One of the most popular communities provided by {{page_data.agentName}}

CARROLL COUNTY

One of the most popular communities provided by Charis Realty Group - Christine Issler, Broker

CARROLL COUNTY

About CARROLL COUNTY

Discover Carroll County, MD Real Estate

Welcome to Carroll County, Maryland — Where Rolling Hills Meet Historic Charm!

Nestled in the heart of Central Maryland, Carroll County is celebrated for its breathtaking pastoral landscapes, deep-rooted history, and a perfectly balanced pace of life. If you are searching for exceptional real estate opportunities that offer both a peaceful retreat and modern convenience, look no further than Carroll County, MD.

Why Choose Carroll County, MD for Your Next Home?

Carroll County isn't just a location—it’s a sanctuary. From the bustling Main Streets of Westminster and Sykesville to the quiet serenity of its sprawling farmsteads, this county blends suburban comfort with rural beauty. It is the ideal destination for families, commuters, and those looking to trade the city lights for starry nights.

Top Features of Carroll County Real Estate

  • Historic properties featuring Federalist and Victorian architecture.
  • Modern luxury developments and custom-built single-family homes.
  • Expansive acreage and equestrian-friendly estates.
  • Scenic vistas of the Blue Ridge Mountains and rolling Piedmont countryside.

Benefits of Living in Carroll County

1. A Tapestry of History & Local Culture
Home to some of Maryland's most iconic historic districts, Carroll County offers a unique window into the past. Explore the living history at Union Mills Homestead, enjoy a show at the Carroll County Arts Council, or spend a Saturday at the Maryland Wine Festival.

2. Premier Education
Families benefit from a highly-regarded public school system known for its excellence. The county is also home to McDaniel College, providing a vibrant collegiate atmosphere and lifelong learning opportunities in the heart of Westminster.

3. Unrivaled Outdoor Recreation
Whether you’re fishing or boating at Piney Run Park, hiking the trails at Hashawha Environmental Center, or exploring the vast waters of Liberty Reservoir, the "great outdoors" is literally your backyard.

4. Award-Winning Downtowns
Stroll through the nationally recognized Main Streets of Sykesville (voted "Coolest Small Town in America") or Westminster, featuring:

  • Eclectic local boutiques and antique shops.
  • The Carroll County Farmers Market.
  • Farm-to-fork dining and locally-owned craft breweries.

5. Seamless Connectivity
Enjoy the quiet of the country without sacrificing access. Carroll County offers convenient commutes to both Baltimore and Washington, D.C., making it a premier choice for professionals seeking the best of both worlds.

Explore Available Properties

Carroll County, MD real estate offers incredible diversity to suit every lifestyle and budget:

  • Charming historic townhomes.
  • New construction in master-planned communities.
  • Working farms and agricultural land.
  • Luxury estates with panoramic views.

Invest in Carroll County, MD Real Estate Today

With its strong sense of community, top-tier schools, and enduring property values, Carroll County remains one of the most sought-after regions in the Mid-Atlantic.

Ready to find your dream home in Carroll County? Contact a local expert on the Charis Realty Group team for personalized guidance and the latest market insights!

Experience the beauty, history, and community spirit of Carroll County, MD—your perfect new neighborhood awaits. 

One of the most popular communities provided by Charis Realty Group - Christine Issler, Broker
437
# of Listings
3
Avg # of Bedrooms
$286
Avg. $ / Sq.Ft.
$631,984
Med. List Price

Browse CARROLL COUNTY Real Estate Listings

437 Properties Found. Page 12 of 30.

**STUNNING COLONIAL WITH APPROXIMATELY 3,000 SQUARE FEET OF BEAUTIFULLY FINISHED LIVING SPACE!** From the moment you arrive, you'll appreciate the charm, space, and thoughtful design this exceptional home has to offer. Situated on a desirable corner lot, the property provides an abundance of outdoor space, plenty of parking, and a peaceful setting that offers the best of both worlds—**the tranquility of country living with convenient access to shopping, restaurants, and everyday amenities.**

Step inside and immediately notice the abundance of **natural light pouring through the large windows throughout the home.** The welcoming main level features spacious formal living and dining areas, creating an ideal setting for entertaining guests or enjoying special occasions. The formal dining room is enhanced by beautiful French doors that open directly into the kitchen, providing an effortless flow between the spaces.

The **gourmet-inspired kitchen** is designed with both style and functionality in mind. Featuring gorgeous **quartz countertops, stainless steel appliances, ample cabinetry, and an abundance of counter space**, there is plenty of room to prepare meals while staying connected to the rest of the home. The kitchen opens seamlessly into the impressive great room, making this the true heart of the home.

The **great room is sure to impress**, with dramatic floor-to-ceiling windows that bring the outdoors in and a soaring cathedral ceiling that creates an incredible sense of space and openness. Whether you're hosting a crowd or enjoying a quiet evening at home, this is a room you'll want to spend time in.

Just off the great room is a **large library/office**, offering an exceptional work-from-home environment. With plenty of space for multiple workstations, a home office, study, or creative space, this versatile room can easily adapt to your lifestyle.

The **main-level primary suite** provides a wonderful retreat at the end of the day. The spacious bedroom offers plenty of room for a sitting area or additional furnishings, while the oversized walk-in closet provides excellent storage. The private en-suite bathroom adds comfort and convenience and creates a relaxing space to unwind.

The upper level continues to impress, with a hallway overlooking the great room below and creating an open, dramatic connection between the two levels. Two generously sized bedrooms provide plenty of space for family, guests, or hobbies. The additional full bathroom is designed with relaxation in mind and features a **large soaking tub**, creating your own private oasis.

The **lower level adds even more versatility and living space**, featuring a spacious family room perfect for movie nights, game days, gatherings, or simply spreading out. An additional bedroom and full bathroom make this level ideal for guests, an older child, or extended family. You'll also find **tons of storage space**, making it easy to keep everything organized.

Outside, the **corner lot provides an abundance of yard space** and plenty of room for outdoor entertaining, gardening, play, or simply enjoying the peaceful surroundings. The generous parking area is another major bonus for homeowners who love to entertain.

With its combination of **generous living space, abundant natural light, soaring ceilings, beautiful finishes, flexible living areas, and an idyllic setting**, this home truly has something for everyone.

**If you've been dreaming of a home that gives you the peaceful, spacious feel of country living without sacrificing proximity to shops, restaurants, and conveniences, this is the one you've been waiting for. Come see everything this exceptional Colonial has to offer!**
#MDCR2037170

WESTMINSTER

1197 LARKSPUR ROAD

4 Beds

3 Baths

3,129 Sq.Ft.

$624,900

MLS#: MDCR2037170

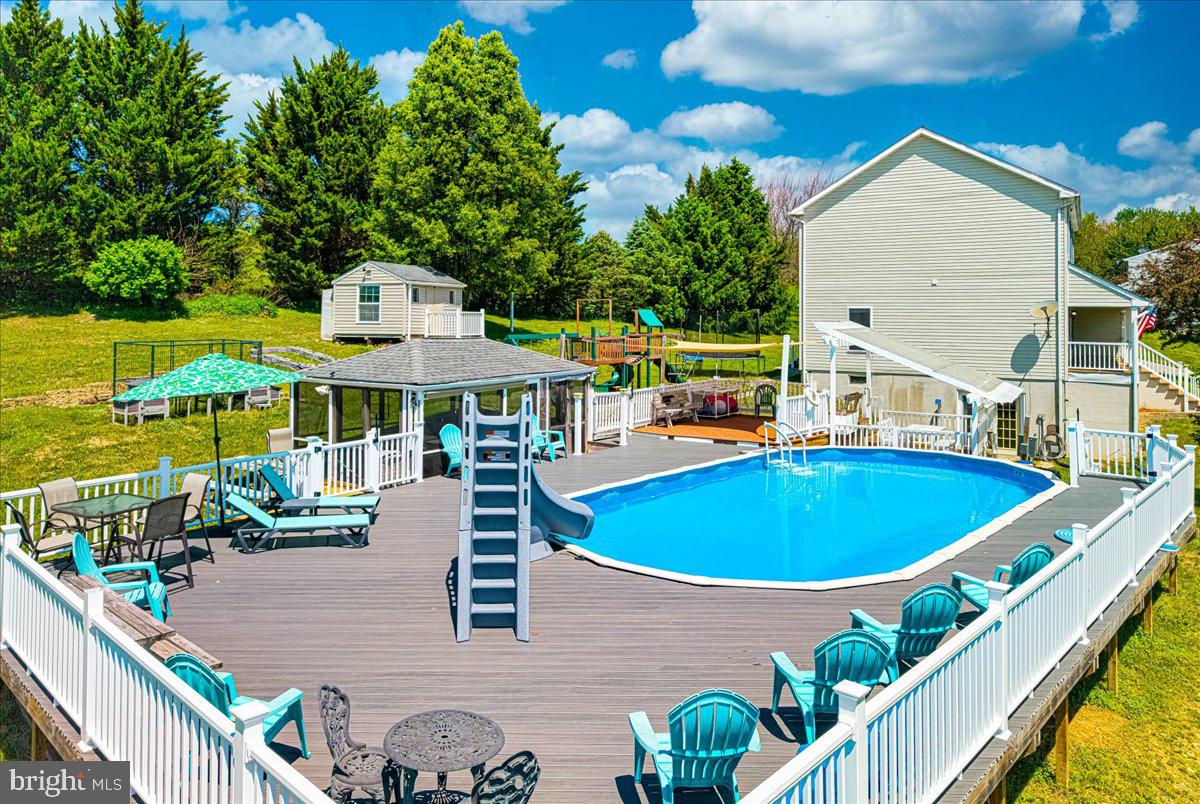
Price Improvement - Sellers are Offering a 2-1 Buy Down - yes, that means if you have a 7% interest rate - you will pay 5% for the first year and 6% for the second.  In addition to the price improvement the home has fresh paint and wall to wall on all three levels.!!!
Come see this exceptional Westminster colonial with value galore!
Custom-built by the original owner, this spacious home offers 3–4 bedrooms, 3  ½ baths and three finished levels on a generous lot with fantastic views.   
Highlights include: *Light-filled open kitchen with 42" maple soft-close cabinets, island, pantry and stainless appliances, 2 year old dishwasher *Formal dining room with elegant cherry hardwood floors *Generous primary suite with en suite soaking tub and his and hers walk in closets *Huge 2 car attached garage and hybrid hot water system from 2019 *Spacious finished lower level (Superior Walls foundation) with pellet stove, full bath, acoustical ceiling tiles and French doors to the backyard *Backyard oasis built for entertaining and family fun: *Above ground Oxygen pool with heater and slide – 4 foot to 6.5 feet on the deep end *Screened patio for evenings under the stars *Playhouse/shed, wooden playset, and sun sail for shade and outdoor play
This home blends quality construction and thoughtful upgrades with endless indoor/outdoor living possibilities —pool parties and cozy movie nights. Welcome home!
#MDCR2034900

WESTMINSTER

2402 WINDISCH DRIVE

4 Beds

3 Baths

3,240 Sq.Ft.

$624,000

MLS#: MDCR2034900

New on site 4 days ago
Discover a hidden gem in this charming Colonial home, built in 1974 and brimming with potential. Spanning 3,836 sq. ft. on a generous 0.49-acre lot, this property offers ample space for creative renovations or expansions, making it an ideal investment opportunity. With two cozy fireplaces, this residence exudes warmth and comfort, perfect for creating inviting living spaces. The a. Located in a tranquil neighborhood, this home is a canvas waiting for your vision. With the right updates, you can enhance its value significantly, tapping into the growing demand for well-located properties. Don't miss the chance to transform this Colonial beauty into a profitable asset while enjoying the comforts of home. This is a great opportunity for 2 families, in law suite or great investment!
#MDCR2037828

SYKESVILLE

5710 OAKVIEW DRIVE

6 Beds

4 Baths

3,836 Sq.Ft.

$619,000

MLS#: MDCR2037828

New on site 1 day ago
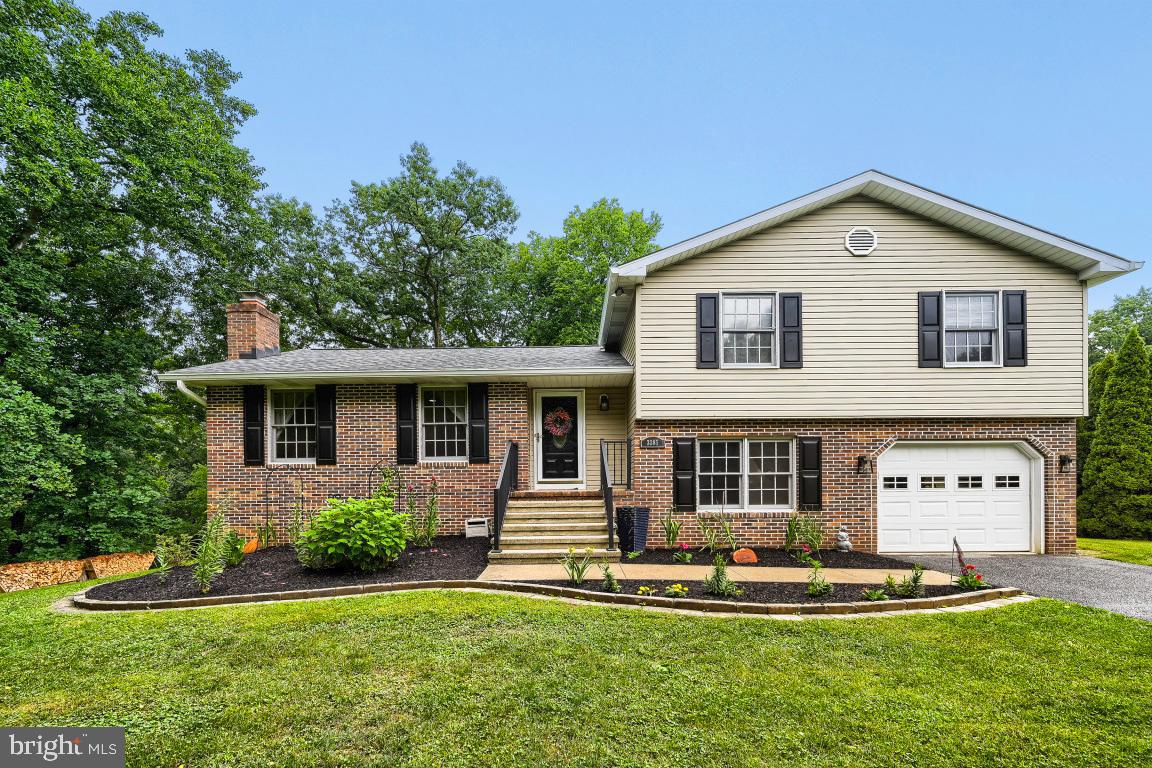
5135 Dusty Ln, Lineboro - A Custom-Built, Multi-Generational Retreat in the Carroll County Countryside


If you have been looking for more space, more privacy, and a home that feels like an escape from the everyday, 5135 Dusty Ln delivers. Tucked into a country hillside on 2.39 acres, this custom-built home is your own private retreat in the woods - a place where you don't just inhabit the space, you enjoy the life you live.


Drive up the fern-lined lane to a park-like setting with established perennial gardens (99% perennials that return beautifully each spring with minimal effort), mature forest, blooming rhododendron, and wildlife around every tree.


Main Level: Warm wood floors add character throughout. Gather for breakfast in the sun-filled, spacious eat-in kitchen, complete with breakfast bar, large windows, butler's pantry, and sweeping views of the farmland in the valley below. A cozy wood stove makes the heart of the home feel especially inviting. The enormous main-level primary suite is a true sanctuary, featuring its own wood stove, vaulted ceiling, sunny master bath, and a walk-in closet. Relax on the expansive screened porch - listen for the drum of the red-headed woodpeckers, the chatter of squirrels, and the distant hoot of a great horned owl.


Upper Level: Three additional bedrooms and a full bathroom.


Lower Level/Walkout Basement: A spacious family room with a half bath and a storage room/gym. AND… a studio apartment with its own private entrance, FULL SECOND KITCHEN, full bath, and room for both living and sleeping. Perfect as a rental, in-law suite, or au pair space.


Outside: The country lifestyle really comes to life here. Enjoy the views from the screened-in porch, relax by the fire pit in the picnic spot in the woods (complete with grill, porch swing, and fireflies coming out at dusk), and enjoy the expansive yard with ample parking. Plant a garden in the beds, raise chickens in the coop and run, and take advantage of the shed and tool room for storage, projects, or hobbies. A zip line and swing in the woods add even more functionality to a property with room to spread out. In winter, settle in by the wood stove in the living room and watch the snow fall quietly on the hilltop.


Location: The quiet, rural feel Carroll County is known for, with everyday conveniences within reach. Manchester and Hampstead provide nearby groceries, shopping, restaurants, coffee, and daily errands. Westminster offers even more dining, shopping, entertainment, healthcare, and access to McDaniel College. Head toward Parkton, Hereford, Sparks, and Hunt Valley for additional restaurants, coffee shops, shopping, and convenient access to the I-83 corridor. Outdoor enthusiasts will appreciate being near Prettyboy Reservoir and Gunpowder Falls State Park, with opportunities for hiking, fishing, kayaking, biking, and exploring miles of trails. The Torrey C. Brown Rail Trail is another nearby destination for walking, running, and cycling.


Recent Updates & Extra Perks: Nearly all upstairs appliances (except the refrigerator) are new within the last two years. Recently replaced carpets and a fresh front porch. Major systems well maintained: septic tank pumped in June 2026, HVAC systems serviced in August 2026, and roof tune-up with loose shingles replaced in May 2026. The property also carries VA eligibility with potential for an assumable 5.25% rate.


If cookie-cutter neighborhoods are not your style and you are ready for a home with character, land, and a true connection to the outdoors, this Lineboro property offers a lifestyle that is increasingly hard to find - acreage, woods, wildlife, and a quieter pace of life without giving up access to surrounding towns and conveniences.
#MDCR2037800

LINEBORO CPO

5135 DUSTY LANE

4 Beds

3 Baths

2,534 Sq.Ft.

$615,000

MLS#: MDCR2037800

IMPROVED PRICE — NOW $604,900! Welcome to this spacious ranch-style home where one-level living, thoughtful updates and beautiful outdoor spaces come together! Recent improvements include a NEW ROOF, NEW FULL BATH in the lower level, an IMPROVED FRONT PORCH with maintenance-free railings, and a NEW SCREENED PORCH adjacent to the large maintenance free deck.. all adding comfort and value to this wonderful home.

Offering approximately 4,600 square feet of total space, with an impressive 2,300 square feet on the main level, this home has everything you need for comfortable everyday living on one floor. The main level features hardwood flooring, three bedrooms, two full baths, a spacious family room with gas fireplace, dining room, and convenient main-level laundry.

The expansive kitchen is truly the heart of the home, featuring a large island, stainless steel appliances, abundant cabinetry, granite counter tops and a customized pantry. There's plenty of room to prepare meals, gather with family and entertain friends. The adjoining morning room is the perfect spot to enjoy your coffee while taking in the peaceful surroundings.

The spacious primary suite offers a private bath and plenty of room to relax, while the generously sized secondary bedrooms provide flexibility for family, guests, hobbies or a home office.

Outdoor living is another highlight. The large maintenance-free deck provides plenty of space for entertaining or simply enjoying the views. Relax in the screened porch, or enjoy the fenced rear yard that backs to trees. The lower level includes a new full bath, while the remainder is unfinished and offers excellent storage or future expansion possibilities, with a walk-out leading to a lovely patio.

And with NO HOA, you'll enjoy the freedom and flexibility that comes with this property.

If you've been searching for a spacious rancher with everything you need on one level, recent improvements, wonderful outdoor spaces and room to make it your own, this is one you'll want to see. Come take look at this improved-price opportunity!
#MDCR2036562

MANCHESTER

2313 NEVADA DRIVE

3 Beds

3 Baths

2,300 Sq.Ft.

$604,900

MLS#: MDCR2036562

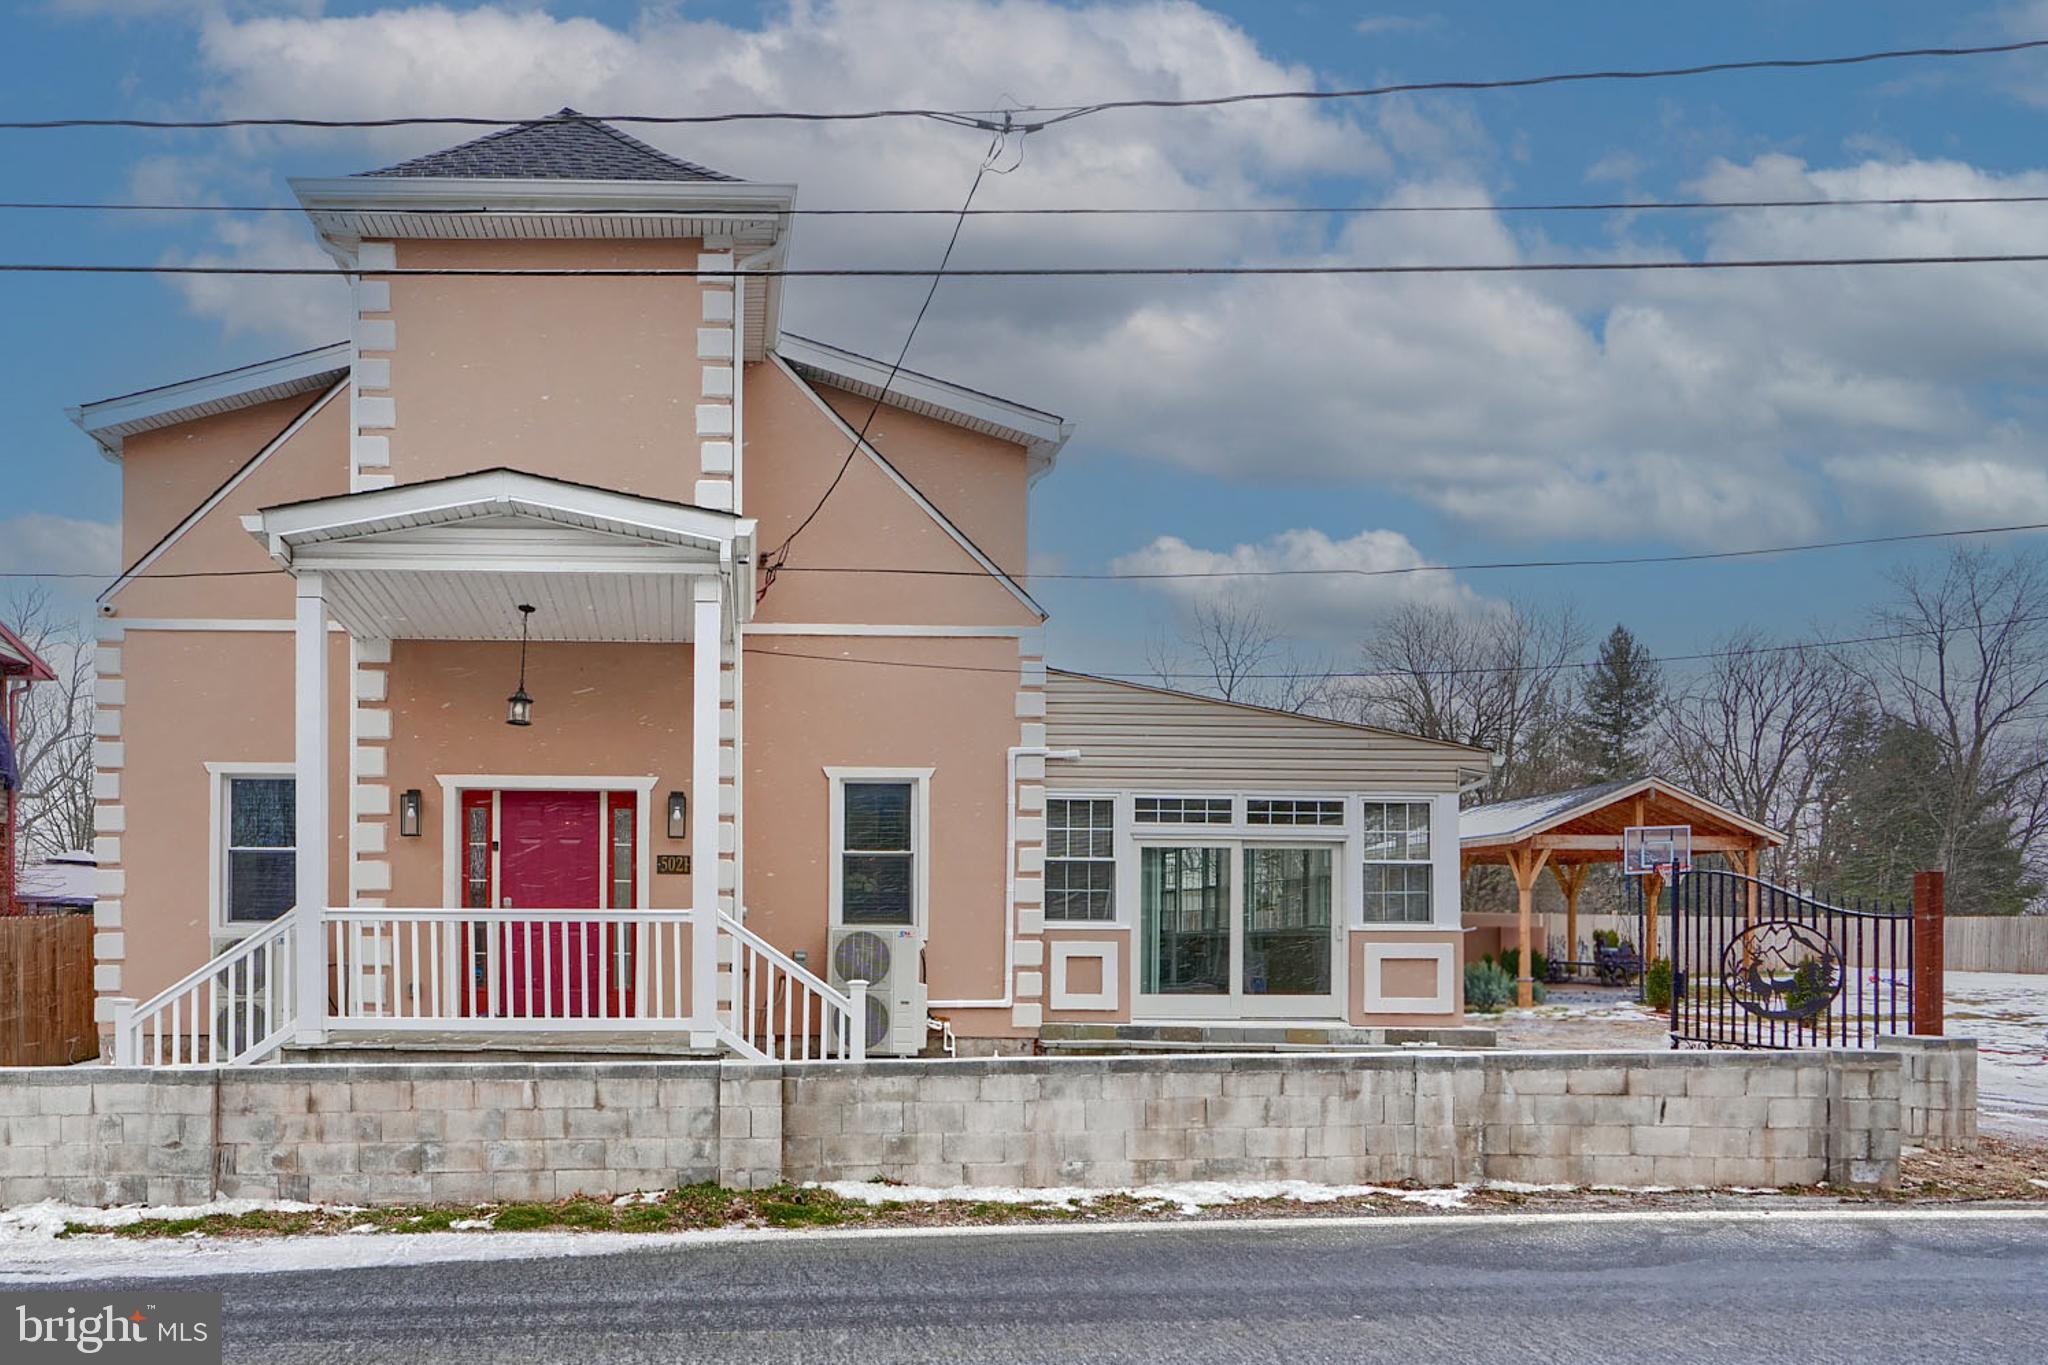
One in a lifetime opportunity to purchase a unique property. It was founded as a Church that had an old history.
The owner worked with the architect and rebuilt it with their vision and a modern twist. 
Hands down for choices of materials and craftsmanship. This building can serve as many different purposes, for example, a restaurant /coffee shop, or Bed and Breakfast (B&B), or even an assisted living facility. Bring your imagination and come to visit this home!

Banquet Facility/Lodge, Bed and Breakfast, Flex, Hair Salon and Spa, Health Club, Hotel/Motel, Medical, Other/General Retail, Professional, Recreation, Religious Facility, Restaurant/Bar, School, Vet/Kennel
#MDCR2035970

TANEYTOWN

5021 HARNEY ROAD

3 Beds

2 Baths

3,740 Sq.Ft.

$600,000

MLS#: MDCR2035970

Escape the noise and embrace country living on 3.3 acres of pure tranquility. This 3 bed, 3 bath home offers standout features at every turn: a stunning main kitchen with a skylight and oversized island, plus a second kitchen designed for canning your garden’s bounty. The large living room is anchored by a wood stove, the office/dining room shines with pocket doors, and the atrium/solarium (in basement) brings sunlight and greenery indoors year round. Outside, you’ll find a large barn ready for animals, a chicken coop, a small pond for quiet moments, and an expansive deck with a hot tub for unwinding. The walk out basement is a blank canvas— full bath, ideal for an in law suite, rental, business, or bonus living space. A massive 2 car garage with a large work shop, expansive horseshoe driveway with plenty of parking for family and friends, and whole house generator complete the package. All square footage – home and land- is estimated in listing – buyer to verify.
#MDCR2037568

MANCHESTER

5311 BLACK ROCK ROAD

3 Beds

3 Baths

3,114 Sq.Ft.

$600,000

MLS#: MDCR2037568

Well-maintained Colonial residence offering 4 bedrooms, 3.5 bathrooms, and 2,880 finished square feet in tranquil Sullivan Heights. The traditional floor plan begins with a welcoming foyer featuring laminate flooring. The formal living room offers carpeting and a classic chair railing and opens into the dining/breakfast room, which features laminate flooring, an accent wall, and access to the deck. The dining room flows into the kitchen, equipped with upgraded countertops, stainless steel appliances, a ceramic tile backsplash, and warm wood cabinetry that adds a touch of character. Just off the kitchen, a hallway provides access to a convenient powder room, laundry room, and attached garage. Completing the main level is the spacious family room, featuring hardwood floors, chair railing, and a brick-accented decorative raised hearth, creating a cozy focal point for the space. The upper level features four carpeted bedrooms and two full bathrooms, including the comfortable owner’s suite with a walk-in closet and private attached bathroom with a dual-sink vanity. The lower level offers a recreation room with LVT flooring, ideal for a casual entertaining or lounge space, which flows into a versatile bonus room perfect for a home office, playroom, hobby room, or home gym. A full bathroom, utility room, and storage room complete the lower level. Outdoor living offers plenty of space to enjoy the property, beginning with a large driveway, mature landscaping, two-car attached garage, and storage shed. Out back, a spacious open-air deck overlooks the yard, which is lined with mature pine trees. A fenced patio area with a fabric sun shade provides an additional spot for relaxing, while lush landscaping surrounds the in-ground swimming pool, creating a private outdoor setting for summer enjoyment.
#MDCR2037028

WESTMINSTER

511 MARSHALL DRIVE

4 Beds

3 Baths

2,880 Sq.Ft.

$599,999

MLS#: MDCR2037028

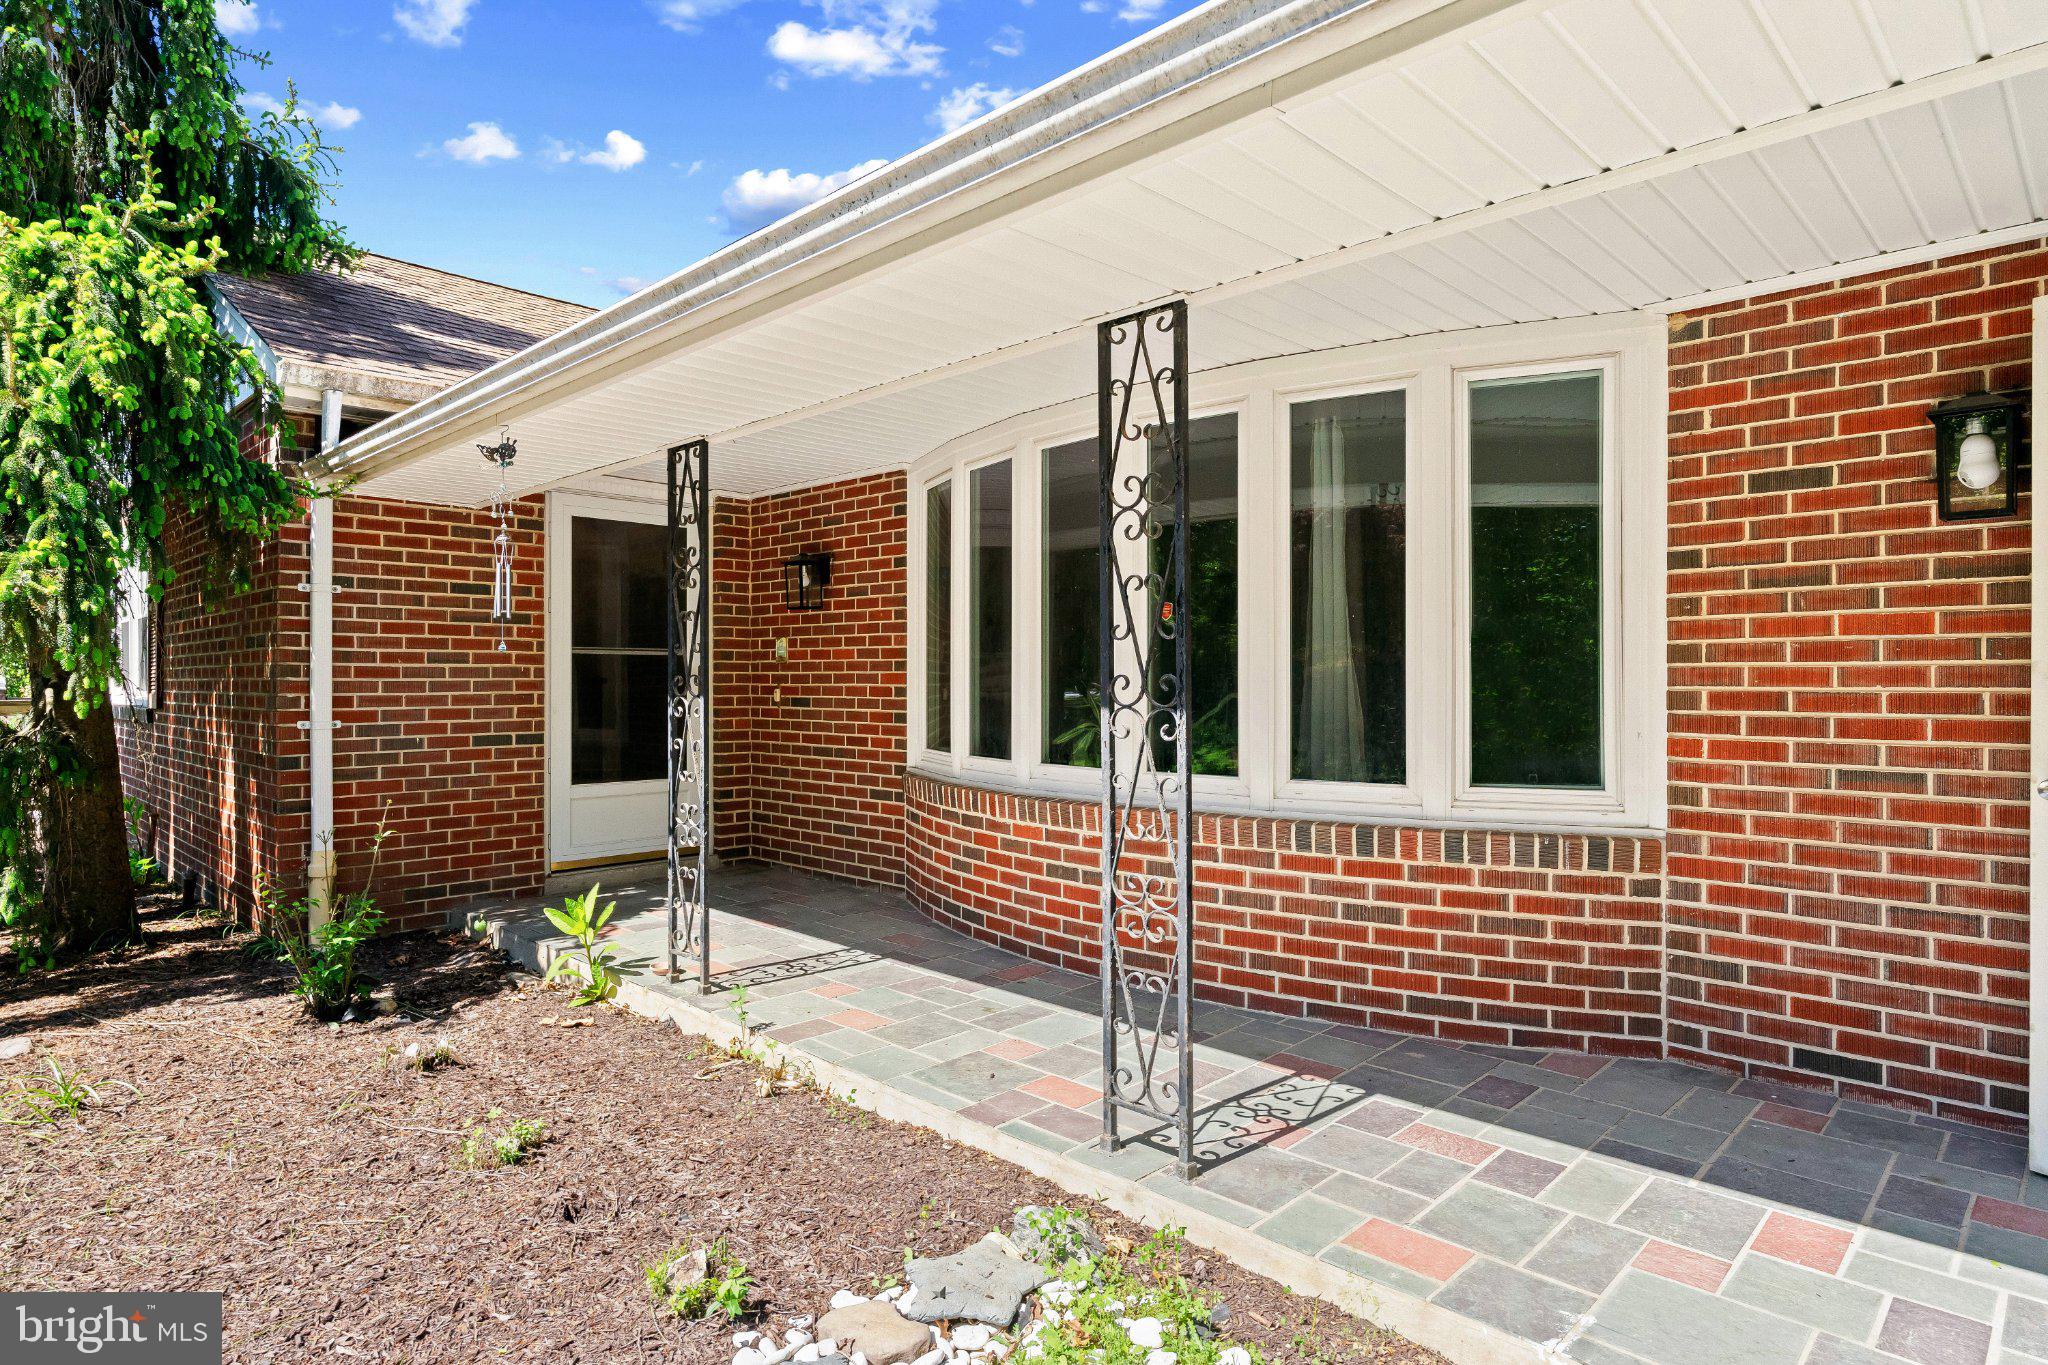
PRICE ADJUSTMENT!!! WELCOME HOME TO THE HIGHLY SOUGHT-AFTER COMMUNITY OF PLEASANT RIDGE. THIS WELL-MAINTAINED, ALL-BRICK, 3-BEDROOM, 2.5-BATH HOME SITS ON 2.18 ACRES AND OFFERS AN OPPORTUNITY TO CREATE YOUR DREAM HOME WHILE ENJOYING THE PRIVACY AND CHARM OF COUNTRY LIVING.FEATURING OVER 3,100 SQUARE FEET, THIS HOME SHOWCASES BEAUTIFULLY MAINTAINED ORIGINAL HARDWOOD FLOORING THROUGHOUT THE MAIN LEVEL. THE SUN-FILLED LIVING ROOM FEATURES VAULTED CEILINGS, CEILING FANS, AND A LARGE BAY WINDOW THAT BRINGS IN AN ABUNDANCE OF NATURAL LIGHT. THE SPACIOUS PRIMARY SUITE OFFERS A PRIVATE BATHROOM. THE LOWER LEVEL INCLUDES A COZY WOOD-BURNING FIREPLACE FOR THOSE WINTER MONTHS, AS WELL AS A HALF BATH FOR GUESTS. WITH ITS BLANK CANVAS, THE LOWER LEVEL ALSO OFFERS THE POTENTIAL FOR AN ADDITIONAL BEDROOM. SLIDING GLASS DOORS OPEN TO A BACKYARD RETREAT, COMPLETE WITH AN IN-GROUND SWIMMING POOL AND POOL HOUSE. THE LEVEL YARD IS IDEAL FOR GARDENING, ENTERTAINING, OR SIMPLY RELAXING OUTDOORS. MAJOR SYSTEMS, INCLUDING THE ROOF, WELL, AND SEPTIC SYSTEM, HAVE BEEN MAINTAINED. ADDITIONALLY, THE HOME FEATURES A 2-CAR GARAGE WITH AMPLE SPACE FOR PARKING AND STORAGE. THIS PROPERTY OFFERS A PEACEFUL SETTING WITH ROLLING LANDSCAPES AND A TRUE SENSE OF TRANQUILITY. WHETHER YOU ARE LOOKING TO RENOVATE, CUSTOMIZE, OR INVEST, THIS IS A UNIQUE OPPORTUNITY TO OWN A HOME ON ACREAGE IN ONE OF CARROLL COUNTY'S MOST SOUGHT-AFTER LOCATIONS AT AN EXCEPTIONAL VALUE. COME TOUR THIS BEAUTIFUL HOME TODAY!
#MDCR2032212

WOODBINE

5422 WOODBINE ROAD

3 Beds

2 Baths

3,156 Sq.Ft.

$599,900

MLS#: MDCR2032212

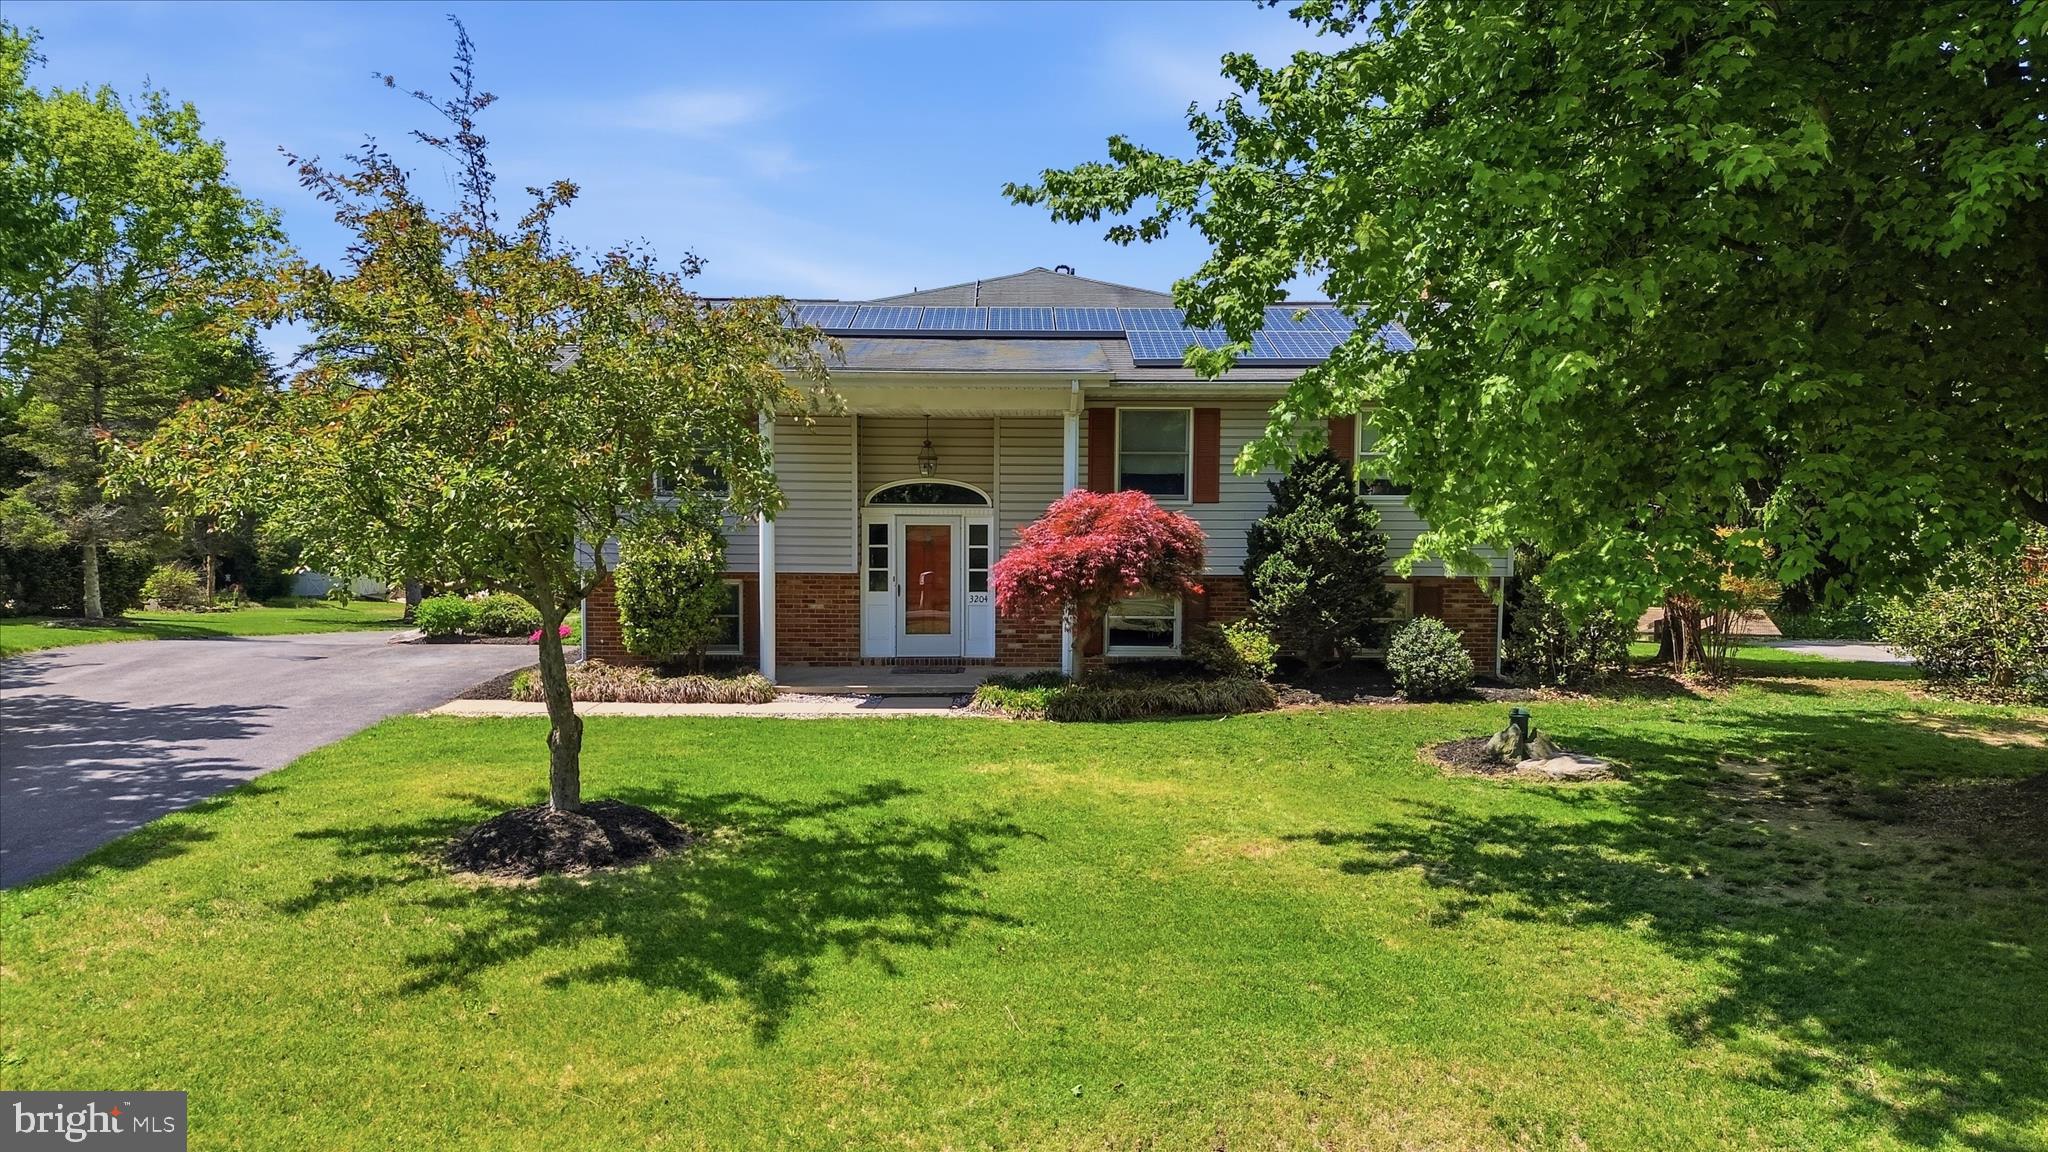
Truly a One-of-a-Kind property! Formal Living and Dining Room with Built-ins & Pocket Doors to the kitchen. Gourmet granite kitchen with custom white cabinets, Wolf cooktop, double wall oven, huge island, KitchenAid mixer cabinet, a corner sink and bar sink along with a desk area & breakfast room! Off the kitchen, the family room features a cathedral ceiling with skylights, built ins and access to the office and Trex deck. Primary Suite features direct access to the office - the wall shares the double-sided gas fireplace! There are 2 walk in closets, one with wall safe & a cedar closet, too! Upgraded primary bath with double sinks, double sized shower, jetted tub and heated floors! Stackable full size washer & dryer is accessed via the front hall or the primary bath.  The lower level features a huge rec room with gas fireplace, an exit to the rear garage and a kitchenette with its own exit to garage - perfect for in-law/au pair - plenty of room for a 4th bedroom! Hardwood floors, recessed lighting, 3 zoned HVAC - Heat pump with propane back-up and two mini-splits. Solar panels! Check out the floorplans to fully grasp the space this home offers! The attached 4 car garage is approx. 1100 sf with double door entry at the side and a single door entry at rear. 2400 sf insulated Outbuilding boasts electric, water, a 14x14 garage door, 16' ceiling, AC, a 2nd floor storage area and more. 1 Year Cinch Warranty.
#MDCR2034730

NEW WINDSOR

3204 HOOPER ROAD

3 Beds

3 Baths

3,246 Sq.Ft.

$599,900

MLS#: MDCR2034730

Updated house in a very nice neighborhood is ready for new owners.  There are so many updates including a new roof, mostly all new windows.  Freshly painted with new flooring throughout the house. Gorgeous new kitchen with white cabinets, quartz countertop and new stainless steel appliances. All bathrooms are updated with new fixtures and tile. Large deck overlooking a nice size backyard.
#MDCR2037412

WESTMINSTER

920 BURNING TREE COURT

4 Beds

3 Baths

2,100 Sq.Ft.

$599,900

MLS#: MDCR2037412

Privacy, Space & 1.73 Acres in Finksburg, move-in-ready 4 Bedroom Home Under $600,000. 1.73 ACRES - 4 BEDROOMS - 2,472 SQ FT - PRIVATE WOODED SETTING - HOT TUB - UPDATED KITCHEN - GARAGE This 4-level split nestled in a peaceful, private setting while remaining just minutes from Routes 795, 140, 32, and 70 for an easy commute. Offering over 2,500 square feet of finished living space, this spacious home features 4 bedrooms and 2.5 bathrooms, providing plenty of room for a growing family, multi-generational living, or hosting guests. The beautiful kitchen is designed to impress with granite countertops, tile flooring, and updated finishes, creating the perfect space for everyday living and entertaining. The  finished lower level expands your living space with durable tile flooring and includes two oversized walk-in storage closets, offering exceptional organization and flexibility. The spacious owner's suite is a true retreat, featuring a large bedroom, an updated en-suite bath with a granite-topped vanity, a custom tiled soaking tub/shower, and stylish finishes throughout. 
Extensive recent updates provide peace of mind, including a repaved driveway, remodeled bathrooms, replaced HVAC system, replaced roof, added basement storage area, and updated exterior lighting. Brand new well pressure tank and hot water heater!
Step outside to your own private backyard oasis featuring an expansive three-tier composite Trex deck with approximately 758 square feet of outdoor living space, perfect for entertaining, relaxing, or enjoying the outdoors. The hot tub is fully operational and ready to enjoy, while the 8' x 8' concrete patio and detached wooden storage shed add even more functionality. This meticulously maintained home combines modern updates, generous living space, and an exceptional outdoor entertaining area in a desirable, convenient location. Don't miss the opportunity to make this turnkey property your next home!
100% USDA Financing Eligible!
#MDCR2036252

FINKSBURG

3385 JEFFREY LORI SOUTH DRIVE

4 Beds

2 Baths

2,472 Sq.Ft.

$599,000

MLS#: MDCR2036252

Not your traditional split-style home! Set on a sprawling, flat 1.5-acre lot, this unique 4BR/2BA home is an amazing backdrop for a growing household and people that want to entertain. It offers abundant space, an open, inviting layout, and exceptional outdoor living. 

The main level features an open-concept kitchen and living room, creating a comfortable gathering space for everyday living and entertaining. A huge primary wing provides a private retreat and has space dedicated for a full bath addition, while the enormous great room addition over top the 2 car garage truly expands the living space offering even more space to relax, gather, or entertain.

Outdoors, the expansive property continues to impress with multiple decks, a spacious patio, and an in-ground pool, creating the perfect setting for summer entertaining and enjoying the grounds. A separate detached garage features one oversized bay door, accommodating two cars and providing additional parking, storage, or hobby space. The roof is approximately 7 yrs old, adding to the home's appeal. Some cosmetic updating needed, but with its distinctive floor plan, generous living spaces, extensive outdoor amenities, impressive 1.5-acre setting, and location, this home truly offers something different!  Located off of Rt 32, so you're minutes from shopping, restaurants, and main commuter routes.
#MDCR2036750

WESTMINSTER

3275 SYKESVILLE ROAD

4 Beds

2 Baths

3,456 Sq.Ft.

$599,000

MLS#: MDCR2036750

Nestled on ALMOST 5 ACRES in the peaceful Carroll County countryside, this impeccably maintained split foyer offers the perfect blend of privacy, comfort, and functional living. A sweeping front lawn welcomes you home, showcasing beautiful views of open fields and the trees beyond. The long paved driveway and additional parking pad provide plenty of parking for all of your guests.  And there's a ton of space in the OVERSIZED GARAGE (891 sf!!!) for your cars (workshop, toys, storage)!  A large (22'x13'+) DETACHED SHED WITH ELECTRIC and a 9-foot garage door offers endless possibilities for storage, hobbies, workshop etc..  Inside, you'll find 3 bedrooms and 3 full bathrooms, thoughtfully designed for everyday living. All living areas sport NEW CARPET. The spacious country kitchen features a French door that open to an expansive COMPOSITE DECK overlooking the level backyard which backs to mature trees for added privacy. A perfect place to relax or entertain. The living and dining room combination is bright and inviting, highlighted by a cozy gas FIREPLACE, positioned perfectly to be enjoyed from either space. A generous coat closet, hall bath, and two secondary bedrooms with ceiling fans are just down the hall. The primary suite offers a step-in closet and full bath.   The WALK-OUT & FINISHED LOWER LEVEL provides exceptional flexibility with a large recreation room warmed by a WOODSTOVE and sliding glass doors leading directly to the backyard. An additional room is ideal for a home office, craft room, exercise space, or hobby area, while another generously sized room offers excellent potential for a fourth bedroom. The laundry/mudroom, conveniently located just inside the garage entrance, also houses the HVAC system, hot water heater, and provides additional storage.   Recent updates include a NEW ROOF & GUTTERS in 2022, adding peace of mind for years to come. With 4.96 ACRES of scenic countryside, a beautifully maintained home, ample parking and versatile living spaces, this home offers the perfect balance of rural tranquility and everyday convenience.  NOTE: some photos have been digitally staged
#MDCR2036600

MANCHESTER

1915 BACHMAN VALLEY ROAD

3 Beds

3 Baths

2,708 Sq.Ft.

$597,500

MLS#: MDCR2036600

New on site 3 days ago
Welcome to 2623 Washington Way in the desirable Manchester Farms community! This spacious rancher offers comfortable one-level living with a versatile layout and an incredible amount of additional space. The main level features a generous family room with fireplace, an inviting kitchen and dining area, plus a flexible third bedroom that could also serve beautifully as a home office or study. The spacious primary suite includes a private bath and walk-in closet.

Step outside and you’ll quickly see why this property is special. Beautiful landscaping surrounds the home, while the large, level backyard backs to woods for a peaceful, private setting. The expansive deck offers plenty of room for outdoor dining, entertaining, or simply relaxing and enjoying the view. For those with a green thumb—or anyone ready to give it a try—there’s even an established garden ready for its next gardener to take over and make their own.

Downstairs, the extremely spacious basement is made for entertaining, with room for recreation, hobbies, gatherings, or multiple activity areas. A full bathroom adds even more functionality, while additional unfinished storage provides plenty of space for seasonal items, a workshop, or future possibilities.

An attached two-car garage adds everyday convenience, and best of all—NO HOA! With generous indoor and outdoor living spaces, a beautiful wooded backdrop, and the ease of ranch-style living, this Manchester Farms home offers plenty of room to live, entertain, and make it your own.
#MDCR2037824

MANCHESTER

2623 WASHINGTON WAY

3 Beds

3 Baths

3,132 Sq.Ft.

$595,000

MLS#: MDCR2037824

1 ... 10 11 12 13 14 ... 30

properties found. properties found. Page of .

 - property

Send a message

Message successfully sent.

Your message

What is 3 + 4 ?

Reason for contacting?

I agree to receive email communication and understand I can unsubscribe at any time.

I agree to be contacted by Charis Realty Group - Christine Issler, Broker via call, email, and text for real estate services. To opt out, you can reply 'stop' at any time or reply 'help' for assistance. You can also click the unsubscribe link in the emails. Message and data rates may apply. Message frequency may vary. Privacy Policy

Sign Out

Virtual Assistant

Would you like to take the next step with this property? We can help you schedule a showing or virtual tour, or send you more details.

Yes, I would like more information.

Thank You for Your Reply, One of Our Agents will contact you as soon as possible

No, maybe later.

Thank you, you can always contact me via email, phone number or through the contact form.

Realhub AI

Lucy - Your AI-Powered Realtor

Update Your Temporary Password

Personalize your search

Enter your email and we'll notify you immediately when new listings match what you're looking for.

or enter email address

Already have an account ? Login here

Continue your home search

I agree to receive communications and understand I can unsubscribe at any time.

I agree to be contacted by Charis Realty Group - Christine Issler, Broker via call, email, and text for real estate services. To opt out, you can reply 'stop' at any time or reply 'help' for assistance. You can also click the unsubscribe link in the emails. Message and data rates may apply. Message frequency may vary. Privacy Policy

Already have an account ? Login here

We use cookies

We use cookies primarily for analytics to enhance your experience. By accepting, you agree to our use of these cookies. You can manage your preferences or learn more about our cookies policy.