MONTGOMERY COUNTY community

MONTGOMERY COUNTY Real Estate

Explore properties and local insights in MONTGOMERY COUNTY.

About MONTGOMERY COUNTY

About MONTGOMERY COUNTY

Discover Montgomery County, MD Real Estate

Welcome to Montgomery County, Maryland — The Gold Standard for Modern Living!

Consistently ranked as one of the most affluent and highly educated counties in the nation, Montgomery County (often called "MoCo") is the crown jewel of the Washington, D.C. metropolitan area. From the cosmopolitan skyline of Bethesda to the equestrian estates of Potomac and the quiet forests of Damascus, Montgomery County offers a diverse, world-class lifestyle that attracts global leaders, innovators, and families alike.

Why Choose Montgomery County, MD for Your Next Home?

Montgomery County is where luxury meets opportunity. It is a premier economic powerhouse, home to major federal agencies (NIH, NOAA, FDA) and a thriving biotech corridor. With a commitment to environmental sustainability, cultural diversity, and public infrastructure, MoCo provides an exceptional environment that balances high-energy urban centers with serene suburban sanctuaries. 

Top Features of Montgomery County Real Estate

  • High-End Urban Living: Luxury high-rise condos and sleek penthouses in Bethesda, Chevy Chase, and Pike & Rose.
  • Prestigious Estates: Magnificent custom-built mansions and equestrian properties in Potomac and Poolesville. 
  • Charming Suburban Neighborhoods: Tree-lined streets and classic colonial architecture in Rockville, Silver Spring, and Kensington.
  • Modern Planned Communities: Vibrant, walkable developments like Clarksburg and King Farm designed for connection and convenience. 

Benefits of Living in Montgomery County

1. A World-Class Education SystemThe Montgomery County Public School (MCPS) system is a national leader in academic excellence. Known for its rigorous IB programs, high graduation rates, and extensive resources, MCPS consistently produces some of the highest-performing students in the country. The county is also home to Johns Hopkins University’s Montgomery County Campus and Montgomery College. 

2. A Finalist for the National Gold Medal in ParksIn 2026, the Montgomery Parks system was named a finalist for the prestigious National Gold Medal Award. With over 400 parks and 37,000 acres of parkland, you are never far from nature. 

  • Brookside Gardens: 50 acres of award-winning display gardens. 
  • Billy Goat Trail: Breathtaking hiking along the Potomac River at Great Falls.
  • Little Seneca Lake: Ideal for kayaking and fishing in Black Hill Regional Park. 

3. Unparalleled Culinary & Arts SceneMoCo is a cultural melting pot, offering a dining and arts scene that rivals major cities: 

  • The Music Center at Strathmore: A world-class venue for jazz, classical, and pop performances.
  • Bethesda Row & Pike & Rose: Premier destinations for luxury shopping and Michelin-recommended dining.
  • The AFI Silver Theatre: A historic landmark in Silver Spring for independent and classic cinema. 

4. The "Biotech Corridor" Economy
Strategically located along I-270, the county is a global hub for life sciences and cybersecurity. Residents enjoy access to high-paying jobs in tech and healthcare, contributing to one of the most stable and resilient real estate markets in the Mid-Atlantic.

5. Seamless Transit & Connectivity
Whether you work in D.C. or commute regionally, MoCo keeps you moving:

  • The Red Line (Metro): Direct access to the heart of Washington, D.C., from Silver Spring, Bethesda, and Rockville.
  • MARC Train: Convenient commuter rail service for those traveling from the northern reaches of the county. 
  • Purple Line (Coming Soon): A new light rail system that will further connect Bethesda to New Carrollton.

Explore Available Properties

Montgomery County, MD real estate offers a spectrum of luxury and style:

  • Historic Victorian homes in the heart of Kensington.
  • Expansive acreage and farmettes in the Agricultural Reserve.
  • Modern townhouses with rooftop decks in transit-oriented hubs.
  • Stately colonials on quiet cul-de-sacs in the county’s most sought-after school districts.

Invest in Montgomery County, MD Real Estate Today

With steady property appreciation and a reputation for being one of the "Best Places to Live in Maryland" (Rockville, Bethesda, and Germantown all made the top 10 list for 2026!), Montgomery County is a blue-chip investment for your family and your portfolio. 

Ready to find your place in Maryland’s most prestigious county? Contact a local expert on the Charis Realty Group team for personalized guidance and the latest market insights! 

MONTGOMERY COUNTY community

2,446

# of Listings

3

Avg # of Bedrooms

$314

Avg. $ / Sq.Ft.

$840,781

Med. List Price

16

Open Houses Today

374

Open Houses · Next 7 Days

Community totals. Selected price ranges apply to the listings below.

Homes for Sale in MONTGOMERY COUNTY

2446 Properties Found. Page 63 of 164.

Welcome to 15001 Darnestown Rd, a beautifully reimagined home that has been rebuilt from top to bottom, blending modern luxury, thoughtful design, and everyday functionality. Featuring 3 bedrooms, including a spacious primary suite, a versatile bonus room, and 2.5 beautifully designed bathrooms, this home offers an impressive combination of style and flexible living space.

From the moment you arrive, the expansive front porch and impressive exterior create a warm and inviting first impression. Step inside to a bright and spacious open-concept main level filled with natural light and thoughtfully selected finishes. The living area is anchored by a stunning custom feature wall with an electric fireplace, wood-slat accents, stone-inspired detailing, and a beautiful wood mantel, creating an eye-catching focal point for relaxing or entertaining.

At the heart of the home is the show-stopping kitchen, featuring sleek cabinetry, stainless steel appliances, a farmhouse sink, an oversized pantry, built-in microwave and a large center island topped with beautiful granite countertops and a dramatic waterfall edge. The oversized island provides generous prep space and seating, making it the perfect gathering place for casual meals, entertaining, and everyday living. The kitchen flows seamlessly into the dining and living areas for a truly open and functional layout.

The main level also features a versatile bonus room, ideal for a home office, playroom, den, guest space, or whatever best fits your lifestyle.

Upstairs, you’ll find three nice sized bedrooms, including the primary suite, along with beautifully finished bathrooms and a dedicated laundry room for added convenience. The primary suite is a true retreat, featuring a spa-inspired bathroom with a spacious dual vanity, soaking tub, beautifully designed dual walk-in shower, and contemporary finishes.

The fully finished lower level provides even more flexible living space, perfect for a recreation room, media room, home gym, office, or entertainment area.

Step outside to enjoy a private backyard with plenty of space for relaxing, entertaining, and outdoor enjoyment. Conveniently located near shopping, dining, everyday amenities, and major commuter routes.

Rebuilt from top to bottom with an emphasis on quality, style, and functionality, 15001 Darnestown Rd offers 3 bedrooms, a bonus room, 2.5 bathrooms, and the modern finishes today’s buyers are looking for. This is more than a renovation, it’s a complete transformation. Schedule your private showing today!
#MDMC2256486

GERMANTOWN

15001 DARNESTOWN ROAD

3 Beds

2 Baths

3,171 Sq.Ft.

$719,000

MLS#: MDMC2256486

Welcome to 143 Ritchie Avenue, a completely renovated home from top to bottom! With spacious, light-filled interiors and an abundance of updates nestled on a lush and deep lot, you'll love living here! The bright living room features a picture window, ceiling fan, and wood flooring. The living room flows into the beautifully renovated kitchen. Designed for both style and function, the kitchen is outfitted with granite countertops, an LG gas range with 5 burners, stainless steel appliances, under cabinet lighting, a subway tile backsplash, large tile flooring, and a glass door with integrated blinds that leads to the backyard. This level also includes three bright bedrooms with wood flooring and front mounted double bifold barn doors on the closets. The full, recently renovated bathroom with niches is well appointed. The main level is complete with a linen closet and a coat closet. 
 
The walkout lower level provides remarkable versatility, serving as additional living space with new waterproof vinyl flooring, recessed lighting, and windows with blinds. You'll enjoy a generous living area, mini kitchen, updated full bathroom with a floating vanity and a frameless shower door with a barn door mechanism, and a large storage room and laundry room combination with shelving and a workbench area. An exterior rear door to the backyard has integrated blinds. 
 
This residence has benefited from numerous improvements: replaced hot water system (2026), replaced basement baseboard heaters (2026), upgraded electrical in the basement with a supplemental electrical box (2025), all vinyl siding and gutters (2023), upgraded insulation (2023), replacement double paned, low E windows (2023), roof replaced (2023), alarm system and doorbell camera (2023), HVAC replaced (2023), and installed paver pathways and patio (2025). 
 
The private, fenced backyard represents a peaceful retreat on a landscaped lot with a white picket-fenced side border, a deer fence in the rear, an open shed, an additional woodshed, an enclosed vegetable garden, a delightful patio, and ample room for play. The side porch off the kitchen has been upgraded with Trex boards and lattice. Surface parking for multiple vehicles. 
 
The perfect location: close to Sligo Creek Park and its trails and the Takoma Park Library and Community Center. 0.9 miles to Takoma Metro Station! Enjoy living in eclectic Takoma Park; the location offers all the allure and convenience of this very special area. Relish the warm sense of community as well as ready access to shopping, restaurants, the farmer’s market, and entertainment in both Takoma Park and vibrant downtown Silver Spring.
#MDMC2252730

SILVER SPRING

143 RITCHIE AVENUE

3 Beds

2 Baths

1,768 Sq.Ft.

$719,000

MLS#: MDMC2252730

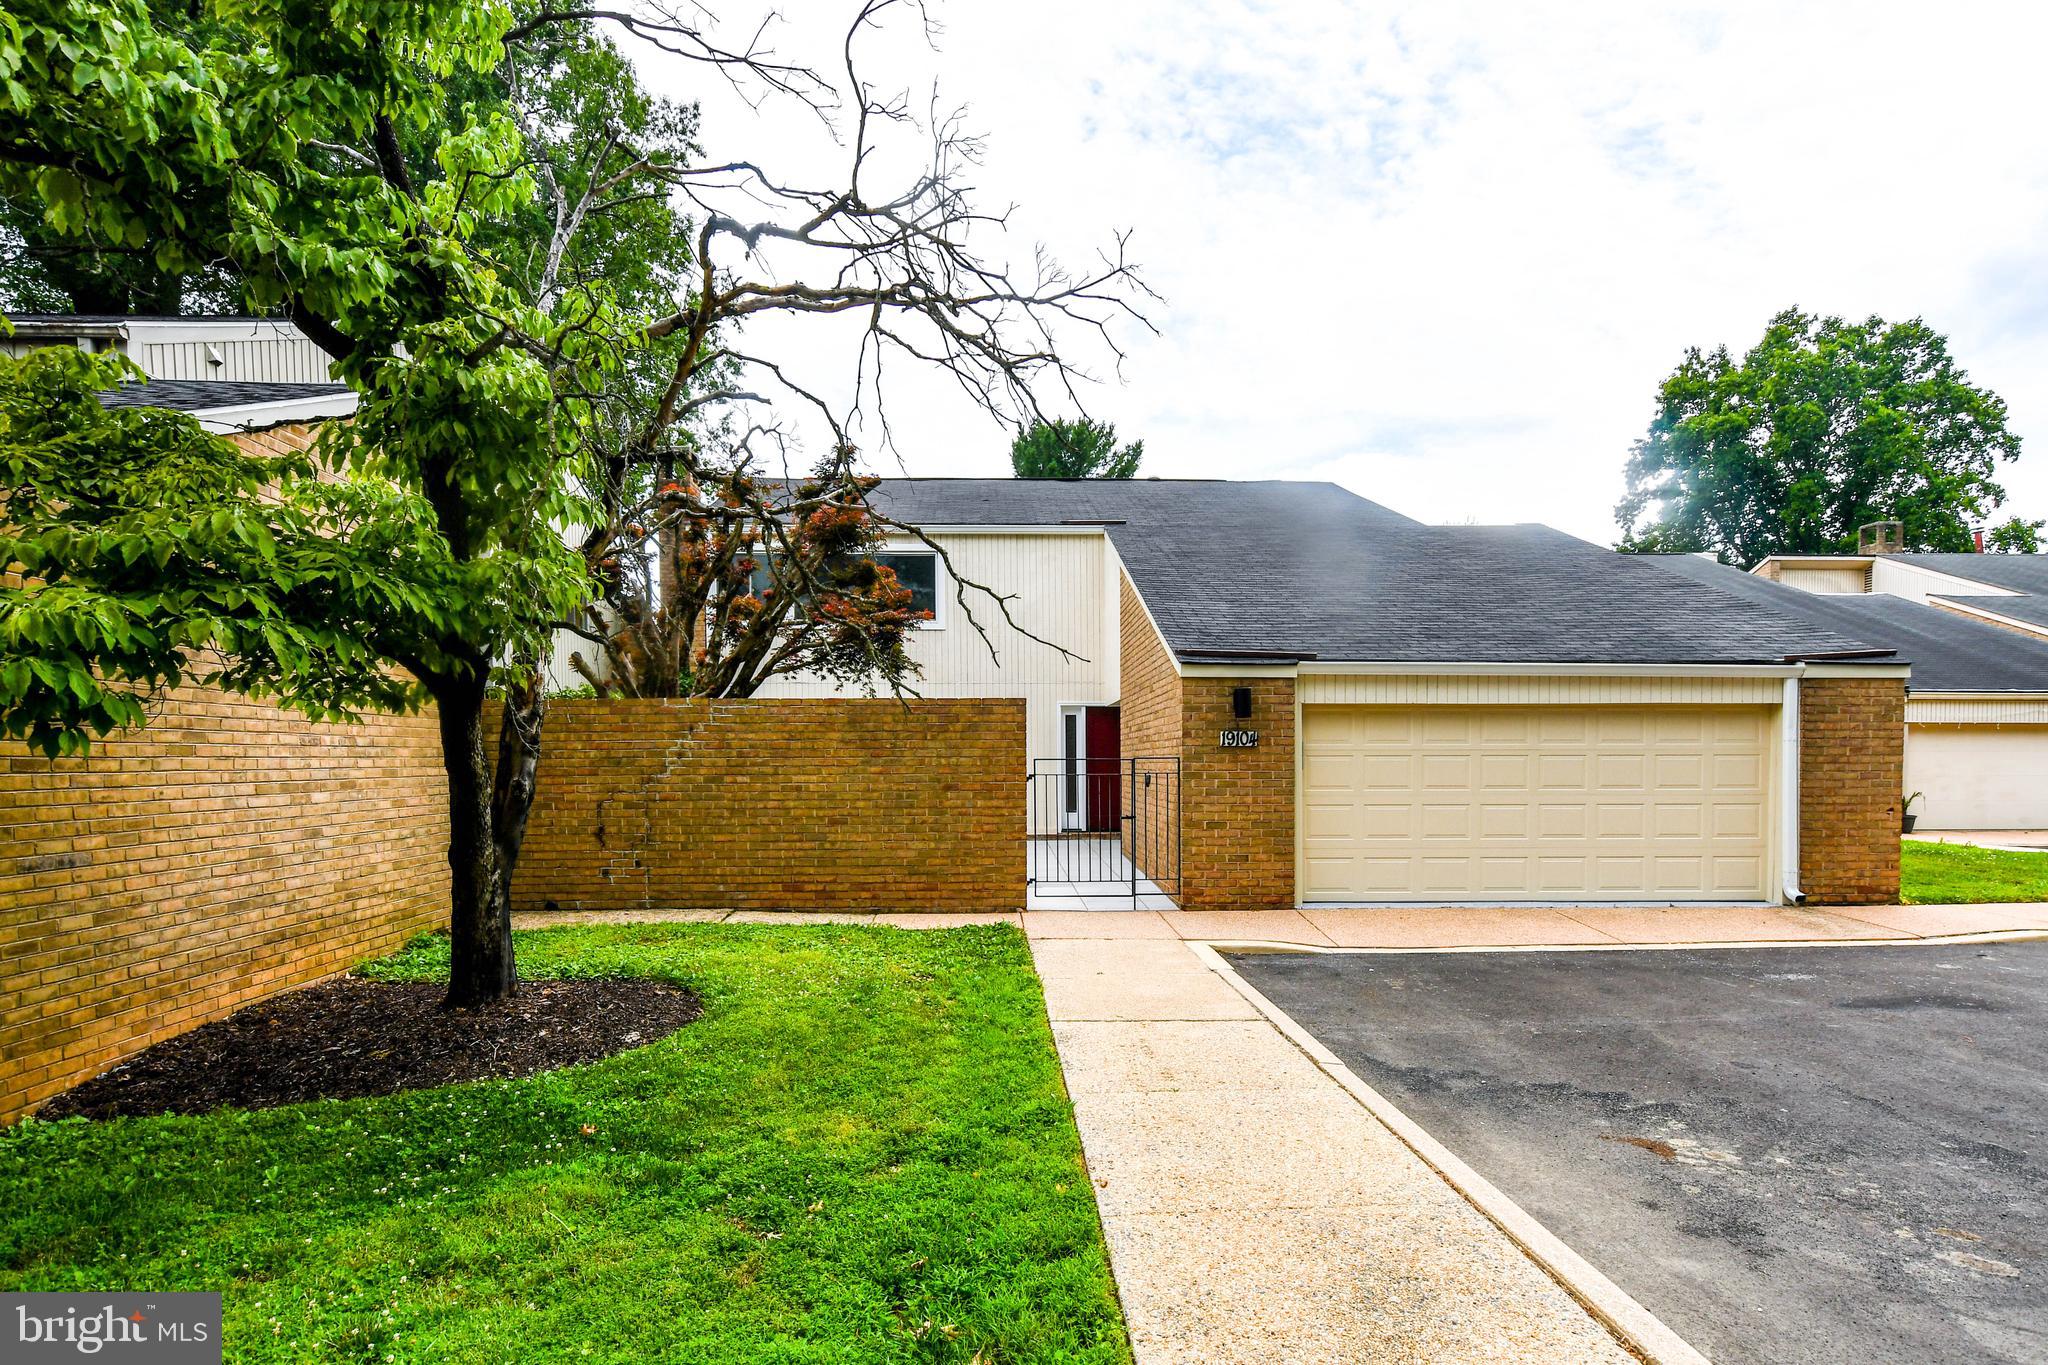
Welcome to your future home in one of Gaithersburg's most sought-after neighborhoods! This beautifully renovated 4-bedroom, 2.5-bath home showcases gleaming hardwood floors throughout the main and upper levels, creating a warm and elegant atmosphere. The updated kitchen and modernized bathrooms offer the perfect blend of style and functionality.

The fully finished basement is an entertainer's dream, featuring a custom bar area ideal for hosting family and friends, game nights, or special occasions. Step outside to a spacious, level backyard, perfect for outdoor gatherings, gardening, play, or simply relaxing in your private outdoor retreat.

Conveniently located near shopping, dining, parks, schools, and major commuter routes, this move-in-ready home has everything you've been looking for. Don't miss this incredible opportunity—schedule your private tour today and come see why this should be your next home!
#MDMC2242130

GAITHERSBURG

19104 ROMAN WAY

5 Beds

4 Baths

3,258 Sq.Ft.

$719,000

MLS#: MDMC2242130

**Sellers are willing to contribute toward a buyer’s closing costs to help buy down their interest rate and potentially lower their monthly mortgage payment.** Tucked into the sought-after Carter Hill community, this beautifully maintained brick townhome offers an inviting blend of modern updates, flexible living space, and a wonderfully private natural setting. Surrounded by mature trees, the home feels pleasantly removed from the everyday while remaining close to the conveniences of Rockville. And with one of the largest backyards in the community, there is an exceptional amount of outdoor space to enjoy.

The main level is warm and welcoming, with updated hardwood flooring, recessed lighting, and newer window treatments creating a polished, move-in-ready feel. The spacious living and dining areas provide an easy setting for both everyday living and entertaining, while the kitchen is equipped with quality appliances and opens naturally to the rest of the main level. A sunroom offers a peaceful place to start the day or unwind while enjoying the wooded backdrop.

The connection to the outdoors is one of this home's defining features. The expansive backyard, surrounded by mature trees, creates a rare sense of privacy and offers plenty of room to relax, garden, play, or entertain. The large deck overlooks this beautiful setting, while the walk-out lower level opens to a private patio for even more outdoor living. A new shed provides additional storage.

Upstairs, the generously sized owner's suite offers a tranquil retreat with wooded views and a renovated en-suite bath. Two additional bedrooms share a beautifully refreshed full bath, providing comfortable space for family, guests, or a home office.

The finished lower level adds remarkable versatility, featuring a comfortable family room with fireplace, a fourth bedroom, and a full bath. French doors lead directly to the patio, making this level particularly well suited for guests, recreation, a home office, or extended living arrangements.

Thoughtful improvements since 2023 include a new water heater, flooring, recessed lighting, window treatments, and fresh paint in 2023; renovated and refreshed bathrooms, a new shed, and a new dryer in 2024; and a new washing machine in 2026.

Carter Hill residents enjoy access to a community pool, tennis courts, and playground. With the City of Rockville's vibrant dining, shopping, and entertainment nearby, plus convenient access to I-270 and Rockville Town Center, this home delivers a rare combination of peaceful surroundings, thoughtful updates, and an unusually generous outdoor setting.
#MDMC2260272

ROCKVILLE

1962 DUNDEE ROAD

4 Beds

3 Baths

2,340 Sq.Ft.

$715,000

MLS#: MDMC2260272

Open house
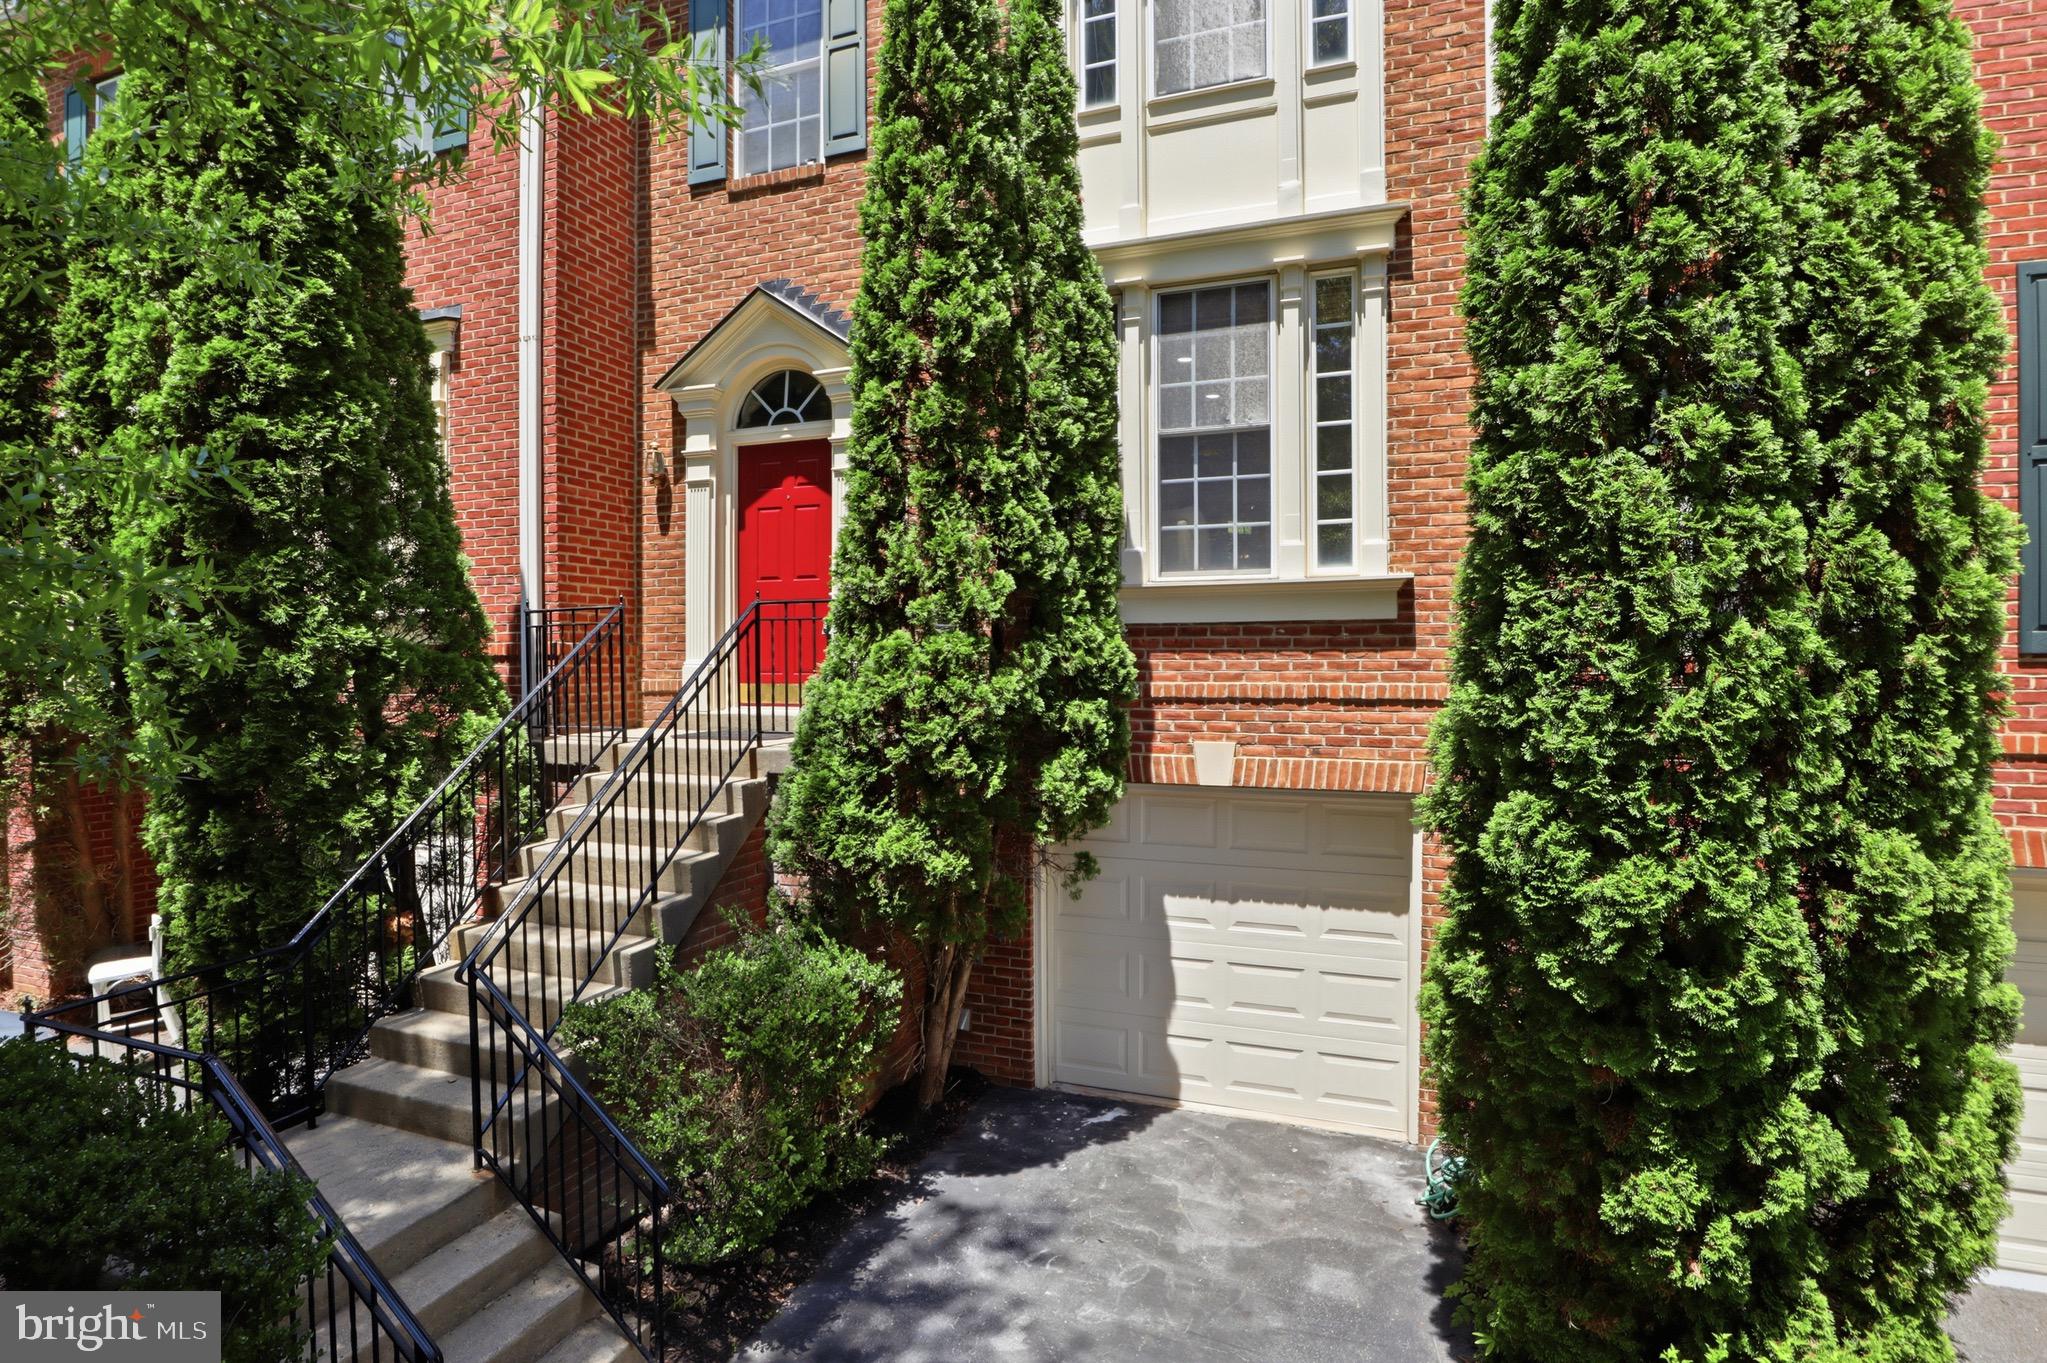
Every good story deserves a bright beginning—and at 1363 Templeton Place, sunlight pours in from three sides. This inviting brick end-unit townhome offers three bedrooms, two-and-a-half baths, and approximately 1,965 finished square feet across three thoughtfully arranged levels. Gleaming hardwood floors and refreshed finishes set a welcoming tone, while distinct living and dining areas provide room to gather, entertain, and unwind. Enjoy leisurely mornings in the eat-in kitchen, cozy evenings beside the living room fireplace, and fresh air on the deck overlooking a peaceful wooded backdrop, with Woodmont Country Club’s golf course beyond.

Upstairs, the spacious primary suite features generous closet storage and a private bath with dual sinks, complemented by two additional bedrooms and a hall bath. The lower-level family room opens to a covered patio, creating another inviting spot for movie nights, hobbies, or quiet relaxation. Owned solar panels help reduce electricity costs, while an electric vehicle charger in the attached garage adds everyday convenience. A dedicated laundry area and convenient location complete the picture. Built in 1989 and ready for its next chapter—perhaps yours.
#MDMC2261194

ROCKVILLE

1363 TEMPLETON PLACE

3 Beds

2 Baths

1,965 Sq.Ft.

$715,000

MLS#: MDMC2261194

This Charming 3-bedroom, 3.5-bath, 4-level in Kensington Colonial offers flexible living spaces, hardwood floors, and an expansive flat lot perfect for a pool or expansion. Zoned for highly rated Montgomery County Public Schools, it blends suburban tranquility with proximity to local parks and commuter routes.  As you arrive, you'll be greeted by a beautifully landscaped front garden enclosed by an elegant metal fencing, creating a warm and inviting first impression. Step  inside to a welcoming foyer accented by beautiful dark hardwood flooring that flows seamlessly into the living and dining areas. The main level features a cozy formal living room with a fireplace and elegant plantation shutters, allowing you to easily adjust the natural light while creating the perfect space for relaxing or entertaining. Adjacent to the living room is a formal dining area overlooking the private backyard. The open-concept kitchen offers both style and functionality, making it the heart of the home. A spacious family room and a convenient powder room complete this level. The staircase leads to the first upper level, where the same beautiful hardwood flooring continues throughout. This level features three spacious bedrooms and two full bathrooms, providing comfort and convenience for the entire family. A bonus fourth-level loft offers incredible flexibility and can be used as an additional living area, playroom, exercise room, hobby room, home office, or extra storage space to suit your needs. The lower level provides valuable additional living space, perfect for entertaining, a recreation room, a home office, or a flexible multi-purpose area. This level also features a full bathroom, a laundry area, and convenient access to the attached garage. The expansive, fully fenced, flat rectangular backyard is directly accessible from multiple areas of the home, from either side of the property, or through a private rear gate. This versatile outdoor space offers endless possibilities for entertaining, gardening, recreation, future expansion, or even adding a pool. It is the perfect setting for relaxing and enjoying the outdoors. Numerous updates and upgrades have been completed throughout the property. The roof was replaced in 2021 and includes a transferable warranty. The interior has been freshly painted, making this home truly move-in ready. Enjoy Kensington's small-town charm while benefiting from easy access to I-495, Metro's Red Line stations, and the Kensington MARC Station, providing convenient connections to Washington, DC, and the surrounding area. You'll also be close to NIH, Strathmore, Antique Row, Wheaton Mall, local parks, auto service centers, and a diverse selection of restaurants, shopping, and entertainment options. Enjoy unmatched convenience with CVS, Starbucks, restaurants, a dry cleaner, a hair salon, and other everyday amenities just a 1–2 minute walk from your front door.
#MDMC2241450

KENSINGTON

10812 NEWPORT MILL ROAD

3 Beds

3 Baths

1,999 Sq.Ft.

$715,000

MLS#: MDMC2241450

PRICE IMPROVEMENT! COME AND CHECK OUT 4416 Meanderwood Dr in Saddle Creek, a spacious four-bedroom, 3.5-bathroom single-family home offering more than 3,300 square feet of finished living space.

Step inside to a welcoming main level designed for both everyday living and entertaining. The bright kitchen features granite countertops and stainless steel appliances, with easy flow into the dining area and expansive living and family rooms. Skylights fill the space with natural light, while the fireplace adds warmth and character to the family room. A convenient half bath completes the main level.

Upstairs, the generous primary suite offers a walk-in closet and private bath with a soaking tub and separate shower. Three additional bedrooms and a full bathroom provide plenty of space for family, guests, or a home office.

The finished walk-out lower level adds even more versatility, featuring a spacious recreation area, and a full bathroom, storage, and direct access to the outdoors. So many possibilities. 

Enjoy outdoor living from the finished deck overlooking the backyard, while the attached two-car garage and driveway provide ample parking and storage. Additional highlights include hardwood flooring, energy-efficient windows, central air conditioning, and a dedicated laundry area.

Located in the established Saddle Creek community, this home offers convenient access to parks, less than two miles from shopping, dining, I-95, ICC/MD-200, and Route 29. With generous living space, functional amenities, and a convenient Burtonsville location.

This home is ready to welcome you!!
#MDMC2251114

BURTONSVILLE

4416 MEANDERWOOD DRIVE

4 Beds

3 Baths

3,328 Sq.Ft.

$715,000

MLS#: MDMC2251114

Open house
Welcome to best value in Gaithersburg, Welcome to 5 Stationhouse Court! A stately brick-front Colonial nestled on a cul-de-sac in Gaithersburg’s Saybrooke community. Built by NV Homes, this much-loved and beautifully maintained residence offers five bedrooms, three full baths, and one half bath, with generous room sizes and abundant storage throughout.

A dramatic two-story foyer sets the tone for an inviting main level with spacious living areas and a separate formal dining room. The expansive kitchen features an oversized center island, ample cabinetry, pantry, newer appliances and a bright breakfast area. Just beyond, the family room’s vaulted ceilings create an airy, welcoming space to gather, while the rear deck offers room for outdoor dining and relaxation. Laundry room on the main level with updated washer/dryer and mud room. 

Upstairs, four generously sized bedrooms include a spacious primary suite with walk-in closets and a private bath with dual vanities separate shower and a soaking tub. The finished walkout basement adds a fifth bedroom, a full bath, and a large recreation area, along with flexible space for work, fitness, hobbies, or guests. Plentiful storage and a spacious two-car garage make everyday organization easy.

Recent updates include Thompson Creek thermal, insulated, double-pane, double-hung windows, a Carrier HVAC system, and a hot water heater. Well-maintained cedar shake shingles further reflect the care this home has received.

With the community pool across the street, Saybrooke’s amenities are close at hand. Enjoy tennis courts, playgrounds, walking trails, and neighborhood sidewalks, with nearby schools, parks, shopping, and dining. Convenient access to Midcounty Highway, the ICC, I-270, and the Shady Grove Metro Red Line rounds out a home that brings together space, thoughtful updates, and a welcoming community.
#MDMC2255234

GAITHERSBURG

5 STATIONHOUSE COURT

5 Beds

3 Baths

3,326 Sq.Ft.

$715,000

MLS#: MDMC2255234

Open house
WELCOME TO 2004 AVENTURINE WAY — A BEAUTIFULLY UPDATED HOME IN THE DESIRABLE SNOWDENS MILL COMMUNITY!

This spacious 5-bedroom, 3.5-bathroom Colonial offers approximately 2,636 square feet of living space across three levels, an attached two-car garage, and a generous 0.22-acre lot in an established Silver Spring neighborhood.

One of the property's biggest highlights is the extensive renovations and improvements completed in 2021! These updates include major improvements to the roof, kitchen, bathrooms, flooring, plumbing, electrical systems, masonry, and much more, offering a wonderful combination of comfort, functionality, and modern appeal.

The main level offers comfortable living and entertaining spaces, including a welcoming living area with a fireplace, a spacious kitchen, and convenient access to the outdoor space. Upstairs, you'll find four bedrooms and two full bathrooms, providing a functional and comfortable layout.

The fully finished basement with its own separate entrance is another fantastic feature! Complete with an additional bedroom, full bathroom, and extra living space, this versatile lower level offers excellent flexibility for extended family, guests, a home office, or a private recreation area.

Step outside and enjoy the generous backyard, perfect for outdoor gatherings, relaxation, and entertaining.

Conveniently located in Silver Spring with access to major commuter routes, shopping, dining, parks, and everyday amenities, this property combines spacious living, substantial improvements, and neighborhood charm.
#MDMC2261582

SILVER SPRING

2004 AVENTURINE WAY

5 Beds

3 Baths

2,636 Sq.Ft.

$714,900

MLS#: MDMC2261582

Welcome home to this beautifully maintained, spacious townhome with three finished levels, fantastic indoor and outdoor living spaces, and a convenient location! This low-priced townhome is priced accordingly due to the hum of traffic from nearby 270. The main level features beautiful hardwood floors and an inviting, open flow. The updated galley kitchen boasts stainless steel appliances and a bright breakfast nook overlooking the front of the home. At the rear, the sun-filled living and dining room combination offers plenty of space to relax and entertain, with sliding glass doors leading to a spacious deck overlooking the fully fenced backyard and peaceful wooded backdrop. Stairs from the deck provide convenient access to the yard below. A powder room completes the main level. Upstairs, retreat to the generous primary suite featuring ample closet space and a private bathroom with a beautifully tiled shower. Two additional sizable bedrooms and a full hallway bathroom complete the upper level. The fully finished walkout lower level offers incredible flexibility, with a spacious family room that's equally suited for a recreation room, home office, or guest space. Sliding glass doors open directly to the rear patio and fenced backyard. This level also features a convenient half bathroom, a separate laundry room with additional storage, and an enormous walk-in closet with custom built-ins! Tucked away on a quiet, no-through street, this home offers two assigned parking spaces, a fully fenced backyard with a patio and outdoor storage, and a peaceful setting backing to trees. Enjoy the perfect blend of privacy and convenience, with easy access to I-495 and I-270, plus nearby shopping, restaurants, parks, and everyday amenities. A commuter's dream with room to spread out, indoors and out!
#MDMC2259794

BETHESDA

7344 GREENTREE ROAD

3 Beds

2 Baths

1,760 Sq.Ft.

$710,000

MLS#: MDMC2259794

This very spacious 2-level condo features 2,950 sq ft, 3 bedrooms, and 3 full bathrooms; and combines historic character and charm with modern conveniences and high-end comfort. Located in the National Park Seminary complex, with over 100 years of history, the building was thoughtfully converted to condos in 2013. Condo PH101 is within what was the President’s House when the building served as a school in the early 1900’s. *** The light-filled main level provides beautiful wood floors, 9+ ft ceilings, and an inviting open-plan kitchen, living, and dining area that’s perfect for entertaining or simply relaxing. This level includes 2 bedrooms: a very large and private primary bedroom suite with ensuite bathroom, separate anteroom, and large walk-in closet; as well as a 2nd large bedroom with walk-in closet. There's also a 2nd full bathroom and a full-sized washer and dryer conveniently located just outside the bedrooms. *** The lower level features a versatile large open room suitable for multiple uses such as a family room, children’s play area, or home office. This level also includes a 3rd large bedroom with ensuite bathroom and walk-in closet, along with a separate storage room with built-in cabinets and space for a workbench. *** The condo comes with 2 separately deeded garage parking spaces (P21, P32). Community amenities include a fitness center, event room, and inviting nicely landscaped grounds. The location is a 1/2 mile from Rock Creek Park and 1 mile from the Forest Glen Metro Station, with easy access to I-495, downtown Silver Spring, and a number of supermarkets, restaurants and retail shops. *** If you are looking for a large exceptional turnkey condo in Montgomery County with unique character and a welcoming and friendly sense of community, this is an excellent choice!
#MDMC2261754

SILVER SPRING

9610 DEWITT DRIVE PH101

3 Beds

3 Baths

2,951 Sq.Ft.

$710,000

MLS#: MDMC2261754

This Germantown home has a classic two-story exterior, a welcoming front porch, and a flexible layout with finished lower-level space. The kitchen features white cabinetry, stone counters, stainless steel appliances, recessed lighting, and warm wood flooring that continues into nearby living and dining areas. Multiple gathering spaces include fireplaces, large windows, and access to an elevated deck overlooking mature trees. The bedroom layout provides room for rest, work, or hobbies, while the baths include updated vanities and neutral finishes. A lower-level kitchenette area, laundry space, unfinished storage, and attached garage add practical function throughout the home for daily routines.
#MDMC2255392

GERMANTOWN

11301 WILLOWDALE DRIVE

5 Beds

3 Baths

2,658 Sq.Ft.

$703,000

MLS#: MDMC2255392

Stunning 3-bedroom, 2 full and 1 half-bath brick front town house in sought-after Quince Orchard Park community. Large 3-level finished unit with 1-car garage, boasts newly renovated bathrooms and a sleek bump out kitchen with brand-new stainless steel appliances. Hardwood floor main level. Large deck & brick patio. Meticulously well maintained. A perfect blend of modern design and classic charm.
New fully renovated primary baths (frameless glass shower door has been put in order, will be installed soon). New hallway bath floor with large format tile. New light fixtures. Roof 2021. Attic insulation 2022. HVAC 2016. Water heater 2023. Fresh paint throughout. Move in ready!
#MDMC2233598

GAITHERSBURG

218 PAINTED POST LANE

3 Beds

2 Baths

2,487 Sq.Ft.

$700,000

MLS#: MDMC2233598

In this market buyers want value, and this is it! This 4 bedroom 2 bath home was thoroughly renovated in 2024, including replacement of the roof, HVAC system, stove, dishwasher, microwave, refrigerator, disposal, cabinetry, countertops, washer, dryer, siding, windows, water heater, and electrical panel. These extensive updates provide a refreshed, move-in-ready home with many major systems and finishes recently replaced. Quiet cul-de-sac location!
#MDMC2256924

KENSINGTON

3908 SPRUELL COURT

4 Beds

2 Baths

2,620 Sq.Ft.

$700,000

MLS#: MDMC2256924

Located within the Takoma Park Historic District, this 1920s iconic Craftsman-style property offers four currently rented, self-contained units, and a huge parking area! The property sits right on the Maryland/D.C. line (Eastern Avenue), putting it in a highly sought-after, historic section of the neighborhood that is just a short walk away from the Takoma Metro Station.
The main level features a living room with a fireplace, two spacious bedrooms, a full bath, kitchen, and home office. The lower level offers a  two-bedroom apartment, while the upper level includes three bedrooms, a full bath, kitchen, and living room. A separate, renovated one-bedroom building adds another living space and features central air. Both buildings have washer and dryer facilities, and the property offers parking for more than 10 cars.
Just beyond the doorstep, enjoy Takoma’s neighborhood restaurants, cafés, independent shops, and farmers market. The nearby Red Line makes trips into D.C. convenient, while the area’s historic streets and local businesses give it a character all its own.
Keep the property as a multiunit investment or later explore its potential as a larger residence, subject to applicable approvals. All units are believed to be currently rented. Please do not disturb the tenants.
#MDMC2257682

TAKOMA PARK

6839 EASTERN AVENUE NW

7 Beds

3 Baths

2,368 Sq.Ft.

$700,000

MLS#: MDMC2257682

1 ... 61 62 63 64 65 ... 164

properties found. properties found. Page of .

Send a message

Message successfully sent.

Your message

What is 3 + 4 ?

Reason for contacting?

I agree to receive email communication and understand I can unsubscribe at any time.

I agree to be contacted by Charis Realty Group - Christine Issler, Broker via call, email, and text for real estate services. To opt out, you can reply 'stop' at any time or reply 'help' for assistance. You can also click the unsubscribe link in the emails. Message and data rates may apply. Message frequency may vary. Privacy Policy

Sign Out

Virtual Assistant

Would you like to take the next step with this property? We can help you schedule a showing or virtual tour, or send you more details.

Yes, I would like more information.

Thank You for Your Reply, One of Our Agents will contact you as soon as possible

No, maybe later.

Thank you, you can always contact me via email, phone number or through the contact form.

Realhub AI

Lucy - Your AI-Powered Realtor

Update Your Temporary Password

Personalize your search

Enter your email and we'll notify you immediately when new listings match what you're looking for.

or enter email address

Already have an account ? Login here

Continue your home search

I agree to receive communications and understand I can unsubscribe at any time.

I agree to be contacted by Charis Realty Group - Christine Issler, Broker via call, email, and text for real estate services. To opt out, you can reply 'stop' at any time or reply 'help' for assistance. You can also click the unsubscribe link in the emails. Message and data rates may apply. Message frequency may vary. Privacy Policy

Already have an account ? Login here

We use cookies

We use cookies primarily for analytics to enhance your experience. By accepting, you agree to our use of these cookies. You can manage your preferences or learn more about our cookies policy.