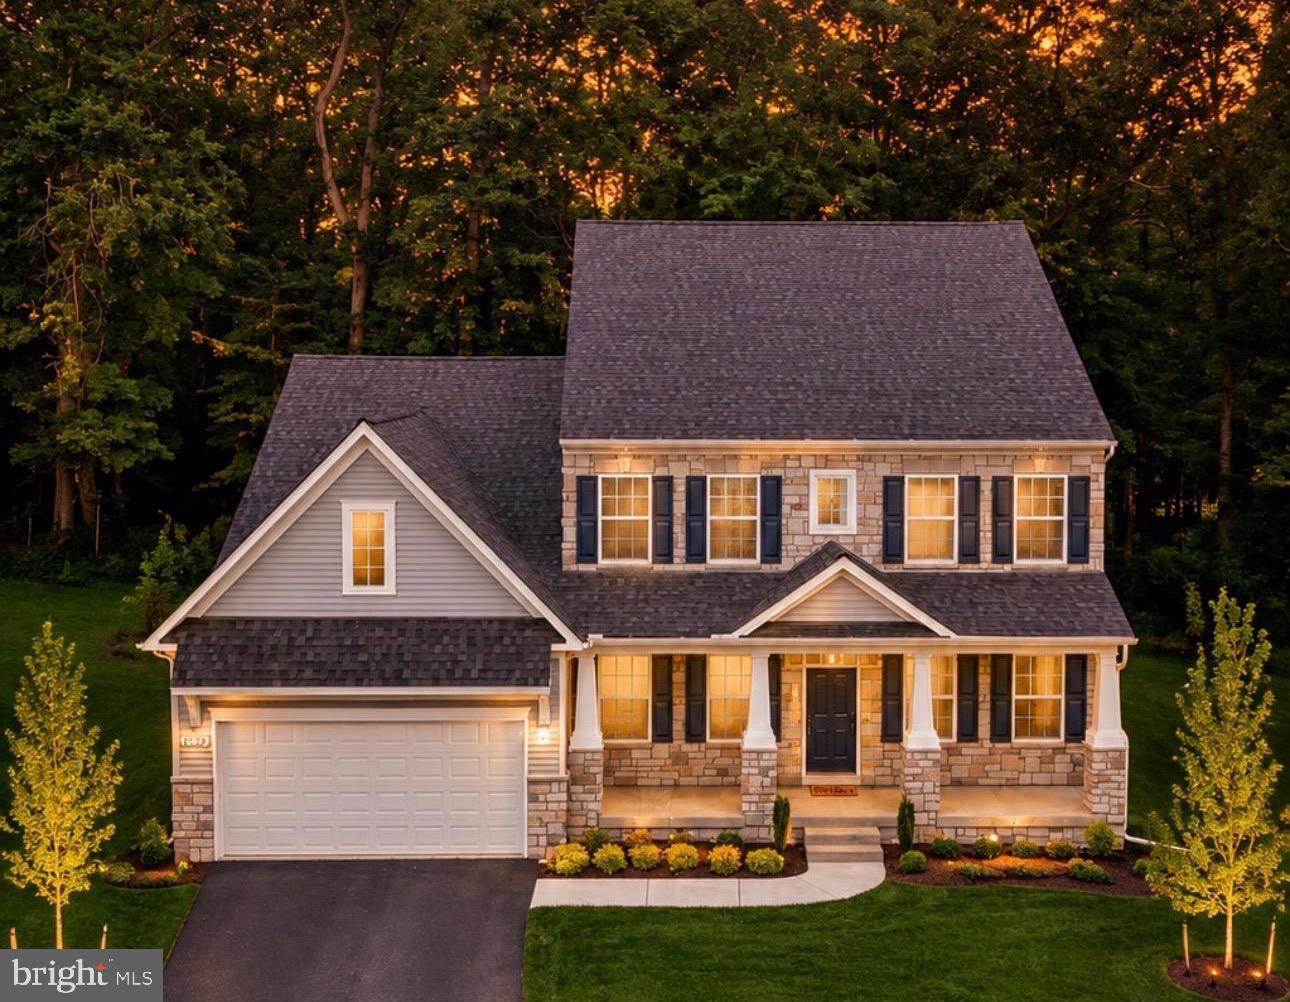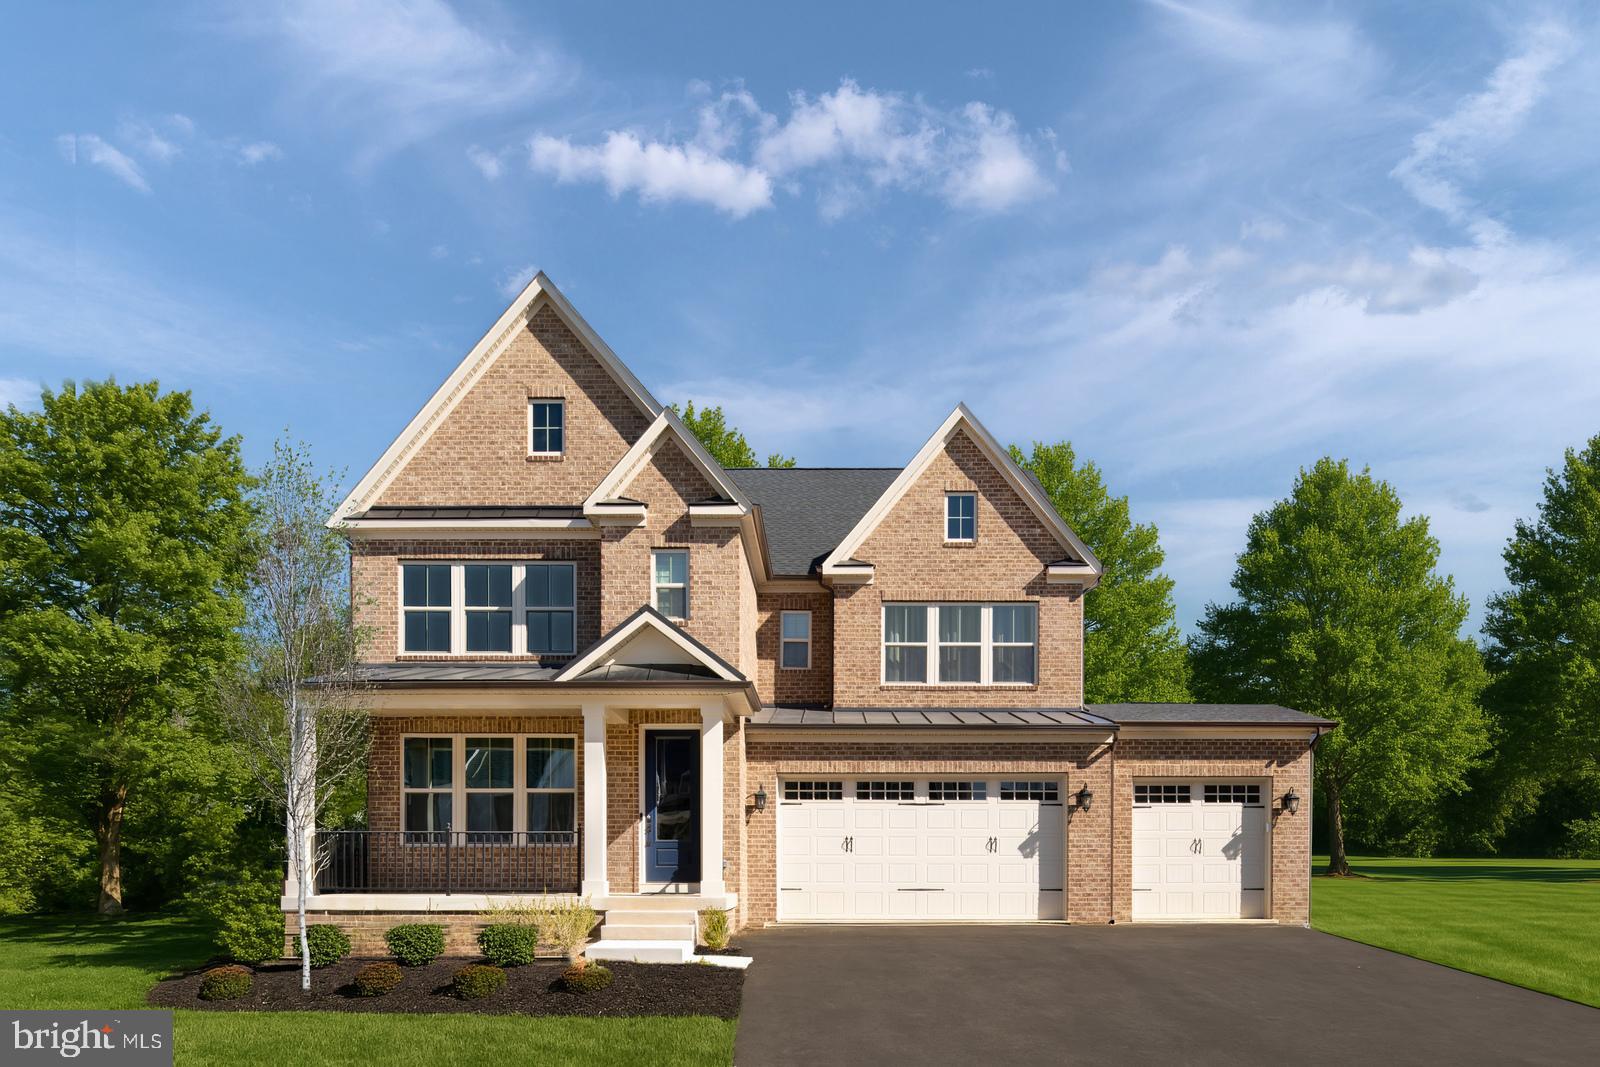
One of the most popular communities provided by {{page_data.agentName}}

FREDERICK

One of the most popular communities provided by Charis Realty Group - Christine Issler, Broker

FREDERICK

About FREDERICK

Frederick, MD Real Estate and Community

Welcome to Frederick, Maryland, a vibrant city rich in history and an exceptional place to call home. Here, we explore the dynamic real estate market and the welcoming communities that make Frederick a sought-after location.

Why Choose Frederick, MD?

Frederick offers a unique blend of suburban charm and urban amenities. With its historic downtown, lush parks, and thriving arts scene, it’s an ideal location for families, young professionals, and retirees.

Key Benefits of Living in Frederick

  • Proximity to Major Cities: Located less than an hour from Washington, D.C., and Baltimore, Frederick provides easy access to a variety of job markets.
  • Strong Community Bonds: The welcoming atmosphere fosters a strong sense of community, making it easier to connect with neighbors.
  • Rich History: Explore the historical sites and architecture that tell the story of this picturesque city.

Real Estate Market Overview

The Frederick real estate market is diverse, offering something for everyone:

Types of Properties

  • Single-Family Homes: Perfect for families seeking space and privacy.
  • Condos and Townhomes: Ideal for those looking for low-maintenance living.
  • Luxury Estates: Exquisite properties for discerning buyers.

Current Market Trends

  • Market Stability: Frederick has experienced consistent growth in property values over the past few years.
  • Competitive Prices: Compared to neighboring cities, Frederick offers relatively affordable housing options.

Investment Opportunities

Frederick is a promising area for real estate investment, with properties appreciating in value. It’s an excellent time to consider purchasing rental properties or flipping homes.

Community Highlights

Frederick is not just about real estate; it’s about community life and amenities:

Parks and Recreation

  • Catoctin Mountain Park: Ideal for hiking, camping, and nature appreciation.
  • Monocacy National Battlefield: A historic site perfect for educational outings and enjoying the outdoors.

Arts and Culture

  • Frederick Festival of the Arts: Celebrates local artists and craftspeople.
  • The Weinberg Center for the Arts: Hosts various performances and events throughout the year.

Education

  • Top-Rated Schools: Frederick County Public Schools are known for their high educational standards.
  • Higher Education: Home to institutions like Hood College and the Frederick Community College.

Getting Started in Frederick Real Estate

Ready to make the move or invest in Frederick? Take these steps:

  1. Research Neighborhoods: Explore different areas to find the right fit for your lifestyle.
  2. Connect with a Local Agent: Work with a knowledgeable real estate agent who understands the Frederick market.
  3. Explore Financing Options: Understand your mortgage options and budget to make informed decisions.

Useful Links

Conclusion

Frederick, MD, is more than just a place to live; it’s a community filled with opportunities, rich history, and vibrant culture. Whether you’re looking to buy your first home, invest in real estate, or relocate to a welcoming community, Frederick has it all.

Explore your options today and discover why Frederick is the perfect place for you!

One of the most popular communities provided by Charis Realty Group - Christine Issler, Broker
495
# of Listings
3
Avg # of Bedrooms
$205
Avg. $ / Sq.Ft.
$626,949
Med. List Price

Browse FREDERICK Real Estate Listings

495 Properties Found. Page 6 of 33.

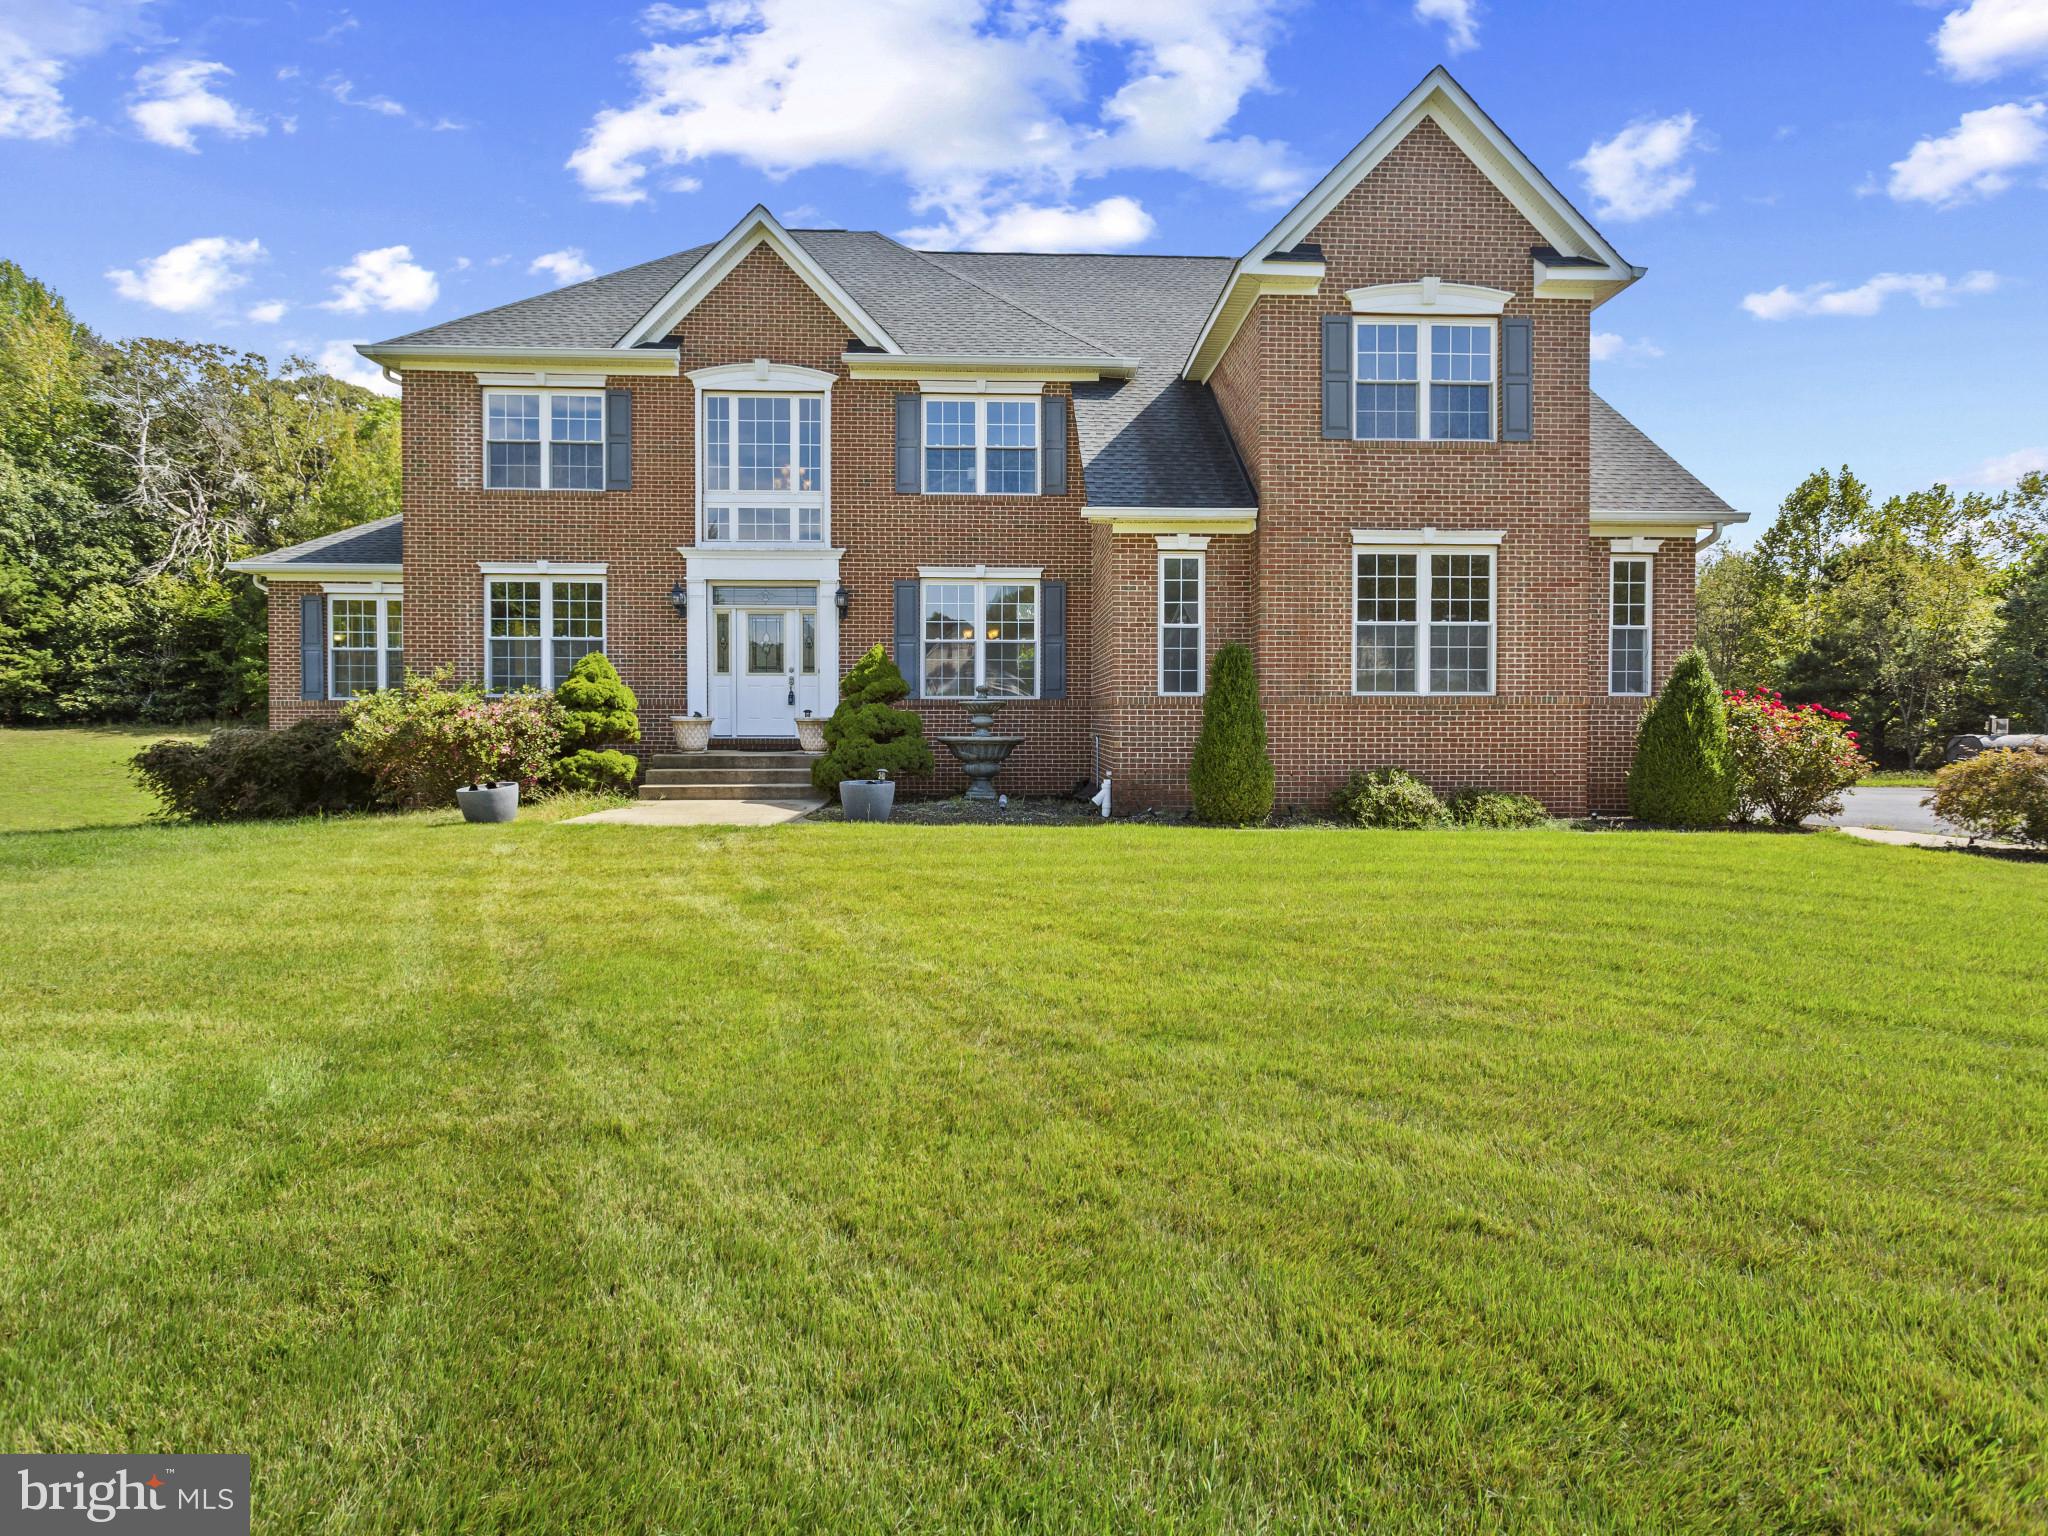
Welcome home to this beautifully appointed colonial in sought-after Villages of Urbana! This residence offers a perfect blend of elegance and comfort, making it an ideal sanctuary for those who appreciate the finer things in life. This home boasts a generous 4,829 square feet of meticulously designed living space. A dramatic two-story foyer with a curved staircase sets the tone, flanked by a private first-floor office with elegant French doors on one side and a formal living room on the other.  The main level affords an easy flow that invites both relaxation and entertaining.  Move effortlessly from a spacious family room with vaulted ceilings, gas fireplace and a second staircase to the upper level, into a gourmet eat-in kitchen boasting granite countertops, a large pantry, double ovens, cook-top, cherry cabinets and breakfast bar, while the formal dining room impresses with a tray ceiling and crown molding. Upstairs, enjoy a luxurious primary suite complete with two walk-in closets, a tray ceiling for an added touch of elegance, a large sitting room and a spa-like bathroom featuring a soaking tub and walk-in shower.  Each additional bedroom offers ample space and comfort, ensuring everyone has their own retreat. Natural light floods the finished walk-out lower level, which expands the living space with an open recreation area, a dedicated theater room, a versatile bonus room, and a full bath - perfect for movie nights, an exercise room, additional office or hosting guests.  The outdoor patio invites you to unwind and enjoy the serene surroundings, perfect for morning coffee or evening gatherings under the stars. Villages of Urbana residents enjoy resort-style amenities including multiple community pools, miles of scenic walking trails, tennis and pickleball courts, and welcoming gathering spaces, all just minutes from shopping, dining, and excellent schools. This home is not just a residence; it embodies a lifestyle of luxury and comfort. Experience the perfect blend of sophistication and warmth in this exceptional property.  Schedule your private tour today!
#MDFR2085454

FREDERICK

9202 CHARTERHOUSE ROAD

4 Beds

3 Baths

4,829 Sq.Ft.

$959,000

MLS#: MDFR2085454

OPEN HOUSE: SATURDAY 8/22 from 11AM-1PM and SUNDAY 8/23 from 11AM-1PM

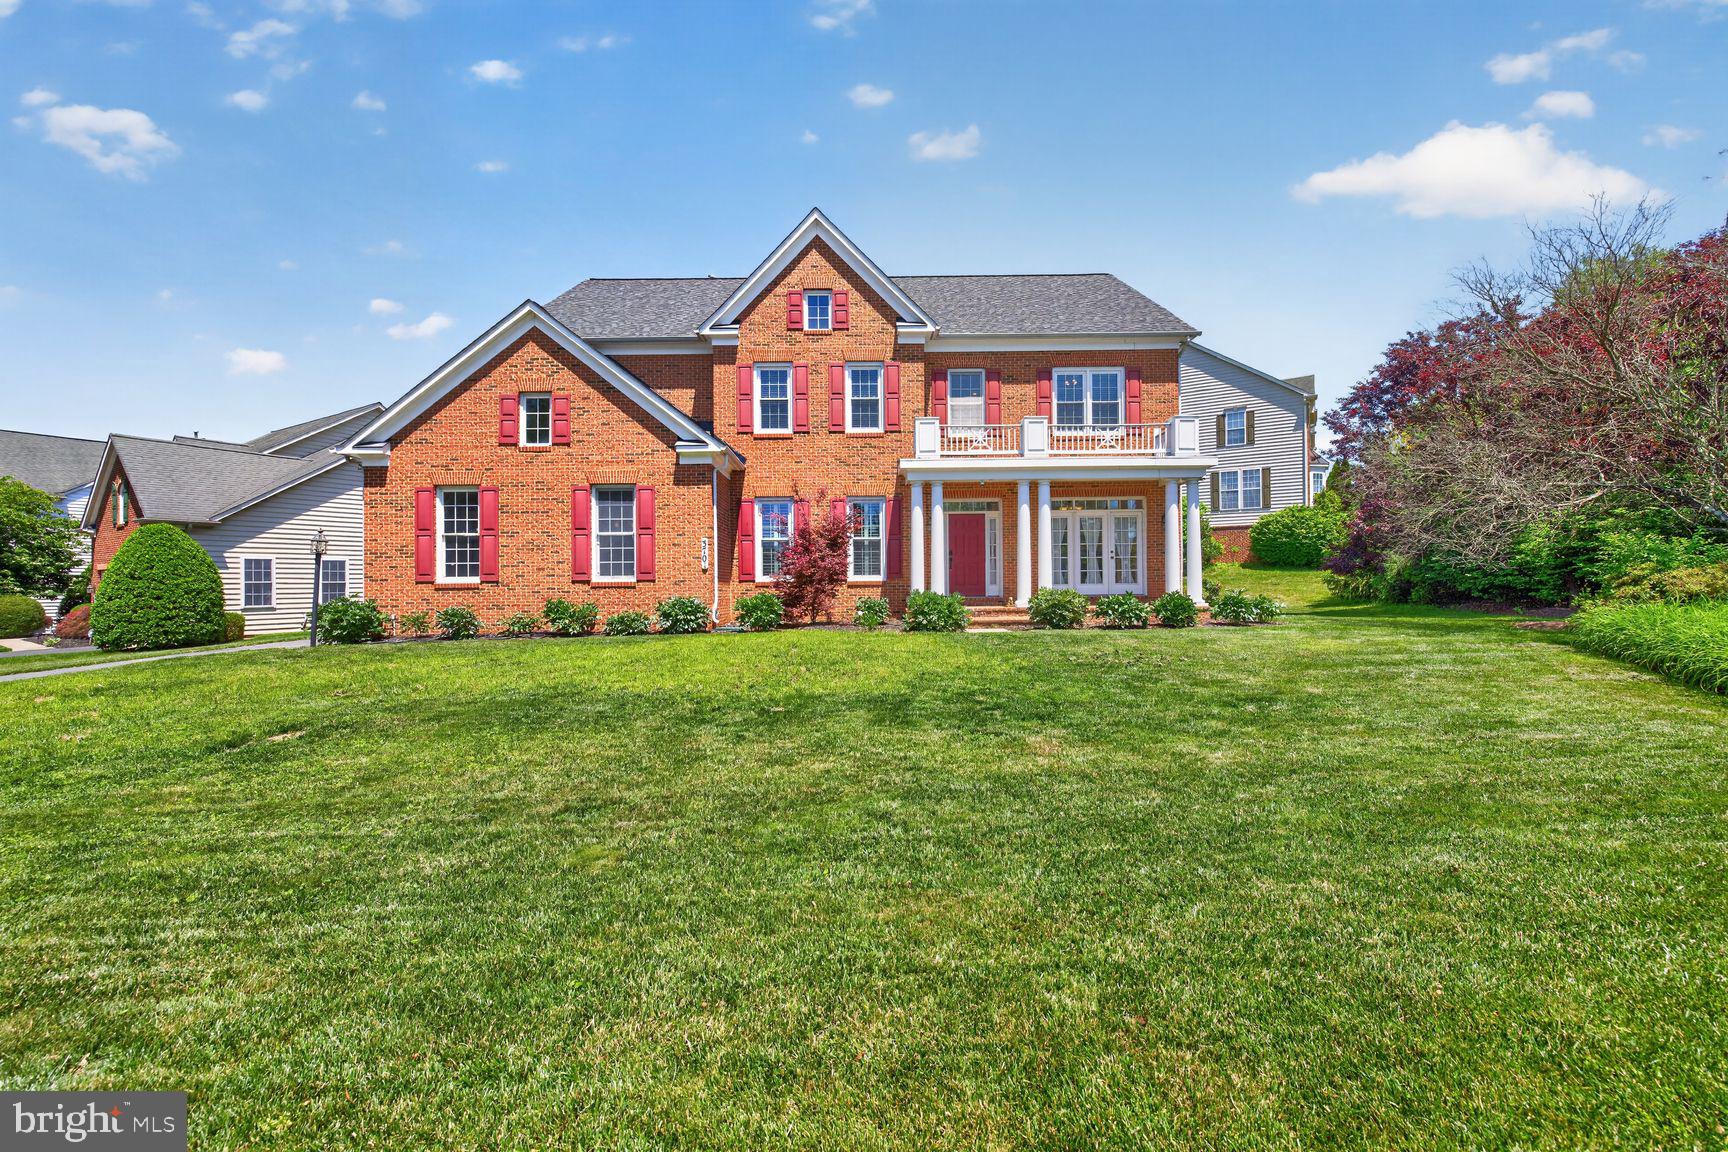
Beautiful Brick-Front Colonial situated in the corner lot with side loaded 2 car garage, in the sought of Villages of Urbana. Former model home boasting over 5800 sf with brand new roof replaced on 5.7.2025, water heater 6 years old, original owners: featuring 5 bedrooms (potentially 8 bedrooms), 4.5 bathrooms. Many upgraded features include dual staircase, 10 feet ceiling, hardwood floors, plantation windows.  Main level includes a gourmet kitchen with granite countertops & designer backsplashes, large center island, stainless steel appliances, and 42 inch cherry cabinets., large study room, formal dining room, Family room has a fireplace that you can see through from the study room, the foyer and hallways are filled with designer tiles while the entire main floor is filled with hardwood floors. Upper level with primary bedroom filled with lots of lights, tray ceiling, double walk-in closets, luxury bath with double vanity, soaking tub and separate shower,  Four additional spacious bedrooms, two full baths and a convenient laundry room.  Lower level is fully finished with a large recreation room, amazed with designer flooring tiles along with a huge entertainment room that will bring the sound of music to the heart of your guests and with a spacious wet bar, all for your entertainment activities.. A full bath specially designed with white tiles, 3 large additional bedrooms can be guest rooms. Popular subdivision with lots of community amenities, close to I270, shopping, restaurants and top school districts.
#MDFR2083340

FREDERICK

3701 SPICEBUSH WAY

5 Beds

4 Baths

5,325 Sq.Ft.

$949,900

MLS#: MDFR2083340

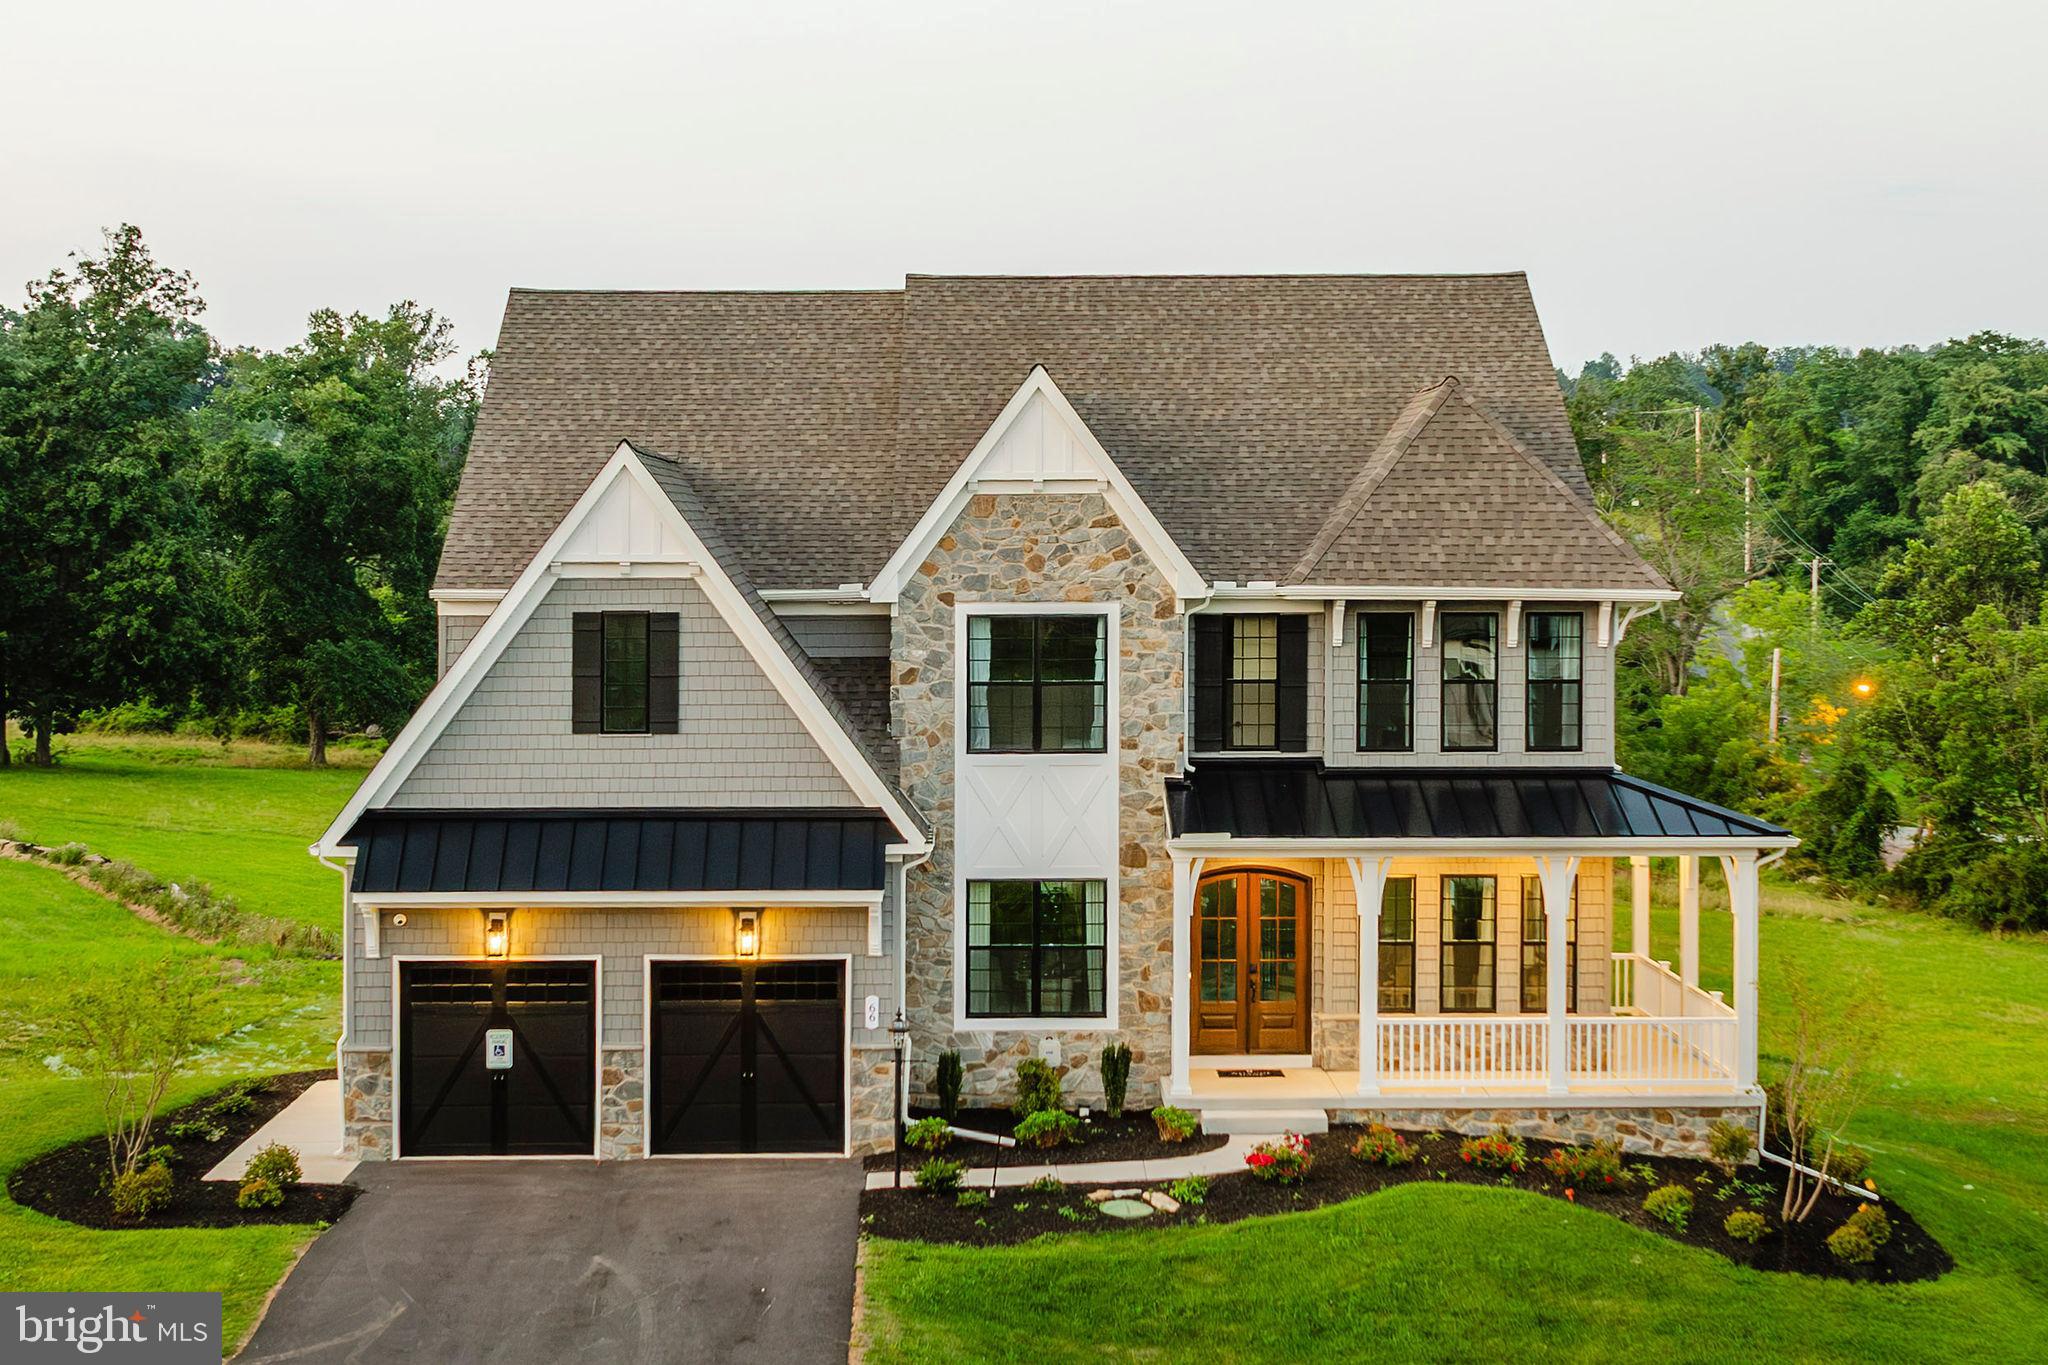
Nestled in the prestigious Walnut Ridge community, this exquisite Colonial-style residence offers a harmonious blend of elegance and comfort. Built in 2006, this stunning home spans an impressive 7,088 square feet, showcasing meticulous craftsmanship and high-end finishes throughout. As you step inside, you are greeted by a grand foyer adorned with crown moldings and gleaming hardwood floors that flow seamlessly into the open floor plan. The heart of the home is the gourmet kitchen, a culinary enthusiast's dream, featuring upgraded countertops, a spacious island, and a butler's pantry for effortless entertaining. Equipped with energy-efficient appliances, including a double wall oven and built-in range, this kitchen is designed for both functionality and style. The inviting family room, complete with a cozy gas fireplace, is perfect for gatherings, while the formal dining room offers an elegant setting for special occasions. With five generously sized bedrooms, including a luxurious primary suite with a walk-in closet and a spa-like bathroom featuring a soaking tub and stall shower, this home provides ample space for relaxation and rejuvenation. Additional interior highlights include a convenient main floor laundry, a dedicated office space, and a versatile lower-level that is fully finished, offering endless possibilities for recreation or relaxation. The double/dual staircase adds a touch of sophistication, enhancing the traditional charm of this residence. Outside, the property boasts a well-maintained lot of 0.28 acres, providing a serene backdrop for outdoor activities. The attached front-entry garage accommodates two vehicles, ensuring convenience and ease of access. With an association that includes management and reserve funds, you can enjoy a worry-free lifestyle in this exceptional community. Experience the perfect blend of luxury and comfort in this remarkable home, where every detail has been thoughtfully curated to create an inviting atmosphere that truly feels like home.
#MDFR2086210

FREDERICK

1815 GRANBY WAY

5 Beds

4 Baths

7,738 Sq.Ft.

$935,000

MLS#: MDFR2086210

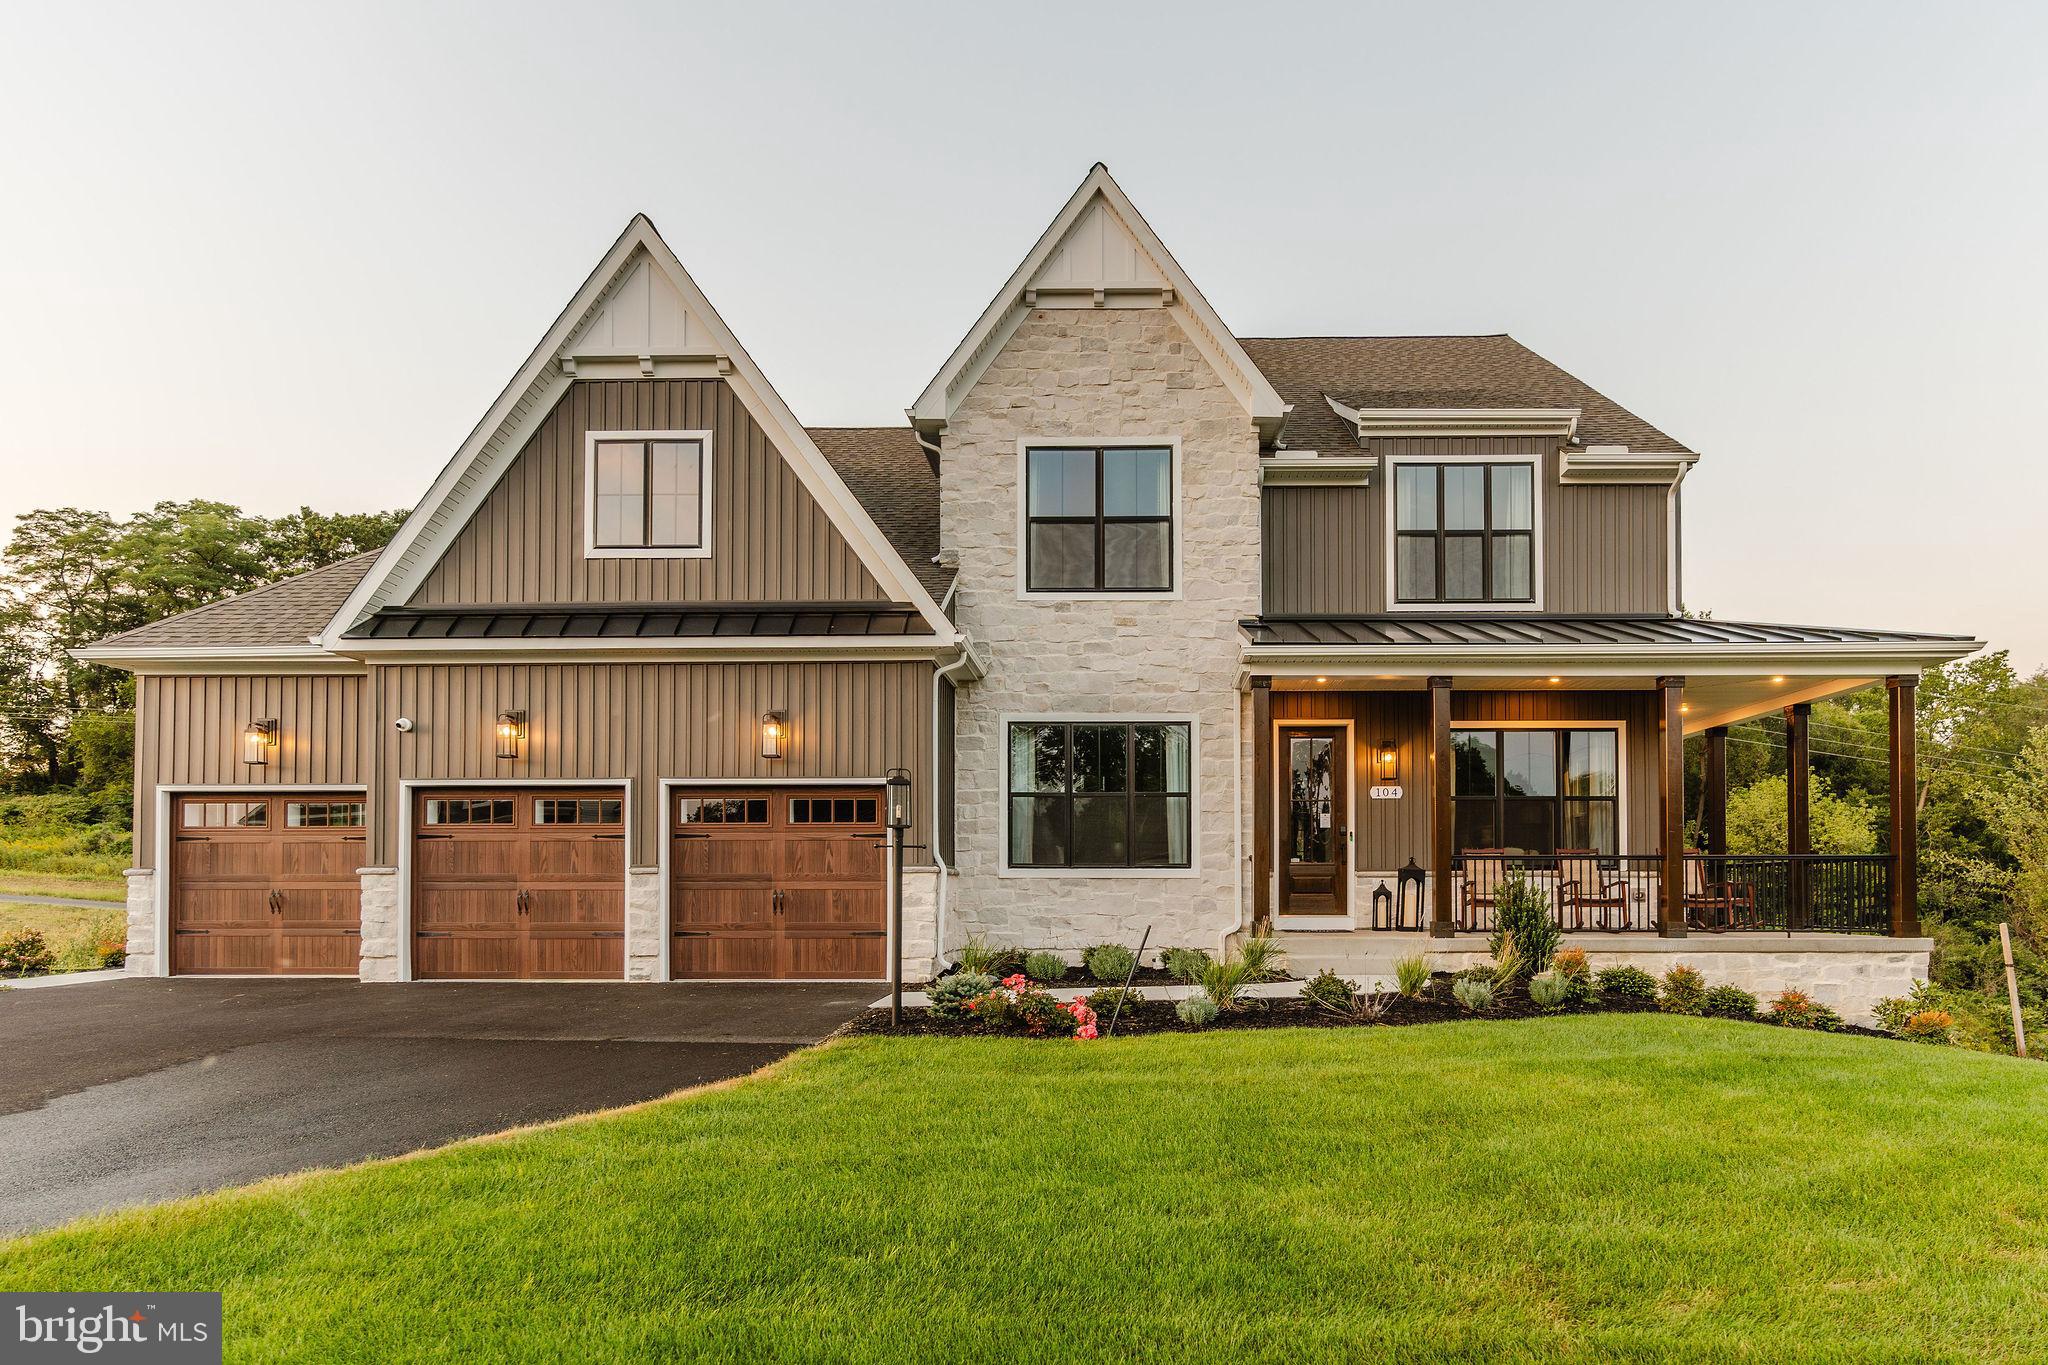
Kellerton is a luxurious, equestrian-inspired community, nested near towns like Whittier, Cannon Bluff, and Clover Hill, and has tree-lined streets and a variety of home styles. Residents of Kellerton can enjoy the community’s many amenities including tot lots for the kids to play on, several athletic fields, walking trails, a dog park, and a beautiful award-winning clubhouse with an Olympic-sized pool! Residents get to enjoy all of this and more just by stepping out their front door. Kellerton offers a variety of customizable floorplans, each with over 10,000 structural and decorative customizations. Looking for more customization? Additional changes are available through our Design Time option. Your Designer will be with you every step of the way to help bring your vision to life. Our quality homes are backed with an industry-leading 20-year warranty structural warranty. Learn more about how Keystone Custom Homes are 80% more efficient than used homes and 50% more efficient than other new homes.

The Devonshire is a 4+ bed, 2.5+ bath home featuring an open floorplan, 2 staircases, and many unique customization options. Inside the Foyer, there is a Living Room to one side and Dining Room to the other. In the main living area, the 2-story Family Room opens to the Kitchen with a large eat-in island. The Kitchen also has a walk-in pantry and hall leading to the Study. Private Study near back stairs can be used as an optional 5th bedroom. Upstairs, the spacious Owner's Suite has 2 walk-in closets and a private full bath. Bedrooms 2, 3, & 4 share a hallway bath. The Laundry Room is conveniently located on the same floor as all bedrooms. Oversized 2-car garage included. The Devonshire can be customized to include up to 7 Bedrooms and 8.5 Bathrooms.
#MDFR2059112

FREDERICK

2600 KELLERTON AVENUE DEVONSHIRE

4 Beds

2 Baths

4,016 Sq.Ft.

$925,151

MLS#: MDFR2059112

Kellerton is a luxurious, equestrian-inspired community, nested near towns like Whittier, Cannon Bluff, and Clover Hill, and has tree-lined streets and a variety of home styles. Residents of Kellerton can enjoy the community’s many amenities including tot lots for the kids to play on, several athletic fields, walking trails, a dog park, and a beautiful award-winning clubhouse with an Olympic-sized pool! Residents get to enjoy all of this and more just by stepping out their front door. Kellerton offers a variety of customizable floorplans, each with over 10,000 structural and decorative customizations. Looking for more customization? Additional changes are available through our Design Time option. Your Designer will be with you every step of the way to help bring your vision to life. Our quality homes are backed with an industry-leading 20-year warranty structural warranty. Learn more about how Keystone Custom Homes are 80% more efficient than used homes and 50% more efficient than other new homes.

The Nottingham features a 2-story Family Room open to the eat-in Kitchen with walk-in pantry and Breakfast Area. The spacious Owner’s Suite is located on the first floor, with 2 walk-in closets and full Bathroom. A Study, formal Dining Room, Powder Room, Laundry Room, and 2-car garage complete the first level. The hallway upstairs overlooks the Family Room below. An optional Bonus Room is located over the Owner’s Suite. 3 additional Bedrooms with walk-in closets and a full Bath are on the second floor. The Nottingham can be customized to include up to 6 Bedrooms and 4.5 Bathrooms.
#MDFR2059110

FREDERICK

2600 KELLERTON AVENUE NOTTINGHAM

4 Beds

2 Baths

3,600 Sq.Ft.

$902,566

MLS#: MDFR2059110

Welcome to 2754 Hillfield Drive, an exceptional nearly-new home in sought-after Kellerton offering impressive space, sophisticated finishes and the increasingly hard-to-find luxury of a MAIN-LEVEL PRIMARY SUITE. Built in 2024 and meticulously maintained, this is one of the community’s larger home designs, featuring 3,764 finished square feet above grade plus an expansive 2,252-square-foot unfinished lower level—more than 6,000 square feet across three levels.
From the moment you enter, the quality and attention to detail are evident. Thoughtfully selected designer finishes, beautiful upgrades and an open, light-filled layout create a home that feels both elegant and comfortable. The main-level primary suite is a true retreat, offering exceptional privacy, generous walk-in closets and a beautifully appointed spa-inspired bath with a soaking tub, separate shower and upscale finishes. Having the primary bedroom on the main level also provides the convenience of one-level living without sacrificing the space of a substantial two-story home.

Upstairs, three additional generously sized bedrooms and a full bath create a separate and private level ideal for family, guests, home offices, or flexible living space.

The possibilities continue in the enormous 2,252-square-foot unfinished basement. With rough-ins already in place for a future bathroom and kitchen or wet bar, the lower level is ready to become exactly what you envision—an expansive recreation room, theater, gym, guest space, entertaining area, or combination of them all.

The sellers have also added a large Trex composite deck directly off the kitchen, creating the perfect extension of the living space for outdoor dining, entertaining, or simply relaxing.

And the lifestyle extends well beyond the home. Kellerton offers an impressive collection of community amenities including a clubhouse, swimming pool, basketball courts, soccer field, dog park, walking and biking trails, picnic areas, common grounds and playgrounds—all within a beautifully planned Frederick community convenient to shopping, dining and Downtown Frederick.

Why wait to build when you can have the space, upgrades and lifestyle now? Barely two years old, beautifully maintained and designed for both everyday living and entertaining, 
2754 Hillfield Drive delivers the feel of new construction with thoughtful improvements already completed. This is one you will want to see in person!!
#MDFR2088130

FREDERICK

2754 HILLFIELD DRIVE

4 Beds

2 Baths

3,764 Sq.Ft.

$900,000

MLS#: MDFR2088130

Welcome to 2045 Mount Pleasant Way, a distinguished estate nestled in the heart of Prince Frederick offering over 6,428 total square feet of living space, including the unfinished basement, and approximately 12 acres of serene land with NO HOA. Included within the total acreage is the adjoining parcel located at 2210 Dares Beach Road, identified as Open Space consisting of 9.73 acres / 423,839 square feet, creating a rare opportunity for privacy, recreation, and peaceful natural surroundings.

This impressive two story residence blends elegance, comfort, and functionality, thoughtfully designed for both everyday living and refined entertaining. The home features spacious living areas, generously sized bedrooms, and an expansive layout that provides flexibility for multi generational living, entertaining, or creating the lifestyle you envision.

Surrounded by peaceful natural scenery, this property delivers unmatched freedom and tranquility while still being conveniently located near shopping, dining, marinas, and the Chesapeake Bay. Enjoy easy access to Dares Beach, local parks, and commuter routes to Washington, DC and Annapolis.

Even better, this home is USDA eligible, and the seller’s lender has confirmed the current loan is assumable for qualified buyers, creating valuable financing opportunities.

Whether you are seeking a private retreat, room to expand, or a unique estate property with acreage rarely found in Calvert County, 2045 Mount Pleasant Way offers the perfect blend of space, privacy, and opportunity.
#MDCA2022880

PRINCE FREDERICK

2045 MOUNT PLEASANT WAY

4 Beds

3 Baths

4,342 Sq.Ft.

$899,999

MLS#: MDCA2022880

Welcome to Westridge at Lake Linganore, an exclusive enclave of just 37 luxury homes by NVHomes on private, wooded home sites backing to protected forest, each with a walkout basement. As our largest floor plan, the Westport offers exceptional space and versatility. The welcoming foyer opens to a flexible room, perfect as a formal dining room or the option for a private library. Designed for entertaining, the gourmet kitchen features an oversized island with seating for four, overlooking the spacious family room
and dinette. Extend your living space outdoors with the optional covered porch. Need a private main-level guest suite?  Convert the study into a first-floor en-suite bedroom while still enjoying a separate powder room and dedicated flex room or library. Upstairs, the luxurious owner’s retreat features dual walk-in closets and a hotel-inspired spa bath, while every secondary bedroom includes its own walk-in closet and private ensuite bath-no shared bathrooms. A spacious loft provides additional living space, and the finished recreation room offers even more room to entertain, with direct backyard access and options to add a bedroom and full bath. Ideally located near Wegmans, I-70, and top-rated Oakdale High School, Lake Linganore residents enjoy lakes, beaches, pools, trails, tennis and pickleball courts, and year-round community events.
#MDFR2087988

FREDERICK

9360 - G BITTERROOT TERRACE

5 Beds

5 Baths

5,094 Sq.Ft.

$899,990

MLS#: MDFR2087988

A Must-See! Welcome to this stunning home in the sought-after Kellerton community, built in 2023 and loaded with premium upgrades. This beautiful home features 4 spacious bedrooms, 3.5 bathrooms, and an open-concept floor plan designed for modern living. The gourmet kitchen is the heart of the home, showcasing upgraded quartz countertops, a large center island, upgraded stainless steel appliances, a gas range with a dedicated gas line, soft-close cabinetry and drawers, and additional quartz countertops throughout the home. Beautiful hardwood flooring extends throughout nearly the entire home, with only one room featuring carpet. The inviting family room features a cozy gas fireplace, creating the perfect gathering space for relaxing or entertaining. The spacious morning room expansion fills the home with natural light and boasts soaring cathedral ceilings and a beautiful rear archtop window. Additional highlights include a convenient Jack-and-Jill bathroom, recessed lighting throughout, and a basement expansion with 9-foot ceilings and a plumbing rough-in for future customization. Enjoy all that the Kellerton community has to offer, including a community pool, clubhouse, fitness center, playground, walking trails, and more. Conveniently located near shopping, dining, commuter routes, historic downtown Frederick, and with easy access to the Monocacy and Frederick MARC train stations, this nearly new home offers the perfect combination of luxury, comfort, and convenience. Don't miss your opportunity to make this exceptional home yours!
#MDFR2086512

FREDERICK

2710 HILLFIELD DRIVE

4 Beds

3 Baths

3,942 Sq.Ft.

$899,900

MLS#: MDFR2086512

This is a rare opportunity to own a brand-new construction home without the wait. Don’t miss your chance for an AMAZING OPPORTUNITY FOR Instant Equity. HUGE PRICE DROP.  Built for owners who were ultimately unable to move in, this never-occupied home offers all the benefits of new construction—without the typical 10–12 month build timeline. Even better, the property is priced SIGNIFICANTLY below what the sellers paid to build, giving the next owner the advantage of stepping into instant equity from day one. With today’s construction costs, rebuilding this same home would come in at—or very likely exceed—$1,000,000 before selecting any upgrades or options.
Your dream home awaits!!! Exceptional Main-Level Living in a Newly Built Custom Luxury Home – Kellerton Community
Experience the perfect blend of sophistication, comfort, and convenience in this one-of-a-kind, just-built custom residence—offered directly by the owner, bypassing the wait and complexities of new construction. Every detail has been thoughtfully curated with high-end finishes to create a home that is as functional as it is beautiful.

The inviting foyer opens to a private study on one side and an elegant formal dining room on the other. Beyond, discover a chef’s dream kitchen featuring professional-grade stainless steel appliances, an oversized island with a five-burner gas cooktop and a mosaic backsplash. 
 The fully finished walk-in pantry compliments this spacious with custom cabinetry, a coffee bar, and a prep sink. The adjoining breakfast nook, surrounded by abundant natural light from upgraded windows, flows seamlessly into the dramatic two-story living room, where soaring cathedral ceilings, expansive windows, and a striking double-sided fireplace create an airy yet warm ambiance.

The primary suite, ideally located on the main level, offers two generous walk-in closets and a spa-inspired bath. Upstairs, three spacious bedrooms—each with its own walk-in closet—share a well-appointed bath with a dual vanity.

The lower level provides a partially finished space with an egress window, ideal for a future fifth bedroom, along with a full bath rough-in, offering endless possibilities for expansion.

This rare opportunity to own a brand-new, move-in-ready luxury home in Kellerton is not to be missed. Schedule your private showing and experience the craftsmanship and lifestyle this property delivers.
#MDFR2076156

FREDERICK

1823 COLT LANE

5 Beds

2 Baths

4,400 Sq.Ft.

$894,900

MLS#: MDFR2076156

New on site today
Looking for a home with a legitimate in-law apartment or built-in rental income? This one checks every box: 1.38 acres, over 4,300 sq ft of finished living space, in-ground pool with pool house and full bath, full finished attic, sun room, barn, updated HVAC/water heaters/appliances (last 3 years), 1-Yr Home Warranty included, and privacy to spare!

The main home offers 3 bedrooms, 2 full baths, 1 half bath, and two fireplaces for added warmth and character. The primary suite includes a spacious walk-in closet with built-in storage.

A separate in-law/rental suite adds 2 bedrooms, 2 full baths, living room, dining area, full kitchen, laundry, and its own private deck. A long-term tenant is on a month-to-month lease at $1,900/mo plus utilities (separate meter reading equipment in place to divide billing) — a great tenant who'd love to stay, or 60-day notice can be given. Flexible option for extended family, guests, or continued rental income.

The pool house includes a full bath, kitchenette, and built-in bar — perfect for pool days and summer entertaining. The barn and shed both have electricity, offering extra storage and versatility.

Convenient to major highways, shopping, and dining, this property blends classic Colonial charm with flexible living, outdoor amenities, and income potential. 1-Yr Home Warranty included — see disclosures for policy info.
#MDFR2086996

FREDERICK

5921 QUINN ROAD

5 Beds

5 Baths

4,514 Sq.Ft.

$890,000

MLS#: MDFR2086996

New on site today
Welcome to 2814 Camomile Dr E, a beautifully appointed Bennington model in The Woodlands of Urbana, an age-restricted 55+ community in Frederick County. Meticulously maintained and showing like a model home, this impressive corner-lot residence is filled with natural light and offers just under 4,000 square feet of finished living space with 4 bedrooms and 3 full baths.

The thoughtfully designed main level features a spacious living room with coffered ceilings and access to a screened-in porch, creating additional space to relax or entertain. A convenient main-level laundry room adds everyday functionality. Just off the attached two-car garage, a built-in bench with hooks and cubbies provides practical storage. The garage and storage room feature professionally finished epoxy flooring with a decorative, polished appearance.

The Woodlands offers an extensive collection of community amenities, including a pool, clubhouse with billiards, poker room, kitchen, fitness center, yoga/exercise studio, golf simulator, and meeting spaces. Outdoor amenities include walking trails, two dog parks, pickleball and bocce courts, an herb garden, and a putting green. The community also offers a variety of clubs, activities, and events.

HOA-provided lawn care, mulching, and snow removal add everyday convenience. Ideally located with access to major routes connecting to Washington, DC, Northern Virginia, and Baltimore, the community is also convenient to Urbana-area shopping, dining, grocery stores, a library, senior center, YMCA, medical offices, and parks.

With its desirable corner-lot setting, abundant natural light, spacious floor plan, screened-in porch, and extensive community amenities, 2814 Camomile Dr E offers an impressive combination of comfort, functionality, and convenience. Schedule your showing today!
#MDFR2088120

FREDERICK

2814 CAMOMILE DRIVE E

4 Beds

3 Baths

3,058 Sq.Ft.

$885,000

MLS#: MDFR2088120

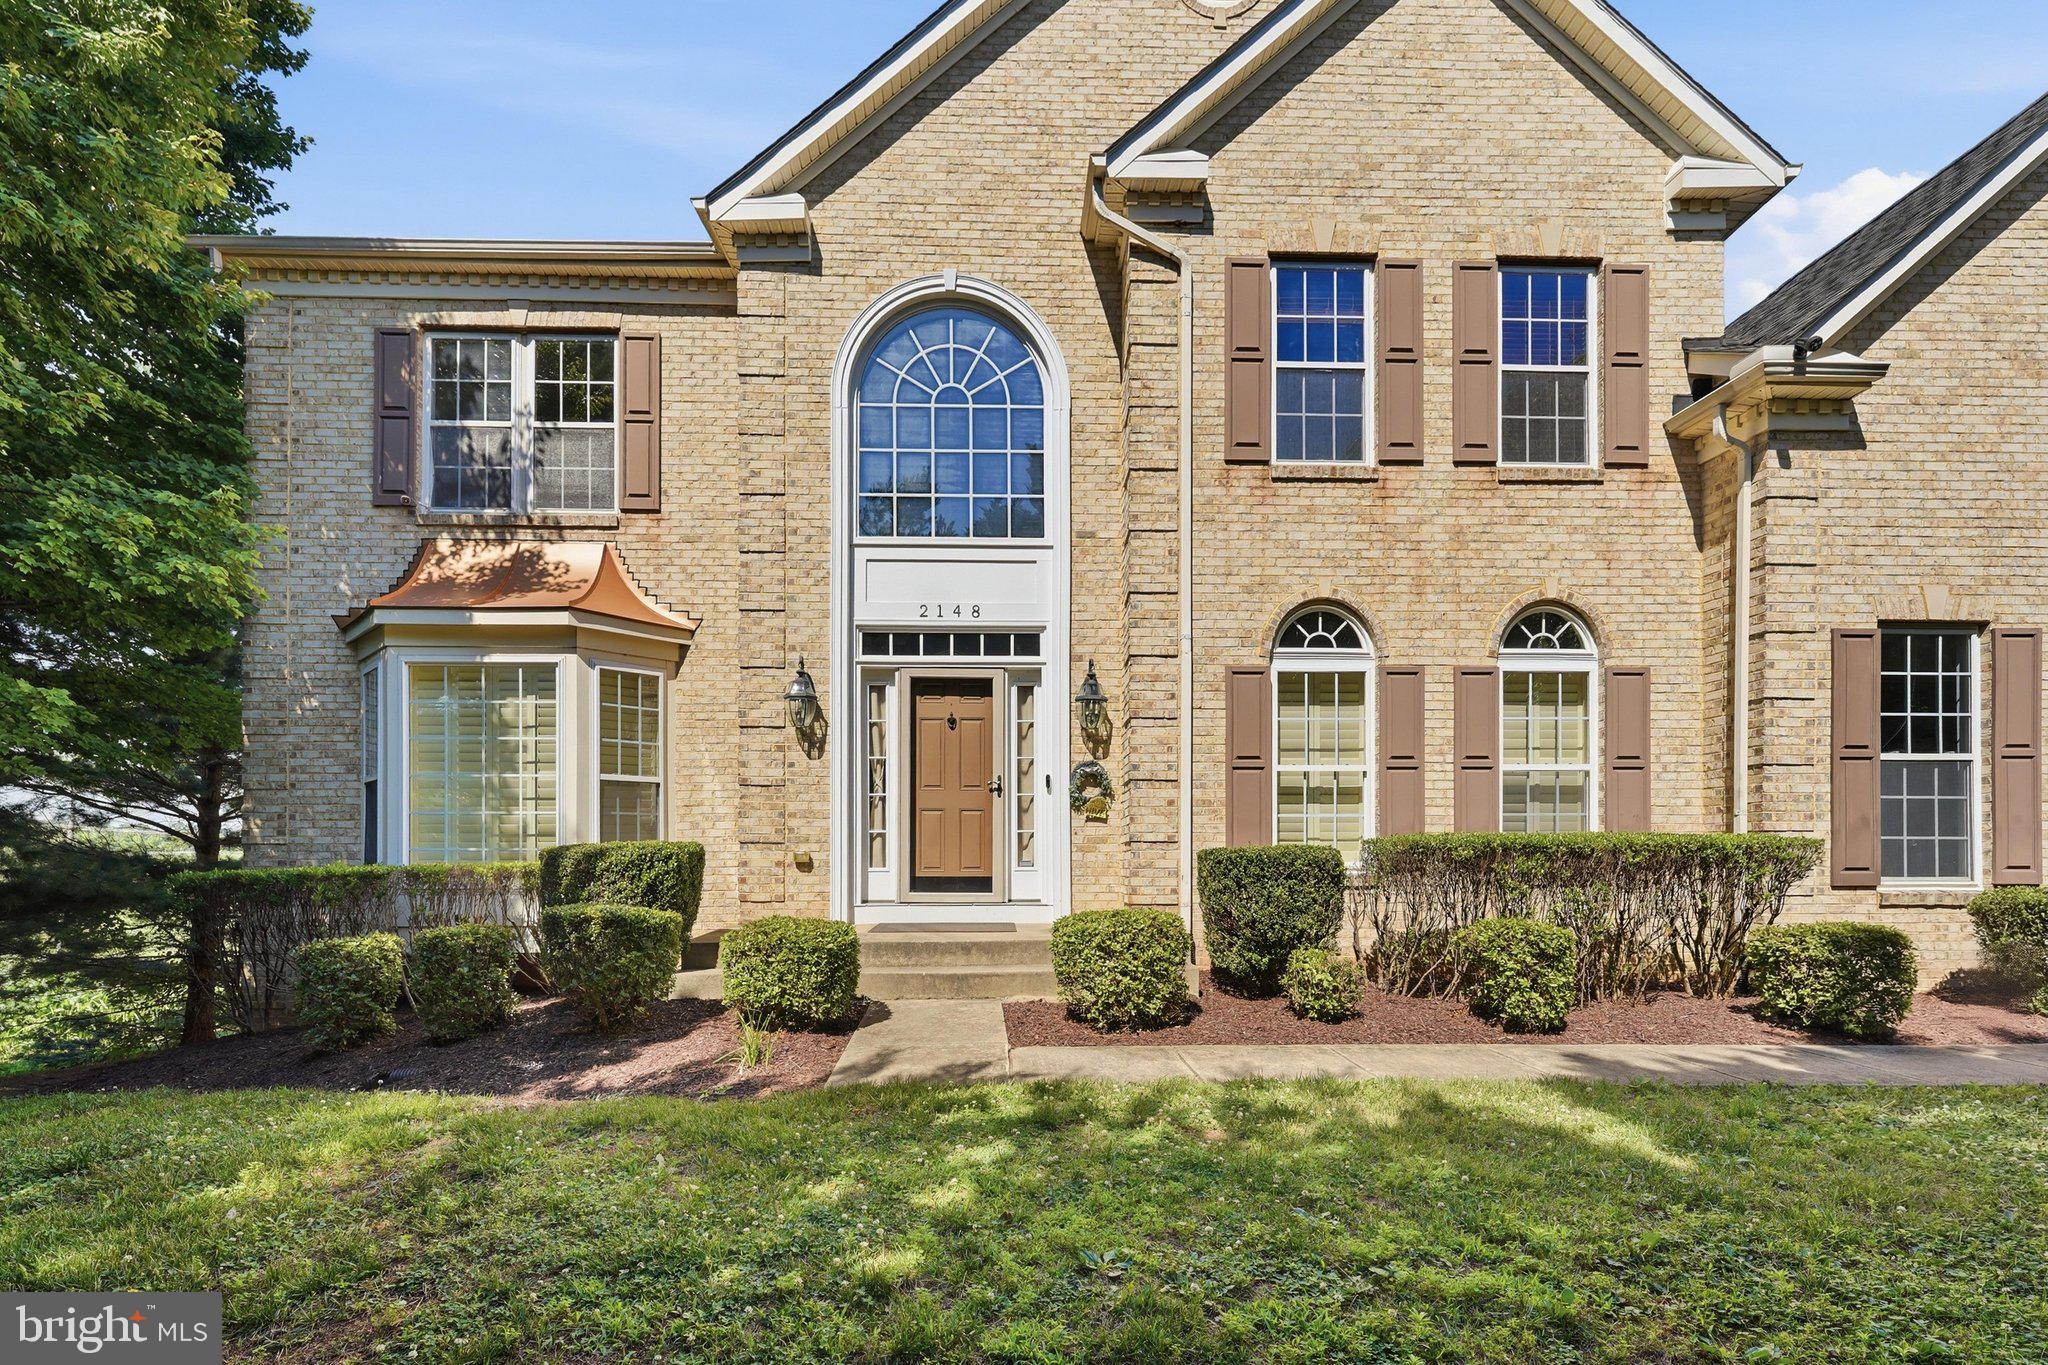
Spacious estate-sized home situated at the end of Chestnut Lane and backing to farmland, offering mountain views and beautiful sunsets. This move-in ready home features many upgrades throughout. A two-story foyer with Brazilian cherry flooring and a stunning staircase welcomes you inside. The gourmet kitchen includes an oversized island, granite countertops, walk-in pantry, and stainless steel appliances, all replaced within the past year. The adjoining sunroom provides additional living and dining space. The two-story family room showcases a coffered ceiling, custom accent wall, and stacked stone fireplace. A private main-level office with French doors is ideal for working from home. Formal living and dining rooms feature a bay window, tray ceiling, crown molding, and decorative columns. A convenient butler's pantry connects the dining room to the kitchen. Additional main-level highlights include a rear staircase, a spacious laundry room with tons of storage and a separate mudroom. Upstairs, the primary suite offers a sitting room, tray ceiling, dual walk-in closets, and a luxury bath. Bedrooms 2 and 3 share a Jack-and-Jill bath, while Bedroom 4 features a private bath and large walk-in closet. The finished walk-out lower level includes a home theater (seating and equipment convey), a large recreation room with gas fireplace, kitchenette with wine fridge, and a generous bonus room. The fully fenced backyard provides privacy and features a deck, patio, storage shed, and a Michael Phelps Challenger 19 D Swim Spa (approximately 4 years old and cost approx $50K). Brand new hot water heater July 2026. Low HOA fees of just $46 per quarter.
#MDFR2084062

FREDERICK

2148 CHESTNUT LANE

4 Beds

3 Baths

7,434 Sq.Ft.

$875,000

MLS#: MDFR2084062

Nestled in the charming Villages of Urbana, this exquisite Craftsman-style residence, built in 2004, offers a harmonious blend of luxury and comfort. With 5 spacious bedrooms and 3.5 elegantly appointed bathrooms, this home is designed for both relaxation and entertaining, making it the perfect sanctuary for those who appreciate the finer things in life. 
Step inside to discover a warm and inviting atmosphere, accentuated by rich wood floors and tasteful crown moldings that flow throughout the main living areas. The heart of the home is the gourmet kitchen, a culinary enthusiast's dream, featuring upgraded countertops, a generous island, and a cozy breakfast area. Equipped with high-end appliances, including a six-burner gas stove, double ovens, and more make  this kitchen as functional as it is beautiful.
 The adjoining family room, complete with a gas fireplace, creates an ideal space for gatherings, while the dining area offers a sophisticated setting for more formal occasions. 
The primary suite is a true retreat, boasting a luxurious en-suite bathroom that invites relaxation with its elegant finishes and ample space. 
The fully finished basement offers endless possibilities, whether you envision a home theater, a playroom, or a personal gym, the rec room and bedroom can be made into anything the new owner desires. With a connecting stairway for easy access, this versatile space enhances the home's overall functionality. 

Outside, the property features the coveted street loaded detached two-car garage, ensuring convenience and ample storage. A gorgeous patio makes entertaining or relaxing on a nice day pleasurable to all who enter! The community amenities are equally impressive, including a clubhouse, tennis courts, and scenic walking paths, fostering an active and vibrant lifestyle. With an association that covers common area maintenance, snow removal, and trash services, you can enjoy a low-maintenance lifestyle while taking advantage of the community's offerings. 

This home is not just a place to live; it's a lifestyle choice that embodies luxury, comfort, and community. Experience the perfect blend of elegance and warmth in this stunning residence, where every detail has been thoughtfully curated for your enjoyment!
#MDFR2085938

FREDERICK

3938 ADDISON WOODS ROAD

5 Beds

3 Baths

3,632 Sq.Ft.

$874,999

MLS#: MDFR2085938

Welcome to Westridge at Lake Linganore, an exclusive enclave of just 37 luxury homes by NVHomes on private, wooded homesites backing to protected forest, each with a walkout basement. The Treviso blends timeless elegance with exceptional flexibility.  The open main level features a formal dining room, spacious family room, and versatile flex room with the option to convert it into a private study or first-floor bedroom. At the heart of the home, the gourmet kitchen features an oversized walk-in pantry and large center island, overlooking the casual dining area and optional covered porch. Upstairs, four generously sized bedrooms surround the spacious loft, all with walk-in closets and direct access to a full bath. The luxurious owner’s suite features dual walk-in closets and a spa-inspired bath. A finished recreation room with direct backyard access is included, with options to add a bedroom and full bath. Ideally located near Wegmans, I-70, and 
top-rated Oakdale High School, Lake Linganore residents enjoy lakes, beaches, pools, trails, tennis and pickleball courts, and year-round community events.
#MDFR2086268

FREDERICK

9360 - F BITTERROOT TERRACE

4 Beds

3 Baths

4,611 Sq.Ft.

$869,990

MLS#: MDFR2086268

1 ... 4 5 6 7 8 ... 33

properties found. properties found. Page of .

 - property

Send a message

Message successfully sent.

Your message

What is 3 + 4 ?

Reason for contacting?

I agree to receive email communication and understand I can unsubscribe at any time.

I agree to be contacted by Charis Realty Group - Christine Issler, Broker via call, email, and text for real estate services. To opt out, you can reply 'stop' at any time or reply 'help' for assistance. You can also click the unsubscribe link in the emails. Message and data rates may apply. Message frequency may vary. Privacy Policy

Update Your Temporary Password

Personalize your search

Enter your email and we'll notify you immediately when new listings match what you're looking for.

or enter email address

Already have an account ? Login here

Continue your home search

I agree to receive communications and understand I can unsubscribe at any time.

I agree to be contacted by Charis Realty Group - Christine Issler, Broker via call, email, and text for real estate services. To opt out, you can reply 'stop' at any time or reply 'help' for assistance. You can also click the unsubscribe link in the emails. Message and data rates may apply. Message frequency may vary. Privacy Policy

Already have an account ? Login here

We use cookies

We use cookies primarily for analytics to enhance your experience. By accepting, you agree to our use of these cookies. You can manage your preferences or learn more about our cookies policy.