Properties

Browse or get in touch to schedule a walkthrough.

  • Nearby me
Price range

Popular Features

Community Features

Association

Property Features

Waterfront

View

Exterior Features

Interior Features

Style

10000 properties match your criteria

Updated 1 minute ago

E-Alert name
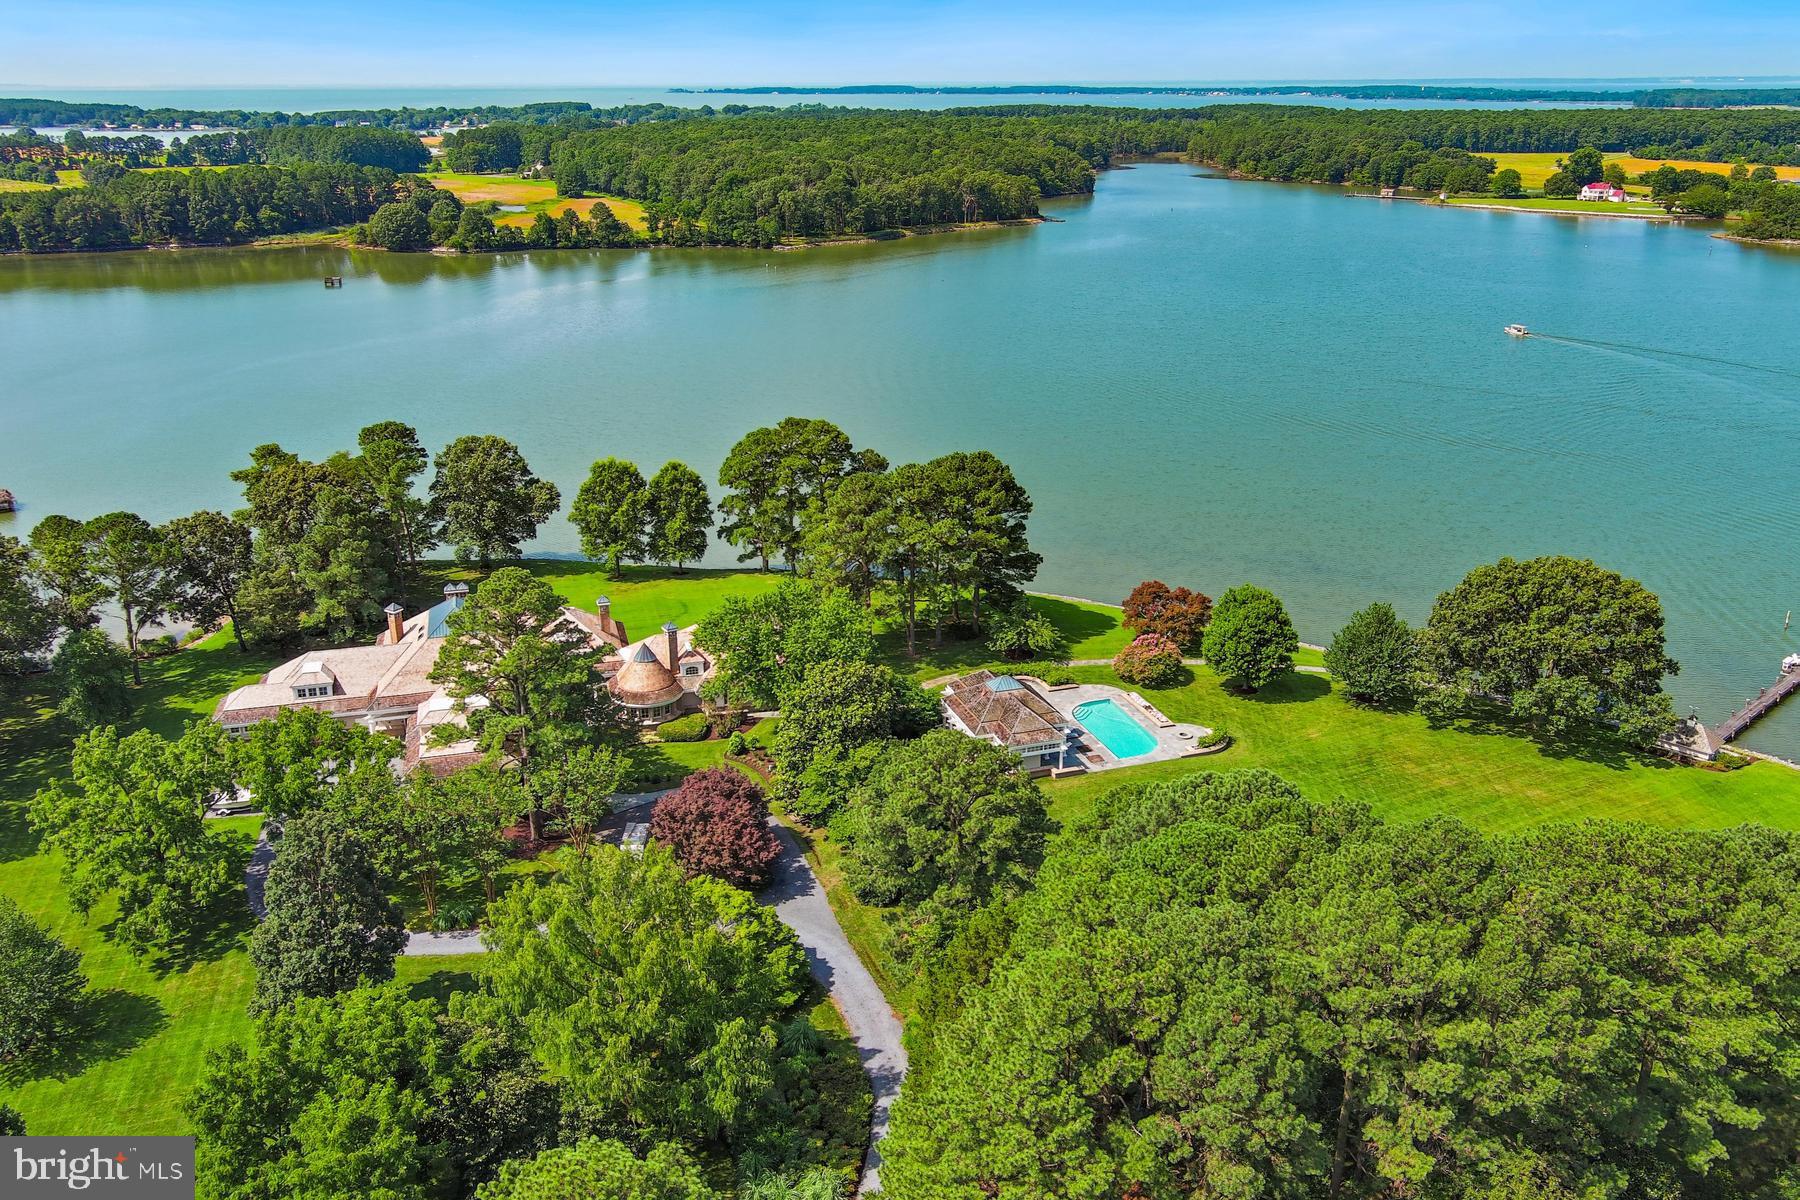
Welcome to this extraordinary waterfront estate, gracefully sited on 6.92  lush, landscaped acres with sweeping views of Leadenham Creek. Designed by architect Alan Meyers, constructed by Ilex Construction, and masterfully styled by interior designer Skip Sroka, this 10,000+/-sq. ft. residence is a showcase of timeless craftsmanship and elevated design.

The custom brick exterior is crowned by a new cedar shake roof with copper caps and bands, creating a refined profile that blends seamlessly into the natural surroundings. Double mahogany doors with full-view, artistically designed leaded glass open to a luminous foyer with immediate, breathtaking views of the water.

Inside, riff-sawn red oak floors flow through expansive formal and informal living areas. Vaulted ceilings add architectural drama, while curated lighting provides warmth and sophistication throughout. The main level features formal living and dining rooms, a stunning gourmet kitchen, and multiple spaces designed for both relaxation and entertaining.

The kitchen is a chef’s dream—equipped with top-tier appliances, a large center island,  sitting area with fireplace, and an eat-in dining space. Just off the kitchen, a beautifully crafted screened porch with an octagonal ceiling offers a peaceful, year-round retreat. A walk-in pantry and custom-designed bar enhance both function and hospitality.

Also on the main level is a striking private office wrapped in Anigre wood paneling, featuring custom built-ins and a circular backlit ceiling. A separate guest wing includes a spacious family/recreation room with spectacular river views and two guest suites with ensuite baths.

The primary suite enjoys its own private wing, with serene water views, a cozy sitting area and fireplace, dual  walk-in closets, and an elegant dressing hall. The luxurious, spa-inspired bath includes a soaking tub and glass-enclosed shower, creating a true sanctuary of comfort and privacy.

Upstairs, dual wings on opposite sides of the home offer two additional guest suites with ensuite baths, a bonus/music room, and a dedicated fitness room. Five fireplaces handcrafted by Collecio Brothers Stone Masons bring warmth and timeless character throughout the home.

Modern systems include geothermal heating and cooling, a new Honeywell HVAC control system, Vantage lighting automation, a fully encapsulated crawlspace, and a Generac generator. In addition to the oversized 3+ car attached garage, a separate detached two-bay garage offers equipment storage, a workshop, and a half bath.

Outdoors, the estate is designed for both grand entertaining and quiet waterfront living. Features include an extended waterside patio, beautiful pool house with a  fully equipped outdoor kitchen, two dressing rooms, an outdoor shower, and an in-ground pool with heated spa. Over 1,000 feet of riprapped shoreline and a 210-foot private dock with two slips, a floating dock, and 7-foot MLW offer direct access to the Chesapeake Bay.

This remarkable estate was built for luxurious living, effortless entertaining, and a deep connection to the natural beauty of Maryland’s Eastern Shore.

*Current taxes are based on homestead credit.
#MDTA2011288

BOZMAN

7090 COOPER POINT ROAD

5 Beds

4 Baths

10,000 Sq.Ft.

$6,800,000

MLS#: MDTA2011288
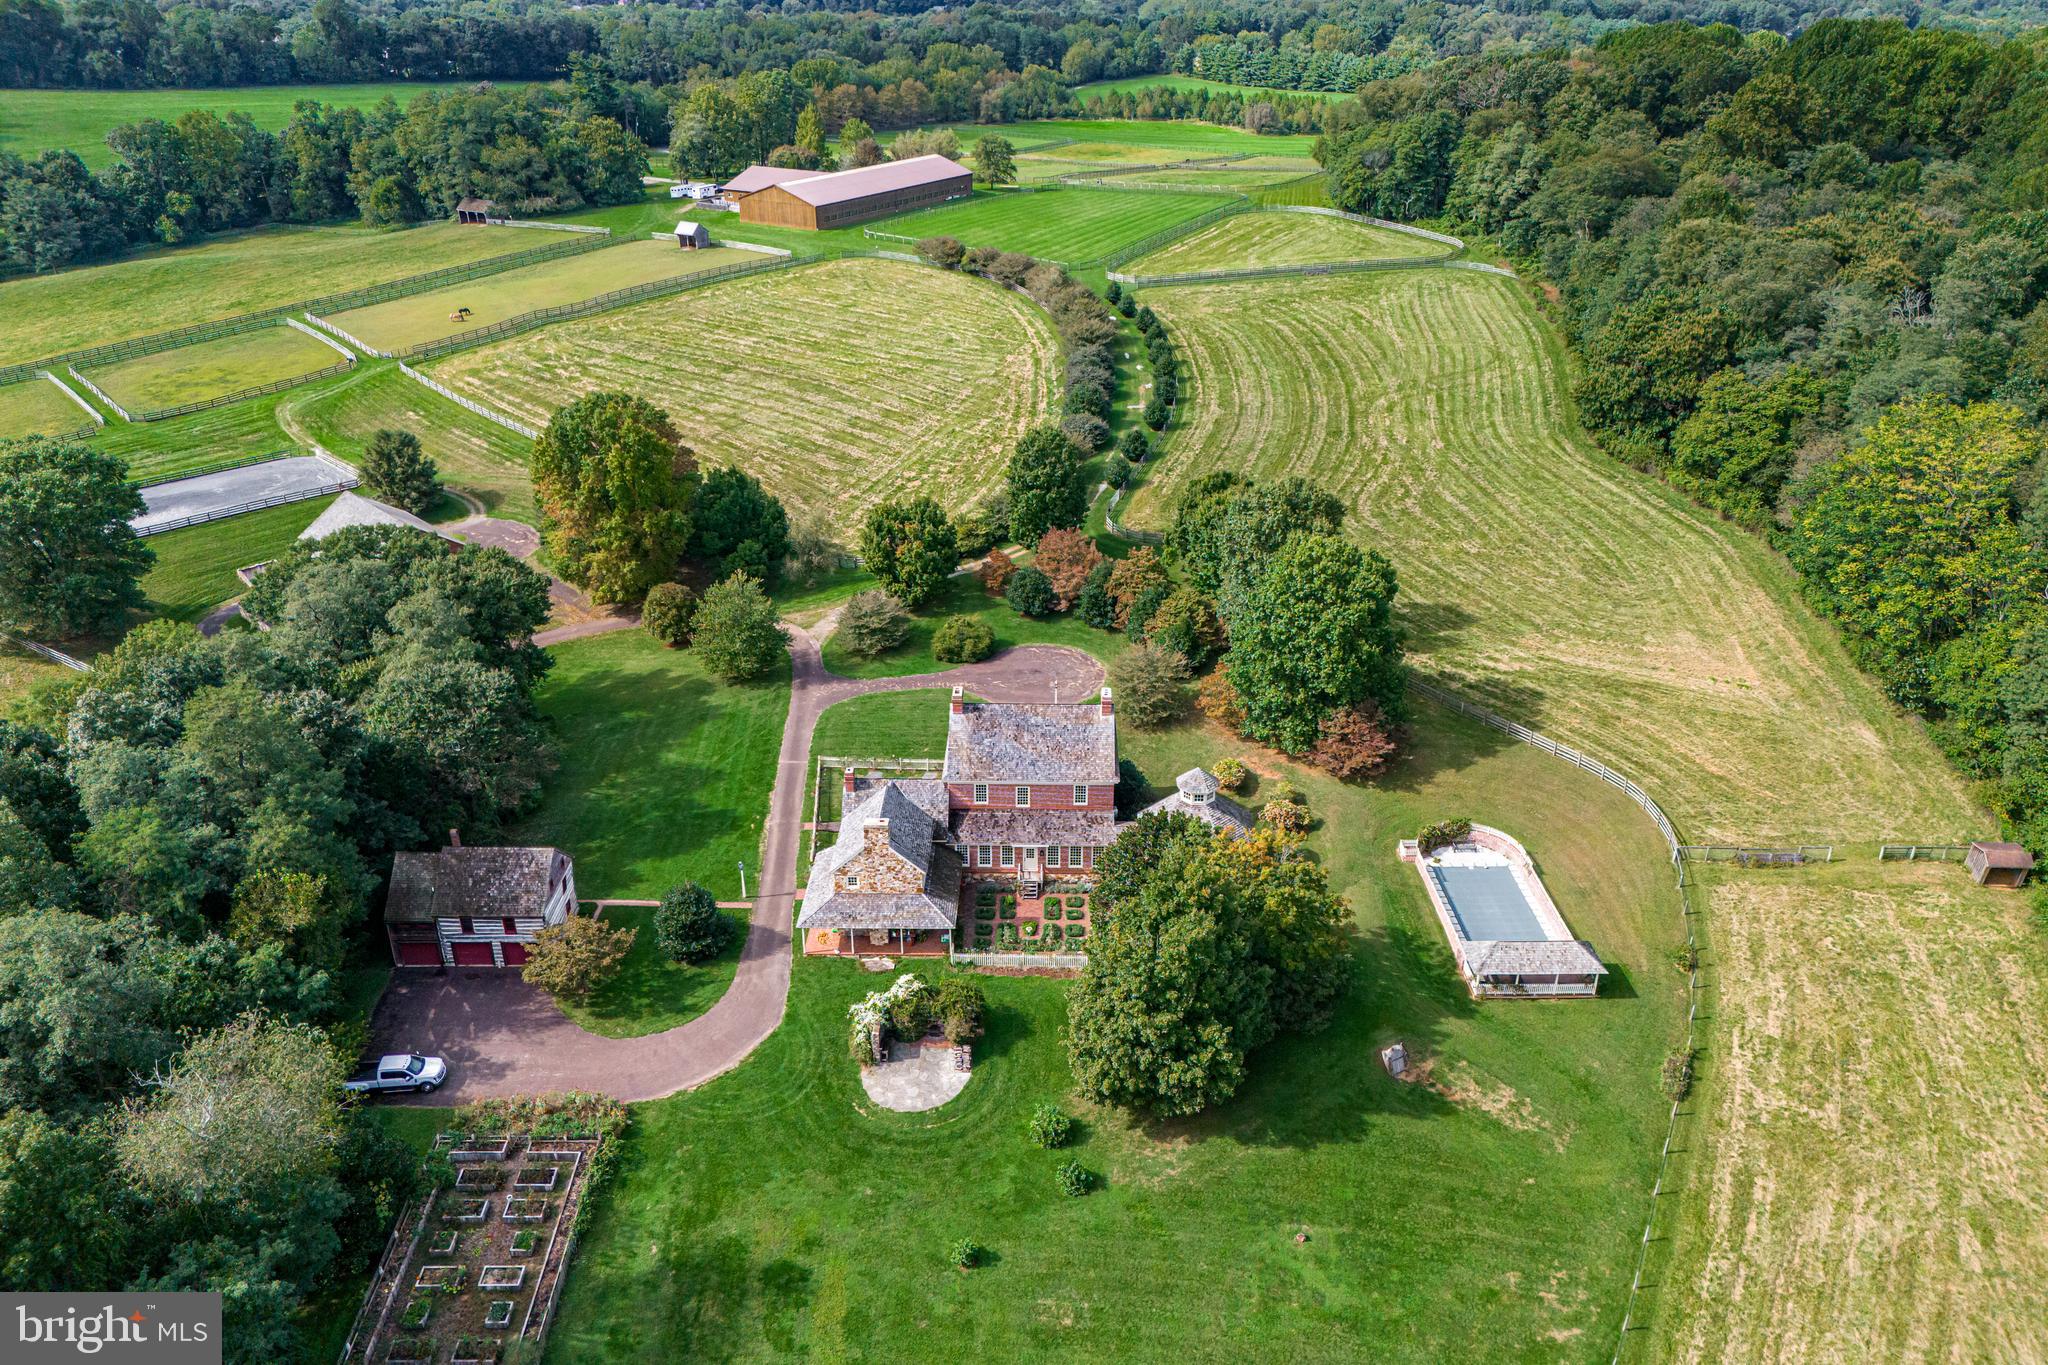
WOW! This 205 acre King Ranch treasure, part of the original Buck and Doe Run Valley Farms, is being made available for the first time since its purchase by the current owners, part of Buck and Doe Associates, L.P.  in September of 1984. Known as "Buck and Doe 1",  this breathtaking parcel was once part of the largest contiguous tract of land in Chester County, totaling 5367 acres.  Over a 3 year period in the mid 1980's, a 771 acre parcel known as the Laurels, central to the original 5367 large tract, was protected and an investment group was formed to not only preserve the Laurels, but also conserve the remainder of the 5367 acres of the Doe Run Valley property. Since purchasing this incredible subdividable 205 acre parcel, surrounded buy other large tracts of land under conservancy, the current owners have meticulously created a historic-style primary residence with barns and log cabin out-buildings as well as a state of the art equestrian facility on 2 of the 4 potential parcels, 3 of which are approved for residential construction sites. Modeled after Primitive Hall, circa 1737-1738, master builder James Cherry who is renowned for his historic structures, built the current  wood-fired all brick residence with cedar shake roof, which was beautifully expanded in more recent years, to accurately reflect the finest architecture, historical details and design elements of the period. Further improvements include a detached reconstructed historic log guest cabin with 3 garage bays, stunning pool, authentic brick terraces and gardens with spectacular views of the rolling hills and serene countryside.  A state of the art equestrian arena with and riding/ training facility, 2 horse barns with 21 oversized horse stalls, 3 wash stalls, extensive fenced in paddocks and outdoor riding ring with expansive access to endless open space,  private trails and more was built by King Construction Company in 1996.  This is a once in a lifetime opportunity to own an expansive, completely protected historical property with viewsheds, facilities, residential and outbuilding craftsmanship and improvement potential and that can not be imagined or duplicated.
#PACT2092124

EAST FALLOWFIELD TOWNSHIP

110 FROG HOLLOW ROAD

5 Beds

5 Baths

7,148 Sq.Ft.

$6,750,000

MLS#: PACT2092124
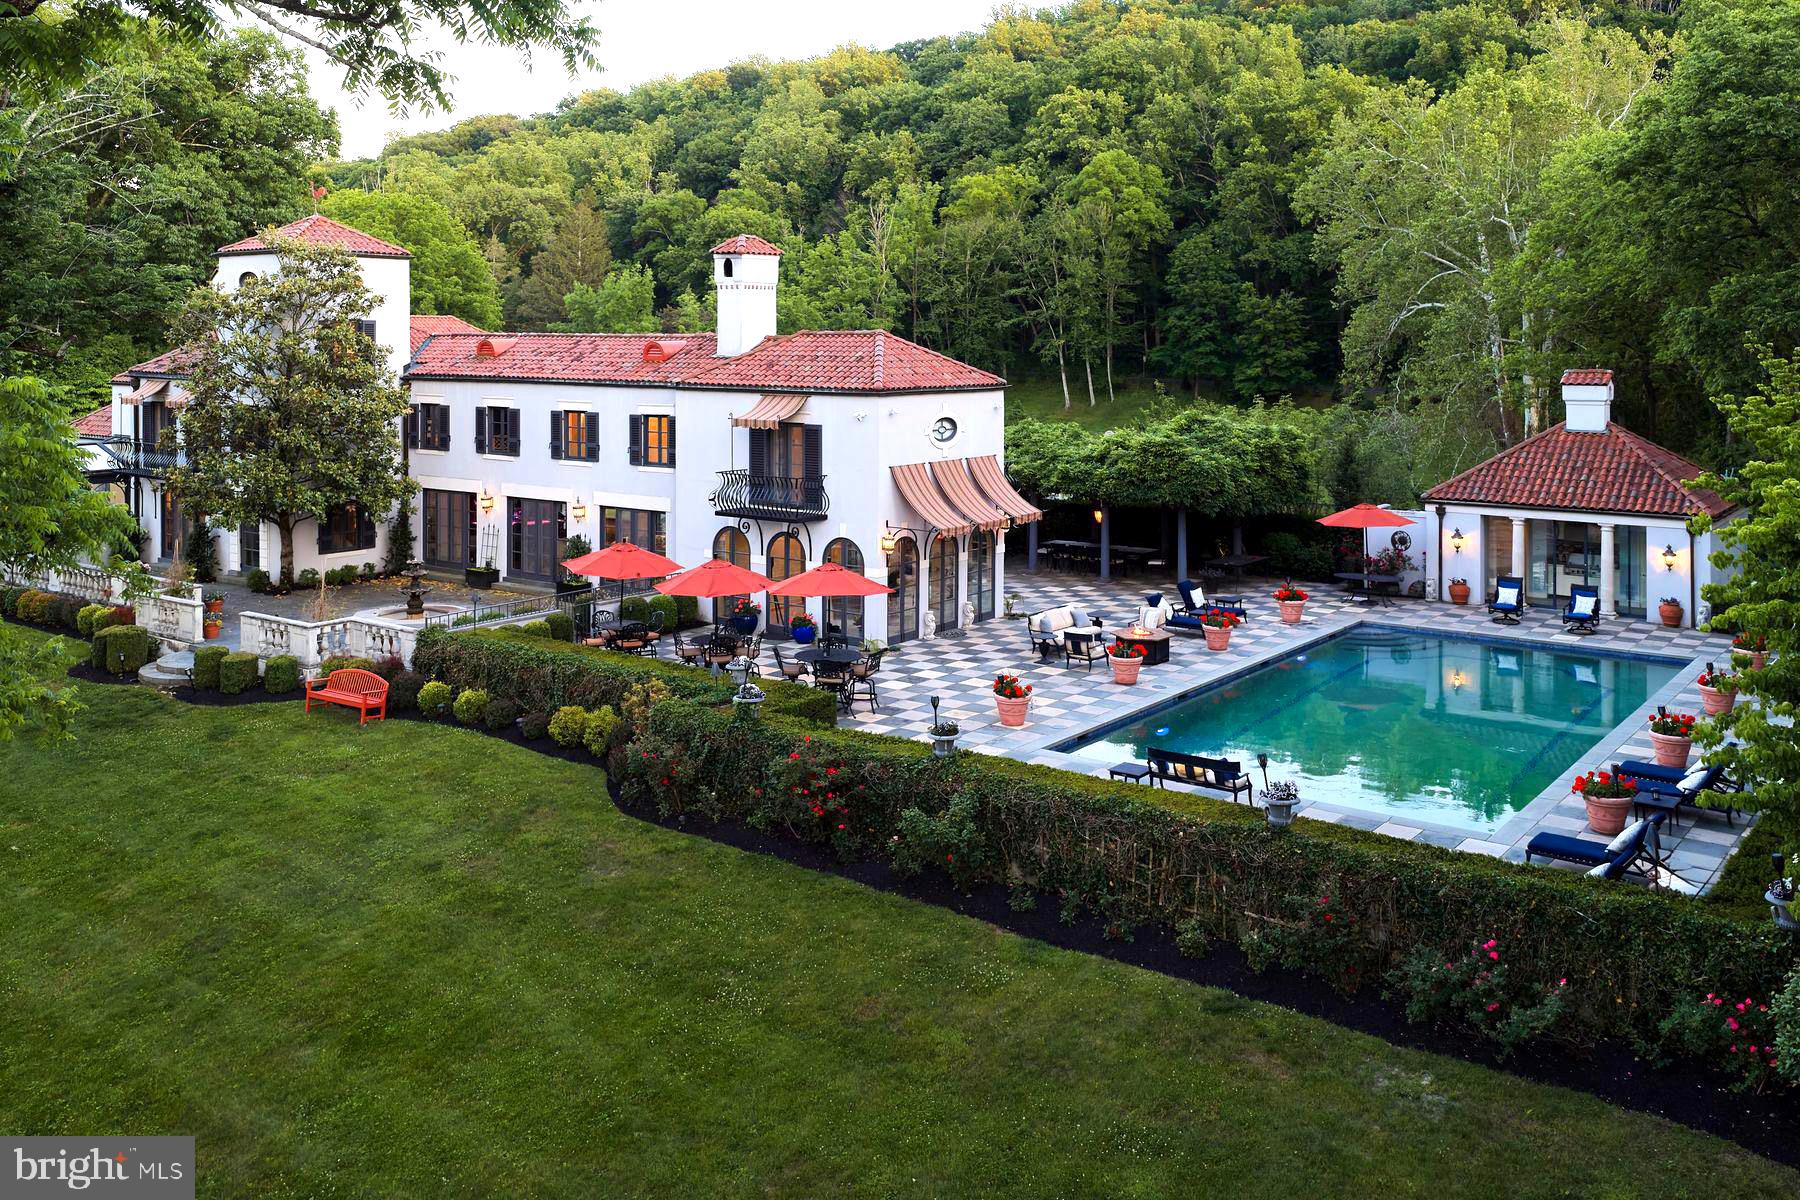
Few Delaware River properties offer the rare combination of architectural significance, waterfront beauty, privacy, and walkability found at 3052 River Road. Set on more than seven secluded acres with extensive river frontage, this extraordinary estate offers a secluded retreat just a short walk from Stockton and a bike ride to New Hope. 
Originally designed by renowned architect William Lawrence Bottomley in 1923 and thoughtfully renovated and expanded in 2016, this  right-sized residence blends timeless elegance with modern sophistication. Expansive windows showcase sweeping river views, while French doors open to terraces, mature gardens, and a resort-like pool, creating a seamless connection between indoor and outdoor living. With refined interiors, gracious entertaining spaces, en-suite bedrooms, and exceptional privacy, the property offers a lifestyle defined by tranquility, beauty, and effortless access to the region’s most beloved River Towns. Surrounded by mature landscapes, protected open space, and the Delaware River and canal towpath, 3052 River Road is a rare riverfront sanctuary just 67 miles from New York City, 24 miles from Princeton, and 44 miles from Philadelphia. Curated furnishings are available upon request.
#PABU2121416

NEW HOPE

3052 RIVER ROAD

5 Beds

6 Baths

5,844 Sq.Ft.

$6,750,000

MLS#: PABU2121416
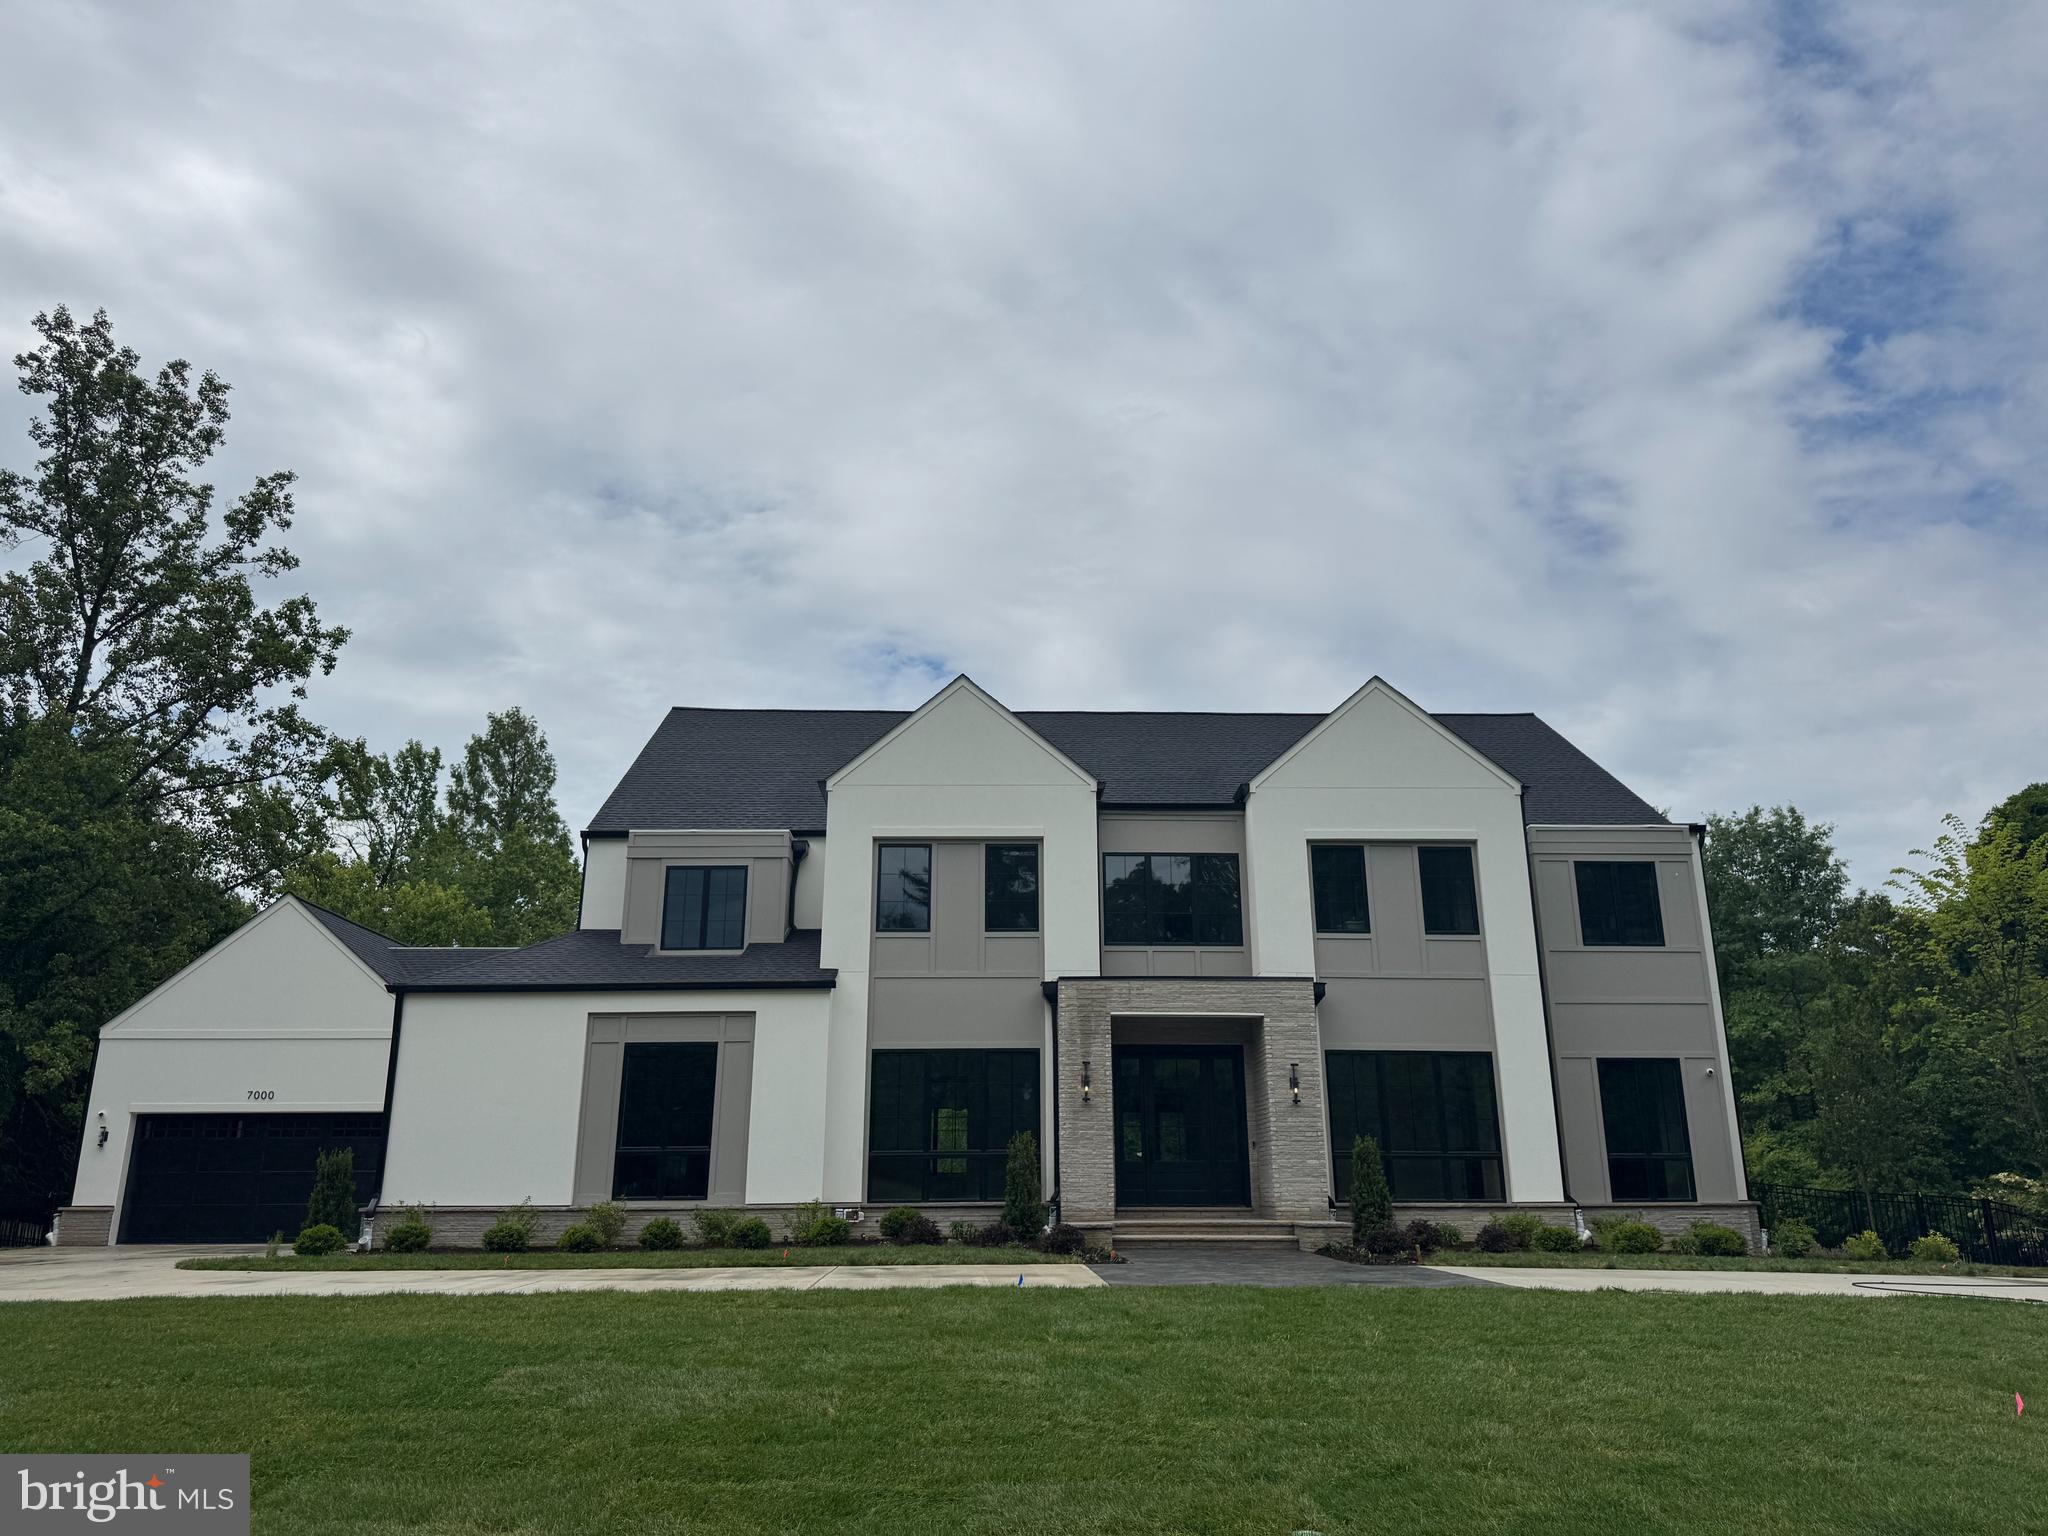
Stunning new custom construction on a 1acre lot in Bethesda!  No detail has been spared.. Formal LR & DR, study. The Great room features a Dekton Awake surround FP & built-ins. Double islands in the kitchen will give everyone a chance to help prepare or watch! Pop the doors.. and surprise! a full catering kitchen to provide an out of view way to entertain.  A main level ensuite BR has flat access to shower.  the elevator goes to all 3 levels. Screened porch w/gas FP overlooks the backyard.  4 car garage enters the house in the mud room and back stairs to upper level. 
Upstairs find the expansive primary suite .. with a FP,  night kitchen & bev fridge; a room sized closet! The PRBA has 2 personal water closets, double sink vanity, double entry in the tiled shower & multiple shower heads! and if you need a little fresh air--a small balcony  over the bedroom will be the place to enjoy a cup or glass of choice. 3 additional ensuite bedrooms are here.  1 of 2 laundrys are located here.  
The walk-out lower level will be the hang-out space! Wet bar and counter here make having fun easy. There is a workout room with full wall mirror to check your form! 7th BR is here as well. Coming and going from the inground pool and hot tub? well.. hop into the steam shower & full bath .. and pop those wet towels into the washer/dryer here.
#MDMC2171254

BETHESDA

7000 LONGWOOD DRIVE

6 Beds

7 Baths

11,000 Sq.Ft.

$6,750,000

MLS#: MDMC2171254
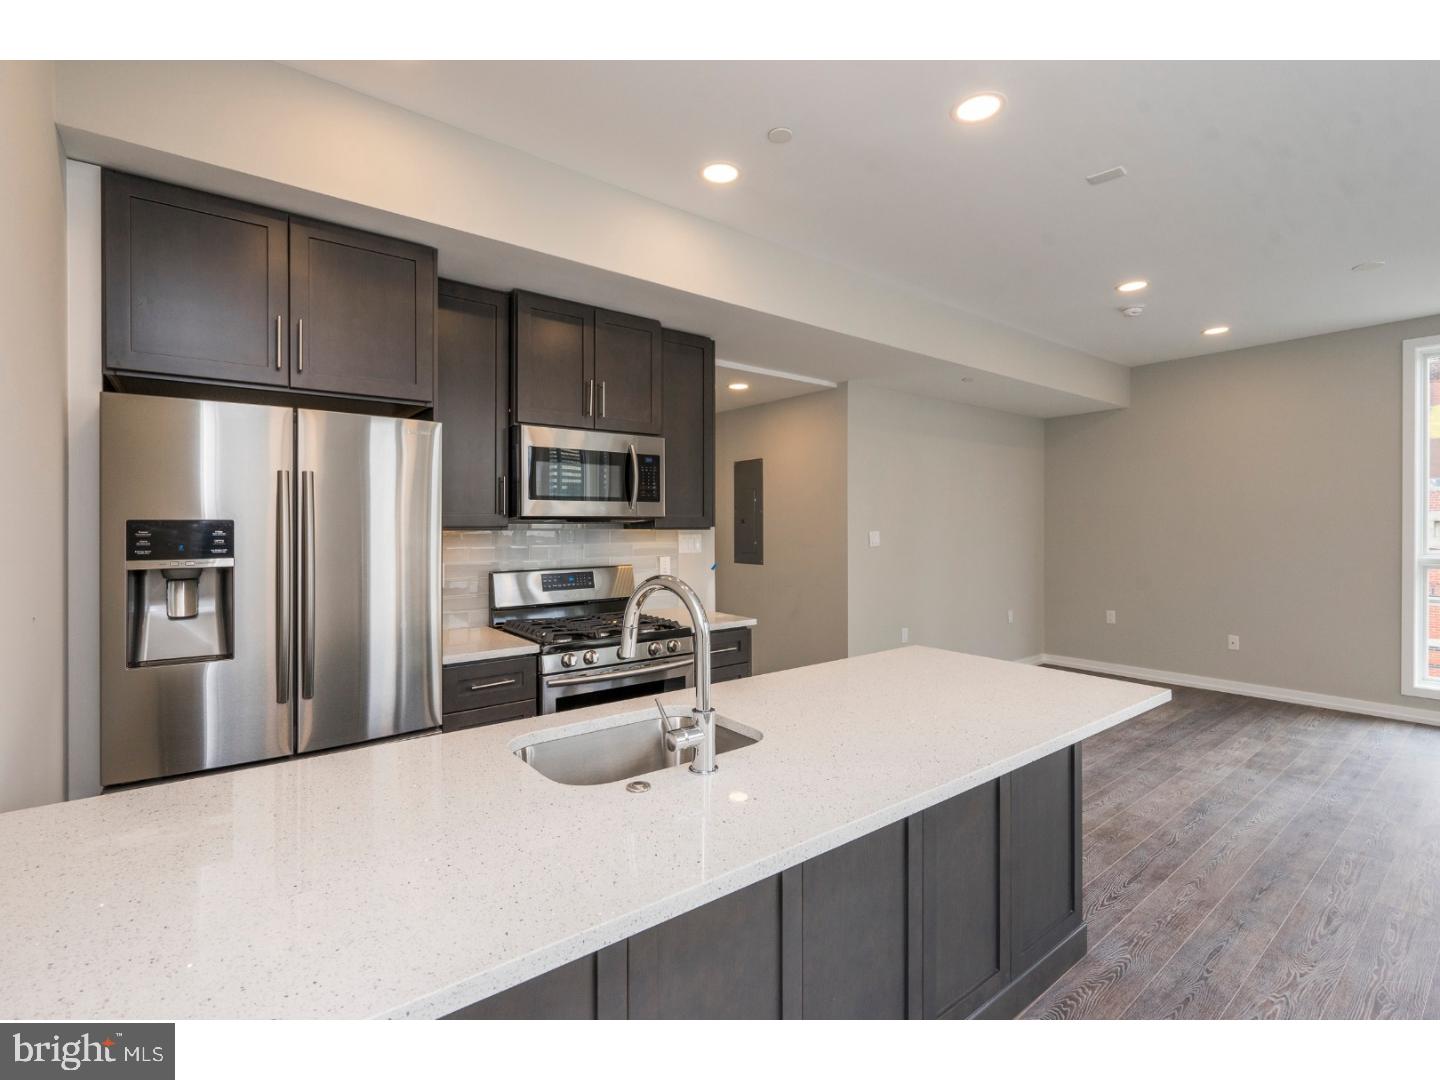
Rare Opportunity to own a trophy property in the heart of Rittenhouse Square! Brand new construction, 6 story building with 9 luxury residential rental apartments and 1 commercial space at the corner of 22nd and Walnut. Building was completed in 2018 and all residential units are fully rented and occupied. 10 Year tax abatement approved. Turn key investment opportunity.
#1002272064

PHILADELPHIA

201 S 22ND STREET

None Beds

None Baths

10,000 Sq.Ft.

$6,750,000

MLS#: 1002272064

Unicorn Farm includes two parcels, #022095 and #007967. Total acreage is 393.346. 
 
Set on a picturesque landscape, this exceptional working equestrian estate offers a rare blend of privacy, heritage, and opportunity. Comprised of two parcels—both protected by easements that preserve the land’s natural beauty and long-term integrity. The property is thoughtfully designed to support a wide range of equestrian pursuits, all within convenient reach of Virginia, Washington, D.C., and New York. 
A long, scenic approach reveals a setting defined by fields, established paddocks with run-in sheds, barns, and various outbuildings—creating a turnkey environment for a fully functioning horse operation, with income-generating potential.  At the heart of Unicorn Farm stands the distinguished circa-1900 residence, with the original section dating back to 1750, lovingly maintained by its present stewards for over 50 years. The property reflects a deep commitment to its land and legacy, making a farm of this caliber increasingly rare. Rich in character, warmth, and timeless appeal, the main level is both inviting and refined, with a spacious eat-in kitchen and gathering area, featuring a saltbox ceiling, exposed beams, and brick flooring. The bright, sun-filled space is framed by large windows that offer lovely outdoor views, and a door leading to a brick patio. Elegant entertaining spaces unfold throughout the home, including a formal dining room and a gracious living room—both with beautiful fireplaces. Built-ins further enhance the rooms. A separate formal sitting room, also with its own fireplace and exterior entrance, completes the first floor. Brick and hardwood floors run throughout, complementing the home’s historic integrity while adding warmth and texture to each space. Period details blend effortlessly throughout.  Eight fireplaces lend charm and architectural significance. The second floor features a total of four bedrooms and three full baths, with an ensuite bath in the primary. Also included is the charming, attached “Wister Loft.”  Wister Loft with its own private entrance. Wister Loft is a thoughtfully designed space that offers one bedroom and one full bath, highlighted by exposed beams and a fireplace—an inviting retreat that provides guests or family with privacy while remaining seamlessly connected to the main home.  
Enhancing the property’s versatility is a newly renovated 1,400-square-foot apartment, ideal for rental, guest accommodations, or on-site staff.  
 
This is more than a property—it is a legacy holding. A place where history, land, and lifestyle converge—protected for generations to come—offering a truly rare opportunity to bring your equestrian vision to life in a private, exceptional, and accessible location.
#MDCC2022838

CHESAPEAKE CITY

416 MITTON ROAD

4 Beds

3 Baths

4,141 Sq.Ft.

$6,750,000

MLS#: MDCC2022838
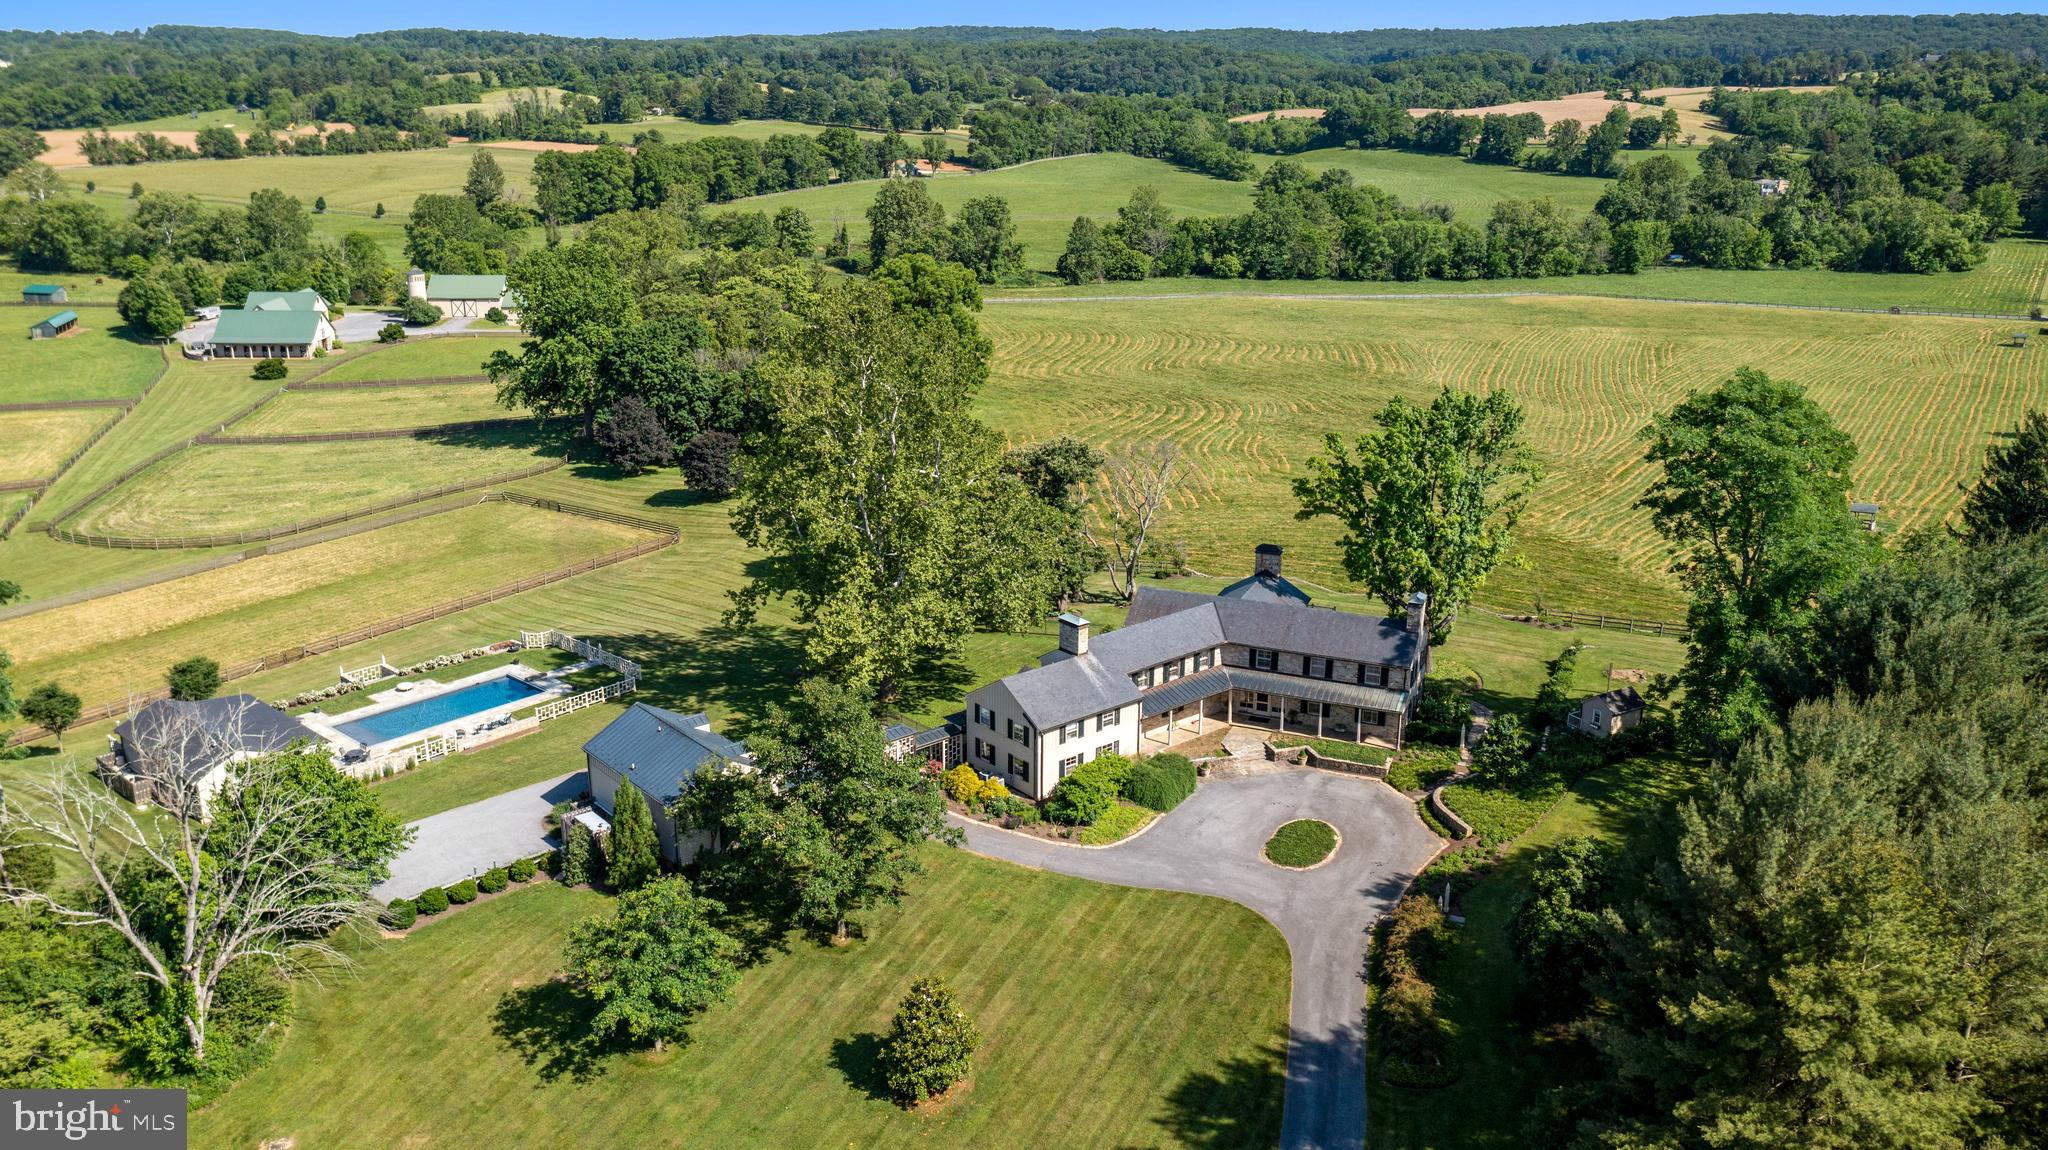
Iconic Goose Green Farm on one of Baltimore County's most bucolic and sought-after lanes, at the confluence of Mantua Mill Rd and Green Rd, this lovely Charles Nes designed stone 5+ BR estate farm is a once in a generation opportunity to own one of the finest, iconic equestrian farms in the region. Owning both banks of a long stretch of the Western Run with picturesque swimming holes and storybook picnic/fishing hide-aways, this 183 acre farm enjoys breathtaking, gently rolling land with literally miles of protected, open views and riding trails. Gorgeous gardens, magnificent old growth trees commanding spectacular views of sweeping meadows, fields, paddocks and incredible, best in class equestrian farm complex.  Bank Barn with silo observatory & 11 stalls, Stable with 5 stalls, 2nd Stable with 4 stalls. All with tack rooms & wash stalls. Amish built post & beam Tractor Shed/Workshop. Riding ring, 6 run-in sheds, many acres of fenced paddock, shooting clay facility. An 18th century stone Guest House, Garage Apartment and fabulous new Pool/ Pool House complex are just a few of the amenities on this beautiful maintained and impeccably updated fabled retreat.
#MDBC2037558

GLYNDON

14111 GREEN ROAD

5 Beds

6 Baths

8,928 Sq.Ft.

$6,750,000

MLS#: MDBC2037558
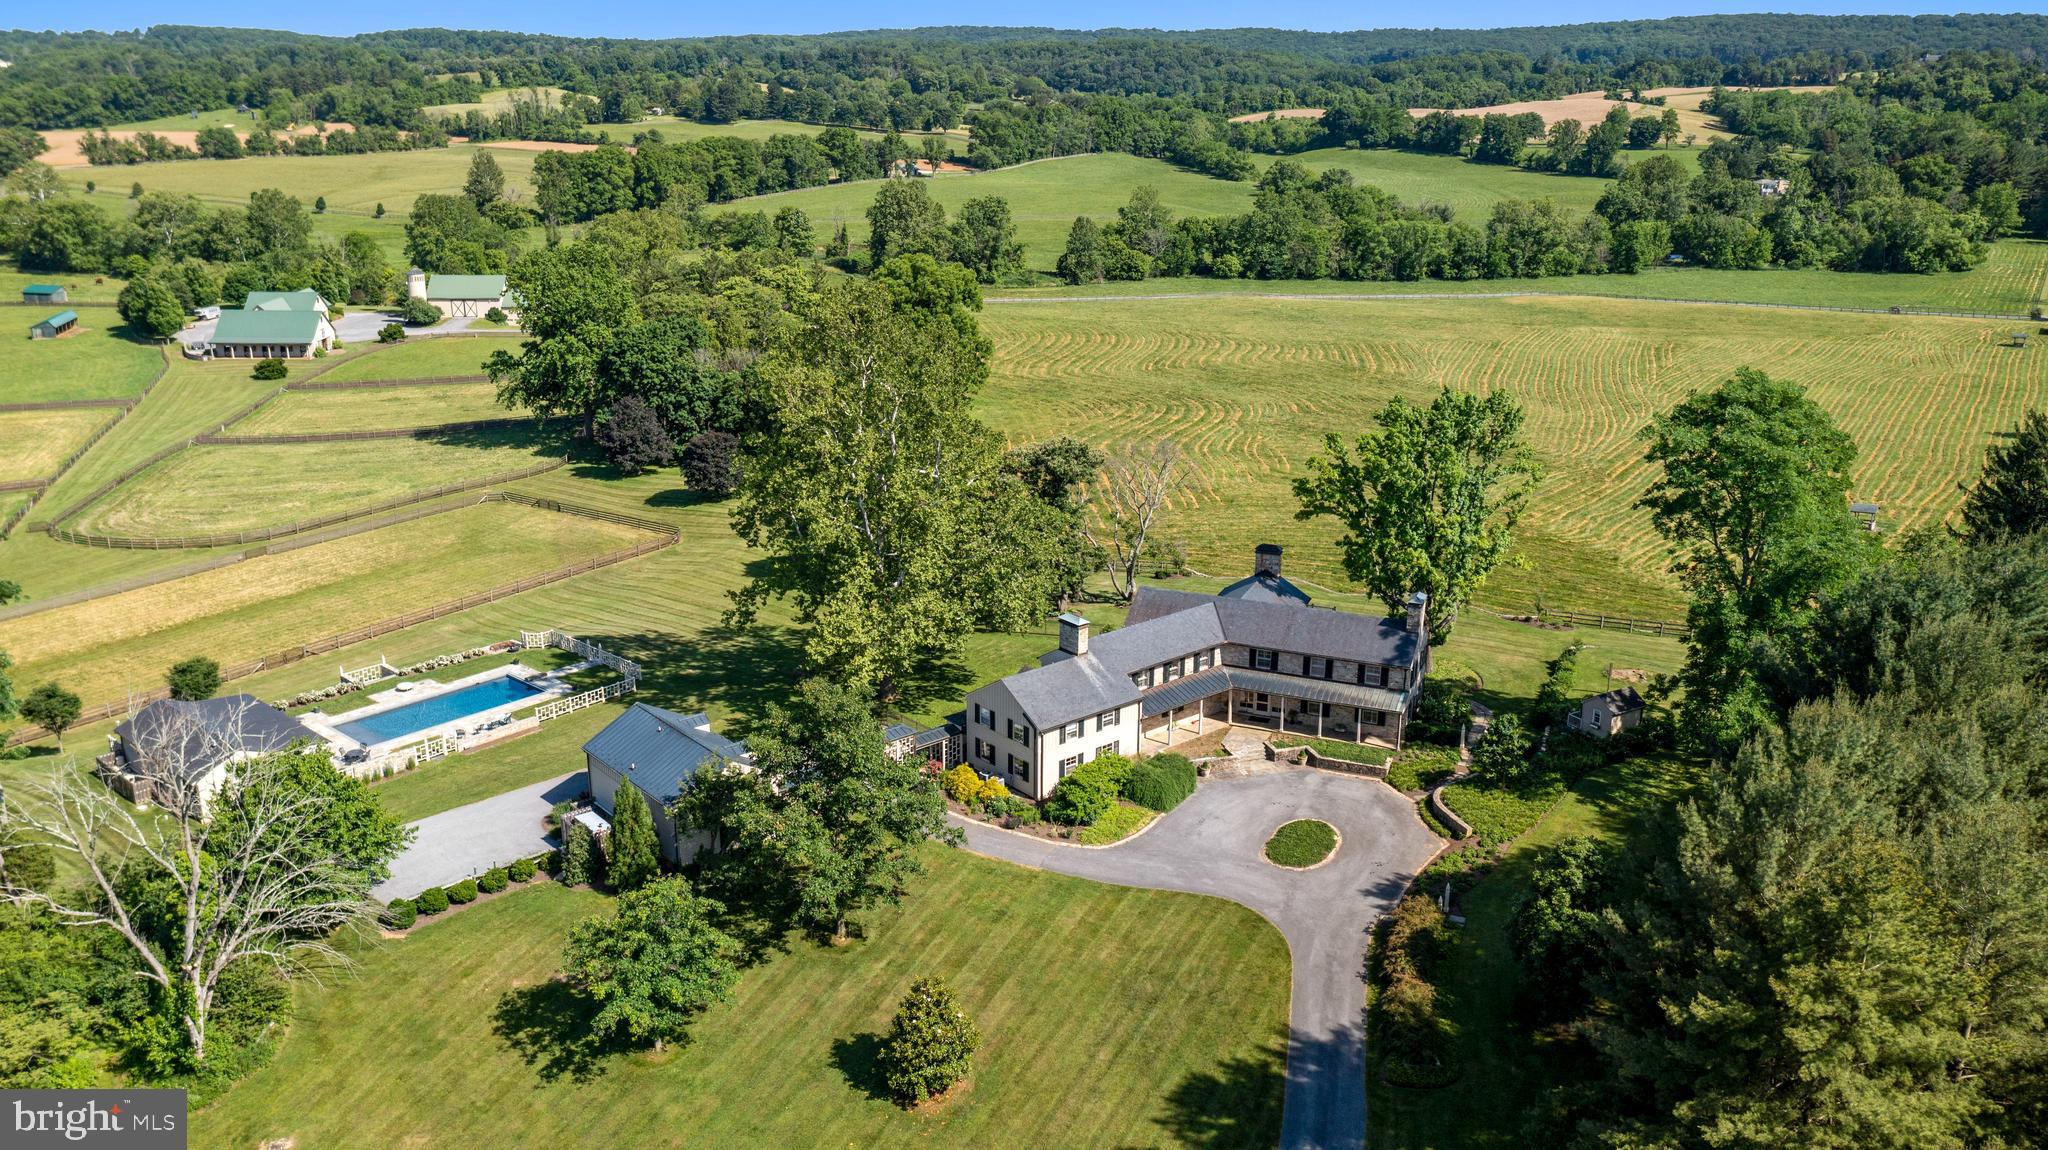
Iconic Goose Green Farm on one of Baltimore County's most bucolic and sought-after lanes, at the confluence of Mantua Mill Rd and Green Rd, this lovely Charles Nes designed stone 5+ BR estate farm is a once in a generation opportunity to own one of the finest, iconic equestrian farms in the region. Owning both banks of a long stretch of the Western Run with picturesque swimming holes and storybook picnic/fishing hide-aways, this 183 acre farm enjoys breathtaking, gently rolling land with literally miles of protected, open views and riding trails. Gorgeous gardens, magnificent old growth trees commanding spectacular views of sweeping meadows, fields, paddocks and incredible, best in class equestrian farm complex.  Bank Barn with silo observatory & 11 stalls, Stable with 5 stalls, 2nd Stable with 4 stalls. All with tack rooms & wash stalls. Amish built post & beam Tractor Shed/Workshop. Riding ring, 6 run-in sheds, many acres of fenced paddock, shooting clay facility. An 18th century stone Guest House, Garage Apartment and fabulous new Pool/ Pool House complex are just a few of the amenities on this beautiful maintained and impeccably updated fabled retreat.
#MDBC2037468

GLYNDON

14111 GREEN ROAD

5 Beds

6 Baths

8,928 Sq.Ft.

$6,750,000

MLS#: MDBC2037468
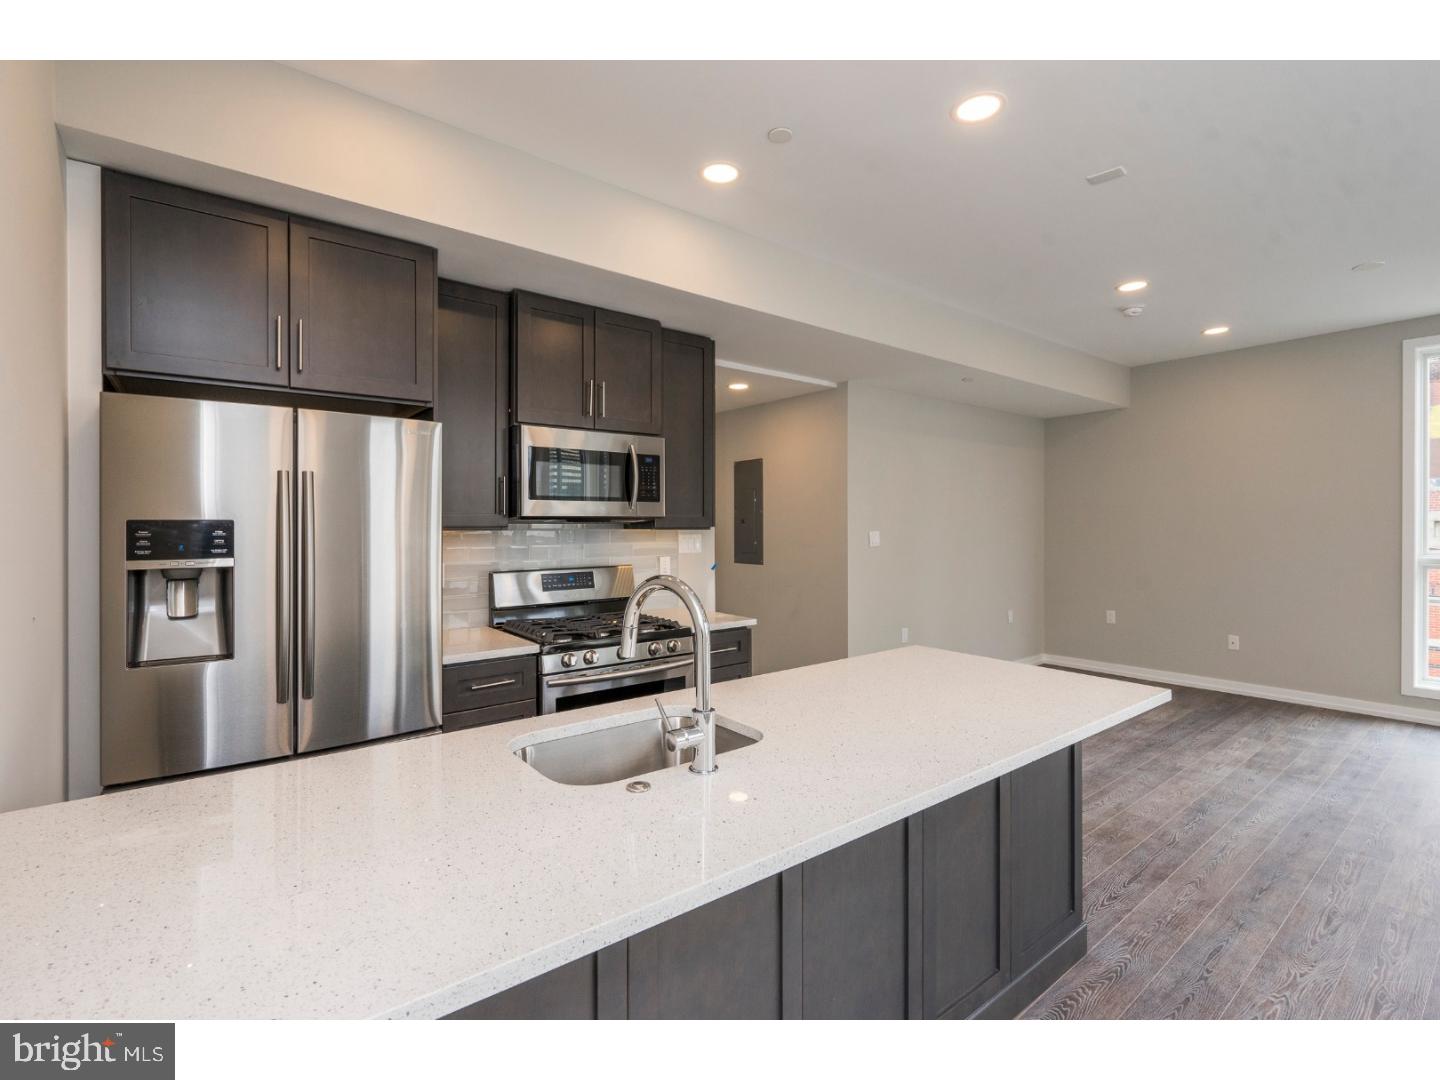
Rare Opportunity to own a trophy property in the heart of Rittenhouse Square! Brand new construction 6 story building with 10 units; 9 residential apartments and 1 commercial space at the corner of 22nd amd Walnut. Building was completed in 2018 and all residential units are full rented and occupied. Each unit features: gourmet kitchen with Shaker-style cabinets, stainless steel appliances, quartz counters and a custom tile backsplash; hardwood floors; over-sized closets; washer/dryer in-unit; spa-like bathrooms with high-end fixtures. Situated just steps from great restaurants and shopping, and close to Rittenhouse Square Park. Located in the Greenfield Catchment. 10 Year tax abatement. This is a turn key investment opportunity.
#1002271988

PHILADELPHIA

201 S 22ND STREET

18 Beds

None Baths

12,000 Sq.Ft.

$6,750,000

MLS#: 1002271988
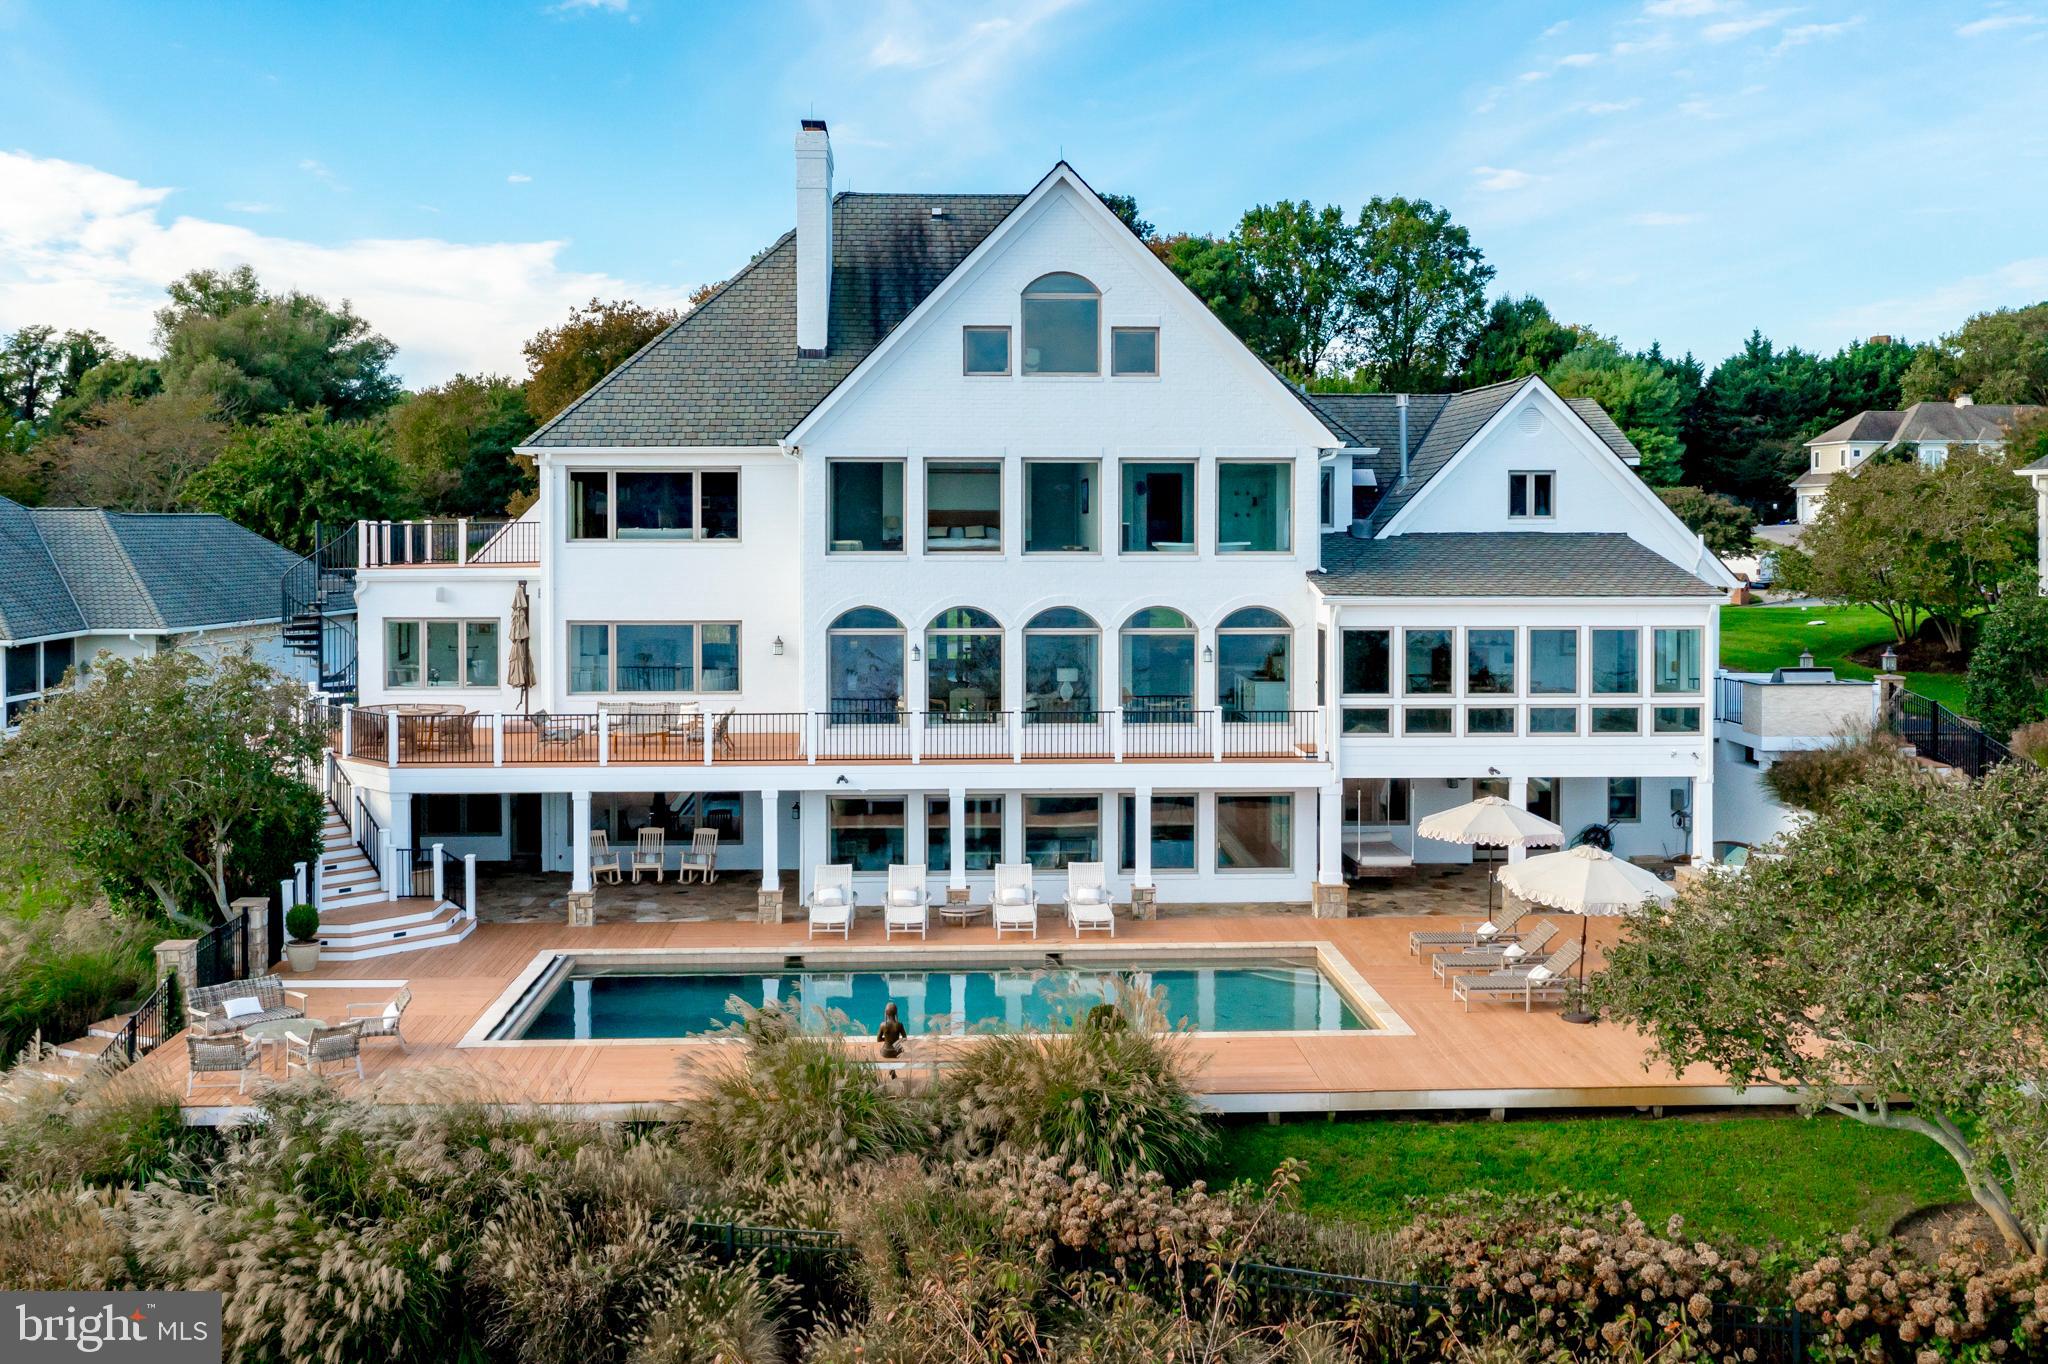
This Severn River Waterfront Estate is a rare and breathtaking Annapolis retreat. Experience the ultimate in waterfront living  in this exquisite  residence,  a true masterpiece offering unparalleled panoramic water views. Nestled on a pristine one-acre site in the prestigious Point of The Downs, this home has been updated  creating the ideal setting for unforgettable family gatherings, holidays, and retreats. Spanning four levels of living space, this residence boasts designer finishes. The  chef’s kitchen is a showstopper, featuring elegant white cabinetry, a Sub-Zero refrigerator, a custom bar area, and multiple dining spaces. The luxurious primary suite is a private sanctuary, offering breathtaking water views. Two home offices provide the perfect work-from-home setup, while an elevator ensures seamless access to all levels. Indulge in exceptional amenities designed for both relaxation and entertainment. Six gas fireplaces create warmth and ambiance, while the in-home theater offers the ultimate cinematic experience. A private gym, sauna, and steam room provide a space for wellness and rejuvenation. Outside, the PebbleTec waterside pool, hot tub and outdoor fireplace create a resort-style atmosphere perfect for entertaining or unwinding. For boating enthusiasts, the private deep-water pier features an eight-foot mean low water depth, three slips, and two  lifts with 12,000- and 20,000-pound capacities. A three-car garage with 2 electric charging stations and circular driveway provide ample parking for residents and guests alike.
#MDAA2105620

ANNAPOLIS

803 COACHWAY

6 Beds

8 Baths

11,045 Sq.Ft.

$6,750,000

MLS#: MDAA2105620

Set on one of Philadelphia’s most coveted blocks, just steps from both Rittenhouse and Fitler Squares, this extraordinary 1863 corner residence pairs the grandeur of its historic architecture with a remarkably sophisticated modern sensibility. Listed on the Philadelphia Register of Historic Places, the approximately 7,500-square-foot home was meticulously restored through a collaboration between Philadelphia-based STUDIO EDO and acclaimed New York designer S.R. Gambrel, preserving its architectural integrity while introducing an exceptional level of craftsmanship, comfort and contemporary function.

The scale is immediately impressive. Ceilings rise to nearly 14 feet, oversized windows on three exposures bring exceptional light throughout, and original architectural character is complemented by hand-finished plaster, custom millwork, hardwood and stone floors, and carefully considered bespoke details. An elevator discreetly connects the home’s multiple levels.

The lower ground floor is particularly memorable. Ten-foot ceilings, rough-coat plaster walls and heated Belgian black stone floors create an atmospheric setting for relaxed living and entertaining. The family room opens directly to an extraordinary kitchen, where expanses of richly veined stone meet illuminated limed-oak cabinetry. A La Cornue double-oven range anchors a suite of professional appliances including two Sub-Zero refrigerator/freezers, two dishwashers and an ice maker. A substantial center island provides seating, storage and a secondary prep sink, while an open pantry and vitrine-style butler’s pantry incorporate a dedicated coffee station and two large-capacity wine refrigerators. A mudroom, powder room and direct access to the courtyard complete the level.

The second floor is devoted to an exceptional primary suite. The serene bedroom, with ceilings rising to approximately 13.5 feet, features linen-paneled walls, motorized blackout drapery, dual exposures and a marble fireplace. A Savile Row-inspired dressing room is beautifully executed in limed oak with custom fittings and extensive wardrobe storage. The adjoining bath is quietly luxurious, with fine stone, stained silver oak, double vanity, private water closet and rain and steam shower.

Also on this level is a remarkable library, enveloped in hand-lacquered paneling with inked-glass insets, custom bookcases and a concealed television. An antique bronze and malachite fireplace gives the room a jewel-box quality, while a hidden home office offers privacy and views across the surrounding historic rooftops toward the Philadelphia skyline.

Above, a Mayfair-inspired skylight washes the Venetian plaster walls of the upper landing with natural light. Two beautifully appointed bedroom suites and a generous ensuite den offer flexibility for family and guests, each finished with the same attention to material and detail found throughout the home. Additional closets and a dedicated laundry room complete the floor.

Outside, the handsome brick façade, stone detailing, mansard roof and dormer windows speak to the home’s 19th-century origins. A private fenced courtyard provides an intimate setting for outdoor dining and entertaining and can alternatively accommodate off-street parking for three cars.

Rare in both scale and execution, this is a historic Philadelphia residence that feels neither preserved in time nor overly renovated. Instead, its 1863 architecture and contemporary interiors exist in thoughtful balance—a sophisticated city home of exceptional provenance, privacy and design, positioned between two of Philadelphia’s most beloved squares.
#PAPH2669464

PHILADELPHIA

2041 DELANCEY PLACE

4 Beds

4 Baths

7,500 Sq.Ft.

$6,750,000

MLS#: PAPH2669464

Unicorn Farm includes two parcels, #022095 and #007967. Total acreage is 393.346. 
 
Set on a picturesque landscape, this exceptional working equestrian estate offers a rare blend of privacy, heritage, and opportunity. Comprised of two parcels—both protected by easements that preserve the land’s natural beauty and long-term integrity. The property is thoughtfully designed to support a wide range of equestrian pursuits, all within convenient reach of Virginia, Washington, D.C., and New York. 
A long, scenic approach reveals a setting defined by fields, established paddocks with run-in sheds, barns, and various outbuildings—creating a turnkey environment for a fully functioning horse operation, with income-generating potential.  At the heart of Unicorn Farm stands the distinguished circa-1900 residence, with the original section dating back to 1750, lovingly maintained by its present stewards for over 50 years. The property reflects a deep commitment to its land and legacy, making a farm of this caliber increasingly rare. Rich in character, warmth, and timeless appeal, the main level is both inviting and refined, with a spacious eat-in kitchen and gathering area, featuring a saltbox ceiling, exposed beams, and brick flooring. The bright, sun-filled space is framed by large windows that offer lovely outdoor views, and a door leading to a brick patio. Elegant entertaining spaces unfold throughout the home, including a formal dining room and a gracious living room—both with beautiful fireplaces. Built-ins further enhance the rooms. A separate formal sitting room, also with its own fireplace and exterior entrance, completes the first floor. Brick and hardwood floors run throughout, complementing the home’s historic integrity while adding warmth and texture to each space. Period details blend effortlessly throughout.  Eight fireplaces lend charm and architectural significance. The second floor features a total of four bedrooms and three full baths, with an ensuite bath in the primary. Also included is the charming, attached “Wister Loft.”  Wister Loft with its own private entrance. Wister Loft is a thoughtfully designed space that offers one bedroom and one full bath, highlighted by exposed beams and a fireplace—an inviting retreat that provides guests or family with privacy while remaining seamlessly connected to the main home.  
Enhancing the property’s versatility is a newly renovated 1,400-square-foot apartment, ideal for rental, guest accommodations, or on-site staff.  
 
This is more than a property—it is a legacy holding. A place where history, land, and lifestyle converge—protected for generations to come—offering a truly rare opportunity to bring your equestrian vision to life in a private, exceptional, and accessible location.
#MDCC2022924

CHESAPEAKE CITY

416 MITTON ROAD

4 Beds

3 Baths

4,141 Sq.Ft.

$6,750,000

MLS#: MDCC2022924
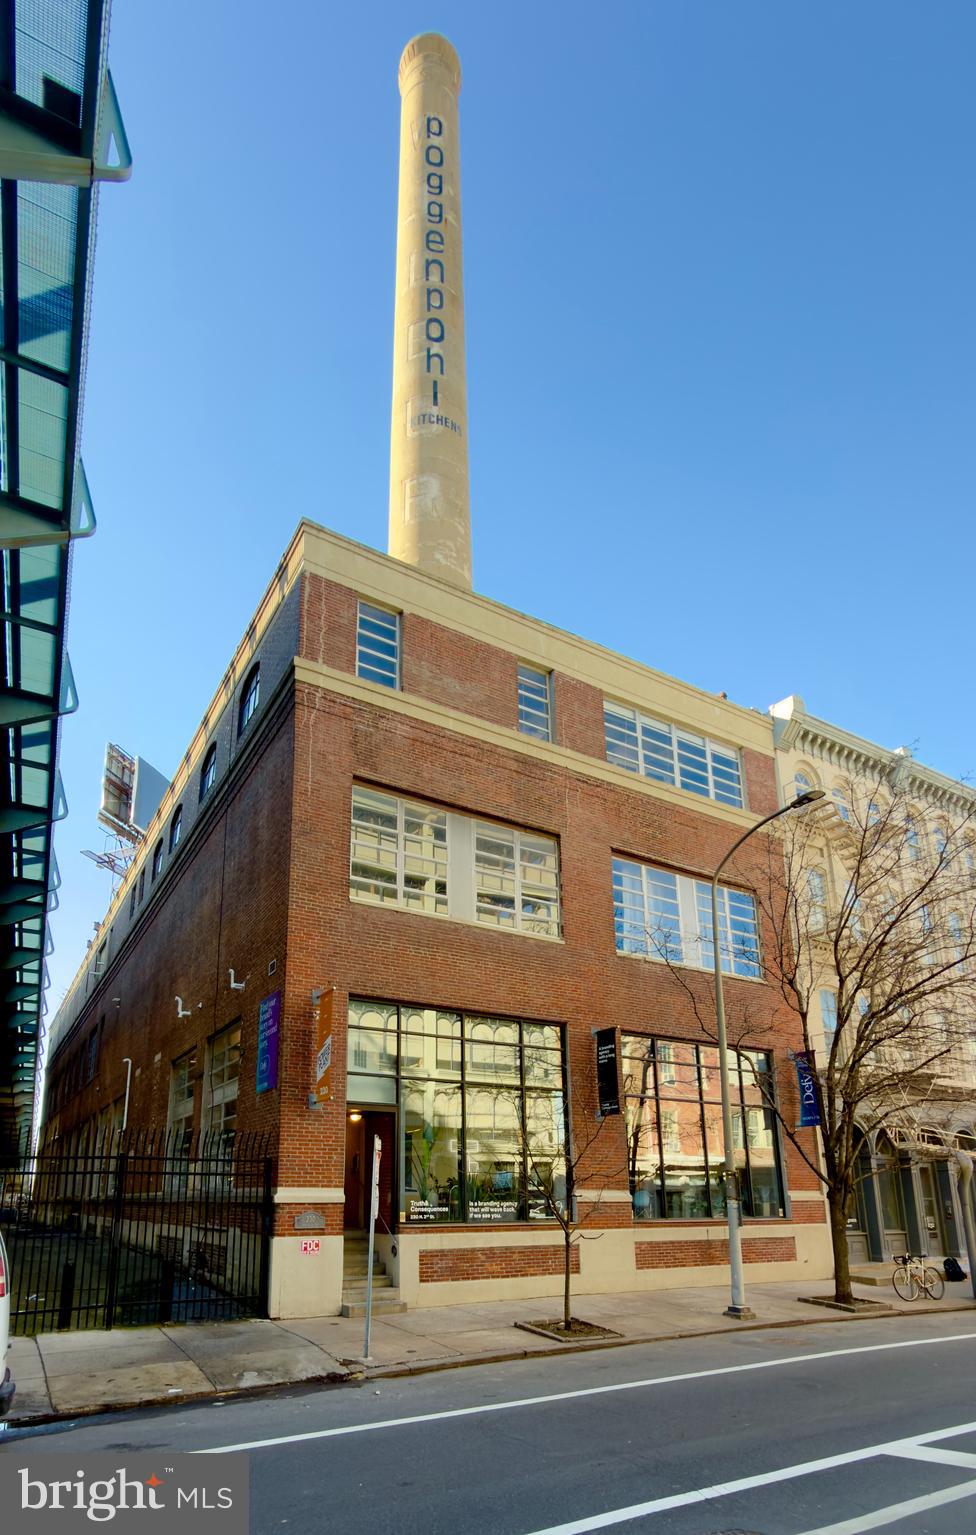
230 N 2nd Street, the former power plant to the Wilbur Chocolate Factory, presents a rare opportunity to acquire a character-rich historic landmark in the heart of Old City, Philadelphia. Offered at $6,750,000 ($237 per square foot), which is well below today's replacement cost for comparable historic brick-and-beam construction, this offering is perfectly positioned for a signature owner-user headquarters. At closing, ownership will vacate the building's most prominent signature spaces including the double-height event venue, which has hosted over 550 weddings and 100+ product launches, the professional photo studio, and a massive 13-foot-ceiling basement. This delivery provides over 20,000 SF (60%+) of immediately usable space to a new owner on day one. Because the vacating owner suites comfortably exceed the required 51% occupancy threshold, qualifying buyers may pursue highly advantageous SBA 504 financing with as little as 10% down. The remaining building suites have short, flexible leases, providing immediate interim income to offset carrying costs while ensuring a clear path to full building control within approximately 24 months. Architecturally, this ±28,470 SF historic brick building flawlessly blends authentic industrial charm with institutional-grade upgrades. Over nearly three decades of meticulous ownership, the property has undergone an exceptional restoration, showcasing dramatic exposed brick, soaring ceilings, and expansive windows. The large open floor plates feature zero interior load-bearing walls, offering an entirely customizable footprint for retail, showroom, production, office, or hybrid concepts under flexible CMX-3 zoning. Crowning the property is a fully restored, iconic 200-foot smokestack that commands over 100,000 daily views, providing a once-in-a-generation skyline branding and signage opportunity rarely available to Philadelphia business owners. Strategically positioned on North 2nd Street, the asset sits in a supply-constrained urban infill submarket surrounded by top-tier restaurants, galleries, boutiques, and transit corridors, ensuring robust long-term appreciation and rental growth. Whether utilized as a flagship creative headquarters or a highly diversified hybrid investment, this landmark property offers net occupancy economics that make owning far more advantageous than renting in Old City.
#PAPH2602606

PHILADELPHIA

226 N 2ND STREET 30

None Beds

None Baths

28,470 Sq.Ft.

$6,750,000

MLS#: PAPH2602606
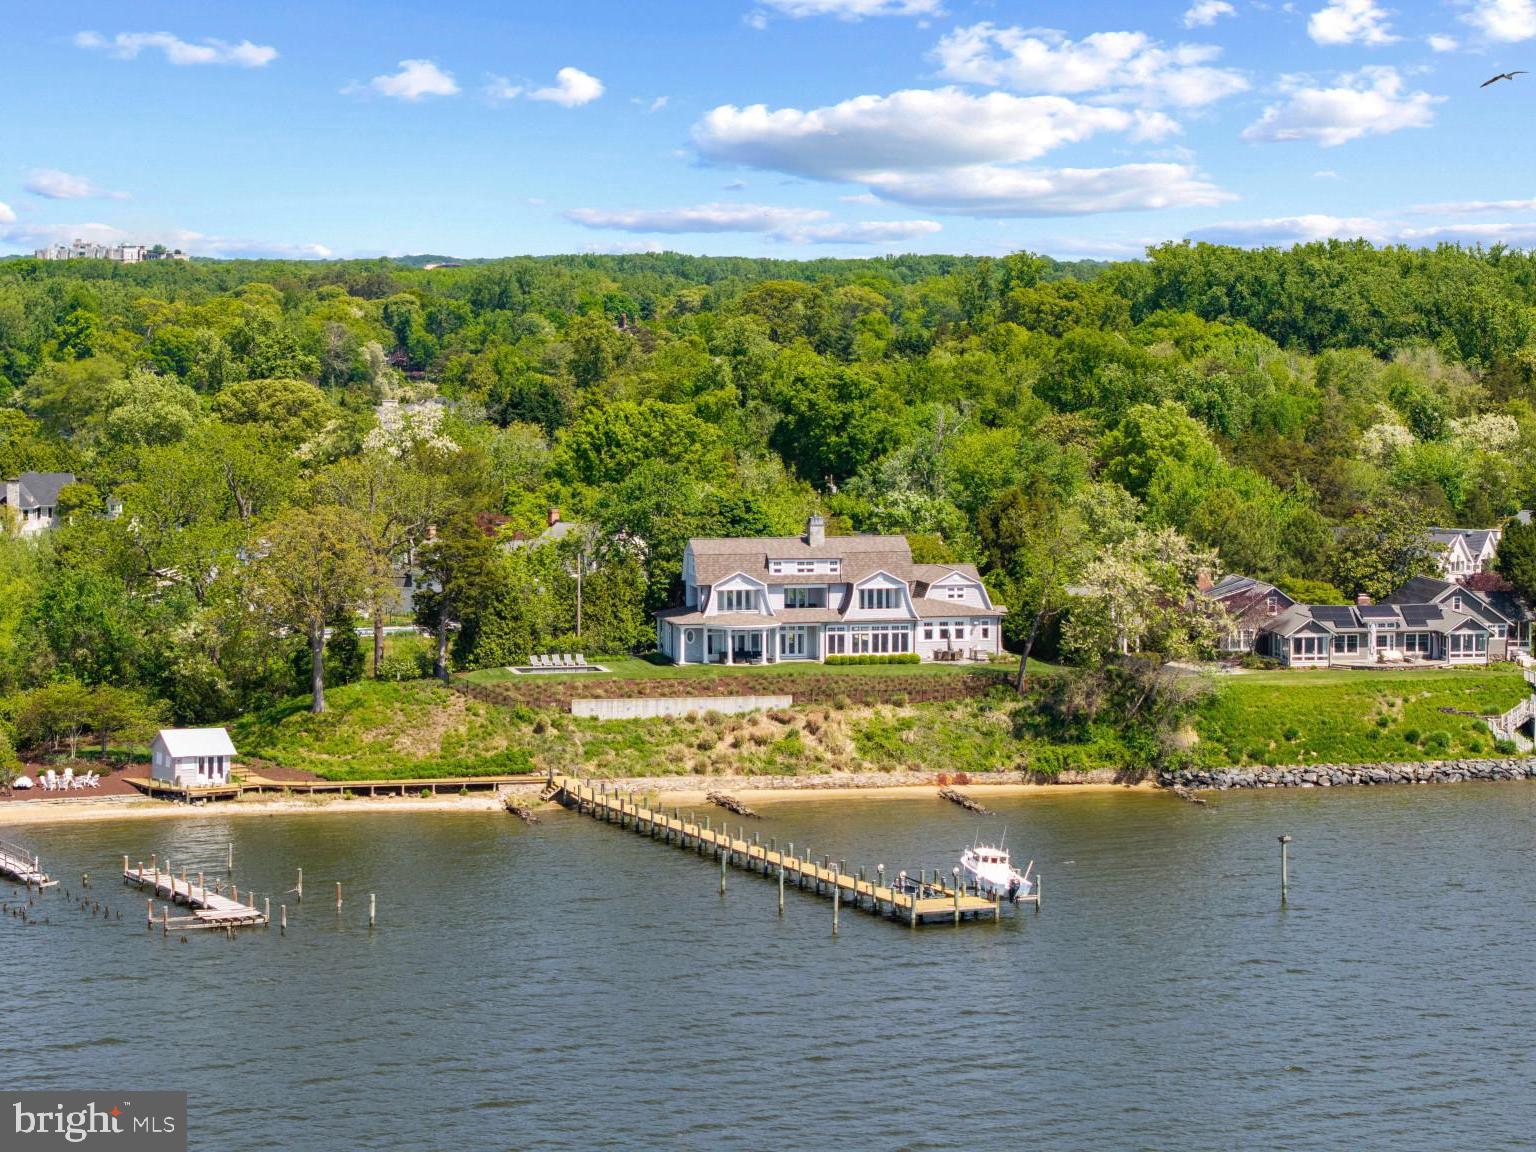
Standing proudly along the South River, just minutes from downtown Annapolis and the open waters of the Chesapeake Bay, this custom-built 2015 shingle-style residence captures the essence of refined waterfront living with a seamless balance of elegance, comfort, and connection to the outdoors. Thoughtfully designed and bathed in natural light, the home is positioned to take full advantage of its spectacular, ever-changing views, while an energy-efficient geothermal system provides exceptional year-round comfort and sustainability.

The main level is anchored by a beautifully appointed primary suite, offering a private retreat with a custom-designed closet and a spa-inspired bath. A soaking tub perfectly positioned to overlook the pool and waterfront creates a serene daily ritual, complemented by a walk-in shower and refined finishes throughout. The living spaces flow effortlessly from the kitchen to the dining area and living room, creating an inviting setting for both intimate gatherings and larger-scale entertaining, all enhanced by walls of windows that frame the surrounding landscape and water views from every room

Upstairs, two ensuite bedrooms each enjoy sweeping views of the South River, along with private balconies that invite quiet mornings and sunset reflections. The home’s thoughtful layout ensures both privacy and connection, with each space designed to highlight the remarkable setting.

Outdoors, the experience is equally compelling. The inviting waterside pool and multiple stone patios serve as the centerpiece for summer living, surrounded by impeccable, professionally curated landscaping that enhances both beauty and privacy. At the water’s edge, a charming auxiliary structure offers endless flexibility, ideal as a studio, creative retreat, or convenient storage for waterfront essentials.

With 219 feet of shoreline and just under an acre of beautifully sited land, this exceptional waterfront setting is designed for those who truly embrace life on the water. A private deep-water, multi-slip pier equipped with two boat lifts makes it effortless to head out at a moment’s notice, whether for an early morning cruise, an afternoon of fishing and watersports, or a sunset run along the South River into the open expanse of the Chesapeake Bay. From leisurely days spent boating and exploring nearby coves to hosting friends dockside or simply enjoying the ever-changing views, this property offers a seamless connection to a lifestyle defined by freedom, adventure, and the enduring appeal of waterfront living.

Set within the sought-after Wild Rose Shores community on Ferry Point, this exceptional property delivers a rare combination of newer construction, thoughtful design, and an elevated waterfront lifestyle in one of the Annapolis area’s most desirable settings. Welcome Home!
#MDAA2143624

ANNAPOLIS

411 FERRY POINT ROAD

3 Beds

3 Baths

3,287 Sq.Ft.

$6,725,000

MLS#: MDAA2143624
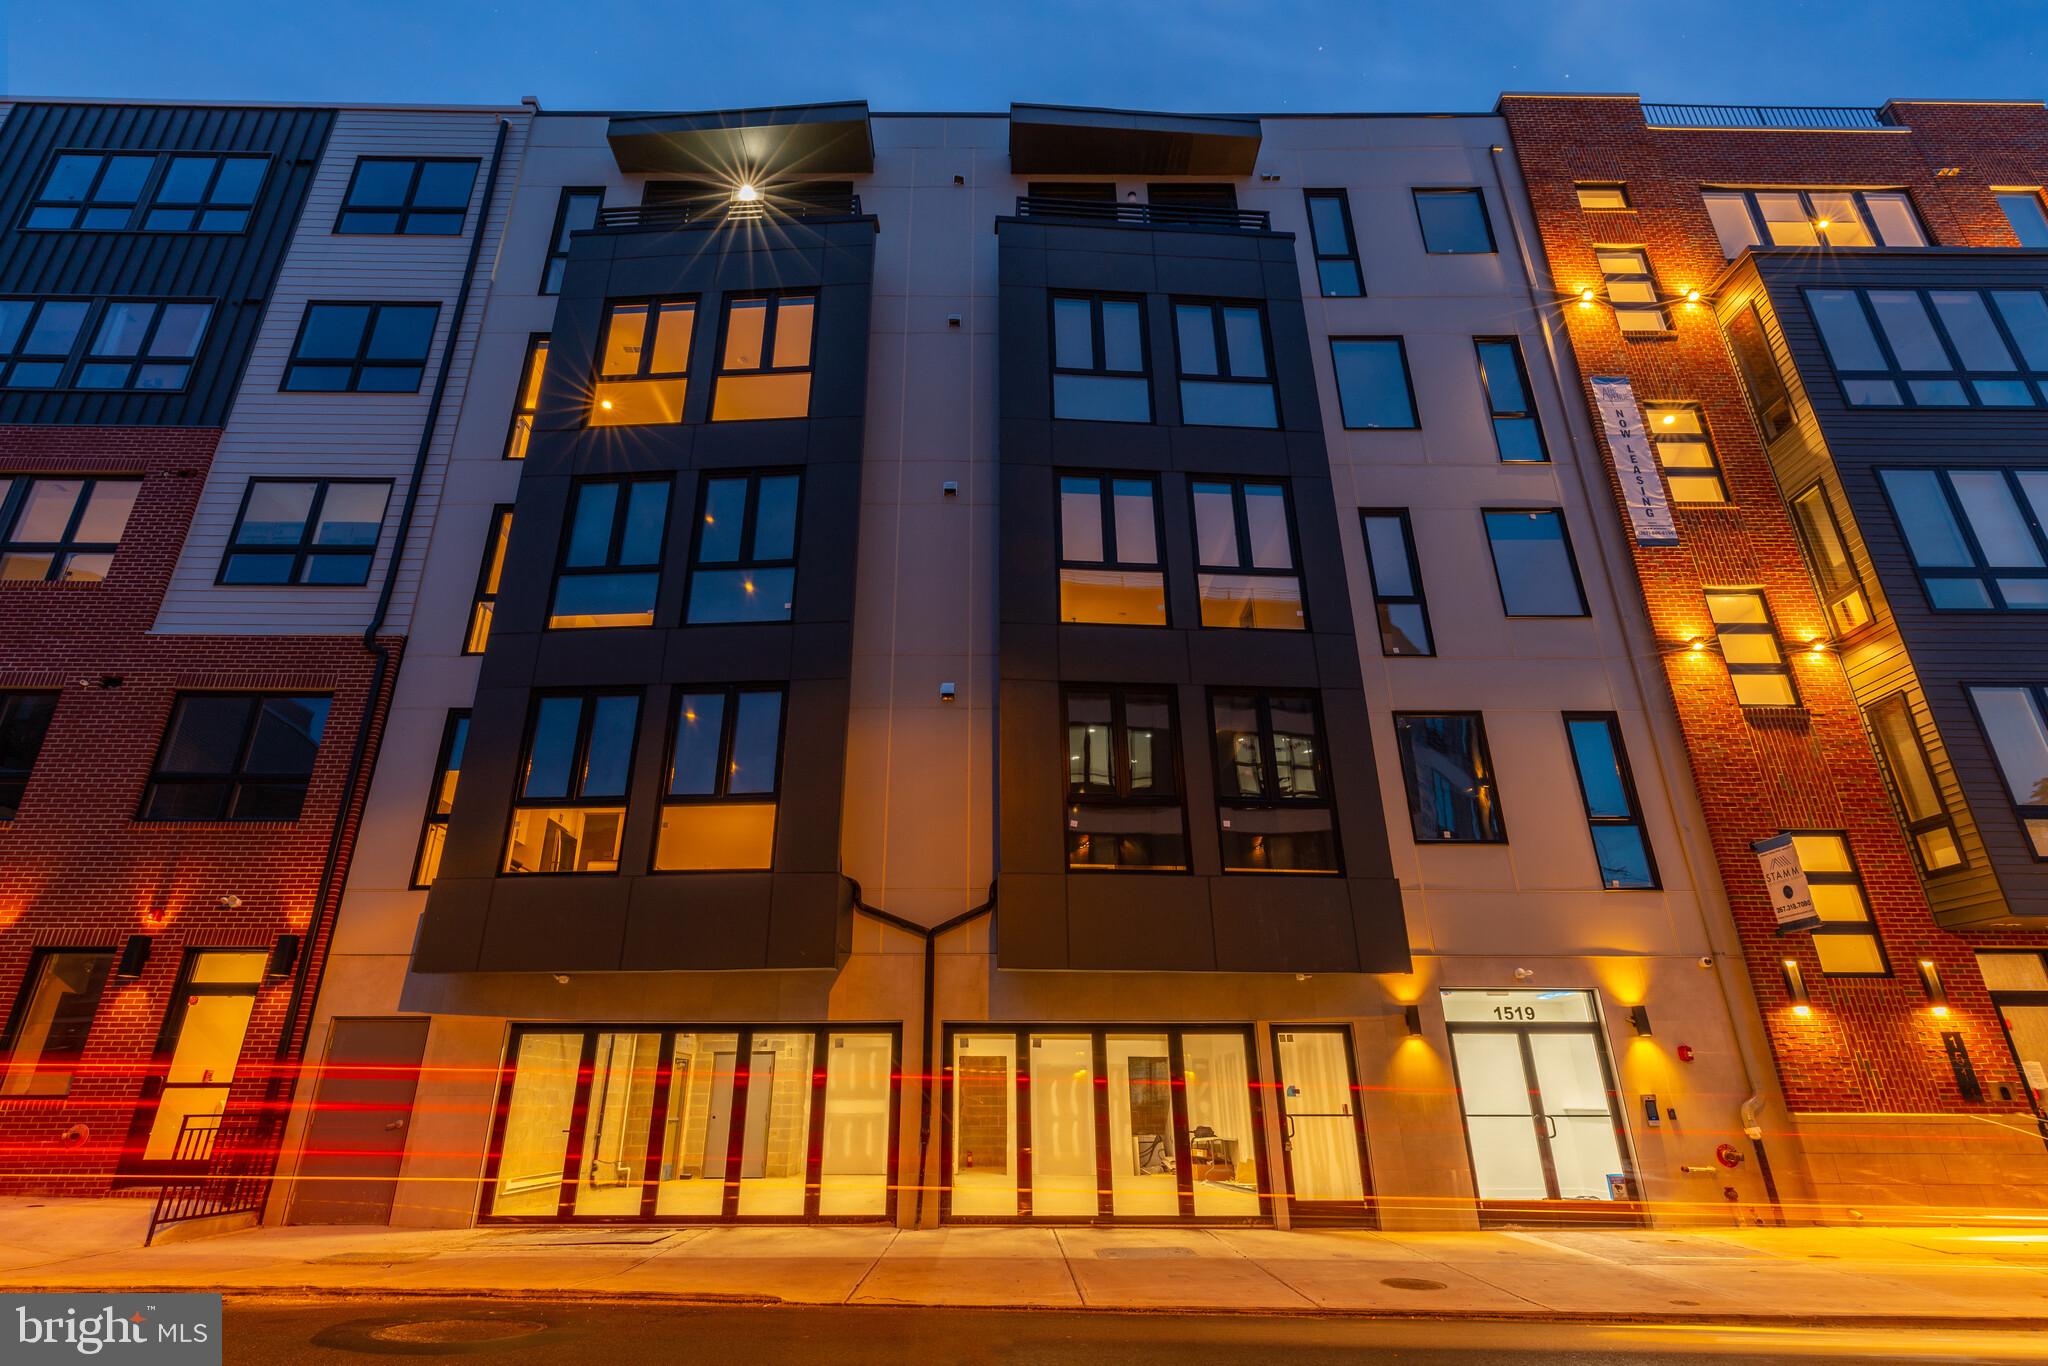
19 unit investment sale
#PAPH2345412

PHILADELPHIA

1519 RIDGE AVENUE 25

None Beds

None Baths

27,600 Sq.Ft.

$6,700,000

MLS#: PAPH2345412

1 ... 136 137 138 139 140 ... 666
* Listings identified with the FMLS IDX logo come from FMLS and are held by brokerage firms other than the owner of this website. The listing brokerage is identified in any listing details. Information is deemed reliable but is not guaranteed. If you believe any FMLS listing contains material that infringes your copyrighted work please click here to review our DMCA policy and learn how to submit a takedown request. © 2024. First Multiple Listing Service, Inc.

Send a message

Message successfully sent.

Your message

What is 3 + 4 ?

Reason for contacting?

I agree to receive email communication and understand I can unsubscribe at any time.

I agree to be contacted by Charis Realty Group - Christine Issler, Broker via call, email, and text for real estate services. To opt out, you can reply 'stop' at any time or reply 'help' for assistance. You can also click the unsubscribe link in the emails. Message and data rates may apply. Message frequency may vary. Privacy Policy

Sign Out

Virtual Assistant

Would you like to take the next step with this property? We can help you schedule a showing or virtual tour, or send you more details.

Yes, I would like more information.

Thank You for Your Reply, One of Our Agents will contact you as soon as possible

No, maybe later.

Thank you, you can always contact me via email, phone number or through the contact form.

Realhub AI

Lucy - Your AI-Powered Realtor

Update Your Temporary Password

Personalize your search

Enter your email and we'll notify you immediately when new listings match what you're looking for.

or enter email address

Already have an account ? Login here

Continue your home search

I agree to receive communications and understand I can unsubscribe at any time.

I agree to be contacted by Charis Realty Group - Christine Issler, Broker via call, email, and text for real estate services. To opt out, you can reply 'stop' at any time or reply 'help' for assistance. You can also click the unsubscribe link in the emails. Message and data rates may apply. Message frequency may vary. Privacy Policy

Already have an account ? Login here

We use cookies

We use cookies primarily for analytics to enhance your experience. By accepting, you agree to our use of these cookies. You can manage your preferences or learn more about our cookies policy.
