Properties

Browse or get in touch to schedule a walkthrough.

  • Nearby me
Price range

Popular Features

Community Features

Association

Property Features

Waterfront

View

Exterior Features

Interior Features

Style

10000 properties match your criteria

Updated 1 minute ago

E-Alert name

Live authentically. Located in the heart of Ruxton. Circa 1903. Relish the drive home through whispering woodlands. A refuge of tranquility awaits. Immerse yourself in the boundless beauty that unfolds. Extensive expansion by renowned architect Patrick Sutton and Winchester Construction Builders. Abundant windows invite radiant light throughout, while eight fireplaces punctuate the home, each a warm centerpiece of comfort and elegance. Your inner chef will flourish in the cooking space where the soul and senses entwine. The glamorous owner’s suite is a private sanctuary of calm and refinement. Fully finished lower level. Sweeping patios and porches stretch outward, seamlessly blending indoor and outdoor living. An expansive 81 ft. bluestone terrace invites unforgettable alfresco dining beneath the open sky. Surrender to the lush embrace of thriving gardens as you merge effortlessly with the outdoors. Savor every sunrise, then let your body flow through the sparkling embrace of the sublime pool. Recharge in the ambiance and let your energy be restored. Each scene awakens the senses, like a painting brought to life. The landscape becomes a living canvas, ready for the next chapter of your life. Verizon Fios Internet. Cultivate your existence. The art of uniting human and home.
#MDBC2143482

TOWSON

7506 LHIRONDELLE CLUB ROAD

5 Beds

6 Baths

9,935 Sq.Ft.

$4,474,000

MLS#: MDBC2143482

None
#MDMC2212298

POTOMAC

9919 LOGAN DRIVE

7 Beds

7 Baths

11,300 Sq.Ft.

$4,460,000

MLS#: MDMC2212298
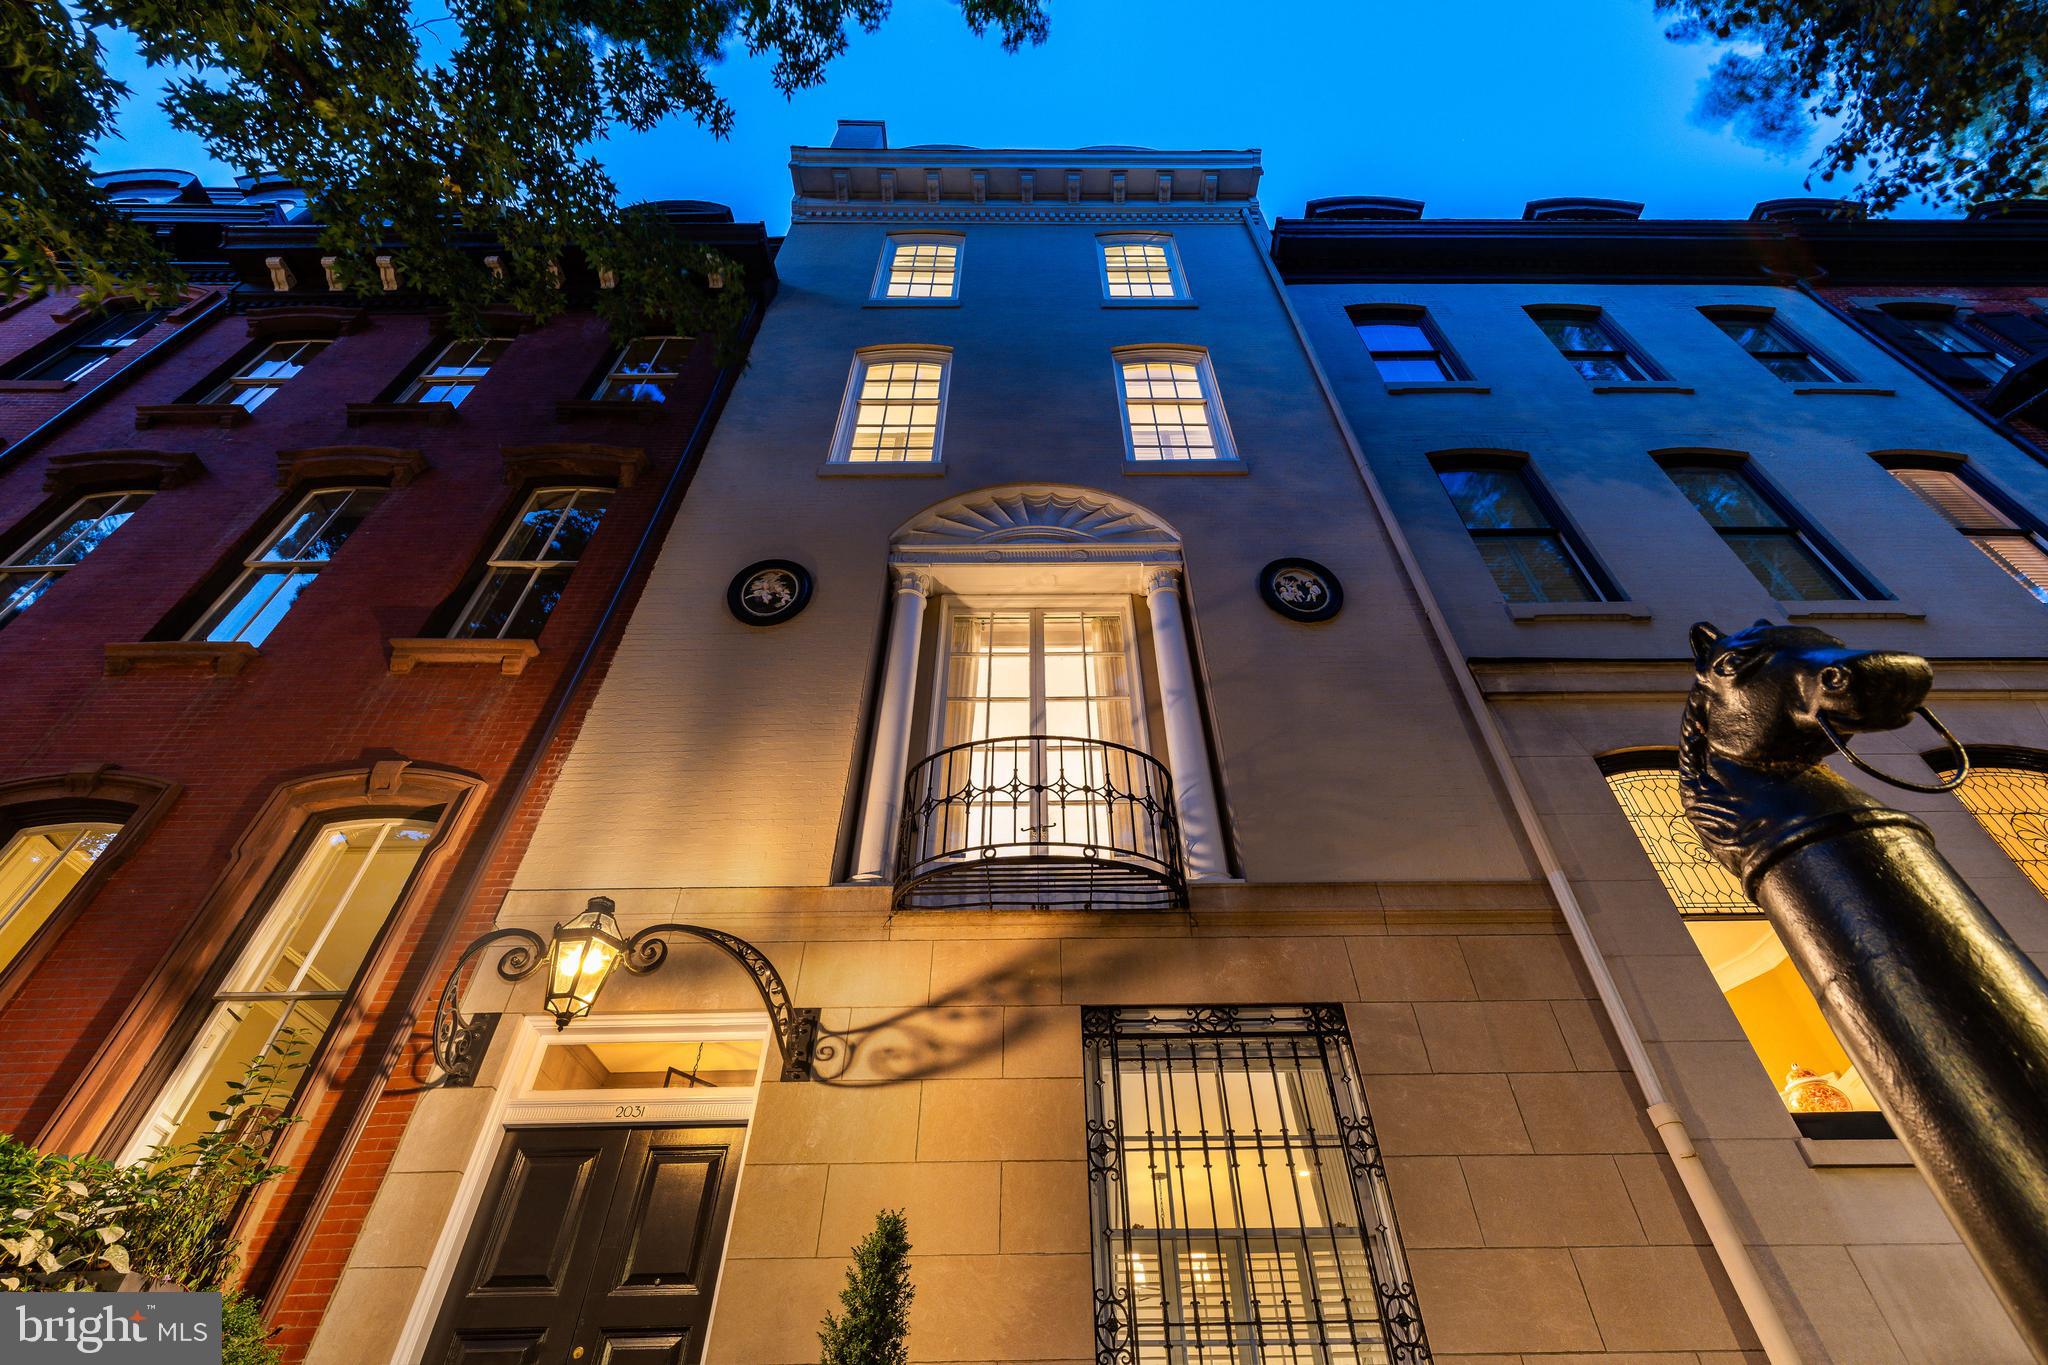
On Delancey’s most storied block, this 6,000+ sq ft, c.1860 mansion—artfully reimagined in 1924 by the celebrated firm Tilden, Register & Pepper—delivers museum-quality craftsmanship and comprehensive modernization. Unlike its brick-clad neighbors, it is one of only two limestone façades on the block, and at six full stories rising approximately 70 feet, it stands as the tallest residence on the street—a landmark of scale, material, and preservation. With 6 beds, 5 full baths, 2 powder rooms, 9 fireplaces, roof deck, a 2-car garage, and an elevator serving all 6 levels from the garden level to the fifth floor, 2031 Delancey stands apart as a meticulously maintained work of architecture and a triumph of engineering—all on a 23 x 93 ft lot. Enter through the original 1860 front door—still fitted with its hand-forged English handle—into a Belgian-marble-paved vestibule. An arched passage frames the sweeping main staircase, which marries the original hand-carved Brazilian mahogany and velvet rail with bespoke Samuel Yellin wrought-iron artistry. Beyond, double doors open to the light-washed living room, wrapped in refined millwork—deep crowns, tall baseboards, and crisp casings. The custom chef’s kitchen features new rift- and quarter-sawn white-oak floor, Brazilian quartzite countertops, a Sub-Zero/Wolf/Miele suite and professionally vented hood. The dining room flows back to the living room, and a service door just beyond the cozy breakfast nook leads to the attached 2-car garage. Ascend to the piano nobile’s Belgian marble landing. To the front, find a formal salon with soaring 12.5’ ceilings crowned by the original 1860 ceiling frieze and a 1909 French chandelier. At rear, the finely crafted library is paneled in American Chestnut, with mahogany floors, an artisan-restored bar, and a hearth of King of Prussia marble. Seamless, historically accurate millwork conceals a powder room and elevator access. French doors lead to the roof deck, with gas and water service, Trex decking, iron railings and views of the skyline. On the third floor, the front primary suite is cocooned and quiet, with 12’ ceilings and new wall-to-wall Berber carpet to soften both acoustics and underfoot feel. Custom built-ins—including a media cabinet pre-wired for television—keep the room tailored and calm. Both suites on this floor feature new walk-in closets and rebuilt ensuite baths in stone and porcelain tile and frameless glass for period-faithful proportion with contemporary performance. New custom shutters and new thermal-insulating, remote-controlled blackout blinds provide privacy on this level and in the two fourth-floor bedroom suites. The rear fourth floor bedroom retains the original pine flooring; the baths echo the home’s holistic renovation. A full-size laundry adds convenience. The elevator opens directly onto the fifth floor, a luminous retreat crowned by a skylight that pours natural light across the original, time-softened pine floors. This level flexes beautifully, with spaces for two bedrooms or a private office and a den, lounge or fitness area. A second kitchen and luxurious full bath make the space self-sufficient for long stays or work-from-home days.   The elevator extends down to the garden level—a finished flex space featuring an iron-gated wine cellar, and a dedicated laundry area.  What truly distinguishes 2031 Delancey is the rigor of its renewal. In recent years, the owners executed a comprehensive systems restoration, including 3-zone HVAC with new furnace and condensers, new heat pump and smart thermostats, Lutron lighting and Sonos throughout,  Double-glazed windows, updated electrical panels, and dual 75-gallon water heaters with booster pumps enhance comfort. At the same time, the home’s legacy materials have been preserved and quietly fortified—each element bringing the home’s 19th-century pedigree forward for your 21st-century lifestyle.
#PAPH2541984

PHILADELPHIA

2031 DELANCEY PLACE

6 Beds

5 Baths

6,160 Sq.Ft.

$4,450,000

MLS#: PAPH2541984
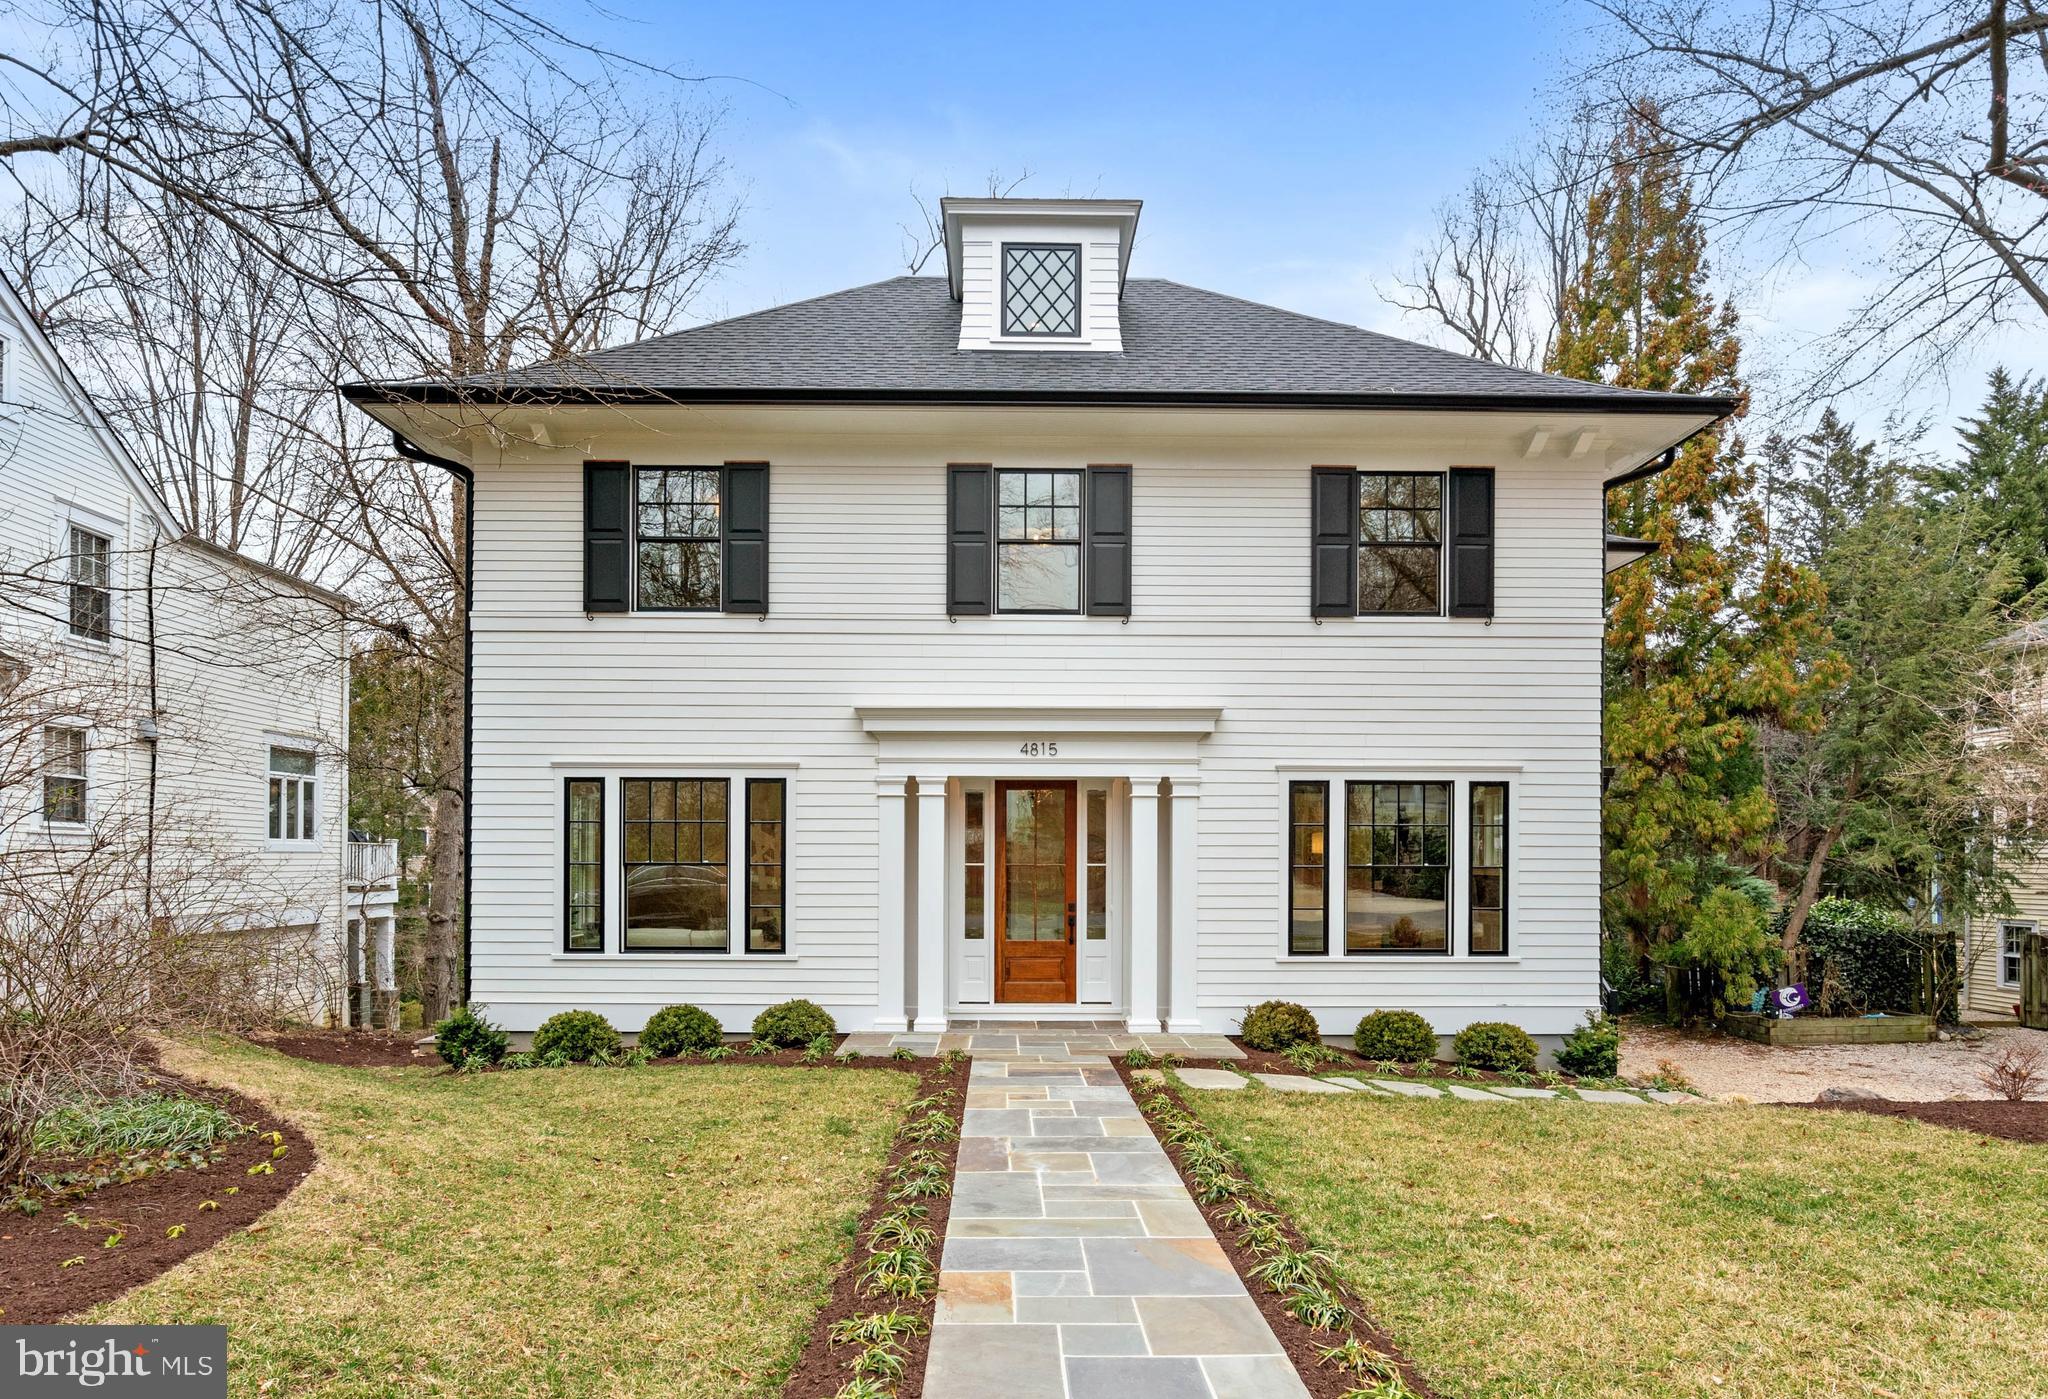
This newly constructed residence in the coveted Somerset neighborhood presents a unique opportunity, masterfully crafted by Kelly Development and designed by the award-winning GTM Architects. This four-level home seamlessly blends classic craftsmanship with modern luxury, ensuring that no detail was overlooked in its high-quality construction. The facade is traditional in style, complete with handcrafted trim and a stone walkway leading to the welcoming entrance. An elevator inside provides convenient access throughout the house.
The home's refined interior offers attractive hardwood floors and crown moldings, creating an ambiance of sophistication and timeless beauty. The expansive open concept floor plan seamlessly integrates high ceilings and oversized windows, enhancing the natural light that floods the thoughtfully designed living spaces. These generously scaled rooms are well suited for entertaining and everyday living, providing an ideal balance of style and comfort.
The main level features a gracious formal living room and dining room which create an inviting atmosphere for gatherings. The nearby gourmet kitchen is well-appointed, featuring extensive cabinetry, a large center island with breakfast bar, and top-of-the-line appliances from Bosch, Wolf, and Subzero. Adjacent to the kitchen is a sizable breakfast room, butler's pantry and wet bar, along with a spacious family room that includes an electric fireplace and French doors opening to the screened porch, which beautifully extends the living space. There is also a convenient mudroom on the first level, with a side entrance that provides easy access to the detached two-car garage.
The second floor presents a luxurious primary suite, featuring two expansive walk-in closets, and a spa-inspired marble bathroom with dual vanities, a frameless glass shower with multiple shower features, and a free-standing soaking tub. Three more generously sized bedrooms on this level offer ample closet space and privacy, while a second-floor laundry room adds functionality. The third floor has an additional bedroom, full bathroom, and loft area, suitable for use as a home office or top floor sitting room. The lower level has a spacious recreation room with a custom-built bar, extensive storage, and double doors leading to a large rear patio for seamless indoor-outdoor entertaining. This level also includes a guest room, a full bathroom, and an exercise room.
The exterior of the home showcases a hardscape terrace with an appealing dining area, while the backyard offers mature trees and greenery. This beautiful offering provides immediate access to Norwood Park, Capital Crescent Trail, downtown Bethesda, Friendship Heights, and nearby metro stations. It also has access to the Somerset community pool, parks, tennis, and basketball courts. This residence is a rare find, perfectly located on one of the most desirable streets in Somerset.
#MDMC2165224

CHEVY CHASE

4815 CUMBERLAND AVENUE

6 Beds

5 Baths

6,000 Sq.Ft.

$4,450,000

MLS#: MDMC2165224
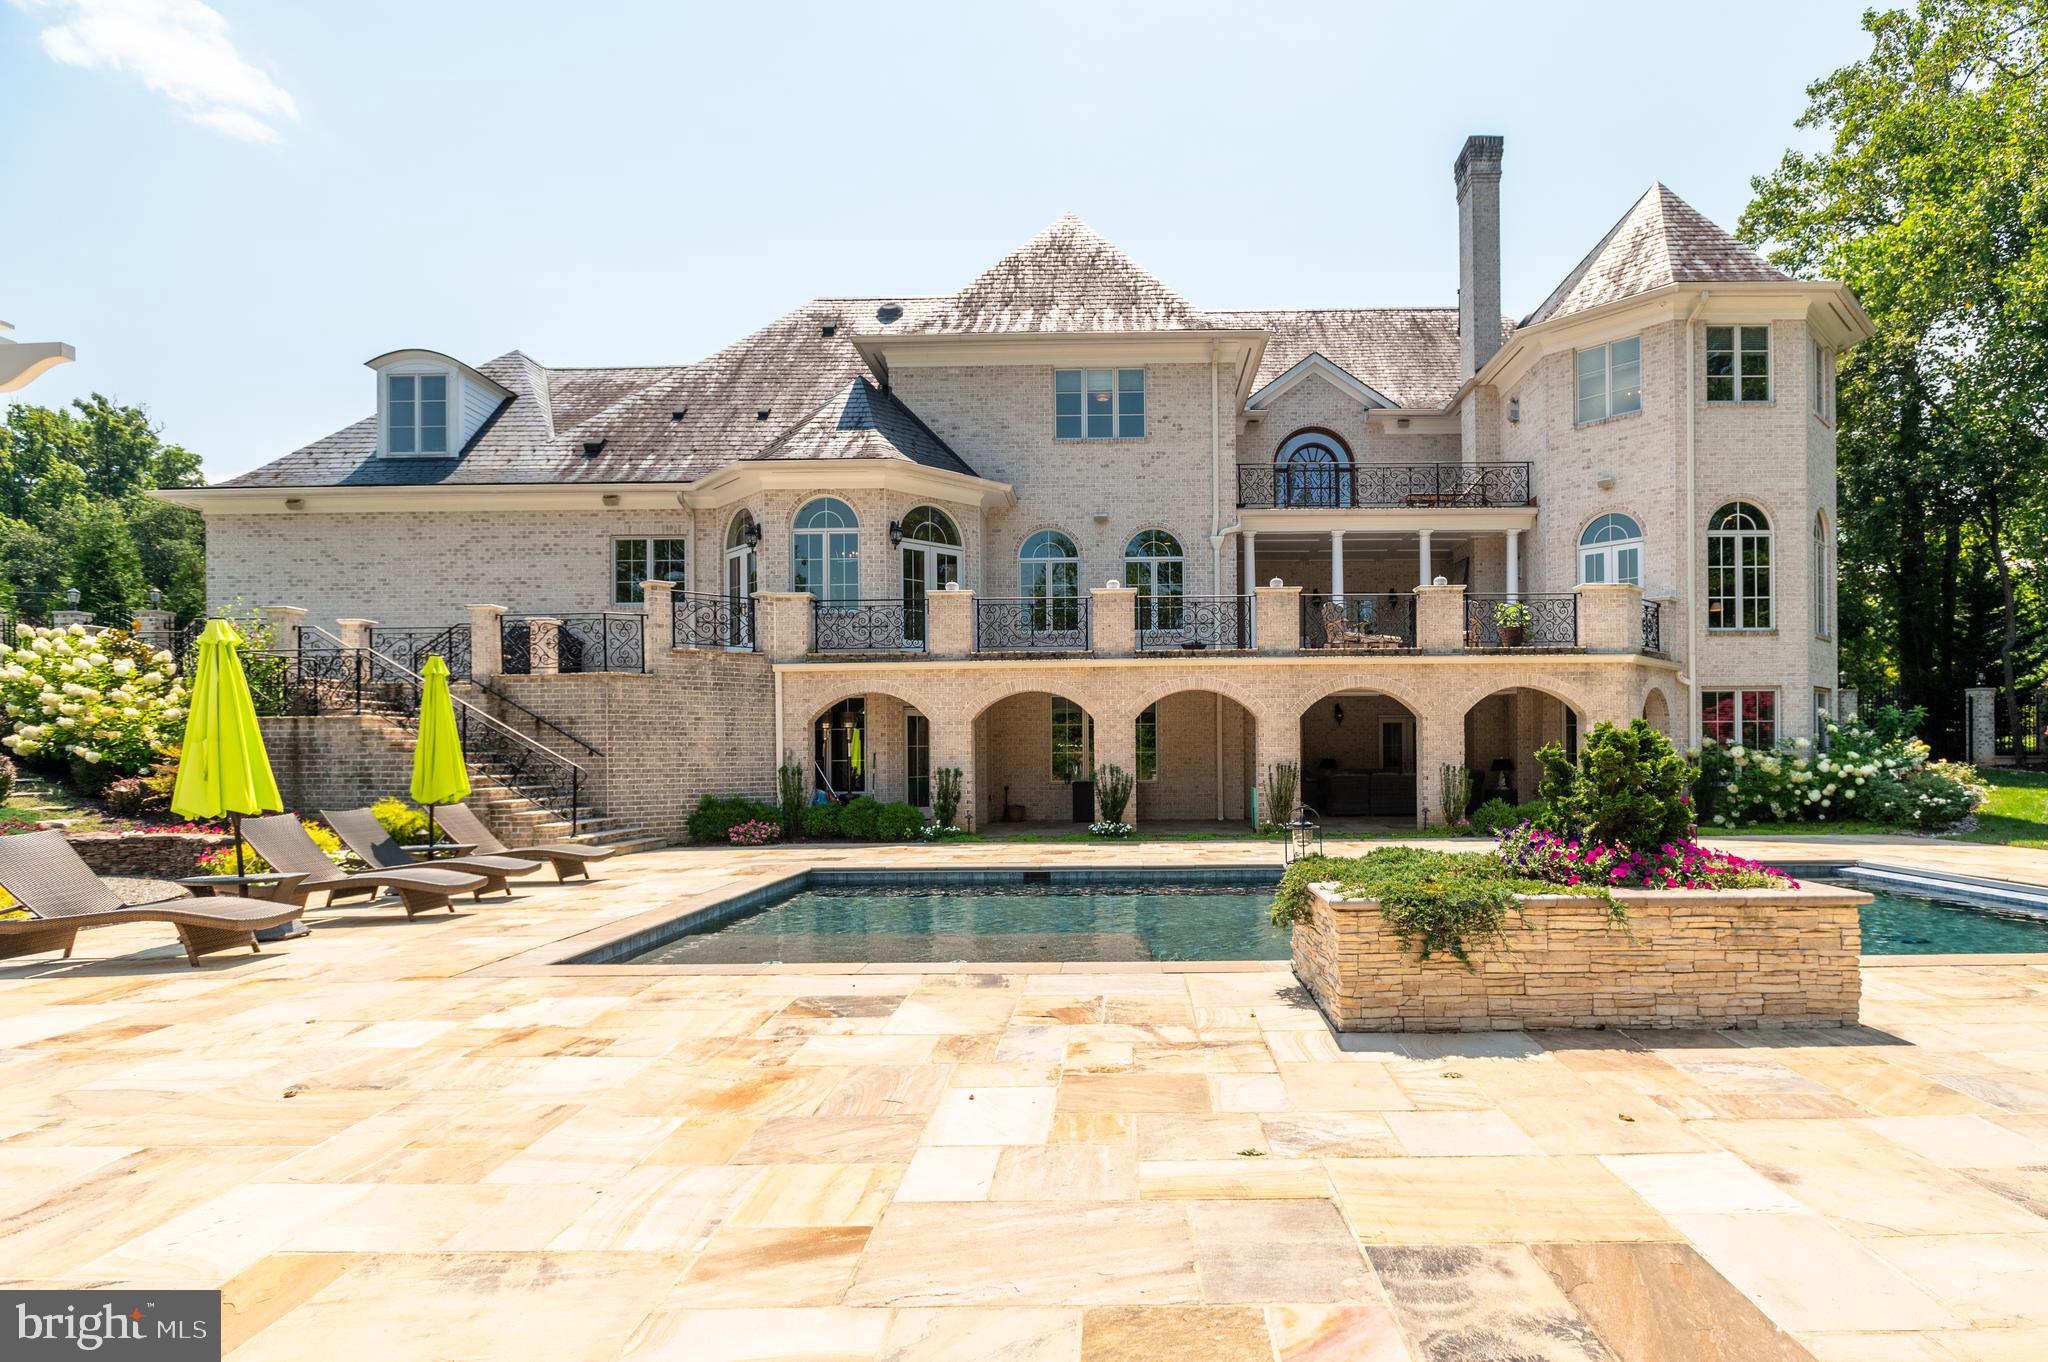
Located in the heart of Potomac Village, just two blocks from shops and restaurants, this exceptional residence epitomizes a flawless blend of architectural brilliance, high-end finishes, and modern amenities. Designed by an award-winning architect and completed in 2011, this luxurious home masterfully integrates timeless elegance with contemporary comforts. Spanning over 11,000 square feet across three meticulously finished levels, it offers grand scale living and entertaining, while also providing a warm, inviting interior thoughtfully designed for the comfort and enjoyment of family and friends.  The MAIN LEVEL is anchored by a stunning  front-to-back foyer, where a magnificent staircase with handcrafted wrought iron balustrades sets a welcoming ambiance for the owners and visitors.  The formal living and dining rooms exude sophistication, while the chef’s kitchen, with its high-end custom cabinetry and top-of-the-line professional style appliances, stands as the heart of the home. A spacious walk-in pantry and a convenient butler’s pantry enhance the functionality of this culinary haven. Adjacent to the kitchen, a spacious family room with walls of windows and a gas fireplace provides a perfect space for everyday activities. The stunning mahogany-paneled library features built-in bookshelves, a coffered and hand-painted ceiling, a gas fireplace and offers a serene retreat for work, reading, or quiet reflection. Tucked at the end of the hallway, the main level guest bedroom with an en-suite bath ensures that visitors enjoy both comfort and privacy.  Many of the main level rooms beautifully flow outside onto the expansive terrace through an array of oversized French doors creating an ideal setting for outdoor dining and entertaining. The UPPER LEVEL features four generously sized en-suite bedrooms, including the luxurious owner’s suite. This retreat boasts a spa-like bathroom, two walk-in closets, and access to a private balcony overlooking lush gardens. An additional bonus room/bedroom on this level offers flexible use, whether as a studio, office, or a bedroom. The WALK-OUT LOWER LEVEL is tailored for both entertainment and relaxation, featuring a state-of-the-art home theater, various gathering spaces, and a custom-designed bar that creates a vibrant, club-like atmosphere. It also includes two en-suite bedrooms, perfect for accommodating guests or serving as a versatile space for an in-home gym.  OUTSIDE, the property continues to impress with two large loggias featuring wood-burning fireplaces, a sleek black-bottom swimming pool, and amazing waterfalls. The garden is truly exceptional and arguably one of the most stunning in Potomac.  Its charm and allure are truly beyond words—be sure to check out the photos to fully appreciate its breathtaking beauty!
#MDMC2143158

POTOMAC

10120 COUNSELMAN ROAD

8 Beds

7 Baths

11,469 Sq.Ft.

$4,450,000

MLS#: MDMC2143158
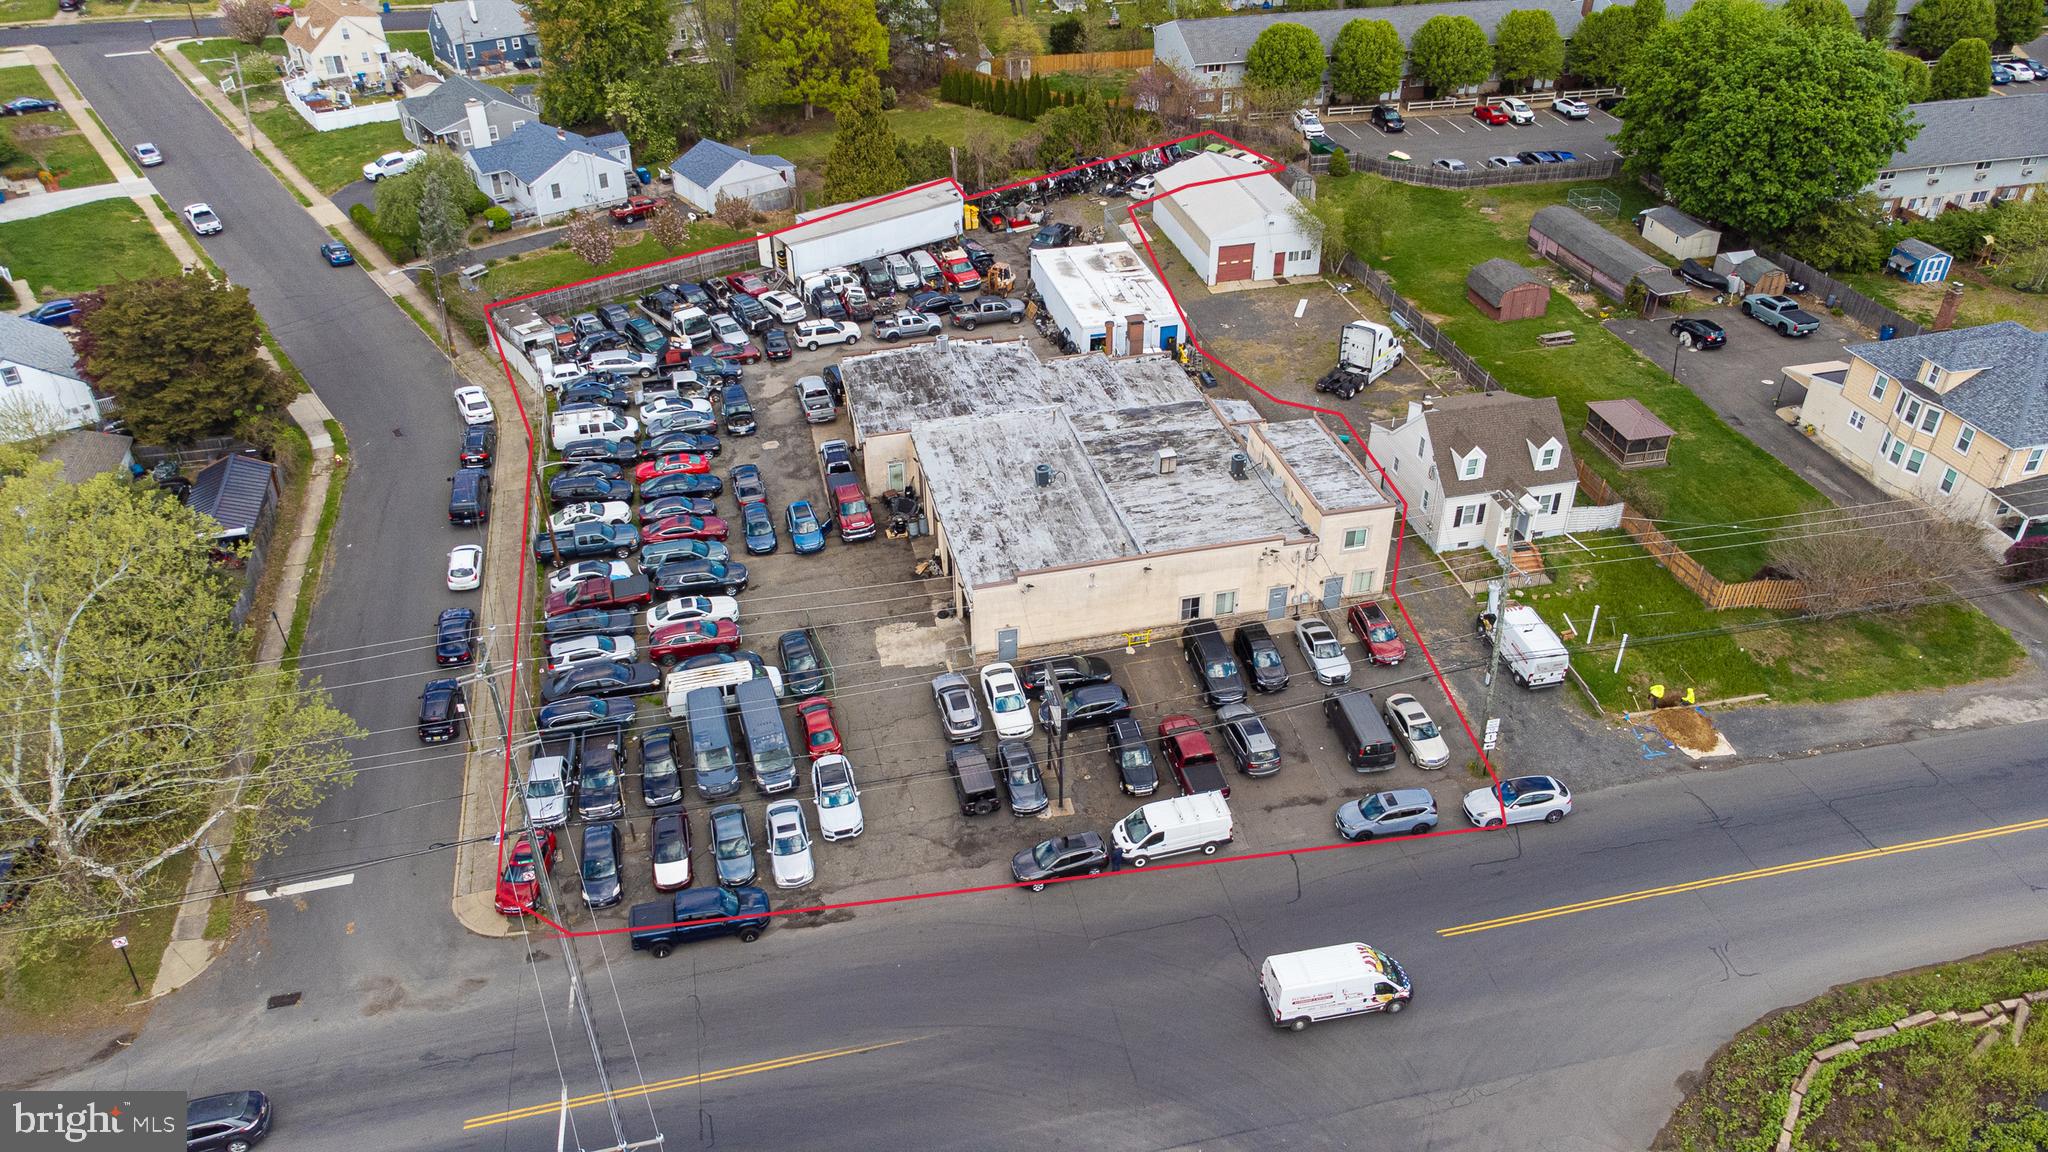
**Exceptional Turnkey Business & Commercial Real Estate Opportunity – Real Estate, Operating Business & Licenses Included** 
 
Rare opportunity to acquire not only a strategically located commercial property, but also an established operating business together with its associated licenses. Located at **658 W Bridge Street in Morrisville, Bucks County, PA**, this offering presents an outstanding opportunity for an owner-operator, investor, or industry professional seeking an established operation with the real estate included. 
 
The sale is structured as a comprehensive opportunity and includes the **commercial real estate, existing business, and applicable business licenses**, providing a prospective purchaser with the ability to acquire the physical property and an established operating platform in one transaction. Business assets, equipment, inventory, licenses, permits, contracts, and other items included in the sale are subject to the final Asset Purchase Agreement and seller-provided inventory. 
 
The property is currently utilized for an **automotive-related business** and offers a functional commercial layout designed to support daily operations. Features include **multiple drive-in doors, substantial on-site parking, service/work areas, office and administrative space, and excellent accessibility from W Bridge Street**. The existing configuration provides the infrastructure necessary for an automotive-oriented operation while offering flexibility for other permitted commercial uses. 
 
The property is located in **Morrisville Borough, Bucks County**, with convenient access to major transportation routes and the Pennsylvania–New Jersey market. Its location near the Delaware River and Trenton area provides access to customers and commercial activity on both sides of the state line. 
 
A major component of this offering is the **existing business and its licenses**. Rather than purchasing vacant commercial real estate and beginning the licensing and business-development process from the ground up, a qualified purchaser has the opportunity to acquire an established business operation along with the property. Transfer and continued use of any licenses, permits, approvals, business name, contracts, or other business assets are subject to applicable governmental requirements, third-party approvals, and the terms of the purchase agreement. 
 
This opportunity may be particularly attractive to an experienced operator looking to expand into Bucks County, an existing automotive business seeking an additional location, or an entrepreneur looking to acquire a business and its underlying real estate together. 
 
**Sale includes the real estate and business opportunity.** Additional information regarding the business, licenses, equipment, financial performance, operating history, and other proprietary information may be made available to qualified prospective purchasers upon request and, where applicable, execution of a confidentiality/non-disclosure agreement. 
 
**Please do not approach employees or discuss the sale with customers. All inquiries and showings must be coordinated through the listing agent.** 
 
Buyer is responsible for independently verifying zoning, permitted uses, licenses, license transferability, business financial information, equipment, inventory, property condition, and all governmental requirements. Business and license transfer are subject to all applicable regulatory approvals.
#PABU2119448

MORRISVILLE

658 W BRIDGE STREET

None Beds

None Baths

N/A

$4,450,000

MLS#: PABU2119448

New on site 3 days ago
Located on a quiet dead end street in the heart of Bannockburn, this exceptional custom home offers over 7,500 finished square feet on a rare 0.81 acre double lot, one of the largest and most desirable lots in the neighborhood. A semicircular driveway, 3 car garage, and full width flagstone front porch create a memorable first impression, while the expansive private backyard offers exceptional space for recreation, entertaining, and a future pool.
Inside, a soaring foyer with designer lighting opens to spaces designed for both everyday living and grand scale entertaining. The chef’s kitchen centers on a stunning 13 foot custom wood island with a 2 inch mitered edge countertop and seating for up to 10. A 48 inch Thermador range, Thermador refrigerator, two Miele dishwashers, paneled beverage refrigerator, and abundant custom cabinetry complete the space. Sliding glass doors lead directly from the kitchen to a massive flagstone patio overlooking the backyard.
The kitchen flows into an expansive family room with a coffered ceiling, designer light fixture, textured wallpaper ceiling detail, and striking white stone gas fireplace. Just off the family room, a private screened porch with recessed lighting and a ceiling fan provides another inviting place to relax or entertain while enjoying views of the yard.
The formal dining room is a showpiece, featuring a custom wood ceiling, intricate moldings, designer paint and wallpaper, and a beautifully crafted built in bar with paneled wine and beverage refrigerators.
Two private offices add remarkable flexibility to the main level. The primary office features custom walnut built in cabinetry and shelving, a dramatic leather crocodile embossed accent wall, designer lighting, and French doors to a side flagstone porch. The second office, also with custom built ins, could serve as a library, lounge, or sitting room. Two powder rooms and an oversized mudroom offer everyday convenience. A secondary mudroom off the garage includes a full bath, utility sink, and second full size refrigerator, an especially useful setup for busy households, entertaining, or future pool access.
Upstairs, five generously sized bedrooms provide outstanding accommodations. The primary suite is a private retreat with two custom walk in closets and a balcony overlooking the backyard. Its spa inspired bath features heated marble floors, dual vanities, a jetted soaking tub, and an oversized shower. Three additional bedrooms have private en suite baths, while the remaining two share a Jack and Jill bath. A spacious laundry room completes the upper level.
The walkout lower level offers an exceptional extension of the living space. It includes a spacious recreation room, custom wet bar with a sink and beverage center, full size gym, powder room, and separate lounge that can serve as a playroom, sitting room, or home theater. A private sixth bedroom with its own en suite bath is ideal for guests, an au pair, or multigenerational living. Direct backyard access connects this level to the home’s outdoor spaces.
With thoughtful design, distinctive finishes, multiple spaces to work and entertain, and an extraordinary lot, this is a rare opportunity to own one of Bannockburn’s finest custom homes.
#MDMC2257306

BETHESDA

6908 AYR LANE

6 Beds

5 Baths

7,443 Sq.Ft.

$4,450,000

MLS#: MDMC2257306

Custom Home
#1002244262

ROYAL OAK

24679 DEEP NECK ROAD

4 Beds

4 Baths

N/A

$4,450,000

MLS#: 1002244262
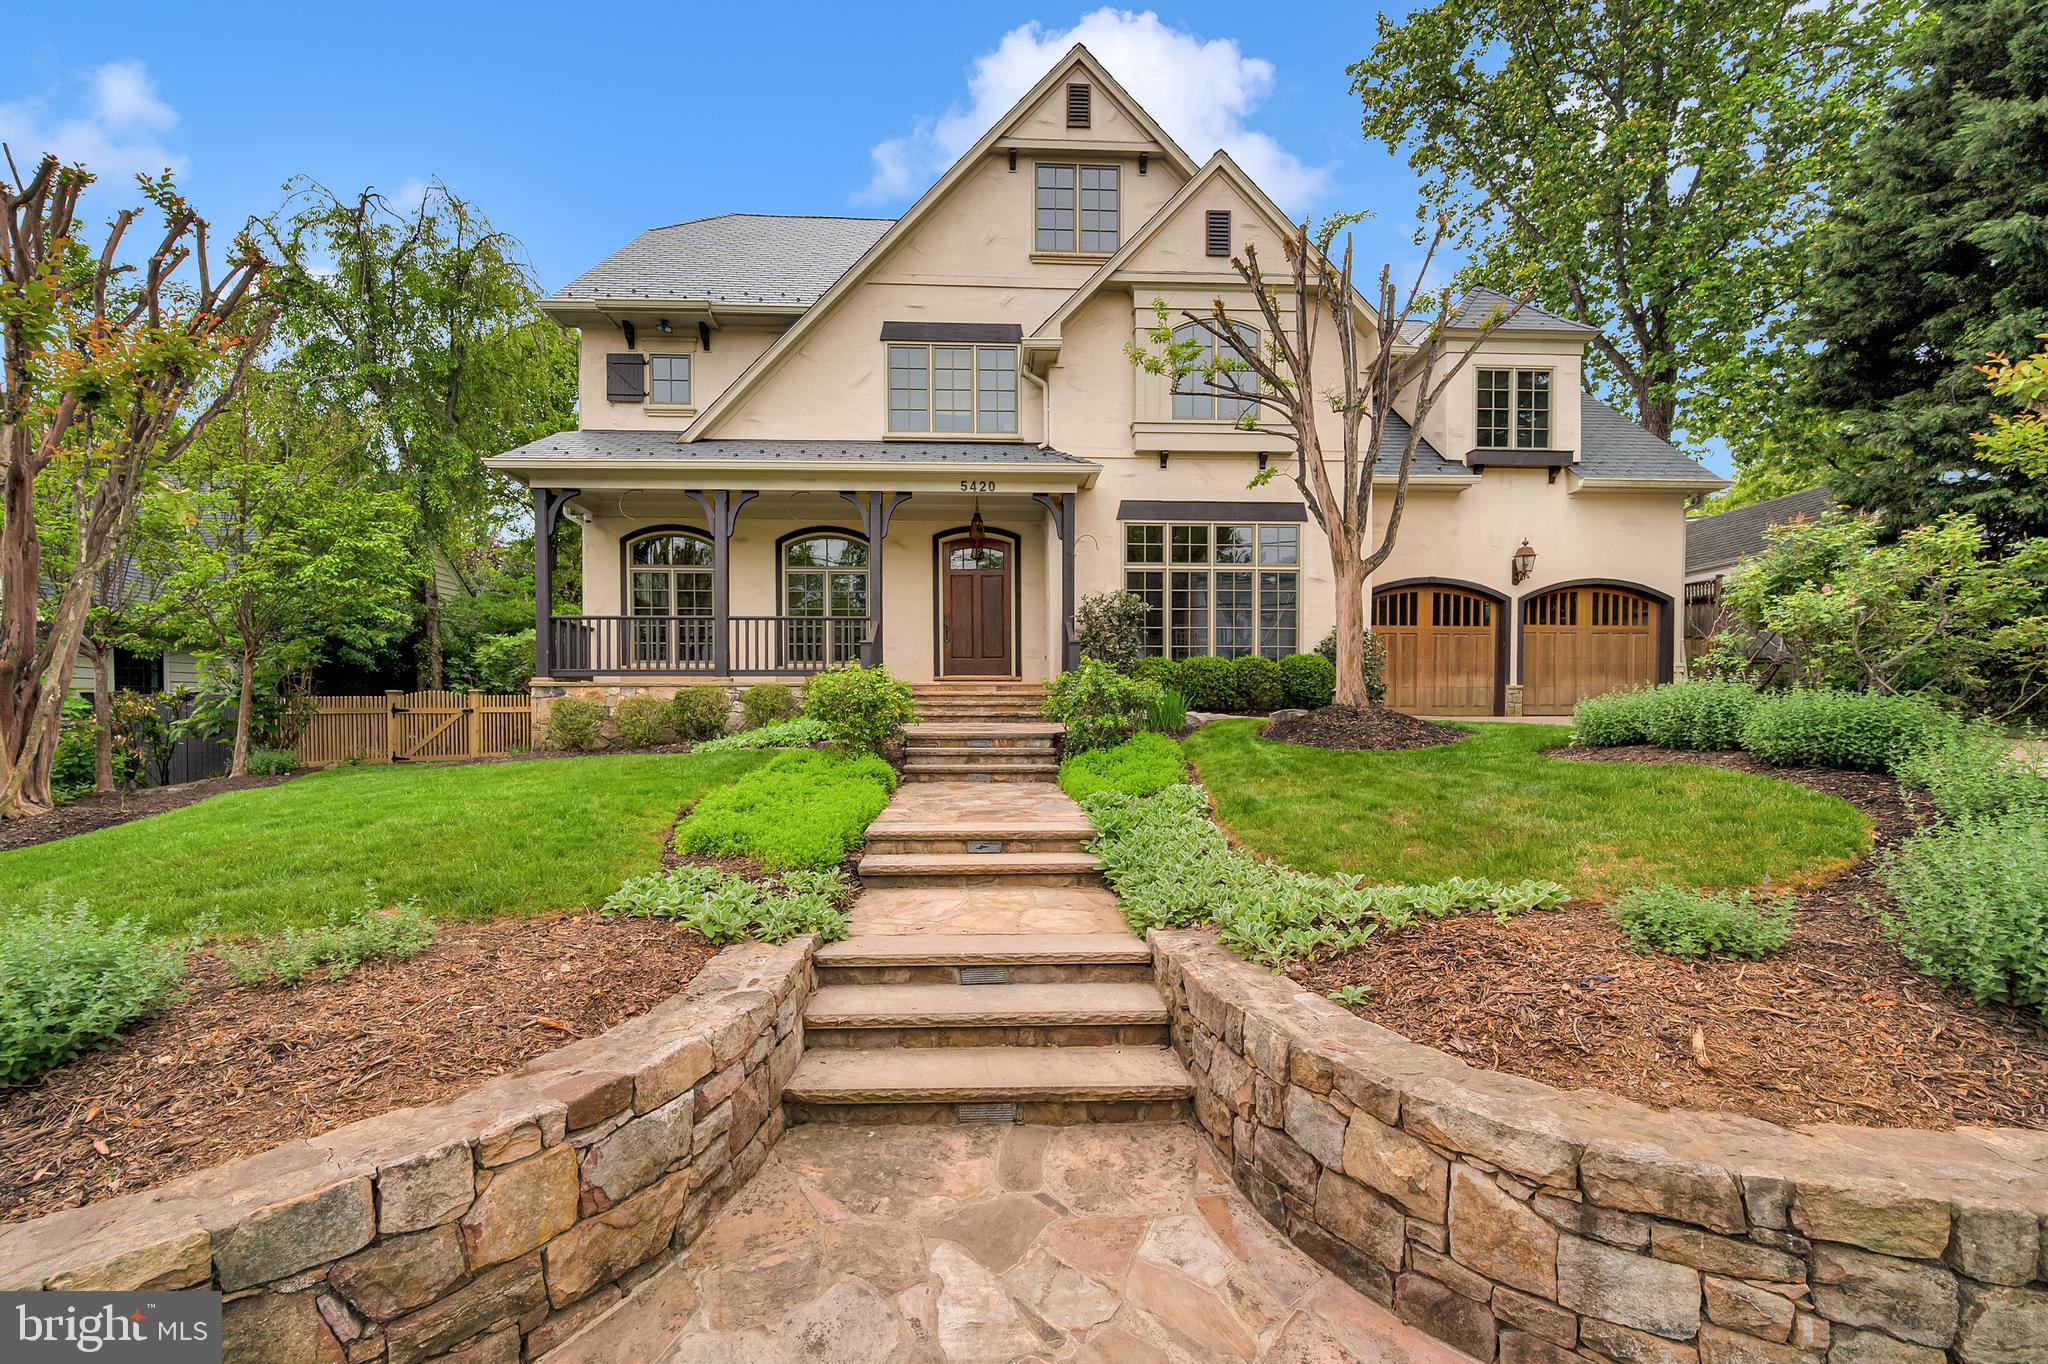
Located on a private, 0.3-acre lot in Edgemoor, 5420 Moorland Lane is a perfect blend of modern and traditional architecture, custom designed and built in 2003 through a collaboration between premier luxury builder Sandy Spring Builders (SSB) and the award-winning architects at Studio Z. Built to the highest standards, the home offers over 9,000 square feet of refined living space across four finished levels. The property is framed by lush landscaping and a welcoming front porch, creating a sense of privacy and tranquility just a short stroll from the vibrant dining and retail of Bethesda Row.

The interior begins with a gracious entry foyer that leads into the heart of the home. A standout feature is the remarkable French-inspired chef’s kitchen, detailed with quality concrete countertops and gorgeous reclaimed hardwood floors, which flows into a bright morning room defined by beamed cathedral ceilings and a raised-hearth fireplace. The main floor is designed for both formal and informal gatherings, featuring an elegant dining room, a comfortable living room, and an inviting family room with glass doors that open to the rear terrace. A private office, two powder rooms, and a functional mudroom with a side entry complete this level.

The second floor is anchored by a sophisticated primary suite, where vaulted tray ceilings and expansive windows create a bright, airy retreat overlooking the beautiful backyard. This space includes an extensive dressing area and a primary bathroom that was fully renovated in 2024, featuring separate vanities, a soaking tub, and a glass shower. The suite also offers a private exercise or yoga room and a balcony with peaceful garden views. Three additional bedrooms and two well-appointed bathrooms provide ample space on this level, alongside a second designated home office or den. The top floor provides a delightful area for hobbies or study, offering two more bedrooms with reading alcoves, a full bathroom, and a unique "secret" hideaway room.

The lower level serves as a premier entertainment hub, housing a massive recreation room and a temperature-controlled wine cellar with a dedicated tasting room, alongside a guest bedroom and full bath. This expansive space offers many possibilities for customization, including a home theater or a secondary gym. Outside, the fully fenced rear garden is an extension of the living space, featuring extensive hardscaping and custom lighting. Combining architectural significance with an unmatched location, this estate represents the very best of the sought-after Edgemoor lifestyle.
#MDMC2230886

BETHESDA

5420 MOORLAND LANE

7 Beds

4 Baths

7,784 Sq.Ft.

$4,450,000

MLS#: MDMC2230886

Some properties are defined by their finishes. Others by their size or setting. 3080 Paper Mill Road brings all three together in one remarkable estate. Privately positioned on 5 acres adjoining more than 800 acres of preserved Pennypack Trust land, this approximately 16,600-square-foot custom French Normandy residence offers a level of scale and construction that would be extraordinarily difficult to duplicate anywhere near today’s asking price.

Built as the personal residence of a luxury builder, the home showcases substantial construction and thoughtful architectural detailing throughout. Limestone flooring, coffered ceilings, custom millwork and five fireplaces establish the character of the residence, beginning with an impressive foyer and continuing through beautifully proportioned formal and informal living spaces.

At the heart of the home is a custom kitchen appointed with Calacatta marble, extensive cabinetry, oversized island, breakfast area and adjoining fireside hearth room. Nearby, the soaring two-story great room is centered around a dramatic floor-to-ceiling stone fireplace with sweeping views across the property. French doors from the formal living room open to an outdoor terrace, creating an effortless connection between indoor and outdoor entertaining.

The primary suite provides its own private sanctuary with a sitting room, fireplace, multiple walk-in closets, spa-inspired bath and private balcony. Additional en-suite bedrooms offer beautifully appointed accommodations for family and guests.

The finished lower level feels almost like a destination of its own, offering a full bar, catering area, second kitchen, expansive entertainment and game spaces, bedroom, full bath and glass-walled gym overlooking the grounds.

Beyond the main residence, a separate carriage house with approximately 22-foot ceilings provides outstanding flexibility for an office, studio or guest space. Seven total garage spaces accommodate everything from everyday vehicles to an impressive automobile collection.

This is an estate where replacement value deserves serious consideration. From the acreage and approximately 16,600 square feet of finished space to the architectural detailing, carriage house, garages and extraordinary preserved setting, attempting to recreate a property of this magnitude today would represent an entirely different proposition. A rare opportunity to acquire substantial luxury, privacy and craftsmanship in one exceptional property.
.
#PAMC2161560

BRYN ATHYN

3080 PAPER MILL ROAD

5 Beds

5 Baths

16,600 Sq.Ft.

$4,450,000

MLS#: PAMC2161560
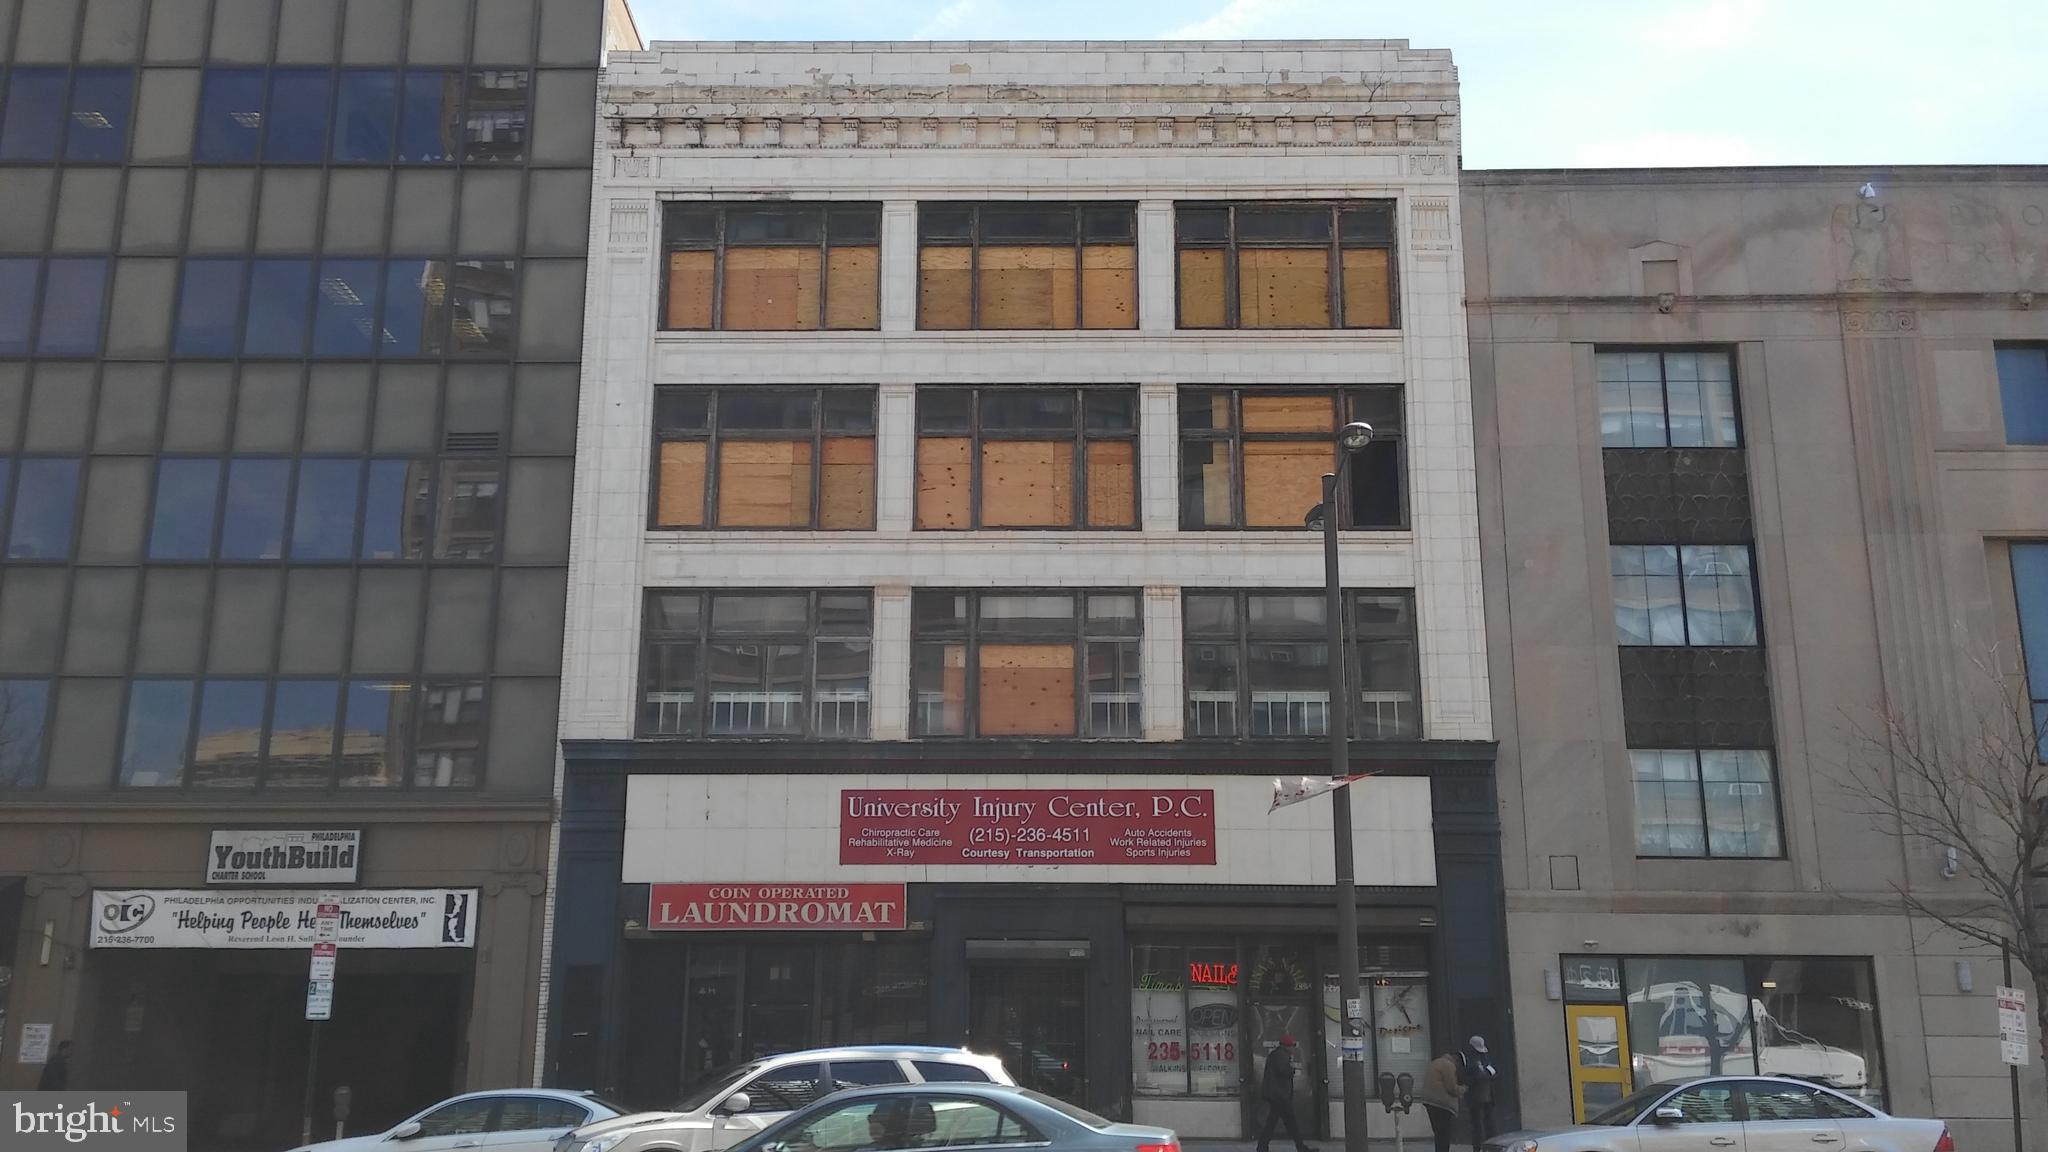
Prime Development Opportunity in Thriving North Broad Corridor. Seize this exceptional chance to be at the epicenter of North Philadelphia's revitalization. This prominent 30,000 sq ft commercial site is ideally situated just steps from the major Broad Street and Girard Avenue intersection, one of the city's most vibrant transit hubs. With Unbeatable Accessibility and Amenities in the surrounding area. Features Direct access to the Broad Street subway line and Cecil B. Moore station just a 10-minute walk away. Surrounded by a wealth of retail, dining and entertainment options like the new AMC theater at Avenue North. Close proximity to Temple University and Center City. Recent groundbreaking of the 171-unit mixed-use project with Lidl grocery anchor just steps away. Be Part of Broad Street's Transformation,
North Broad is experiencing a development renaissance with major projects like the Lidl mixed-use project along with other upcoming projects on the 900 block of N Broad St as well as another 28 story proposed project on the 1500 block of N Broad St and of course Shops At Avenue North paving the way. Your 4-story, 30,000 sq ft CMX3 zoned building can be the next catalyst, offering prime retail on the ground floor to enhance walkability on this rejuvenated corridor. This is 4 stories zoned CMX3 for mixed-use development, Garage doors in rear with indoor parking spaces, Spans full street-to-street from N Broad St to W Thompson St, Elevator servicing all 4 floors, Near Temple Sports Complex, Howard Gittis Student Center. Just blocks from Temple University's main campus. This is a solid Versatile Development Potential to offering Retail/office space to serve Temple's student population and potential Residential units in prime location near campus. Turn your vision and imagination into a reality! Flexible for retail, office, residential or mixed-use. With incredible transit access, an influx of new residents, and rapidly increasing amenities, this is a rare opportunity to be at the forefront of North Broad's exciting revitalization. An exceptional investment for the forward-thinking developer, contact us today! Property sold in "As Is" condition. Buyers are responsible for City Certification.
#PAPH2063014

PHILADELPHIA

1227-29 N BROAD STREET

None Beds

None Baths

30,852 Sq.Ft.

$4,450,000

MLS#: PAPH2063014
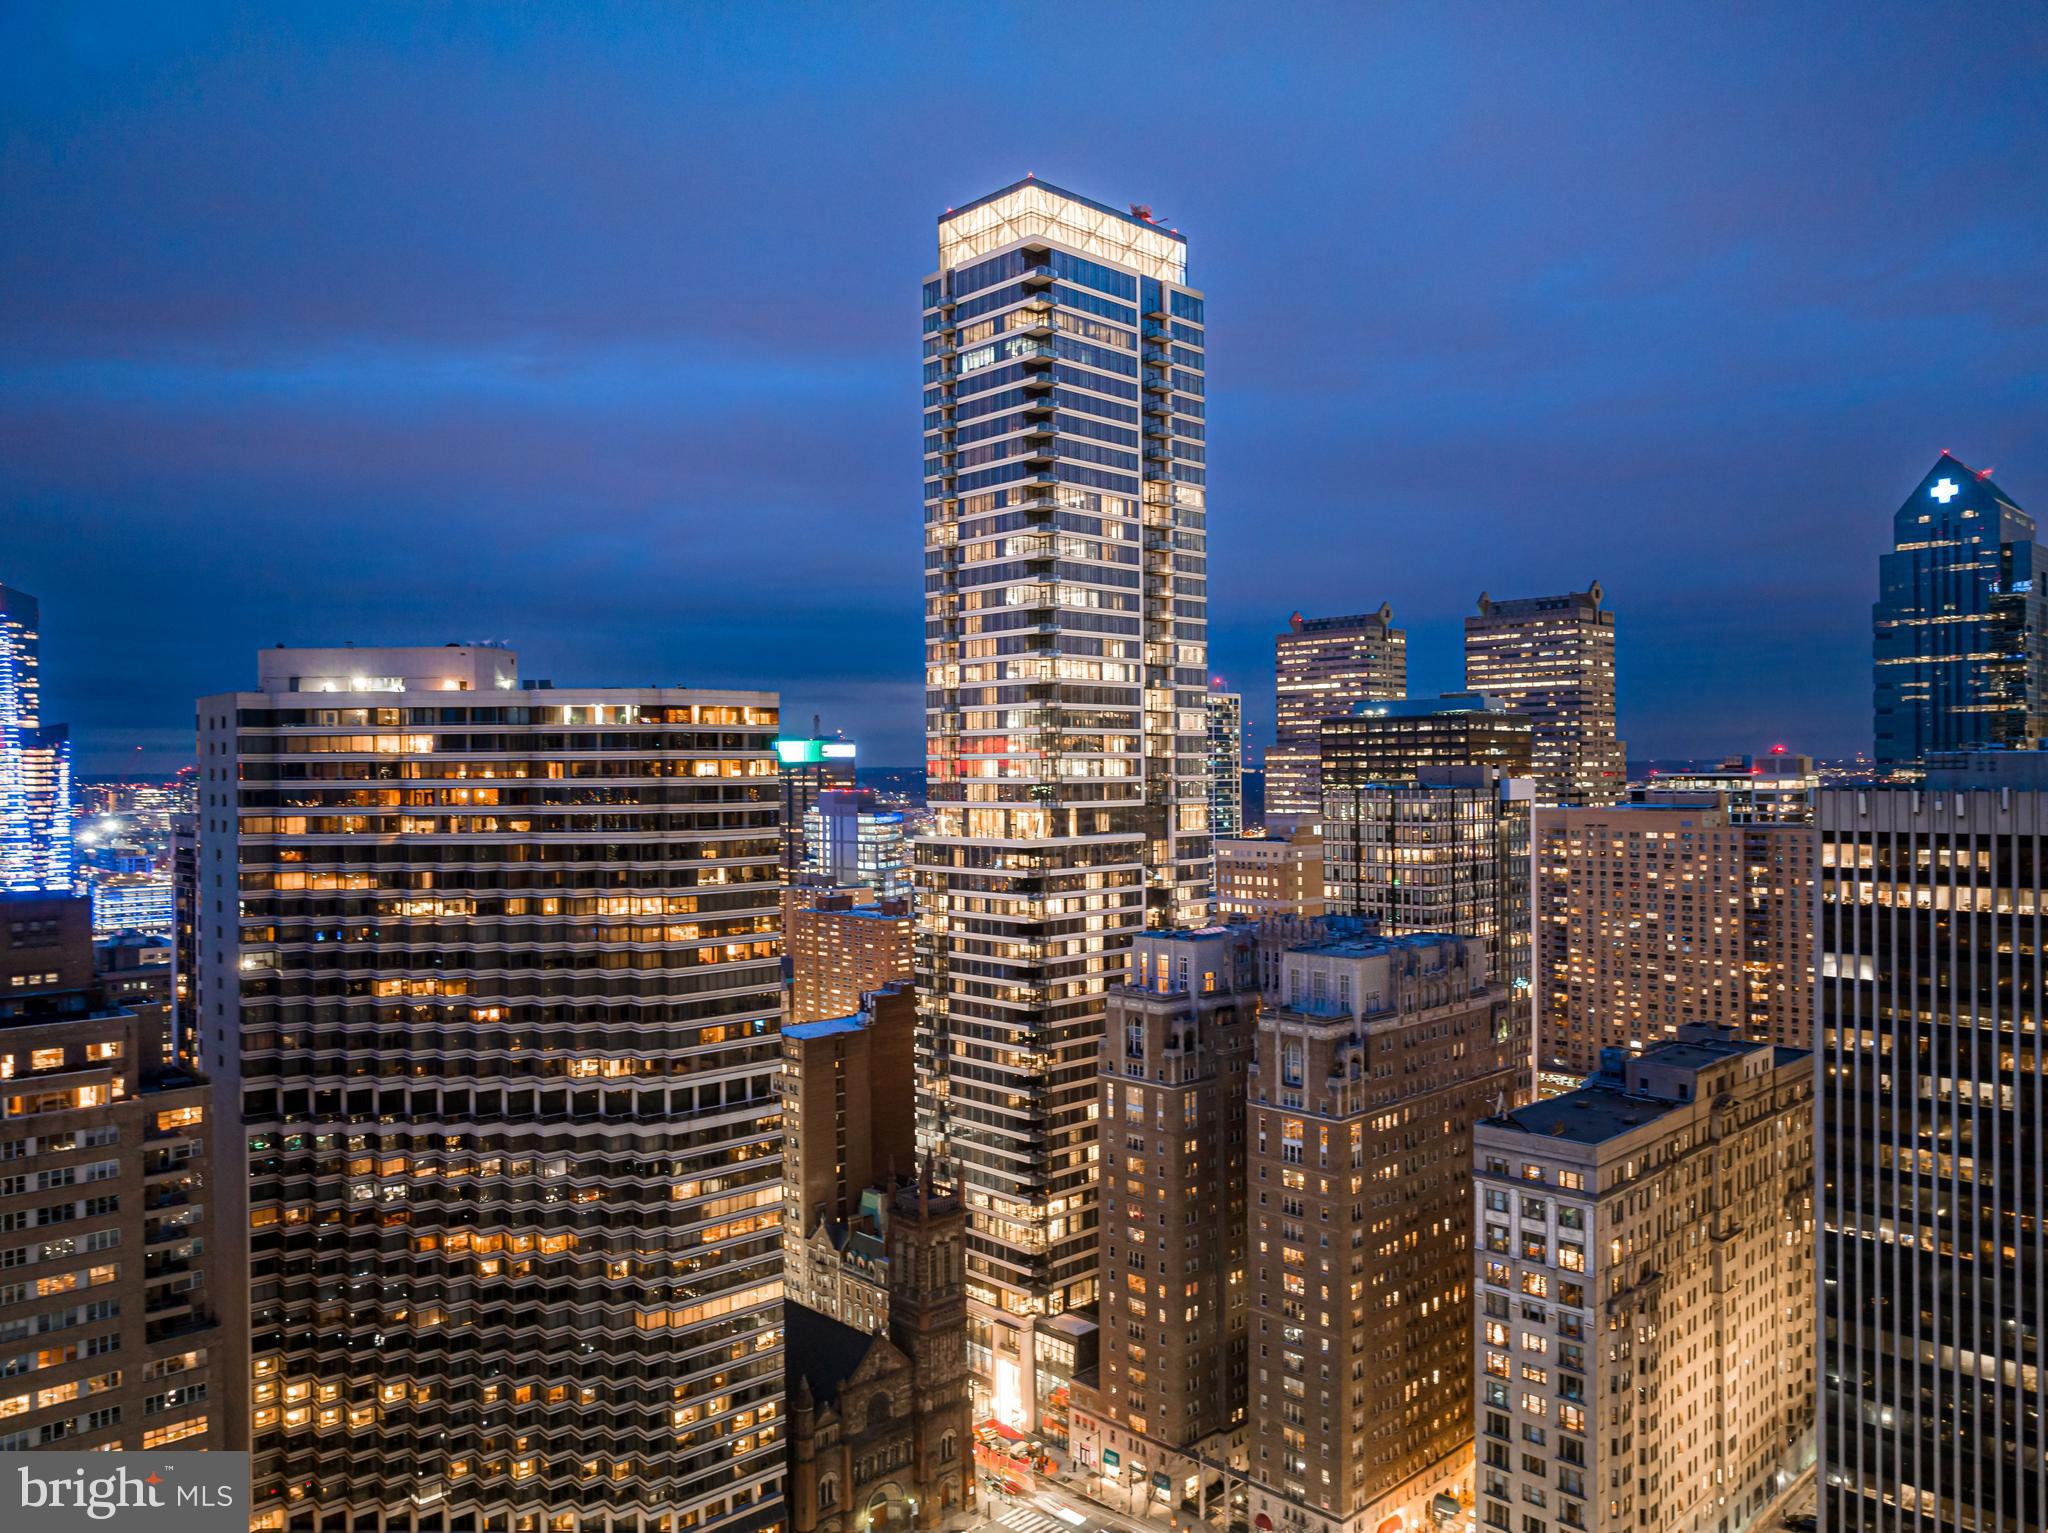
Welcome to The Laurel. Named for Pennsylvania s state flower, The Laurel introduces a lifestyle worthy of this final residential opportunity on prestigious Rittenhouse Square. With hotel-like amenities included for all owners, we offer the carefree enjoyment of city living. The meticulously curated array of services and amenities include an indoor and outdoor pool along with a stunning club room and expansive terrace overlooking the Square.  Above it All  with panoramic vistas of city and sky, we are the tallest all residential building in Philadelphia. 
The Sky Residence 1(S1) is a 3 bedroom home located on the South East corner. The location of this unit lends to its own panoramic views throughout, showcasing beautiful  sunrises over the Delaware River and sunsets over the Schuylkill River. Over 2400 square feet of luxury awaits you with  134 SF balcony overlooking Rittenhouse Square, this home is sure to  WOW ! The open floorplan offers furniture style custom built European kitchen cabinets by Hans Krug in an American Walnut finish. The appliance package includes a Sub-Zero integrated refrigerator, Wolf gas cooktop, state of the art steam oven and full size convection oven. The oversized kitchen island features Quartz counters with waterfall edges, a large under mounted sink, Dornbracht faucet, Signature power steam dishwasher and under-counter drawer microwave. The primary bathroom is complimented by an expansive shower with Fantini shower fixtures. The luxurious freestanding soaking tub sits atop stunning marble floors surrounded by floor to ceiling porcelain walls. A laundry room with full size Maytag washer and vented dryer complete this magnificent residence.
#PAPH2531602

PHILADELPHIA

1911 WALNUT STREET 3101

3 Beds

3 Baths

2,444 Sq.Ft.

$4,450,000

MLS#: PAPH2531602

A rare opportunity in Fitler Square: a 30-foot-wide contemporary residence offering more than 5,300 square feet, a private elevator, three-car attached garage and over eight years remaining on its tax abatement. As the largest residence at Fitler Four, 2531 Pine combines the scale and amenities of a suburban estate with one of Center City’s most desirable walkable locations.
Designed for effortless city living, the residence offers five bedrooms, expansive entertaining spaces and exceptional outdoor living on multiple levels. The dramatic main floor spans the home’s full width, connecting a Wolf-equipped kitchen and oversized Dekton island with dining, living and a landscaped terrace.
An entire level is dedicated to the primary suite, including a private terrace, custom dressing room, spa bath and kitchenette. Above it, the spectacular rooftop terrace creates a true outdoor living room overlooking the Philadelphia skyline, complete with a full outdoor kitchen, multiple entertaining areas, fire pit, integrated audio and six-person Bullfrog spa.
Additional amenities include a private office, three secondary bedrooms, home theater, fitness studio, wet bar, radiant-heated floors, upgraded Control4 automation, Lutron lighting, motorized shades and whole-home audio.
Perhaps most unusual for Center City, the property includes a secure gated drive and attached three-car garage with EV charging—providing an exceptional combination of privacy, parking and convenience just steps from Schuylkill River Park and within easy reach of Rittenhouse Square, Penn, CHOP and 30th Street Station.
#PAPH2646524

PHILADELPHIA

2531 PINE STREET

5 Beds

5 Baths

5,351 Sq.Ft.

$4,450,000

MLS#: PAPH2646524
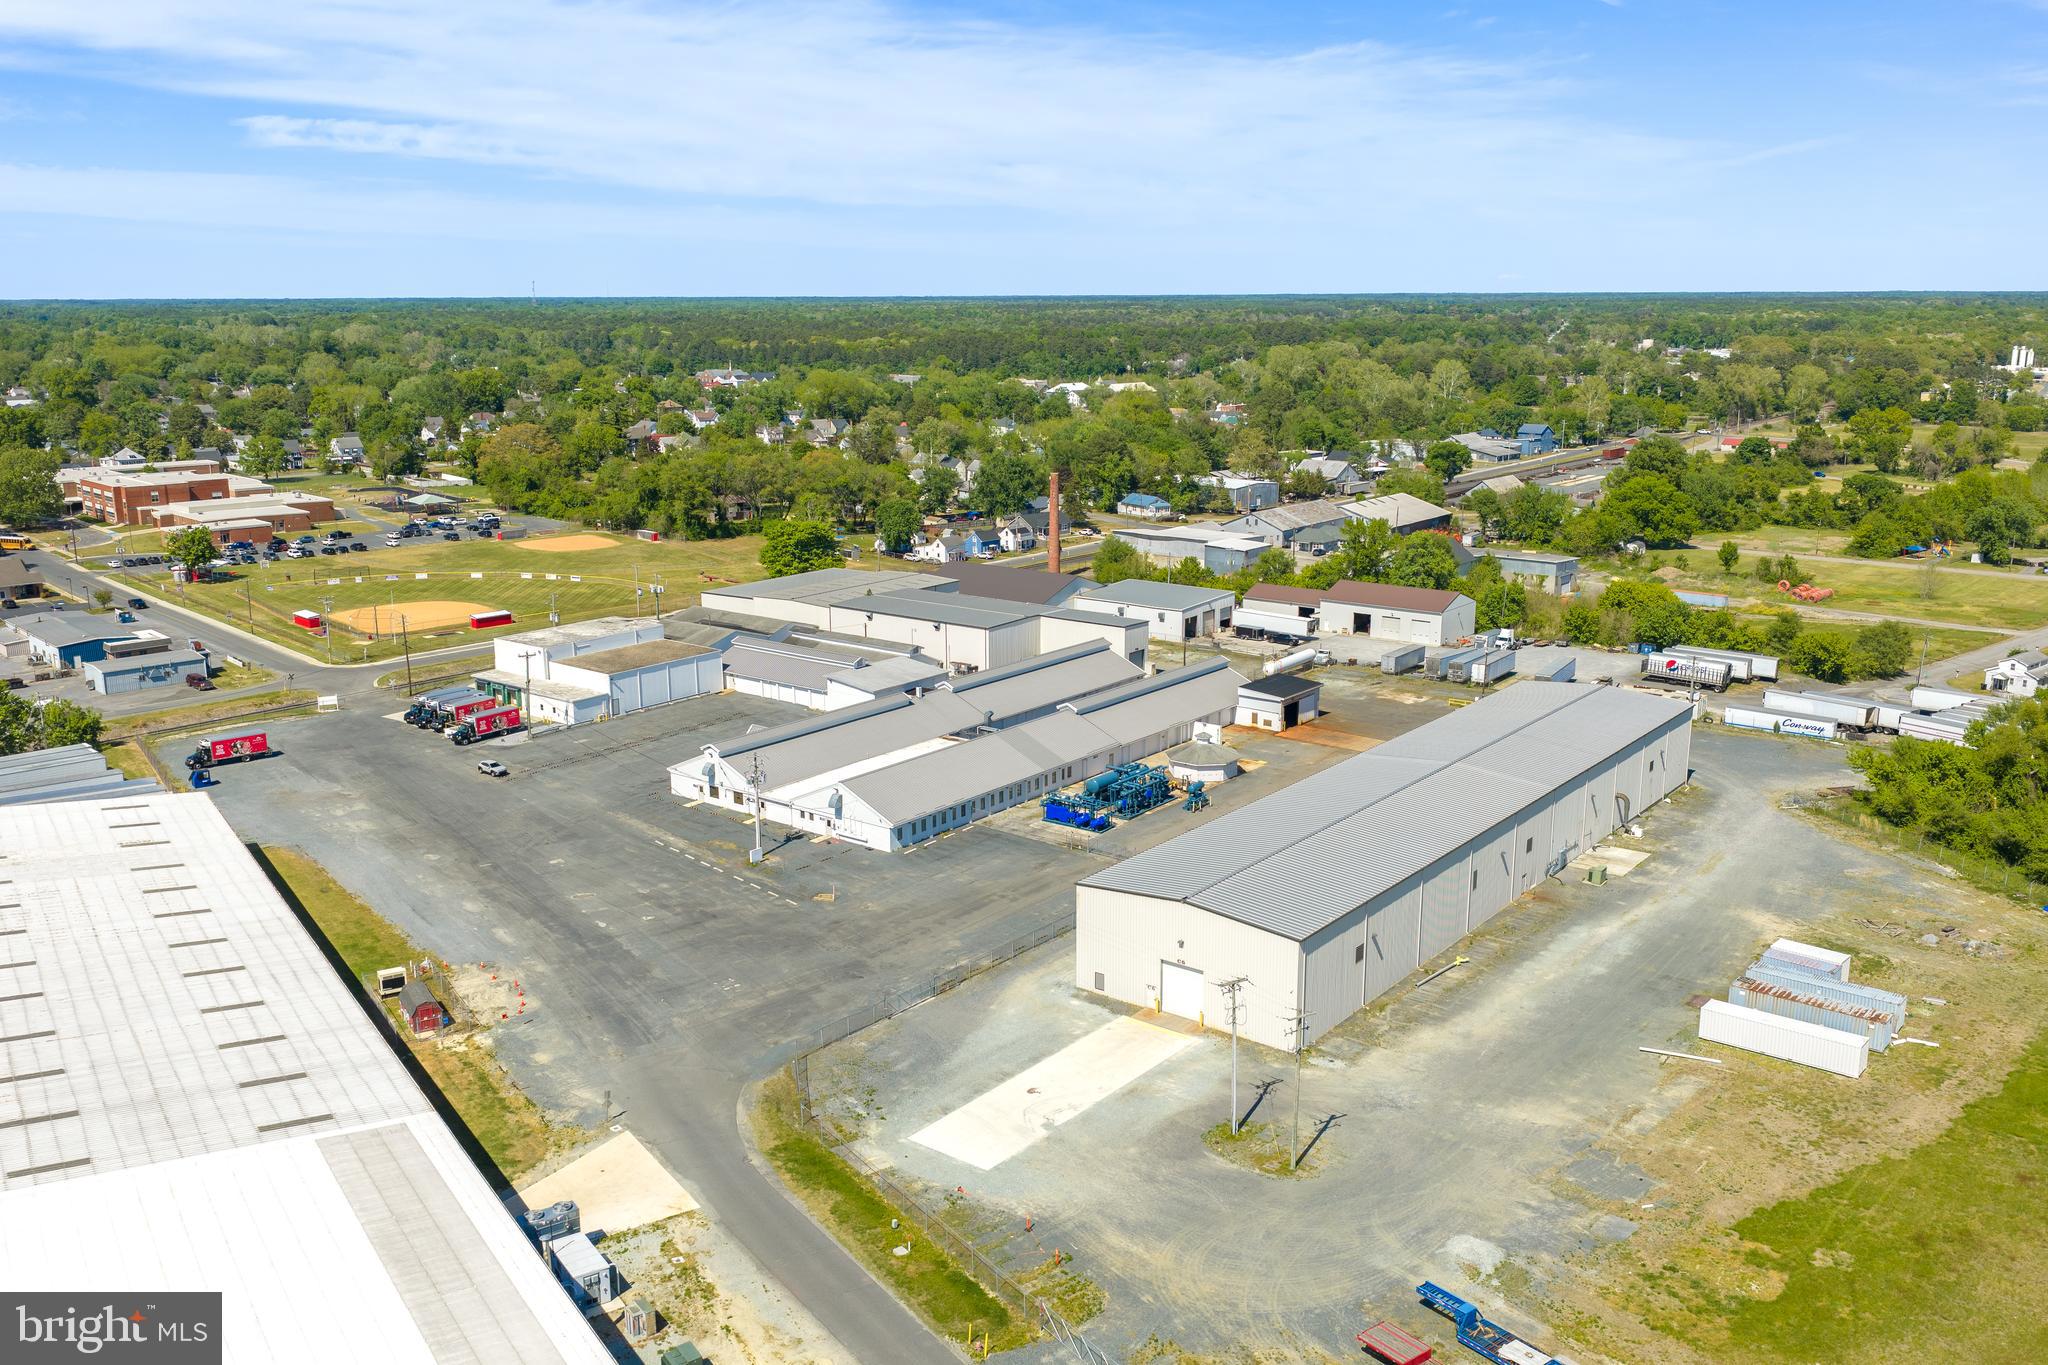
116,800+/- sq. ft. Industrial Complex on 7.93+/- acres in Federalsburg, MD 
This is a prime opportunity to acquire a three-building complex zoned ID-2, offering a mix of industrial warehouse and office space. The property is ideal for an owner-occupant or as an investment, with strong potential for rental income.  Property is available for sale at $4,400,000 or lease starting at $4.00 per sq.ft.  Current rent is $160,350 annually.
  
IMPROVEMENTS:
• Office–Manufacturing–Warehouse facility.
• 116,740 square foot total building area.  
• The property consists of 3 structures.
Structure 1: Approximately 93,340 square feet
This is the original building with some smaller associated outbuildings. This section comprises the two front office sections labeled “Building 1” and Building 2” on the floor plans. These are connected at the rear to a variety of large manufacturing and warehousing areas. The ceiling height is approximately 30 feet at the roof line in most of the larger warehouse sections. There are also compressed air-lines serving these spaces but most of the compressors have been removed. This section contains a 3,600 sq.ft warehouse section leased to Glacier Point Enterprises, Inc. for $2,150 per month.

Structure 2: Approximately 23,400 square feet
This is the 325’ x 72’ 23,400 square foot metal building containing the 15-ton and 25-ton bridge cranes. The initial building was originally 150’ x 72’ feet with an additional 175’ x 72’ section added in 2009. The main overhead drive=in door is 14’ x 16’. Ceiling heights are 35 feet to the roof line and 25 feet to the bottom of the moving crane rails. A full set of “as built” engineering drawings for the 175’ x 72’ addition is building are available. There is also an engineering study available of the maximum crane rail capacity if a user wishes to upsize the crane capacity. There are multiple 480v 600 Amp 3 Phase panels serving this building.  This building is currently leased at $11,212 per month.

Structure 3: Garage

Additional Property Details:
Parking lot:
• Truck/Trailer Parking Spaces: 6+/- 
• Car Parking Spaces: 50+/- 
• Total Parking Spaces: 56+/- 

Infrastructure
• ELECTRICAL INFRASTRUCTURE: The property is served by Delmarva Power. There are multiple electrical panels on site serving the various buildings and manufacturing areas. The primary industrial panels are 3 Phase 480/277 Volt - 1.200, 800, & 600 AMP services.
• DATA INFRASTRUCTURE: Dedicated Fiber connection up to 10 gigs per second. Current contracted service level 100 megabits up and down. Contact Comcast Business Account Manager• NATURAL GAS: A natural gas connection is provided from the street. Chesapeake Utilities is the utility provider. There is a large propane tank in the rear, but it has not been used for many years.
• WATER AND SEWER INFRASTRUCTURE: Pending receipt of data from Federalsburg Public Works for size of service connection from the street.

ROOF STATUS: The original building (Property Component 1) had a completely new roof installed in 2021 at a cost of $955,000. A detailed description of the work completed is available upon request.

ENVIRONMENTAL STATUS: Property has had a Phase 1 and Phase 2 Survey completed which was reviewed by the MDE (Maryland Department of the Environment). They have issued a letter of satisfaction with the property’s environmental condition dated 7/11/2023, which is available for review in the documents section

 Zoning: ID-2
• Purpose: "The purpose of this district is to provide for a wide variety of light manufacturing, fabricating, processing, wholesale distributing and warehousing uses appropriately located for access by major thorough fares or railroads. New residential development is excluded."
• Permitted uses:
"A building or land shall be used only for the following purposes, consisting of general industrial, warehousing, and storage uses,".
#MDCM2007142

FEDERALSBURG

0 RAILROAD AVENUE

None Beds

None Baths

98,489 Sq.Ft.

$4,400,000

MLS#: MDCM2007142
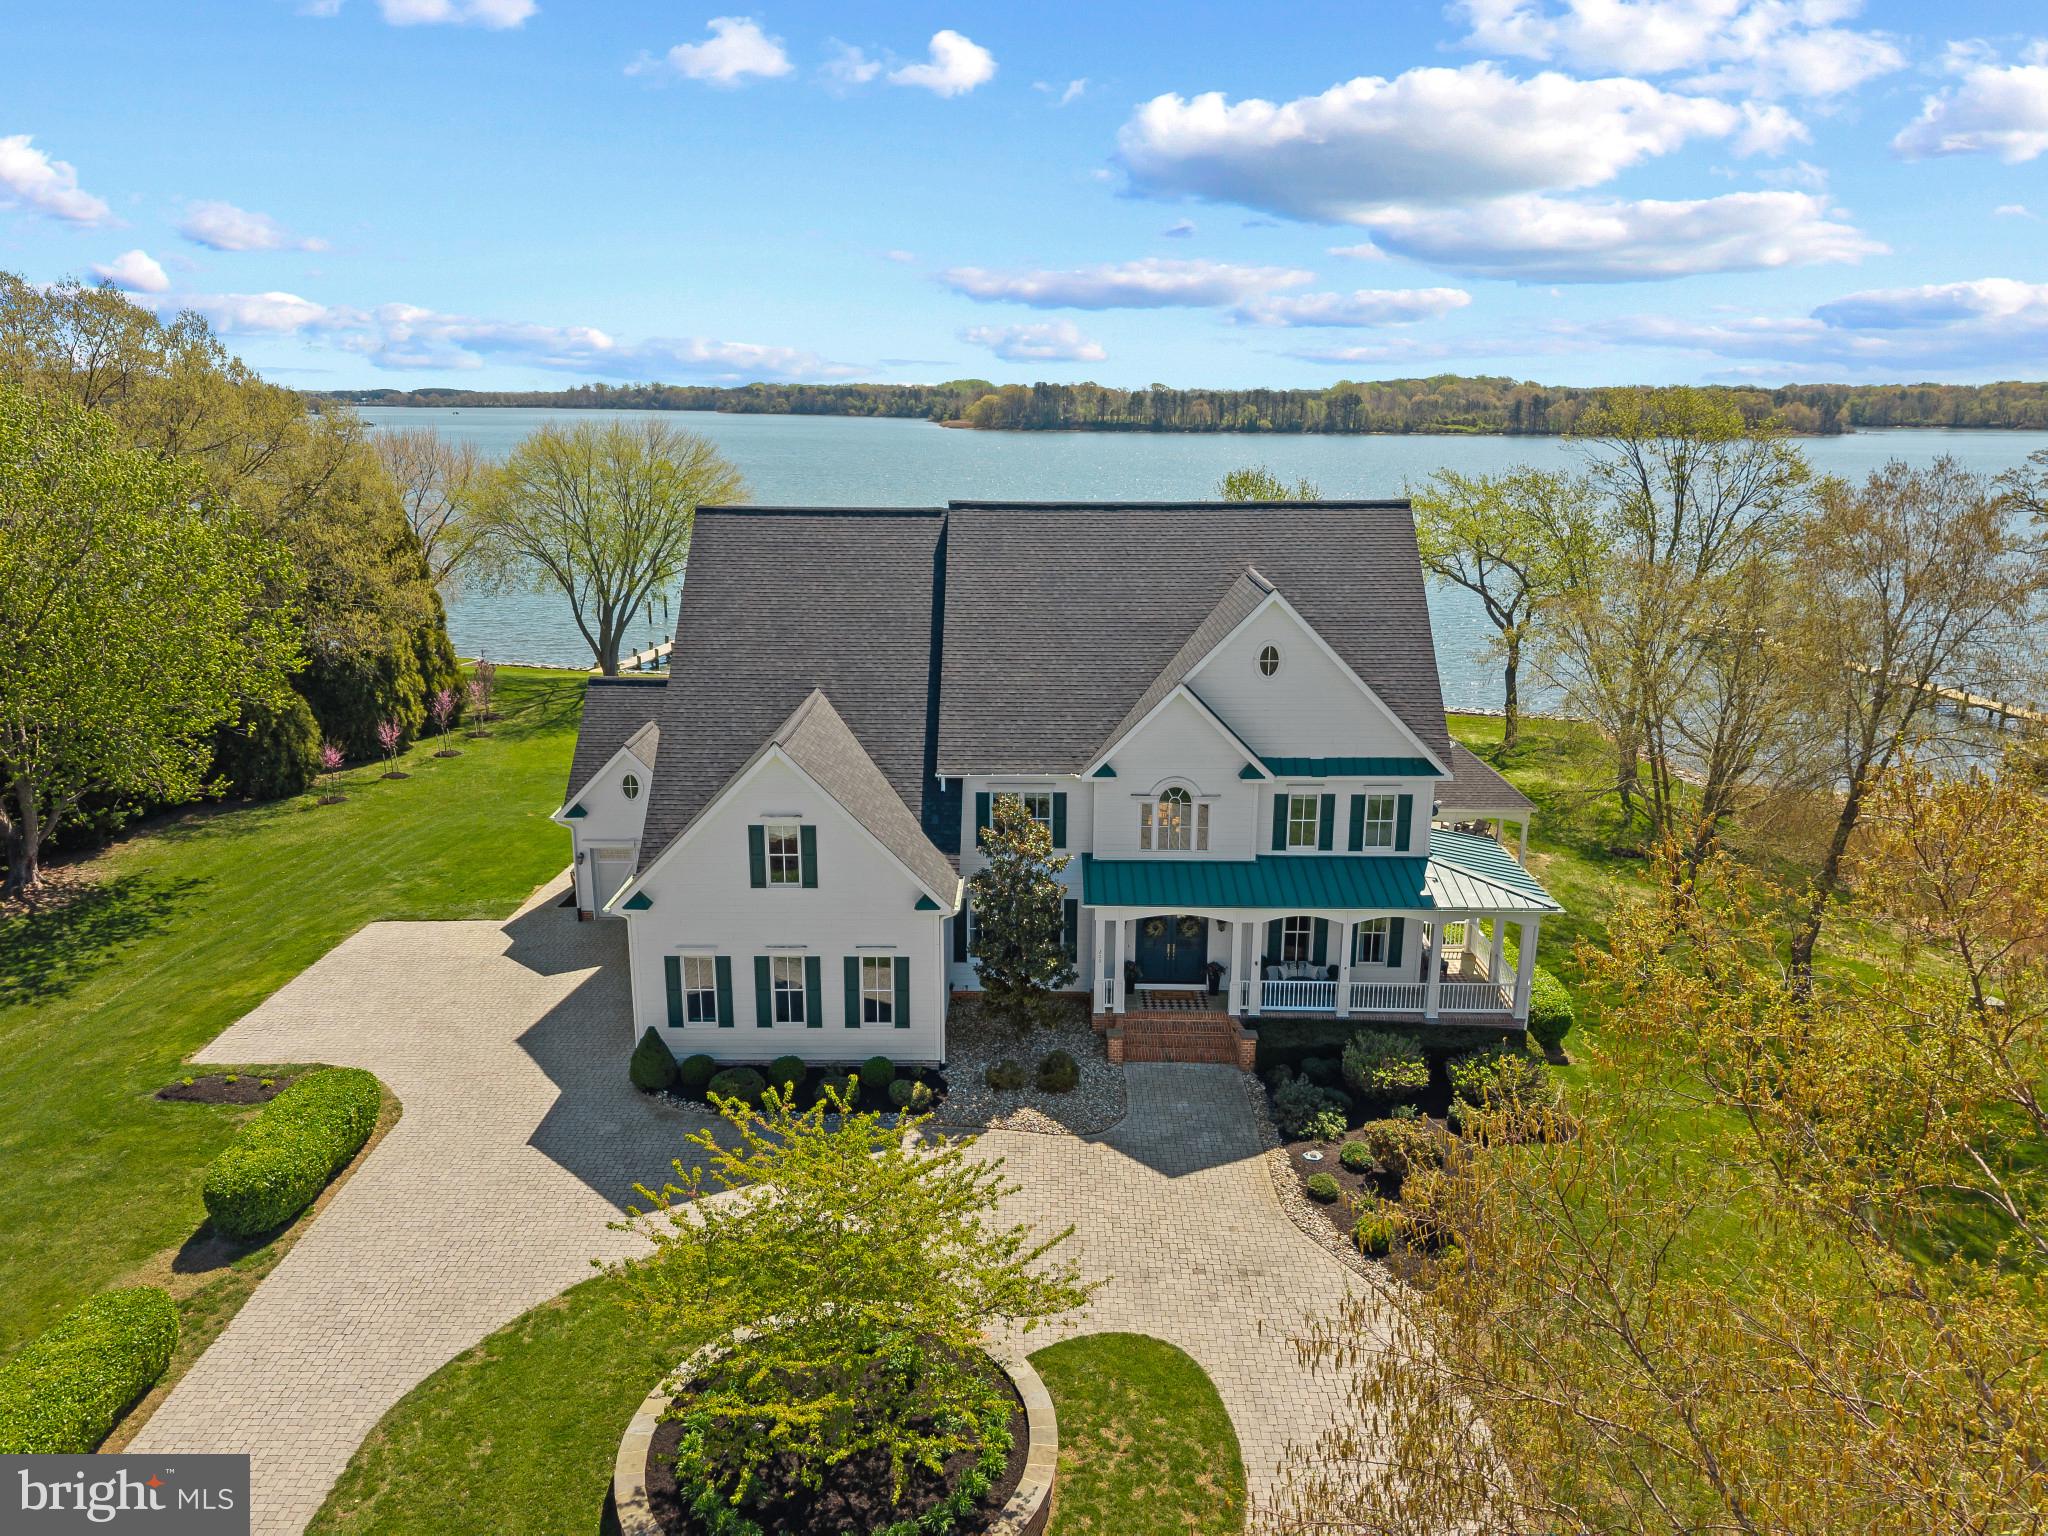
Welcome to 200 Wye Road, an exceptional waterfront estate set on over two private acres along the Wye River, directly across from the protected natural beauty of Wye Island. Here, scale, setting, and thoughtful design converge to create a truly elevated Eastern Shore lifestyle.

Spanning more than 8,100 square feet across three finished levels, the residence offers a refined yet highly livable floor plan designed to capture water views from nearly every room. Expansive living spaces, a formal dining room with handpainted custom wallpaper from the U.K., and a reimagined gourmet kitchen create an environment equally suited for everyday living and large-scale entertaining. The kitchen has been thoughtfully redesigned with updated cabinetry, statement lighting, and a full suite of premium appliances, including Wolf, Sub-Zero, and Bosch.

The home offers exceptional flexibility, including an optional first-floor primary suite, a dedicated home gym, two laundry rooms, and an oversized mudroom designed for seamless day-to-day living. Two wood-burning fireplaces add warmth and character, enhancing the home’s sense of comfort and timeless appeal.

The primary suite serves as a private retreat, complete with two walk-in closets and a fully renovated, spa-inspired bath featuring heated flooring, a soaking tub, a glass-enclosed shower, and its own gas fireplace, delivering a level of comfort and detail rarely found.

Since 2024, the property has undergone extensive upgrades that enhance both performance and long-term value, including a new Owens Corning roof with a transferable warranty, three fully replaced Trane HVAC systems, a whole-home water filtration system, and comprehensive renovations throughout the bathrooms and interior spaces.

Outdoor living is where the property truly distinguishes itself. A newly renovated 20x40 waterfront pool with a pebble finish and automatic cover anchors the setting, complemented by expansive hardscaping, manicured grounds, and multiple areas designed for entertaining or quiet relaxation. The shoreline has been improved with 250 feet of stone rip rap, and the deep-water dock is outfitted with new electrical service and lighting, featuring a new 25,000 lb boat lift and a 12,000 lb one along with two additional slips, providing effortless access to the Wye River and beyond.

Whether enjoying sunrise coffee on the screened porch, hosting summer gatherings by the pool, or heading out by boat to St. Michaels or the Kent Narrows, this property offers a lifestyle defined by ease, privacy, and connection to the water.

Conveniently located in Queenstown, just minutes from shopping, dining, and Route 50, with easy access to Annapolis and Easton, 200 Wye Road represents a rare opportunity to own a turnkey waterfront estate in one of the Eastern Shore’s most sought-after settings.
#MDQA2016848

QUEENSTOWN

200 WYE ROAD

6 Beds

5 Baths

8,180 Sq.Ft.

$4,400,000

MLS#: MDQA2016848

1 ... 170 171 172 173 174 ... 666
* Listings identified with the FMLS IDX logo come from FMLS and are held by brokerage firms other than the owner of this website. The listing brokerage is identified in any listing details. Information is deemed reliable but is not guaranteed. If you believe any FMLS listing contains material that infringes your copyrighted work please click here to review our DMCA policy and learn how to submit a takedown request. © 2024. First Multiple Listing Service, Inc.

Send a message

Message successfully sent.

Your message

What is 3 + 4 ?

Reason for contacting?

I agree to receive email communication and understand I can unsubscribe at any time.

I agree to be contacted by Charis Realty Group - Christine Issler, Broker via call, email, and text for real estate services. To opt out, you can reply 'stop' at any time or reply 'help' for assistance. You can also click the unsubscribe link in the emails. Message and data rates may apply. Message frequency may vary. Privacy Policy

Sign Out

Virtual Assistant

Would you like to take the next step with this property? We can help you schedule a showing or virtual tour, or send you more details.

Yes, I would like more information.

Thank You for Your Reply, One of Our Agents will contact you as soon as possible

No, maybe later.

Thank you, you can always contact me via email, phone number or through the contact form.

Realhub AI

Lucy - Your AI-Powered Realtor

Update Your Temporary Password

Personalize your search

Enter your email and we'll notify you immediately when new listings match what you're looking for.

or enter email address

Already have an account ? Login here

Continue your home search

I agree to receive communications and understand I can unsubscribe at any time.

I agree to be contacted by Charis Realty Group - Christine Issler, Broker via call, email, and text for real estate services. To opt out, you can reply 'stop' at any time or reply 'help' for assistance. You can also click the unsubscribe link in the emails. Message and data rates may apply. Message frequency may vary. Privacy Policy

Already have an account ? Login here

We use cookies

We use cookies primarily for analytics to enhance your experience. By accepting, you agree to our use of these cookies. You can manage your preferences or learn more about our cookies policy.
