Properties

Browse or get in touch to schedule a walkthrough.

  • Nearby me
Price range

Popular Features

Community Features

Association

Property Features

Waterfront

View

Exterior Features

Interior Features

Style

10000 properties match your criteria

Updated 1 minute ago

E-Alert name

New on site 4 days ago
Discover the possibilities of this remarkable 146-acre farm, offering an exceptional blend of agricultural productivity, natural beauty, and versatile potential. Whether you envision operating a full-scale homestead, raising livestock, pursuing recreational opportunities, or making a long-term investment, this property is a rare find.

At the heart of the property is a classic five-bedroom brick farmhouse, rich with character and ready for its next chapter. With thoughtful updates, this timeless residence could be transformed into a beautiful country estate. The property also features a classic bank barn ideal for livestock, storage, or future conversion; a detached garage offering secure vehicle parking and workspace; an equipment building with ample room for tractors, implements, and large-scale storage; and additional outbuildings to support a variety of agricultural uses.

The land is thoughtfully balanced, with approximately 113 tillable acres that are flat, productive, and ready for crops, along with 33 wooded acres providing privacy, timber potential, and recreational opportunities. A peaceful stream and private pond add to the property’s natural appeal.

Historically operated as both a beef cattle and dairy farm, the property is well-suited for a wide range of agricultural ventures. Expansive road frontage and a flexible layout may also offer potential for a family compound or future subdivision. The property is enrolled in the Clean and Green program, providing exceptionally LOW taxes.

Buyer is responsible for verifying all intended uses, zoning compliance, subdivision potential, and required permits with the local municipality.  Schedule your showing today!!!
#PAAD2025536

LITTLESTOWN

165 UPDYKE ROAD

5 Beds

2 Baths

2,104 Sq.Ft.

$2,999,999

MLS#: PAAD2025536

New on site today
Discreetly positioned on a quiet street in the heart of New Hope Borough, 68 New Street presents an exceptional convergence of privacy, historic canal-front character, and refined modern luxury. Set within an exclusive, gated enclave of just four residences along the Delaware Canal, this distinguished townhome offers the ease of low-maintenance living with the scale, craftsmanship, and presence of a custom residence, complemented by a private two-car garage and gated guest parking. Spanning four thoughtfully appointed levels connected by a private elevator, the floor plan is designed to accommodate both gracious entertaining and serene everyday living, with sophisticated finishes throughout, including custom wallcoverings, elevated designer lighting, and elegant Waterworks bath fixtures. The lower level welcomes guests through a private courtyard foyer and opens to a custom-crafted media room, an ideal light-controlled setting for an immersive home theater experience or intimate private lounge. The main living level serves as the residence’s social centerpiece. Rich oak flooring and detailed custom millwork establish an elegant tone in the formal living room, where a gas fireplace provides warmth and ambiance, and a bespoke bar is artfully framed by a tailored mural. The open-concept kitchen and great room extend seamlessly to an extraordinary 25-foot rear balcony overlooking the canal, offering year-round water views and seasonal sightlines to the Delaware River. The third level provides refined accommodations for family and guests, with two secondary bedrooms, each featuring a private ensuite bath, as well as a quiet study appointed with built-in bookcases. Occupying the entire fourth floor, the expansive primary suite is a luxurious private retreat, complete with a lavish dressing room featuring custom built-in wardrobes and a spa-inspired bath designed for effortless relaxation. Substantial structural and mechanical enhancements further elevate the residence, including a new roof (2018), a three-zone HVAC system with the third zone added in 2023, comprehensive window replacements (2025), new Hardiplank exterior siding (2025), and a supplemental generator for added peace of mind. Moments away, the vibrant appeal of New Hope awaits, from the Bucks County Playhouse and riverfront dining to celebrated boutiques and cultural attractions. Contact us today to arrange your private tour.
#PABU2131086

NEW HOPE

68 NEW STREET

3 Beds

3 Baths

4,025 Sq.Ft.

$2,999,999

MLS#: PABU2131086
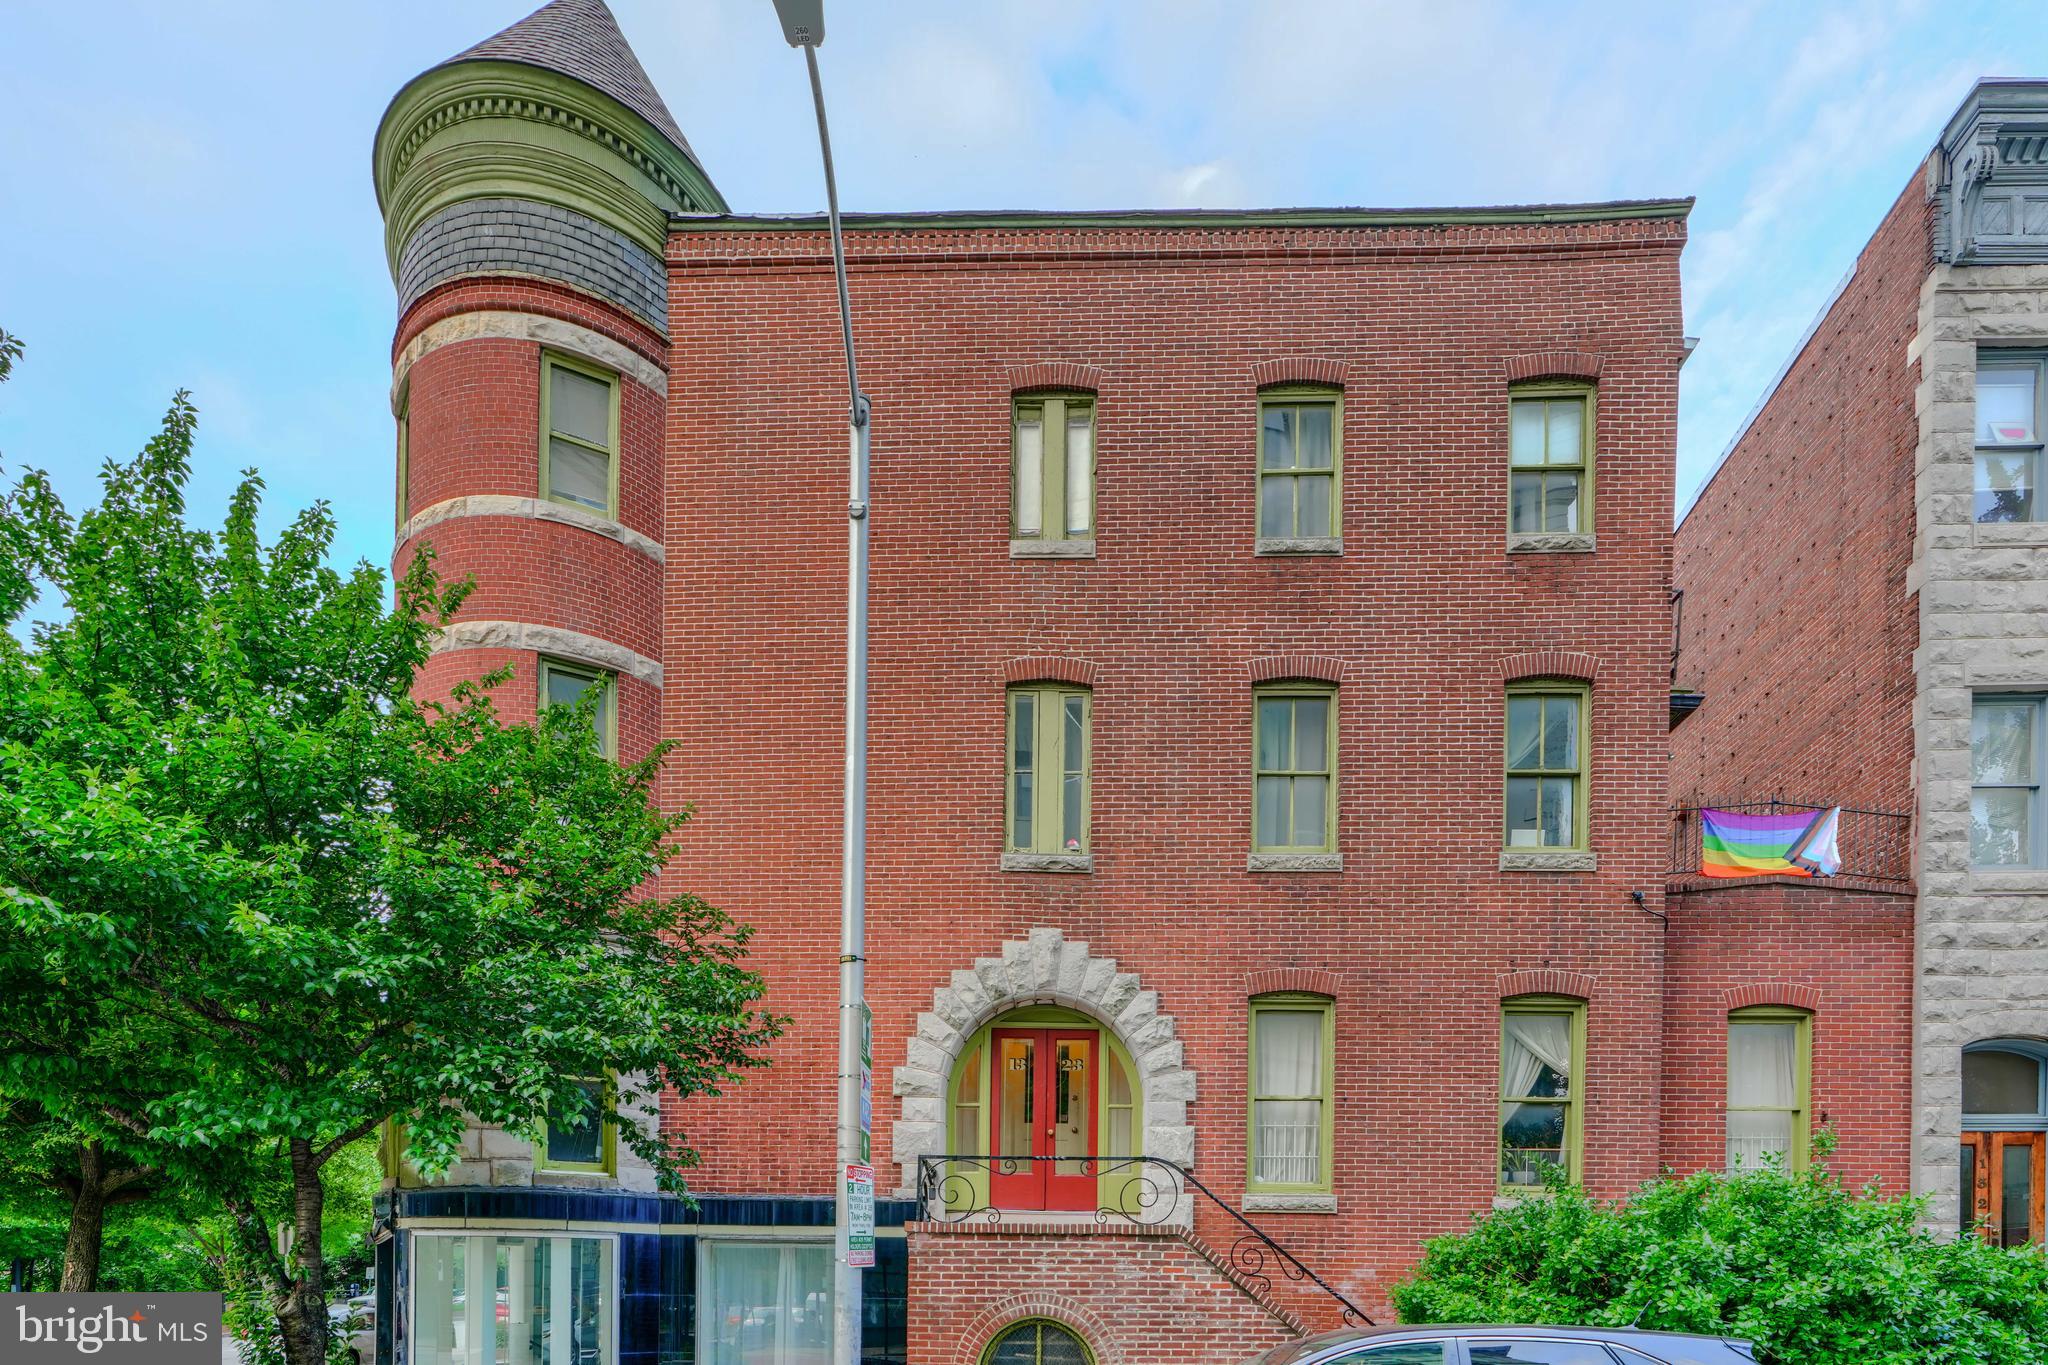
Mt Vernon Properties
1323 N Calvert St Baltimore, MD 21202
2200 Maryland Ave Baltimore, MD 21218
1303 N Calvert St Baltimore, MD 21202

Property Upside
1303 N Calvert St, Baltimore, MD 21202
This 9-unit property features a unique layout with 8 studios and 1 one-bedroom apartment, offering flexibility to meet demand for compact urban living. The property showcases a blend of vintage and updated finishes, including painted wood floors and vintage metal cabinets alongside modern cabinetry. The basement, which houses the water tank and furnace, contributes to easier maintenance and utility access. Security features include an intercom door buzzer system, deadbolts, and peepholes. With its varied finishes and foundational infrastructure already in place, there's strong upside through targeted unit modernization and design unification.

1323 N Calvert St, Baltimore, MD 21202
Comprising 8 units—five 1-bedrooms, one 2-bedroom, and one or two potential office conversions—this building features a mix of flooring types, including red oak and LVT. The interior boasts rich character, with preserved moldings and antique mantels, which provide a compelling basis for high-end aesthetic upgrades. The English basement adds utility and possible future reconfiguration options. With enhanced security systems like an intercom/door buzzer and durable locks, the building is well-positioned for value-add improvements that enhance both appeal and safety.

2200 Maryland Ave, Baltimore, MD 21218
This 13-unit property, with potential for a 14th unit, consists of 6 one-bedrooms and 7 studio apartments. The standout physical features include well-preserved parquet wood flooring and finishes rated “good to very good,” signaling strong structural and visual quality. A full basement—partly occupied by one of the apartments—offers potential for reconfiguration or utility improvements. The building is equipped with intercom/door buzzer access and deadbolt locks. The upside lies in converting underutilized space, polishing its already high-quality finishes, and maximizing unit count and layout efficiency.
#MDBA2217644

BALTIMORE

2200 MARYLAND AVENUE

None Beds

None Baths

5,574 Sq.Ft.

$2,999,995

MLS#: MDBA2217644
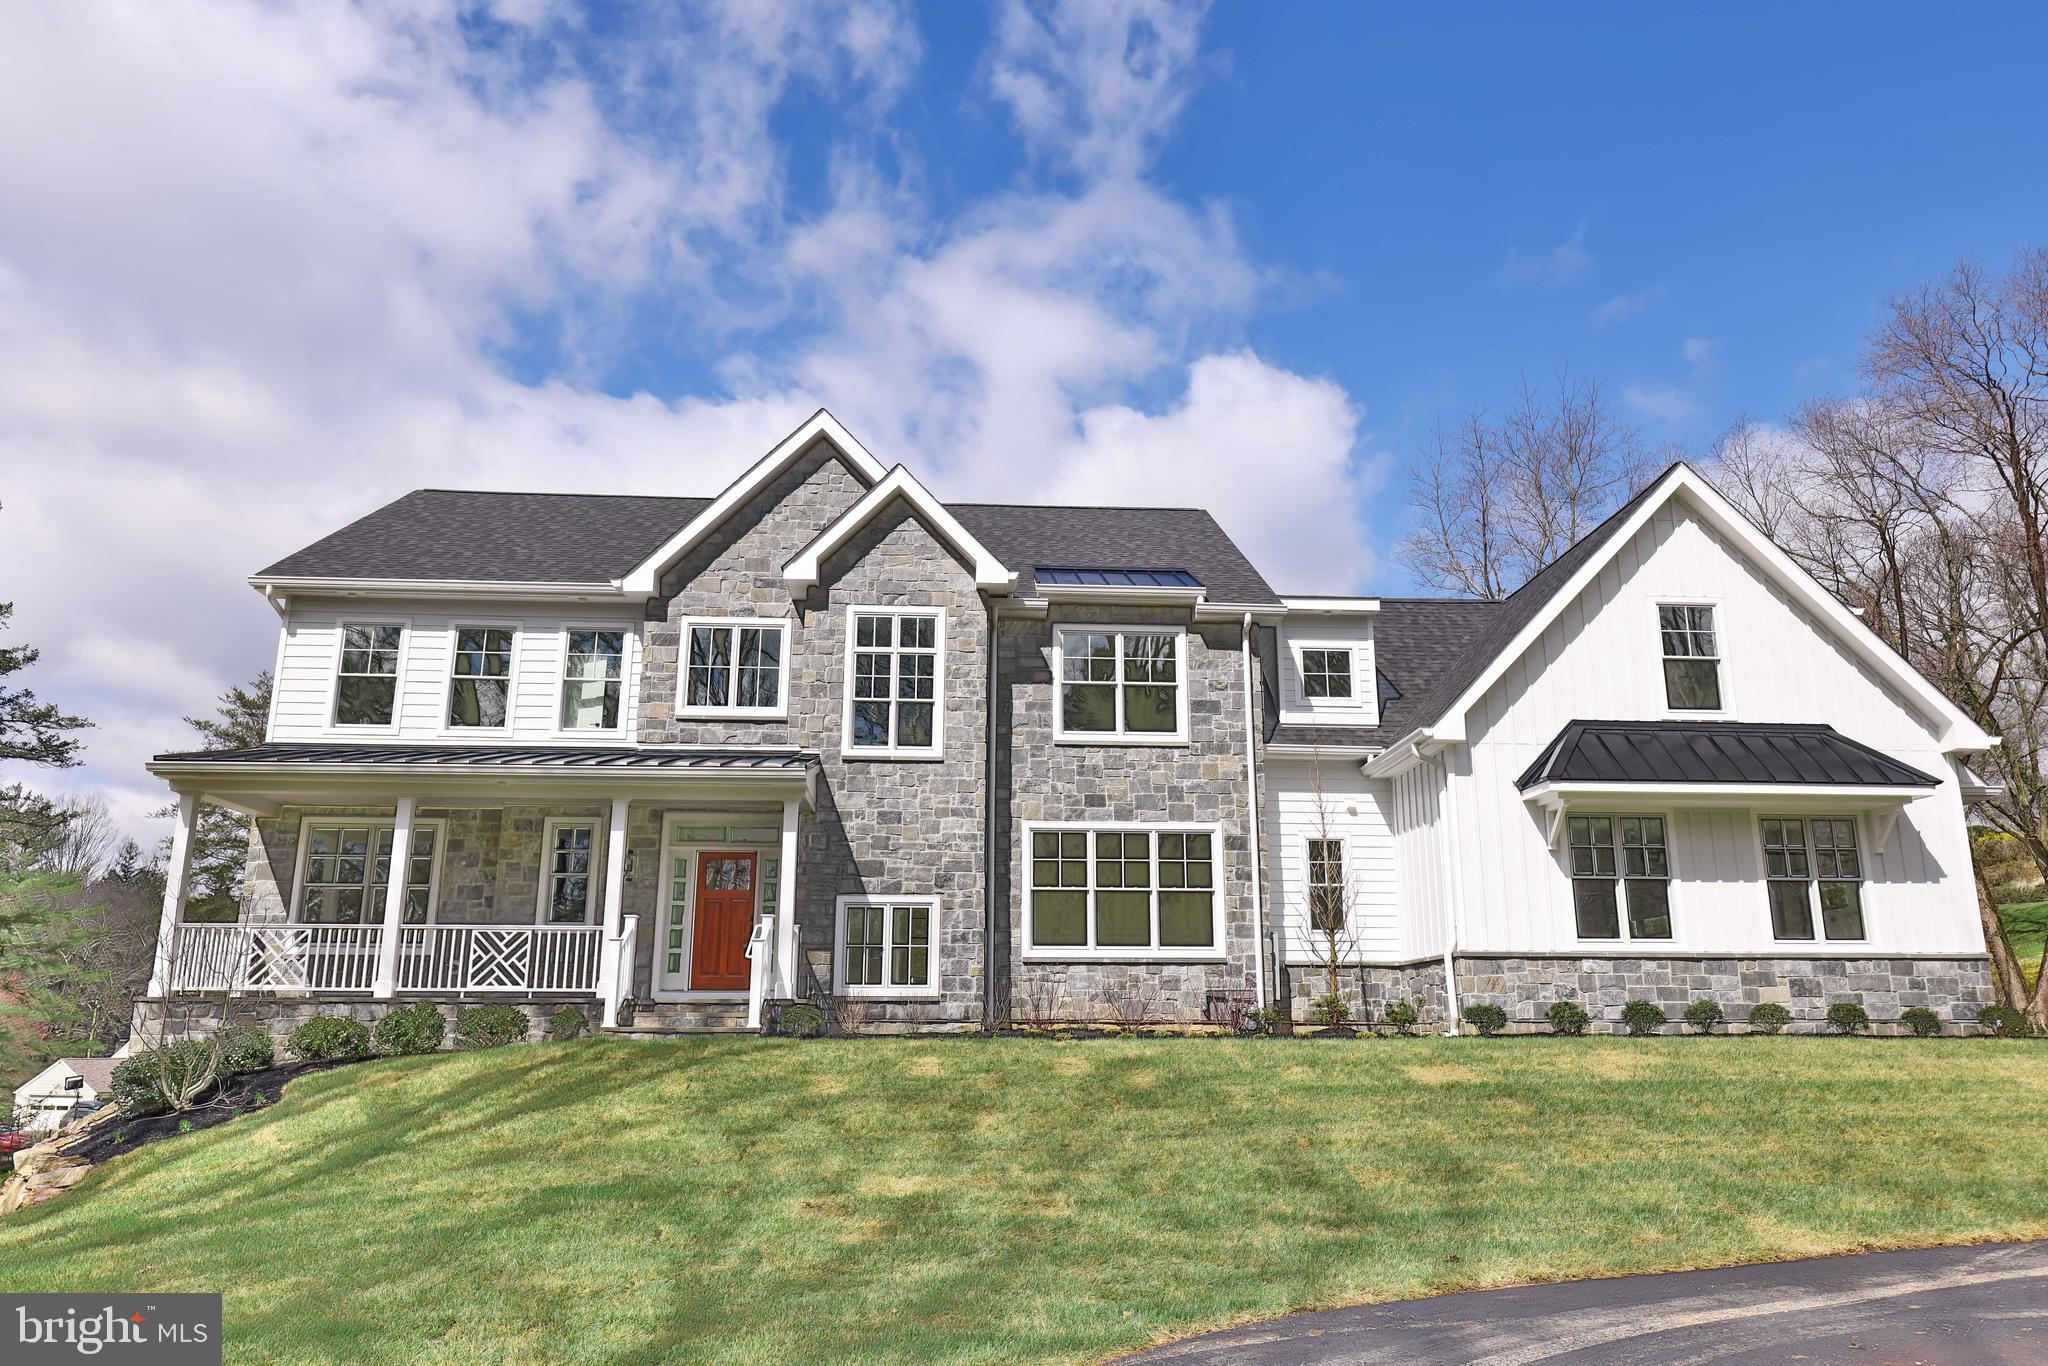
NEW CONSTRUCTION RADNOR! Welcome to this gorgeous new construction home built by the highly regarded Rockwell Custom.  This beautiful 5 bed, 7 bath home is in the heart of Radnor township.  It is situated perfectly on a corner lot on over 1.3 acres of land.  You are immediately drawn to the home by the inviting front porch and unique railing design.  An ideal spot to sit and enjoy your morning coffee.  As you enter the home you are welcomed in by the abundance of natural light, the beautiful hardwood floors and the open concept.  Immediately to your left is a home office and one of the first floor powder rooms.  To your right the spectacular staircase and the  well appointed dining room. The back of the home has beautiful views of the large backyard and showcases the expansive great room with coffered ceilings, fireplace and build in window seats.  The gourmet kitchen is a dream with a fabulous tiled hood, dark cabinets, quartz countertops, top of the line appliances and an 8 ft island.  The mudroom has an oversized utility closet, a coat closet , built in cubbies and the second powder room.  The second story boasts 5 bedrooms, the primary suite with two walk in closets, vaulted ceiling with shiplap trim and a beautifully tiled owners bathroom with large tub, dual vanities and a water closet.  There are 4 other generously sized bedrooms and 3 additional baths on this floor and the convenient second floor laundry.  The walk out basement is all set for entertaining with  a large bar including a wine and beverage fridge, a sink,  plenty of cabinet space, a fabulous backsplash and beautiful lighting.  The basement also includes a workout room and a full bath.  You can continue entertaining on your private deck equipped with 2 fans and wired for speakers.  The backyard has plenty of room for a pool.  This home is in a sought after location close to Wayne's best dining, shopping, and entertainment.   An amazing home on the Mainline.  Make this home yours today!!

Taxes will be assessed once home is purchased
#PADE2065770

WAYNE

1 WEIRWOOD ROAD

5 Beds

5 Baths

6,165 Sq.Ft.

$2,999,990

MLS#: PADE2065770
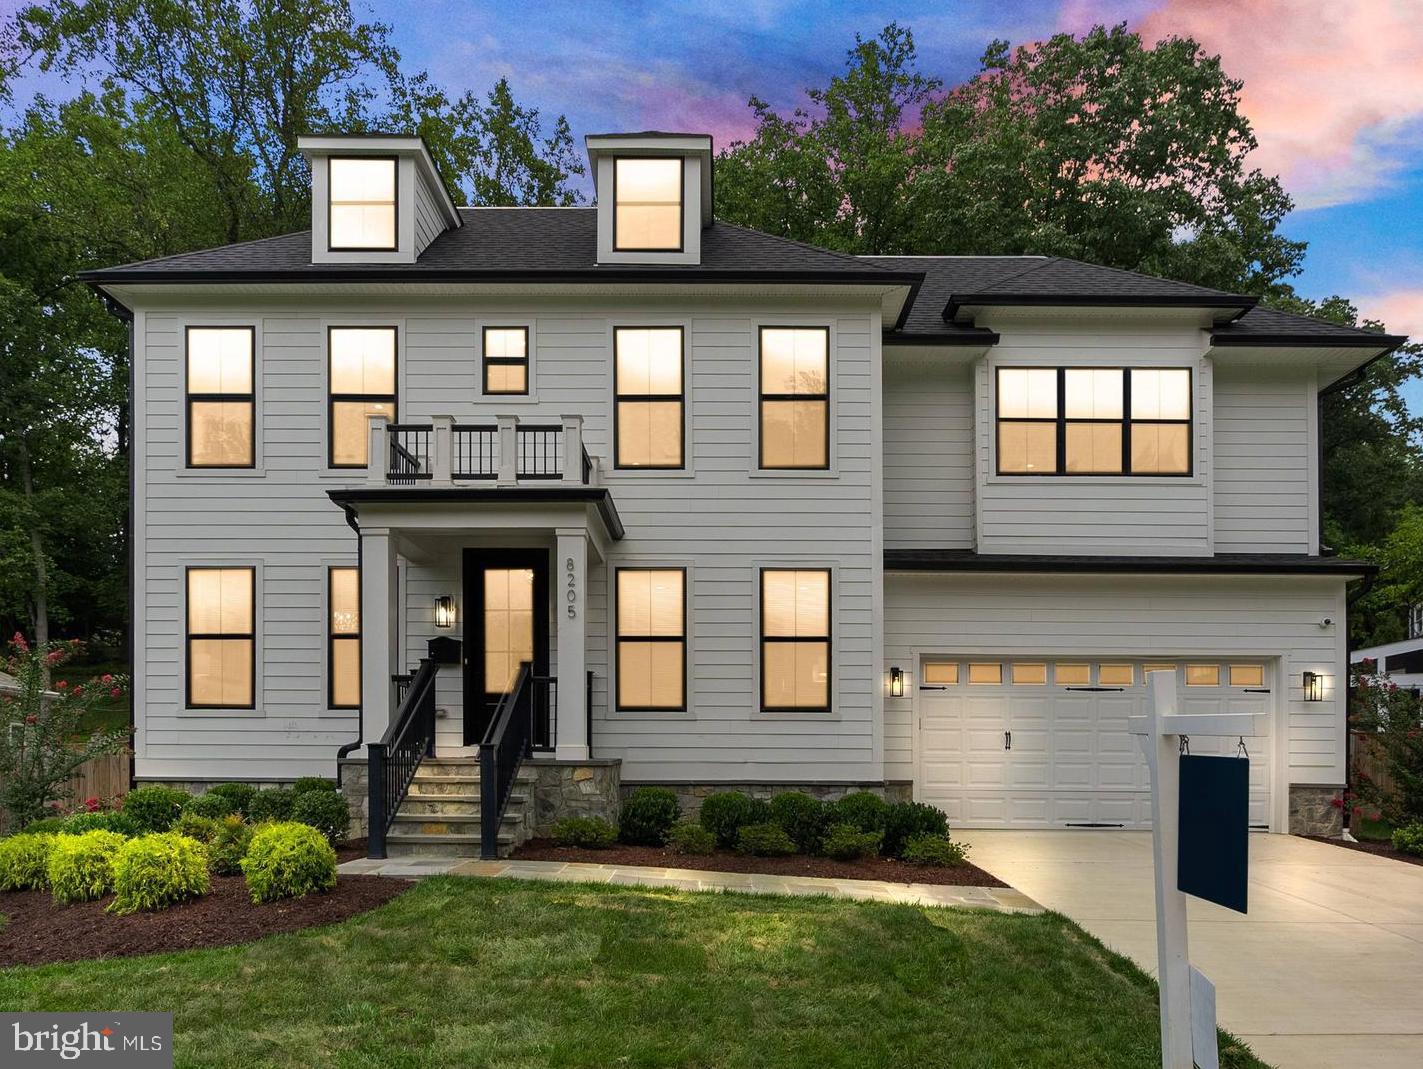
One of the most exceptional values in Bethesda. Step into your dream backyard oasis! This expansive outdoor space offers endless possibilities, including ample room to design your custom pool. Perfect for hosting unforgettable gatherings, the yard's layout ensures privacy and flexibility for entertaining guests or enjoying serene moments with family. A true haven for those seeking leisure and luxury at home. Premium finishes, a MAIN LEVEL GUEST SUITE WITH FULL BATH, and a luxurious owner’s suite with a spa bath. With similar homes projected to exceed $3.2M+ in 2025, this is a rare chance to own luxury at an incredible value. Unrepresented buyers, can contact builder direct for private showings and details. #LuxuryLiving #ModernDesign #ExceptionalValue
#MDMC2154332

BETHESDA

8205 BEECH TREE ROAD

7 Beds

6 Baths

6,430 Sq.Ft.

$2,999,990

MLS#: MDMC2154332
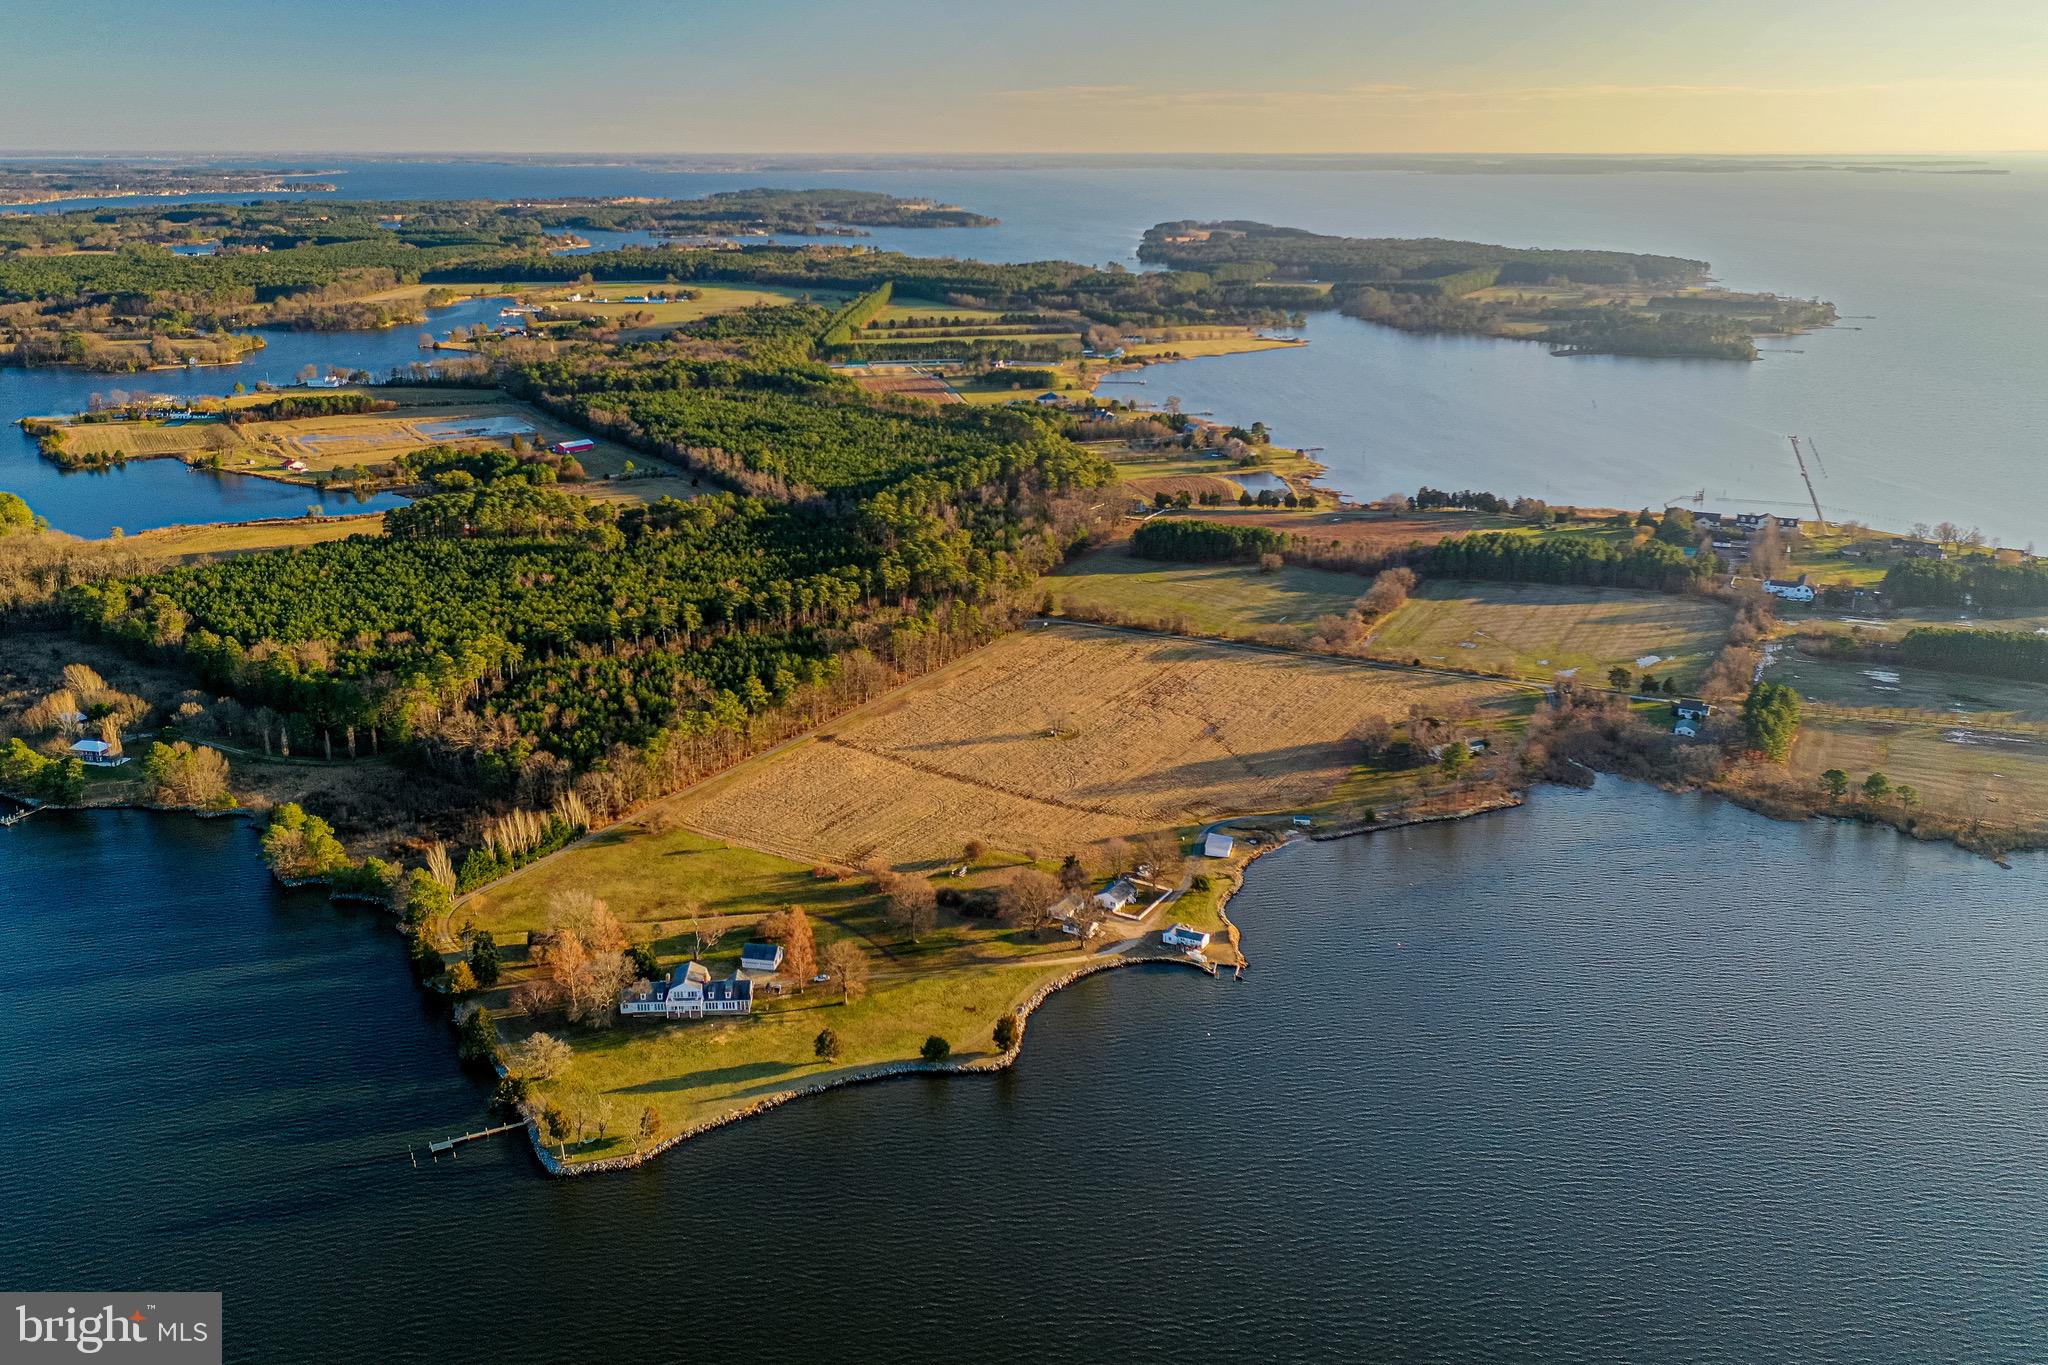
Appraised in 2023 for $4 Million!  Welcome to paradise, 8 acres of waterfront property on Cedar Point just minutes from St Michaels.  The main house sits just off of the water on the point with magnificent water front views.  This house has been completely remodeled with 3 bedrooms, and 2.5 baths.  It has main floor living with a tremendous owners suite that looks out over the water.  The floorpan is open with custom trim and finishes, high quality wood flooring and high ceilings throughout, dual living areas with their own fireplaces, a gourmet kitchen with wolf appliances, a massive quartz island and dining area that looks out over the water.  There is a large screened in deck, for enjoying your piece of paradise 3 seasons fo the year.  The second floor hosts two more bedrooms each with their own balcony, as well as a full bath, as well as tons of storage and the potential for more finished space.  The large yard that leads to the point ends in thousands of feet of shoreline and a pier for fishing or docking your boat, the water fluctuates from 3-7ft according to the tide.  Off of the main house is a detached two car garage with the potential for a second floor apartment.
The second house on this property is a 3 bedroom, 2 bath rancher with a detached garage, and workshop.  This house is also move in ready and fully livable.  Across from this house is a water front kennel building that has its own bathroom, as well as a pole barn.  There is tons of potential here for all kinds of visions you may have.  This property is wonderful for fishing, boating, farming, waterfowl hunting and much much more!
#MDTA2007128

ROYAL OAK

6591 CEDAR COVE ROAD

6 Beds

4 Baths

5,018 Sq.Ft.

$2,999,990

MLS#: MDTA2007128
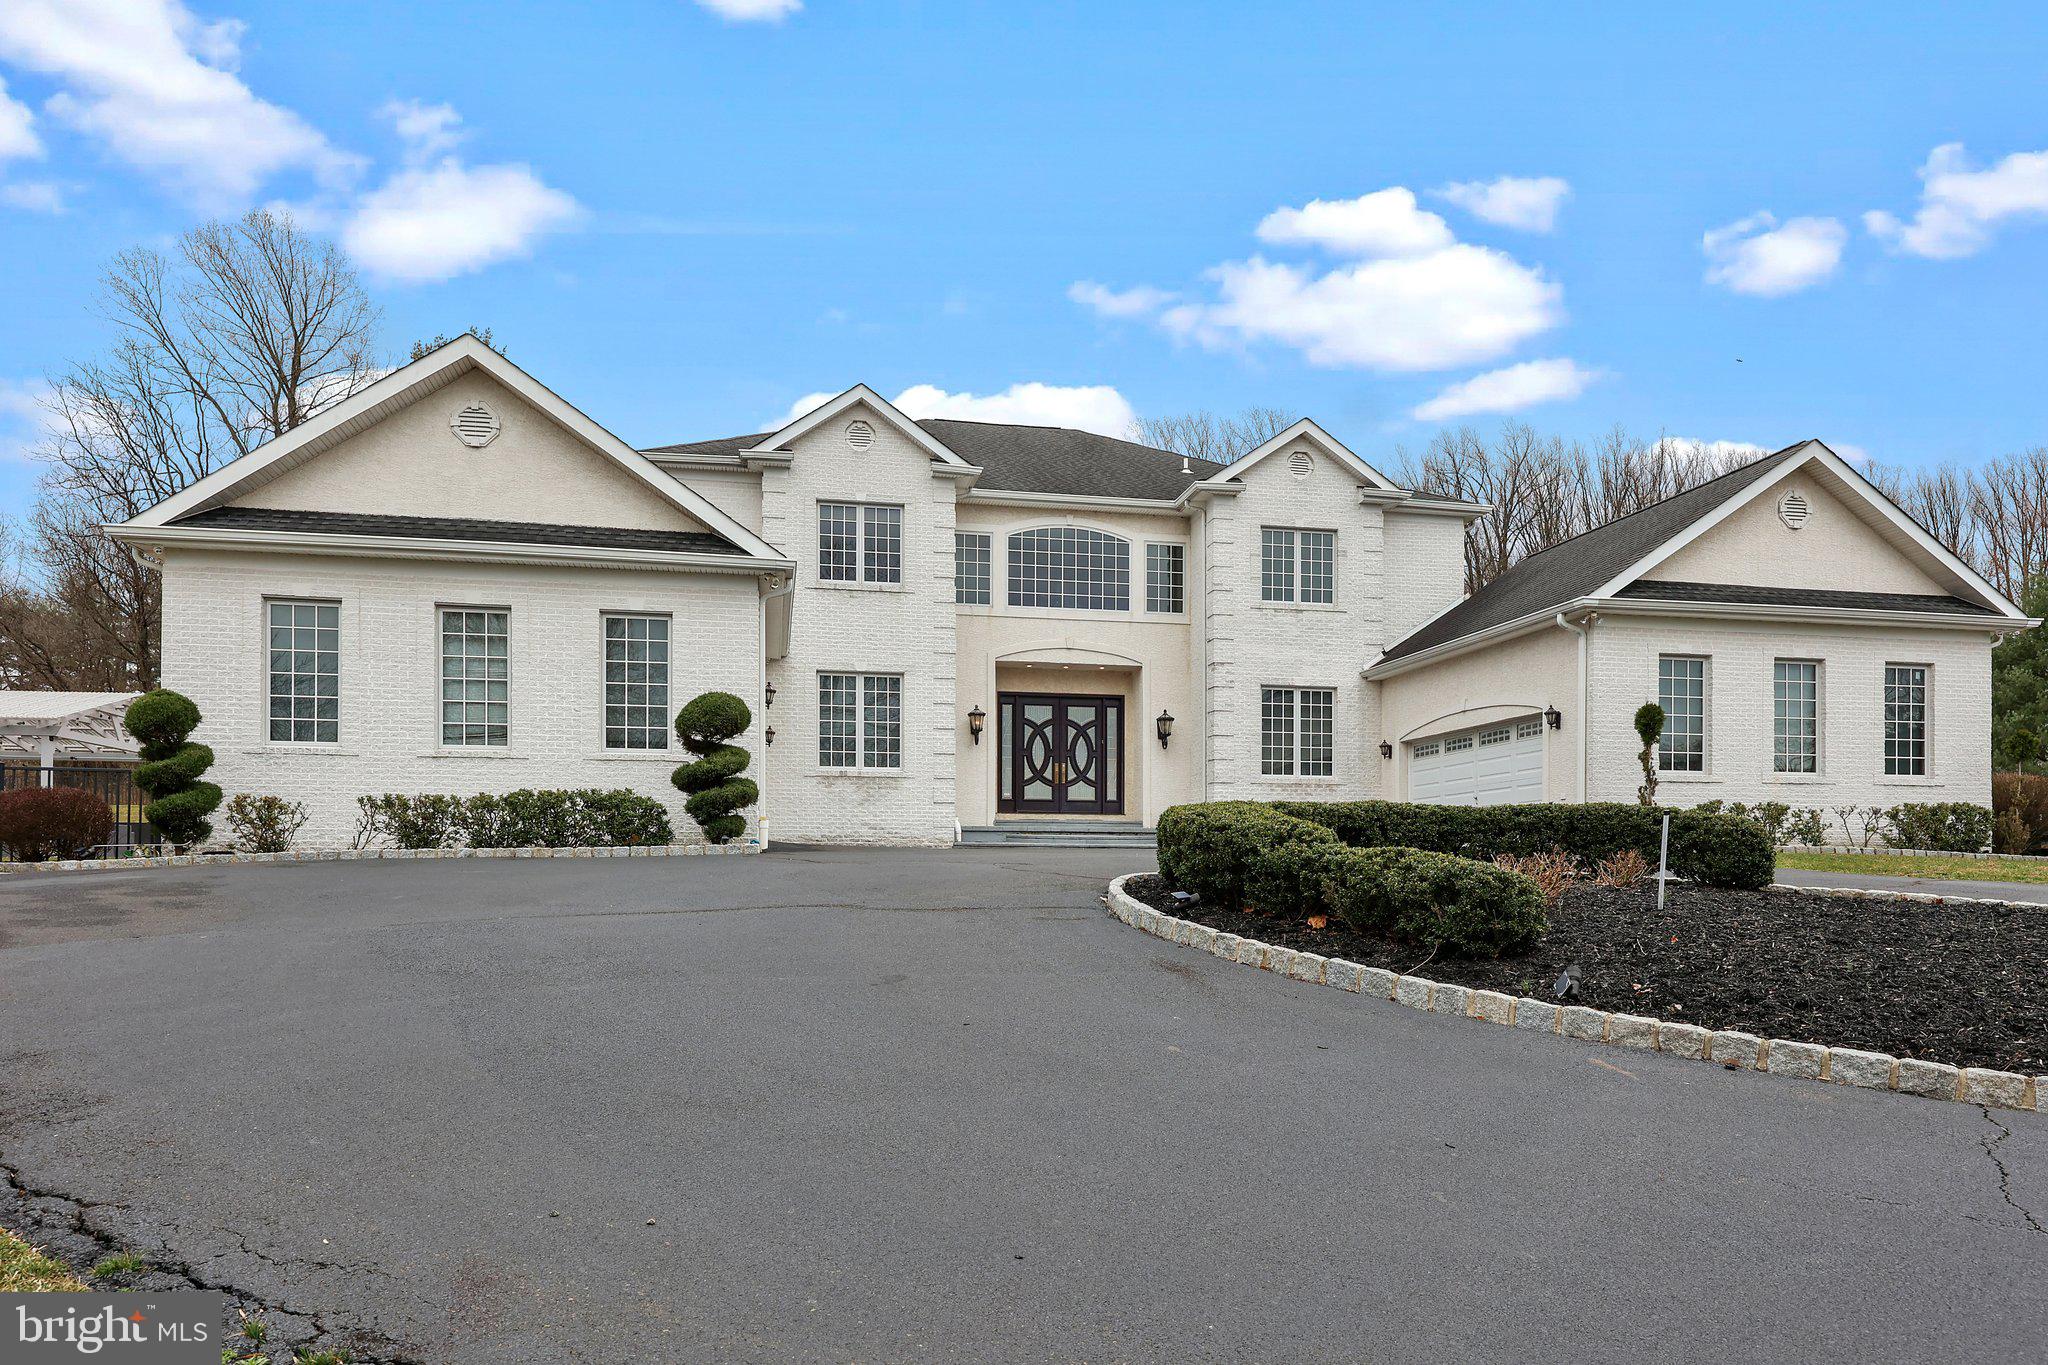
Discover the epitome of luxury living nestled within a private enclave of distinguished properties, harmoniously adjacent to the Pennypack Nature Preserve. Encompassing over 3 acres of lush landscape, this exceptional residence offers an idyllic retreat from the bustling world, without sacrificing convenience.

Upon arrival, be greeted by grand double doors adorned with beveled glass, leading into a breathtaking two-story foyer boasting a limestone floor and a graceful double staircase. Throughout the home, indulge in the finest craftsmanship showcased by extensive crown moldings, custom millwork, and exquisite details such as solid pine doors, gleaming hardwood floors, and striking marble, stone, and granite accents.

Entertain with ease in generously proportioned rooms featuring lofty 10-foot ceilings on the main level, complemented by a state-of-the-art whole house stereo system. Delight guests in the banquet-sized dining room, complete with cherry cabinetry, a fireplace with a fossil limestone surround, and ample space for formal gatherings.

The heart of the home lies in the sunlit great room, boasting a soaring 20-foot ceiling and a magnificent stone fireplace, creating an ideal setting for showcasing art or unwinding with loved ones. Culinary enthusiasts will relish in the designer kitchen, adorned with natural stone floors, Signature custom cabinetry, and high-end stainless steel appliances, including a full 6-burner gas range and double wall oven and walk-in pantry.

Discover an additional haven within this remarkable residence - a primary suite designed to accommodate multi-generational living or guests in unparalleled comfort. Enhanced with hardwood floors and granting direct access to the patio, this space offers unparalleled convenience and privacy. Your personal retreat includes a fully equipped kitchenette with a sink, microwave, and refrigerator, ensuring effortless hospitality. Adjacent, indulge in the attached ensuite featuring a double vanity sink, indulgent Jacuzzi tub, water closet, and dual walk-in closets, providing ample storage and luxurious convenience. With this exquisite addition, this residence seamlessly caters to diverse lifestyle needs while maintaining an ambiance of opulence and tranquility.

Retreat to the luxurious main bedroom suite on the second floor, featuring a cozy gas fireplace, private deck, mini-bar, and two custom walk-in closets. Pamper yourself in the opulent granite bath, complete with a whirlpool tub and oversized steam shower, offering a sanctuary of relaxation.

Designed for ultimate enjoyment, the finished lower level offers approximately 4000 sq. ft. of flexible living space, including a home theater with surround sound, sauna, gym, and bedroom/office, ensuring every desire is catered to. Outside, revel in the secluded summer oasis, featuring a lighted spa, L-shaped pool with lap and diving areas, and expansive patio with outdoor kitchen with built-in fireplace and grill with pergola, perfect for al fresco entertaining.

Complete with attached garage space for four cars and extensive driveway parking, this distinguished residence embodies refined living at its finest, promising a lifestyle of unparalleled luxury and serenity. Welcome home to your private sanctuary amidst nature's embrace.
#PAMC2098108

HUNTINGDON VALLEY

2040 BUTTONWOOD LANE

7 Beds

6 Baths

10,867 Sq.Ft.

$2,999,990

MLS#: PAMC2098108
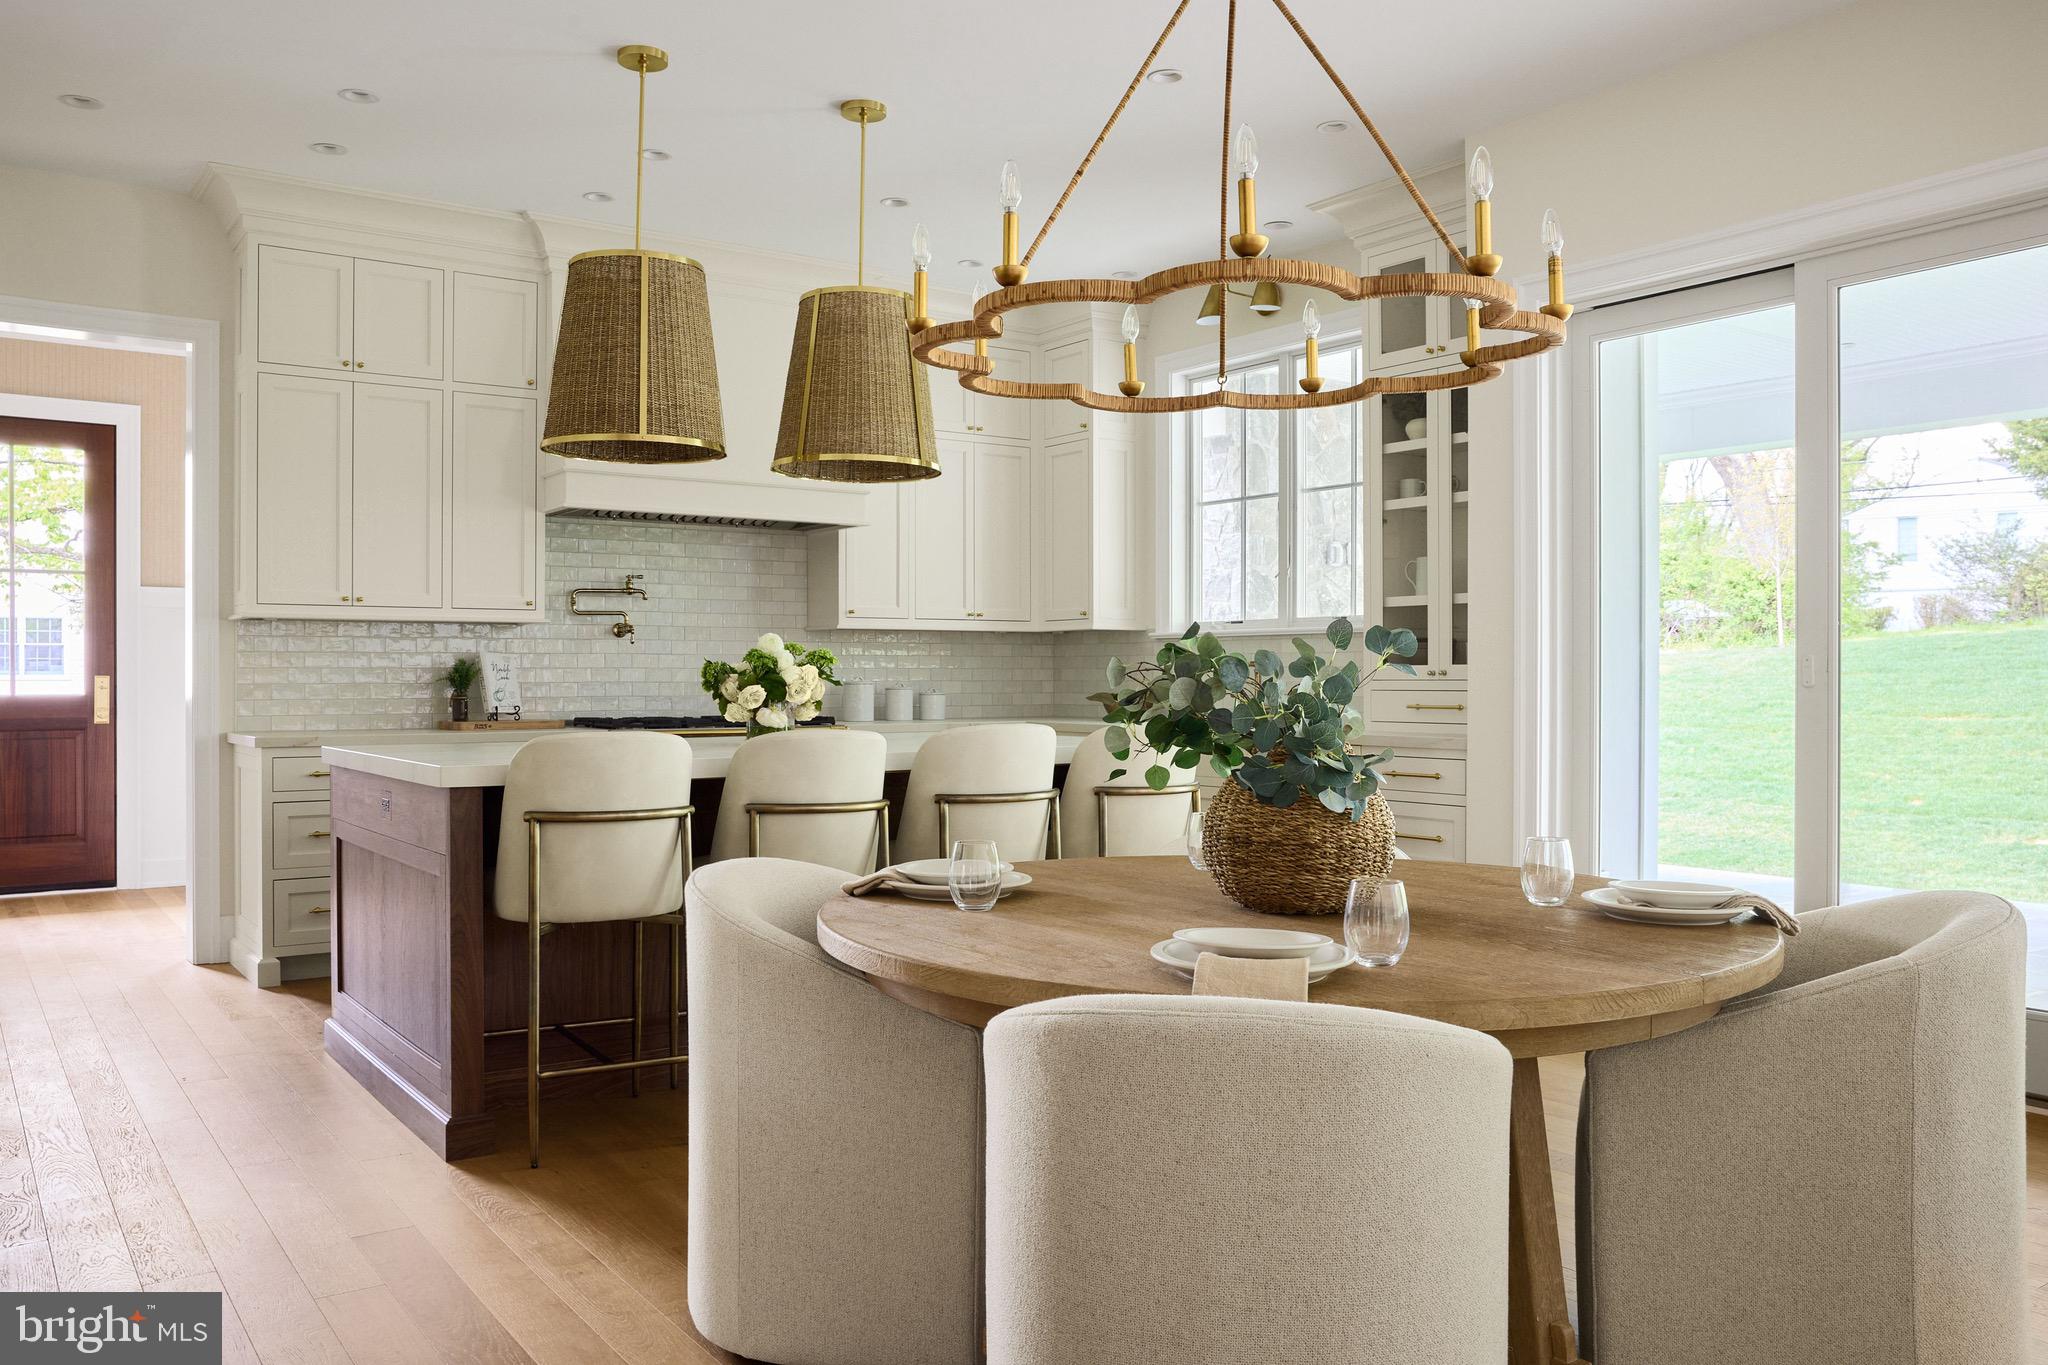
Rare opportunity for new construction designed with character, completely move-in ready! Graceful, timeless, and impeccably curated, this Foxlane Custom Collection home showcases the highly sought-after Fenimore floorplan, blending sophisticated architecture with exceptional craftsmanship and designer-selected finishes throughout.

Set on a picturesque .93-acre homesite, the property offers a rare combination of privacy, usable outdoor space, and room for a future pool. Bluestone patios at both the front and rear extend the living areas outdoors, while the outdoor fireplace creates an inviting setting for entertaining or quiet evenings at home.

Inside, 4,196 square feet of thoughtfully designed living space includes 5 bedrooms, 4 full baths, and 3 half baths, all enhanced by extensive custom millwork, substantial trim details, wide-plank hardwood flooring, solid-core doors, and elevated finishes at every turn.

The chef's kitchen serves as the heart of the home, featuring professional-grade built-in appliances, a statement La Cornue range, walnut accents, and an oversized island designed for gathering. A carefully layered lighting plan featuring Visual Comfort fixtures adds warmth and sophistication throughout the main living spaces.

Designer wallpaper selections bring texture and personality to the study, mudroom, and powder rooms, while each bathroom has been individually curated with custom cabinetry, premium tilework, and thoughtful details. The luxurious primary suite offers a true retreat with heated floors, a freestanding soaking tub, frameless glass shower, and bespoke cabinetry.

The finished lower level provides additional living and entertaining space, complemented by a half bath and flexible areas for recreation, fitness, or guests. A spacious 3-car garage, beautifully designed mudroom, and functional laundry room further enhance everyday living.

Located within the award-winning Radnor Township School District, this exceptional home is also just minutes from many of the Main Line's most sought-after private schools, including Episcopal Academy, Agnes Irwin, The Haverford School, and Baldwin. Convenient access to I-476, Route 30, Route 202, and the Pennsylvania Turnpike makes commuting throughout the region effortless.

Combining timeless architecture, a nearly one-acre homesite, extraordinary interior finishes, and an unbeatable Main Line location, this is a home that feels both refined and remarkably livable.
#PADE2116518

BRYN MAWR

474 BARCLAY ROAD

5 Beds

4 Baths

5,486 Sq.Ft.

$2,999,990

MLS#: PADE2116518
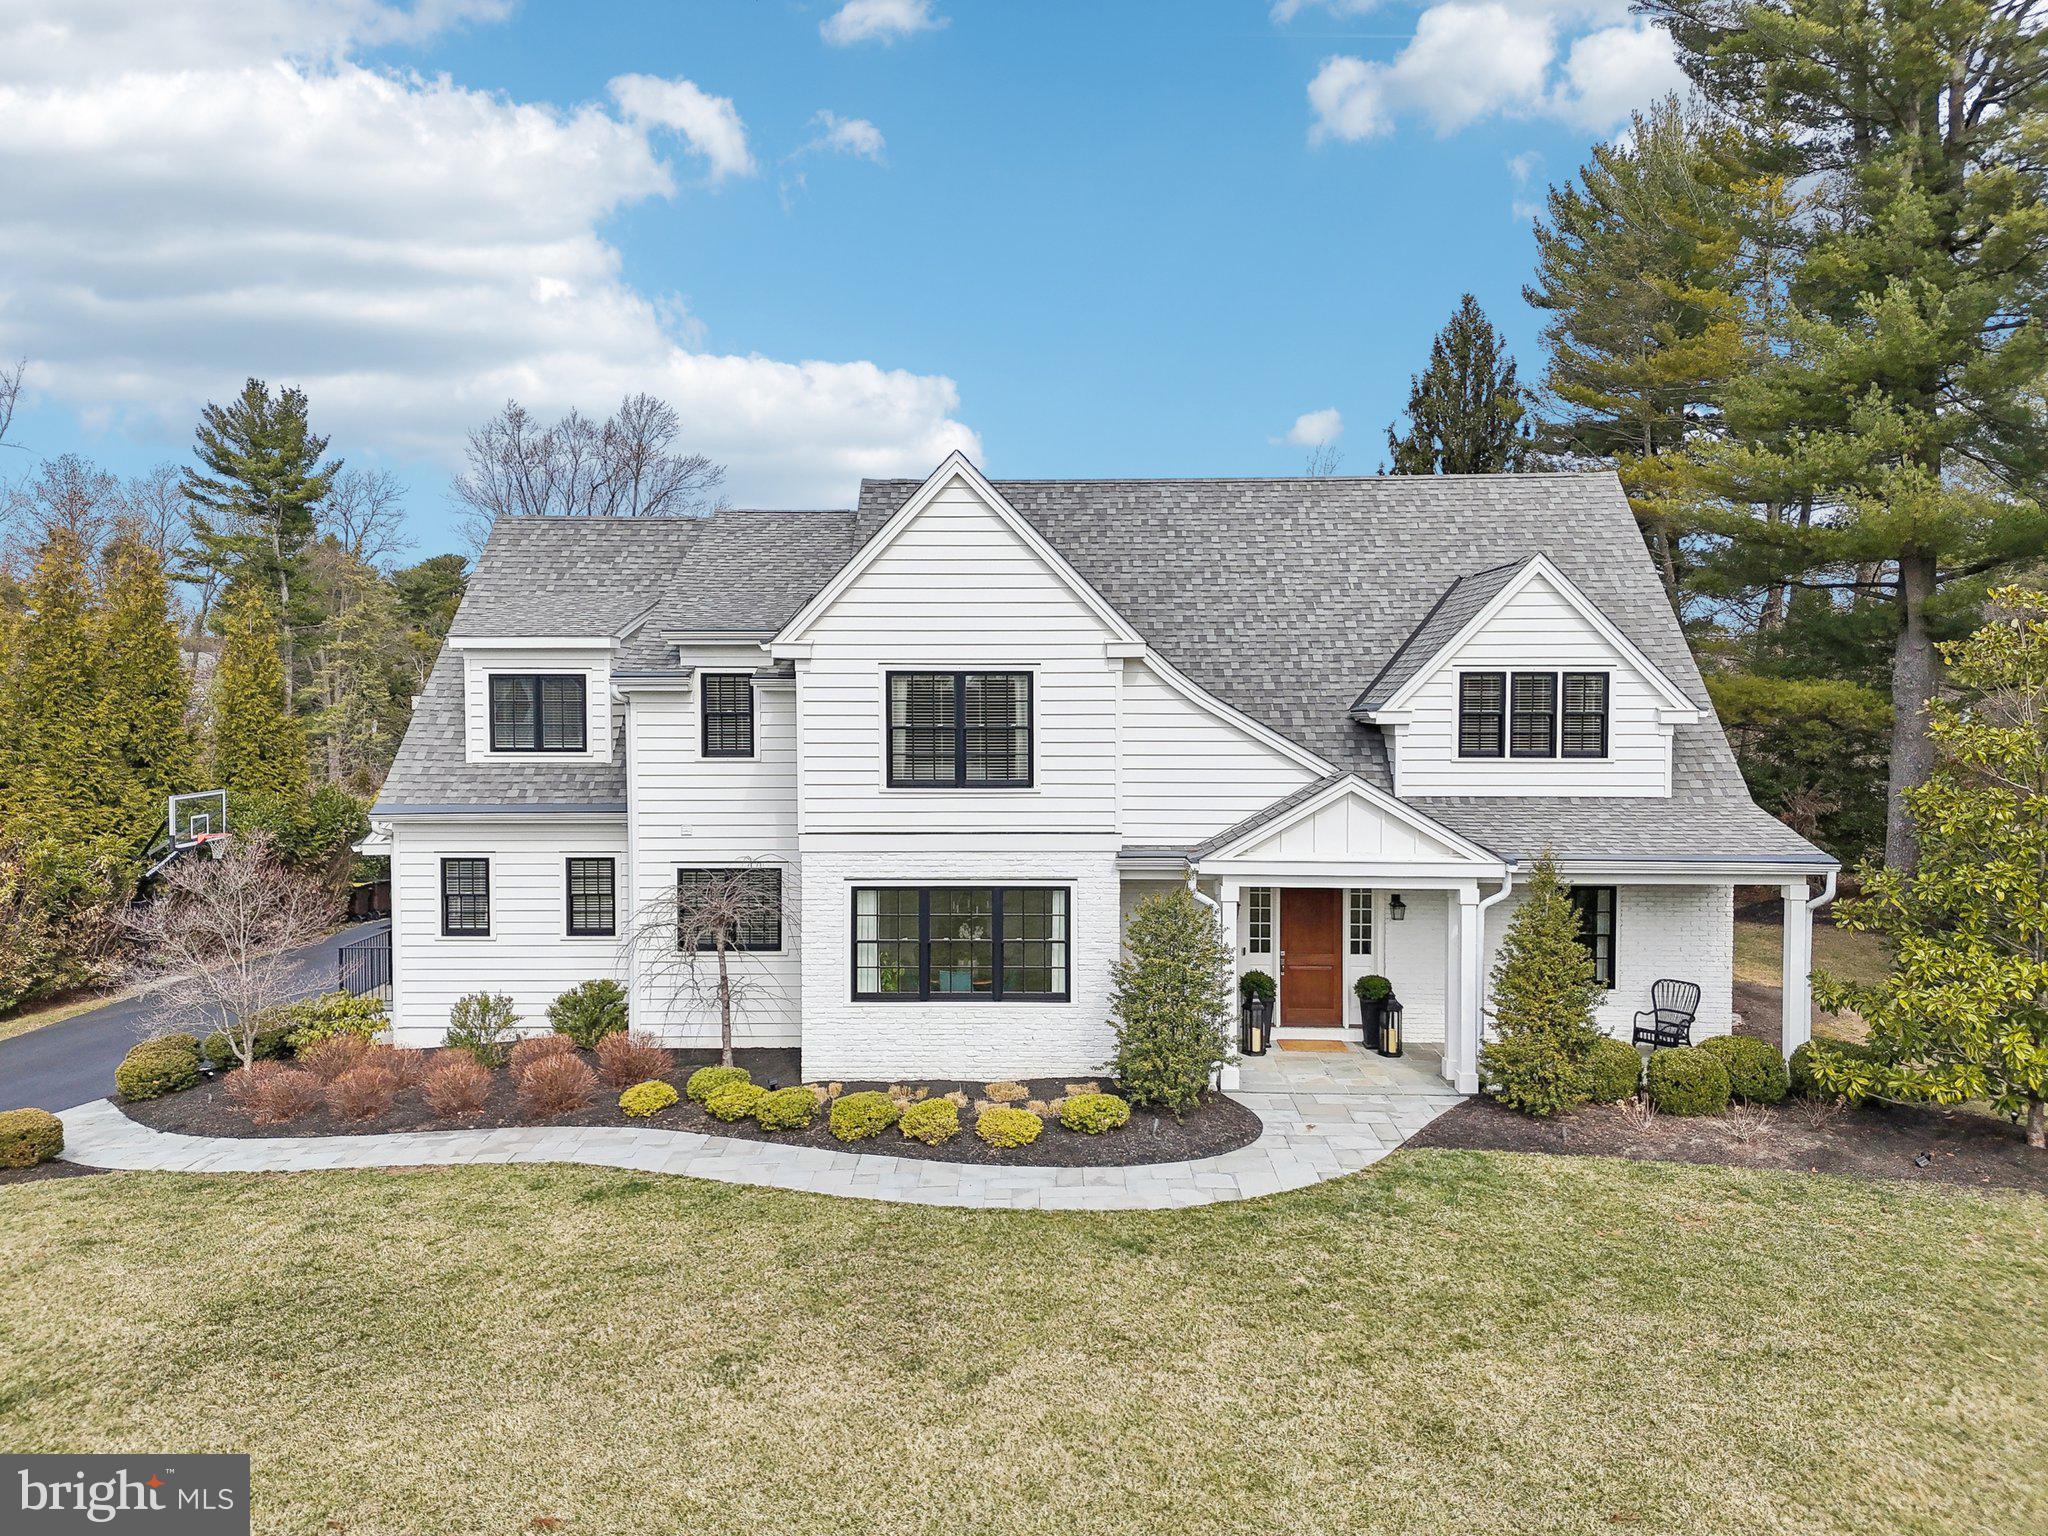
Welcome to 111 Steeplechase Rd- an absolutely stunning, nine year old custom home in the uber-desirable neighborhood of Shand Tract within TE schools. This stunning 5 bedroom, 4.2 bathroom home is exactly what you have been waiting for. Offering wide plank/random width white oak hardwood flooring that extends throughout the first and second levels, extensive wainscoting, 9ft+ ceilings, exposed brick wall, built-in bookcases/cubbies/closets throughout, and a whole house generator- no detail was missed! The first floor offers bright formal living and dining rooms- perfect for entertaining while the gourmet kitchen with custom inset cabinetry, island seating, commercial grade appliances, quartz counters, adjoining butler's pantry, and walk-in pantry with shelving- are absolute show stoppers. The open floor plan allows the kitchen to flow effortlessly into the breakfast room with exposed brick wall and the expansive family room with gas fireplace, vaulted ceiling, bookcase and french doors that lead to the rear yard and patio. The first floor is completed with a professional office making your work from home transition seamless, a command center with a built-in, wrap-around desk and stackable washer/dryer, formal and informal powder rooms, and mudroom with built-in cubbies and rear staircase. The second level offers a magnificent primary suite with his and her closets with built-in closest systems and a luxurious marble bathroom with dual vanities, soaking tub, and spa-like shower. This level is completed with 4 other spacious bedrooms- three of the bedrooms being en-suite offering their own private bathrooms and all have walk-in closets with built-in systems. The finished lower level offers additional living space- perfect for a gym, additional office, or rec space. The exterior is not to be missed with a covered pavilion with flagstone patio and a brick fireplace- this space is perfect for year round enjoyment while the additional flagstone patio works for lounging or dining. The expansive, flat rear yard allows for a pool or whatever activities you can imagine. And this property is completed with an oversized, climate controlled 3 car garage that allows for lifts for the car enthusiast. Sitting in one of the top school districts in the country, close to some of the best private academies in the area, minutes to downtown Wayne and KOP for an amazing array of shopping and dining options and close to all major roadways for an easy commute to Philadelphia or Wilmington- this location is PERFECT. Call today to see this one-of-a-kind property; it is not to be missed!
#PACT2092804

DEVON

111 STEEPLECHASE ROAD

5 Beds

4 Baths

6,000 Sq.Ft.

$2,999,900

MLS#: PACT2092804
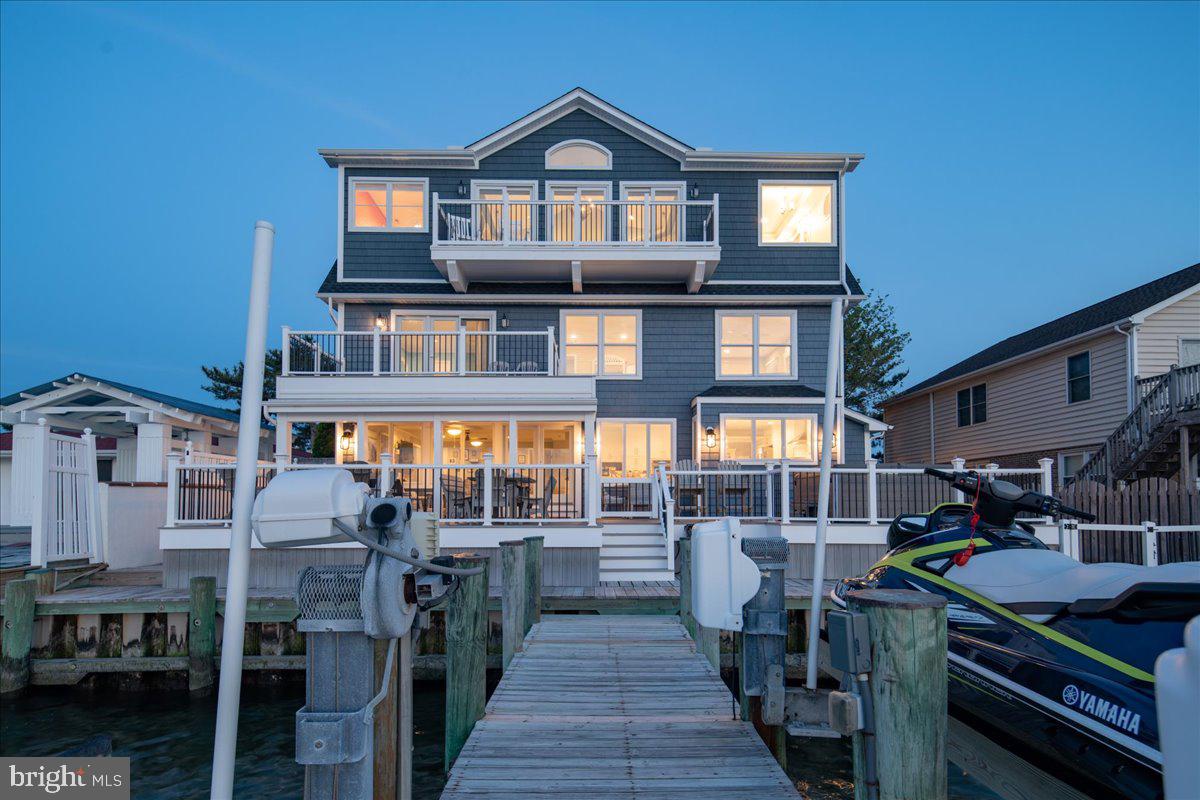
Location! Location! Location! Stunning LUXURY  DIRECT BAYFRONT custom home hits the market!  Spectacular 7BR/5.5BA with unobstructed views of the bay. Direct bay front homes are rarely available for sale in Ocean City and this beautiful home overlooks the bay and comes with 2 boat lifts right out your back door. This home was renovated last year by Bradley Construction, Inc.  From the minute you pull up you will fall in love with the custom paver driveway and covered wrap around front porch.  As you enter the home you will be mesmerized by the expansive open bay views.  Watch sunsets from inside the comfort of your own home or from the large rear oversize deck while relaxing and enjoying crab feasts or barbecuing with family and friends. The family room has plenty of space for large gatherings and there's a gas fireplace for year-round enjoyment. The gourmet kitchen has plenty of cabinet space, quartz countertops, a center island, and stainless-steel appliances. There are two separate dining areas on the first floor. On the second floor you will find 3 bedrooms and 2 baths.  One could be a second master suite with custom deck and large master en suite. On the third floor you will find a lavish master suite with breathtaking bay views with fireplace!  Enjoy your morning coffee on the expansive balcony and you will love the soaking tub that overlooks the bay. There is also a large custom spa shower.  There are 2 additional bedrooms on this floor as well as an additional full bath and laundry room.  Off the garage you will find a finished bonus room with full bath that can be a 7th bedroom or recreation room.  This custom home is one of a kind and close to the beach,  restaurants and everything Ocean City has to offer.  The large expansive outdoor entertaining space is amazing.  This past year has been tough. It's time to stop putting off your dreams and start making Ocean City memories that will last a lifetime.  Come take a look at this incredible home today, before it's SOLD.
#MDWO122704

OCEAN CITY

10505 POINT LOOKOUT ROAD

7 Beds

5 Baths

3,843 Sq.Ft.

$2,999,900

MLS#: MDWO122704
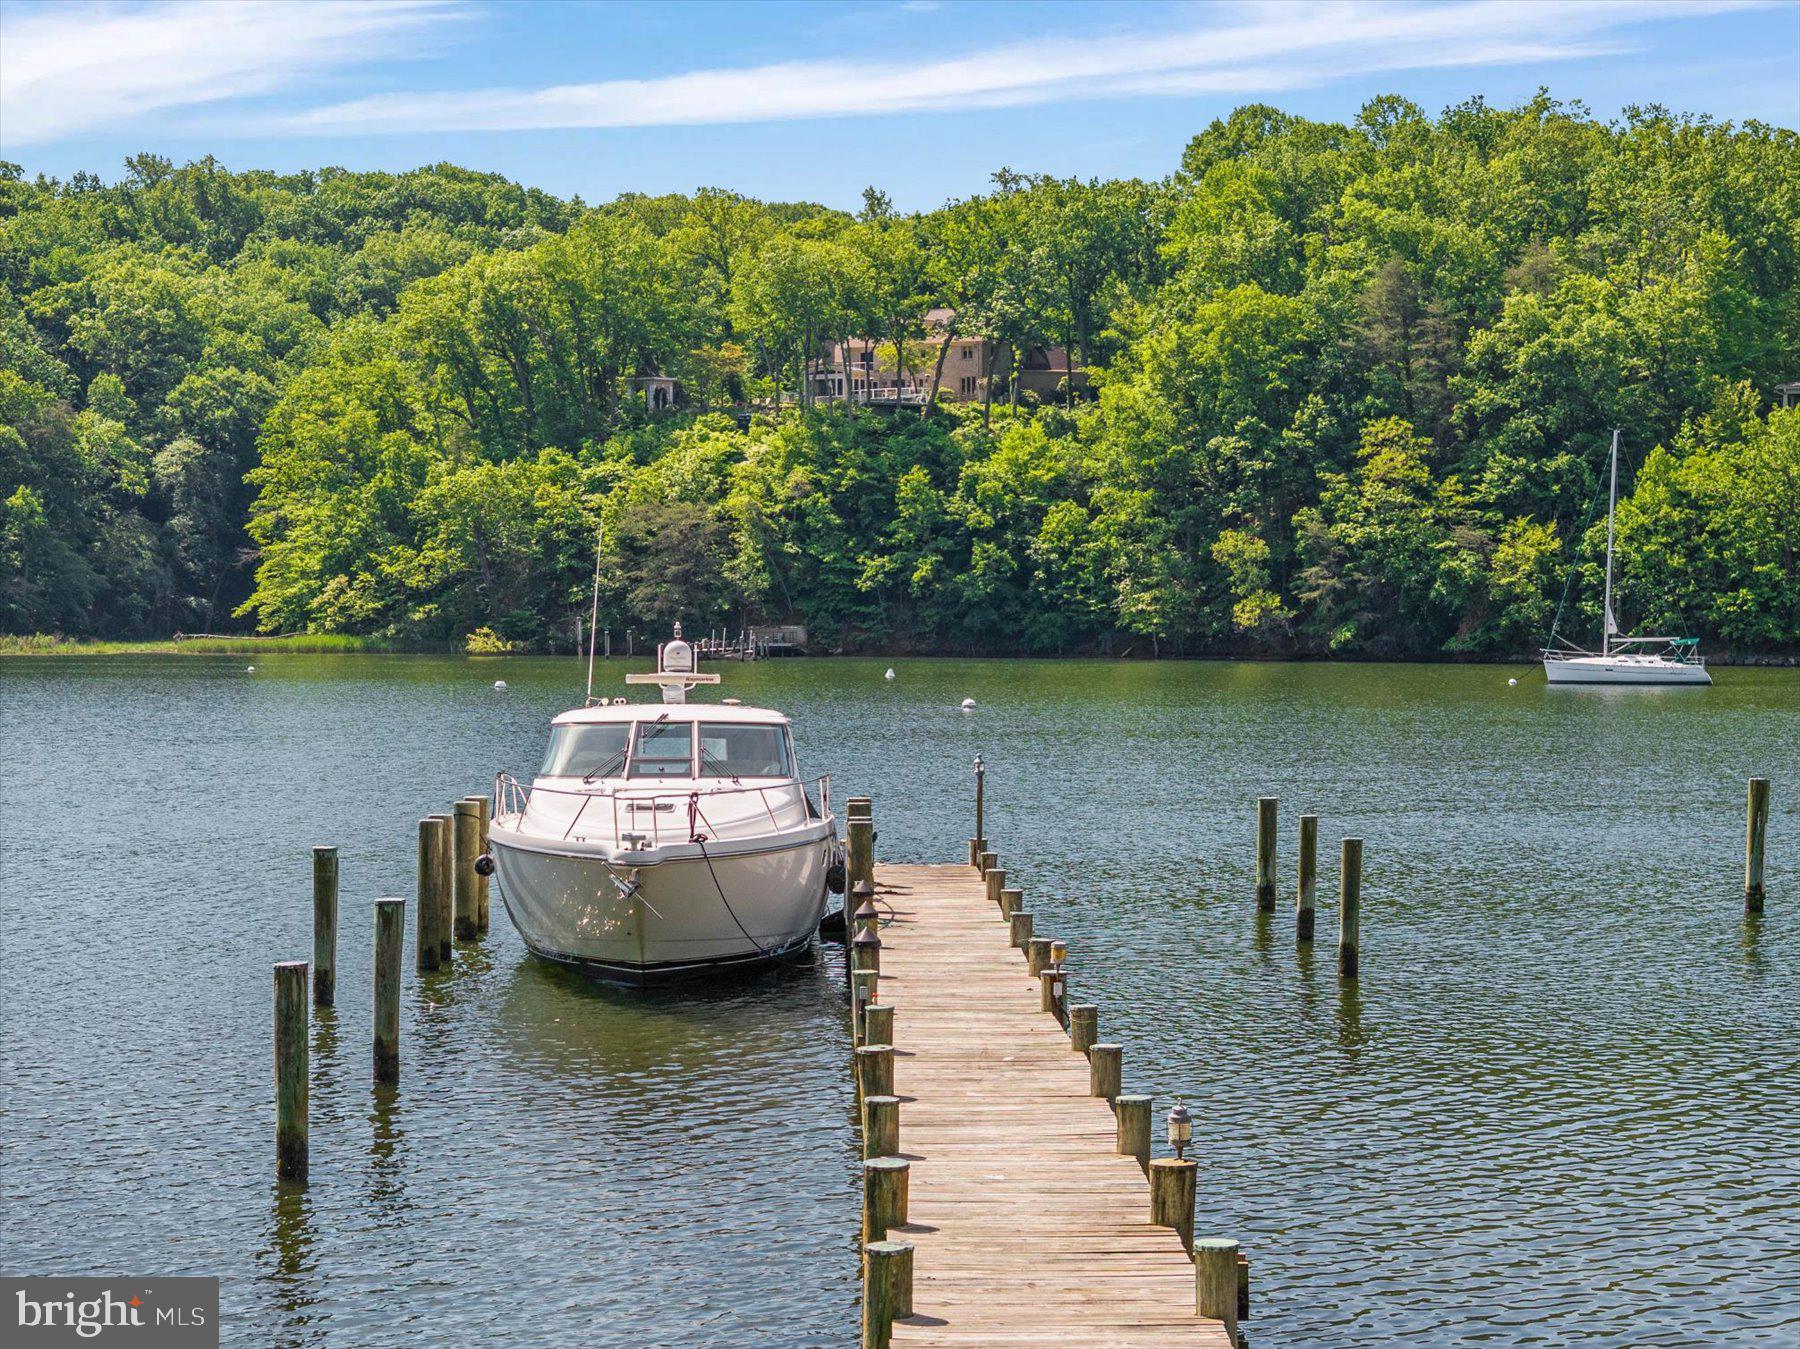
There are waterfront homes...and then there are waterfront estates that redefine luxury.  Welcome to 1486 Downham Market, an extraordinary deep-water retreat in the prestigious Downs on the Severn, where timeless architecture, exceptional craftsmanship, and one of the finest protected waterfront settings in the region come together to create a home that is truly without equal.  Perfectly positioned at the mouth of Clements Creek, one of the Severn River's most sought-after natural hurricane holes, this remarkable estate offers the security and protection that experienced boaters value most. The impressive 180-foot private pier is a destination in itself, featuring three slips, 50-amp shore power, reinforced pilings ready for lifts, full riparian rights, and approximately 11 feet of mean low water—ideal for everything from a Hinckley or Chris-Craft to a Viking, Pursuit, Boston Whaler, or large motor yacht. Spend your days cruising the scenic Severn River, heading into Annapolis Harbor for waterfront dining, sailing with friends, or venturing onto the Chesapeake Bay whenever adventure calls—all just moments from your private dock.  Inside, walls of glass capture breathtaking water views from nearly every room, creating a seamless connection between the home and its spectacular waterfront setting. More than 5,000 finished square feet of beautifully designed living space blends sophisticated coastal elegance with exceptional comfort. Soaring ceilings, rich hardwood flooring, designer lighting, and thoughtfully curated finishes create an atmosphere that is both grand and welcoming. The gourmet kitchen is designed for gathering, featuring commercial-grade appliances, granite countertops, gas cooking, and seamless flow into gracious living and dining spaces centered around a dramatic two-sided stone fireplace where conversations linger long after dinner has ended.  The primary suite is a private sanctuary overlooking the water, complete with its own sitting room and fireplace, a luxurious spa bath beneath a skylight, soaking tub, oversized glass shower, and custom walk-in closet. Family and guests enjoy exceptional privacy with spacious ensuite accommodations and thoughtfully designed Jack-and-Jill bedrooms, while the walk-out lower level transforms entertaining into an experience with a recreation room, wet bar, wine storage, fitness room, fifth bedroom, full bath, and a stunning glass-enclosed sunroom ready for a future hot tub overlooking the river.  Outdoor living is nothing short of spectacular. Expansive multi-level decks invite peaceful mornings with coffee overlooking the water, afternoons spent watching boats drift by, lively summer celebrations with family and friends, and unforgettable evenings as the sun sets across the Severn River. Every space has been designed to embrace the beauty, tranquility, and ever-changing scenery that make waterfront living so extraordinary.  Practical luxury is equally impressive with a brand-new septic system and advanced whole-house water treatment featuring reverse osmosis and ultraviolet purification, providing confidence and peace of mind for years to come.  Life in Downs on the Severn extends well beyond your property line. Residents enjoy two private marinas, a waterfront clubhouse, swimming pool, tennis and pickleball courts, and one of Annapolis' most prestigious waterfront communities—all just minutes from Historic Annapolis, exceptional dining, shopping, and convenient access to Baltimore and Washington, D.C.  Properties of this caliber are exceptionally rare. Combining protected deep water, an extraordinary private pier, luxurious living, and one of the Severn River's most coveted locations, 1486 Downham Market is more than a home—it is a legacy waterfront estate where unforgettable moments, lifelong traditions, and the very best of Annapolis living begin.
#MDAA2152082

ANNAPOLIS

1486 DOWNHAM MARKET

5 Beds

4 Baths

5,260 Sq.Ft.

$2,999,900

MLS#: MDAA2152082
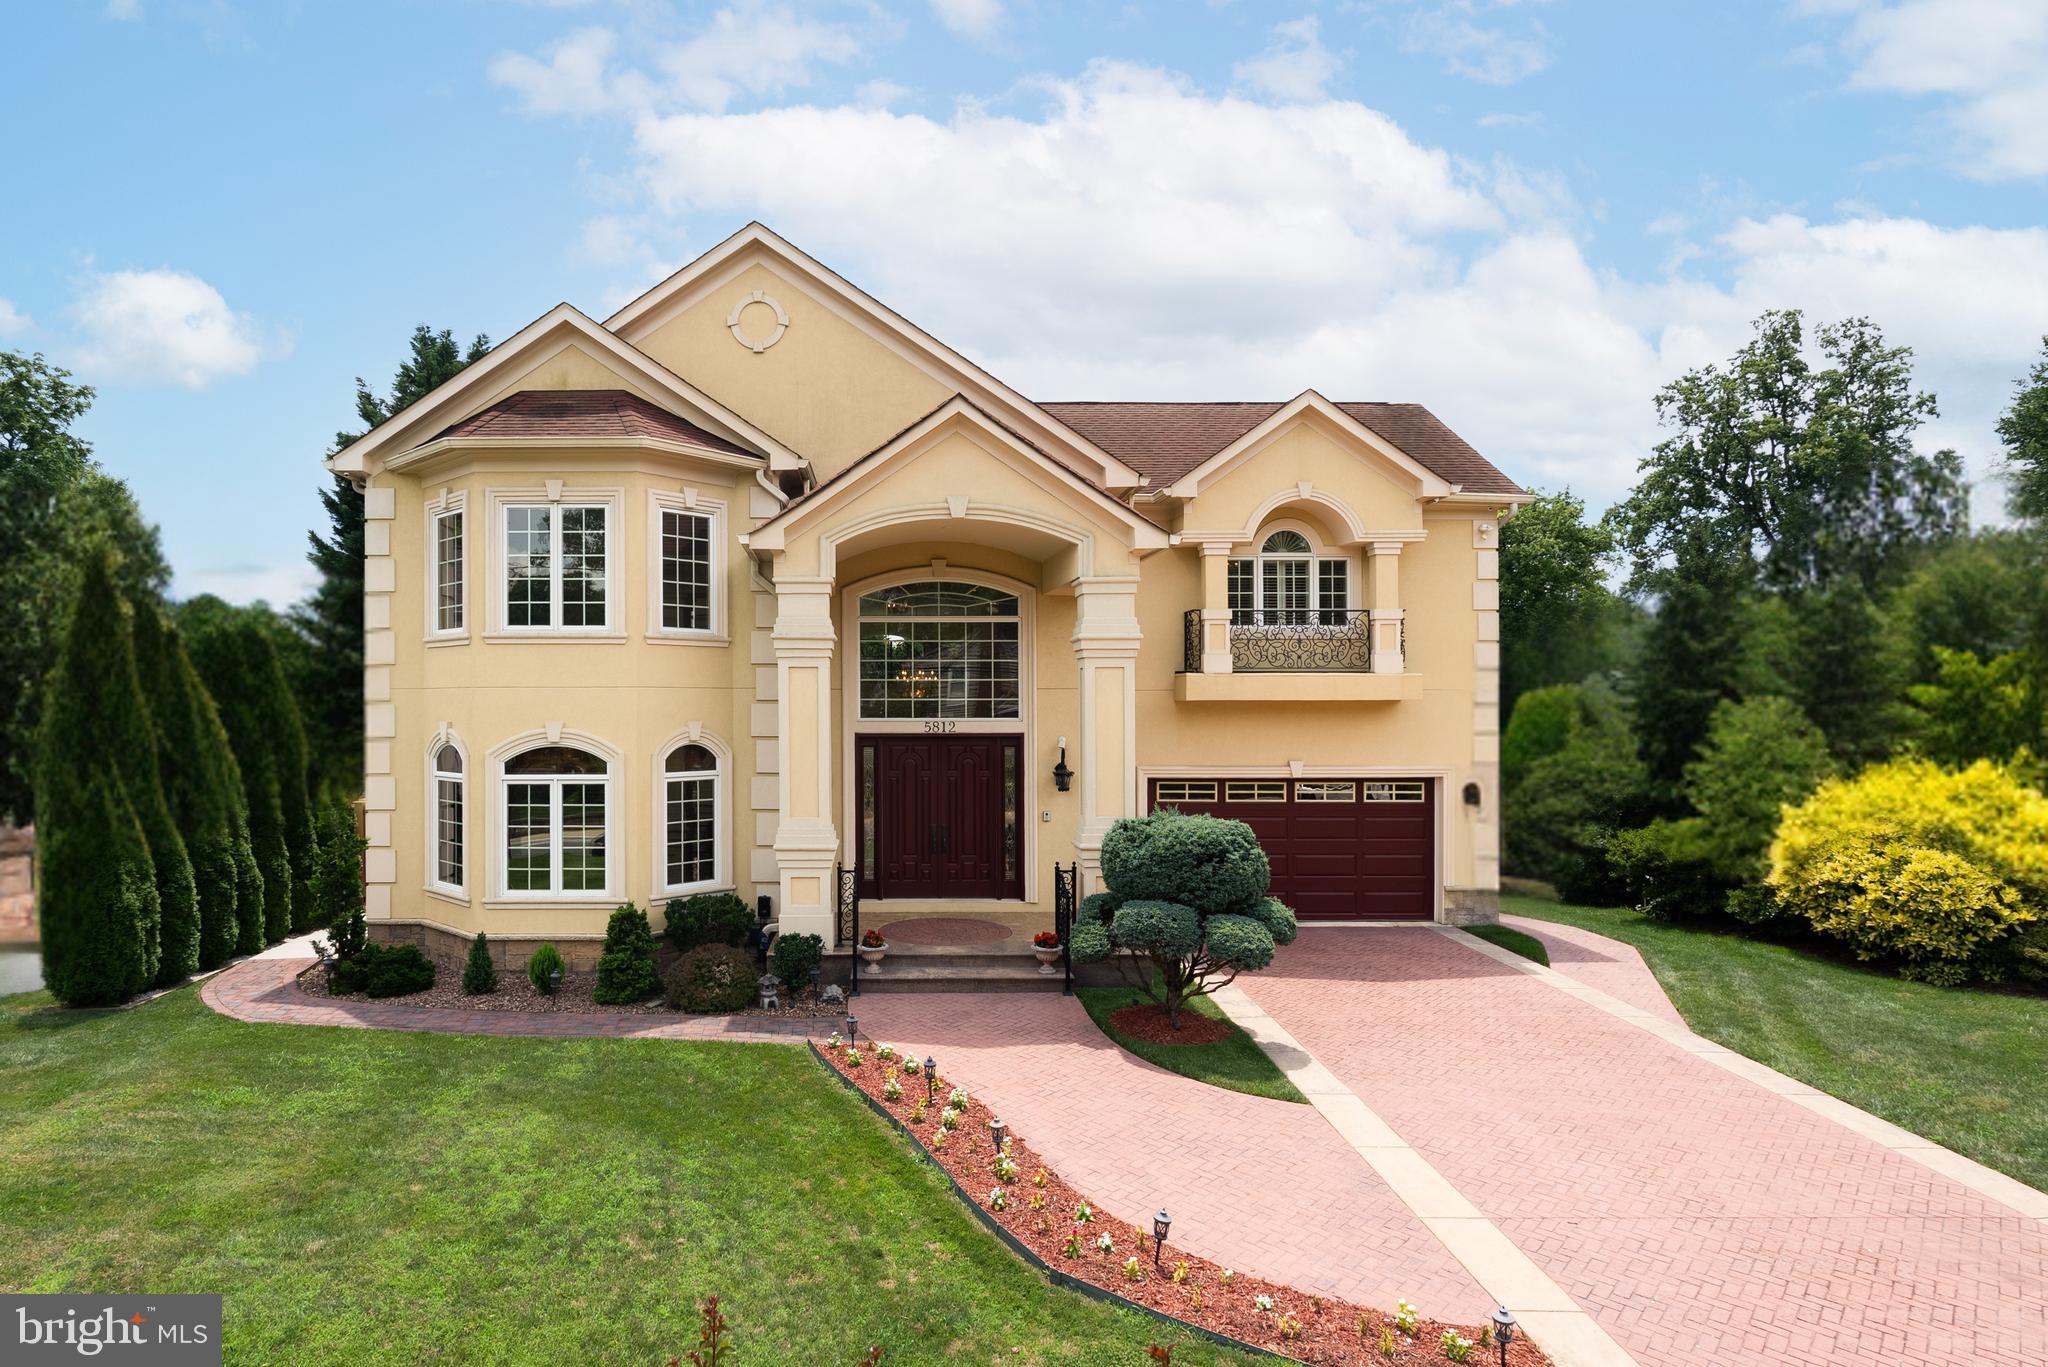
Villa Fior di Verdura is tucked privately on 0.35 of an acre at the serene eastern end of Lone Oak Drive, where the street quietly ends and 14-acre Fleming Park begins. 
6 bedrooms | 5 full baths | 3 half baths | 12,000+ square feet I ELEVATOR I IN-LAW Apartment I 3 kitchens I 4 Fireplaces
Yes, the map will show “Lone Oak,” but ignore the well-known west side. Turn east instead, slip past the traffic, and Lone Oak suddenly becomes a hushed, tree-lined lane that ends in 14 acres of county park—tennis courts, playground, ball fields, pavilion, and direct access to the North Bethesda Trail. That’s where you’ll find the herringbone brick drive and stucco façade waiting for you. This is the hidden side of Lone Oak most people never discover.
From the moment those arched windows catch the light, you know you’re not looking at another new-build box. This is a house with soul—built for someone who still believes in craftsmanship, warmth, and rooms that feel like they’ve always belonged to you.
Step inside and the two-story foyer stops you in your tracks. Hand-laid Italian tile underfoot, a wrought-iron staircase that looks like it grew there with its vines and blossoms, and sunlight pouring down from above. The family room rises the full two stories on the other side of the house, anchored by a massive stone fireplace you’ll actually want to sit in front of on a winter night.
Everything flows. The kitchen was clearly designed by someone who cooks and entertains, big enough for a crowd, thoughtful enough for two people and a bottle of wine. There’s a proper 2nd/CATERING kitchen hidden behind it, a walk-in pantry kitchen, a breakfast room that feels like its own greenhouse, and a deck that runs the length of the back of the house. A discreet secondary staircase sweeps up from the kitchen area so you can come and go without crossing the main rooms. And because guests shouldn’t have to climb stairs to find a powder room, there are two beautifully done ones on the main level. 
And because not every day is perfect, there’s an ELEVATOR that glides quietly to all three levels and a main-floor bedroom for guests (or for you, when stairs sound like too much work). 
Upstairs, the owner’s suite is the kind of retreat people spend their whole lives trying to create: its own fireplace, private gym, dual walk-in closets large enough to get lost in, and a spa bath with separate vanities, whirlpool tub, huge shower, redwood sauna, and, because some arguments should never happen over one bathroom, two private water closets.
The walk-out lower level gives you a recreation room with the fourth fireplace, gym space, storage that actually holds everything, and a true in-law or au pair residence: spacious living/dining room, full kitchen, bedroom, bath, private patio, and its own HVAC zone so everyone stays comfortable on their own terms.
Outside, the gardens are the stuff of magazine covers, stone-framed potager and cutting beds lit at night like a private villa, yet there’s still an expansive, perfectly flat lawn with more than enough room to add an Olympic-length pool and still keep the feeling of an Italian estate (the current owners left it open on purpose for exactly that reason).
And the location? A lifestyle unmatched anywhere else in the DMV. Minutes to Wildwood Shopping Center, Pike & Rose, Downtown Bethesda, and NIH. Hop on 270 or 495 in under five. The area’s top public and private schools are practically around the corner. Ten minutes to Woodmont, Bethesda, Kenwood, or Congressional. Tyson’s Galleria, Georgetown, and four major airports are all within 30–45 minutes.
This isn’t the house you settle for.
This is the one you’ve been waiting for your entire life.
Private showings only. When you see it, you’ll understand why.
#MDMC2208266

BETHESDA

5812 LONE OAK DRIVE

6 Beds

5 Baths

11,880 Sq.Ft.

$2,999,900

MLS#: MDMC2208266
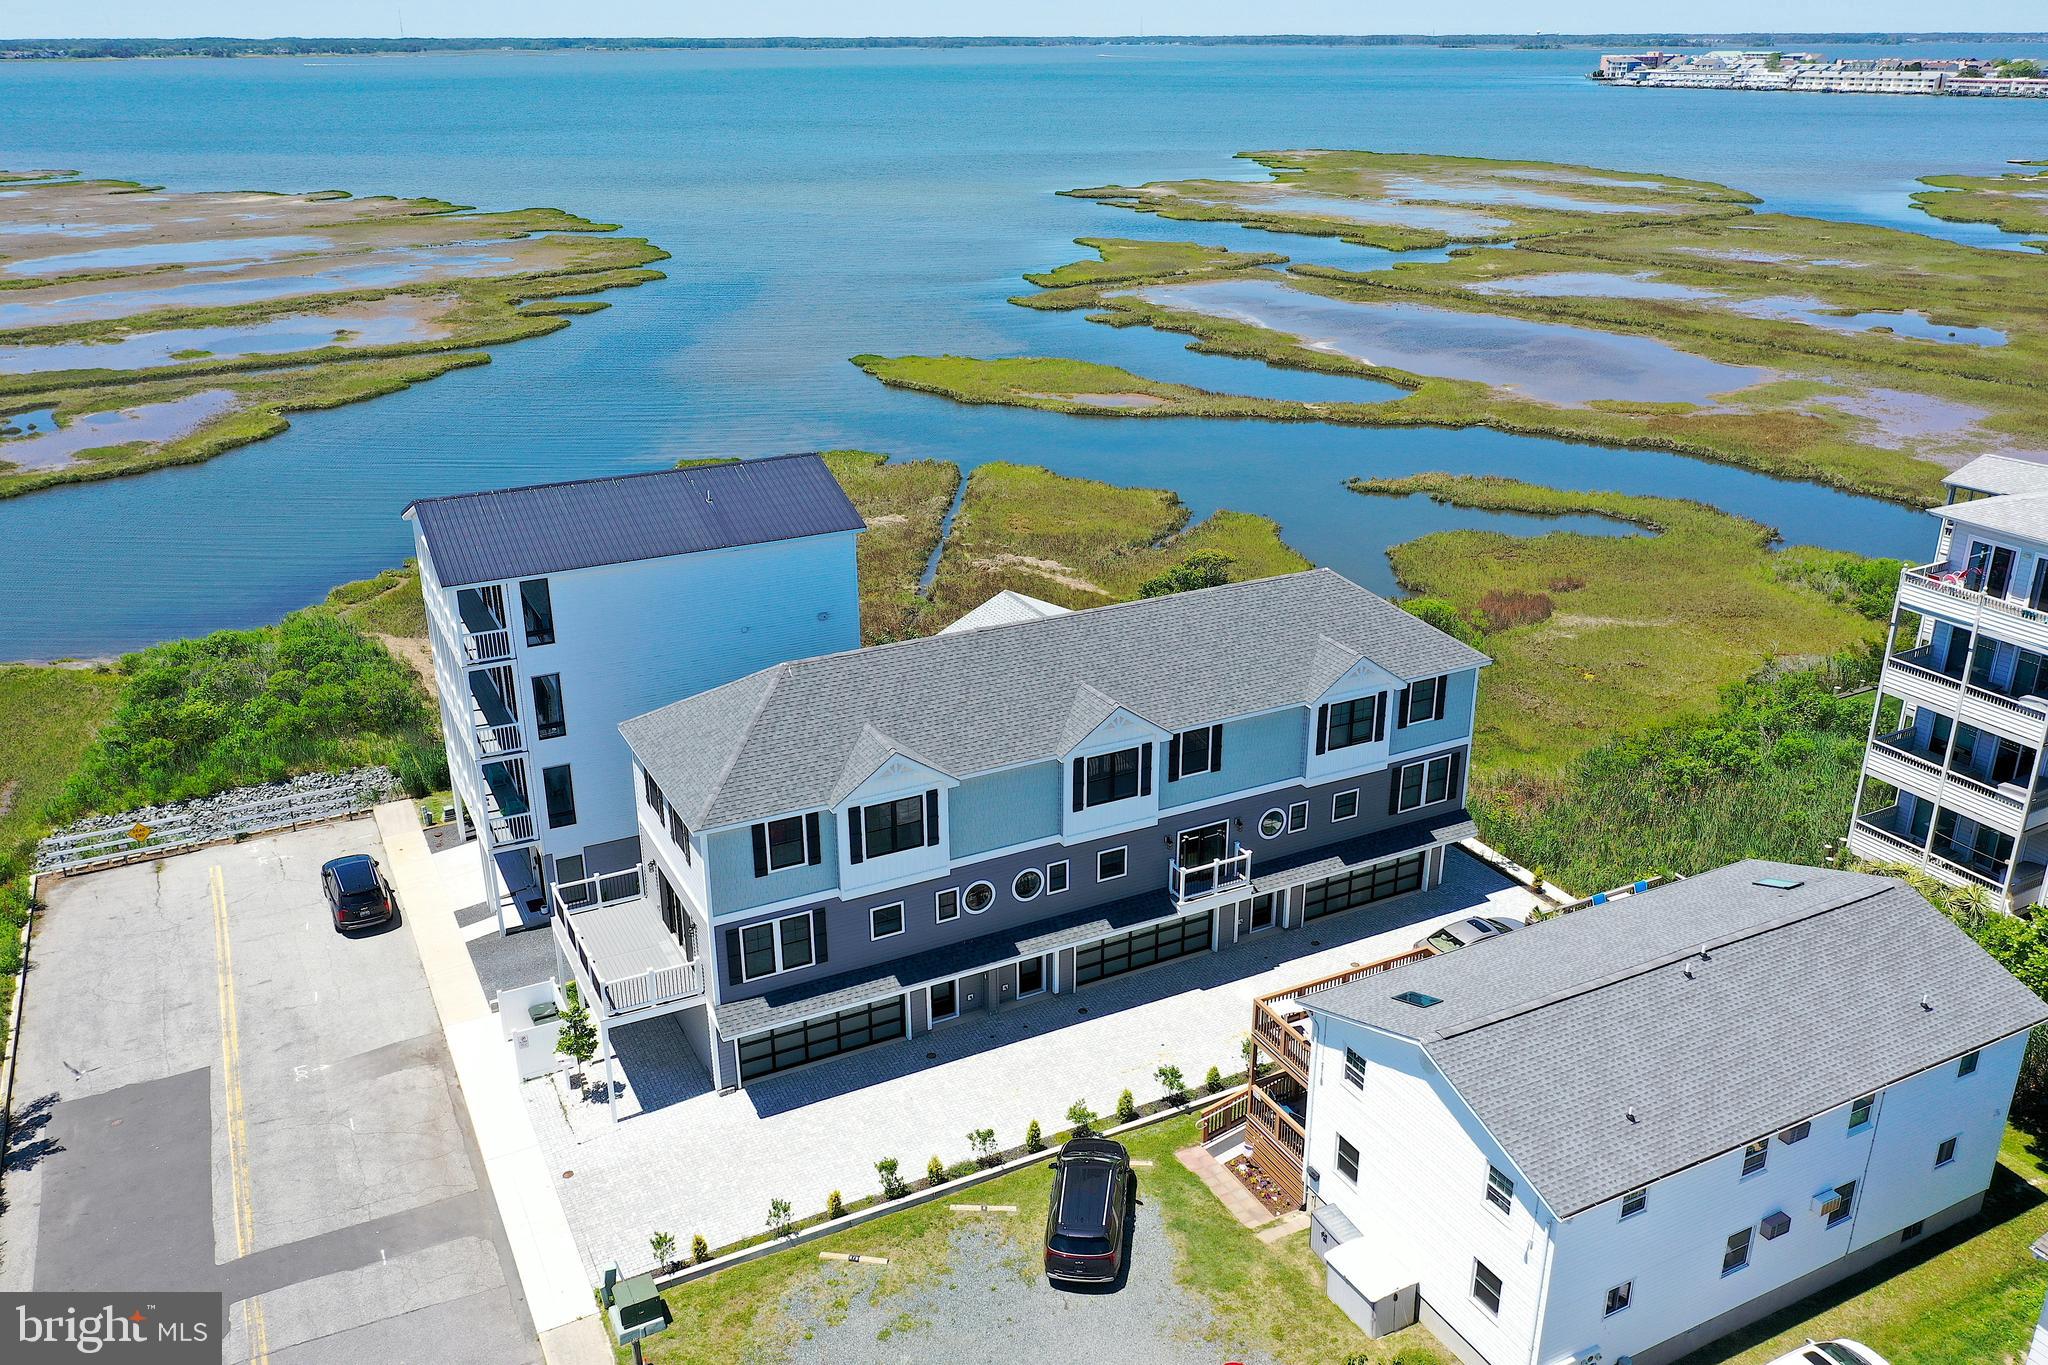
Rare opportunity to own all three brand-new luxury townhomes in one of Ocean City's most desirable bayside locations. Offered together as a package, this unique investment includes three beautifully crafted residences, each featuring stunning bay views, high-end custom finishes, and thoughtful design throughout. Built by a respected local custom builder, every unit offers expansive living spaces, conditioned garages with striking glass garage doors, and water views from each unit. 
Located on a short bay block from the bay and an easy walk to the beach, owners and guests will appreciate access to a quieter, low-density stretch of shoreline without the crowds. The prime location places you close to restaurants, entertainment, shopping, and everything Ocean City has to offer while maintaining a more relaxed coastal atmosphere. With no HOA or condo fees, ownership is simple and cost-effective. The property also presents tremendous rental income potential—rent all three units or keep one for personal use while generating income from the other two. Whether you're seeking a premier investment property, family compound, corporate retreat, or luxury coastal getaway, opportunities like this are exceptionally rare.
Three brand-new townhomes. Bay views from every unit. No HOA or condo fees. Endless possibilities.
#MDWO2038992

OCEAN CITY

116 78TH STREET

9 Beds

None Baths

5,022 Sq.Ft.

$2,999,900

MLS#: MDWO2038992

** Stunning design and an innovative floor plan, featuring a two bedroom 2 bath apartment on the third floor! **  Set on a beautifully crafted homesite in the heart of Bethesda, this exceptional custom residence blends timeless architecture with elevated modern living. Wrapped in traditional stucco with striking stone veneer accents, the home makes an unforgettable first impression with its Indiana limestone front porch and steps, mahogany wood ceiling details, and refined architectural lines. Inside, thoughtfully designed spaces unfold across four finished levels, offering an ideal balance of elegance, comfort, and functionality.

The main level is anchored by a stunning chef’s kitchen featuring sleek Italian Bellure cabinetry, dramatic Dekton slab countertops, premium Sub-Zero and Wolf appliances including a 48-inch range and hood, Bosch dishwashers, and an oversized center island designed for gathering and entertaining. Expansive living and dining spaces are complemented by a dramatic family room with fireplace, custom millwork details, oversized Pella energy-efficient windows and doors, and seamless flow to the outdoor patio with natural gas hook up.

The upper level showcases a luxurious owner’s suite with a spa-inspired bath clad in Porcelanosa wall slabs, Kohler fixtures, generous walk-in closets, and sophisticated finishes throughout. Three additional bedrooms, each with full baths, and a convenient second-floor laundry room provide exceptional livability and flexibility. Hardwood flooring, oversized windows, and carefully curated architectural detailing continue throughout the level.

The top-level retreat functions beautifully as a private guest apartment with private access staircase, complete with its own kitchen, living area, bedrooms, baths, laundry, and balcony, creating rare versatility for multigenerational living or extended guests.

The finished lower level offers impressive additional living space with a large recreation room, guest bedroom, full bath, home office, bar area, and abundant storage. 

Built with both luxury and performance in mind, the home includes Carrier high-efficiency HVAC systems with three separate zones, a high-efficiency gas water heater, spray foam insulation for enhanced energy efficiency and sound attenuation, smart home integration with Cat5 wiring on every floor, and premium plumbing and lighting selections throughout.

Ideally located just moments from downtown Bethesda, NIH and Naval Hospital, I-495, and I-270, this extraordinary residence offers sophisticated new construction, thoughtful design, and exceptional luxurious Urban living in one of Bethesda’s most desirable neighborhoods.
#MDMC2234860

BETHESDA

4708 ROSEDALE AVENUE

7 Beds

7 Baths

6,842 Sq.Ft.

$2,999,900

MLS#: MDMC2234860
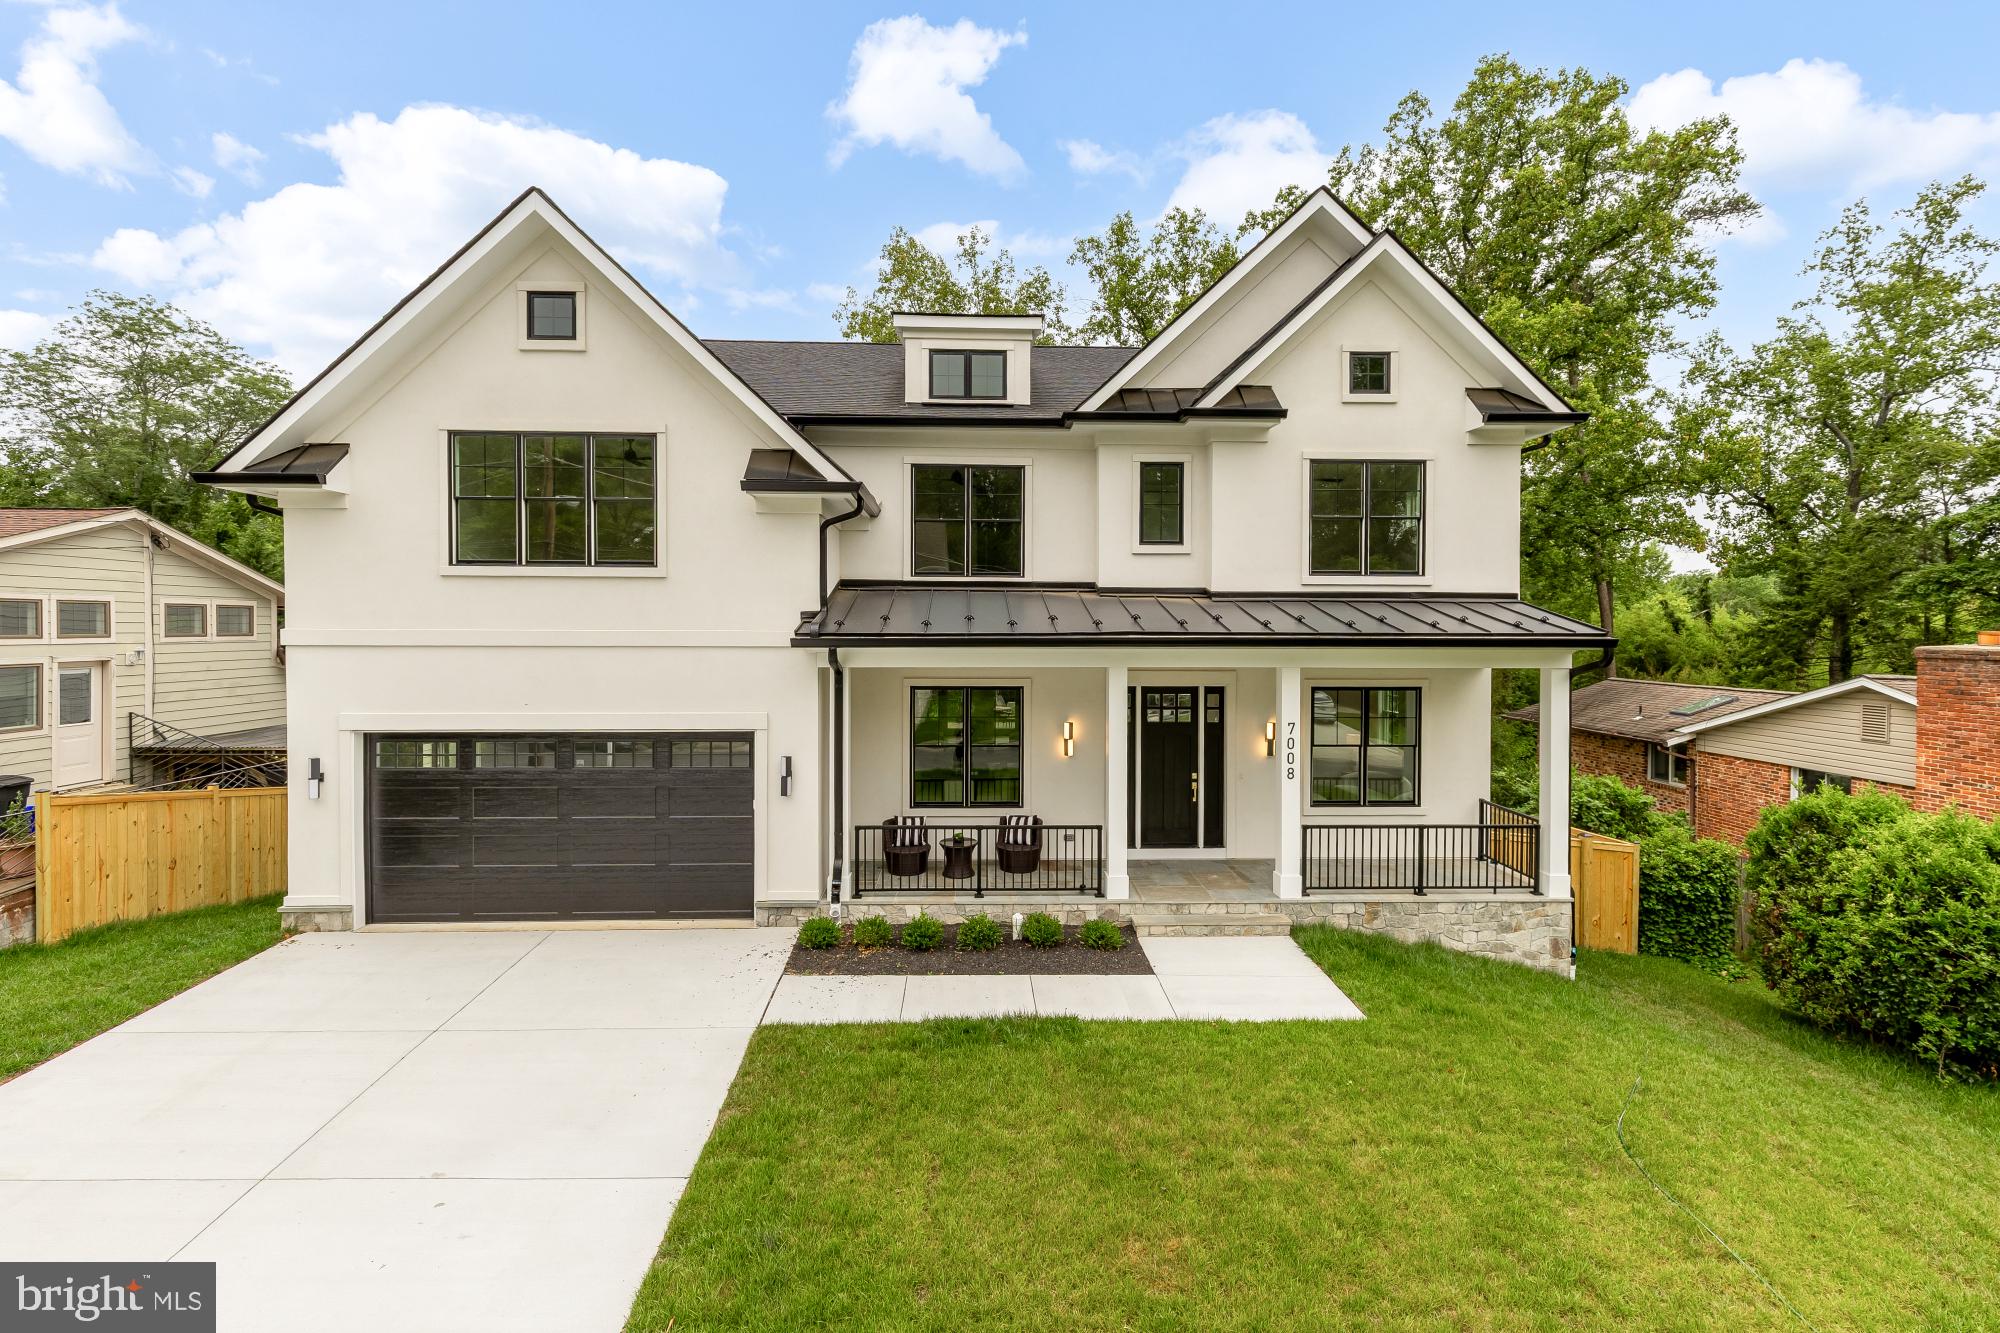
Brand-new luxury construction by Oasis Builders in the coveted Burning Tree Valley neighborhood. Blending timeless architecture with sophisticated modern design, this exceptional custom residence offers over 7,000 square feet of thoughtfully curated living space across three finished levels with 7 bedrooms, 6 full bathrooms, 1 half bath, and an ideal floor plan designed for both grand entertaining and comfortable everyday living.

A welcoming covered front porch opens to an impressive foyer where soaring 9+ foot ceilings, rich hardwood flooring, elegant millwork, and designer finishes immediately set the tone. Flanking the entry are a sophisticated library/living room, perfect for a private office or formal sitting room, and an elegant formal dining room featuring a coffered ceiling, creating an ideal setting for intimate dinners or large gatherings.

The heart of the home unfolds into a spectacular open-concept living space where the expansive family room showcases dramatic beamed ceilings, custom built-ins, a statement fireplace, and oversized windows that flood the space with natural light. Flowing seamlessly into the chef's kitchen, this impressive gathering space is designed to bring family and friends together. The kitchen features premium Miele appliances, an oversized center island with seating, abundant custom cabinetry, a walk-in pantry, designer lighting, and a spacious breakfast area overlooking the rear yard. Just beyond, a covered screened in porch and adjoining deck provide the perfect extension of the living space for outdoor dining and entertaining.
Skal Coco
Thoughtfully designed for today's lifestyle, the main level also includes a spacious mudroom with direct access to the attached two-car garage, generous storage, and a private bedroom suite with a full bath, offering outstanding flexibility for guests, multigenerational living, or a secluded home office.

Upstairs, the luxurious primary suite serves as a true retreat, complete with an expansive bedroom, dual walk-in closets, and a spa-inspired bath featuring a freestanding soaking tub, oversized glass-enclosed shower, dual vanities, private water closet, and elegant designer finishes. Three additional secondary bedrooms each enjoy direct access to beautifully appointed bathrooms, while a centrally located loft-style family lounge provides an ideal secondary living space, playroom, or study area. A conveniently located laundry room completes the upper level.

The walkout lower level offers exceptional flexibility and additional living space with a massive recreation room ready for movie nights, game days, or entertaining on any scale. An additional bedroom with a full bath creates a comfortable guest suite, while a dedicated fitness room, large storage room, dry bar, and expansive unfinished utility areas provide endless possibilities for customization and future expansion.

Perfectly positioned within the Burning Tree, Pyle, and Walt Whitman school district, this exceptional new home offers easy access to downtown Bethesda, major commuter routes, Metro, country clubs, parks, and some of the region's finest shopping and dining. Combining exceptional craftsmanship, thoughtful design, luxurious finishes, and an unbeatable location, 7008 Amy Lane presents a rare opportunity to own brand-new construction in one of Bethesda's most prestigious neighborhoods.
#MDMC2243770

BETHESDA

7008 AMY LANE

7 Beds

6 Baths

6,787 Sq.Ft.

$2,999,900

MLS#: MDMC2243770

1 ... 264 265 266 267 268 ... 666
* Listings identified with the FMLS IDX logo come from FMLS and are held by brokerage firms other than the owner of this website. The listing brokerage is identified in any listing details. Information is deemed reliable but is not guaranteed. If you believe any FMLS listing contains material that infringes your copyrighted work please click here to review our DMCA policy and learn how to submit a takedown request. © 2024. First Multiple Listing Service, Inc.
 - property

Send a message

Message successfully sent.

Your message

What is 3 + 4 ?

Reason for contacting?

I agree to receive email communication and understand I can unsubscribe at any time.

I agree to be contacted by Charis Realty Group - Christine Issler, Broker via call, email, and text for real estate services. To opt out, you can reply 'stop' at any time or reply 'help' for assistance. You can also click the unsubscribe link in the emails. Message and data rates may apply. Message frequency may vary. Privacy Policy

Sign Out

Virtual Assistant

Would you like to take the next step with this property? We can help you schedule a showing or virtual tour, or send you more details.

Yes, I would like more information.

Thank You for Your Reply, One of Our Agents will contact you as soon as possible

No, maybe later.

Thank you, you can always contact me via email, phone number or through the contact form.

Realhub AI

Lucy - Your AI-Powered Realtor

Update Your Temporary Password

Personalize your search

Enter your email and we'll notify you immediately when new listings match what you're looking for.

or enter email address

Already have an account ? Login here

Continue your home search

I agree to receive communications and understand I can unsubscribe at any time.

I agree to be contacted by Charis Realty Group - Christine Issler, Broker via call, email, and text for real estate services. To opt out, you can reply 'stop' at any time or reply 'help' for assistance. You can also click the unsubscribe link in the emails. Message and data rates may apply. Message frequency may vary. Privacy Policy

Already have an account ? Login here

We use cookies

We use cookies primarily for analytics to enhance your experience. By accepting, you agree to our use of these cookies. You can manage your preferences or learn more about our cookies policy.
