Properties

Browse or get in touch to schedule a walkthrough.

  • Nearby me
Price range

Popular Features

Community Features

Association

Property Features

Waterfront

View

Exterior Features

Interior Features

Style

10000 properties match your criteria

Updated 1 minute ago

E-Alert name

Beautiful wooded acreage-Survey on file.990 AC +/- was previously a clay mine. Pit is filled with water-would be a terrific game reserve or hunting preserve, Wooded-there are 8 Rental Houses on property and 6 Land Rentals for Moblie Homes-1 Land Rent Only Beautiful wooded acreage-Survey on file. 990 AC +/- was previously a clay mine. Pit is filled with water-would be a terrific game reserve or hunting preserve, Wooded-there are 6 Rental Houses on property and 6 Land Rentals for Moblie Homes-1 Land Rent Only. Income approx.8,000 annual.
#16713

Williamsburg

RD #2

None Beds

None Baths

N/A

$2,970,000

MLS#: 16713
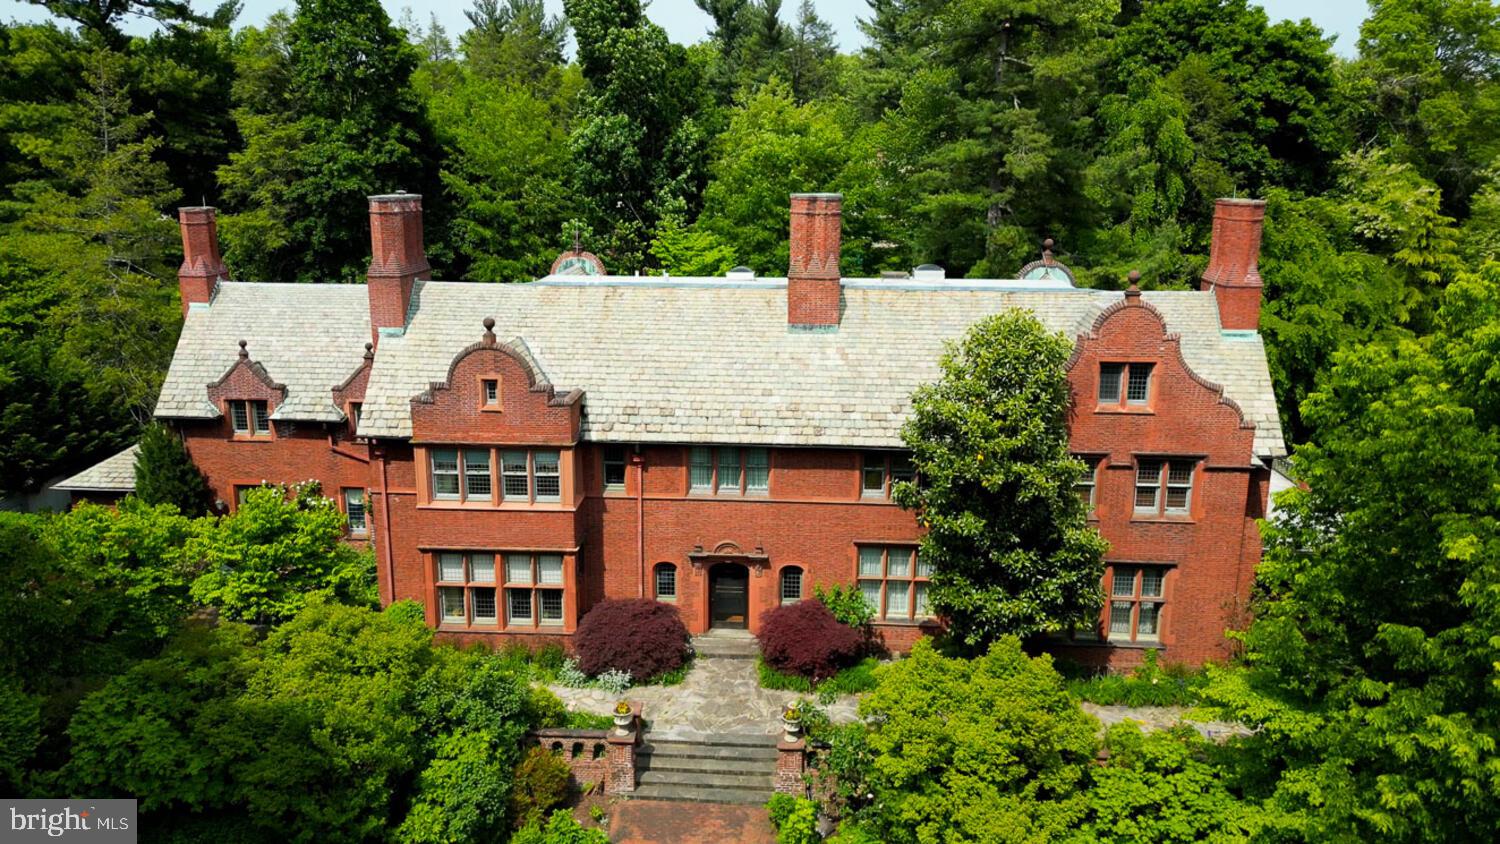
Philadelphia at its best.  Once in a generation opportunity to own one of the most significant properties in the City, "Binderton" was  designed by Cope & Stewardson Architects (also designed for University of Pennsylvania and Princeton).   The house was started in 1903 and finished in 1906.   The renowned landscape architecture  firm of the Olmsted Brothers was engaged to handle landscape, hardscape, and garden design.  During their ownership, the present owners purchased 461 W Chestnut Hill Ave. (which had been subdivided from the original plot many years earlier)  demolished the modest house that existed, and expanded the property and gardens, and  redesigned the driveway.  Situated on the quietest street in Chestnut Hill and surrounded by homes of equal caliber, Binderton stands out with its brilliant red brick construction and distinctive Jacobean Revival style , with shaped parapets, and intricately designed chimneys.   In most places, the house is designed only one room deep and was built linearly, near the property line at the high side.  The brilliance of the Olmsted Brothers work is apparent in the brick walkway  that rises gracefully from Towanda Street up a gradual hill with a low step every 10 feet or so.    From the stone patio, enter the front door  into the formal entry hall with main staircase at the back. The foyer is filled with natural light from two sides, a fireplace, a  powder room, and a large coat room with window.  Again from the  entry hall, walk into, what was  called in 1906,  the "Ladies' Parlor", a sunny, elegant sitting room with big windows and a fireplace.   The formal living room with two distinct seating areas, beamed ceiling , and wood burning fireplace can be accessed from the "ladies' parlor" or directly from a hallway.  The exterior door off the living room leads to an open air loggia with tiled floor and finished ceiling.  To the left of the front door, head to  the formal dining room with fireplace, elegant crystal chandelier and room for  a second dining table!  The kitchen has everything you want.  From the front hall,  head through the butler's pantry with lighted cabinetry,  porcelain sink , and dishwasher: a  great spot to set up the bar on party nights.  Further on you reach the supersized chef's kitchen with two sinks, three ovens, a gas range, banquette seating for conversation while prepping dinner,  stools at the counter for breakfasts on a busy day, and a big table at the end of the house  for casual dinners. Off the kitchen is a huge pantry area and laundry room.  Beyond the kitchen end is a glassed in garden porch that will serve myriad functions that make daily living more convenient.  Head up the carved and turned staircase and turn left at the top to reach the primary suite, that includes the bedroom with fireplace and door to second floor balcony, a cozy sitting room, great for reading or streaming late into the night, a beautiful, bright corner office/den, and a spacious bathroom with two sinks and walk-in shower.  On the second floor to the right of the main stair are four additional bedrooms, two of which share a Jack-and-Jill bath ; and two others that share an additional hall bath.   The third floor has three  bedrooms, a full bath, and a large central room, perfect for play or privacy.   The 1.6 acres that surround the house defy description.  Mature trees, abundant perennial beds, lush lawns, and garden rooms; one prettier than the next.  The main focus in the summer is the pool area. Exquisitely private with its walled garden, and elegant brick veranda, it is here where you can escape from the sun and the world.    Built to span the ages,  "Binderton" will pass to someone who loves grand old  houses and understands stewardship.
#PAPH2393418

PHILADELPHIA

455 and 461 W CHESTNUT HILL AVENUE

8 Beds

4 Baths

11,360 Sq.Ft.

$2,970,000

MLS#: PAPH2393418
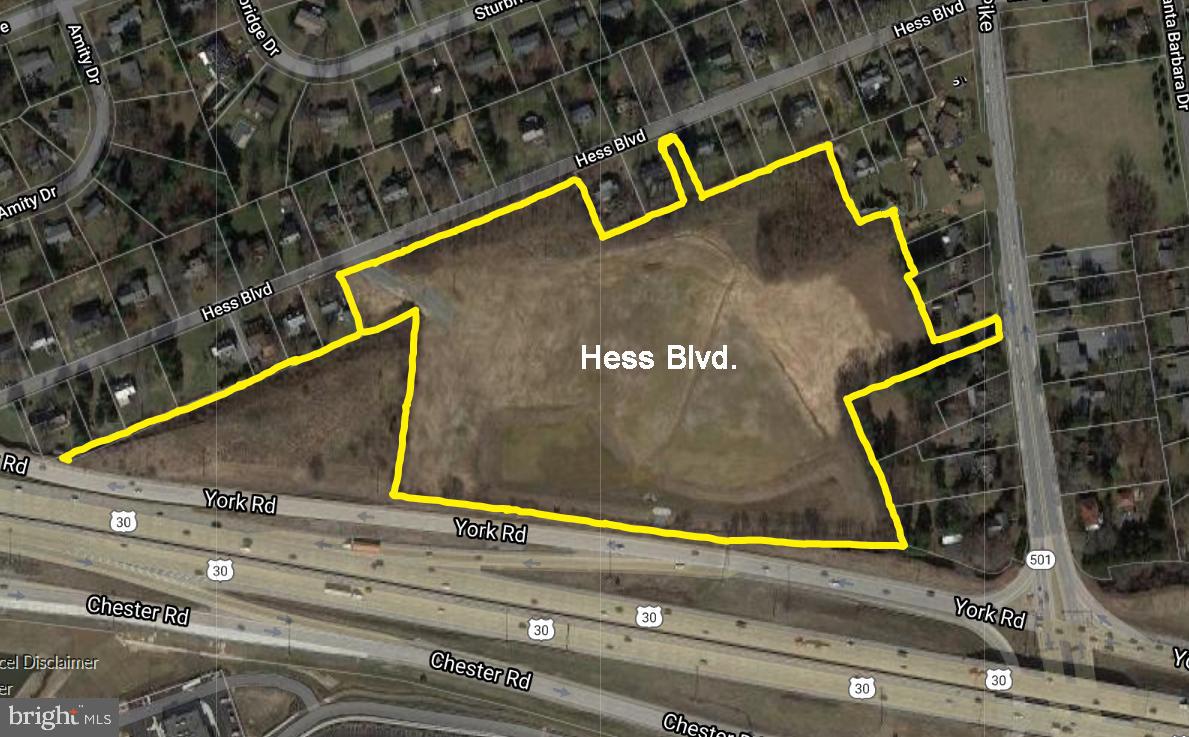
Manheim Township residential development opportunity.  15+ acres of R-2 land with access from Hess Blvd. Various sketch plans available from 54-61 residential lots, church building, etc.   Near Belmont Shopping Center.
#PALA2013512

LANCASTER

0 HESS BOULEVARD

None Beds

None Baths

15.39 acres

$2,970,000

MLS#: PALA2013512
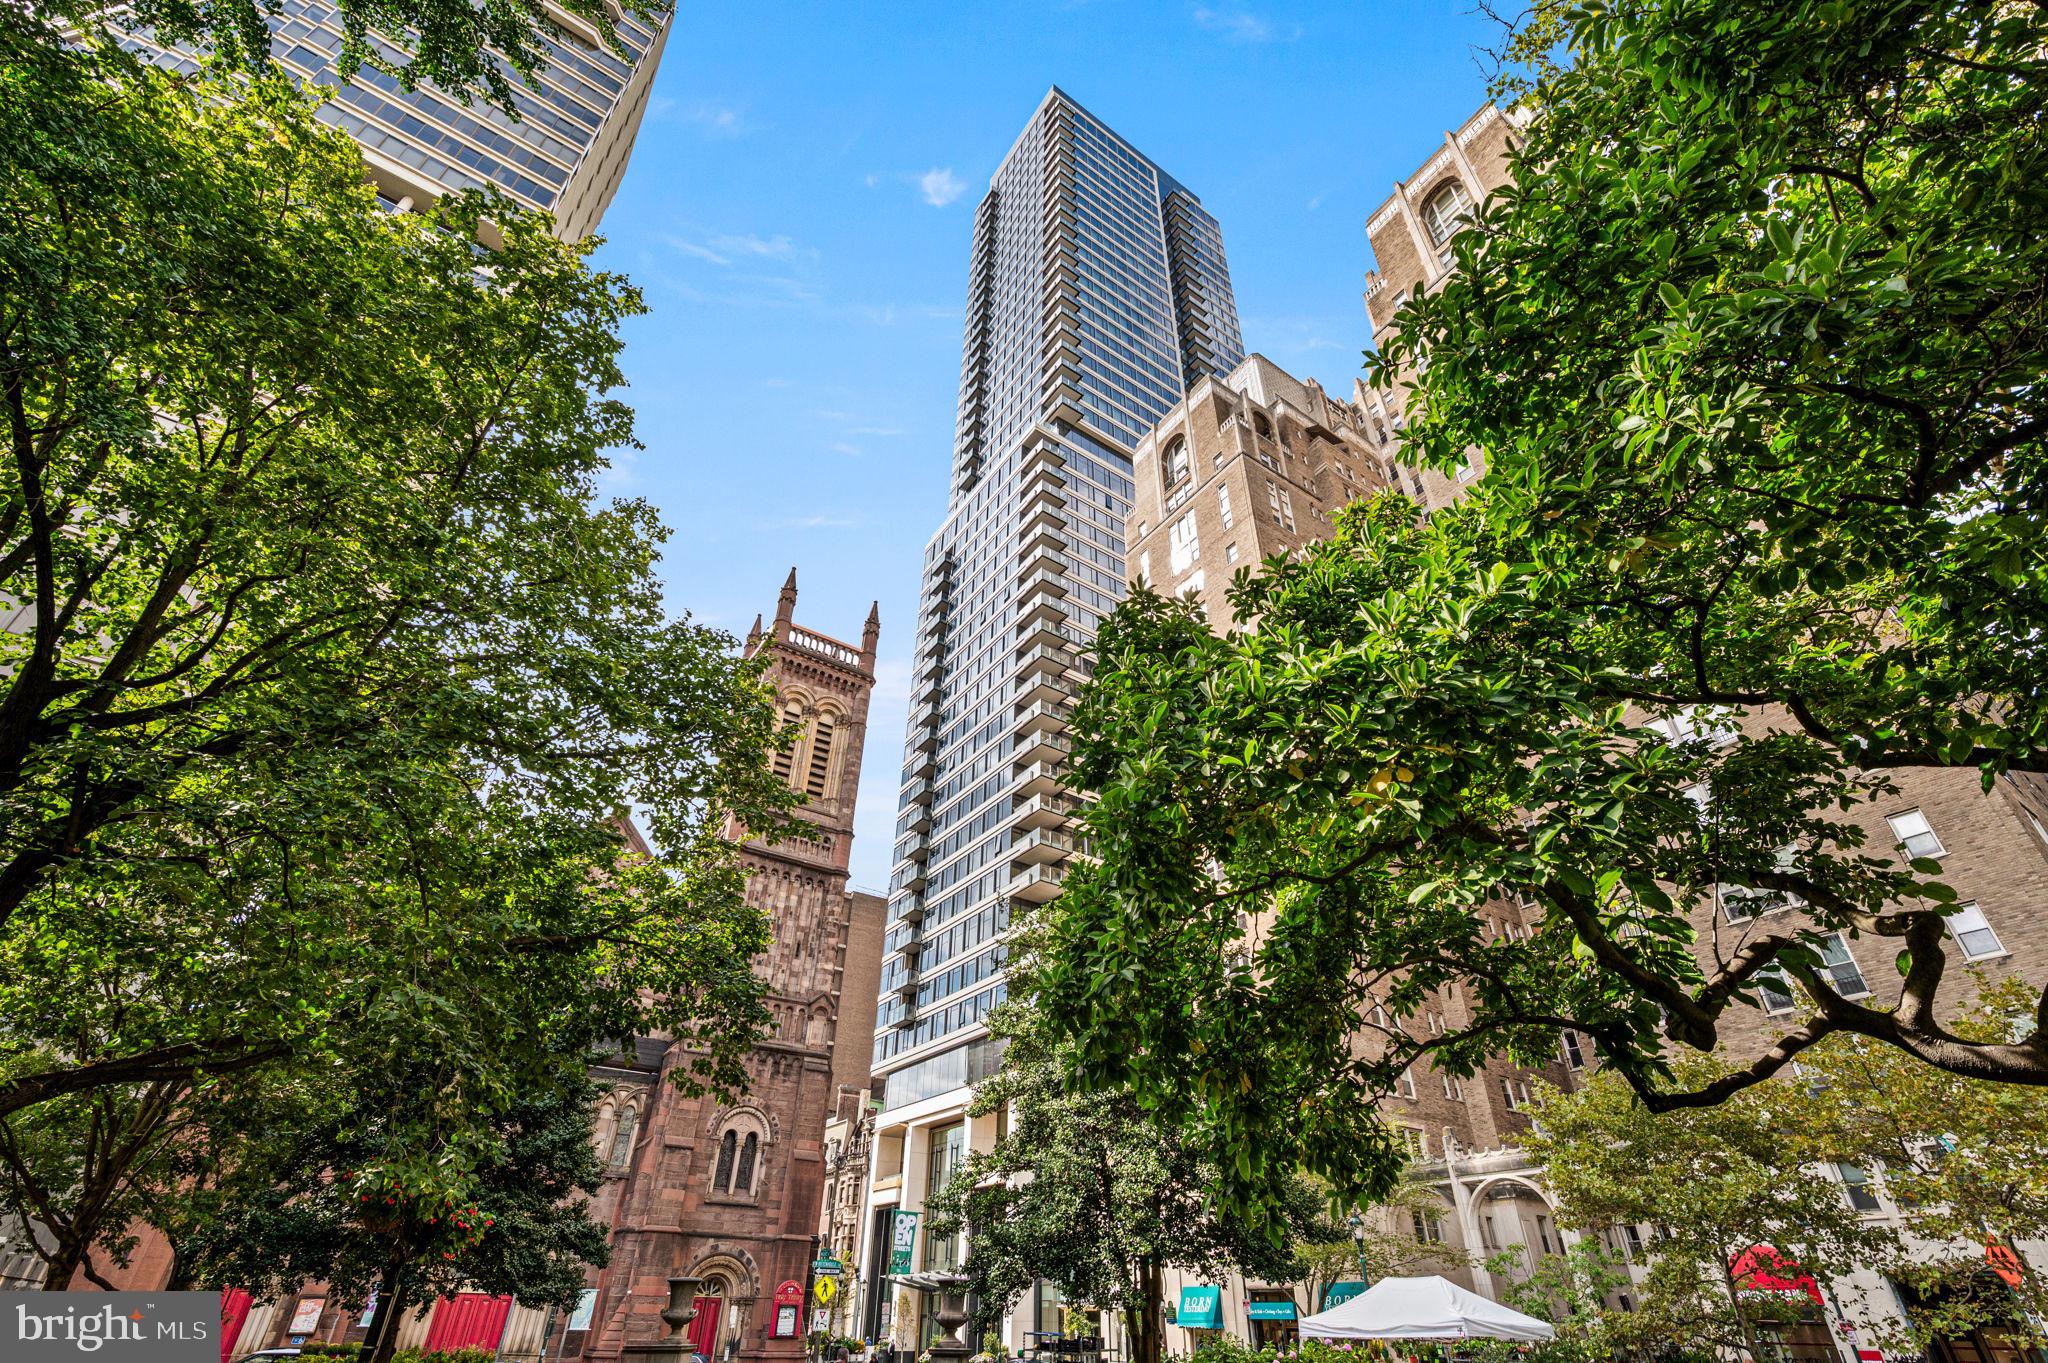
Introducing The Laurel, Philadelphia s newest luxury Condominium and the final residential opportunity on historic Rittenhouse Square.  The Laurel offers "quarter floor" Sky residences, "half floor" Estates and full-floor customizable Penthouses.

One of only two remaining residences, this Sky Residence 3 (S3) is an extraordinary northwest corner home designed to showcase sweeping panoramic city skyline views and breathtaking sunsets through dramatic floor-to-ceiling windows.

Featuring soaring 10+ foot ceilings and a spacious corner balcony, this residence offers an exceptional blend of sophisticated design and everyday comfort. The gourmet kitchen is appointed with warm, contemporary walnut cabinetry by Hans Krug, seamlessly flowing into the open-concept living and dining areas. Premium appliances include a Sub-Zero integrated refrigerator, Wolf gas cooktop, state-of-the-art steam oven, full-size convection oven, Signature dishwasher, under-counter drawer microwave, and a stunning Calacatta quartz waterfall island with an oversized undermount sink and Dornbracht faucet.

The expansive owner's suite is thoughtfully designed with two separate walk-in closets and space for lounging. The luxurious spa-inspired bath offers a deep soaking tub, oversized walk-in shower with Fantini fixtures, marble flooring, and floor-to-ceiling porcelain walls, creating a true private retreat.

Additional highlights include an oversized laundry room with a full-size Maytag washer and vented dryer, hardwood flooring throughout, and prewiring for future motorized blinds and smart home technology.

With only two of these residences remaining, this is a rare opportunity to own one of the building's most coveted floor plans.
#PAPH2644100

PHILADELPHIA

1911 WALNUT ST. 3103

2 Beds

2 Baths

1,890 Sq.Ft.

$2,955,995

MLS#: PAPH2644100
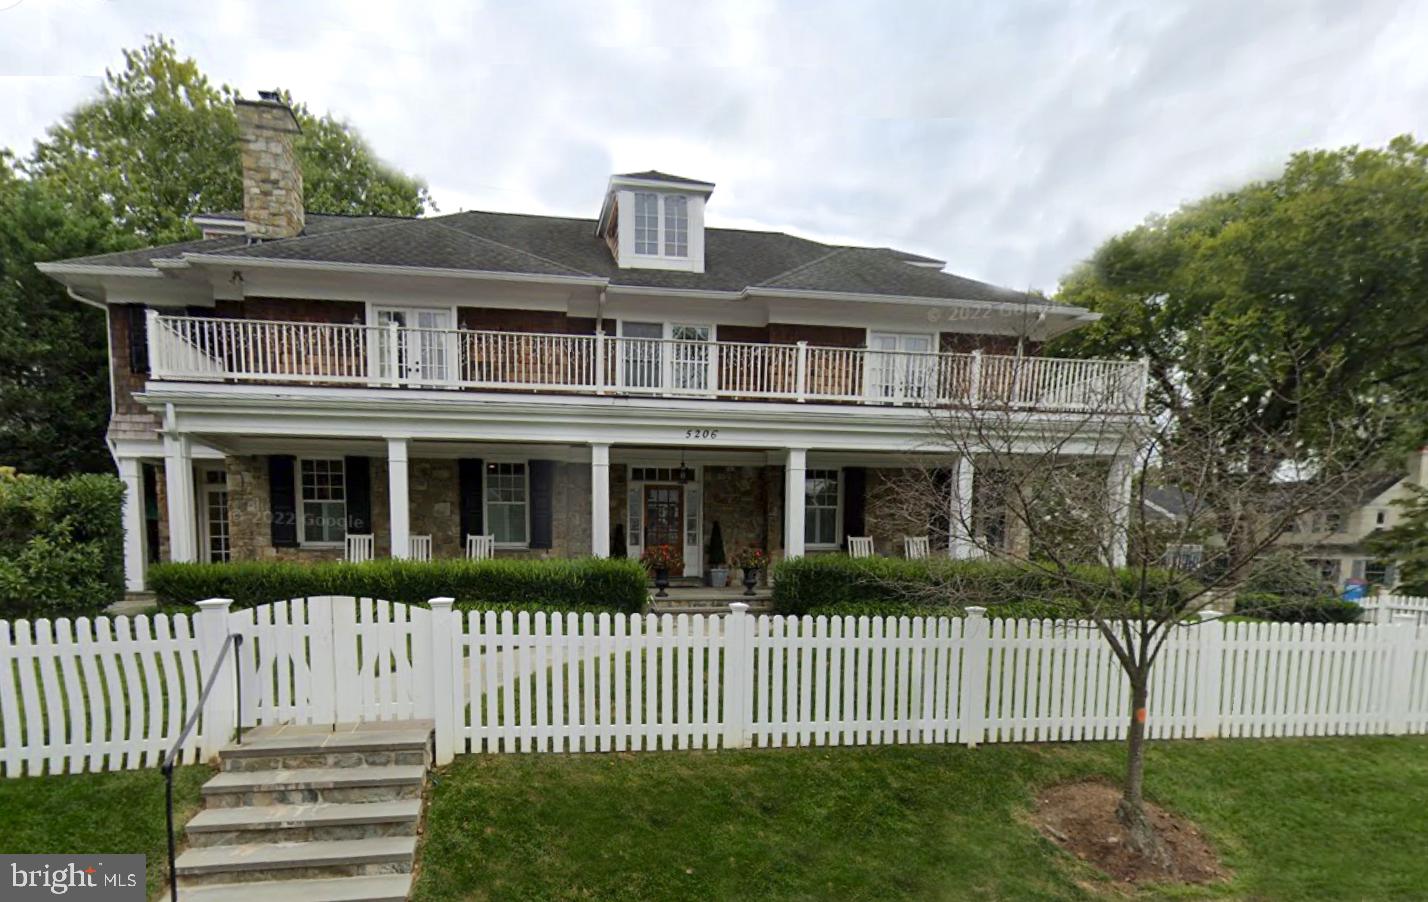
None
#MDMC2127068

BETHESDA

5206 ELM STREET

7 Beds

6 Baths

4,915 Sq.Ft.

$2,950,000

MLS#: MDMC2127068
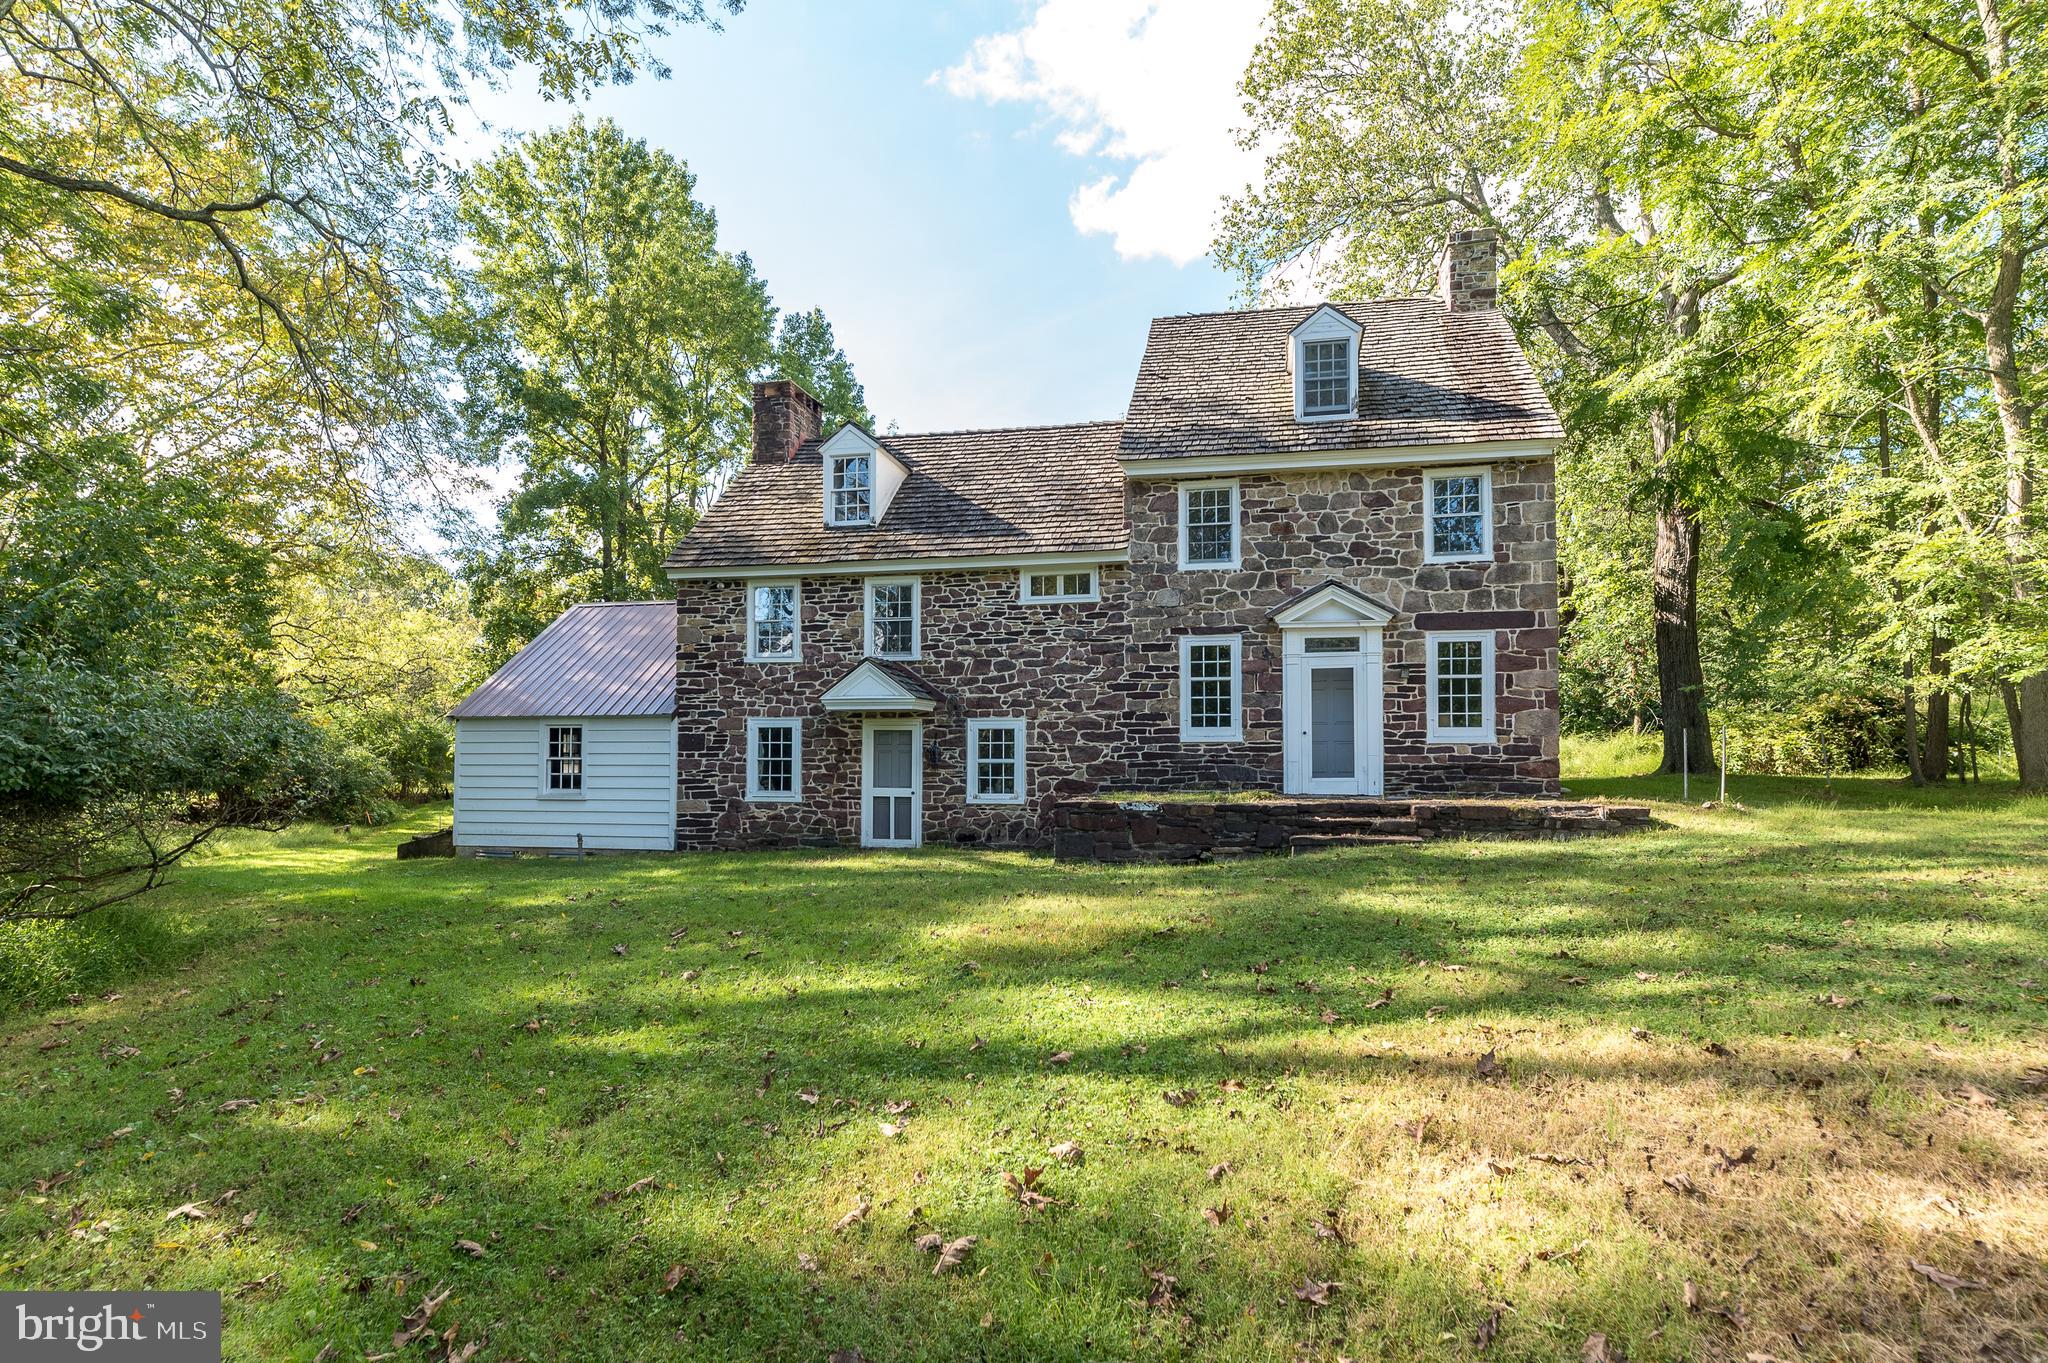
Welcome to the Owen Evans Homestead in prestigious Lower Gwynedd Township. Featuring two homes, the original stone residence circa 1710, a converted bank/ramp barn now an occupied residence with public sewer and public water, a newer horse barn, smoke house, garages, and outbuildings This amazing property is one of the four original Evans Homesteads in the area and is situated on 15.71 +-private bucolic acres containing 5 separate contiguous parcels. Although there are 5 deeded parcels, they are under one tax ID 39-00-04054-002 qualifying for preferential assessment under PA ACT-319. The beautifully pointed 5 bedrooms, 4 bath, stone farmhouse was renovated under the supervision
of renown architects Brumbaugh and Ruthrauff and still includes most of the original doors, cupboards, and beautifully crafted millwork and trim, this home, an architectural delight, set back off the main road
with privacy, spectacular picturesque views and ready for your restoration. The Spacious bank/ ramp barn converted into a residence in 1950 features 3 bedrooms, two bathrooms accented with the ambiance
of its many original barn details, an open floor plan with the stone fireplace creates a warm cozy place to sit by the fire or read your favorite book on a cold winter night. The lower grade level of the converted barn is a finished office space offers central air, public sewer and public water. The original farmhouse has a public water and on-site septic system. There is frontage on both Evans Road and Sumneytown Pike. There also are recorded easements and agreements from 1987 with the municipal authority providing for a possible subdivision scale sewer and storm water connections for your inquiry and investigation to be
confirmed. PLEASE DO NOT ENTER the property without an appointment. Conveniently located near restaurants, the train, shopping, major highways, and downtown Ambler. Sought after Wissahickon School District.
#PAMC2044660

LOWER GWYNEDD

1348 SUMNEYTOWN PIKE

None Beds

None Baths

15.71 acres

$2,950,000

MLS#: PAMC2044660
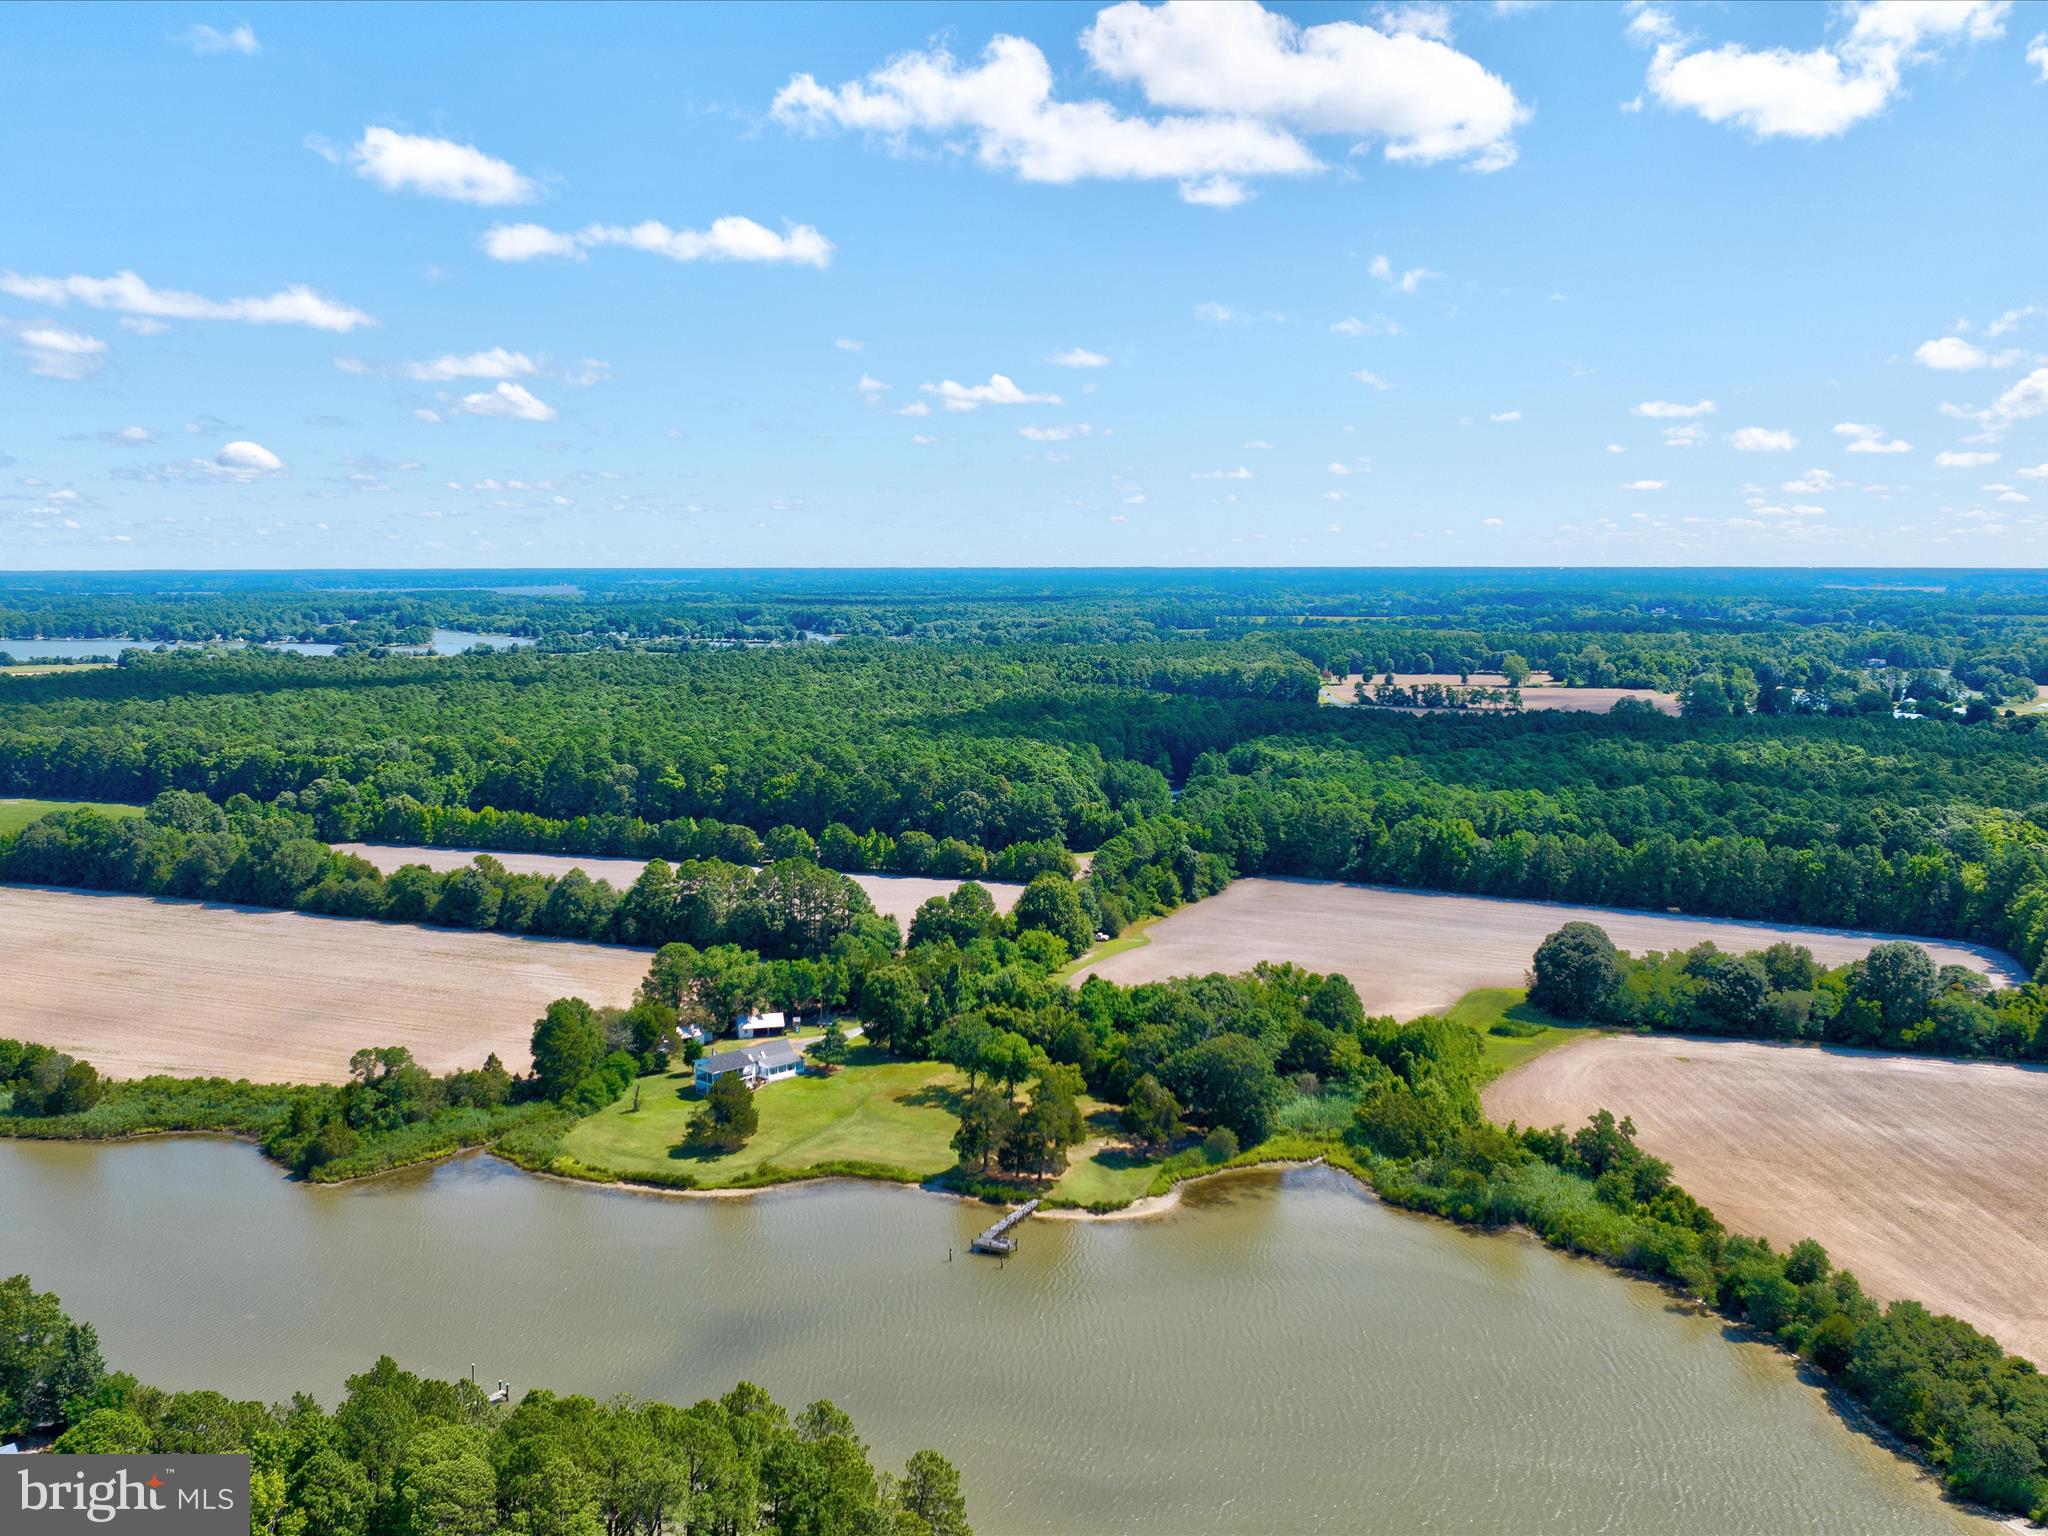
"WHITEHALL FARM"  99 +/-  exclusive  Talbot County waterfront acres. Property consists of four parcels including three platted SDA's and over 2000 ft of shoreline bordering Irish Creek. MLW water depth average 2-3 ft. Parcels 1 and 3 percs are currently in re-evaluation process with the county. Parcel 2 improvements include a 2784 sq ft 4 bd 3 bath farmhouse and an updated BAT septic along with two 40 x 35 storage barns. 37 +/- tillable ag acres make up the interior of the farm. Timberland acres span 38 +/- acres upon the entryway with a mix of loblolly pine and hardwood. A 2 acre freshwater pond and a 5 acre plant and flood impoundment serve as crucial habitat for wintering waterfowl. This property is well suited for a large family compound in a highly desirable area of Talbot County and offers unlimited amenities. Conveniently located 10 minutes from St. Michaels, 15 minutes from Easton, and a short drive to the Oxford/ Bellevue Ferry, you will find several restaurants, shops, and activities nearby.
#MDTA2014124

ROYAL OAK

25320 WHITE HALL ROAD

4 Beds

3 Baths

2,784 Sq.Ft.

$2,950,000

MLS#: MDTA2014124

New on site 2 days ago
Welcome to the coveted South River Landing waterfront community, where spectacular open views across the South River create an extraordinary backdrop for everyday living. Beautifully constructed, this impressive all-brick residence offers three finished levels, expansive outdoor living spaces, and walls of windows capturing the ever-changing waterfront scenery.

A grand entrance with soaring elegant curved staircase and impressive custom front door sets the tone for the spacious interiors. The main level is designed around the views, with the beautifully appointed kitchen flowing seamlessly into the living room with fireplace and casual dining area. Whether gathering around the kitchen, hosting dinner in the formal dining room with custom built-ins, or stepping outside to the sprawling waterside balcony, the South River is always part of the experience. Two ensuite bedrooms and a powder room provide additional comfort and flexibility on this level.

Upstairs, a spacious multi-purpose living area with fireplace and built-in entertainment center creates an inviting destination of its own. A full second kitchen makes entertaining effortless and offers wonderful flexibility for extended family or guests. A full bath with soaking tub and separate shower, powder room, and finished bonus room above the garage provide even more options for relaxing, working, or accommodating visitors.

The finished lower level is made for evenings at home and weekends with family and friends, with a recreation area centered around a fireplace, wet bar, wine cellar, and dedicated theater room. An additional ensuite bedroom offers private guest accommodations. An elevator connects all three levels, while laundry facilities on each floor add exceptional everyday convenience.

Residents of gated South River Landing enjoy 24-hour staffed security, a waterfront pool, deep-water marina, kayak launch, tennis courts, playground, basketball court, private beach, and scenic walking trails. From mornings on the balcony overlooking the river to afternoons on the water and evenings gathered by the fire, this exceptional home captures the relaxed yet refined South River lifestyle, all just minutes from Annapolis with convenient access to Washington, D.C. and Baltimore. Welcome Home!
#MDAA2155880

EDGEWATER

720 SOUTH RIVER LANDING ROAD

4 Beds

4 Baths

8,355 Sq.Ft.

$2,950,000

MLS#: MDAA2155880
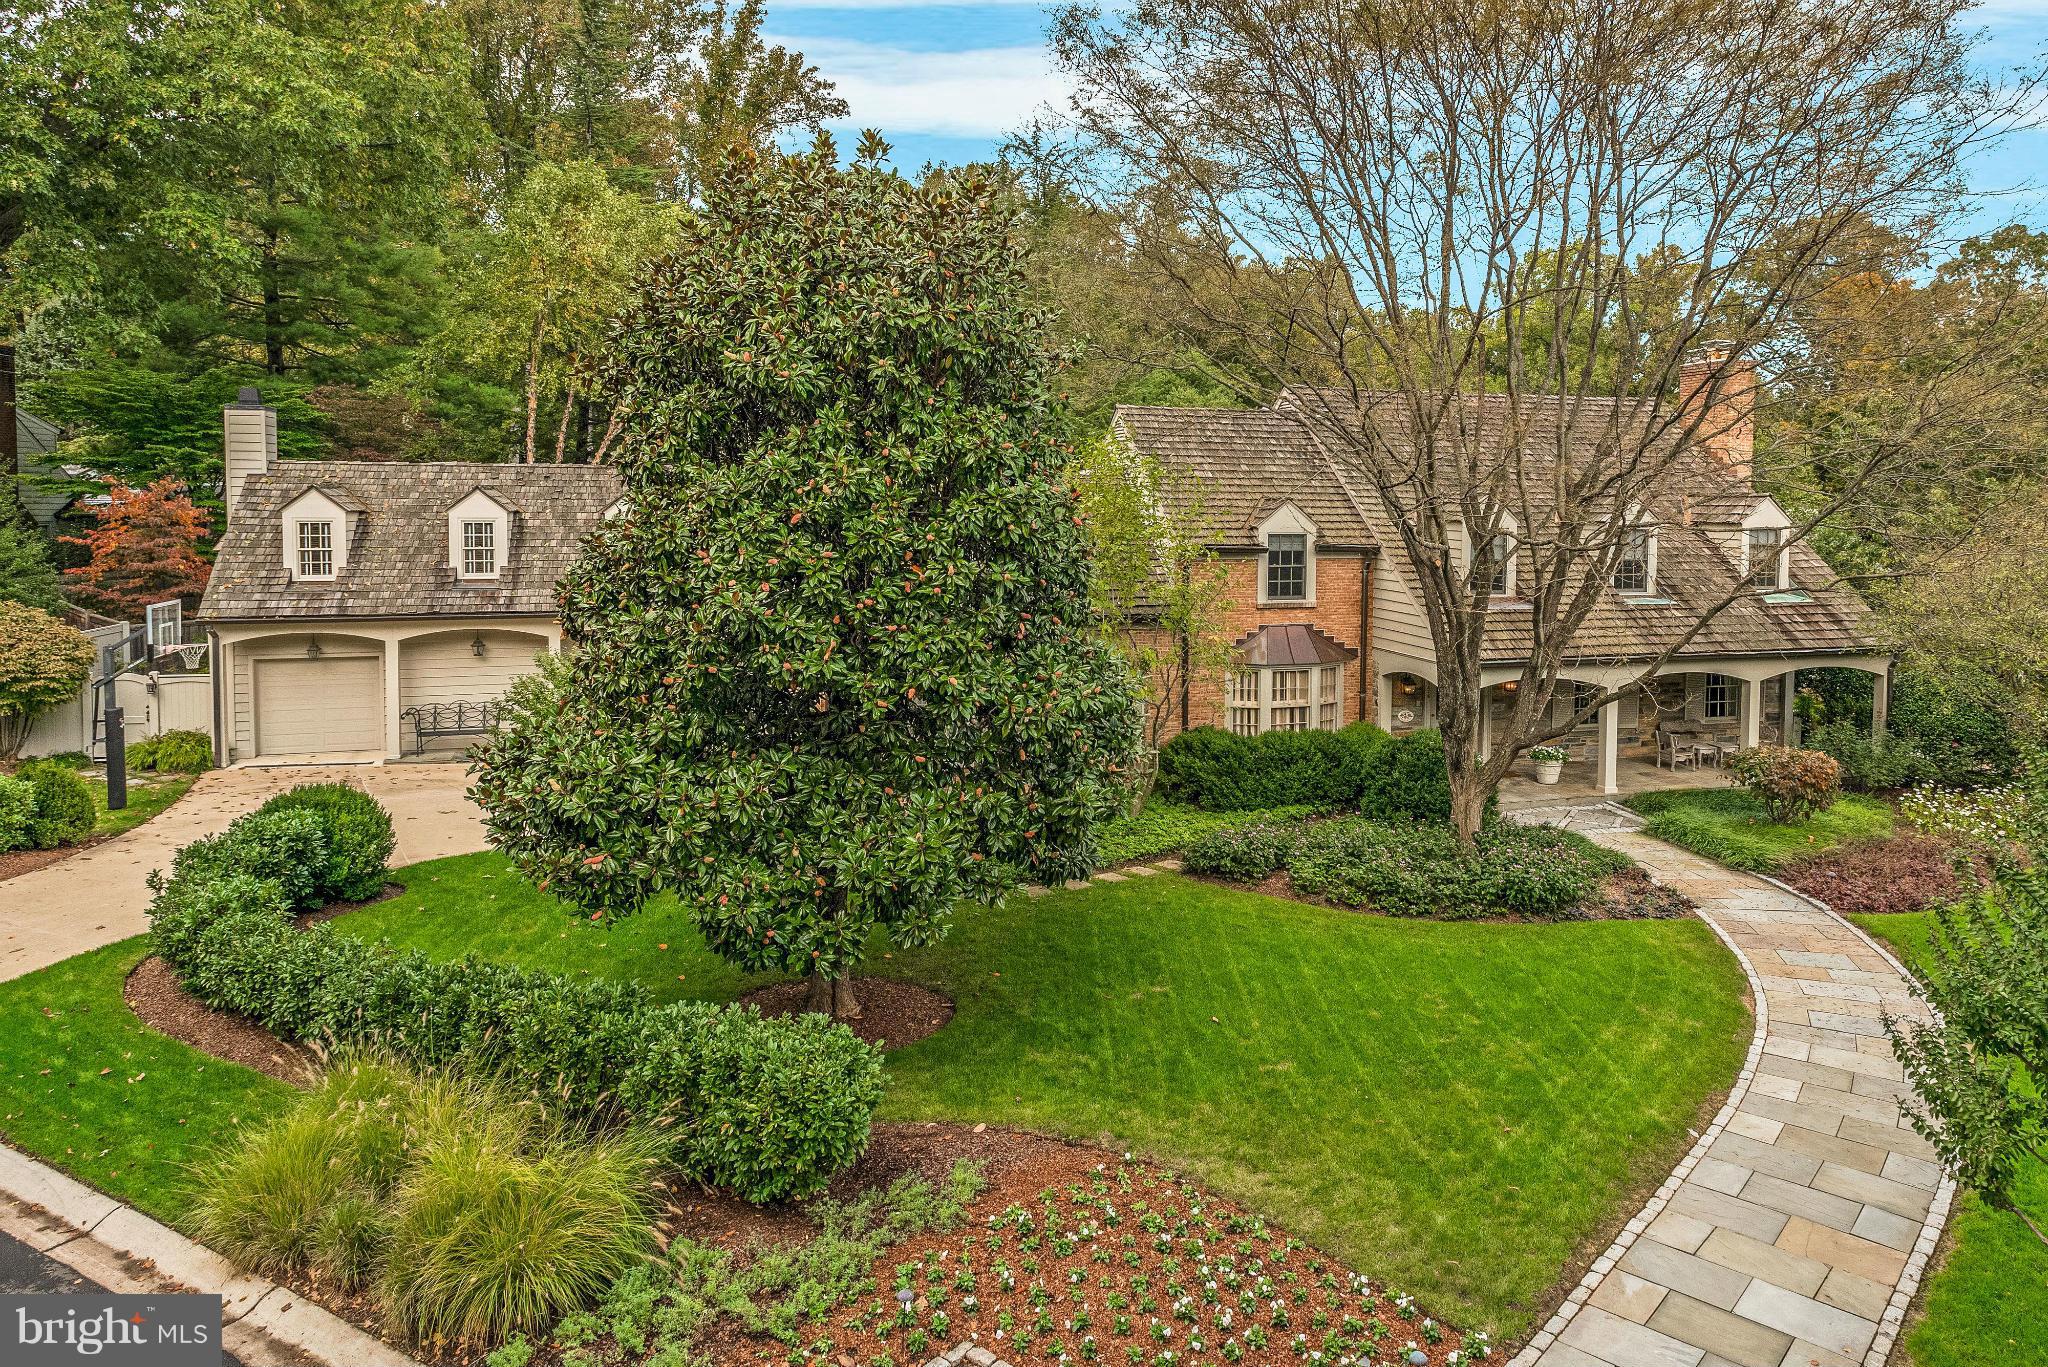
Beautiful home on .6 acre with 4 finished levels/6,700SF; 5BR/4BA up; family room, gourmet kitchen, breakfast room and office open to a landscaped terrace, covered porch and heated pool. Generous living room, dining room and formal study/den. Add'l wing w/mudroom, laundry, game rm; 3 garage spaces. Fully finished LL w/family room, wine cellar, gym.
#1002522789

BETHESDA

5416 FALMOUTH ROAD

5 Beds

6 Baths

6,700 Sq.Ft.

$2,950,000

MLS#: 1002522789
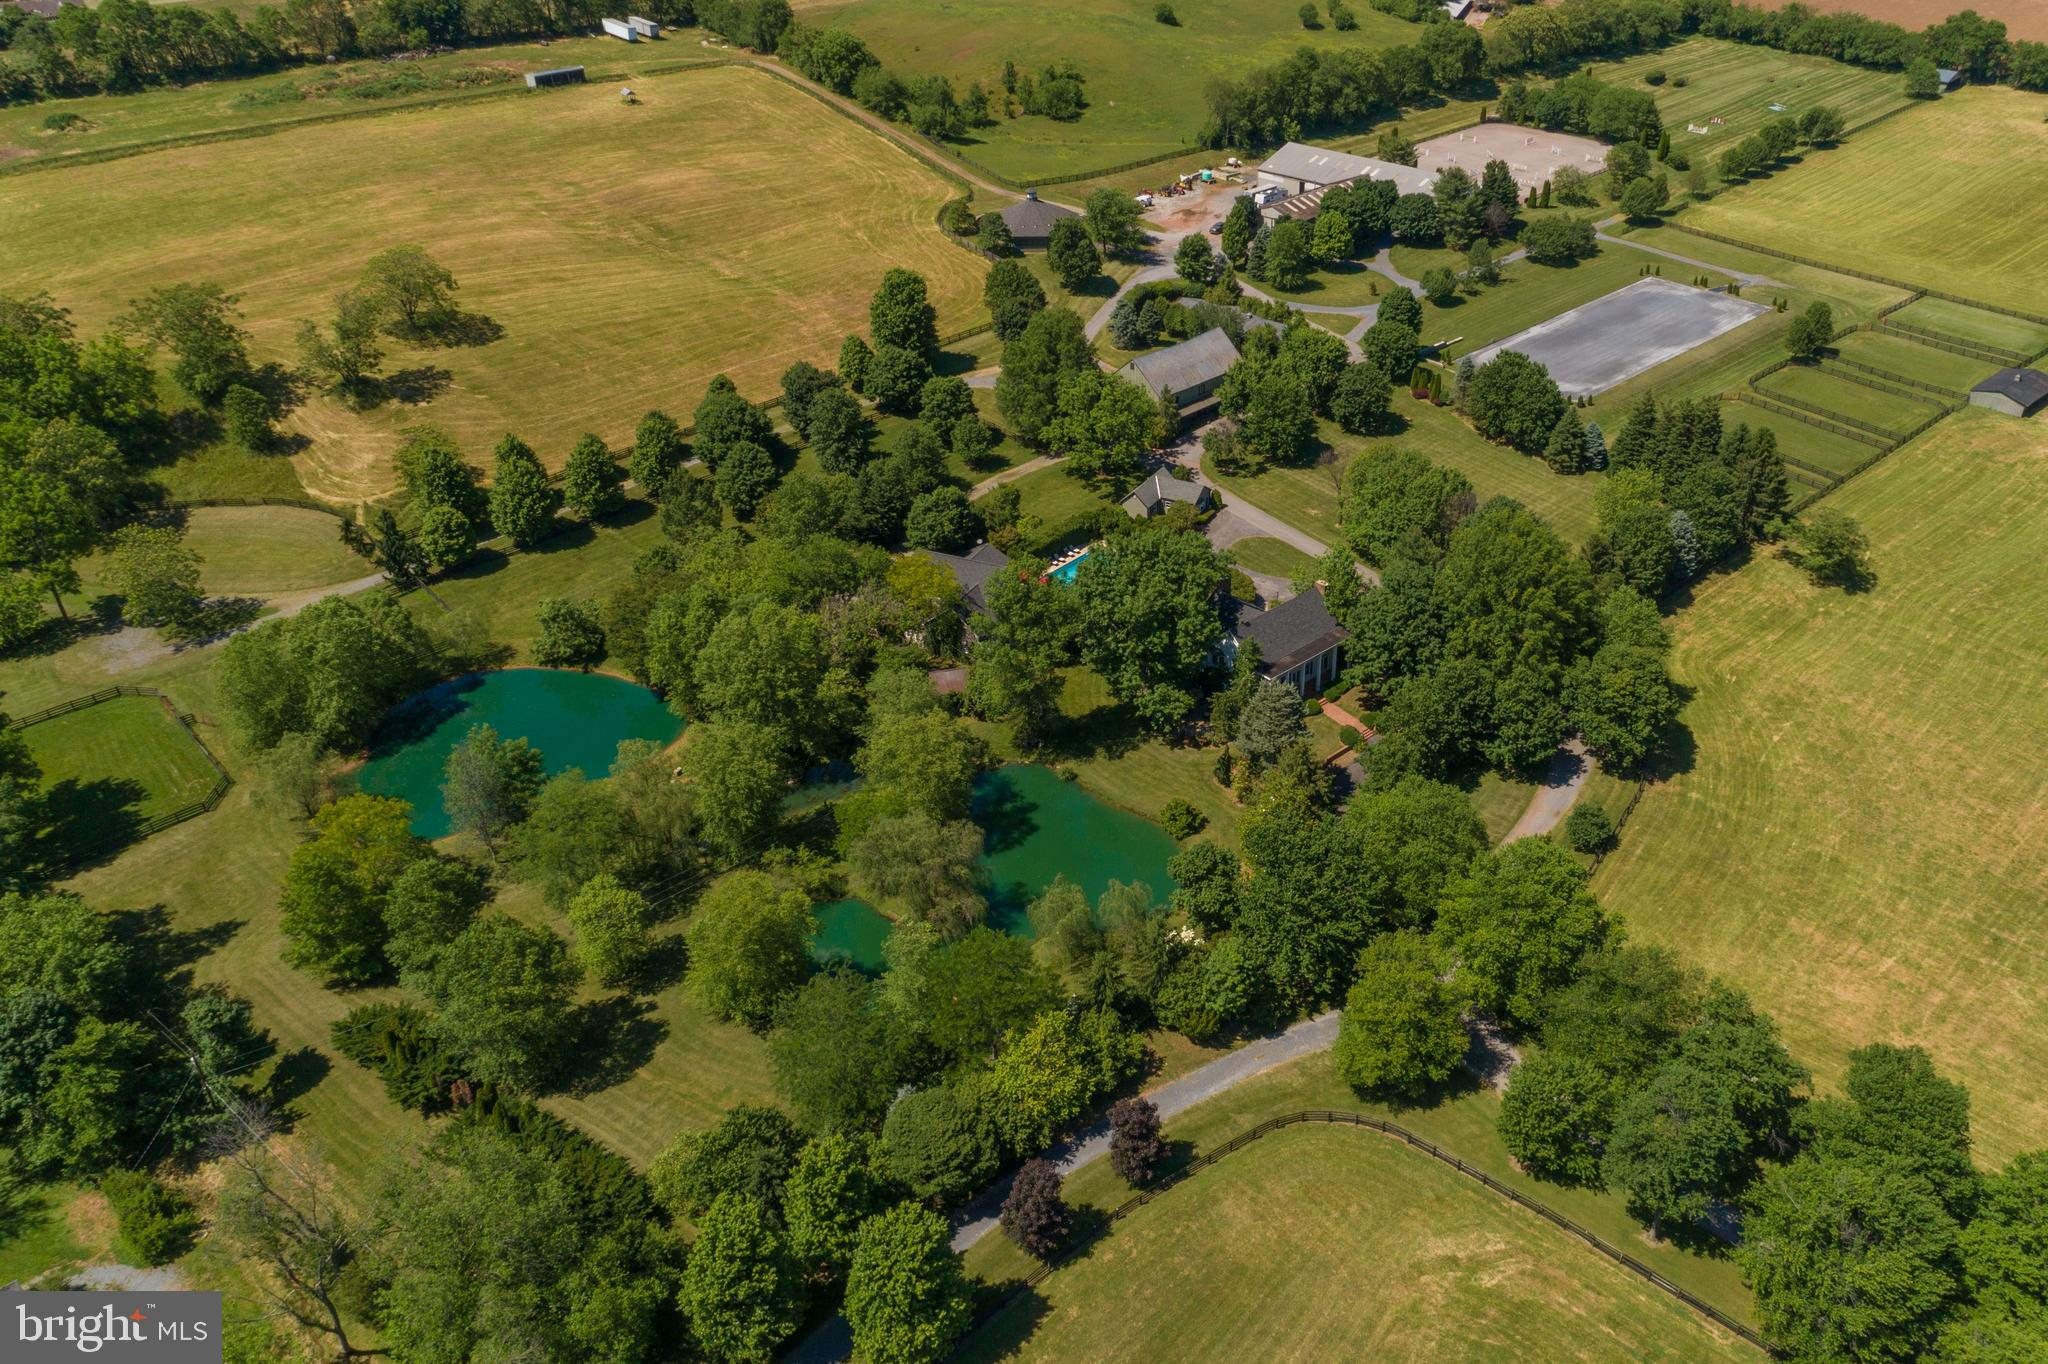
Magnificent 70 acre equestrian  estate just minutes to downtown Frederick. Manor house featuring large public rooms, separate dining room with French Doors opens to flagstone patio with relaxing views of the spring fed ponds, large master suite with updated baths and an abundance of closet space not found in homes of this era.  Large guest house offers four bedrooms and three full baths and is just steps to the in-ground heated pool, indoor riding ring , dressage arena, multiple staff housing includes three two bedroom units, Grand Prix Grass Derby Field,  huge jumping arena,   multiple stables comprising of 28 stalls, three spring fed ponds, indoor horse exerciser   .A must see for the serious riders.       Call agent for appt.
#MDFR271978

FREDERICK

4800 BALLENGER CREEK PIKE

4 Beds

3 Baths

7,463 Sq.Ft.

$2,950,000

MLS#: MDFR271978
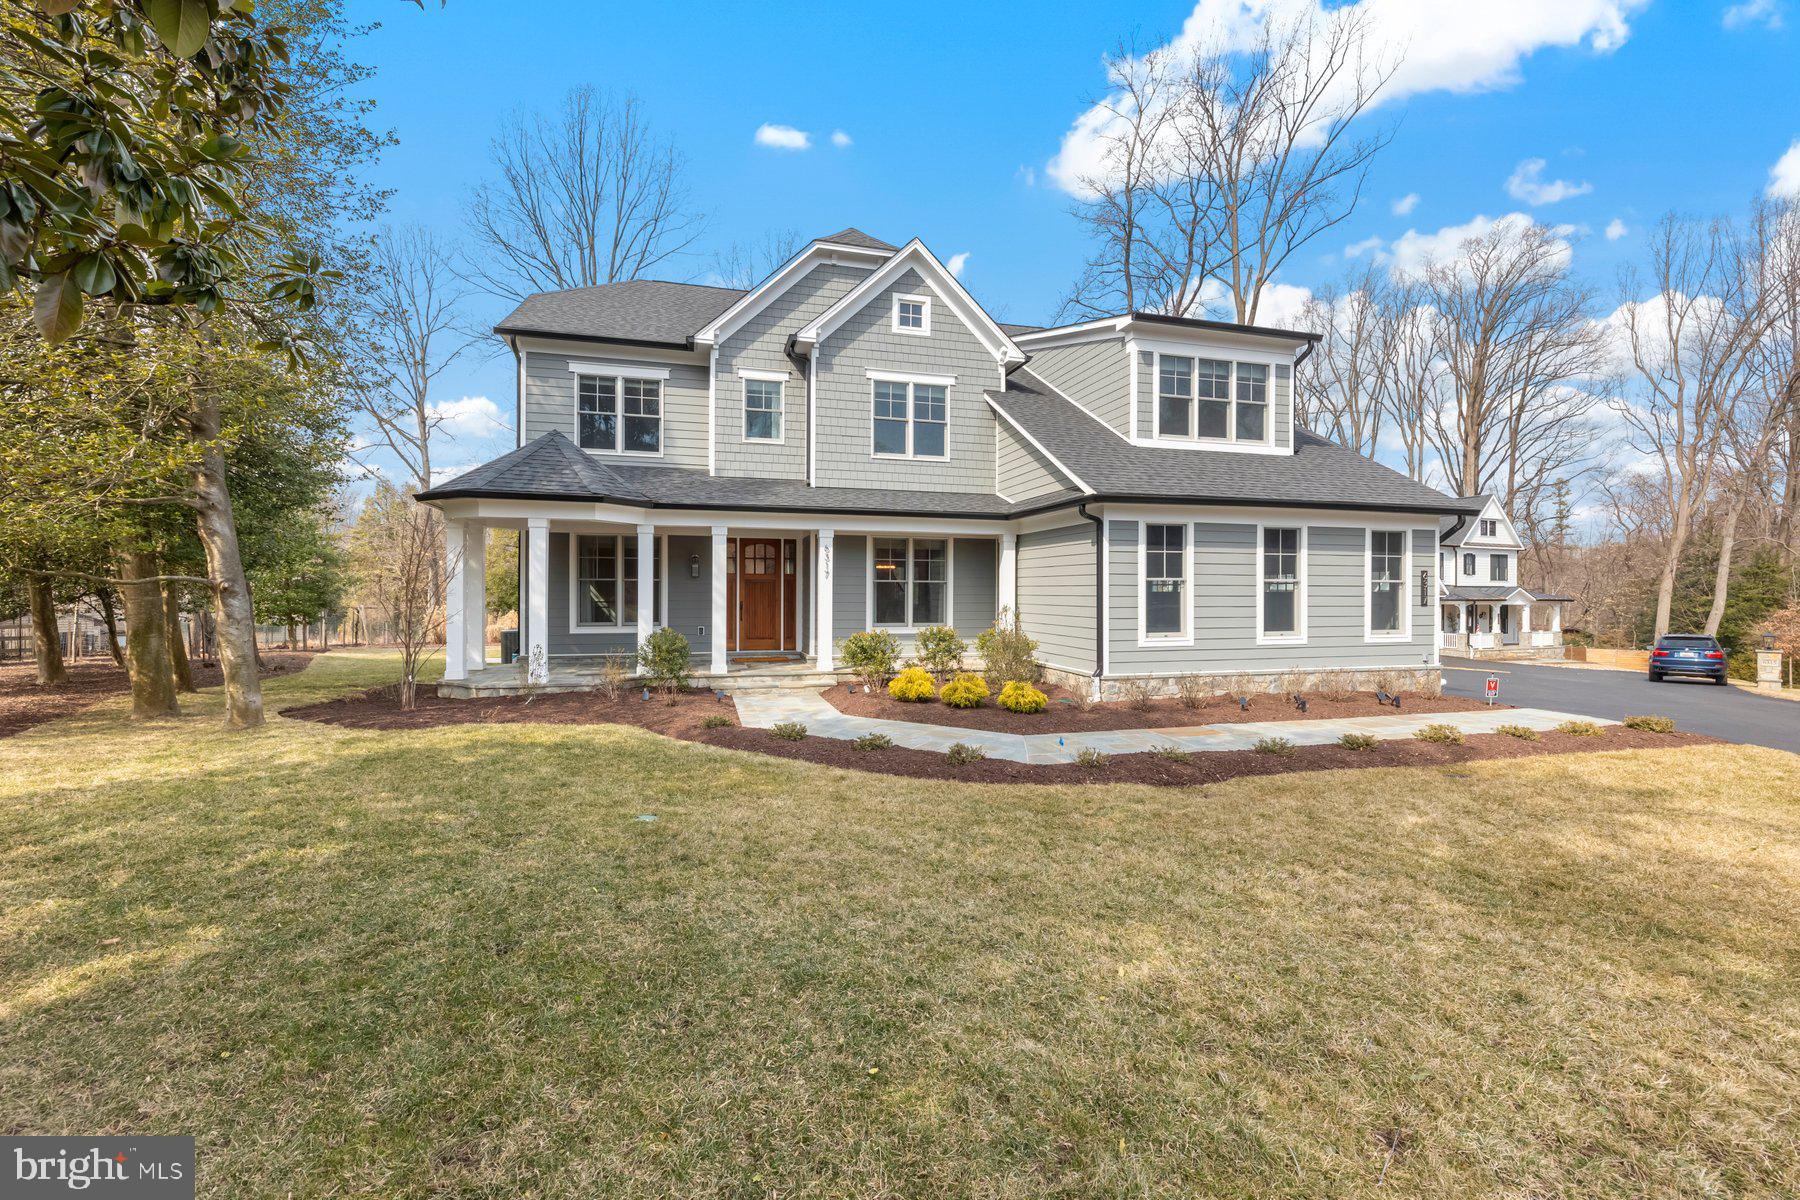
Price Reduction   Nestled on a private lot of nearly two-thirds of an acre, this meticulously maintained custom home offers 6,339 finished square feet of luxurious living space. Built by Mid-Atlantic Custom Builders, this exceptional six-bedroom, five-full-bath, and one-half-bath residence is located in the highly desirable Luxmanor Community. With a perfect blend of elegance, functionality, and modern design, this home presents an unparalleled opportunity for refined living.
The main level is an entertainer's dream, highlighted by a gourmet chef’s kitchen that boasts top-of-the-line appliances, including two Asko dishwashers, a Wolf 48-inch six-burner gas range with a chimney hood, and a Subzero 48-inch built-in refrigerator/freezer. The kitchen is completed with stunning 'Bexley' full-overlay cabinetry by Stuart Kitchens, designer quartz countertops, and a tile backsplash. An oversized island provides ample prep space and seating for casual dining. Adjacent to the kitchen is a walk-in pantry and a butler's pantry featuring a sink and beverage refrigerator, making this space both functional and beautiful.
The main level also includes a formal dining room, a grand foyer, and a study. The family room, off the kitchen, is a cozy gathering spot with a coffered ceiling and a gas fireplace. Step outside to the adjacent screened porch, where a stunning stone gas fireplace creates the perfect ambiance for relaxing or entertaining. A deck extends the outdoor living space, ideal for enjoying warm evenings. The family foyer/mudroom, with custom built-ins, offers a convenient place for storing backpacks, sports gear, and more, all located next to the three-car garage.
The upper level offers a private retreat with a luxurious primary suite. This serene space features two walk-in closets and a thoughtfully designed dressing area that conveniently connects to the laundry room. The spa-like primary bathroom is a sanctuary, with dual vanities, a freestanding tub, and a large shower with dual showerheads and a separate handheld. Three additional bedrooms, each with an ensuite bathroom, provide comfort and privacy for family members or guests. A loft area offers flexible space for a variety of uses, while an office/learning center creates the perfect environment for work or study.
The lower level continues to impress, with a spacious recreation room that features a wet bar and walk-up stairs leading to the backyard. An exercise/media room offers a dedicated space for fitness or entertainment, and an additional bedroom and full bath make this level perfect for guests or multi-generational living.
With its exquisite design and thoughtfully planned spaces, this home offers the perfect combination of luxury, comfort, and functionality. Located in one of the most sought-after communities, this is truly a rare opportunity to own a home of this caliber.
#MDMC2168864

ROCKVILLE

6317 TILDEN LANE

6 Beds

6 Baths

6,688 Sq.Ft.

$2,950,000

MLS#: MDMC2168864
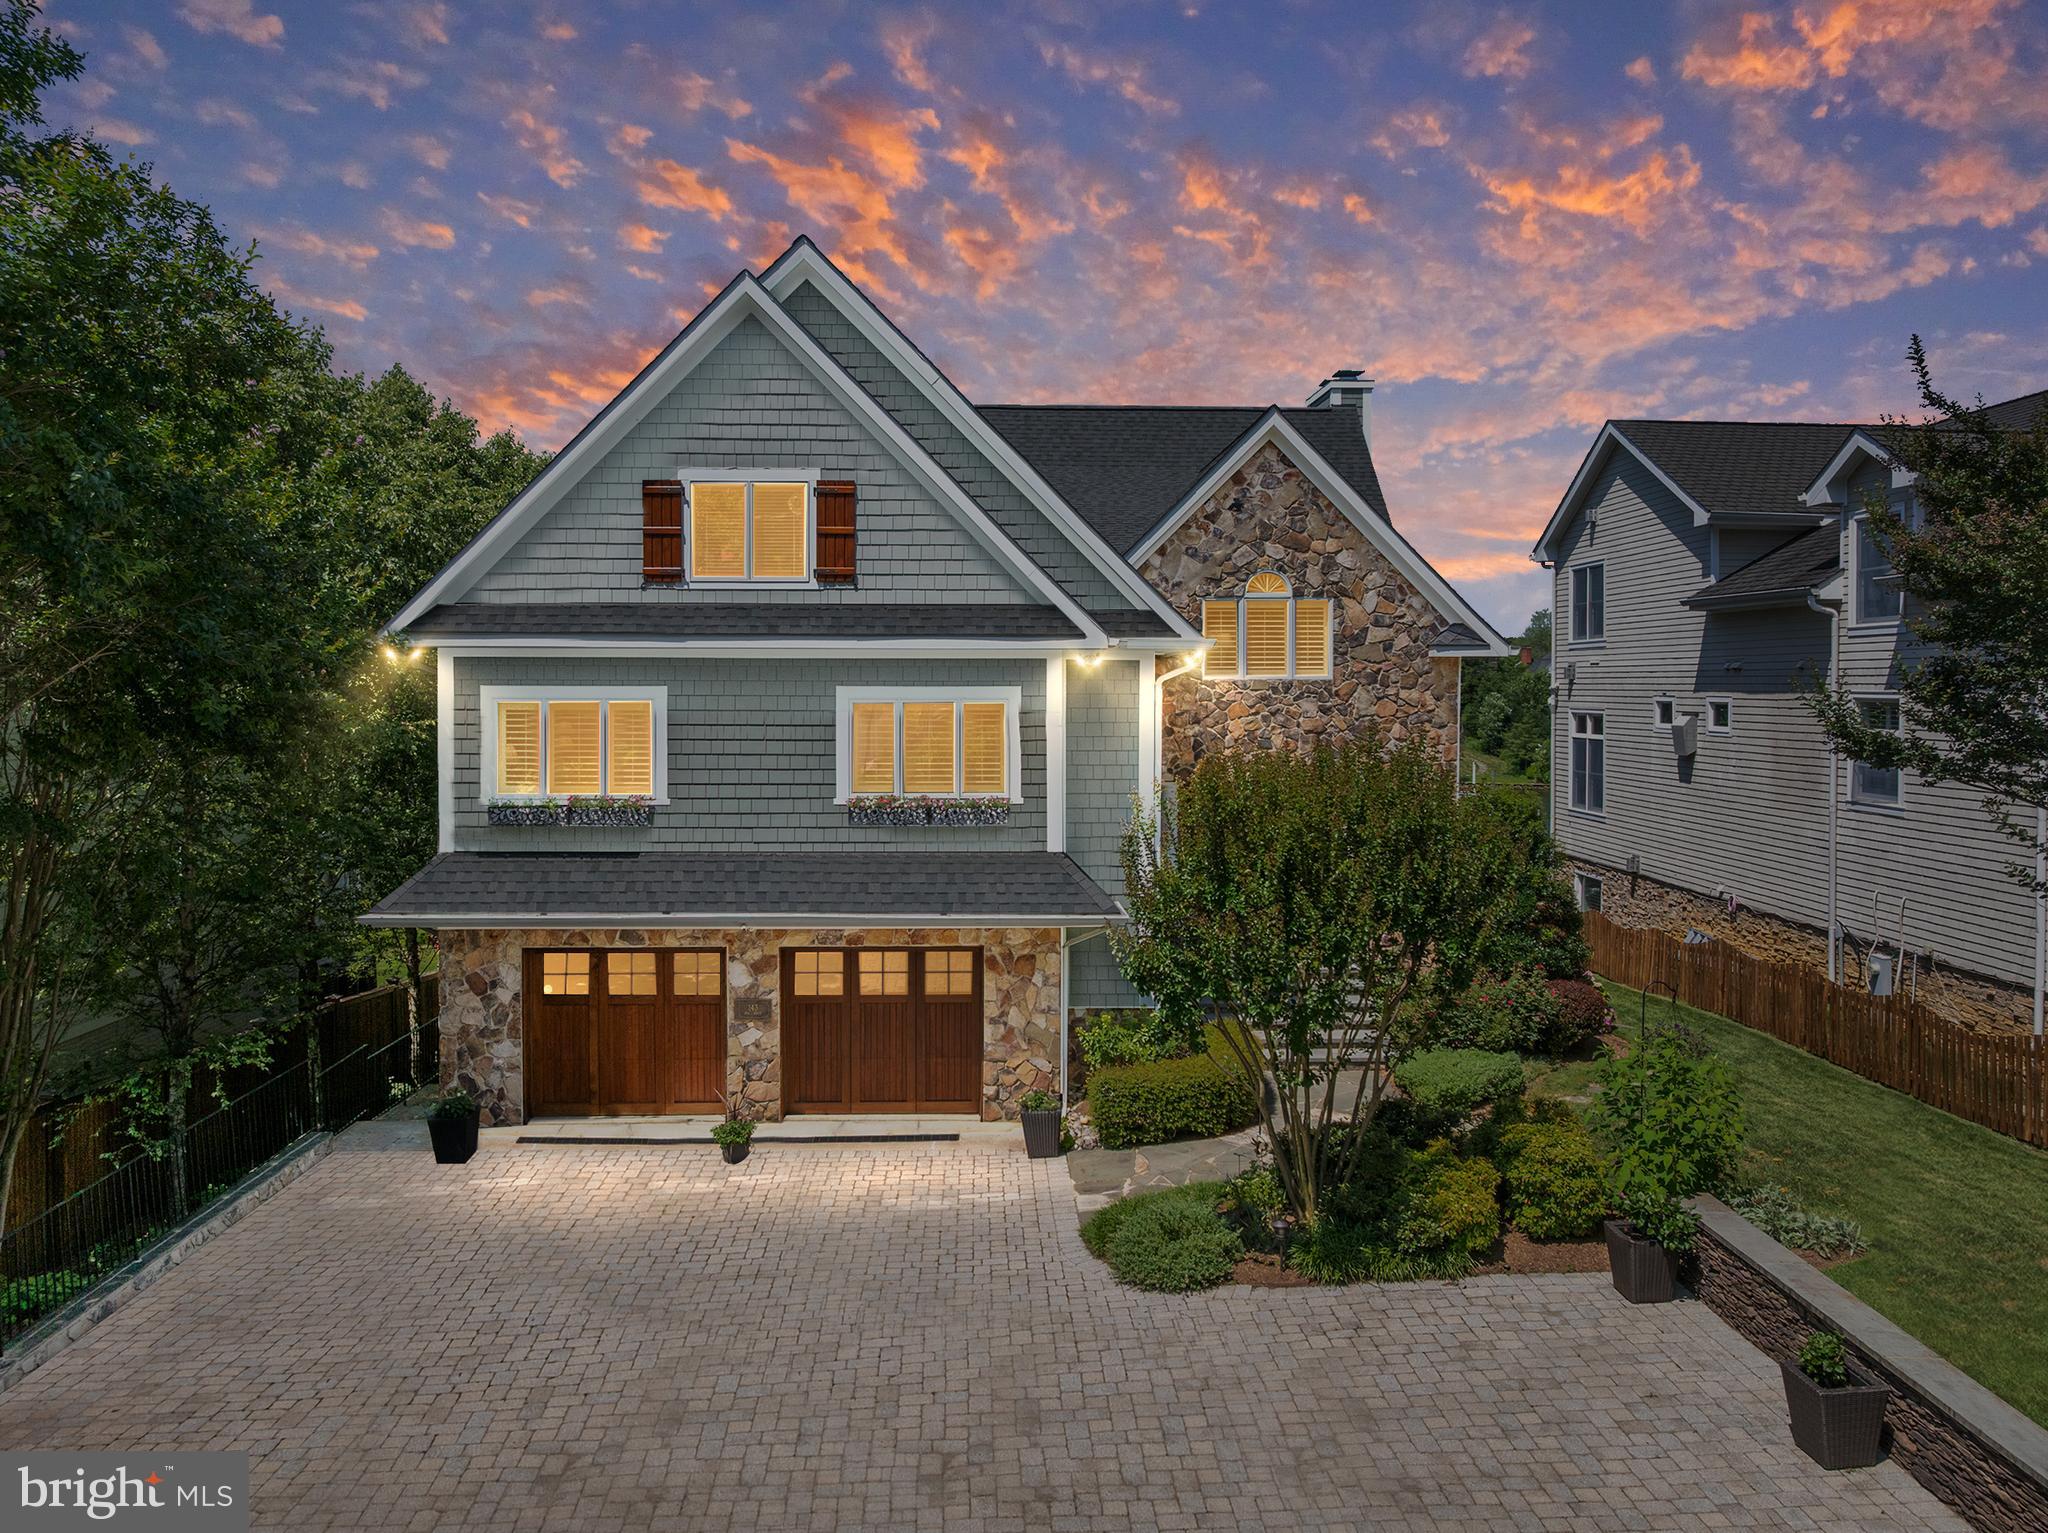
**Welcome to 143 Spa Drive – Your Exquisite Waterfront Retreat on Spa Creek!**

Experience the pinnacle of coastal living in this meticulously crafted custom home, where modern luxury harmonizes with the serene ambiance of waterfront life. Nestled alongside Spa Creek, this property offers unrivaled access to a variety of water activities, making it ideal for kayaking, paddle boarding, and leisurely boat cruises. As you step inside, you will be greeted by the breathtaking sight of the sun rising over the creek, illuminating the entire back of the home and welcoming you each morning with warmth and beauty.  

The open-concept layout is perfect for both entertaining and everyday living. At the heart of the home lies a gourmet kitchen that dreams are made of. Adorned with custom cabinetry, sleek quartz countertops, and a Calacatta marble backsplash, this culinary haven features premium appliances including Sub Zero, Bosch, KitchenAid, and Wolf, all complemented by a stylish custom hood. The oversized center island provides ample space for meal prep and casual dining.

Flowing effortlessly from the kitchen, the inviting Great Room is a perfect gathering spot, highlighted by a cozy gas fireplace and wet bar. French doors open onto a generous waterside deck, ideal for savoring the tranquil surroundings throughout the year and soaking in the beauty of Spa Creek.

Retreat to the luxurious primary suite, your personal oasis. This spacious sanctuary boasts soaring vaulted ceilings, a private balcony with sweeping views of the creek, and a second gas fireplace. The spa-inspired marble bathroom enhances relaxation with a double vanity, a Jacuzzi soaking tub, a frameless glass walk-in shower, and a separate water closet with a bidet. Two customized walk-in closets maximize storage and style.

On the opposite side of the primary suite, you’ll find a substantial executive office/den with custom woodwork, perfect for remote work or quiet contemplation. A separate level hosts two additional large bedrooms, each featuring individual three-piece baths, ensuring comfort and privacy for family and guests.

Convenience is key with both upper and lower laundry rooms to streamline daily tasks. The lower level offers approximately 1,500 square feet of versatile living space, including a bright walk-out family room with a third gas fireplace, a full gym, a fourth ensuite bedroom, and abundant storage options.

Outdoor enthusiasts will revel in the charming bluestone front porch, spacious rear deck and patio, and a thoughtfully designed expansive paver driveway providing generous parking, all surrounded by the stunning backdrop of nature and sculpted gardens.

Designed by the renowned architect Scott Rand, this custom home showcases exceptional quality, featuring 2x6 framing, Hardie Plank siding with elegant stone accents, and energy-efficient Andersen windows and french doors. Inside, detailed architectural millwork, hardwood floors, and vaulted ceilings coalesce to create a sophisticated atmosphere. The home is equipped with three heating and cooling zones, complemented by a 1,000-gallon propane tank to service the fireplaces, kitchen range, and two of the three HVAC units, and is conveniently piped for your outdoor grill.

Enjoy peace of mind with a home sprinkler system, generator, and security system. 

For the boating enthusiast, the property boasts a fully outfitted multi-slip pier, recently dredged to 20 feet in front of the pier and under each of the two boat lifts (12,000 lb and 3,000 lb), accommodating various types of watercraft. The pier also allows for personal Water Taxi pick-up, making travel to downtown Annapolis effortless.

Embrace the exclusive waterfront lifestyle that 143 Spa Drive offers. This immaculate home is not to be missed!
#MDAA2120504

ANNAPOLIS

143 SPA DRIVE

4 Beds

4 Baths

5,523 Sq.Ft.

$2,950,000

MLS#: MDAA2120504

Among the many lovely streets of Merion, North Latches Lane may be one of the most desirable. This  gracious home sits on over an acre of beautifully manicured ground with many unique specimen plantings.  Special extra features of this home: Twinned high efficiency hot air, natural gas, electric baseboard in sunroom.   Cooling: 2 stage Carrier units. 3 fireplaces - 2 are wood, 1 is gas, 2 electric water heaters. Kitchen appliances - there is a side-by-side refrigerator, 48" stove which is dual fuel, 2 ovens one is convection, additional separate convection oven, microwave, dishwasher, refrigerated drawers, 2 washer, 2 dryers, Windows - casement, leaded glass, sliding wood frame (on sunporch).  This is an amazing house. Enjoy, it is a delight to see. Short distance to train.
#PAMC2140336

MERION STATION

507 N LATCHES LANE

6 Beds

4 Baths

5,255 Sq.Ft.

$2,950,000

MLS#: PAMC2140336

Warehouse for sale.  Inquire with listing agent. This property is being sold with a 1,074 Sq Ft Vacant and well maintained lot directly across the street 3301 Emerald Street.
#PAPH803466

PHILADELPHIA

2000 E WESTMORELAND STREET

None Beds

None Baths

43,408 Sq.Ft.

$2,950,000

MLS#: PAPH803466

Stunning New Construction on a quiet cul-de-sac street in the heart of Lower Merion.  Minutes to Center City, I-76 and I-476, this home offers a generous 5658  interior square feet with an open, transitional floor plan which provides for superior connected gathering spaces.  The project features 5 superior bedrooms, 4 full baths and 2 half baths.  Exceptional finishes are included in the home or work with Silo Custom Homes to customize the home to your preference.  Fresh design, well considered floor plan, ideal location. Specifications and finished samples available upon request.
#PAMC2093370

WYNNEWOOD

115 KNIGHTSBRIDGE

5 Beds

4 Baths

7,043 Sq.Ft.

$2,950,000

MLS#: PAMC2093370

1 ... 277 278 279 280 281 ... 666
* Listings identified with the FMLS IDX logo come from FMLS and are held by brokerage firms other than the owner of this website. The listing brokerage is identified in any listing details. Information is deemed reliable but is not guaranteed. If you believe any FMLS listing contains material that infringes your copyrighted work please click here to review our DMCA policy and learn how to submit a takedown request. © 2024. First Multiple Listing Service, Inc.
 - property

Send a message

Message successfully sent.

Your message

What is 3 + 4 ?

Reason for contacting?

I agree to receive email communication and understand I can unsubscribe at any time.

I agree to be contacted by Charis Realty Group - Christine Issler, Broker via call, email, and text for real estate services. To opt out, you can reply 'stop' at any time or reply 'help' for assistance. You can also click the unsubscribe link in the emails. Message and data rates may apply. Message frequency may vary. Privacy Policy

Sign Out

Virtual Assistant

Would you like to take the next step with this property? We can help you schedule a showing or virtual tour, or send you more details.

Yes, I would like more information.

Thank You for Your Reply, One of Our Agents will contact you as soon as possible

No, maybe later.

Thank you, you can always contact me via email, phone number or through the contact form.

Realhub AI

Lucy - Your AI-Powered Realtor

Update Your Temporary Password

Personalize your search

Enter your email and we'll notify you immediately when new listings match what you're looking for.

or enter email address

Already have an account ? Login here

Continue your home search

I agree to receive communications and understand I can unsubscribe at any time.

I agree to be contacted by Charis Realty Group - Christine Issler, Broker via call, email, and text for real estate services. To opt out, you can reply 'stop' at any time or reply 'help' for assistance. You can also click the unsubscribe link in the emails. Message and data rates may apply. Message frequency may vary. Privacy Policy

Already have an account ? Login here

We use cookies

We use cookies primarily for analytics to enhance your experience. By accepting, you agree to our use of these cookies. You can manage your preferences or learn more about our cookies policy.