Properties

Browse or get in touch to schedule a walkthrough.

  • Nearby me
Price range

Popular Features

Community Features

Association

Property Features

Waterfront

View

Exterior Features

Interior Features

Style

1102983 properties match your criteria

Updated 1 minute ago

E-Alert name
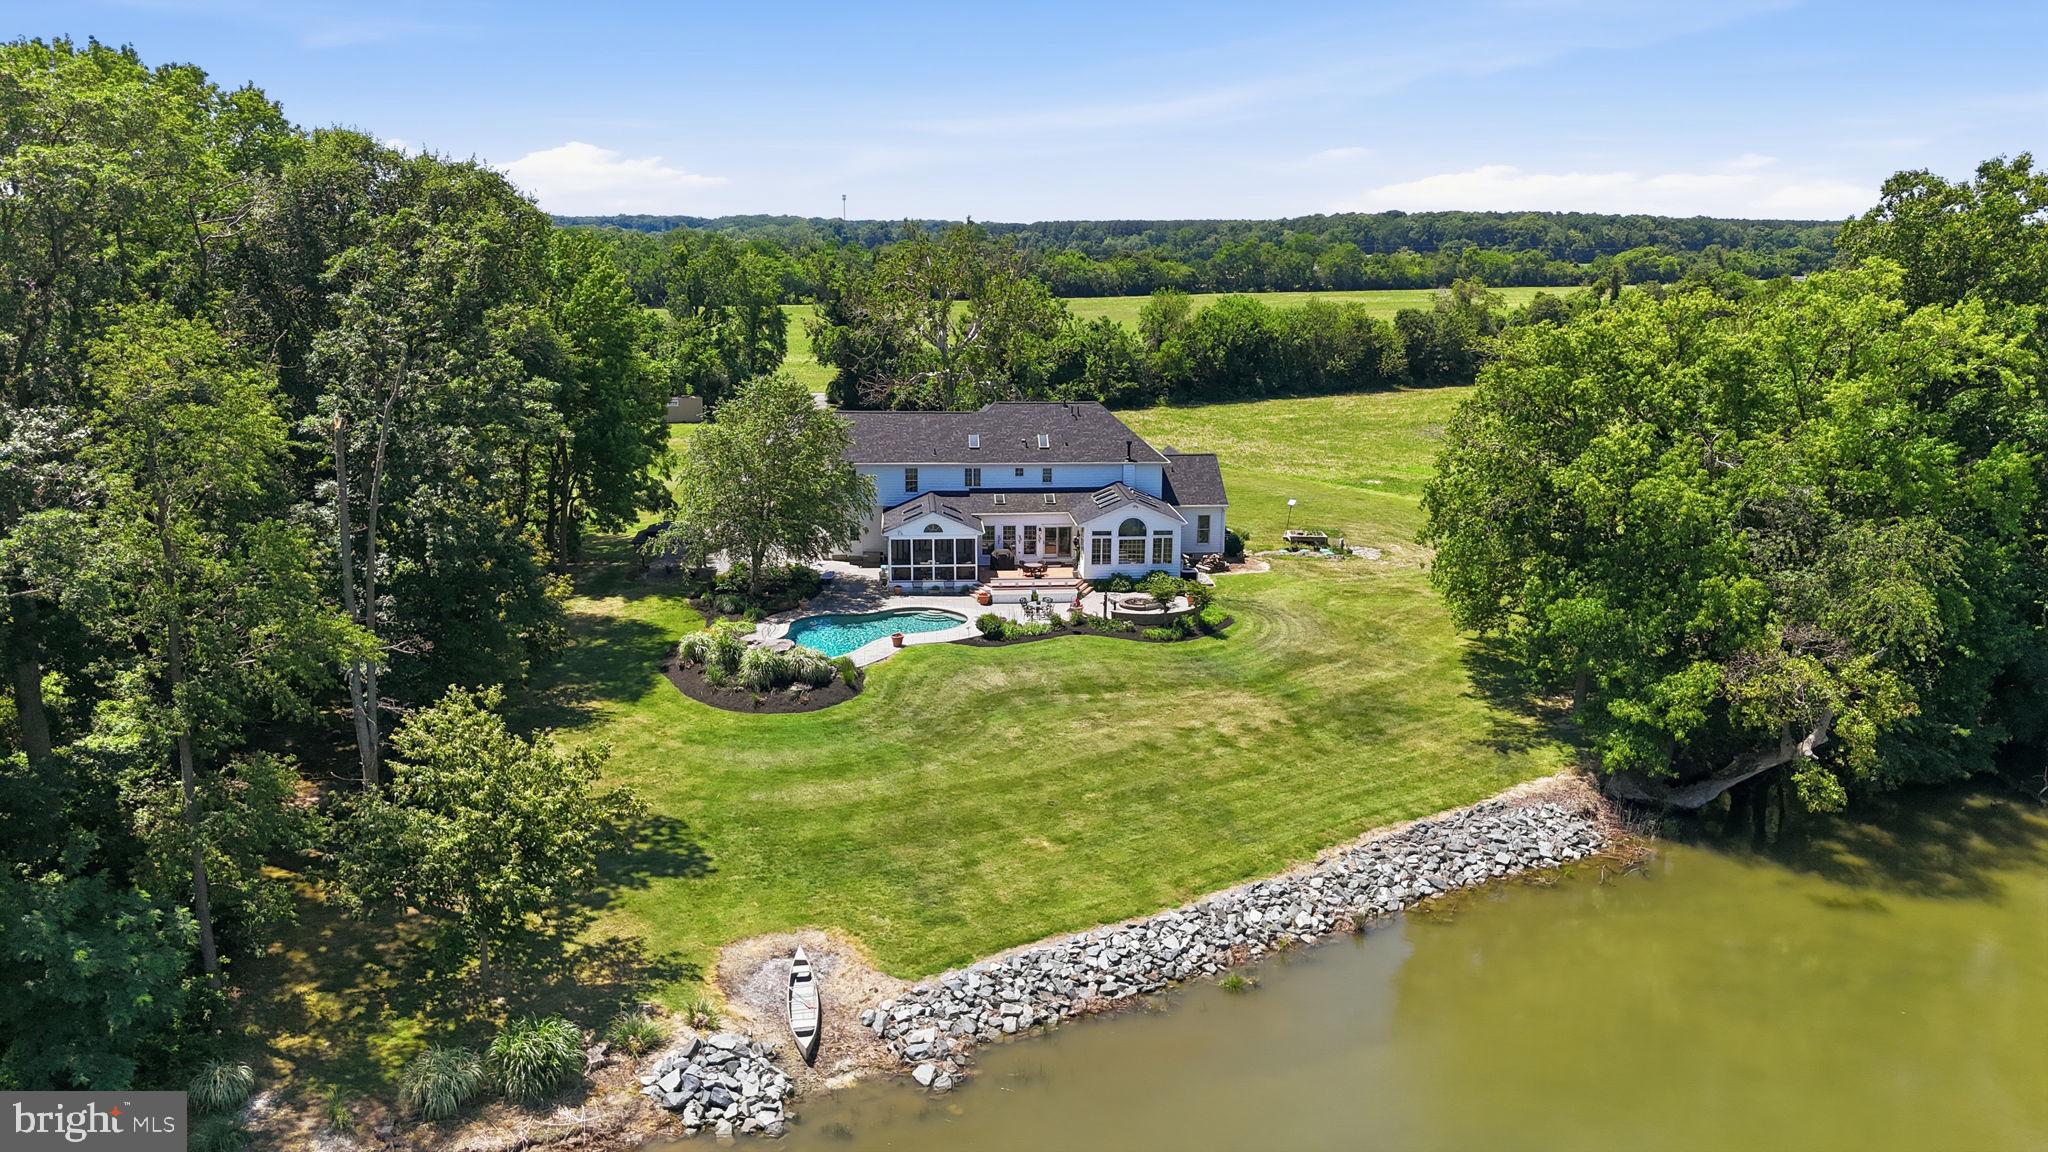
This exceptional Five bedroom, Four and one half bath brick colonial blends timeless design with modern versatility and waterfront charm. Privately situated on a quiet cove just off the mouth of the Chester River, the property offers a rare combination of space, functionality, and lifestyle appeal. Inside, the home features a thoughtfully designed layout ideal for both everyday living and entertaining. A main-level en-suite provides excellent flexibility for multi-generational living or private guest quarters, while an additional upper-level en-suite enhances comfort and convenience for visitors. The spacious primary suite serves as a true retreat, complemented by well-proportioned secondary bedrooms and multiple full baths. Refined living spaces include a formal dining room, a dedicated home office perfect for remote work, and an inviting screened porch overlooking the water—an ideal setting to relax and take in the tranquil views. The nearly fully finished basement expands your living options with generous space for recreation, hobbies, or a workshop. Recent upgrades—including a new roof and septic system—offering peace of mind, while the 2-zone HVAC system ensures efficient year-round comfort. Outdoors, enjoy the in-ground pool surrounded by a patio, perfect for entertaining or unwinding. Complete with a Two car garage and located in a highly desirable waterfront setting, this property presents a rare opportunity to own a versatile estate that balances luxury living and scenic beauty
#MDQA2017076

STEVENSVILLE

1810 LOVE POINT ROAD

5 Beds

4 Baths

4,831 Sq.Ft.

$2,850,000

MLS#: MDQA2017076
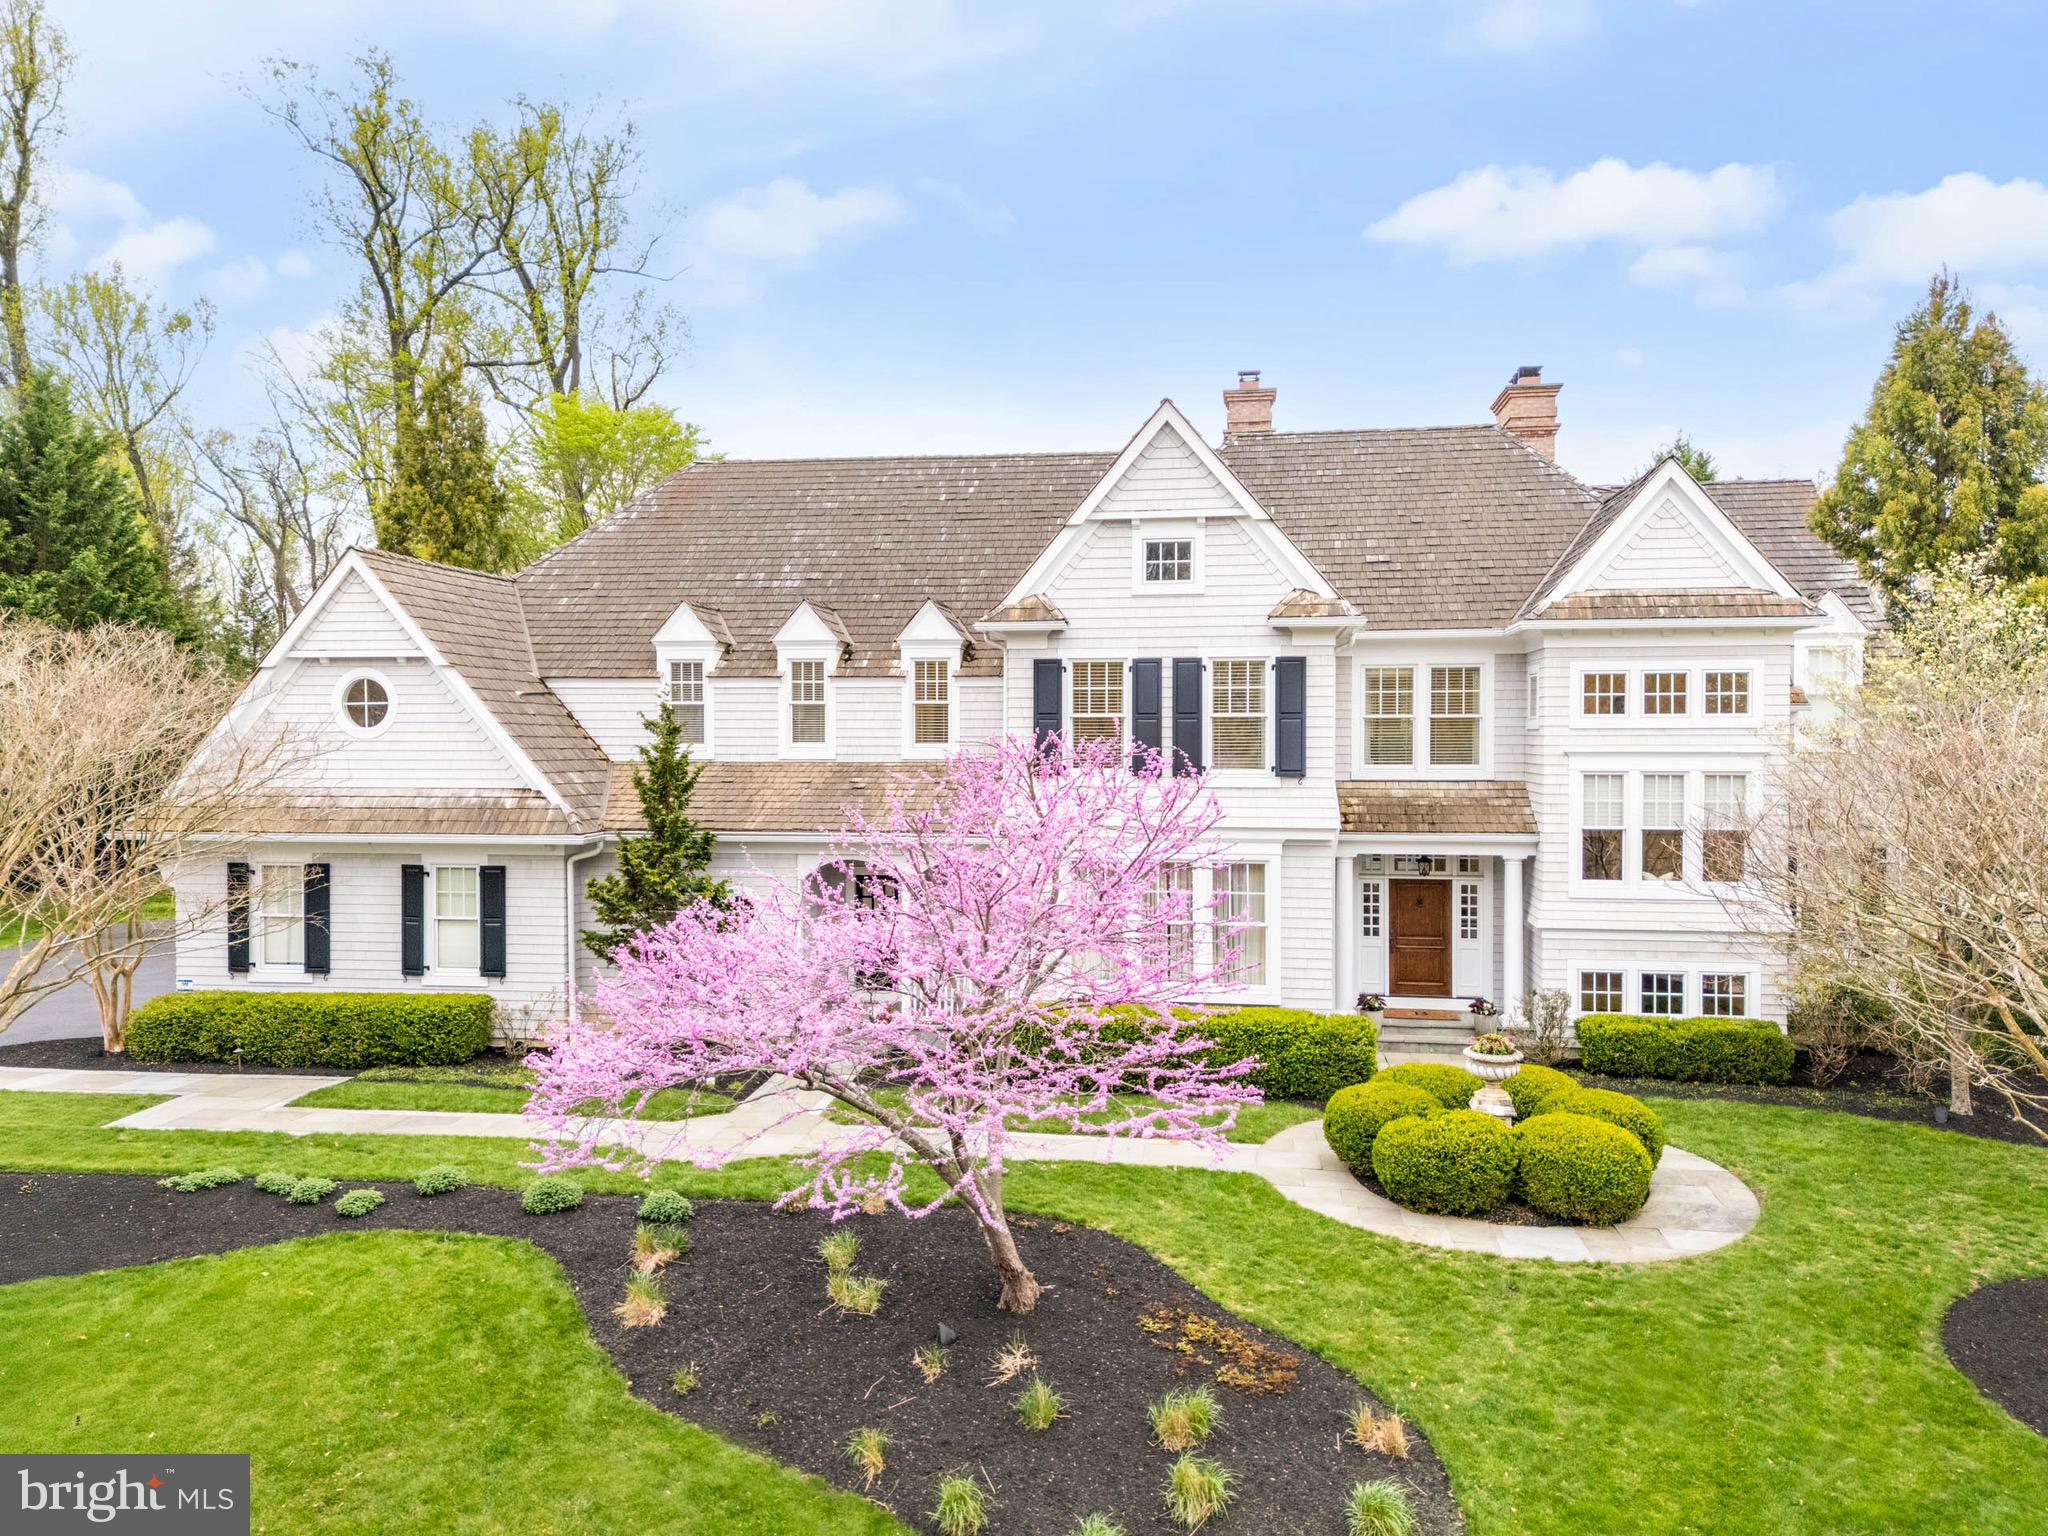
Driving into the exclusive Springhouse enclave feels like a serene escape to the countryside with its lush open spaces, split-rail fences, walking trails and majestic trees. Located at the end of a private cul-de-sac is a breathtaking custom-built home designed by McIntyre Capron architects and crafted by renowned builder, Mike Mirarchi of MJ Mirarchi Builders. From the moment you arrive, this Hampton shingle-style residence is captivating. Follow the flagstone pathway to the front entrance. The striking exterior is beautifully framed by professionally designed landscaping set on nearly an acre of property. Step inside the grand foyer. There is an immediate feeling of understated elegance which creates a warm and welcoming atmosphere. Notice the stunning walnut flooring, custom millwork and soaring ceilings throughout. You will be instantly drawn to the spacious formal living room with a gas fireplace adorned by a walnut mantle and resplendent with a wall of windows overlooking the pool and pool house. To your left is the formal dining room, illuminated by two antique brass and crystal chandeliers. A butler’s pantry with display cabinets for dishes and glassware, bar sink and wine refrigerator is conveniently located just outside the dining room. To the right of the living room is a private study with French doors, featuring built-in shelving and cabinets, a gas fireplace and rich walnut trim and wainscoting. A powder room and coat closet are to the right. The family room and adjacent kitchen are the heart of the home. A wall of windows with a double French door offers panoramic views of the patio, pool and backyard. Coffered ceilings and a gas fireplace surrounded by built-in display shelves and cabinetry, create an inviting gathering room for family and friends. No details were spared in designing the gourmet chef’s kitchen, from top-of-the-line appliances and cabinetry to the ten-foot quartz island. A recently added breakfast room with a dramatic vaulted ceiling, surrounded by windows overlooking the pool, is ideal for casual dining. A potting room with a sink and a built-in desk area with cabinets is off the kitchen. Also off the kitchen is another entrance to the front of the home and mudroom, featuring a large walk-in pantry, cleaning supply closet, coat closet, second powder room and access to the three-car garage.  A back staircase leads to the second floor. In the foyer are the main stairs leading to the second floor. Extra wide stairs and windows at the landing with a built-in window seat add additional layers of handsome architectural features. At the top of the stairs, enter the double doors to the luxurious primary suite, with a barrel-vaulted ceiling and a gas fireplace. Arched transom windows over French doors lead to a Juliette balcony, overlooking the pool, patio and backyard. Enviable double master bathrooms and expansive walk-in closets offer unmatched privacy and comfort. Four other generously sized bedrooms, each with ensuite bathrooms and walk-in closets, are located on the second level as well as a linen closet and sizable laundry room. The lower level features a second kitchen, workout room, game/billiard room, full bathroom, and media area. Not to be missed is the spectacular, resort-like setting of the backyard with a travertine tiled patio and pool. A pool house, wrapped in windows, embodies ultimate luxury with a cozy sitting area, a floor-to-ceiling stone fireplace, a wet bar, a bathroom and outdoor shower. The prime location of the home allows for easy access to major commuting routes, shopping and restaurants. Although located in the award winning Marple-Newtown School District, there are numerous private schools in the area. This special home has been meticulously maintained by the current owners with updates throughout. It showcases extraordinary attention to detail in every way, making it a truly exceptional opportunity. Call now to schedule an appointment to see this stunning home.
#PADE2077668

NEWTOWN SQUARE

205 CARRIAGE LANE

5 Beds

7 Baths

9,798 Sq.Ft.

$2,850,000

MLS#: PADE2077668
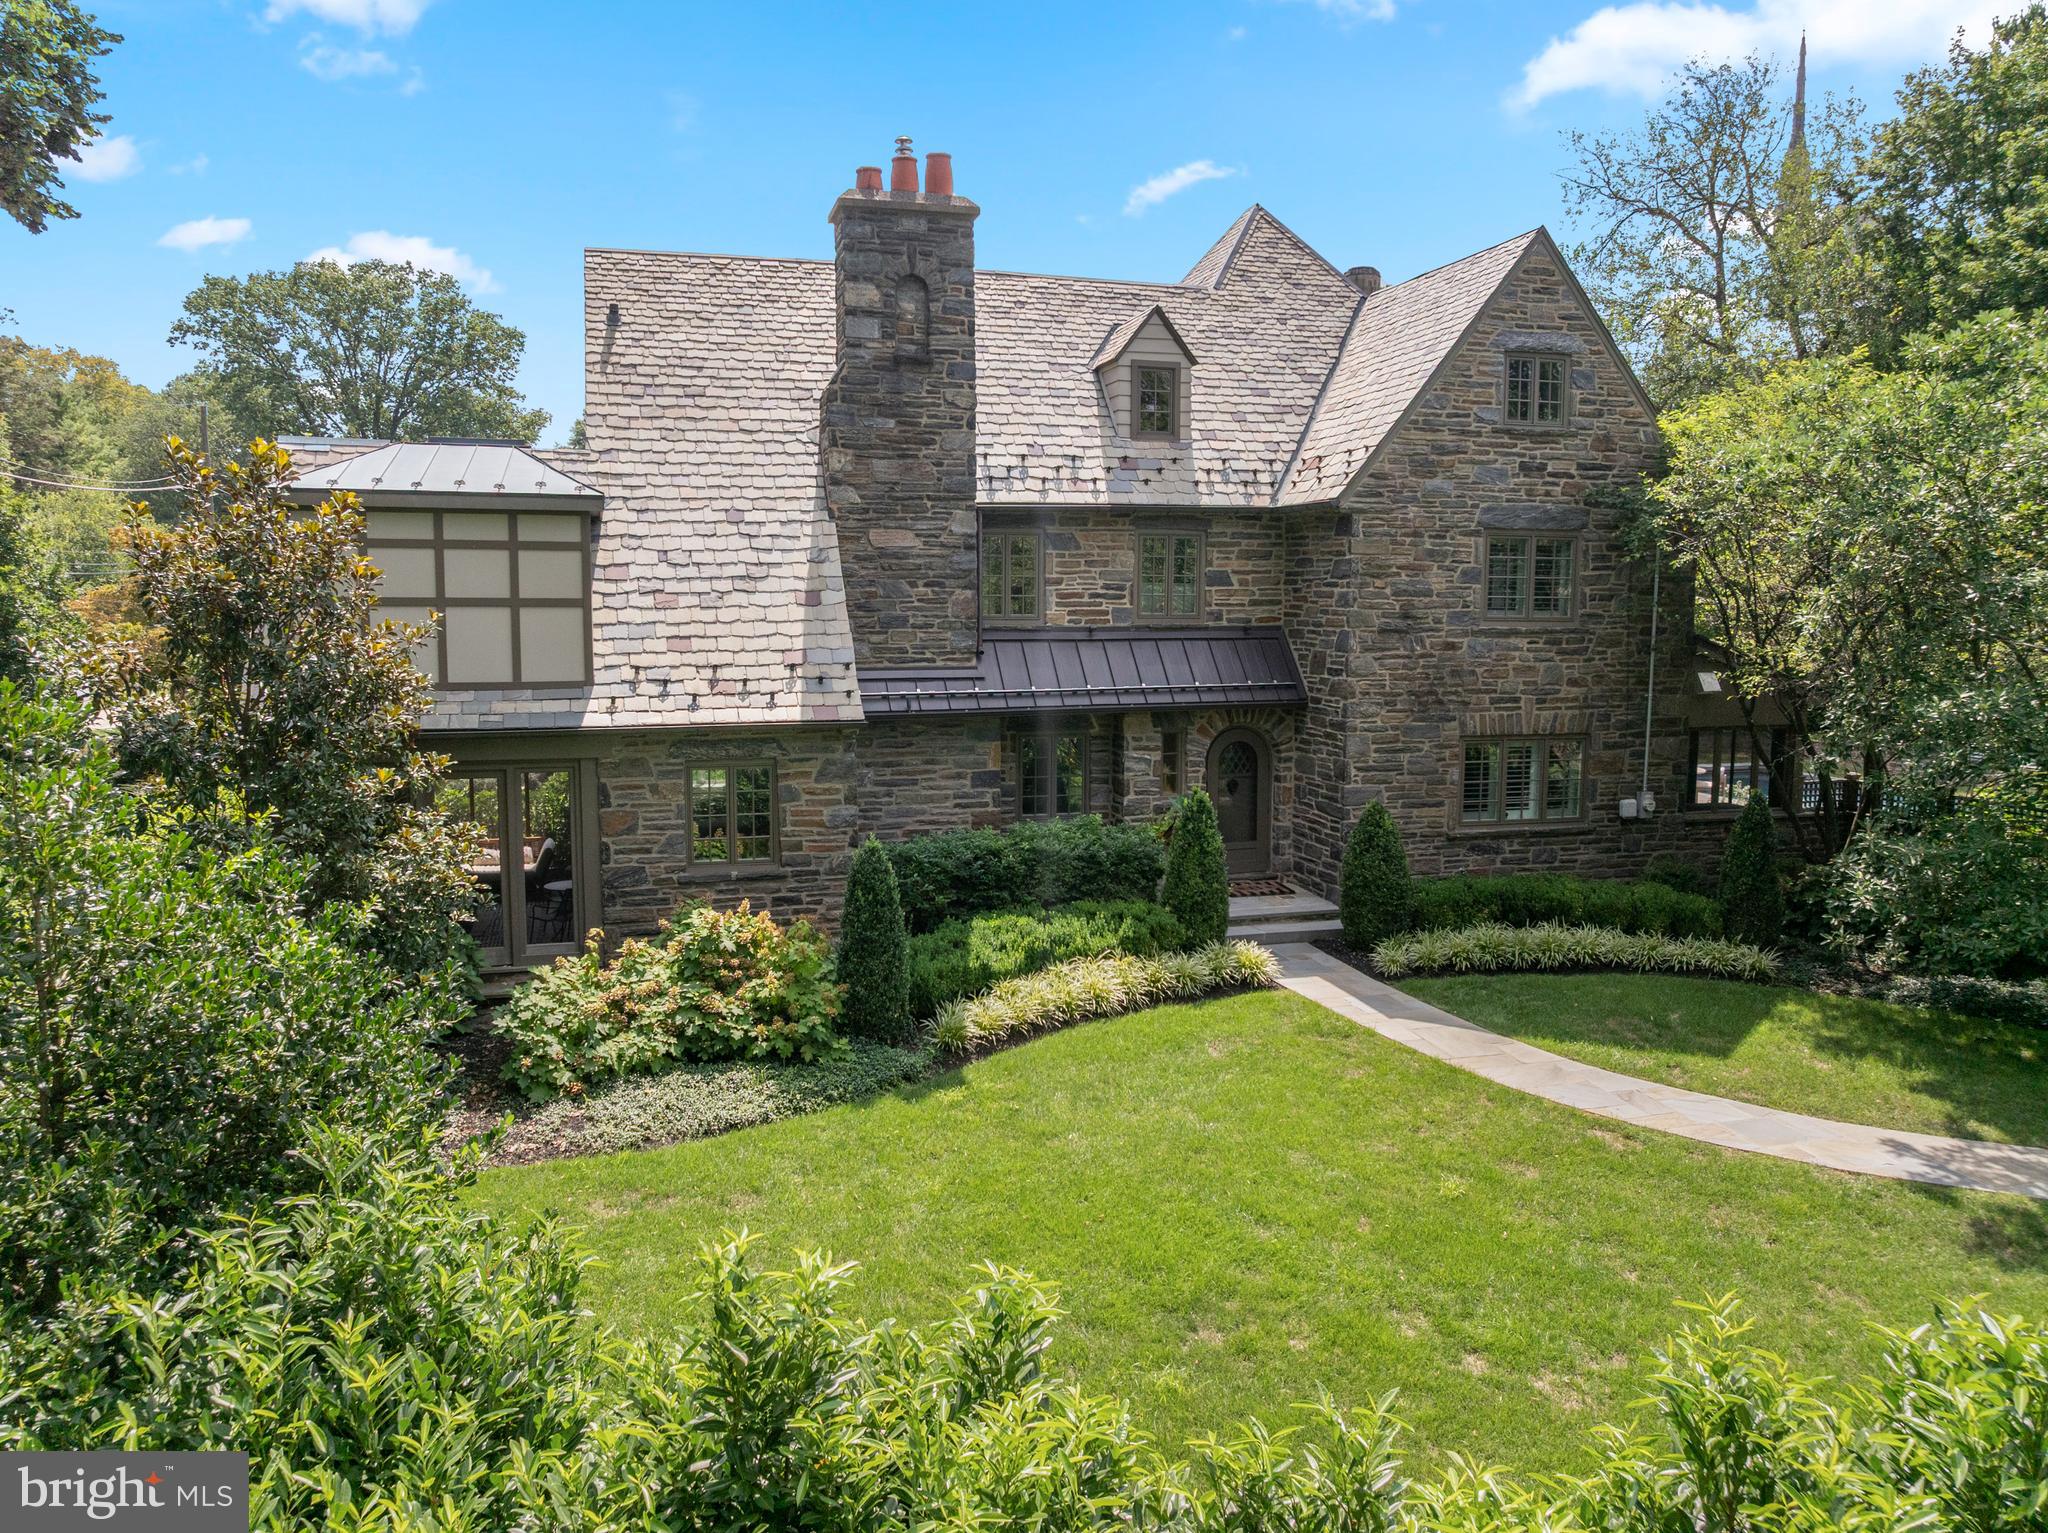
Welcome to 135 Fishers Road, a North Side Bryn Mawr treasure.  Inside, this magnificent,  5 bedroom and 6 full, and 1 half bathroom Center Hall stone home has been completely renovated and reimagined from top to bottom.  This home is situated on a picturesque corner lot, on a highly coveted street, boasting over 5000  square feet, and is within walking distance to some of the best schools, restaurants, clubs and entertainment that the Main Line has to offer.  The current owners have continued to make significant improvements to this already ultra meticulous property. They added their own sophistication and style at every turn, including elevated Japandi inspired neutral luxury interior design finishes throughout the home.   The interior is the perfect blend of classic Main Line architecture blended with the finest materials, moldings, and archways that have been elevated to modern day standards. The exterior is a quintessential Main Line stone facade, with the grounds being a wonderland of lush green grass, stunning new professional landscape plantings across the whole property including privacy trees, outdoor lighting and a garden.  Retreat to the heated saltwater swimming pool, or plan al fresco dinners on the large terrace. Finished with a slate roof,  newly enclosed front and back porches, and a two car detached garage, this home is perfect for everyday living and entertaining!  Enter the home down a sprawling flagstone walkway to a gracious front entryway.  Step inside the welcoming foyer and immediately feel the warmth of this home with rich maple hardwood floors throughout, a beautiful maple staircase, and an abundance of extra large windows that provide all day natural light.  To the left, you are greeted by a lovely living room complete with a custom ceiling, an open wood burning stone fireplace, a custom bar with wine racks, ceiling mounted speakers and access to the porch that has recently been enclosed to make it a "3 season" room.  The current owners converted both the front and back porches to seasonal rooms.  These versatile spaces have become focal points in the home.  Whether it's a sunlit retreat overlooking the manicured grounds, a vibrant entertaining space, or a peaceful reading nook, these rooms are valuable additions to the home! Adjacent to the living room is an elegant dining room complete with designer wallpaper and a stunning light fixture with glass doors leading to the impressive blue slate pool deck. The gourmet kitchen is the heart of the home!  The kitchen boasts beautiful white custom cabinetry, quartz countertops and backsplash, custom island, a Wolf 48 inch range with a custom hood, Subzero 48 inch refrigerator, Boshe dishwasher and a Sharp microwave drawer.  The kitchen also has a beverage center to store your favorite beverages, perfect for entertaining.  The kitchen opens directly to a cozy family room with a gas fireplace to keep everyone connected.  The first floor is complete with a powder room.  Upstairs, you will find 5 spacious bedrooms, all with ensuite baths.  The luxurious primary suite includes the following spa like features, all completely customized: a tiled fireplace, an extra large walk in closet, a sitting area and a spa like master bathroom with vaulted ceilings, tiled radiant heated floors, a double vanity, toilet, soaking tub, and a  shower with frameless glass enclosure.  The second floor also has  two additional spacious and light filled ensuite bedrooms, and a convenient laundry room.  On the third floor, you will find a fabulous sitting area with vaulted ceilings, and two additional customary ensuite bedrooms.  The finished lower level is also exceptional!  It is complete with a newly added Movie theater AV area, a gym area, and a custom bar with tile flooring, lighted mirrors, quartz countertops,  and an infrared sauna.  Located in the top rated Lower Merion School District,  and close to everything, this absolute GEM has it all!
#PAMC2151596

BRYN MAWR

135 FISHERS ROAD

5 Beds

6 Baths

5,186 Sq.Ft.

$2,850,000

MLS#: PAMC2151596
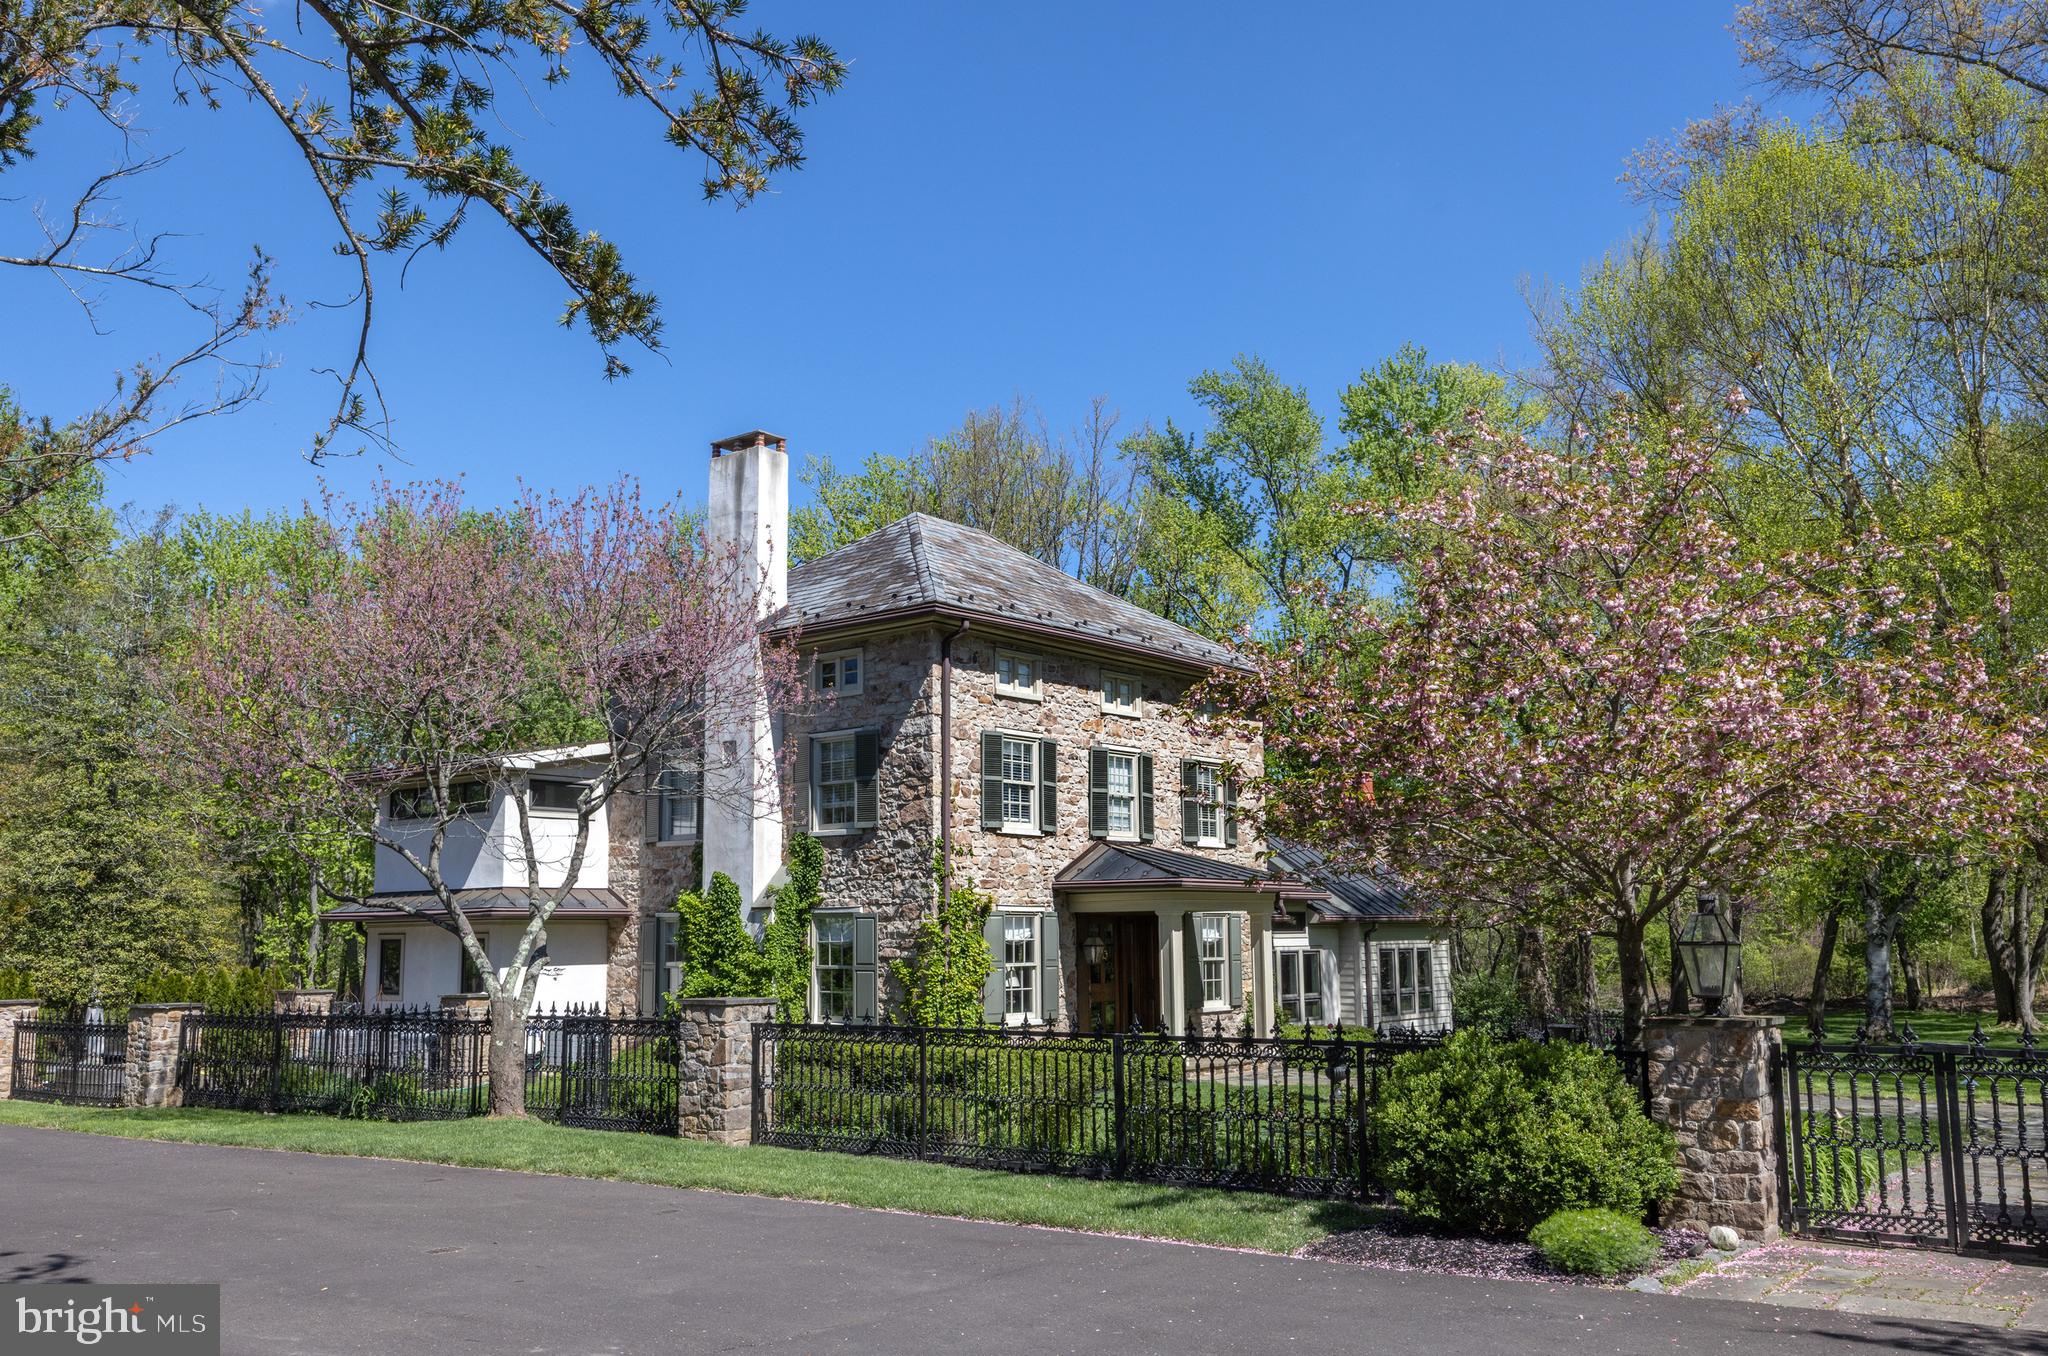
"Stonewell", 1851, is an exceptional example of classic Bucks County stone brought into the 21st Century with a modern addition. Set on 5 private acres, fully fenced and gated, the bucolic grounds are fully planted and handsomely landscaped with specimen trees, flowering perennials, and authentic stone hardscape.  Meticulously planned and maintained, this four bedroom home features the best of all worlds: rustic exposed stone interior walls, antique beams, hardwood floors with a modern, open main level complete with floor to ceiling folding Nana glass doors out to the sprawling slate patio, saltwater swimming pool, in-ground spa, bocce ball court, and more.  The custom gourmet kitchen features all stainless steel appliances, an oversized island full of storage, and flows effortless into the open plan dining area just off the terraced patio.  Full butler's pantry, main level home office, and ample sized formal living and casual family room and two fireplaces round out the main level, and don't miss the hidden antique well featured in the floor! Upstairs there are 4 bedrooms, all of which enjoy nice proportions and the primary bedroom features a large en suite bath complete with antique copper soaking tub and walk-in shower. The top floor bedroom could also make a nice bonus room and comes with an en suite full bath. A custom metal gazebo and fire pit are located in the back of the property, perfect for soaking in the sunsets.  Detached three car garage and shed with chicken coop.  Gated entrance, truly a private retreat setting yet just minutes to the historic Solebury villages of Carversville, Lumberville, New Hope Borough, Doylestown and convenient to the greater Delaware Valley, NYC, Philly areas.  Truly a must-see!
#PABU2119844

DOYLESTOWN

5447 CARVERSVILLE ROAD

4 Beds

3 Baths

4,042 Sq.Ft.

$2,850,000

MLS#: PABU2119844
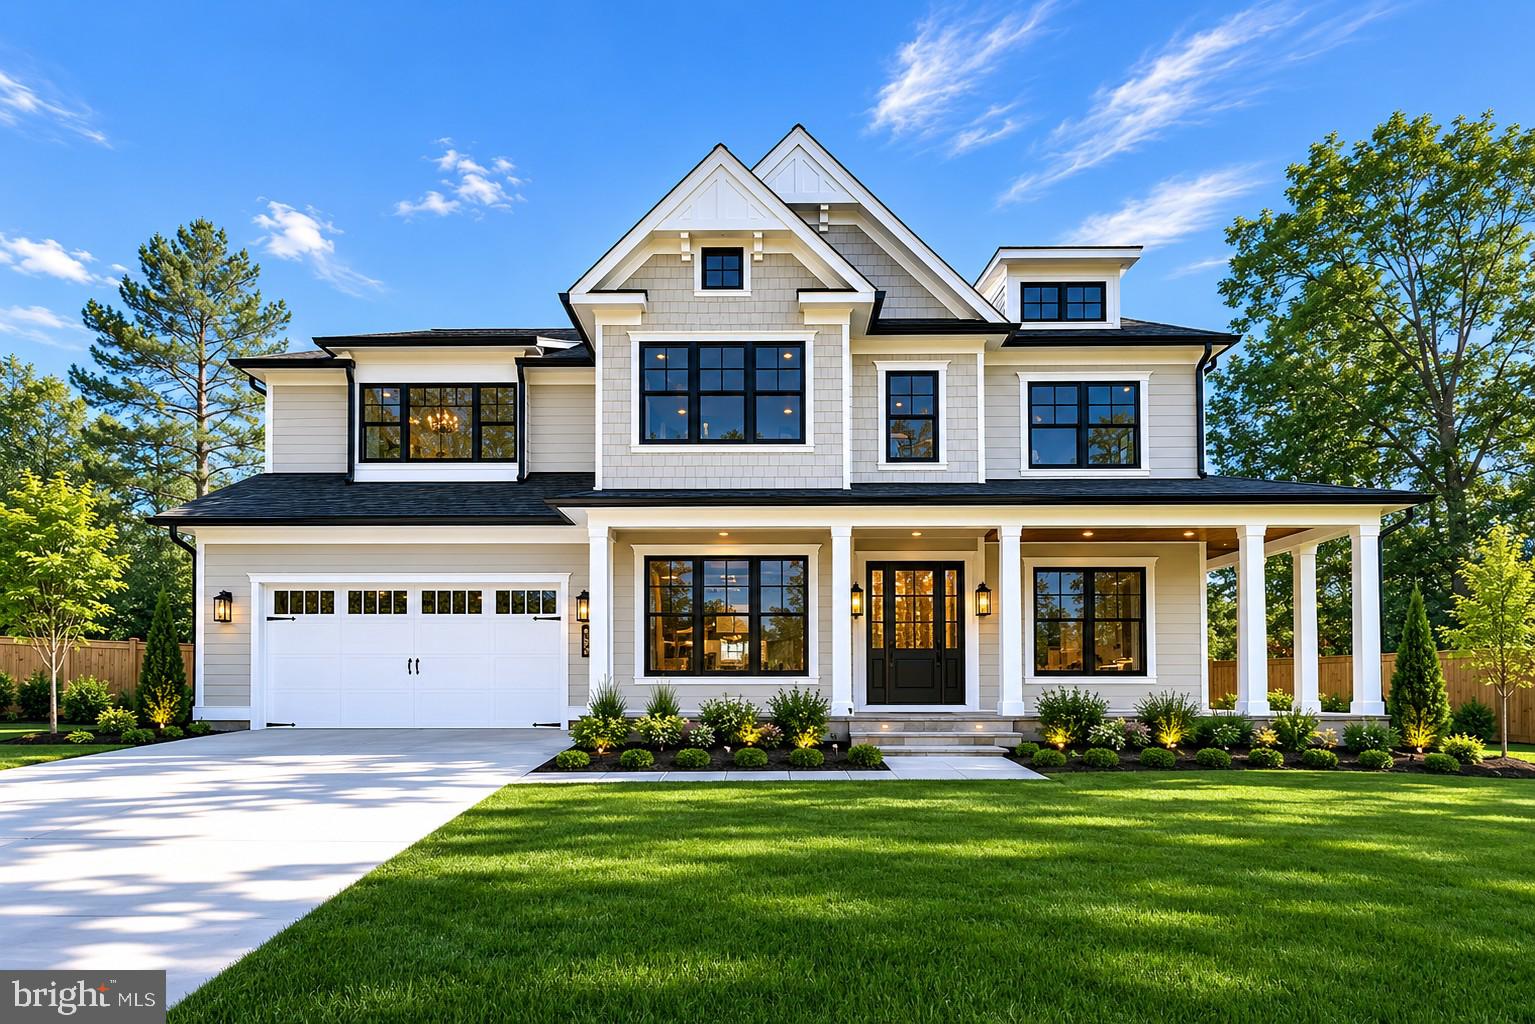
Welcome to 7700 Leesburg Drive, an exceptional custom-built luxury residence by award-winning Mid-Atlantic Custom Builders, located in the highly sought-after Oakwood Knolls neighborhood and within the coveted Walt Whitman High School cluster.

Completed in November 2022, this nearly new home offers approximately 6,000 square feet of beautifully finished living space with 7 bedrooms, 6 full baths, and 2 half baths. Thoughtfully designed for modern living, entertaining, and flexible living arrangements, the residence combines timeless craftsmanship, sophisticated finishes, and many of today’s most desirable luxury amenities.

The elegant main level features 10-foot ceilings, wide-plank hardwood flooring, extensive custom millwork, formal living and dining rooms, a private main-level guest suite, and a spacious family foyer with custom built-ins. At the heart of the home is a spectacular chef’s kitchen featuring Sub-Zero and Wolf appliances, Calacatta quartz countertops, a full-height quartz backsplash, an oversized gathering island, and a butler’s pantry with a beverage refrigerator and sink. The kitchen flows seamlessly into the inviting family room, highlighted by a coffered ceiling and gas fireplace.

Designed to maximize indoor-outdoor living, the home features a screened porch with a gas fireplace, skylights, and flagstone flooring, opening to a beautifully designed patio and professionally landscaped backyard.

The upper level offers four spacious bedroom suites, each with a private bath, along with a loft/study area and conveniently located laundry room. The luxurious primary suite is a private retreat featuring tray ceilings, a coffee bar with beverage refrigerator and sink, oversized walk-in closets, and a spa-inspired bath with a freestanding soaking tub, frameless glass shower, dual showerheads, handheld spray, and designer finishes

The finished lower level provides outstanding flexibility with a large recreation room, entertainment bar, flex room, additional bedroom suite, and powder room.

Additional highlights include a 400-amp electrical service, interior fire sprinkler system, structured wiring package, security system, high-efficiency Trane HVAC system with zoned climate control, a 75-gallon natural gas power-vent water heater, and transferable builder warranties.

Ideally located near Walt Whitman High School, Pyle Middle School, Landon School, downtown Bethesda, parks, shopping, dining, and major commuter routes, this exceptional property presents a rare opportunity to own a nearly new custom luxury home in one of Bethesda’s most desirable neighborhoods—offering the quality and craftsmanship of new construction without the wait and uncertainty of building from scratch.
#MDMC2237714

BETHESDA

7700 LEESBURG DRIVE

7 Beds

6 Baths

6,049 Sq.Ft.

$2,850,000

MLS#: MDMC2237714
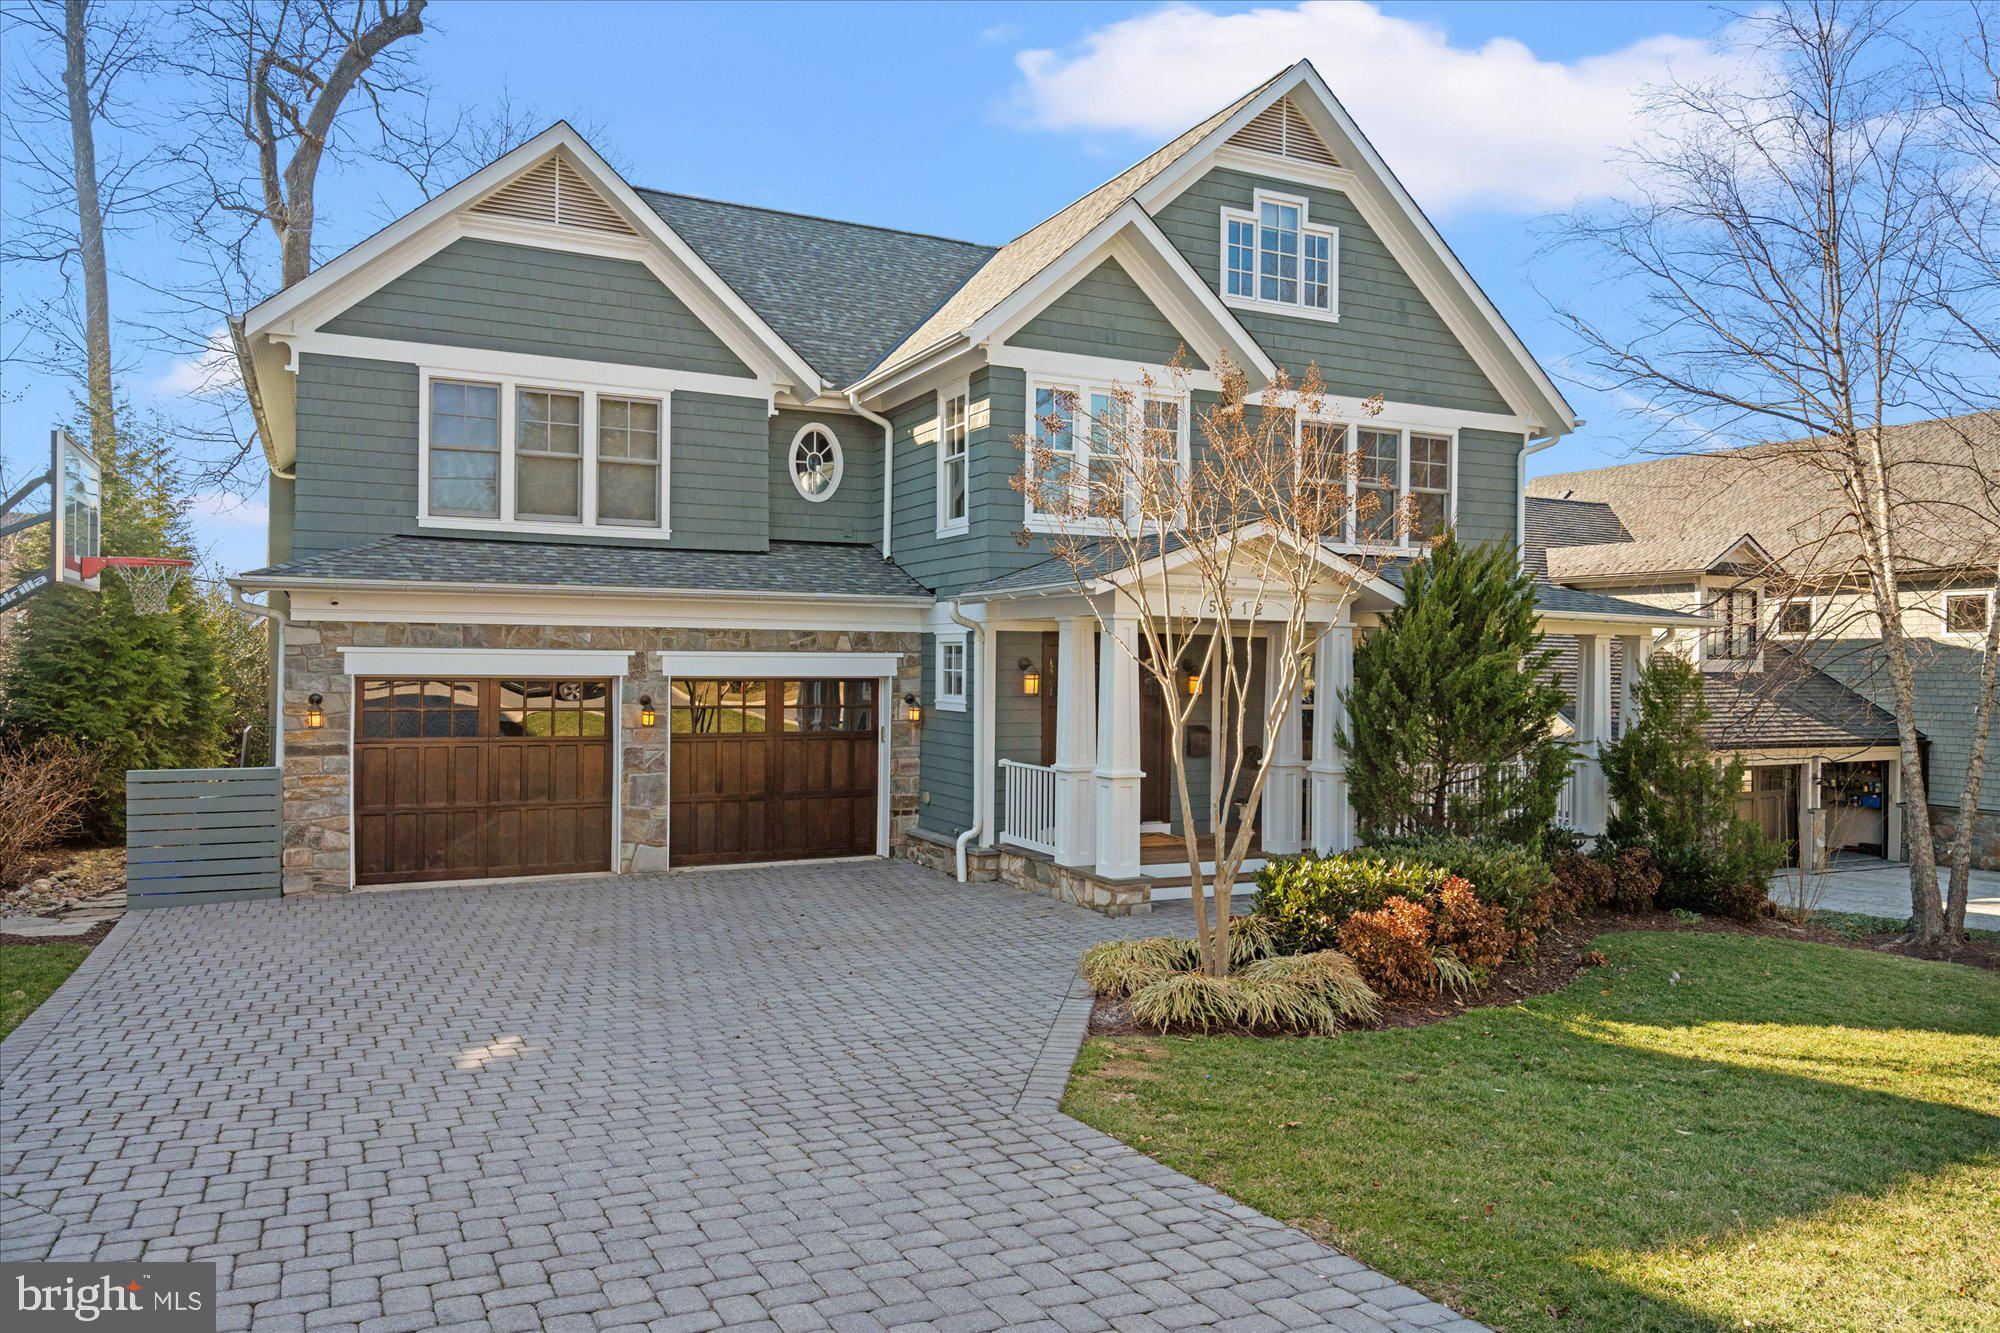
Crafted with timelessness in mind, this six bedroom, five full and one half bathroom home has been beautifully maintained by its long term owners.  Over 7,000 square feet of finished living spaces on four levels with a layout that is hard to match, all on one of the best blocks of Glen Echo Heights with easy commuting access, nearby shopping and amenities, top tier schools and more.
#MDMC2236676

BETHESDA

5312 WAPAKONETA ROAD

6 Beds

5 Baths

5,823 Sq.Ft.

$2,850,000

MLS#: MDMC2236676

NEW PRICE! Sketch plan approved for approx 30-33 homes! Approx 12.5 acres with appropriate agency approvals granted.  Adequate water and sewer capacity exists to serve this project. Abutting the neighborhood of Cedar Point. Plans available for review.  Agent must accompany
#MDAA436202

GLEN BURNIE

HARTWELL ROAD

None Beds

None Baths

12.55 acres

$2,850,000

MLS#: MDAA436202
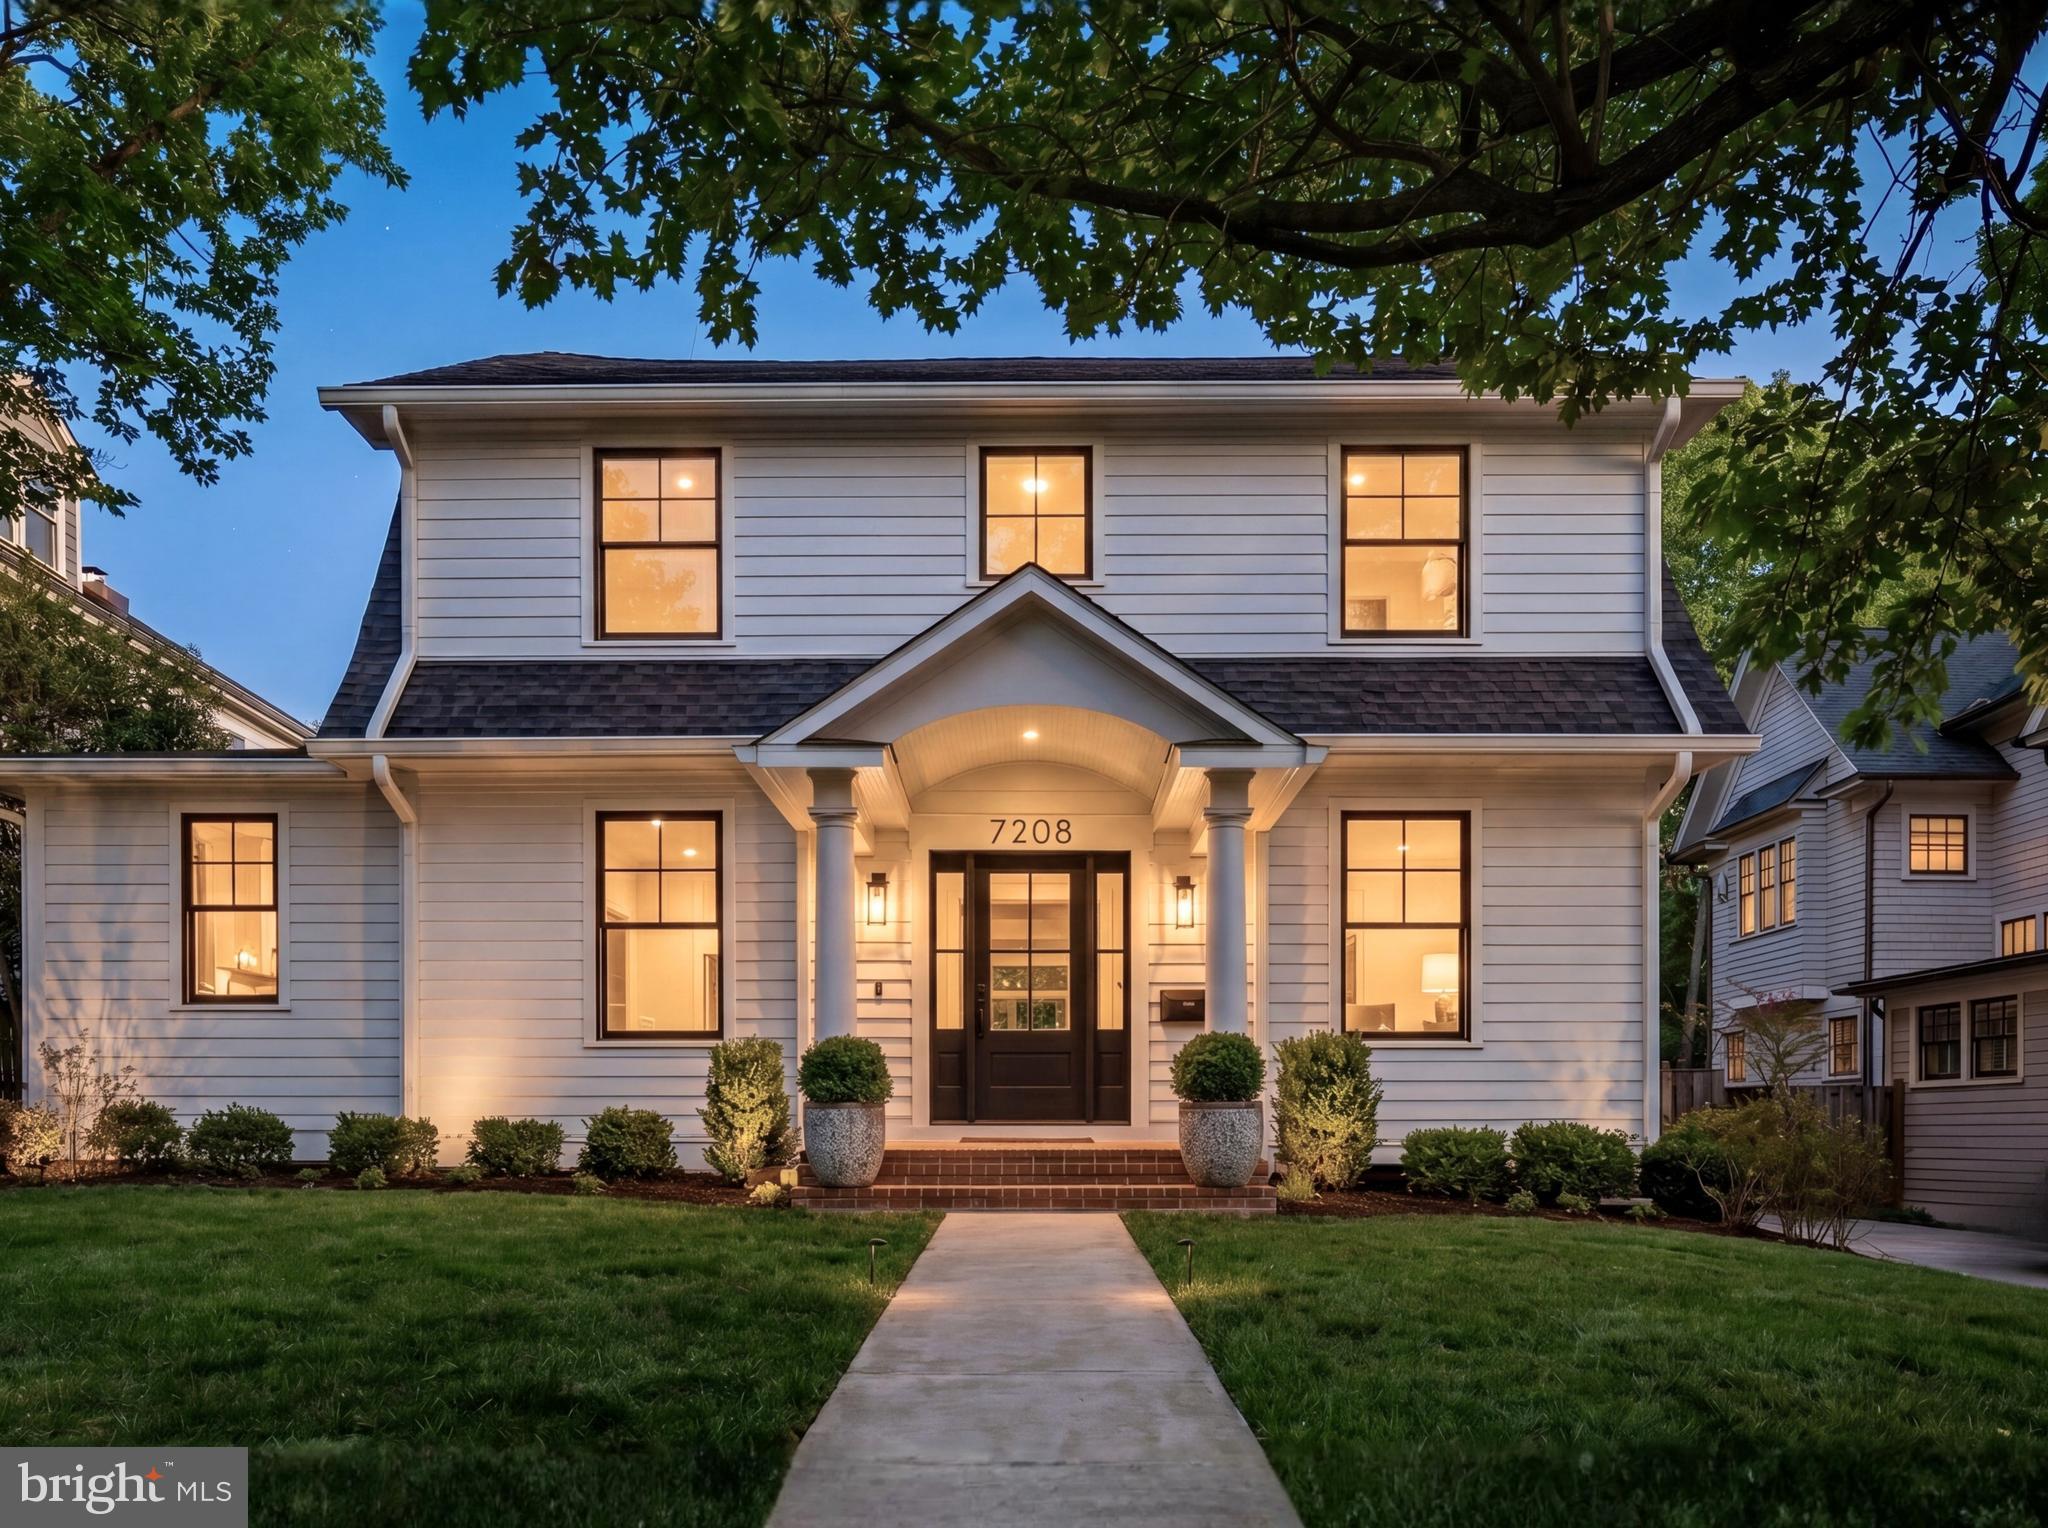
Squarely positioned on a prime lot in the heart of the Town of Chevy Chase, 7208 Ridgewood Avenue is a thoughtful reinvention of a classic 1927 Colonial. Proper in its proportions and formal in stature, the home blends timeless architecture with a subtle modern farmhouse sensibility while preserving its original elegance.
 
A central walkway bisects the manicured front lawn, leading to a welcoming arched portico. The wood-and-glass front door opens to surprisingly expansive interiors, offering over 5,000 square feet of refined living space. Curated by Julie Geyer Studio, the interiors embrace a neutral palette with carefully placed, high-impact design moments.
 
Formal living and dining rooms flank the foyer in a traditional center hall layout. The living room connects to a private study via pocket doors, while the dining room pairs a bold palette with contemporary fixtures. A central stair hall transitions seamlessly into the home’s more casual living spaces.
 
The family room serves as the heart of the main level, anchored by a floor-to-ceiling fireplace and a wall of glass that opens to the rear deck, creating a seamless indoor-outdoor connection. The chef’s kitchen centers on a large island with seating and features custom cabinetry and a full suite of professional-grade appliances. A sunlit breakfast area provides direct access to the outdoor space.
 
An additional office, a powder room, a butler’s pantry, and a well-designed mudroom complete the main level.
 
Upstairs, the primary suite occupies its own wing, offering a private retreat. The dressing area leads to two walk-in closets, while the spa-like bath includes a freestanding tub, a glass-enclosed shower, a water closet, and dual vanities. Three additional bedrooms, one ensuite and two connected by a Jack-and-Jill bath, along with a laundry room, complete the upper level.
 
The lower level is anchored by a spacious recreation room with a wet bar. A sliding barn door opens to a fitness room, while a fifth bedroom, a full bath, and generous storage add flexibility.
 
Modern conveniences include an AV system, smart thermostats, and EV charging. Outdoors, the rear deck steps down to a private terrace and a fully fenced, level lawn.
 
Located in one of the Capital Region’s most sought-after communities, the Town of Chevy Chase offers exceptional walkability to downtown Bethesda, with easy access to dining, retail, and entertainment. Combining thoughtful design, modern amenities, and a premier location,  7208 Ridgewood Avenue presents a rare opportunity without compromise.
#MDMC2232240

CHEVY CHASE

7208 RIDGEWOOD AVENUE

5 Beds

4 Baths

5,091 Sq.Ft.

$2,850,000

MLS#: MDMC2232240
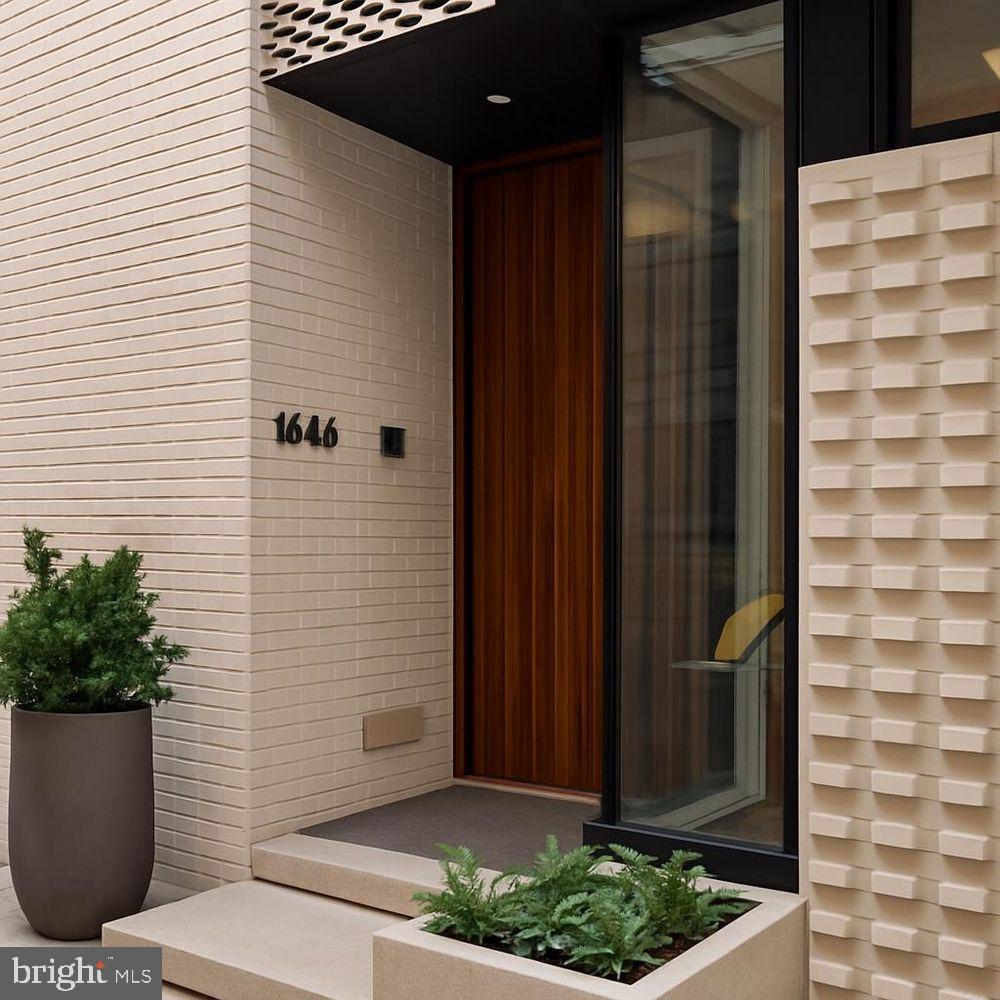
1646 Carlton Street is a masterclass in contemporary architecture and modern luxury.

Set within the gated NOVO community in Logan Square—just steps from the city’s most celebrated museums—this 28-foot-wide, 4-bedroom, 6-bath residence blends dramatic design with impeccable craftsmanship.

The exterior makes an unforgettable first impression with intricate modern brickwork, custom metal cladding, striking window compositions, and a floating stone terrace. A custom solid walnut pivoting door leads into a gracious foyer, where a first-floor office or guest suite faces the street, complete with custom built-ins and a corner window. Direct interior access to the three-car garage adds ease and convenience.

Throughout the home, radiant heated floors provide unparalleled comfort and refinement—visible evidence of the home’s elevated standard of construction.

Ascending to the main living level, you pass a sculptural powder room defined by its dramatic stone backsplash. The primary living floor unfolds into a breathtaking open space—minimalist yet warm—anchored by a European chef’s kitchen with a massive Super White quartzite island and matching full-height backsplash. Appliances are all top-tier, including a Thermador built-in coffee maker, double wall ovens, integrated knob cooktop, drawer microwave,  Thermador refrigerator, and pot filler. Custom lighting adds a gallery-like ambiance.

Adjacent to the kitchen, the living room is nothing short of extraordinary, offering a double-height volume, cove lighting, and a sleek gas fireplace wrapped in porcelain. Floor-to-ceiling glass opens to a private balcony with pedestal pavers, creating effortless indoor/outdoor connectivity. A dining area with a fully outfitted butler’s pantry completes this level, supported by thoughtful details such as linear slot diffusers and large-format floor tiles and custom chandelier.

Take the floating staircase—or elevator—to the mezzanine level, which overlooks the living room below. This floor includes a lounge or family room and two well-proportioned bedrooms, each with en-suite baths.

The primary suite occupies an entire level and functions as a private retreat in the sky. A full wet bar with stone counters and beverage refrigeration anchors the landing, and a concealed door reveals the laundry room. The bedroom features soaring ceilings and a dramatic 10-foot Pella sliding glass wall opening to a private balcony. The walk-in closet resembles a boutique dressing room, complete with center island and custom organizers. Pocket doors lead to the spa-inspired bath, featuring a Porcelanosa soaking tub, expansive glass shower, and a floating double vanity with wall-integrated Brizo faucets.

At the top of the floating staircase, an additional half bath precedes the rooftop terrace—over 800 square feet of private outdoor living. This extraordinary space includes a louvered pergola, an outdoor kitchen with a stainless grill, and a luxurious Bullfrog Stil7 tub. Panoramic skyline views make this rooftop one of the most impressive private outdoor spaces in the city.

The lower level echoes the feel of a boutique hotel lounge, featuring a custom bar, integrated sound system, and a separate fitness room (4th bedroom) and a full bath. The home’s smart-tech infrastructure is extensive, including Lutron Lighting System, automated shades by Allure, multiple HVAC zones, whole-home audio, and more.  

1646 Carlton Street is not just a residence—it is a work of modern art, offering sophisticated architecture, exceptional craftsmanship, and a lifestyle unmatched in the heart of Philadelphia.
#PAPH2547998

PHILADELPHIA

1646 CARLTON STREET

4 Beds

4 Baths

3,700 Sq.Ft.

$2,850,000

MLS#: PAPH2547998
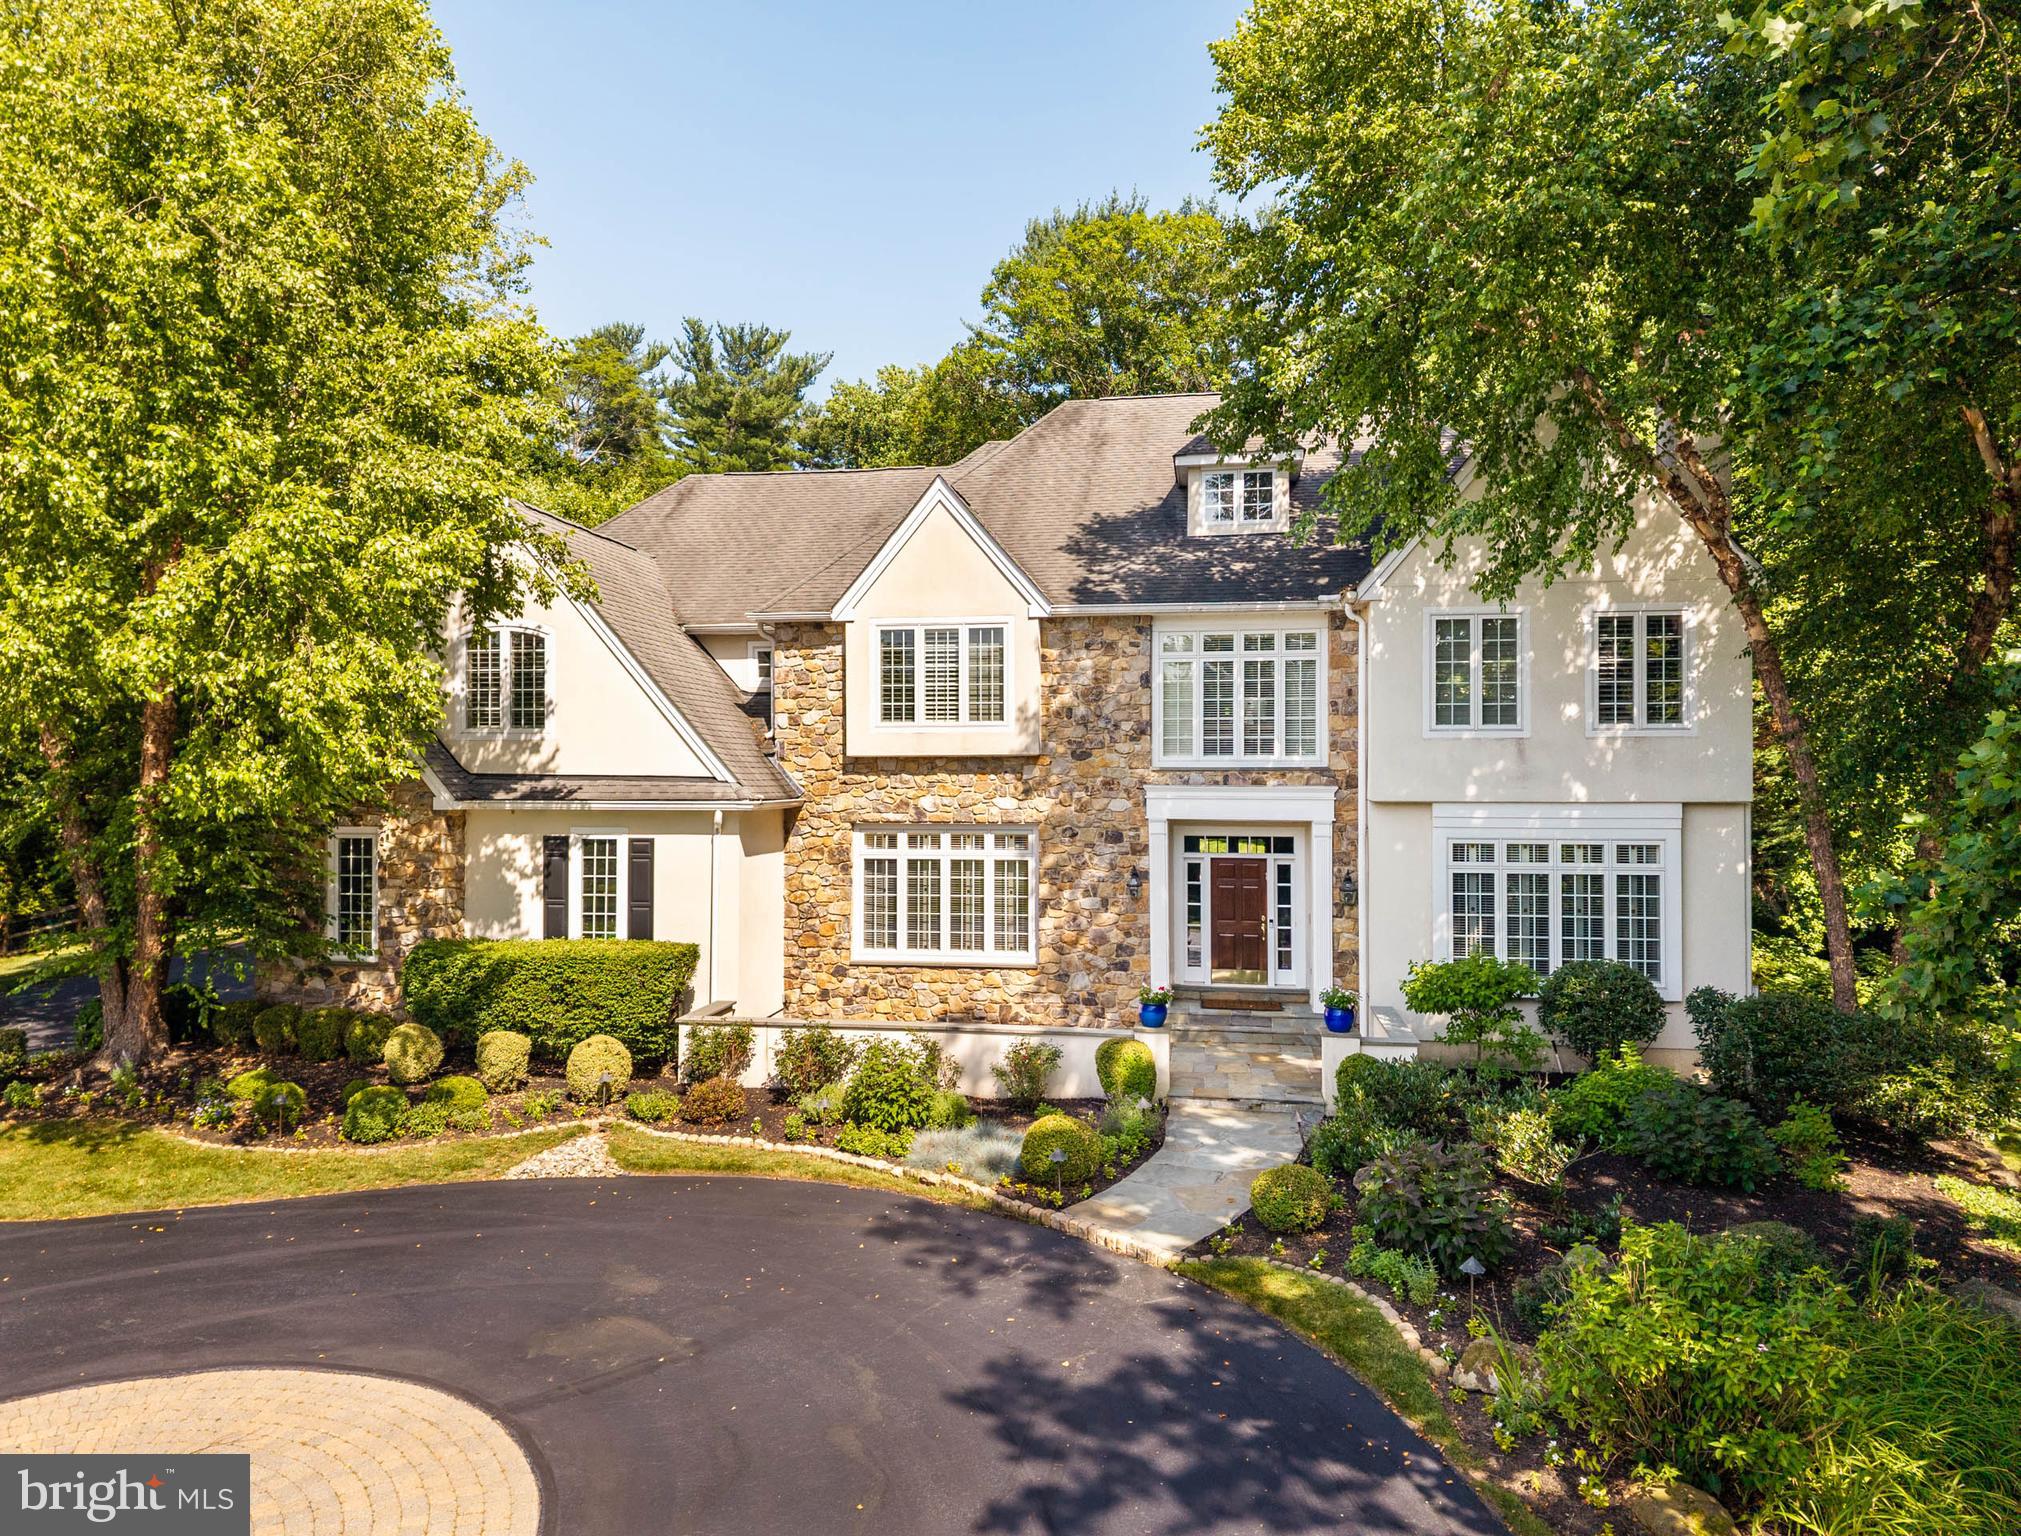
Situated at the end of a quiet cul-de-sac in the Laurier community, this exceptional home is set on 1.66 professionally landscaped acres in one of Radnor Township’s most desirable neighborhoods. Stone entrance piers lead to a circular motor court with paver detailing before arriving at the home’s entrance. Sweeping lawns, specimen plantings and mature landscaping surround the home, while expansive windows throughout overlook the spectacular rear setting. Filled with natural light, soaring ceilings, oak flooring and grandly proportioned rooms create an immediate sense of openness, complemented by a floor plan equally suited to everyday family living and large-scale entertaining. A dramatic front-to-back foyer introduces the main level. The living room and family room, each anchored by a fireplace, offer inviting spaces for gathering with family and friends. A handsome library with custom bookcases and a large picture window view to the rear of the property provides an ideal work-from-home setting, while the dining room, complemented by a butler’s pantry, comfortably accommodates everything from intimate dinners to holiday celebrations. Renovated in 2019, the gourmet kitchen features premium appliances, extensive cabinetry, a large center island and an adjoining breakfast room wrapped in walls of windows overlooking the expansive rear grounds. Seamlessly connected to the family room, distinguished by a soaring vaulted ceiling, fireplace, dramatic wall of windows and doors opening to the patio, these spaces form the heart of the home while maintaining a strong connection to the outdoors. A mudroom with built-in cubbies, two powder rooms and inside access to the three-car garage complete the main level. The primary suite is a private retreat highlighted by a soaring ceiling, abundant natural light and sweeping views of the front    landscape. A separate office provides a quiet workspace overlooking the property, while the luxurious bath with views of the rear landscape and generous walk-in closets complete the suite. Four additional generously sized bedrooms, three more full baths and a conveniently located laundry room provide comfortable accommodations for family and guests. The finished lower level adds another dimension to the home with a spacious media and game room featuring custom entertainment cabinetry, a second kitchen with granite countertops, extensive cabinetry, dishwasher and microwave, dedicated exercise room, wine cellar, full bath with steam shower,  cedar closet and exceptional storage. Whether entertaining, accommodating extended family or creating a private space for an au pair, the lower level offers outstanding flexibility for a variety of lifestyles.
Stone terraces surround the swimming pool, spa and built-in grilling area, creating inviting spaces for outdoor dining, entertaining and relaxation. Beyond, sweeping lawns, specimen plantings and mature trees unfold into a breathtaking, park-like setting offering exceptional privacy and abundant space for recreation and quiet enjoyment. Located within the award-winning Radnor Township School District, just minutes from renowned private schools, country clubs, shopping, dining and major commuting routes.
#PADE2119210

BRYN MAWR

225 E LAURIER PLACE

5 Beds

5 Baths

5,680 Sq.Ft.

$2,850,000

MLS#: PADE2119210
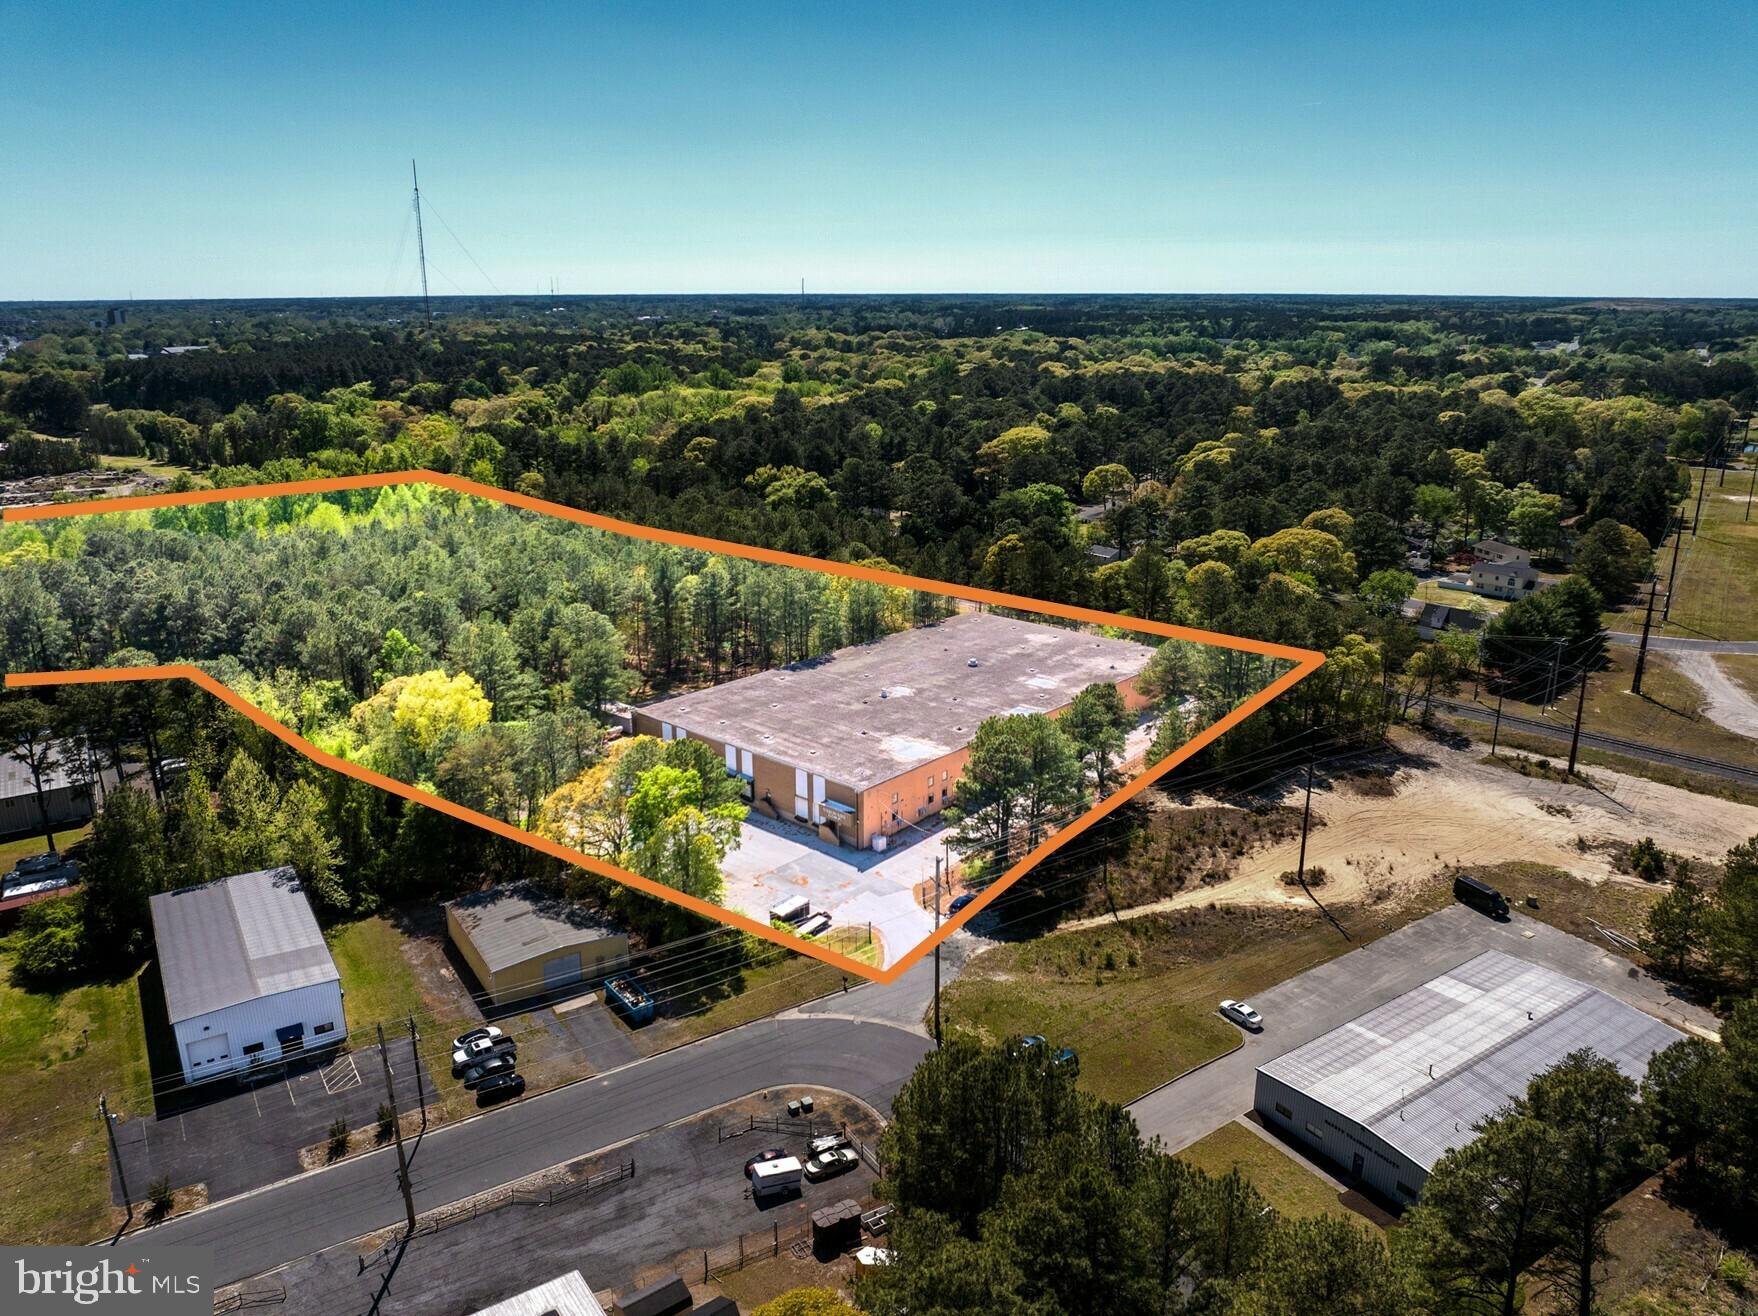
410 Winfield Drive offers a versatile industrial opportunity that accommodates a wide range of users. The property features 21' - 24 foot ceilings allowing for efficient storage, distribution, or light manufacturing operations. The building has been used for light manufacturing for the last 30+ years.

The building is well-equipped for logistics, offering six ( 6 ) dock-high doors and one ( 1 ) drive-in door (14’ high by 10’ wide), providing flexibility for various loading and operational needs. The warehouse is serviced by natural gas radiant heat, while the office areas (3,000 SF) are conditioned with a combination of heat pump and ductless AC systems. The warehouse has compressed air lines throughout and a wet sprinkler system.

The site also includes additional land with frontage wrapping around on Northwood Drive, presenting potential for future development and expansion (subject to approvals).  This property offers a compelling combination of functionality, infrastructure, and future upside for industrial users and investors alike!!
#MDWC2023272

SALISBURY

410 WINFIELD AVENUE

None Beds

None Baths

50,500 Sq.Ft.

$2,850,000

MLS#: MDWC2023272

Set within 134.85 acres of private Pennsylvania countryside, 34 Endless Trails Drive is a singular estate where architectural character, craftsmanship, and an extraordinary relationship with the land converge. The5,037-square-foot custom ranch was built in 2012 and distinguished by natural stone, cedar, exceptional millwork, and a level of thoughtful design rarely encountered in a property of this scale. The residence unfolds with a warm, sophisticated sensibility. Architects Millshop custom cabinetry and built-ins lend a tailored quality throughout, while the knotty pine sunroom and expansive deck create inviting places from which to experience the surrounding landscape. Two gas fireplaces add warmth and intimacy, complemented by a spacious layout designed for both everyday living and entertaining. The home's private in-law quarters offer an additional layer of flexibility, encompassing two bedrooms along with a separate kitchen and living/breakfast area. Geothermal heating and cooling, public water and sewer, 50-yearshingles, a whole-house vacuum, radon mitigation, and security system provide modern functionality behind the home's timeless aesthetic. For the equestrian enthusiast, the property is remarkably complete. A custom eight-stall barn with four custom matting stalls offers a tack room, half bath, and wash bay, while four separate pastures are outfitted with automatic heated waterers. A network of trails extends along the mountain ridge, offering a private landscape for riding and recreation. A chicken coop and aviary further enhance the property's versatility. The attention to detail continues with a dedicated dog room and washing station with access to a fenced yard. A three-car attached garage provides direct access to the main level, while a second one-car attached garage opens to the full unfinished basement. This is more than a residence on acreage. It is a carefully realized private estate, offering an uncommon combination of architectural quality, equestrian infrastructure, recreational land, and the freedom that comes with 134.85acres.
#PACL2025690

LOCK HAVEN

34 ENDLESS TRAILS DRIVE

3 Beds

4 Baths

5,037 Sq.Ft.

$2,850,000

MLS#: PACL2025690

Set within 134.85 acres of private Pennsylvania countryside, 34 Endless Trails Drive is a singular estate where architectural character, craftsmanship, and an extraordinary relationship with the land converge. The 5,037-square-foot custom ranch was built in 2012 and distinguished by natural stone, cedar, exceptional millwork, and a level of thoughtful design rarely encountered in a property of this scale.

The residence unfolds with a warm, sophisticated sensibility. Architects Millshop custom cabinetry and built-ins lend a tailored quality throughout, while the knotty pine sunroom and expansive deck create inviting places from which to experience the surrounding landscape. Two gas fireplaces add warmth and intimacy, complemented by a spacious layout designed for both everyday living and entertaining. The home's private in-law quarters offer an additional layer of flexibility, encompassing two bedrooms along with a separate kitchen and living/breakfast area. Geothermal heating and cooling, public water and sewer, 50-year shingles, a whole-house vacuum, radon mitigation, and security system provide modern functionality behind the home's timeless aesthetic.

For the equestrian enthusiast, the property is remarkably complete. A custom eight-stall barn with four custom matting stalls offers a tack room, half bath, and wash bay, while four separate pastures are outfitted with automatic heated waterers. A network of trails extends along the mountain ridge, offering a private landscape for riding and recreation. A chicken coop and aviary further enhance the property's versatility.

The attention to detail continues with a dedicated dog room and washing station with access to a fenced yard. A three-car attached garage provides direct access to the main level, while a second one-car attached garage opens to the full unfinished basement.

This is more than a residence on acreage. It is a carefully realized private estate, offering an uncommon combination of architectural quality, equestrian infrastructure, recreational land, and the freedom that comes with 134.85 acres.
#PACL2025668

LOCK HAVEN

34 ENDLESS TRAILS DRIVE

3 Beds

4 Baths

5,037 Sq.Ft.

$2,850,000

MLS#: PACL2025668
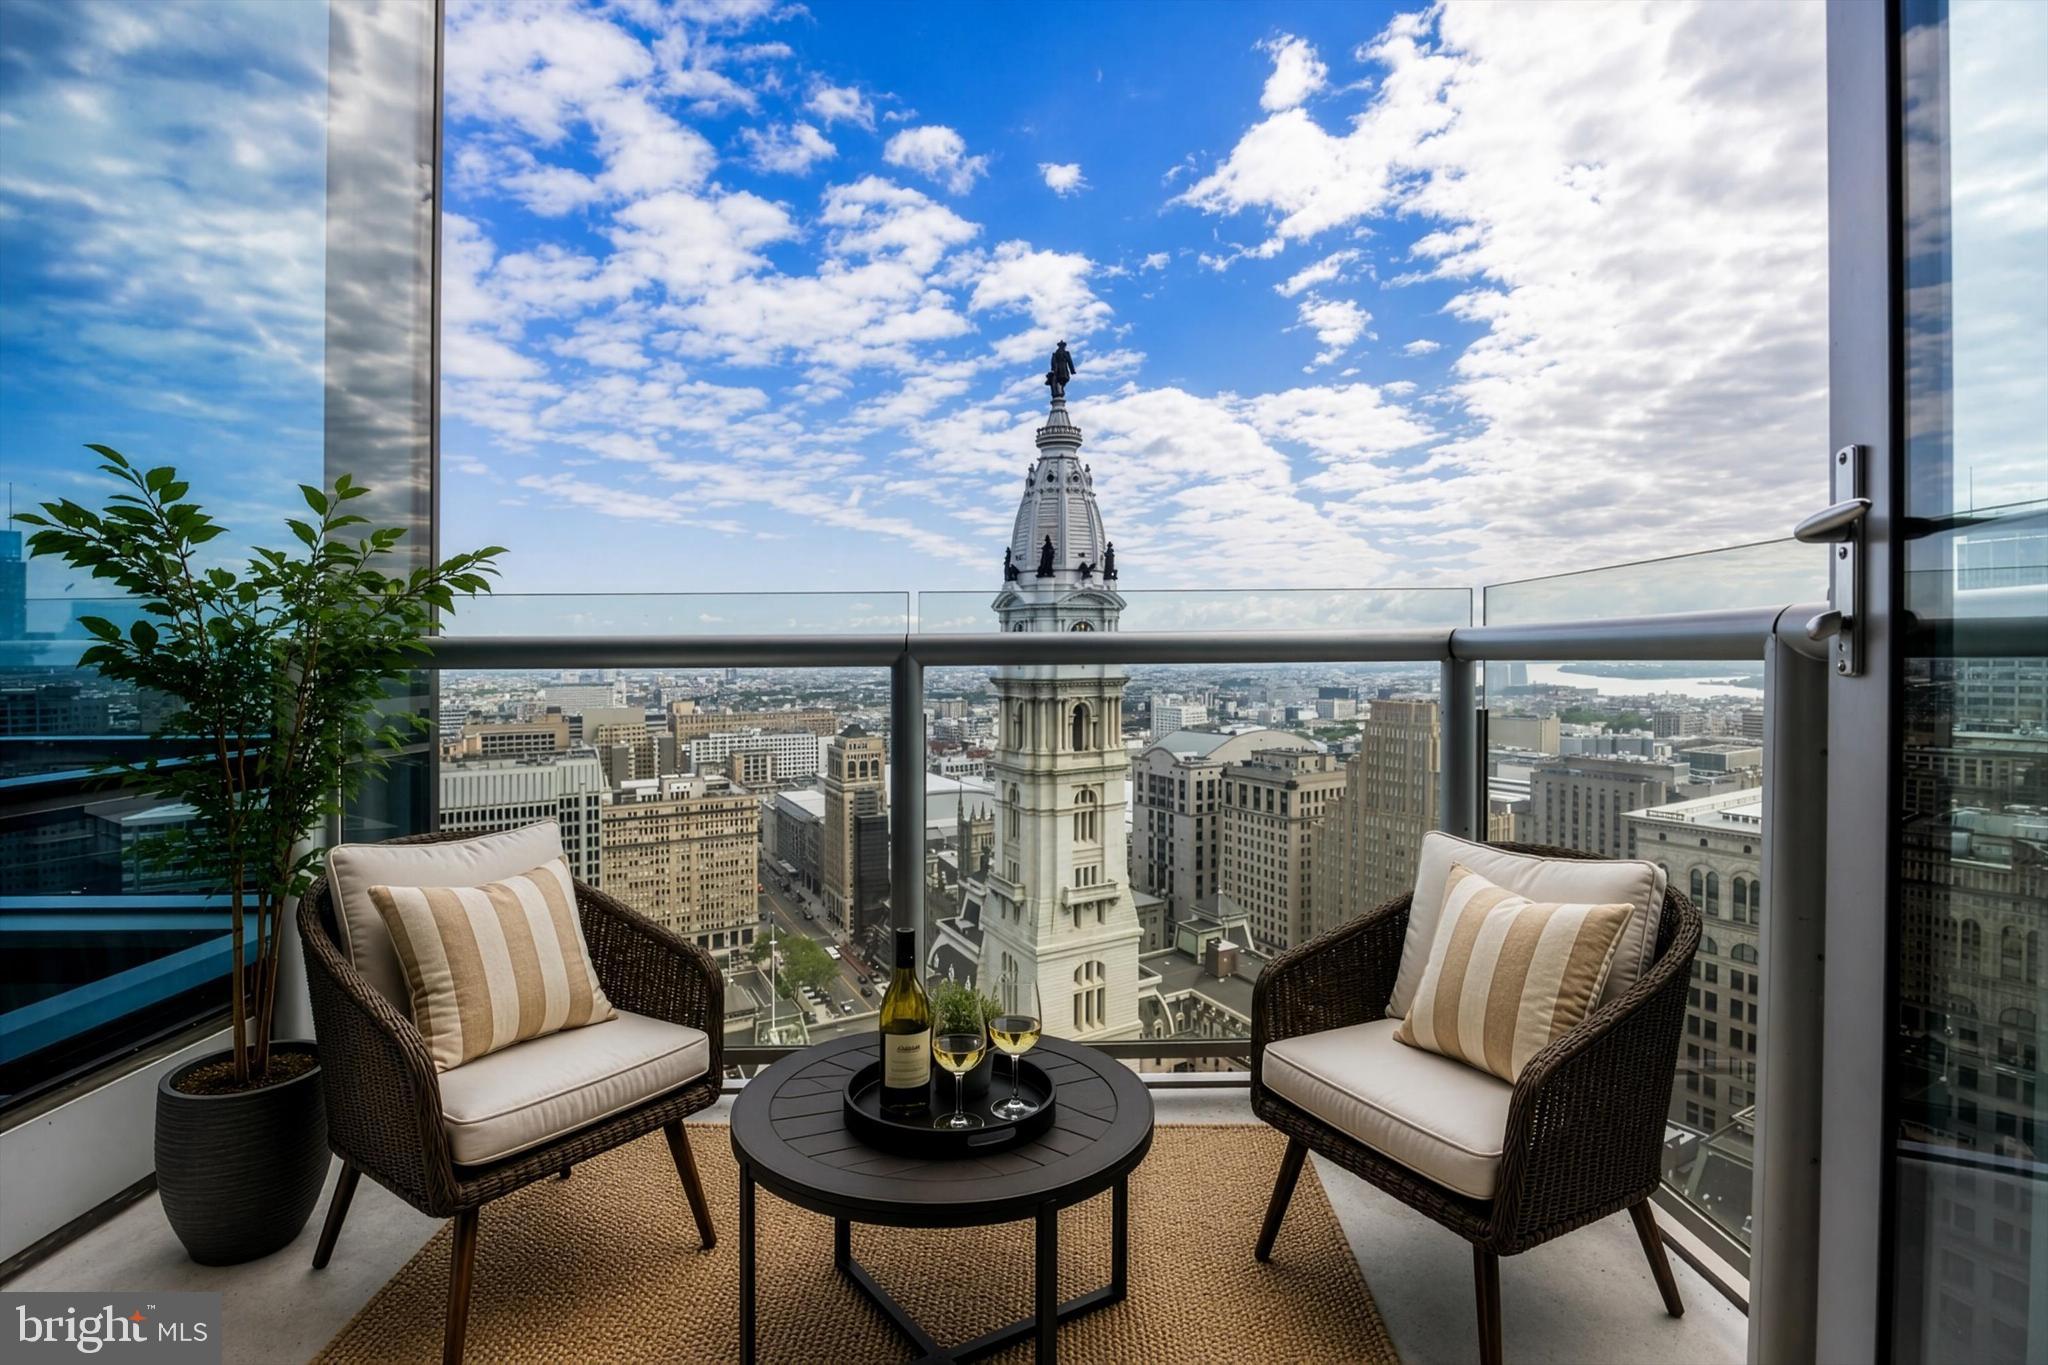
Rising 36 floors above the city, this one-of-a-kind custom residence at The Residences at The Ritz-Carlton offers an unparalleled lifestyle defined by grand proportions and panoramic views. Upon entry through the stately foyer, cherry hardwood floors lead you into a breathtaking great room where floor-to-ceiling glass walls frame an intimate view of City Hall and the Delaware River. The heart of this home is an epicurean’s dream, featuring a chef's kitchen outfitted with gray marble countertops, an oversized social island, and a premier appliance suite including Viking, Sub-Zero, and Miele. A rare custom den with glass walls and French doors provides a sophisticated media retreat, complemented by a butler’s pantry and bar for effortless entertaining. The primary suite is a sprawling sanctuary boasting a sitting area, spectacular northern views, and the ultimate luxury of dual "his and hers" marble bathrooms and independent dressing rooms. Residents enjoy white-glove service and an extraordinary collection of amenities, including a dedicated concierge, chauffeur service, and a state-of-the-art fitness center with a lap pool and yoga room. The building also features a residents' lounge, media room, and a gated landscaped park with a 12-foot waterfall and on-site dog run. Luxury extends to hotel-inspired perks like in-residence dining and housekeeping, ensuring a seamless lock-and-leave lifestyle. Perfectly positioned on South Penn Square, you are moments from Philadelphia’s finest landmarks, including Rittenhouse Square, The Union League, and world-class dining like Vetri Cucina and Parc. This is an extraordinary opportunity to experience elevated city living with impeccable service and every convenience at your fingertips.
#PAPH2620982

PHILADELPHIA

1414 S PENN SQUARE 36BC

3 Beds

3 Baths

3,025 Sq.Ft.

$2,850,000

MLS#: PAPH2620982
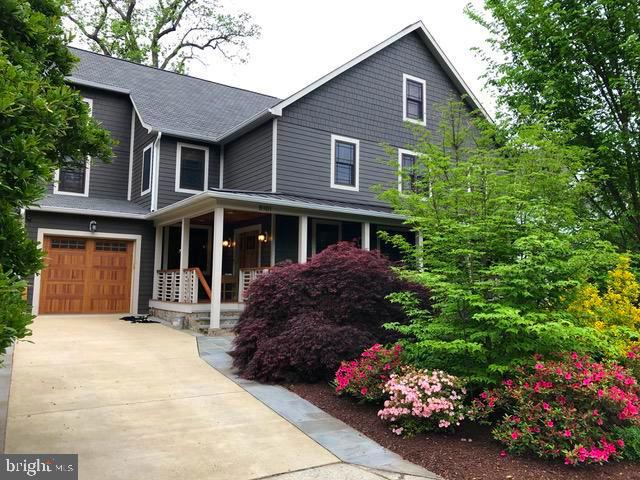
Location Location Location! Located minutes from Downtown Bethesda in the highly sought after Whitman school district, this 5 bedroom, 5 1/2 bathroom Craftsman exudes luxury at its finest.  Check out our video under Virtual Tour!

Welcome to 8101 Custer Rd, an elegant “Aspen-esque” residence built in 2017 located in the heart of Bethesda, MD. This stunning 5-bedroom, 5.5-bathroom home is a true oasis with over 7000 square feet of luxurious living space and minutes to downtown Bethesda.

This stunning residence boasts spectacular woodwork, gleaming Brazilian cherry floors, and luxurious finishes throughout, making it a true masterpiece.

The main level features a formal living room with a stone fireplace, a separate dining room, elegant private study, family room, mud room and a gourmet kitchen that is sure to impress any chef with its top-of-the-line stainless steel appliances including Sub-Zero, Wolf & more, granite countertops, and custom cabinetry.

The upper level includes a magnificent primary suite with a sitting area, a spa-like en-suite bathroom with a jetted tub and steam shower, and his and hers oversized walk-in closets. Three additional bedrooms, each with its own private bathroom and ample closet space on the upper floor, offer comfort and privacy to family and guests alike.

The finished lower level provides a fantastic space for entertaining with a large recreation room, a gaming area, an oversized laundry/craft room, 5th Bedroom and a full bathroom. You'll also find plenty of storage space.

What sets this home apart is a unique upper level that provides additional living space and versatility to fit your needs. This level includes a spacious bonus room that is perfect for a playroom, game room, or office. Two of the other bedrooms also have access to the upper level with their own private living space.
Outside, you'll enjoy a beautifully landscaped yard, patio, two decks, and a firepit that is perfect for outdoor living and entertaining. The home also includes a one car garage and a driveway.

Located in a highly sought-after Whitman school district, this home is just minutes from shopping, dining, and entertainment options, as well as major commuter routes. Don't miss out on the opportunity to make this exceptional residence your forever home.

**school boundaries are subject to change. Always check with MCPS before buying.
#MDMC2120916

BETHESDA

8101 CUSTER ROAD

5 Beds

5 Baths

7,763 Sq.Ft.

$2,850,000

MLS#: MDMC2120916

1 ... 312 313 314 315 316 ... 666
* Listings identified with the FMLS IDX logo come from FMLS and are held by brokerage firms other than the owner of this website. The listing brokerage is identified in any listing details. Information is deemed reliable but is not guaranteed. If you believe any FMLS listing contains material that infringes your copyrighted work please review our DMCA policy and learn how to submit a takedown request. © 2024. First Multiple Listing Service, Inc.

Send a message

Message successfully sent.

Your message

What is 3 + 4 ?

Reason for contacting?

I agree to receive email communication and understand I can unsubscribe at any time.

I agree to be contacted by Charis Realty Group - Christine Issler, Broker via call, email, and text for real estate services. To opt out, you can reply 'stop' at any time or reply 'help' for assistance. You can also click the unsubscribe link in the emails. Message and data rates may apply. Message frequency may vary. Privacy Policy

Sign Out

Virtual Assistant

Would you like to take the next step with this property? We can help you schedule a showing or virtual tour, or send you more details.

Yes, I would like more information.

Thank You for Your Reply, One of Our Agents will contact you as soon as possible

No, maybe later.

Thank you, you can always contact me via email, phone number or through the contact form.

Realhub AI

Lucy - Your AI-Powered Realtor

Update Your Temporary Password

Personalize your search

Enter your email and we'll notify you immediately when new listings match what you're looking for.

or enter email address

Already have an account ? Login here

Continue your home search

I agree to receive communications and understand I can unsubscribe at any time.

I agree to be contacted by Charis Realty Group - Christine Issler, Broker via call, email, and text for real estate services. To opt out, you can reply 'stop' at any time or reply 'help' for assistance. You can also click the unsubscribe link in the emails. Message and data rates may apply. Message frequency may vary. Privacy Policy

Already have an account ? Login here

We use cookies

We use cookies primarily for analytics to enhance your experience. By accepting, you agree to our use of these cookies. You can manage your preferences or learn more about our cookies policy.