Properties

Browse or get in touch to schedule a walkthrough.

  • Nearby me
Price range

Popular Features

Community Features

Association

Property Features

Waterfront

View

Exterior Features

Interior Features

Style

1102843 properties match your criteria

Updated 1 minute ago

E-Alert name
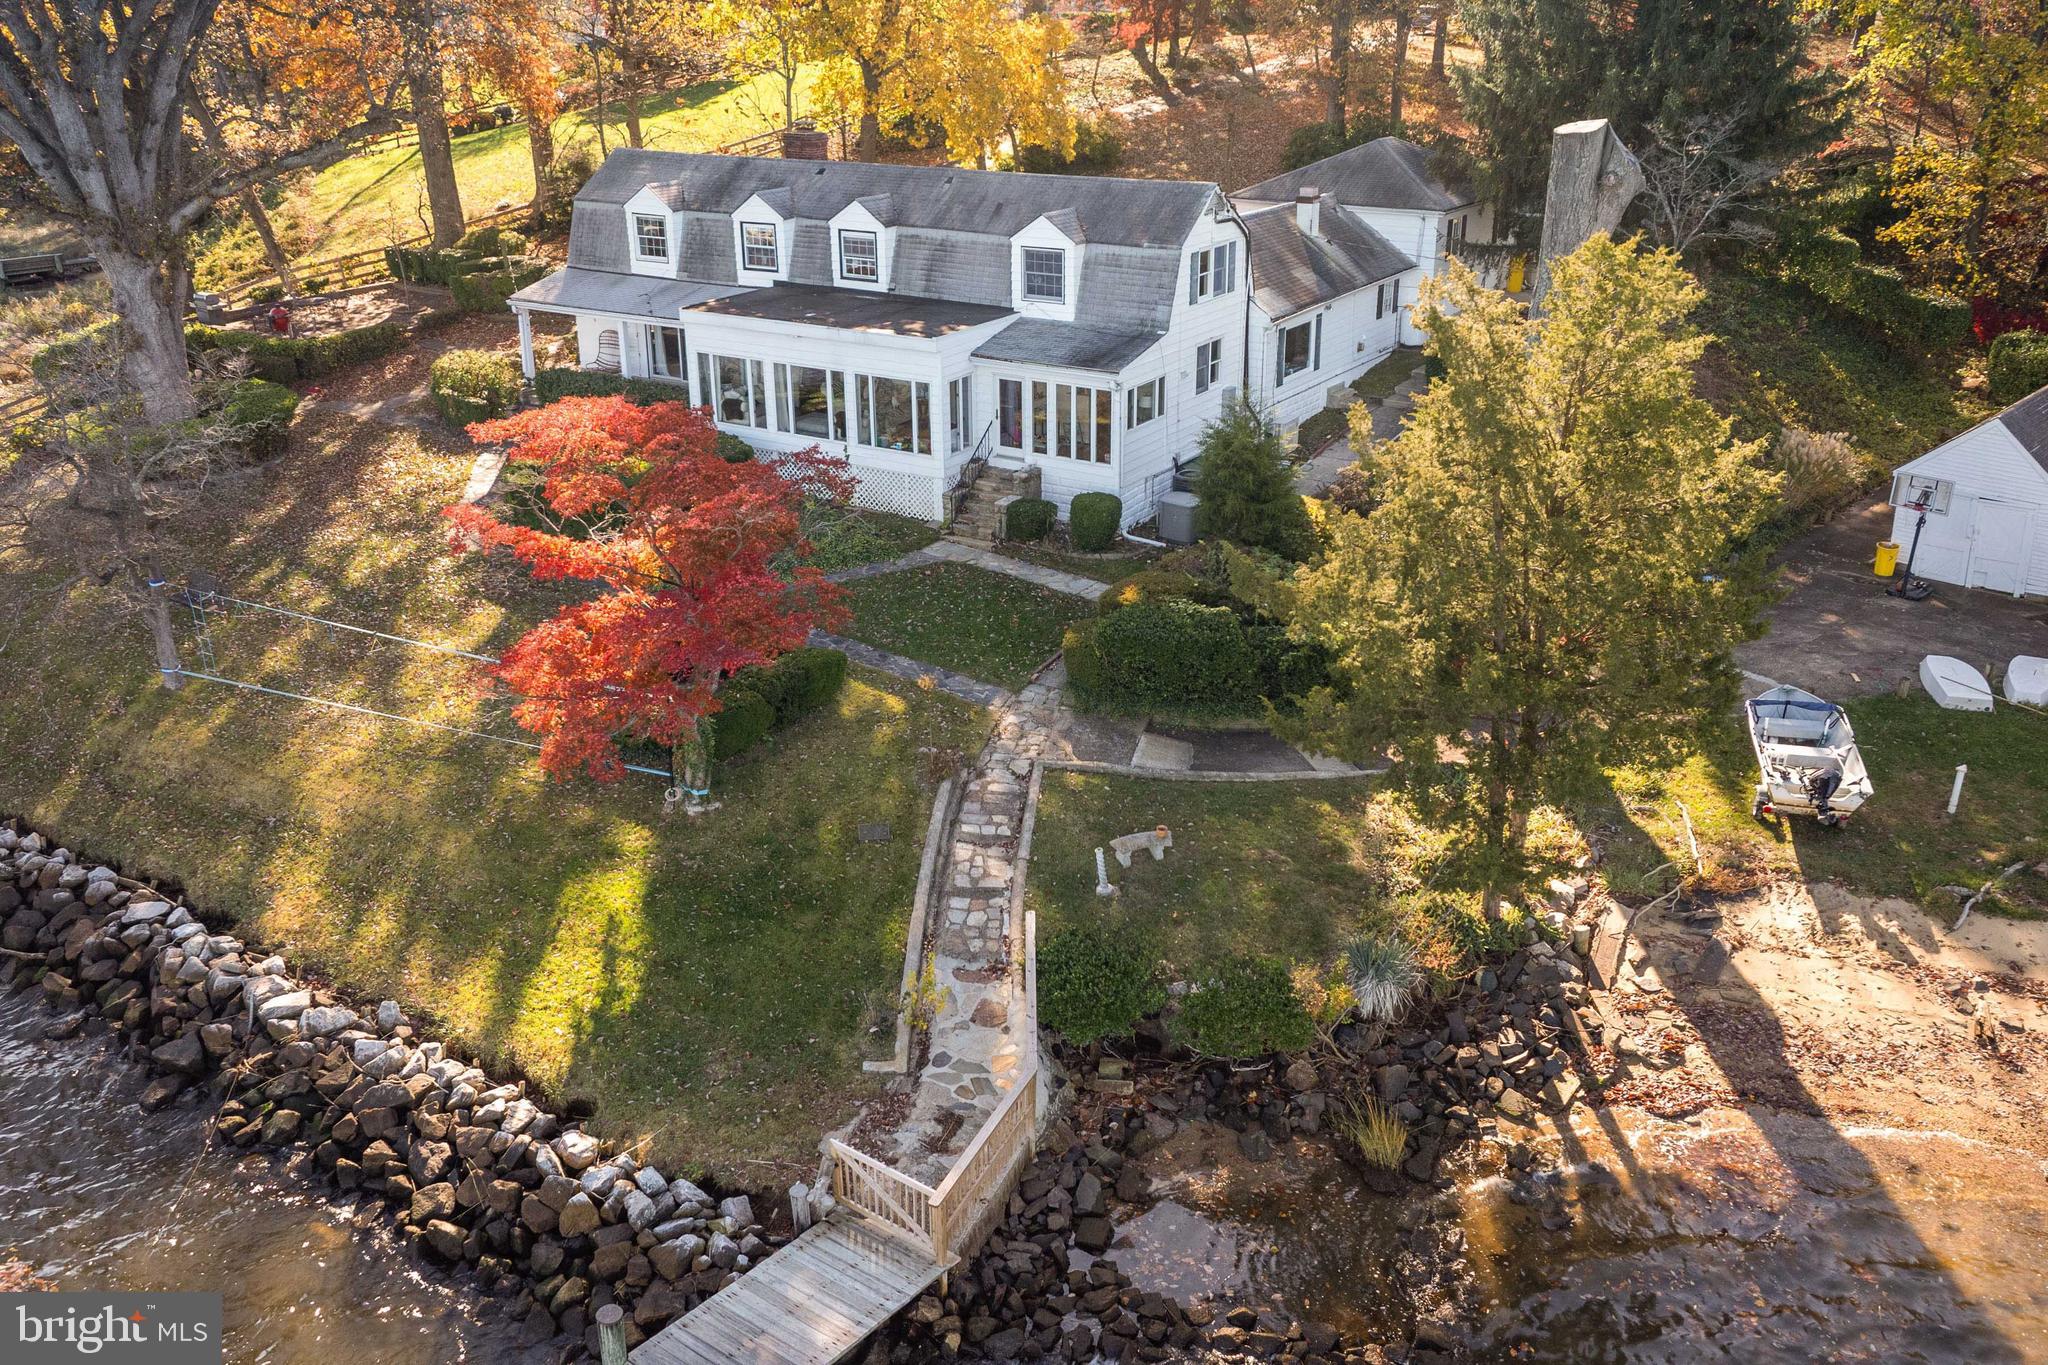
BACK ON THE MARKET AT A NEW PRICE!!! Welcome to your private waterfront oasis located minutes to downtown Annapolis. This stunning 3-bedroom, 2 full bath, 2 half bath home offers unparalleled tranquility and luxury on over 3 acres of lush, wooded surroundings. The original farmhouse was built in 1897 and underwent an extensive renovation in 2009. The home was opened up and walls were removed to maximize the views and bring the property up to modern standards. The main level features a large kitchen with island and space for dining table. Additional features include granite countertops, stainless appliances and jaw dropping views. The kitchen opens to the family room where the highlight is the wall of windows to take in sweeping views of the Severn. Step inside to be greeted by the breathtaking interior featuring gorgeous water views from every angle. Living room off back of kitchen leads to laundry and mud room. Main level master features charming gas fireplace. Upstairs you will find two additional bedrooms with incredible views up and down the river. As you make your way outside, you'll be captivated by the expansive brick patio, ideal for al fresco dining and entertaining while taking in the serene river views. The private pier offers the perfect spot for launching your watercraft, and the sandy beach provides a tranquil retreat for relaxation and enjoying the waterfront lifestyle. Located in a prime waterfront location on the Severn River, this home is a true gem for those seeking privacy and natural beauty. Whether you're unwinding on the patio, strolling through the wooded grounds, or enjoying water activities from your private pier, this property offers the ultimate in waterfront living. Additional features include unfinished basement and large two car attached garage. Convenient waterside shed perfect for all your water toys. All this plus minutes to downtown Annapolis. Don't miss the opportunity to make this remarkable home your own and experience the unparalleled beauty and tranquility of waterfront living in Annapolis, MD. Move right in or renovate to build the home of your dreams. Passing perc test in hand from 2009, just need to renew with county. PLEASE NOTE, THIS IS AN ESTATE SALE AND SOLD AS IS. SALE IS SUBJECT TO EXISTING LEASE IN PLACE UNTIL 5/1/2025. PROOF OF FUNDS REQUIRED FOR ALL SHOWINGS. SHOWINGS PREFERRED 9AM-12PM MON-FRI.
#MDAA2073192

ANNAPOLIS

1836 COVE POINT ROAD

3 Beds

2 Baths

2,373 Sq.Ft.

$2,750,000

MLS#: MDAA2073192
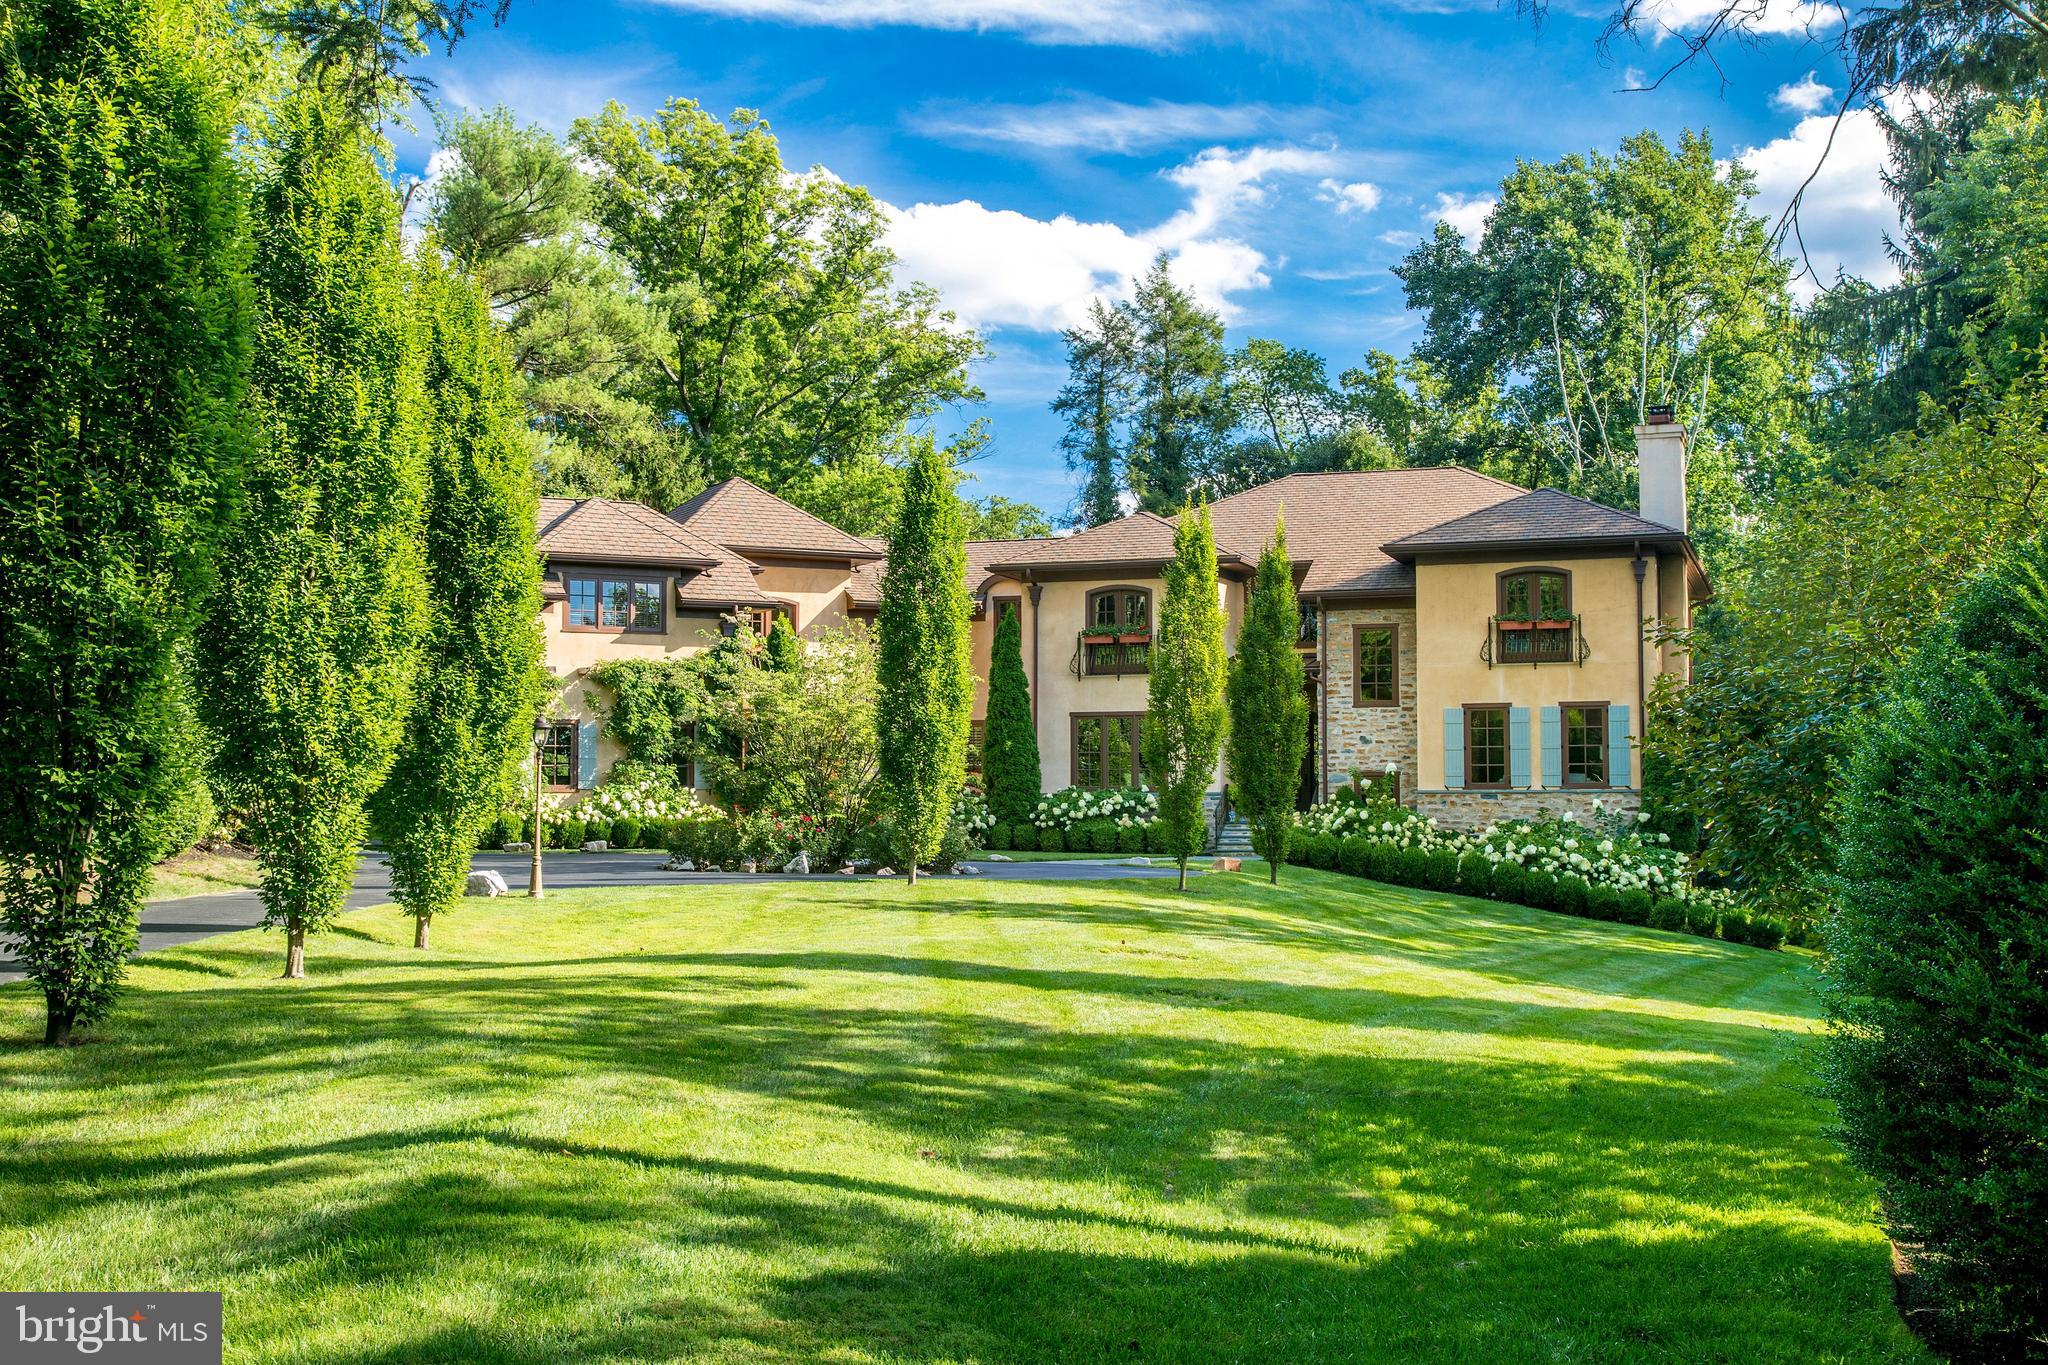
Nestled on over 1.5 acres of picturesque landscape, this custom-built Tuscan estate home showcases modern upgrades and luxurious features throughout. Accessed via a tree-lined driveway, the property exudes elegance and charm from the moment you arrive. Step inside to discover beautifully appointed interiors flooded with natural light, boasting grandly proportioned rooms and a highly desirable layout. Recent upgrades have elevated both the allure and functionality of the home, including the installation of new quartz countertops and backsplashes in the gourmet kitchen. Enhanced with Kountry Kraft cabinetry and updated hardware, the kitchen also features a refreshed island, perfect for casual dining or gathering. Throughout the residence, you'll find exquisite hardwood floors, exposed beams, oversized windows, and upgraded light fixtures that create a warm and inviting atmosphere. The main level offers a spacious family room with a stunning stone fireplace, ideal for casual enjoyment, while the adjacent dining room, complete with a wet bar, is perfect for hosting guests. Multiple decks, including a covered veranda and expansive lounge area with an outdoor fireplace, provide ample opportunities to enjoy the serene surroundings and entertain guests. Upstairs, the luxurious primary suite is a private retreat, featuring hardwood flooring, a gas fireplace, Juliet balcony, and his/her walk-in closets. The ensuite bathroom includes heated floors, and has been tastefully updated with new fixtures, adding to the home's modern appeal. Three additional bedrooms, each with its own ensuite bathroom, provide plenty of space and comfort for family and guests. One of them features a Juliet balcony and has a newer vanity with quartz countertops in its en-suite bathroom. At the end of the hallway, a versatile apartment-style suite offers endless possibilities. Featuring a bedroom, bathroom, home office, and den with fireplace, this space is perfect for multi-generational living or accommodating guests. The fully equipped kitchen and bonus room with built-in shelves provide added convenience and functionality. The finished lower level, designed for relaxation and recreation, is above ground and receives abundant natural light. Here, you'll find a spacious family room, perfect for gatherings and movie nights, alongside a game room and exercise area. A powder room adds convenience to the space, while a dedicated craft area with a sink provides a creative outlet for hobbies. The walk-out feature seamlessly blends indoor and outdoor living. Abundant storage is available. Additionally, two staircases allow convenient access to the lower level, enhancing its flow and accessibility. This fully geothermal home produces efficient heating and cooling. A tankless water heating system, heated floors in the kitchen, mudroom area, and guest-suite bathroom offer enhanced comfort and energy efficiency. A whole-home backup generator provides peace of mind, and synthetic exterior materials allow for minimal future maintenance. The storm water system is another bonus, as heavy rainwater drains into underground pits, preventing surface water flooding. There's a two-car garage with a 200 amp Tesla charging station, as well as an extra one-car garage, both giving inside access to the home. The grounds create a serene retreat, with ample space for outdoor activities and entertaining. Stone steps guide the way to a tranquil brook, accompanied by expansive newly landscaped grounds, offering a serene retreat. Furthermore, more than 25 trees were planted along a property line to enhance privacy. Ideally located in walking distance to the Village of Gladwyne, with scenic Bridlewild hiking trails steps from your door and the 87-acre Kenealy Nature Park close by, this home truly has it all - this home truly has it all - combining luxurious living with modern amenities in a idyllic setting.
#PAMC2093260

GLADWYNE

1221 LIMBERLOST LANE

5 Beds

5 Baths

8,609 Sq.Ft.

$2,750,000

MLS#: PAMC2093260
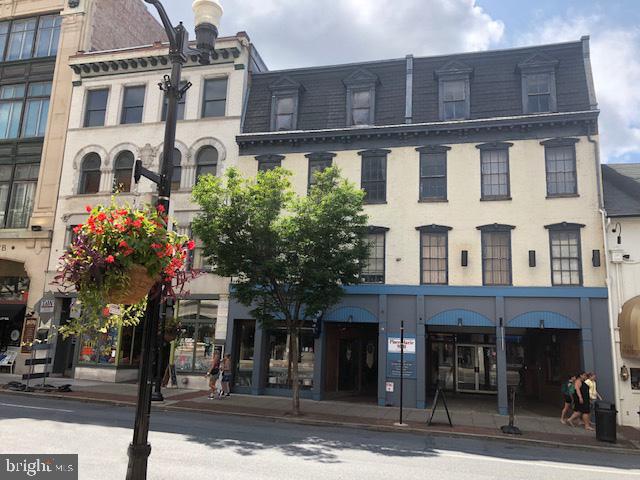
Assemblage of three (3) contiguous, mixed-use buildings with total gross building area of approximately 35,000 square feet, creating an "L" shape with 45 feet of frontage on N. Queen St and 50 feet on W. Orange St. Excellent location at corner lighted intersection. Highly walkable. Property served by natural gas, electric, public sewer and public water. Located in CB1 Zoning District in Lancaster City, the commercial and cultural core of the Central Business District. Fully leased first floor retail space. Nine third-party lease agreements offer good cash flow. High demand among passive investors or properties of this type if renovated and stabilized as characterized by historically low overall capitalization rates.
#PALA2025294

LANCASTER

50-54 N QUEEN & 12 W ORANGE STREET

None Beds

None Baths

35,109 Sq.Ft.

$2,750,000

MLS#: PALA2025294
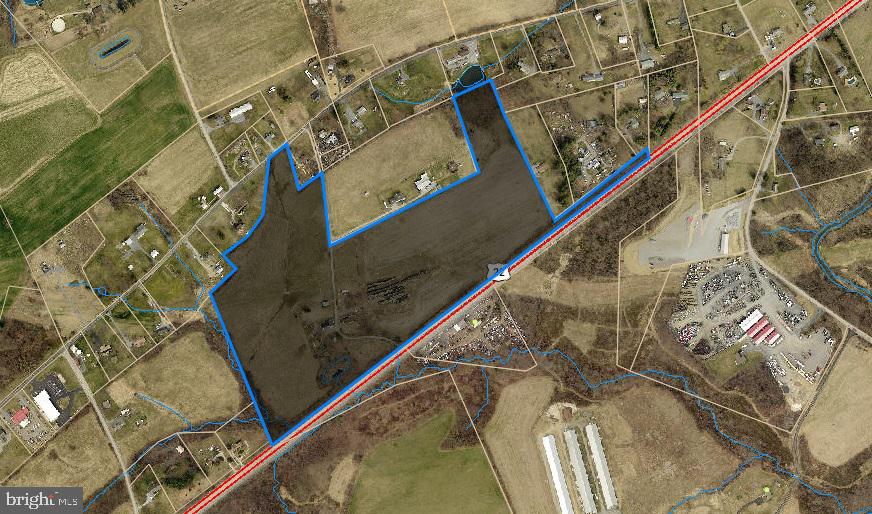
43+ acre site for a housing subdivision.
#PALN2015828

GRANTVILLE

10244 ALLENTOWN BOULEVARD

None Beds

None Baths

43.62 acres

$2,750,000

MLS#: PALN2015828
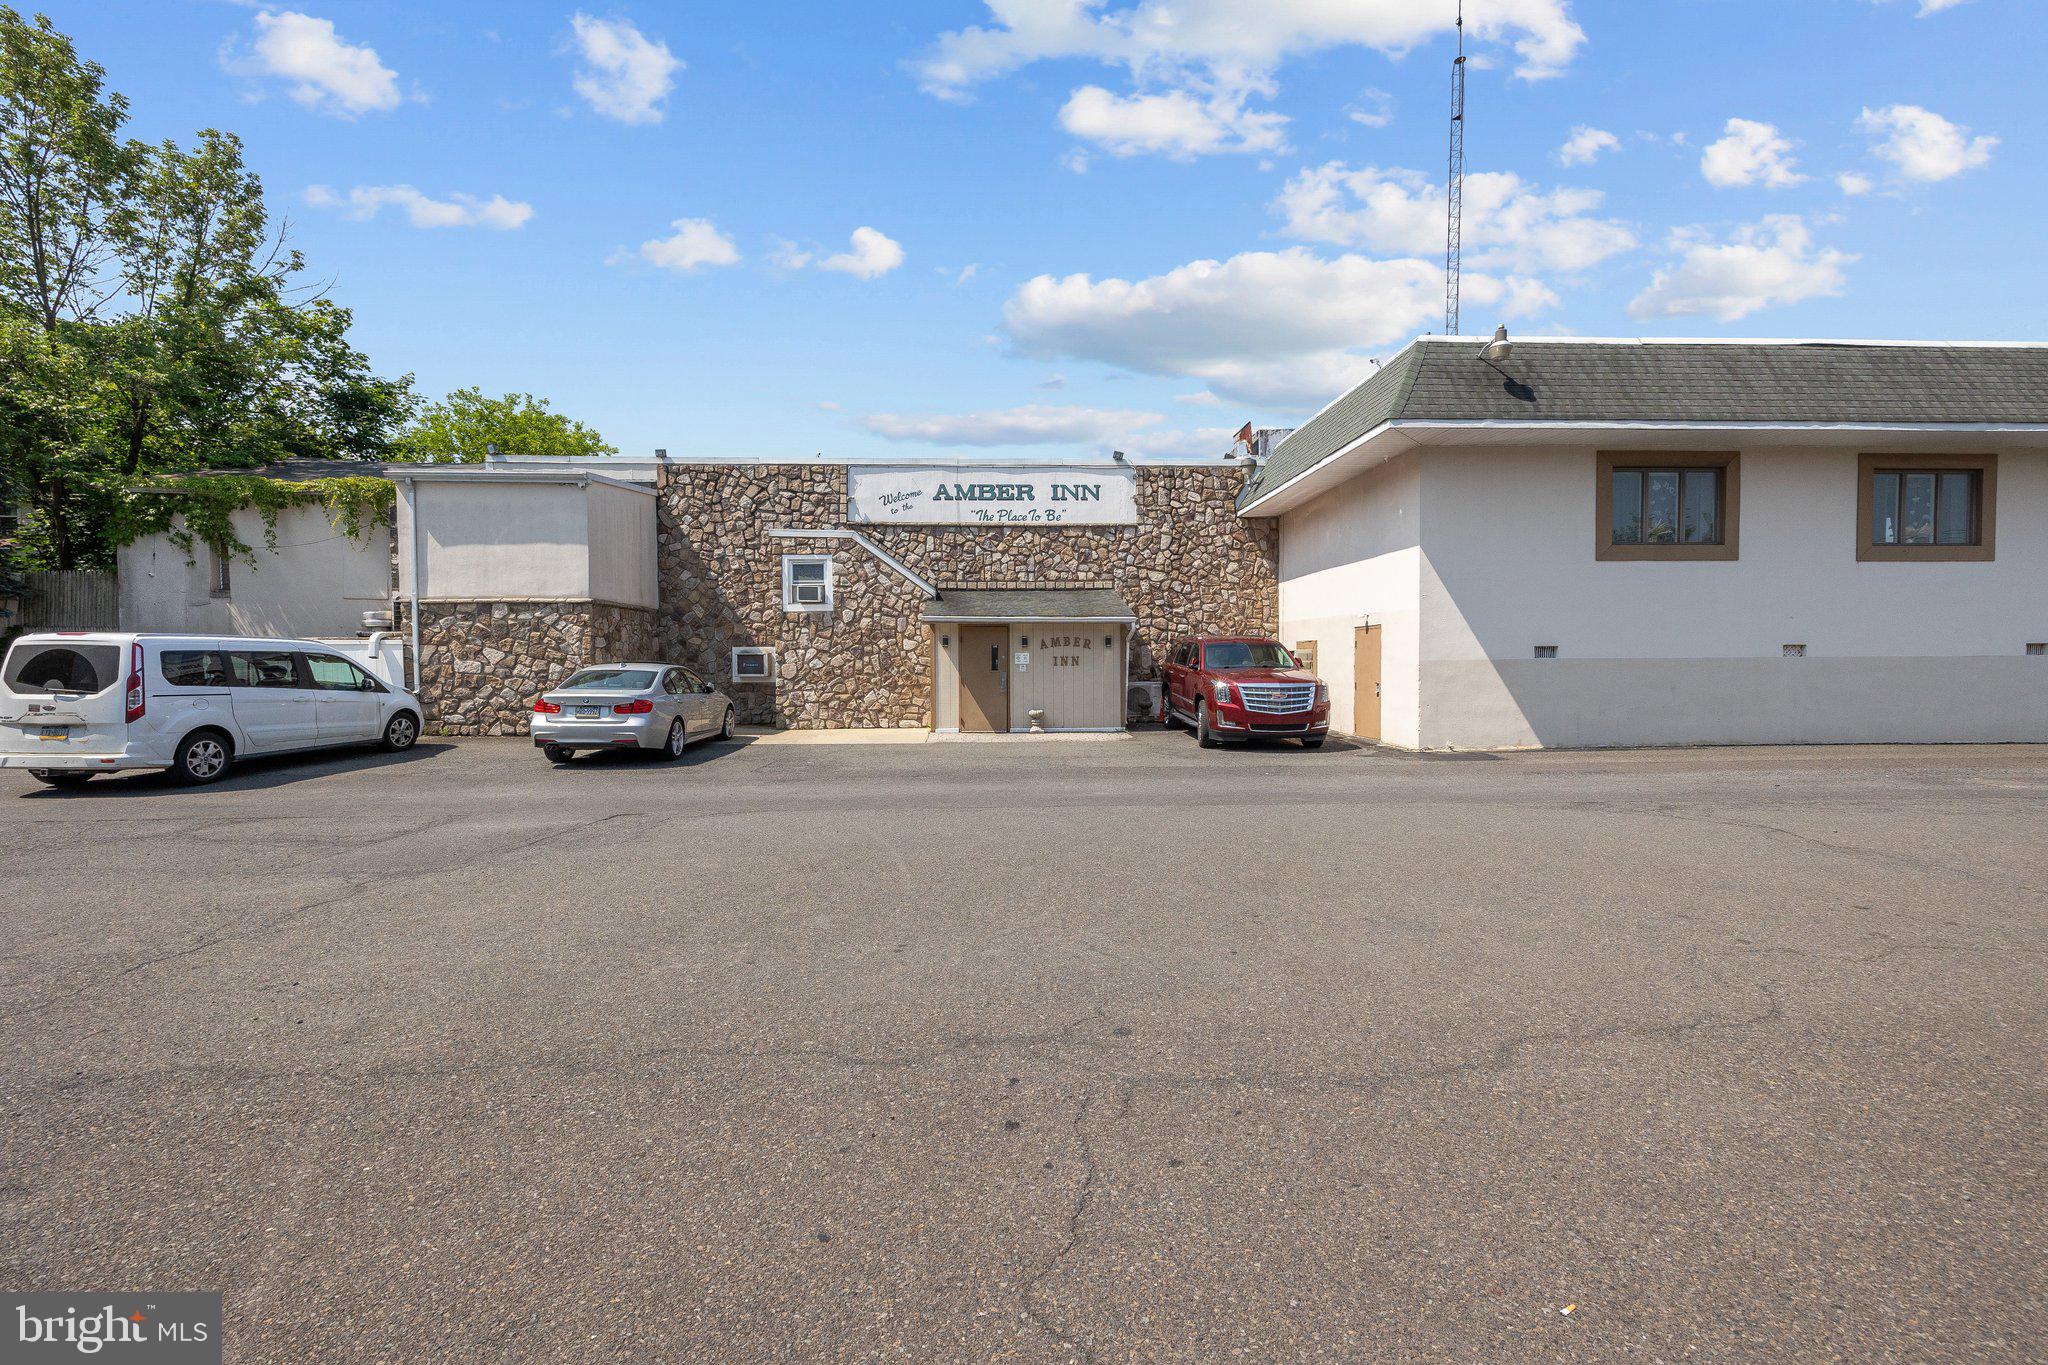
Prime Location & Exceptional Development Opportunity in Doylestown Boro!
An outstanding opportunity awaits in the heart of Doylestown Borough. This commercial property
is now available for sale, real estate only, not the business. Perfectly situated in a highly visible, prime location, this site has been home to a successful, family- run restaurant for over 40 years. With the owners
retiring, the property presents a rare chance to reimagine a well- known local landmark.
Zoned CR ( Commercial Retail ), the property offers a range of potential uses and is ideal for developers, investors, or entrepreneurs looking to establish their own business.
Please note:
Real Estate only is for sale.
The liquor license is not included in the sale price but may be sold separately.
Buyer is responsible for verifying all zoning, parcel size, and tax information.
Don't miss this exceptional opportunity to invest in one of Doylestown's most desirable commercial locations.
#PABU2097688

DOYLESTOWN

209 SHEWELL AVENUE

None Beds

None Baths

N/A

$2,750,000

MLS#: PABU2097688
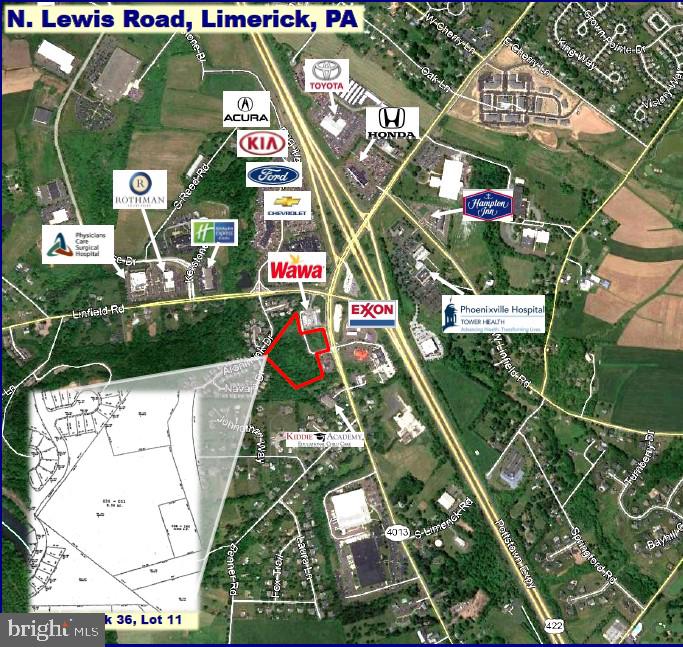
The site was granted conditional use approval for a 56,000 square foot, 112-bed assisted living development.
#PAMC2155242

ROYERSFORD

545 N LEWIS ROAD

None Beds

None Baths

8.59 acres

$2,750,000

MLS#: PAMC2155242

One of the most unique and spacious homes with the absolute best views in all of Luzerne County! This luxury home provides endless space for gathering, entertaining, and day to day living. The main living floor of the home boats ample natural light, 4 bedrooms, all with separate bathrooms, Chef's kitchen with Wolf and Sub-Zero appliances, wet bar with drink station, walk-in pantry, office nook, laundry area and access to the deck and grill! The lower level features additional entertainment space, wet bar, direct access to the patio and heated inground pool, gym, pool bathroom, utility room, and lower level attached garage. There is even a bonus room prepped to become a wine cellar or perhaps your own breakdancing studio if you are so inclined! Rounding out the expansive list of amazing features contained within this property you will find an oversized 3+ car attached garage, fenced in yard, and a propane generator hook up. Included with this sale is 5 separate continuous parcels that provide the possibility of expansion and additional recreation! To become the new owner of this expansive estate is truly a once in a lifetime opportunity. Call us today to schedule your private showing!
#PALU2003430

HAZLETON

71 STARMOR LANE

4 Beds

7 Baths

7,572 Sq.Ft.

$2,750,000

MLS#: PALU2003430

Beautiful custom estate farmhouse to be built on 2.8 private acres in Collegeville, located in the highly regarded Methacton School District. Designed by Luca Architects, built by Victory Builders LLC. This exceptional home blends timeless charm with thoughtful modern living. Offering 4 bedrooms, 3 full baths, and 2 half baths, the layout is both elegant and functional. A luxurious first-floor private suite serves as a true retreat, set apart from the main living areas for added privacy and featuring dual walk-in closets and a spa-inspired bath with optional sauna and steam room. The heart of the home includes a vaulted family room with clearstory transom windows that flows seamlessly into the kitchen with a walk-in pantry, as well as a formal dining room, two-story foyer, mudroom, laundry room, and dual first-floor powder rooms. A porte cochere adds both elegance and convenience with a covered secondary entry. Upstairs, three additional bedrooms share two full baths, along with a playful bonus room featuring a secret entrance to a detached clubhouse wing above the garage. Even more impressive, 1189 sq ft of potential flex space sits above the garage, ready to be finished to suit your vision. Set in a prime location within a highly desirable neighborhood, this remarkable home offers space, privacy, and endless potential- a rare opportunity to create something truly extraordinary. Gps address: 1201 Hollow Rd
#PAMC2192168

COLLEGEVILLE

TWELVE O ONE HOLLOW RD

4 Beds

3 Baths

N/A

$2,750,000

MLS#: PAMC2192168

This stunning waterfront estate is located just minutes from Historic downtown St. Michaels and offers breathtaking views across Leadenham Creek. The property combines a beautifully renovated main residence, guest house, private dock, waterside pool and expansive open land in one exceptional Eastern Shore offering. Renovated in 2017, the 3,500± sqft brick residence features an open floor plan designed to capture panoramic water views. The spacious kitchen includes quartz countertops, stainless steel appliances, a large center island, beverage bar and dining area.  A dramatic waterside family room showcases cathedral ceilings, exposed beam, skylights, a gas fireplace and floor-to-ceiling windows overlooking the creek and surrounding farmland. This stunning home further features a separate living room, waterfront primary suite, three additional bedrooms, a waterside office, an attached oversized two-car garage and so much more. Outdoor amenities include a waterside patio, in-ground waterside pool with extensive hardscaping and a private dock with electric and boat lift providing access to the Chesapeake Bay and its surrounding tributaries. A separate 2,700± sqft guest house with 3-4 bedrooms and 2.5 baths offers flexible accommodations for family, guests or short/long-term rental opportunities. Multiple barns and outbuildings provide endless possibilities for storage, livestock, equipment, hobbies or recreation. For outdoor enthusiasts, the acreage supports abundant wildlife including deer, turkey and geese, while the waterfront setting offers endless opportunities for boating, fishing, kayaking and exploring the Rivers, Creeks and Bay.  This is a rare opportunity to own a waterfront estate just minutes from the shops, restaurants and maritime charm of St. Michaels. This is Eastern Shore living at its finest.
#MDTA2014074

BOZMAN

7543 BOZMAN NEAVITT ROAD

4 Beds

3 Baths

6,361 Sq.Ft.

$2,750,000

MLS#: MDTA2014074

The Art of Luxury Living at 2324 Sansom Street an extraordinary corner residence in an exclusive collection of five newly constructed luxury townhomes in the heart of Rittenhouse Square, Philadelphia. Ideally positioned between Rittenhouse Square and Fitler Square, this exceptional Center City Philadelphia new construction home offers more than 5,200 square feet of sophisticated living across five levels, with four bedrooms, four full and three half bathrooms, a private two-car garage, multiple outdoor spaces, and spectacular skyline, river, and University City views. Located just steps from Rittenhouse Square Park, 2316 Sansom Street places the best of Philadelphia directly outside your door. This is a rare opportunity to own a new-construction luxury townhome in one of Center City’s most desirable and walkable neighborhoods, surrounded by acclaimed restaurants, premier shopping, parks, cultural institutions, universities, transportation, and Philadelphia’s celebrated urban lifestyle. From its prominent corner position, the home immediately distinguishes itself with 20-foot ceilings, floor-to-ceiling windows, abundant natural light, and a dramatic modern floating staircase. Designed for both everyday living and sophisticated entertaining, the open-concept living and dining spaces flow directly to a private patio. A six-stop private elevator provides effortless access to all five levels, while a gated driveway leads to a private two-car garage an exceptional amenity for a luxury residence in Rittenhouse Square. At the center of the home is a spectacular designer chef’s kitchen featuring an 8-burner Wolf range, 48-inch Sub-Zero refrigerator, Cove dishwasher, and expansive island crafted from leathered quartzite. The combination of premium appliances, dramatic stonework, generous proportions, and custom finishes creates a kitchen equally suited to intimate dinners and large-scale entertaining. The second floor features a spacious guest suite with a luxurious en-suite bathroom, along with a versatile lofted den/flex space with wet bar and half bathroom. On the third floor, two additional bedrooms each feature custom en-suite bathrooms and walk-in closets, providing exceptional comfort and privacy. The entire fourth floor is dedicated to the primary suite, creating a private retreat unlike anything else in the home. The sophisticated suite includes a stone-wrapped fireplace, expansive walk-in closet, private balcony, and spectacular spa-inspired bathroom. Heated floors, custom tilework, a freestanding soaking tub, dual rain shower heads, body sprays, and a dramatic 13-foot skylit ceiling elevate the space into a true luxury sanctuary. The fifth floor is designed for entertaining, featuring a sophisticated club room, wet bar, and half bathroom, along with two distinct outdoor spaces. The front deck captures stunning Philadelphia skyline views and is structurally designed to accommodate an optional hot tub. At the rear, a private balcony leads to the expansive private roof deck, where 360-degree panoramic views await. This Unmatched Rittenhouse Square Location is just steps from Rittenhouse Square Park; 2316 Sansom Street places Philadelphia’s finest dining, shopping, culture, and outdoor recreation at your doorstep. Walk to acclaimed restaurants including Vernick Food & Drink, Friday Saturday Sunday, Parc, Borromini, The Love, Barclay Prime, and  Via Locusta, as well as premier shopping along Walnut and Chestnut Streets, including Apple, Lululemon, Zara, Tiffany & Co., and countless independent boutiques and luxury retailers. Fitler Square, the Schuylkill River Trail, and the Schuylkill River waterfront are all nearby, offering effortless access to walking, running, biking, and scenic river views. 30th Street Station is conveniently close for Amtrak and regional rail, while University City, the University of Pennsylvania, Drexel University, and Philadelphia��s renowned medical institutions are all easily accessible.
#PAPH2677830

PHILADELPHIA

2324 SANSOM STREET

4 Beds

4 Baths

5,200 Sq.Ft.

$2,750,000

MLS#: PAPH2677830
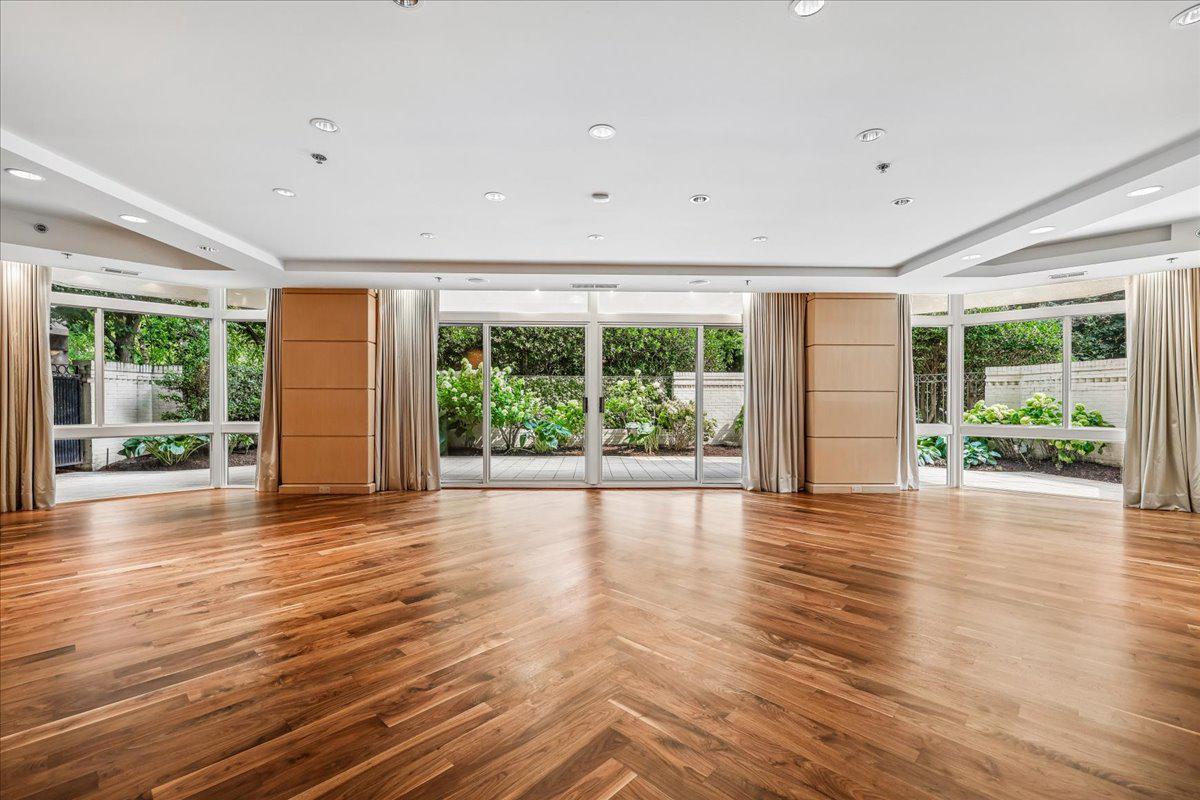
Welcome to this rare, bright main-level 3,000 sq ft condo featuring 2 bedrooms plus a den (or 3rd bedroom), 2.5 baths, an oversized private terrace plus a balcony off of the primary bedroom. Step inside the grand foyer entry with coat closet and a formal powder room.  The oversized living room has multiple sliders leading to your own private sprawling pavered terrace and gardens. Separate laundry closet and entry into the large gourmet kitchen with ample cabinetry and large island. The separate formal dining room features custom built-in cabinetry. Off of the living room is the library/den (or 3rd bedroom) with 2nd access door from the hallway.  The primary bedroom suite includes a dressing area, a large walk-in closet, an oversized bedroom chamber with a sitting room and extra custom built-ins, and an en-suite primary bath with shower, commode closet and a walk-in closet. The second bedroom has a walk-in closet and its own brand new ensuite full bath (with access door to the den/3rd bedroom . Beautiful refinished hardwood floors throughout and gorgeous custom wood panelled walls. 2-zone HVAC systems. 

Enjoy elegant, resort-style living in Friendship Heights’ most luxurious complex, set on more than 17 acres. This gated community offers a gatehouse, 24-hour security, beautifully landscaped grounds, and walking paths. Residents can use tennis courts and a three-story clubhouse with indoor and outdoor pools supervised by lifeguards, party rooms, a modern gym, racquetball, billiards, ping pong, and aerobics rooms. The amenities are truly endless. Plus, you’re just a short walk from shops, grocery stores, restaurants, and the Friendship Heights Metro station.
#MDMC2244518

CHEVY CHASE

5610 WISCONSIN AVENUE 103

3 Beds

2 Baths

3,000 Sq.Ft.

$2,750,000

MLS#: MDMC2244518
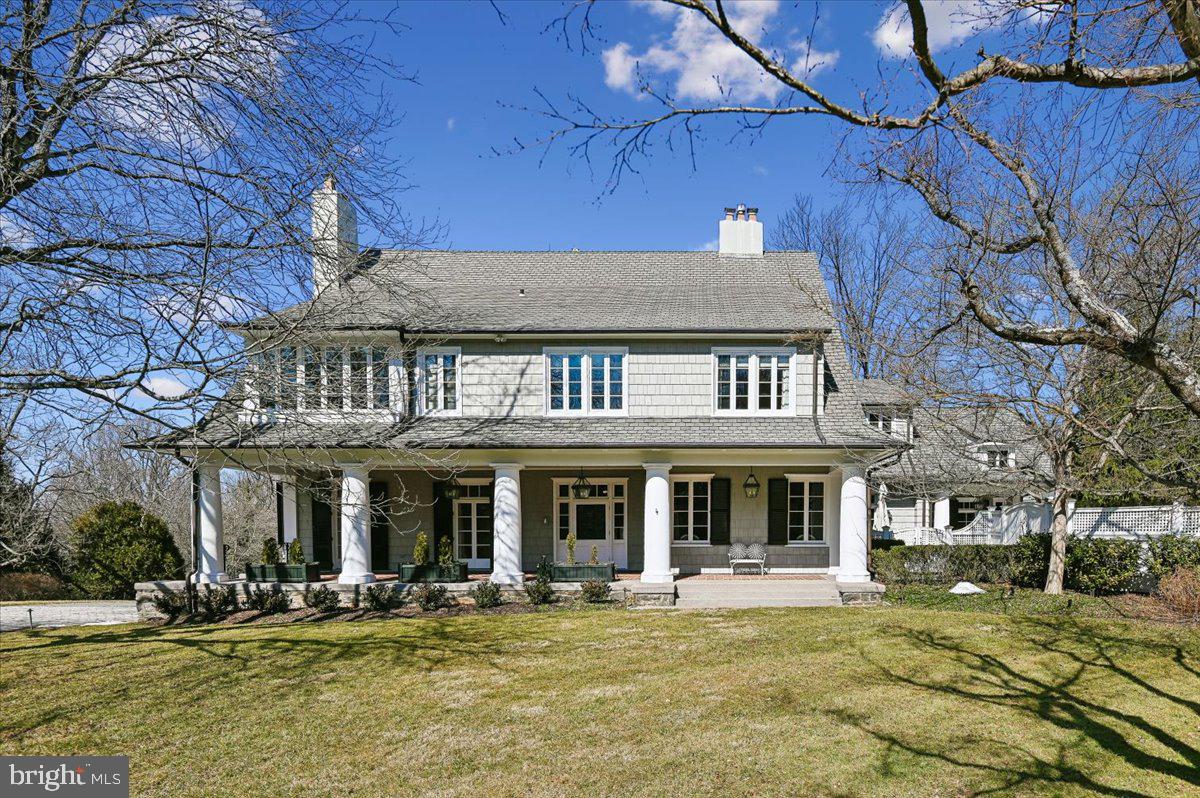
Wow, wow wow!  New Price!  Discover the pinnacle of Ruxton with this beautiful estate, situated on 1.5 lush acres. This home welcomes with a stately tone of timeless elegance. Meticulously renovated with a discerning eye, ensuring that no detail was spared; it is a masterpiece of modern luxury and craftsmanship. The journey begins in the gracious foyer that is anchored by warm hardwood floors & custom moldings.  A grand staircase leads the eye upward, framed by a multi-pane window that floods the entry with natural light. The foyer flows into a formal LR that feels both expansive & intimate. The fireplace and sun-drenched interiors are a hallmark of this space & multiple sets of French doors lead to the front porch. The architectural quality continues into the formal DR. Gold-toned walls provide a backdrop for a fireplace and a crystal chandelier. Tall windows overlook the grounds and wide cased openings allow for an effortless transition to the foyer & kitchen. The library offers custom built-ins for a curated book collection and seamlessly integrate a media center above a fireplace. The heart of the home is a chef’s kitchen that blends professional-grade utility with custom finishes.  Showcased is the striking black-and-gold Lacanche range set against a marble backsplash. A center island with marble countertops and custom turned legs is complemented by a farmhouse sink, dual lantern pendants, and a coffered ceiling. This culinary hub flows into a breakfast area and a gallery hall, which doubles as a refined beverage center featuring custom cabinetry & illuminated hutches.  Adjacent to the breakfast area, an inviting den with custom cabinetry and media center. Further enhancements include a butler’s pantry boasting floor-to-ceiling storage along with a secondary walk-in pantry. A full bathroom completes the functionality of this wing which opens to the pool, allowing easy access into the home without disruption to the formal living areas.  Ascend the grand staircase to the primary suite, starting with a stately bedroom anchored by a fireplace. Awash in natural light from oversized windows and a private seating area for comfort. A dual sanctuary, featuring two separate bathrooms that offer distinct aesthetics & luxury. The first bathroom is defined by an octagonal layout wrapped in mahogany millwork and topped with a tray ceiling. There is a soaking tub, walk-in shower, and elegant vanity.  The second and equally sophisticated bathroom leans into a classic-inspired design. It boasts a marble vanity against gold-toned floral walls and elegant sconces. An arched opening leads to a walk-in shower. Between these two, an expansive dressing room with floor-to-ceiling mirrored wardrobes, a sitting area & ample organizational space.  Versatile living continues with two distinct suites. The first is a vibrant bedroom and a light-filled study. It is connected via a shared, updated bathroom to a second gracious bedroom. This suite boasts a private sitting room, where a wall of windows overlooks the tree-lined grounds.  This level is finished by a private office and dedicated laundry room.  The third level of the home provides a rec room with vaulted ceilings and a trio of windows with commanding views of the surrounding tree canopy. A 4th bedroom is a haven served by a well-appointed full bathroom. The exterior of the home is a stunning display of classic shingle-style, with a light grey facade accented by white trim &  traditional black shutters. A welcoming front porch stretches across the front elevation. Manicured grounds include a sweeping driveway that leads to a detached three-car + garage.  The backyard is a private oasis designed for outdoor living & entertaining. A bluestone terrace provides multiple areas for lounging and dining and a sleek rectangular pool is framed by stone coping and set within an emerald lawn. Privacy is paramount, provided by towering, evergreen hedgerows that creating a serene and secluded retreat.
#MDBC2153646

BALTIMORE

922 ROLANDVUE ROAD

4 Beds

5 Baths

6,974 Sq.Ft.

$2,750,000

MLS#: MDBC2153646

None
#MDAA2064944

ANNAPOLIS

39 SOUTHGATE AVENUE

5 Beds

3 Baths

3,435 Sq.Ft.

$2,750,000

MLS#: MDAA2064944
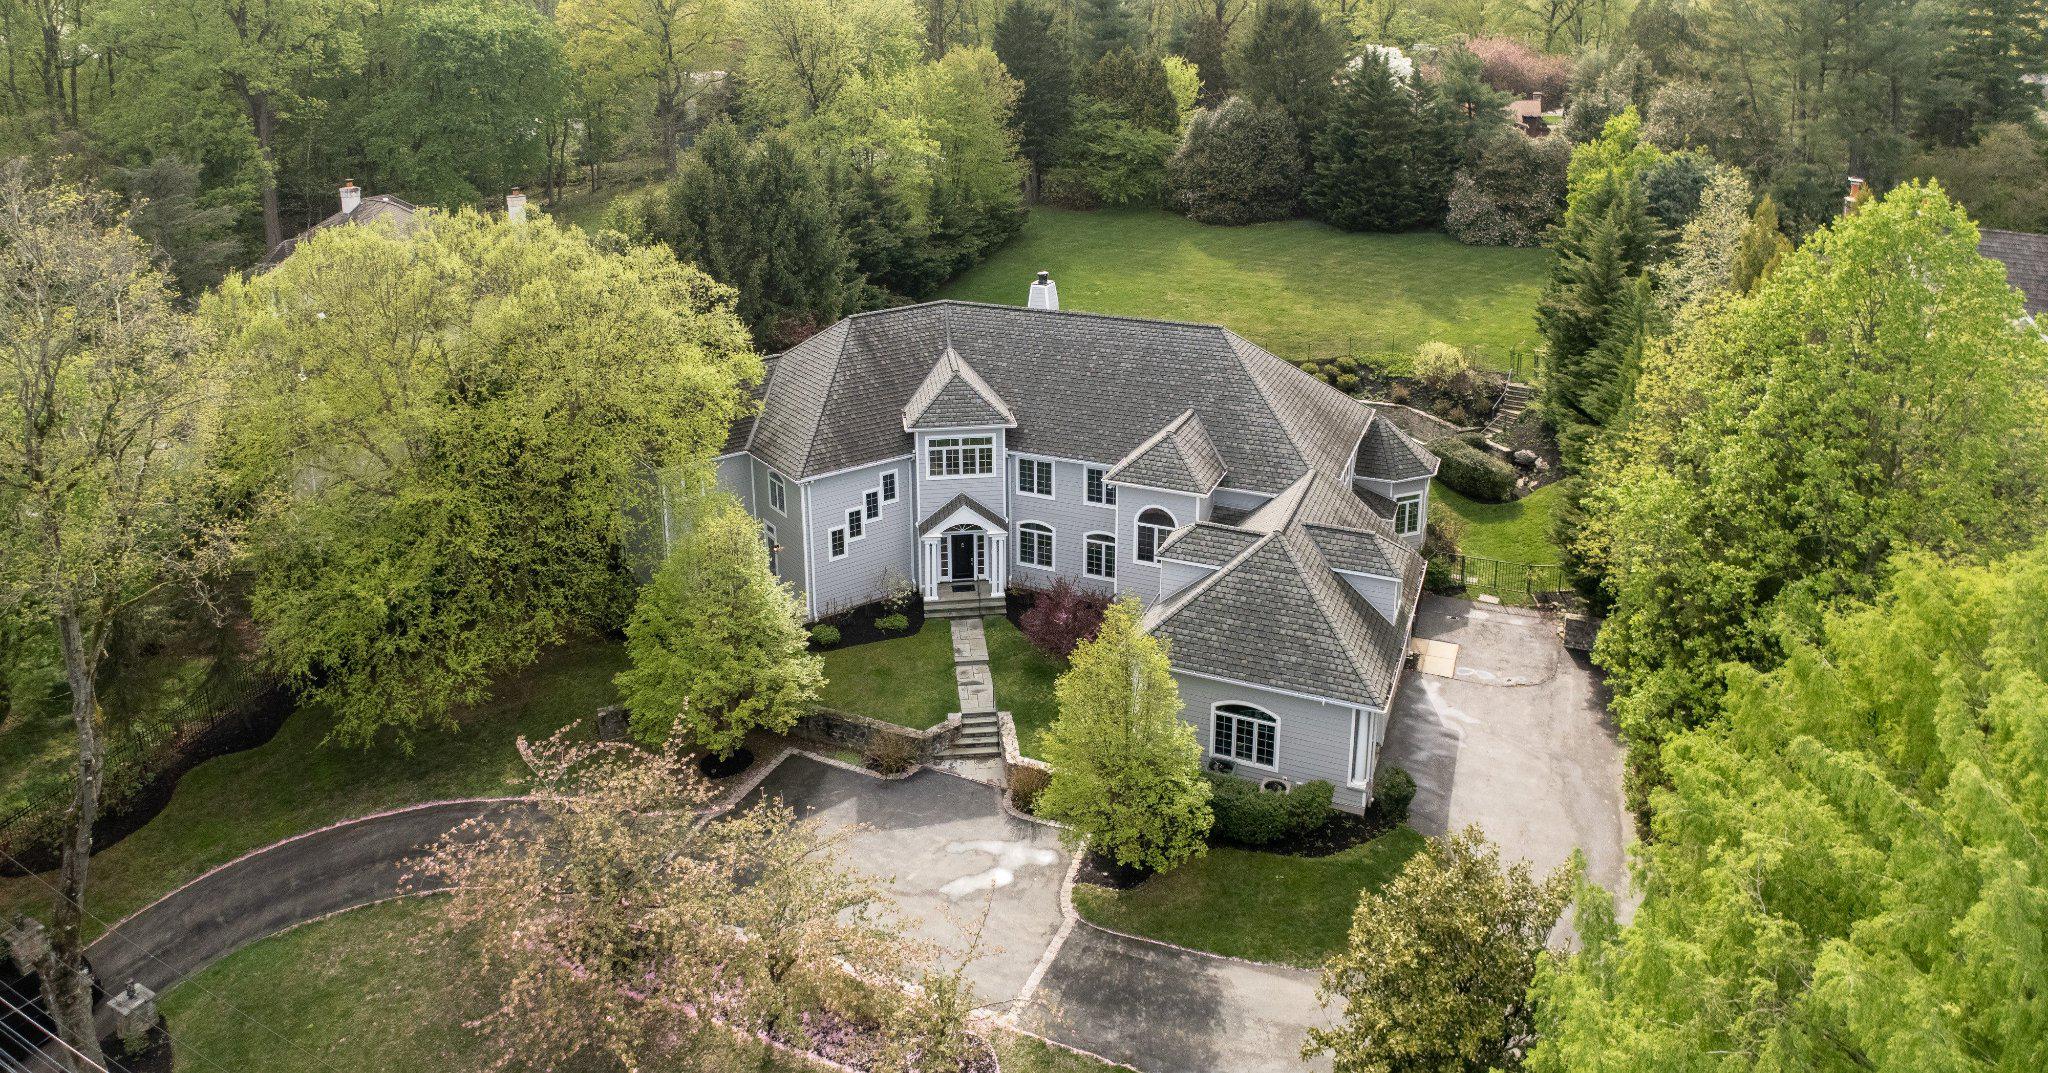
Please note- Saturday, April 25, 2026  Open House Canceled. Last year, to make their home perfect, the current owners of one of the prettiest North Bryn Mawr homes in Lower Merion completed a Hardie-Plank recladding of 952 Lafayette Rd.  This stunning, sun-filled, modern masterpiece, on over an acre, has much more than a pretty wrapping. Step inside into a dramatic two-story center hall foyer, with sophisticated artistic marble tile and abundant natural light through fabulous, oversized windows. It is your entrance to an open floor plan and design that functions fantastically for both easy everyday living and effortless sophisticated entertaining. Highlights include: A breathtaking gourmet kitchen featuring a 10-foot polished, premium granite, topped island, more counters with leathered granite, top-of-the-line Sub-Zero and Thermador appliances, two Miele dishwashers, a large appliance garage, two prep sinks, a large pantry, adjacent octagonal breakfast room with beautiful custom chandelier and separate adjacent sunroom with mosaic tiled floor. A large, coffered ceiling, light-filled family room with extensive millwork and fireplace, and a spacious formal dining room. Next, the generous main-level office with custom built-ins and French doors for privacy, and a spacious first-floor guest suite complete with its own en-suite bath, offer unparalleled flexibility for work, guests or multi-generational living. One of the 2 staircases has striking decorative wrought iron balusters with classical detailing. A second staircase is off of the mudroom near the kitchen. Upstairs is a spacious master bedroom suite with fireplace, sitting room and luxurious marble bathroom with heated floors and 2 outfitted walk-in closets. Conveniently located on the second floor is a large, well-designed laundry room with generous storage, folding counters, a large sink and custom cabinetry. Three additional generously sized bedrooms with customized closets and two more full baths complete the upper level. The incredible, mostly finished lower level includes a media/theater room, powder room, state-of-the-art gym, additional bedroom with full bath, and a versatile game/playroom. Outside, enjoy seamless indoor-outdoor living with multiple patios and terraces opening to a private fenced backyard featuring a heated pool with hot tub, extensive hardscaping, professional landscaping, and serene views backing to trees. The two-tiered backyard has a flat area right off the house with a pool and room for a kids play swing, A gentle slope upward with stairs lead to a flat lawn that’s perfect for soccer games or other sports-if the township permits, perhaps a Vibe court! Additional amenities include a 3-car attached garage, mudroom with secondary staircase, zoned heating and cooling, hardwood and marble flooring, and energy-efficient features throughout. This home delivers the perfect blend of privacy, luxury, and functionality on the Main Line. What's more the taxes have been reduced approx. $11,000 by successful appeal & are now a more reasonable $36,111. The property is conveniently located near top-rated Lower Merion schools (Gladwyne Elementary, Black Rock Middle, Harriton High), private schools, universities, shopping, dining, clubs, recreational venues, major transportation routes, and Philadelphia International Airport. A true turnkey opportunity in one of Bryn Mawr’s most desirable North Side neighborhoods—move right in and enjoy exceptional living at its finest.
#PAMC2176018

BRYN MAWR

952 LAFAYETTE ROAD

6 Beds

5 Baths

9,103 Sq.Ft.

$2,750,000

MLS#: PAMC2176018
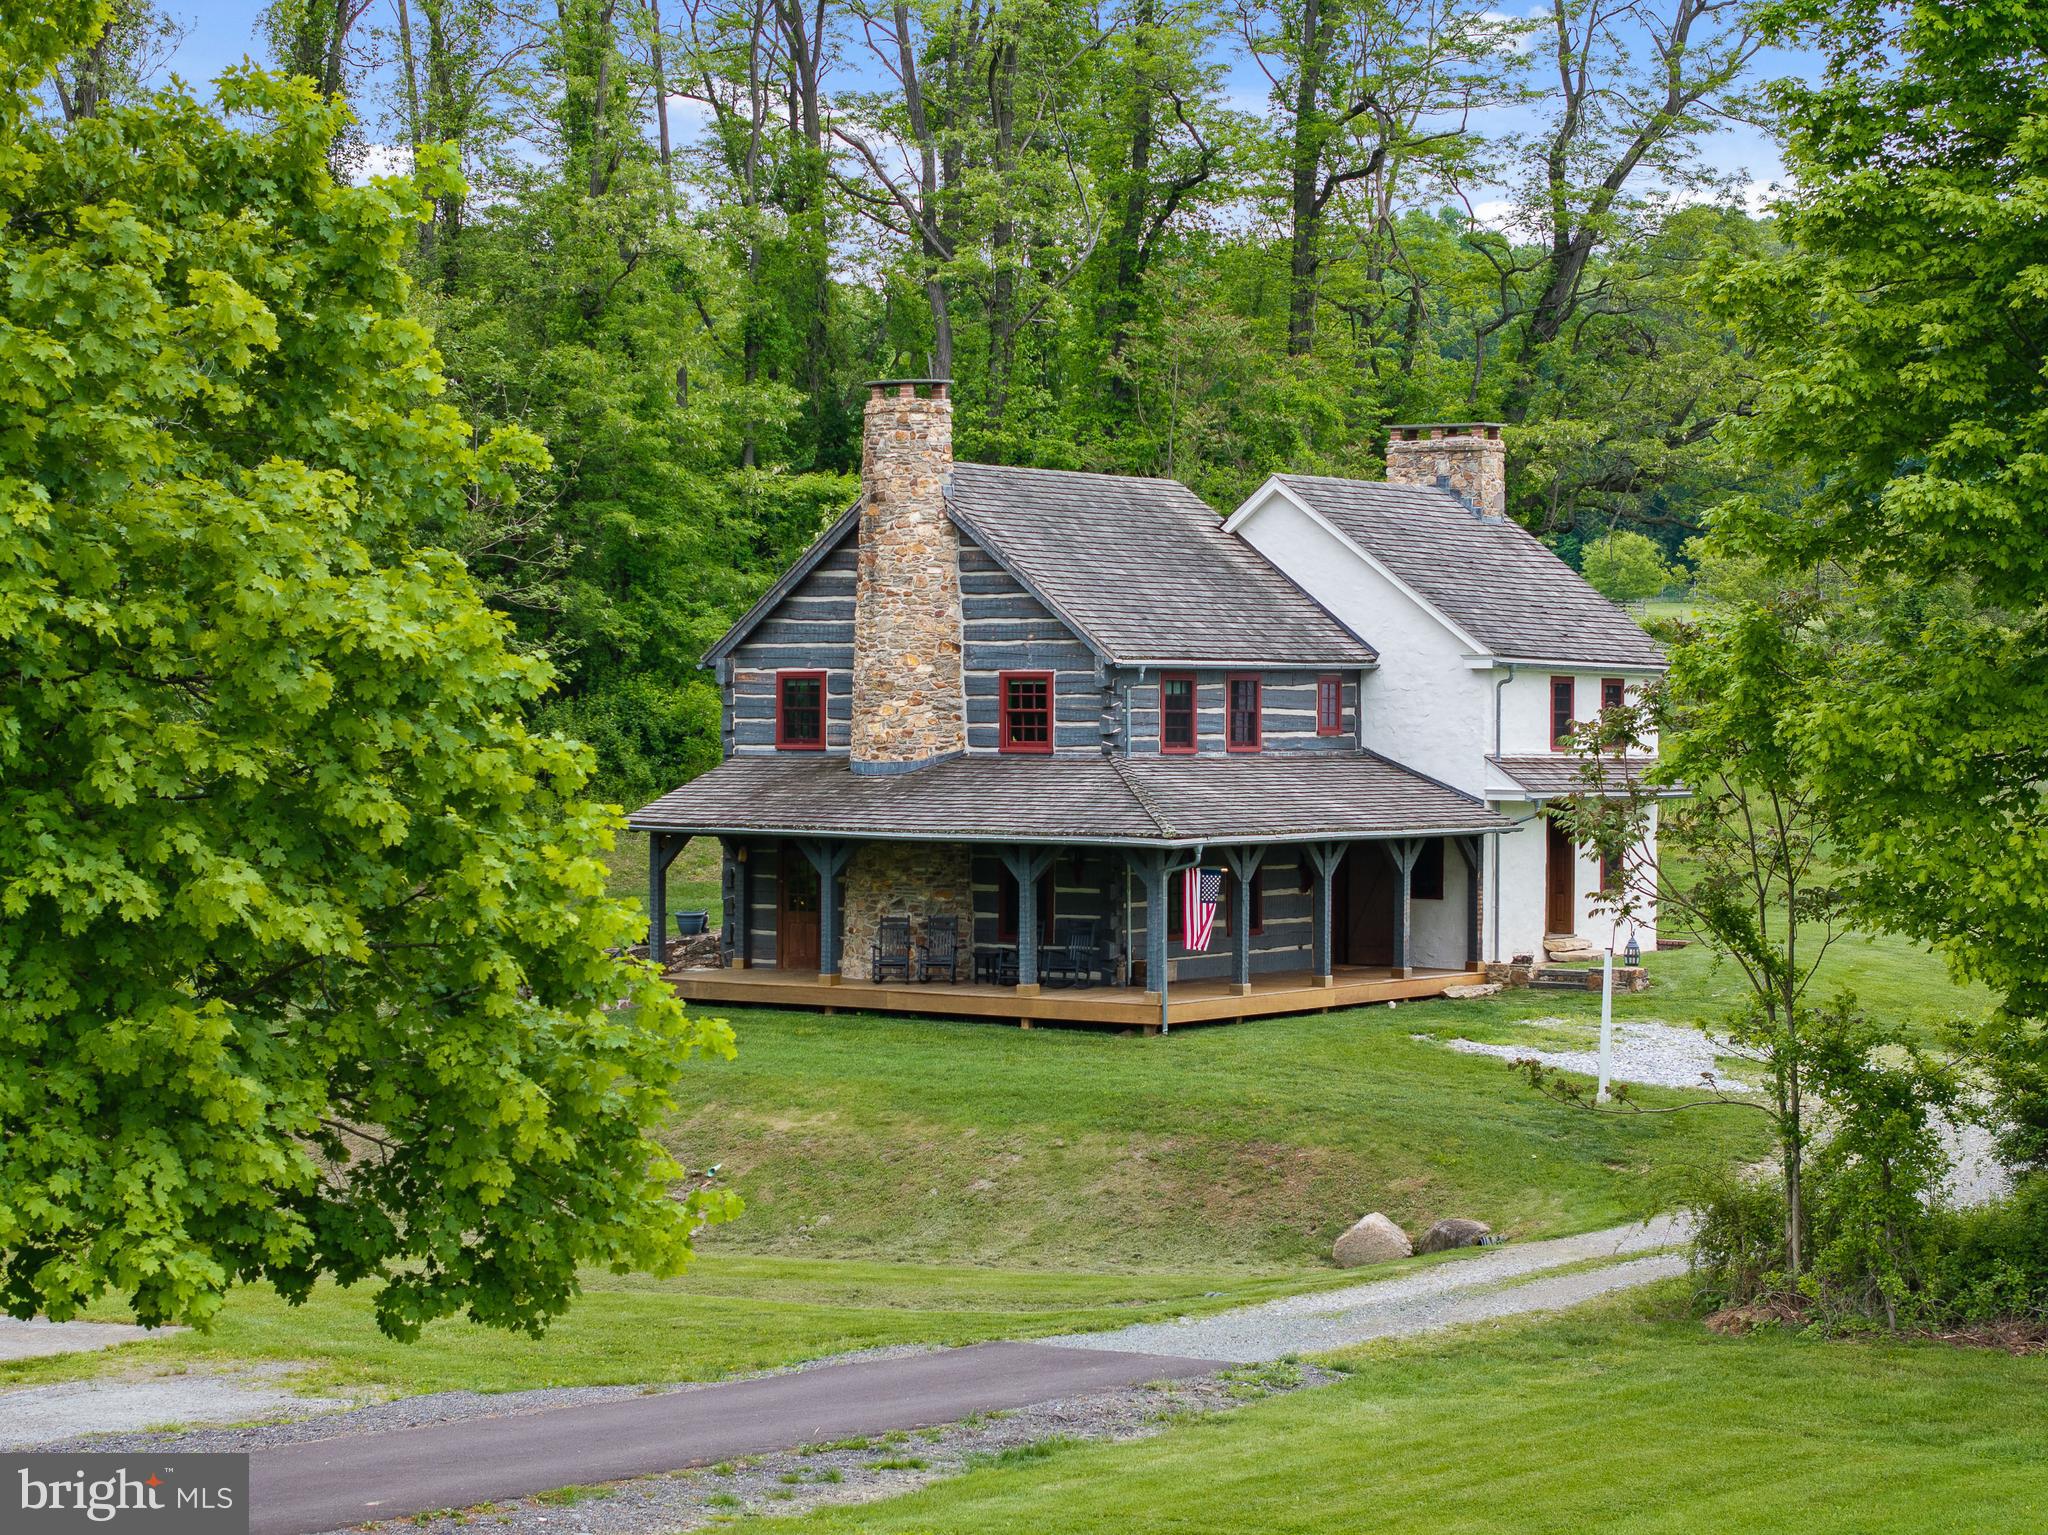
NEW PRICE! Welcome to 150 Springdell Road, a truly exceptional opportunity to own over 40 acres of pristine countryside in West Marlborough Township, Unionville, PA—one of Chester County’s most sought-after and scenic locations. Tucked away in a peaceful valley and surrounded by hundreds of conserved acres protected by the Brandywine Conservancy, this non-deed restricted property offers unparalleled privacy and the freedom to create your dream estate. Whether you're an equestrian enthusiast or simply seeking a serene rural lifestyle, this property delivers. At its heart is a charming 2-bedroom historic stone farmhouse, believed to date back to 1638, seamlessly blended with a rustic log cabin addition and a wraparound porch added in 2014.  Known as Summer Duck Lane, the home is rich in character and history, offering panoramic views of rolling hills and lush pastures. Set in a bucolic setting with a long-paved drive leading to a secluded homesite complete with a Stone springhouse, tranquil pond and sweeping vistas. Former Pomeroy and Newark Railroad bed was converted into a private walking trail with a restored footbridge. The property is Two separate tax parcels offering flexibility for expansion or development and is in Act 319 for favorable tax benefits. Located in the prestigious Unionville-Chadds Ford School District and within Cheshire Hunt Country, ideal for equestrian pursuits. Minutes from The Whip Tavern, Brandywine River Museum, Longwood Gardens and historic Chadds Ford. Easy access to Philadelphia, Wilmington, Baltimore, D.C., and NYC! Whether you envision expanding the existing residence, building a new home, or creating a world-class equestrian facility, 150 Springdell Road offers endless possibilities in a setting of unmatched natural beauty!
#PACT2074346

COATESVILLE

150 SPRINGDELL ROAD

2 Beds

1 Baths

2,800 Sq.Ft.

$2,750,000

MLS#: PACT2074346

1 ... 330 331 332 333 334 ... 666
* Listings identified with the FMLS IDX logo come from FMLS and are held by brokerage firms other than the owner of this website. The listing brokerage is identified in any listing details. Information is deemed reliable but is not guaranteed. If you believe any FMLS listing contains material that infringes your copyrighted work please review our DMCA policy and learn how to submit a takedown request. © 2024. First Multiple Listing Service, Inc.

Send a message

Message successfully sent.

Your message

What is 3 + 4 ?

Reason for contacting?

I agree to receive email communication and understand I can unsubscribe at any time.

I agree to be contacted by Charis Realty Group - Christine Issler, Broker via call, email, and text for real estate services. To opt out, you can reply 'stop' at any time or reply 'help' for assistance. You can also click the unsubscribe link in the emails. Message and data rates may apply. Message frequency may vary. Privacy Policy

Sign Out

Virtual Assistant

Would you like to take the next step with this property? We can help you schedule a showing or virtual tour, or send you more details.

Yes, I would like more information.

Thank You for Your Reply, One of Our Agents will contact you as soon as possible

No, maybe later.

Thank you, you can always contact me via email, phone number or through the contact form.

Realhub AI

Lucy - Your AI-Powered Realtor

Update Your Temporary Password

Personalize your search

Enter your email and we'll notify you immediately when new listings match what you're looking for.

or enter email address

Already have an account ? Login here

Continue your home search

I agree to receive communications and understand I can unsubscribe at any time.

I agree to be contacted by Charis Realty Group - Christine Issler, Broker via call, email, and text for real estate services. To opt out, you can reply 'stop' at any time or reply 'help' for assistance. You can also click the unsubscribe link in the emails. Message and data rates may apply. Message frequency may vary. Privacy Policy

Already have an account ? Login here

We use cookies

We use cookies primarily for analytics to enhance your experience. By accepting, you agree to our use of these cookies. You can manage your preferences or learn more about our cookies policy.