Properties

Browse or get in touch to schedule a walkthrough.

  • Nearby me
Price range

Popular features

Community features

Association

Property features

Waterfront

View

Exterior Features

Interior Features

Style

10000 properties match your criteria

Updated 1 minute ago

E-Alert name
• 12,000 SF Flex Space
• 2,400 SF 4-Bedroom Apartment
• 4.5 Acres
• Currently Used as an Automotive Machine Shop
• Radiant Heat
• 5 Drive-In Doors
• Public Sewer—Well Water
• Outdoor Storage Available
• Great Access to Rt 422 & Ridge Pike
#PAMC2167892

POTTSTOWN

114 AIRPORT ROAD

None Beds

None Baths

N/A

$2,500,000

MLS#: PAMC2167892

Follow the long tree lined drive to this wonderful property.  975 Brintons Bridge Rd is rare find on this coveted road.  Coming up to the property you will appreciate the lay of the land and the privacy that this property affords.  Enter the home that is filled with charm and details such as brick flooring, random width hardwoods, deep windowsills and exposed beams.  The formal Living Room has a fireplace with doors on either side that lead to the back yard.  From there you flow into the formal Dining Room with brick flooring and exposed beams.  On to the kitchen that is an eat in and overlooks the Family Room with fireplace and built ins.  On the other side of the kitchen down a hall is a Mud/Laundry Room with outside access and tons of closet space.  Continuing down the hall, you will find a large Library/Study/Office space that overlooks a stone patio, private backyard and large pond.  A half bath completes the main floor.  There are two staircases to the second floor, a primary bedroom with fireplace and full bath with attached dressing room with multiple closets that has direct access to the second of the three bathrooms, two more bedrooms, one with a fireplace and the third full bath.  The main house is equipped with (3) ductless, mini A/C splits on main level.  Outside, a rear patio and a composite deck that overlooks a large aeriated pond.  There are a number of buildings on the property including a 3-car detached garage with its own attached cottage.  The cottage is the perfect space for a studio, quiet space, man-cave or guest quarters and is equipped with central A/C.  It has a full bath, a bedroom and large living room.  Down the driveway, on the other side of the pond, there is a storage barn with 4 concrete bays, electric, water, connected office/storage/filing room.  For the pets in the family there are kennels, a 3-stall barn with covered protection on either side, 2 pastures and a smaller fenced paddock.  This property is convenient to Chadds Ford, West Chester, Wilmington, fabulous restaurants and amenities.
#PACT2123756

WEST CHESTER

975 BRINTONS BRIDGE ROAD

4 Beds

3 Baths

3,694 Sq.Ft.

$2,500,000

MLS#: PACT2123756

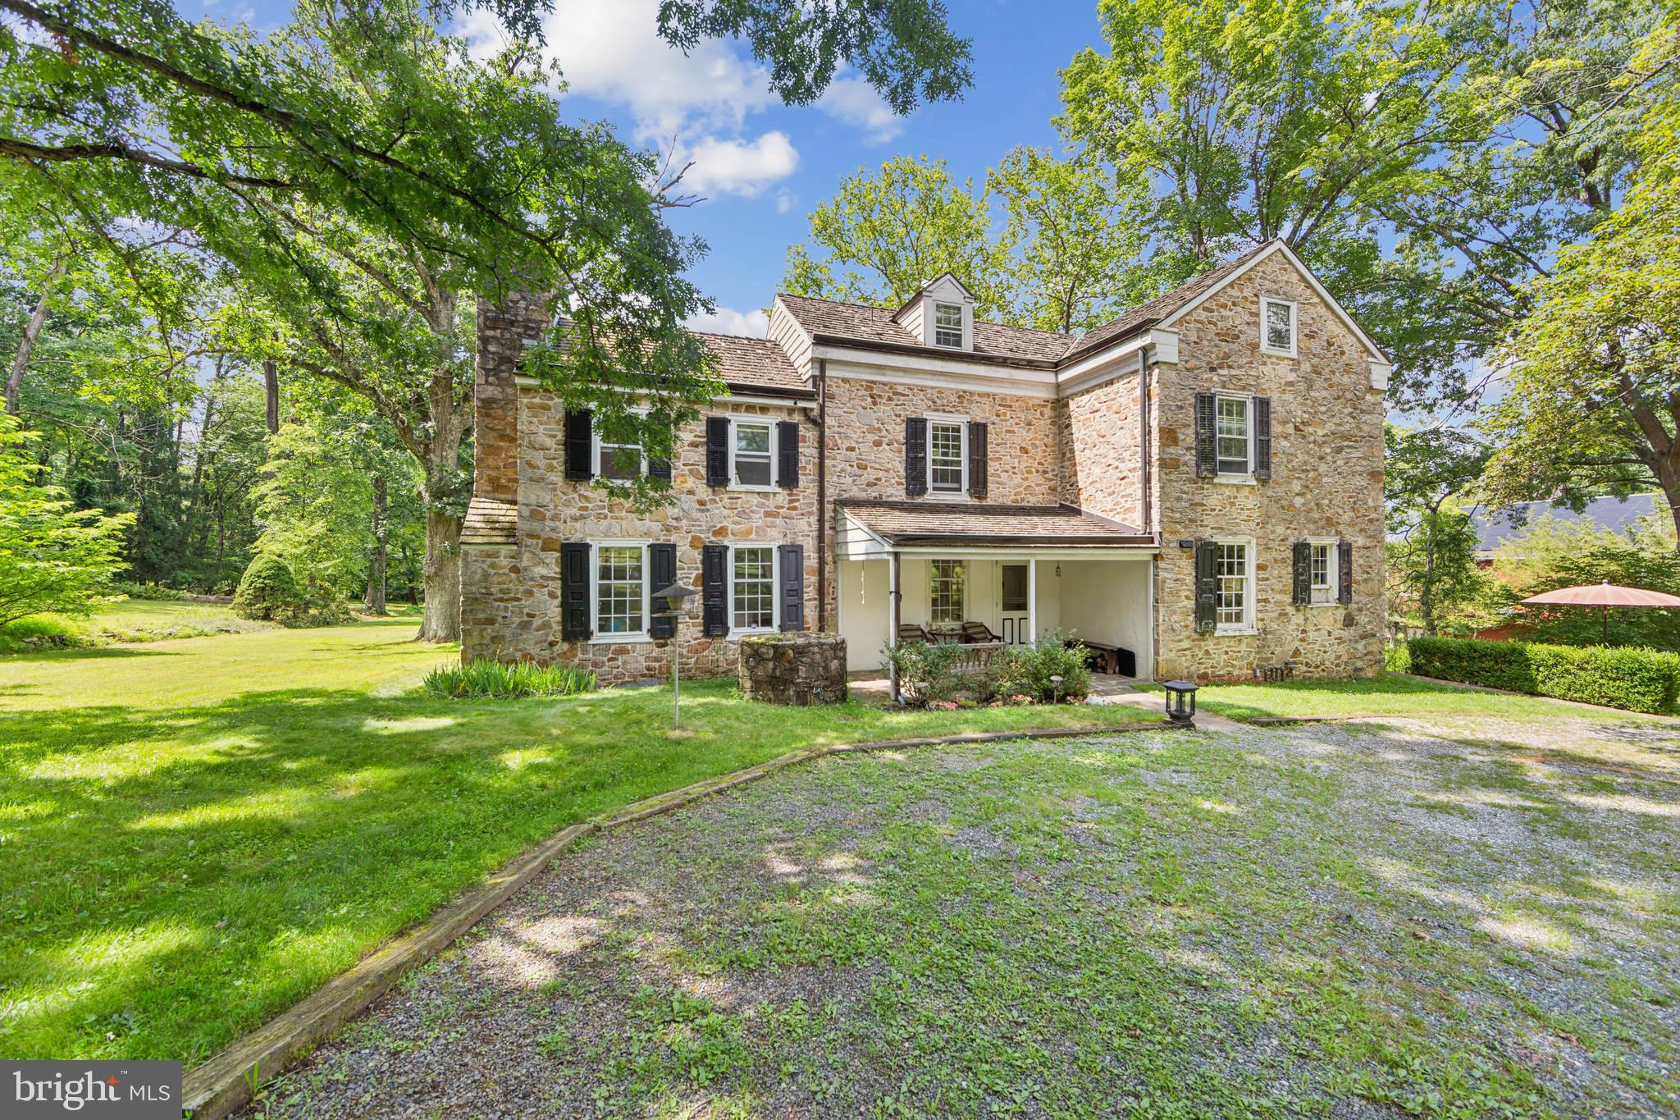
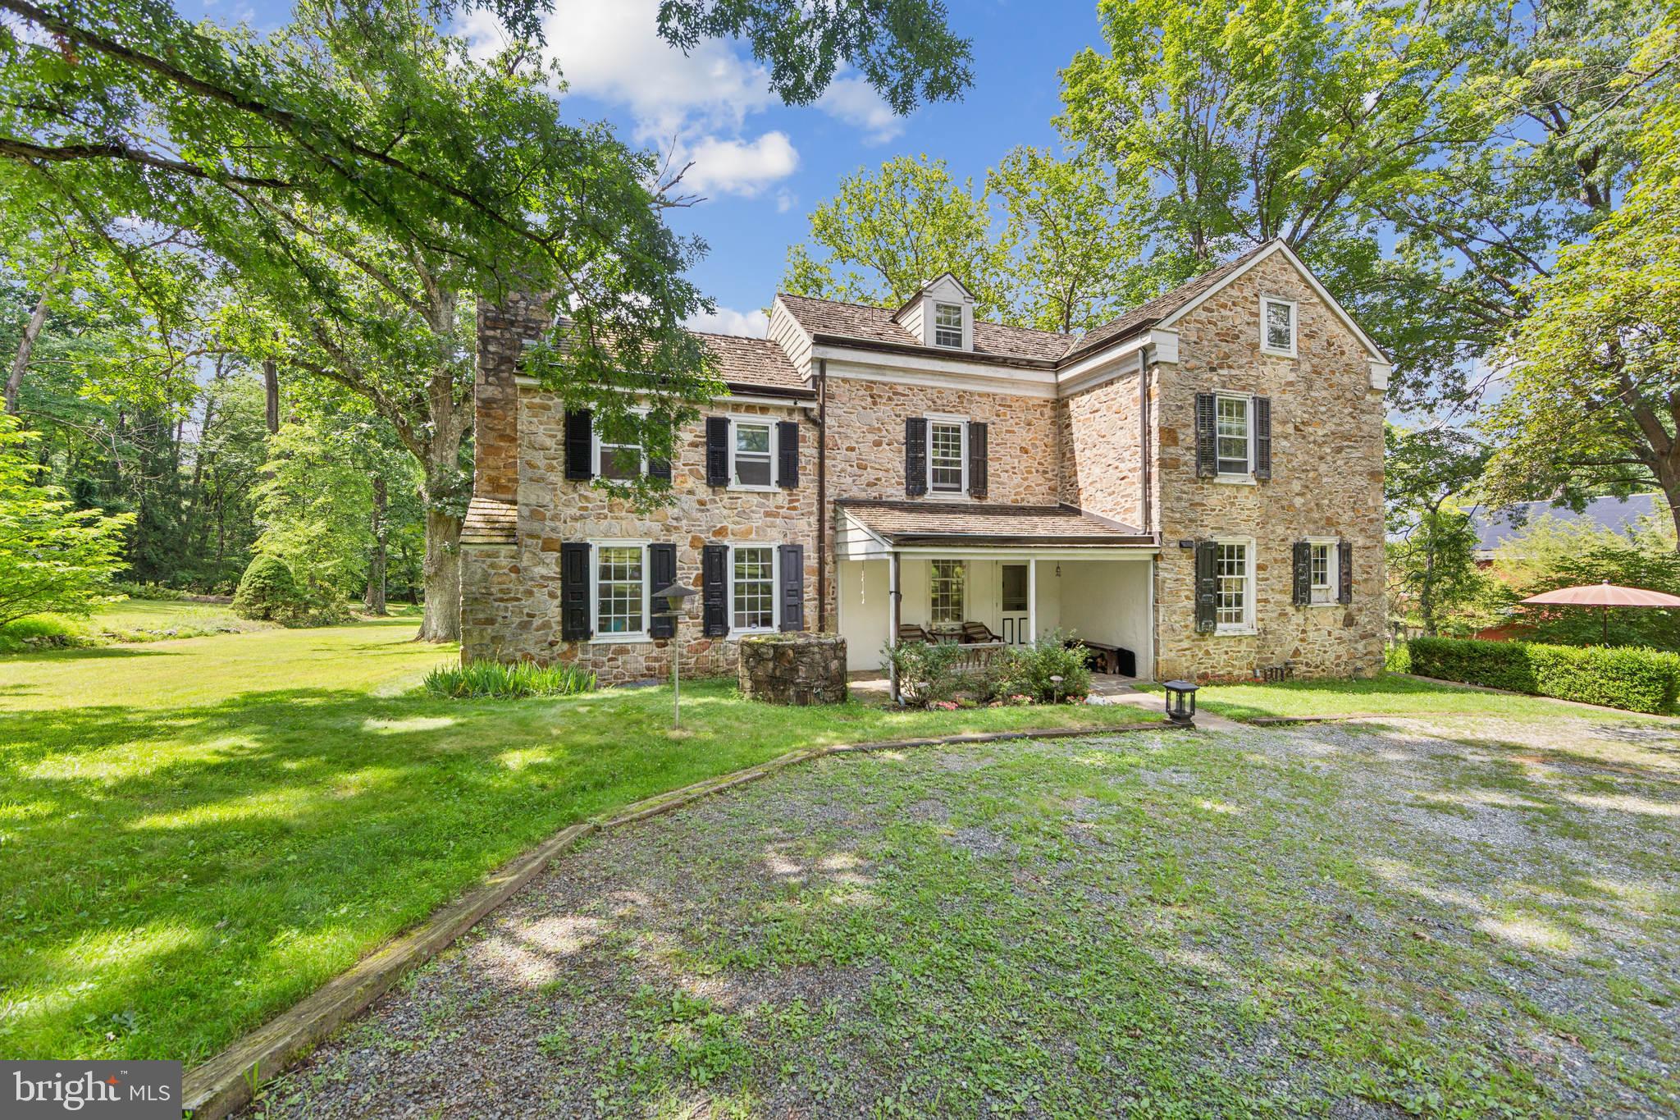
Springdale Farm is set in the heart of Pennsbury Twp in the rolling hills of the Brandywine Valley and is known for its vista views and unparalleled scenic landscapes. Originally part of the William Penn land grant, this land, including this 11+ acre lot, was home to the Mendenhall family for eight generations and is recognized as the oldest continuously run farm in Pennsylvania. It was painstakingly and meticulously brought back to life in 2019 with a top-to-bottom renovation while paying great homage to its history by having many of its original details restored in the process. It’s a truly unique property: a meticulously restored and updated Federal-style farmhouse and guest cottage in an idyllic country setting. A long driveway wends through verdant pastures to the home’s elegant façade, constructed of limestone in 1836 and crowned with a cedar shake roof installed during the renovation. The original shutters have been refurbished and new shutters added to the upper floor. A complimentary standing seam metal roof, also new, is atop the earliest section of the house, built in 1720. The sides and back of the house were crafted from local fieldstone. In keeping with modern life, an expansive deck has been added to the back of the house accessed by an addition that encompasses a gourmet kitchen that is open to a family room with a vaulted beamed ceiling and panorama views of the countryside. The kitchen is a chef’s dream—with a Wolf range, sub-Zero refrigerator, large, farmhouse-style sink and spacious pantry cupboard. A fifteen-foot island with quartz countertop seats six comfortably. White oak floors are set in a herringbone pattern. The massive granite threshold is worn by footsteps of past generations. There are two red brick fireplaces in the large living room, one of which was recently relined for use. Throughout the first floor are extraordinary architectural elements, including stately crown moldings, original raised-panel window returns, a turned back staircase, classic front door and hardware, and original chestnut wood floors. The second and third floors are devoted to four generously sized bedrooms, each with a large closet and ensuite bath with high-end finishes. The second-floor primary suite boasts a room-size closet and a newly renovated bath with soaking tub, rain shower, heated floor and dual vanity. Dormers added during the renovation on the third floor usher in natural light. In bringing back the house, the idea was to preserve the past—only better. The home was already graced with nine-foot ceilings; recessed lighting was installed during the renovation. A four-zone, state-of-the art electric and propane HVAC system ensures comfort while conserving energy. Andersen Architect Series windows combine an 18th century esthetic with 21st century energy efficiency. There’s a new septic system and artesian well equipped with a high-tech water purification system. A basement with dirt floor was dug out and a concrete floor was laid to create a space with the ceiling height to accommodate a gym, home theater, workshop or other space. Recently a generator was added. The grounds are a nature lover’s paradise, shaded by three towering sycamores more than 200 years old. The old summer kitchen has been reinterpreted as a gardening shed and studio equipped with a wood-burning fireplace. Two other outbuildings act as storage for a tractor and other outdoor equipment with 2 tractor stalls recently converted to animal pen with fencing. Springdale was named for the three natural springs that still wind through the property. The original spring house is now a delightful one-bedroom guest cottage which was restored along with the main house and is complete with a kitchenette, living space, large bedroom and bathroom. Indulge in this private modern oasis with close proximity to  Amtrak, Philadelphia airport and shops and restaurants.
#PACT2071542

CHADDS FORD

1250 HILLENDALE ROAD

4 Beds

4 Baths

4,434 Sq.Ft.

$2,500,000

MLS#: PACT2071542

None
#MDTA138224

EASTON

8338 ELLIOTT ROAD

None Beds

None Baths

22,500 Sq.Ft.

$2,500,000

MLS#: MDTA138224

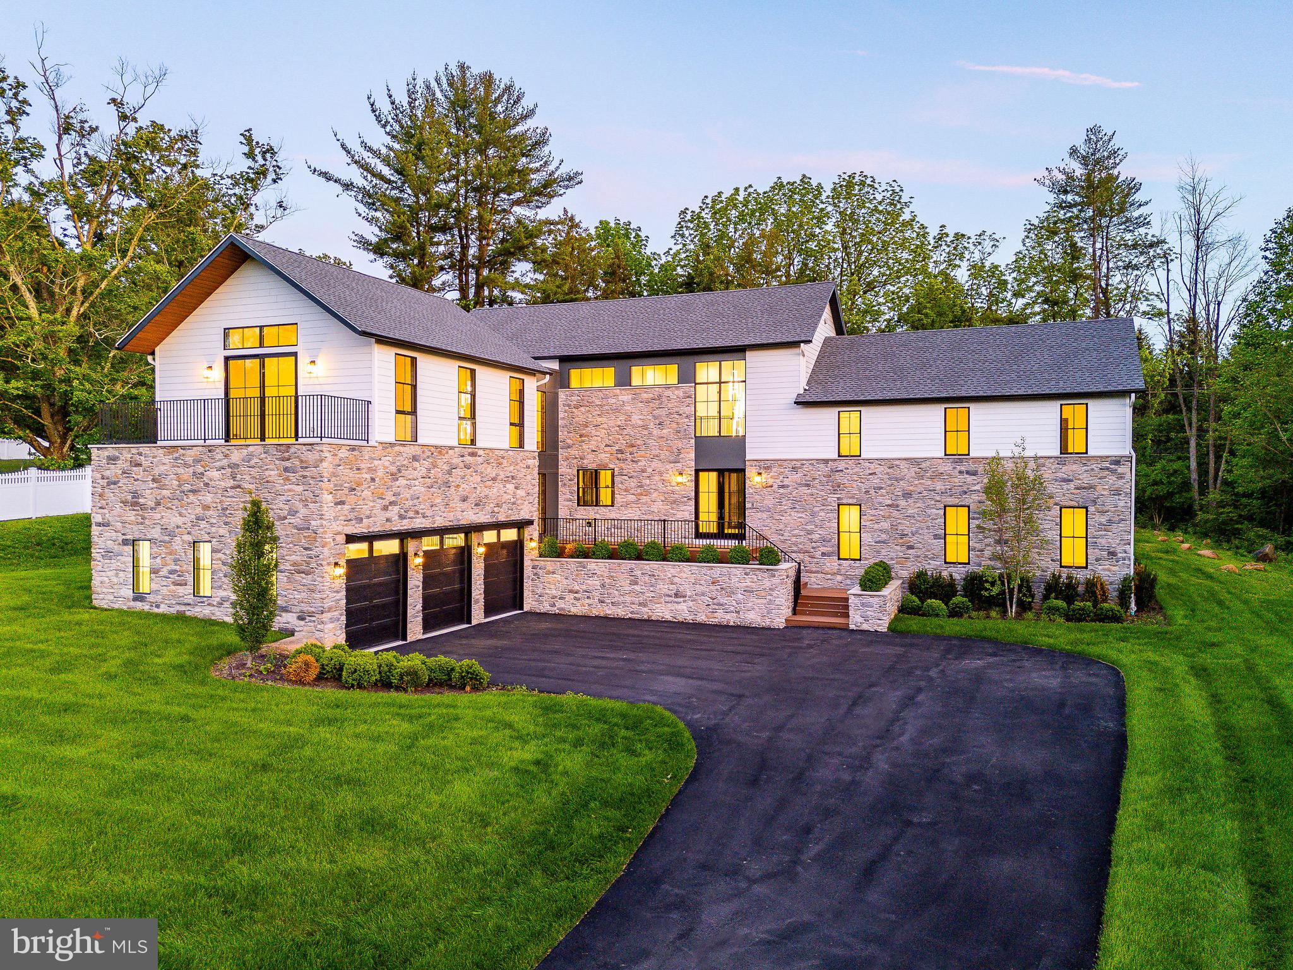
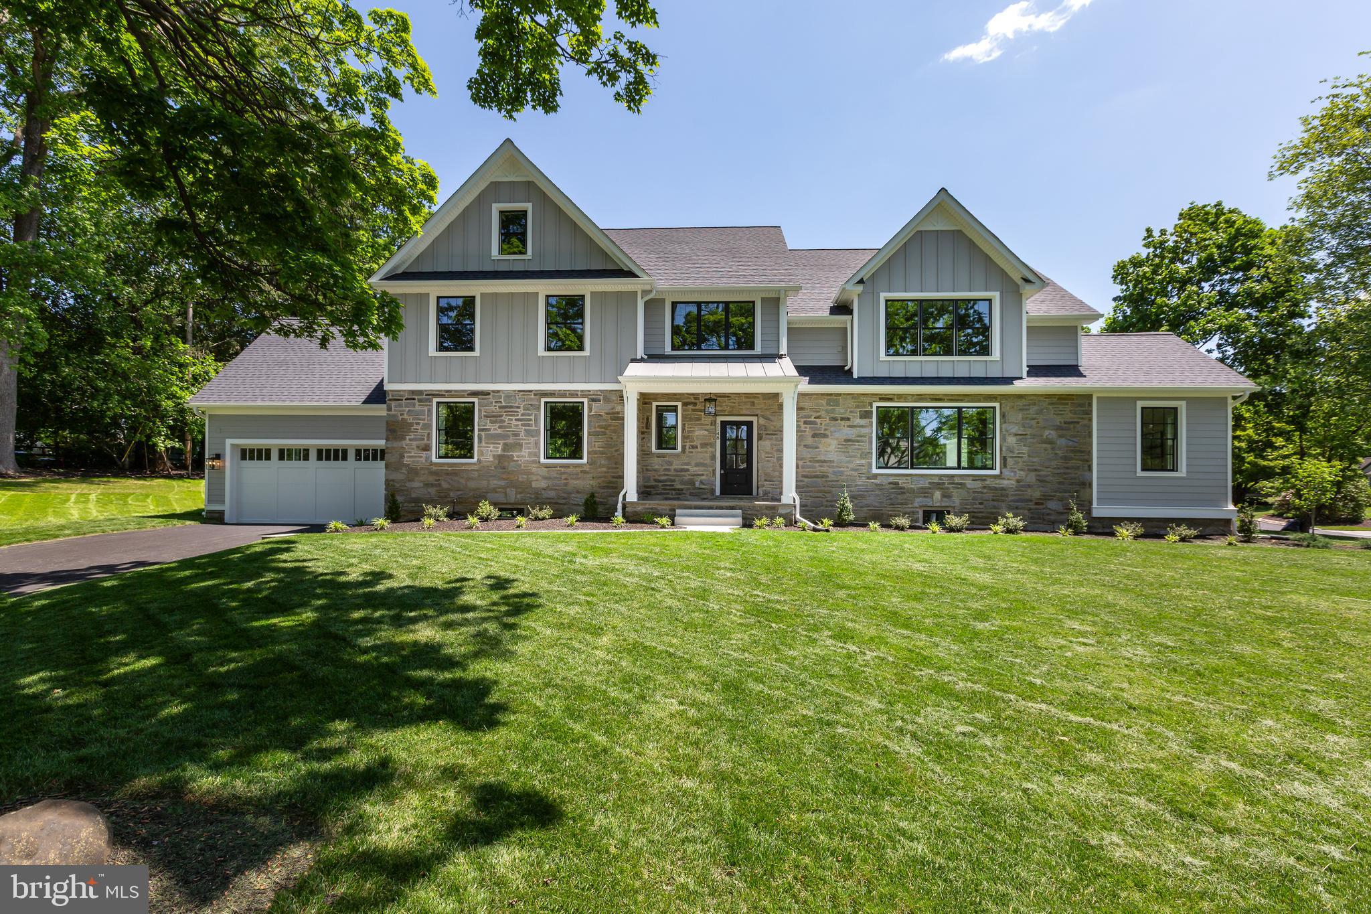
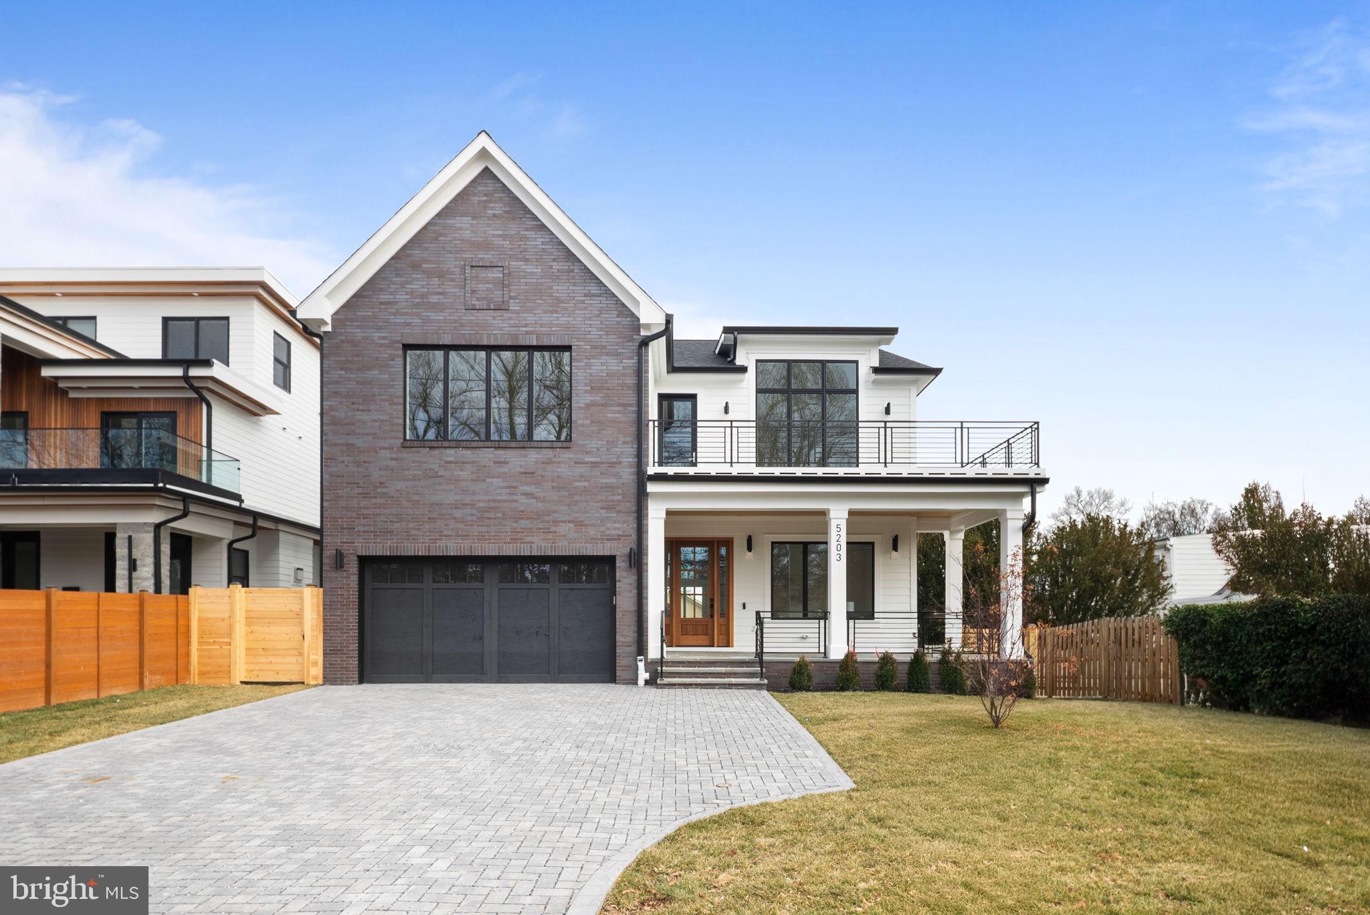
WOW - Better than new custom home built in '07 at the end of a quiet no-thru Chevy Chase Village street! 5BR/5.5BA w/ideal living spaces! Gorgeous gourmet kitchen w/walk-in pantry& large eat-in space open to oversized family room. Hardwoods on all 3 levels of home,Master Suite,3 car garage,huge walk-out basement, fully-fenced backyard with patio. Very short walk to Metro,restaurants and shopping!
#1003007174

CHEVY CHASE

5501 MONTGOMERY STREET

5 Beds

5 Baths

N/A

$2,500,000

MLS#: 1003007174

2425-39 N American Street is a rare, street-to-street corner parcel in Philadelphia offering 25,739 square feet of developable land and an ideal canvas for ground-up redevelopment.​ Zoned ICMX (Industrial Commercial Mixed-Use), the site provides significant flexibility for a variety of uses including mixed-use residential with ground-floor retail, creative office, surface or garage parking, light industrial or manufacturing, and owner-operator facilities.​

Its prominent corner exposure and strong frontage on three streets create excellent visibility and access, enhancing both commercial appeal and design potential.​ Located within a Qualified Opportunity Zone (QOZ), the property presents compelling tax-advantaged investment potential for qualified investors.​ This parcel represents an attractive opportunity for developers, investors, or institutional buyers seeking a strategically located asset with substantial density in a growing Philadelphia market.​
#PAPH2610634

PHILADELPHIA

2425 N AMERICAN STREET 39

None Beds

None Baths

0.59 acres

$2,500,000

MLS#: PAPH2610634

Call Jamie with questions.
#MDMC2135544

CHEVY CHASE

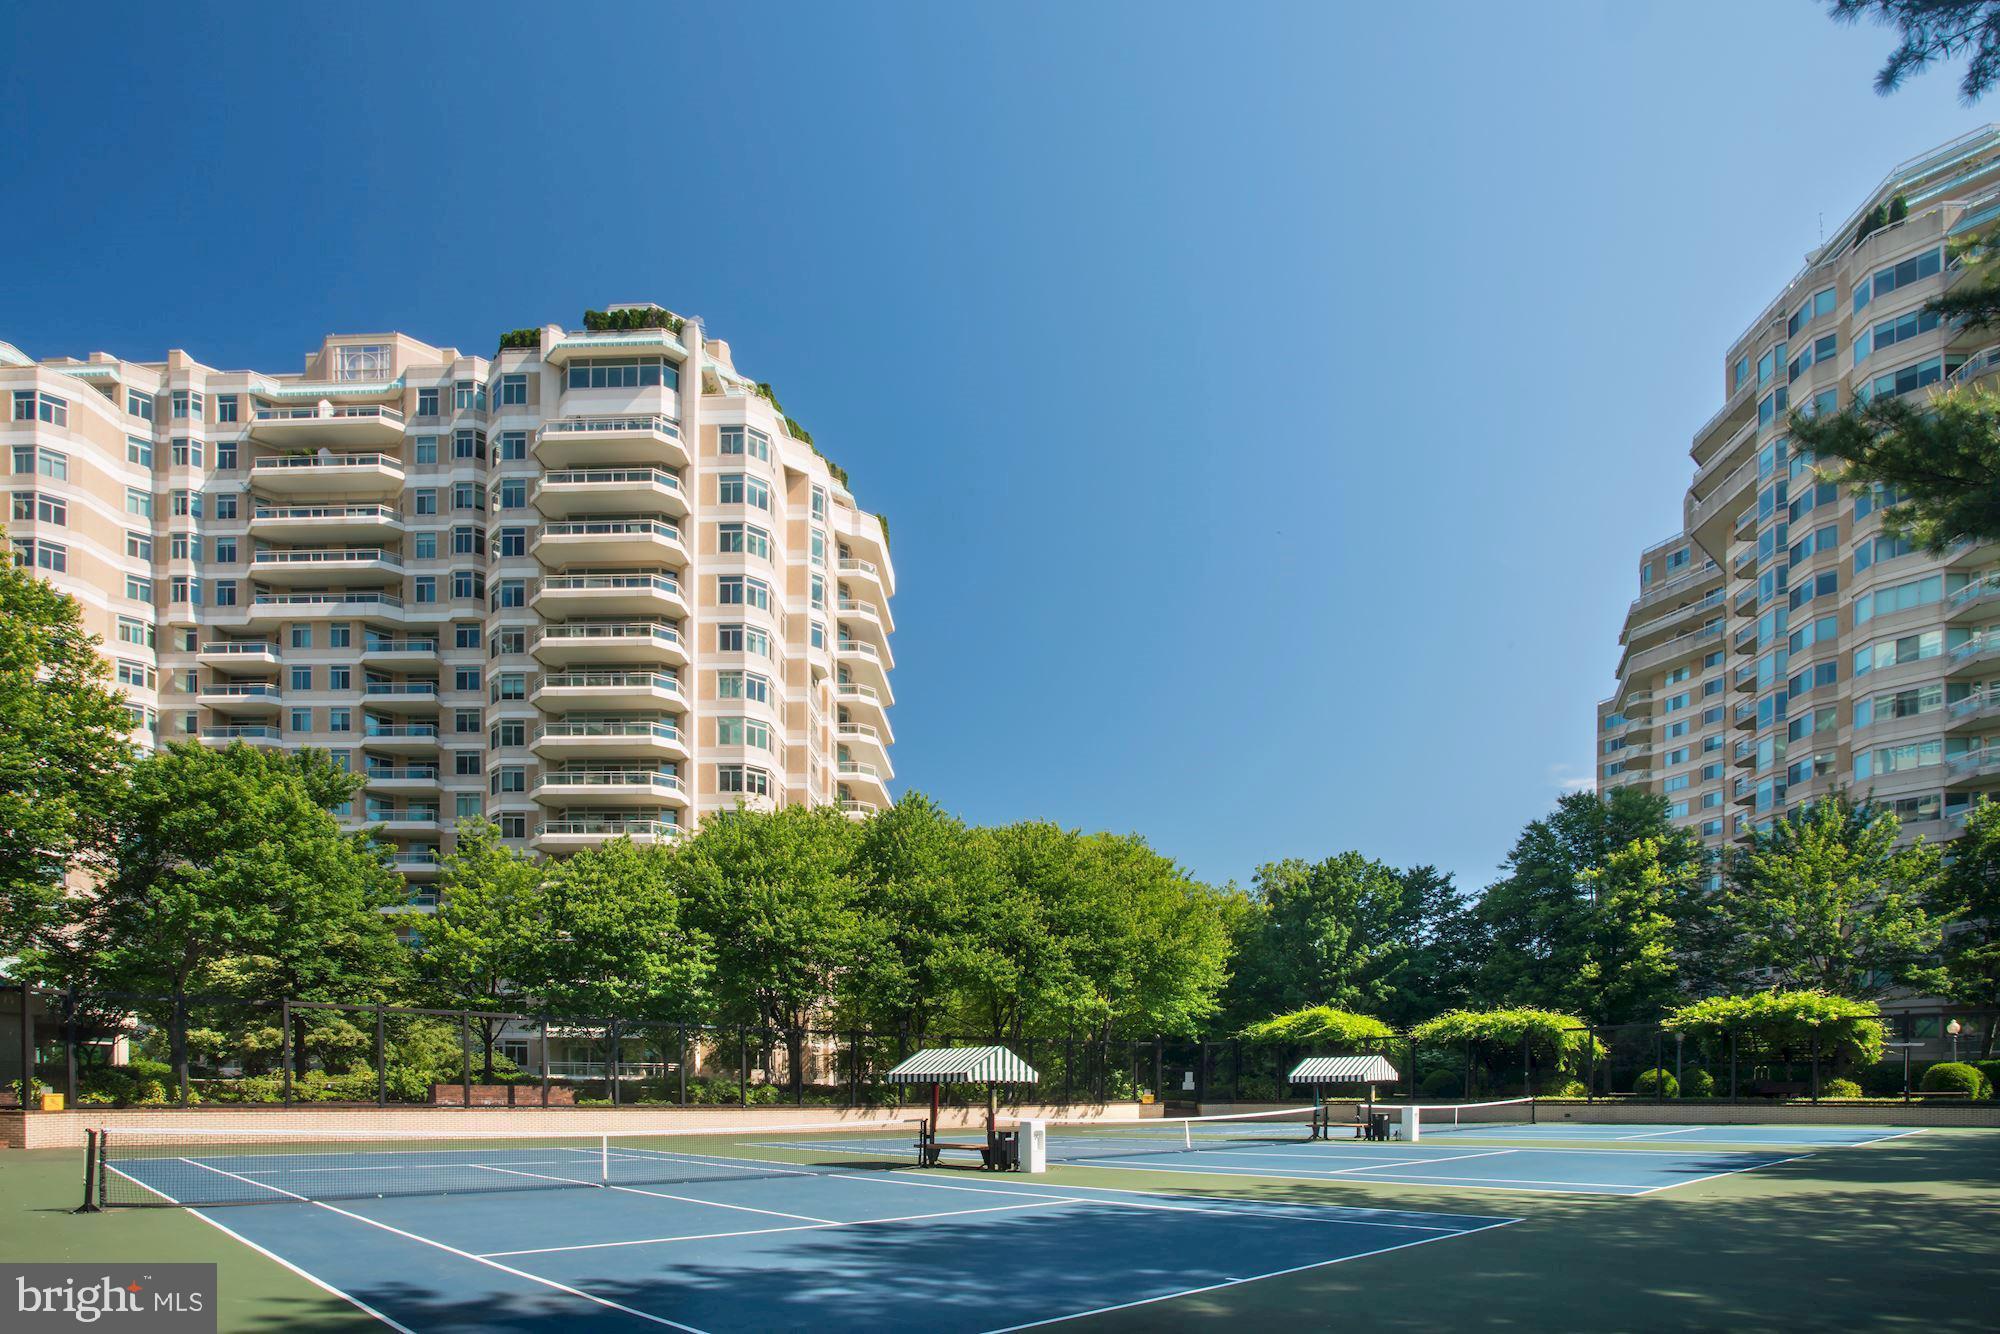
5610 WISCONSIN AVENUE 1402

2 Beds

2 Baths

2,503 Sq.Ft.

$2,500,000

MLS#: MDMC2135544

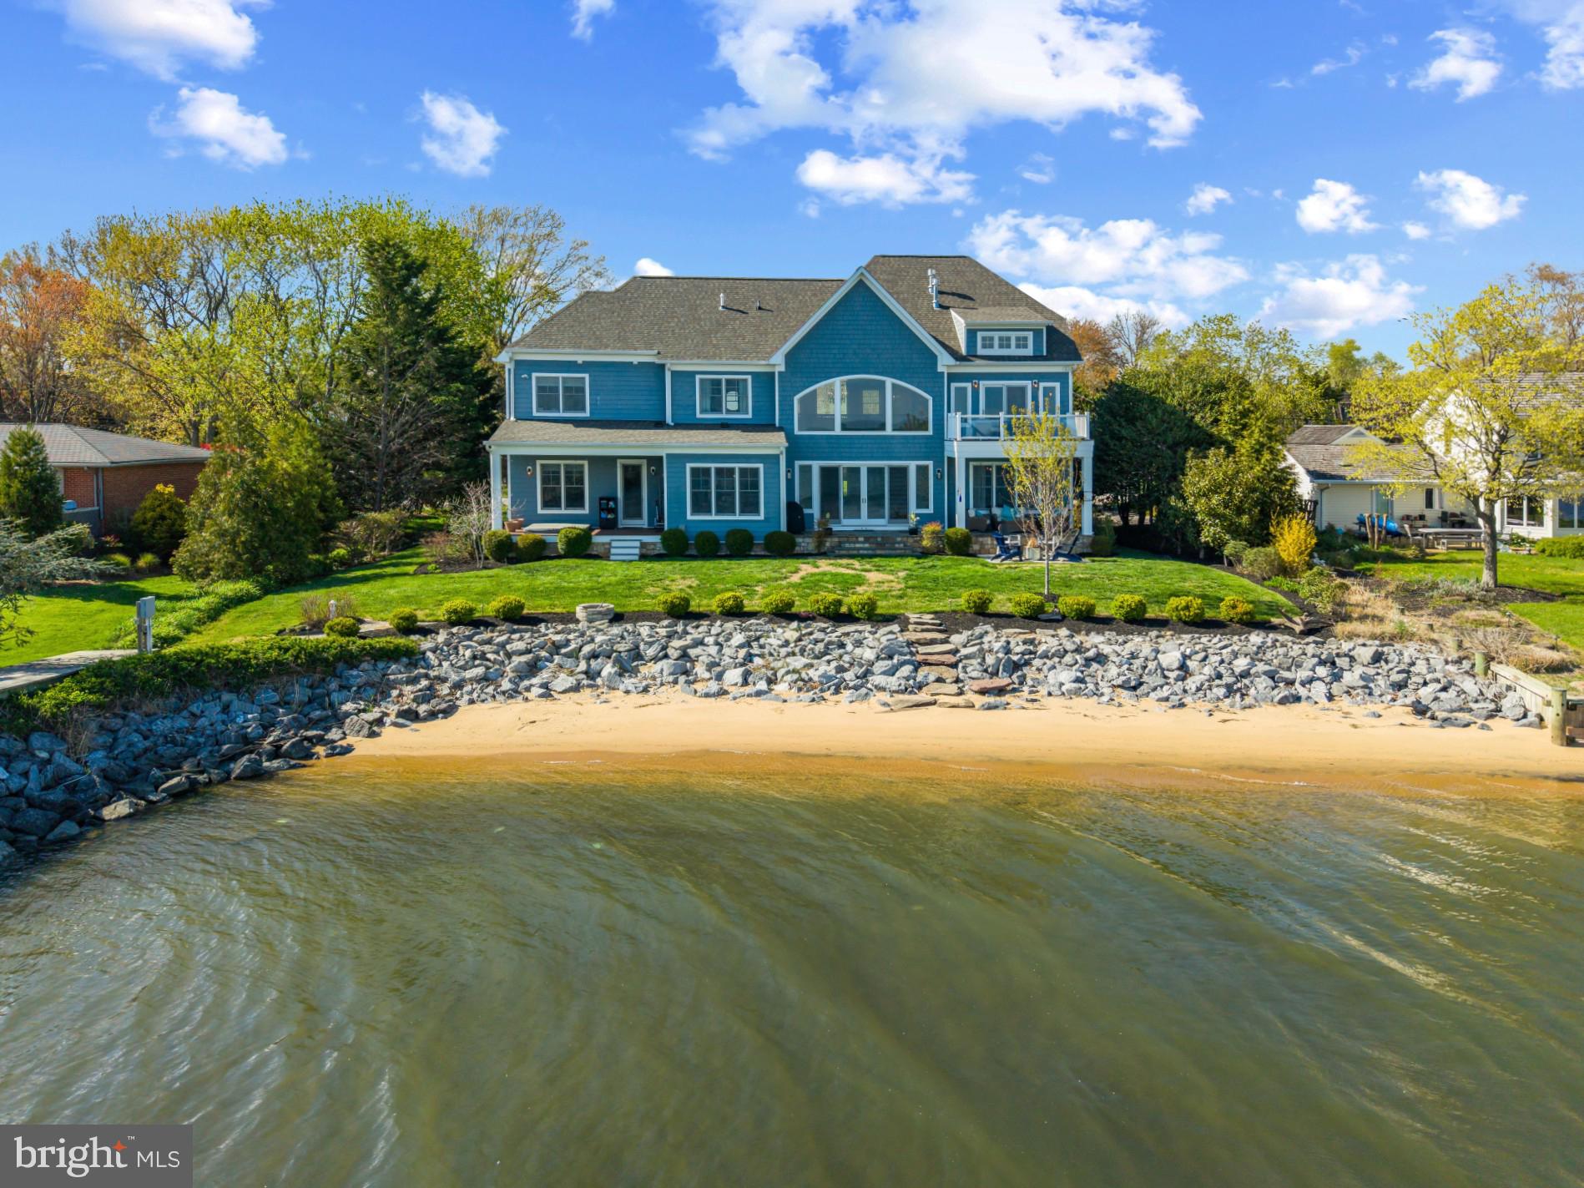
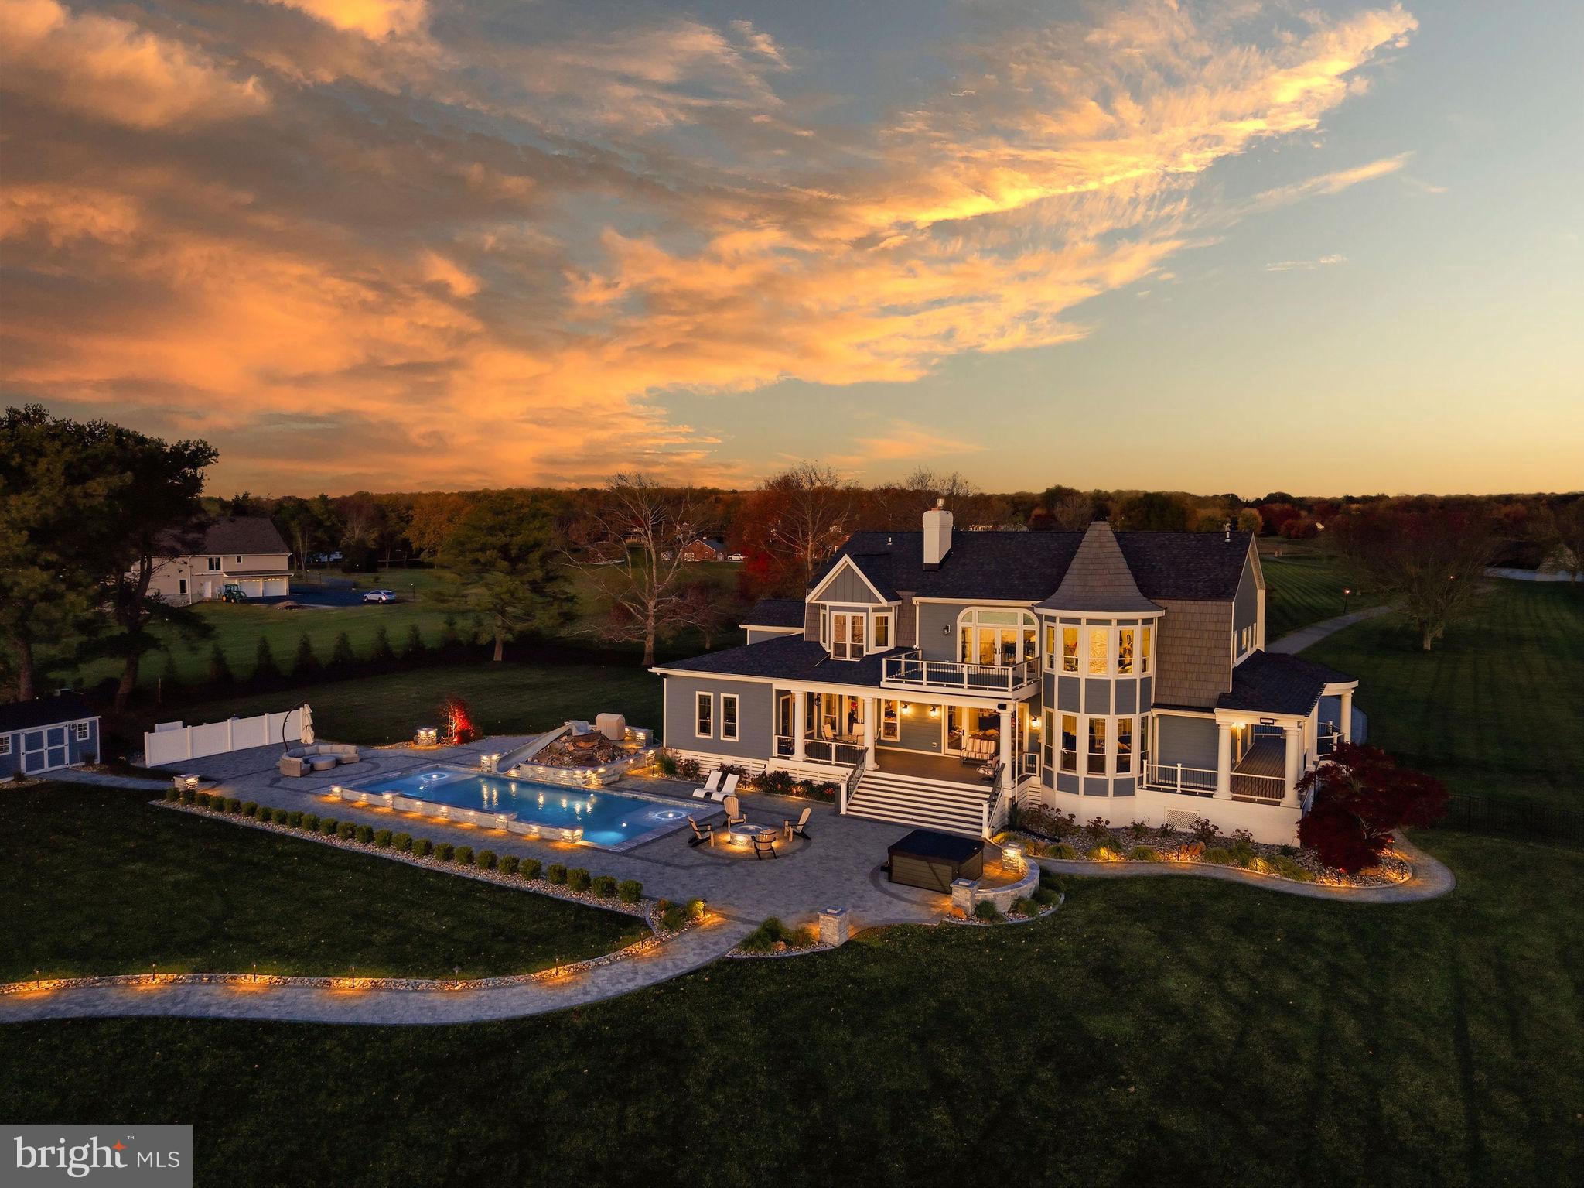
Just in time for Summer! First-time on the market, this exquisite waterfront estate offers exceptional living spaces and elegant entertaining.  The shores of scenic Warehouse Creek, leading directly into the South River, await you!  This is a true boater's paradise!  From your private pier with boat lift, launch your craft and enjoy a day of fishing, crabbing, sightseeing, and waterskiing.  Motor back in time to dip into the resort inspired pool.  Experience a fabulous sunset while docking alongside some of the best area's seafood waterfront restaurants to be had. Over 2 private acres!   Hosting opulent and private entertaining, poolside is a breeze.  Imagine the pool patios, generous decks and balconies, providing spacious areas for intimate clusters of dining tables, adorned with white linen and candles - little white lights everywhere.  Soft twilight breezes, your guests moving to the music of one of the local talented bands -  Magical! With close proximity to downtown Annapolis, world class dining and shopping, this is a lifestyle opportunity not to be missed.  This 9,000 +/-  square foot estate offers the very best construction and amenities.
#MDAA436286

EDGEWATER

3019 SOLOMONS ISLAND ROAD

5 Beds

5 Baths

9,000 Sq.Ft.

$2,500,000

MLS#: MDAA436286

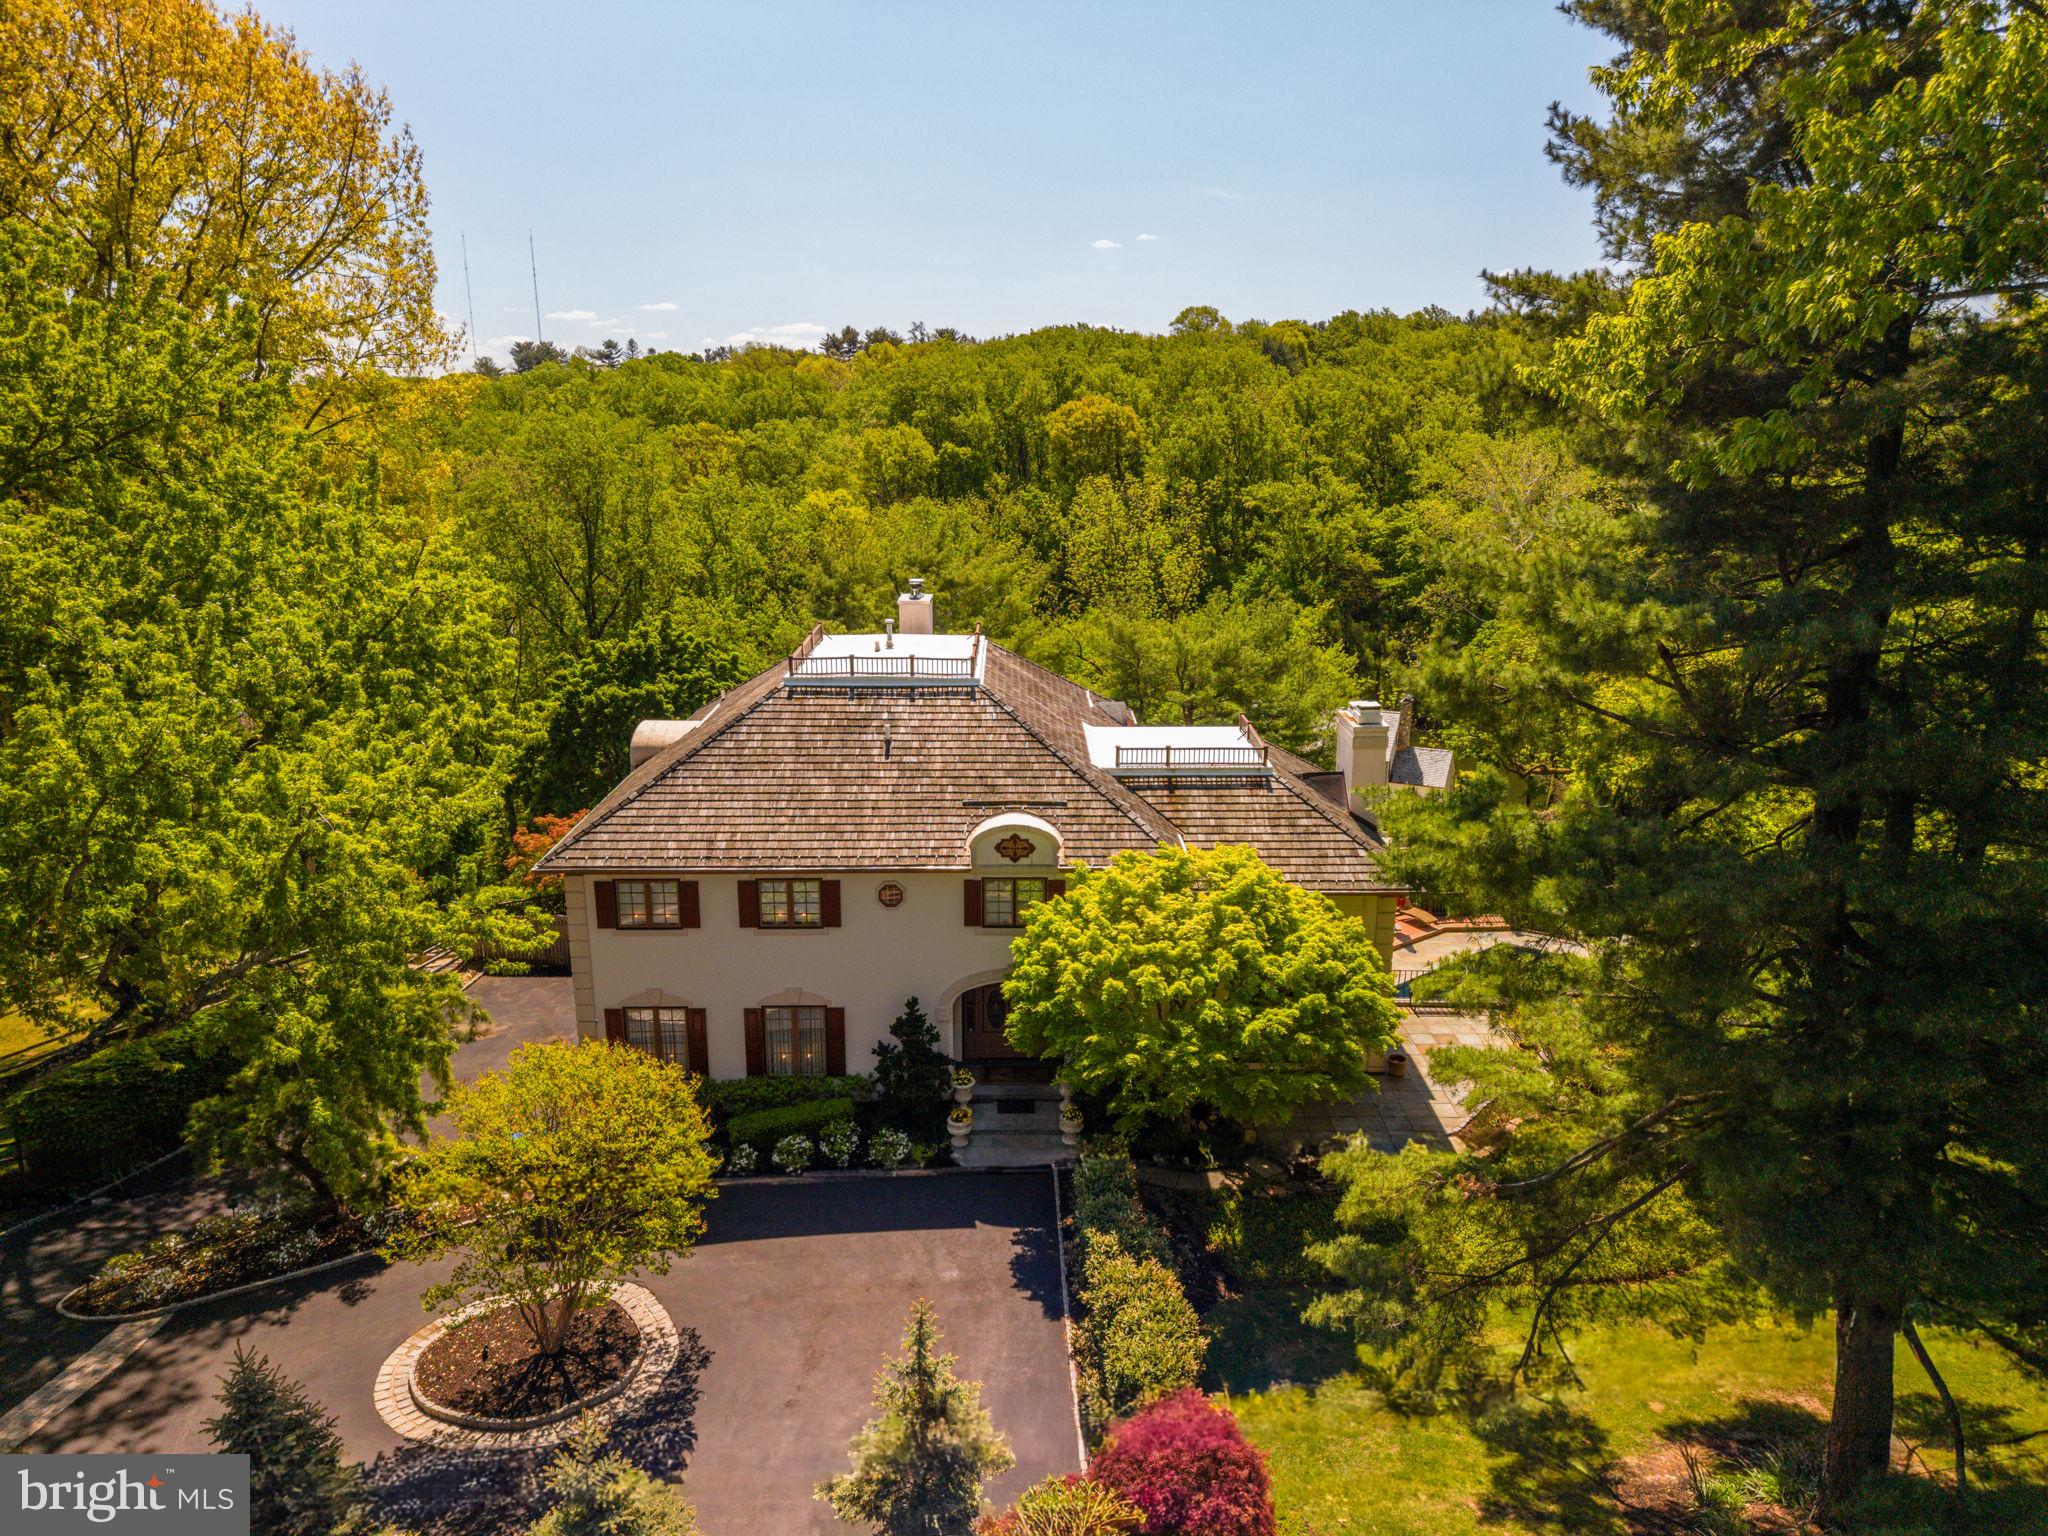
Down a long tree-lined drive find one of Bucks County’s most distinctive historic properties, “DOGS & Frogs”. Built in 1780, this 4 bedroom, 3.5 bath renovated French Normandy-style stone farmhouse features wood-burning fireplaces, antique black walnut flooring, a double- height great room, updated kitchen, and newly built spacious glass family room which opens out to the gardens. Just off the kitchen is a charming, covered veranda which serves the pool area. The Owners Bedroom Suite includes a renovated bath and sumptuous library/sitting room. There are 2 more bedrooms and bath at the second level.  The third level contains a spacious Guest Suite.  The home sits on 10 open acres with mature fields. The property boasts a classic Bucks County stone bank barn which is newly roofed, repointed and heated.   Also find a refurbished stone springhouse which is now the owner’s office overlooking the fields, a carriage shed/garage, and a 2,000 sq ft newly roofed accessory building. For your further enjoyment there is a small pond and garden rooms for gatherings and for the chef/gardener that likes to grow their own vegetables and flowers. The owner currently raises Romney and Lincoln wool-sheep, and keeps horse friends, adding to an old-world feel to the property. Located between New Hope and Doylestown, PA there is plenty of shopping and restaurants that serve an interesting and diverse population. Only 90 minutes from NYC and 45 min from Philly Top public schools in the state and low taxes.
#PABU2074254

DOYLESTOWN

4897 LANDISVILLE ROAD

4 Beds

3 Baths

3,546 Sq.Ft.

$2,500,000

MLS#: PABU2074254

The Falls at Beaverdam provides the ultimate canvas on which to cultivate your custom dream home. This To Be Built represents the spaces and features you can create and can inspire your vision as you partner with Battaglia Homes to design and build the exact home you seek. The Falls at Beaverdam offers six, large estate lots in a secluded setting minutes to Green Spring Station. Each homesite has ample room for additional amenities such as pools and sports courts without infringing on your open space. Battaglia Homes has perfected the design process to ensure each home captures the features, quality and finishes each homeowner desires. Let this inspire your vision to create your unique masterpiece. Photos and features are representative of recent homes built by Battaglia. List price is intended to provide reasonable expectations and is subject to final design and specifications.
#MDBC2125456

LUTHERVILLE TIMONIUM

1501 - B PEACHWOOD LANE

5 Beds

4 Baths

6,500 Sq.Ft.

$2,500,000

MLS#: MDBC2125456

Welcome to 15125 Devlin Drive; The Devlin Estate. Situated in the heart of Glenelg, the ULTIMATE Legacy Estate awaits your finishing touches. No expense was spared in curated this over 30,000 Square Foot residence. Set on 30+ private acres with the ability to add a solar farm to complete sustainable living. Bring your preferred builder or partner with one of the local uber-luxury estate builders ready to complete this masterpiece. Blueprints and floorplans available upon request with permitting and approvals already in place, the next homeowner of The Devlin Estate will eliminate nearly 5 Years of planning, approvals, and build time. Find custom features UNIQUE to this captivating residence including a two-story closet with separate Designer Shoe Show Room int he primary suite. An architectural masterpiece in the floating spiral stairway leads to eight luxuriously sized bedrooms spread over 3 floors. Accompanied by a movie & theater room, bowling alley, and multiple flex spaces perfectly suited for any gathering or hobby. Every detail throughout inspires to cultivate a lifestyle only found at The Devlin Estate. Maryland's most extraordinary residence is ready for it's next discerning owner.
Cash Only - No Contingencies
#MDHW2044390

GLENELG

15125 DEVLIN DRIVE

8 Beds

9 Baths

31,000 Sq.Ft.

$2,500,000

MLS#: MDHW2044390

12,745 SF Class A Commercial
Building for Sale
• Highway Commercial Zoning
with Signage on Route 1 in
Chadds Ford
• Regional CPA Firm to Sign 5 Year
Lease for 2nd Floor at Closing
(or vacate, if preferable)
• New 1st Floor Corporate HQ
Lease in Place Through
September 2028
• Large, On-Site Parking Lot with
Full High Visibility
• Easy Access to Route 1, Route
202, and Route 95
#PACT2109928

CHADDS FORD

411 BALTIMORE PIKE

None Beds

None Baths

14,476 Sq.Ft.

$2,500,000

MLS#: PACT2109928

Discover one of Talbot County’s rare farms that combines productive farmland, waterfront, and exceptional recreational opportunities. This 105.72-acre agricultural property features approximately 80± acres of tillable ground and is well suited for continued farming, income production, or long-term land investment. The open farmland is framed by wooded perimeter lines with a mixture of mature hardwoods and softwoods, including pine and oak, providing privacy, scenic beauty, and excellent wildlife habitat. The property is zoned agricultural, offering flexibility for farming, recreation, or investment use.

The tillable acreage carries an overall NCCPI rating of approximately 57.3, indicating solid, productive ground suitable for row crops, small grains, and conservation programs.

The farm boasts over 2,500 feet of water frontage on Miles Creek, offering excellent duck and goose hunting opportunities. The property is located on a known migratory flyway for ducks and geese along the Chesapeake Bay, making it a proven waterfowl destination.

A network of trails through the wooded areas leads to a cleared waterfront area on Miles Creek featuring a dock and picnic table, ideal for family activities, swimming, and fishing. A small point along the creek includes a strategically placed booby blind, positioned for effective duck and goose hunting. Additional amenities include multiple duck blinds on Miles Creek and a goose pit.

The historic two-story farmhouse, dating to the early 1900s, offers five bedrooms and one full bathroom and features a new roof and siding. Beginning with the main floor, the home offers a large living room, dining room, kitchen, and the first of five bedrooms. The second floor includes four large bedrooms and a full bath. The residence is accessed by a private driveway off Saulsbury Road, providing convenient access while maintaining a high level of privacy. A small shed next to the home provides additional storage.

This property is income-producing, with revenue potential from farming operations, CRP enrollment, and hunting leases, making it a versatile investment opportunity, productive farm, or private recreational retreat with waterfront access.  Property is being offered  in cooperation with Casey Kennedy and Whitetail Properties.
#MDTA2012874

TRAPPE

4108 SAULSBURY ROAD

None Beds

None Baths

105.72 acres

$2,500,000

MLS#: MDTA2012874

Private but not remote. Spacious yet intimate. Thoughtfully designed and comfortable. The main house embraces the ever changing water vistas of Horner Cove and Langford Creek from every room, with the beautiful Chester River only minutes away. The two guest cottages are quaint, rustic and charming.  Ownership of Honest Point Farm, its' 26 acres  and spacious main residence only makes sense if a multi-faceted lifestyle is desired: swimming, boating of all kinds, bird watching (including resident osprey), fishing, picking of fruit and making of jams, gardening and perhaps tending bees, indoor and outdoor cooking and dining, children playing within eyesight, family and guests enjoying themselves and finding a comfortable spot to relax, read and nap away from others if desired.......  Entering the front door, a large living room with wood fireplace quickly accommodates guests. A library, bedroom and bath are beyond and can be used together as a primary or very generous guest suite. A large screened porch is accessed from the library with wood stove and built in book cases. The dining room with picture window and discreetly hidden wet bar connects the living room and recently added addition that features one of the finest modern kitchens and entertainment spaces on the Eastern Shore. Sliding doors provide immediate access to a large deck and a path to the swimming pool. A large pantry/mudroom is immediately off the kitchen. A long breezeway overlooking side gardens connects the house with the new two-car garage (with 240V to charge your electric car). In cooler months, the breezeway is the perfect spot to bring inside your potted lime and lemon trees, and other summer plants.
The second floor houses three spacious bedrooms each with beautiful bathrooms. A laundry room with linen storage and a bonus room currently used for exercise and hobbies/gift wrapping space is at the end of the hallway.
Raised garden beds, an orchard of apple, sour cherry, figs and quince trees, bee apiary, play house and sand box, swimming pool, boat dock, screened porch, large shaded deck and walking paths provided an unlimited outdoor lifestyle. 
Property well maintained. Kitchen and garage built in 2017. Fiber optic internet. Whole house generator. New storm windows. All bathrooms and laundry upgraded in 2019-2020. Refreshed bulkhead. Guest cottages also enjoy some upgrades.
Current owners have allowed select friends and neighbors to hunt in season, as permitted by law.
#MDKE2000022

CHESTERTOWN

5750 HONEST POINT LANE

4 Beds

4 Baths

6,050 Sq.Ft.

$2,500,000

MLS#: MDKE2000022

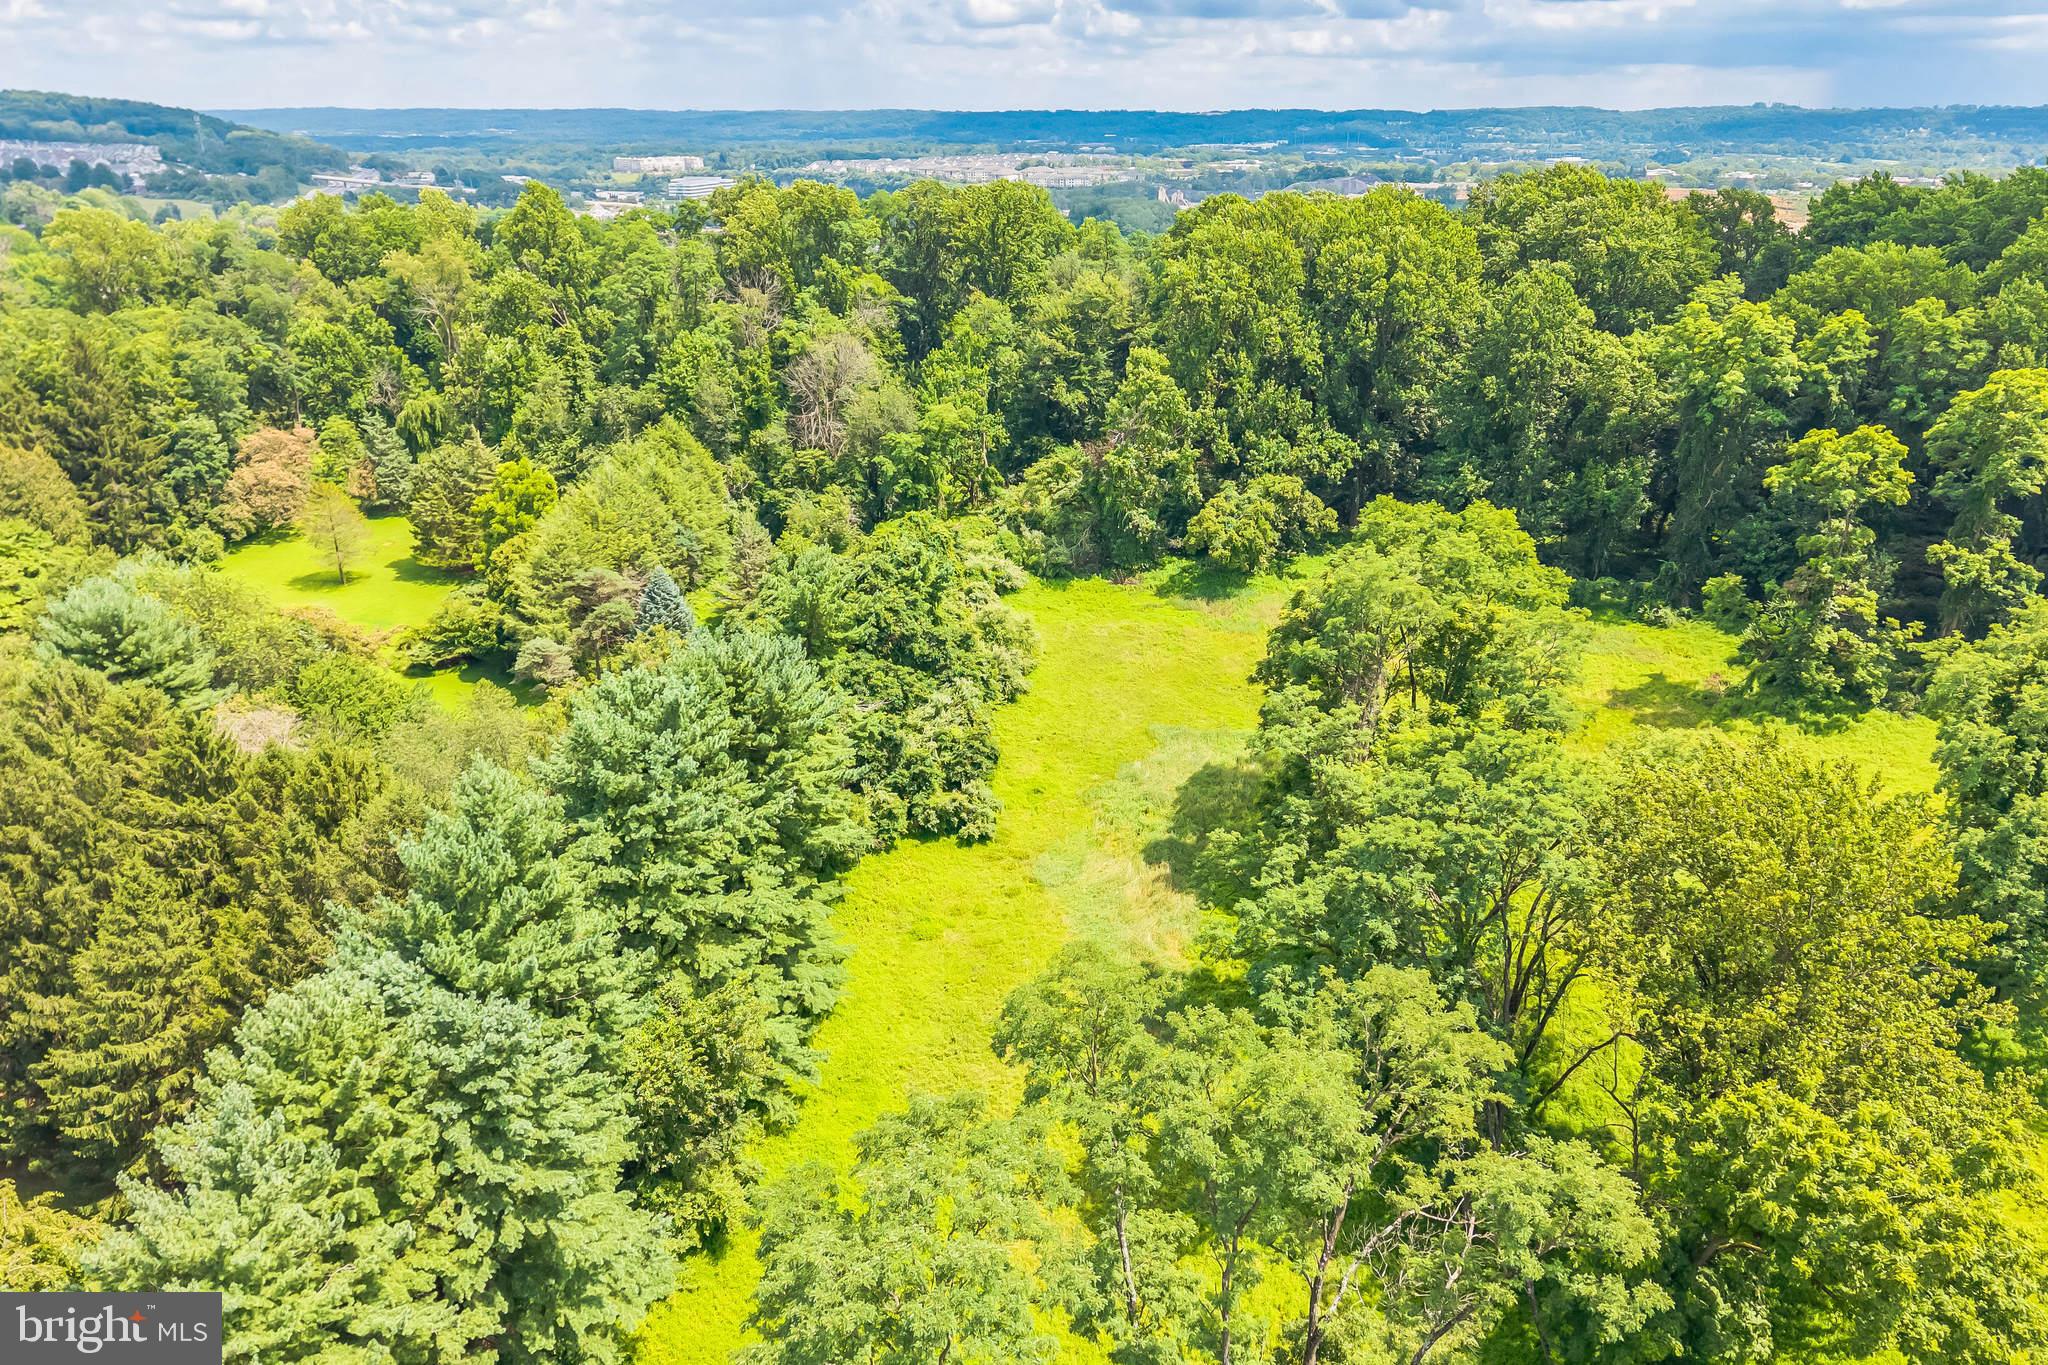
Fee simple industrial lot with road frontage along Route 230 (East Main  Street) in Mount Joy.  To be subdivided from parent tract -- completion expected third quarter, 2023.
#PALA2035888

MOUNT JOY

55 MAIBACH LANE 1

None Beds

None Baths

13.3 acres

$2,500,000

MLS#: PALA2035888

1 ... 331 332 333 334 335 ... 666
* Listings identified with the FMLS IDX logo come from FMLS and are held by brokerage firms other than the owner of this website. The listing brokerage is identified in any listing details. Information is deemed reliable but is not guaranteed. If you believe any FMLS listing contains material that infringes your copyrighted work please click here to review our DMCA policy and learn how to submit a takedown request. © 2024. First Multiple Listing Service, Inc.
 - property

Send a message

Message successfully sent.

Your message

What is 3 + 4 ?

Reason for contacting?

I agree to receive email communication and understand I can unsubscribe at any time.

I agree to be contacted by Charis Realty Group via call, email, and text for real estate services. To opt out, you can reply 'stop' at any time or reply 'help' for assistance. You can also click the unsubscribe link in the emails. Message and data rates may apply. Message frequency may vary. Privacy Policy

Sign Out

Virtual Assistant

Would you like to take the next step with this property? We can help you schedule a showing or virtual tour, or send you more details.

Yes, I would like more information.

Thank You for Your Reply, One of Our Agents will contact you as soon as possible

No, maybe later.

Thank you, you can always contact me via email, phone number or through the contact form.

Realhub AI

Lucy - Your AI-Powered Realtor

Update Your Temporary Password

Personalize your search

Enter your email and we'll notify you immediately when new listings match what you're looking for.

or enter email address

Already have an account ? Login here

Continue your home search

I agree to receive communications and understand I can unsubscribe at any time.

I agree to be contacted by Charis Realty Group via call, email, and text for real estate services. To opt out, you can reply 'stop' at any time or reply 'help' for assistance. You can also click the unsubscribe link in the emails. Message and data rates may apply. Message frequency may vary. Privacy Policy

Already have an account ? Login here

We use cookies

We use cookies primarily for analytics to enhance your experience. By accepting, you agree to our use of these cookies. You can manage your preferences or learn more about our cookies policy.