Properties

Browse or get in touch to schedule a walkthrough.

  • Nearby me
Price range

Popular Features

Community Features

Association

Property Features

Waterfront

View

Exterior Features

Interior Features

Style

1103144 properties match your criteria

Updated 1 minute ago

E-Alert name

Commercial space for sale, 2,916 square foot above grade building. Modified/renovated over the last 20 years. Formally operated as a KeyBank and is currently vacant with 3  drive-thru stations. Room layout: Large open lobby, 6 teller stations, 5 private offices, conference room, storage room, operating  safe deposit vault, employee break room, 2 restrooms with ample parking. It’s a slab-on-grade foundation (no basement). Interior finishes consist of tile floors in the lobby, VCT or ceramic tile bathroom floors, and either laminate or wall-to-wall carpeting throughout the remaining areas. Other interior finishes  include vinyl covered/wallpaper drywall partitions, vinyl baseboard trim, and acoustic tile drop ceilings with both fluorescent and recessed lighting. Possible uses include bank, credit union, S&L branch offices to name a few. Lot size is 27,700 square feet. Also available for rent $12,000 month NNN.
#PACT2135220

DEVON

414 W LANCASTER AVENUE

None Beds

None Baths

2,900 Sq.Ft.

$2,600,000

MLS#: PACT2135220
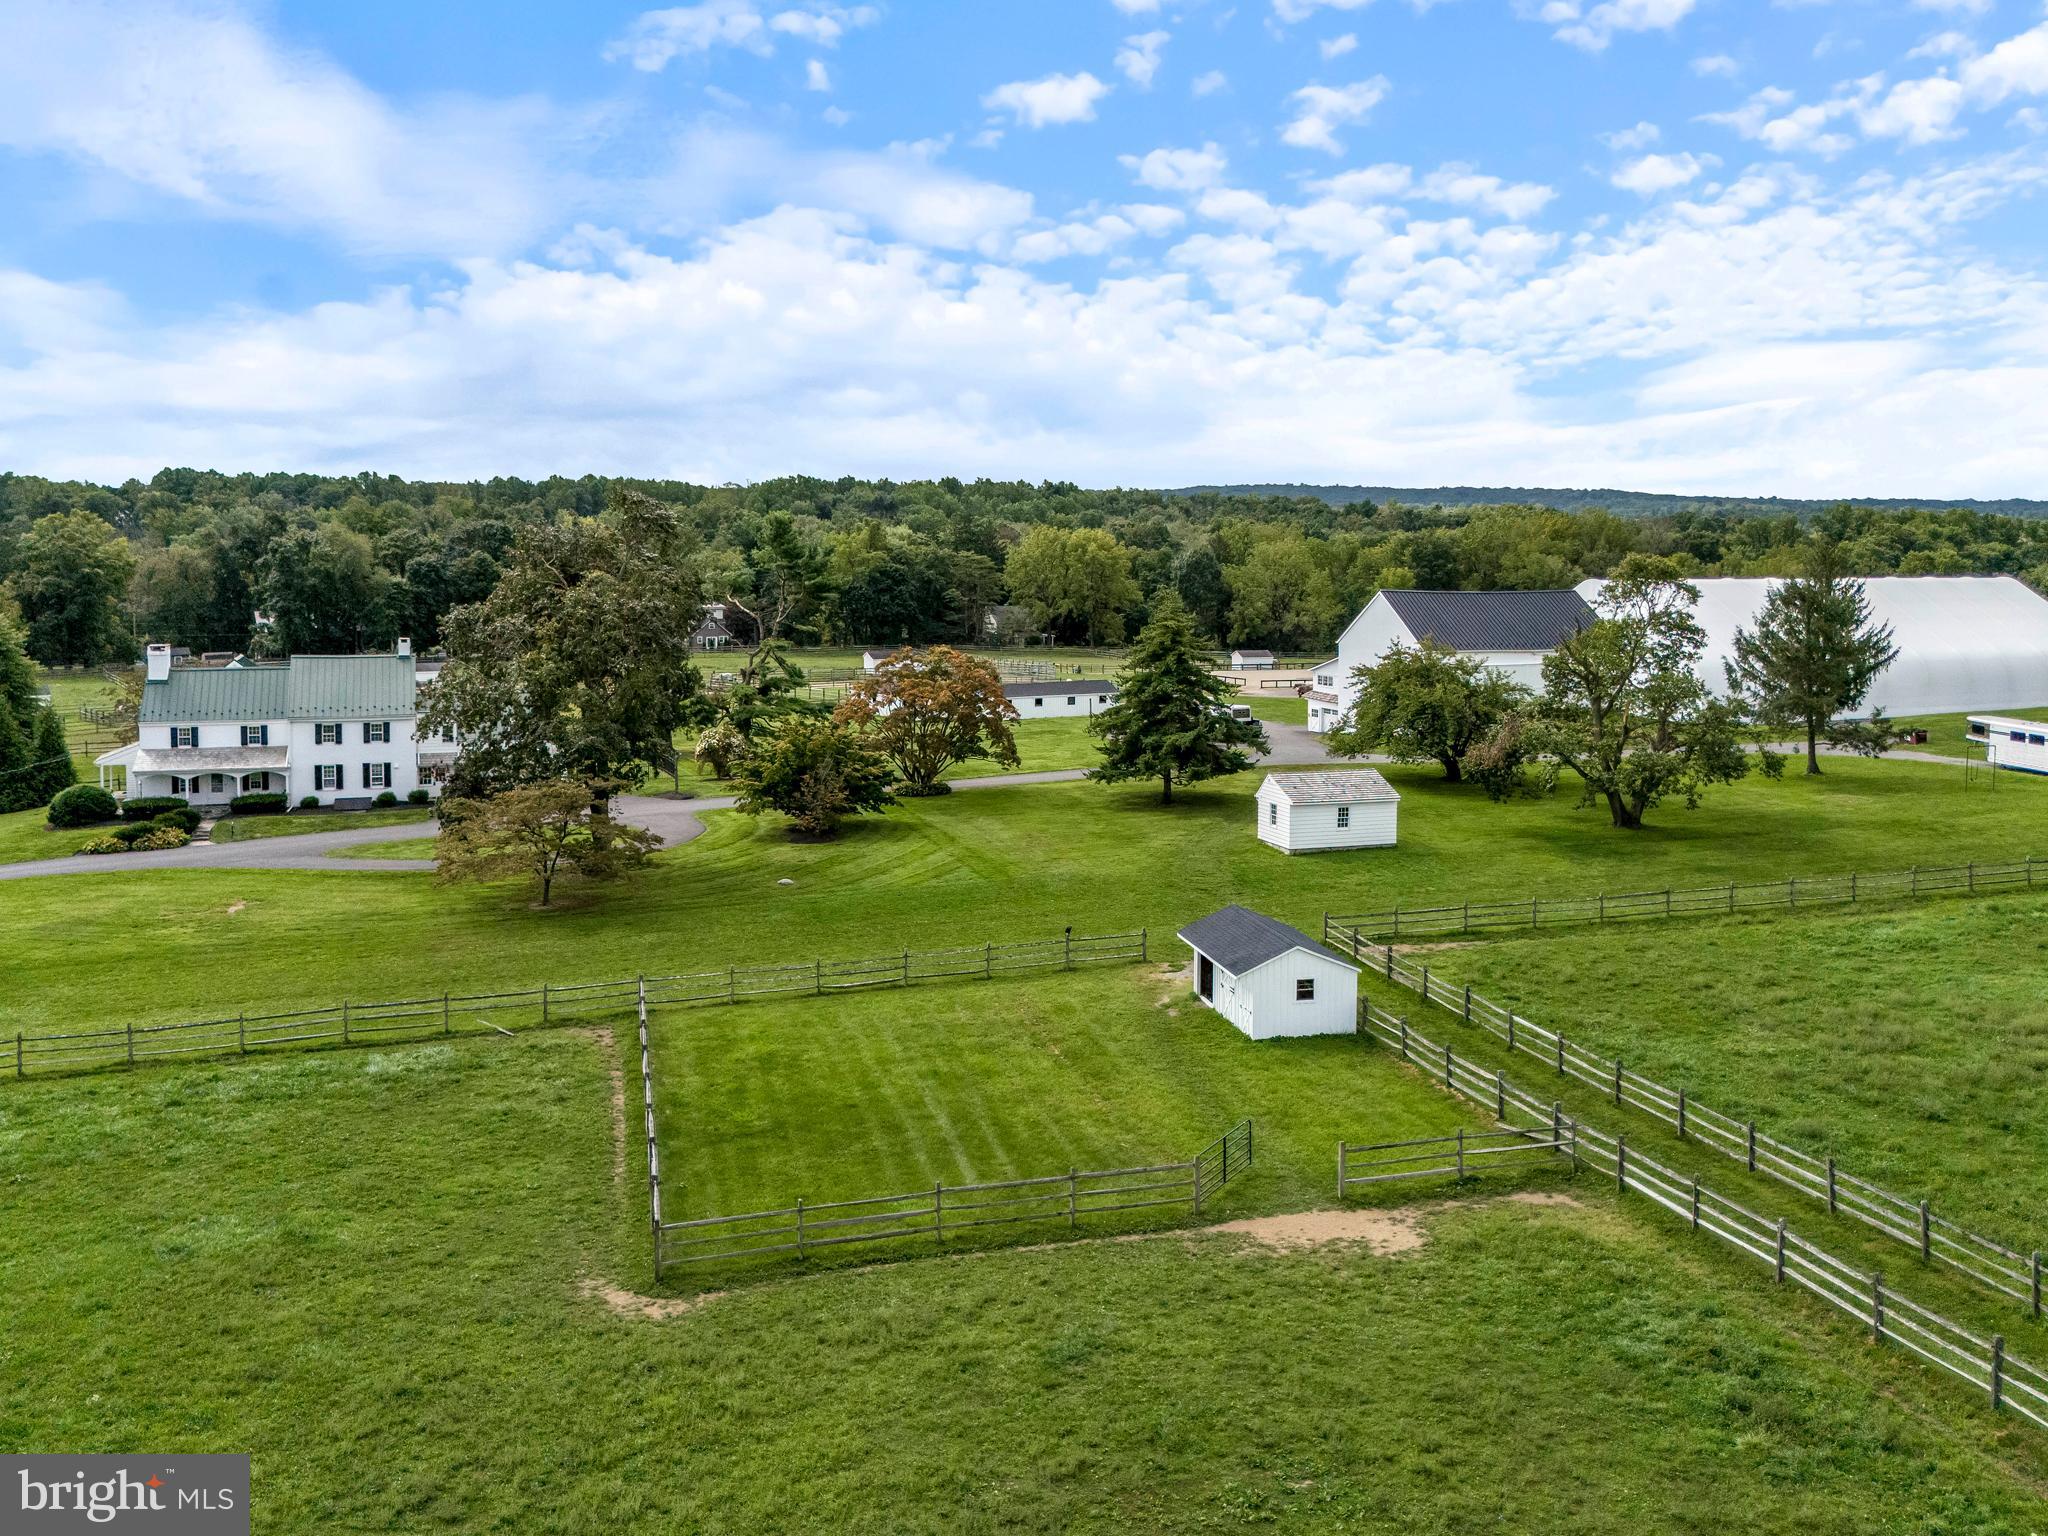
Whitewall Farm, where the harmonious blend of elegance and functionality defines the essence of equestrian excellence for a facility. Nestled on 33.1 acres of pristine land and accessible through a private gate, this top-notch estate boasts a Pennsylvania Farmhouse dating back to 1741/1809, exuding antique charm at every turn.

Located in picturesque Chester County, Pennsylvania, this property offers unparalleled access to a thriving equestrian community. With its proximity to renowned equestrian events, Olympic-level trainers, and world-class veterinary care, everything you need for your equine pursuits is right at your fingertips. Whether you're a seasoned competitor or a passionate enthusiast, this vibrant equestrian hub provides the perfect investment opportunity and/or setting to pursue your passions and enjoy the finest in equine excellence.
#PACT2063416

HONEY BROOK

1375 CHESTNUT TREE ROAD

4 Beds

4 Baths

3,935 Sq.Ft.

$2,600,000

MLS#: PACT2063416
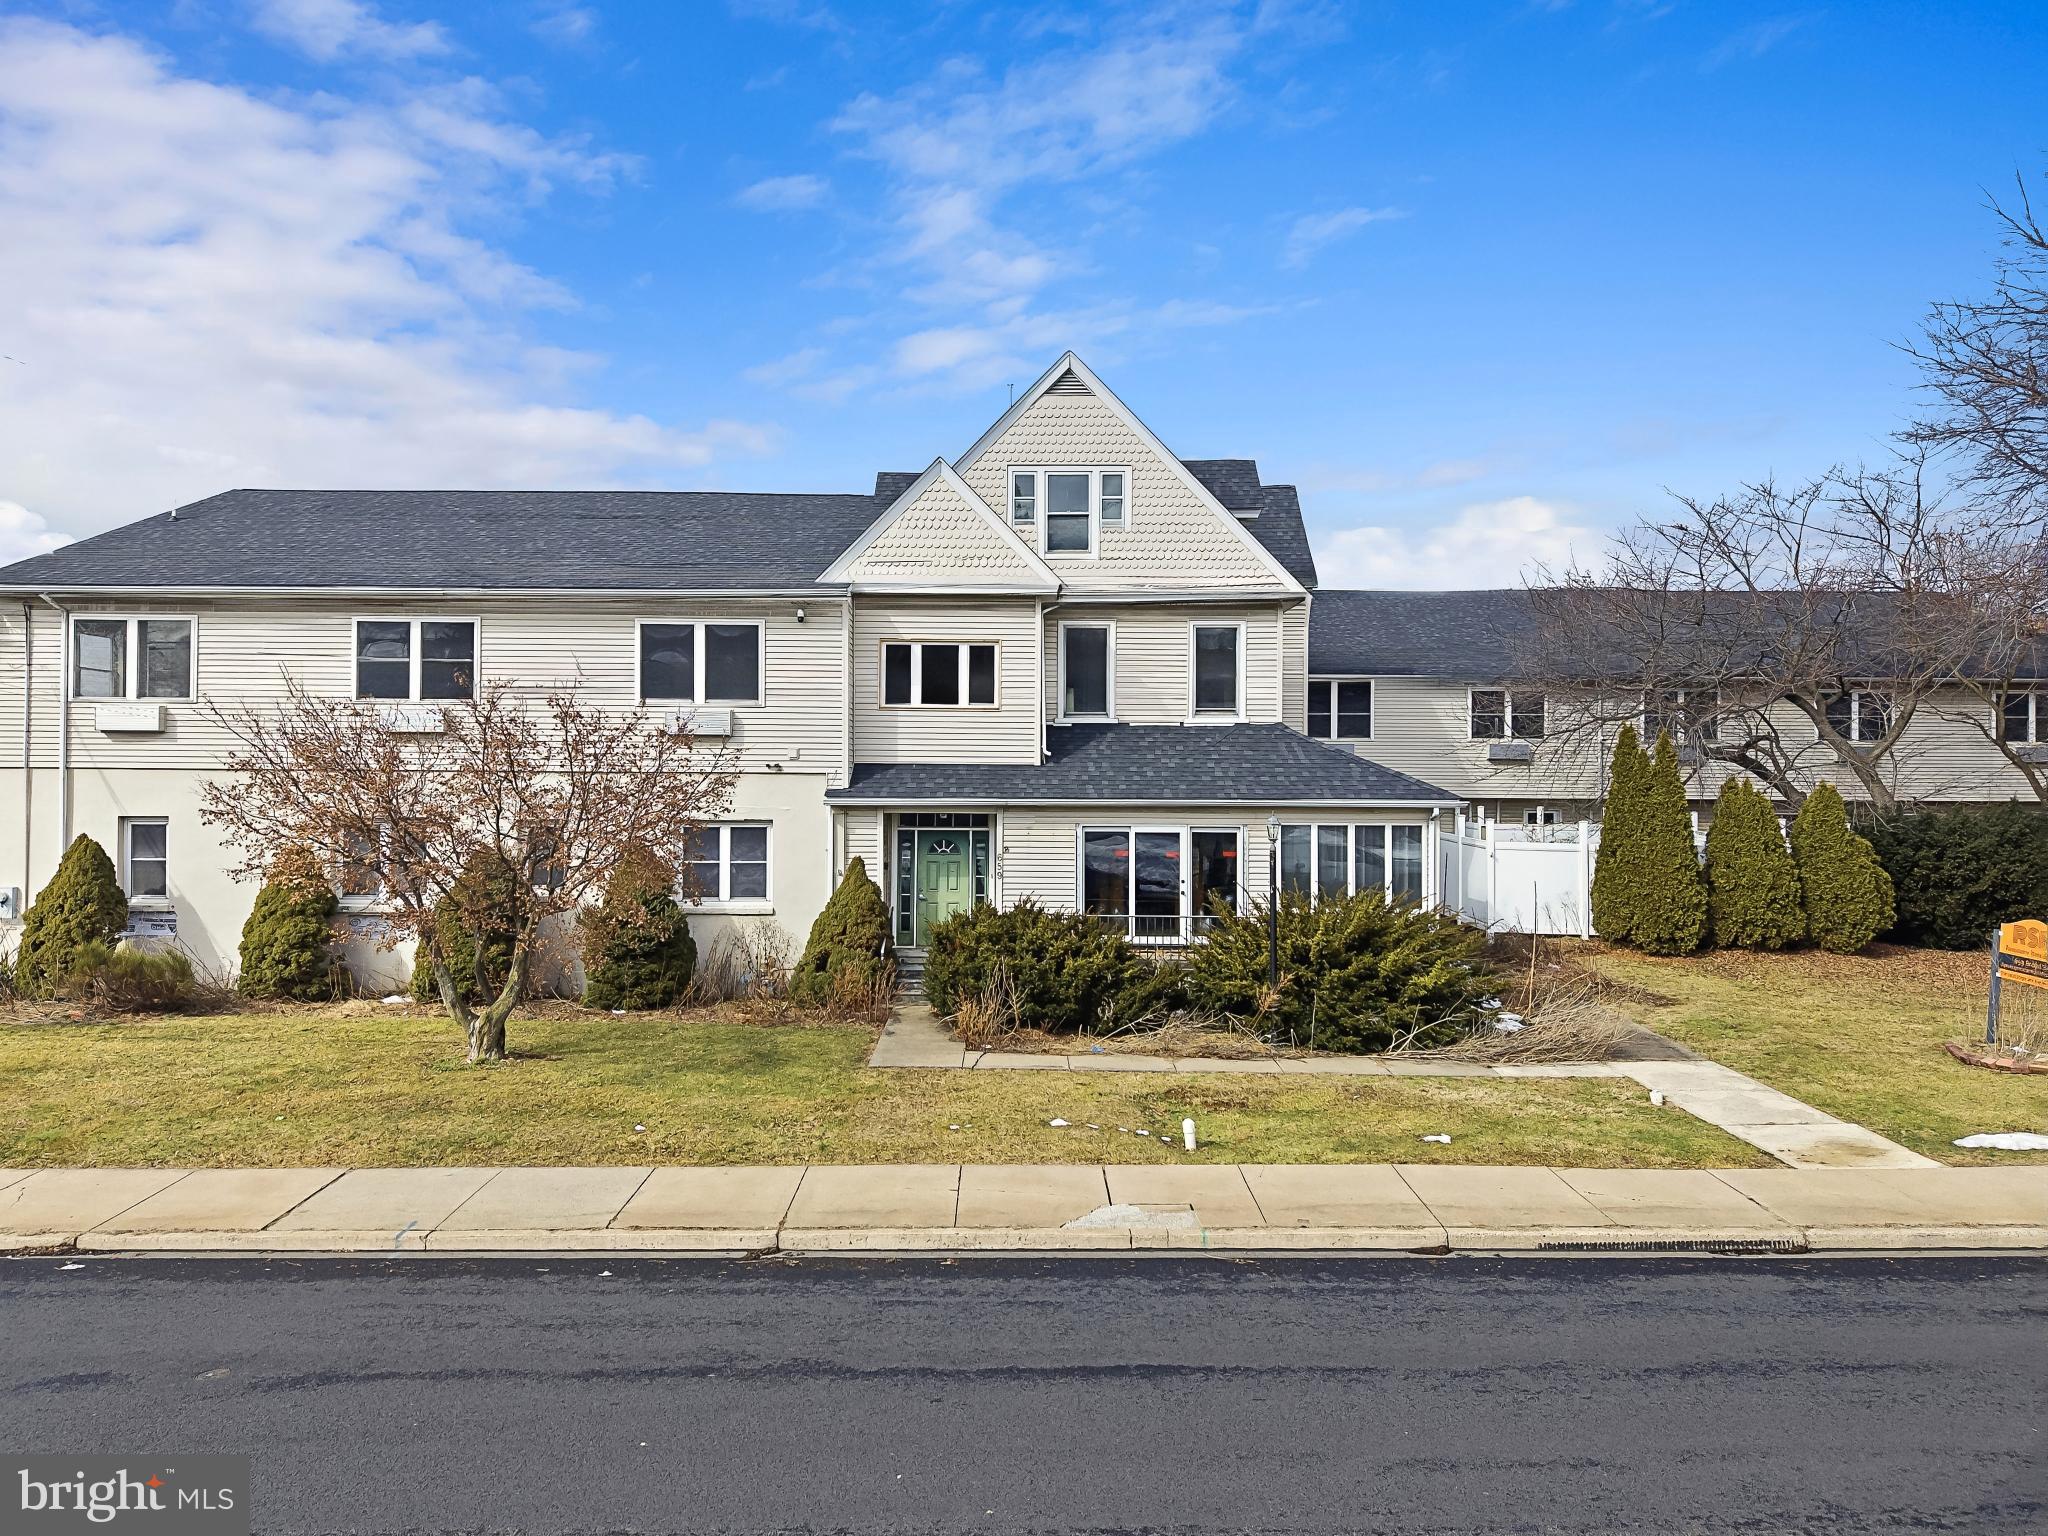
Redevelopment opportunity in the Borough of Emmaus with approvals in place for conversion to a 55+ age-restricted multifamily apartment building. Former assisted living facility situated on approximately 0.71 acres (±30,971 SF lot) with an existing three-story structure built in 1922 and 2004. Project supports 28 approved residential units / 34 Beds (studio, one bedroom and two bedroom apartments) under applicable borough overlay/conditional use framework. The property is currently vacant, mid construction. Interior demolition, subfloor and framing are almost entirely complete. Electrical demo and temp service is in place. Major plumbing is in place. Certain building systems and infrastructure components are in place, including elevator, sprinkler system and smoke system control. Major electrical components including new pole, custom meter bank, ct box, apartment panels, service cable, and a large amount of wiring, receptacles, switches and boxes are included. New flooring for half of the apartments is included. All damaged windows have been replaced. Burglar system is installed and active. Construction manager, electrical and hvac contractors and construction crew are available to help complete the project. Buyer to complete renovation and stabilization.
Emmaus represents a supply-constrained residential submarket within the Lehigh Valley with limited new multifamily inventory and challenging construction barriers. Property is located minutes from I-78, Route 29, and the PA Turnpike (476), providing regional access to Allentown, Bethlehem, and surrounding employment corridors. Offering presents opportunity for multifamily operator or redevelopment group seeking approved age-restricted housing product in established residential borough setting. Architectural and engineering plans, approval documentation and additional project materials available to qualified buyers. Contact listing agent for details and tour scheduling.
#PALH2014714

EMMAUS

659 BROAD STREET

None Beds

None Baths

22,718 Sq.Ft.

$2,600,000

MLS#: PALH2014714
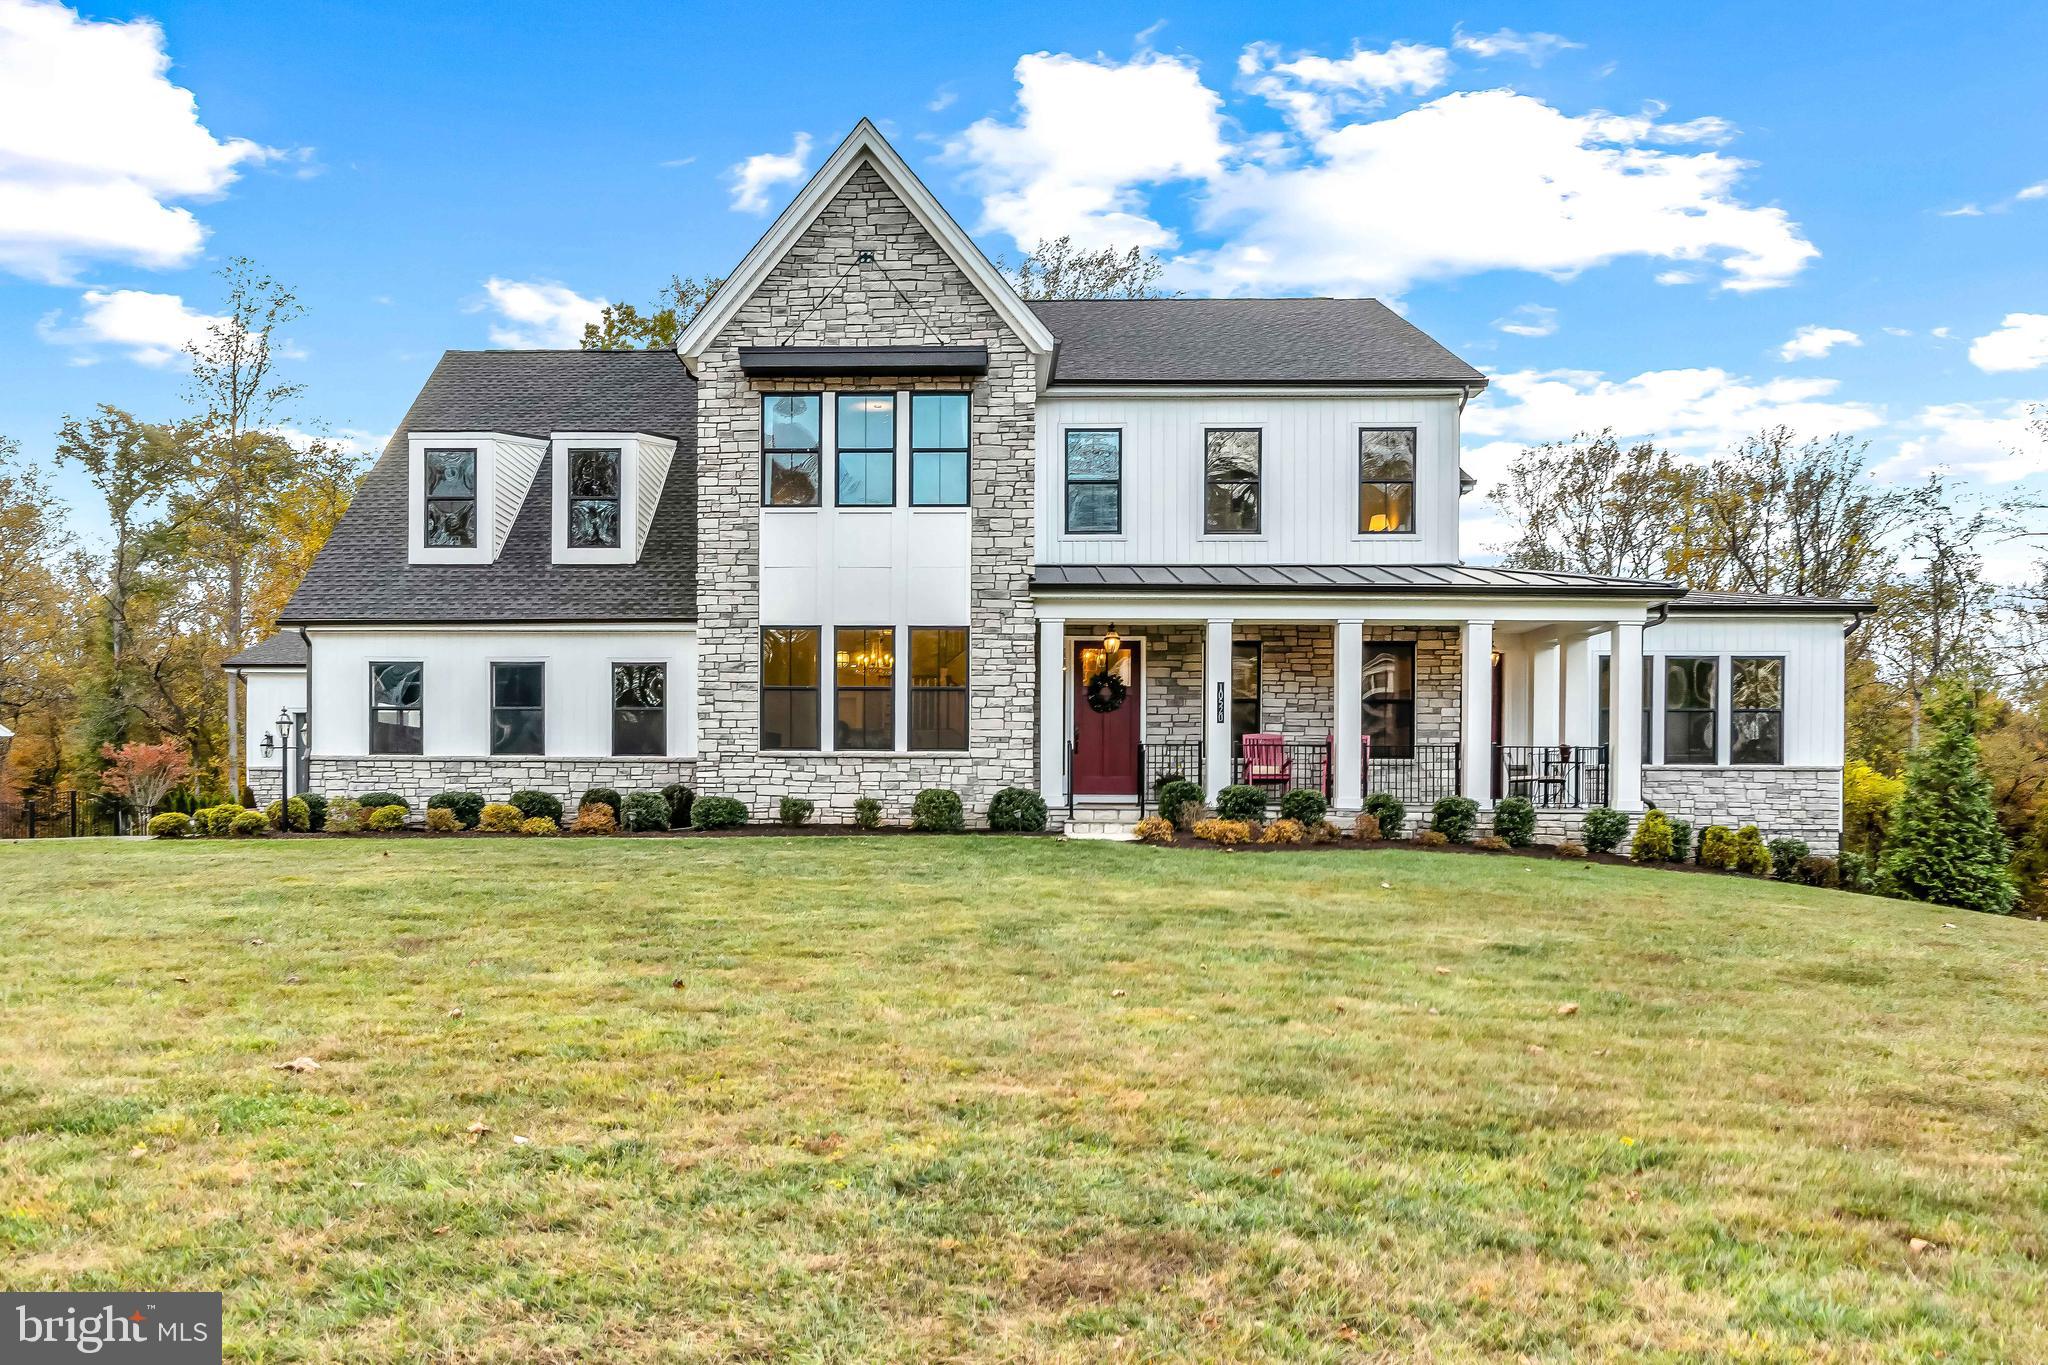
Wind through a park-like setting to reach Kingsley Woods, the recently completed and highly sought-after community in the center of Howard County and adjacent to some of the finest schools in the state. There is a strong and welcoming community here, but social connection is well-balanced with the calming sights and sounds of surrounding nature and forestry. This exceptional home sits on a premium lot bordered by forest conservation and spans 8,466 finished square feet, offering plenty of space and a flexible layout for multigenerational living, multiple offices, play spaces, a music or art studio, and a home gym. Every room exudes elegance, with designer lighting, engineered hardwood floors, custom millwork, and expansive windows that fill the home with natural light.

The grand foyer opens to a formal dining room with wall sconces and a sparkling chandelier, while French doors reveal a private study. The great room impresses with 20’ ceilings, a gas fireplace with a wood mantel and marble surround, and custom built-ins. Multi-panel stacking doors lead to the covered deck, which converts to a screened-in porch via a fully integrated remote-controlled screen, complete with a stone gas fireplace and ceiling fan for year-round use. An extended custom Trex® deck enhances the indoor-outdoor entertaining space.

The gourmet kitchen features stainless steel appliances, including a Wolf six-burner cooktop, dual-fuel range with touch-screen controls, an infrared griddle, and a 48” Sub-Zero refrigerator. A walk-in pantry and butler’s pantry offer generous storage. Silestone quartz countertops, floor-to-ceiling subway tile, and a large island with pendant lighting and breakfast bar seating anchor the space. White perimeter cabinetry with under-cabinet lighting contrasts beautifully with the warm walnut island, and a sunlit breakfast area completes the kitchen. A multi-generational suite with a private entrance includes a living room, a bedroom with a walk-in closet, a spa-like full bath with dual vanities, a freestanding tub, a glass shower, and a laundry room with hookups. A main-level bedroom or bonus room provides added flexibility, complete with a dual-vanity ensuite bath and walk-in closet. An elegantly wallpapered powder room with a Toto® bidet and a spacious mudroom with a walk-in closet lead to the Wi-Fi-enabled garage.

Upstairs, a loft with built-in bookcases serves as a cozy lounge. The primary suite offers plush carpeting, blackout shades, and a large walk-in closet. Its spa-inspired bathroom includes a glass steam shower with rain and handheld heads, herringbone tile floors, dual Calacatta marble vanities, a freestanding tub, a bidet, and a dual towel warmer. Each of the three secondary bedrooms has an en suite bath and a walk-in closet.

The uppermost level offers flexible finished attic space with LVP floors, a half bath, and storage—nicknamed “the sleepover room,” but ideal as a bedroom, office, playroom, or recreation area.

The finished walk-out lower level includes a large open space with a wet bar, a beverage refrigerator, a dishwasher, a full bathroom, and a bedroom with a walk-in closet—perfect for a gym, guest suite, or hobby room. Two utility rooms and a storage area complete the interior.

The expansive backyard provides endless potential for resort-style living. A comprehensive landscape plan by a renowned landscape architect outlines possibilities for an 18’x42’ pool, spa, patio, cutting garden, and custom hardscaping.

Within three miles, major shopping centers offer groceries, dining, and essentials. Centennial Park, just two miles away, provides a lake, playgrounds, sports courts, and paths. Residents benefit from top-rated Howard County schools and quick access to Route 40, Route 29, and I-70 for seamless travel.
#MDHW2061058

ELLICOTT CITY

10520 PUDDING LANE

7 Beds

7 Baths

8,316 Sq.Ft.

$2,600,000

MLS#: MDHW2061058
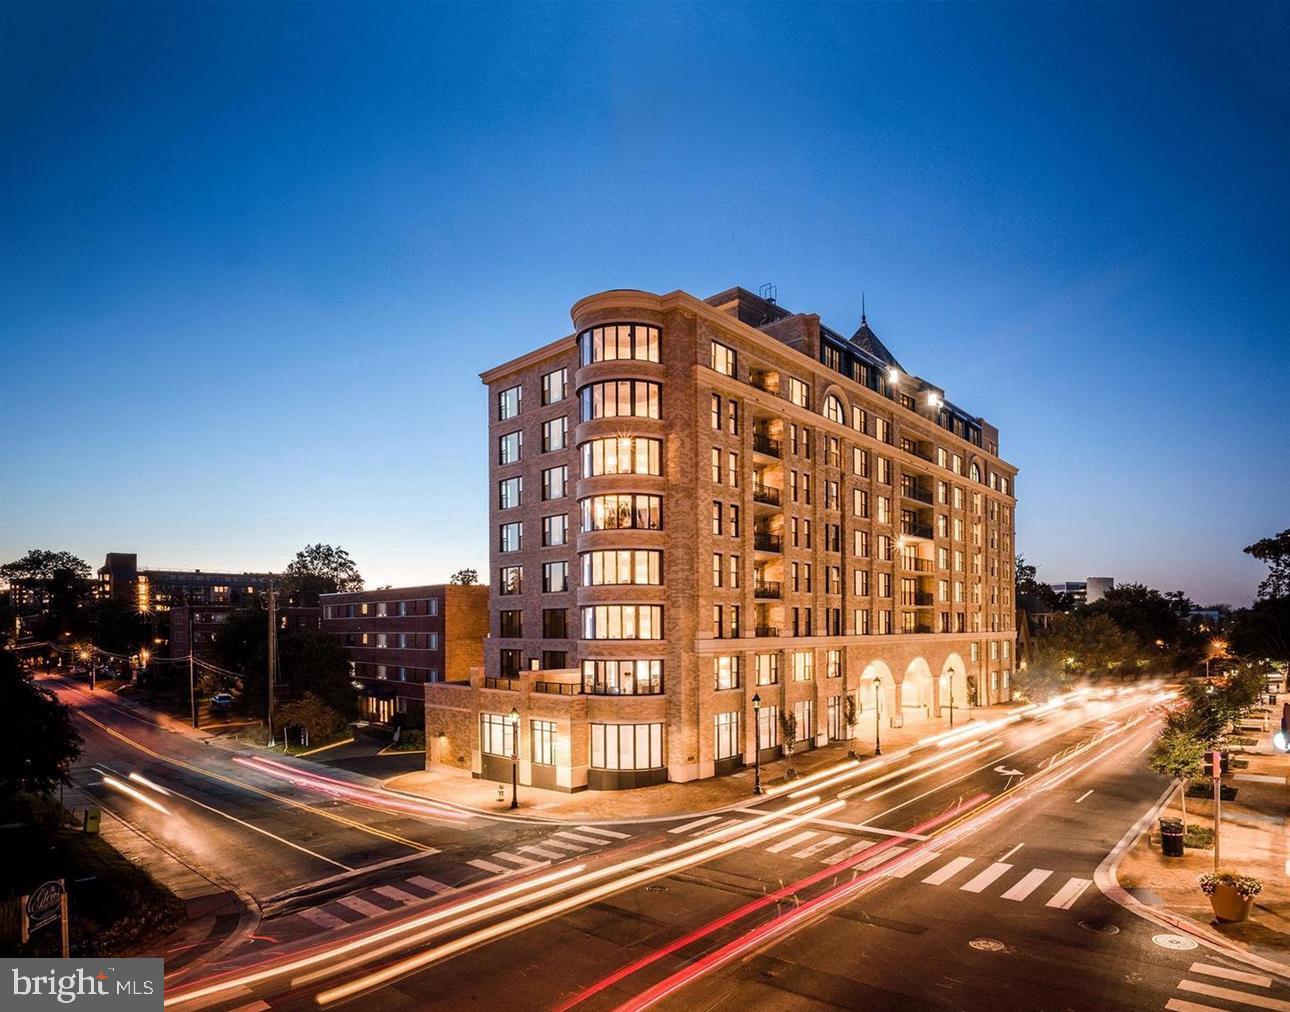
Spectacular 9th floor 3 BR/3 BA  single-floor Penthouse Unit at the Stonehall Condominium in downtown Bethesda, just moments to NIH, Metro, and all that downtown Bethesda has to offer. PH900 is the largest unit in the building and features 2,600 sq. ft. of delightful living space with a huge private terrace and two private balconies, offering truly magnificent sunset views. PH 900 is the only unit in Stone Hall spanning the entire width of the building and the only unit with three exposures. Original owner from 2018.

HIGHLIGHTS include a gorgeous Chef’s Kitchen, a spa-like Primary Suite with balcony, over-sized windows throughout the unit offering an abundance of natural light and spectacular views from every room, premium hardwood floors, custom cabinetry, gas cooking, caesarstone quartz countertops, walk-in closets and abundant storage space, a wet bar, a 2nd side entrance, a generous laundry room w/full size washer and dryer and more. Automated shades and a gas fireplace. 2 full-size parking spaces come with unit.

Community amenities include a state-of-the-art Fitness Center, professional Concierge services and on-site Property Management, a welcoming Rooftop Terrace with garden space, and a gorgeous Club Room with an adjacent Terrace, offering a perfect setting for parties and private gatherings.
#MDMC2217504

BETHESDA

8302 WOODMONT AVENUE PH 900

3 Beds

3 Baths

2,600 Sq.Ft.

$2,600,000

MLS#: MDMC2217504
None
#MDBA2158552

BALTIMORE

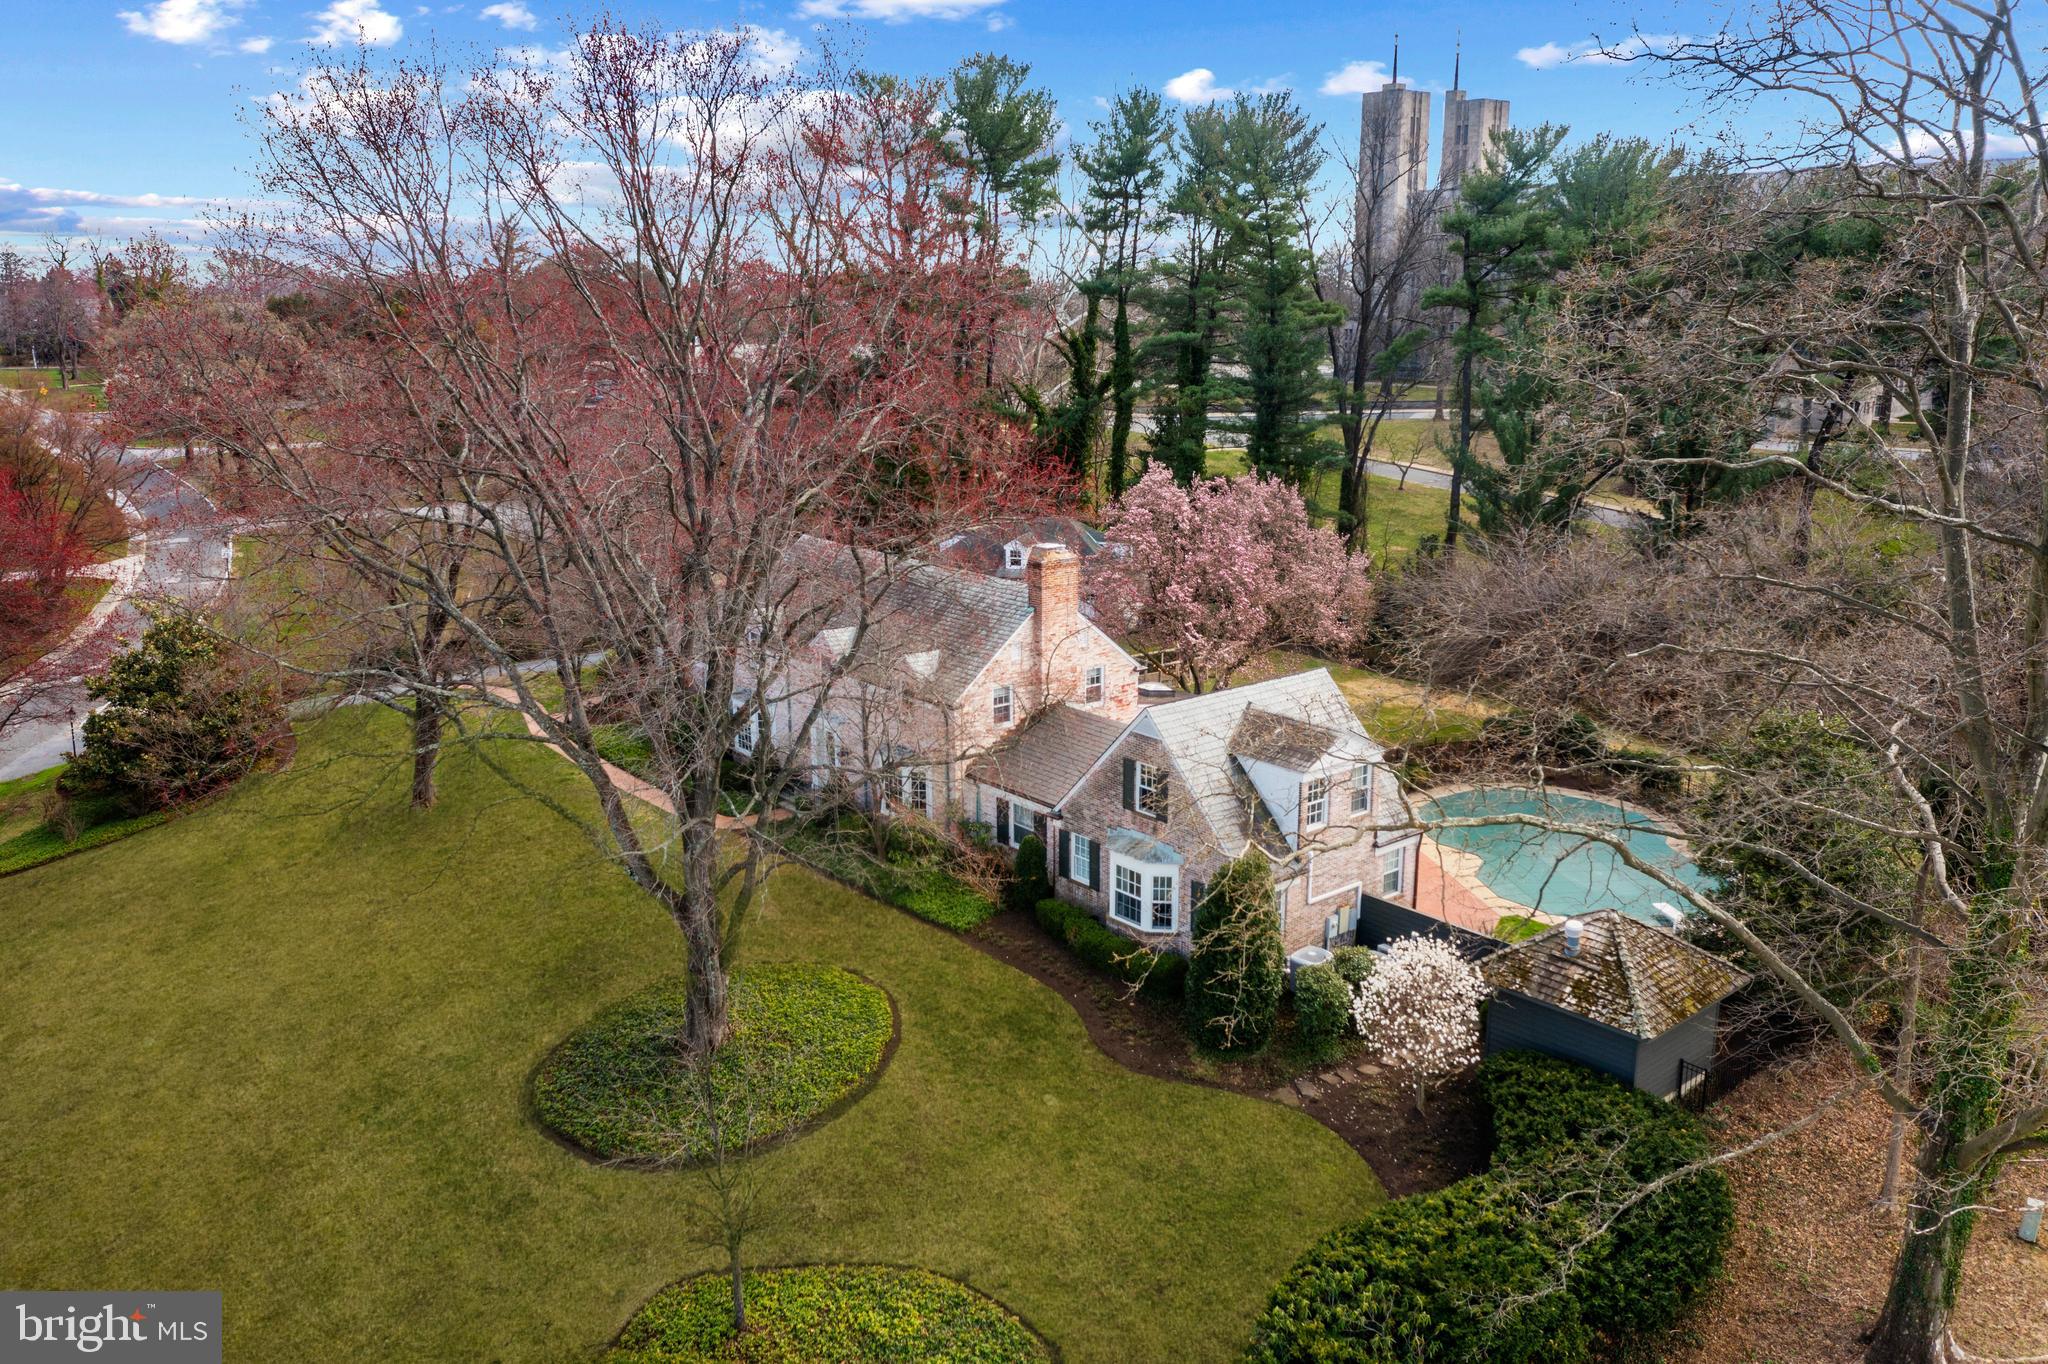
101 COTSWOLD ROAD

4 Beds

4 Baths

4,539 Sq.Ft.

$2,600,000

MLS#: MDBA2158552
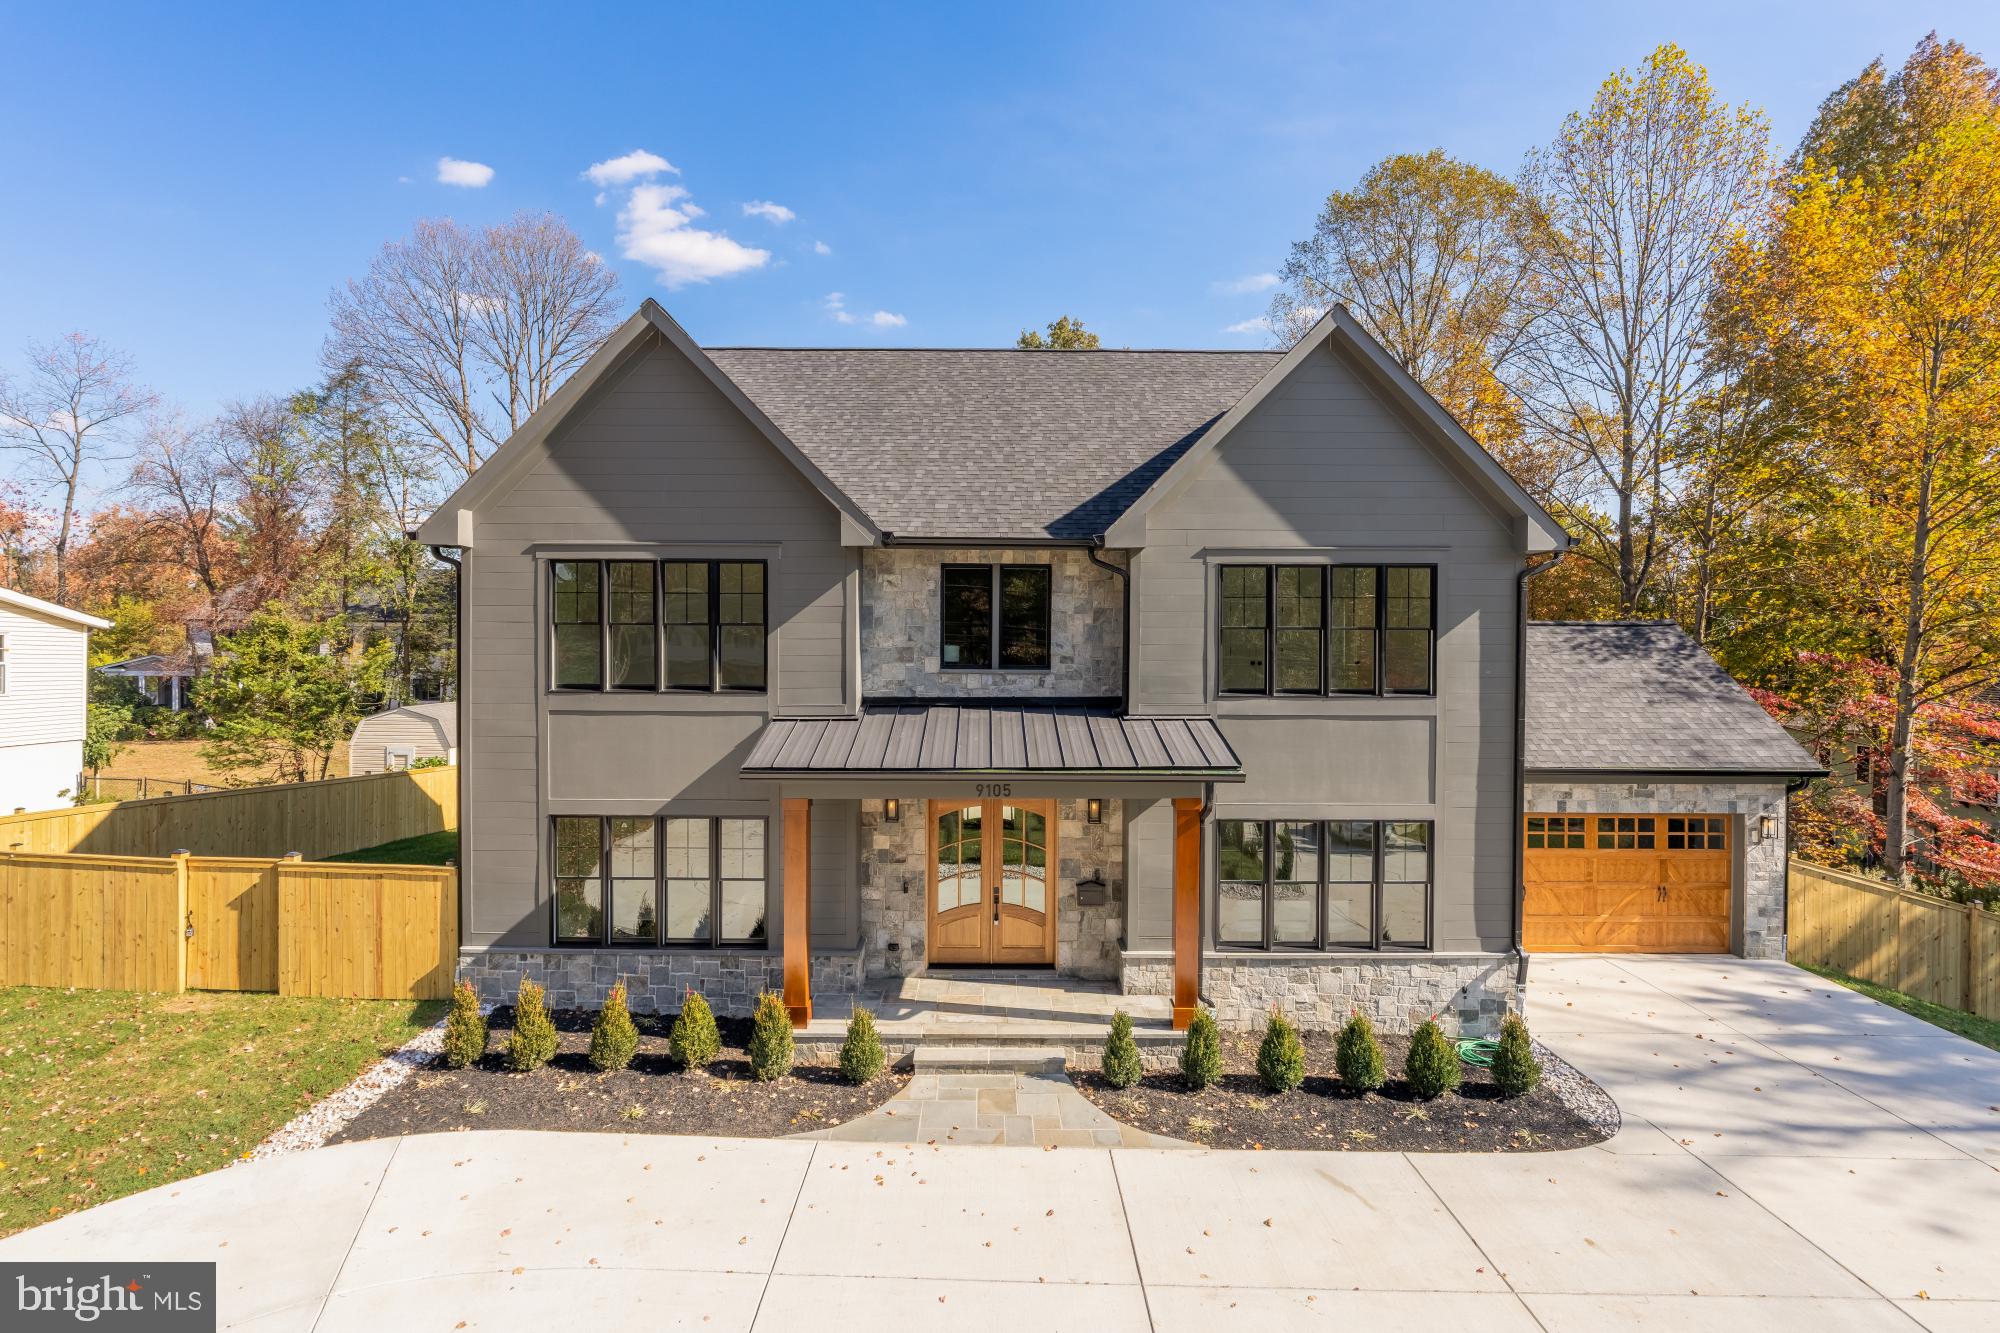
ERB delivers an exceptional brand-new home on a flat half-acre lot in the Churchill school cluster! This 6-bedroom, 6.5-bath home offers approximately 5,800 finished square feet of refined living space along with a semi-circular driveway and attached two-car garage,  providing curb appeal and abundant parking for it’s owners and guests.

The main level features a luminous open layout with a custom kitchen showcasing natural wood cabinetry, paneled column refrigeration, a 6-burner JennAir range with chef’s hood, porcelain surfaces, and brushed brass fixtures. The adjoining great room includes built-in millwork, a stone-surround fireplace, and direct access to a covered patio overlooking the expansive backyard. Additional spaces include a formal dining area, a separate sitting area, a bedroom/office with ensuite full bath, powder room, and mudroom with built-ins at the garage entry.

Upstairs, the primary suite features crown molding, dual walk-in closets, and a spa-inspired bath with dual vanities, freestanding soaking tub, and dual shower fixtures. Three additional bedrooms each include private ensuite baths, and a dedicated laundry room completes the level.

The fully finished lower level offers exceptional versatility with custom wine storage, a wet bar, gym with rubberized flooring, den or media area, bedroom, full bathroom, and separate exterior side entrance. The large, level rear yard provides ample space for outdoor entertaining, play, or future pool installation.

Quick access to the Capital Beltway (I-495) and just minutes to Cabin John Village, Congressional Country Club, Seven Locks Swim & Tennis Club, and Burning Tree Club. Convenient to everyday amenities including CVS, Giant, Balducci’s Market, and all the shops and dining at Montgomery Mall. Less than 15 minutes to vibrant Downtown Bethesda with endless restaurants, entertainment, and shopping options.
#MDMC2205504

BETHESDA

9105 SEVEN LOCKS ROAD

6 Beds

6 Baths

5,800 Sq.Ft.

$2,599,900

MLS#: MDMC2205504

***QUICK DELIVERY NEW CONSTRUCTION THIS YEAR *** Discover an exceptional opportunity in desirable Willistown Township! Situated on an expansive 2-acre homesite, 10 Laurel Circle features the beautifully appointed Atlee by Bentley Homes. Offering just over 4,400 square feet of thoughtfully designed living space, this 4-bedroom, 3-full-bath/1 HB residence with a 3-car side-entry garage combines timeless architecture, sophisticated finishes, and the quality craftsmanship Bentley Homes is known for. Soaring 10-foot ceilings on the first floor and 9-foot ceilings on the second floor create an open, airy atmosphere throughout.
Designed for both everyday living and entertaining, the home features a stunning great room with a gas fireplace, custom built-in bench seating, and decorative ceiling beams. The beautifully appointed kitchen showcases stacked cabinetry extending to the 10-foot ceiling, quartz countertops, a premium Thermador and Bosch appliance package, and a Kohler farmhouse sink. A separate butler's pantry with beverage refrigerator adds convenience and functionality for entertaining. Hardwood flooring throughout the first floor, custom lighting, dining room wainscoting, and thoughtfully selected finishes further enhance the home's appeal.
The luxurious primary bath offers a spa-inspired retreat with an oversized shower, frameless glass enclosure, quartz bench, and freestanding soaking tub. Additional highlights include a private library with French glass doors, built-in mudroom cubbies, and a lower-level rough-in for a future full bathroom.
Outside, enjoy James Hardie board-and-batten siding, flagstone porches, and an expansive covered porch off the great room, all complemented by the generous 2-acre setting.
Anticipated completion by year-end 2026! This quick-delivery opportunity offers the benefits of luxury new construction without the extended wait of building from the ground up. Photos shown are of the FURNISHED Atlee model home at Rose Glenn and are for illustrative purposes. Finishes, features, and selections at 10 Laurel Circle may vary. The model home is available to tour by appointment. Contact Nicole Rymer to schedule your private showing and learn more about this exceptional home.
#PACT2139102

MALVERN

10 LAUREL CIRCLE

4 Beds

3 Baths

4,346 Sq.Ft.

$2,599,900

MLS#: PACT2139102
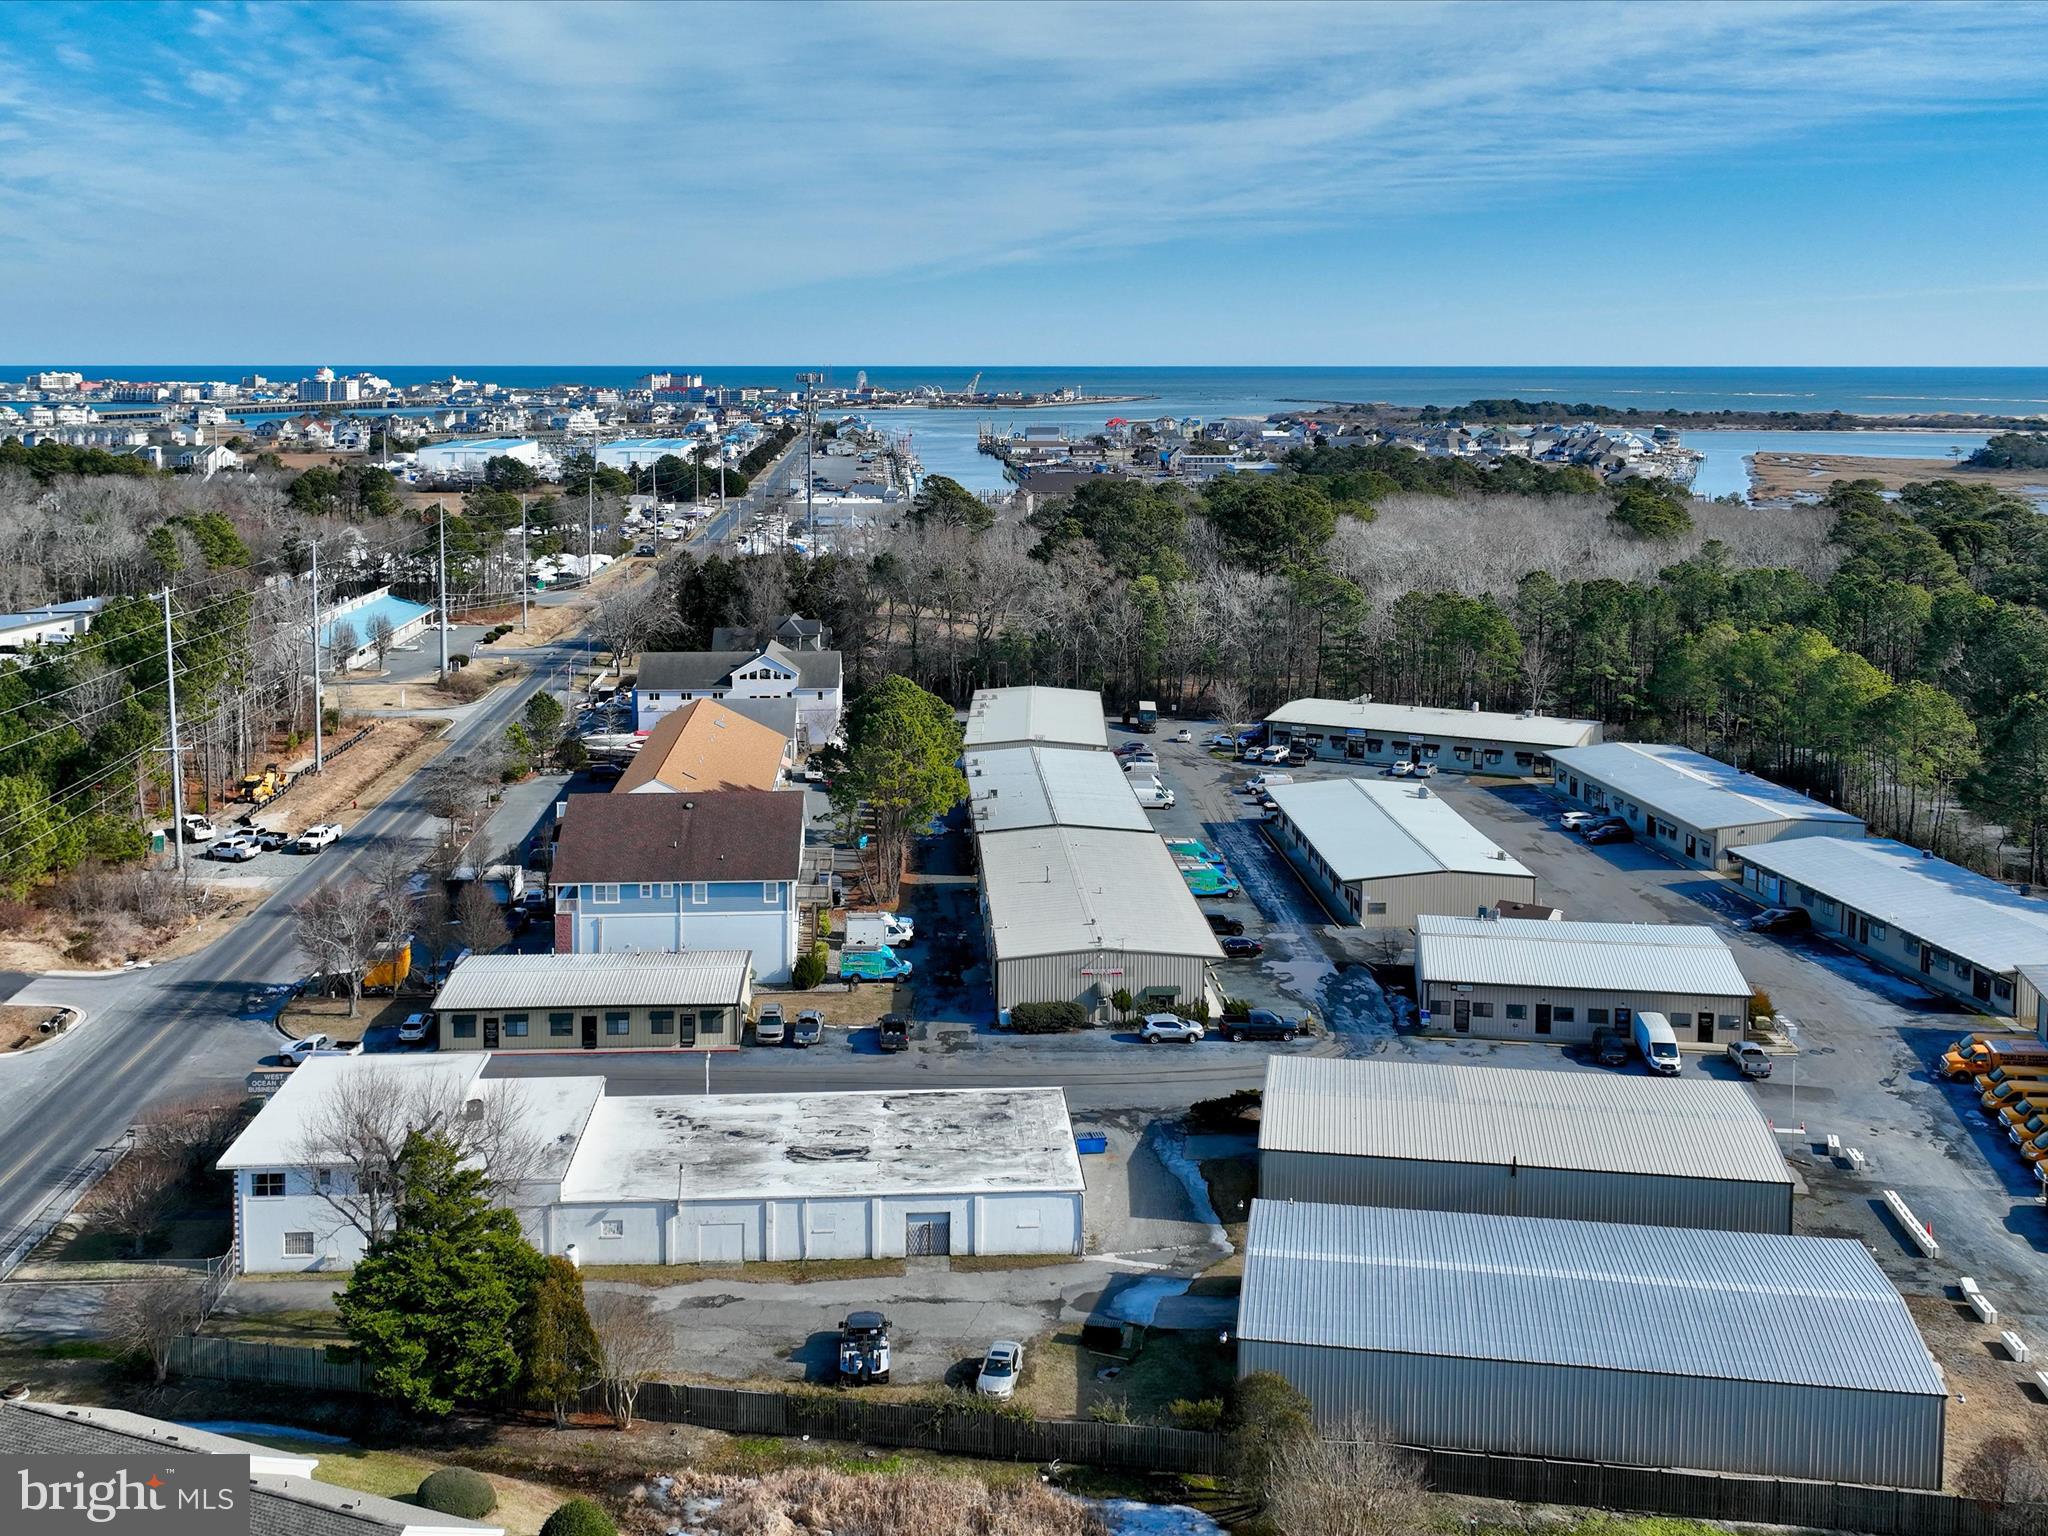
Price recently adjusted! A unique mixed-use property with a prime location in West Ocean City situated on a 1-acre, commercial C-2 zoned site with 95 feet of frontage on Sunset Ave.  The property as a whole offers 2 offices, 2 warehouses, a 2nd floor 3 bedroom/1.5 bath apartment, and a side yard. Unit 1 encompasses 2 separate office units, a warehouse and the 2nd floor apartment. The two separate offices with separate entrances off covered foyer are approximately 1,500 total square feet of office space. The warehouse located behind in Unit 1  offers approximately 6,040 sq ft. The apartment is approximately 1500 square feet and the kitchen was renovated in '23. The offices each offer their own restroom, and the warehouse also has its own restroom as well as multiple warehouse access points and roll up doors. Unit 3 offers a large 5,050 sq feet corrugated metal warehouse with electric throughout and multiple roll-up doors with 20’ ceiling height and a restroom. The property is on private well and public sewer. The apartment offers a water treatment system and an updated heating system.  There is a generator powered by an above ground propane tank. The property conveys with two EDU’s. The sale includes two units of a three unit condominium complex.  Units 1 & 3 are included in this sale and the condo association does not collect dues at the current time. There are two owners, seller of 1 & 3, and the owner of unit 2, within the condo association and they handle their own insurances and expenses. See additional property marketing info in documents.
#MDWO2028120

OCEAN CITY

12632 SUNSET AVENUE 1 & 3

None Beds

None Baths

14,040 Sq.Ft.

$2,599,900

MLS#: MDWO2028120

Tucked within Bradley Hills Grove, one of Bethesda's most quietly prestigious enclaves, 8819 Chalon Drive sits on a private half-acre that feels removed from everything while being effortlessly close to all of it. Burning Tree Country Club & Bethesda Country Club are minutes away. Downtown Bethesda, with its acclaimed restaurants, boutiques, & Metro access, is just a short drive. Wildwood & Cabin John Shopping Centers + Parks and trails are right around the corner.  This is the best version of suburban living: genuinely peaceful, genuinely connected, & surrounded by neighbors who feel the same way about both.

The house was custom built by Patrick Keating & it announces itself before you even reach the front door. Cedar shingle siding, architectural detailing, & a sweeping front lawn give the home a presence that is both distinguished & deeply inviting.

Inside, the home is an entertainer's dream in the truest sense. Real bones, real warmth, & a floor plan that manages to feel both grand & intimate at once. The main level is anchored by several living areas providing incredible flow. Not one but two sunken living areas, each with its own stone fireplace, the kind of architectural move that creates genuine moments within a home, spaces that pull people in & keep them there.  A more formal living space with custom built-in window seat, a perfectly framed perch that captures natural light & invites you to settle in plus a gorgeous deck that extends the main level outdoors effortlessly.  Morning coffee, afternoon tea, cocktails as the light fades through the trees. It becomes part of your daily rhythm without you even realizing it. Rich sand-in-place hardwood floors, detailed millwork, & considered proportions flow throughout, while the great room with its coffered ceilings & custom built-ins adds yet another layer of character & scale. Open enough to host a crowd, cozy enough that two people never feel lost in it.

The chef's kitchen sits at the center of it all, appointed with stainless steel appliances, quartz surfaces, a marble backsplash, & an oversized island with prep sink, opening seamlessly to the breakfast area & great room so that whoever is cooking is never separate from whoever is gathered. Formal living & dining rooms provide elegant counterpoints for the occasions that call for them.

Out back, the outdoor living space unfolds as you walk under a beautiful pergola onto a large flagstone patio with an outdoor kitchen, a wood-burning fireplace, & stone seat walls that define multiple gathering spaces, intimate enough for a quiet evening & expansive enough for a proper party. The wooded, private grounds wrap the entire property in a sense of retreat that makes the outside feel just as considered as the in.

Upstairs, four generously scaled bedrooms each enjoy their own ensuite bath. The primary suite is exceptional, with a recently renovated spa-inspired bath featuring a soaking tub, an oversized shower with integrated speakers, & elevated contemporary finishes. A custom-built bar area within the suite completes a private, hotel-like experience that makes the space feel like a destination in its own right.

The lower level is where the home's versatility fully reveals itself. A massive family room with its own fireplace creates an extraordinary casual gathering space. A dedicated game area, a separate gym or flex room, & a full bedroom suite with private bath round out the level with genuine flexibility. An oversized two-car garage & ample driveway parking mean the practicalities are just as well considered as everything else.

 Unparalled craftsmanship on a private half-acre in Bradley Hills Grove. This is the one.
#MDMC2254472

BETHESDA

8819 CHALON DRIVE

5 Beds

5 Baths

6,324 Sq.Ft.

$2,599,900

MLS#: MDMC2254472
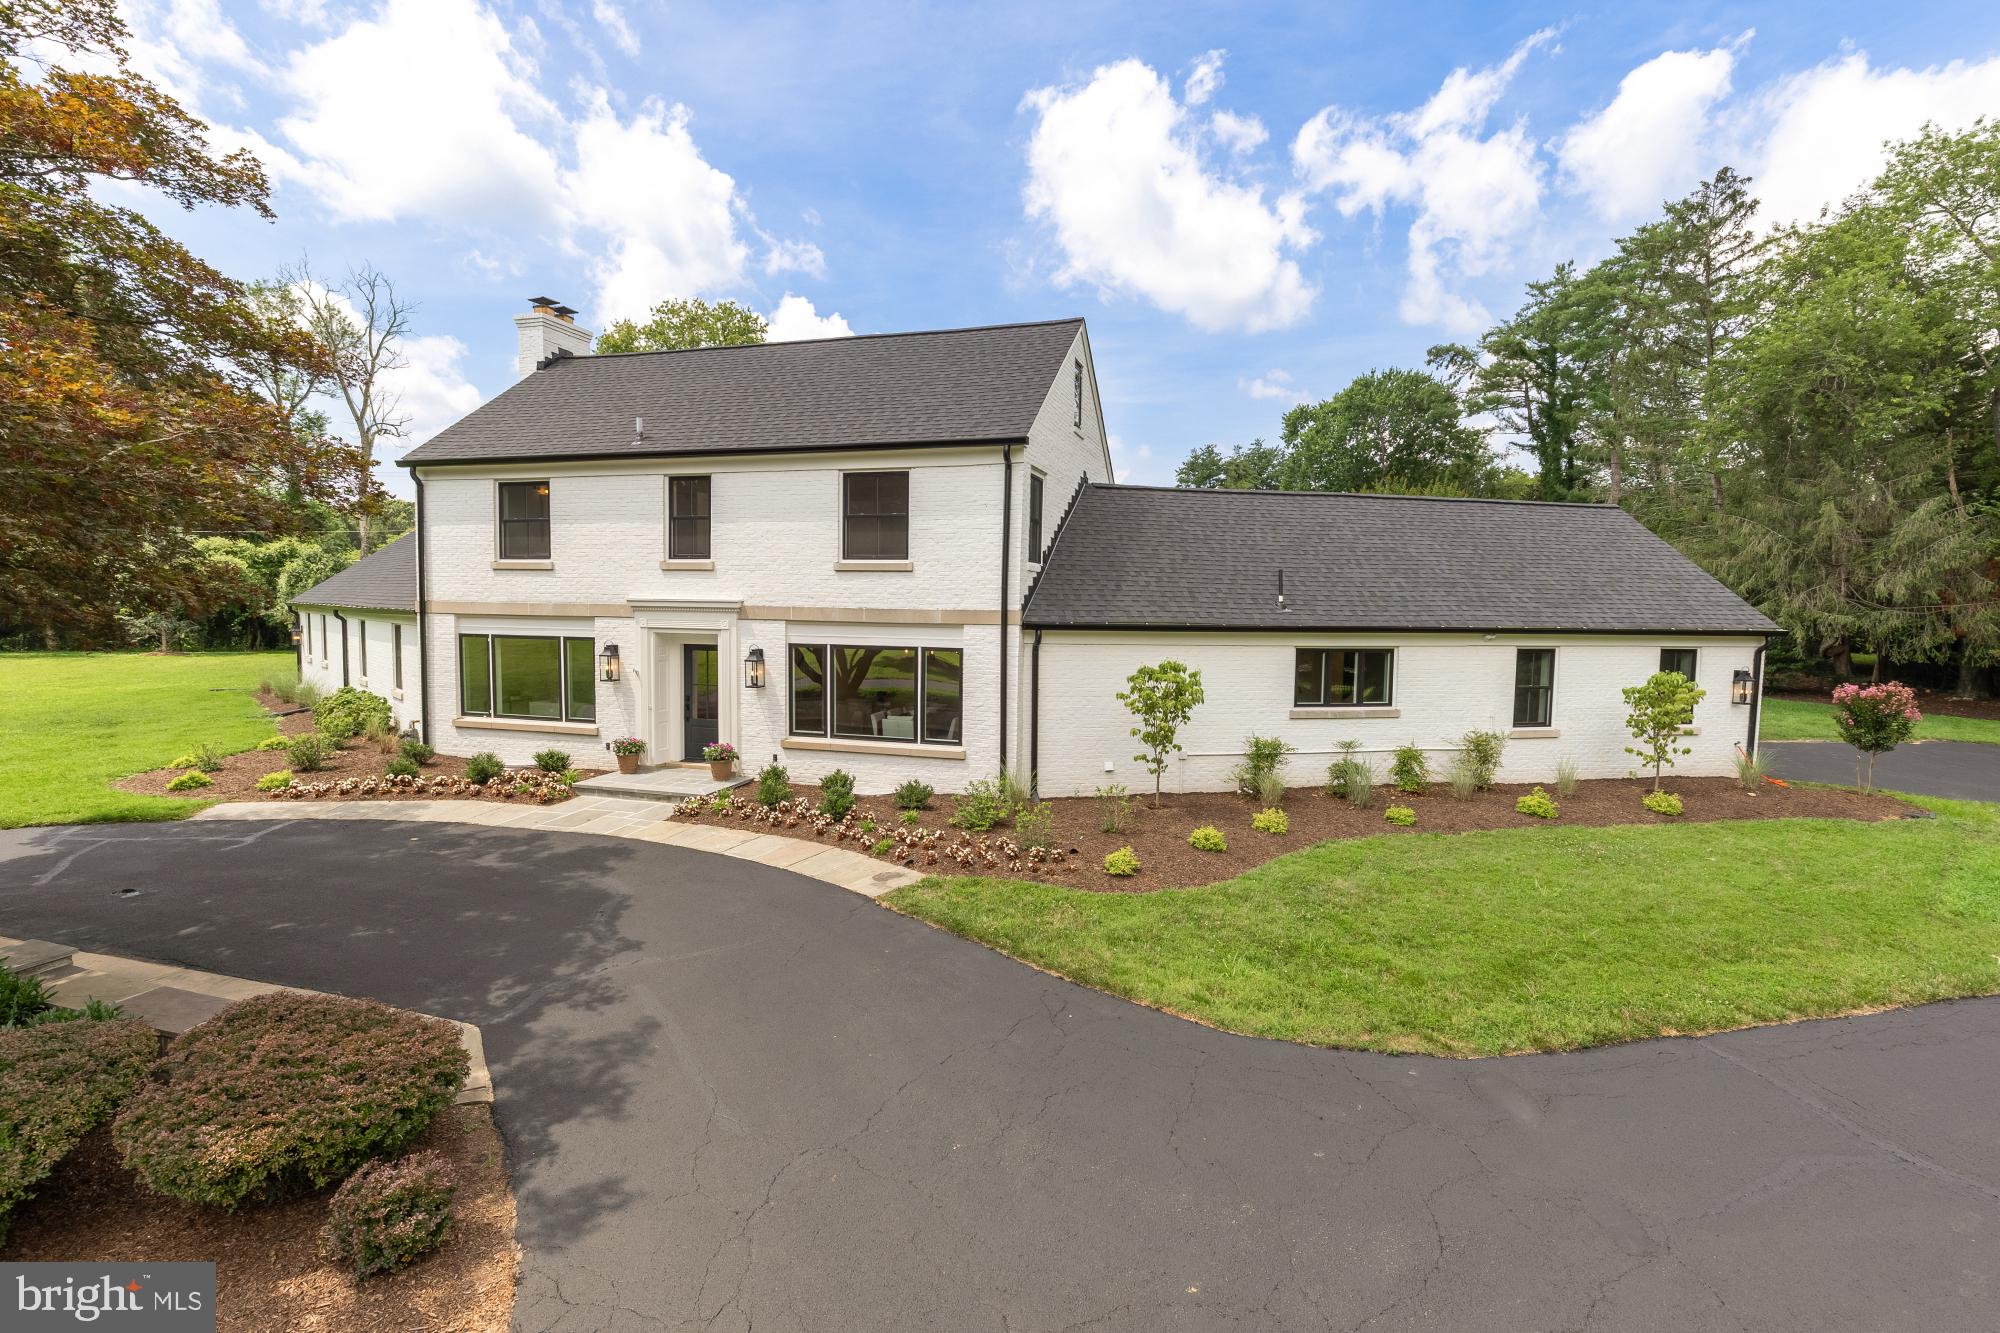
10700 Alloway Drive is now offered at $2,599,900 — Where Luxury Meets Lifestyle in the Heart of Potomac.
Set on 2.25, fully fenced and gated, acres near Potomac Village, this spectacular 7,833-square-foot estate has been masterfully reimagined and expanded to deliver the ultimate blend of timeless architecture and modern sophistication. A rare opportunity for a beautifully renovated home priced at $331 per finished sq ft in one of Potomac's most coveted neighborhoods.
Designed by GTM Architects and built by Stipp Builders. From the moment you arrive, the home’s presence is undeniable. Inside, sun-drenched interiors and refined finishes create an atmosphere of warmth and understated elegance.

This home is designed for entertaining. The new addition designed by GTM Architects transforms everyday living into an experience. At the center is a show-stopping gourmet kitchen featuring an oversized island with seating for eight — ideal for gatherings both intimate and grand. The kitchen flows effortlessly into the dramatic great room with a striking stone fireplace and a sunlit breakfast alcove overlooking the lush backyard. Off the great room is a screened-in porch, with its own fireplace offering the perfect spaces for relaxation and gatherings.
A beautifully appointed butler’s pantry off the kitchen opens to a private dining room, perfect for festive celebrations and intimate dinners, while a warm and welcoming living room centered around a cozy fireplace offers the ideal setting for both everyday comfort. Just off the kitchen, you’ll find a spacious mudroom, a private home office, which could also be a fifth bedroom, and a laundry room for added convenience and functionality.
A Main-Level Owner’s Retreat is  a true sanctuary, the luxurious main-level primary suite feels like a private residence within the home. Designed for both comfort and indulgence, this serene retreat includes a separate sitting room — perfect for an office or a nursery. The spa-inspired bath features heated floors and refined finishes, while two expansive walk-in closets and a beautifully appointed dressing area provide exceptional functionality. Every detail has been thoughtfully curated to create a peaceful, elegant escape without ever leaving home.

Upstairs, three generously sized bedrooms and two beautifully updated baths provide comfort and privacy for family and guests.

The expansive lower level delivers exceptional versatility — featuring a massive recreation room, a dedicated fitness or yoga studio space, a full bath, abundant storage, and direct walk-out access to the backyard. Whether hosting game nights, building your dream gym, or creating a media retreat, this level adapts to your lifestyle.

Outdoor you will find potential without limits! Step from the screened porch onto the flagstone patio and grilling area overlooking the sprawling grounds. With ample space for a pool, pickle ball court, or custom outdoor oasis, the property offers endless possibilities for creating your dream backyard escape.

Perfectly positioned with convenient access to River Road, I-495, Bethesda, Virginia, and Washington, D.C., this exceptional residence also offers close proximity to the C&O Canal, Potomac River trails, Potomac Village shops and dining, and the highly regarded Winston Churchill High School district.
#MDMC2242578

POTOMAC

10700 ALLOWAY DRIVE

4 Beds

4 Baths

7,833 Sq.Ft.

$2,599,900

MLS#: MDMC2242578
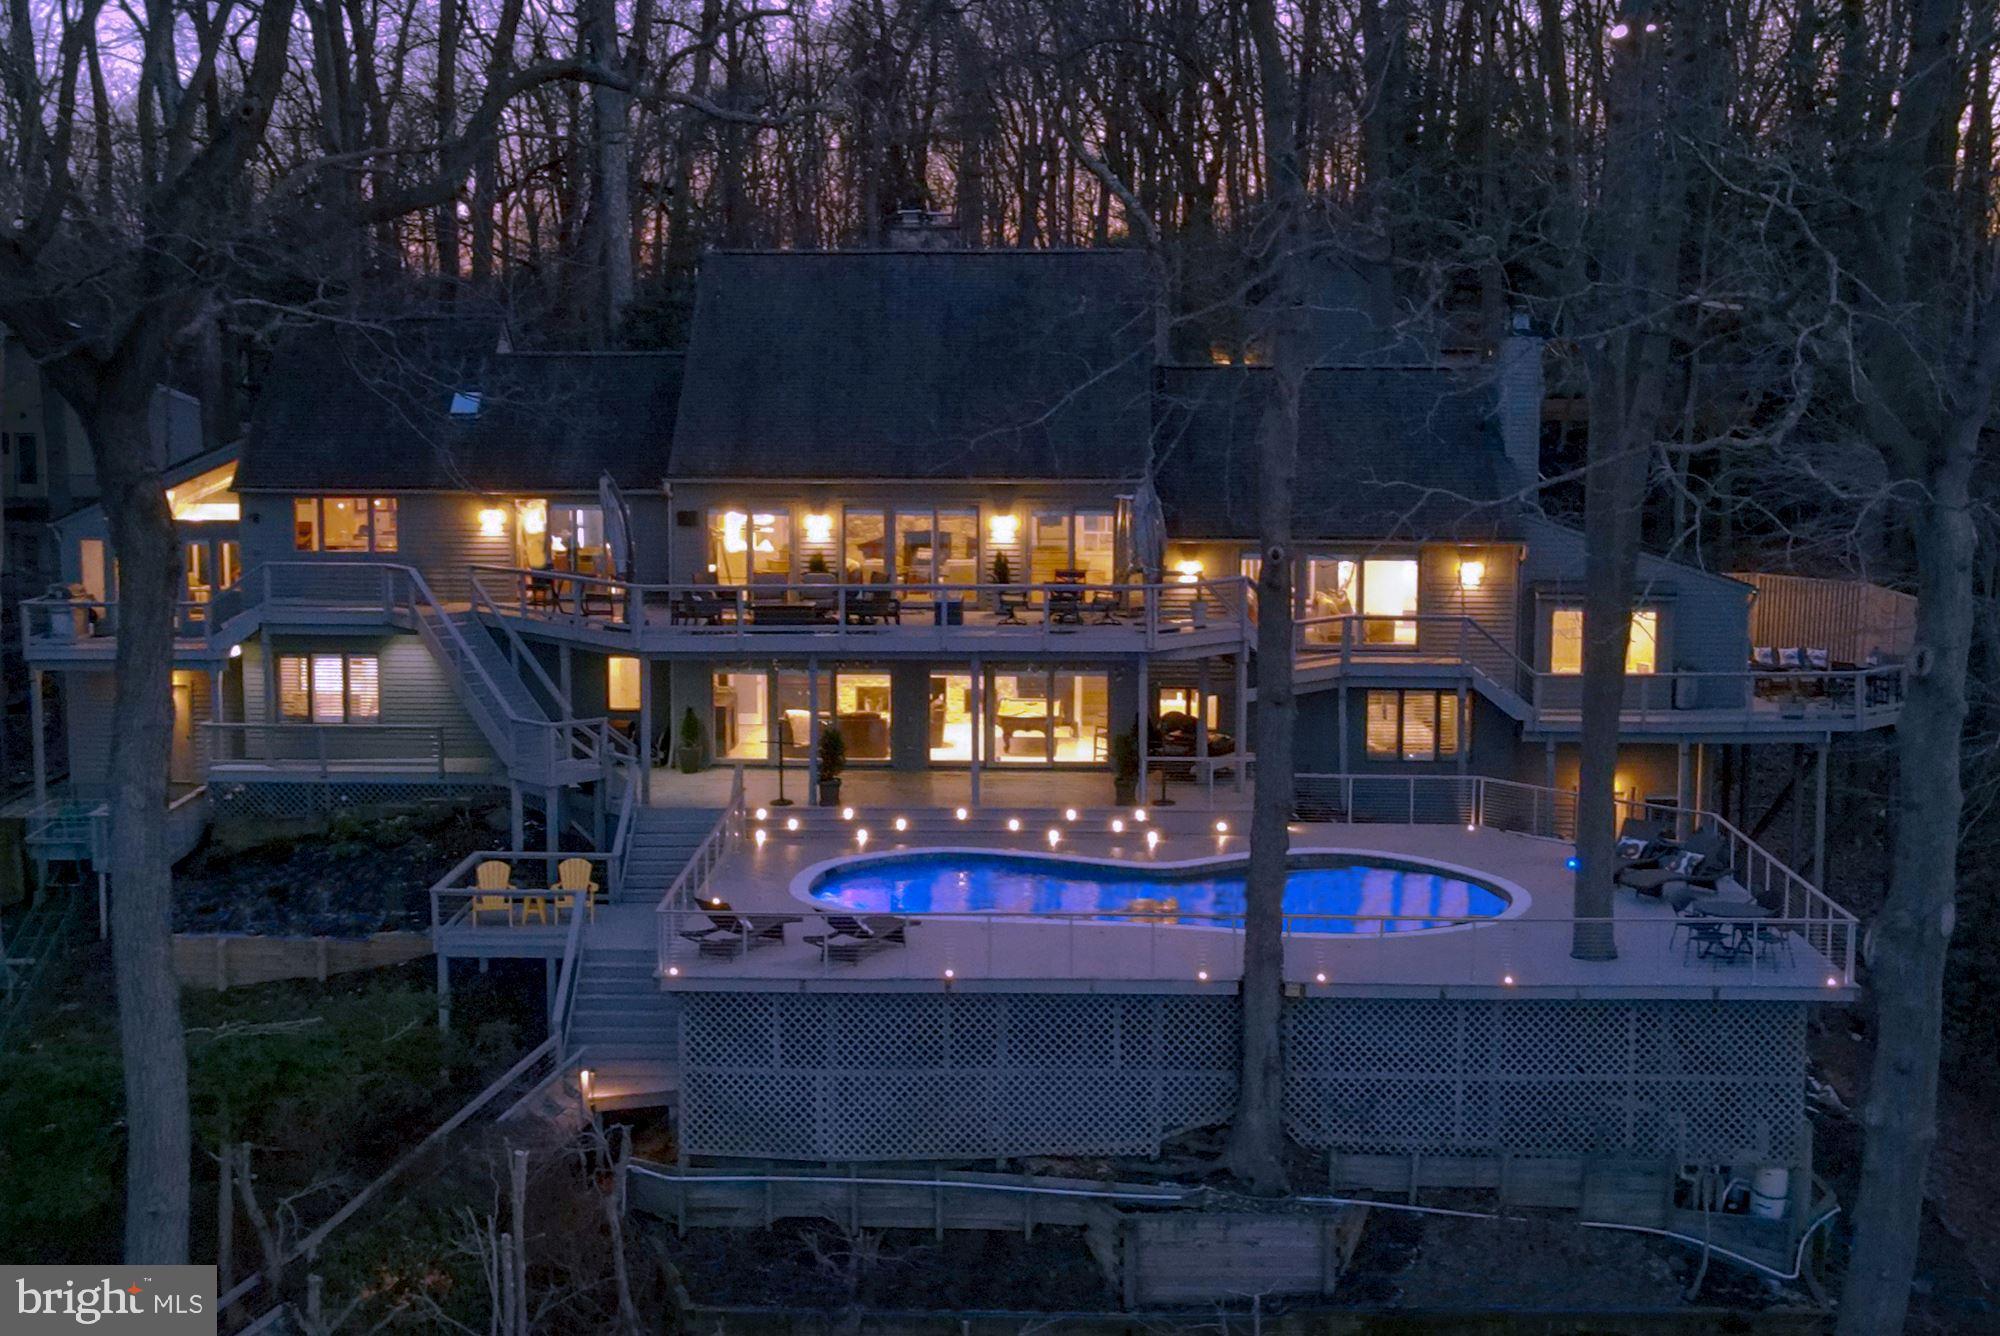
Perched above Hopkins Creek and overlooking Round Bay and the Severn River, this stunning and updated home is sited on almost 1.3 private and waterfront acres. This dramatic and contemporary residence offers an open floor plan with water views from every room and includes everything you could want, both inside and out. The main level features a deck off every room along with a large living room with a river stone fireplace, dining room, sitting area and a gourmet eat-in kitchen with top-of-the-line appliances. Additionally, there is a sunroom, a brand-new, climate-controlled wine tasting room, a powder room and a laundry room. The updated primary suite has a sitting area with a fireplace, office area, luxurious en suite bath with separate jetted tub, shower, & dual vanities, separate walk-in closets, and a private side deck with water views. The lower level features a large family room with fireplace and room for a pool table, two additional bedrooms with en suite baths and ample storage. A separate entry from the rear provides access to an exercise room. Walk out from the lower level to a large updated Trex-type deck featuring the waterside pool and a second deck perfect for enjoying the sweeping water views. Use the stairs or take advantage of the tram down to the private pier. With over 220’ of protected water frontage, the private pier with boat & jet ski lifts offers 6-7’ MLW. A two-car garage has been converted for storage and an additional exercise area, but is easily converted back. There is potential for a guest suite above. Additional parking for 6 cars and generator completes the property. Nestled within Bayberry Hill, this sought-after and gated community is sited on a 70+/- acre private peninsula that offers tennis facilities and an easy commute to Annapolis, Washington, Baltimore and beyond with shopping, restaurants and amenities close by.
#MDAA460624

CROWNSVILLE

1304 SAINT PAULS WAY

3 Beds

3 Baths

4,499 Sq.Ft.

$2,599,000

MLS#: MDAA460624
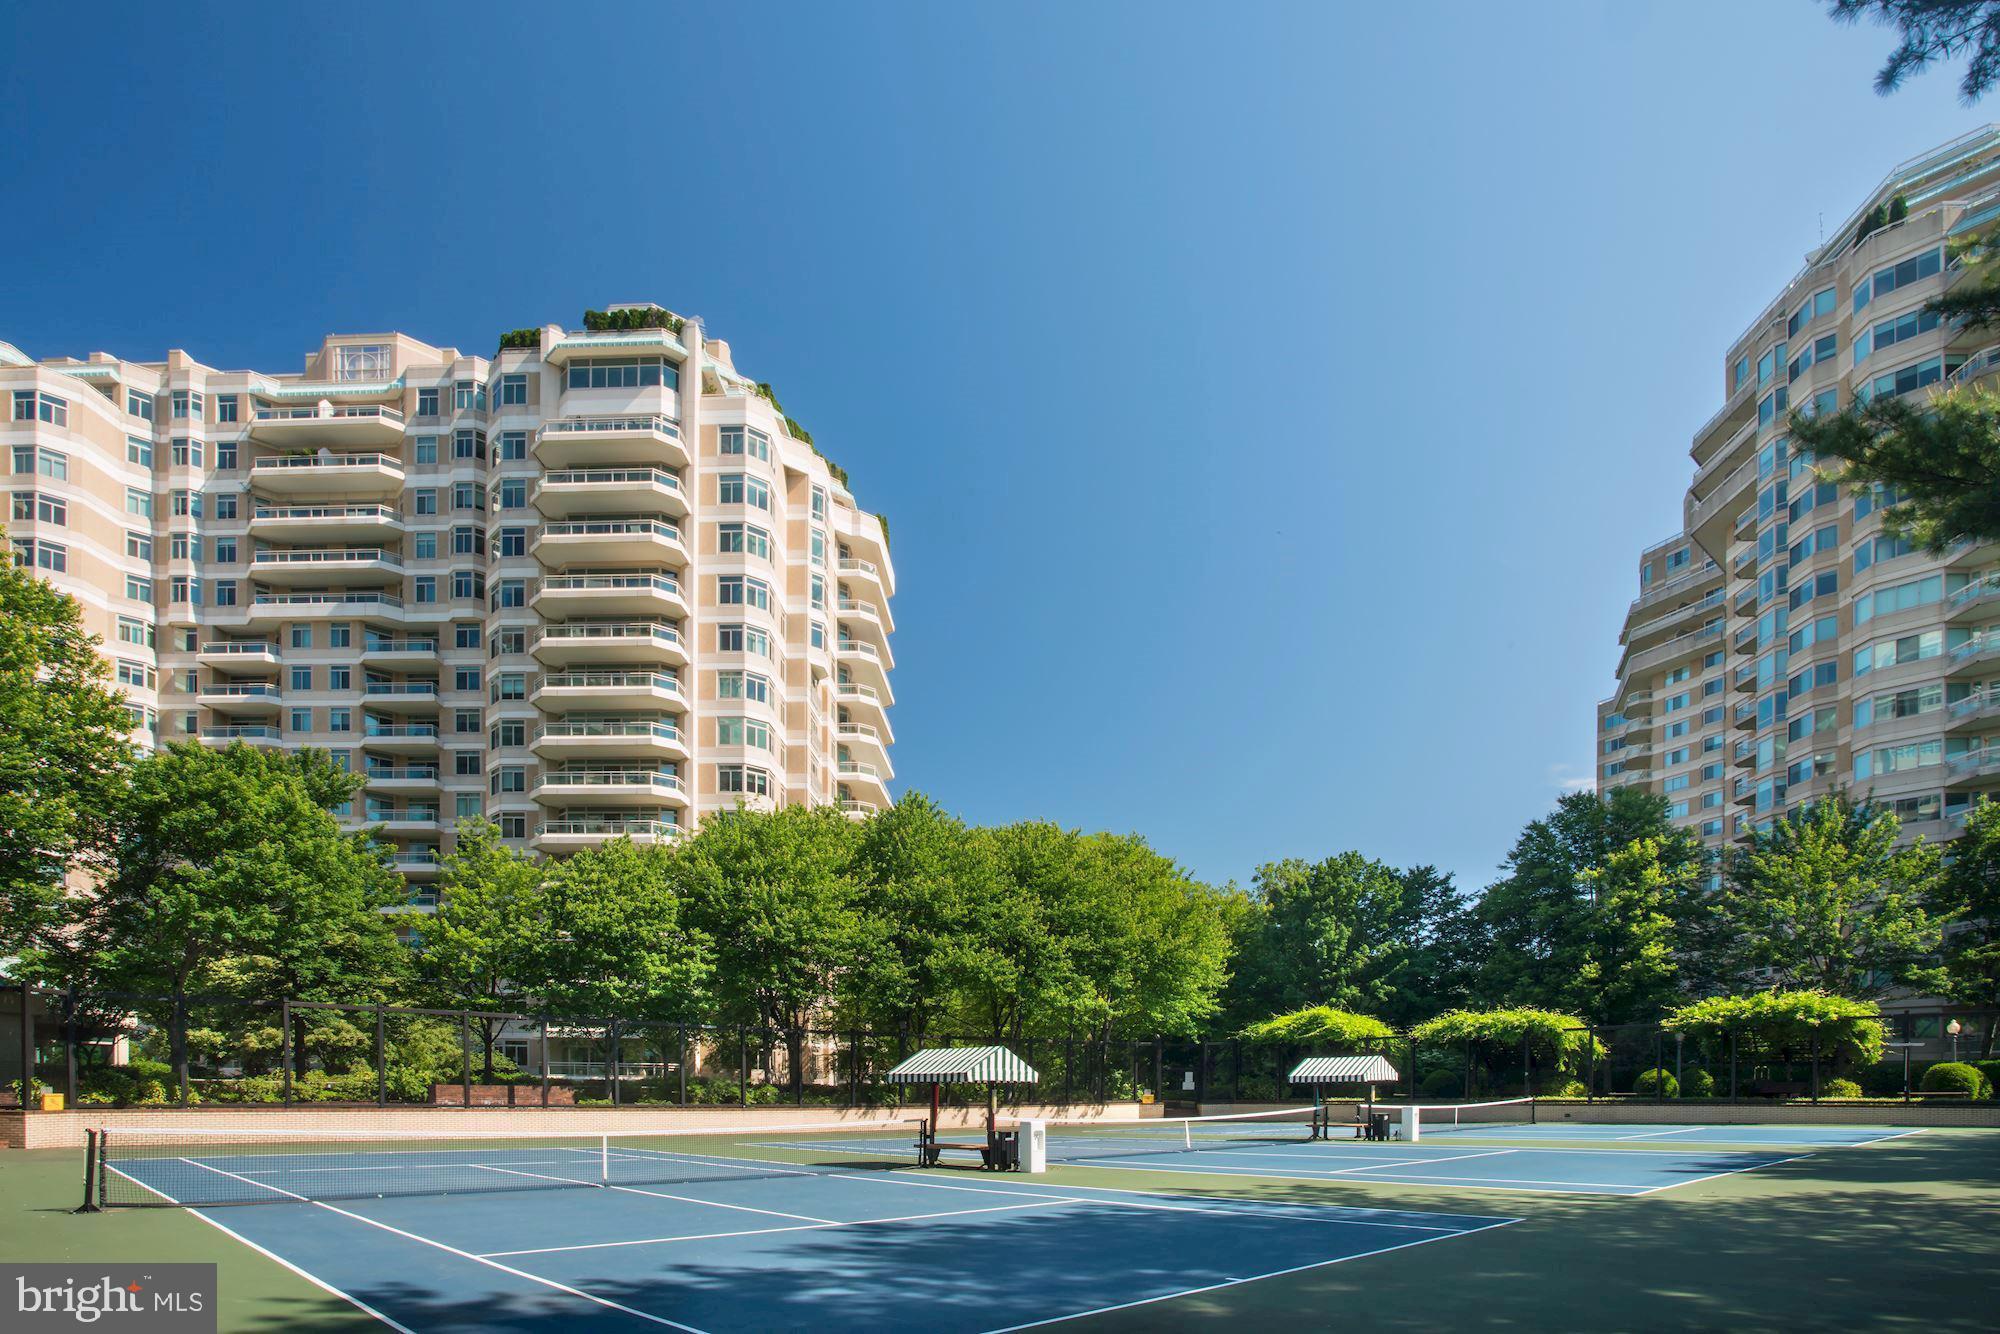
NEW LISTING!! Spectacular Chryssa Wolfe/Hanlon Design Build renovation. This light filled "C" floorplan offers 2,500 square feet of spectacular living space including: 2 balconies, 3 bedrooms and 3.5 baths. Exquisitely designed to accommodate ADA requirements in a most elegant fashion. Masterful custom cabinetry and built-ins throughout, elegant moldings and designer lighting. 4 car garage parking plus storage is an added bonus. Parc Somerset is a full service building offering 24-hour valet parking, concierge, onsite management and a full service health club, with pool and tennis courts. Located in sought after Chevy Chase.
#MDMC687840

CHEVY CHASE

5630 WISCONSIN AVENUE 1004

2 Beds

2 Baths

2,498 Sq.Ft.

$2,599,000

MLS#: MDMC687840

Experience the very best of Deep Creek Lake living in this exceptional 3-bedroom, 3.5-bath luxury lakefront residence in the prestigious Thousand Acres community. Thoughtfully designed with sophisticated finishes and an effortless connection to the outdoors, this extraordinary home offers the perfect blend of refined elegance and relaxed lakeside living.

The main level welcomes you with an impressive open-concept living space highlighted by an expansive accordion glass wall that seamlessly opens to the deck, creating an exceptional indoor-outdoor entertaining experience. The designer kitchen is equally impressive, featuring a stunning waterfall-edge island, premium stainless-steel appliances, and high-end finishes throughout. A screened outdoor dining area provides the perfect setting for enjoying meals and long summer evenings overlooking the lake.

The main-level primary suite offers a private retreat with a beautifully appointed, spa-inspired bathroom designed for ultimate relaxation. Additional bedrooms and living spaces provide exceptional accommodations for family and guests, all finished with the quality and attention to detail expected in a true luxury property.

Outside, 117 feet of prime Deep Creek Lake frontage creates an unparalleled waterfront setting, complete with a Type-A dock offering outstanding access to the water. Whether you're boating, swimming, entertaining, or simply taking in the changing seasons, this is lakefront living at its finest.

Need more space?  The seller has gorgeous plans completed for an attached garage structure that incorporates a cantilevered dining room as well as a 3 car detached garage with in-law suite.  These plans are available and offer a stunning way to add living space and utility.  Ask your agent to see the plans!

Adding to the appeal is the highly desirable Thousand Acres community, home to one of Maryland's premier semi-private golf courses. From exceptional architecture and elevated finishes to breathtaking lakefront living and world-class recreation just outside your door, this remarkable property represents a rare opportunity to own a truly special Deep Creek Lake retreat.
#MDGA2012644

SWANTON

75 SPRING CREEK LANE

3 Beds

3 Baths

3,355 Sq.Ft.

$2,599,000

MLS#: MDGA2012644
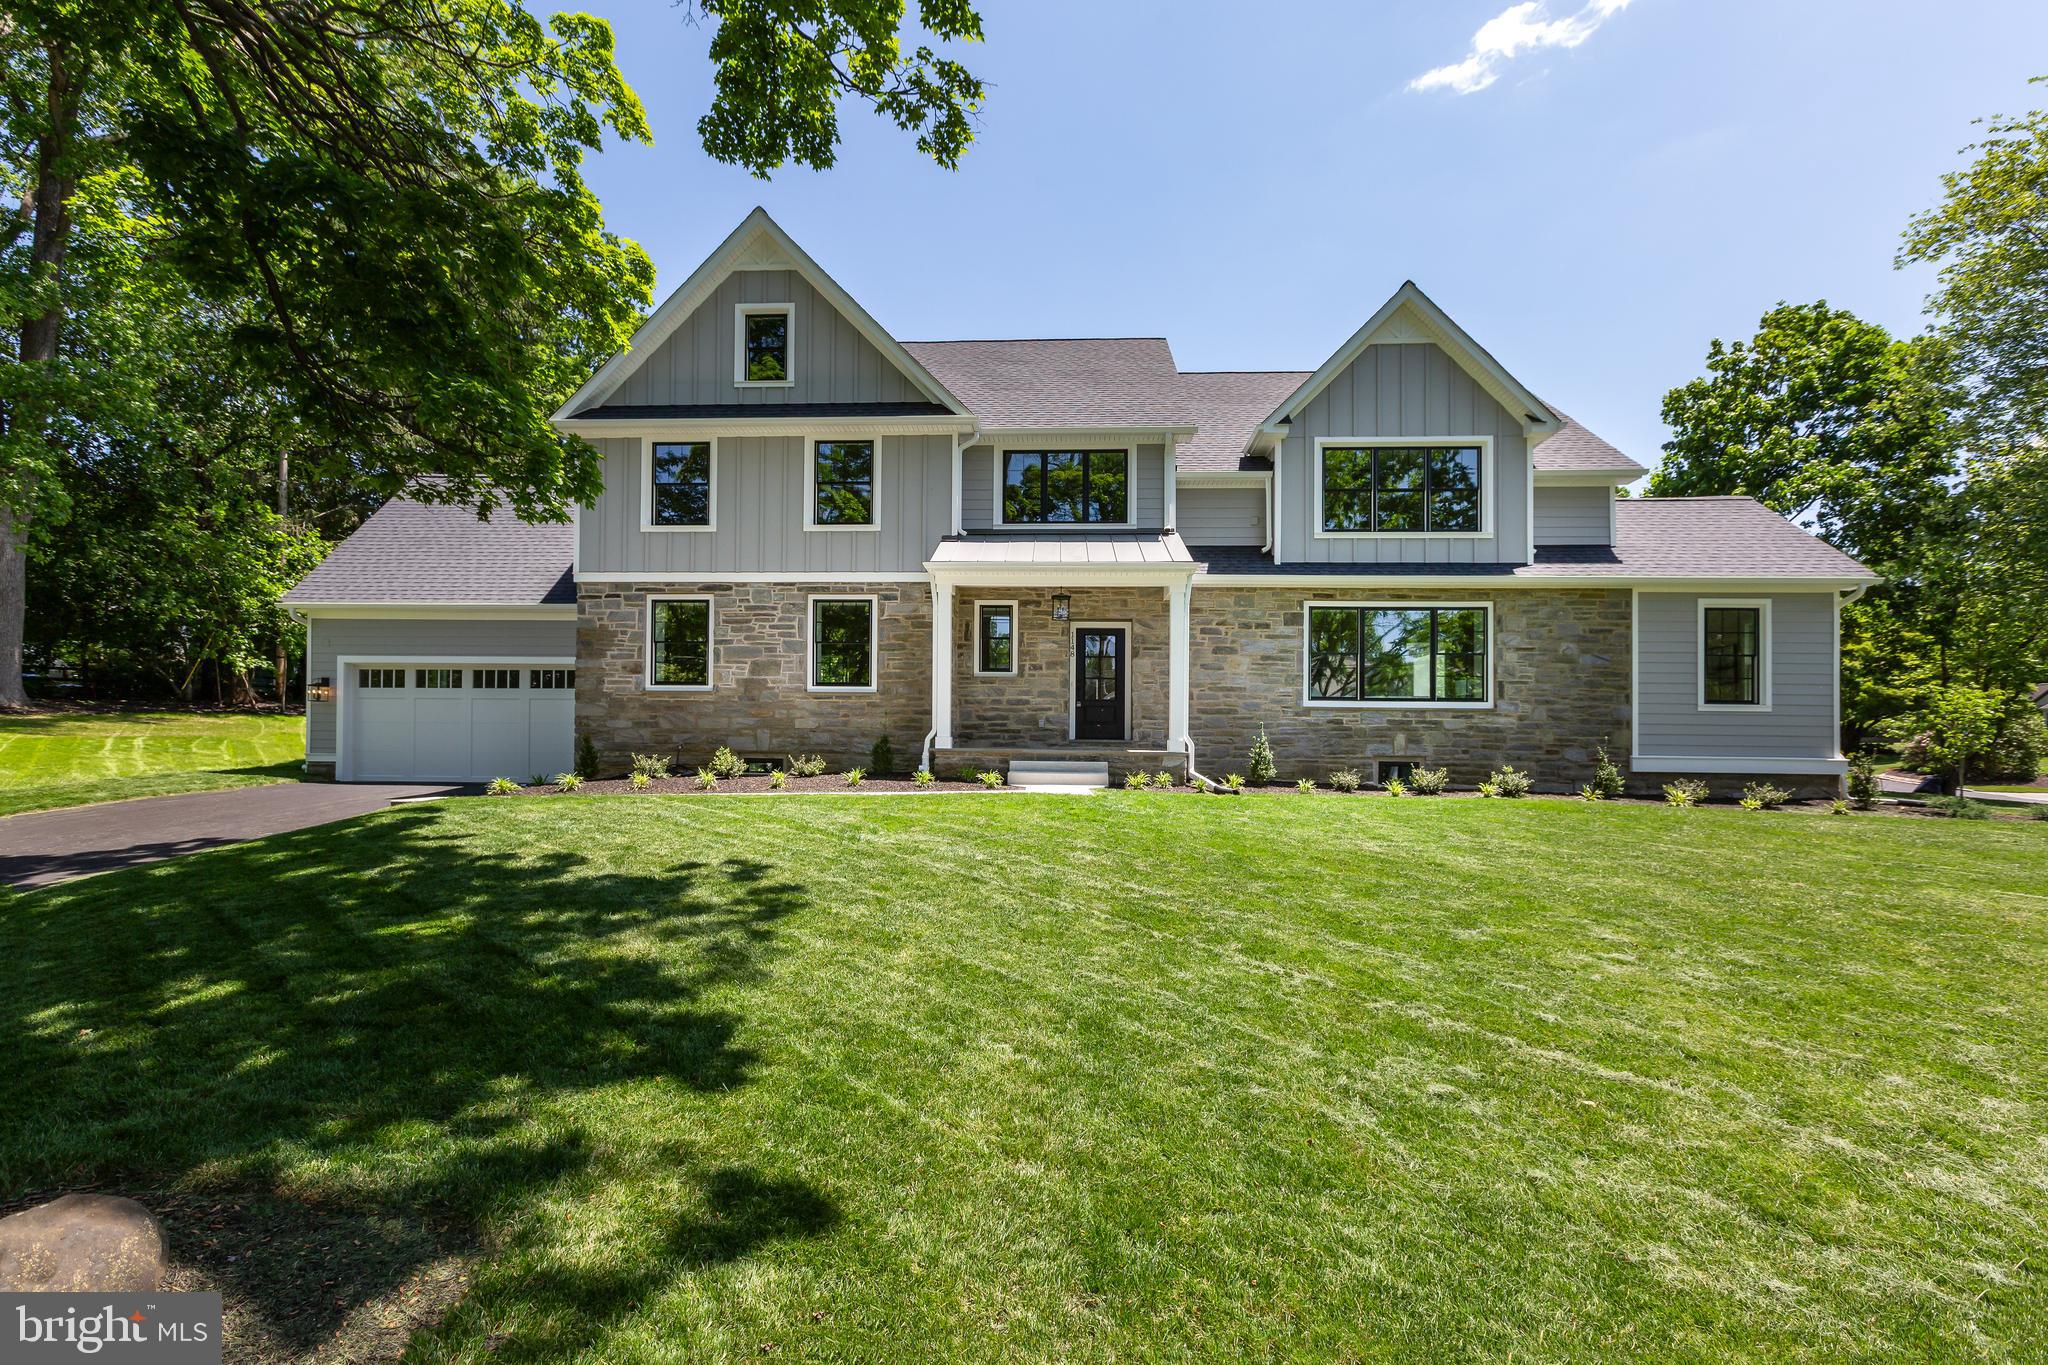
New construction by highly regarded Sposato Homes in the award-winning Lower Merion School District. This exceptional 5 bedroom, 5 full and 1 half bath residence offers over 5,000 square feet of thoughtfully designed living space, including a fully finished lower level. A dramatic two story center hall foyer welcomes you inside, with a spacious dining room on one side and a formal living room on the other. The heart of the home is the expansive chef’s kitchen featuring a large center island, Sub-Zero refrigerator, Wolf appliances, and generous storage, all open to a beautiful family room with coffered ceilings. The main level also includes a private office, along with a functional mudroom with cubbies, pantry, powder room, and access to the garage. 

Second level features the primary suite,  offering an oversized walk-in closet, a flex room to use as an office space or additional closet space, and a luxurious bath with soaking tub, walk-in shower, and double vanity. Four additional bedrooms are all generously sized, including two en-suite bedrooms and two that share a hall bath. A laundry room complete this floor. The finished lower level adds even more flexibility with a full bathroom and multiple spaces that could serve as a playroom, theater, gym, guest area, or additional bedroom. This property is within walking distance to shopping, transportation and award winning Lower Merion Schools.
#PAMC2169686

WYNNEWOOD

1148 MORRIS ROAD

5 Beds

5 Baths

5,000 Sq.Ft.

$2,599,000

MLS#: PAMC2169686

1 ... 354 355 356 357 358 ... 666
* Listings identified with the FMLS IDX logo come from FMLS and are held by brokerage firms other than the owner of this website. The listing brokerage is identified in any listing details. Information is deemed reliable but is not guaranteed. If you believe any FMLS listing contains material that infringes your copyrighted work please review our DMCA policy and learn how to submit a takedown request. © 2024. First Multiple Listing Service, Inc.

Send a message

Message successfully sent.

Your message

What is 3 + 4 ?

Reason for contacting?

I agree to receive email communication and understand I can unsubscribe at any time.

I agree to be contacted by Charis Realty Group - Christine Issler, Broker via call, email, and text for real estate services. To opt out, you can reply 'stop' at any time or reply 'help' for assistance. You can also click the unsubscribe link in the emails. Message and data rates may apply. Message frequency may vary. Privacy Policy

Sign Out

Virtual Assistant

Would you like to take the next step with this property? We can help you schedule a showing or virtual tour, or send you more details.

Yes, I would like more information.

Thank You for Your Reply, One of Our Agents will contact you as soon as possible

No, maybe later.

Thank you, you can always contact me via email, phone number or through the contact form.

Realhub AI

Lucy - Your AI-Powered Realtor

Update Your Temporary Password

Personalize your search

Enter your email and we'll notify you immediately when new listings match what you're looking for.

or enter email address

Already have an account ? Login here

Continue your home search

I agree to receive communications and understand I can unsubscribe at any time.

I agree to be contacted by Charis Realty Group - Christine Issler, Broker via call, email, and text for real estate services. To opt out, you can reply 'stop' at any time or reply 'help' for assistance. You can also click the unsubscribe link in the emails. Message and data rates may apply. Message frequency may vary. Privacy Policy

Already have an account ? Login here

We use cookies

We use cookies primarily for analytics to enhance your experience. By accepting, you agree to our use of these cookies. You can manage your preferences or learn more about our cookies policy.