Properties

Browse or get in touch to schedule a walkthrough.

  • Nearby me
Price range

Popular Features

Community Features

Association

Property Features

Waterfront

View

Exterior Features

Interior Features

Style

1102986 properties match your criteria

Updated 1 minute ago

E-Alert name
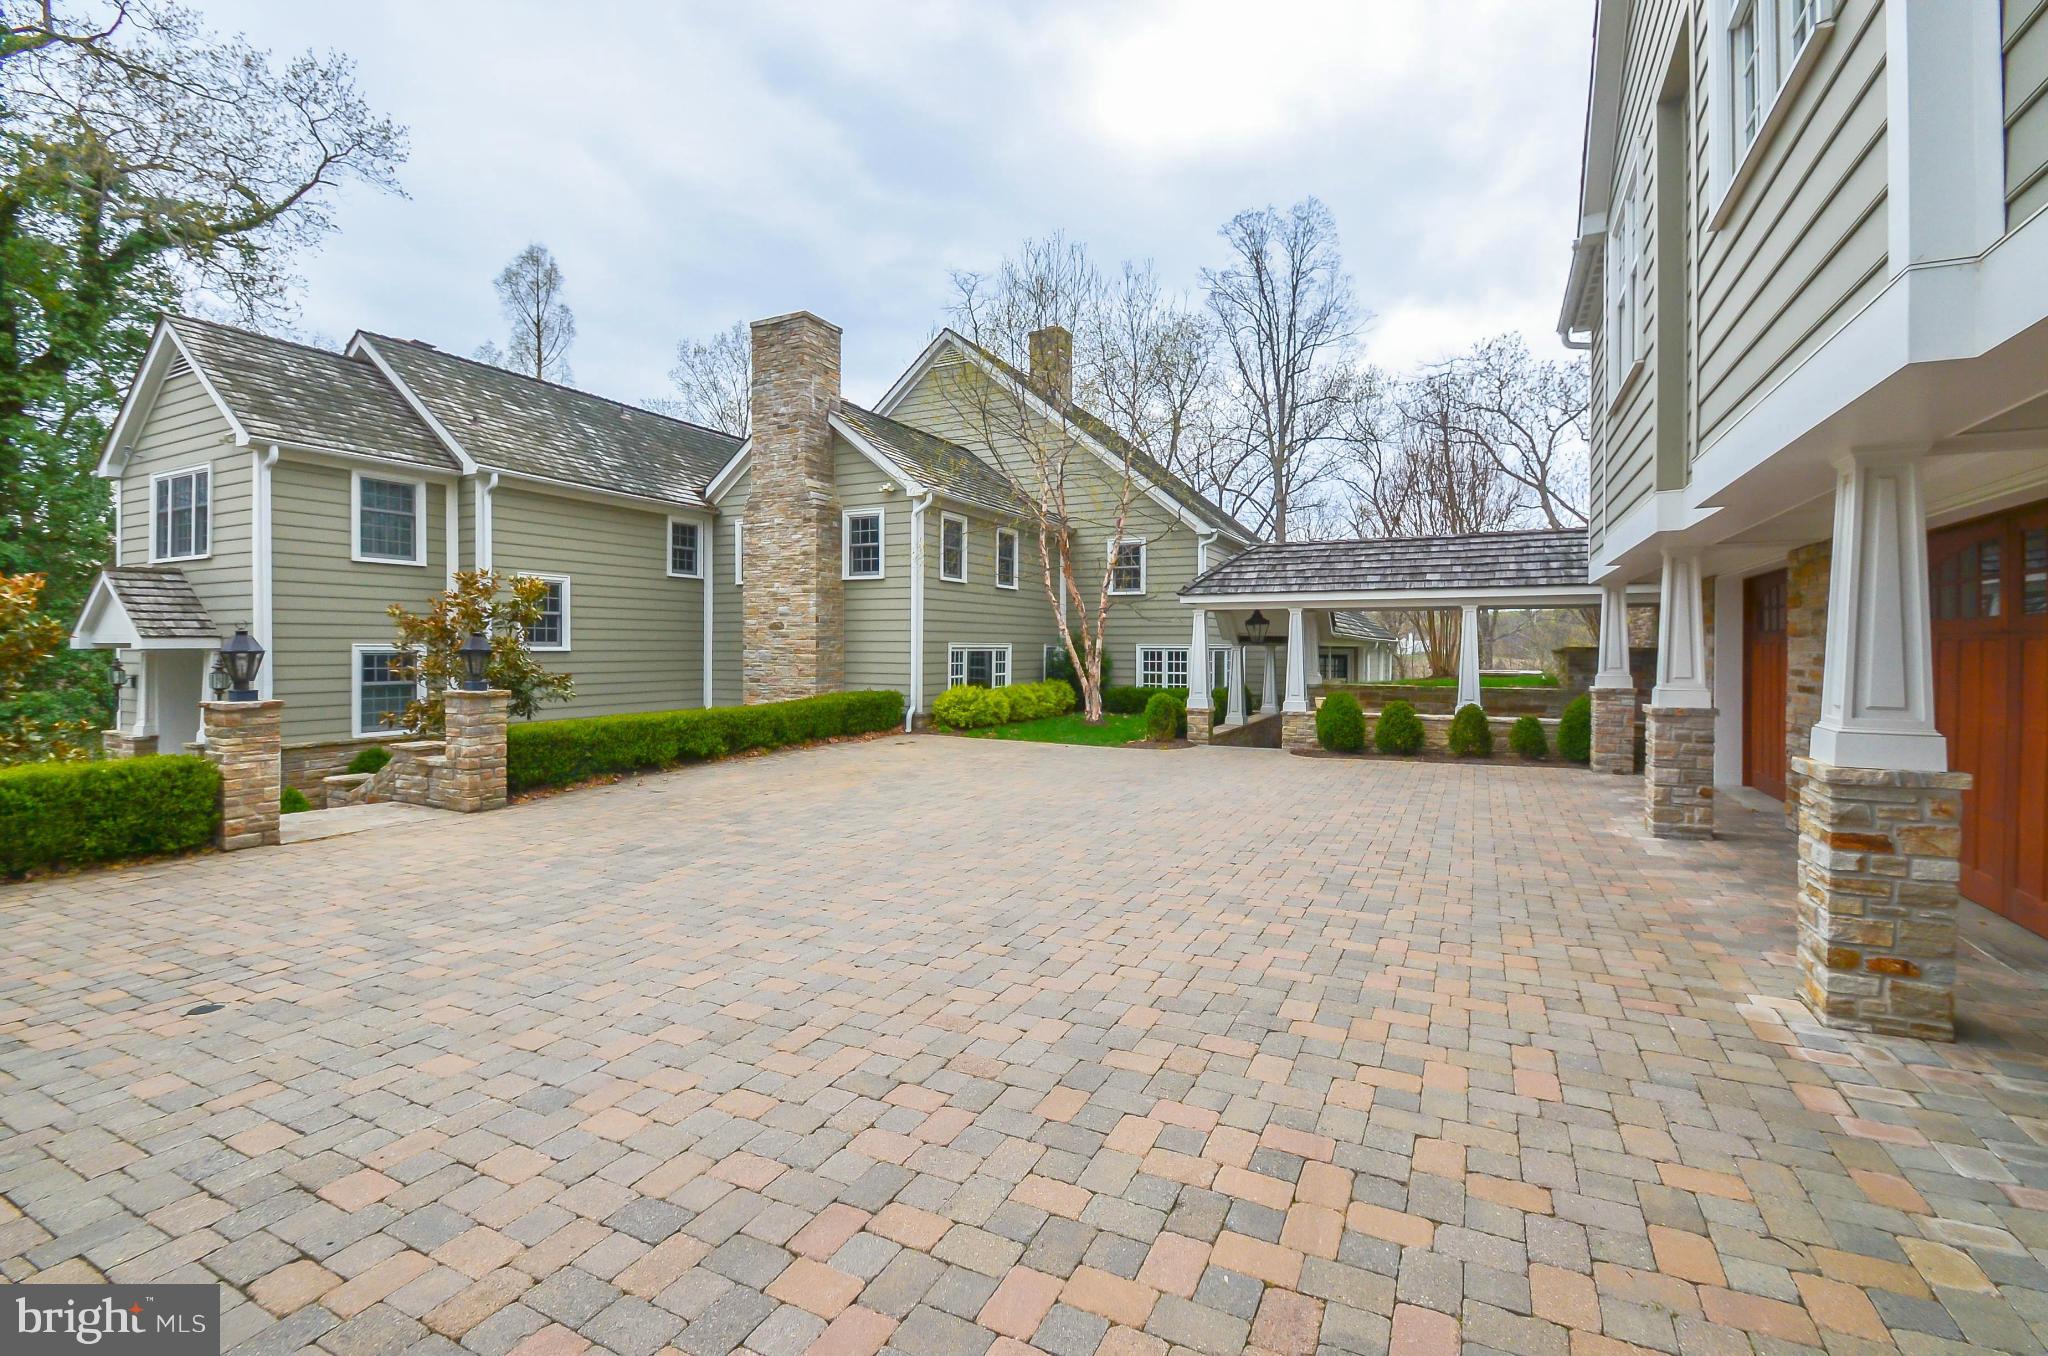
One of the most exquisite houses in the valley, Brookfield (c. 1900) sits atop a private knoll with sweeping views from every window. Enjoy 32+ acres of private woodland & trails - pool house, gym & courtyards abound - Teak 2-story great room   Walnut & granite professional kitchen   Humidified wine room   Copper-topped bar   Covered stone porches & terrace overlooking the heart of horse country
#1003756771

GLYNDON

14123 MANTUA MILL ROAD

5 Beds

5 Baths

N/A

$2,500,000

MLS#: 1003756771
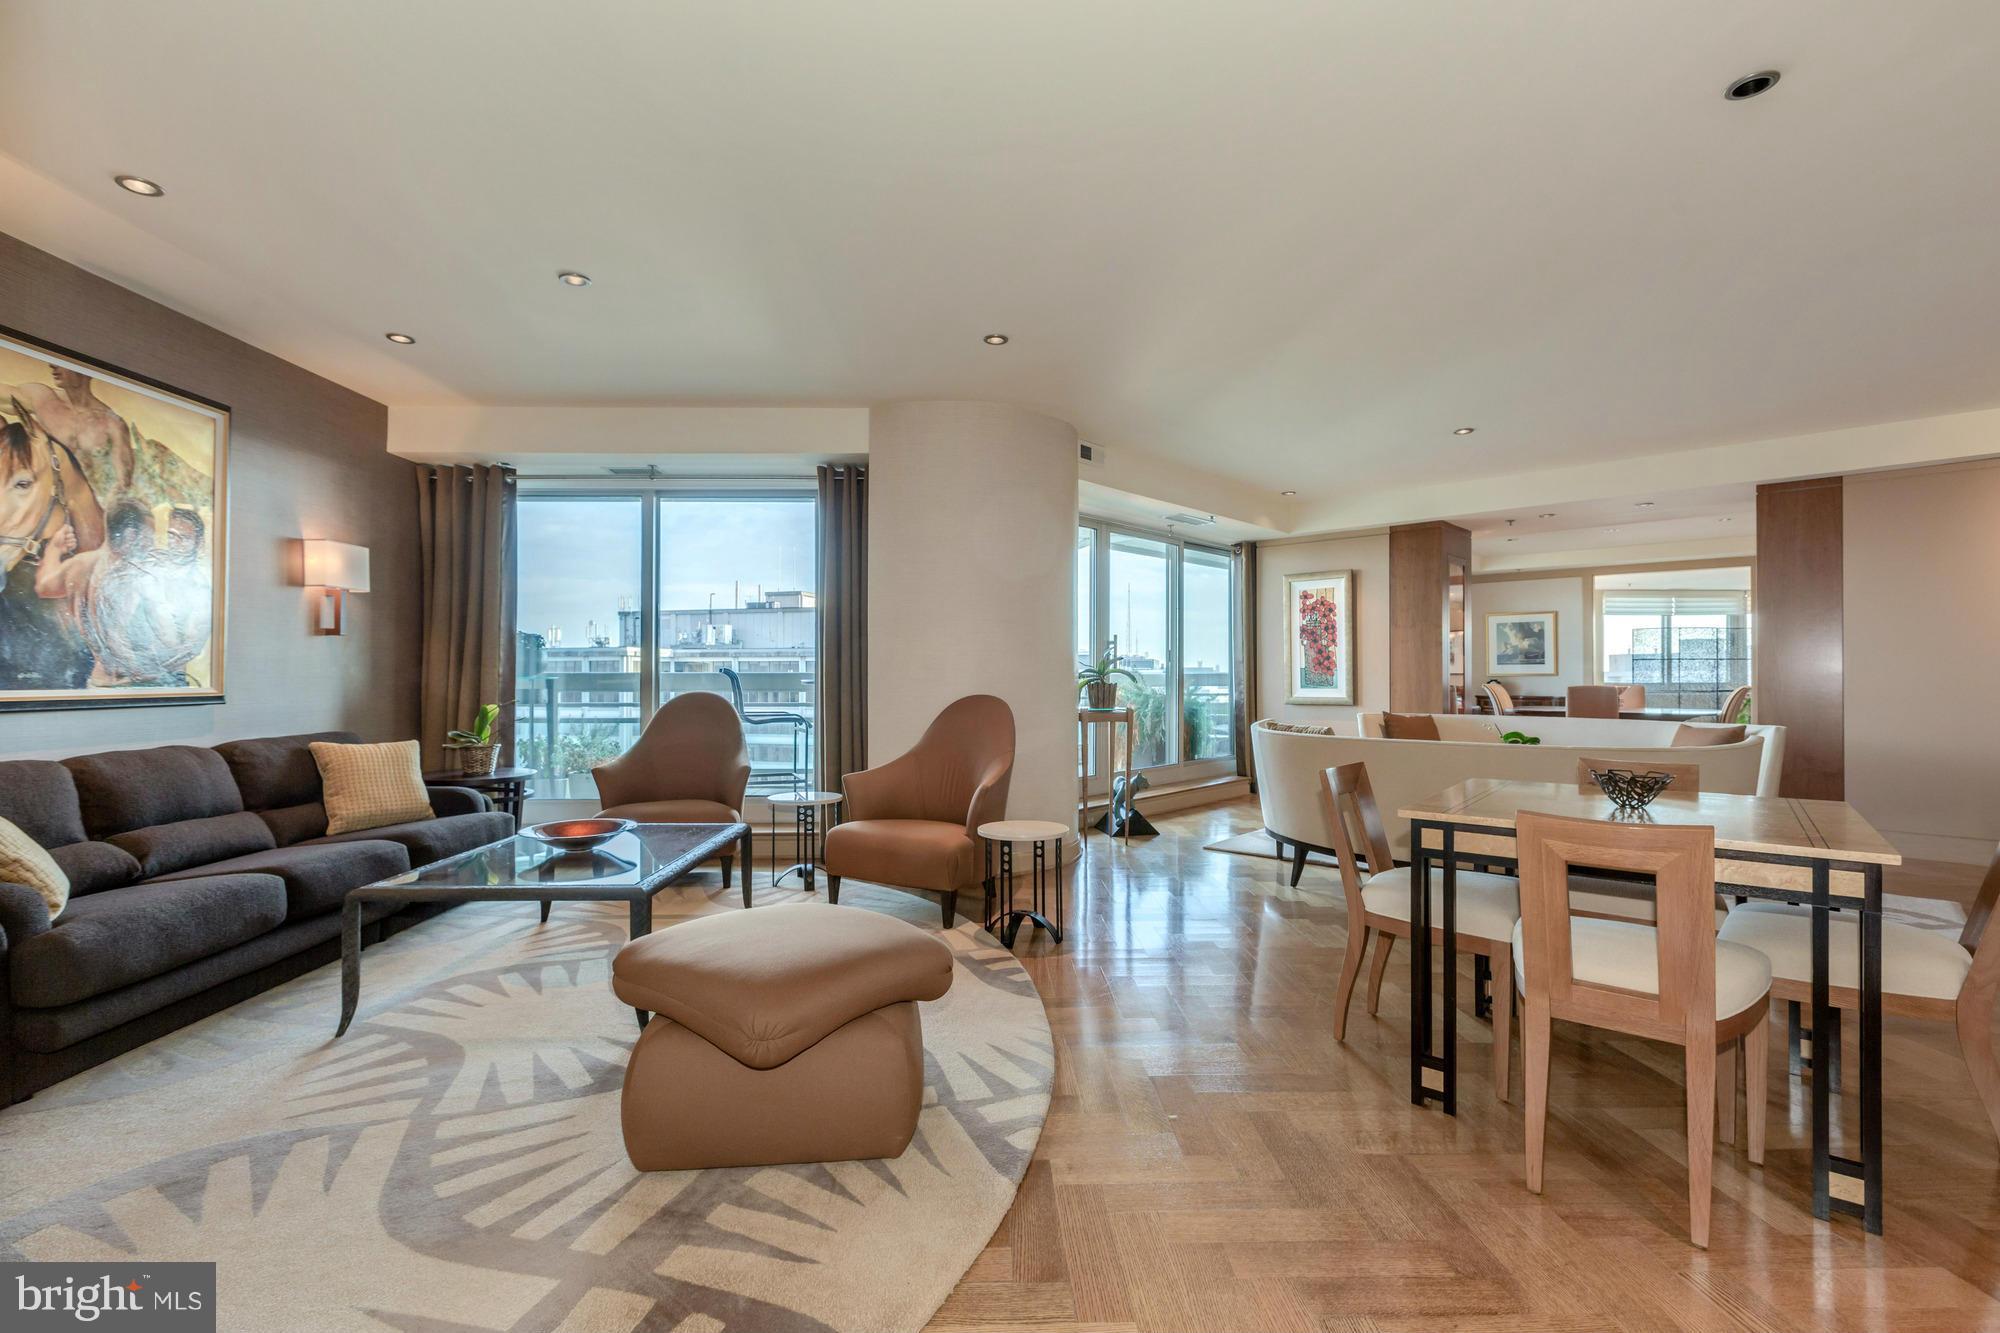
Stunning, renovated Penthouse at Somerset I - approx. 2900SF w/ 2BR/2.5BA on one level. Features inc. gracious entry foyer, herringbone HW floors, spacious living room, sep dining room & eat-in kit w/granite countertops & ss appliances. MBR suite features walk-in closets, spa bath & office. Expansive terrace wraps around entire residence. 2 garage prkg & 1 storage space. Luxury community amenities
#1002398311

CHEVY CHASE

5600 WISCONSIN AVENUE 17C

2 Beds

2 Baths

2,878 Sq.Ft.

$2,500,000

MLS#: 1002398311
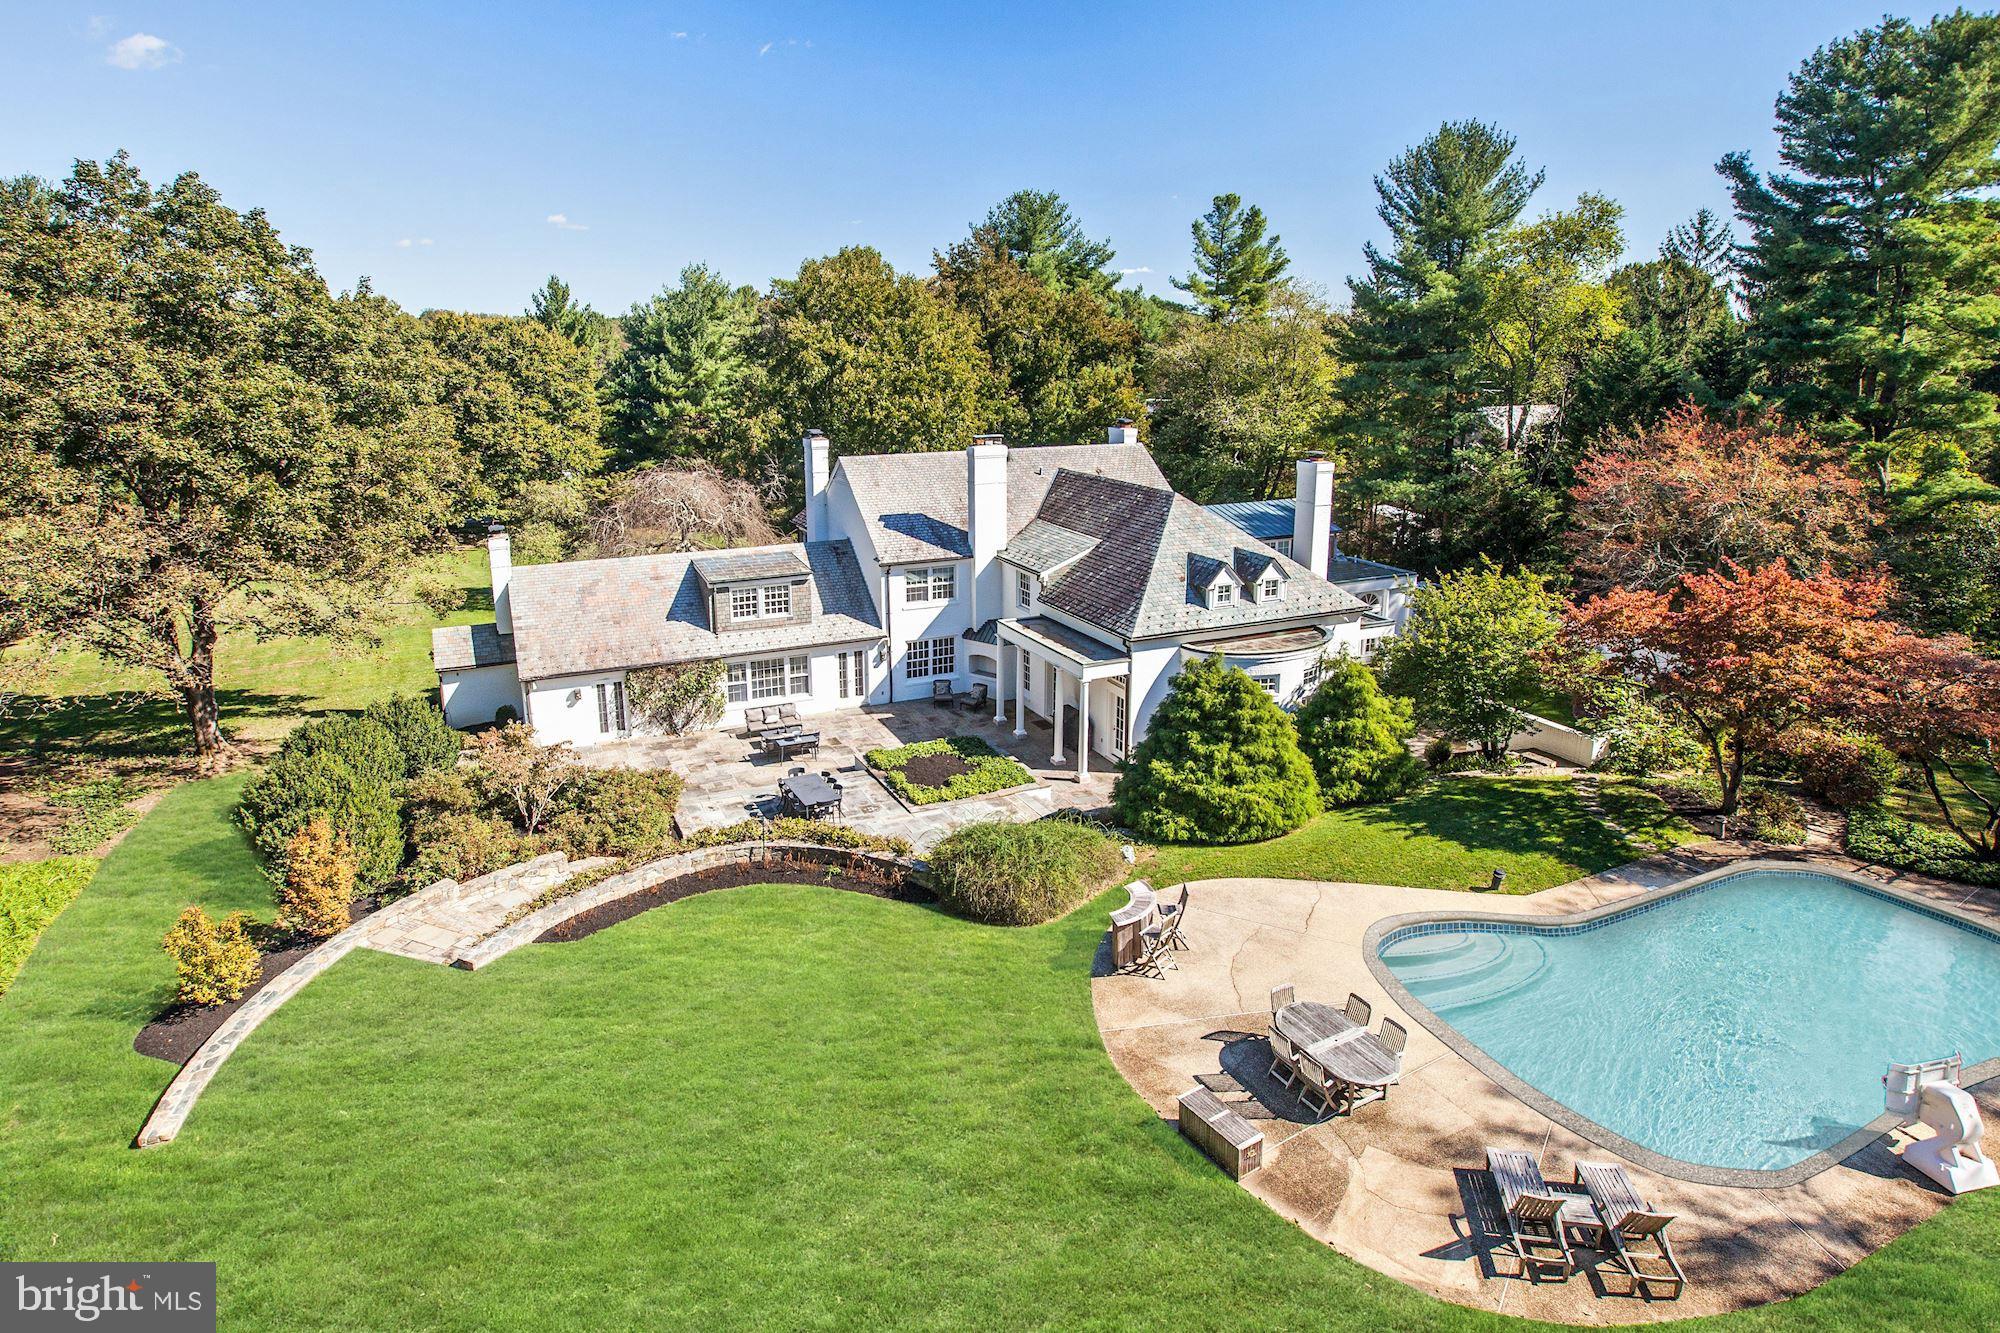
Incredible Gated Estate w/ 2.6+acres of lush landscaped privacy including Swimming Pool and Tennis Court!  Circular Driveway loops in front of the 8,900 SF home featuring 6 BR Suites, 7 Full + 2 Half Bathrooms, including a Main Level Master Suite w/ His & Her Baths and a Sauna. Fabulous floor plan perfect for entertaining with recent upgrades throughout. Bright open Kitchen, expansive patios, Wine Cellar, 6 Fireplaces (5 Indoor + 1 Outdoor), side-loading garage, too many details to list - Must See!
#MDMC717536

POTOMAC

10704 ALLOWAY DRIVE

6 Beds

7 Baths

8,900 Sq.Ft.

$2,500,000

MLS#: MDMC717536
None
#MDAA2081802

ANNAPOLIS

1806 DREAMS LANDING WAY

4 Beds

3 Baths

2,714 Sq.Ft.

$2,500,000

MLS#: MDAA2081802
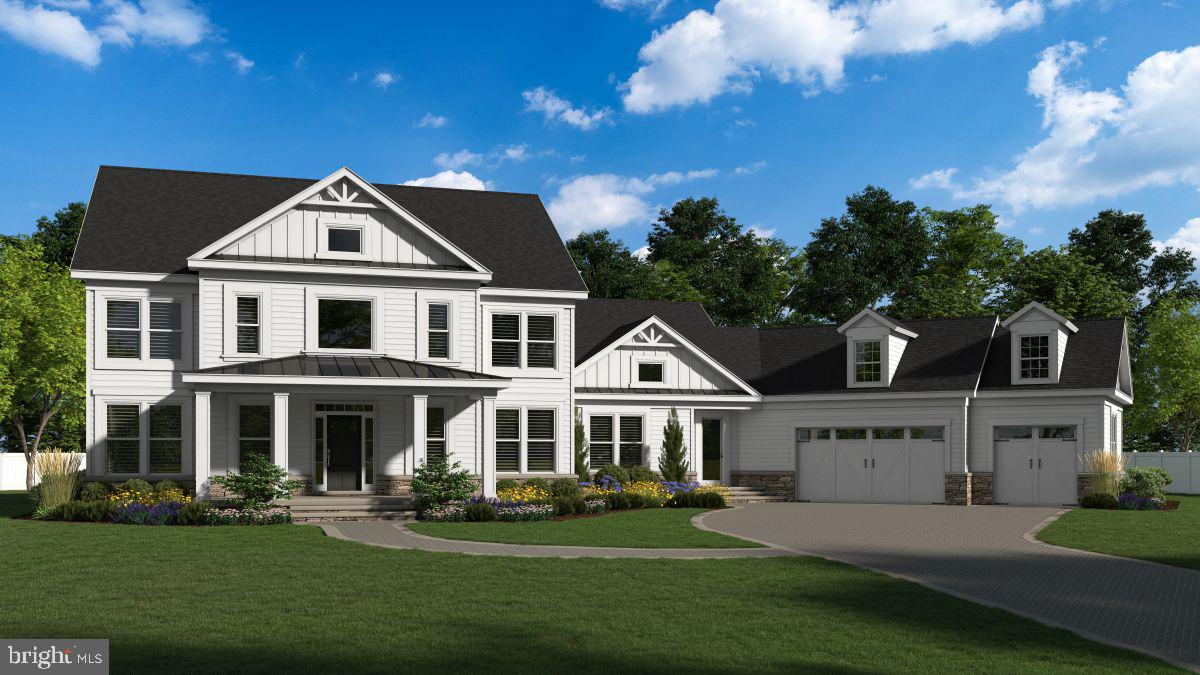
READY TO BUILD NOW!! Introducing an exceptional opportunity to build your dream home with a local custom home builder on a rare 2.19-acre homesite in the highly sought-after water-privileged community of Winchester on the Severn—a neighborhood where everyday living feels like a vacation. This thoughtfully designed custom home will offer over 6,700 square feet of finished living space, featuring 6 bedrooms, 6 full baths, and 1 half bath, along with a 3-car garage, blending timeless craftsmanship with modern luxury and functionality. The main level is designed with both comfort and entertainment in mind, showcasing an open-concept floor plan anchored by a gourmet kitchen featuring high-end appliances, an expansive workspace, and seamless flow into gathering spaces. A beautifully appointed butler’s pantry includes a built-in ice maker and is complemented by a walk-in pantry, demonstrating the careful attention to detail found throughout the home. A rare main-level bedroom with en suite bath, along with a dedicated private office, provides exceptional flexibility for guests, multi-generational living, or work-from-home convenience. Upstairs, you’ll find four generously sized bedrooms, each offering its own walk-in closet and own en suite bathroom —a rare and highly desirable feature. The primary suite serves as a luxurious retreat, complete with separate his-and-hers walk-in closets and a spa-inspired bathroom featuring a soaking tub and oversized walk-in shower. The finished lower level is designed for entertainment and relaxation, featuring a spacious recreation room, a dedicated theater room, and an optional bar area with its own pantry and possible wine storage room. An additional en suite bedroom on this level makes the space ideal for extended guests, in-laws, or a live-in nanny. Set on an exceptionally rare 2.19-acre homesite, the property offers endless possibilities for outdoor living, including space approved for a future pool, pickleball court, or custom outdoor entertainment retreat of your choice —creating the ultimate private backyard oasis. Life in Winchester on the Severn offers an unmatched lifestyle. Simply hop on your golf cart and head to one of the finest community beaches on the Severn River, where residents enjoy a playground, pavilion, sandy beach, swimming pier, kayak and paddleboard storage and launch, boat ramp, and breathtaking sunsets over the water. This is an extremely rare opportunity to create a custom residence in one of the area’s most desirable water-privileged communities—where luxury, space, and lifestyle come together seamlessly.
#MDAA2142274

ANNAPOLIS

1603 WINCHESTER ROAD

6 Beds

6 Baths

6,709 Sq.Ft.

$2,500,000

MLS#: MDAA2142274
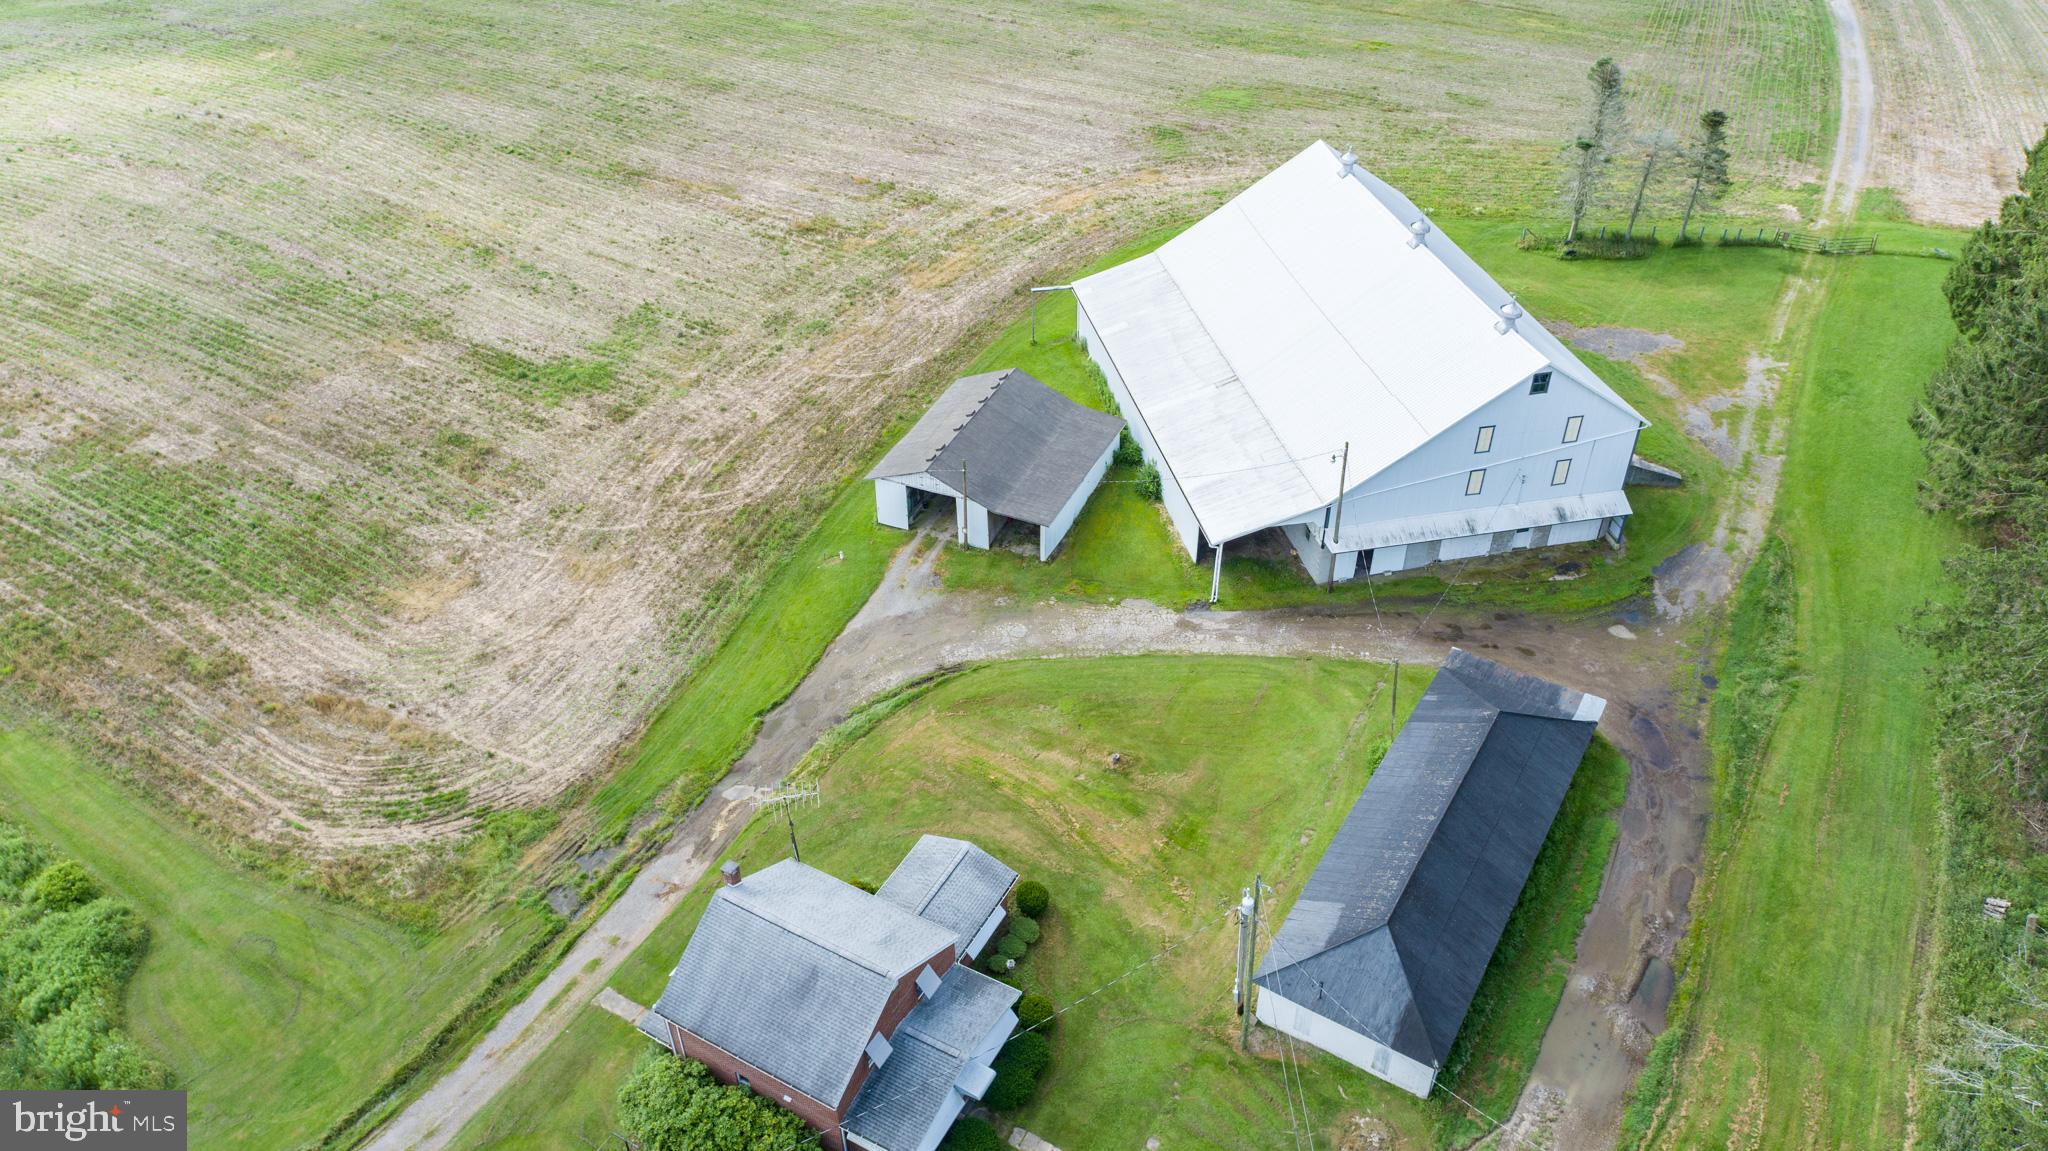
Versatile 166-Acre Property with Prime Access to I-68 and U.S. Route 219

Located at the strategic junction of I-68 and U.S. Route 219, this approximately 166-acre property offers a rare combination of size, accessibility, and development potential. Currently operating as a working farm, the land includes roughly 110 acres of tillable fields, 44 wooded acres, and an established pond with a small cabin—ideal for recreational use or future enhancement.

The property sits directly along the eastbound on-ramp to I-68, offering exceptional visibility and access. With public water nearby and the high-traffic corridor to Deep Creek Lake and Wisp Resort just minutes away, this site is ideally positioned for a wide range of commercial uses. Potential options include a truck stop, retail or service center, hospitality venues, or a mixed-use development. Approximately 8 acres are currently leased to a concrete barrier company, providing income and potential for industrial use in a designated section of the property.

The property features seven distinct structures that add versatility and value, including a comfortable main residence, a historic 1800s farmhouse ideal for restoration or hardwood reclamation, and a large traditional barn with a full loft and stalls suited for livestock, storage, or events. Supporting agricultural and mechanical operations are a fully equipped machine shop, a spacious farm equipment garage, and a modern 40' x 100' metal building with a hydraulic crane lift, concrete floor, and high ceilings for industrial use. Rounding out the amenities is a charming cabin by the pond, perfect for recreation, weekend retreats, or rental potential.

Whether maintained as a productive agricultural operation, developed into a commercial hub, or configured for a blend of both, this property offers a strong foundation in a high-growth corridor. Recreational appeal, proximity to key destinations, and diverse infrastructure make this an uncommon investment opportunity.
#MDGA2009514

ACCIDENT

220 DIESEL SCHOOL ROAD

3 Beds

1 Baths

1,360 Sq.Ft.

$2,500,000

MLS#: MDGA2009514
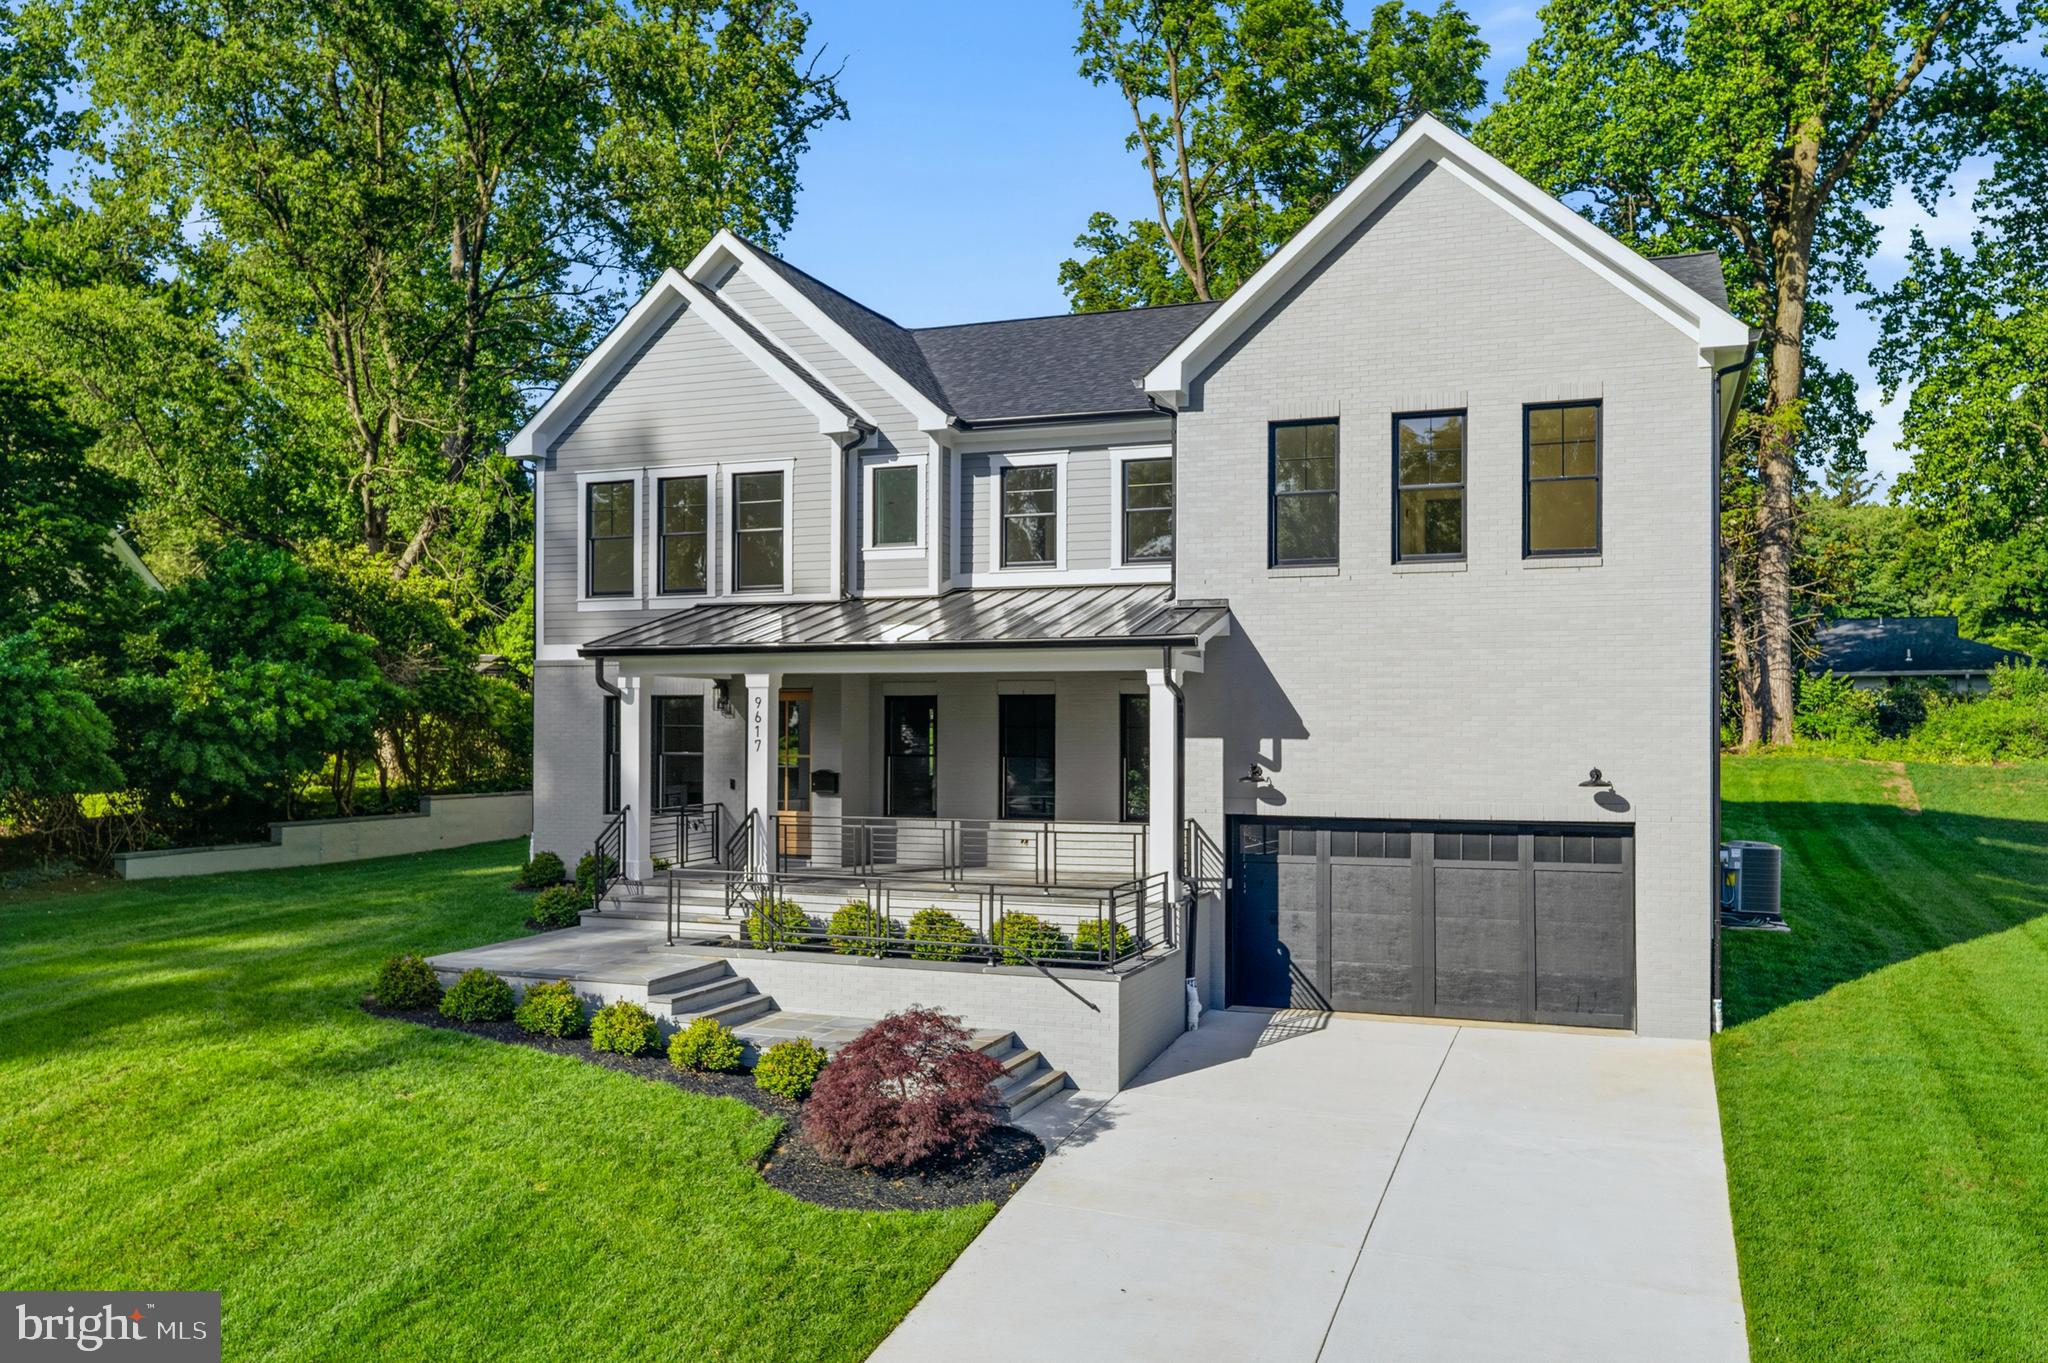
Exceptional new construction in the sought-after Rock Creek Hills community, just moments from the scenic trails, parkland, and natural beauty of Rock Creek Park. Offering over 6,100 square feet of thoughtfully designed living space, this high-end Craftsman-style residence blends timeless architecture, luxury finishes, and modern functionality. Featuring 6 bedrooms and 6 full plus 1 half baths, the home includes a rare main-level bedroom with en suite bath, ideal for guests, extended stays, or added flexibility.  The beautifully appointed interior showcases designer lighting, premium finishes, generous ceiling heights, and an open-concept floor plan designed for both everyday living and entertaining. A dedicated main-level office provides ideal work-from-home space, while the gourmet kitchen with premium appliance package opens to expansive living and dining areas and a covered rear deck for seamless indoor-outdoor living.  Upstairs, the luxurious primary suite offers ample walk-in closets and a spa-inspired bath, while additional bedrooms are generously sized with access to well-appointed baths. The finished lower level is an entertainer’s dream, complete with recreation space, wet bar, home gym, additional bedroom, full bath, and versatile bonus areas.  Additional highlights include a covered front porch, 2-car garage, exceptional craftsmanship, and quality construction throughout. Ideally located less than 1.5 miles to MARC Train, Forest Glen Metro, and downtown Kensington shops and dining. Under 5 miles to Pike & Rose, with convenient access to National Institutes of Health, Walter Reed National Military Medical Center, and commuter routes into Washington.
#MDMC2231266

KENSINGTON

9617 OLD SPRING ROAD

6 Beds

6 Baths

6,112 Sq.Ft.

$2,500,000

MLS#: MDMC2231266
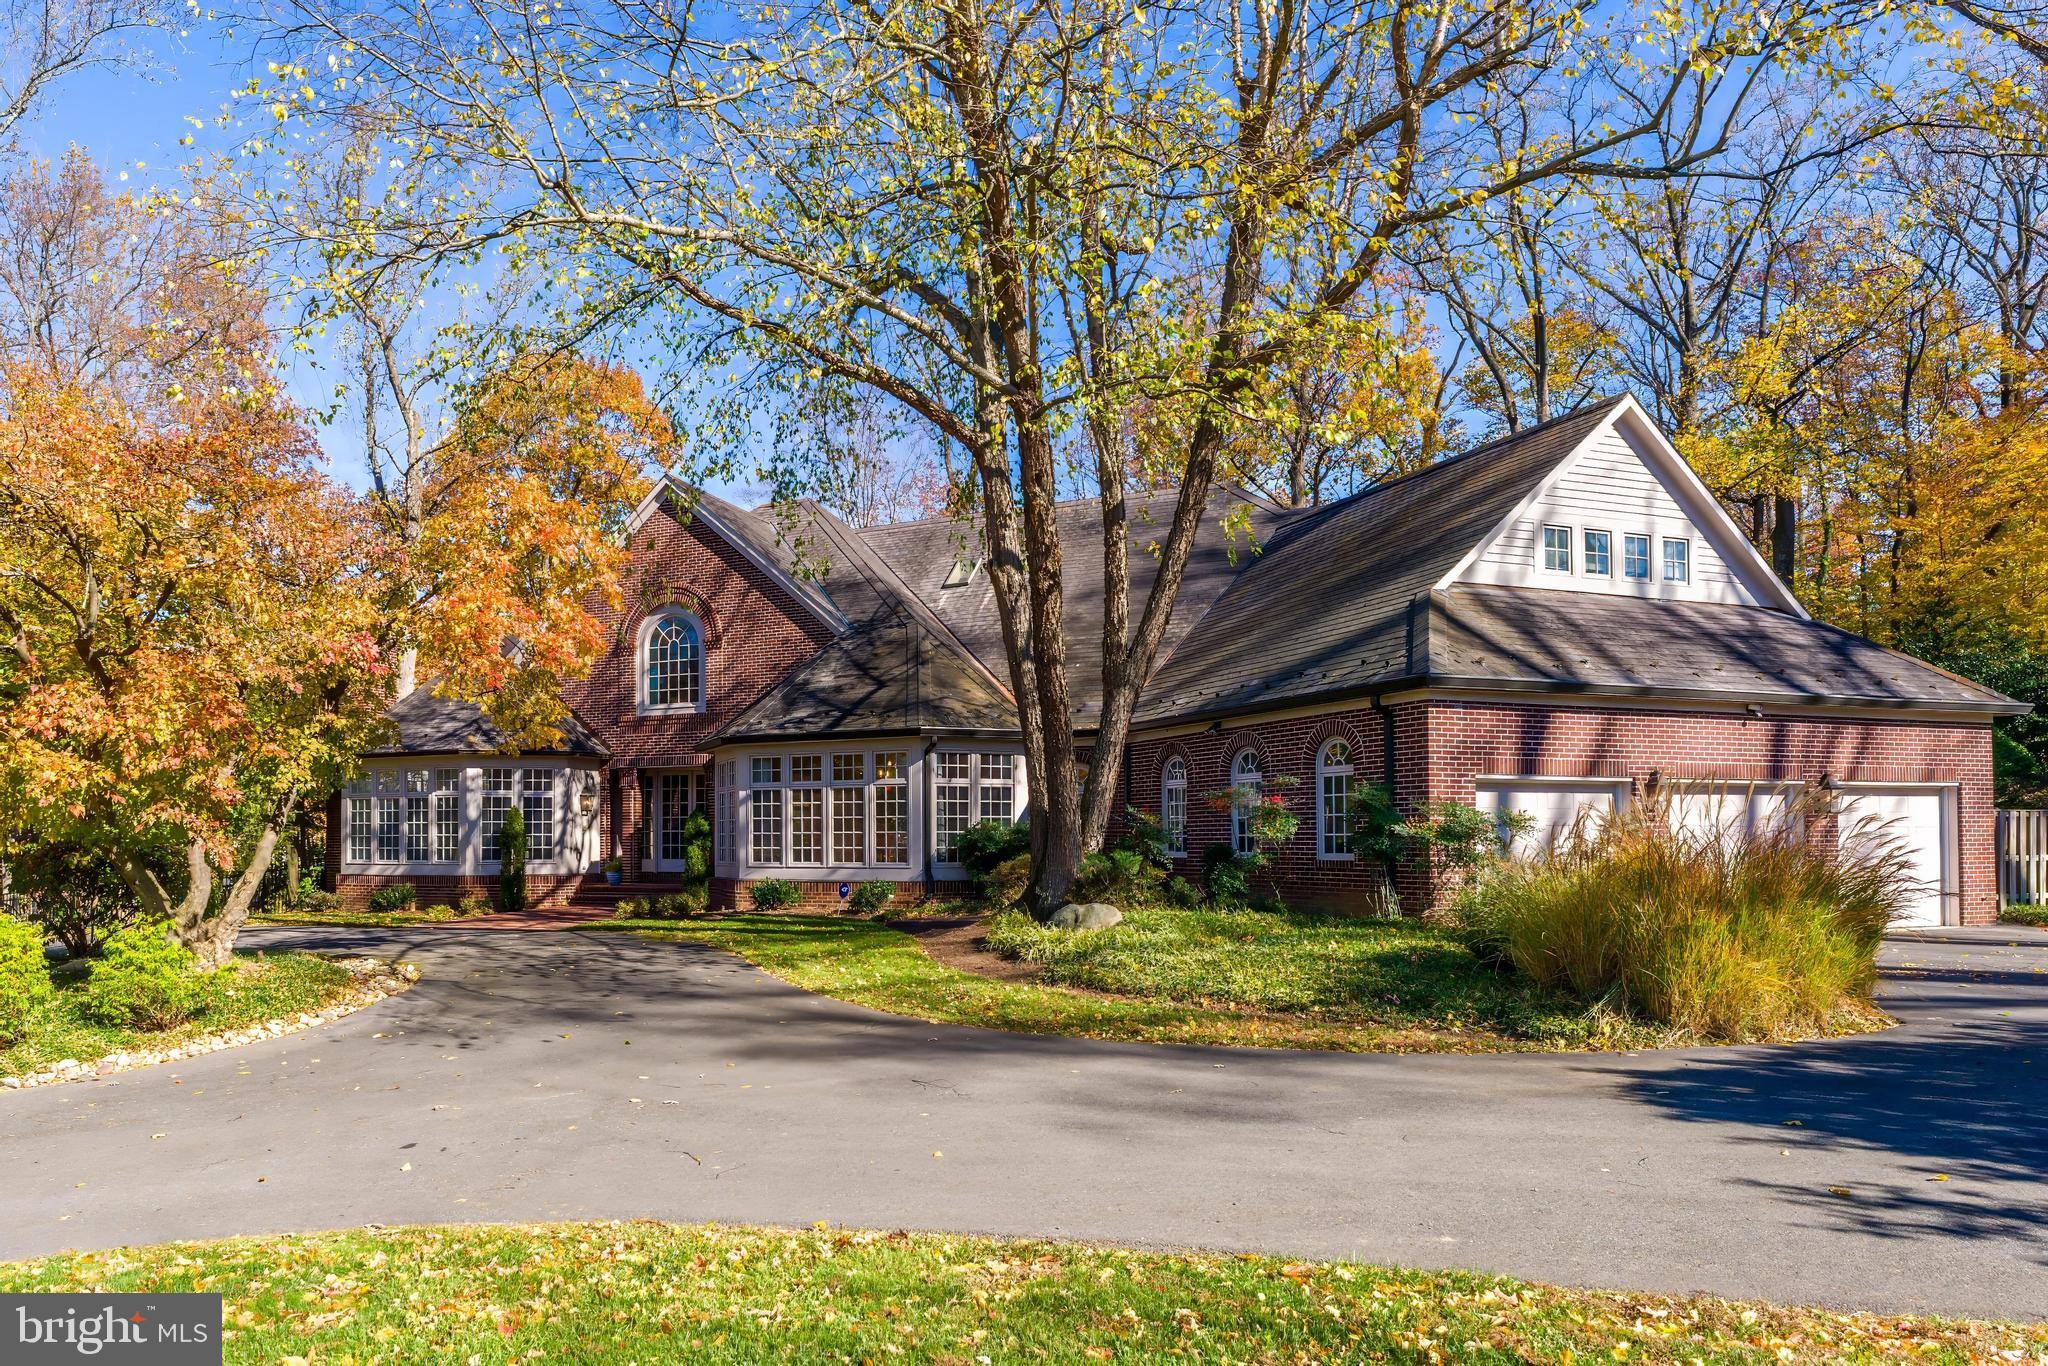
Sited on a beautifully landscaped private acre at the end of a quiet cul-de-sac, this special Colonial makes a memorable first impression. A circular driveway welcomes you to the property, setting the tone for the elevated living that unfolds inside. Thoughtfully designed and meticulously maintained, this home offers unexpected architectural details and refined spaces at every turn. Enter through the breathtaking two-story octagonal Foyer, flanked by the Living and Dining Rooms, each with three walls of floor-to-ceiling windows. The Living Room features a wood-burning fireplace, while the step-down Family Room offers another wood-burning fireplace, custom built-ins, and access to an Indoor Gathering Room with wet bar and French doors opening to a spacious paver Patio.
A Butler’s Pantry connects the Dining Room to the open Kitchen, featuring knotty pine cabinetry, granite countertops, a center island, and updated appliances. The bright Breakfast Room with its walls of windows and double doors to the Patio. A paneled Study, two Powder Rooms, Laundry, and Mudroom leading to a three-car Garage complete the main level.
Upstairs, the Primary Suite includes a private Foyer, Screened Porch, Sitting Room with deck, octagonal Bedroom, Dressing Room, walk-in closet, and a renovated Bath with skylight, dual vanities, whirlpool tub, tiled shower, and marble floors. Two additional Bedrooms (one of which could be divided into two separate rooms) and two full Baths complete this level.
The Lower Level offers a large Recreation Room with floor-to-ceiling stone fireplace, built-ins, and walk-in closet, plus a Craft/Office Room, Exercise Room, Wet Bar, Bedroom, Full Bath with steam shower and sauna, Utility Room, and storage.
The professionally landscaped grounds feature a heated 46’ x 18’ pool with automatic cover, separate whirlpool spa, fenced yard, lighting, and sprinkler system. Located in Bethesda’s desirable Bradley Hills neighborhood within the Walt Whitman School District, close to both public and private schools, country clubs, Downtown Bethesda amenities, and three major airports.
This is luxury, privacy, and location in one extraordinary home.
#MDMC2206234

BETHESDA

9205 REDWOOD AVENUE

4 Beds

6 Baths

8,972 Sq.Ft.

$2,500,000

MLS#: MDMC2206234
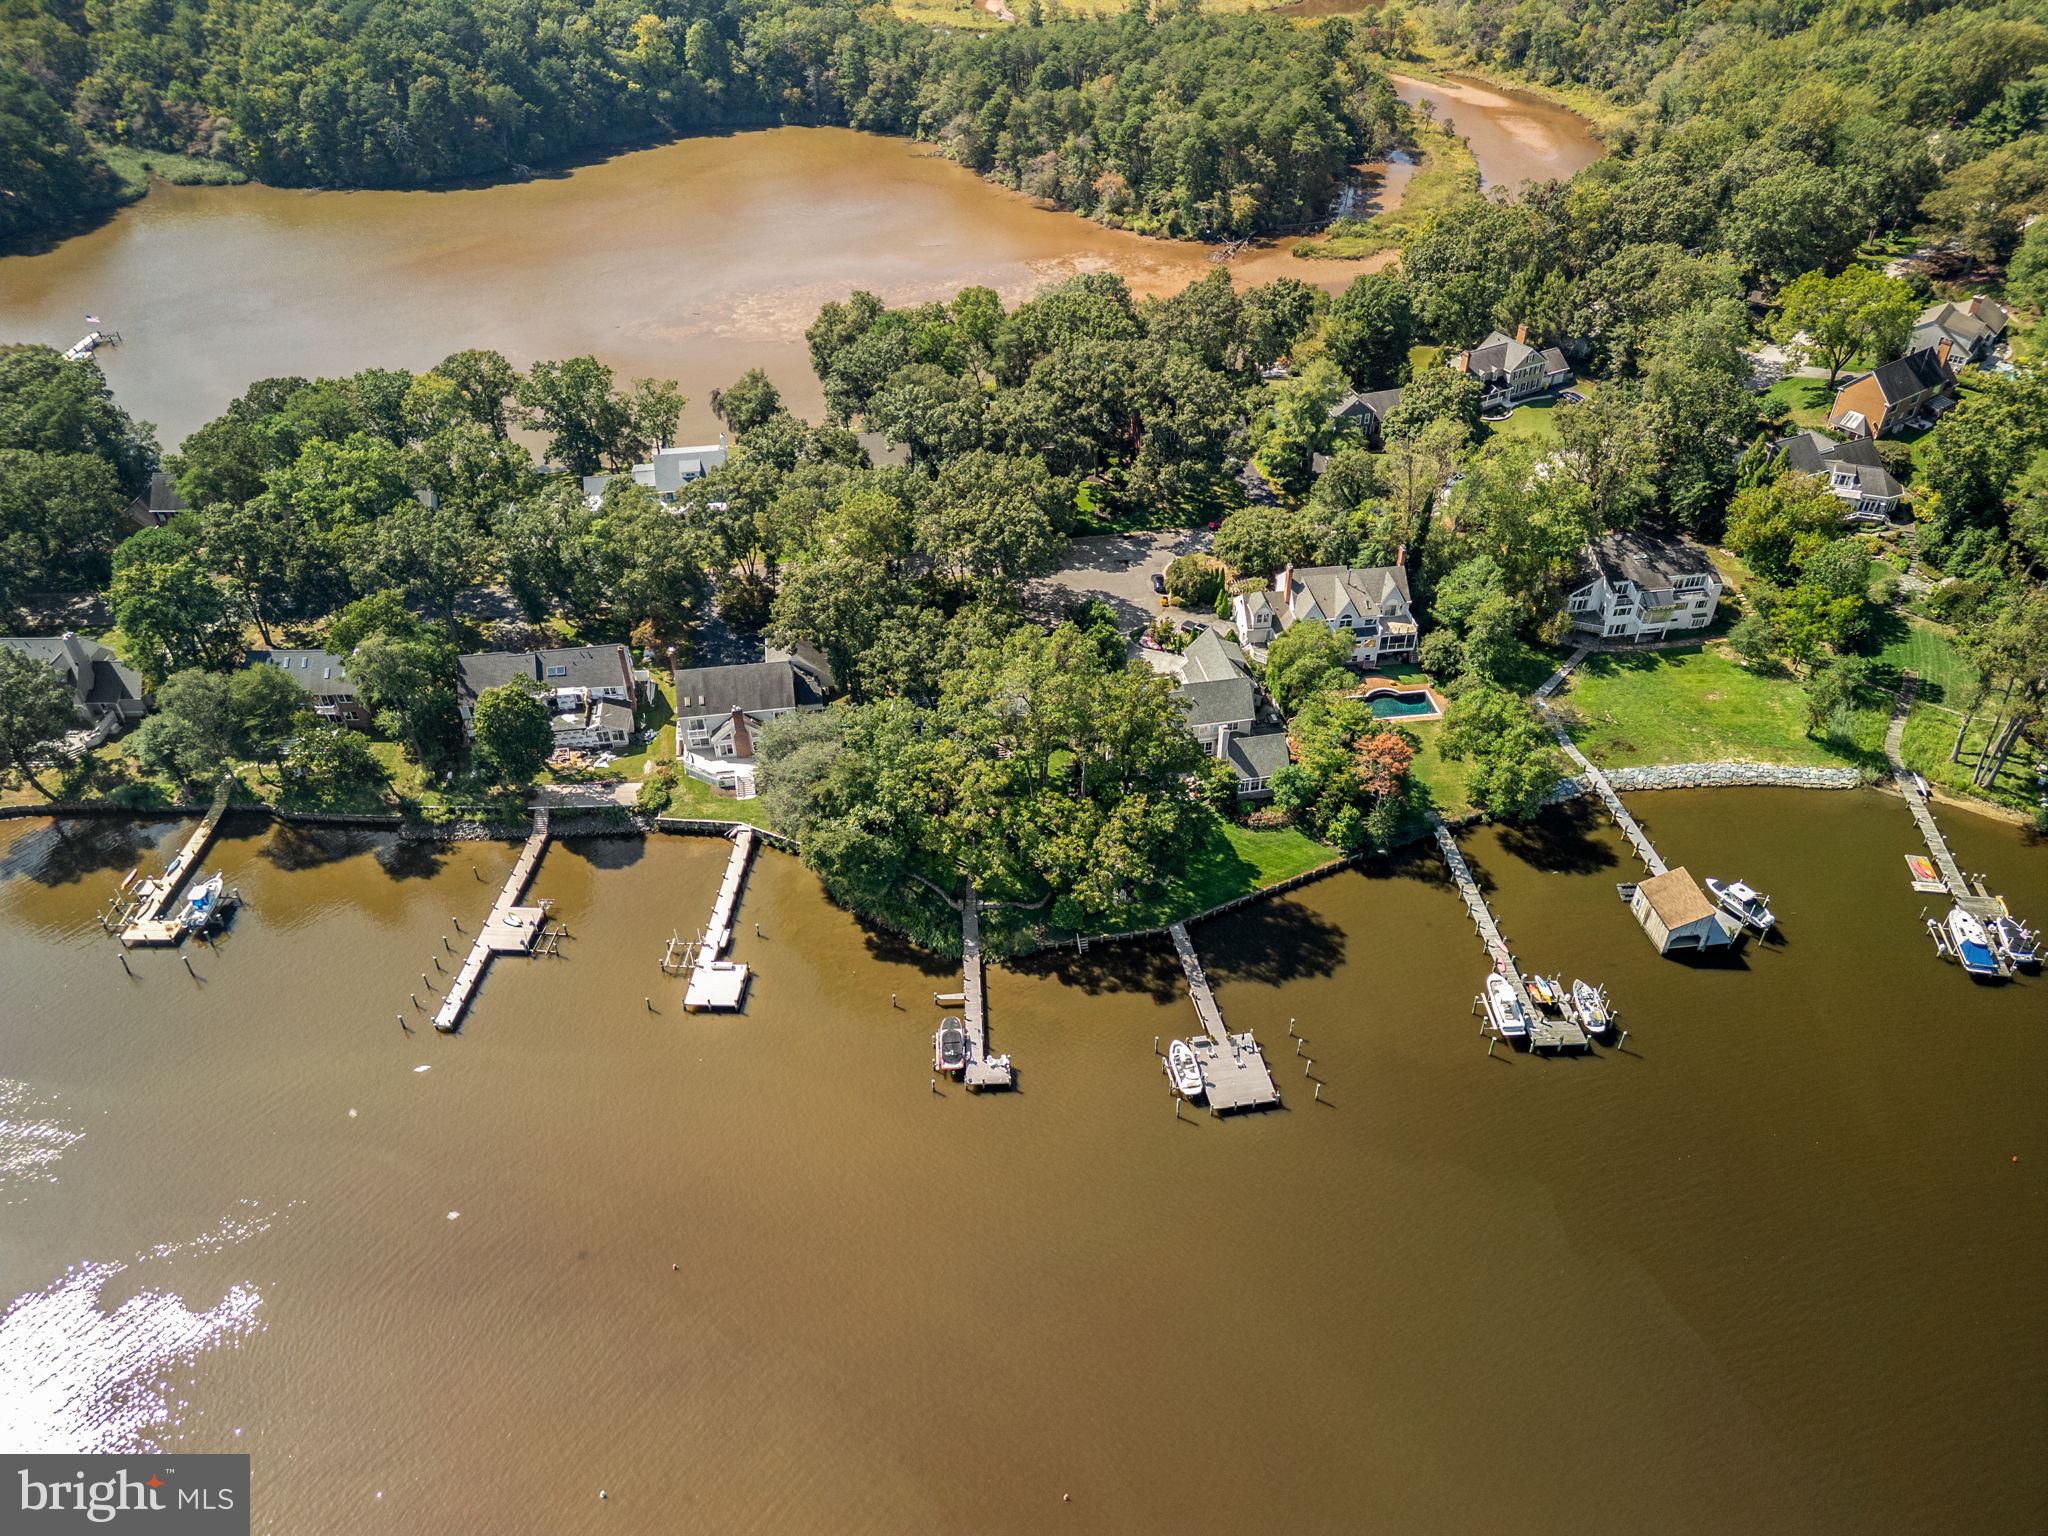
Stunning Severn River waterfront home showcasing panoramic water views and unforgettable sunrises from nearly every rear-facing room! The gourmet kitchen features Wolf and KitchenAid appliances, Brazilian quartzite countertops, custom Brookhaven cabinetry, and a large center island, complemented by a built-in bar with wine cooler—ideal for entertaining. A sun-filled four-season sunroom with stone fireplace offers year-round enjoyment overlooking the river.

The primary suite is a private retreat with a spa-inspired bath, custom dressing area, walk-in closet, and adjacent exercise room. Custom white ash built-ins enhance the family room and office with exceptional craftsmanship throughout.

Outdoor living shines with a bluestone patio, lush professional landscaping, landscape lighting, irrigation, and a private pier with Trex decking, boat lift, and access to the main boating channel. Recent improvements include a new roof and skylights (2023), extensive drainage, shoreline protection, full-height basement, and oversized garage with storage. Don't miss this rare opportunity of waterfront living, schedule your private tour today!
#MDAA2133078

MILLERSVILLE

531 POINT FIELD DRIVE

5 Beds

3 Baths

3,508 Sq.Ft.

$2,500,000

MLS#: MDAA2133078
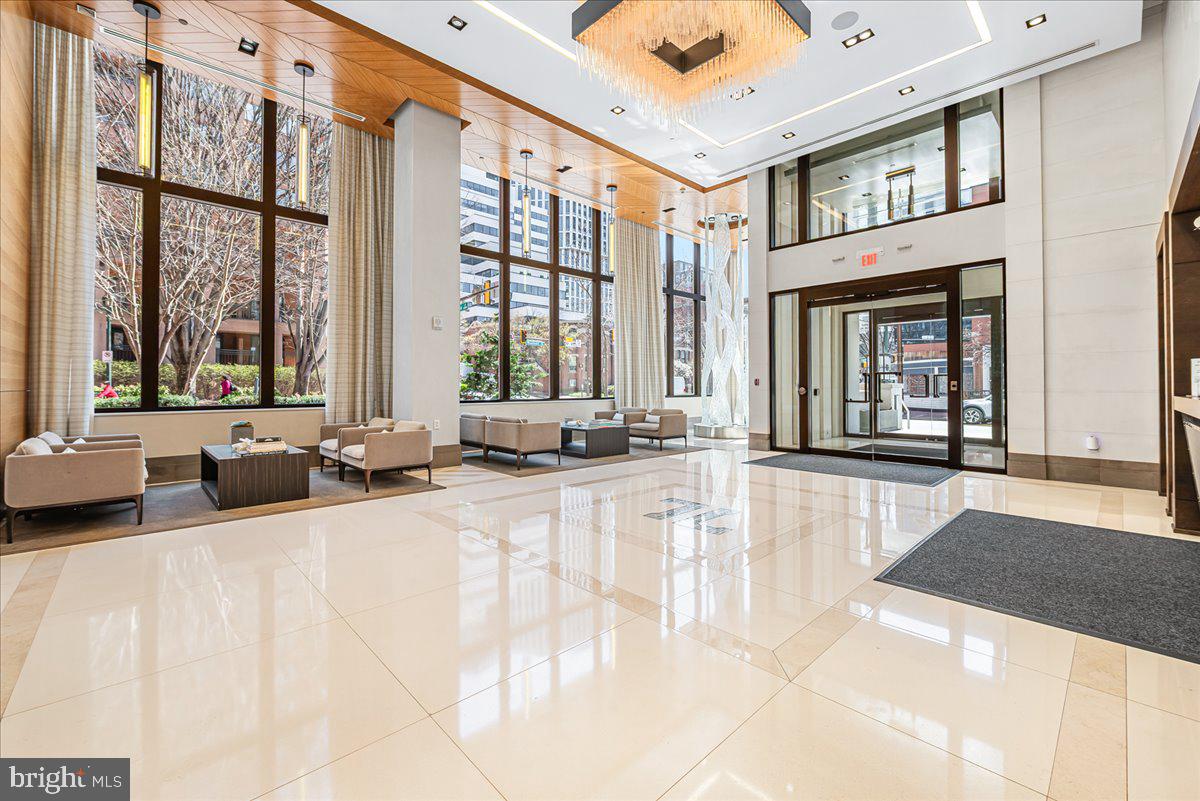
Unit 203: Where Boutique Luxury Living Meets Downtown Ease.  Unit 203 offers a perfect balance of privacy and presence in the heart of Downtown Bethesda. Spanning close to 2,200 square feet,  this expansive two-bedroom, two and half bath unit with den, features a whisper-quiet elevator that opens directly into your foyer. The rooms and the open living area are large and spacious. The chef’s kitchen features professional-grade appliances by Wolf and Sub-Zero. You will love the owner's bathroom, with its double sink vanity, soaking tub, and separate shower. A versatile den features a discreet "hidden desk" for the modern professional. A dedicated, oversized laundry room is equipped with full-size Whirlpool appliances and a deep utility sink. Two premium parking spaces with EV charger are situated just steps from your private elevator portal for effortless entry and exit. This is more than a residence- it is a testament to refined urban living. Amenities at The Lauren include:  private fitness studio, rooftop terrace, and private lounge for entertaining family and friends.  The peace of mind provided by the 24-hour concierge, the on-site maintenance manager, and the building manager makes living at The Lauren more than a home—it defines luxury like no other.
#MDMC2224840

BETHESDA

4901 HAMPDEN LANE 203

2 Beds

2 Baths

2,171 Sq.Ft.

$2,500,000

MLS#: MDMC2224840
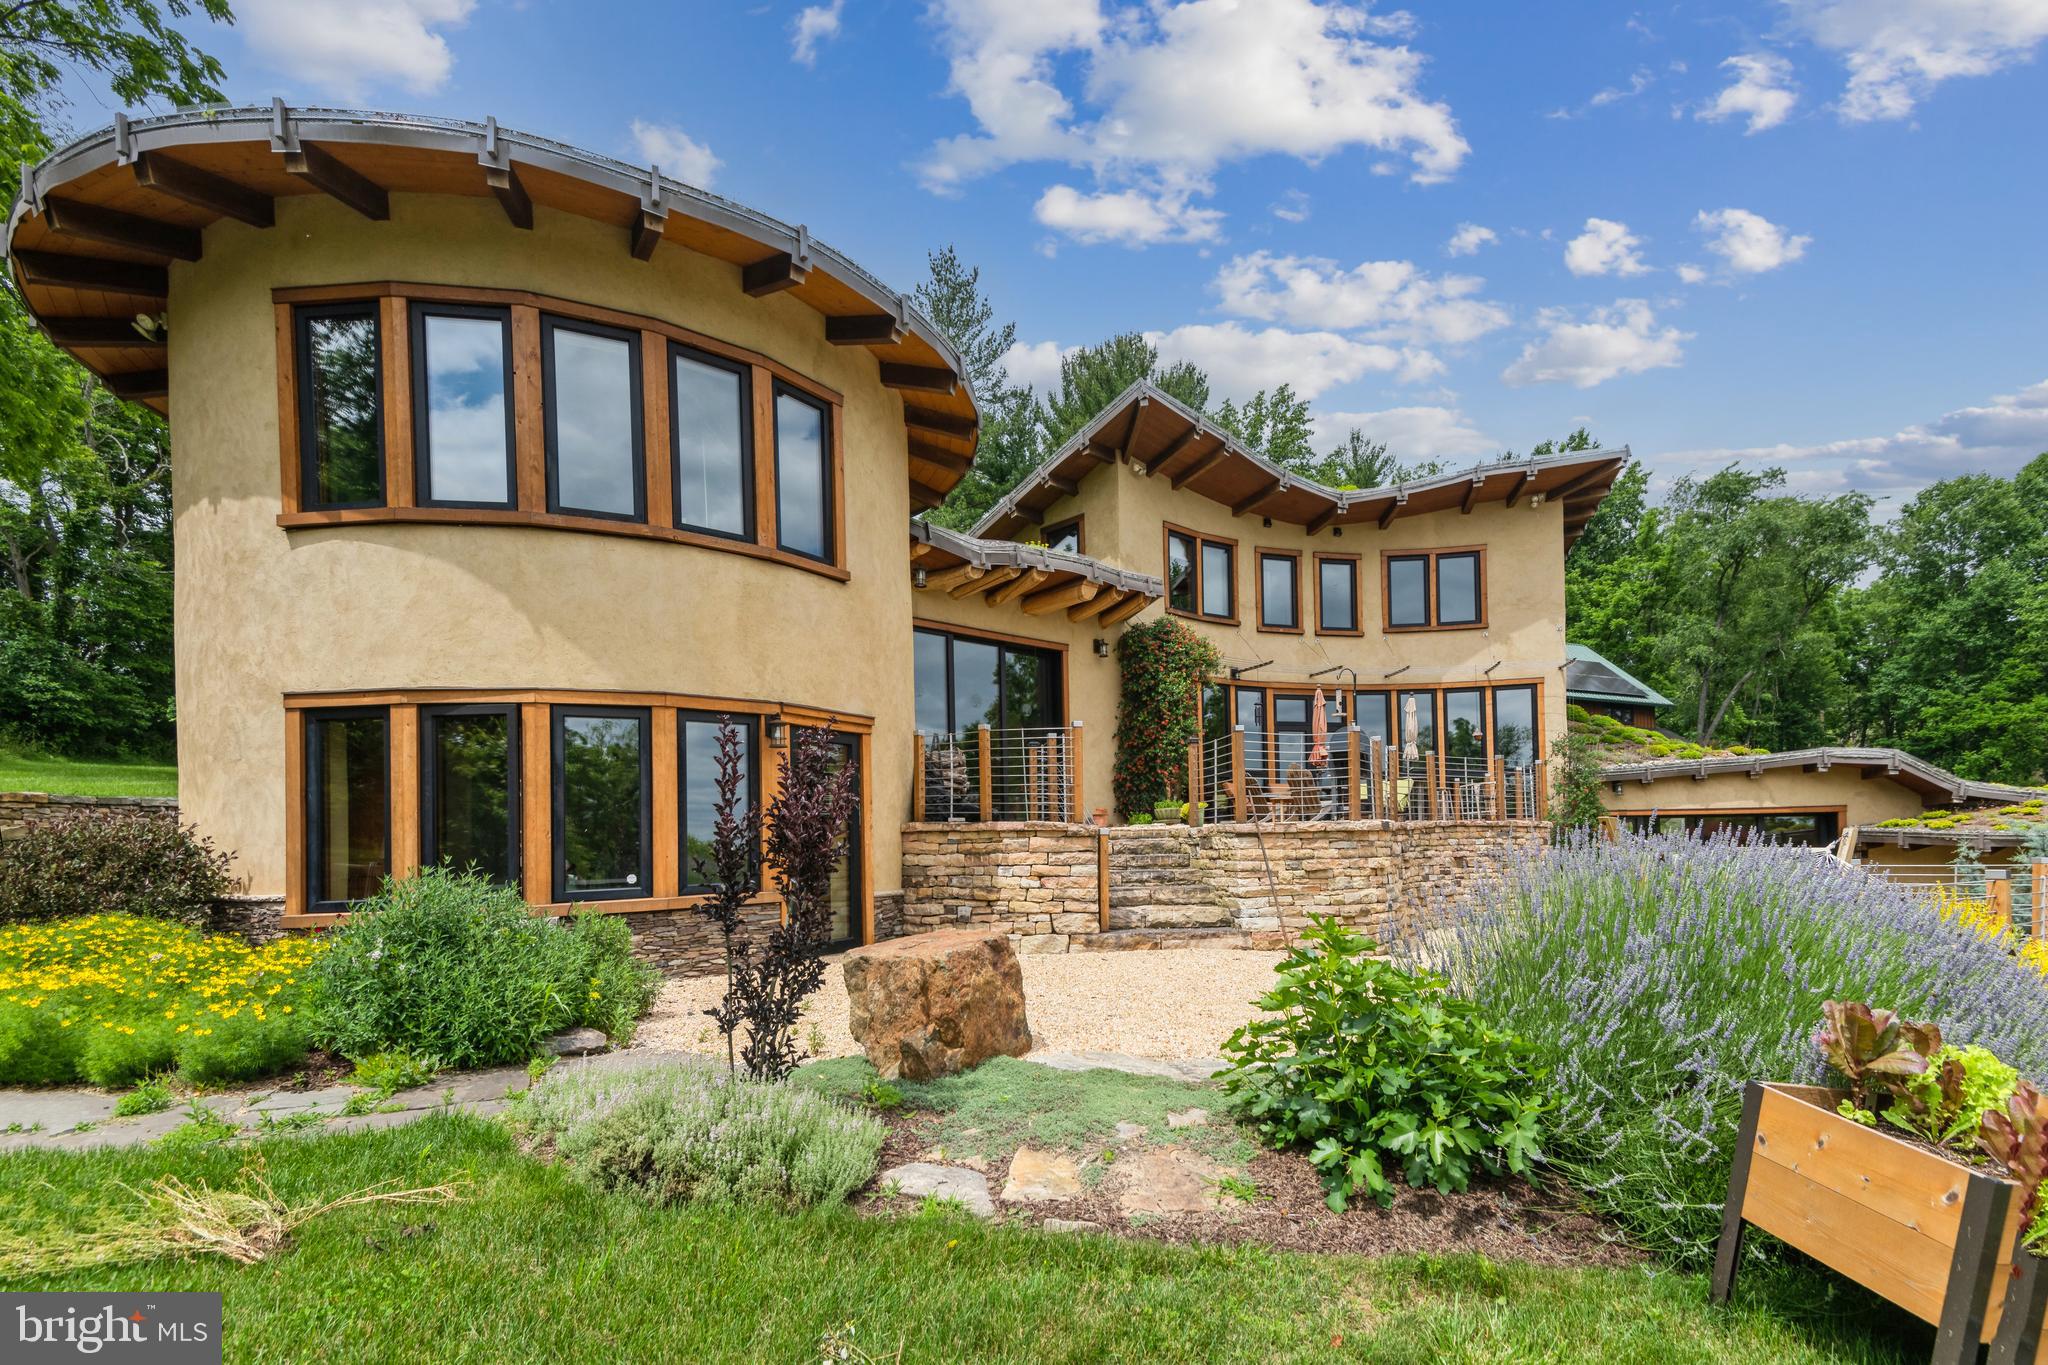
SIGNIFICANT PRICE IMPROVEMENT. COME SEE IT THIS WEEKEND. Welcome to Beausoleil, the house that is a true work of art and showcases sustainable living at its best. West of Frederick Maryland, the house is just fifty miles from Washington, DC. Built on a 19-acre lot that's surrounded by trees, the 4-bedroom, 3.5 bathroom house was custom designed by Sigi Koko, one of the nation's leading natural building architects. The house is built almost entirely of natural materials, including lumber from the property, natural clay plaster inside, lime plaster outside, and strawbale wall insulation. The living roof keeps out the heat of the summer sun. Tapping into geo-thermal and solar sources, the house is energy self-sufficient and has its own micro-grid. The oversized detached five-car garage has a 1000 SQFT finished studio above it that's perfect for yoga, meditation, painting, music, and other creative activities. The property also features a stable and run-in shelter for horses and a large shed/garage for farm machinery and equipment. Enjoy supreme privacy and exquisite mountain views at Beausoleil, the most unique, beautiful, and natural home East of the Mississippi. Contact the listing agent for a private tour.
#MDFR2050788

MIDDLETOWN

9708 MOUNT TABOR ROAD

4 Beds

3 Baths

5,298 Sq.Ft.

$2,500,000

MLS#: MDFR2050788
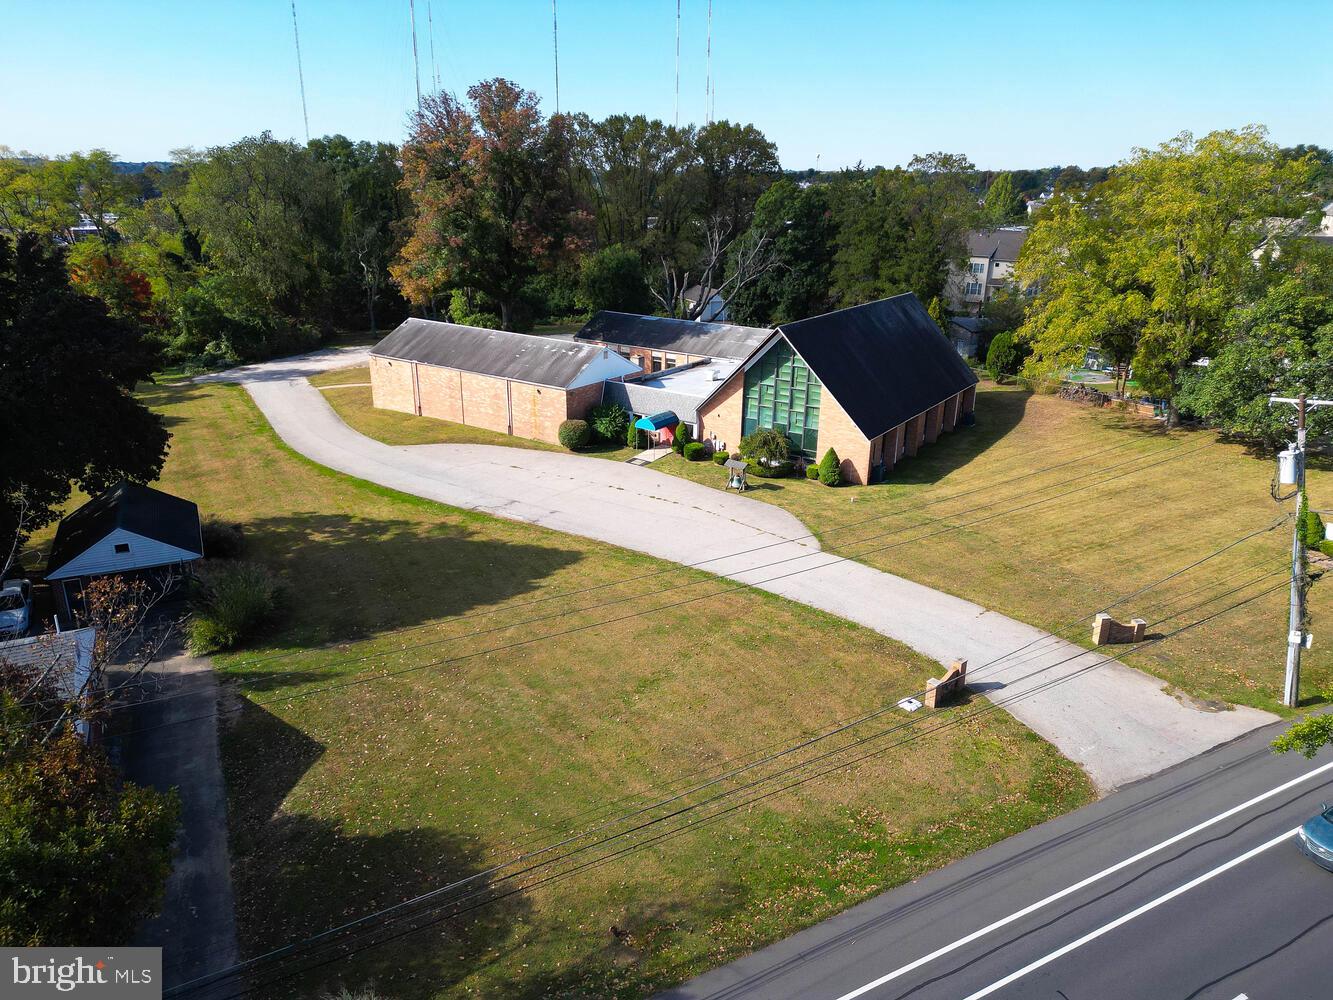
7372 Henry Avenue is a large Church building or possible development opportunity.  Currently consisting  of 3.4 Acres (148,000 square feet parcel ) of RSA-3 land and a church/school building.  The building is currently leases month to month to a church congregation. 
Any interest should  be brought to the attention of the listing agent directly and or for additional information and showings. Call or text/email listing agent's  cell.
#PAPH2408622

PHILADELPHIA

7372 HENRY AVENUE 78

None Beds

None Baths

3.39 acres

$2,500,000

MLS#: PAPH2408622
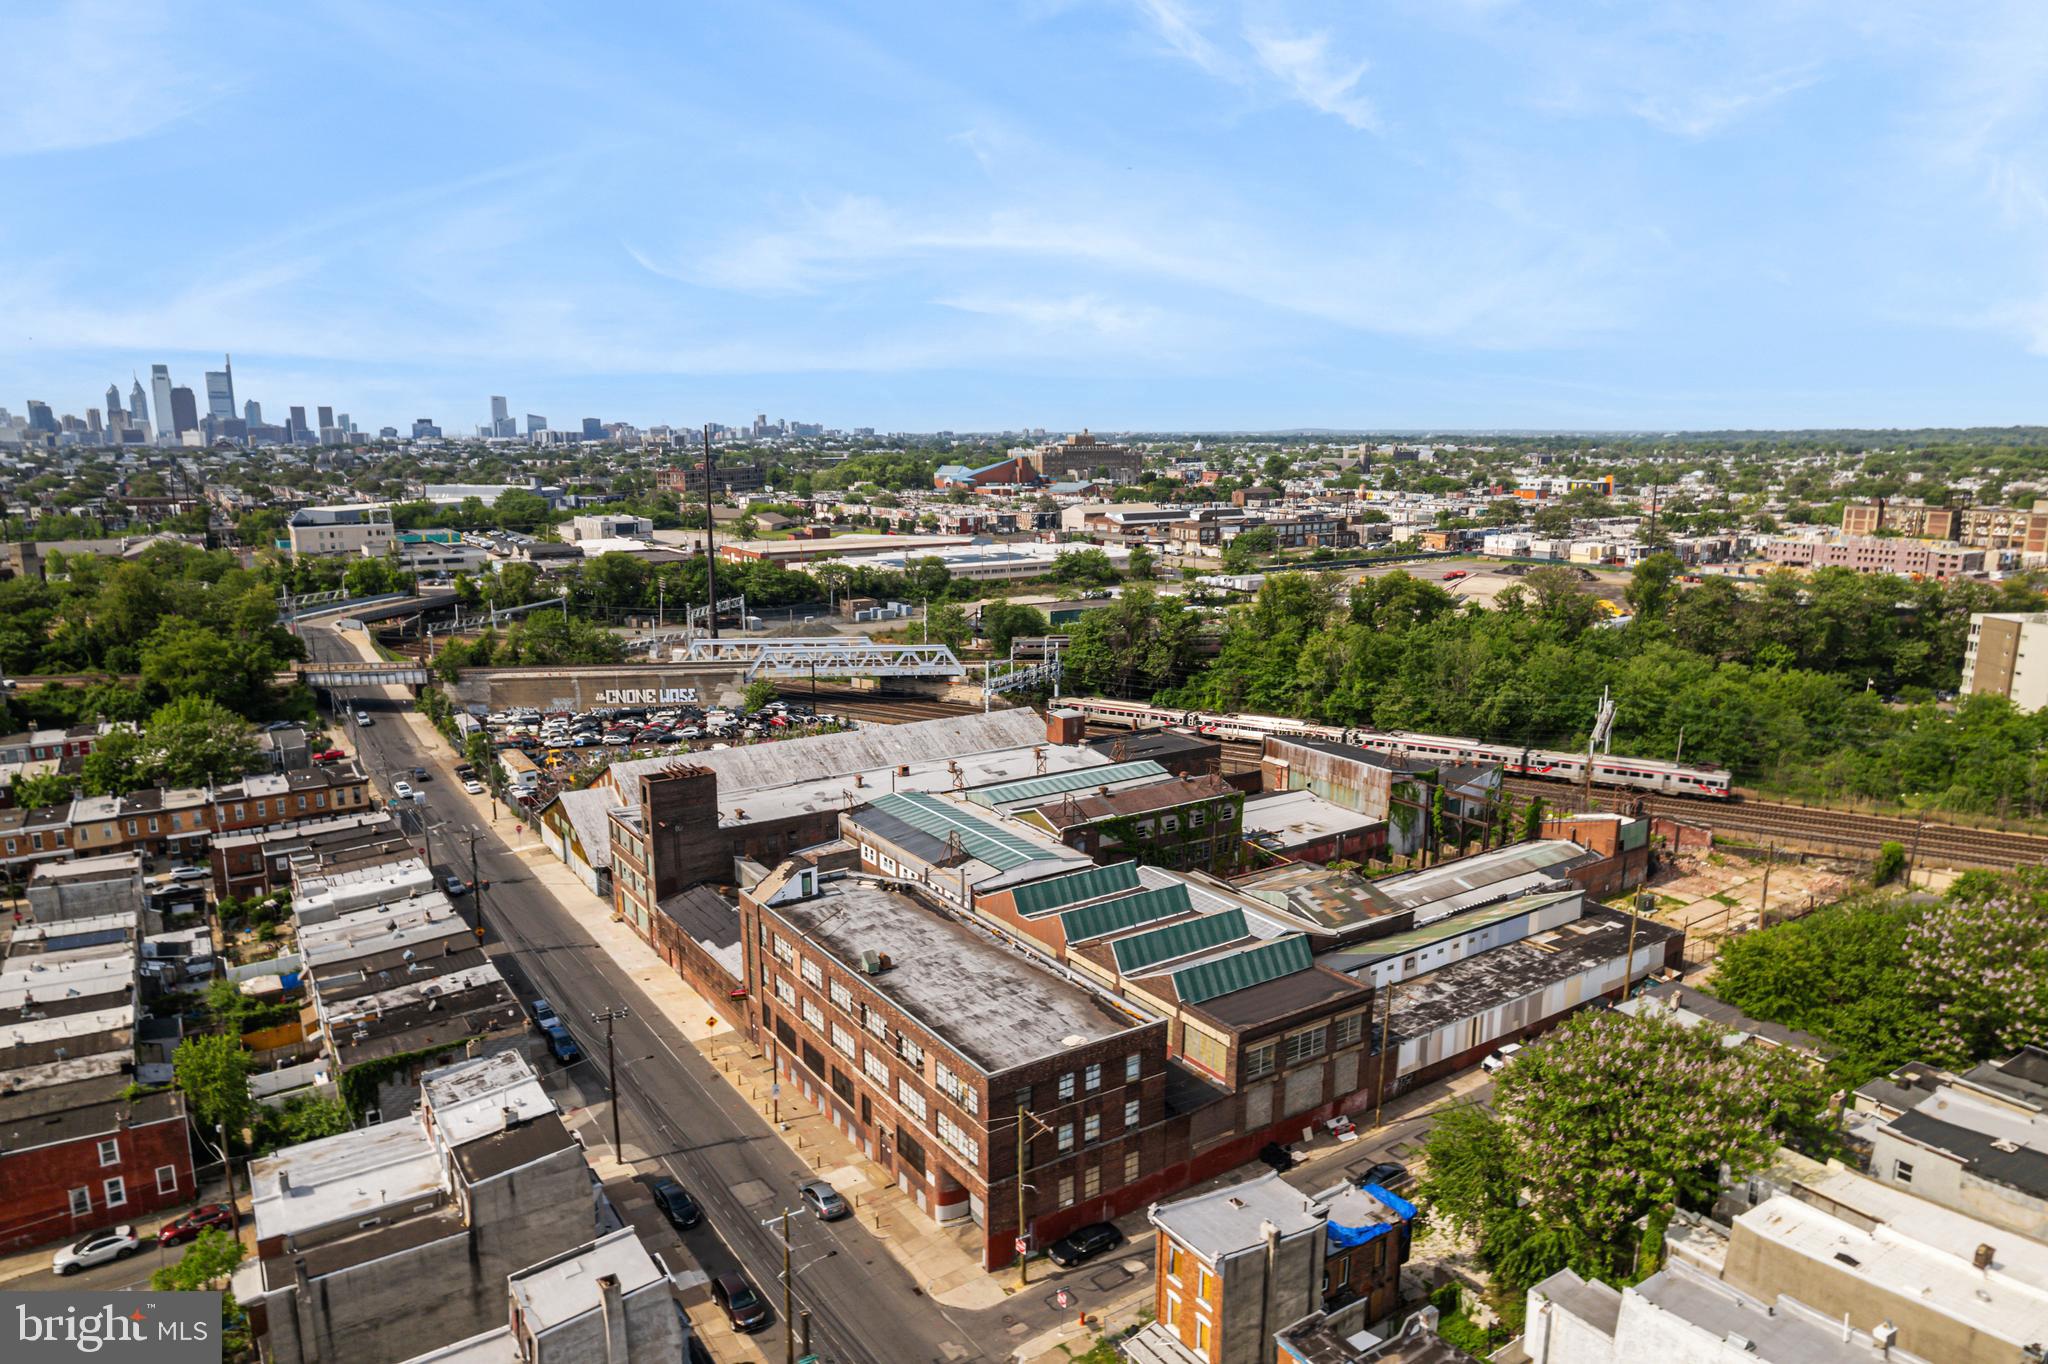
Incredible opportunity to acquire two side-by-side commercial properties spanning 6.62 acres in one of Philadelphia’s fastest-growing corridors.

This unique offering includes nine existing structures—a mix of office spaces, warehouses, and storage buildings—totaling approximately 130,000 square feet. The site also features a large parking lot accommodating 80-100 vehicles.

Whether you choose to maintain the existing commercial operations, redevelop into residential condos, or clear the site for a brand-new housing development, the potential here is undeniable.

Located just minutes from the newly constructed train station, Temple University Health Science Campus, and major highways, this property sits in the heart of an area experiencing rapid growth and revitalization. Numerous new residential and mixed-use developments are underway nearby, making this a smart long-term investment.

Key Highlights:

6.62 acres of land, 

130,000+ SF across 9 buildings, 

Large parking lot for 80-100 cars, 

Flexible redevelopment potential, 

Prime location near North Broad St, Temple Health, and transit.

Don’t miss this rare chance to control a substantial footprint in one of Philadelphia’s most exciting growth areas.
#PAPH2482324

PHILADELPHIA

3100 N 17TH STREET 44

None Beds

None Baths

130,000 Sq.Ft.

$2,500,000

MLS#: PAPH2482324
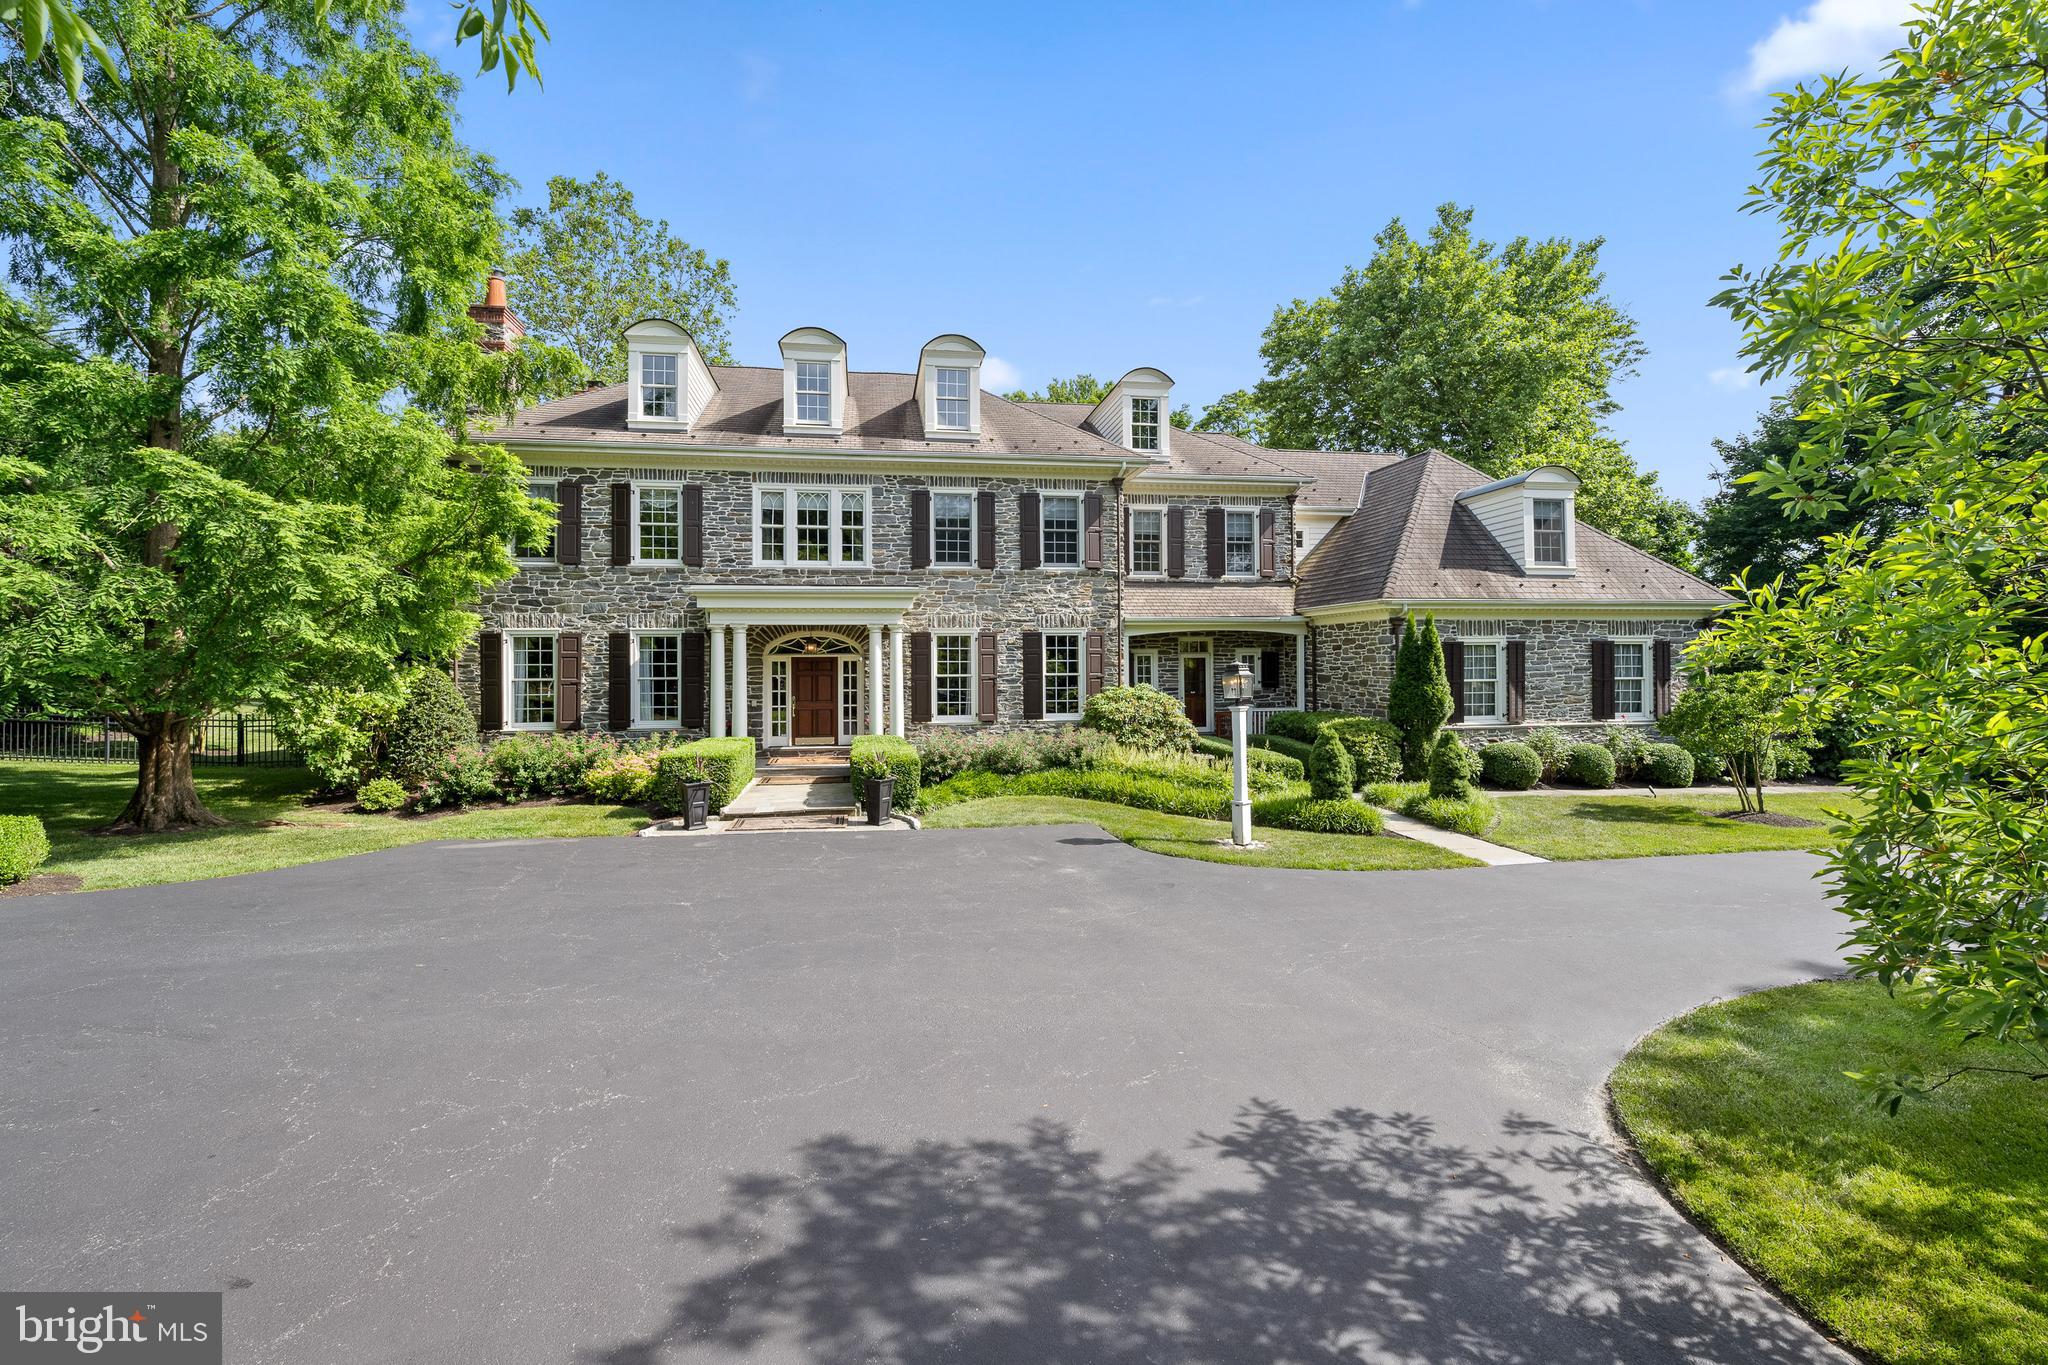
Welcome to 3 College Ave, an exquisite estate manor home in the heart of the Main Line. Originally a model home, this residence showcases unparalleled craftsmanship and attention to detail. Built by Manchester Hall Builders with renowned Lancaster County craftsmen. Meticulously maintained or upgraded by local family-owned businesses, this home remains in showcase condition. Entrance piers and estate fencing greet you as you approach the property. Positioned well back from the road, the home is screened by mature trees for complete privacy. A front motor court offers abundant parking. Entering through the marble-floored foyer, you are greeted by a grand front-to-rear center hall. The living room, with its coffered ceiling and gas fireplace, provides an inviting retreat. The dining room features two ceiling medallions and decorative moldings, served by a butler's pantry with a second dishwasher and beverage fridge. French doors from the center hall lead to a covered terrace with a built-in gas grill and fire pit, ideal for summer BBQs and fall gatherings. Extensive outdoor living spaces ensure enjoyment of the beautiful surroundings in every season. The spacious gourmet kitchen is a culinary dream. Appointed with a triple-tiered center island, granite countertops, double Thermador wall ovens, Sub-Zero refrigerator, and Thermador cooktop, the kitchen is both beautiful and functional. A large walk-in pantry offers ample storage. The breakfast room, featuring a vaulted ceiling and 3 walls of large windows, is bathed in natural sunlight. Adjacent to the kitchen, the family room boasts a coffered ceiling with patterned tin ceiling tiles. A fireplace with a floor-to-ceiling stone surround serves as the room's focal point, flanked by custom built-in cabinetry. The room also features a custom built-in wet bar. Glass-paneled doors open into the sunroom, seamlessly connecting the two spaces. The sunroom, with a gas fireplace, radiant heated slate flooring, and wood ceiling, also opens onto the covered terrace. Two conveniently located powder rooms provide easy access. Additional features on the first floor include a cherry-paneled home office/library with built-in bookcase and a gas fireplace, a workstation command center, and a mudroom leading to a heated and air-conditioned three-car garage with a dog shower. Upstairs, the primary bedroom suite is a private sanctuary with high ceilings, a sitting area, and hardwood flooring. The primary bathroom includes a tub, his and her vanities/sinks, a double-sided shower, and a large walk-in closet with built-in cabinetry and a center island. The second floor also has an en-suite bedroom, two additional bedrooms sharing a Jack and Jill bath, a second-floor laundry room, and a large bedroom with a private bath and sitting area, accessible via rear stairs. All rooms are extraordinarily spacious, with high ceilings and brightened by sunlight, offering breathtaking views of the grounds.  Plumbing rough-in on the unfinished third floor offers potential for customization, with access provided by a dedicated staircase. The finished lower level is a haven for entertainment and relaxation, including a billiards area, den, exercise area, 1000-bottle custom temperature-controlled wine cellar, and walk-out access to the beautifully landscaped rear grounds. Surround sound systems, both inside and outside, enhance the ambiance for gatherings or family evenings at home. The adjacent separately deeded lot at 5 College Ave is also available and provides 1.6 acres of additional privacy. It currently has raised bed vegetable and flower gardens, provides space for a tennis court or pool, and accommodates valet parking for up to 30 cars. Utilities are already run underground, making it a seamless addition to the property. This home stands out as the "Best of the Best" the Main Line has to offer. Superior quality construction and spectacular finishes offer a luxurious and comfortable lifestyle.  Taxes are under appeal.
#PADE2076624

HAVERFORD

3 COLLEGE AVENUE

5 Beds

4 Baths

8,723 Sq.Ft.

$2,500,000

MLS#: PADE2076624
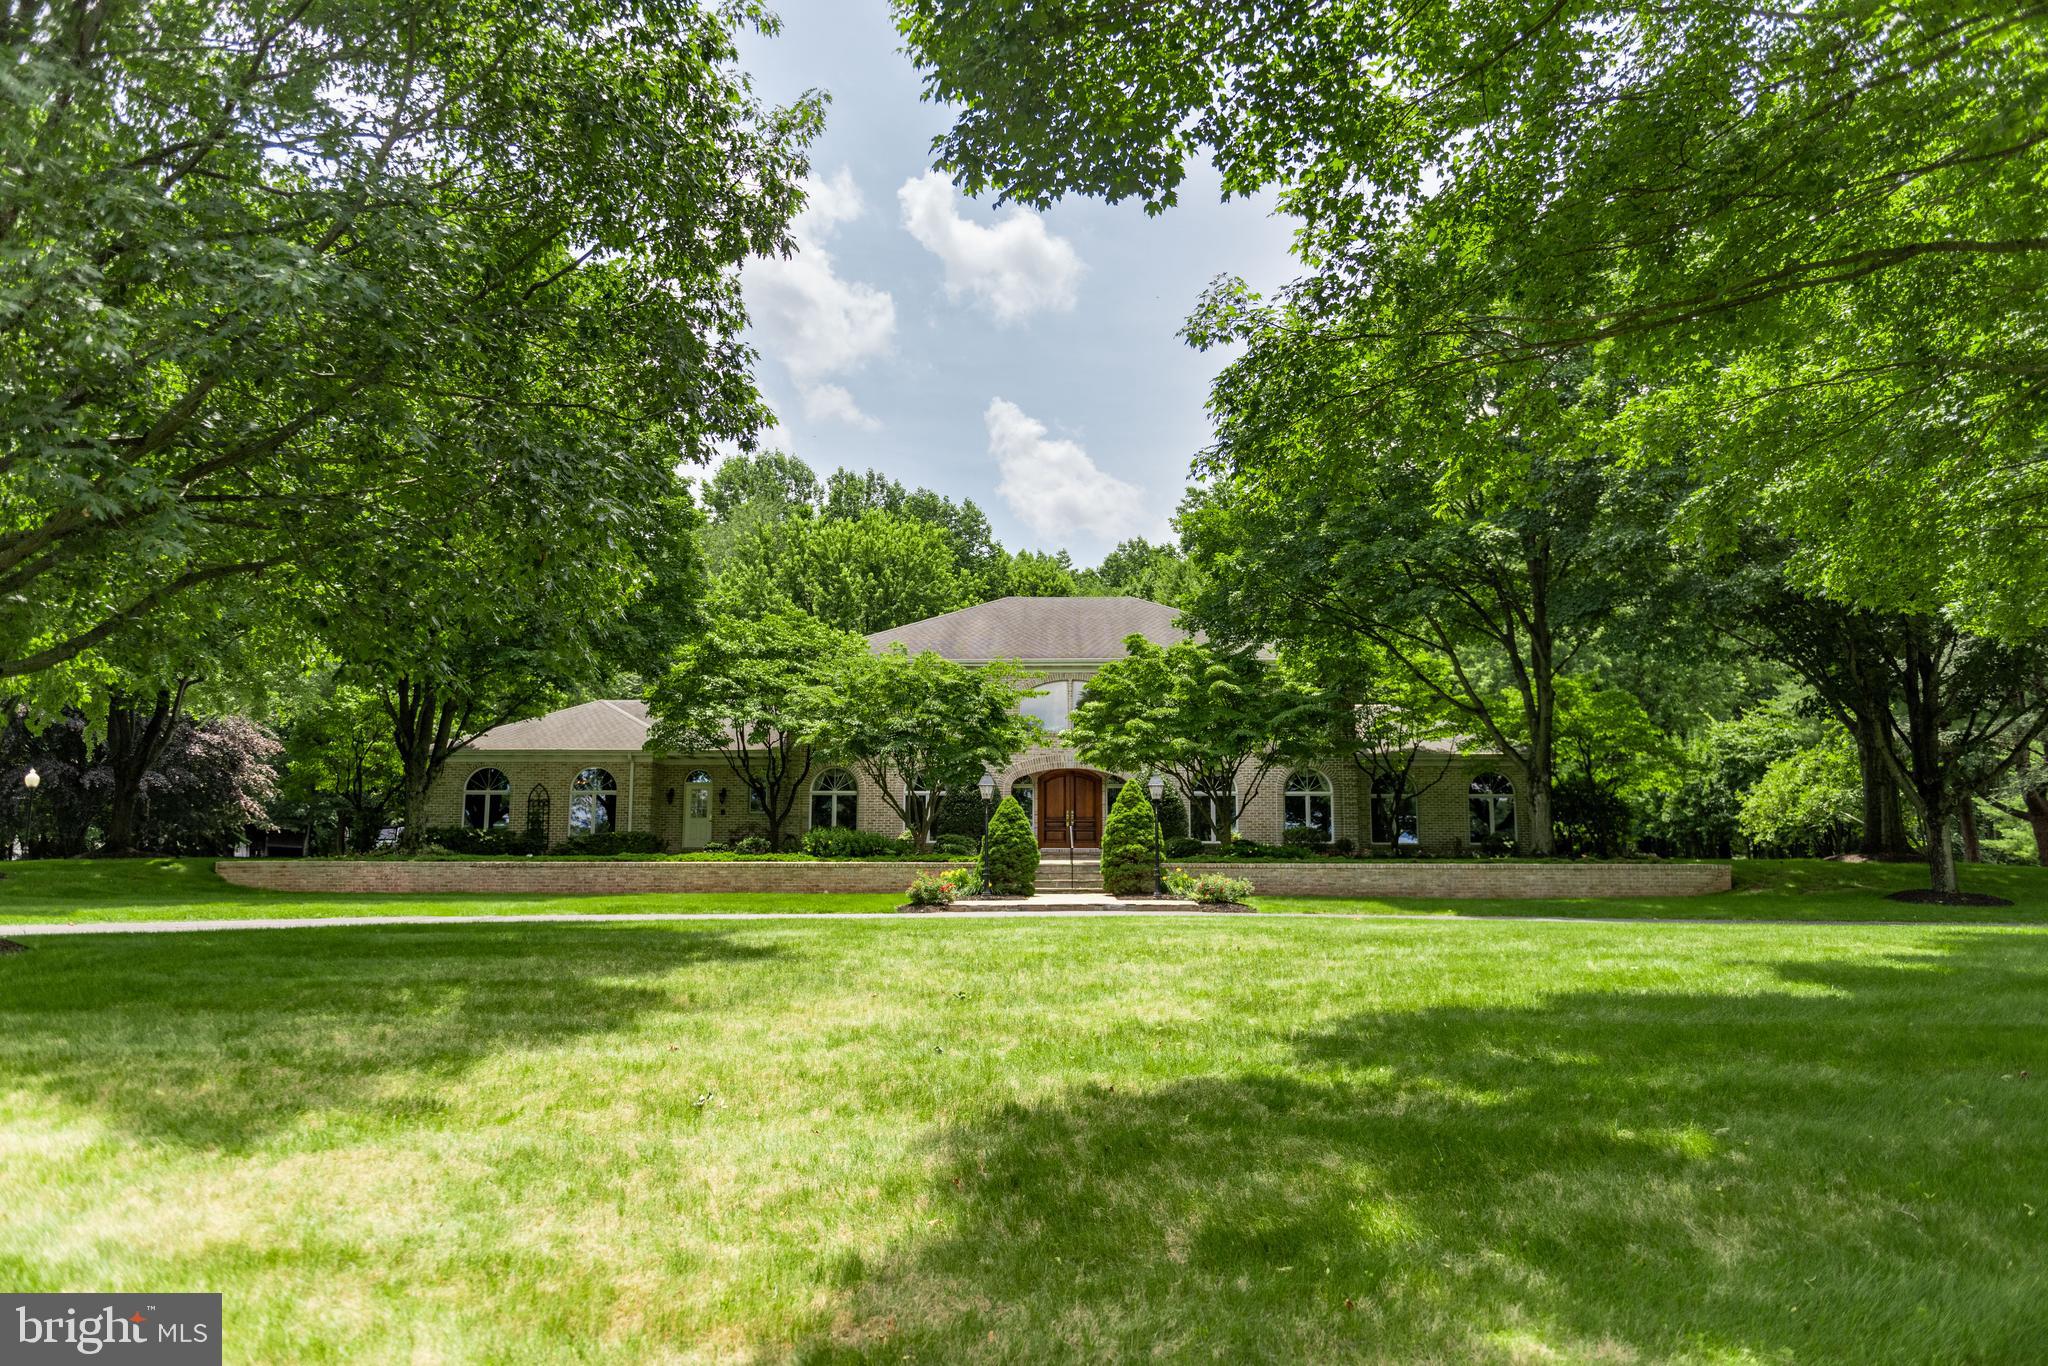
Your dream home awaits! Stunning custom built 100% brick home located on over 11 acres with spectacular views. As you approach the home, you'll drive down a private lane to be greeted by this grand manor. The stately home has mahogony front doors, a two story foyer with marble floors and custom a double staircase. It will lead you to the spectacular, open plan kitchen and family rooms where loads of natural light and a view of the pool encourage friends and family to gather. The granite countertops, double ovens and walk-in pantry will please the chef in the family. Enjoy quick meals at the kitchen  island  or sit at the kitchen table at the bay window. The space flows into the sitting area and spacious family room with a cozy gas fireplace, making entertaining a breeze. The formal dining is well designed with built -in shelving and marble inlay ideal for serving. It will be a fantastic space for holiday meals or hosting dinner parties. Working remotely? Enjoy Two Home offices in a separate wing of the home! The first office is distinguished with built-ins and walnut walls and gorgeous views of the grounds. The second office offers an adjacent room with built-in cubbies- great for storage and organization. Drop your backpack or your shoes in the sizable mud room. Retire to the first level primary bedroom where an ensuite and exercise room and very ample closet space will please most shoppers. Read a good book in the living room or relax in the sunroom. A laundry room and two half baths round out the first level.  The second level has two Very Large bedrooms each with its own full bath and walk-in closet. The finished portion of the lower level has over 1,800 SqFt, a gas fireplace surrounded by beautiful stone, a full kitchen and a full bathroom. It is a great space for watching the big game or hang out with friends. The unfinished area will be ideal for seasonal items and holiday decor. You can never have enough storage! The heated, oversized three car garage will keep your vehicles warm and dry. Enjoy outdoor living? Host a barbcue on the back patio and  enjoy hours of fun in the saltwater pool.  Every detail of the home, both inside and out, was thoughtfully curated. Located approximately 5 miles to Hershey Medical Center and close to the schools, the airport, and highways with good access to Lancaster and Harrisburg.  Prepare to be impressed by the timeless beauty of the home and  over 11 acres of professionally manicured grounds.
#PALN2021322

PALMYRA

160 FOX ROAD

3 Beds

4 Baths

9,542 Sq.Ft.

$2,500,000

MLS#: PALN2021322

1 ... 376 377 378 379 380 ... 666
* Listings identified with the FMLS IDX logo come from FMLS and are held by brokerage firms other than the owner of this website. The listing brokerage is identified in any listing details. Information is deemed reliable but is not guaranteed. If you believe any FMLS listing contains material that infringes your copyrighted work please review our DMCA policy and learn how to submit a takedown request. © 2024. First Multiple Listing Service, Inc.

Send a message

Message successfully sent.

Your message

What is 3 + 4 ?

Reason for contacting?

I agree to receive email communication and understand I can unsubscribe at any time.

I agree to be contacted by Charis Realty Group - Christine Issler, Broker via call, email, and text for real estate services. To opt out, you can reply 'stop' at any time or reply 'help' for assistance. You can also click the unsubscribe link in the emails. Message and data rates may apply. Message frequency may vary. Privacy Policy

Sign Out

Virtual Assistant

Would you like to take the next step with this property? We can help you schedule a showing or virtual tour, or send you more details.

Yes, I would like more information.

Thank You for Your Reply, One of Our Agents will contact you as soon as possible

No, maybe later.

Thank you, you can always contact me via email, phone number or through the contact form.

Realhub AI

Lucy - Your AI-Powered Realtor

Update Your Temporary Password

Personalize your search

Enter your email and we'll notify you immediately when new listings match what you're looking for.

or enter email address

Already have an account ? Login here

Continue your home search

I agree to receive communications and understand I can unsubscribe at any time.

I agree to be contacted by Charis Realty Group - Christine Issler, Broker via call, email, and text for real estate services. To opt out, you can reply 'stop' at any time or reply 'help' for assistance. You can also click the unsubscribe link in the emails. Message and data rates may apply. Message frequency may vary. Privacy Policy

Already have an account ? Login here

We use cookies

We use cookies primarily for analytics to enhance your experience. By accepting, you agree to our use of these cookies. You can manage your preferences or learn more about our cookies policy.