Properties

Browse or get in touch to schedule a walkthrough.

  • Nearby me
Price range

Popular Features

Community Features

Association

Property Features

Waterfront

View

Exterior Features

Interior Features

Style

1102913 properties match your criteria

Updated 1 minute ago

E-Alert name
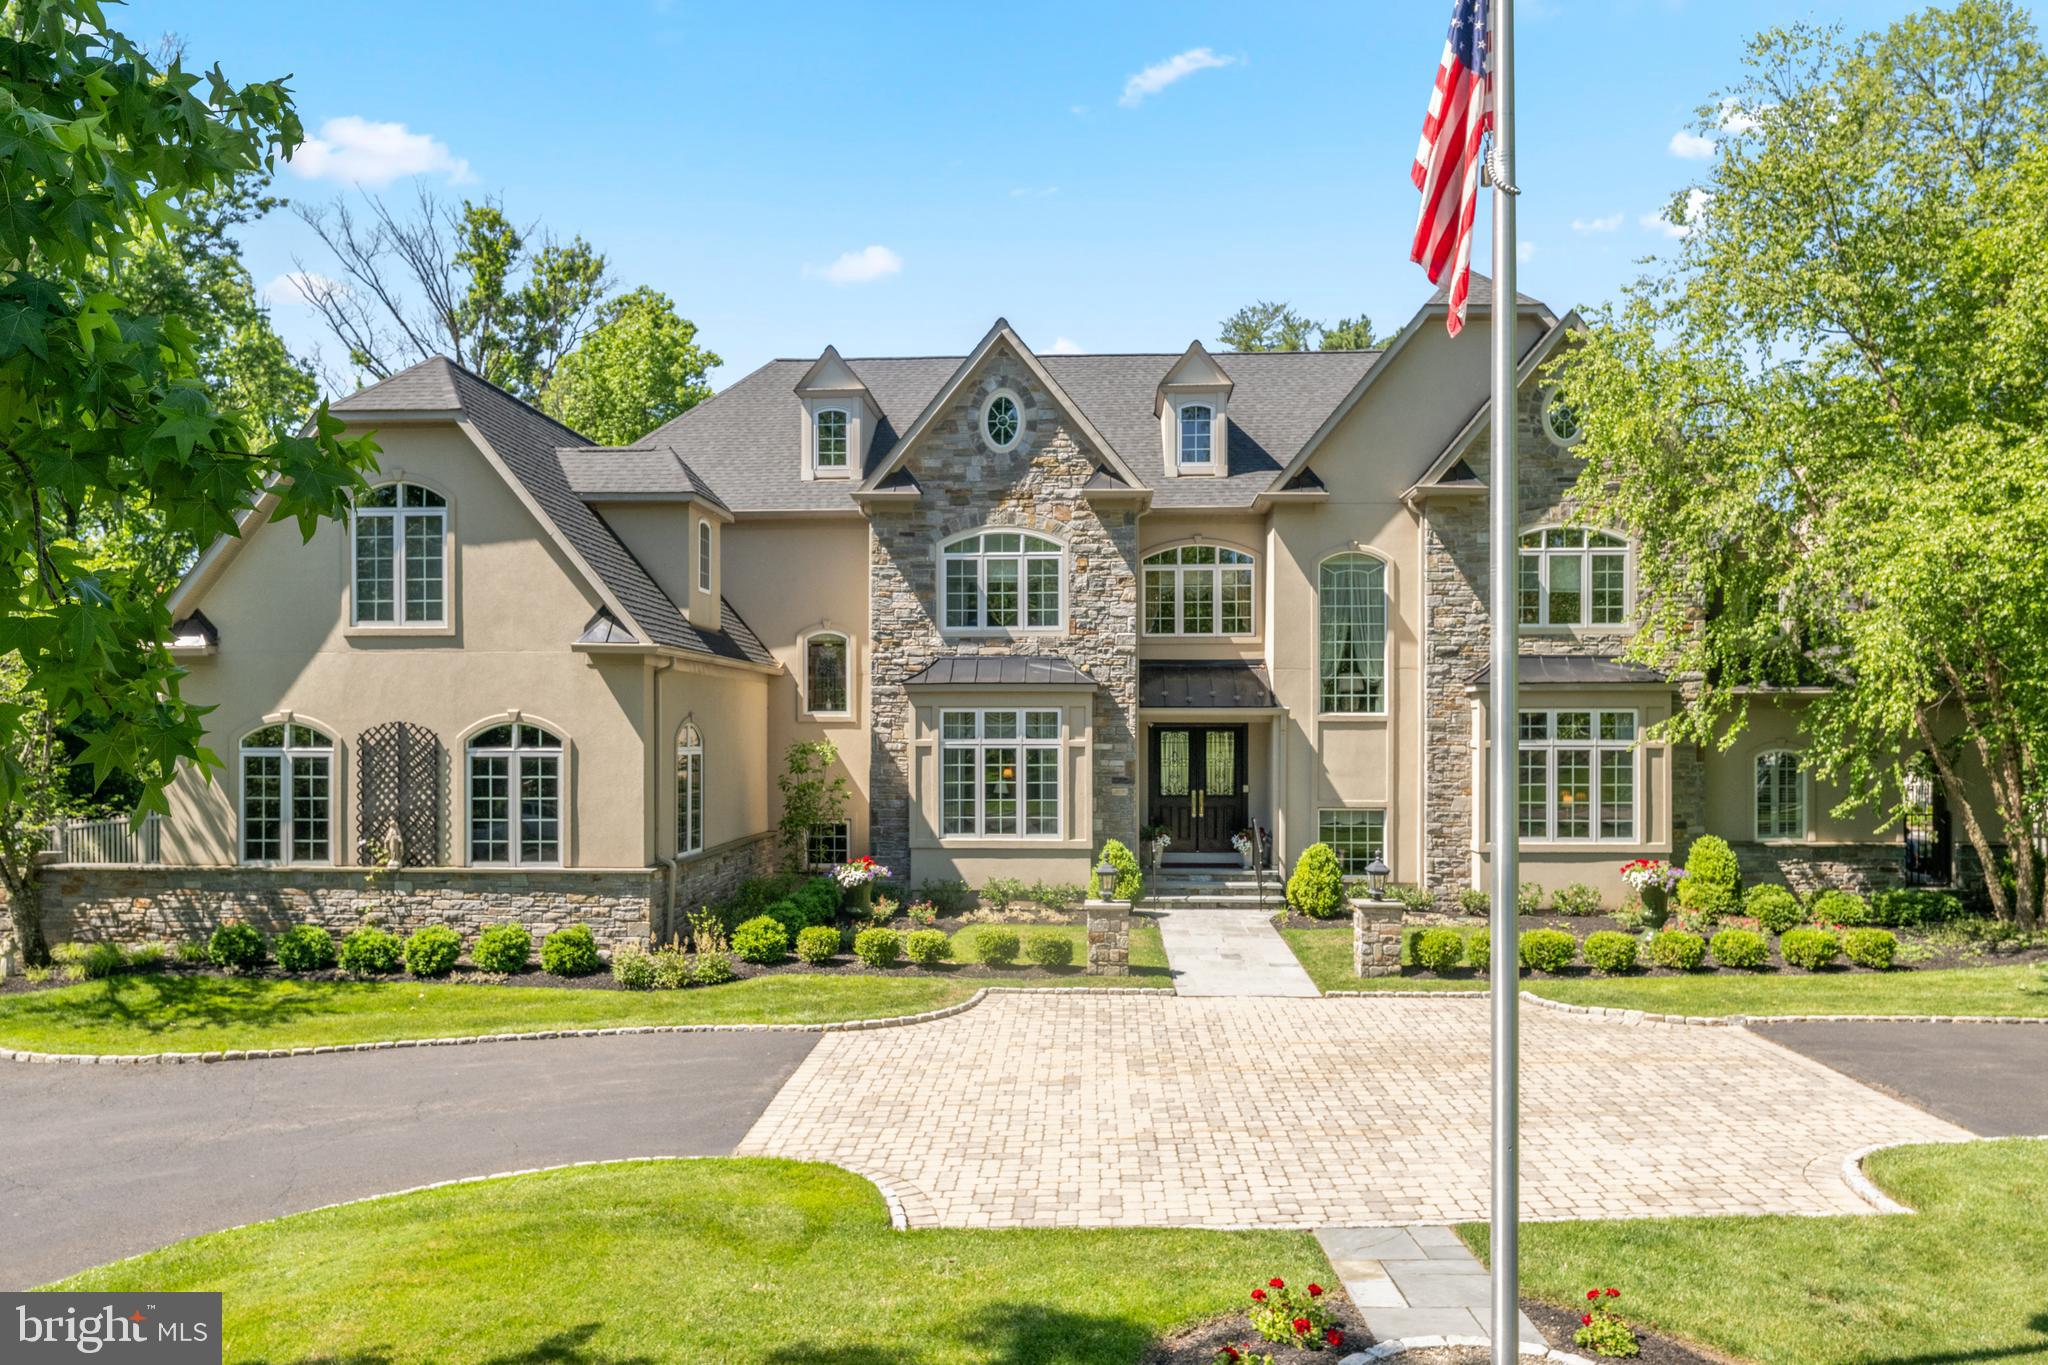
Conceived from the ground up as a generational estate by Philomeno & Salamone every detail of 6 Wedgewood Drive tells the story of true craftsmanship. Set at the end of a tree-lined cul-de-sac in the coveted Whitemarsh section of Blue Bell, on a lush, private acre of manicured grounds, this is a residence that announces itself quietly and delivers endlessly.  Peace of mind is foundational here. Meticulous stewardship is evident in a newer roof, mechanicals, and a comprehensive full stucco remediation completed in 2014 — the kind of responsible ownership that only deepens the value of a forever home.  A soaring two-story foyer sets the tone: natural light cascades through generous windows, illuminating the custom millwork that is the home's quiet signature throughout. The traditional floor plan flows with rare intentionality — from a step-down formal living room anchored by a floor-to-ceiling fireplace, through an elegant formal dining room, and into a generous open family room with a built-in bar, fireplace, and custom cabinetry designed for the way families actually live and entertain.  The kitchen is a study in thoughtful design: a butcher block island at its heart, double ovens, a butler's pantry, and a dedicated message center that speaks to the home's role as a true family command center. Adjoining it, the morning room is nothing short of magical — a masonry fireplace, vaulted ceiling, and exposed beams create a sanctuary for quiet mornings and long evenings alike. A powder room, mudroom, and first-floor laundry complete the practical genius of this level.  The first-floor primary suite is a rare luxury: a serene retreat with a sitting room, fireplace, spa bath, and walk-in closet — offering true single-level living without compromise.  Upstairs, a cozy library invites lingering.   A second primary suite — appointed with a coffee bar, dedicated dressing area, two walk-in closets, and a private office — speaks to the kind of multi-generational flexibility that makes a home truly timeless. Three additional bedrooms and two full baths round out this level, with a staircase continuing to a vast unfinished third floor, ripe with possibility.  The fully finished lower level is a world unto itself: a sixth bedroom and full bath, a kitchenette, a full gym, a craft room, and a playroom ensure that every chapter of family life — and every guest — is accommodated in style.  Step outside to a private outdoor sanctuary: lush, layered landscaping frames elegant paver terraces, a sparkling pool, and a bocce court — a nod to the gracious entertaining lifestyle this home has always supported. The generator and three-car garage complete the picture of an estate engineered for both beauty and function.  Homes like this do not wait — schedule your private tour today
#PAMC2182840

BLUE BELL

6 WEDGEWOOD DRIVE

6 Beds

5 Baths

8,865 Sq.Ft.

$2,495,000

MLS#: PAMC2182840

A Rare Historic Treasure in Mechanicsburg! Step into a remarkable piece of history at 2308 Stumpstown Road, an extraordinary property set on over 3 acres in Mechanicsburg Area School District. Dating back to the 1820s, this impressive brick residence is rich with timeless character, architectural detail, and unexpected features at every turn. From soaring ceilings and generously proportioned rooms to exquisite woodwork, original wide-plank hardwood floors, built-in cabinetry, and charming nooks and cubbies throughout, this home offers a level of craftsmanship and personality that is truly hard to replicate. With an impressive 10 fireplaces throughout the property, there is a sense of warmth and historic charm in nearly every room.  The updated kitchen blends modern   convenience with classic appeal, featuring abundant cabinetry, soapstone countertops, a six-burner gas range, range hood, and a large pantry. The main residence features 5 bedrooms, 3 full bathrooms, and 2 half baths, with four bedrooms and two full bathrooms on the second floor. A walk-up third floor offers exciting potential for future finishing or provides substantial additional storage. The basement adds even more functionality with a dedicated wine cellar and additional storage space.  The grounds are every bit as special as the home itself, featuring a picturesque stream, waterfalls, fountains, charming bridges, courtyards, established gardens, and a tennis court. The yard is irrigated using spring water, adding another distinctive feature to this exceptional setting. Additional historic outbuildings include a spring house and a separate structure housing the coal feeder, each contributing to the property's unique story.  Adding even more versatility is the impressive detached four-car garage, complete with four truly oversized garage, in-floor radiant heating, and a finished second floor. A foyer and half bath welcome you on the entry level, while upstairs you'll find a huge open room, kitchenette, full bathroom, and additional flexible space ideal for an office, bedroom, studio, recreation area, or potential guest accommodations. With its own distinct layout and amenities, this space offers a wealth of possibilities for a variety of needs.
Situated on a prominent corner lot, this one-of-a-kind historic estate offers an exceptional combination of architectural heritage, beautiful natural surroundings, versatile additional space, and distinctive amenities. From the original craftsmanship inside the home to the enchanting outdoor landscape, every corner reveals another layer of character. A truly special opportunity to own a remarkable piece of Mechanicsburg history with space, charm, and possibilities unlike anything else.  Schedule your private tour today!
#PACB2059512

MECHANICSBURG

2308 STUMPSTOWN ROAD

5 Beds

3 Baths

6,591 Sq.Ft.

$2,495,000

MLS#: PACB2059512

Incredibly rare Cooke’s Hope at Llandaff opportunity featuring nearly 39+/- acres, a 3,800 +/- custom home all 5 minutes of Easton.  As you enter “38 Special Acres” you are greeted with views of the farm and pond and you can see why this property is different from all the others. As the driveway curves around you can see the beautiful Abel built home 3 bay detached garage, and pool house. Upon parking you realize that you can not see another house. As you enter the house the quality of construction is evident with high ceilings, wood floors, and view of the incredible pool area and views of Peachblossom Creek. The open floor plan is comfortable and well suited for entertaining, also offering a cozy den and an office that over look the acreage. The primary suite is stunning with an incredible bath with jetted tub and walk-in shower. The custom closet is enormous with built in drawers and automatic lights. Exploring the first floor even more you will find a gracious laundry room that features the coolest dog washing station that you have ever seen with hot and cold water and tile floors this feature alone sets off the house. The entire house is CAT6 wired with a water filtration system and a whole house reverse osmosis system with holding tanks that hold 150 gallons of treated water. Outside the star of the show is the deck and pool area. The concrete pool and separate hot tub that over look the creek are incredible with a pool house that has a changing area and full bath. There is a 2 car attached garage with a 3 bay detached garage with one bay that is fully insulated for that special car you want to keep out of the weather. There are not many places to hunt this close to Easton but with the pond and 20 acre additional wooded parcel there are waterfowl, deer and turkey opportunities right out your back door. The home also features a first floor and pool generator, and RV plug. There are so many unique things about this property it has to be seen to be believed.
#MDTA2015372

EASTON

28910 JENNINGS ROAD

4 Beds

3 Baths

3,272 Sq.Ft.

$2,495,000

MLS#: MDTA2015372
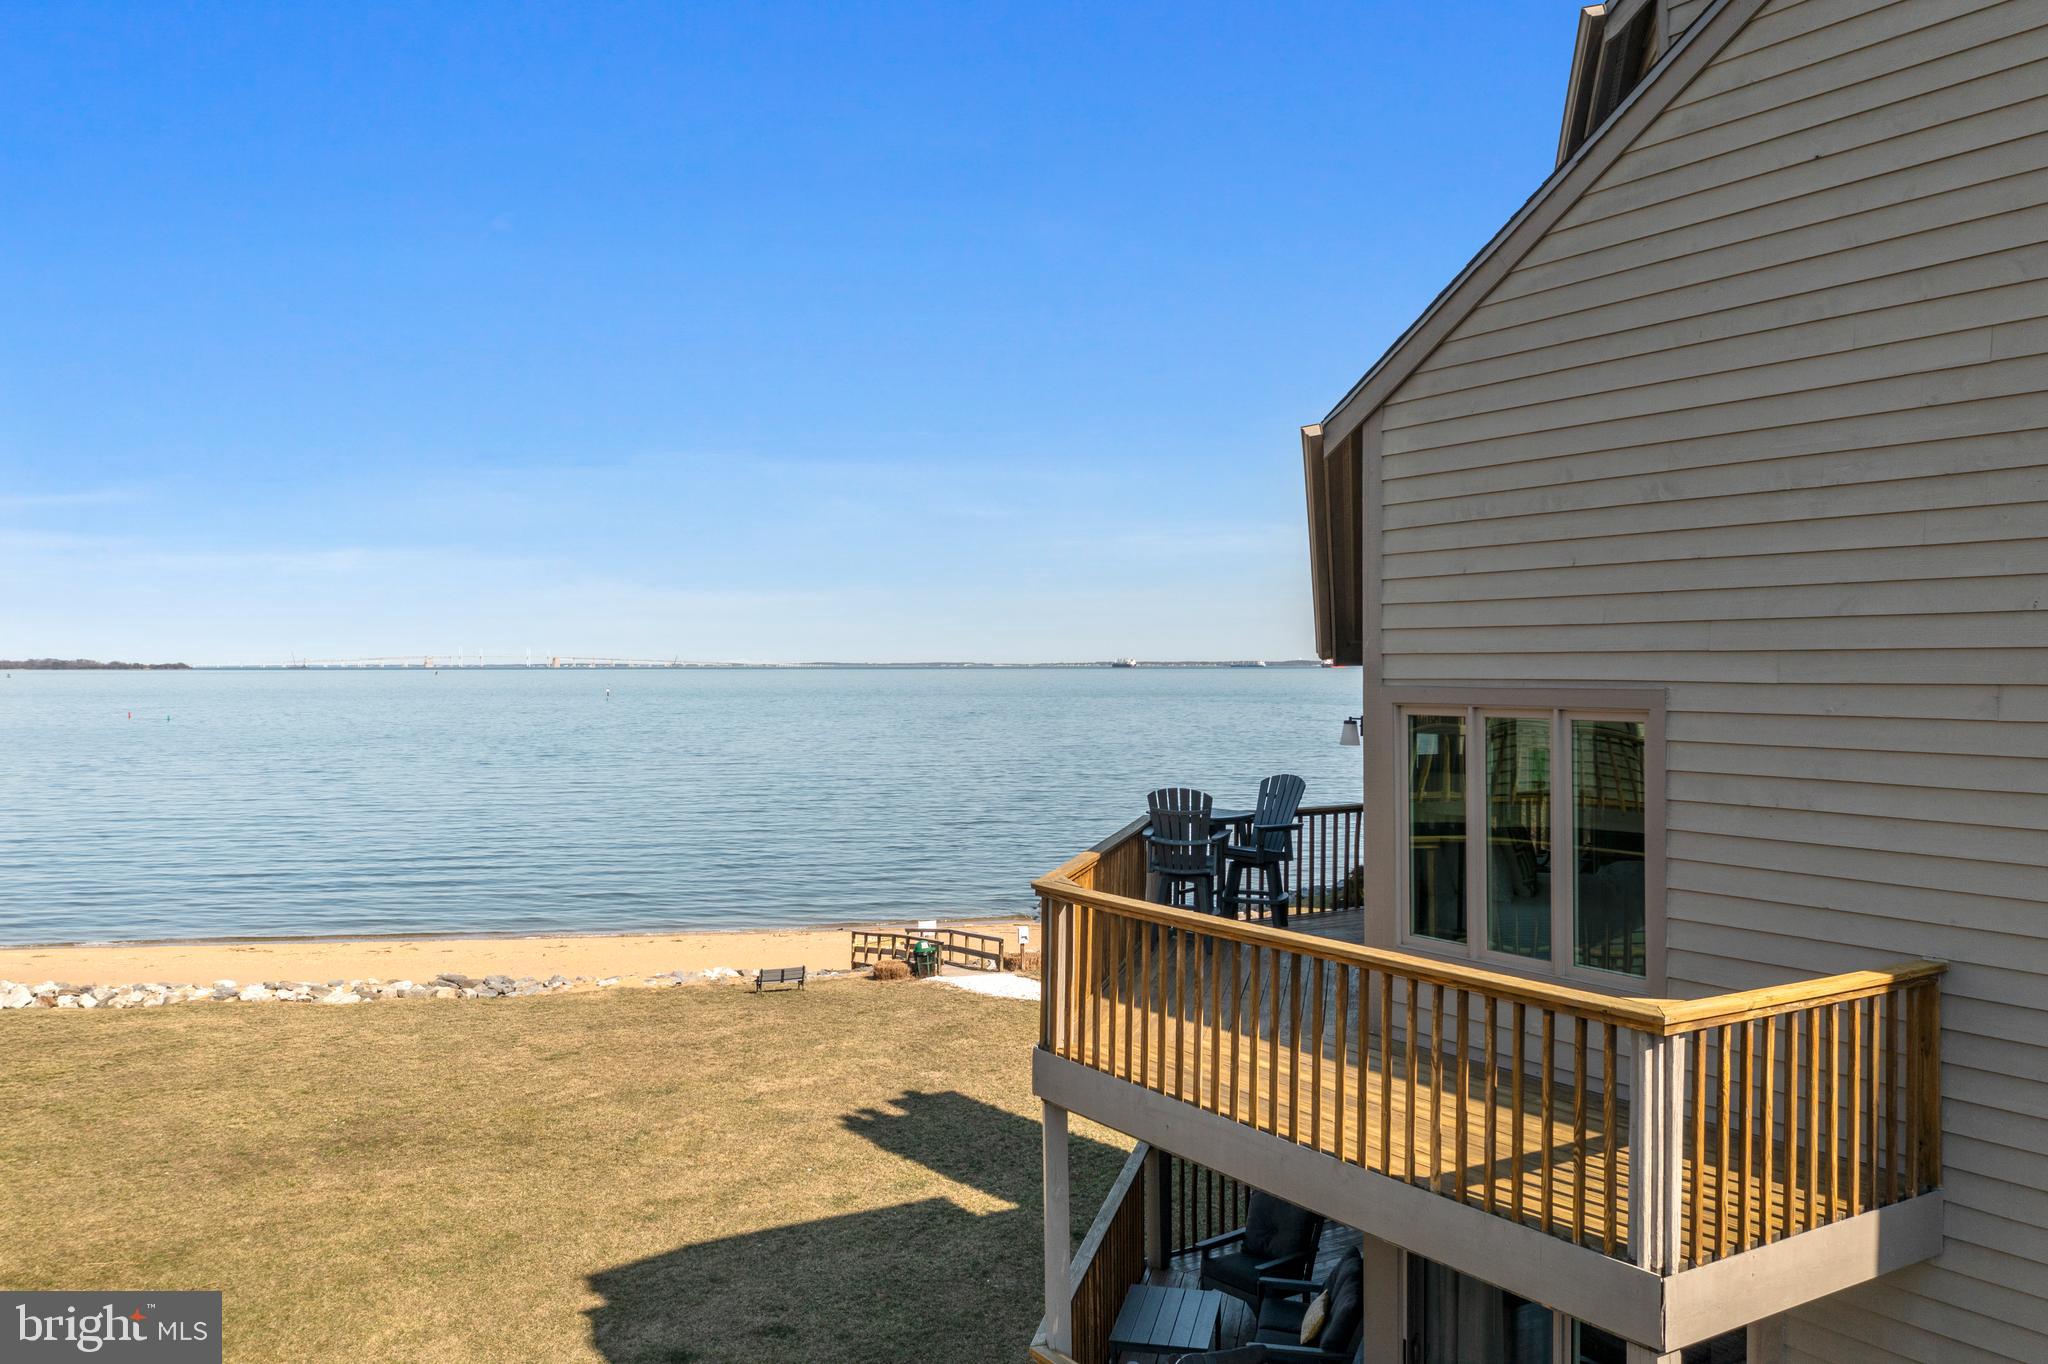
Welcome to this Exceptional Gem with captivating Chesapeake Bay sunrises and Bay Bridge views. This larger end-unit,  four-level townhome stands well above the competition with no expense spared in upgrades since it was purchased in 2022 (see seller disclosures for $400k+ upgrade details).  The new elevator serves all four levels, making the entire home easily accessible. Enjoy water views from every room. The larger end-unit offers additional entertaining space on the multi-level wrap-around decks, and a lower level patio leading to the lawn and the beach.  Light-filled rooms with bay views and two fireplaces.  Updated flooring and custom carpets on the stairs and in the halls. Newer appliances in the chef's kitchen with an island, custom cabinets, and kitchen table space with plenty of light.  Open  floor plan on the main level with ample room for dining with water views. Transition to a generously sized family room with custom blinds, and an updated fireplace that offers a second, more intimate fire-side seating arrangement.  The bedroom level offers a stunning primary suite with unparalleled bay views, custom blinds, new carpet,  a custom closet and a completely renovated primary bath.  Laundry is on the bedroom level and the custom runner leads to a guest room with a vaulted ceiling, en suite bath and custom blinds. The fourth level is accessible by elevator and also provides bay views, an en suite bath, plenty of storage and closet space, custom blinds, as well as room for a desk if a home office is on your list. A second family room, home office or recreation room can be found on the lower level with a wrap-around patio and fast access to the lawn and beach.  The lower level also has a full bath, custom built-in shelving, updated fireplace surround, a custom wet bar with a wine fridge and access to the single-car garage with storage.  The community of Chesapeake Harbour offers an incredible array of amenities including: gated and guarded security, professional management, two community pools (one with bay views), tennis courts, walking trails, beaches, a jetty pier, marina, community grills and public waterfront restaurant.
#MDAA2099850

ANNAPOLIS

2157 SAND CASTLE COURT

3 Beds

4 Baths

3,136 Sq.Ft.

$2,495,000

MLS#: MDAA2099850
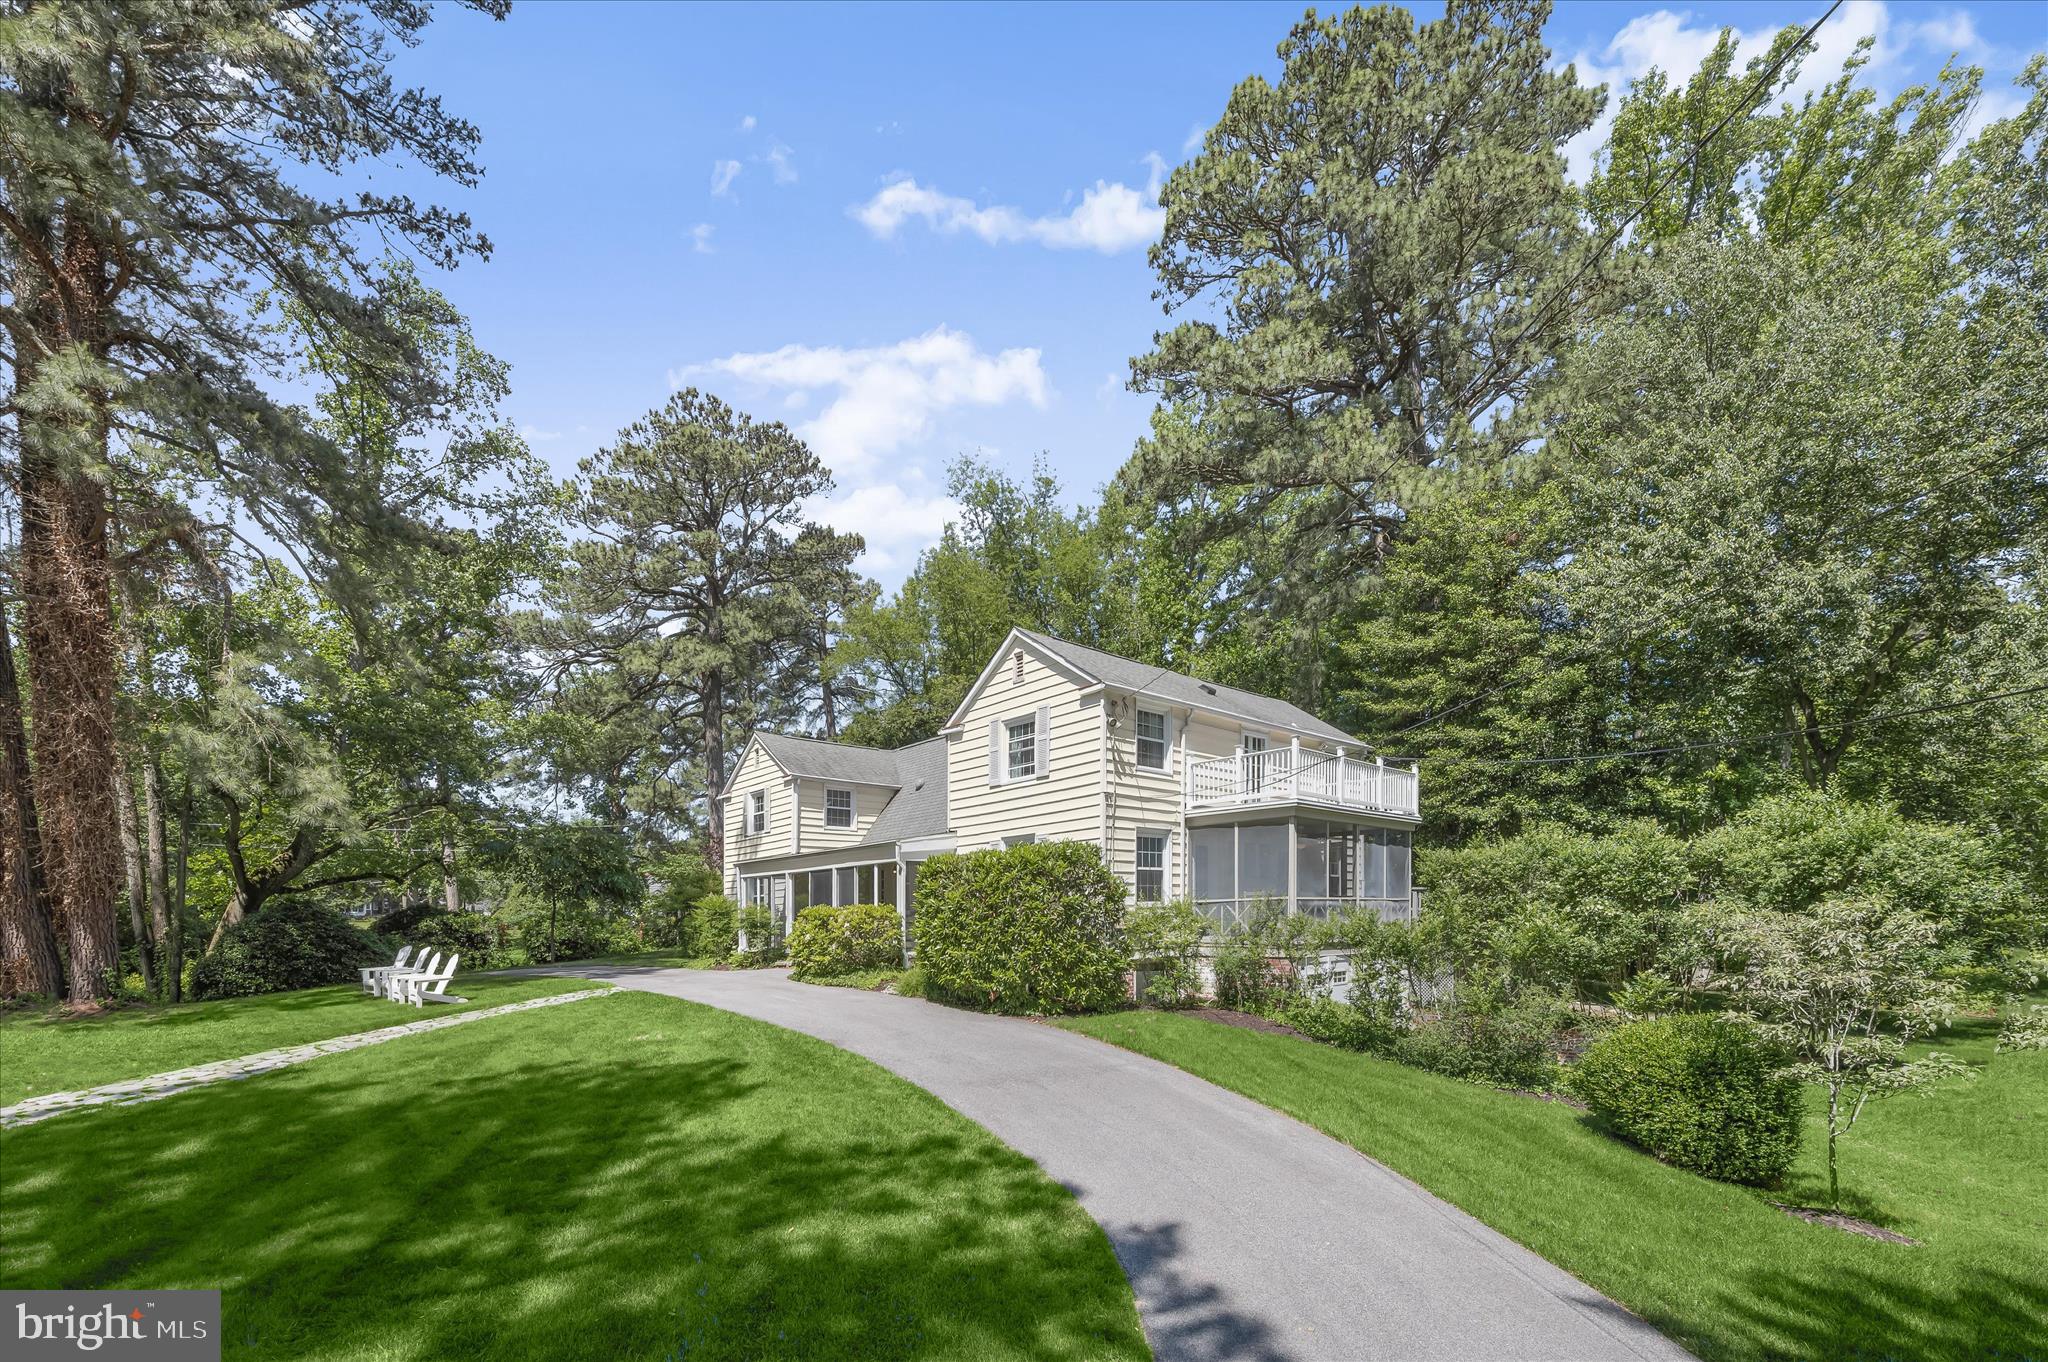
Welcome to 644 Ayrlie Water Road, a vintage 1930s cottage with stunning views of the Chesapeake Bay, forever protected by the property’s ownership of the land directly across the street. Designated a conservation easement, this secondary property runs with the land and may not be built upon.  This property is located on a lovely quiet street in close proximity to the Gibson Island Club.
Enjoy the glorious daily sunrises and Bay views from the enclosed front porch of this delightful cottage located on a very quiet street off the beaten path. Walking distance to the Gibson Island Club, “Secret Beach” is across the street and available for a dip in the Bay, picnic, or just digging your toes in the sand while reading your book! 
Enter this quintessential cottage through a spacious enclosed porch into a simply magnificent wood-stained Great Room with Cathedral ceilings, visible beams, and two matching staircases on either side, each staircase leading to two bedrooms and a full bath.  A huge woodburning fireplace graces the Great Room.  Also on the main level is a spacious dining room perfect for entertaining, a renovated Kitchen, inviting Den, and Primary Bedroom with Full Bath. A lovely wraparound porch runs along on the backside of the house overlooking the woods, and a screened porch off the Kitchen provides delightful water views. A garage is connected to the house and may be accessed through stairs inside.

Information on Gibson Island:
Gibson Island is a private island within one hour of Washington, D.C. and Baltimore offering an absolutely extraordinary setting.  The Island comprises 1000 acres with seven miles of shoreline. Two thirds of the Island is undeveloped and is owned by the Gibson Island Corporation, the homeowners' association.  The remaining third is residential home sites. 

Gibson Island is located on the western shore of Maryland, so there is no need to cross the Bay Bridge. On the Island is a 43-acre spring fed freshwater lake in which one may enjoy non-motorized watercraft activities such as paddleboarding, canoeing, kayaking, fishing and swimming.  

The Island offers enormous privacy and security--there is an entry gatehouse staffed 24+Hours, and the Island is patrolled by the Gibson Island Police Force (GIPD).  The Gibson Island Corporation Service Department offers yard maintenance and landscaping and other services for homeowners.  There is a full-service yacht yard.   From the Island, it is just a 20-minute drive to BWI Airport and the neighboring Amtrak train station.  

The Island houses a private country club (membership by invitation) offering yachting, fine dining year-round, tennis, an award-winning Charles Blair Macdonald designed 9-hole golf course, swimming, croquet, skeet shooting, and more.  (C)
#MDAA2146362

GIBSON ISLAND

644 AYRLIE WATER ROAD

5 Beds

3 Baths

2,956 Sq.Ft.

$2,495,000

MLS#: MDAA2146362
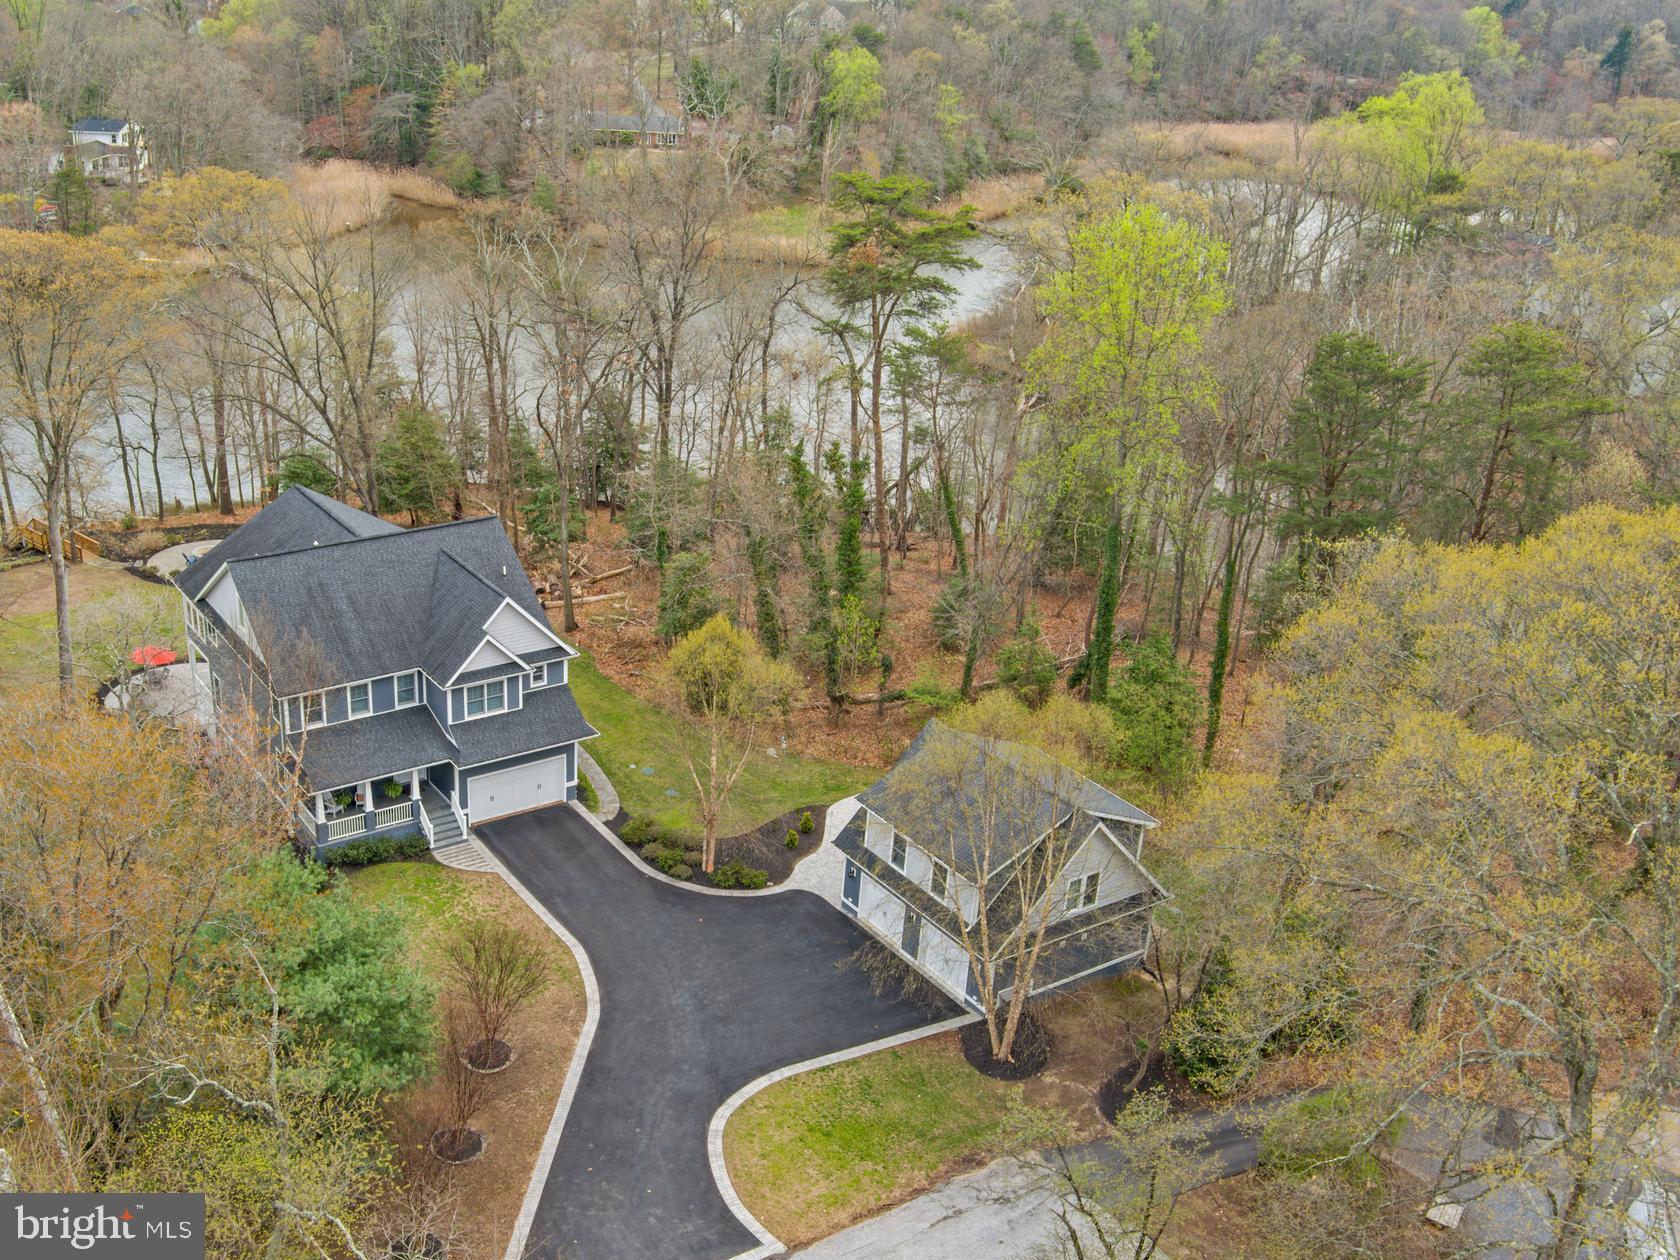
This stunning four-story Craftsman-style waterfront home is perfectly positioned on the serene shores of Deep Creek, blending timeless elegance with modern comfort. Step inside to 9'+ ceilings and exquisite details, including coffered ceilings and rich wood floors. The main level features a spacious office/bonus room upon entry and the open floor plan houses the gourmet kitchen with large island, pantry, breakfast nook, a formal dining room, and a cozy living room with a fireplace—all with captivating water views. A conveniently located powder room and mudroom with laundry adds to the home's functionality. Designed for entertainment and relaxation, the lower level boasts a theater room, a welcoming family room with a fireplace, a full kitchen, a bedroom, a full bath, and a laundry/storage room. The walk-out stairs makes for easy access to the stunning backyard and waterfront. The upper level is home to four bedrooms and three baths, including a luxurious primary suite with a coffee bar, two walk-in closets, and a sunroom with panoramic waterfront views. Unwind in your private hot tub and sauna, or utilize the adjacent flex room for endless possibilities. The additional bedrooms include a guest suite with an ensuite bath and two bedrooms sharing a well-appointed bathroom. On the top level, an open-concept space with a kitchenette and full bath provides a versatile area for a guest suite, game room, or private retreat. Outdoor living shines with multiple patios, a firepit, an outdoor fireplace, and a private pier extending into Deep Creek with quick access to the Magothy River and the Chesapeake Bay. The finished detached 2-story garage features an au-pair, guest suite and/or indoor studio. Great additional space to accommodate an overflow of visitors! With 45 feet of waterfront, stunning craftsmanship, and luxurious amenities, this exceptional property offers a rare opportunity to enjoy waterfront living at its finest. Located in the award winning Broadneck school district and close to restaurants and shopping this is the perfect location to enjoy everything the area has to offer including easy access to RT 50 and beyond.  Welcome Home!
#MDAA2105994

ARNOLD

963 PHILLIPS DRIVE

6 Beds

5 Baths

6,450 Sq.Ft.

$2,495,000

MLS#: MDAA2105994
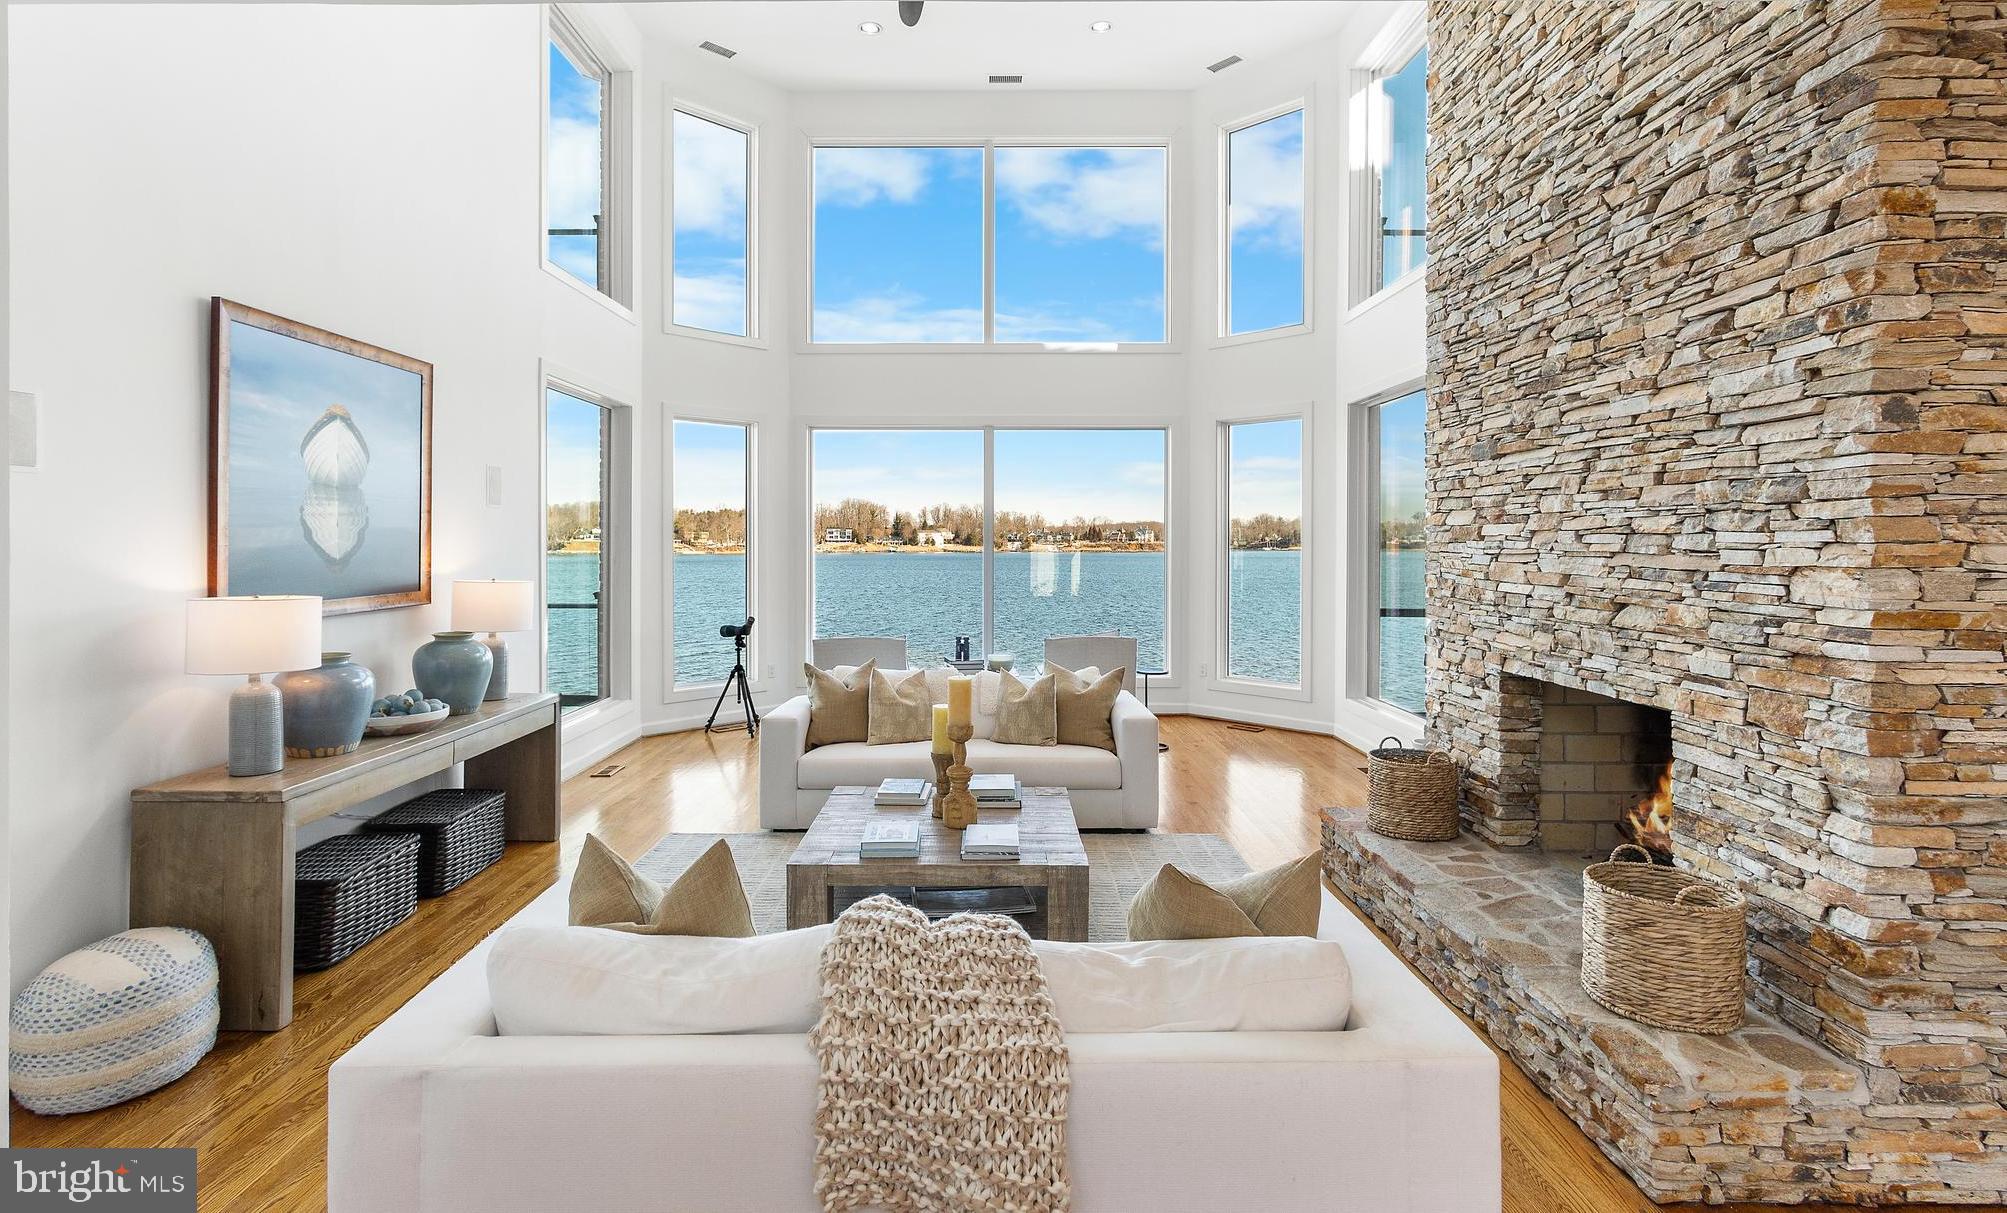
Welcome to the coveted South River Landing waterfront community. This remarkable waterfront residence showcases sweeping panoramic river views with more than 180 degrees of open water frontage. Thoughtfully designed to maximize the scenery, expansive windows frame the ever-changing views, bringing vibrant sunrises, glowing sunsets, and shimmering moonlit reflections into everyday living. 

This stately all-brick home offers approximately 5,000 square feet with 5 bedrooms, 4. 5 bath, all thoughtfully curated with timeless materials throughout. Sweeping water vistas take center stage, seamlessly woven into the design so the river serves as a stunning backdrop to nearly every room. The focal point of the main level is the dramatic two-story living room featuring soaring windows and a striking two-sided stone fireplace. The main level also includes a waterfront primary suite with private deck access, spa-inspired bath, and spacious walk-in closet, providing comfort and convenience for main-level living.

The beautifully remodeled kitchen serves as the centerpiece of the home, featuring custom cabinetry, premium appliances including dual wall ovens, 48-inch refrigerator, cooktop, built-in microwave, and generous prep space designed for both entertaining and daily living. The kitchen opens seamlessly to a screened porch overlooking the river, creating a stunning setting for indoor-outdoor dining and relaxation. A well-appointed laundry room, powder room, and oversized two-car garage complete the main level.

Upstairs, a versatile office or guest suite offers built-ins and a private waterfront deck, while an additional spacious suite features vaulted ceilings, fireplace, large walk-in closet, private waterside deck, and luxurious bath capturing serene river views.

The walk-out lower level is ideal for entertaining, featuring a custom bar with high-end appliances, expansive recreation areas, wood-burning fireplace, two additional bedrooms, and two full baths. Floor-to-ceiling windows and dual patios provide seamless access to outdoor living along the water’s edge.

Located within the gated waterfront community of South River Landing, residents enjoy resort-style amenities including 24-hour staffed security, a waterfront pool, deep-water marina, kayak launch, tennis courts, playground, basketball court, private beach, and scenic walking trails. Conveniently located near Annapolis with easy access to Washington, D.C. and Baltimore, this home offers an exceptional blend of privacy, luxury, and waterfront lifestyle. Welcome Home!
#MDAA2135110

EDGEWATER

610 S RIVER LANDING ROAD

5 Beds

4 Baths

5,032 Sq.Ft.

$2,495,000

MLS#: MDAA2135110
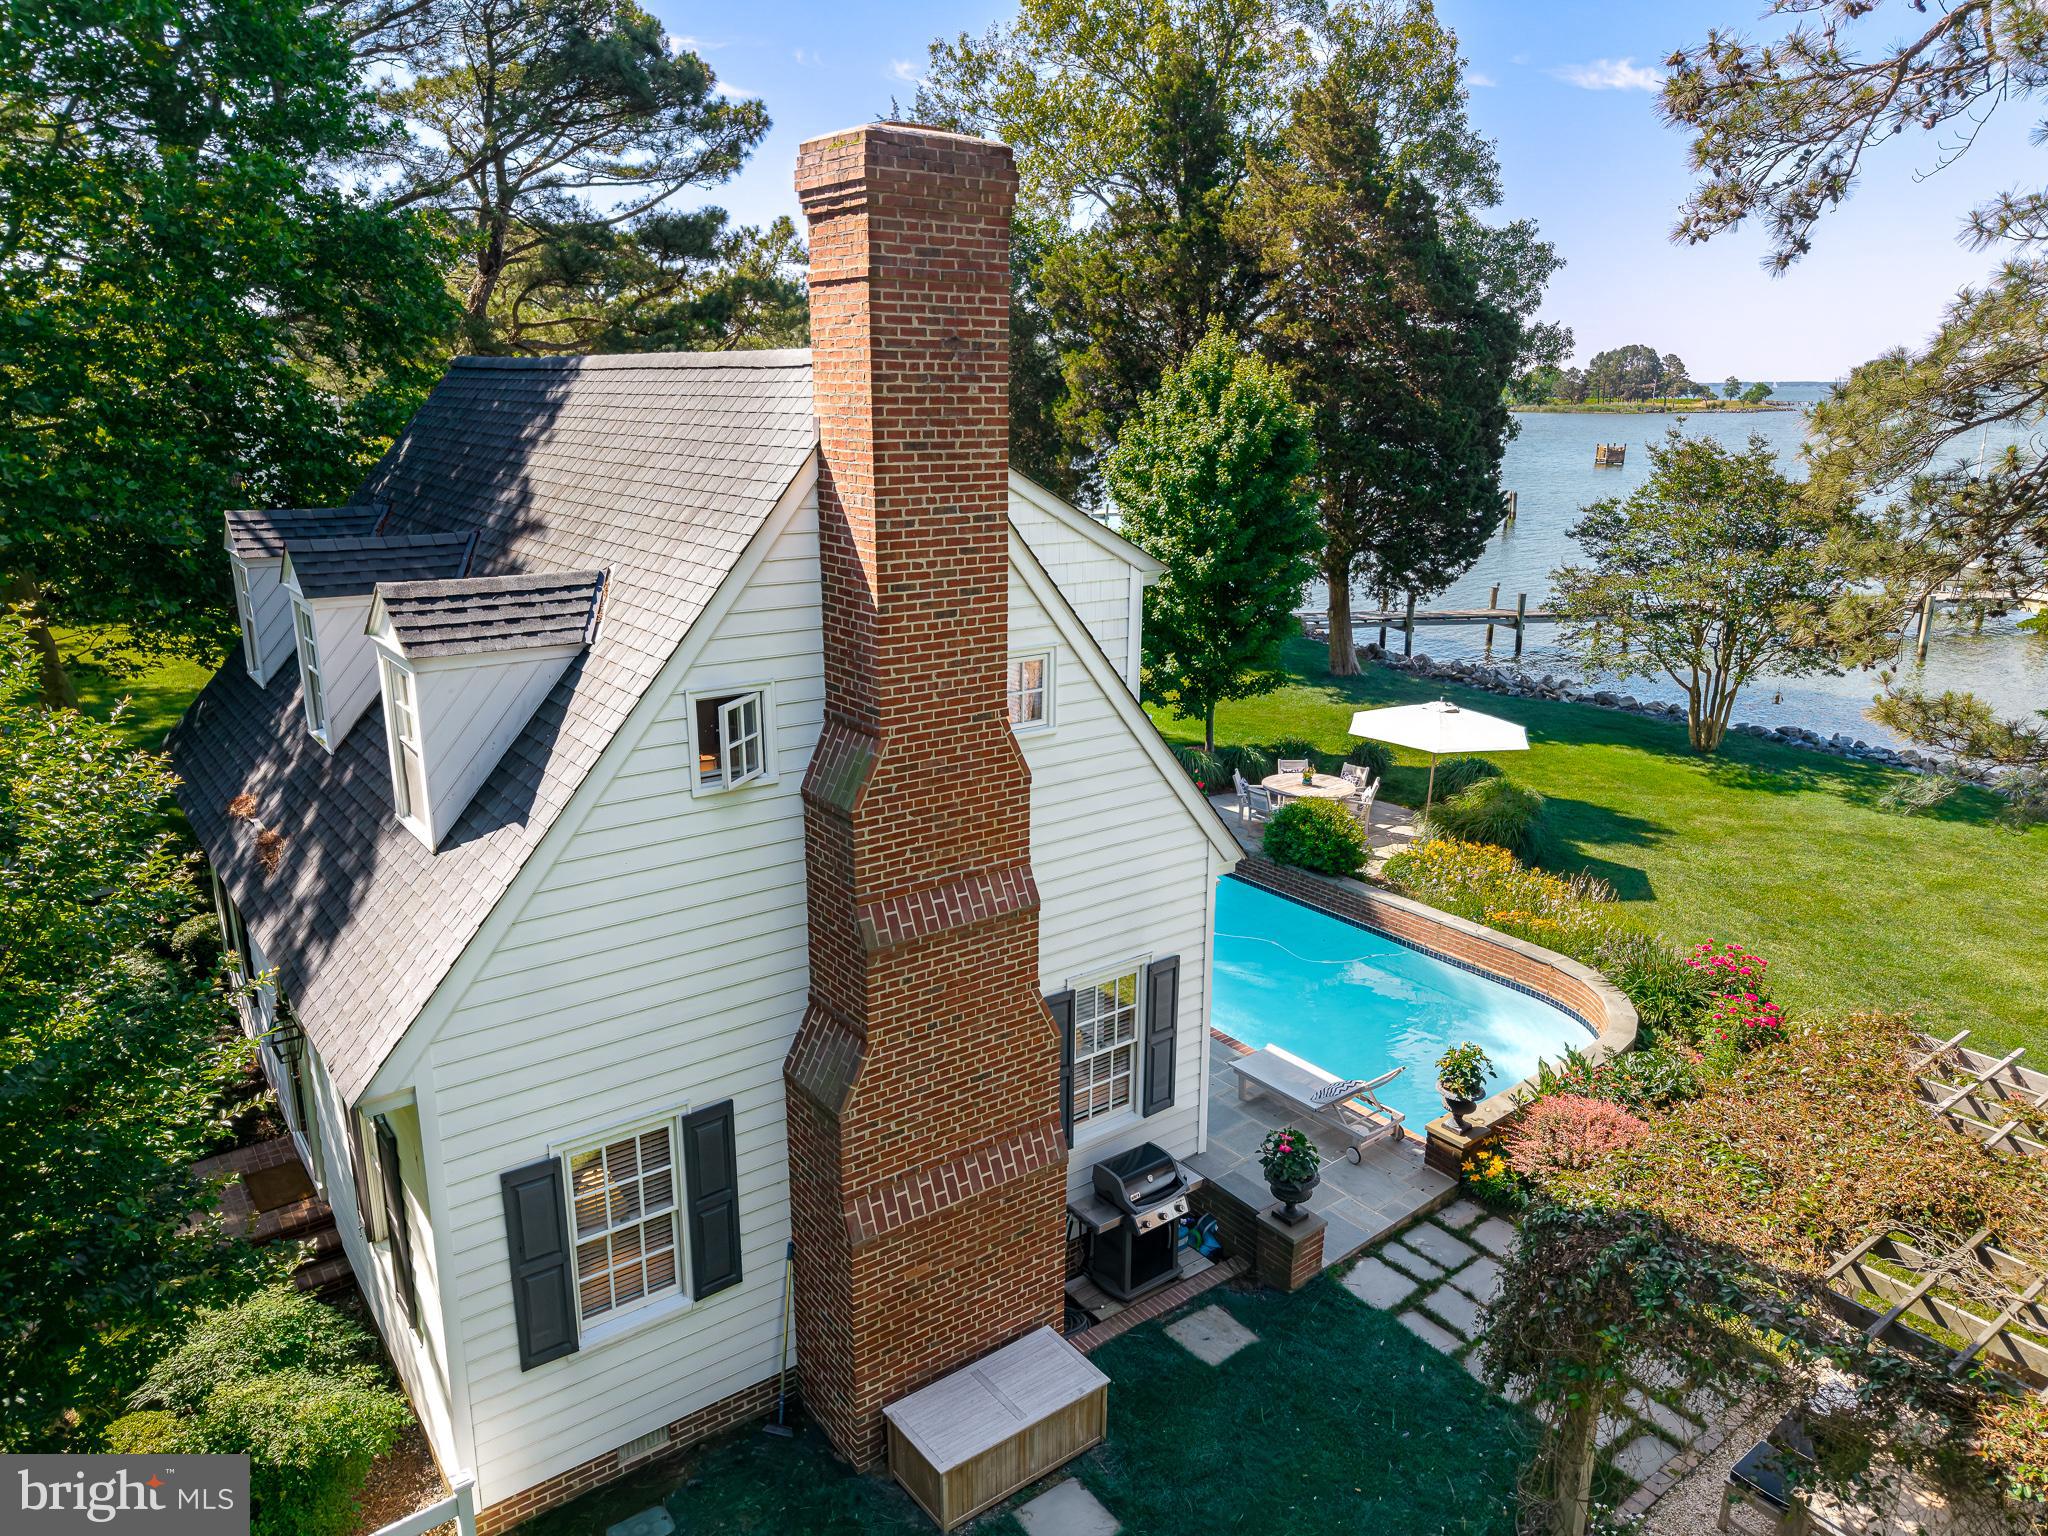
This exceptional waterfront cottage is set on two private acres and offers sweeping sunset views over the Choptank River to the Chesapeake Bay. Completely renovated from crawl space to roof, the home features over 2,600 square feet of beautifully finished living space with three bedrooms and three full baths. The interior showcases renovated kitchen and baths, complemented by extensive custom finish-work throughout. There is a detached garage with metal roof and second floor storage and gravel circular driveway with ample parking.  Improvements on this home include an encapsulated crawl space, new roof, siding, multiple premium sliding glass doors and windows, all valuable upgrades that enhance both style and energy efficiency. The grounds have been thoughtfully transformed with curated shrubs, trees, and perennials that highlight the existing landscape, concrete pool, and pergola, creating an ideal setting for outdoor relaxation and entertaining. Enjoy easy boating access just 10 minutes to Oxford and 15 minutes to Tilghman, while by land the property is ideally situated between Easton and St. Michaels. Enjoy the protection of high property elevation (no flood insurance required) with a sturdy rip-rapped shoreline, beautiful sandy bottom, and a private L pier with two new boat lifts. 24878 W. Ferry Neck Road offers the perfect blend of privacy, comfort, and Eastern Shore waterfront living on the Choptank River.  List of the many recent improvements in document section of this listing.
#MDTA2014150

ROYAL OAK

24878 W FERRY NECK ROAD

3 Beds

3 Baths

2,663 Sq.Ft.

$2,495,000

MLS#: MDTA2014150
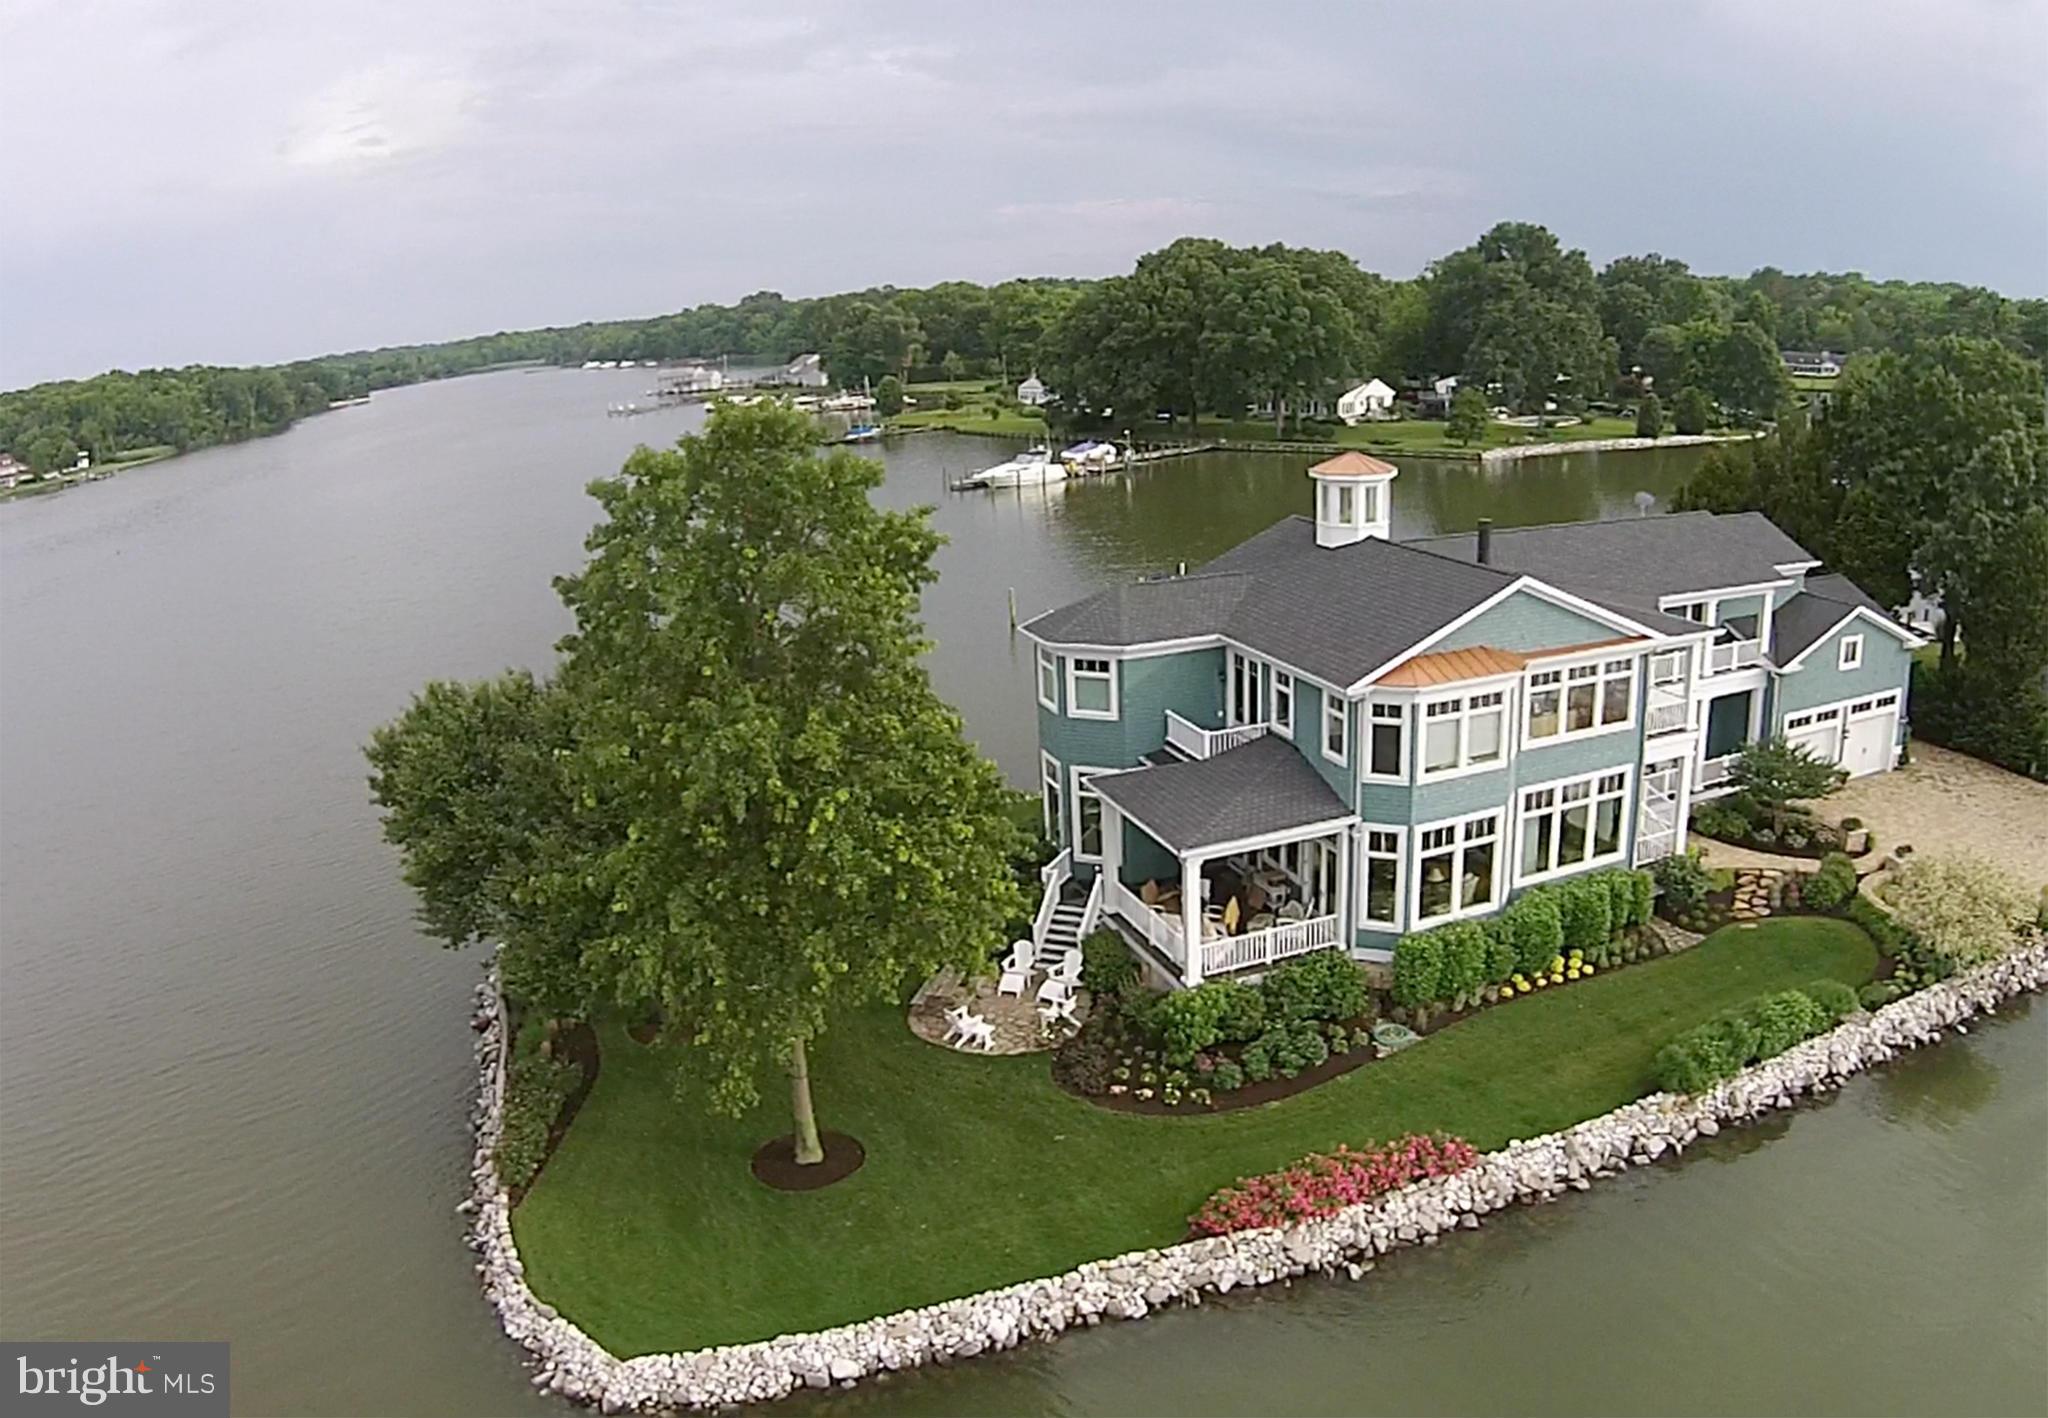
Stunning home, on a one-of-a-kind lot, w/ 270 degree water views! Custom built in '06 w/ meticulous attention to detail inside & out. It features an open floor plan w/ 13' ceilings, gourmet kitchen & huge master w/ oversized closets & super bath, HW floors,premium wood trim & crown molding throughout. IPEdecks & protected deep water pier, w/10K lift. Just 23 mi to DC beltway &15 mi to Annapolis.
#1002685712

WEST RIVER

1049 BACK BAY BEACH ROAD

5 Beds

3 Baths

4,813 Sq.Ft.

$2,495,000

MLS#: 1002685712
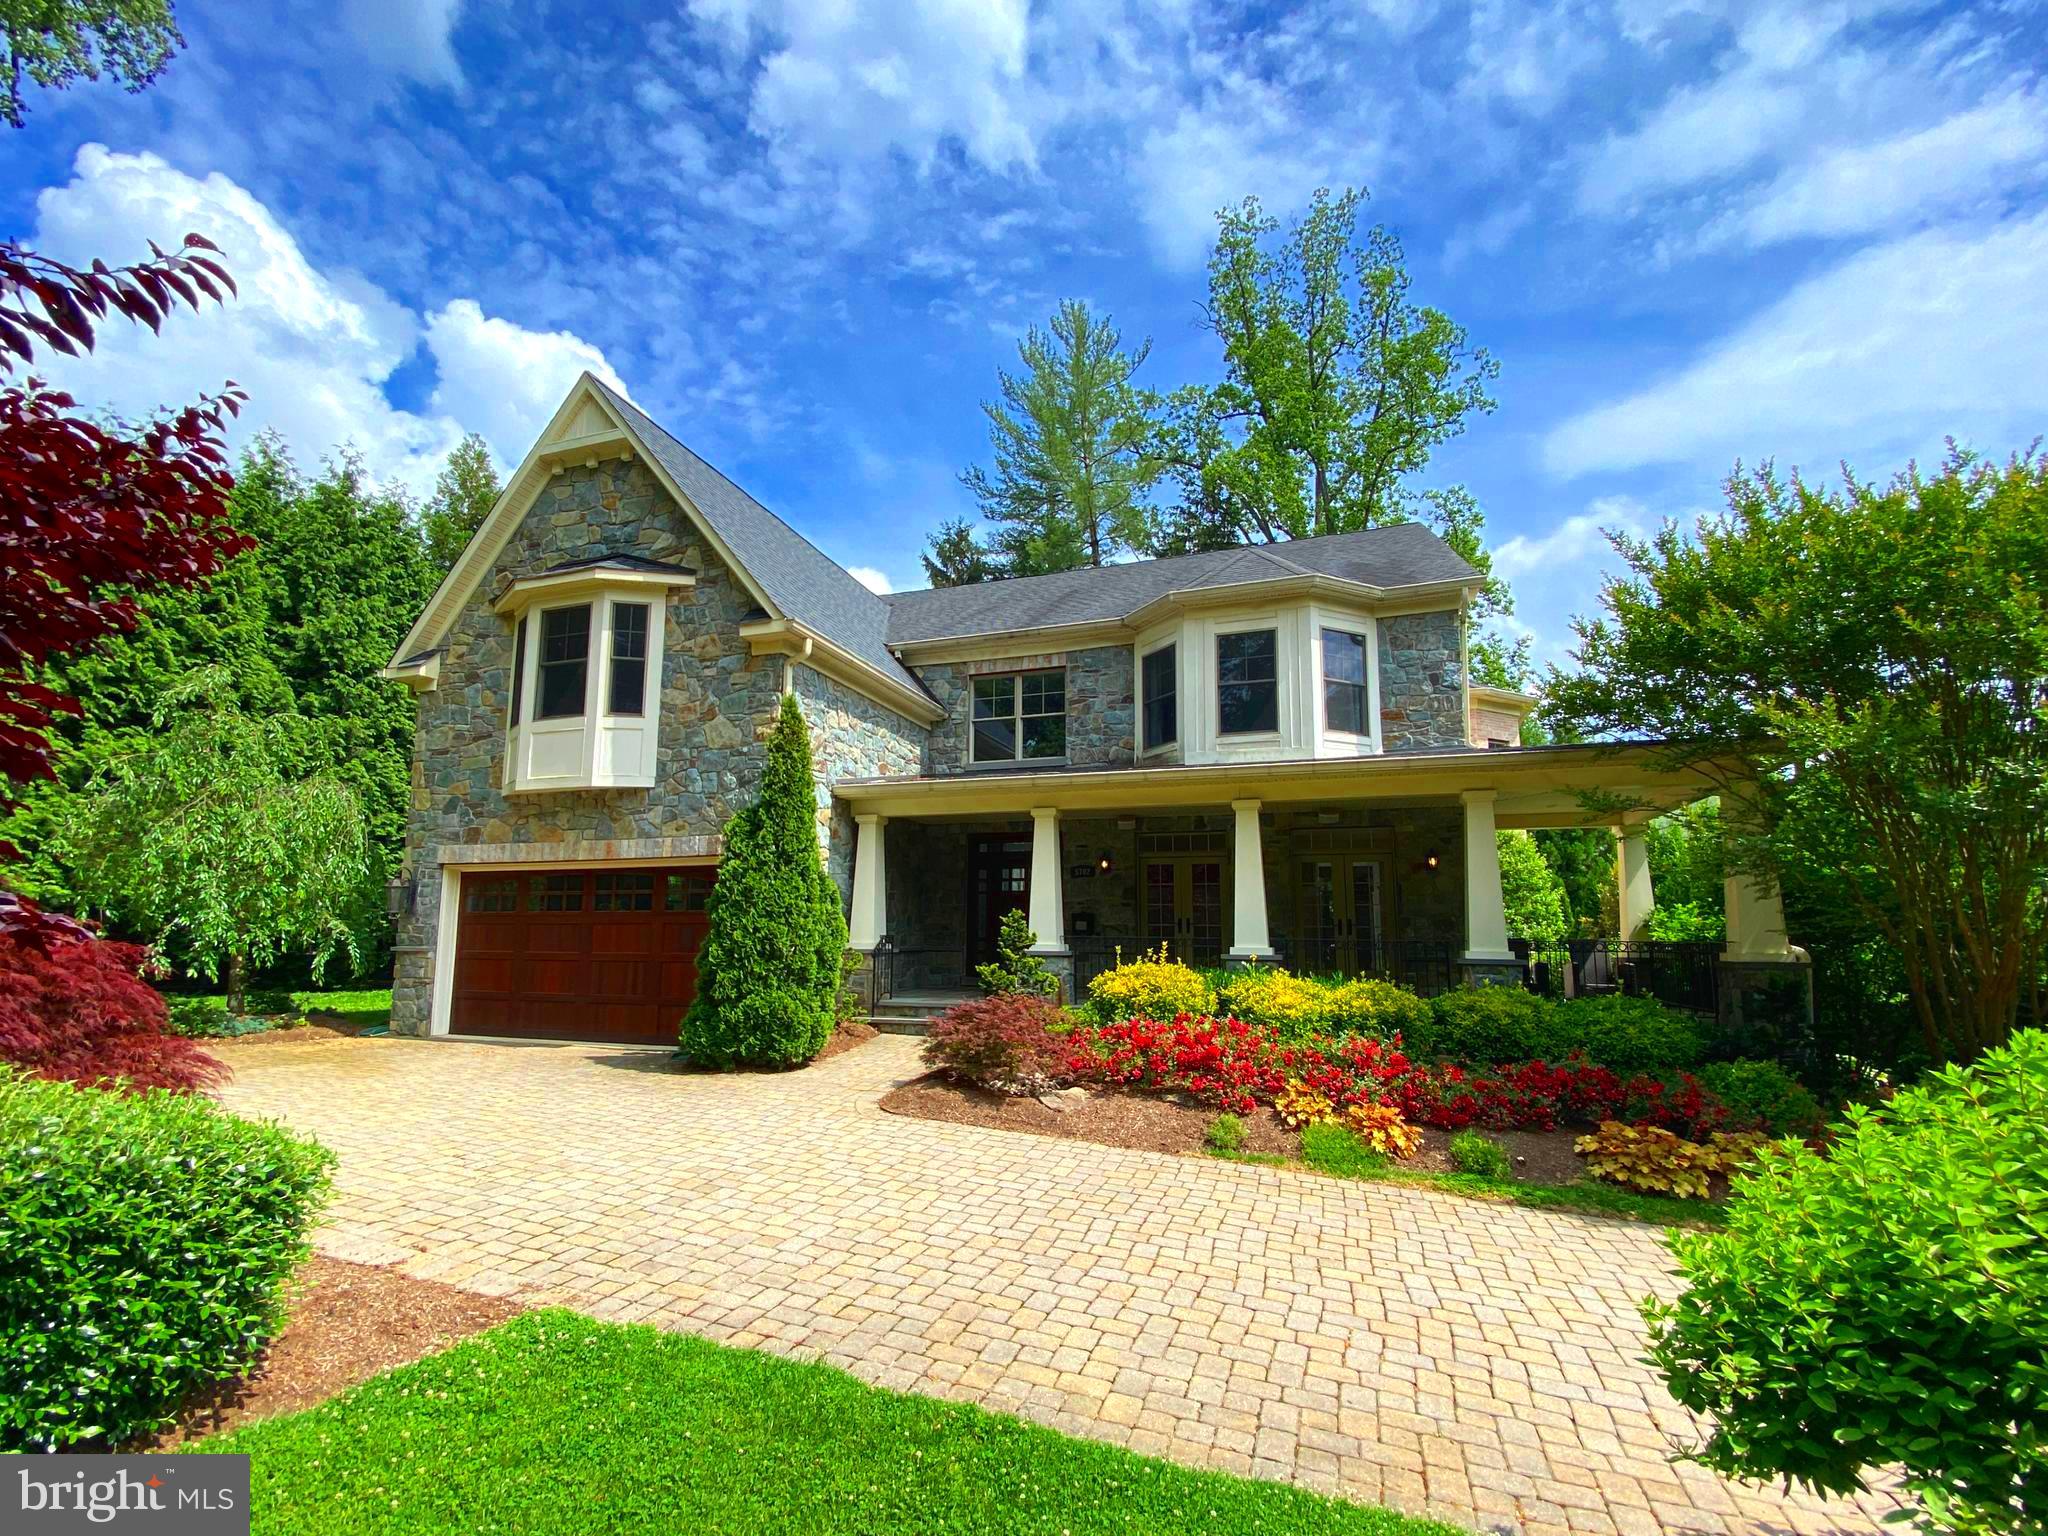
DO NOT MISS THIS OPPORTUNITY! This exceptional home built by Rembrandt Homes is situated on a large lot on one of the most desirable streets near downtown Bethesda. Featuring 5 bedrooms, 4 full and 2 half baths along with numerous custom spaces for family and entertaining makes this an excellent fit for todays lifestyle. Crown moldings, coffered ceilings, hardwood floors and top of the line appliances are just a few of the many high end finishes throughout.  MAIN LEVEL: Gourmet kitchen with dine-at island and coffee bar, large family room with fireplace, sun room, wet bar,  large dining room, living room, powder room & mud room at garage entry. UPPER LEVEL: Spacious owners suite with fireplace, sitting area & expansive full bath. 3 additional bedrooms with walk-in closets and 2 full baths, upstairs laundry room. LOWER LEVEL: Large game room with full bar, media room, full bath & extra bedroom with walk-in closet. EXTERIOR: Professionally landscaped front and back yard, large covered front porch, concrete paver driveway, large back patio with  entertaining space and outdoor fireplace. Conveniently located near downtown Bethesda and just minutes from DC and VA with easy access to  I-495 and I-270. --Agent has financial interest in property--
#MDMC761584

BETHESDA

5702 ABERDEEN PLACE

5 Beds

4 Baths

6,401 Sq.Ft.

$2,495,000

MLS#: MDMC761584
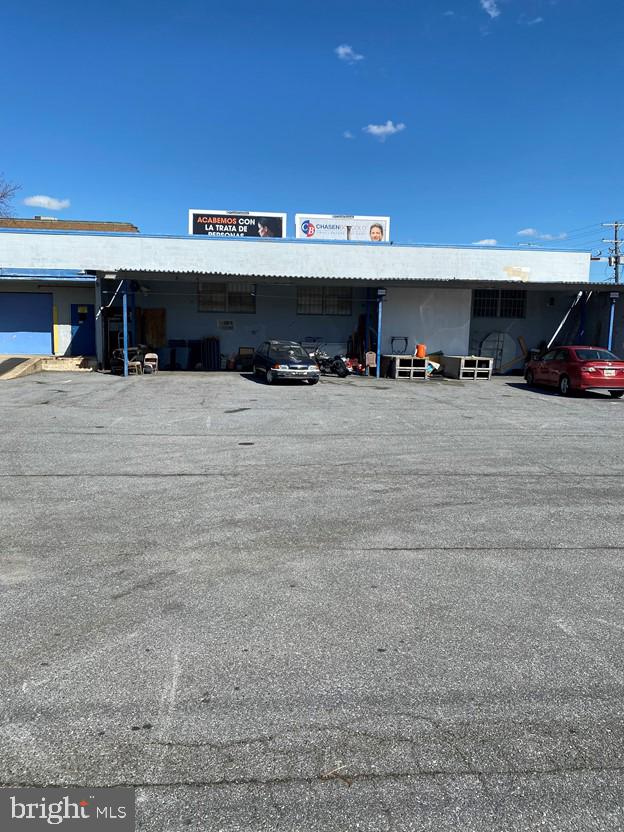
Retail/Flex space in great location in Beltsville, MD
9000 SF of warehouse/office/showroom on main level
1800 SF of mezzanine office space

Zoned IH

Offered for sale at $2,695,000 or for lease at $14.95 PSF NNN

Suitable for a variety of uses.

Building has a recessed truck-high loading dock and a drive-in overhead door.

Seller financing may be available for buyers that can put down 25%.
#MDPG2130268

BELTSVILLE

5600 SUNNYSIDE AVENUE

None Beds

None Baths

10,900 Sq.Ft.

$2,495,000

MLS#: MDPG2130268
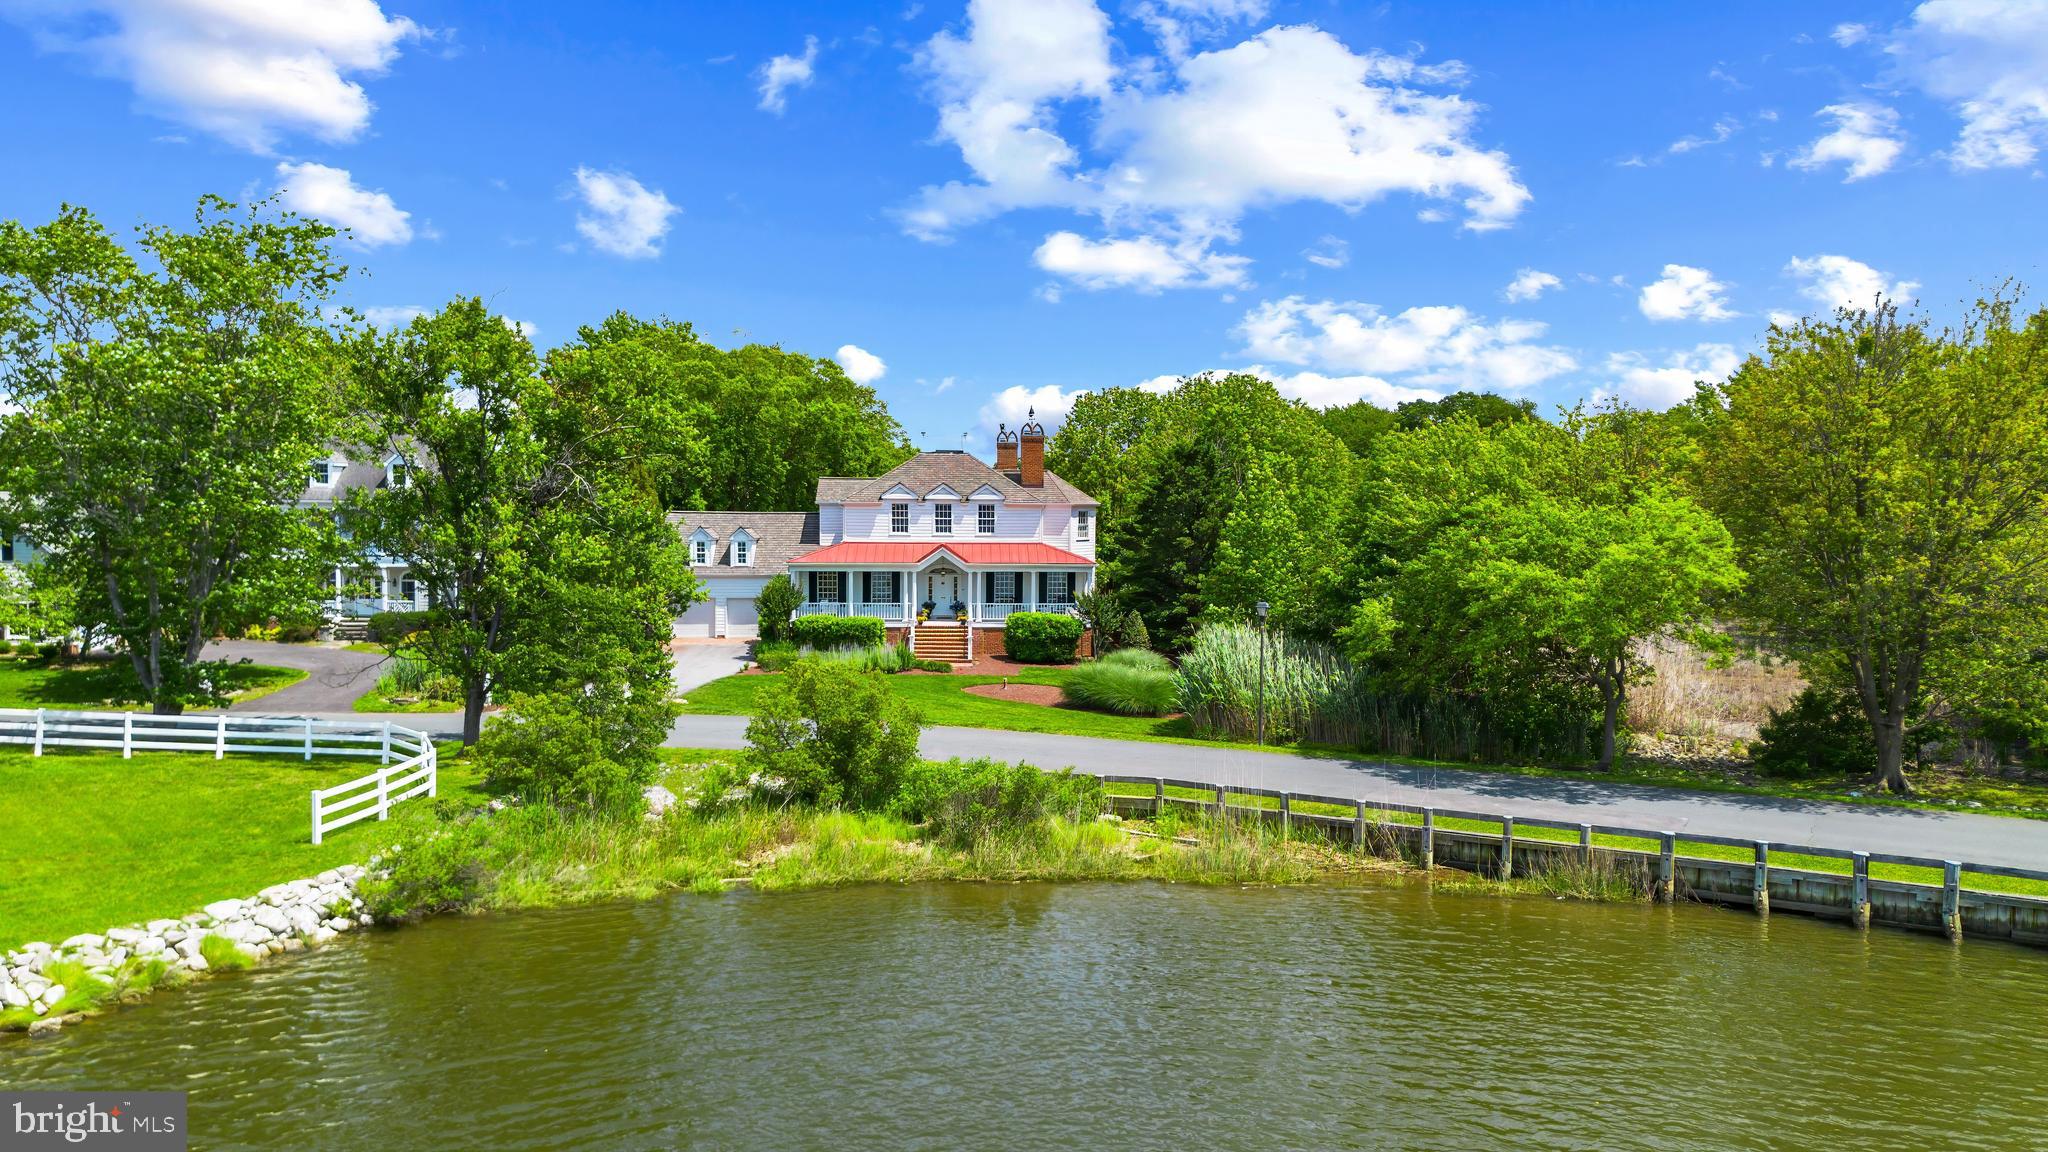
Exquisite Savannah Style custom-built home in sought after, amenities-rich, Fishing Creek Farm community in Annapolis. This non-riparian waterfront home is nestled between 2 bodies of water providing endless water views from almost every room of the house. Wake up early to watch the wildlife and the sunrise over Cherry Tree Cove from the rear screened porch or enjoy peaceful water views and sunsets over Duvall Creek from the relaxing front porch. Upon entering the home the generous Foyer opens onto the formal Living Room with fireplace and custom built-ins and the spacious Dining Room which flows into the beautiful Gourmet Kitchen filled with high-end appliances and charm. The adjacent spacious Family Room and expansive 3 seasons porch overlooking the lush backyard and sparkling water of Cherry Tree Cove are perfect for entertaining. With 4 bedrooms and 5.5 baths including a private and conveniently located guest suite above the garage, there is plenty of space for a large family and the many guests that are sure to come visit in this stunning setting. The fully finished basement boasts an additional living space, game room, play area, full bath and wet bar. The free-standing Office/Studio area provides endless possibilities. The sought after community of Fishing Creek Farm offers a community pool, tennis courts, marina, beach and much more, all just a quick stroll from this amazing property. Located just minutes from downtown Annapolis and Eastport which offer the perfect balance of small-town charm and big world sophistication. Traveling or commuting is just as convenient by easily accessing Rt. 50 and 97 which provides direct access to Baltimore, BWI, Ft. Meade/NSA and Washington, DC., or head over the Bay Bridge to the Eastern Shore for a quick beach vacation. Welcome Home!
#MDAA2115392

ANNAPOLIS

1241 CHERRY TREE LANE

4 Beds

5 Baths

6,428 Sq.Ft.

$2,495,000

MLS#: MDAA2115392
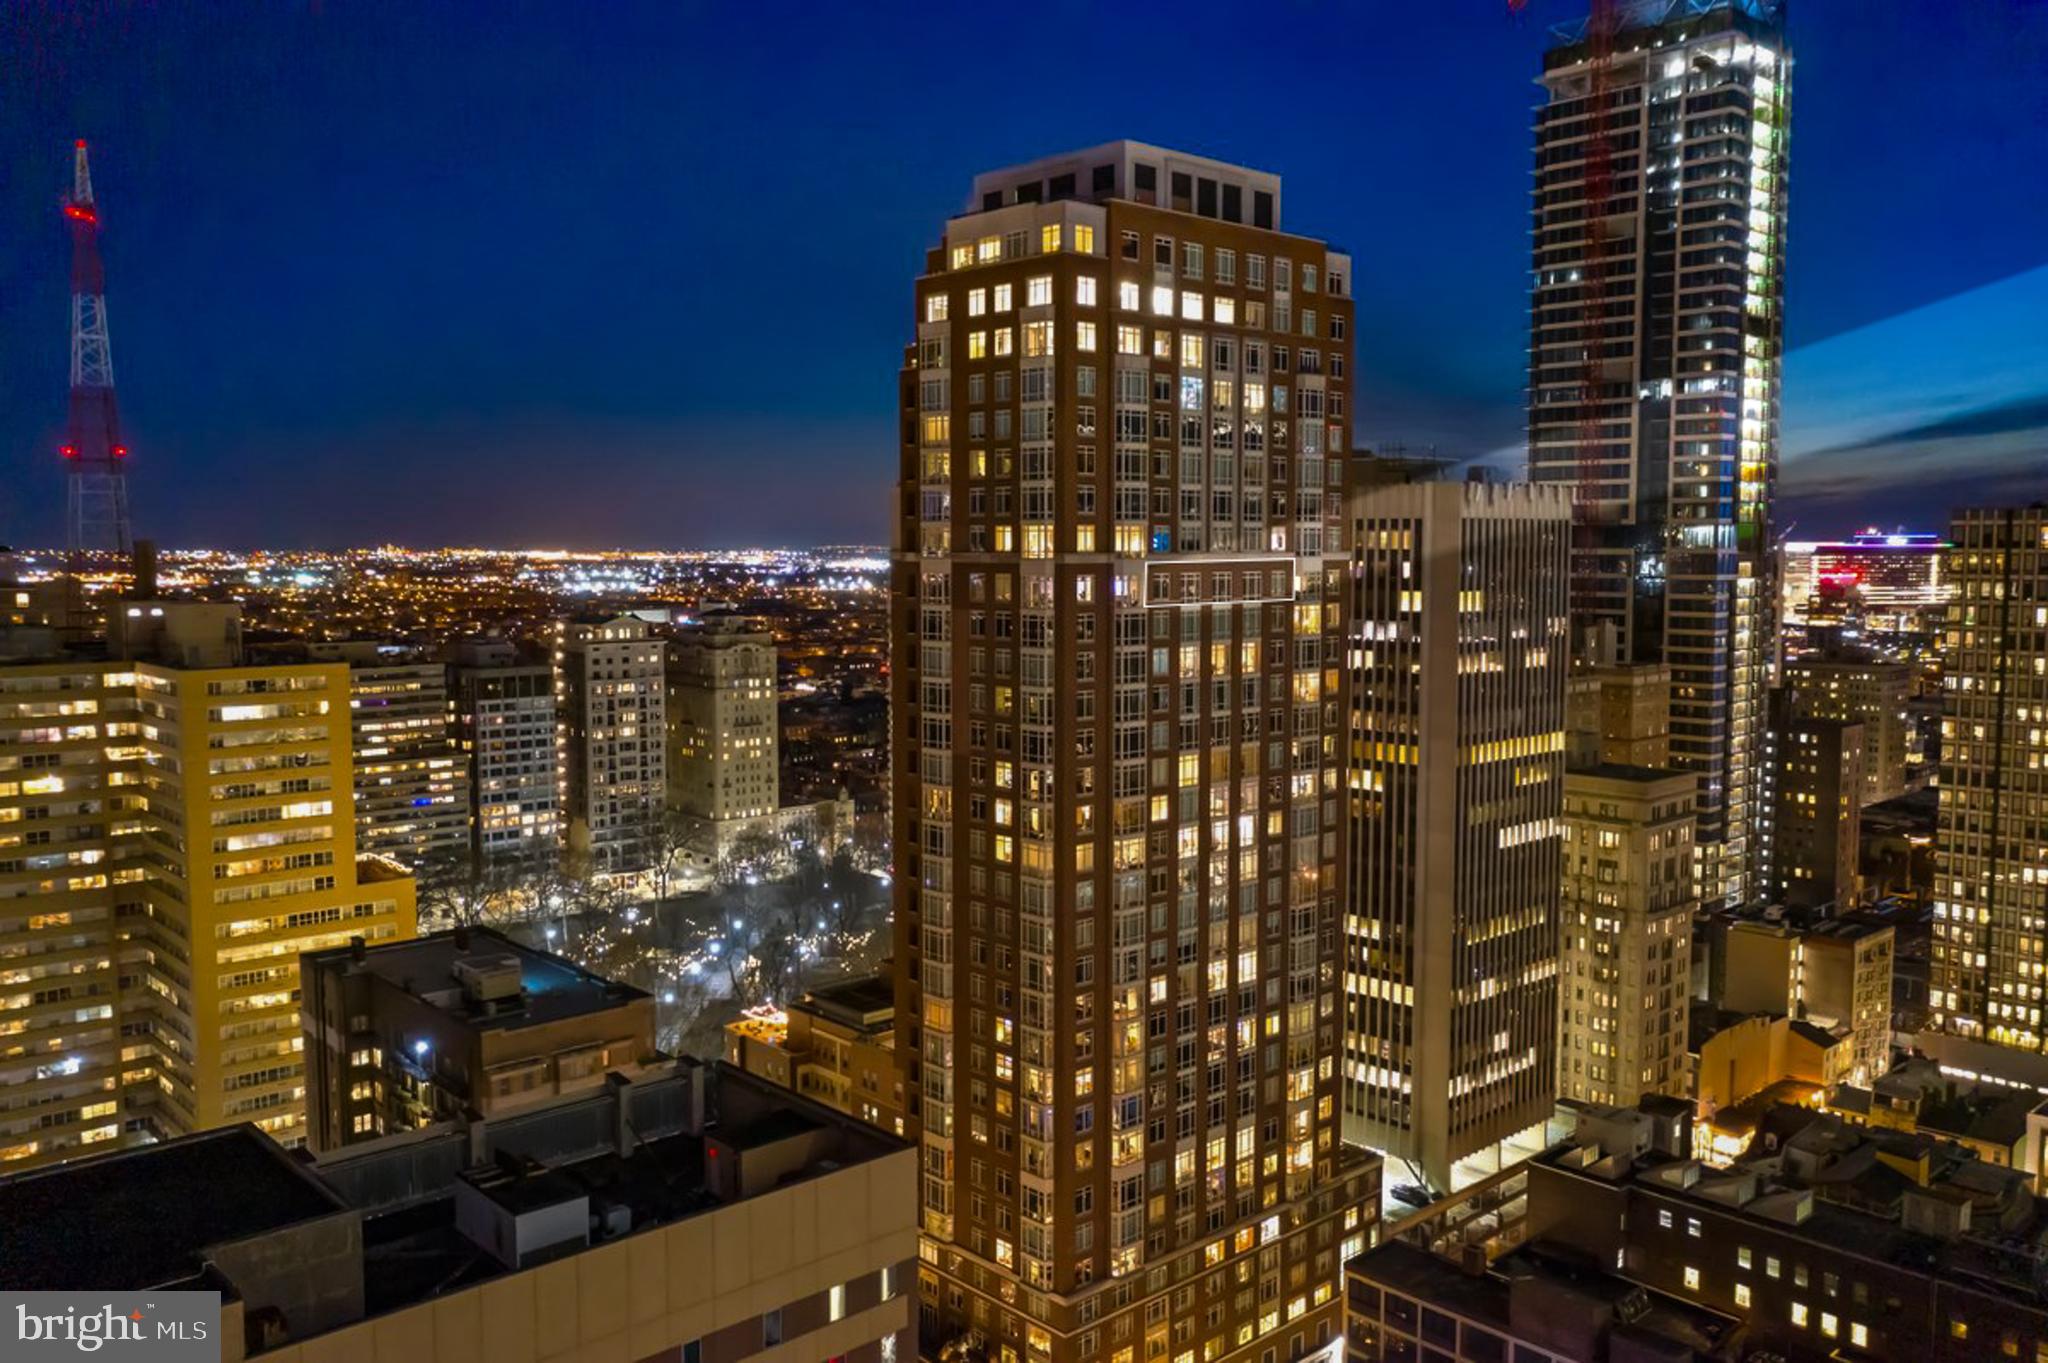
Experience 10 | Live at 10. Welcome to residence 2502, a high floor 3 bed 3.5 bath designer condo with knockout skyline views. This versatile split bedroom design offers the perfect flow and lifestyle. A large eat-in chef's kitchen balances practicality with sophistication and features white Poggenpohl cabinetry, an informal dining option, an oversized island, Subzero, Wolf and Miele appliances. Drift into the grand living space measuring over 25 feet wide with floor to ceiling windows. A flexible space with tremendous scale where you can have dinner parties or relax with your loved ones on a huge sectional. Enjoy your art collection displayed on expansive walls. Off of the main living room through beautiful shaker french doors you’ll find a 3rd bedroom (currently used as a den / office ) with an en-suite marble bathroom. On the west end of the condo you’ll find a lovely guest bedroom with two closets and an en-suite as well. This guest bedroom can function as a work from home space if preferred. A hallway separates the entertaining areas from the private sanctuary of the primary suite which features dramatic views, a pristine spa-like 5 piece marble bathroom and a large walk-in closet. The next owner will also enjoy a brand new paint job (all walls, trim, ceilings) and brand new wall to wall carpet in all bedrooms (3). 2502 has over 60 feet of skyline frontage and this floor has higher ceilings than almost any other in the building.  A true 3 bedroom condo with plenty of versatility... an incredibly efficient layout and use of square footage.  Robert A.M. Stern, the famed architect responsible for iconic buildings such as 520 Park Avenue, 220 Central Park South and 15 Central Park West designed a masterful building on our beloved Philadelphia park. Residents enjoy 5 star 24 hour service, a chauffeured driven town car, yoga room, a brand new gym, new sauna, new steam, indoor lap pool, library, outdoor courtyard, board meeting room, piano lounge, TV lounge, climate controlled wine room, bike storage, catering kitchen, hotel guest suite, underground valet parking and most importantly a friendly and beautiful community. Philadelphia's TOP SPA, Rescue Spa has opened in the building for the ultimate convenient amenity along with Philadelphia hottest restaurant opening Borromini. Pet friendly. ****** Located on prime 18th street where the best restaurants in town are at your finger tips. Pet friendly. One Storage unit included with this sale as well as One Parking License.
#PAPH2523672

PHILADELPHIA

130 S 18TH STREET 2502

3 Beds

3 Baths

2,210 Sq.Ft.

$2,495,000

MLS#: PAPH2523672
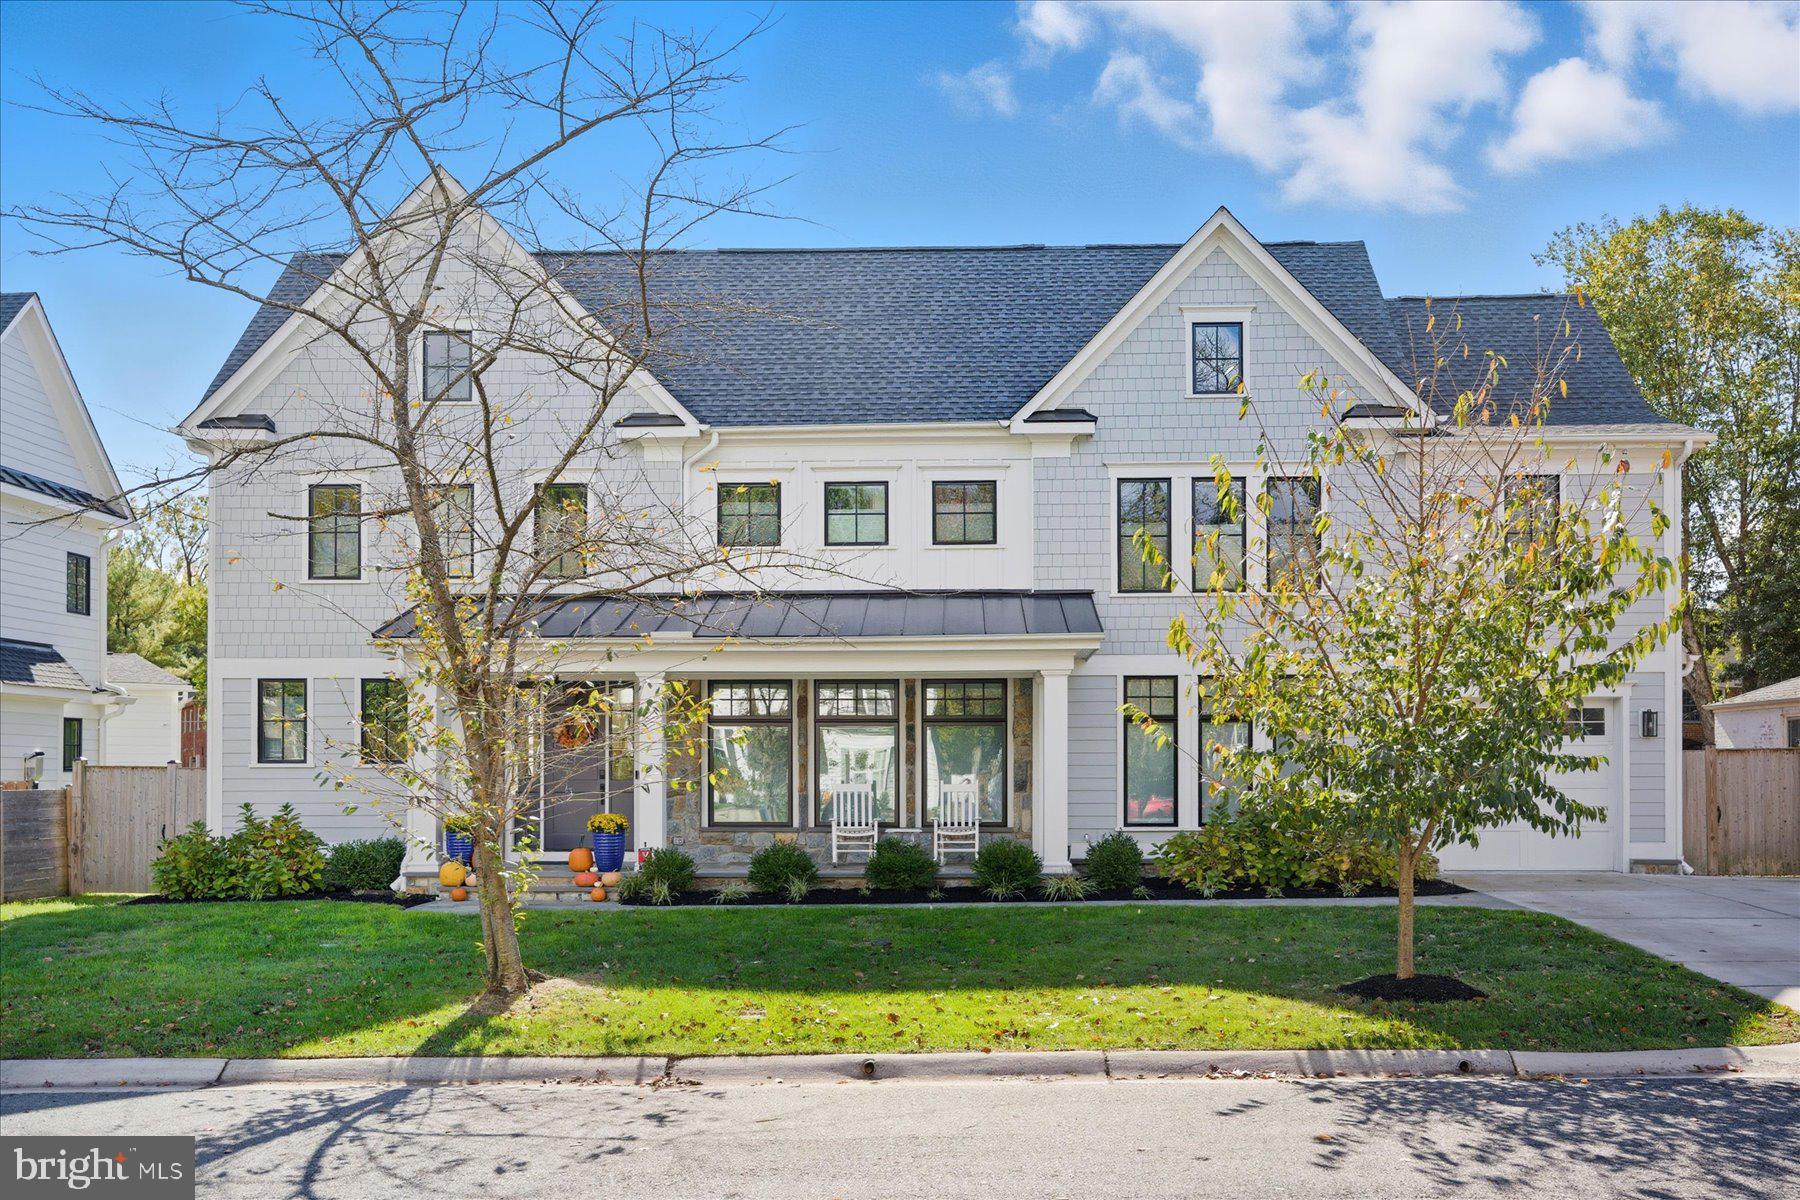
Custom-built in 2021, 5102 Fairglen Lane presents a rare opportunity to own like-new construction just seconds from downtown Bethesda. Tucked along a quiet, hidden gem street, this exceptional home features six bedrooms, each with its own en-suite bathroom, a wonderful screened-in porch, garage parking with an EV charger, and more, all set on a flat lot with beautifully usable front and back yards.

From the moment you arrive, the home’s striking curb appeal and welcoming front porch set the tone for what awaits inside. Step through the front door to discover open, airy living spaces filled with natural light, enhanced by oversized windows and pristine 5-inch white oak hardwood floors that extend throughout the majority of the home. The open-concept main level is both elegant and inviting, featuring a stunning family room with coffered ceilings with wood detailing, a gas-burning fireplace with stone surround, custom built-ins, and sliding doors that fully open to one of the home’s most special features: a tranquil screened-in porch complete with a television, heaters, and seamless access to the flat, fully fenced backyard with privacy trees.
Adjacent to the living room, a sun-filled dining area with built-ins flows effortlessly into the expansive gourmet kitchen anchored by an oversized island. Designed for both everyday living and entertaining, the chef’s kitchen showcases a six-burner Wolf range, Sub-Zero refrigerator, Bosch dishwasher, abundant cabinetry, and designer finishes throughout. A walk-in pantry and storage closet are conveniently located off the mudroom, which features built-in cubbies, access to the one-car garage, and a walkout to the backyard’s stone patio with a gas line for grilling. A light-filled main-level office and chic powder room complete this spacious and functional level.

Upstairs, a sun-drenched staircase leads to the second level, where you’ll find four generously sized bedrooms, each offering ample closet space and beautifully appointed en-suite bathrooms. The luxurious primary suite serves as a private retreat, featuring coffered ceilings, a large walk-in closet, and a spa-inspired bathroom with luxurious heated floors, dual vanities, a jetted tub, water closet, and stunning stone and tile accents. This level also includes a spacious laundry room with built-ins and a utility sink, along with a large walk-in linen closet for additional storage. The bonus fourth floor offers a fifth bedroom with its own en-suite bath, ideal for a secondary home office, guest suite, or live-in help. The finished lower level provides exceptional additional living and entertaining space, complete with a spacious recreation room, built-in bar, dedicated workout area, and a sixth bedroom with a full bathroom. 

Additional upgrades include custom window treatments throughout, a whole-home security system with exterior smart cameras, dual-zone high-efficiency HVAC, and so much more! Perfectly positioned just moments from Bethesda Row, nearby parks, and the scenic Capital Crescent Trail, this location truly cannot be beat. Enjoy the convenience of vibrant downtown Bethesda while living on a quiet, community-oriented street with easy access to downtown Washington, Virginia, and beyond. Don't miss the 3D MatterPort Tour!
#MDMC2221784

CHEVY CHASE

5102 FAIRGLEN LANE

6 Beds

6 Baths

4,258 Sq.Ft.

$2,495,000

MLS#: MDMC2221784
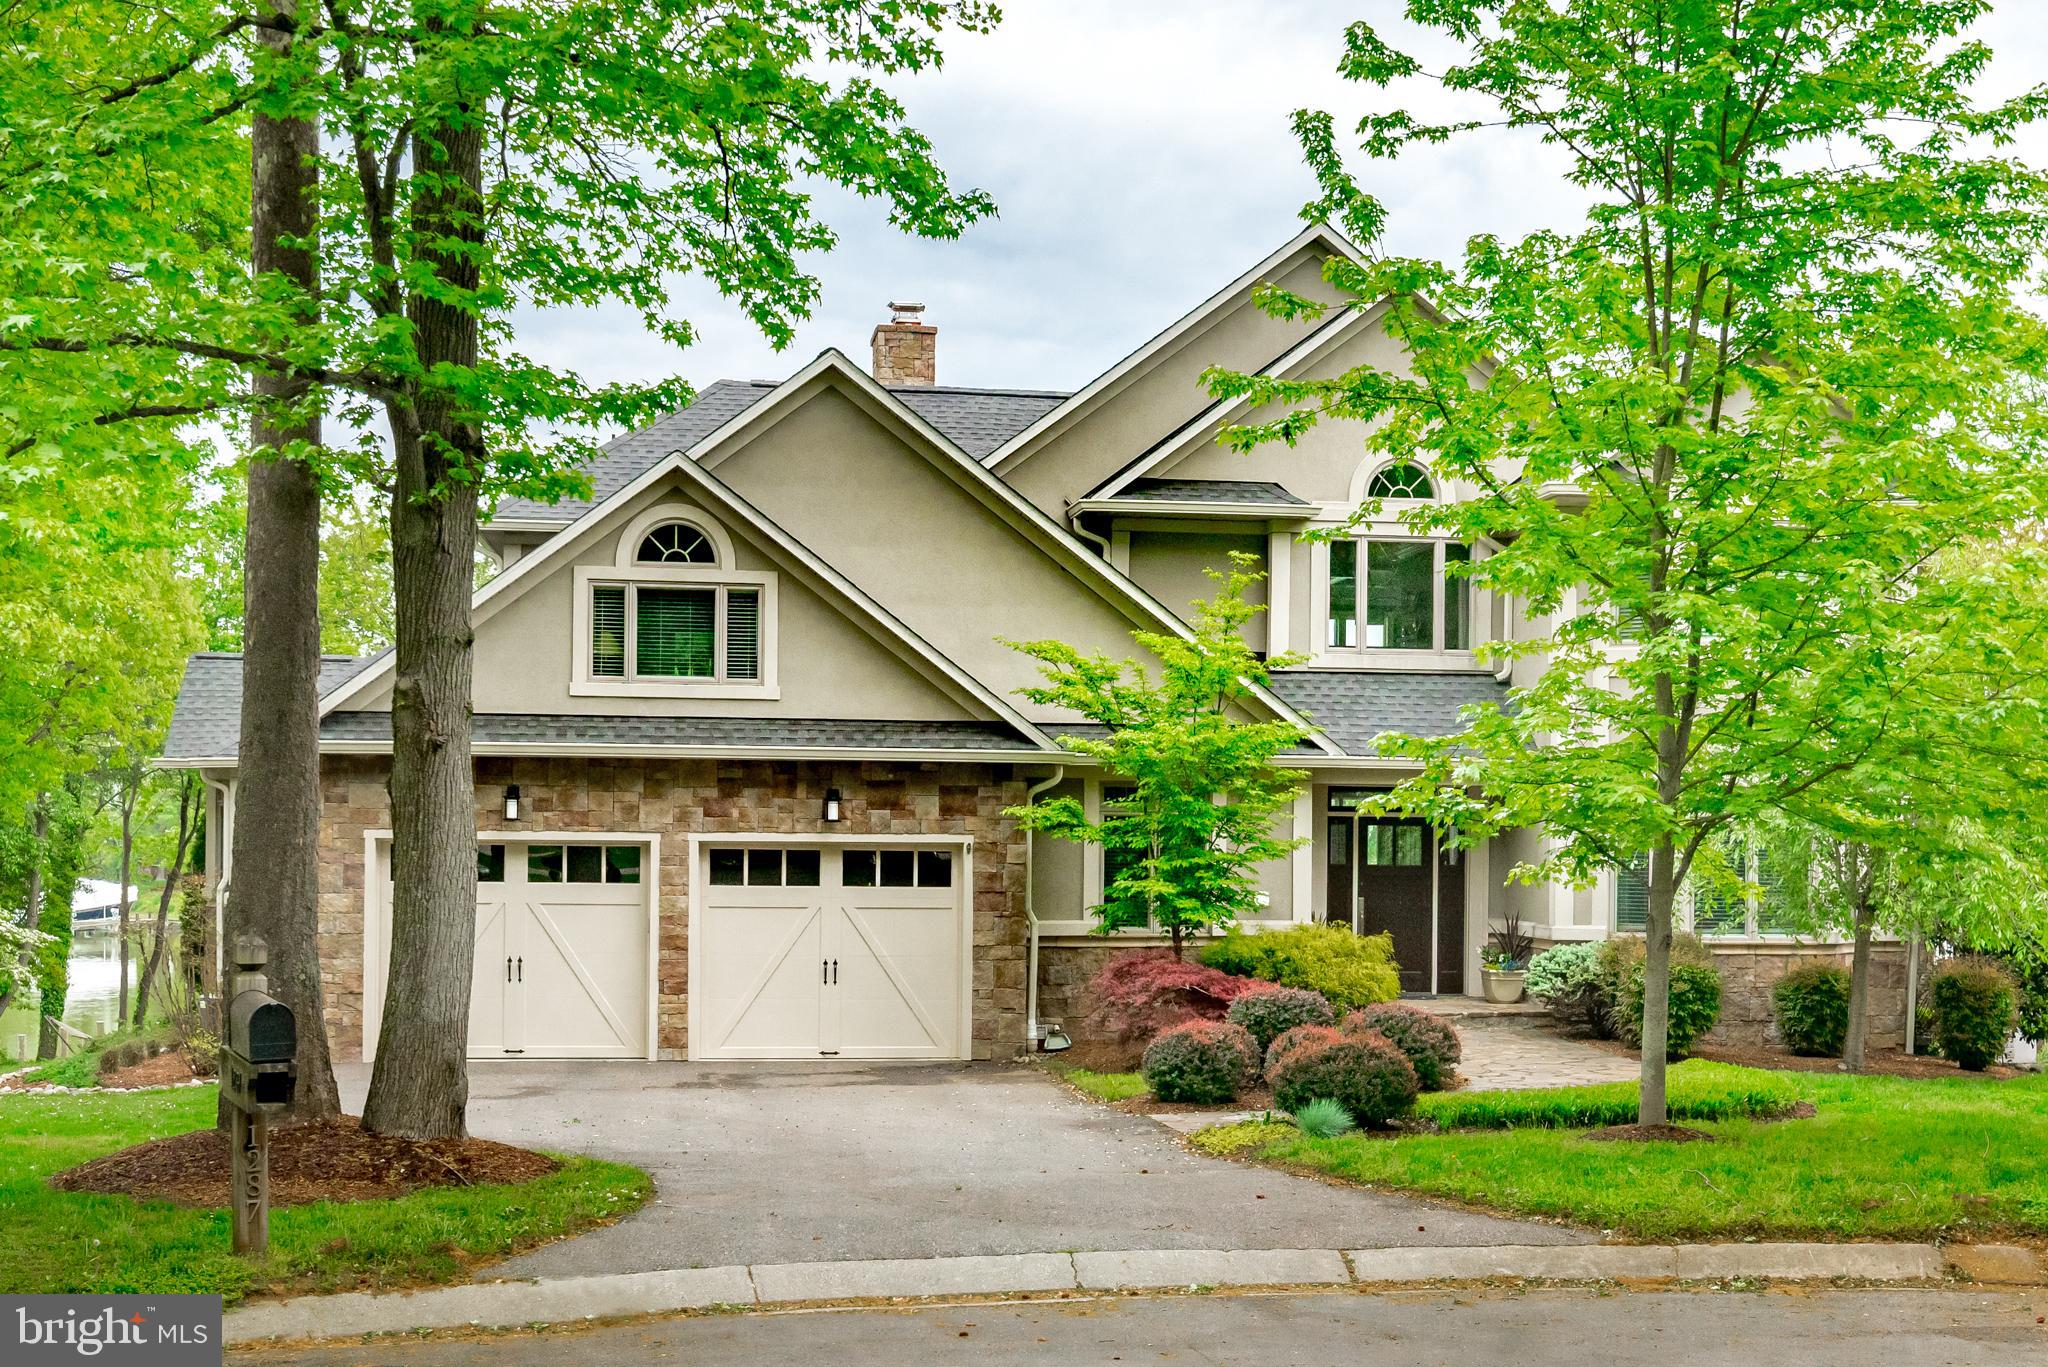
**Appraisers:  This sale was a cash transaction but the buyers got a loan and the property did appraise for the sales price. ** Elegant, spacious and light-filled Waterfront home in sought-after Annapolis Cove with access to the Bay Ridge pool! Sit and look at your boat on protected Lake Ogleton. Main level, primary bedroom with multiple bedrooms with ensuite options throughout the house. Water views abound in this beautiful home!  If you need home offices AND bedrooms for family or visitors, this is the home for you.  Indoor versatility and open-concept with multiple ways to enjoy your yard and the Chesapeake Bay.  Departing from your private, deep-water, protected dock, you can arrive in downtown Annapolis in 15 minutes for sunrise and a Sunday coffee run. Gorgeous espresso-stained hardwood floors on the main level and stairs. Gas FP on the main level and a wood burning FP on the lower level.  Updated kitchen with a huge, walk-in Pantry. Large deck spanning the entire water side of the home.  Large water side yard and plenty of room for a fire pit to enjoy evenings on the water. Primary bedroom with tall ceilings, bay window, a walk in closet, built-ins and a new bathroom as of 2021.  Four Large bedrooms (or home office) on the upper level with three bathrooms.  The lower level offers a second family room, a recreation area, a wet bar, a large storage room, a sixth bedroom with en suite bath and a home office with a closet and water views. Annapolis Cove amenities include a marina on Lake Ogleton, community land for picnics, a basketball court, access to Blackwalnut Creek to kayak and membership options to join the sought-after Bay Ridge Community Pool (additional fee).
#MDAA467238

ANNAPOLIS

1287 KETCH COURT

6 Beds

5 Baths

7,384 Sq.Ft.

$2,495,000

MLS#: MDAA467238

1 ... 387 388 389 390 391 ... 666
* Listings identified with the FMLS IDX logo come from FMLS and are held by brokerage firms other than the owner of this website. The listing brokerage is identified in any listing details. Information is deemed reliable but is not guaranteed. If you believe any FMLS listing contains material that infringes your copyrighted work please review our DMCA policy and learn how to submit a takedown request. © 2024. First Multiple Listing Service, Inc.

Send a message

Message successfully sent.

Your message

What is 3 + 4 ?

Reason for contacting?

I agree to receive email communication and understand I can unsubscribe at any time.

I agree to be contacted by Charis Realty Group - Christine Issler, Broker via call, email, and text for real estate services. To opt out, you can reply 'stop' at any time or reply 'help' for assistance. You can also click the unsubscribe link in the emails. Message and data rates may apply. Message frequency may vary. Privacy Policy

Sign Out

Virtual Assistant

Would you like to take the next step with this property? We can help you schedule a showing or virtual tour, or send you more details.

Yes, I would like more information.

Thank You for Your Reply, One of Our Agents will contact you as soon as possible

No, maybe later.

Thank you, you can always contact me via email, phone number or through the contact form.

Realhub AI

Lucy - Your AI-Powered Realtor

Update Your Temporary Password

Personalize your search

Enter your email and we'll notify you immediately when new listings match what you're looking for.

or enter email address

Already have an account ? Login here

Continue your home search

I agree to receive communications and understand I can unsubscribe at any time.

I agree to be contacted by Charis Realty Group - Christine Issler, Broker via call, email, and text for real estate services. To opt out, you can reply 'stop' at any time or reply 'help' for assistance. You can also click the unsubscribe link in the emails. Message and data rates may apply. Message frequency may vary. Privacy Policy

Already have an account ? Login here

We use cookies

We use cookies primarily for analytics to enhance your experience. By accepting, you agree to our use of these cookies. You can manage your preferences or learn more about our cookies policy.