Properties

Browse or get in touch to schedule a walkthrough.

  • Nearby me
Price range

Popular Features

Community Features

Association

Property Features

Waterfront

View

Exterior Features

Interior Features

Style

1102853 properties match your criteria

Updated 1 minute ago

E-Alert name
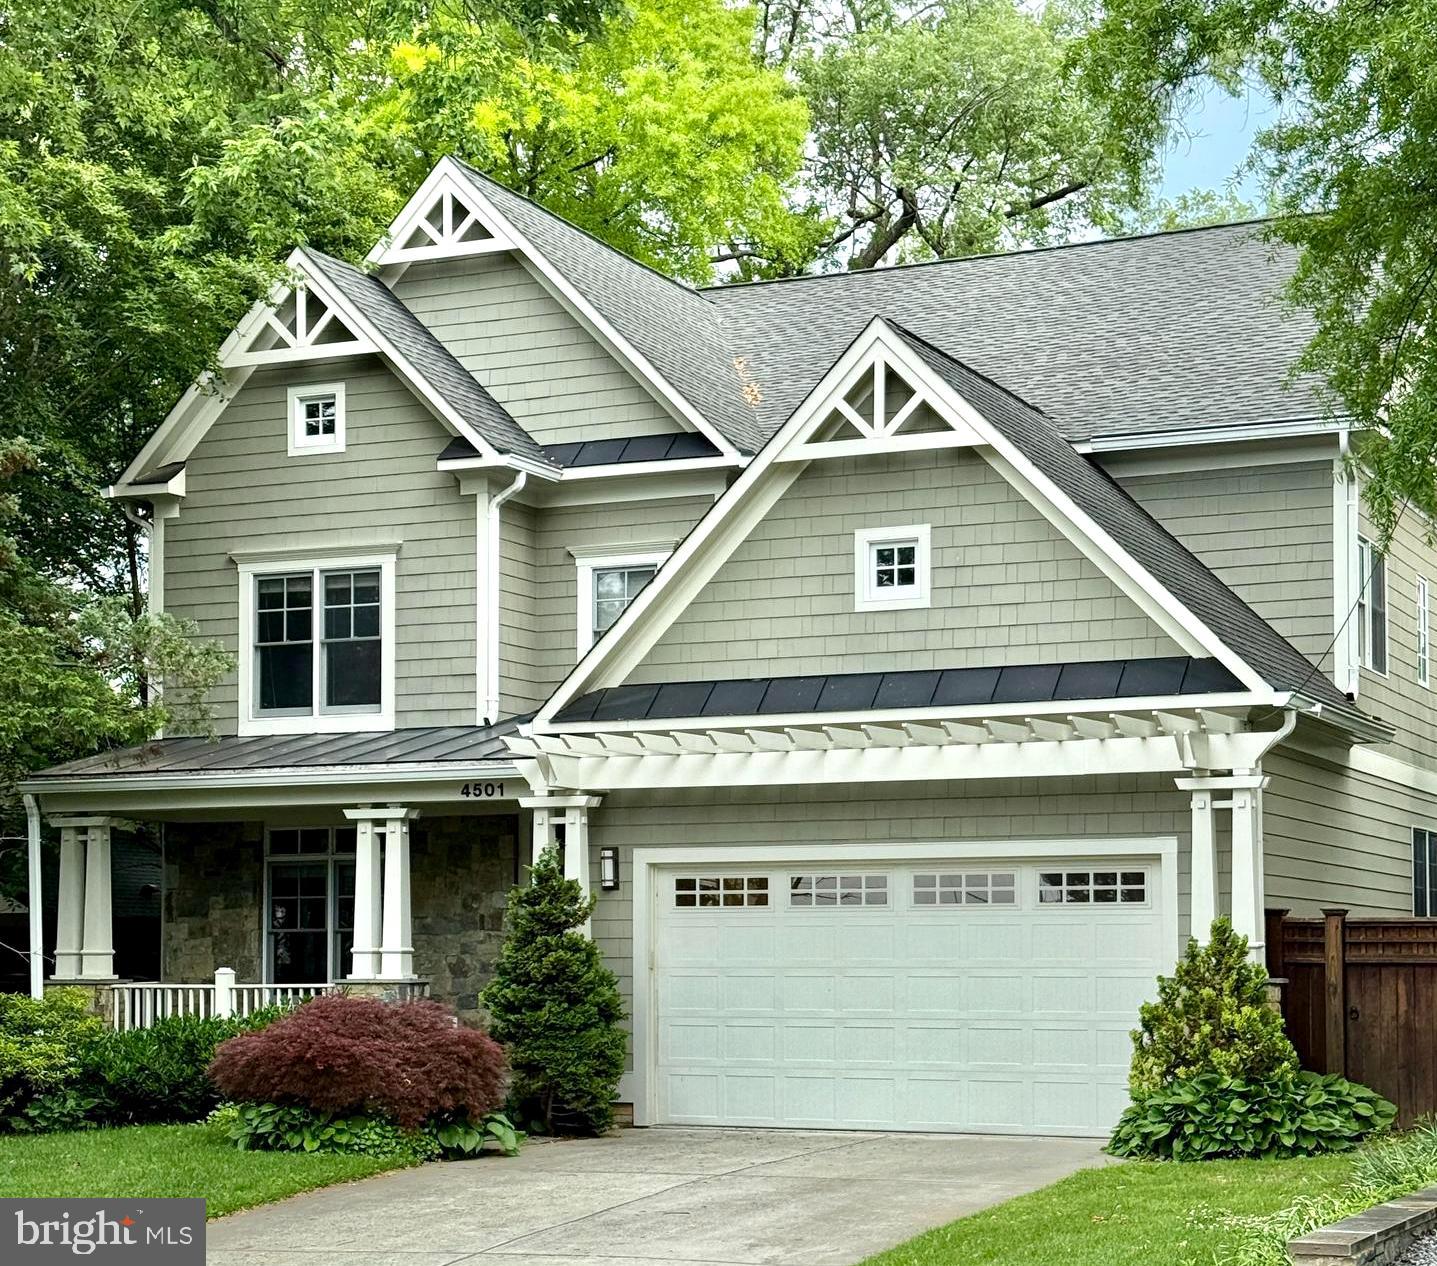
Aggressive new pricing for this impressive 4 level Craftsman-style home located in the coveted Town of Chevy Chase. This property is being sold for the first time in 20 years by the original owner, carefully maintained and in pristine condition. Just blocks from downtown Bethesda, you’ll enjoy easy acess to 200+ restaurants, shops, the Red Line Metro and a wide range of urban conveniences. Terrific open floor plan with southern exposure, gleaming hardwood floors, family room built-ins, oversized cook's kitchen with high end appliances. Recently replaced zoned HVAC systems, open kitchen/family room plan, formal dining room, private first floor office. One level up, the primary suite features two walk-in closets, a full bath with whirlpool tub, a separate shower, and double vanities. On the second floor there is another en suite bedroom plus two additional bedrooms sharing a
full bath. The upper level has a generous lounge area, two additional bedrooms and full bath. The large finished basement has an oversized recreation room,bedroom number 7 and the 5th full bath. The landscaping is amazing: fully fenced side and rear yards with  extensive hardscape, patio, dining deck, and a sprinkler system throughout the grounds. Oversized two car garage, plus driveway parking for four cars ensures convenience. The incorporated Town of Chevy Chase is known for exceptional public services and the Lawton Community Center with playground, tennis courts, and indoor and outdoor basketball courts.
A perfect blend of urban and suburban amenities, access, and lifestyle. Welcome home.
#MDMC2192866

CHEVY CHASE

4501 WALSH STREET

7 Beds

5 Baths

5,658 Sq.Ft.

$2,495,000

MLS#: MDMC2192866
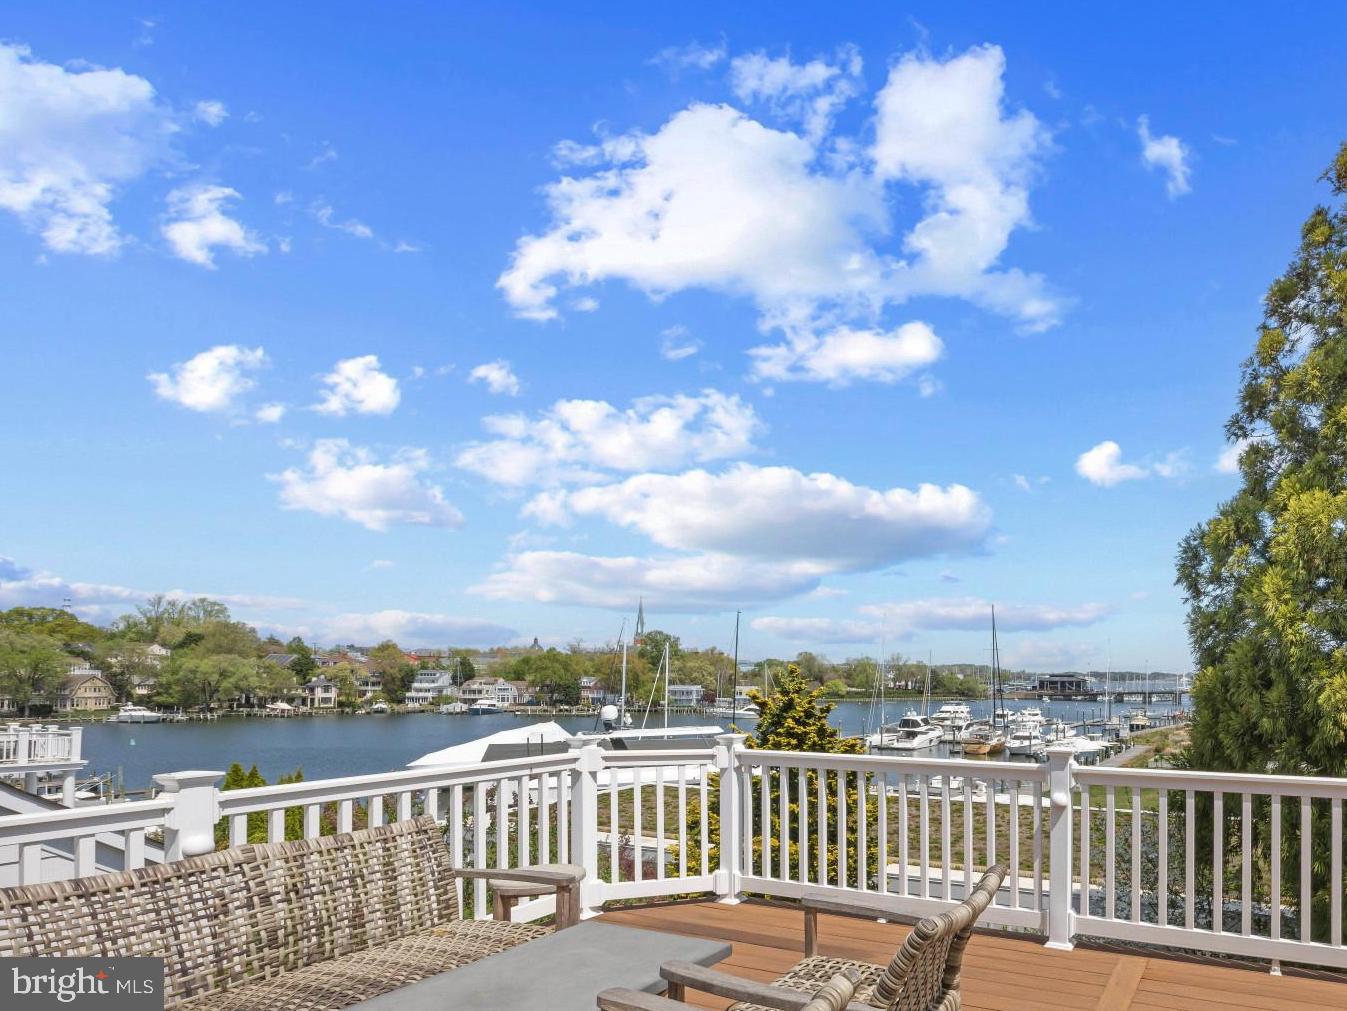
Experience the very best of the Eastport lifestyle, where sweeping views of Spa Creek, Historic Annapolis, and the Annapolis Harbor create an ever-changing backdrop to daily life. Thoughtfully designed to maximize its remarkable setting, the residence features a reverse floor plan, placing the main living spaces at the top level to fully capture the water views and vibrant harbor activity.

The heart of the home is an expansive, light-filled open floor plan where walls of windows and doors frame the water and seamlessly connect the interior to an oversized deck, an ideal setting for entertaining or quiet moments overlooking the Creek. The gourmet kitchen is both refined and functional, flowing effortlessly into the dining and living areas. Throughout the home, meticulous attention to detail is evident with rich hardwood flooring, upgraded lighting, and beautifully curated finishes.

Designed with flexibility and comfort in mind, the layout offers multiple living spaces, including an additional family room on the entry level, along with a thoughtfully arranged bedroom layout. The home features a luxurious primary suite complete with a cozy fireplace, and its own access to the extensive deck.  The entry level bedroom suite and additional well-appointed bedrooms and bath comfortably accommodate family and guests. The unfinished lower level with walkout stairs to the backyard offers exceptional potential for future living space, recreation, or storage, allowing the next owner to tailor the home to their specific needs.

Outdoor living is equally compelling, with spacious entertaining area and multiple vantage points to take in the water views and surroundings. The covered deck, grass yard and stone paved sitting areas allow for enjoying the setting all year long.

This property is in the perfect location to stroll the artful and nautical streets to amenities like; five-star restaurants, pubs and street-end parks with hidden treasures. Not to mention you are merely steps away from downtown Annapolis and Naval Academy by either walking across the Spa Creek drawbridge or motoring in a water taxi. You are also close to some of the Bay's best cruising and fishing areas. Attractive destinations such as Baltimore's Inner Harbor, St. Michael's, Oxford, and Solomon's Island are only a short cruise away. Annapolis/Eastport offers the perfect balance of small-town charm and big world sophistication. Located just 5 miles to Rt. 50 and 97 which provides direct access to Baltimore, BWI, Ft.Meade/NSA and Washington, DC.  Welcome Home!
#MDAA2142422

ANNAPOLIS

219 LOCKWOOD COURT 1/2

4 Beds

3 Baths

3,544 Sq.Ft.

$2,495,000

MLS#: MDAA2142422
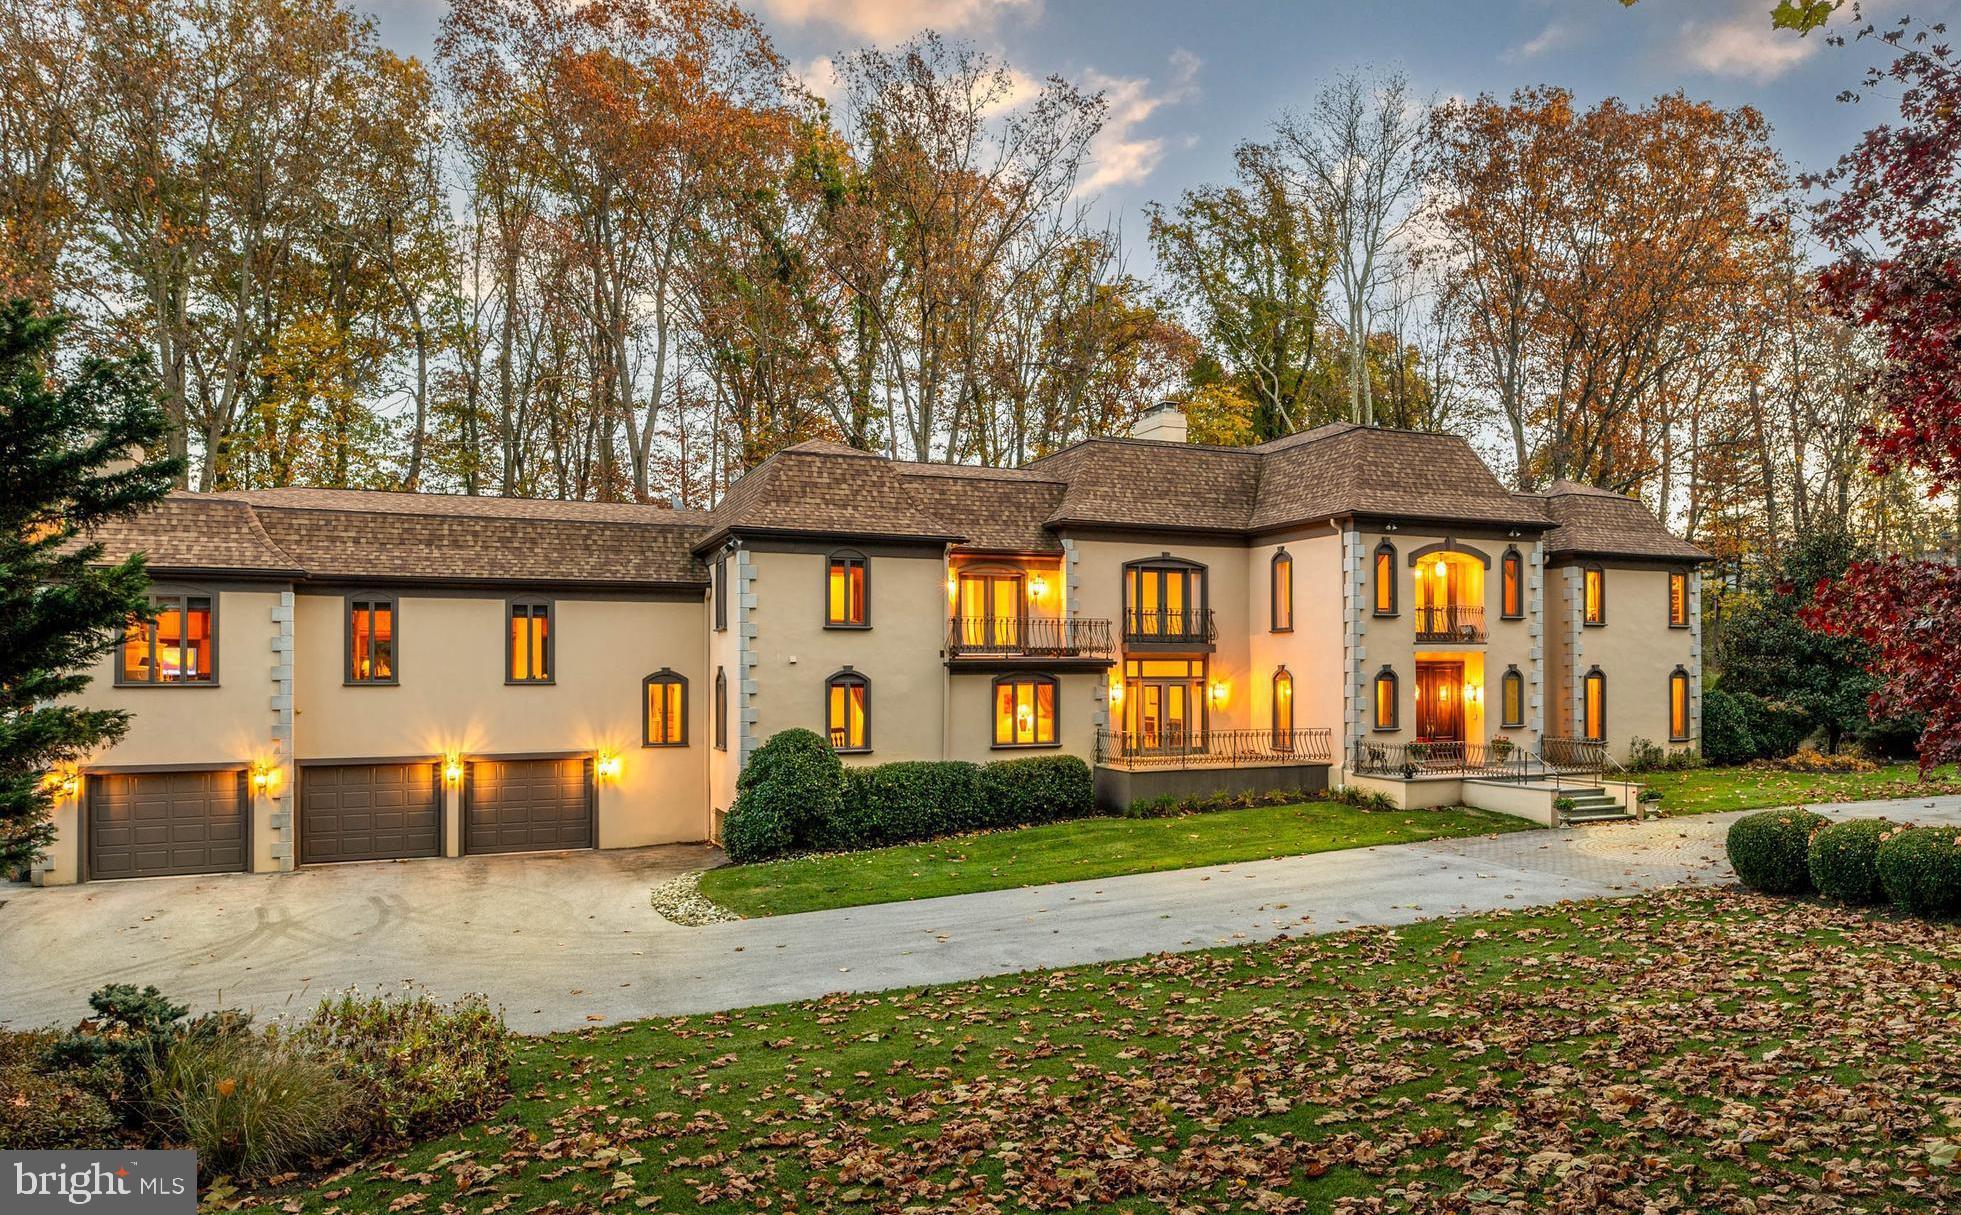
Welcome to 1075 Green Valley, an impeccably maintained private estate nestled on over 1.5 acres of beautifully landscaped grounds. With almost 8,000 SF of living space, this home provides comfortable living for today’s modern family. Enter through the iron gate and make your way up the long drive with a beautiful paver design and sophisticated garden, making a delightful first impression. Enter through the double doors into the 2-story Foyer with Herringbone wood floors w/inlay and an elegant turning staircase. The 2-story Living Room with hardwood floors is accented by beautiful floor-to-ceiling windows, a wood-burning fireplace, and French doors leading to a slate patio. Across the foyer is a sunken Sitting Room with adjoining formal Dining Room, both with French doors leading to slate patios, creating a perfect space to gather while hosting dinner parties. Continue to the Eat-In Kitchen boasting handsome cabinetry, granite countertops & backsplash, stainless steel appliances, and breakfast bar for additional seating, as well as a cozy wood-burning fireplace. The dining area with skylights, an abundance of windows, and access to the enclosed porch with built-in grill, make this a light and enjoyable space. A second staircase leads to the Primary Bedroom with fireplace and spacious ensuite bathroom featuring built-in vanities, a separate makeup vanity, glass shower, & soaking tub, as well as an oversized closet/dressing room with built-ins. 4 additional Bedrooms with ample closet space and 3 Full Baths complete this level. An impressive combined Family/Game Room, Library, Office featuring high ceilings, wood-burning fireplace, built-ins, wet bar, patio access, and stairs leading to a spacious sunroom, is a perfect place to gather with family and friends. Head down to the fully finished Basement offering additional living/office space, exercise room, full bath w/glass shower, and a sauna for relaxing after a tough workout or long day. Out back in your own private oasis, relax on the patio with plenty of room to entertain, and enjoy a lagoon style pool w/ hot tub. Located in the coveted Lower Merion school district, with easy access to Route 30 and I-76, this home is close to major shopping, restaurants, golf courses, and all that Bryn Mawr has to offer. Don't miss out on this incredible opportunity to live in this truly spectacular home!
#PAMC2090446

BRYN MAWR

1075 GREEN VALLEY ROAD

5 Beds

5 Baths

7,931 Sq.Ft.

$2,495,000

MLS#: PAMC2090446
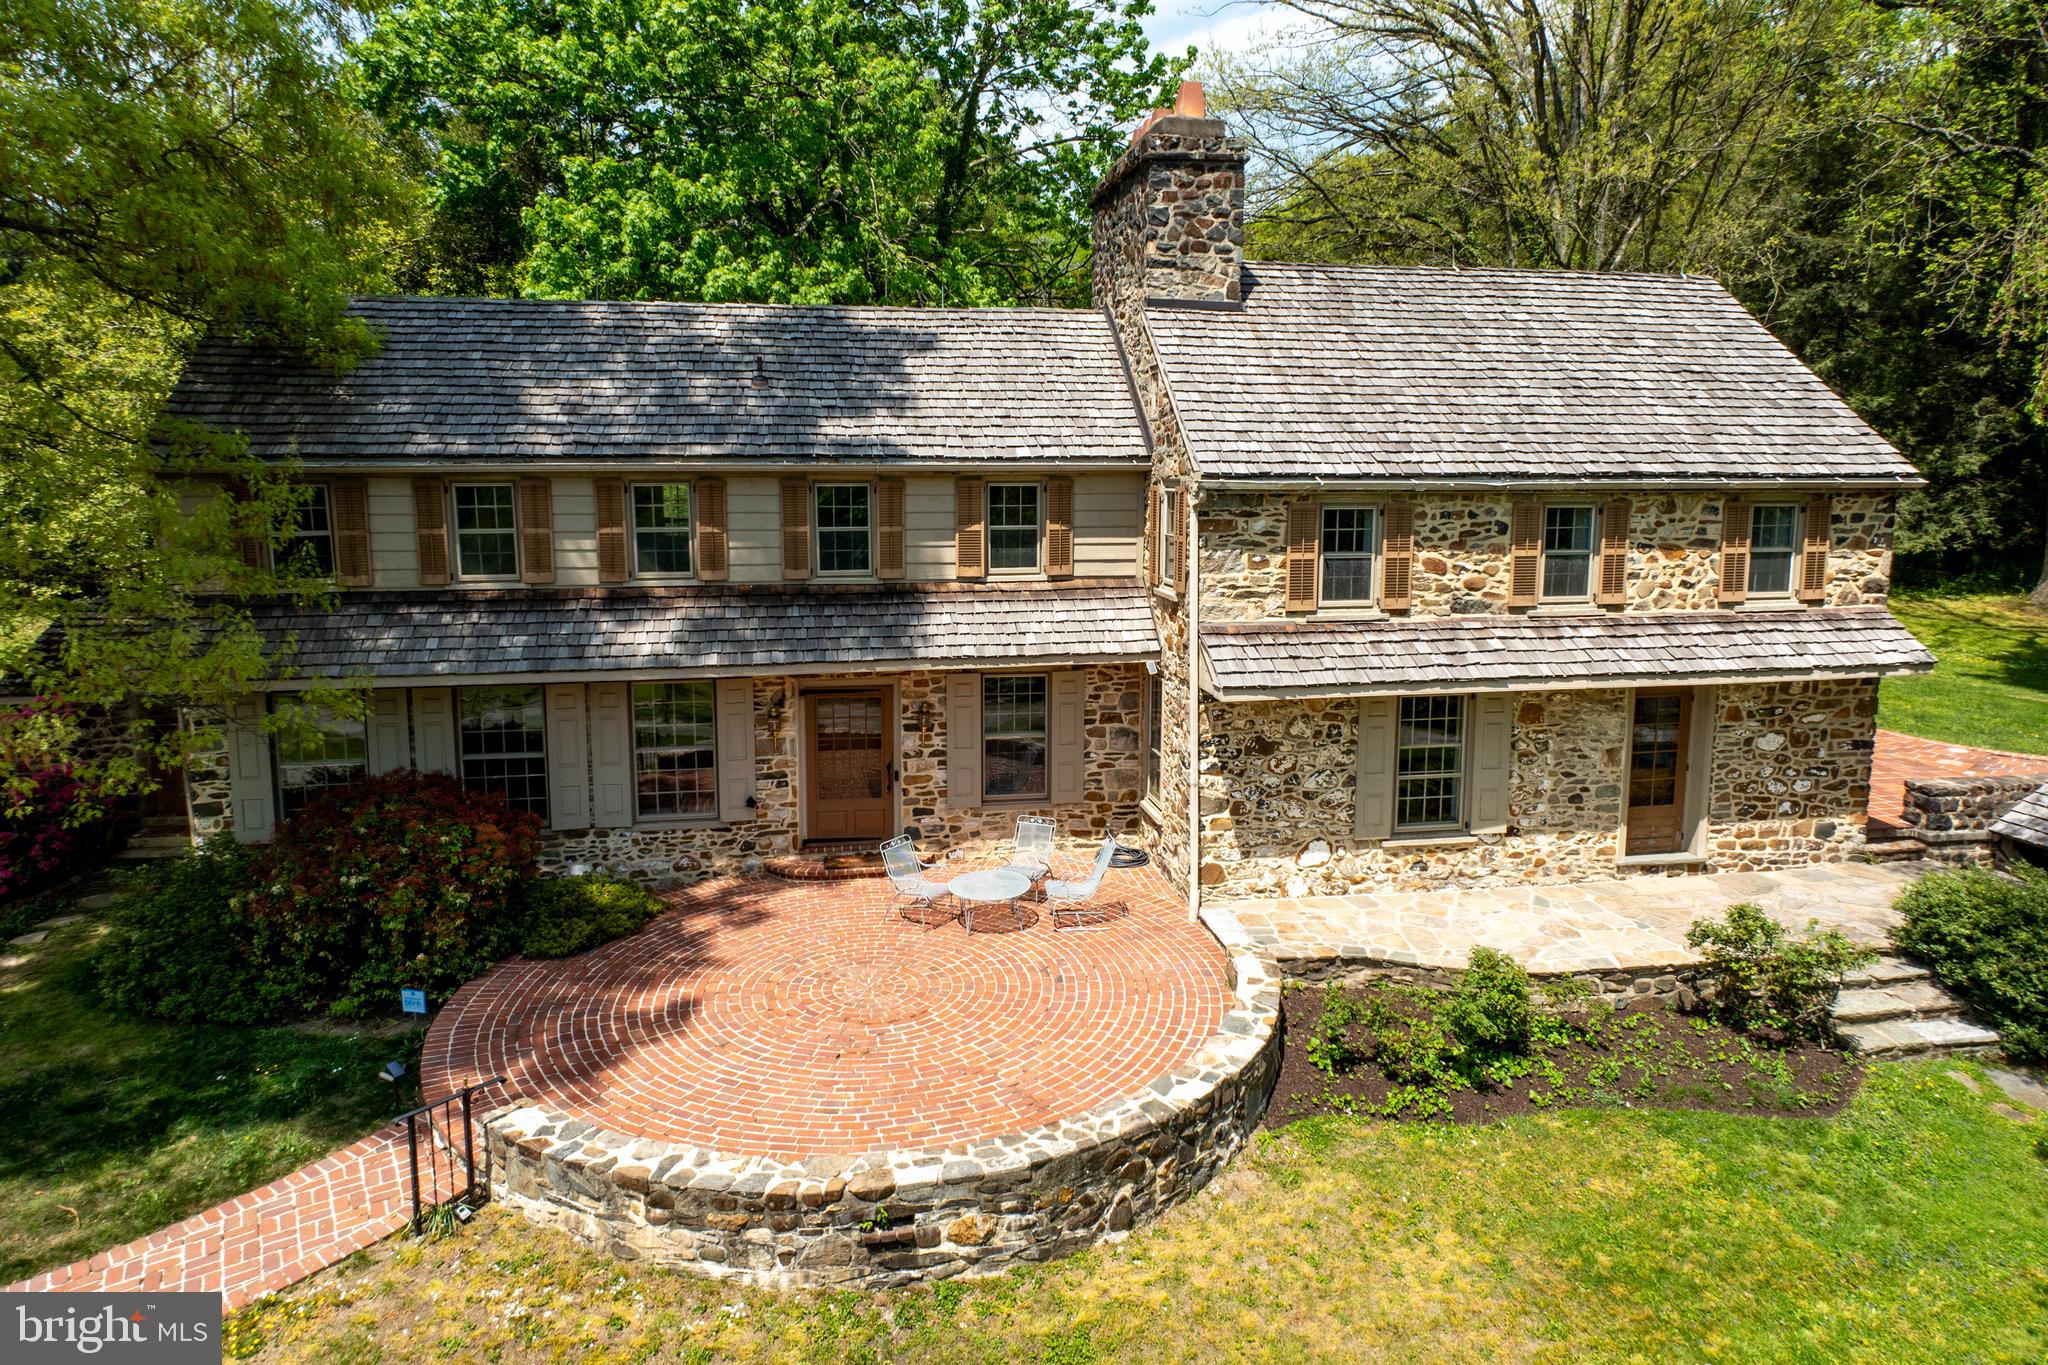
New price and ready for a new owner!!!  A beautiful stone colonial farmhouse on a large property in the Brandywine Valley, this home is one of a limited number of offerings of its kind.   Located within one of the most scenic areas in Chester County, it also provides quick access to West Chester, Downingtown, Exton, Philadelphia and Wilmington, Delaware.

The lovely stone house features a gorgeous circular brick entrance patio, pointed stone, and original hardwood floors throughout. Meticulous effort was made to restore the home in the traditional style - right up to the colonial Williamsburg paint colors. Custom wainscoting, chair rails and cabinetry with period hardware all add to its charm and unique beauty. There are four fireplaces and the largest is a charming walk-in hearth from the home’s 1760 origin.

A beautiful original barn adds to the appeal, with a tack room and grooming area, four stalls and open area, and covered sheds for multiple additional horses or other animals. The barn was completely re-roofed in 2022 with traditional cedar shakes.  Other buildings include a three-car garage and a lovely original stone springhouse at the property’s entrance.

The home's other amenities include two riding rings, a picturesque woodland lake (bring your fishing poles!) and two streams providing water to each of the three main pastures. Within the property are many riding trails with equestrian jumps. 

Sunset views over rolling pastures complete the experience of living in this amazing home. It's ready for those who love horses and nature – and want to be in a beautiful location in the country with easy access to shopping, dining, and cultural attractions.
#PACT2065192

WEST CHESTER

450 NORTHBROOK ROAD

4 Beds

2 Baths

3,264 Sq.Ft.

$2,495,000

MLS#: PACT2065192
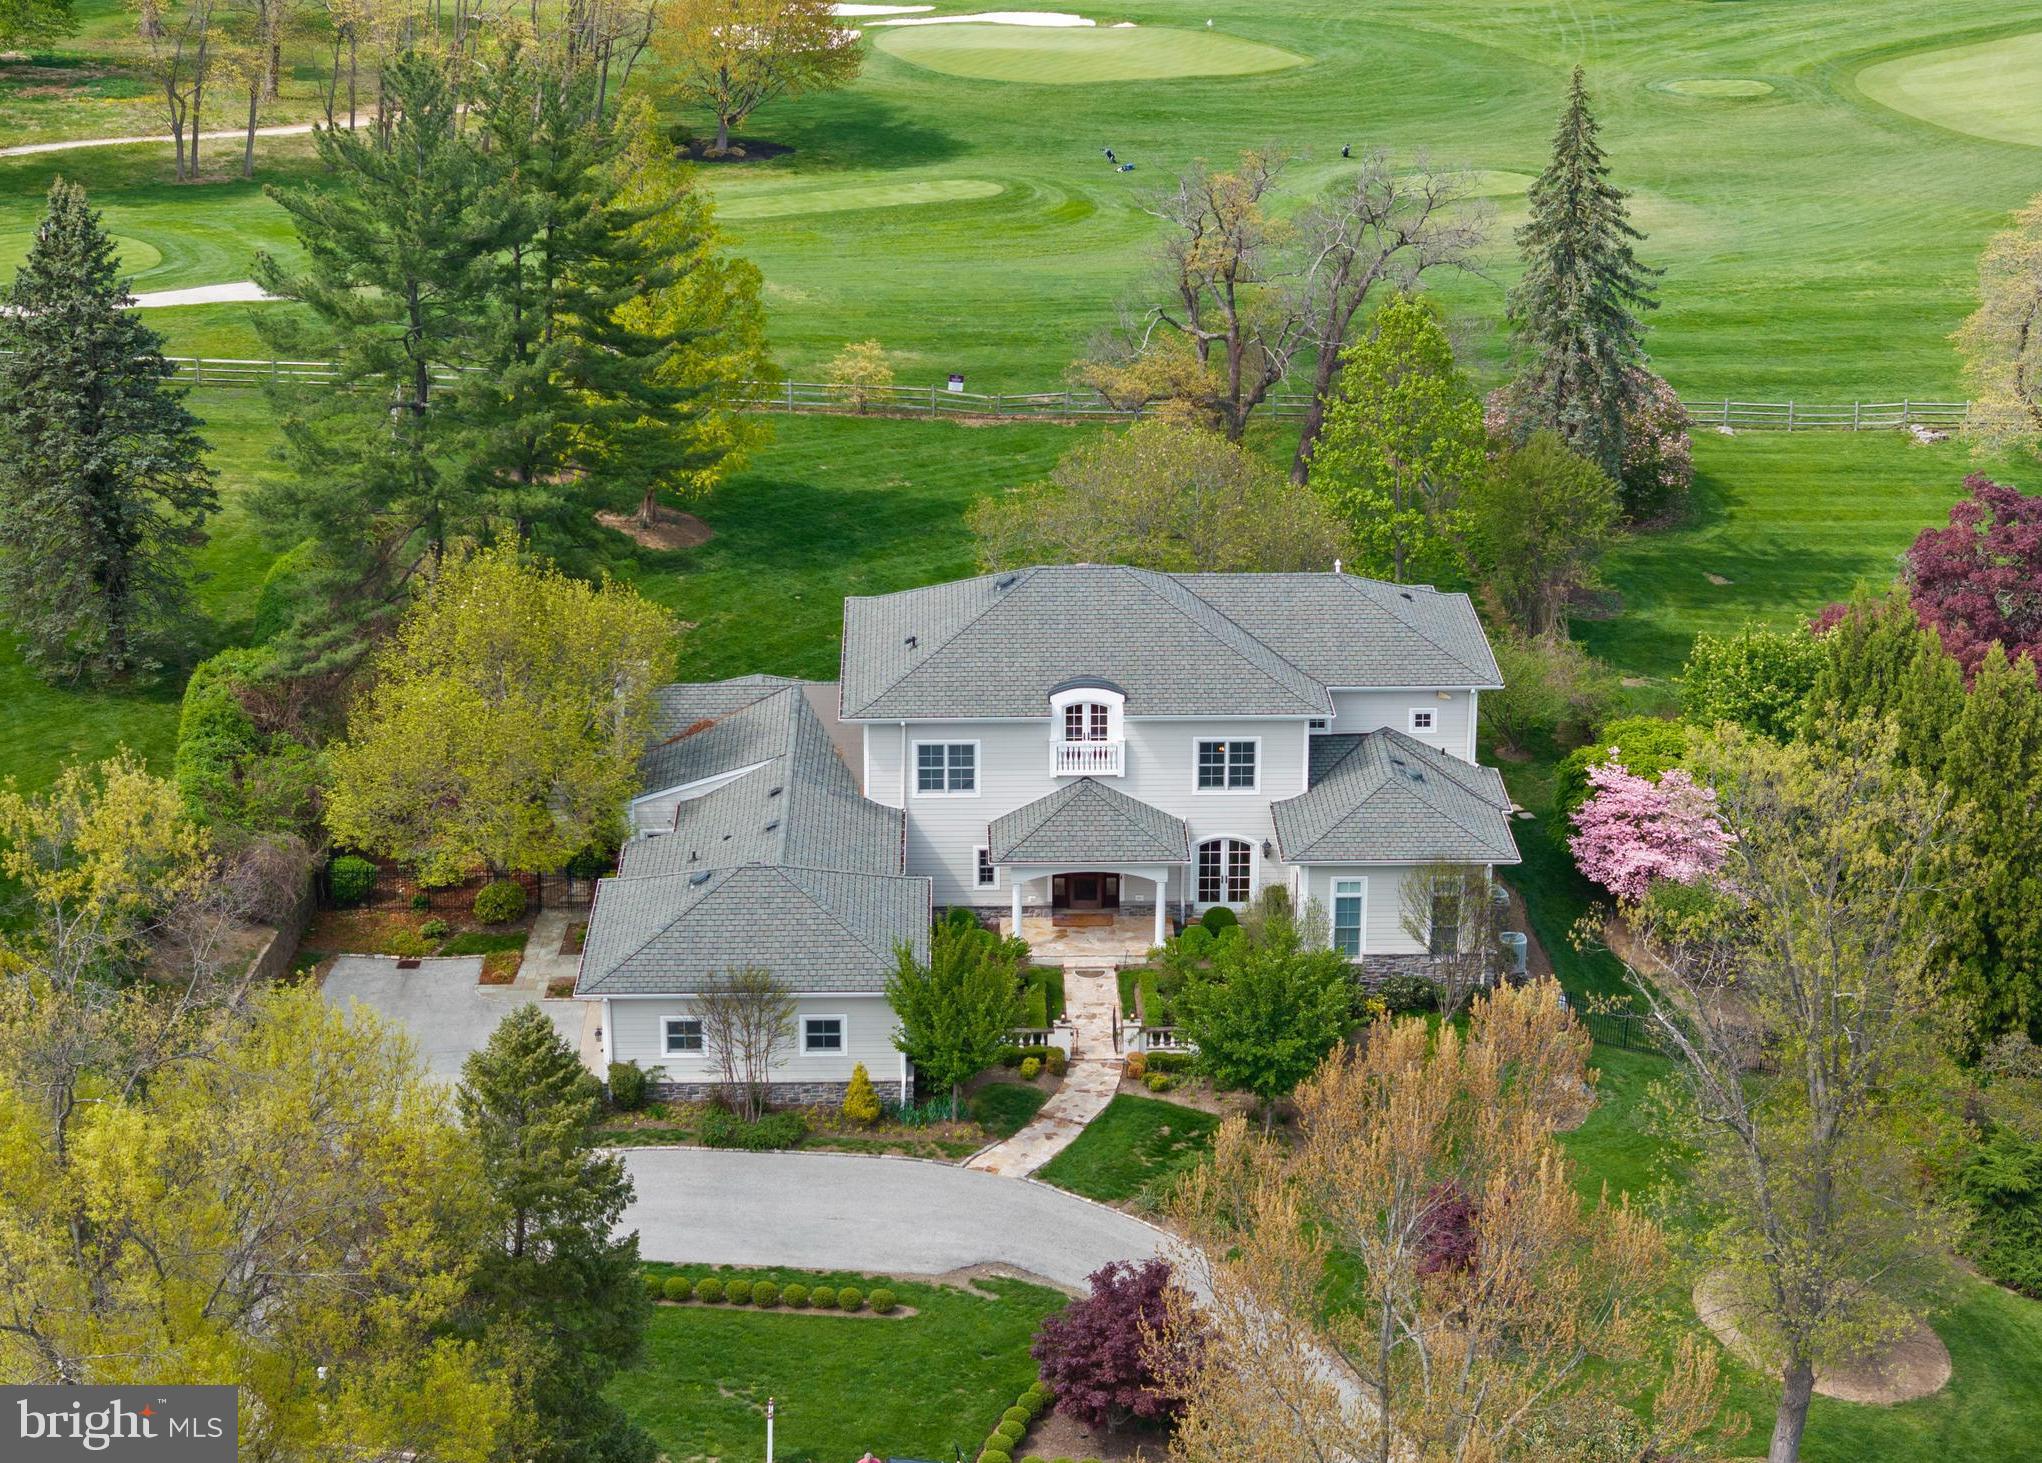
Welcome to this custom-built, over 6,500 sq ft architectural masterpiece, peacefully perched along the 3rd fairway of the Philadelphia Country Club. Perfectly positioned to capture breathtaking, golf course views, this remarkable residence offers the rare opportunity to live in harmony with nature, all while enjoying the sophistication of thoughtfully designed interiors. From the moment you step through the front door, you are immediately struck by the grandeur of the soaring two-story Foyer. A sweeping circular staircase anchors the space, setting an elegant tone that seamlessly transitions throughout the home. The open floor plan is a celebration of light and space, where natural light pours in from every angle through oversized windows that frame the picturesque golf course backdrop. The flow between formal and informal spaces is effortless, ideal for both grand entertaining and intimate daily living. The Formal Living & Dining rooms offer refined millwork and architectural detail, while the expansive sunken Great Room exudes warmth and character with its commanding stone fireplace and French doors that draw in the beauty of the outdoors. Sunken into this space is a custom built-in Bar—an ideal setting to sit and enjoy a drink while taking in the ambiance of the fireplace and the serene outdoor setting beyond. Extending the full length of the home is a fabulous flagstone Patio partially covered that serves as a true outdoor living room, providing the perfect space for year-round enjoyment. This stunning feature can be accessed from the Great Room, Living Room, and Dining Room, creating effortless indoor-outdoor flow and making it an entertainer’s dream. A Gourmet Kitchen sits at the heart of the home, beautifully appointed with high-end appliances, custom cabinetry, a spacious center island, and a walk-in pantry. Just off the Kitchen, the Breakfast Area features a custom built-in banquette, creating an inviting and functional space for casual meals and gatherings. One of the most coveted features is the first-floor Primary Suite—a true sanctuary—featuring a cozy fireplace, separate his and her walk-in closets, and a luxurious spa-like Bathroom complete with steam shower. Also located on the main level is a 2nd Bedroom that is currently transformed into the most precious nursery, adding versatility and warmth to the home’s layout. The Main Level is completed by a richly appointed home office, where custom mahogany built-in bookcases, cabinetry, & fireplace create a warm, sophisticated environment. A Formal Powder Room is conveniently located off the Foyer, while an Informal Powder Room is thoughtfully tucked near the Mudroom. The Mudroom also provides direct access to the oversized Garage, which offers ample space for vehicles and storage, and is equipped with an electric vehicle charging plug, blending practicality with modern luxury. Ascend to the 2nd floor via the sweeping staircase, where an open balcony captures the exquisite Foyer below and connects four additional Bedrooms. 3 of the Bedrooms are ensuite, each with beautifully updated Baths, offering comfort and privacy for family and guests alike. The 4th Bedroom is generously sized and can serve as an additional guest room, playroom, or upstairs office with an outdoor balcony. The finished walk-out Lower Level offers endless possibilities for recreation and relaxation, with abundant natural light and direct access to the backyard. This level includes a Full Bathroom and can easily accommodate a home gym, game room, wine cellar, or home theater, allowing you to tailor the space to your lifestyle. The grounds are equally impressive with a manicured lawn, lush landscaping, and the showstopping covered Porch that ties it all together—an extraordinary setting for entertaining, relaxing, and taking in the serene views of the Fairway.  This exceptional home in Gladwyne is a rare opportunity to live luxuriously on a Main Line Golf Course!! Showings begin May 1st.
#PAMC2137982

GLADWYNE

921 STONY LANE

5 Beds

5 Baths

7,468 Sq.Ft.

$2,495,000

MLS#: PAMC2137982
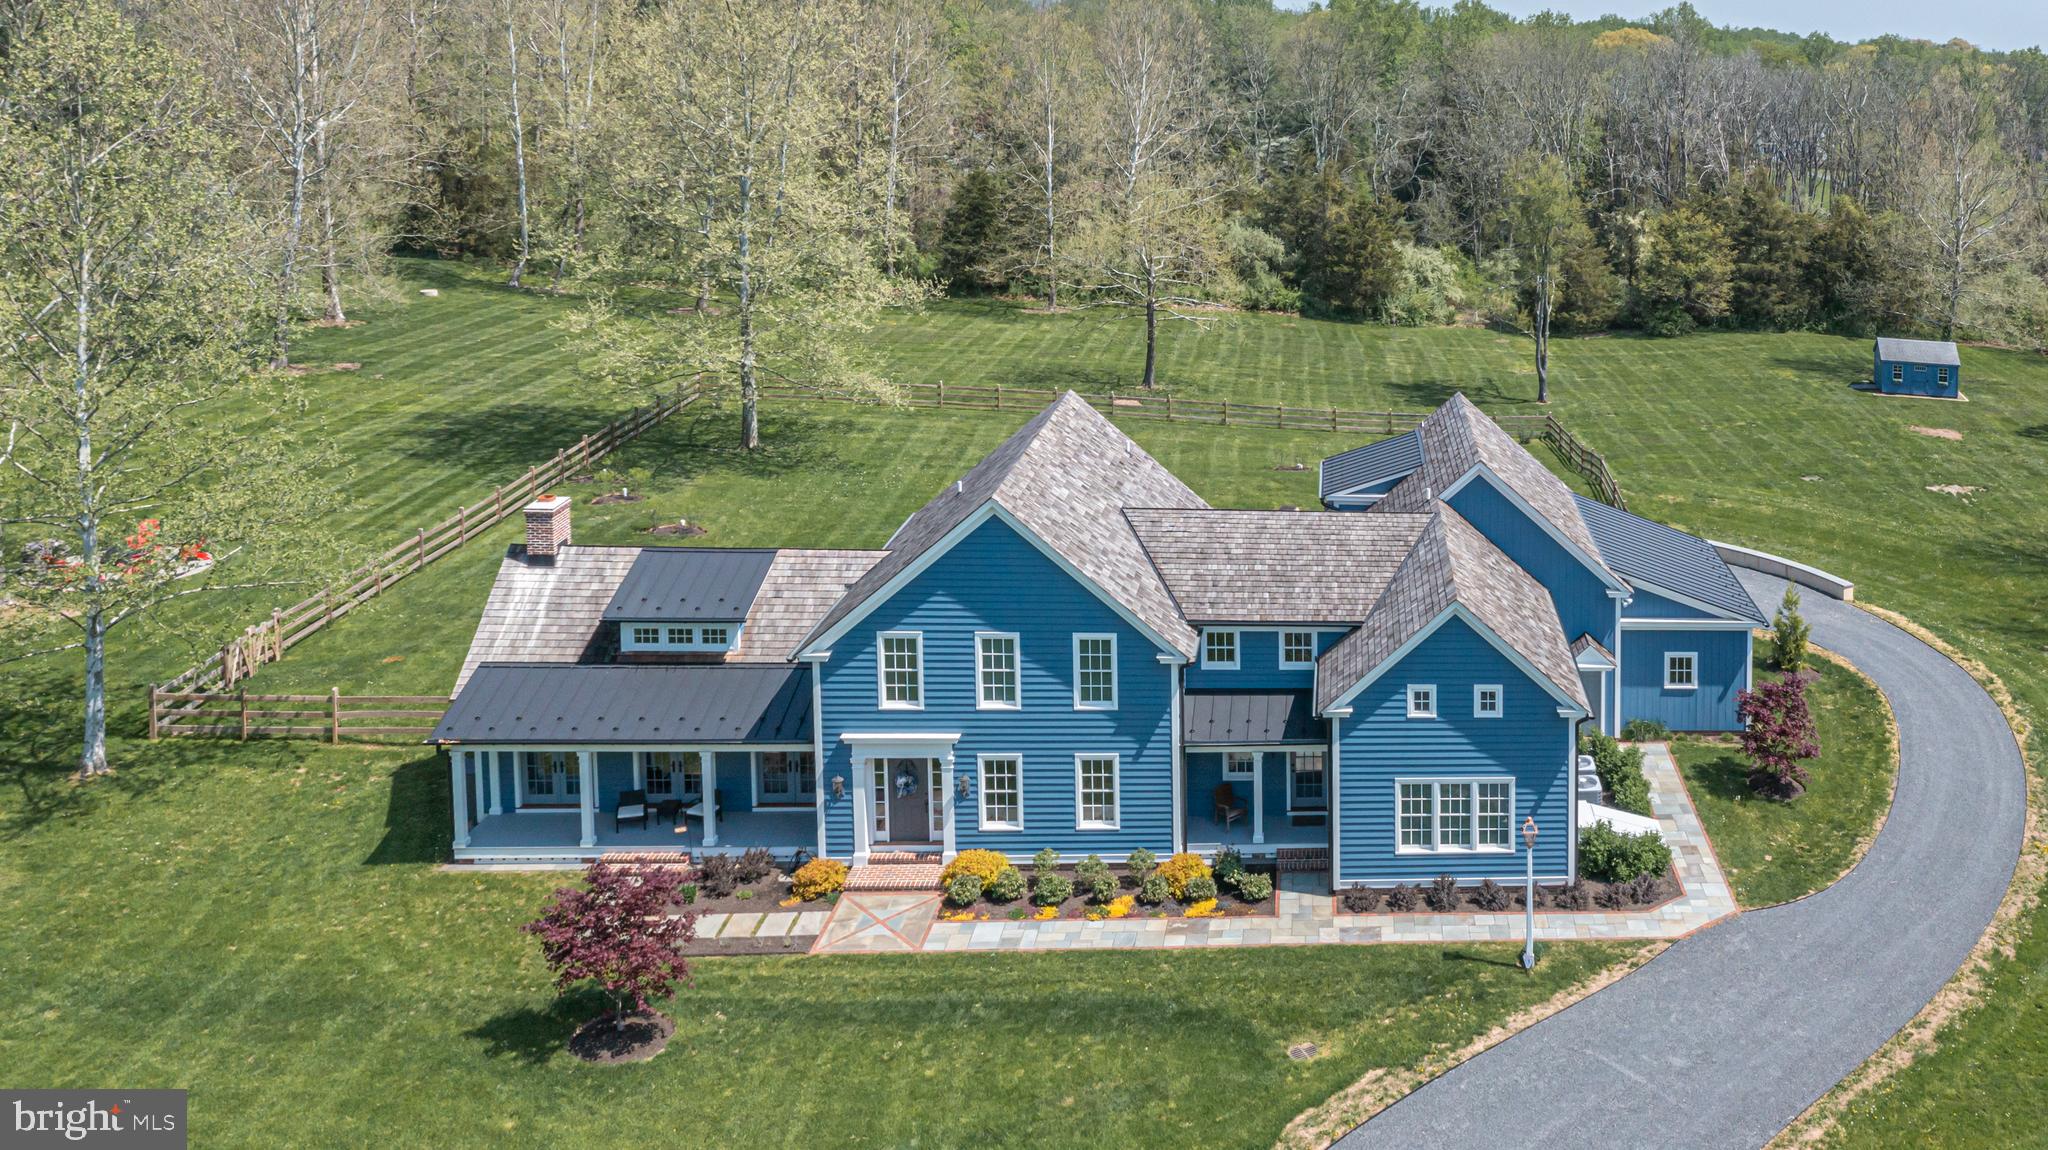
Eye-catching architecture united with a vibrant yet soothing hue makes this newer construction home a pleasant and unique opportunity. Brilliantly planned 4100 sqft on just over 4 acres in Solebury. Random width pine floors throughout, welcoming covered front porch, relaxing sunroom overlooking the backyard and so many refreshing details in between. Elegant brick and bluestone paths lead the way into this amazing home. Enjoy a formal dining room with convenient butler’s area allowing for easy entertaining with sink and beverage refrigeration. A truly inspiring Great Room with a vaulted, decorative beam ceiling, front to back outdoor spaces and highlighting a wood-burning fireplace and custom bookshelves will quickly become an enjoyable space for all. This fantastic room is open to the Gourmet Kitchen showcasing a sizable butcher block island, contrasting custom cabinetry, Quartz counters, induction cook-top and lovely breakfast area infused with wonderful natural light. Tucked away on the opposite wing of the home is the serene Primary Suite with a spacious bath featuring a huge walk-in shower and custom vanity with dual sinks. The upper level hosts 2 En-Suite Bedrooms, loft area perfect for working from home, enormous Bonus Room to satisfy any needs and an ideal storage room. The unfinished lower level allows for additional storage and versatility with a Bilco door out to the yard. This custom built and designed 3 year old home offers the benefits of newer systems and more modern architecture while enjoying wonderful character throughout.  Tremendous value on a beautiful lot with a wooded buffer in back and preserved land across the street and within the highly desired New Hope – Solebury school district.
#PABU2070612

NEW HOPE

3440 N SUGAN ROAD

3 Beds

3 Baths

4,100 Sq.Ft.

$2,495,000

MLS#: PABU2070612
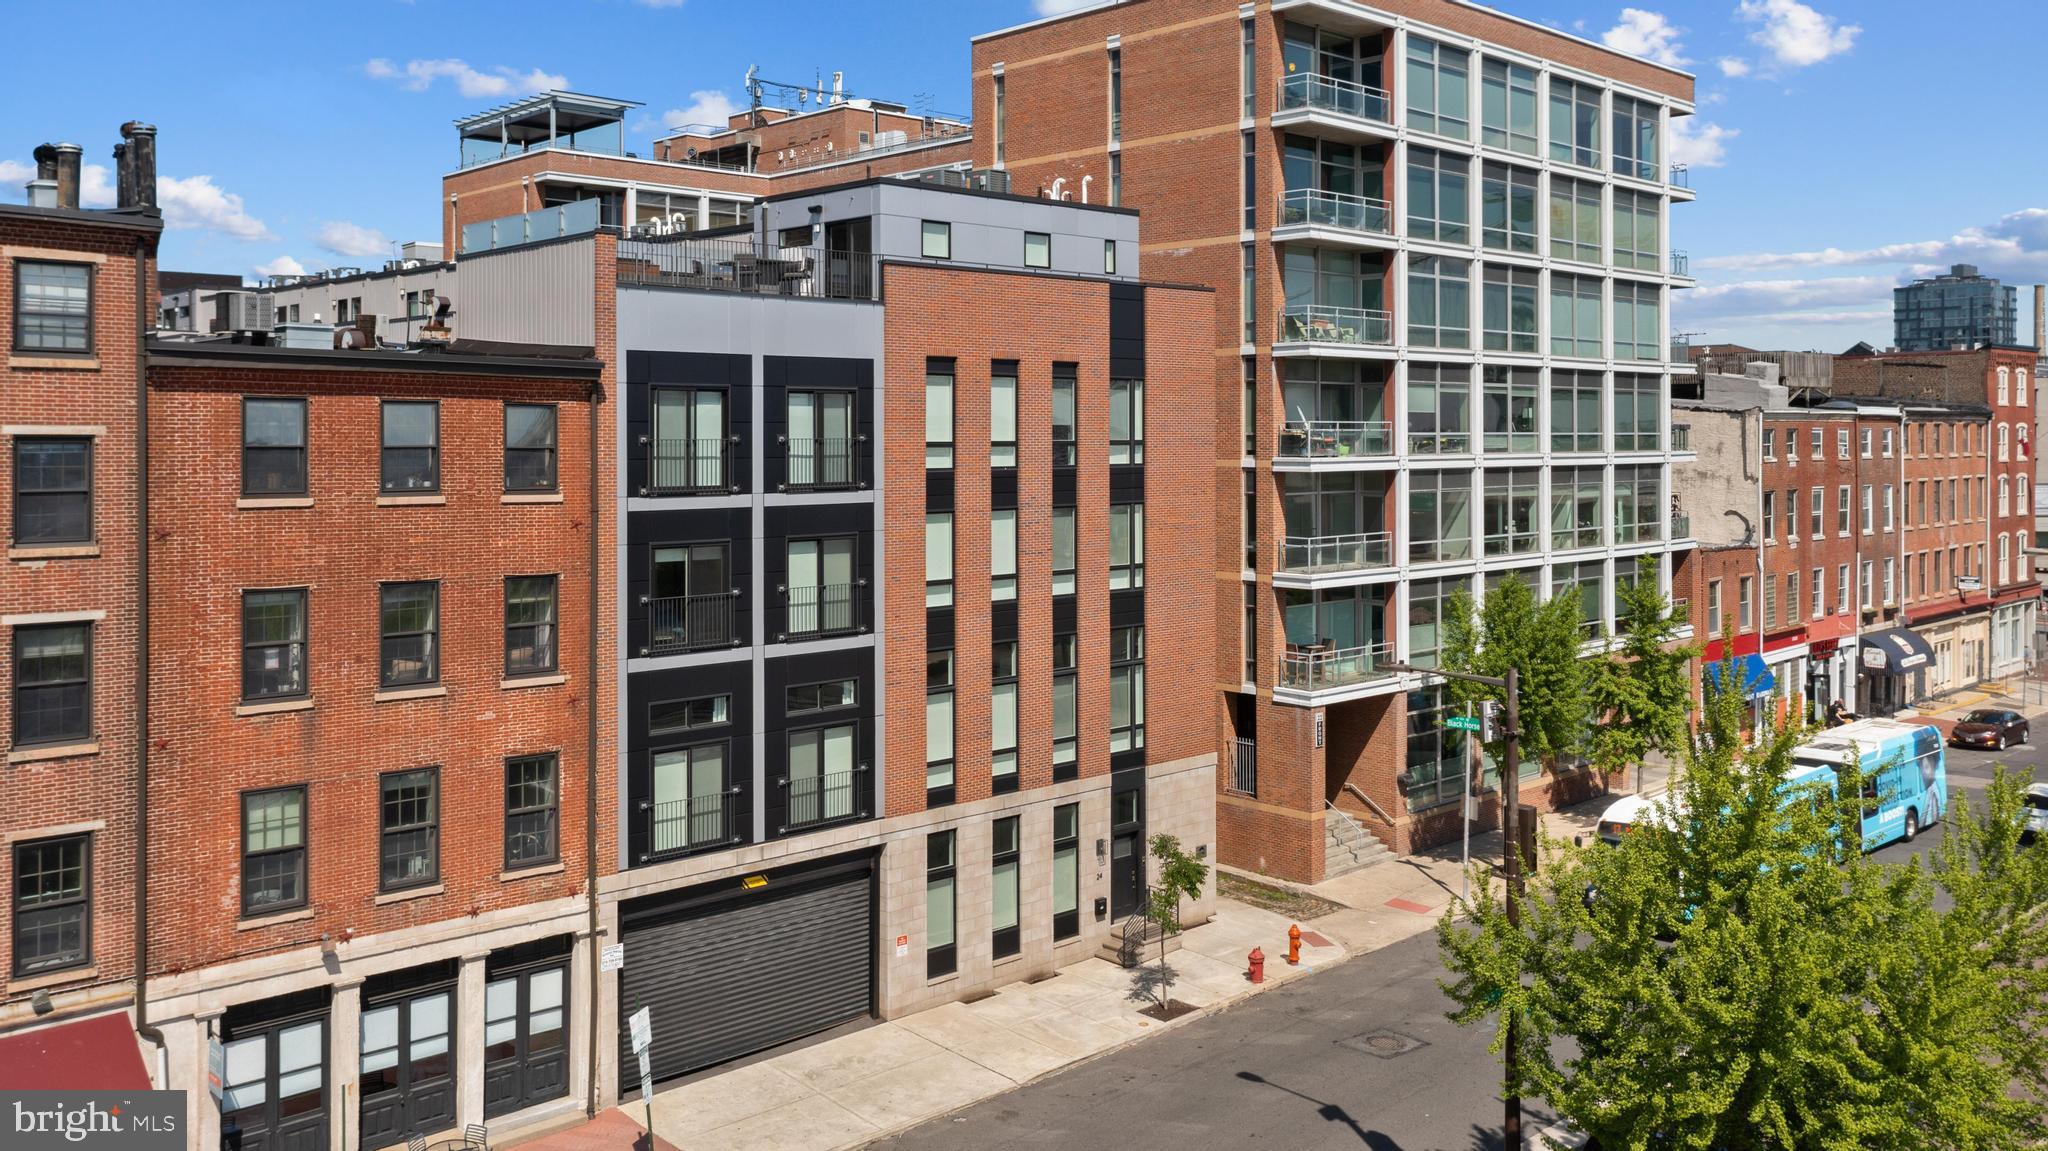
WELCOME to 24 S Front St. Philadelphia premer new construction townhome. This is a rare opportunity to own one of the biggest best homes in all of Philadelphia overlooking the waterfront. This house has amenities from top to bottom: Plunge Pool on the roof deck, Outdoor kitchen, 6-stop elevator, LARGE CORNER home with windows facing the River and the Ben Franklin Bridge in every room!! 2-car garage, Tax abatement, 240 Bottle temperature controlled custom Glass wine cellar, 60" Fireplace with stone surround, Media room wired for Projection screen & much much more. This custom new construction home is part of a gated luxury community. This corner home has 5 bedrooms plus a bonus room/office with a coffee station & media room. The main living level is simply stunning with amazing ceiling height and width, wide open floor plan & designed fireplace wall and custom wine room. You will not see a home like this anywhere in Philadelphia! Some other amenities include a 75" TV in the living room, Heated living room floors, wet bar w/ beverage center, Smart home technology included-control 4 home automation package & custom wood stairs w/ iron railing system. If you need a home to entertain 100+ people for events, family gatherings, work events, social events, charity events this is the spot. The magnificent kitchen includes a Wolf/Sub-Zero appliance package, custom cabinetry, custom countertops with waterfall edges, large peninsula for entertaining, custom lighting & amazing ceiling height. The baths have seamless glass showers, designer vanities & fixtures & tile that will blow your mind. The roof deck is one of a kind, with flooring made of elegant porcelain pavers, a plunge pool, an outdoor kitchen & a party room pilot house with half bath, elevator access, lounge area & wet bar. Top of the line insulated Marvin windows throughout, master bath has a freestanding tub & dual showers, custom closet systems throughout, grand vestibule entryway, full sized laundry room with whirlpool washer and dryer included, 4" LED lights t/p, solid core high quality doors, energy efficient mechanicals including multi zoned HVAC systems. A wonderful location surrounded by multi-million dollar homes & condos, walk-able to dozens of top rated restaurants, plus skyline, bridge and river views from every room on every floor. This home has 63 feet of frontage facing the water and the bridge! Live in the center of it all. Truly a magnificent residence. Square footage total includes above grade space and below grade space and is estimated.
#PAPH2453646

PHILADELPHIA

24 S FRONT STREET 1

5 Beds

6 Baths

5,023 Sq.Ft.

$2,495,000

MLS#: PAPH2453646

Open house
Discover exceptional waterfront living in coveted Ulmstead Estates at 912 Lynch Drive. This remarkable five-bedroom, four-full-bath residence features approximately 3,937 square feet above grade plus 1,925 square feet of finished lower-level space, combining thoughtful updates, custom craftsmanship, flexible living spaces, and direct deep-water access.
The home has been refreshed with new paint, trim, doors, hardware, flooring, appliances, ceiling fans, and LED lighting throughout. Custom heat and exhaust vents add a modern touch, while a double-sided wood-burning fireplace creates a warm focal point. A first-floor bedroom with a koi pond view and private ground-level entrance provides an ideal home office or guest suite.
Two impressive primary suites provide exceptional flexibility for multigenerational living. The main primary suite features three custom closets with automatic lighting, custom jewelry drawers, shoe racks, specialized pant storage, and its own laundry closet. The luxurious primary bath includes multiple shower areas with LED lighting and wall jets, heated floors, Bluetooth speakers, walnut cabinetry, soaking tub, heated towel rack, makeup station, private toilet room, and custom anti-fog medicine cabinets.
The second primary suite features custom closets with automatic lighting, a lighted mirror, illuminated bathroom niches, walnut cabinetry, heated floors, private toilet room, custom glass doors, and privacy features allowing the closet and bathroom to be independently secured.
The gourmet kitchen is designed for entertaining and everyday living, featuring soft-close cabinetry, pantry storage, walnut island, custom hood, stemware cabinet, pop-up outlets, custom sink with integrated cutting board and drying rack, beverage refrigerator, and paneled dishwasher. The kitchen, family room, and sunroom are prewired with installed speakers, ready for Sonos or another sound system. A reading nook, half bath, and expansive theater-ready room add even more versatility.
The finished lower level provides an additional 1,925 square feet of living space, including two bedrooms with oversized windows overlooking the koi pond, custom-lit closets, communal living space, kitchenette, bathroom with heated floors and Bluetooth speaker, walk-in pantry/wine-cellar area, and three storage areas. The upgraded laundry room includes brand-new appliances and cabinetry, a dog-washing station that can also serve as a utility sink, and a fold-out ironing board.
Additional features include 36 solar panels with new microinverters, gas furnace, on-demand gas hot water, double 2x4 wall construction with double insulation and vapor barriers, extensive composite/PVC decking, Ipe hardwood front entry, new ceiling fans, and expanded irrigation with four additional zones.
The waterfront setting is extraordinary. A new pier and bulkhead, approximately two years old, lead to a brand-new composite deck and stairs at the water. The pier has water and electricity and provides an approximately 11-foot-deep slip at the end of the pier with an advanced SlidMoore docking system, creating an exceptional Chesapeake boating experience.
Life in Ulmstead Estates adds to the appeal. UCI provides access to three docks, a boat ramp, waterfront park and playground, with additional options for boat slips, tennis, pickleball, and swimming. Soccer, lacrosse, and softball fields complement a full calendar of community events, including pool gatherings, fishing tournaments and fish fries, a Fourth of July parade and cookout, holiday celebrations, Beer & Brats, and other neighborhood activities. A new clubhouse is currently in the design and permitting phase.
Ulmstead's private setting creates a peaceful atmosphere with two monitored entrances and limited through traffic. Nearby Sprigg Farm provides approximately 63 acres of trails and waterfront, while Bay Hills Shopping Center and Cape St. Claire provide convenient shopping and dining.
#MDAA2158894

ARNOLD

912 LYNCH DRIVE

5 Beds

4 Baths

5,862 Sq.Ft.

$2,495,000

MLS#: MDAA2158894
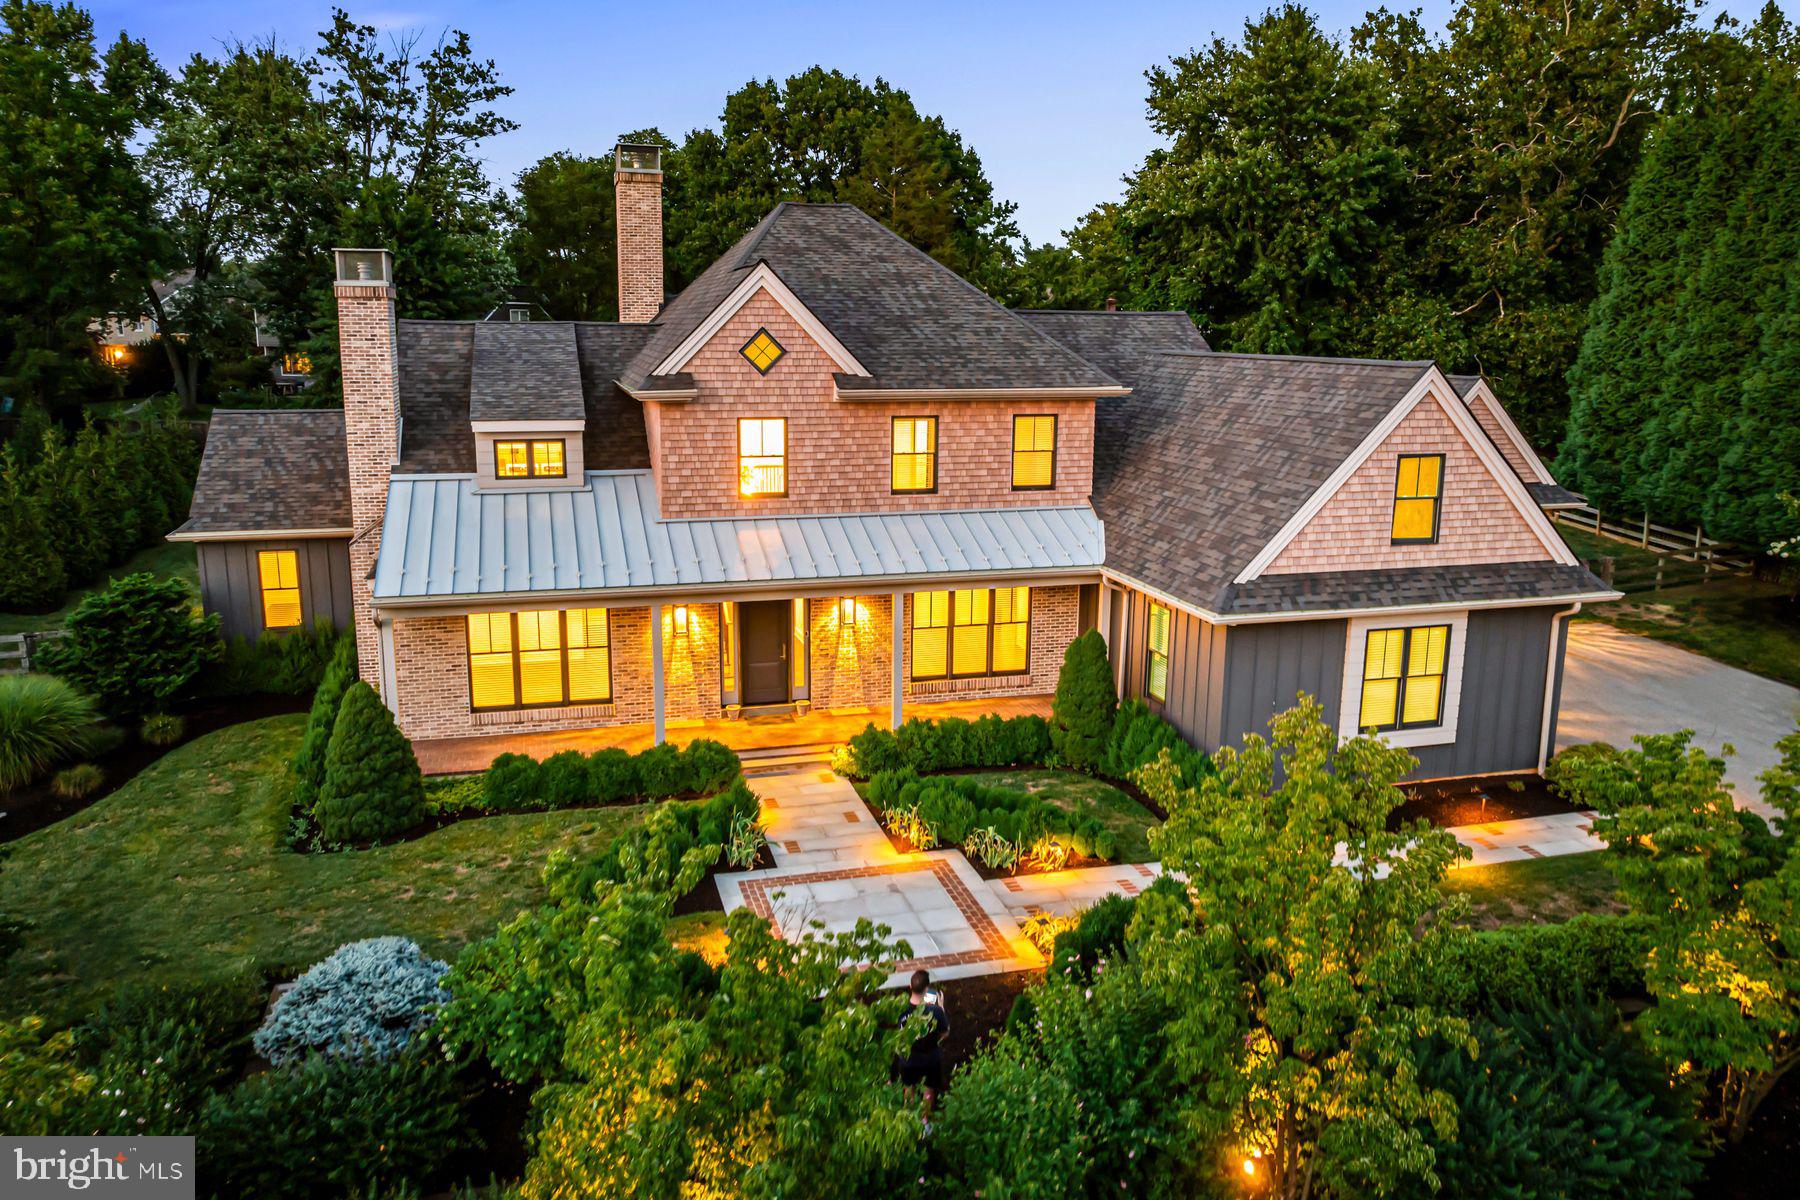
This breathtaking modern home is a rare find! Custom built just 4 years ago with superior materials, designs and finishes, it has been beautifully enhanced by the current owners. Move right in and enjoy the sun-filled, open floorplan with large windows and high ceilings, seamlessly incorporating the private outdoor living spaces with fully fenced rear yard. Endless features include a welcoming "wow" foyer, fabulous designer gourmet kitchen opening up to the spacious great room and breakfast rooms, convenient butler's pantry with gracious dining room, large mudroom with first floor laundry, incredible first floor primary suite with luxurious modern bathroom, 2 walk-in outfitted closets, adjacent to the first floor office, impressive custom-designed staircase leading up to the second floor with 3 additional spacious bedrooms, 2 custom designed and tiled full baths, second laundry room and bonus/ craft room. The expansive, finished, daylit, walk-out lower level offers a media area with projector and screen, a golf simulator area (ready to outfit), exercise room, game room, custom designed full bathroom, wine storage and more.  This artistically conceived Wayne residence sits on a quiet 1-acre lot within a walkable neighborhood, yet is just minutes away from all major commuting routes, world class schools and universities, incredible restaurants and shopping, endless recreational opportunities and more. LOW TAXES. Square footage in finished  walk out lower level is 2700, per the tax records. This is not included in the published square footage in this listing. ABSOLUTELY STUNNING!!
#PAMC2113114

WAYNE

330 KING OF PRUSSIA ROAD

4 Beds

4 Baths

7,500 Sq.Ft.

$2,495,000

MLS#: PAMC2113114
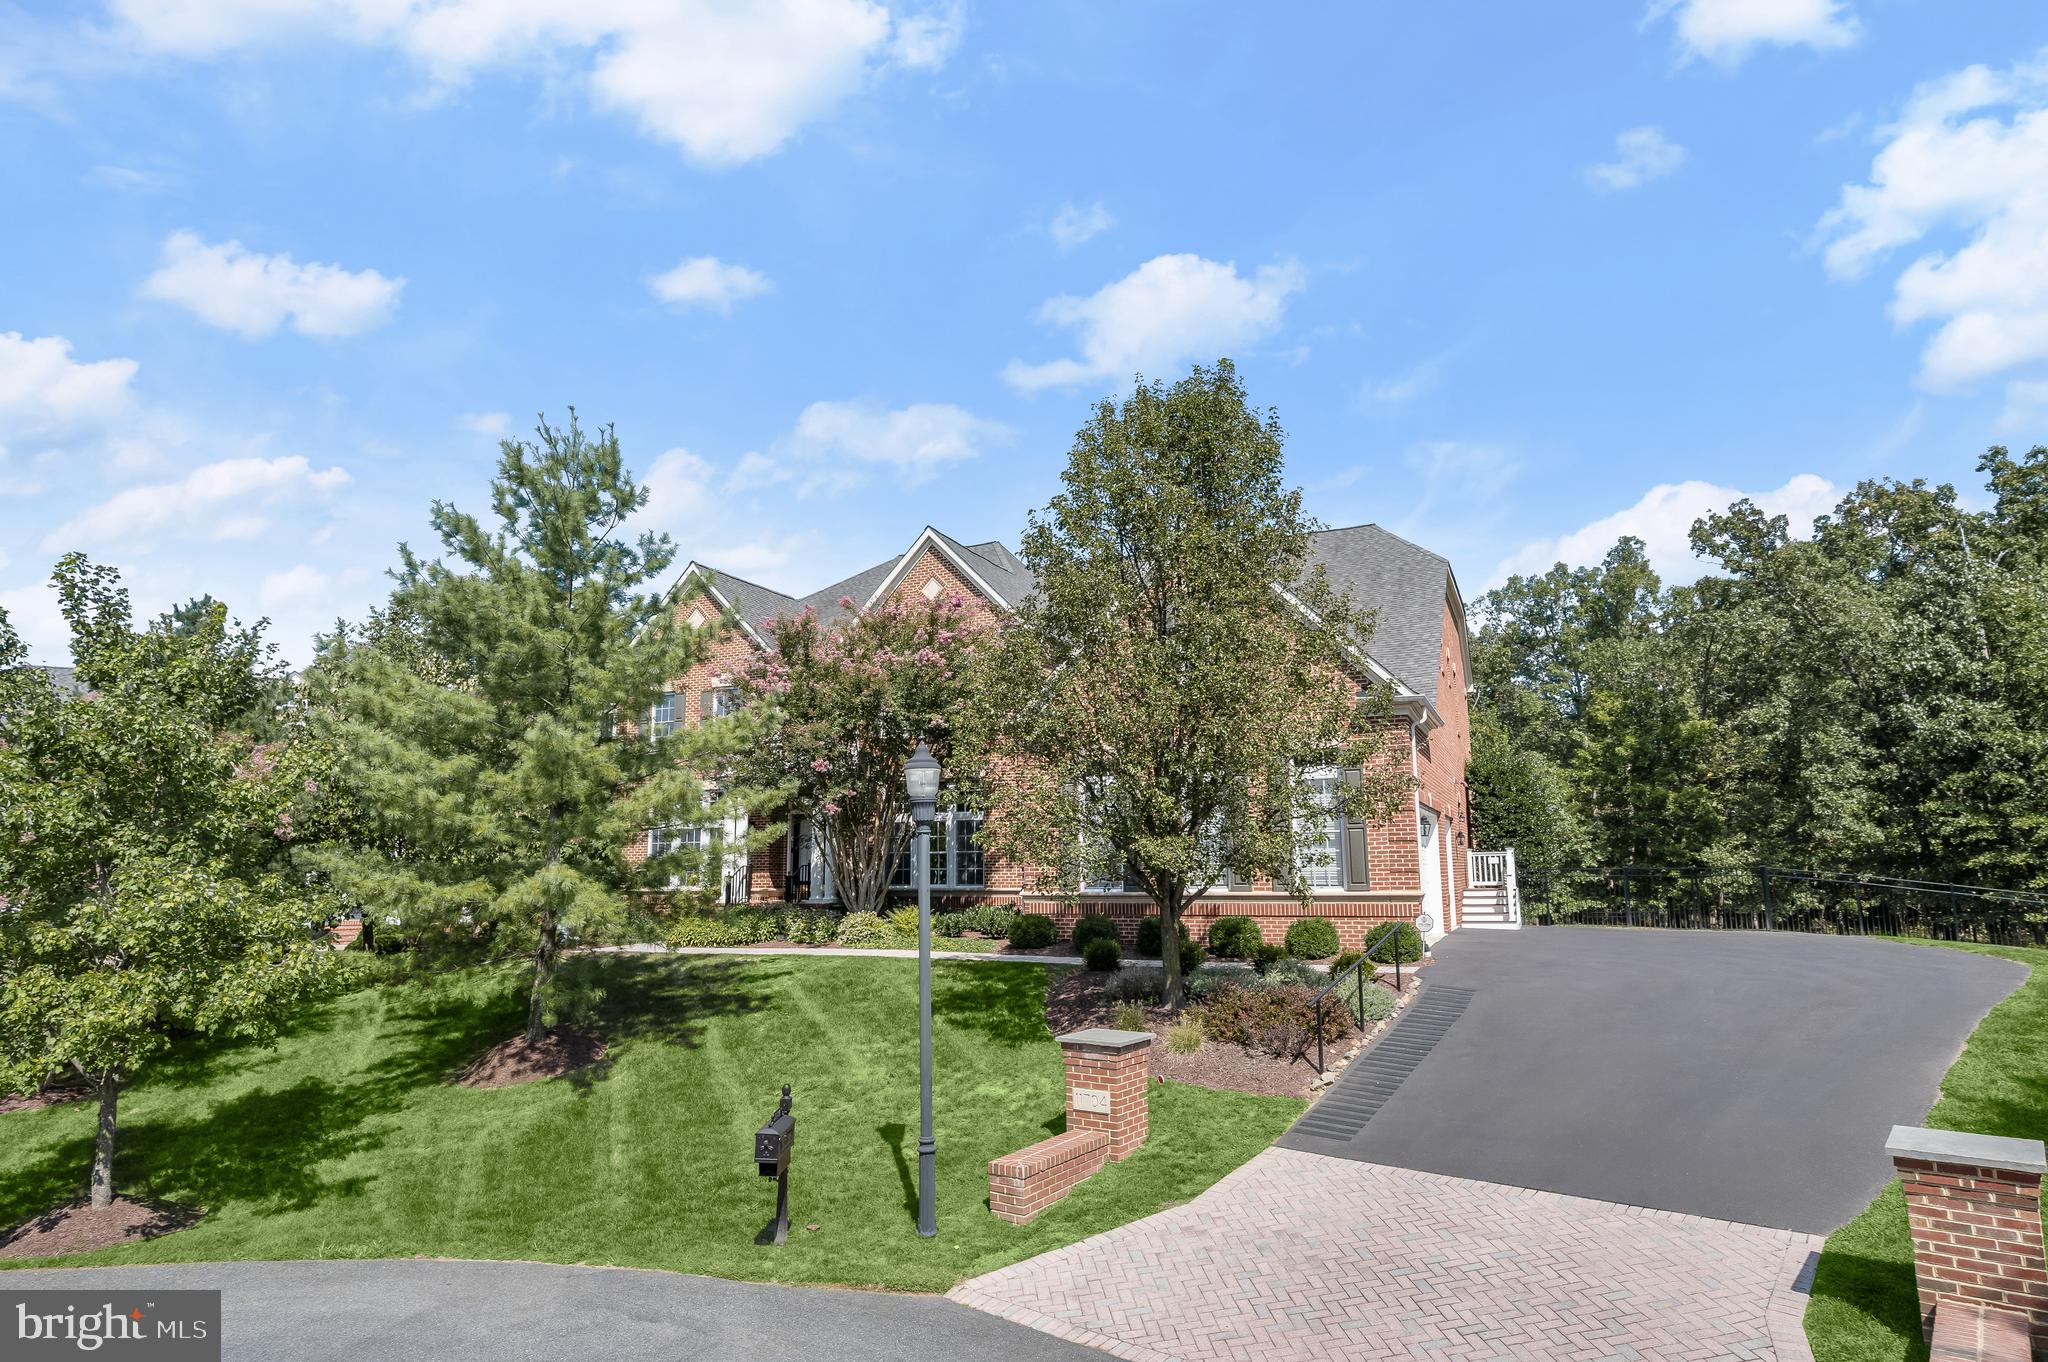
Stunning All-Brick Colonial in Gated Greenbriar Preserve
Welcome to this magnificent all-brick Colonial, the largest model in the prestigious, gated Greenbriar Preserve neighborhood. This exceptional 7-bedroom, 6-bathroom estate offers an impressive 9,600 square feet of elegant living space, that’s been meticulously upgraded by the current owners. Nestled at the end of a tranquil cul-de-sac on a premium half-acre lot, this home backs to serene parkland, providing the perfect retreat.
Main Level Highlights:
•
#MDMC2150144

POTOMAC

11704 WOODTHRUSH LANE

7 Beds

5 Baths

9,893 Sq.Ft.

$2,495,000

MLS#: MDMC2150144
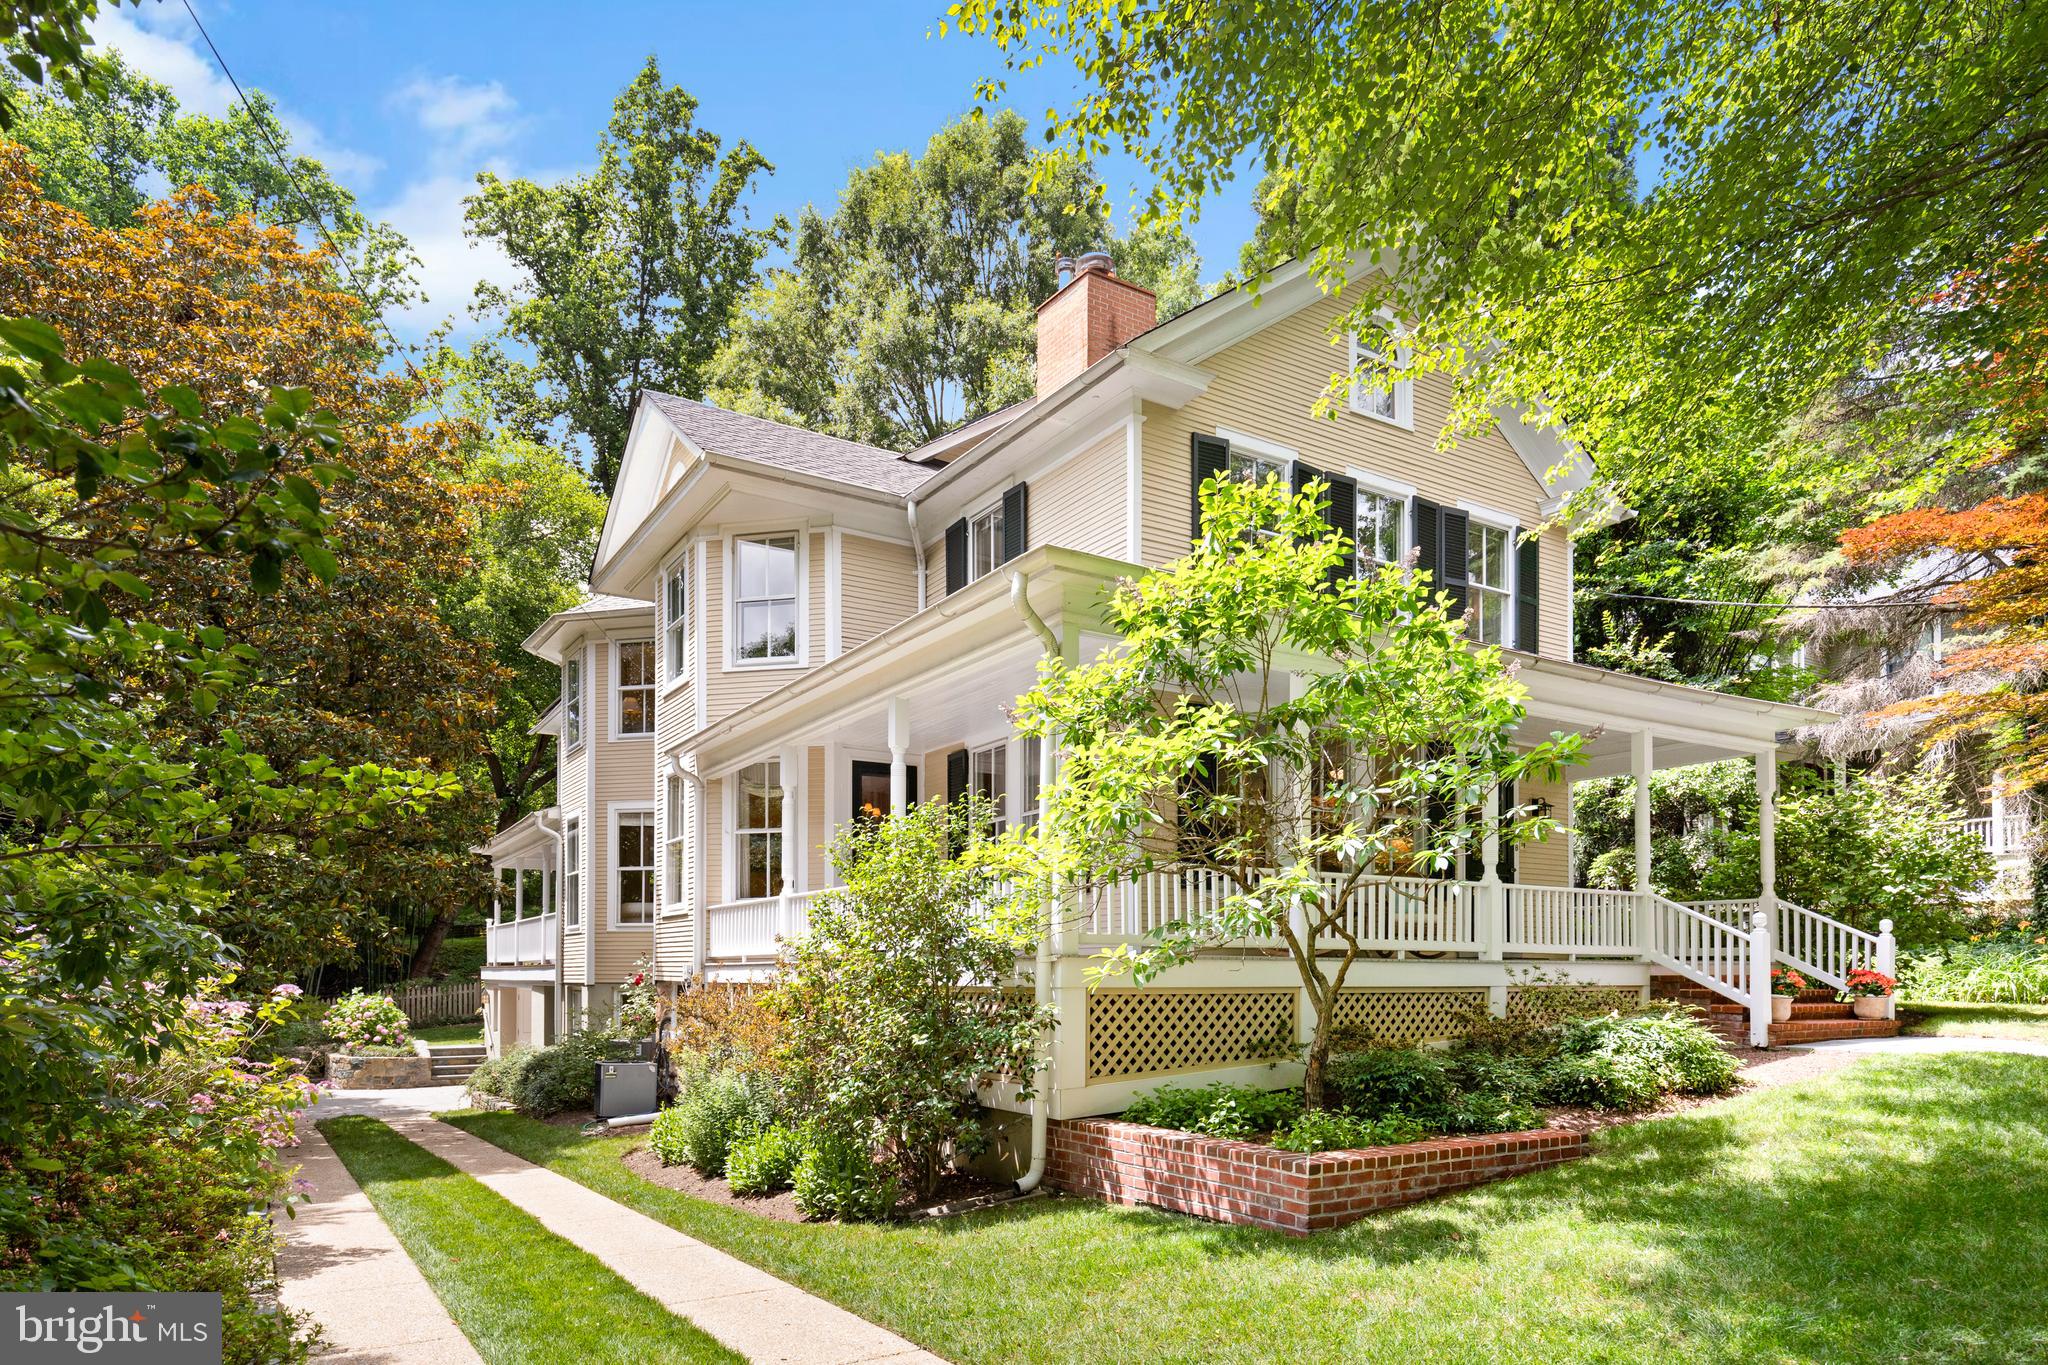
For the first time in over 40 years, this grand 1901 Victorian is opening its doors to welcome a new owner. There are stunning historical details throughout that intertwine with modern upgrades including a 2006/2007 expansion and renovation as well as very discreet solar panels that are outright owned and produce a monthly income. Sited on a 9,717 square foot lot that has a long sweeping driveway, a one car garage/carport, a wrap around front porch, and the most spectacular screened porch overlooking the flat backyard - you will feel quite relaxed before you even get inside!

This stately home has 5 bedrooms and 3.5 bathrooms spanning over three sun-flooded levels. Oversized windows, hardwood floors, high ceilings and historical moldings are among many of the architectural details this home has to offer. A welcoming foyer leads you into the corner living room that has a wood-burning fireplace and looks out onto the front porch. Adjacent is the formal dining room that is perfect for any size gathering; it has a bay window, wood-burning stove, and a built-in glass front corner cabinet. Through pocket doors to the family room, there is ample casual seating cornered in another bay window as well as custom built-ins and access to the oversized 16' by 19' screened porch.  The screened porch has room for a large dining table as well as a lounge area, ideal for alfresco dining and entertaining. The windowed Gourmet eat-in kitchen has a Wolf range, an additional Wolf wall oven, a Subzero refrigerator / freezer, a Miele dishwasher, a pantry, an abundance of storage cabinets and a charming breakfast area. Completing this level is a windowed powder room, coat closet, utility closet and access down to the walk-out lower level. Upstairs is the private quarters where you will find four large bedrooms, one of which is currently serving as an art studio. The spectacular primary suite has a bay window, an en-suite windowed bathroom with a dual vanity and walk-in shower, a large windowed dressing room and a home office / library. Two linen closets, a hallway windowed full bathroom with a bathtub and pull-down access to the storage attic complete this level. Stepping down into the walk-out lower level from the kitchen you will find the fifth bedroom, a hallway full bathroom with a bathtub, a recreation room and a mudroom that leads you to the driveway and one car garage / carport. Completing this level is a laundry area with a side-by-side washer / dryer and slop sink in the oversized utility room that also houses a second refrigerator, an abundance of storage and the property's main systems. Landscaped and lush, the grounds are a superb place for entertaining all ages. The flat yard is quiet and tranquil as you are garden to garden in the back providing ideal privacy between neighbors. There is also an outdoor BBQ area with prep space by the kitchen side door. 

Located within the Town of Somerset, you will have access to all of the community amenities that include a newly renovated swimming pool, tennis courts, batting cage and basketball court.  Nearby are many shops and restaurants in Friendship Heights and Downtown Bethesda as well as public transportation, parks and the Capital Crescent Trail.
#MDMC2136332

CHEVY CHASE

5808 WARWICK PLACE

5 Beds

3 Baths

3,603 Sq.Ft.

$2,495,000

MLS#: MDMC2136332
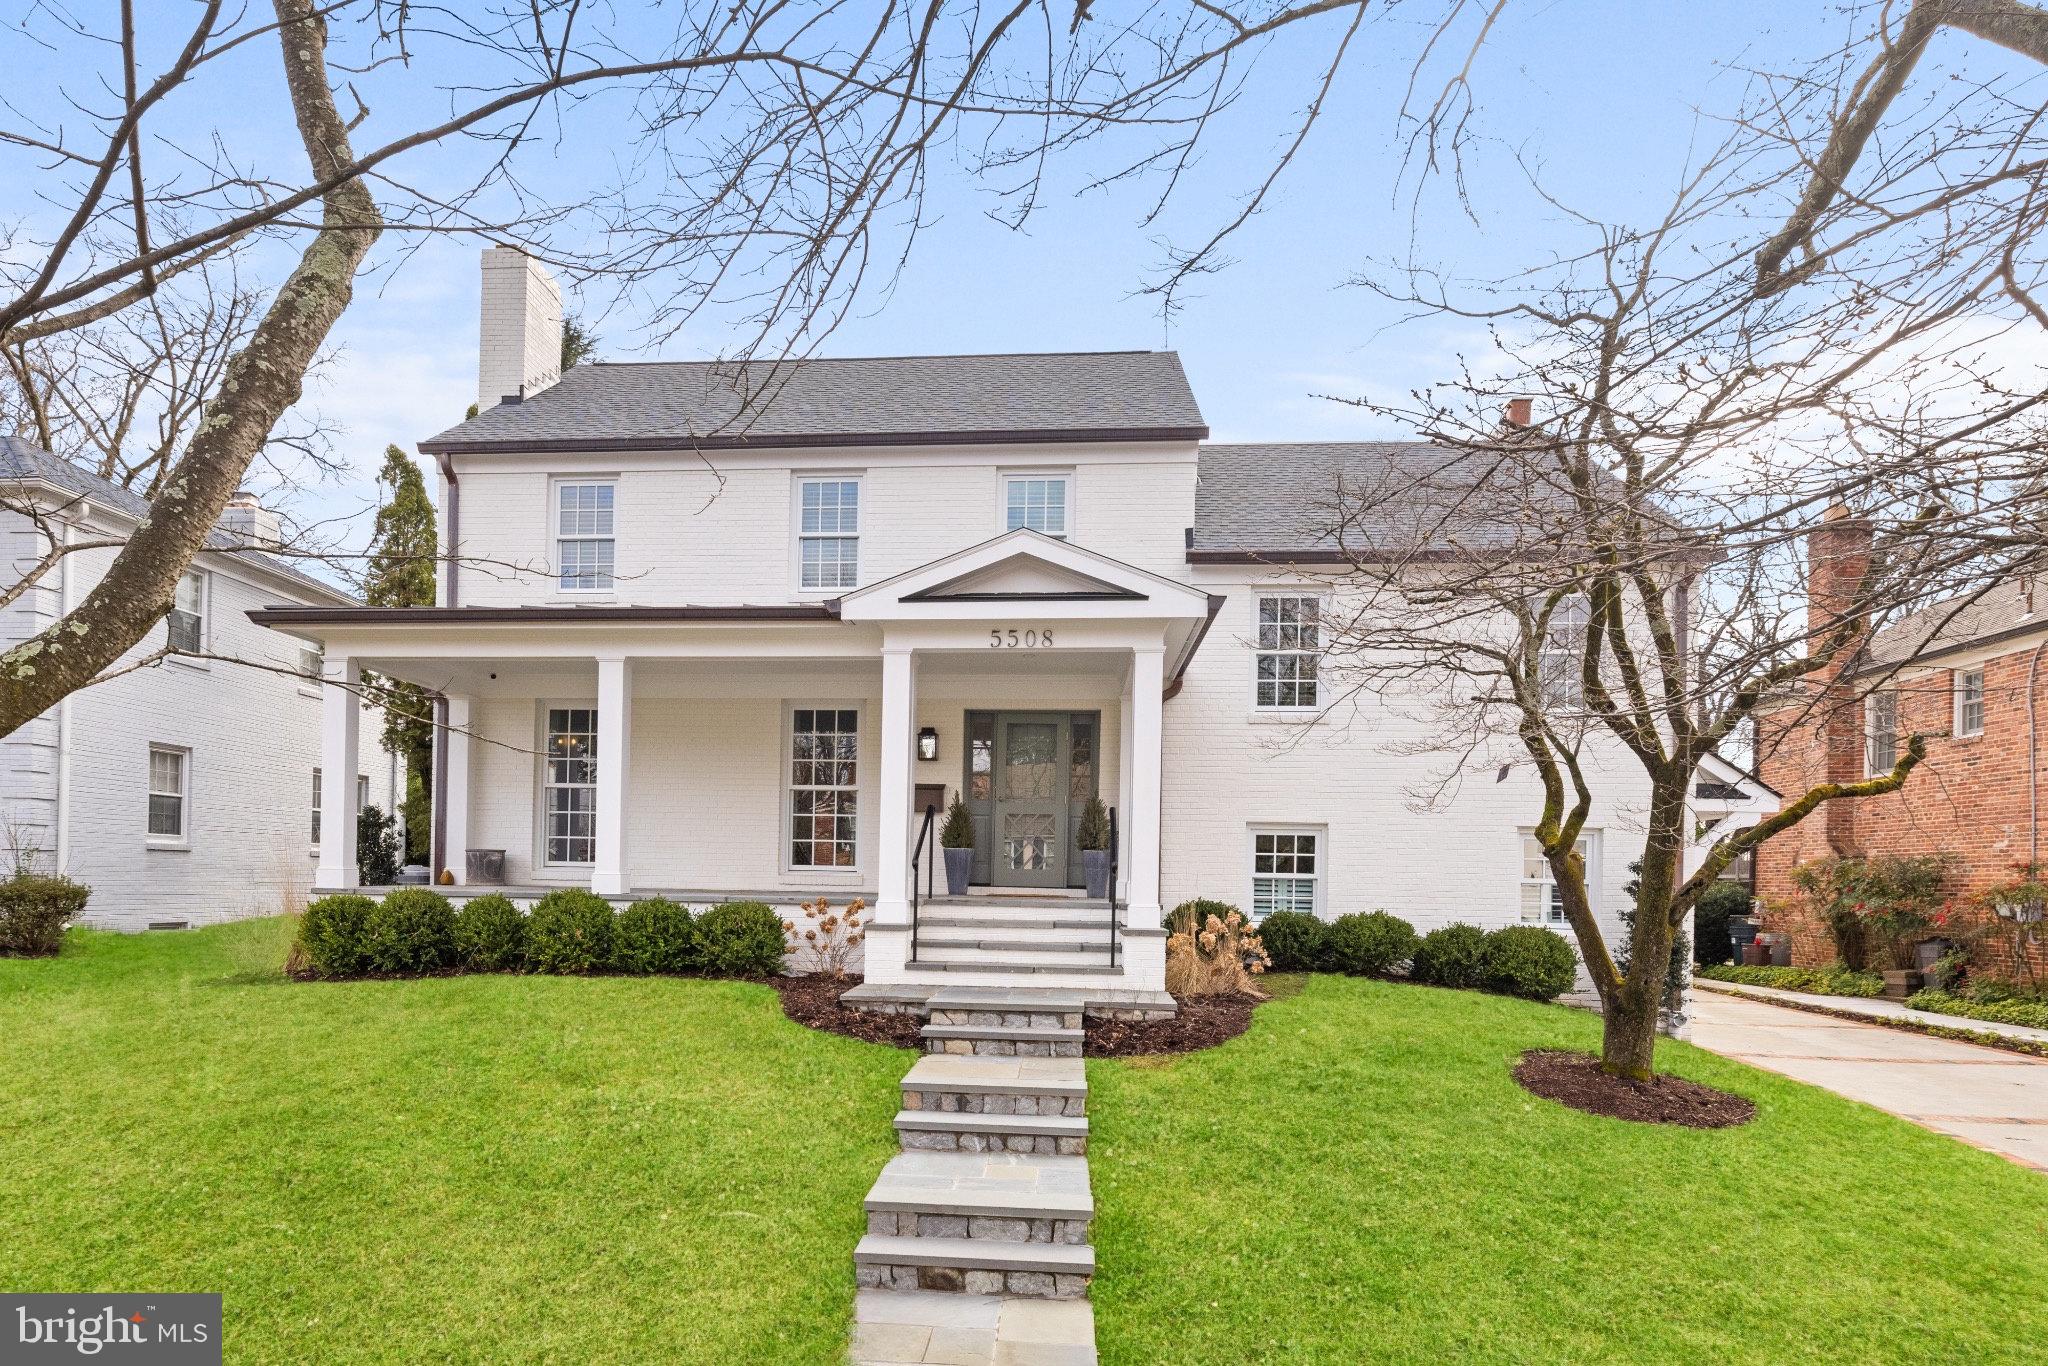
** Offers, if any, due Tuesday March 12th at 12 PM  **  Welcome to 5508 Parkston Rd, a masterpiece of modern luxury living, meticulously renovated and expanded by Natelli Homes in 2023. Nestled in the coveted Springfield neighborhood, this stunning and special home spans 5,307 square feet boasting five bedrooms, five full bathrooms and two half bathrooms. A charming covered porch wrapped in flagstone and framed with copper accents invites you to enter this fabulous home. Step into the foyer with gleaming white oak flooring greeted by the elegance of the large formal dining room, complete with a wood-burning fireplace. The heart of the home lies in the show-stopping kitchen, featuring a white oak center island with seating for four, quartzite countertops highlighted with signature design brass & glass pendants.  The large under mount sink with garden window flanked with two paneled dishwashers will make cooking and cleanup a breeze.  The refrigeration wall is the ultimate kitchen advantage.  In addition to the oversized refrigerator & freezer, there is a glass front wine refrigerator, pull out beverage drawer and ice maker drawer.  These top-of-the-line appliances continue to elevate with in-island microwave drawer and the jaw dropping French La Cornue range in the loveliest Paris blue finish. The kitchen offers an additional hammered silver bar sink framed with display glass cabinetry.  The open kitchen table space is dining-room sized with banquette seating and a clapboard wall adorned with antique brass sconce lanterns. Entertain effortlessly in the open, expansive family room with a cast stone gas fireplace and authentic antique wood beams above.  Floor to ceiling glass doors and windows surround the space bringing in vast natural light while offering seamless access to the flagstone patio and screened porch.  Enjoy alfresco dining and relaxation on the four season screened-in porch with gas fireplace and built-in heaters making this space an ideal retreat for enjoying the outdoors in comfort. The grass cloth and wallpapered powder room with marble wall sink is an unexpected wow with statement lighting - both a vanity light with linen shade and a chic brass envelope sconce, hexagon bone mirror and marble mounted brass faucet hardware. 

 Ascend upstairs to the primary bedroom suite. The bedroom tray ceiling offers unsparing space for furnishings and a wall of windows for treetop views. The primary bathroom is a sanctuary, boasting a spa-like marble bathroom with a steam shower, double vanity, and soaking tub. An extraordinary walk-in custom closet gives lavish dressing space with well designed drawers, hanging space and shelving. A dreamy bedroom level laundry room is conveniently centered for each bedroom to easily access. 
four bedrooms and three bathrooms complete the bedroom levels, providing generous space and comfort for family and guests alike. The flawlessly chosen custom decorator tile, vanities, mirrors and lighting show off unique finishes in every custom designed bathroom.

 Do not miss the handsome den space with wood-burning fireplace and designer carpeting for cozy seating. A convenient mudroom centers the home with its own side entry door, Charleston brick flooring and offers closets and built-in cabinetry for needed everyday organization.  An additional half bathroom is nearby with a fantastic blue coated concrete wall sink.  The lower level is wide open with boundless recreation space, an exterior door, enclosed exercise room, full bathroom, and walls of storage closets and shelving. A future sixth-bedroom option is available with a simple dry wall installation.

The detached garage has beautifully stained mahogany doors and is properly finished and conditioned for endless uses. The brand new extended driveway framed in brick pavers offers tremendous parking options and play spaces. The fenced flat yard is a Bethesda dream lawn for backyard views, sports and more.
#MDMC2122932

BETHESDA

5508 PARKSTON ROAD

5 Beds

5 Baths

5,370 Sq.Ft.

$2,495,000

MLS#: MDMC2122932
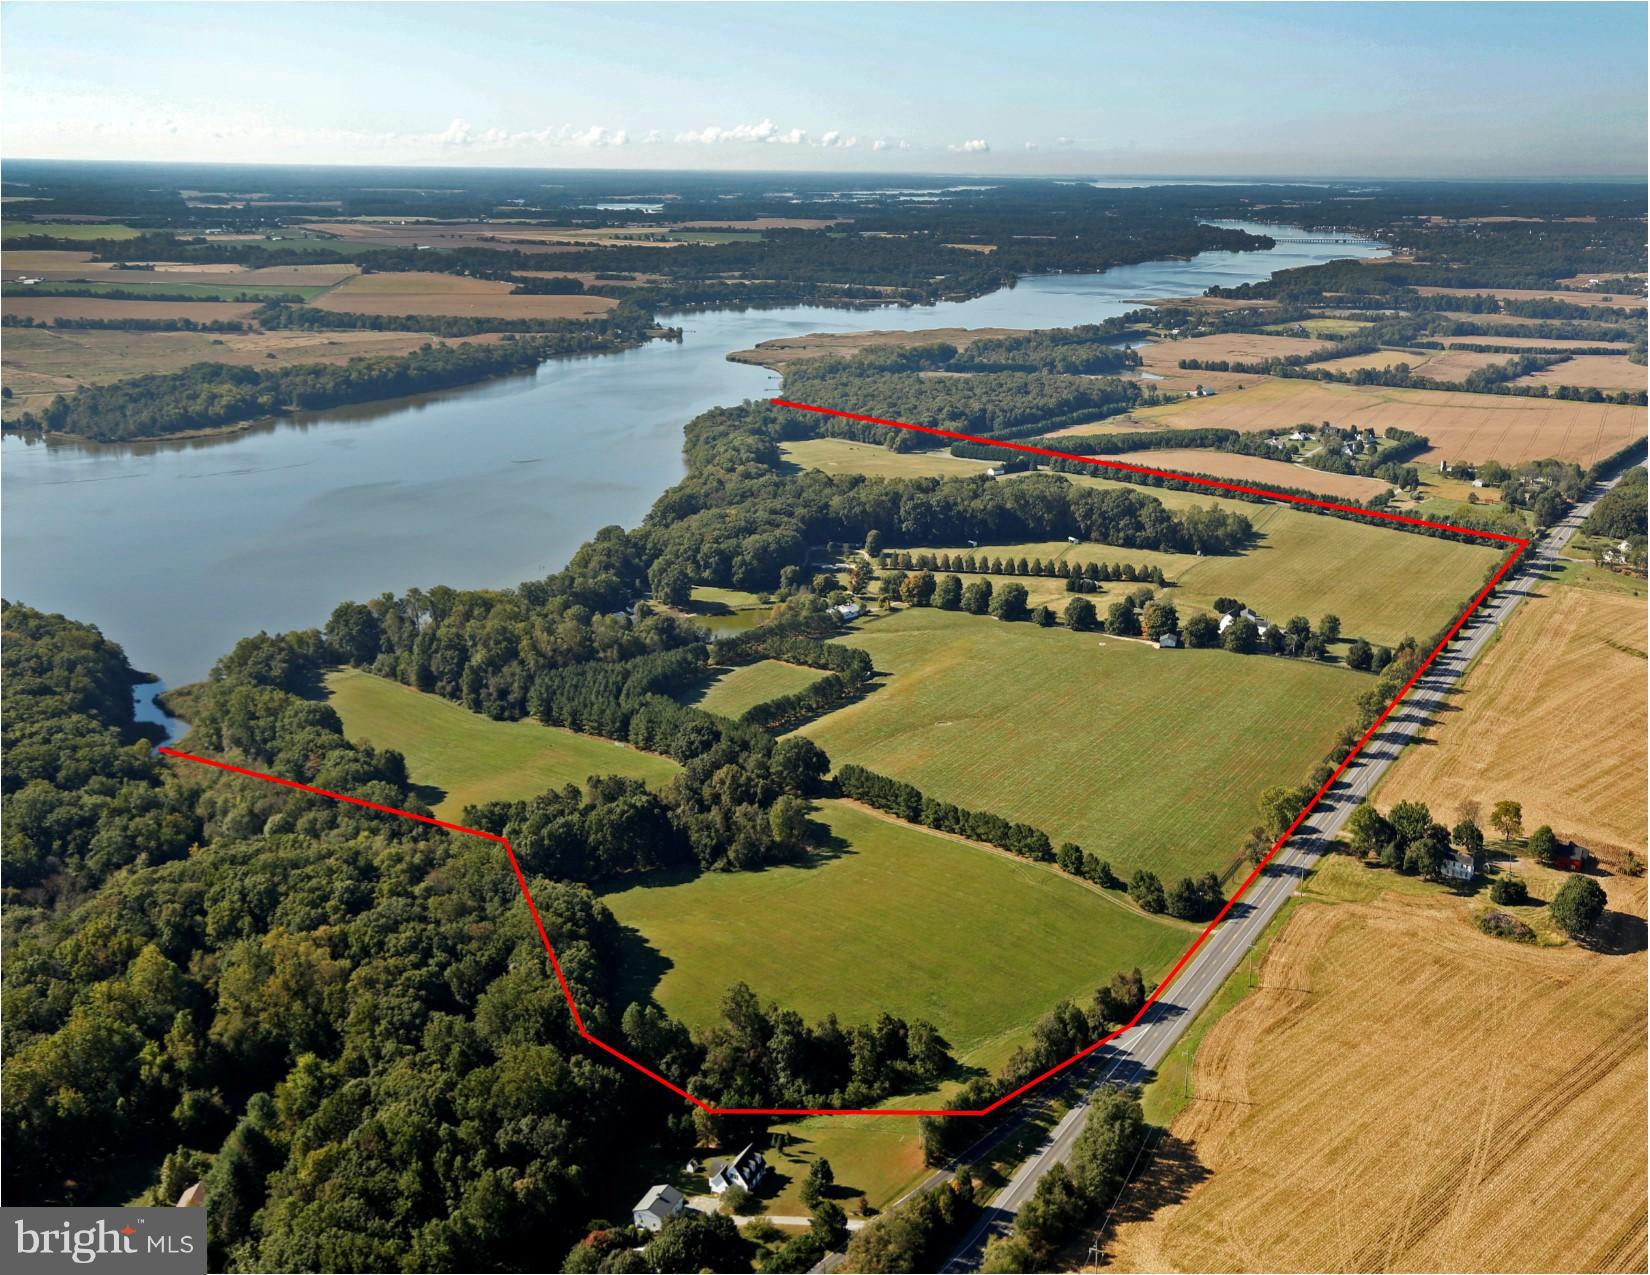
Buckingham Farm, fronting the Chester River, is one of the most picturesque horse farms in MD. This prominent Thoroughbred Horse breeding operation raised home-bred, stakes-placed winners such as Green Alligator, Master Speaker, Crab Cakes...Receiving just as much love & attention was the property itself -152.49 acres improved w/main residence, historic train station, caretaker house, barns...
#1003274369

CHESTERTOWN

27491 MORGNEC ROAD

3 Beds

4 Baths

4,436 Sq.Ft.

$2,495,000

MLS#: 1003274369
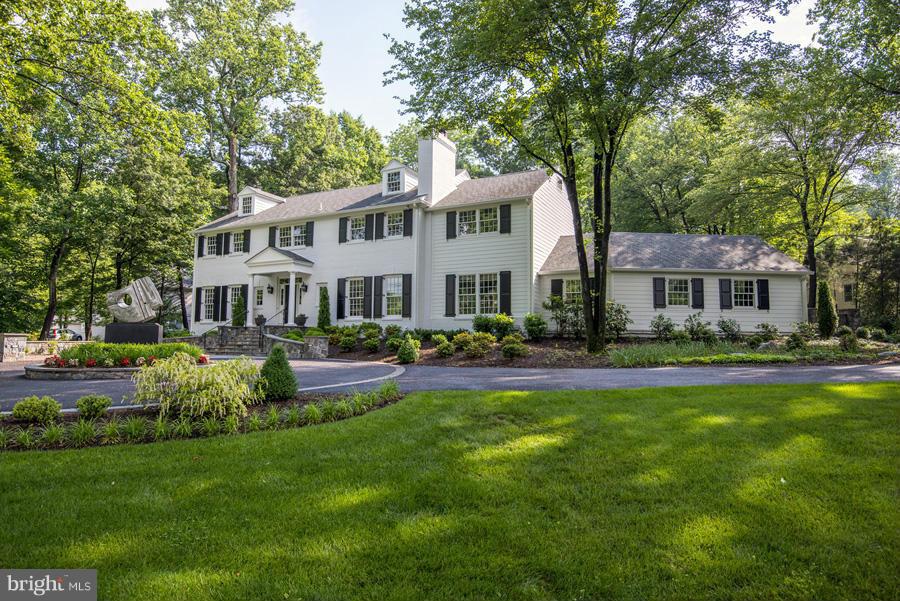
Renovated from top to bottom. Located on almost 3/4 ac on one of Bethesda's best streets. Features include new windows & doors, wonderful moldings, high ceilings, custom lighting fixtures, "Top of the Line"  gourmet kitchen @ center island open to breakfast area & family room, new bathrooms, hardwood on the first & second floors.  The exterior has a circular drive with extra courtyard parking.
#1003058460

BETHESDA

7219 ARROWOOD ROAD

5 Beds

4 Baths

6,566 Sq.Ft.

$2,495,000

MLS#: 1003058460
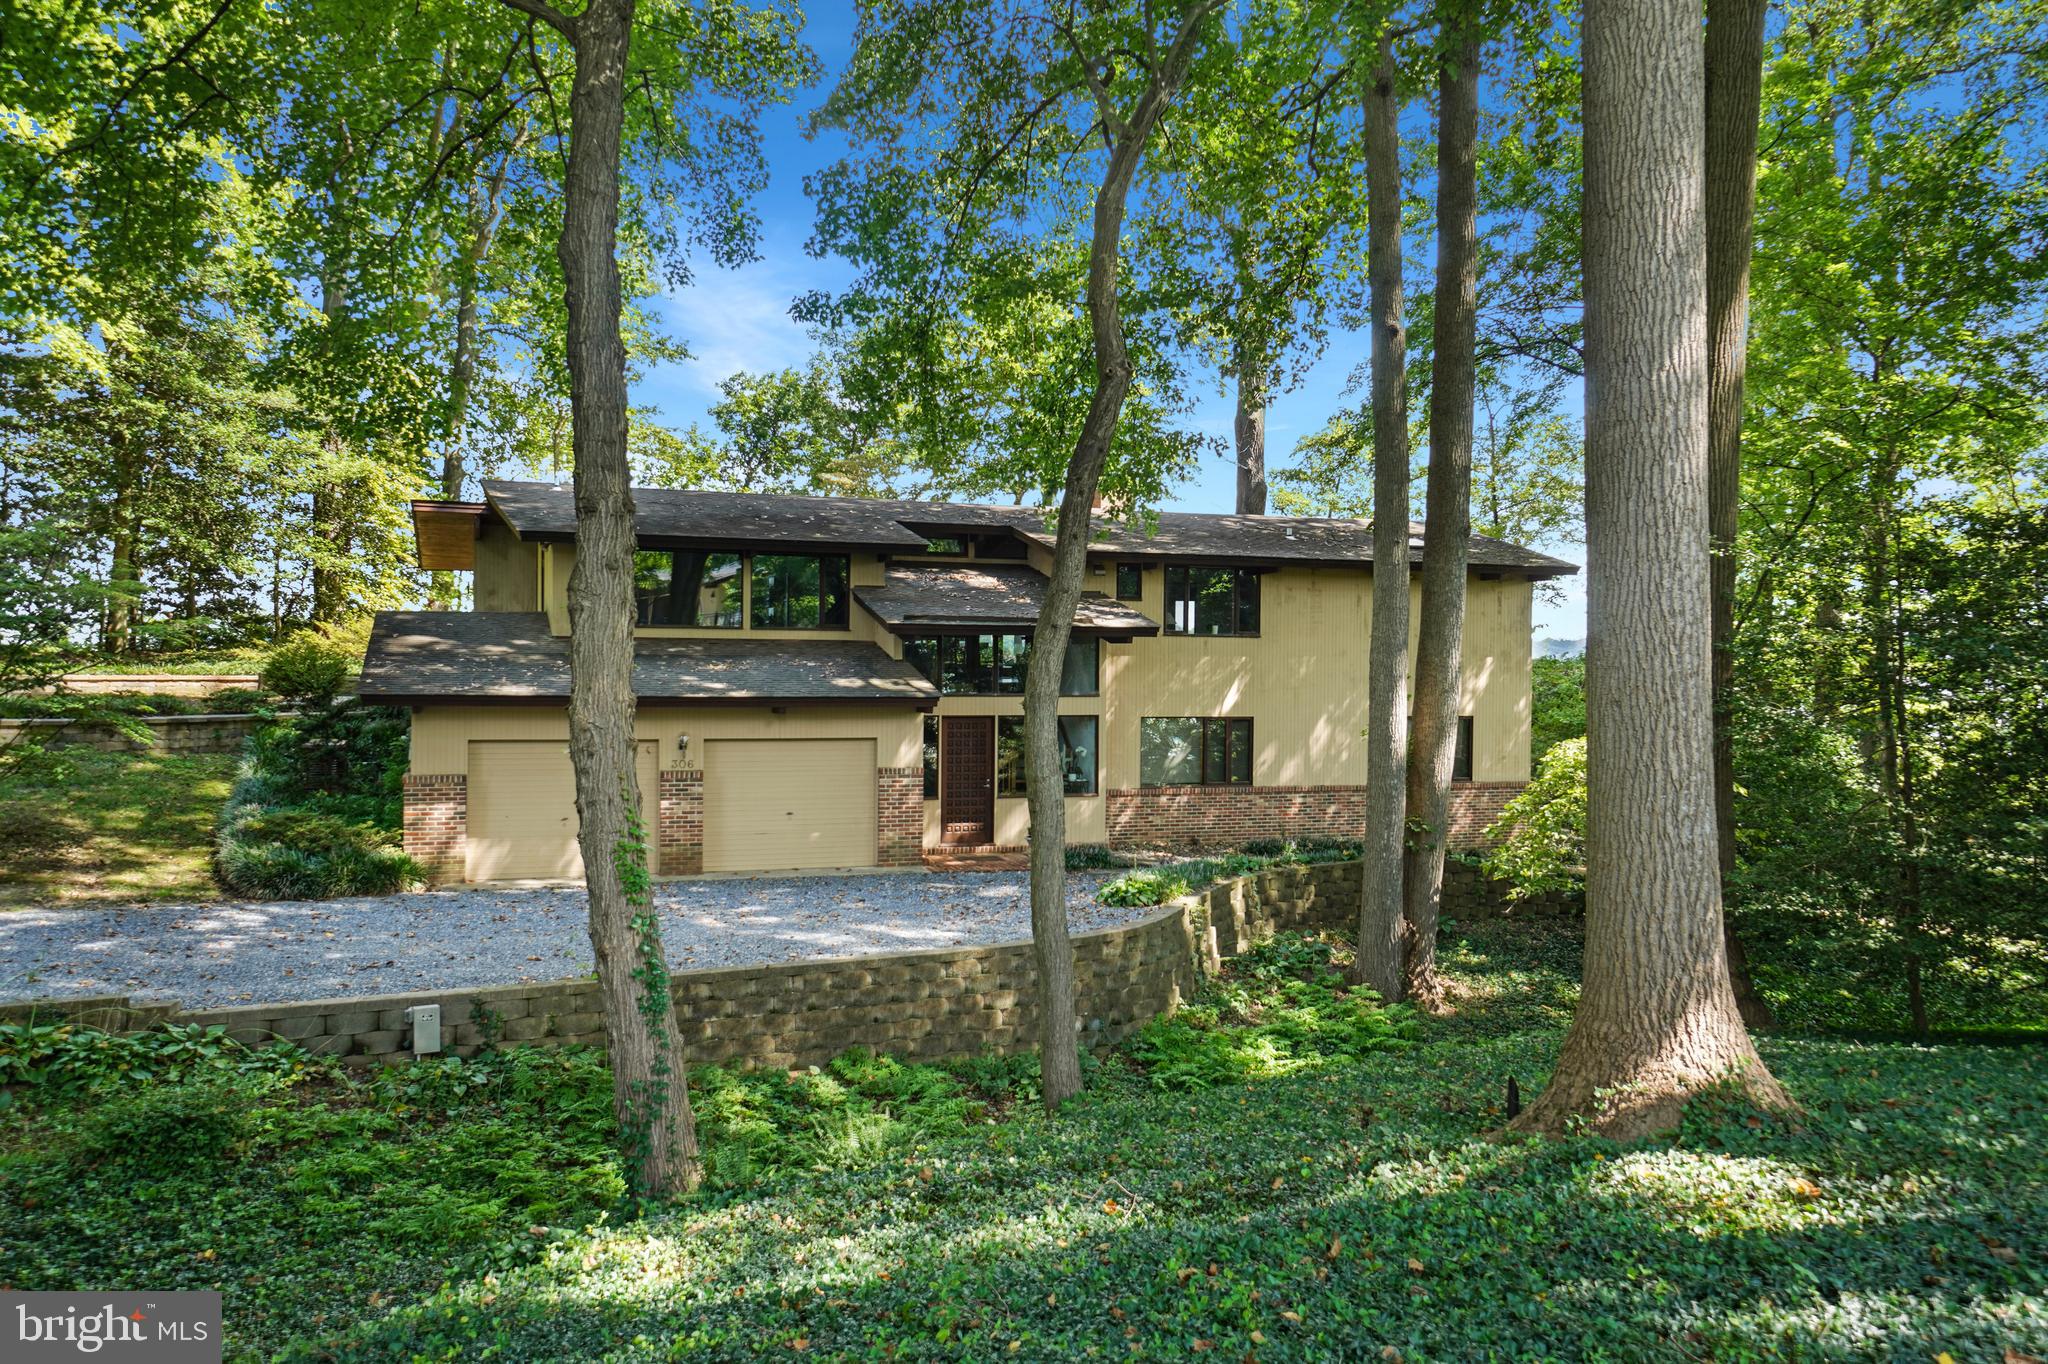
None
#MDAA2043404

CROWNSVILLE

306 KYLE ROAD

3 Beds

2 Baths

3,752 Sq.Ft.

$2,495,000

MLS#: MDAA2043404

1 ... 388 389 390 391 392 ... 666
* Listings identified with the FMLS IDX logo come from FMLS and are held by brokerage firms other than the owner of this website. The listing brokerage is identified in any listing details. Information is deemed reliable but is not guaranteed. If you believe any FMLS listing contains material that infringes your copyrighted work please review our DMCA policy and learn how to submit a takedown request. © 2024. First Multiple Listing Service, Inc.

Send a message

Message successfully sent.

Your message

What is 3 + 4 ?

Reason for contacting?

I agree to receive email communication and understand I can unsubscribe at any time.

I agree to be contacted by Charis Realty Group - Christine Issler, Broker via call, email, and text for real estate services. To opt out, you can reply 'stop' at any time or reply 'help' for assistance. You can also click the unsubscribe link in the emails. Message and data rates may apply. Message frequency may vary. Privacy Policy

Sign Out

Virtual Assistant

Would you like to take the next step with this property? We can help you schedule a showing or virtual tour, or send you more details.

Yes, I would like more information.

Thank You for Your Reply, One of Our Agents will contact you as soon as possible

No, maybe later.

Thank you, you can always contact me via email, phone number or through the contact form.

Realhub AI

Lucy - Your AI-Powered Realtor

Update Your Temporary Password

Personalize your search

Enter your email and we'll notify you immediately when new listings match what you're looking for.

or enter email address

Already have an account ? Login here

Continue your home search

I agree to receive communications and understand I can unsubscribe at any time.

I agree to be contacted by Charis Realty Group - Christine Issler, Broker via call, email, and text for real estate services. To opt out, you can reply 'stop' at any time or reply 'help' for assistance. You can also click the unsubscribe link in the emails. Message and data rates may apply. Message frequency may vary. Privacy Policy

Already have an account ? Login here

We use cookies

We use cookies primarily for analytics to enhance your experience. By accepting, you agree to our use of these cookies. You can manage your preferences or learn more about our cookies policy.