Properties

Browse or get in touch to schedule a walkthrough.

  • Nearby me
Price range

Popular Features

Community Features

Association

Property Features

Waterfront

View

Exterior Features

Interior Features

Style

1102085 properties match your criteria

Updated 1 minute ago

E-Alert name
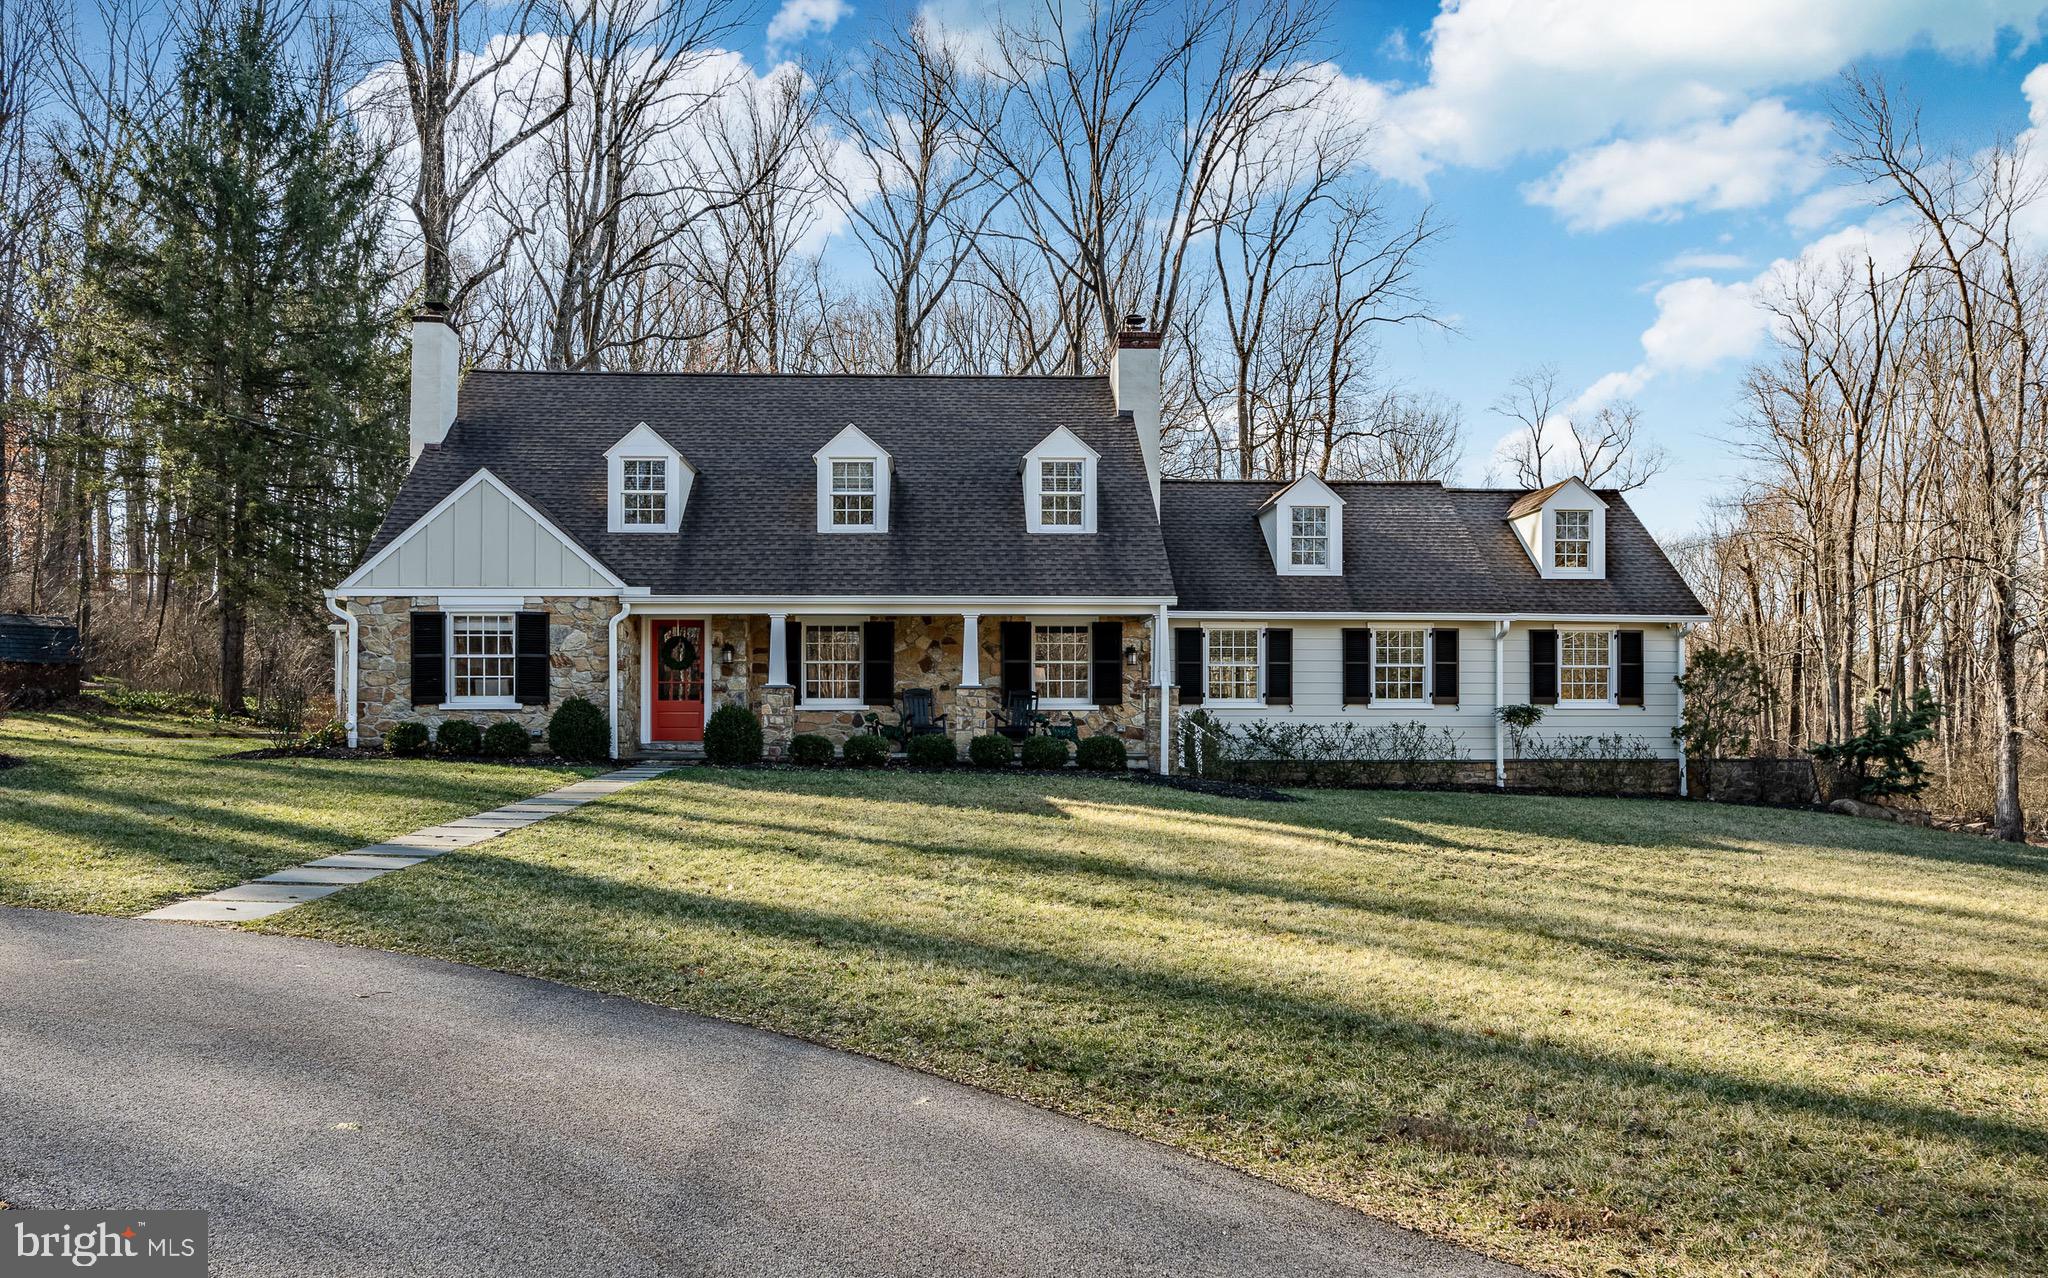
Welcome to 2223 White Horse Road.  From the moment you enter the quaint  drive, you are transported to a serene and elegant countryside with views and privacy abound.  This beautifully updated home sitting on 5 acres in the extremely desirable township of Easttown is the setting to a lush woodland with conserved and protected lands in every direction.  As you enter through the flagstone covered porch into the spacious front entry hall you are encompassed by natural light coupled with magnificent views including a tranquil pond on an adjacent property.  Boasting a brand new first floor master bedroom addition as well as an overall house renovation,  this charming cape offers 5 bedrooms and 5 full baths, gourmet kitchen, spacious family room, sun-filled morning room and  elegant dining and living rooms.  Enjoy year-round views of the picturesque pond and lush gardens.  This property is a part of the Willistown Conservancy Trust.    Minutes to many private schools, rail lines, airports, shopping and dining, all while feeling like you are a million miles away.  Truly a once in a lifetime opportunity to own a home in the heart of Radnor Hunt country where the possibilities are endless!
#PACT2088864

BERWYN

2223 WHITE HORSE ROAD

5 Beds

5 Baths

4,308 Sq.Ft.

$2,455,000

MLS#: PACT2088864
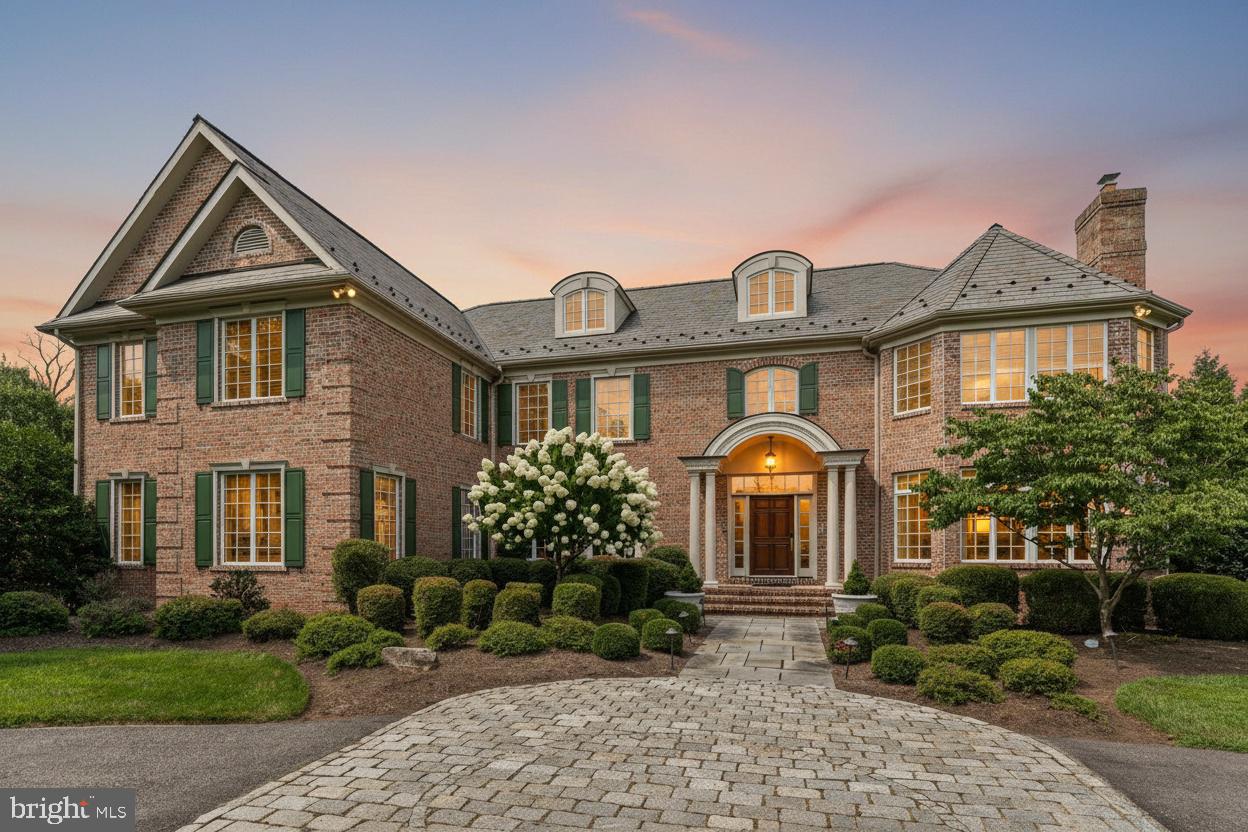
Welcome to 1 Dovecote Lane, a stately 6-bedroom, 8.5-bath residence set on two beautifully landscaped acres in highly sought-after Willistown Township. Blending timeless craftsmanship with thoughtfully updated amenities, this exceptional home offers elegant living spaces, refined finishes, and a layout designed for both everyday living and large-scale entertaining. A grand foyer introduces the home with limestone flooring, raised panel wainscoting, and a sweeping curved staircase. Formal living and dining rooms flank the entry, each richly appointed with detailed millwork, custom finishes, and elegant entertaining spaces. The dining room is accented by a tray ceiling, plantation shutters, and recently installed designer wallpaper, while the formal living room features built-ins and a gas fireplace with marble surround. At the heart of the home, the dramatic two-story great room showcases a coffered ceiling, floor-to-ceiling stone wood-burning fireplace, and custom built-in bookcases. Just beyond, a sun-filled sunroom offers a peaceful retreat overlooking the property. Designed to impress both serious chefs and avid entertainers, the gourmet kitchen features granite countertops and backsplash, a Sub-Zero refrigerator, Wolf range, abundant cabinetry, walk-in pantry, and a butler’s pantry complete with sink and wine cooler. The adjoining breakfast area opens seamlessly to the home’s exceptional outdoor living spaces, including a Trex deck overlooking the fully fenced rear yard and a flagstone patio with built-in grill and cooking station. Privately tucked off the main living spaces, the richly finished study features custom cherry cabinetry, detailed millwork, wainscoting, and a gas fireplace with marble surround. The main level is further complemented by a spacious laundry room, mudroom with full bath access, additional half bathroom, and oversized 4-car garage with latex-coated flooring. Upstairs, the expansive primary suite serves as a luxurious private retreat with a sitting room, tray ceiling, dual walk-in closets with dressing area, and a spa-inspired bath featuring marble floors, granite-topped vanities, whirlpool tub, oversized shower, and private water closet. Four additional en-suite bedrooms complete the second level, each generously sized with designer tile, Kohler fixtures, and custom closet systems. The third floor offers flexible living space with a sixth bedroom, full bath, and sitting area ideal for guests, au pair, or extended family accommodations. The finished walk-up lower level was designed with entertaining and recreation in mind, featuring a custom bar, spacious recreation and game areas, full bath, home gym, and an impressive home theater with updated projector, speakers, amplifier, and sound system. A dedicated dance studio with mirrored walls and professional-grade cherry sprung flooring adds a truly unique finishing touch. Additional recent improvements include dual 20kW natural gas generators, updated paint and lighting, new first-floor HVAC system, newer water heater (2025), WiFi-controlled outdoor lighting and thermostats, and a fully fenced wrought iron rear yard. Offering a rare combination of scale, craftsmanship, comfort, and location within the highly regarded Great Valley School District — while also providing convenient access to many of the region’s prestigious private schools — and just minutes from Malvern, 1 Dovecote Lane presents an exceptional opportunity in one of Chester County’s most desirable settings. Please note some photos have been virtually edited/staged.
#PACT2125962

MALVERN

1 DOVECOTE LANE

6 Beds

8 Baths

10,706 Sq.Ft.

$2,455,000

MLS#: PACT2125962
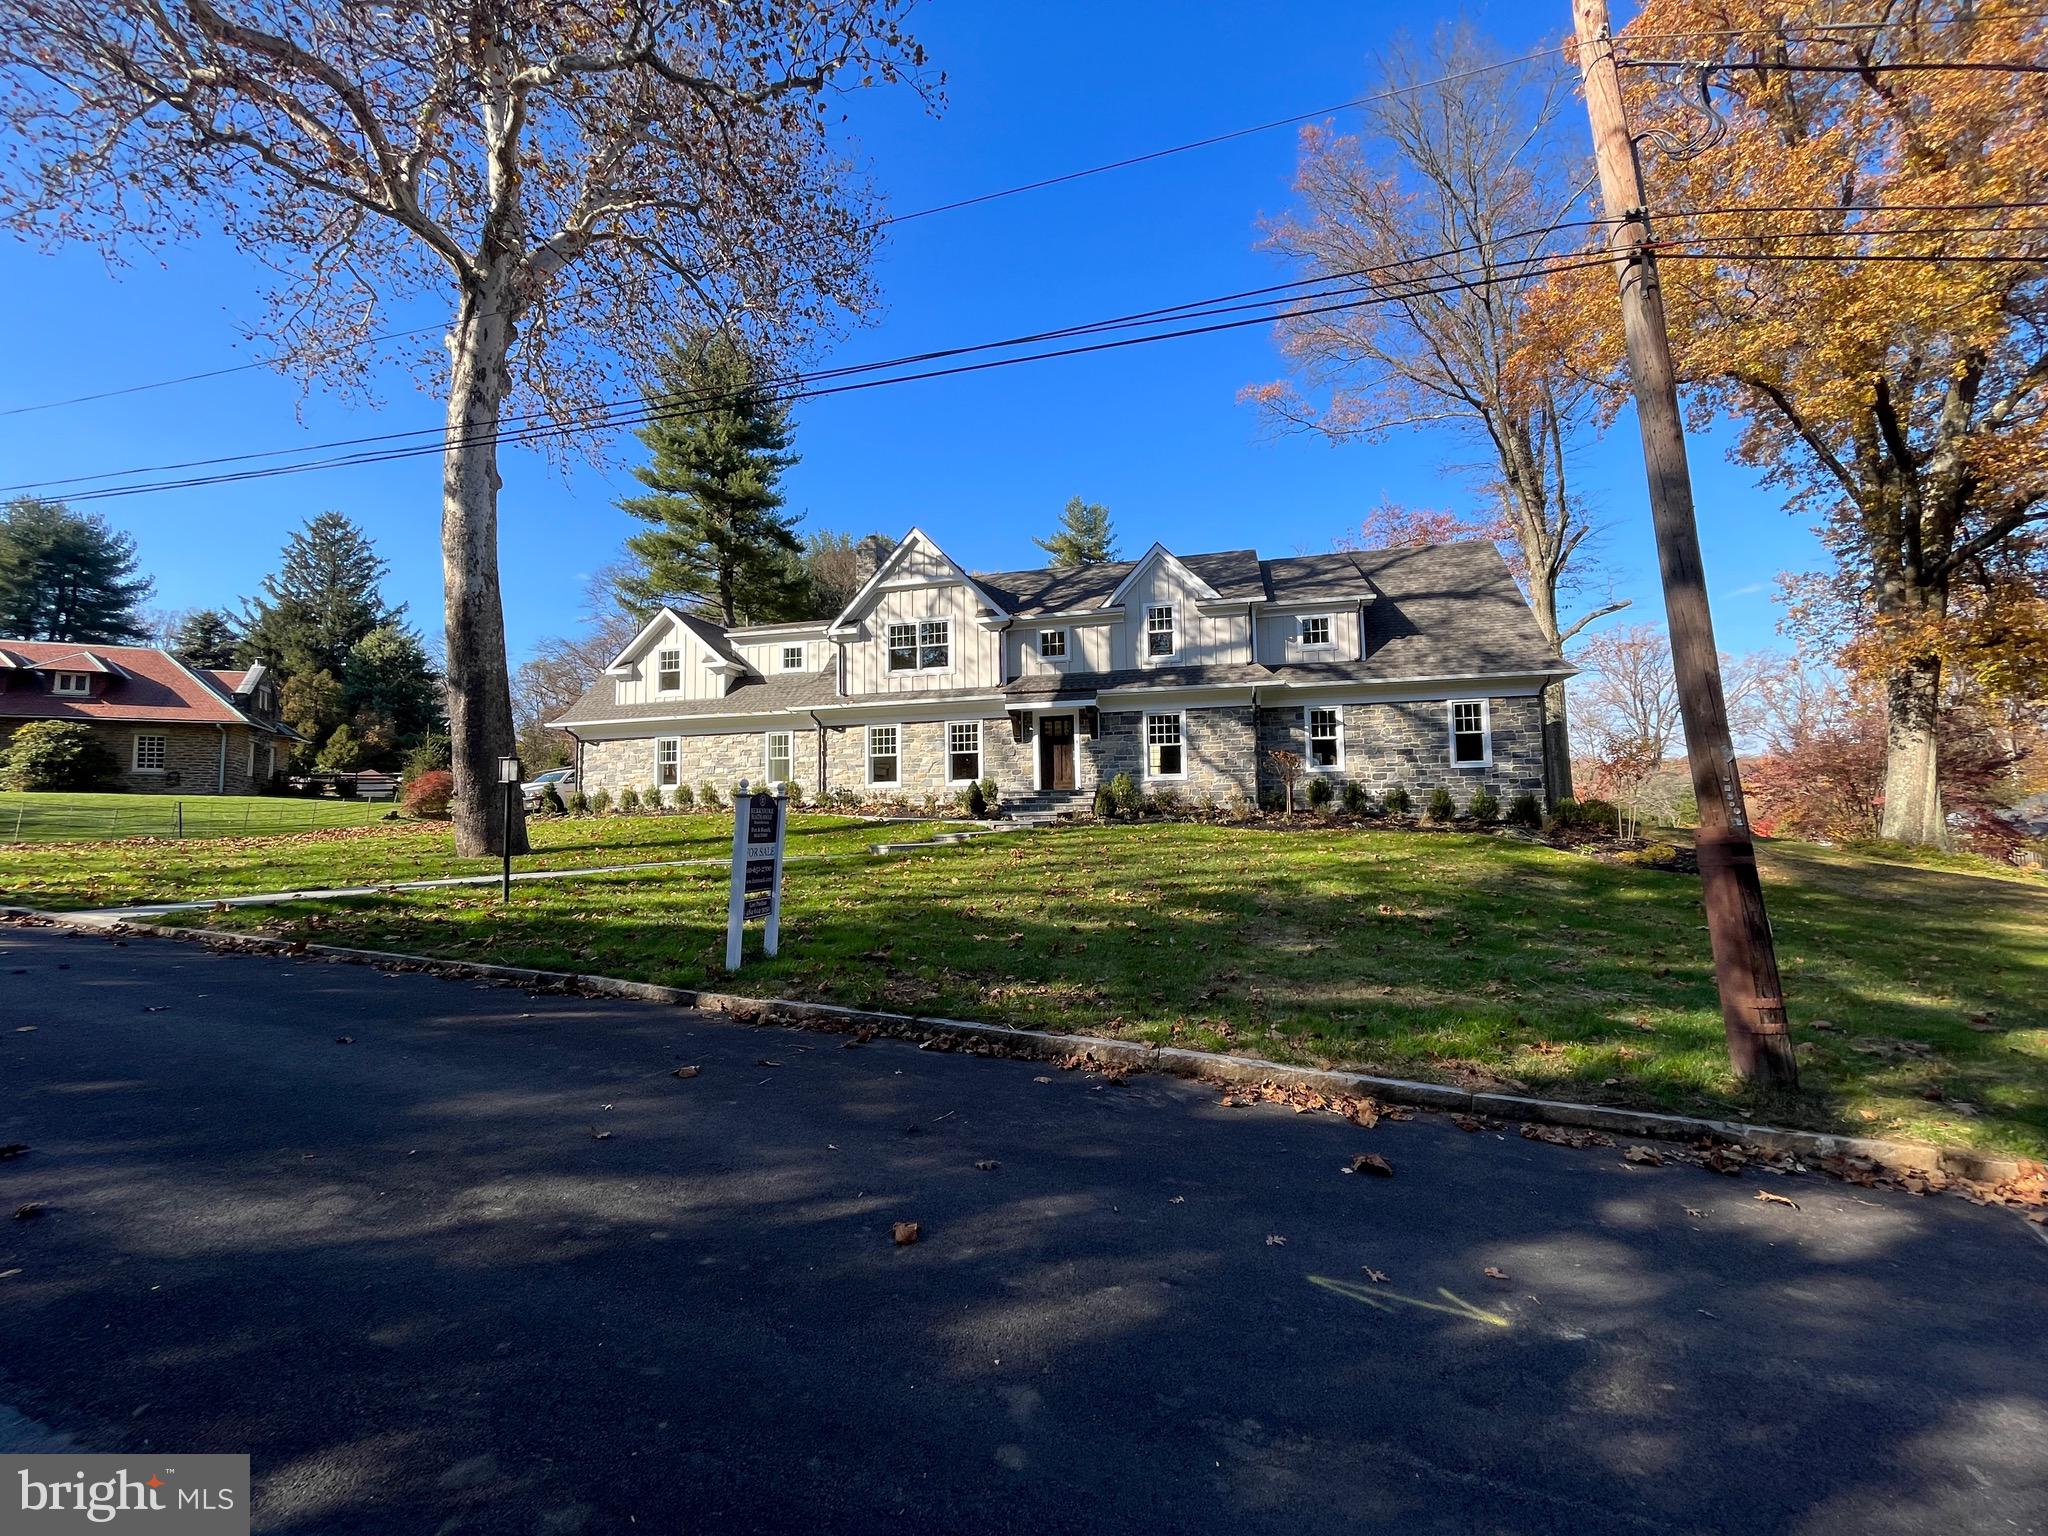
A complete Reno - this home represents both custom craftmanship and styling and resides in one of the most desirable neighborhoods of Radnor.  Located on a quiet dead end street in the Saint Davids neighborhood off Chamounix Road  is walkable to both the R5 station and downtown Wayne. The welcoming front flagstone walkway brings you to the the entrance of this stone and batten  home which was a complete rebuild from ground up creating 9' ceilings on first level and an entirely new second level. All new HVAC, roof, new hardwood floors thru out, finished basement amongst many other items allows you immediate enjoyment. The first level includes large mud room with powder room and entry to back flagstone patio with fenced yard with enough space to add a detached garage or pool.  The large gourmet custom cabinet  kitchen includes an expansive quartzite  island that seats 5+ and an eating area with fireplace and beverage bar.  Past the staircase is a large family room with a commanding limestone surround fireplace, adjacent office with bar and also a surprise second  office/or first floor bedroom with a full bath with walk in shower.  There is an open staircase to the finished lower level. The second floor houses generous storage/out of season closets, 2 bedrooms with walk in closets and  a hall bath,  a 3 bedroom with ensuite bathroom which includes a walk in shower. As you walk past the staircase you find  the laundry room,  and then an office / sitting room next to the master bedroom. The master suite has an oversized  spa like bathroom for relaxation and walk in master closet with built ins. Award-Winning Radnor Township Schools and walkable to downtown Wayne and Saint David's R5 station so easy access to Philadelphia, New York or Harrisburg.
#PADE2056778

WAYNE

125 CORNWALL

5 Beds

4 Baths

4,400 Sq.Ft.

$2,452,000

MLS#: PADE2056778
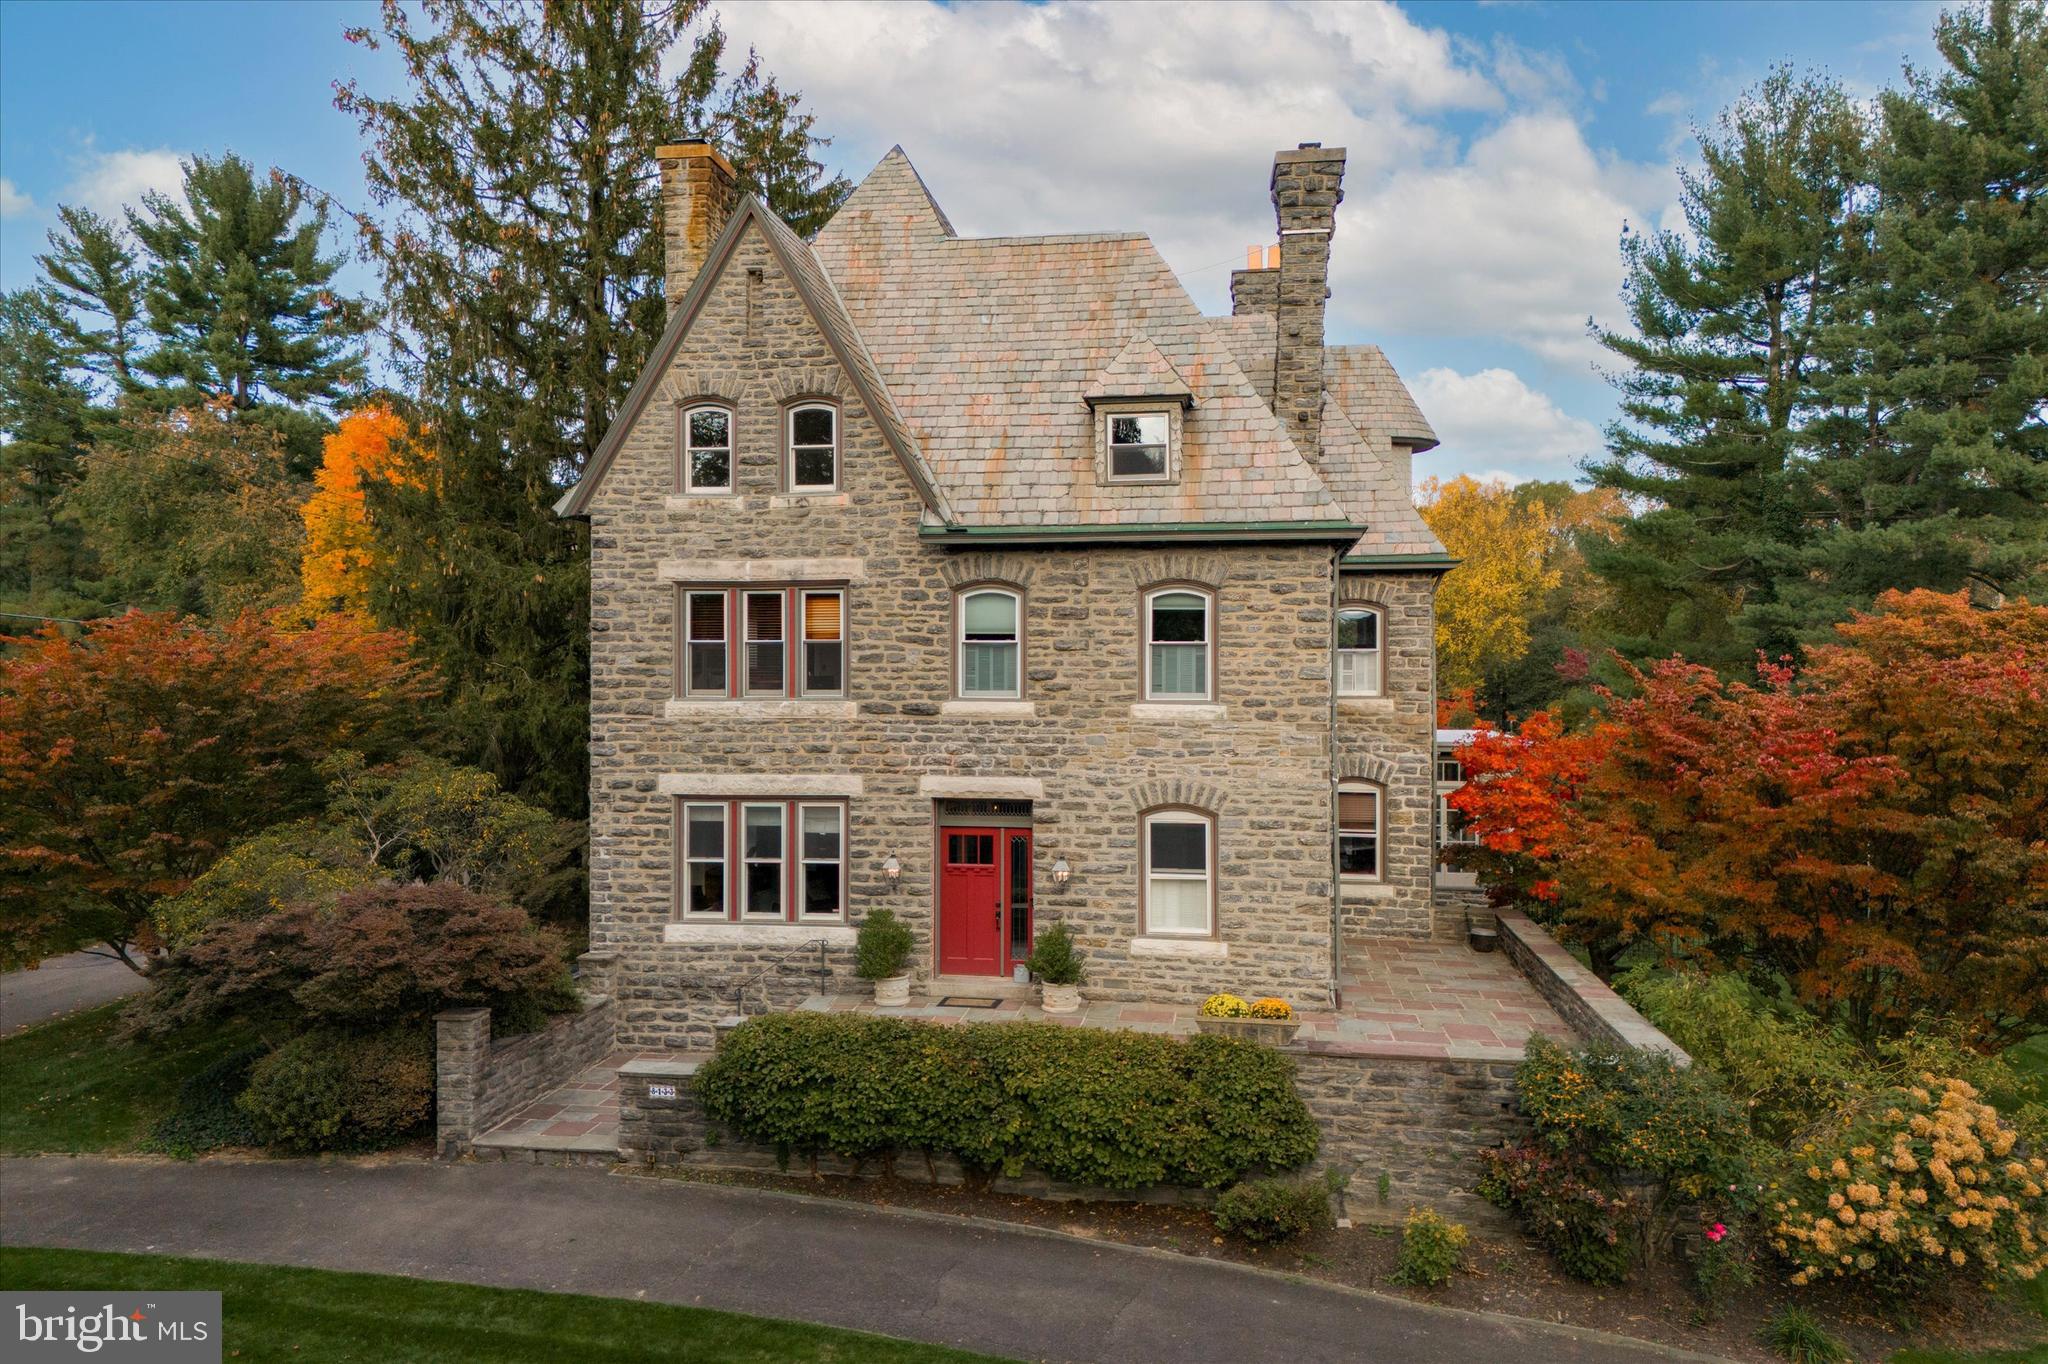
Nestled into the village of Chestnut Hill, this well-maintained and magnificent Queen Anne Victorian style residence was designed in 1889 by the Hewitt Brothers, architects. This distinguished home has a lush front lawn and garden, a circular driveway, and flagstone steps leading to a front terrace and the main entrance.

The entry hall and living room of this residence have 10' high ceilings; the oversized windows offer abundant natural light. There are cozy fireplaces in most rooms and an exceptional floor plan ideal for hosting memorable gatherings. Throughout this captivating residence, you'll discover spacious rooms and a total of seven exquisite tiled and carved fireplaces. Beyond the grand staircase is the dining room with a bay window, an original butler's pantry and an updated kitchen, offering ample storage, granite countertops, and a marble-top island with bar stools. Across from the kitchen is an all-season room that seamlessly extends the kitchen, providing an informal dining area and a comfortable gathering space. The first floor offers additional living spaces, including a wood-trimmed den/media room, a convenient powder room, and a discreet laundry room area that leads to the rear garden, deck and patio.

Ascending to the second floor, you'll find a well-appointed primary suite with its own marble-walled bathroom, dressing room and a spacious bedroom. The next two rooms offer versatility and could easily serve as studies or as additional bedrooms. A second floor laundry room can be found at the rear along with two full bathrooms and a bedroom. This floor truly epitomizes spacious luxury and convenience. The third floor has four bedrooms and two additional bathrooms. Many windows in the house are thermal pane.

Outside, the grounds are a true oasis, featuring an irrigation system for the front and rear lawns, mature perennial flower beds, majestic trees, and an ambiance of privacy. A detached two-car garage with added driveway parking can be found at the rear of the property providing ample space for your bikes and other vehicles.

Seminole Street is one of the most coveted streets in Chestnut Hill due to it's natural and architectural beauty and unparalleled convenience. It is right around the corner from Pastorious Park for dog walks, summer concerts and just a few blocks from Chestnut Hill's vibrant shopping and entertainment district along Germantown Ave. This location also features easy access to the gorgeous foot trails of the Wissahickon Valley and the Valley Green Inn. This grand home is a testament to timeless elegance and modern convenience, and is now ready to welcome its next proud owner. Don't miss the opportunity to make this home yours.
#PAPH2291846

PHILADELPHIA

8133 SEMINOLE STREET

7 Beds

5 Baths

6,631 Sq.Ft.

$2,450,000

MLS#: PAPH2291846
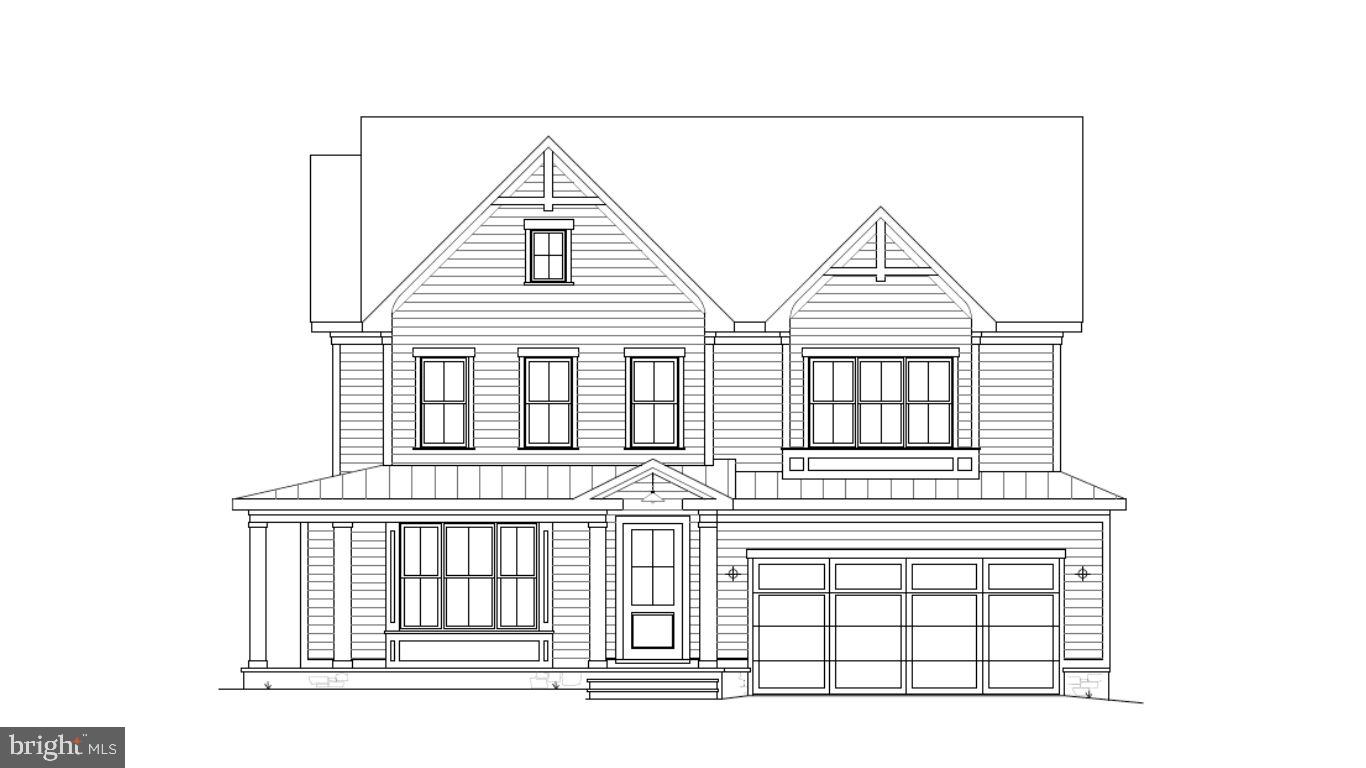
This exceptional new home by award-winning Welty Homes offers 6 bedrooms and 5.5 baths, including a main-level bedroom suite. Thoughtfully designed for both everyday living and entertaining, the home features a chef’s kitchen, spacious public rooms, and a gas fireplace.  The second level includes a luxurious owner’s suite with a spa-inspired bath and dual walk-in closets, along with three additional bedrooms—one with an en-suite bath and two connected by a Jack-and-Jill bath. The lower level offers a sixth bedroom, a large recreation room, and abundant storage space.  Ideally located just minutes from Bethesda’s restaurants, shopping, and schools.
#MDMC2222424

BETHESDA

6000 JOHNSON AVENUE

6 Beds

5 Baths

5,469 Sq.Ft.

$2,450,000

MLS#: MDMC2222424
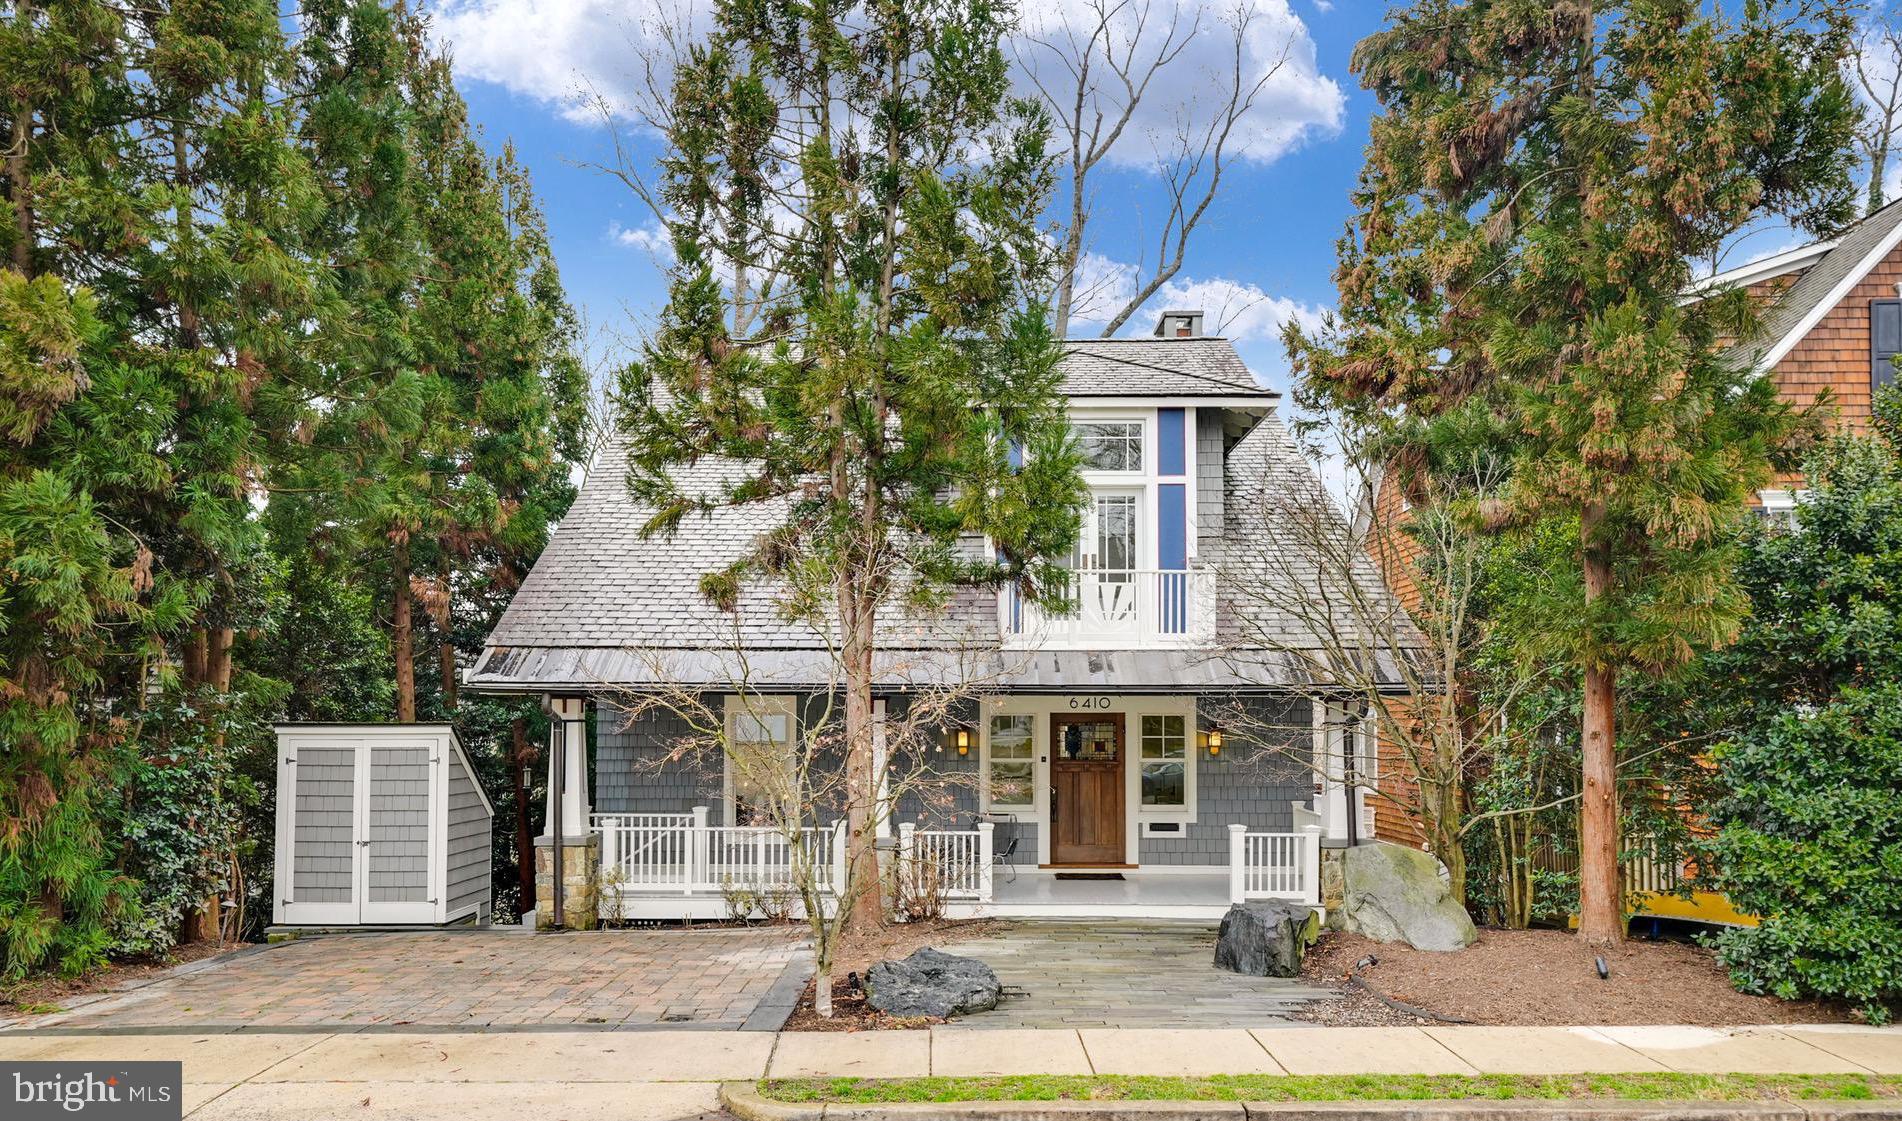
Welcome to 6410 Ridge Drive, a splendid 4,500 square foot Sears bungalow inspired Craftsman nestled in the sought-after enclave of Brookmont. This meticulously crafted (2008) residence offers breathtaking treetop vistas and an array of amenities that combine comfort, style, and functionality. As you step onto the gracious front porch adorned with a bead board ceiling and exposed rafter tails, you're greeted by a custom stained glass front door leading into an inviting foyer featuring custom Mahogany wood inlaid detailing. The main level boasts an ideal work-from-home office with abundant natural light, a Lobkovich kitchen equipped with top-of-the-line appliances including a Lacanche range and Sub-Zero refrigerator, and a sun-filled family room with a dramatic stone fireplace and French doors opening to a Juliette balcony overlooking sweeping views. Venture to the second level where the expansive primary suite awaits, complete with a private Juliet balcony, luxurious bath with oversized jetted tub, and a private office with custom built-ins. One additional well-appointed bedroom, a full hall bathroom, and a convenient laundry room complete this level. Ascend to the third level to discover a versatile fourth bedroom or flex space, a full bathroom, and a rooftop balcony offering unparalleled views of the surroundings. The lower level features an open family room with a cozy wood-burning fireplace Inglenook, a wet bar kitchen, a fourth bedroom with a full bathroom, and a custom 1,500-bottle wine cellar. Additional highlights include Vermont slate roof, quarter sawn red oak hardwood floors, Mortise lock-sets, multi-zoned central heat with AC, and an elevator for easy access to the lower level (can be extended to the second level via second bedroom closet). Outside, enjoy two off-street parking spaces on permeable pavers, a garden tools shed and a rear lower level deck. Located in a vibrant Brookmont, residents can enjoy year-round farm markets, easy access to the Potomac River and C&O Canal, and nearby amenities such as Sumner Village shops and eateries. With its award-winning design and prime location, 6410 Ridge Drive offers the perfect blend of luxury living and convenience. Don't miss the opportunity to make this exquisite property your new home. Schedule a viewing today!
#MDMC2121674

BETHESDA

6410 RIDGE DRIVE

4 Beds

4 Baths

4,355 Sq.Ft.

$2,450,000

MLS#: MDMC2121674
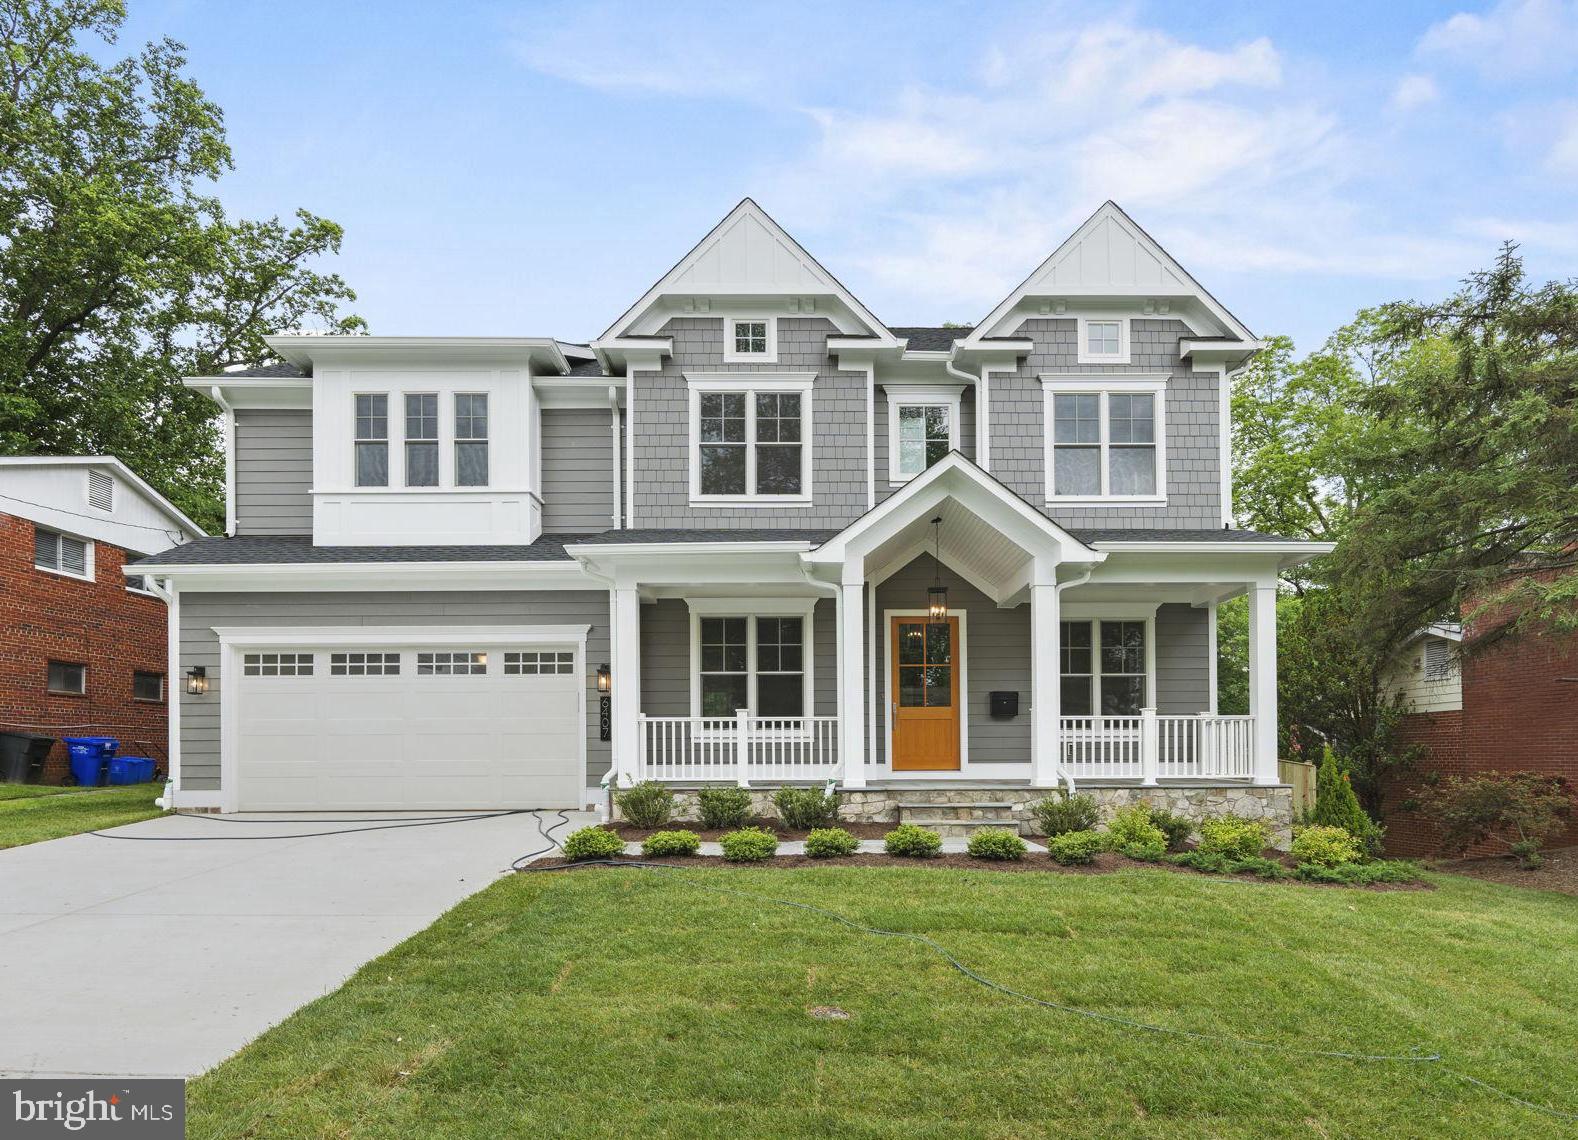
Enjoy sitting on the front porch of this new home in the sought-after Merrimack Park neighborhood. Construction by award-winning Mid-Atlantic Custom Builders LLC has begun and this lovely home can be yours by mid-April. This home features six bedrooms, with five full and one-half baths finely crafted over 5,160 finished square feet on three fully finished levels. The first floor features a living room, a dining room with wainscot molding, and a large family room with a gas fireplace. The gourmet kitchen is specifically designed for entertaining and everyday functionality, including a large gathering island, JennAir stainless steel appliances, premium quartz countertops, and a butler’s pantry. The screened-in porch with a ceiling fan and recessed lights off the kitchen is perfect for outdoor entertaining. A private first-level en-suite bedroom offers flexibility for guests and family. The mudroom with built-in cubbies and a powder room complete this amazing living space. The first floor has 10 ft ceilings, 7.5-inch wide hardwood flooring, and crown molding throughout. The beautiful finishes do not end there with tray ceilings with cove molding in the entry hall and dining room. The primary suite features tray ceilings and cove molding, and two large walk-in closets. The primary suite spa bath features a frameless glass shower enclosure, dual shower heads, a separate handheld showerhead, a freestanding tub, designer tile, and quartz countertops. The upper level also offers a loft area, a large laundry room, and a bedroom with a private bath. Two additional bedrooms share a jack-and-jill bath with a double vanity. The finished lower level offers a recreation room and a thoughtfully designed flex space room to be used as best suits your needs. A sixth bedroom and full bath complete this living space. Double doors open to stairs to the fenced backyard. 
Enjoy the Merrimack Park playground, basketball, and tennis courts at the top of Marjory Lane. Also, the neighborhood has priority for membership in Merrimack Pool. The home is located in the Bannockburn Elementary, Pyle Middle, and Whitman High School cluster.
#MDMC2118594

BETHESDA

6407 TONE DRIVE

6 Beds

5 Baths

5,160 Sq.Ft.

$2,450,000

MLS#: MDMC2118594
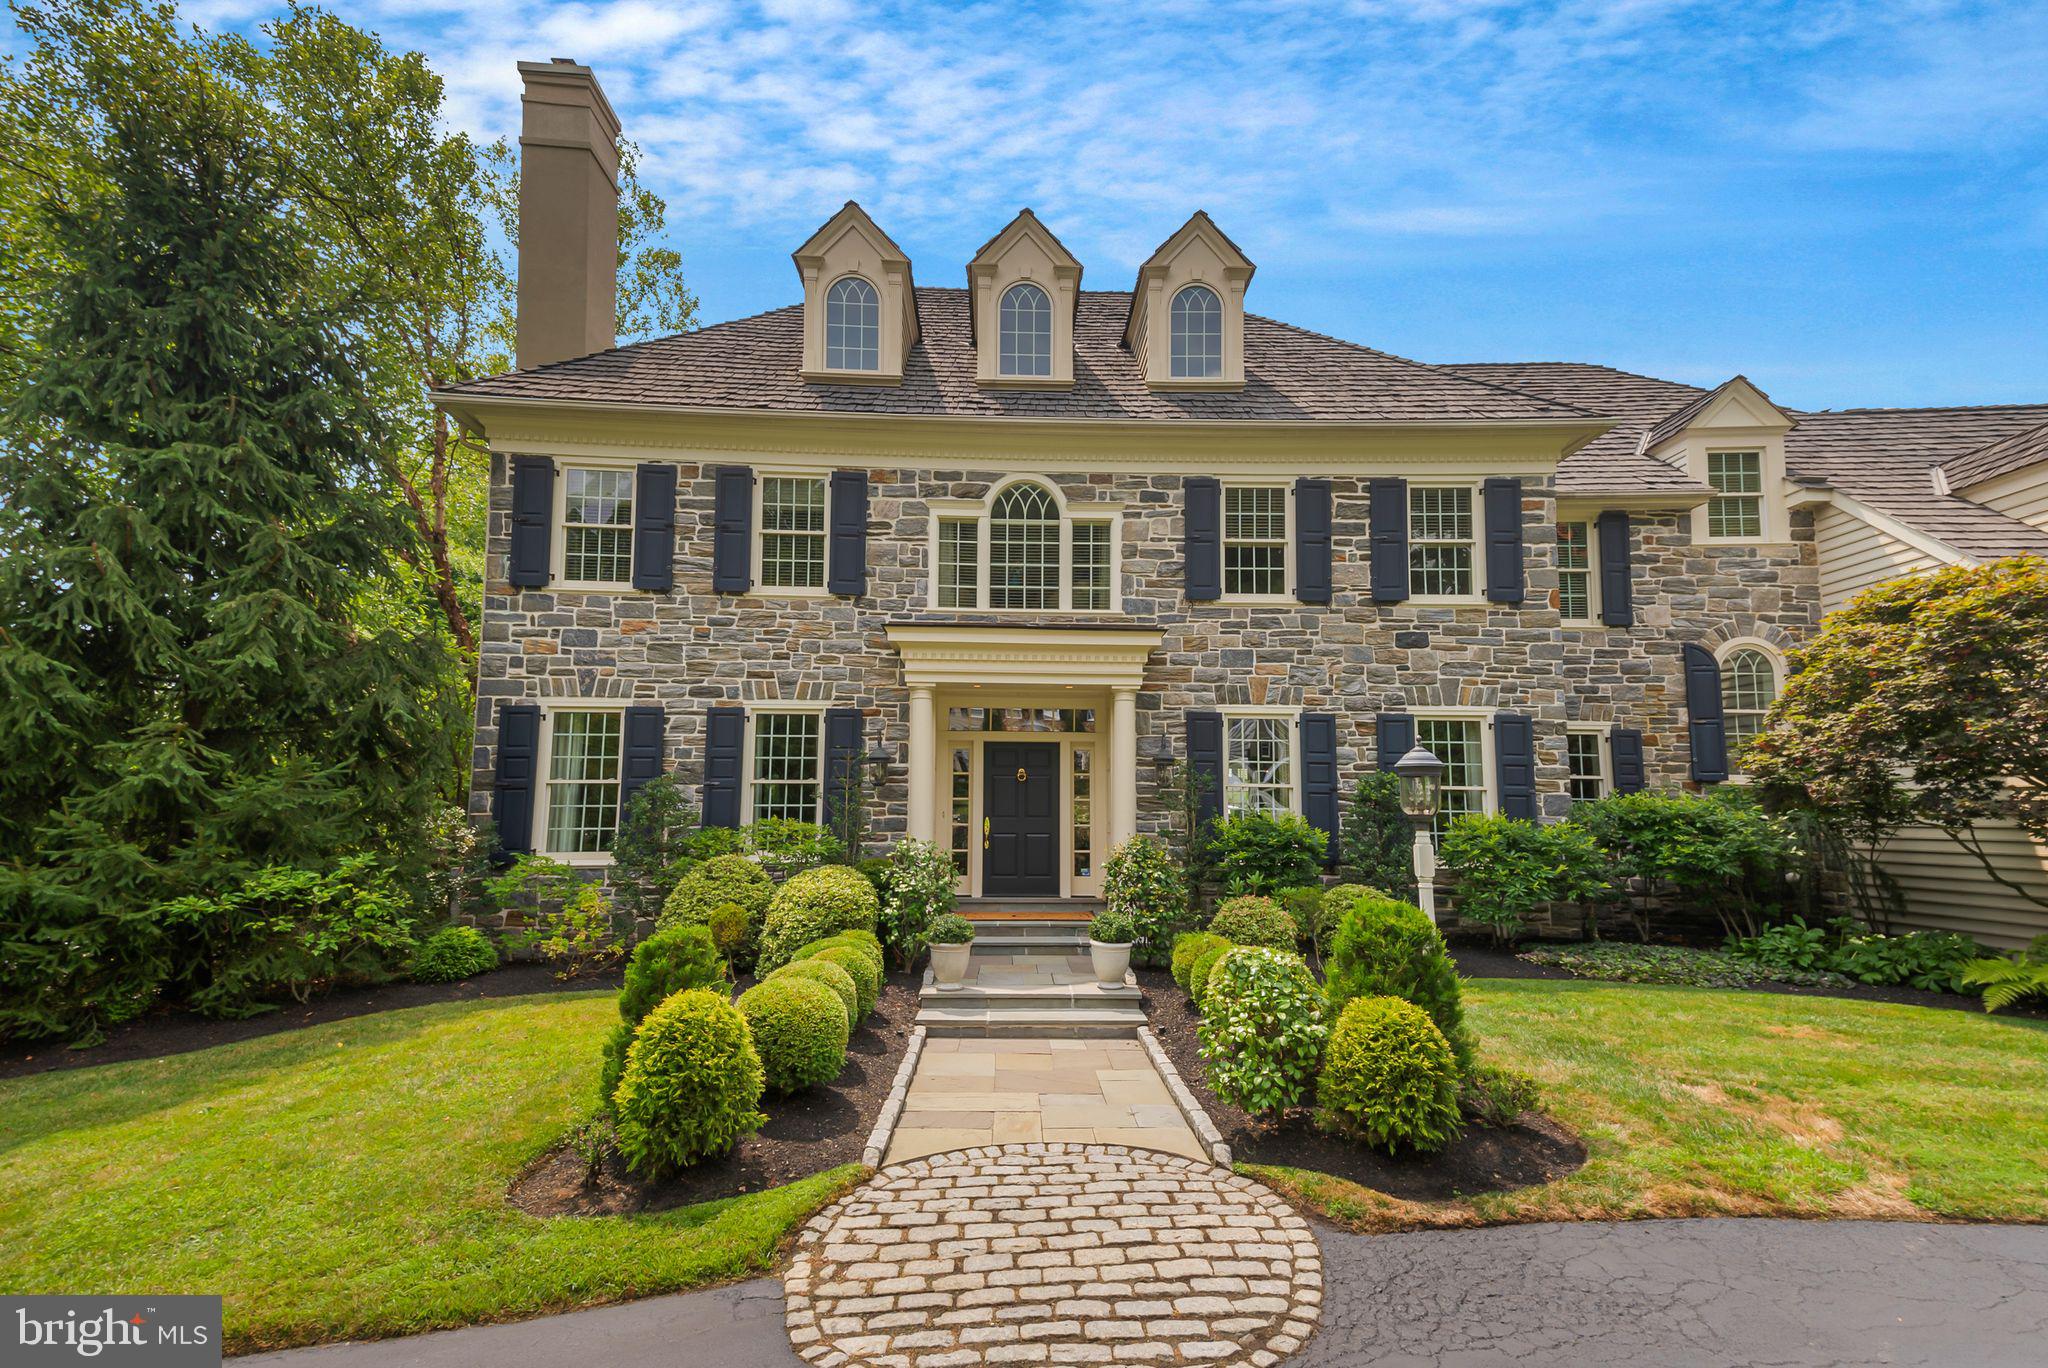
This elegant custom home by renowned Main Line Builder, Chip Vaughan, epitomizes gracious living in the sought after Brooke Farm neighborhood. The handsome stone front and custom covered entry are the first of many unique features you will notice in this exceptional property. An extensive front to back foyer has an elegant staircase and is flanked by a formal living room with gas fireplace and a formal dining room with stunning woodwork.   A convenient wet bar is perfectly situated off the dining room and also has access to the kitchen and back staircase. The kitchen features a 12' island with seating for 5, tons of cabinet and counter space, walk in pantry, desk area and flows into the breakfast room. The sun-drenched breakfast room has great views of the backyard and a door to a new and spacious IPE deck with steps down to a flagstone patio. The family room has a coffered ceiling, gas fireplace and plenty of room for family gatherings. A handsome first floor office has gorgeous built ins that makes work from home a breeze. An oversized formal powder room with private hallway is useful when entertaining. A mud room with a back powder room and entrance to the 3-car attached garage complete this floor. The second floor offers 5 bedrooms and 4 full baths. The spa-like primary bedroom suite has a sitting room, his and hers walk in closets, 2 separate vanity areas and water closets and a newly renovated walk-in shower-you may never want to leave! The second bedroom has a walk-in closet and private bathroom. The 3rd and 4th bedroom have a Jack and Jill bath and walk in closets. The 5th bedroom is fabulous, offering an oversized bedroom and new custom marble bath. A cedar closet and laundry room round off the second floor. The back staircase continues to a huge 3rd floor attic that can be finished into additional living space if desired. The fully finished walk out basement offers more entertaining and living space. There is a large family room with French Doors to the backyard, beautiful wet bar, wine cellar, dedicated exercise room, game room/playroom, full bath and a huge storage room with an outside exit making it easy to bring your deck/patio furniture in and out. This space is also perfect as an au pair suite. The house is sited on a gorgeous lot adjacent to open space. This elegant home shows like a model home and has a generator, irrigation system, updated HVAC and more. The icing on the cake is the location in top-ranked Radnor School District, close to the charming village of Wayne offering lovely shops, restaurants, Aronimink and Overbrook Golf Clubs, and access to the R-5 train with quick access to Center City, and is convenient to major highways and Philadelphia International Airport.



#PADE2072318

WAYNE

129 BROOKE FARM ROAD

5 Beds

5 Baths

7,485 Sq.Ft.

$2,450,000

MLS#: PADE2072318

Unlocking exceptional potential just minutes north of Doylestown, this prime 8+ acre multi-faceted compound directly along the bustling Route 313 corridor (S Main St) in Dublin, PA offers an immediate value-add asset for investors, contractors, and land developers alike. Combining immediate cash flow, dedicated commercial/flex space, and vast acreage for potential expansion or development, opportunities with this level of versatility are exceptionally rare in Central Bucks County.

Key Asset Highlights:

Frontage & Income Stream: Two income-producing residential rental units positioned at the front of the property provide immediate cash-flow to offset holding costs.

Commercial / Flex Operations: Situated directly behind the rental units, a 10,000 commercial building serves as an ideal footprint for contractor storage, equipment staging, flex warehouse, workshops, or light business operations.  

Private Estate Component: Set in the rear of the property sits a spacious, private residence nestled on expansive ground—offering flexible options for owner-occupancy, additional rental revenue, or repositioning.

9.7 Acre Development Canvas: The deep lot opens up significant possibilities for future expansion, land development, sub-division potential, or custom compound utilization (subject to municipal approvals).

Strategic Location: High-visibility location directly on the 313 corridor, providing seamless connectivity to Doylestown, Route 611, Route 309, and the broader Lehigh Valley and Greater Philadelphia markets.

Whether you're looking to run a business on-site, collect multi-tenant rental revenue, or execute a master development plan in a fast-growing Bucks County submarket, 161–165 S Main St delivers endless strategic utility.
#PABU2124100

DUBLIN

161-165 S MAIN STREET

None Beds

None Baths

15,770 Sq.Ft.

$2,450,000

MLS#: PABU2124100

Unlocking exceptional potential just minutes north of Doylestown, this prime 8+ acre multi-faceted compound directly along the bustling Route 313 corridor (S Main St) in Dublin, PA offers an immediate value-add asset for investors, contractors, and land developers alike. Combining immediate cash flow, dedicated commercial/flex space, and vast acreage for potential expansion or development, opportunities with this level of versatility are exceptionally rare in Central Bucks County.

Key Asset Highlights:

Frontage & Income Stream: Two income-producing residential rental units positioned at the front of the property provide immediate cash-flow to offset holding costs.

Commercial / Flex Operations: Situated directly behind the rental units, a 10,000 commercial building serves as an ideal footprint for contractor storage, equipment staging, flex warehouse, workshops, or light business operations.  

Private Estate Component: Set in the rear of the property sits a spacious, private residence nestled on expansive ground—offering flexible options for owner-occupancy, additional rental revenue, or repositioning.

9.7 Acre Development Canvas: The deep lot opens up significant possibilities for future expansion, land development, sub-division potential, or custom compound utilization (subject to municipal approvals).

Strategic Location: High-visibility location directly on the 313 corridor, providing seamless connectivity to Doylestown, Route 611, Route 309, and the broader Lehigh Valley and Greater Philadelphia markets.

Whether you're looking to run a business on-site, collect multi-tenant rental revenue, or execute a master development plan in a fast-growing Bucks County submarket, 161–165 S Main St delivers endless strategic utility.
#PABU2127524

DUBLIN

161-165 S MAIN STREET

5 Beds

None Baths

N/A

$2,450,000

MLS#: PABU2127524

Where do you even begin with a property like this?

Let's start at the very top.

Perched above it all is the extraordinary Pilot House rooftop retreat, offering breathtaking 360-degree views that stretch across the entire Ocean City skyline, the Atlantic Ocean, Assateague Island, and beyond. Imagine starting each day with spectacular sunrises and ending it with vibrant coastal sunsets. From the Air Show to the White Marlin Open send-off, you'll enjoy front-row seats to some of Ocean City's most iconic events—all from the comfort of your own private rooftop sanctuary.

But this home is far more than just an incredible view.

Let's paint the picture from the top down.

Friends arrive and immediately ask, "Can we see the rooftop?" You open the elevator, ride effortlessly to the third floor, then ascend the spiral staircase to the Pilot House. There, an expansive rooftop balcony and patio reveal panoramic views of your entire 11-mile barrier island. It's a perspective few ever experience and one you'll never tire of.

After taking in the views, head back down to the exceptional outdoor living space designed by Wes Novelli. Whether you're enjoying a freshly made Orange Crush, relaxing with a cold beer, or simply soaking in the surrounding nature and privacy, this outdoor oasis is designed for unforgettable gatherings and peaceful evenings alike.

The entire third floor is dedicated to an impressive Primary Retreat. This private sanctuary features a spacious bedroom with room for a sitting area, home office, or Peloton, along with a cozy fireplace for year-round comfort. The custom-designed walk-in closet includes a dressing area and abundant natural light. The luxurious primary bath offers a soaking tub, oversized shower, and bright, airy atmosphere. Completing the retreat is a stunning private deck spanning the full width of the home.

The second floor is designed to comfortably accommodate family and guests. An oversized hallway includes a convenient beverage station with built-in refrigerator and storage. Three spacious bedrooms are located on this level. Two enjoy eastern exposure and access to a large deck, sharing a beautifully appointed Jack-and-Jill bath. The third bedroom offers expansive western views and functions as a junior primary suite.

The gourmet kitchen is a chef's dream, featuring induction cooking, custom granite countertops, abundant cabinetry, and quality finishes throughout. Thoughtful details, including soft-close cabinetry, ensure both style and functionality.

On the first floor, you'll find a spacious great room with fireplace, dining area, lounge space, oversized powder room, and a side-entry two-car garage. Just outside, the professionally designed outdoor entertaining area features a full outdoor kitchen, extensive lighting, and a firepit—perfect for hosting family and friends throughout every season.

And then there's the waterfront lifestyle.

The private dock is exceptional, accommodating a boat on a lift, multiple jet skis, an additional spot for your guests, and offering convenient lighting for evening use. A dedicated kayak launch makes it easy to explore the surrounding waterways whenever adventure calls.

Perhaps one of the best-kept secrets is the location itself. Situated in West Ocean City, this property offers the perfect balance of privacy and convenience. Enjoy easy access to marinas, restaurants, shopping, and all that Ocean City has to offer, while being just a 1.9-mile walk or bike ride to the world-famous Boardwalk and beach. Best of all, you'll benefit from no Ocean City town taxes and the property is not located within a flood zone requiring flood insurance.

A home with views, luxury, privacy, boating access, and exceptional outdoor living is a rare find.

Schedule your private tour today. Property is owner occupied; 24-hour notice is respectfully requested.
#MDWO2038938

OCEAN CITY

13014 RIGGIN RIDGE ROAD

4 Beds

3 Baths

4,112 Sq.Ft.

$2,450,000

MLS#: MDWO2038938
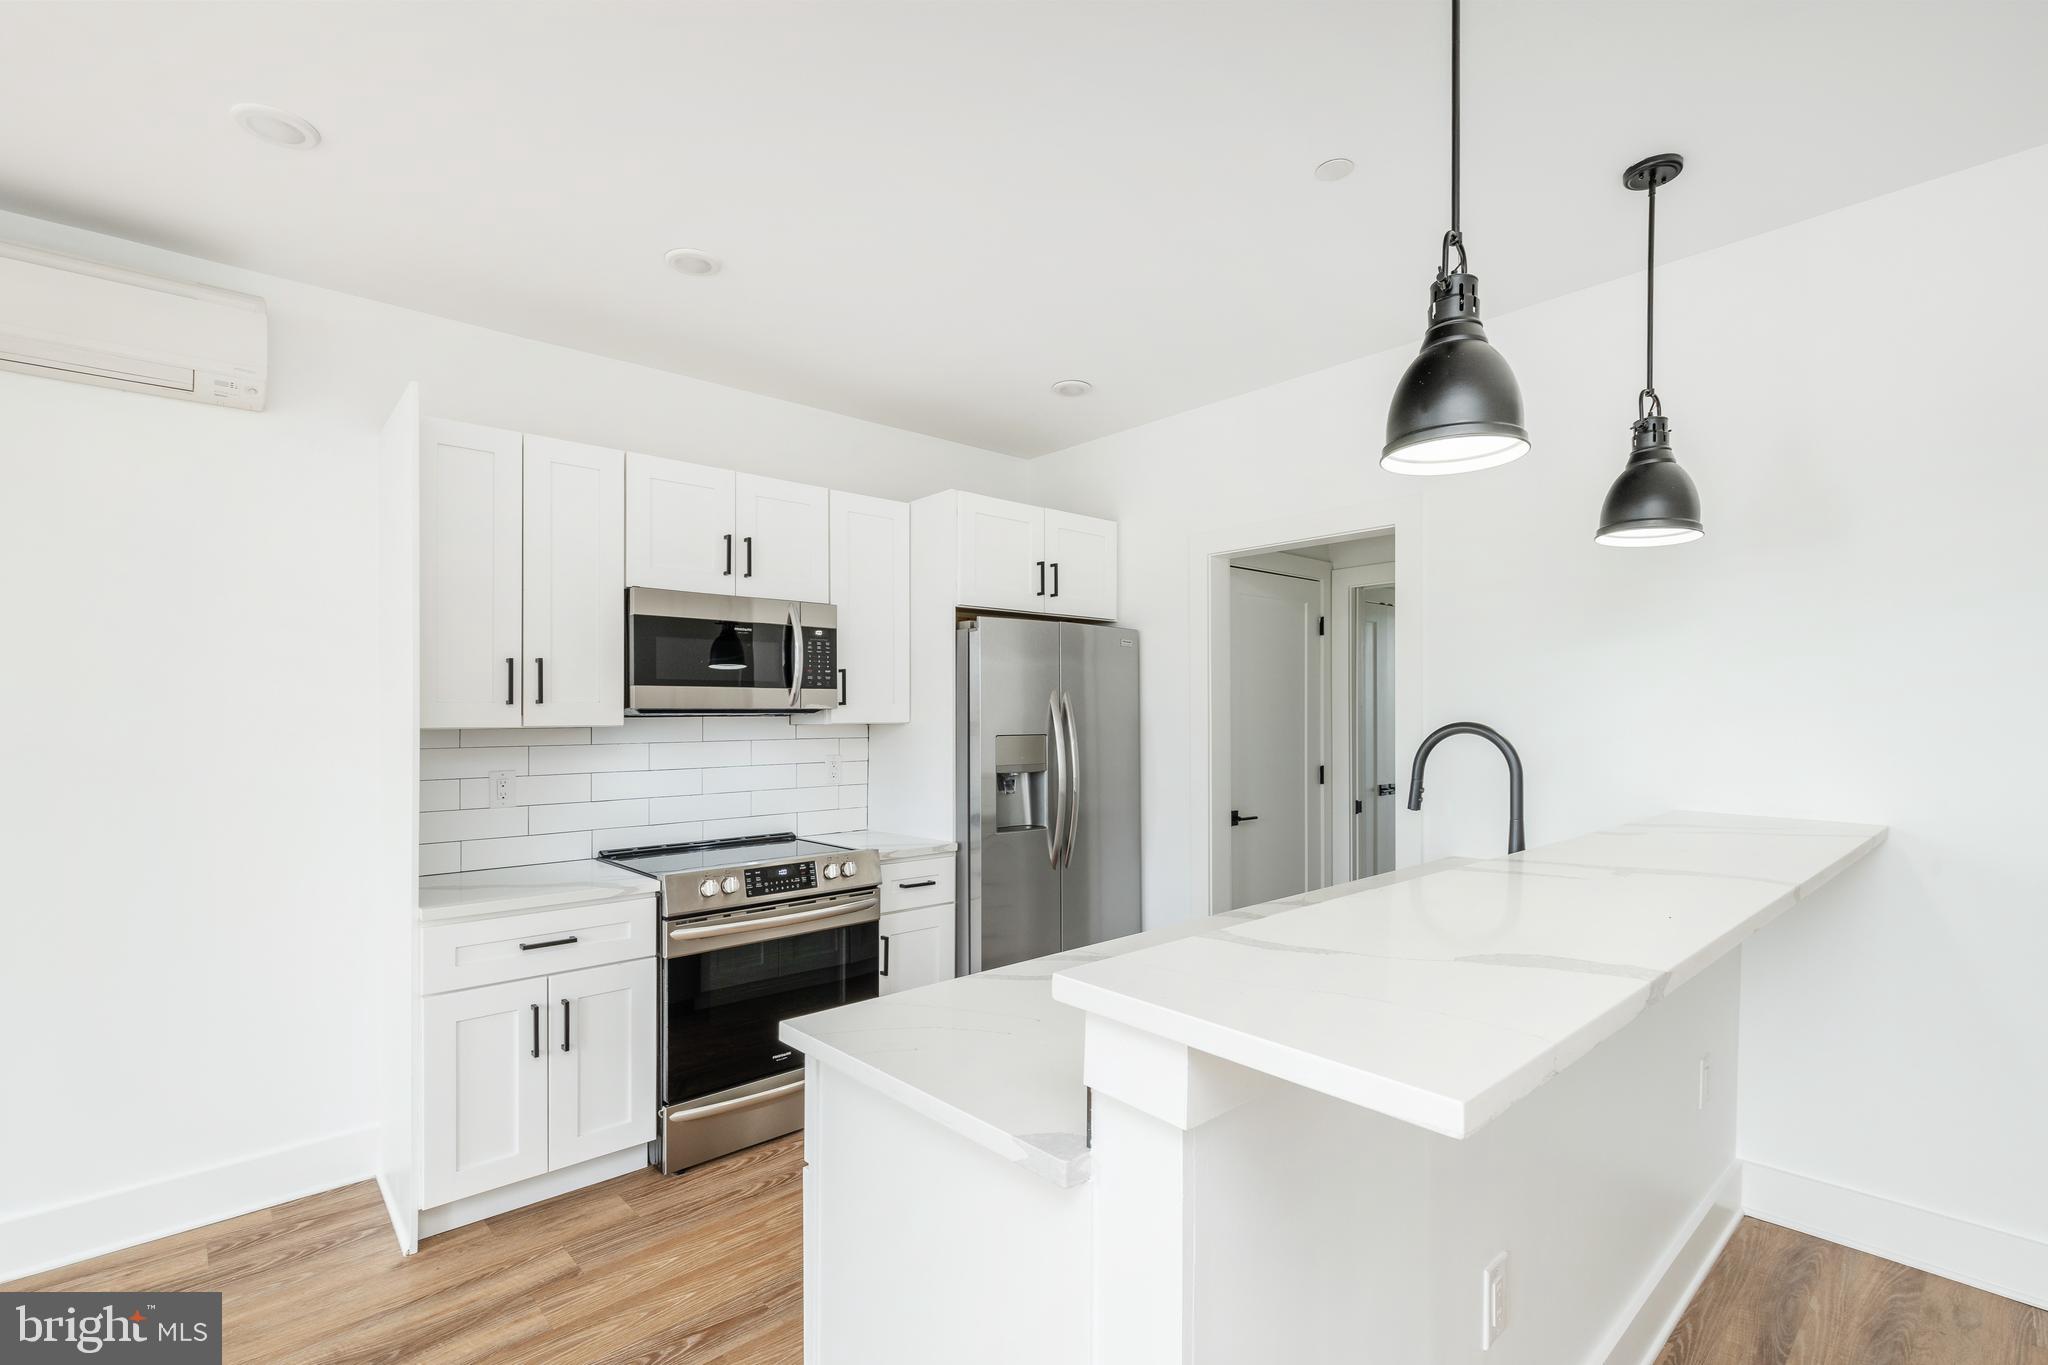
INTRODUCING: 85 EAST — This 9-unit gated new construction apartment community with parking is set back peacefully off the quaint cobbles of Germantown Avenue in Philadelphia’s historic Mount Airy neighborhood in NW PHL. It is a turnkey investment opportunity with an attractive 6% cap rate. Comprising 3 contiguous triplex buildings, 85 East features private parking and panoramic rooftop terraces for residents. Each building features two (2) 2bd x 1ba units on the 1st/2nd floors and one (1) 3bd x 2ba unit on the 3rd floor, with private access to the rooftop terrace. The interiors are outfitted with high-end finish kits including quartz countertops, LVP flooring, stainless-steel appliance packages, designer lighting and more. Bright, spacious and airy interiors provide a serene sense of calm inside the buildings. Walkable to Germantown Avenue’s commercial corridor lined with boutiques, shops, breweries, restaurants, cafes and historic structures, 85 East is connected to the fabric of Mount Airy’s eclectic lifestyle. Easy access into Center City and University City by train (3 minutes to Carpenter Station on Chestnut Hill West Septa line) or car (25 minutes to Center City), as well as suburban employment and entertainment districts. Walkable nearby amenities include: Mount Airy Tap Room, Acme, Lovett Memorial Library, Wawa, McMenamin’s, Jansen, Johnson House Historic Site, Weaver’s Way Co-op, Grocery Outlet, Young American Hard Cider and Tasting Room — as well as Wissahickon Valley Park, Chestnut Hill and Historic Germantown. 10 Year Tax Abatement—pay taxes on assessed land value rather than improvements. Minimal expenditures. High-growth rental submarket.
#PAPH2414060

PHILADELPHIA

85 E SHARPNACK STREET

21 Beds

None Baths

12,720 Sq.Ft.

$2,450,000

MLS#: PAPH2414060

A rare opportunity to assemble a highly visible mixed-use development site in the heart of Lower Moreland Township. Offered together, 2335 Huntingdon Pike, 2339 Huntingdon Pike and the adjoining open parcel at 619 Duell Street create approximately 18,942 square feet of contiguous land with frontage and access from both Huntingdon Pike and Duell Street. The two Huntingdon Pike properties are presently improved with commercial mixed-use buildings, while the rear Duell Street parcel provides valuable flexibility for parking, circulation, landscaping or future redevelopment.

Conceptual plans envision “Valley Hound Court Condos,” an inviting three-story, mixed-use community designed for local residents who want to downsize without leaving the neighborhood they love. The preliminary vision includes street-level commercial and professional spaces, approximately 24 thoughtfully designed one- and two-bedroom condominium residences, private balconies, two elevators, welcoming common areas, abundant landscaping, living walls, community gardens and convenient on-site parking. Proposed circulation would create an attractive entrance from Huntingdon Pike with egress onto Duell Street.

The neighboring property containing approximately 12,422 additional square feet, may also present an opportunity to expand the assemblage to approximately 31,364 square feet, subject to separate availability and negotiation. Its inclusion could significantly enhance the site plan, parking capacity, green space and overall development potential.

Located along one of Huntingdon Valley’s most recognizable commercial corridors, the property offers exceptional exposure and convenient access to surrounding neighborhoods, shopping, restaurants, medical facilities, public transportation and major roadways. Whether repositioning the existing buildings, creating a boutique mixed-use community or pursuing the larger Valley Hound Court vision, this is an opportunity to bring a distinctive new destination to Lower Moreland Township.

All development concepts, unit counts, uses, renderings, dimensions and site configurations are conceptual and subject to independent verification, municipal review, zoning approval, engineering, architectural design and all required governmental approvals. Buyers should perform their own due diligence regarding permitted uses, development capacity, parking, setbacks, impervious coverage and the availability of the 4th property
#PAMC2193204

HUNTINGDON VALLEY

2339 HUNTINGDON PIKE

1 Beds

1 Baths

N/A

$2,450,000

MLS#: PAMC2193204

A rare opportunity to assemble a highly visible mixed-use development site in the heart of Lower Moreland Township. Offered together, 2335 Huntingdon Pike, 2339 Huntingdon Pike and the adjoining open parcel at 619 Duell Street create approximately 18,942 square feet of contiguous land with frontage and access from both Huntingdon Pike and Duell Street. The two Huntingdon Pike properties are presently improved with commercial mixed-use buildings, while the rear Duell Street parcel provides valuable flexibility for parking, circulation, landscaping or future redevelopment.

Conceptual plans envision “Valley Hound Court Condos,” an inviting three-story, mixed-use community designed for local residents who want to downsize without leaving the neighborhood they love. The preliminary vision includes street-level commercial and professional spaces, approximately 24 thoughtfully designed one- and two-bedroom condominium residences, private balconies, two elevators, welcoming common areas, abundant landscaping, living walls, community gardens and convenient on-site parking. Proposed circulation would create an attractive entrance from Huntingdon Pike with egress onto Duell Street.

The neighboring property containing approximately 12,422 additional square feet, may also present an opportunity to expand the assemblage to approximately 31,364 square feet, subject to separate availability and negotiation. Its inclusion could significantly enhance the site plan, parking capacity, green space and overall development potential.

Located along one of Huntingdon Valley’s most recognizable commercial corridors, the property offers exceptional exposure and convenient access to surrounding neighborhoods, shopping, restaurants, medical facilities, public transportation and major roadways. Whether repositioning the existing buildings, creating a boutique mixed-use community or pursuing the larger Valley Hound Court vision, this is an opportunity to bring a distinctive new destination to Lower Moreland Township.

All development concepts, unit counts, uses, renderings, dimensions and site configurations are conceptual and subject to independent verification, municipal review, zoning approval, engineering, architectural design and all required governmental approvals. Buyers should perform their own due diligence regarding permitted uses, development capacity, parking, setbacks, impervious coverage and the availability of the 4th property
#PAMC2193226

HUNTINGDON VALLEY

619 DUELL STREET

None Beds

None Baths

0.18 acres

$2,450,000

MLS#: PAMC2193226

A rare opportunity to assemble a highly visible mixed-use development site in the heart of Lower Moreland Township. Offered together, 2335 Huntingdon Pike, 2339 Huntingdon Pike and the adjoining open parcel at 619 Duell Street create approximately 18,942 square feet of contiguous land with frontage and access from both Huntingdon Pike and Duell Street. The two Huntingdon Pike properties are presently improved with commercial mixed-use buildings, while the rear Duell Street parcel provides valuable flexibility for parking, circulation, landscaping or future redevelopment.

Conceptual plans envision “Valley Hound Court Condos,” an inviting three-story, mixed-use community designed for local residents who want to downsize without leaving the neighborhood they love. The preliminary vision includes street-level commercial and professional spaces, approximately 24 thoughtfully designed one- and two-bedroom condominium residences, private balconies, two elevators, welcoming common areas, abundant landscaping, living walls, community gardens and convenient on-site parking. Proposed circulation would create an attractive entrance from Huntingdon Pike with egress onto Duell Street.

The neighboring property containing approximately 12,422 additional square feet, may also present an opportunity to expand the assemblage to approximately 31,364 square feet, subject to separate availability and negotiation. Its inclusion could significantly enhance the site plan, parking capacity, green space and overall development potential.

Located along one of Huntingdon Valley’s most recognizable commercial corridors, the property offers exceptional exposure and convenient access to surrounding neighborhoods, shopping, restaurants, medical facilities, public transportation and major roadways. Whether repositioning the existing buildings, creating a boutique mixed-use community or pursuing the larger Valley Hound Court vision, this is an opportunity to bring a distinctive new destination to Lower Moreland Township.

All development concepts, unit counts, uses, renderings, dimensions and site configurations are conceptual and subject to independent verification, municipal review, zoning approval, engineering, architectural design and all required governmental approvals. Buyers should perform their own due diligence regarding permitted uses, development capacity, parking, setbacks, impervious coverage and the availability of the 4th property
#PAMC2192996

HUNTINGDON VALLEY

2335 HUNTINGDON PIKE

None Beds

None Baths

2,858 Sq.Ft.

$2,450,000

MLS#: PAMC2192996

1 ... 394 395 396 397 398 ... 666
* Listings identified with the FMLS IDX logo come from FMLS and are held by brokerage firms other than the owner of this website. The listing brokerage is identified in any listing details. Information is deemed reliable but is not guaranteed. If you believe any FMLS listing contains material that infringes your copyrighted work please review our DMCA policy and learn how to submit a takedown request. © 2024. First Multiple Listing Service, Inc.

Send a message

Message successfully sent.

Your message

What is 3 + 4 ?

Reason for contacting?

I agree to receive email communication and understand I can unsubscribe at any time.

I agree to be contacted by Charis Realty Group - Christine Issler, Broker via call, email, and text for real estate services. To opt out, you can reply 'stop' at any time or reply 'help' for assistance. You can also click the unsubscribe link in the emails. Message and data rates may apply. Message frequency may vary. Privacy Policy

Sign Out

Virtual Assistant

Would you like to take the next step with this property? We can help you schedule a showing or virtual tour, or send you more details.

Yes, I would like more information.

Thank You for Your Reply, One of Our Agents will contact you as soon as possible

No, maybe later.

Thank you, you can always contact me via email, phone number or through the contact form.

Realhub AI

Lucy - Your AI-Powered Realtor

Update Your Temporary Password

Personalize your search

Enter your email and we'll notify you immediately when new listings match what you're looking for.

or enter email address

Already have an account ? Login here

Continue your home search

I agree to receive communications and understand I can unsubscribe at any time.

I agree to be contacted by Charis Realty Group - Christine Issler, Broker via call, email, and text for real estate services. To opt out, you can reply 'stop' at any time or reply 'help' for assistance. You can also click the unsubscribe link in the emails. Message and data rates may apply. Message frequency may vary. Privacy Policy

Already have an account ? Login here

We use cookies

We use cookies primarily for analytics to enhance your experience. By accepting, you agree to our use of these cookies. You can manage your preferences or learn more about our cookies policy.