Properties

Browse or get in touch to schedule a walkthrough.

  • Nearby me
Price range

Popular Features

Community Features

Association

Property Features

Waterfront

View

Exterior Features

Interior Features

Style

1102085 properties match your criteria

Updated 1 minute ago

E-Alert name
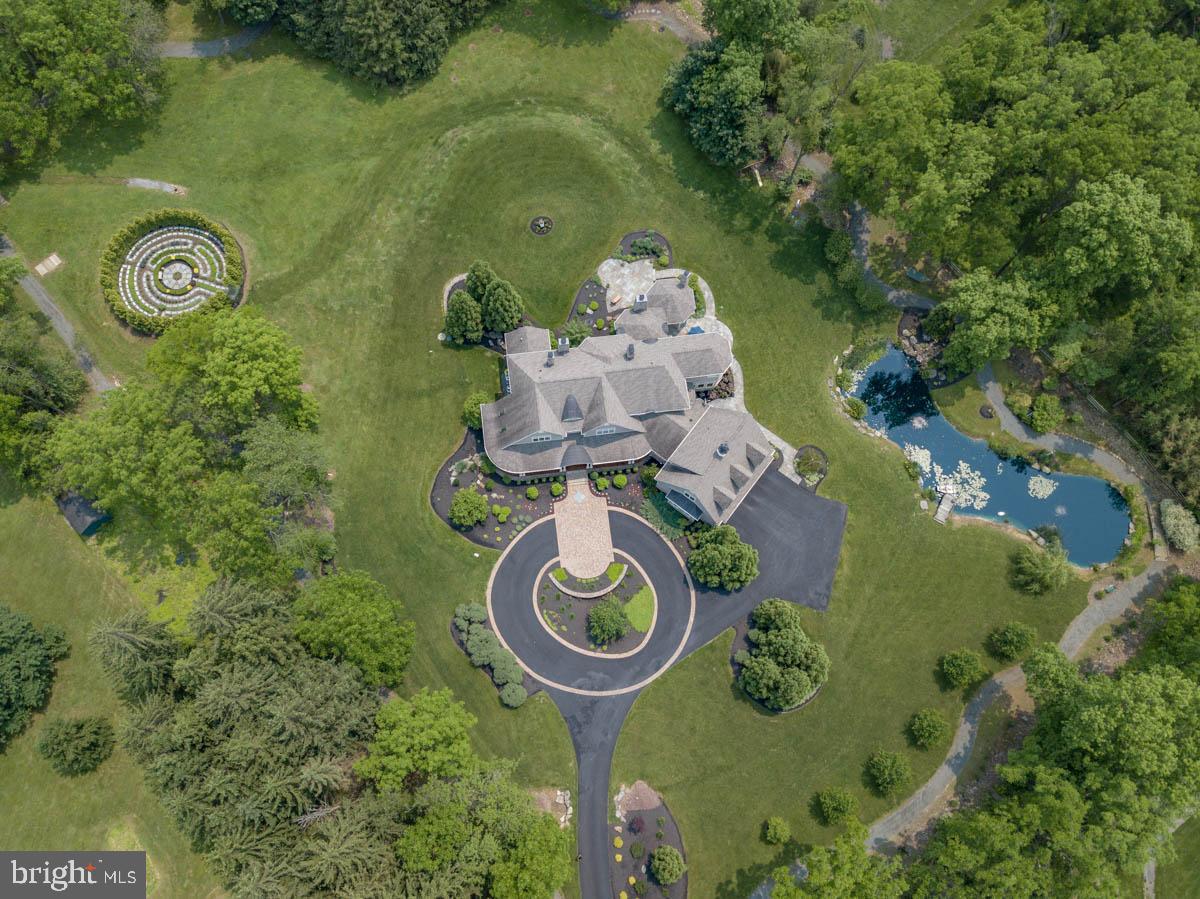
PRICE REDUCED! White Acre Manor is located in the heart of Saucon Valley in the sought-after White Acre neighborhood, known for its quiet roads and stunning executive residences.The large front porch is your first hint of the elegance that awaits. With a mahogany floor, arched ceiling, and double Spanish oak front doors, this is a perfect spot to welcome guests. Inside, the grand 2.5-story foyer leads to an architectural showcase with dynamic open design including formal living room with fireplace, dining room with built-in floor-to-ceiling display cabinet, and large sitting area. An oversized family room with another fireplace offers a place to relax, and flows naturally into the breakfast area, large chef s kitchen with stainless appliances and granite countertops,  and wet bar convenient for entertaining. A nearby sunroom has 3 walls of windows and a beautiful bamboo cloth ceiling. A thoughtfully designed pantry, powder room, mudroom, and laundry room with walk-in shower complete this wing. Sunny and bright, with large windows, skylights, built-ins for organizing, storage and display, the house is artfully designed for luxury living.In the North wing more first floor amenities await. French doors give way to a spacious office, with its own fireplace, separate conference area, and a secret room hidden amongst the floor-to-ceiling bookshelves to accommodate all the hardware and wiring a busy executive might need. Here, and throughout the home, luxury accoutrements and advanced technology are embraced and enhanced. Just down the hall, a pocket door closes off the first-floor bedroom suite, fully ADA compliant with its own full bath, oak flooring and vaulted ceiling.The curved stairway with stone accent wall leads up to the 2nd floor, where a truly sumptuous master suite awaits. The bedroom features plush wall-to-wall carpeting, gas fireplace, sitting room, and private master balcony with mahogany flooring, the perfect place for reflection and repose while enjoying the verdant landscape and abundant wildlife. An oversized walk-in master closet has built-in organizers and laundry facilities, while the truly impressive master bath boasts a marble tile floor with radiant heat, double vanities, jetted soaking tub, and large shower with rainfall shower head. Two more bedroom suites complete this level, each with its own walk-in closet and en suite bath.The fifth bedroom is a guest suite featuring welcoming and well-appointed spaces where friends and family can feel at home. A large living area with multiple storage spaces includes a masterfully crafted kitchenette complete with stainless sink and paneled mini fridge. Double pocket doors separate the bedroom, with its charming built-in dresser, large closet, and en suite bath.The opulent lower level affords resort-style living. A large exercise room with double windows is near a convenient locker room offering a heated floor and aromatherapy steam shower. The magnificent 70  heated saltwater pool with spa guarantees year round exercise and relaxation.  A posh theatre room has a 100  screen and 2019 components and is open to an old fashioned concession area with granite counters, beverage cooler and glass display shelves.Outside, 4.13 park-like acres offer space to relax and be active in turn. The large pond has a stone waterfall, wooden footbridge, and a small dock for rowboats. The meditation maze is a delight in full bloom, with bluestone pathways enclosed by mature evergreens, while a granite chip path wends its way around the perimeter of the property.All the fine materials and craftsmanship of an earlier age coupled with the drama, technology and conveniences of modern construction  White Acre Manor sits in sparkling condition, ready to welcome an owner who values attention to detail, meticulous design, and craftsmanship. Here, every amenity offers unsurpassed quality without compromise.
#PANH104358

BETHLEHEM

1710 WHITE ACRE DRIVE

5 Beds

6 Baths

8,932 Sq.Ft.

$2,450,000

MLS#: PANH104358
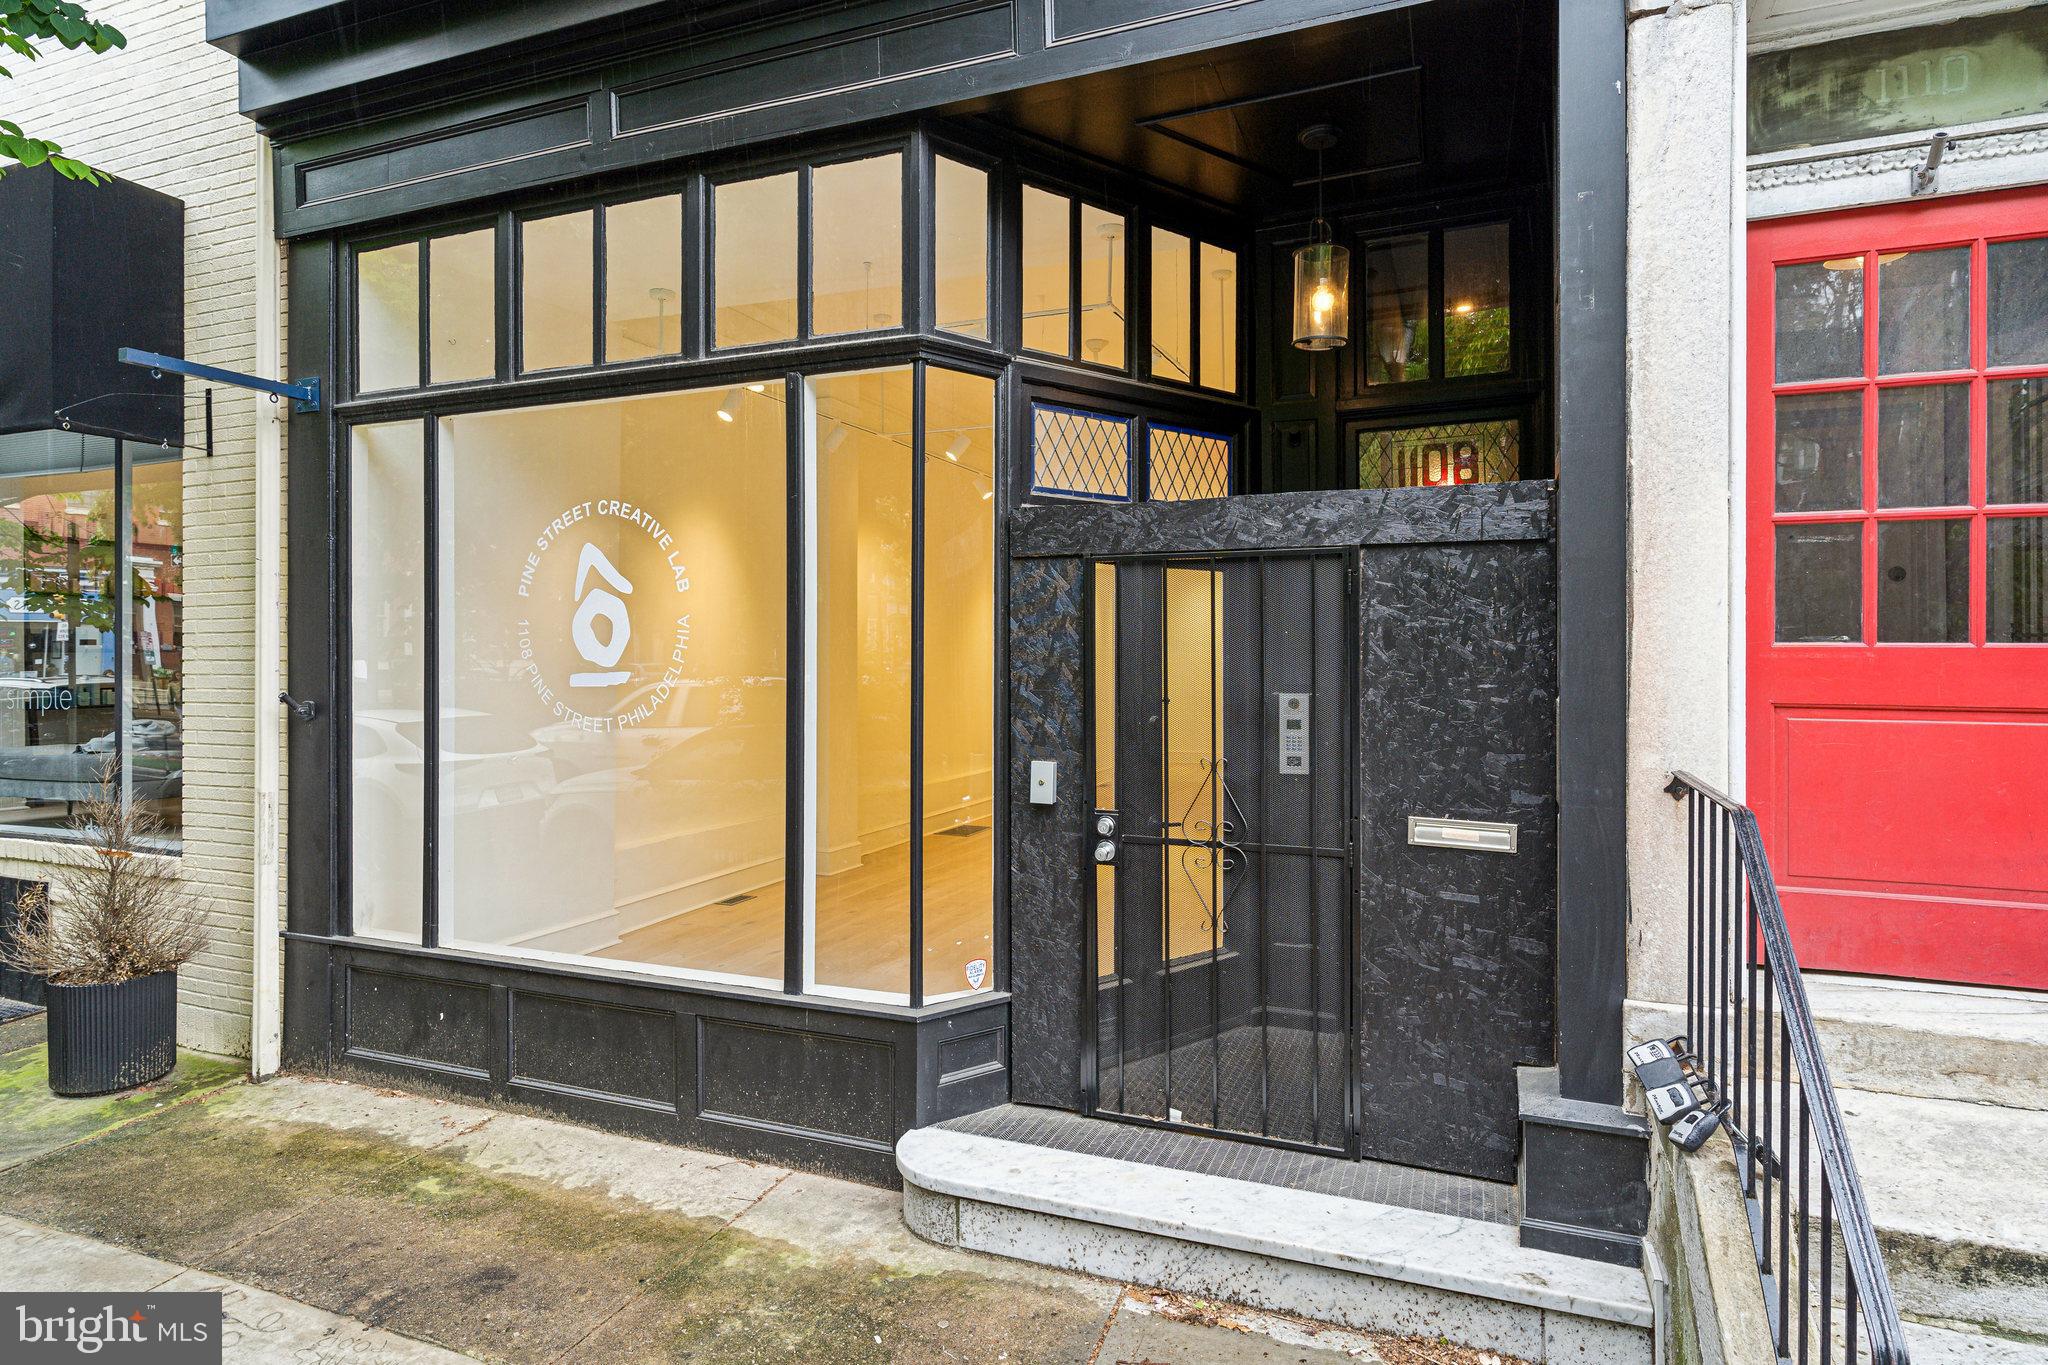
Investor Alert – Prime Mixed-Use Opportunity in Washington Square West.An extensively renovated and well-located mixed-use property is now available in the heart of Washington Square West’s Antique Row, directly overlooking the lush Kahn Park. This rare offering blends timeless location with modern upgrades, delivering both lifestyle appeal and long-term investment potential.The property features 2,500+ sq ft of ground-level commercial space, currently built out as an art gallery. With flexible CMX1 zoning, the layout can be easily adapted to retail, studio, or professional office use, capturing strong projected commercial rents. Upstairs, you’ll find four fully renovated one-bedroom, one-bathroom apartments, each separately metered and featuring newer HVAC systems (2022), modern finishes, and updated layouts ideal for urban renters.Total building size exceeds 4,200 sq ft, and recent tax abatement approval further enhances long-term return potential. While current residential leases generate steady income, full lease-up and commercial occupancy could position this property at a projected revenues, in line with prime Center City mixed-use comparables.Additional amenities include a rear parking space (or patio conversion opportunity), bamboo and tile flooring, modern fire/security systems, and unbeatable walkability to Seger Park, Whole Foods, Tria, Mixto, Bleu Sushi, SEPTA transit, and more.Highlights:.Fully renovated mixed-use building (2022 systems),Projected gross income: $150,000+,Tax abatement in place, Located in one of Philadelphia’s most desirable, high-foot-traffic corridors,Rare value-add commercial vacancy in turnkey condition, Zoned CMX1 with flexible use potential,1108 Pine St is ideal for 1031 exchange buyers, long-term investors, or owner-operators seeking prestige and upside in Philadelphia’s urban core.
#PAPH2355988

PHILADELPHIA

1108 PINE STREET

None Beds

None Baths

4,200 Sq.Ft.

$2,450,000

MLS#: PAPH2355988
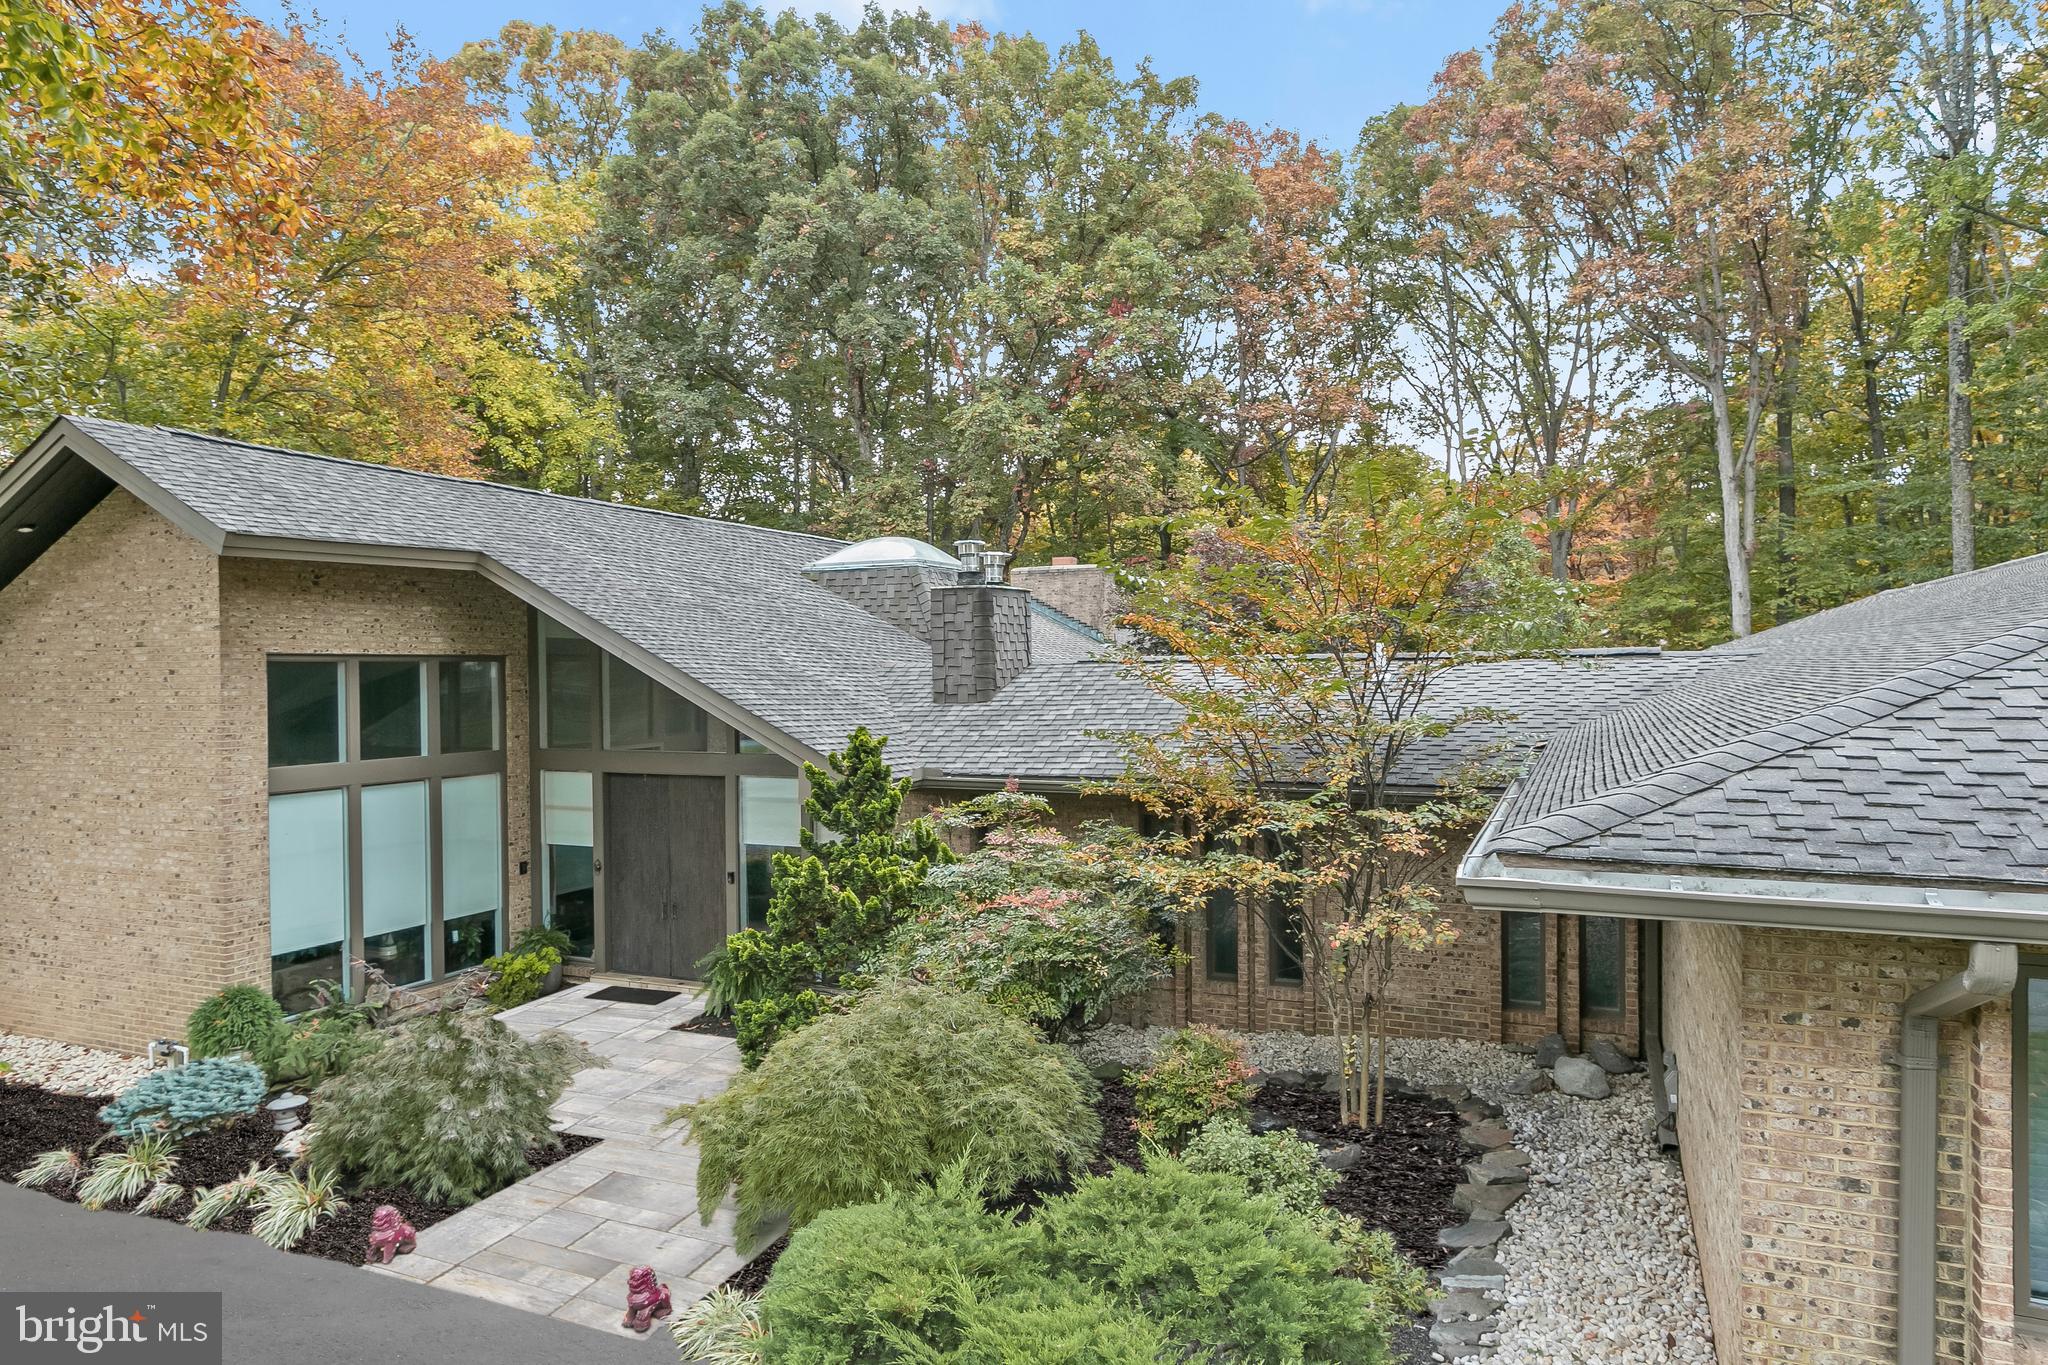
This stunning home has been beautifully and thoughtfully renovated creating abundant space for family living and gracious entertaining. There are high ceilings, walls-of-windows, a Zen garden, an invisible fence, and exquisite architectural details and a California contemporary allure. The welcoming covered entrance is a gateway to the impressive foyer with slate flooring, water feature complete with a koi pond and waterfall. The elegant main level boasts spectacular tile flooring, built-ins, coffered ceiling, and bucolic views. There is a formal living room and a formal dining room that are tastefully updated to create exquisite spaces that lead to the center of the home featuring a state-of-the-art kitchen and gathering space. The stunning chef's kitchen features two expansive center island, Leathered finish on Brazilian granite /quartzite with 3 inch bullnose, two sinks, a 48” wide refrigerator, top of the line Black stainless-steel high-premium Dacor appliances, a speakeasy walk-in pantry, ample inset cabinetry, built-in desk a second island with a beverage refrigerator, perfect for entertaining. The kitchen leads to a second more informal dining space for casual meals. There are two additional versatile spaces for entertaining - a second sunk-in living room and a built-in bar that is a throwback to the 70s. The generously sized main level hosts a primary bedroom suite featuring a luxurious marble bath, separate shower, his-and-her vanities, custom fit walk-in closets, complete with a wall to ceiling window that oversees a lushly landscaped Zen garden. There are three additional bedrooms and two full baths on the main level. Two bedrooms share a Jack and Jill bathroom. The homeowners have spared no expense to transform this home into a luxurious masterpiece on a 2+ acre private lot which is complete with a swimming pool and large front and back yards. The fully finished lower level hosts a butler’s pantry, a bedroom, a full bath, a large recreation room as well as a newly appointed yoga studio. There are endless possibilities for entertaining indoors and outdoors in this unique property that offers you, your own private Oasis with a beautiful pool and spa and handsomely landscaped grounds. Divine outdoor recreation extends on the multiple deck, a private overlook, pool deck and more.  Other amenities include a finished three-car garage, newly-renovated laundry room custom built-ins that follows the high-end theme commiserate with the finishes throughout the house. Upgrades include new roof, gutters, conversion from oil to electric, new HVAC systems, complete pool refresh including a subfloor, pool heater, retaining wall, flooring, windows, driveway, and so much more! Minutes to Potomac Village, this home is truly a masterpiece for a discerning buyer. Excellent school and a commuter’s delight!
#MDMC2111416

POTOMAC

8904 IRON GATE COURT

5 Beds

4 Baths

7,621 Sq.Ft.

$2,450,000

MLS#: MDMC2111416
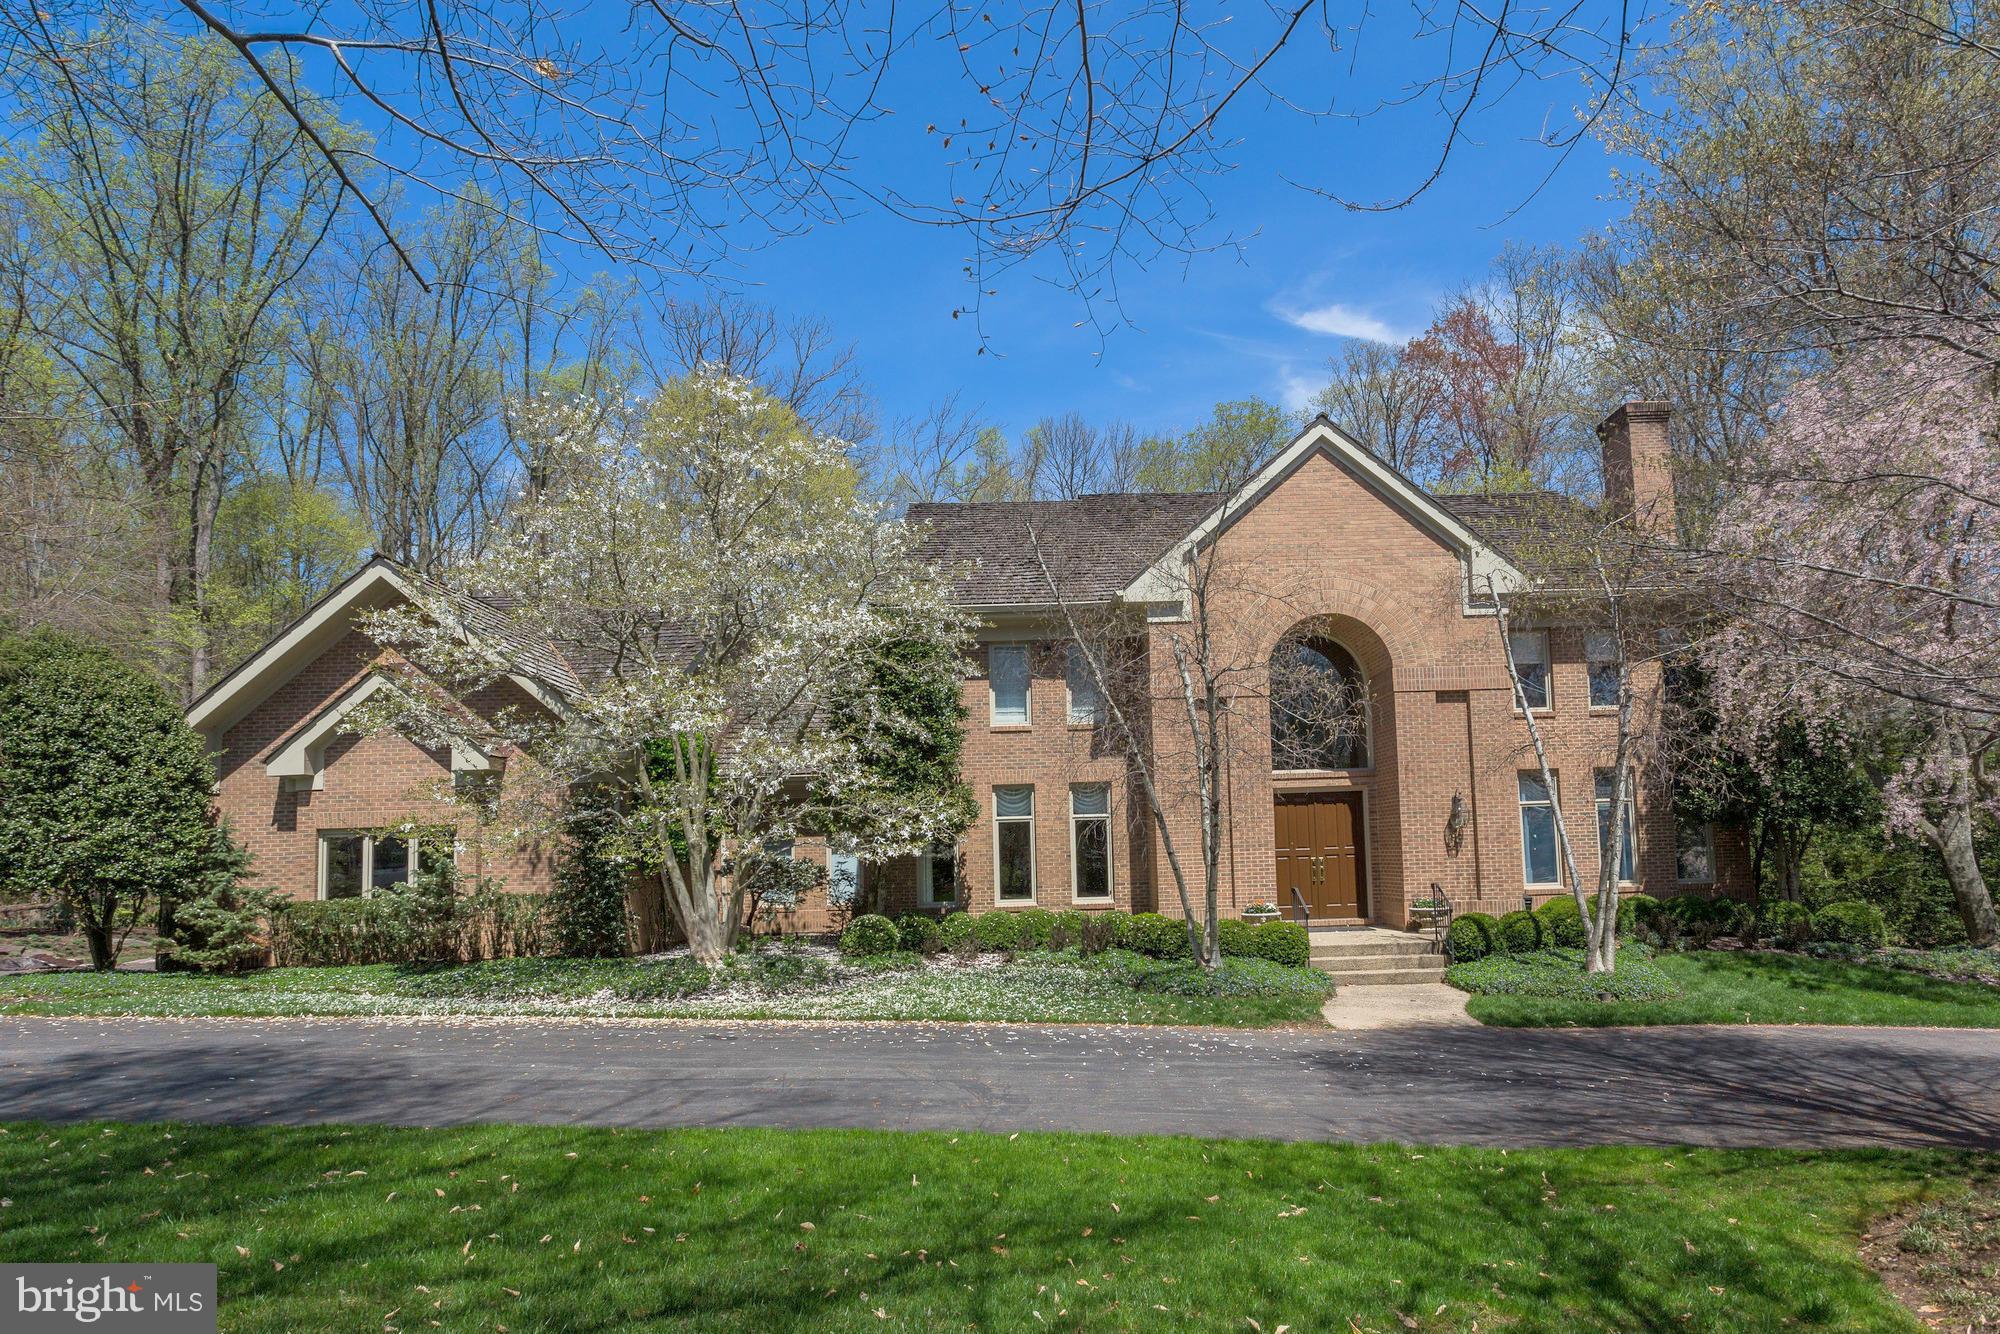
Your own special retreat in Avenel. These original owners have upgraded throughout to reflect today's lifestyle. A two story foyer, large rooms, updated kitchen/ breakfast/sunroom, amazing master suite are a few of the special features. The professionally designed gardens have gazebo, ponds, waterfalls, patios, deck, specimen plantings, outdoor lighting and provide an unparalleled oasis on 2 acs.
#1002323475

POTOMAC

9821 AVENEL FARM DRIVE

4 Beds

4 Baths

9,433 Sq.Ft.

$2,450,000

MLS#: 1002323475
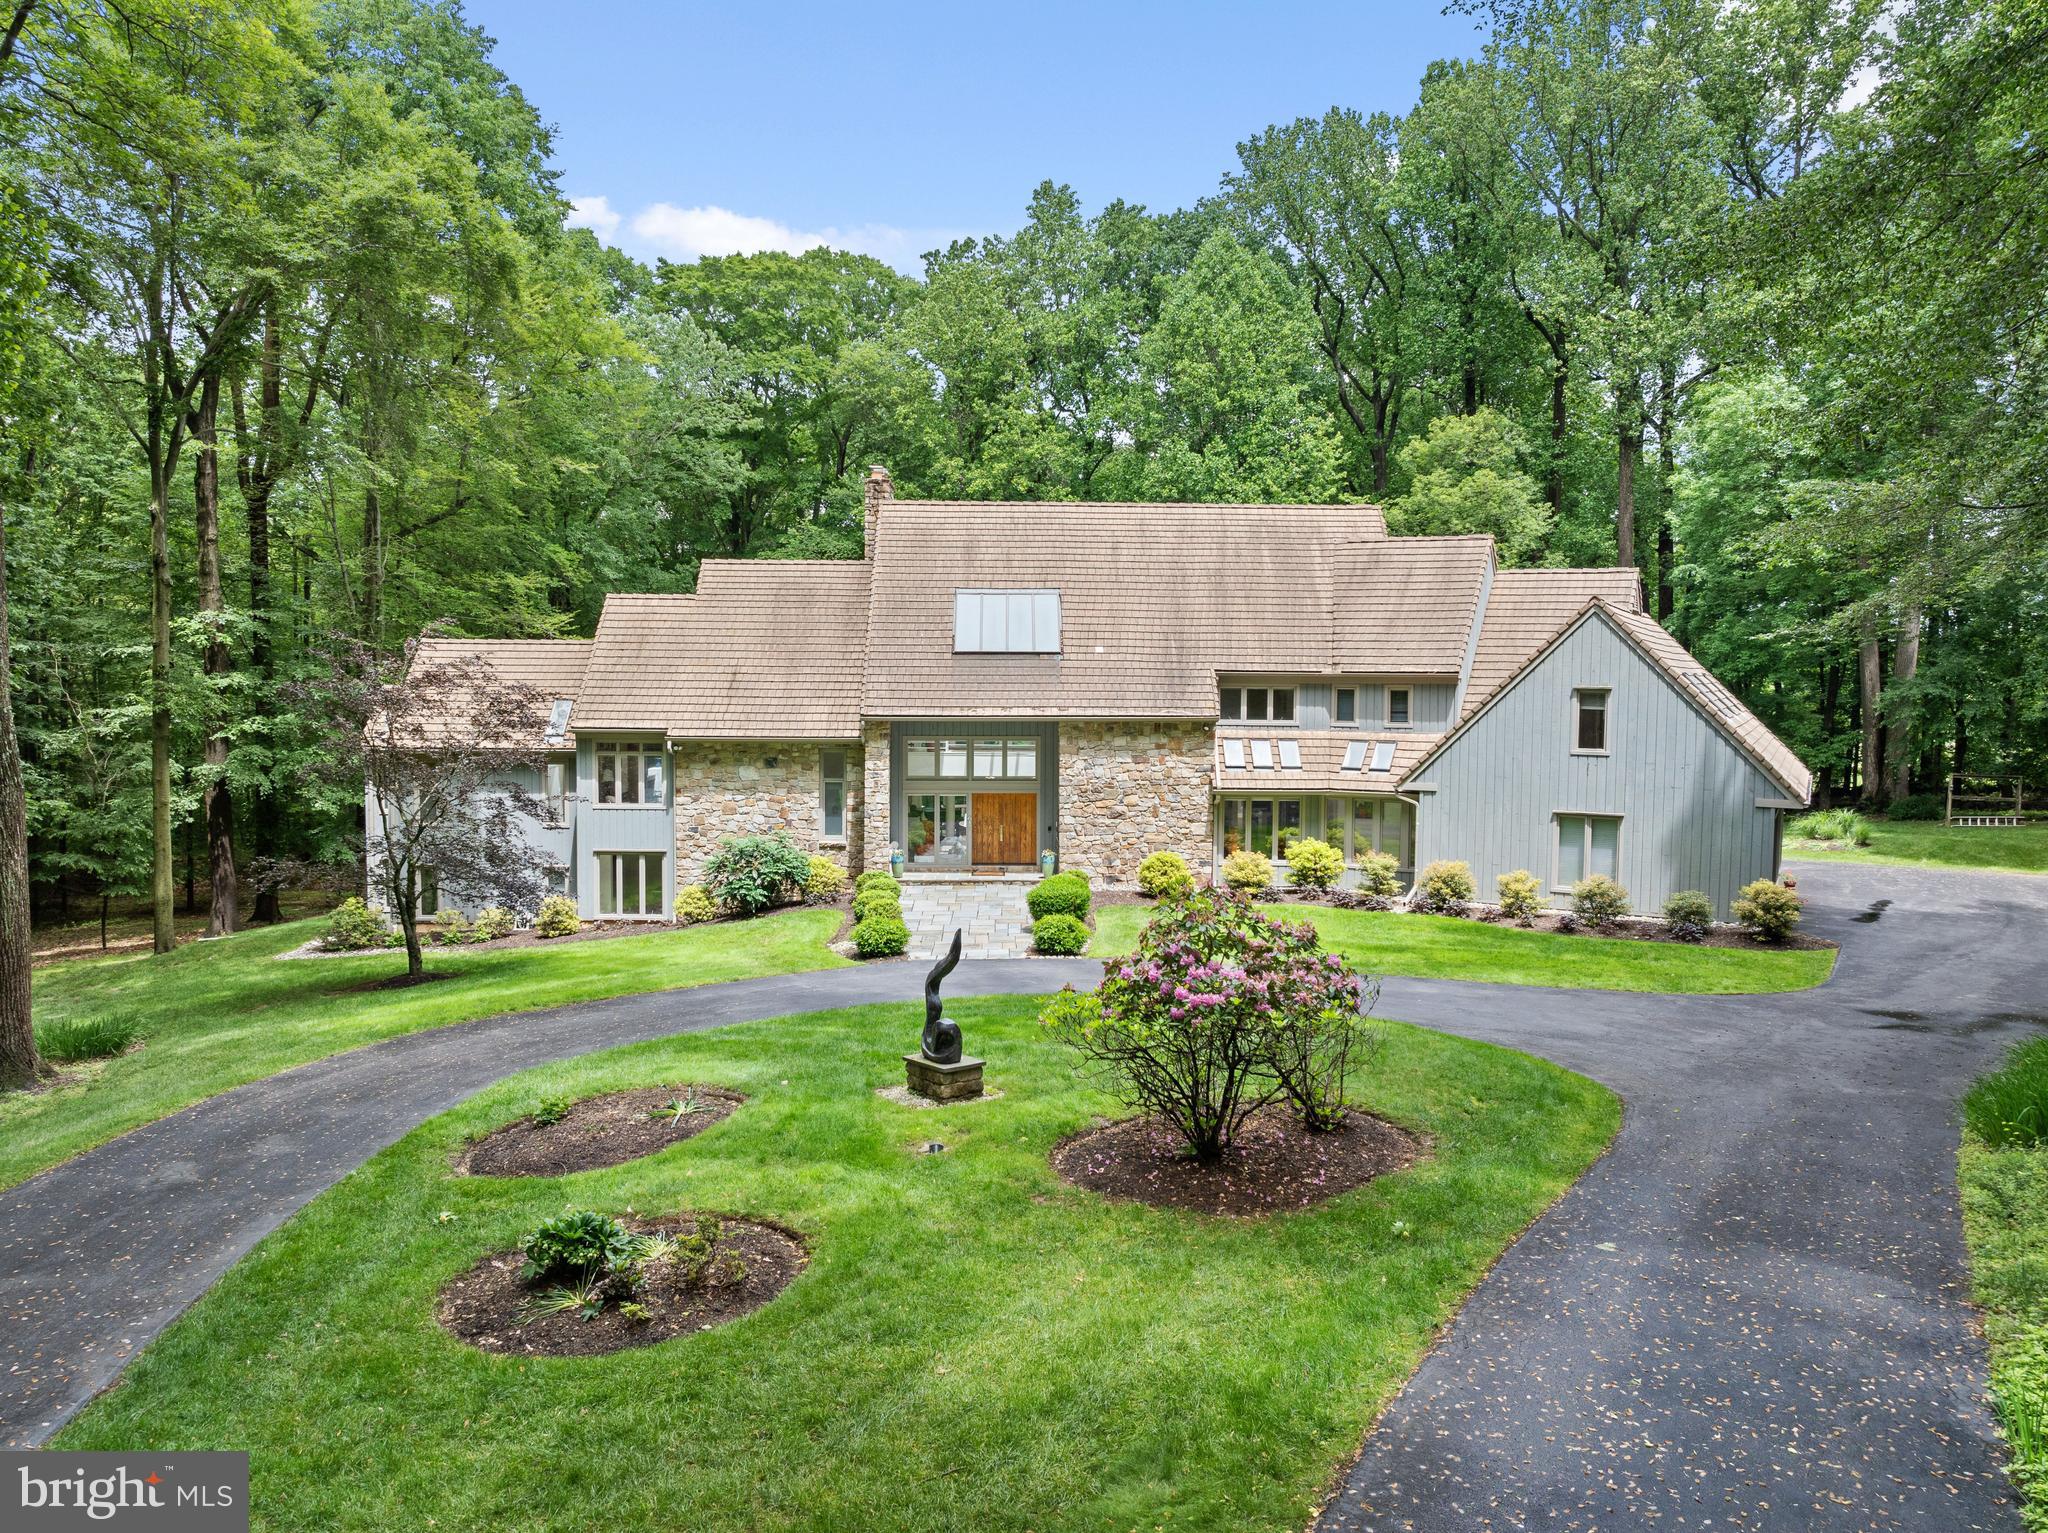
New Price! Discover an extraordinary custom‑built contemporary estate, gracefully sited on 6.3 sweeping acres adjacent to the renowned White Manor Country Club Golf Course. Nestled in the heart of coveted Radnor Hunt Country within prestigious Willistown Township, this architectural masterpiece sits at the end of a tranquil cul‑de‑sac on a quiet country lane—offering the ultimate in privacy, elegance, and serene natural beauty. A long, dramatic driveway leads to the grand entrance of this striking stone and cedar residence crowned with an architectural tile concrete roof. Inside, a stunning center‑hall foyer and open floor plan welcome you with a sculptural water feature and fountain, setting the tone for the home’s elevated design. The breathtaking living room showcases floor‑to‑ceiling windows, a refined fireplace, and seamless access to an expansive deck with panoramic views of the resort‑style pool, lush woodlands, and pristine golf course. Designed for effortless entertaining and everyday luxury, the main level flows into a sunlit breakfast area and a sophisticated family room with vaulted ceilings, skylights, custom built‑ins, and an elegant fireplace. The space opens to a sleek, modern gourmet kitchen featuring abundant island seating, premium stainless‑steel appliances, double ovens, and a Gaggenau cooktop—an exceptional workspace for the discerning chef. A formal dining room with tray ceiling and recessed lighting completes this wing. A private main‑level corridor leads to the sumptuous primary suite, an intimate sanctuary with a cozy sitting room and fireplace, private deck access, spacious bedroom, generous walk‑in closets, and a spa‑inspired bath. The home’s thoughtful layout includes a separate back hall with a powder room, laundry room, access to the three‑car garage, and a beautifully appointed second‑story in‑law or guest suite complete with bedroom, living area, and full bath. On the upper level, an airy overlook enhances the sense of openness and leads to an ensuite bedroom plus two additional bedrooms connected by an elegant Jack‑and‑Jill bath. The lower level offers unparalleled entertainment and relaxation. A stylish family room with fireplace opens to a flagstone patio and the pool terrace, flowing into a billiards room, dedicated exercise room, full bath, and sauna—perfect after a summer swim. A wet bar and a private office complete this impressive level. Indulge in outdoor living at its finest with a sparkling pool and jacuzzi, recently replastered with Diamond Brite and enhanced with new drains. Professionally landscaped grounds feature mature specimen plantings, stone walls, stone patios, and multiple viewing decks woven harmoniously throughout the property. Enhancing the estate is a charming art studio or guest retreat with vaulted ceilings, exposed wood beams, skylights, a half bath, and a versatile second‑floor flex space ideal for an office or additional sleeping quarters. This magnificent property offers an unparalleled blend of refined luxury, natural tranquility, and sophisticated design—all within close proximity to major routes, upscale shopping, acclaimed restaurants, and the very best of the Main Line. Immerse yourself in the beauty and grace of this exceptional residence, where elevated living and serene landscapes unite in perfect harmony.
#PACT2116772

MALVERN

6 HUNT CLUB LANE

5 Beds

5 Baths

11,574 Sq.Ft.

$2,450,000

MLS#: PACT2116772
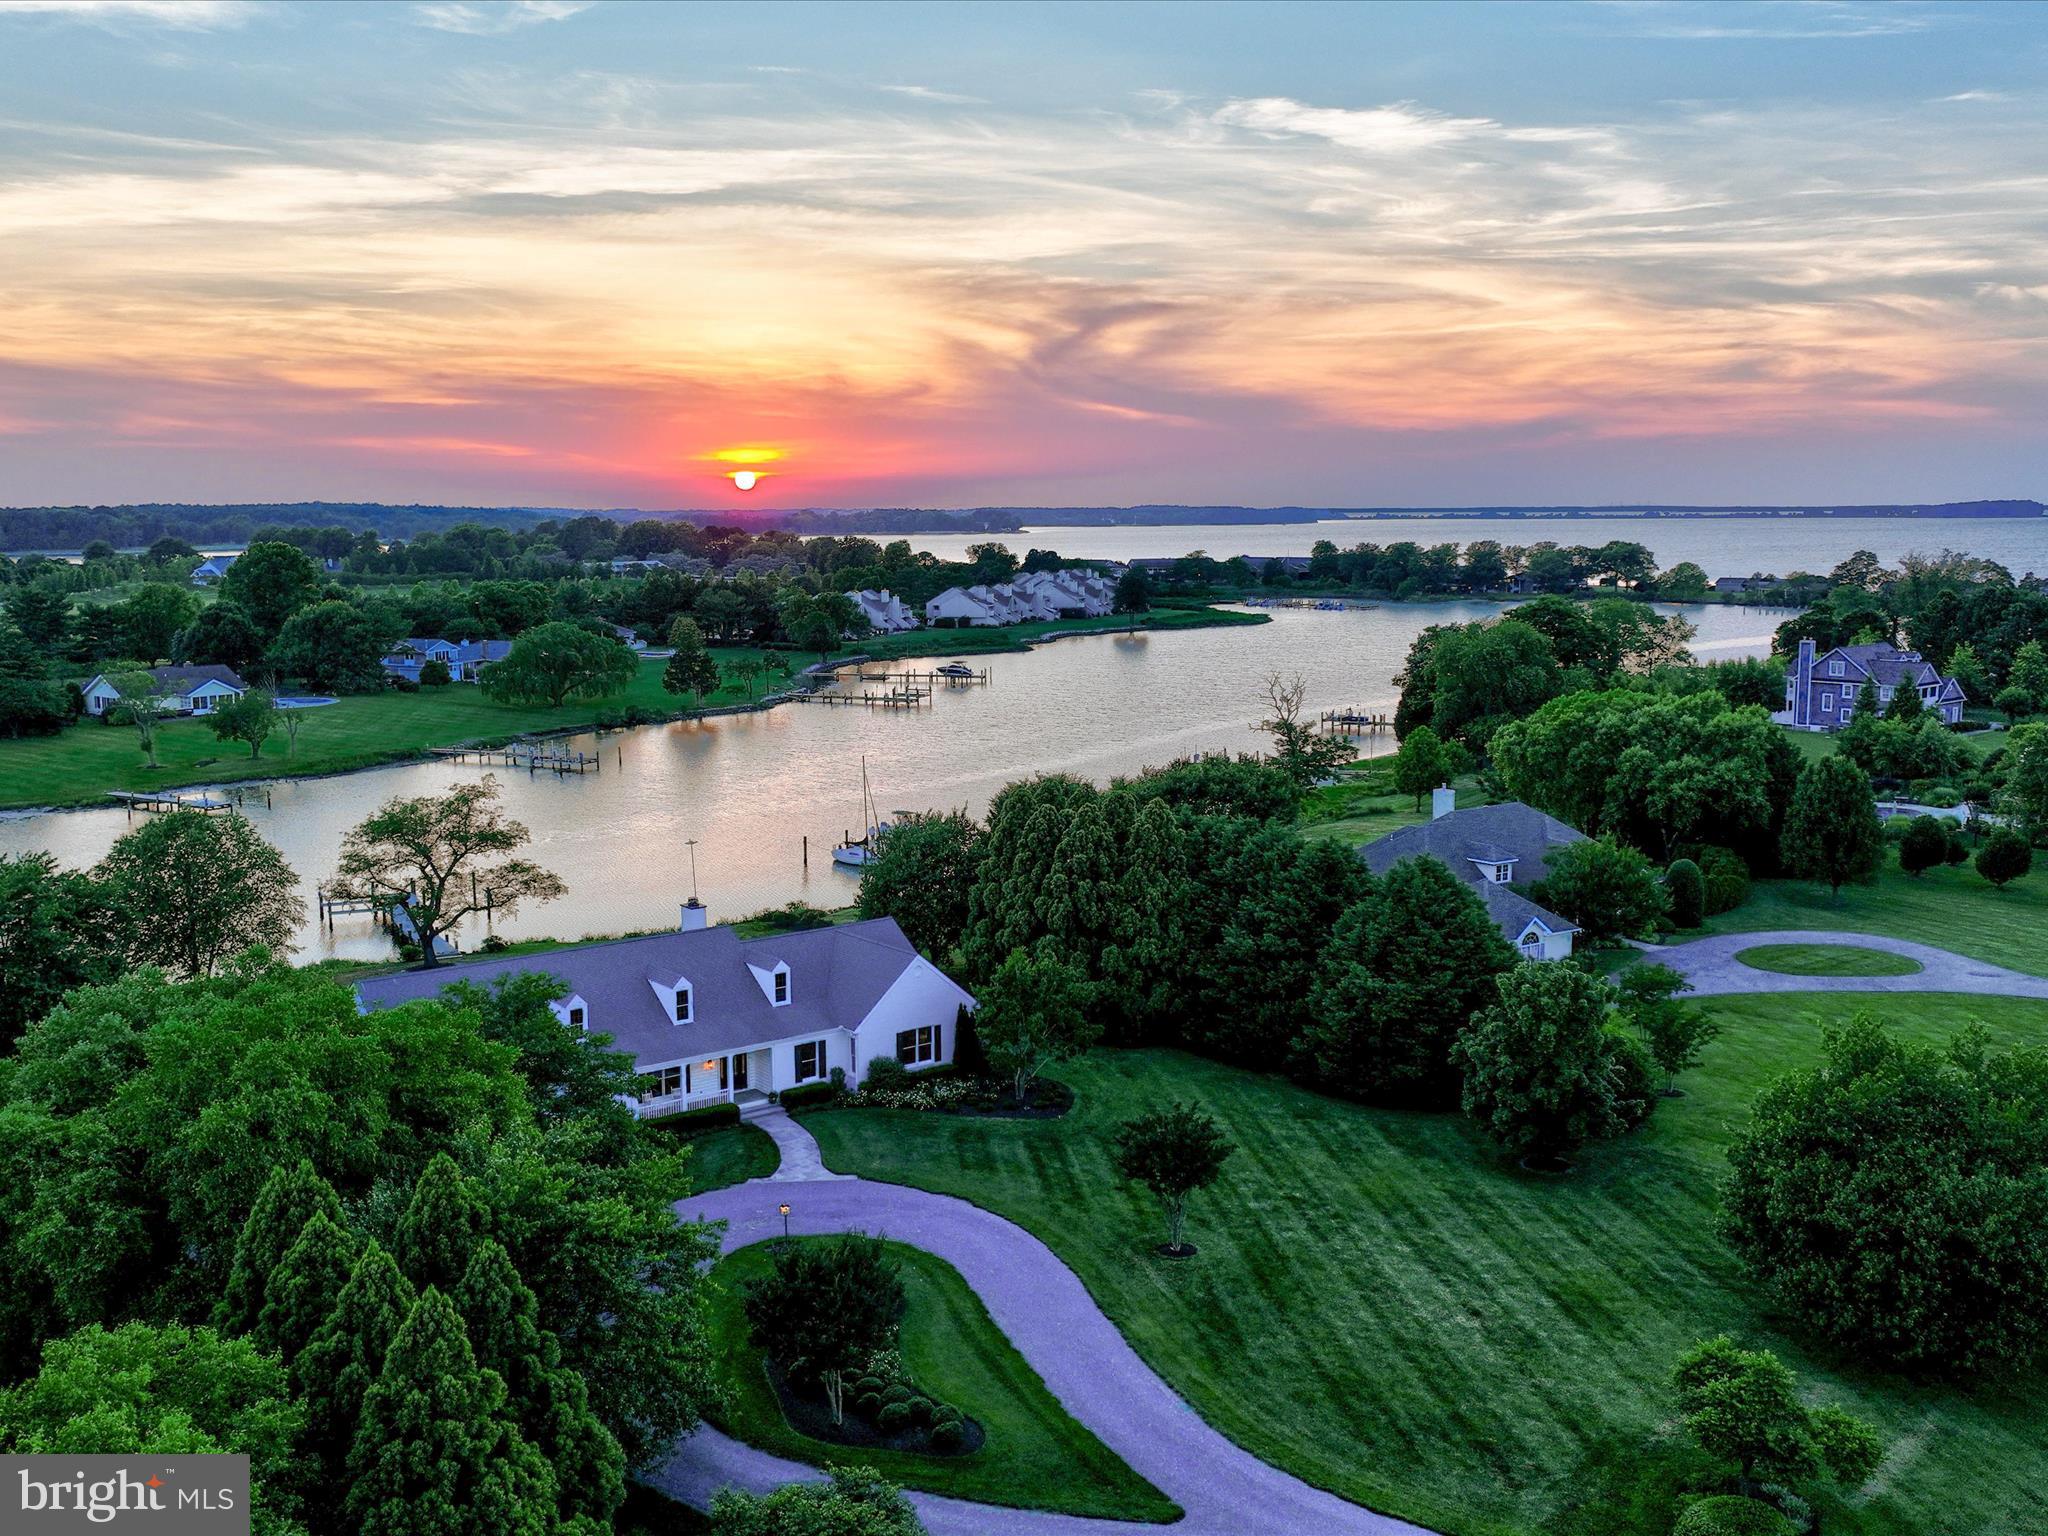
Nestled within the Chance Hope Farm community, this stunning property spans over 2 acres on the serene Hambleton Cove, a protected area off the Miles River. Enjoy breathtaking sunset views and access to a private dock equipped with water and electricity.

The home features a circular driveway leading to an attached two-car garage with a workshop. Designed for one-level living, it also boasts a massive, unfinished second level currently used as a walk-up attic. Outdoor living is enhanced by a patio with an electric awning.

Inside, you'll find three bedrooms, two and a half baths, a separate dining room, and an eat-in kitchen with bar seating. The family room, adjacent to the kitchen, offers a vaulted ceiling, built-ins, cove lighting, and a cozy wood-burning fireplace. Additional spaces include a sunroom, an office, and a spacious recreation room.
#MDTA2008154

SAINT MICHAELS

24545 NEW POST

3 Beds

2 Baths

3,146 Sq.Ft.

$2,450,000

MLS#: MDTA2008154
A rare find in the heart of Stevenson.  This stunning 1930's home has been completely  renovated and expanded by the current owners in 2023.  Tax record square footage does not yet reflect the over 1600 sq ft of new space.
Architect Walter Daniel's designed this expansive 1500 sq ft addition.  This really is a brand new home as it has been completely  renovated/restored from top to bottom by  Valley Mill Remodeling.  The attention to detail and careful preservation of a home of its era stand out.   
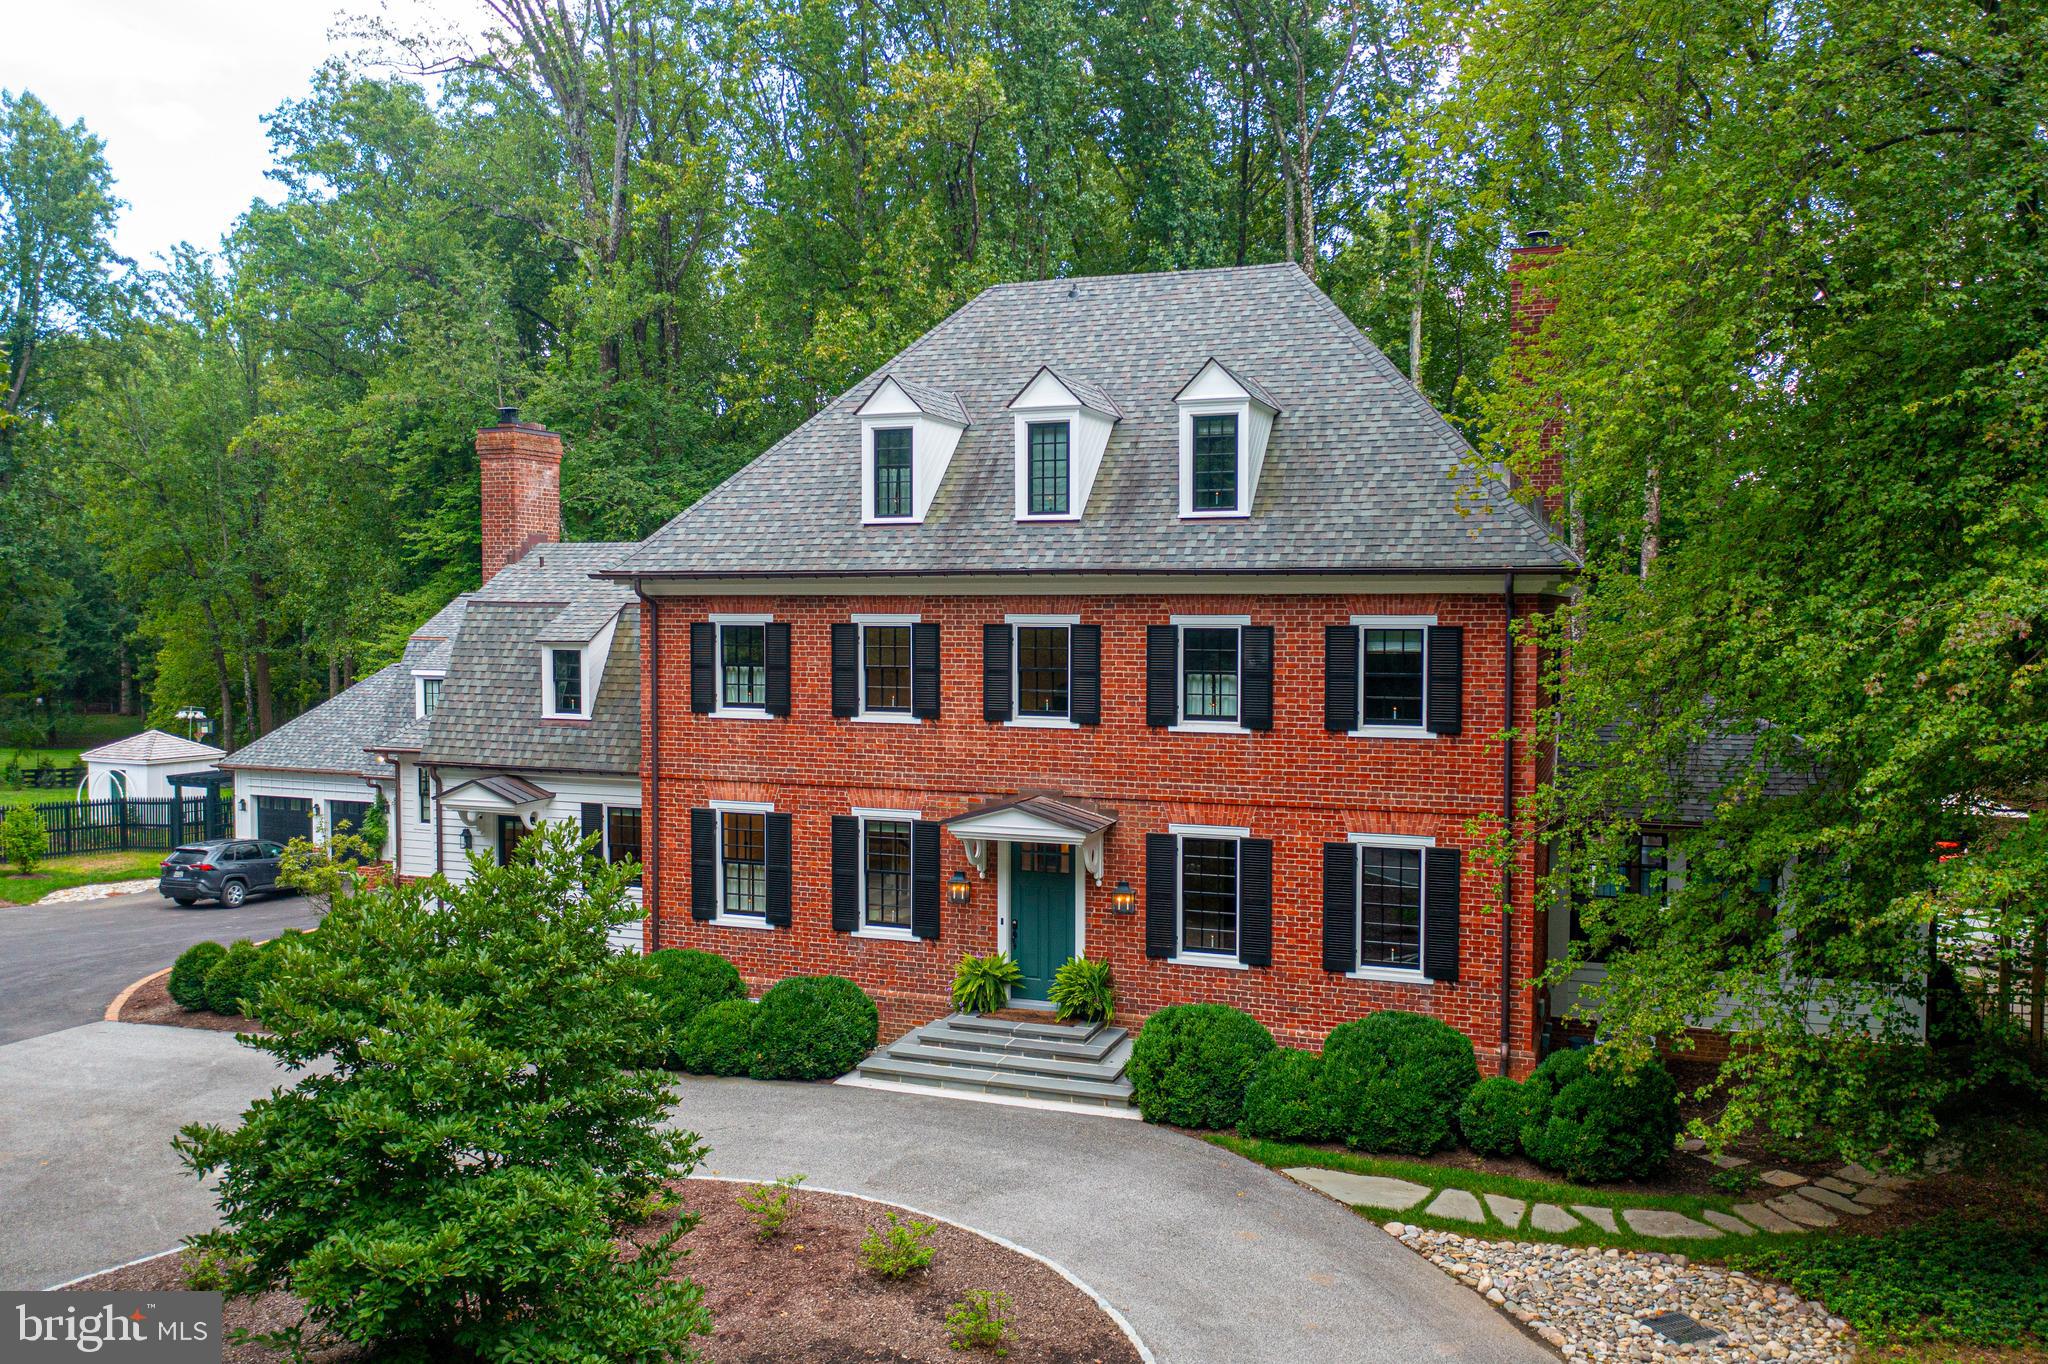
As you enter the circular driveway you are greeted by this elegant custom brick and Hardie Plank home.   Enter the foyer and you will be welcomed by a sweeping staircase, high ceilings and beautifully refinished antique heart pine floors.  The new additions are breathtaking.  Enter the kitchen with its lofty 15 foot ceilings adorned with reclaimed wormy chestnut beams, custom inset shaker cabinetry, marble and soapstone counters, marble backsplash, hardware by Devol and brand new appliances.   Enjoy preparing food and entertaining  at your expansive island and cooking on your state of the art induction/propane oven and range.  The separate stylish scullery and mudroom connect you to the rest of the addition.  A covered bluestone porch takes you into the large new 4 car garage with a private large bedroom and full bath above perfect for a college student, au pair suite, home office, or gym.  The main homes second and third floors feature 4 additional large bedrooms and 3 full  baths all of which are brand new. 
 The newly refurbished Primary  suite has a large walk in closet and a beautiful bathroom with a marble tiled shower, quartz countertops and a Chaviot cast iron clawfoot tub.  There is a convenient second floor laundry w/ a plethora of custom cabinetry and beautiful marble counters.  A charming playroom and back stair complete this level. The first floor has a library/office with enough built-in shelving, a large dining room and living room featuring restored original millwork and  brand new large screened porch.  A Keeping room off the kitchen is a cozy place to play  a board game or relax in front of the fire.  There is also a powder room and several closets for storage on this level.  The lower level has another bedroom, full bath and workshop/storage area.  The renovations do not stop inside.  Step onto the expansive composite deck and take in nearly 4 acres of landscape by Woodfield.  The backyard is truly a destination retreat.  You will want to linger at the  new spectacular heated saltwater pool with waterfall, lap lane and bluestone decking.  Near the pool is a gazebo which is a great spot to relax and take in the sight of birds and butterflies.  Beyond the pool area meander along a stone lined path to find a deluxe chicken coop, a charming barn with loads of storage, a playroom, and fenced separate dry lot and pasture with run in shed area.  Secluded and peaceful nature abounds.  There is a fire pit surrounded by large boulders, a playground, an Amish built bridge and plenty of mature trees.  Step into the sunshine to a truly magical spot.  Your own private garden awaits.  Here you will find cedar shake raised garden beds, a large perennial garden with a stone pathway to a charming potting shed and a large open field perfect for playing ball or frisbee and chasing fireflies into the night.  The entire rear and side of the property are fully enclosed with wooden and metal fencing as well as a 7 foot professionally installed deer fence so you can garden and plant until your hears content.  Current owners have planted over 140 evergreen trees along the property lines and many beautiful flowering shrubs.  
The home has NEW triple zone heat and air conditioning, two new hot water heaters, a whole house propane generator, water filtration system, brand new Marvin windows and doors, all new lighting, copper gutters and downspouts and much more.
  Showings begin Friday Aug. 23.   Schedule appointments through Showing Time.
#MDBC2104838

PIKESVILLE

3511 ENGLEMEADE ROAD

6 Beds

5 Baths

5,587 Sq.Ft.

$2,450,000

MLS#: MDBC2104838
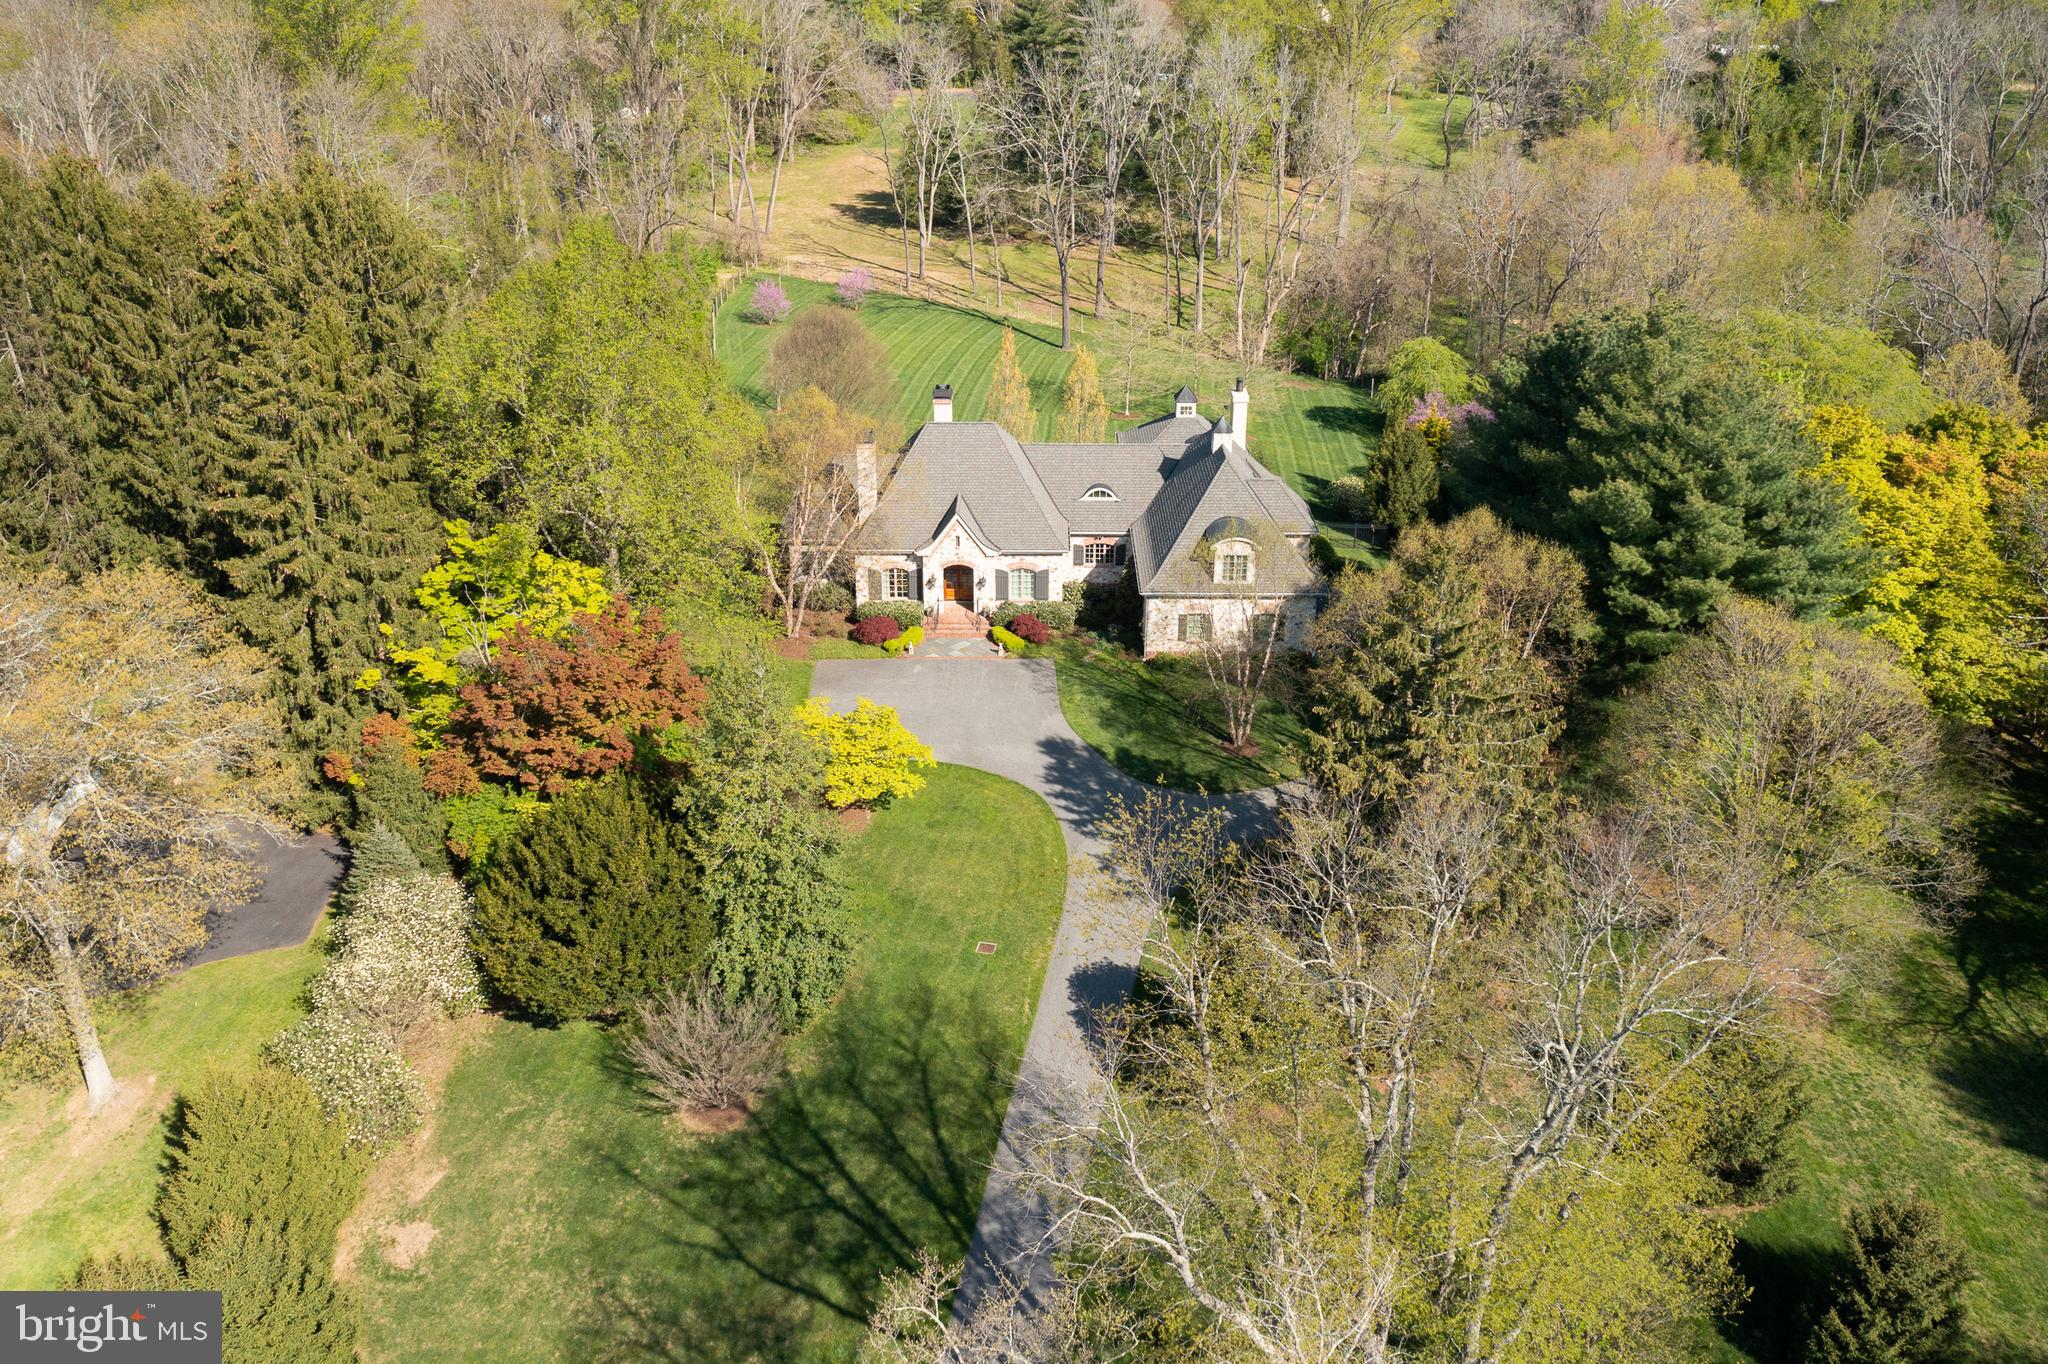
Nestled in the heart of Chester County sits "Fox Hill Farm", a French Country Classic design presiding on a breathtaking 3-acre lot. This masterpiece, built by custom builder Porter Construction, is unparalleled in its use of expert workmanship and the finest materials. Exceptional detail throughout, the highlights of which include arched doorways & windows, a barrel-ceilinged back foyer with herringbone flooring, custom built-ins, and extensive moldings and 10ft ceilings on the main and upper level. The home offers over 5,000 square feet of gracious living, including a great room with masonry fireplace and built-ins, a den with fireplace and family room addition well-appointed with four walls of custom built-ins, masonry fireplace, hand -scraped wood flooring, volume beamed ceiling, and adjacent breezeway with brick flooring and custom wet bar. The chef's kitchen features custom wood cabinetry, commercial grade appliances, center island, and a separate breakfast room. Completing the first floor is an indulgent primary suite with a custom walk-in closet and primary bath with marble tile, dual head shower and Jacuzzi tub. On the upper level is a bedroom suite with a private bath, sitting area (possible fourth bedroom) and finished storage. The grounds are artfully designed with terraces, beautiful landscaped gardens, and full irrigation; all of which provides an ideal backdrop for entertaining. This property is ideally located within close proximity to area shops, restaurants, and the arts. Further highlights include a fully fenced yard, whole house generator, water detection, geothermal heating and full house foam insulation, four zone heating and cooling, on-demand water heaters, entertainment system, extensive landscape lighting, Superior wall foundation, and a Lutron lighting system in the addition.
#PACT2023594

CHADDS FORD

126 CENTER MILL ROAD

3 Beds

3 Baths

5,087 Sq.Ft.

$2,450,000

MLS#: PACT2023594

New Starbucks (Nasdaq SBUX) for sale leased through 2035! This single tenant, free standing pad fronts Maryland Route 50 - the major East / West travel corridor that stretches from the Baltimore/DC metro areas all the way to the Ocean City beaches on the east coast. Average traffic counts are 19,642 vehicles per day with higher traffic counts during the summer months due to beach travelers. The store opened for business on April 17, 2025 and rent commenced August 15, 2025 with the initial term running through 2035. This highly visible, highly trafficked site sits adjacent to a dual Taco Bell / KFC and in front of a mixed use 226,000 SF shopping center known as Oak Ridge Commons including a 58,000 SF church complex driving additional retail traffic several days per week. 

Contact the listing broker for more details.  Lease available for review with a signed NDA and satisfactory LOI.  

New construction (2025)
#2-#3 highest performing Starbucks in the region
10 year lease with corporate guarantee
High traffic location
Stable long term investment
#MDWC2024576

SALISBURY

317 TILGHMAN ROAD

None Beds

None Baths

2,700 Sq.Ft.

$2,450,000

MLS#: MDWC2024576

This exceptional waterfront estate was thoughtfully designed and custom built by its current owner after years of meticulous research and planning, drawing architectural inspiration from the timeless elegance of Colonial Williamsburg. Constructed with an uncompromising commitment to quality and authenticity, this remarkable residence is a true showcase of enduring craftsmanship.

Offering 6 bedrooms, 5 full baths, 1 half bath, and an impressive 7 fireplaces, the home is rich with period-inspired architectural details. From the Flemish Bond brickwork and cypress plank siding to the one-of-a-kind, 2.5-inch-thick solid cherry and mahogany entry door, every element was carefully selected to reflect both beauty and longevity.

Exceptional custom woodwork is found throughout the home, complemented by stunning Brazilian Teak, Brazilian Cherry, and White Oak hardwood flooring. Adding to the home’s distinction are custom light fixtures crafted by Virginia MetalCrafters, among the final pieces ever produced by the renowned Virginia manufacturer.

The chef’s kitchen was designed with both elegance and functionality in mind, featuring custom cherry cabinetry, dual sinks, dual dishwashers, dual Sub-Zero refrigerator and freezer units, and abundant workspace for entertaining or everyday living.

The inviting living room showcases custom built-in cabinetry and a magnificent fireplace designed to accommodate both a traditional open hearth and a wood-burning stove. The spacious first-floor primary suite offers a private retreat complete with a luxurious en-suite bath featuring a jetted soaking tub, walk-in shower, and generous walk-in closet.

Upstairs, five additional bedrooms enjoy abundant natural light, southern exposure, and beautiful water views. Nearly every principal living space throughout the home captures breathtaking southern-facing waterfront vistas, creating a seamless connection between the interior and its spectacular setting.

Outdoor living is equally impressive. A gracious waterside patio with elegant bifurcated brick steps leads to the expansive 720-square-foot swimming pool, creating an ideal space for relaxing or entertaining. Beyond, the riprap-protected shoreline leads to a custom private dock with approximately 3 feet of water depth at mean low water (MLW), providing convenient access to the water.

A rare offering on Maryland’s Eastern Shore, this extraordinary waterfront home blends historic architectural inspiration with modern comfort and exceptional craftsmanship. Designed and built to stand the test of time, it is a legacy property meant to be enjoyed for generations.
#MDTA2014486

EASTON

7250 MAXMORE CREEK DRIVE

6 Beds

5 Baths

3,958 Sq.Ft.

$2,450,000

MLS#: MDTA2014486
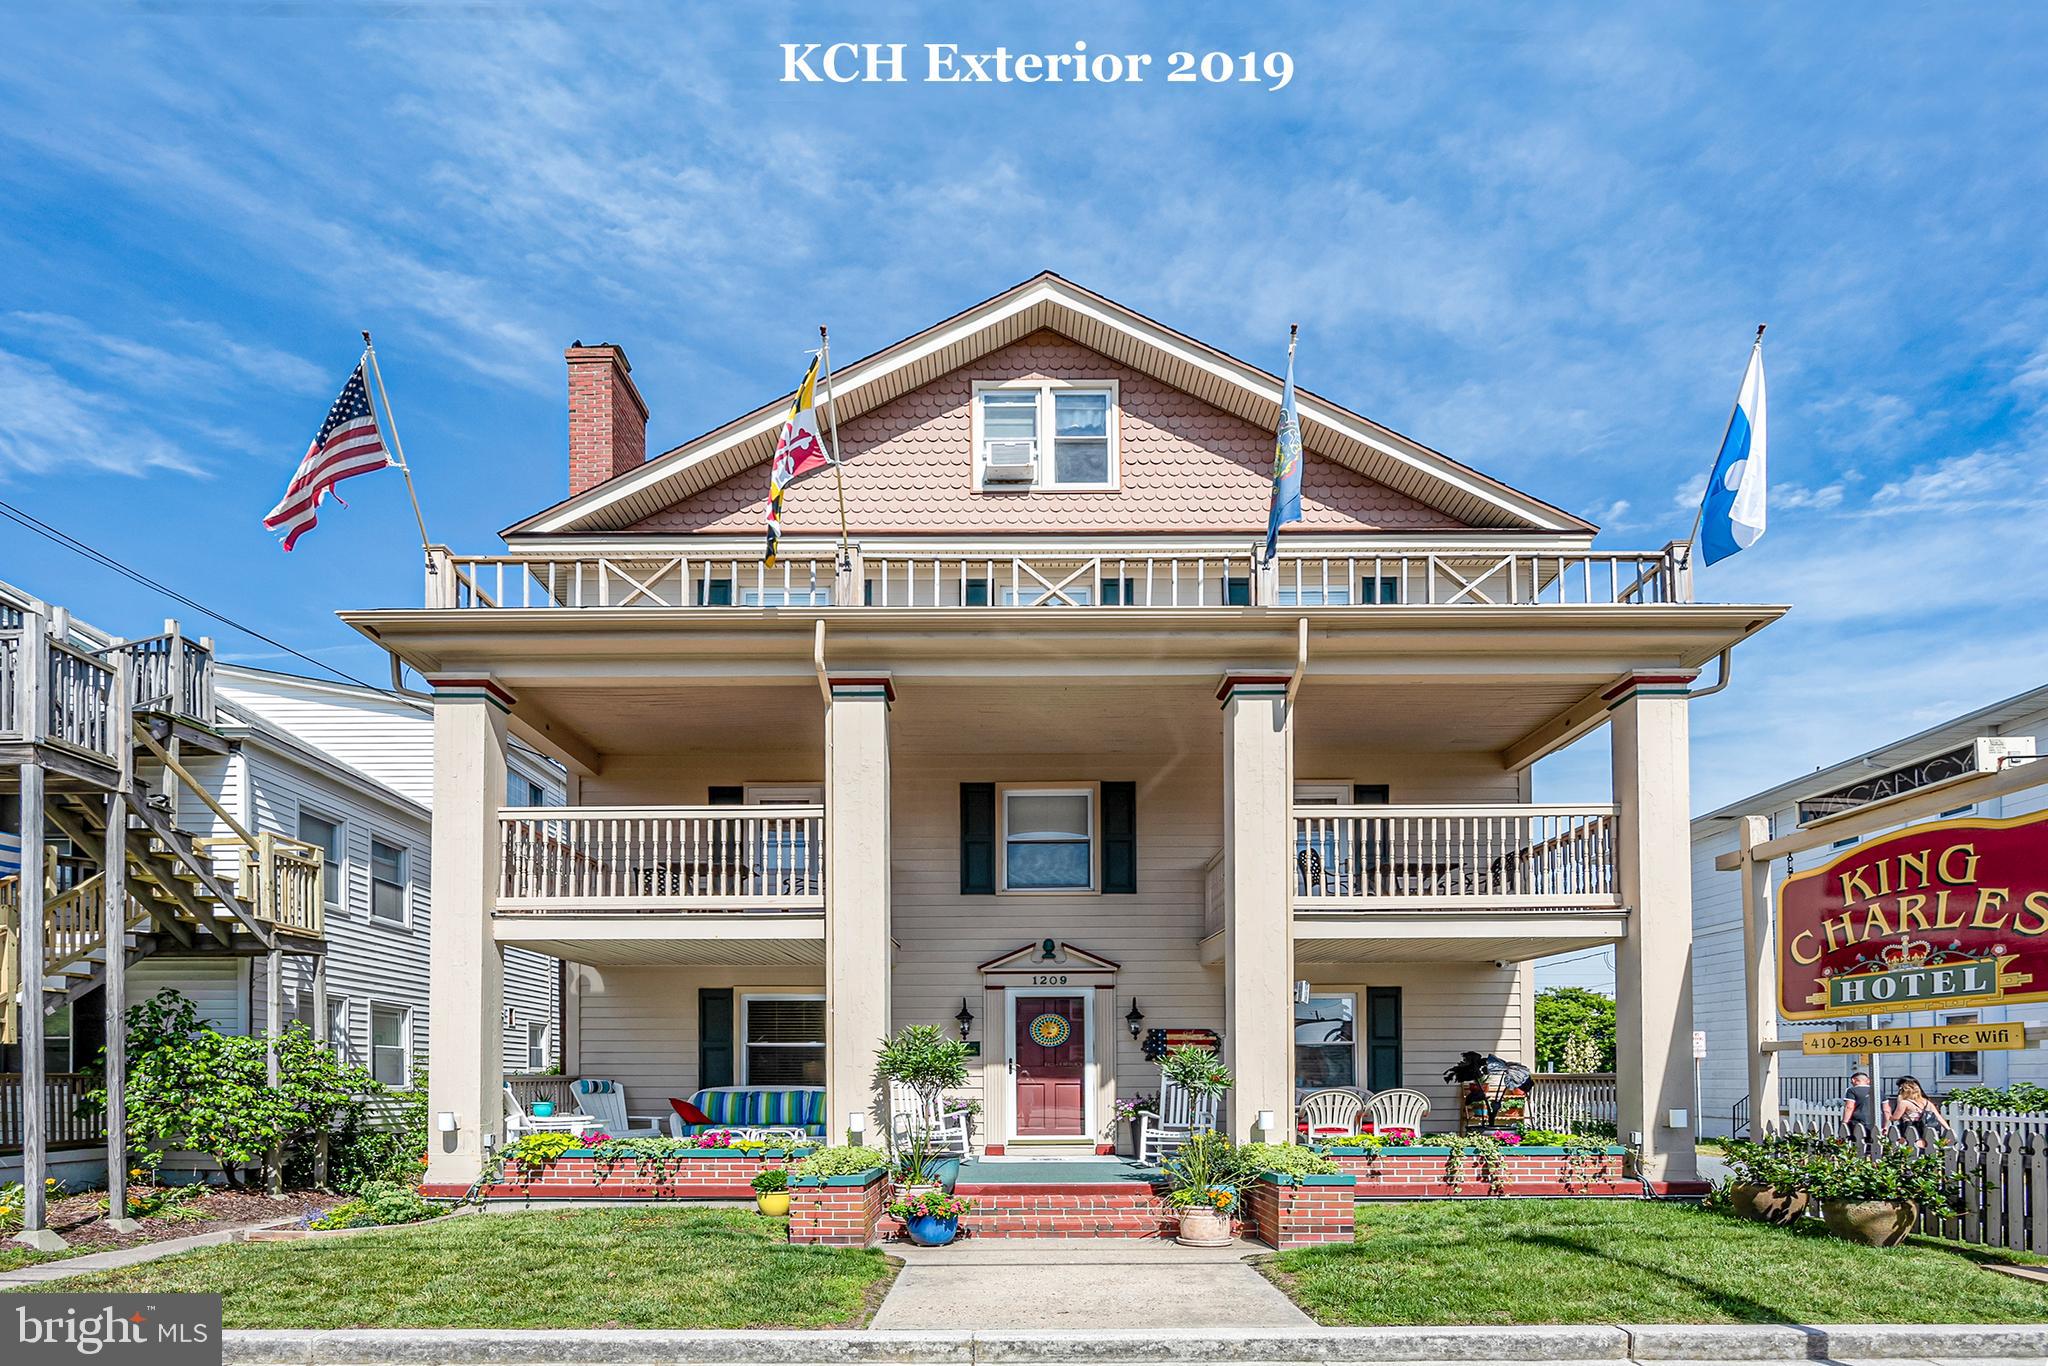
Seize the opportunity to own a well-established and loved 21-room hotel, located just steps from the beach in a vibrant downtown setting.   Positioned on the coveted ocean block, the hotel is perfectly situated for beachgoers and is surrounded by the bustling amenities of downtown, including restaurants, shops, and entertainment options.
  With over two decades of operation, this hotel has built a loyal customer base, ensuring a steady stream of repeat clients and positive word-of-mouth referrals.  The long-standing family management has fostered a warm and inviting atmosphere, making guests feel at home while providing a high standard of service.   King Charles guest are also family!  There is immense opportunity for expansion and enhancement through additional services, marketing strategies, or renovations to capitalize on its prime location and existing popularity.  
This is a rare chance to acquire a successful hospitality business with deep-rooted community ties and a proven track record. Don’t miss out on the chance to build upon this legacy and continue welcoming guests to their beloved seaside retreat! Contact us for more information and to schedule a viewing.
#MDWO2035580

OCEAN CITY

1209 N BALTIMORE AVENUE

None Beds

None Baths

8,092 Sq.Ft.

$2,450,000

MLS#: MDWO2035580
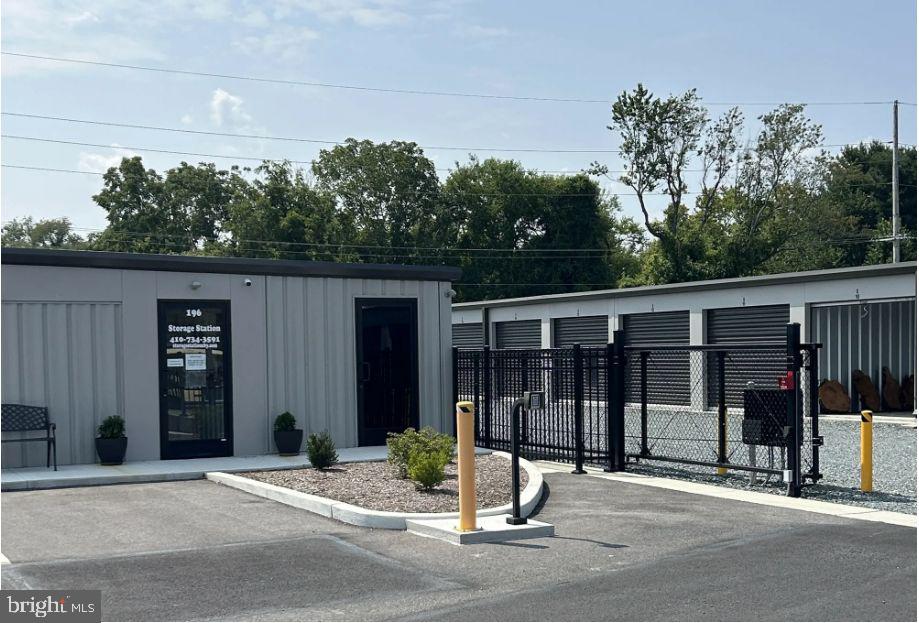
Opened in 2023, this newly built self-storage facility is already thriving, with an impressive 75% occupancy as of April 30, 2025. Situated on 3.06 acres, the property features 21,920 net rentable square feet (NRSF), with room to grow—an additional 4,375 NRSF can be added on the existing parcel.

Opportunities abound to increase value, from bringing rents up to market rates to leveraging on-site boat, RV, and camper storage. Plus, investors have the option to purchase adjacent land for future expansion (1.74 acres in total).

For those looking to scale their portfolio with a high-performing, growth-ready asset, this property is a compelling investment.
#MDWC2018046

SALISBURY

196 BEAGLIN PARK DRIVE

None Beds

None Baths

21,920 Sq.Ft.

$2,450,000

MLS#: MDWC2018046
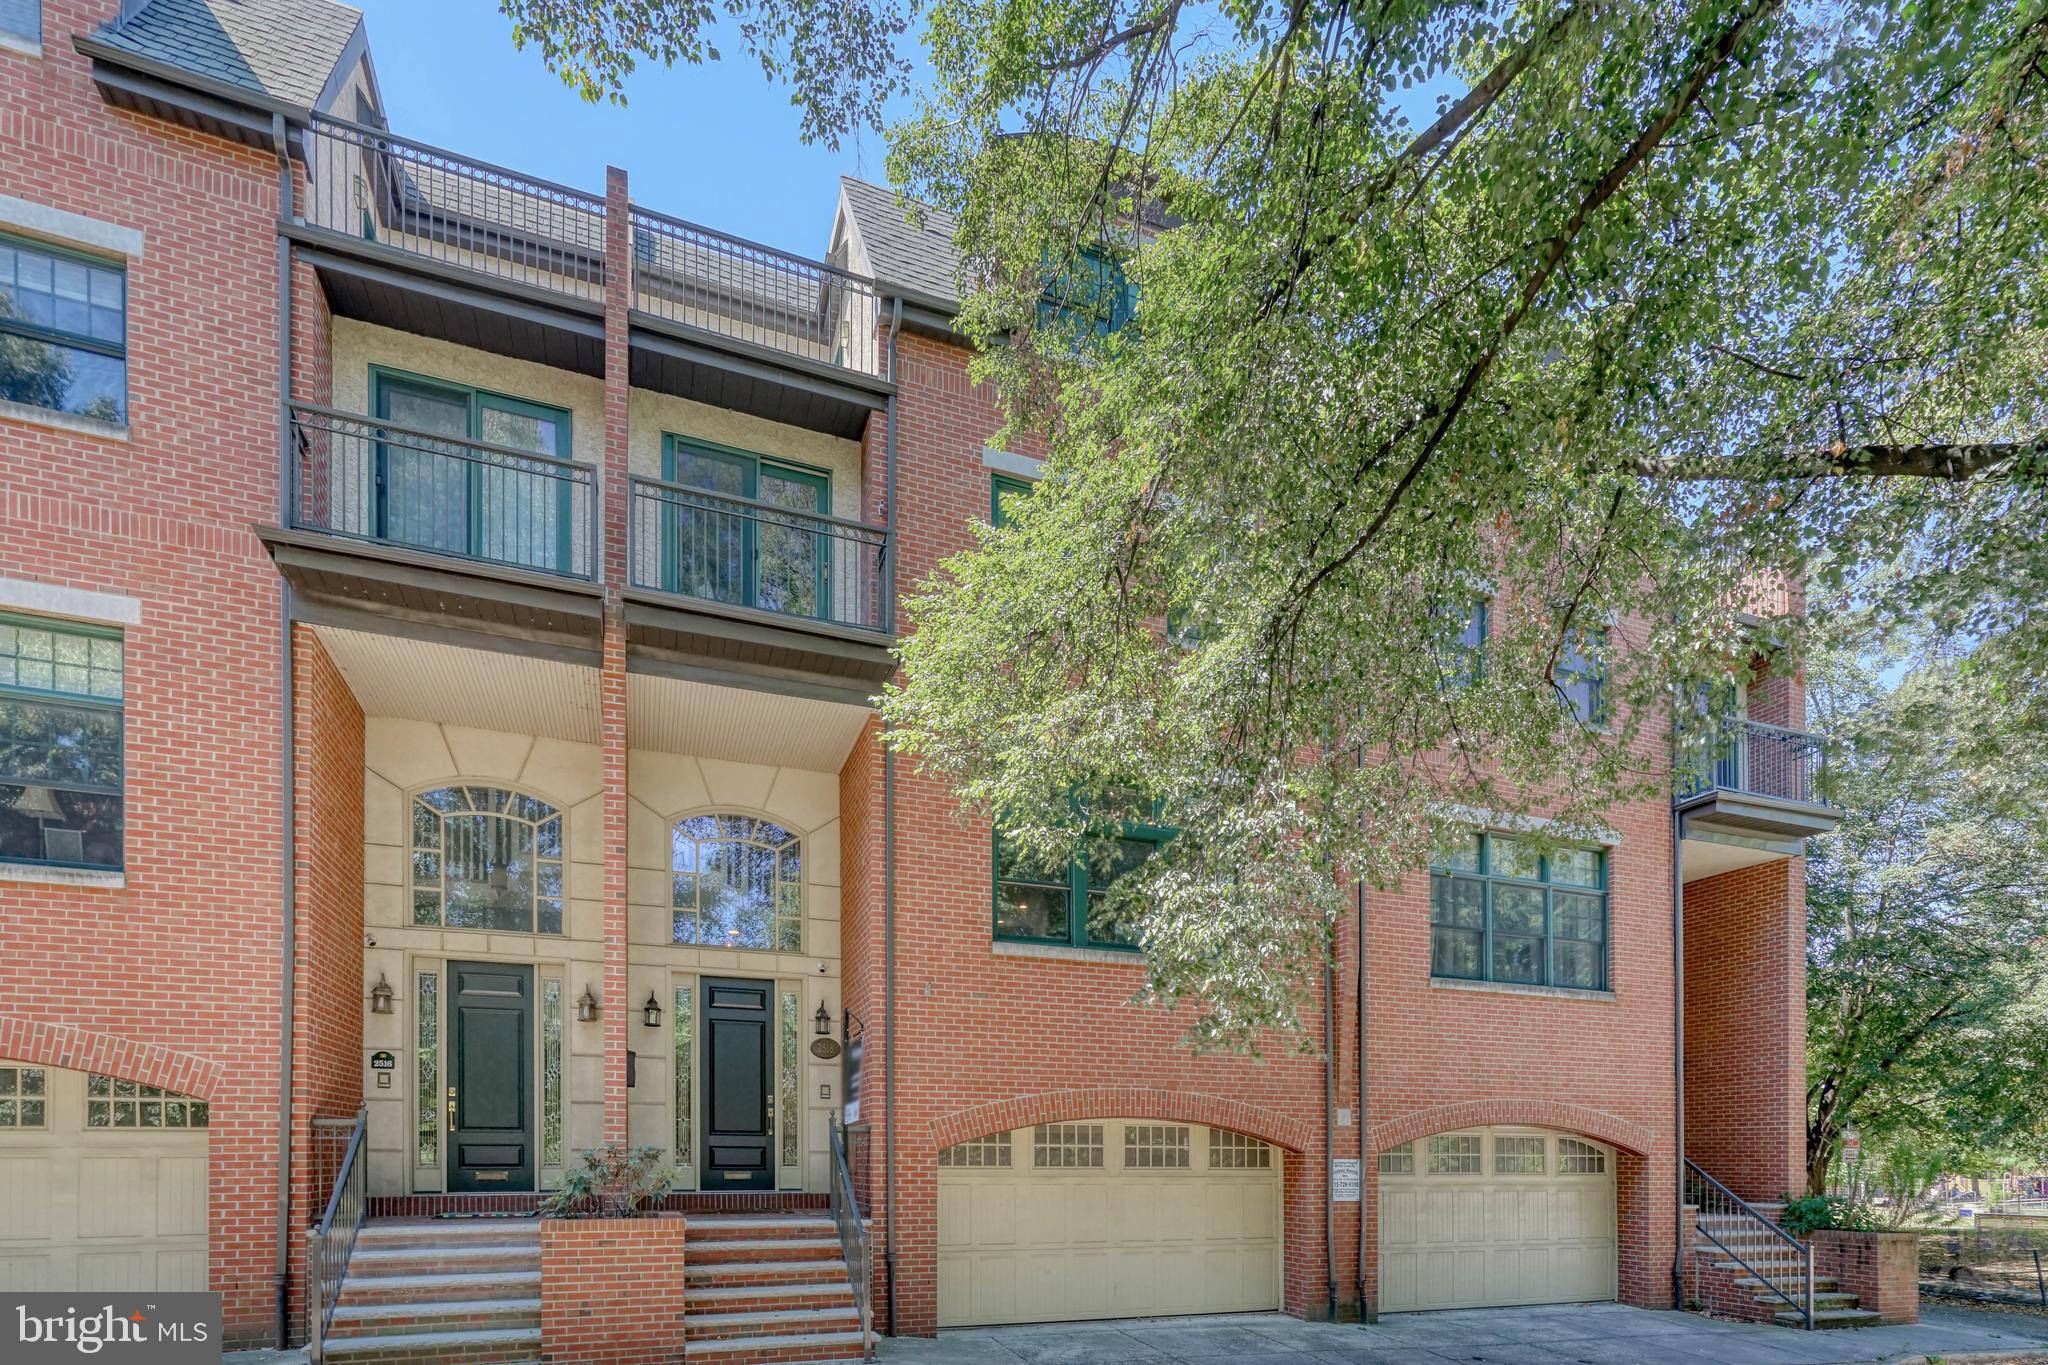
Fitler Square's picturesque Schuylkill River Park acts as the sprawling foreground for 2518 Delancey Pl. This towering 3,800 SqFt home offers 4 bedrooms, 3 bathrooms, a 2-car garage, and multiple outdoor spaces, all in the prestigious Greenfield school catchment. The front of the home features a classic brick facade and a grand, elevated entry adorned by an arched transom window. Inside, you're welcomed by a 2-story foyer. Durable LVP floors extend throughout the first level, where there's access to the oversized 2-car garage, a coat closet, a laundry closet, a full bathroom, and a huge bonus room, perfect for a den, playroom, gym, or home theater. Out back, the large private patio has plenty of space to create a relaxing garden oasis. Up on the home's main level, you'll find a bright, airy, and open layout with soaring ceilings trimmed by crown molding and beautiful hardwood floors. Off the staircase, there's a large dining area and sliding doors that lead to a balcony, ideal for summer entertaining. The stunning kitchen is fitted with white cabinetry, high-end GE stainless steel appliances, granite counters, and a center island with seating. At the front, the living room is anchored by a wood mantle framing the gas fireplace and filled with natural light from an expansive picture window overlooking the park's trees. On the third level of the home, there's a large bedroom with a custom closet at the rear. The primary suite sits at the front. It consists of a massive bedroom with a sitting area and balcony, double walk-in closets, and a luxurious full bathroom equipped with dual vanities, a soaking tub, glass enclosed shower, and a water closet. The fourth level completes the home with an open bonus space, a full bathroom, two spacious carpeted bedrooms with walk-in closets, and two more balconies. Amenities include speakers wired throughout, central a/c, electric and gas water heaters, and gas heat. 2518 Delancey Pl's highly sought-after Fitler Square location earns a Walk Score of 94! Lively yet peaceful Schuylkill River Park and the extensive Schuylkill River Trail are right out front. Neighboring Rittenhouse Square is overflowing with shops, restaurants, and theaters to explore, plus nearby South St is lined with markets and storefronts. There's also easy access to public transit, I-76, and The University of Penn. Schedule your in-person or virtual tour today!
#PAPH2144332

PHILADELPHIA

2518 DELANCEY STREET

4 Beds

3 Baths

3,852 Sq.Ft.

$2,450,000

MLS#: PAPH2144332
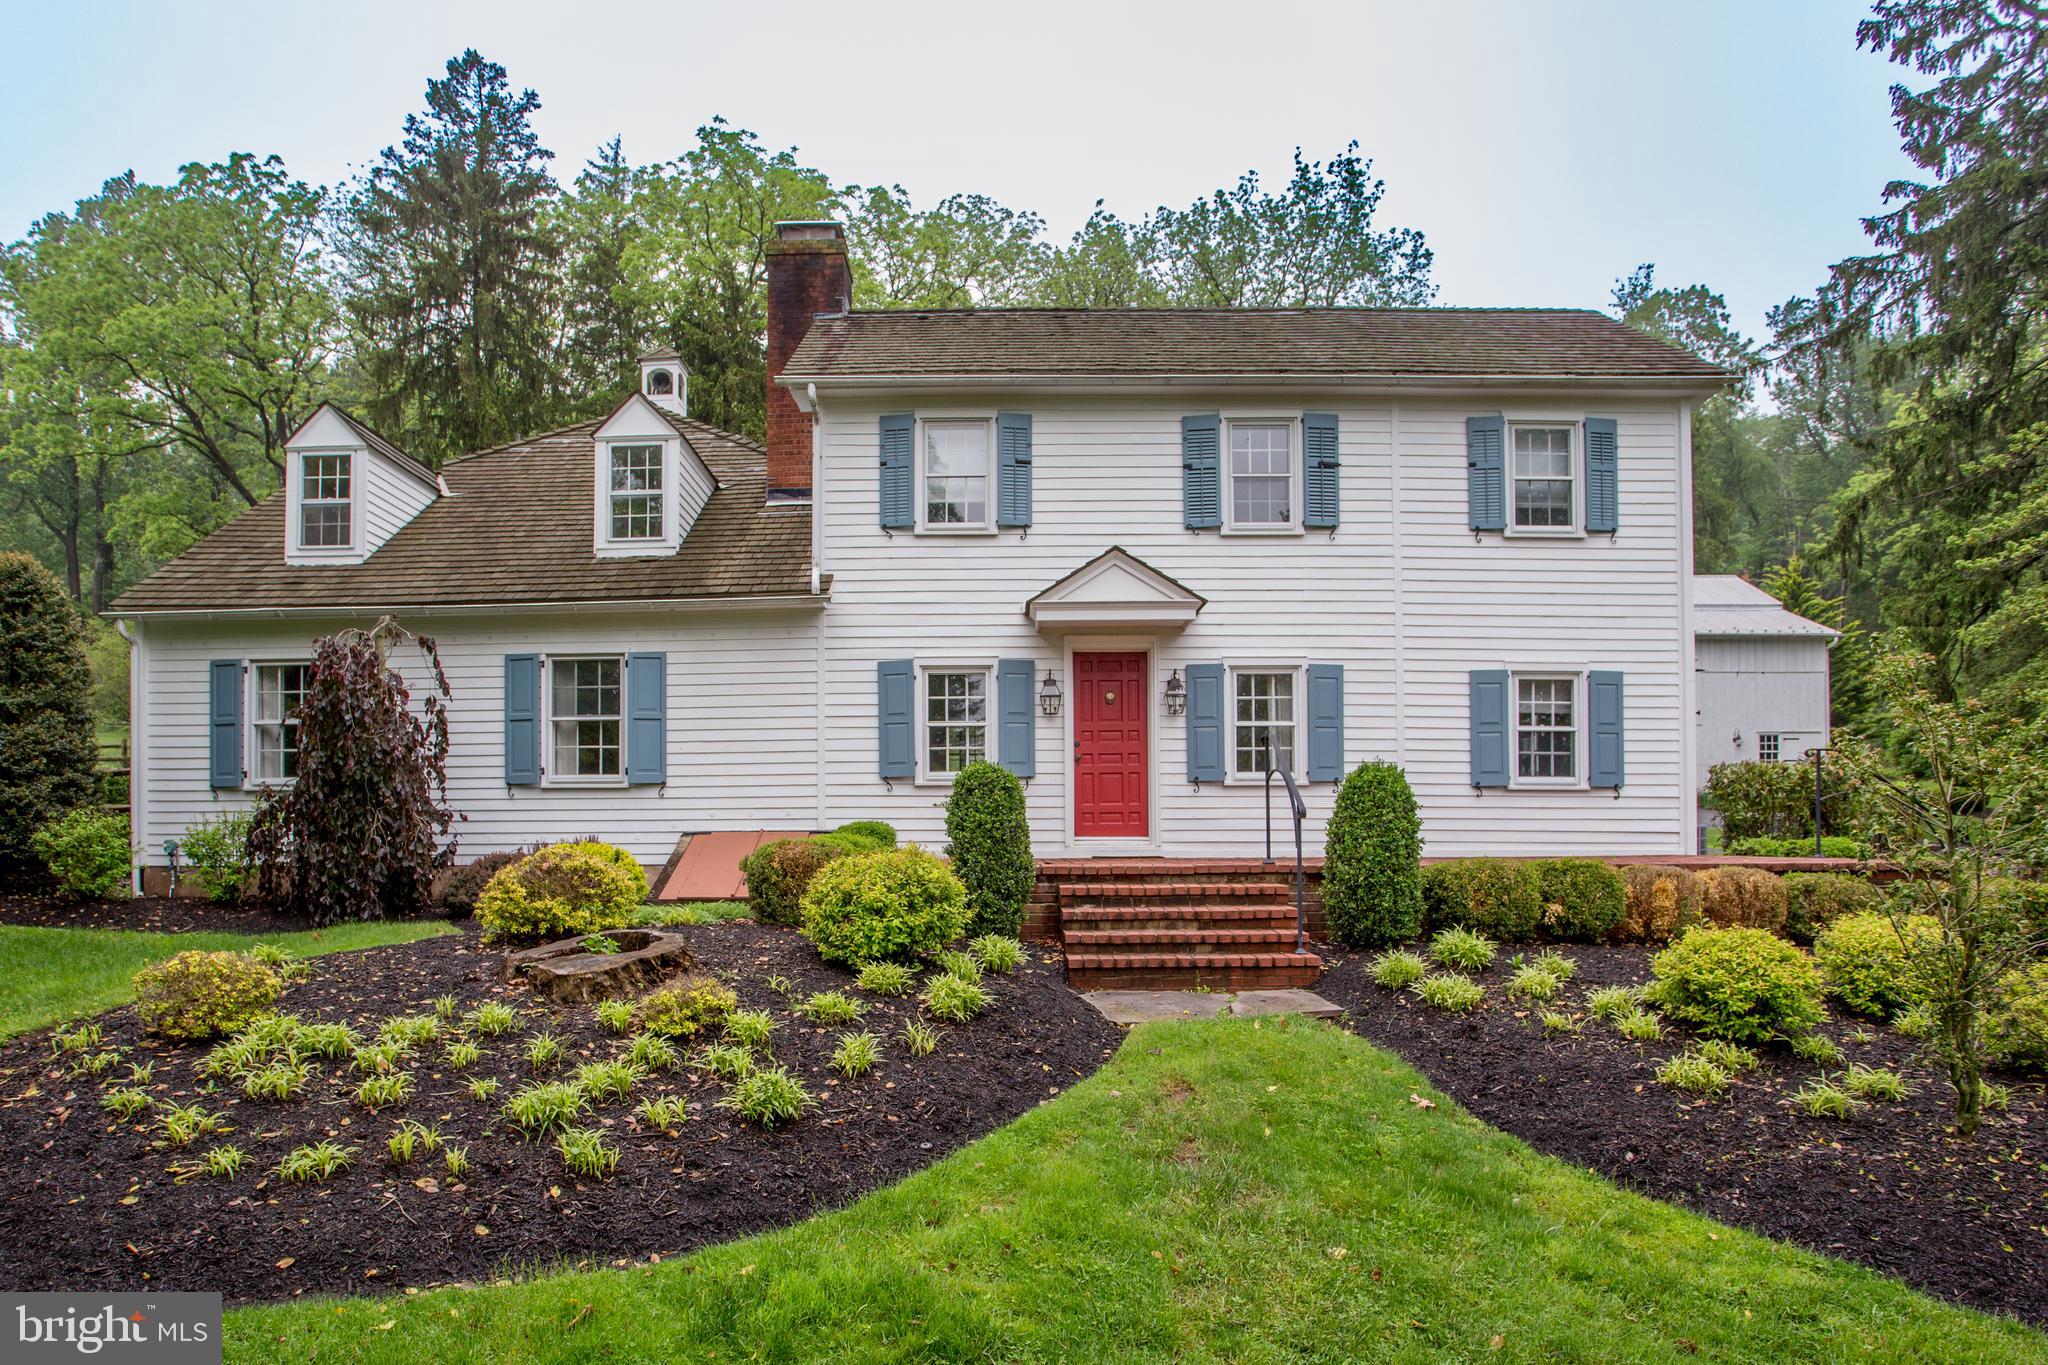
Nestled in the heart of the countryside, 3864 Spring Valley Road is a rare and enchanting 1851 stone farmhouse set on 12 acres of pristine, peaceful land. This timeless estate perfectly balances historic charm, elegant craftsmanship, and luxurious country living. The home was proudly featured as the 2012 Designer House. The home’s classic Pennsylvania exterior and surrounding natural beauty welcome you from the moment you arrive. Stone walkways lead through vibrant gardens, past mature trees and flowering shrubs, guiding you toward a brick patio that wraps around the rear of the home, ideal for morning coffee, afternoon lounging, or festive evening hours. Original hardwood floors run throughout, giving each room warmth and rich character. Two exquisite Mercer tile fireplaces serve as unique focal points, offering beauty and timeless craftsmanship. The main living areas are light-filled and open, designed to take full advantage of the views and the peaceful atmosphere. The living room is welcoming and relaxed, with large windows and one of the home’s signature fireplaces. The formal dining room is perfect for gatherings and holidays. At the same time, the kitchen blends classic charm with tasteful updates, with custom cabinetry and a quaint breakfast nook. Upstairs, the primary suite is a true retreat, complete with a private fireplace, an elegant ensuite bath, and tranquil views of the surrounding property.  An additional four to five spacious bedrooms are filled with natural light and five and a half beautifully appointed bathrooms, offering comfort and charm for family or guests. A first-floor ADA-compliant bedroom suite has been added for in-laws or guests. 2 full basements, one finished with a fireplace and a wine cellar, provide a beautiful area for wine tastings and movie viewing. Beyond the home, the estate offers a lifestyle of relaxation and recreation. A gorgeous heated inground saltwater swimming pool lies just beyond the main house, surrounded by mature plantings and open skies. This outdoor space adds a luxurious touch to the serene setting, including an adjacent fishpond. On the property is a classic bank barn, offering tremendous versatility. Whether you’re an equestrian enthusiast, a hobbyist, or need additional storage or workshop space, the barn is full of possibilities. The surrounding acreage offers a mix of open meadows, wooded areas, and garden beds-perfect for gardening, outdoor activities, or simply soaking in the natural surroundings. The large, fenced pastures provide open space for dogs to run or horses to graze. This home is not just a residence- it is a living piece of history, lovingly maintained for modern living. Whether searching for a country retreat, a private family estate, or a home that inspires creativity and calm, this remarkable property invites you to slow down, breathe deeply, and enjoy life at its most authentic and beautiful. The benefits of solitude and country-living are just 5 minutes from Doylestown Borough, where you can enjoy restaurants and shops, and just minutes from Peddler’s Village and New Hope. This home has a huge whole-house generator, the best of all homes.  Video and Floor are attached.
#PABU2095600

DOYLESTOWN

3864 SPRING VALLEY ROAD

5 Beds

5 Baths

6,000 Sq.Ft.

$2,450,000

MLS#: PABU2095600
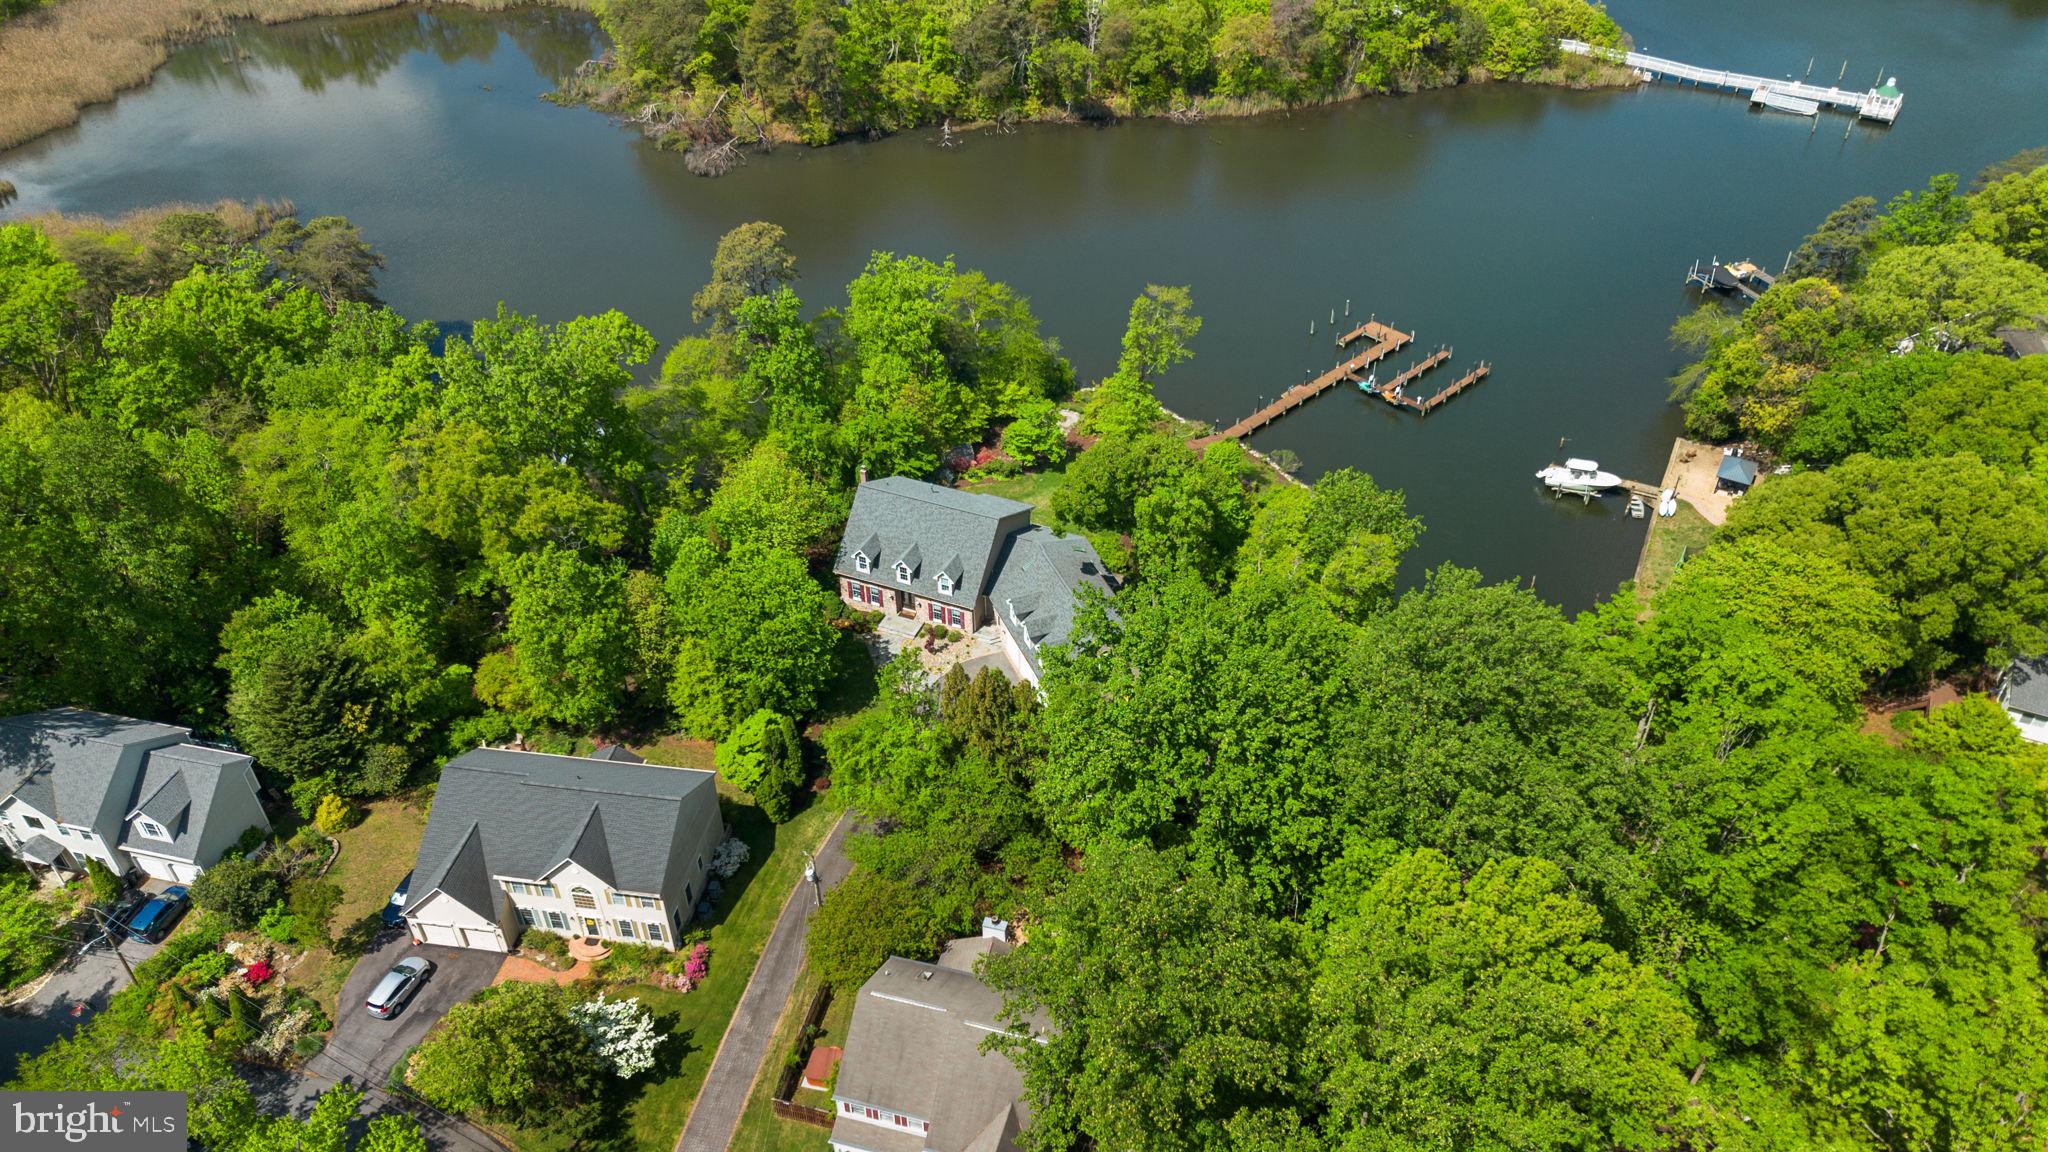
Situated in a private setting overlooking a serene cove off Cypress Creek, this exceptional waterfront property offers the perfect blend of comfort, space, and coastal living. With stunning northwest-facing views, enjoy breathtaking sunsets from multiple vantage points throughout the home. A striking stone front and attached three-car garage create an impressive first impression, while inside, bamboo hardwood flooring and thoughtfully designed living spaces blend warmth with functionality. Spanning three finished levels, the home is designed for both everyday comfort and exceptional entertaining. The main level features a dramatic two-story great room with a dual-sided fireplace extending to the outdoor living space, a formal dining room, private home office, half bath, and a desirable main-level primary suite complete with separate laundry, an oversized walk-in closet, and a luxurious super bath featuring a large shower, dual vanity, and additional closet space. The primary suite also offers direct access to the expansive rear deck. At the heart of the home is a beautifully updated gourmet kitchen, fully renovated in 2023 with a large center island and high-end appliances, including a GE Monogram refrigerator, gas cooktop with griddle, double wall ovens, Advantium oven, and Fisher & Paykel double drawer dishwasher. Recent improvements throughout include flooring, updated windows and doors, and four HVAC systems for year-round comfort. Outdoor living is equally impressive, highlighted by expansive Ipe wood decking, a SunSetter awning, gas fire pit, and an additional wood-burning fire pit tucked into the yard—creating the perfect backdrop for waterfront evenings. Adding tremendous flexibility, the property includes a private apartment above the attached three-car garage, accessible via a separate mudroom entry and rear staircase. This well-appointed space features its own kitchen, living room with fireplace, bedroom, full bath, and abundant storage. The expansive lower level adds even more versatility, complete with a large recreation/living area, a third kitchen, home gym, bedroom, full bath, and access to both glass-enclosed and screened porches. Set along 350 feet of shoreline on Cypress Creek, the property is equipped with a private pier featuring three slips (including two wider, deeper slips), two PWC lifts, plus water and electric service. With riparian rights, navigable depths, and coveted northwest-facing sunset views, it’s an ideal setting for boating, kayaking, crabbing, and fishing just moments from the Magothy River. Located within the Manhattan Beach community association, residents enjoy access to multiple beaches, a boat ramp, and clubhouse for a minimal annual fee. This is a rare opportunity to experience peaceful waterfront living with modern updates, incredible flexibility, and unforgettable views.
#MDAA2141772

SEVERNA PARK

798 CREEK VIEW ROAD

7 Beds

5 Baths

7,921 Sq.Ft.

$2,450,000

MLS#: MDAA2141772

1 ... 396 397 398 399 400 ... 666
* Listings identified with the FMLS IDX logo come from FMLS and are held by brokerage firms other than the owner of this website. The listing brokerage is identified in any listing details. Information is deemed reliable but is not guaranteed. If you believe any FMLS listing contains material that infringes your copyrighted work please review our DMCA policy and learn how to submit a takedown request. © 2024. First Multiple Listing Service, Inc.

Send a message

Message successfully sent.

Your message

What is 3 + 4 ?

Reason for contacting?

I agree to receive email communication and understand I can unsubscribe at any time.

I agree to be contacted by Charis Realty Group - Christine Issler, Broker via call, email, and text for real estate services. To opt out, you can reply 'stop' at any time or reply 'help' for assistance. You can also click the unsubscribe link in the emails. Message and data rates may apply. Message frequency may vary. Privacy Policy

Sign Out

Virtual Assistant

Would you like to take the next step with this property? We can help you schedule a showing or virtual tour, or send you more details.

Yes, I would like more information.

Thank You for Your Reply, One of Our Agents will contact you as soon as possible

No, maybe later.

Thank you, you can always contact me via email, phone number or through the contact form.

Realhub AI

Lucy - Your AI-Powered Realtor

Update Your Temporary Password

Personalize your search

Enter your email and we'll notify you immediately when new listings match what you're looking for.

or enter email address

Already have an account ? Login here

Continue your home search

I agree to receive communications and understand I can unsubscribe at any time.

I agree to be contacted by Charis Realty Group - Christine Issler, Broker via call, email, and text for real estate services. To opt out, you can reply 'stop' at any time or reply 'help' for assistance. You can also click the unsubscribe link in the emails. Message and data rates may apply. Message frequency may vary. Privacy Policy

Already have an account ? Login here

We use cookies

We use cookies primarily for analytics to enhance your experience. By accepting, you agree to our use of these cookies. You can manage your preferences or learn more about our cookies policy.