Properties

Browse or get in touch to schedule a walkthrough.

  • Nearby me
Price range

Popular Features

Community Features

Association

Property Features

Waterfront

View

Exterior Features

Interior Features

Style

1102144 properties match your criteria

Updated 1 minute ago

E-Alert name
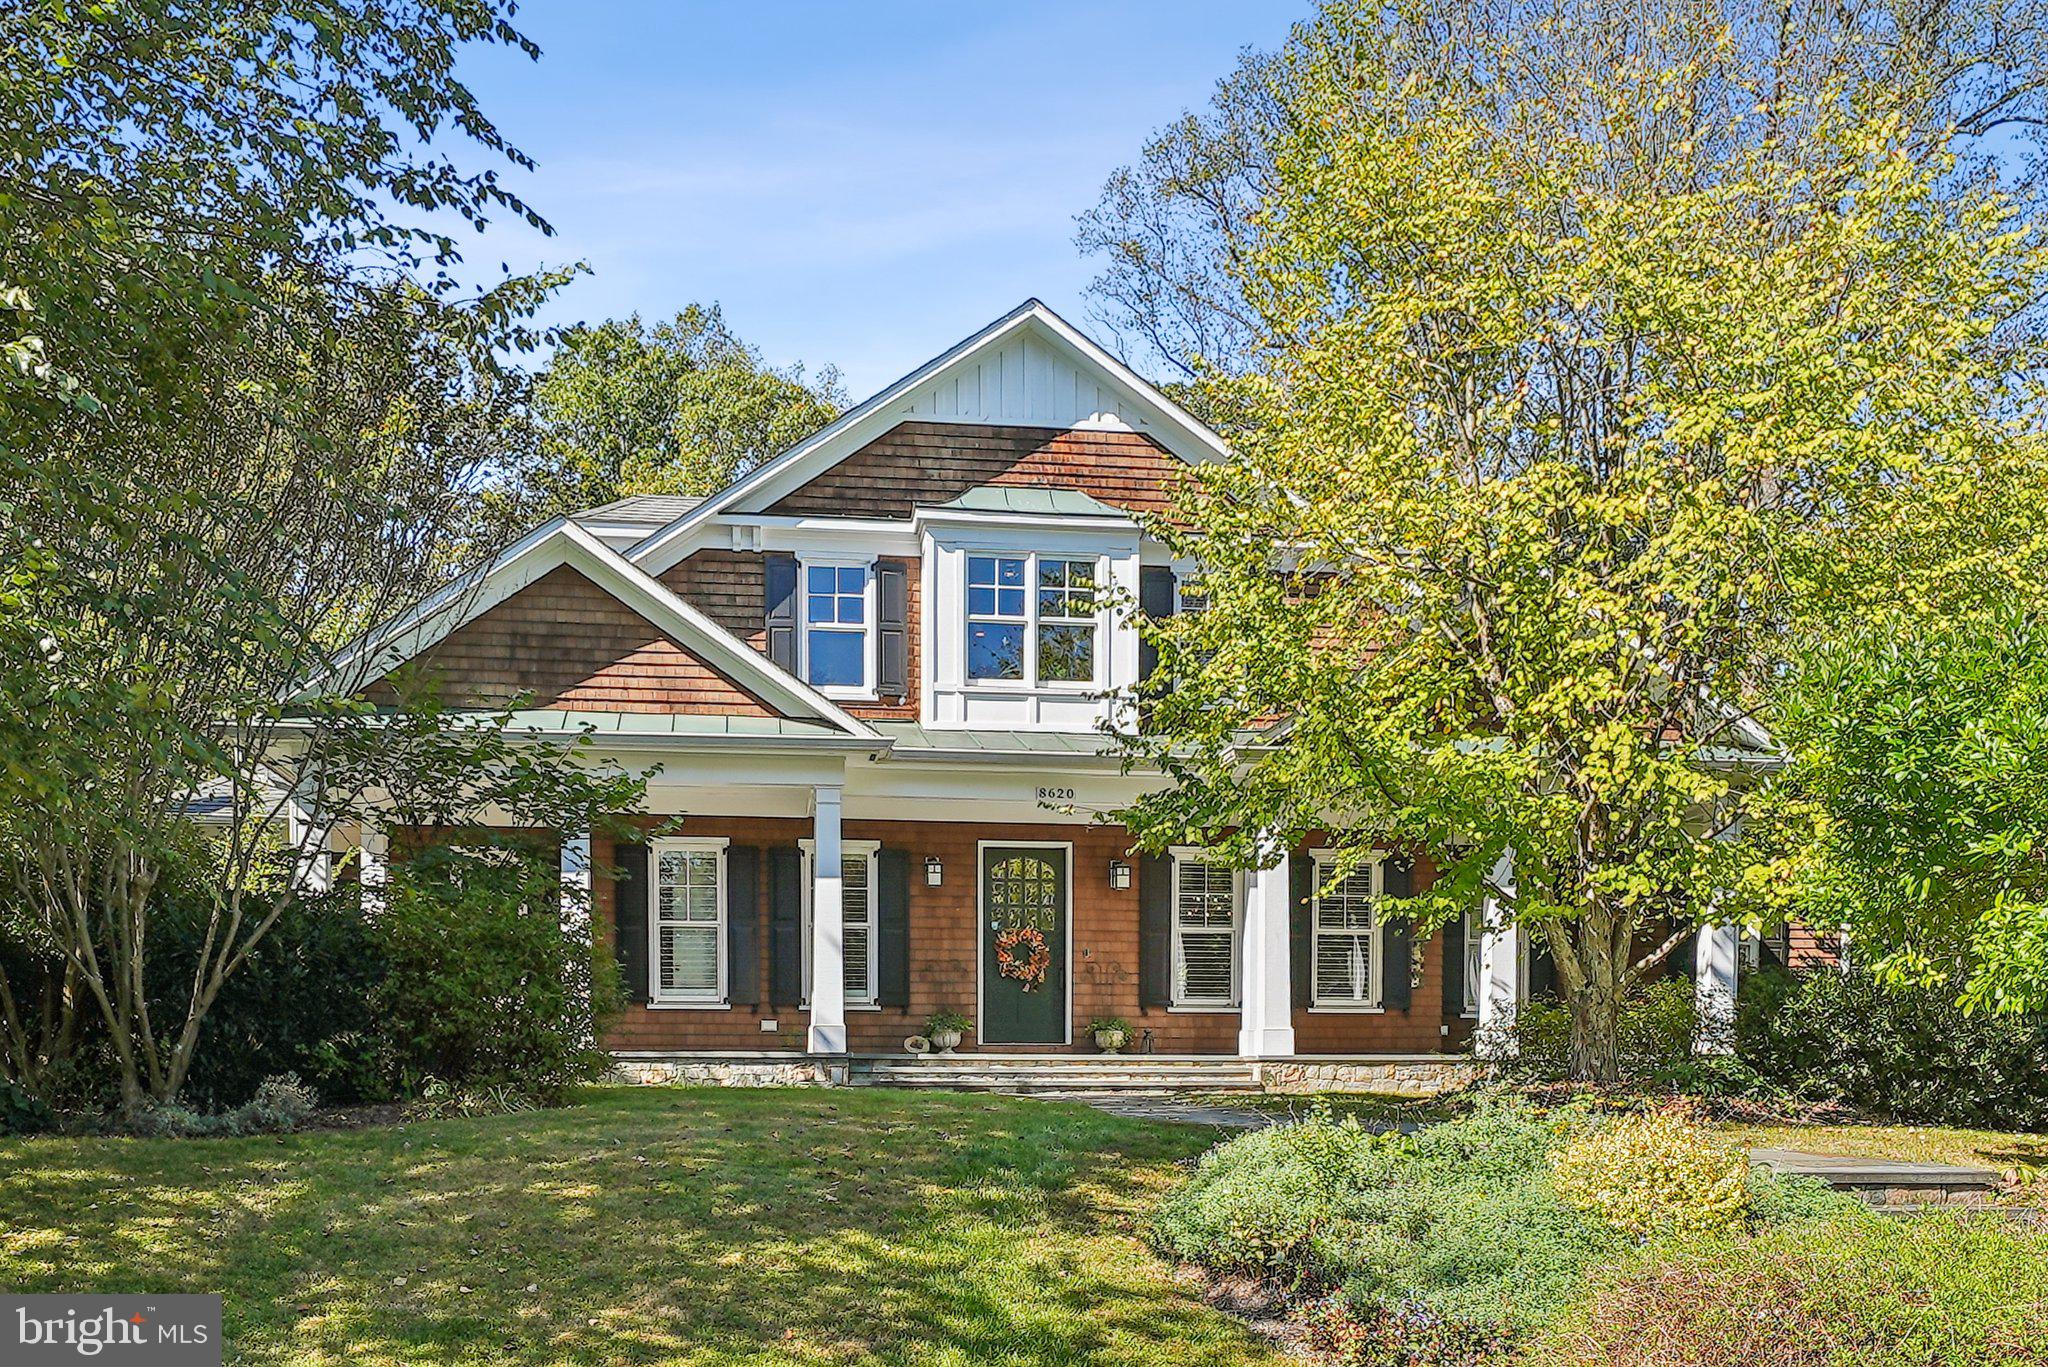
Exceptional Estate feeling home backing to Congressional Country Club offering a True Main Level Owner's Suite.

Set on a rare, flat 0.71-acre lot in the highly sought after Congressional Manor neighborhood next to Carderock Springs, this custom Craftsman style cottage  offers approximately 7,100 square feet of living  and storage space, designed for both elegant entertaining and effortless everyday life. 
The home’s open floor plan is filled with natural light and offers remarkable flexibility, including the option for one-level living. The main level features a spacious primary suite, private study, full laundry room, generous kitchen, and expansive public rooms that flow seamlessly to multiple outdoor living areas.

At the heart of the home is a chef’s kitchen distinguished by rare Hawaiian green granite countertops sourced from Brazil, extensive custom cabinetry, and a Butler’s pantry with exceptional display storage—ideal for hosting and entertaining at scale.

The lower level includes a private nanny/in-law/caregiver suite with a separate entrance and full extended bathroom, offering excellent privacy and independence. 

The home is thoughtfully designed with laundry connections on all three levels, allowing unmatched convenience and future flexibility.

Outdoor living is equally impressive. Professionally landscaped gardens—fully rehabilitated and expanded in 2020—feature specimen trees, rare perennials, and a fully fenced six-foot backyard, ideal for a deer-free garden or private outdoor retreat. Covered and screened porches, open and covered patios, and walking paths encircle the home, creating a tranquil connection to nature. 

The property backs directly to Congressional Country Club, enhancing privacy and views.
This residence is equipped with a whole-house fire sprinkler system and an advanced water management system, including multiple dry wells and rear-yard drainage conduits—features rarely found and highly valued at this price point.

Located in a neighborhood with no HOA or restrictive covenants, residents enjoy optional access to the nearby Carderock Springs Pool and Tennis Club, just a short walk away. The area is known for exceptional walking, biking, and tree-lined streets.
Ideally positioned for both privacy and connectivity, the property offers quick access to I-495 and I-270, is minutes from Potomac Village and Downtown Bethesda, and provides an easy commute to Washington, DC—often without using the Beltway. National, Dulles, and BWI airports are all within convenient reach.

This is a rare opportunity to acquire a thoughtfully designed, meticulously maintained estate that combines space, flexibility, and location at the highest level.
#MDMC2208616

BETHESDA

8620 FENWAY DRIVE

5 Beds

4 Baths

7,109 Sq.Ft.

$2,395,000

MLS#: MDMC2208616

Offering an exclusive lifestyle set amidst meticulously curated grounds and sweeping greenery, this exceptional residence introduces a unique chance to immerse oneself in the sophistication of Bucks County living, in one of the most sought-after locales. Situated within the highly esteemed New Hope-Solebury School District and just a stone's throw away from the quaint river towns of New Hope, Lambertville, and Stockton, 3521 Sugan offers easy access to renowned eateries, exclusive shopping, art galleries, and everyday conveniences while preserving a remarkable level of seclusion and tranquility. The estate has been thoughtfully conceptualized for both social gatherings and relaxed day-to-day living, offering a range of outdoor spaces such as multiple patios, a generous rear deck, a resort-style pool, a custom koi pond with water features, and a built-in barbecue area, all nestled amidst mature flora and picturesque natural beauty. The moment you enter the property, a sense of private, inviting, and effortless elegance is experienced. The interior of the home is graced with hardwood flooring that spans the main level, where comfortable gathering spaces offer a harmonious blend of warmth and sophistication. The front foyer extends into a formal dining room and a cozy piano room with a wood-burning fireplace, crafting an impeccable setting for intimate soirees or entertaining guests. The living room, which serves as the heart of the home, provides a warm ambiance with a stone-accented wood-burning fireplace, custom bar, window seat, and double French doors that meld seamlessly with the outdoor areas. The kitchen is equally impressive, with a large center island and furnished with double Wolf ovens, including a convection oven, while the attached sunroom beautifully bridges the interior with the picturesque exterior and poolside terraces. The property's layout has been crafted with exceptional flexibility, featuring a first floor, newly built, secluded in-law suite nestled within its own wing, equipped with a sitting room, walk-in closet, and full bath with walk-in shower. Nearby, a functional mudroom w/custom built-ins, laundry room, and pool-access bath ease the transition from outdoor festivities back indoors. The west wing houses an expansive executive office with extensive built-ins and a bright atrium that floods the space with natural light. A secondary staircase leads to an additional en suite bedroom, perfect for guests or extended family stays. On the upper level, the primary suite offers a luxurious haven complete with a fireside sitting room, newly renovated oversized walk-in closet, dormer window seats, and a brand new luxurious bath featuring dual vanities, radiant heat flooring and a walk-in shower. Three additional bedrooms with spacious double closets and a well-appointed hall bath complete the upper level. Carefully preserved,  thoughtfully enhanced and offering pastoral horse farm views, this extraordinary estate embodies the essence of Bucks County living, striking a flawless balance between elegance, comfort, privacy, and proximity to the region’s most cherished destinations.
#PABU2118850

NEW HOPE

3521 N SUGAN ROAD

6 Beds

6 Baths

6,190 Sq.Ft.

$2,395,000

MLS#: PABU2118850
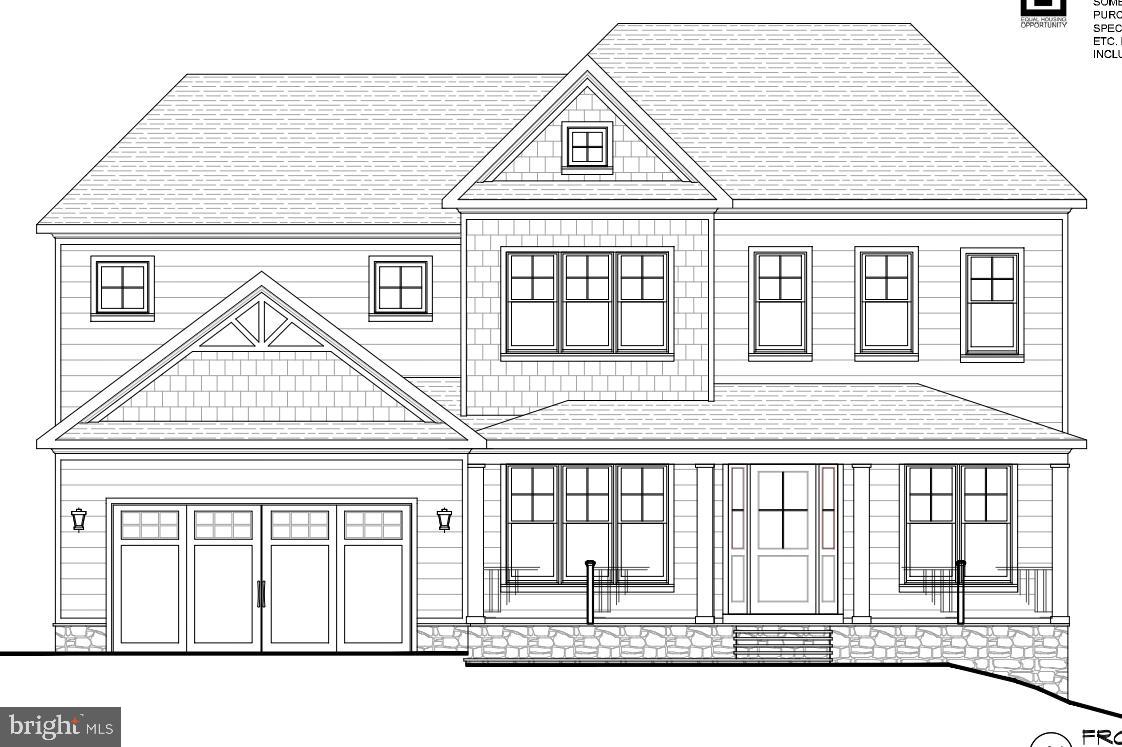
Another masterpiece built by award winning builder, Mid-Atlantic Custom Builders. Three finished levels boasting 6 Bedrooms, 5 Full & 1 Half Bathrooms, and over 5,600 finished square feet. Large Family Room and gas fireplace, Living Room, private Dining Room and an oversize gourmet Kitchen with all stainless steel appliances, Butlers Pantry with Wet Bar and Mud Room with a walk-in closet and pantry. Main level Bedroom Suite with full Bath and walk-in closet. Upper Level with the Owners' Suite with dual walk-in closets, luxurious Spa Bath with separate shower and soaking tub. Additional 3 Bedrooms, 2 full Bathrooms, Laundry Room and Loft area in the upper level. Large lower level including a large Recreation Room with a Wet Bar, Bonus Room, 6th Bedroom with walk-in closet and Bath. Screened-in porch and rear patio with Gas Grill Stub-Out. 2 car garage. This gorgeous brand new home features all the details and Green features you have come to expect from a finely crafted Mid-Atlantic Home! In Walter Johnson High School District! Estimated Delivery Date: Mid-November 2022.
#MDMC2053428

BETHESDA

6008 CONWAY ROAD

6 Beds

5 Baths

5,661 Sq.Ft.

$2,395,000

MLS#: MDMC2053428
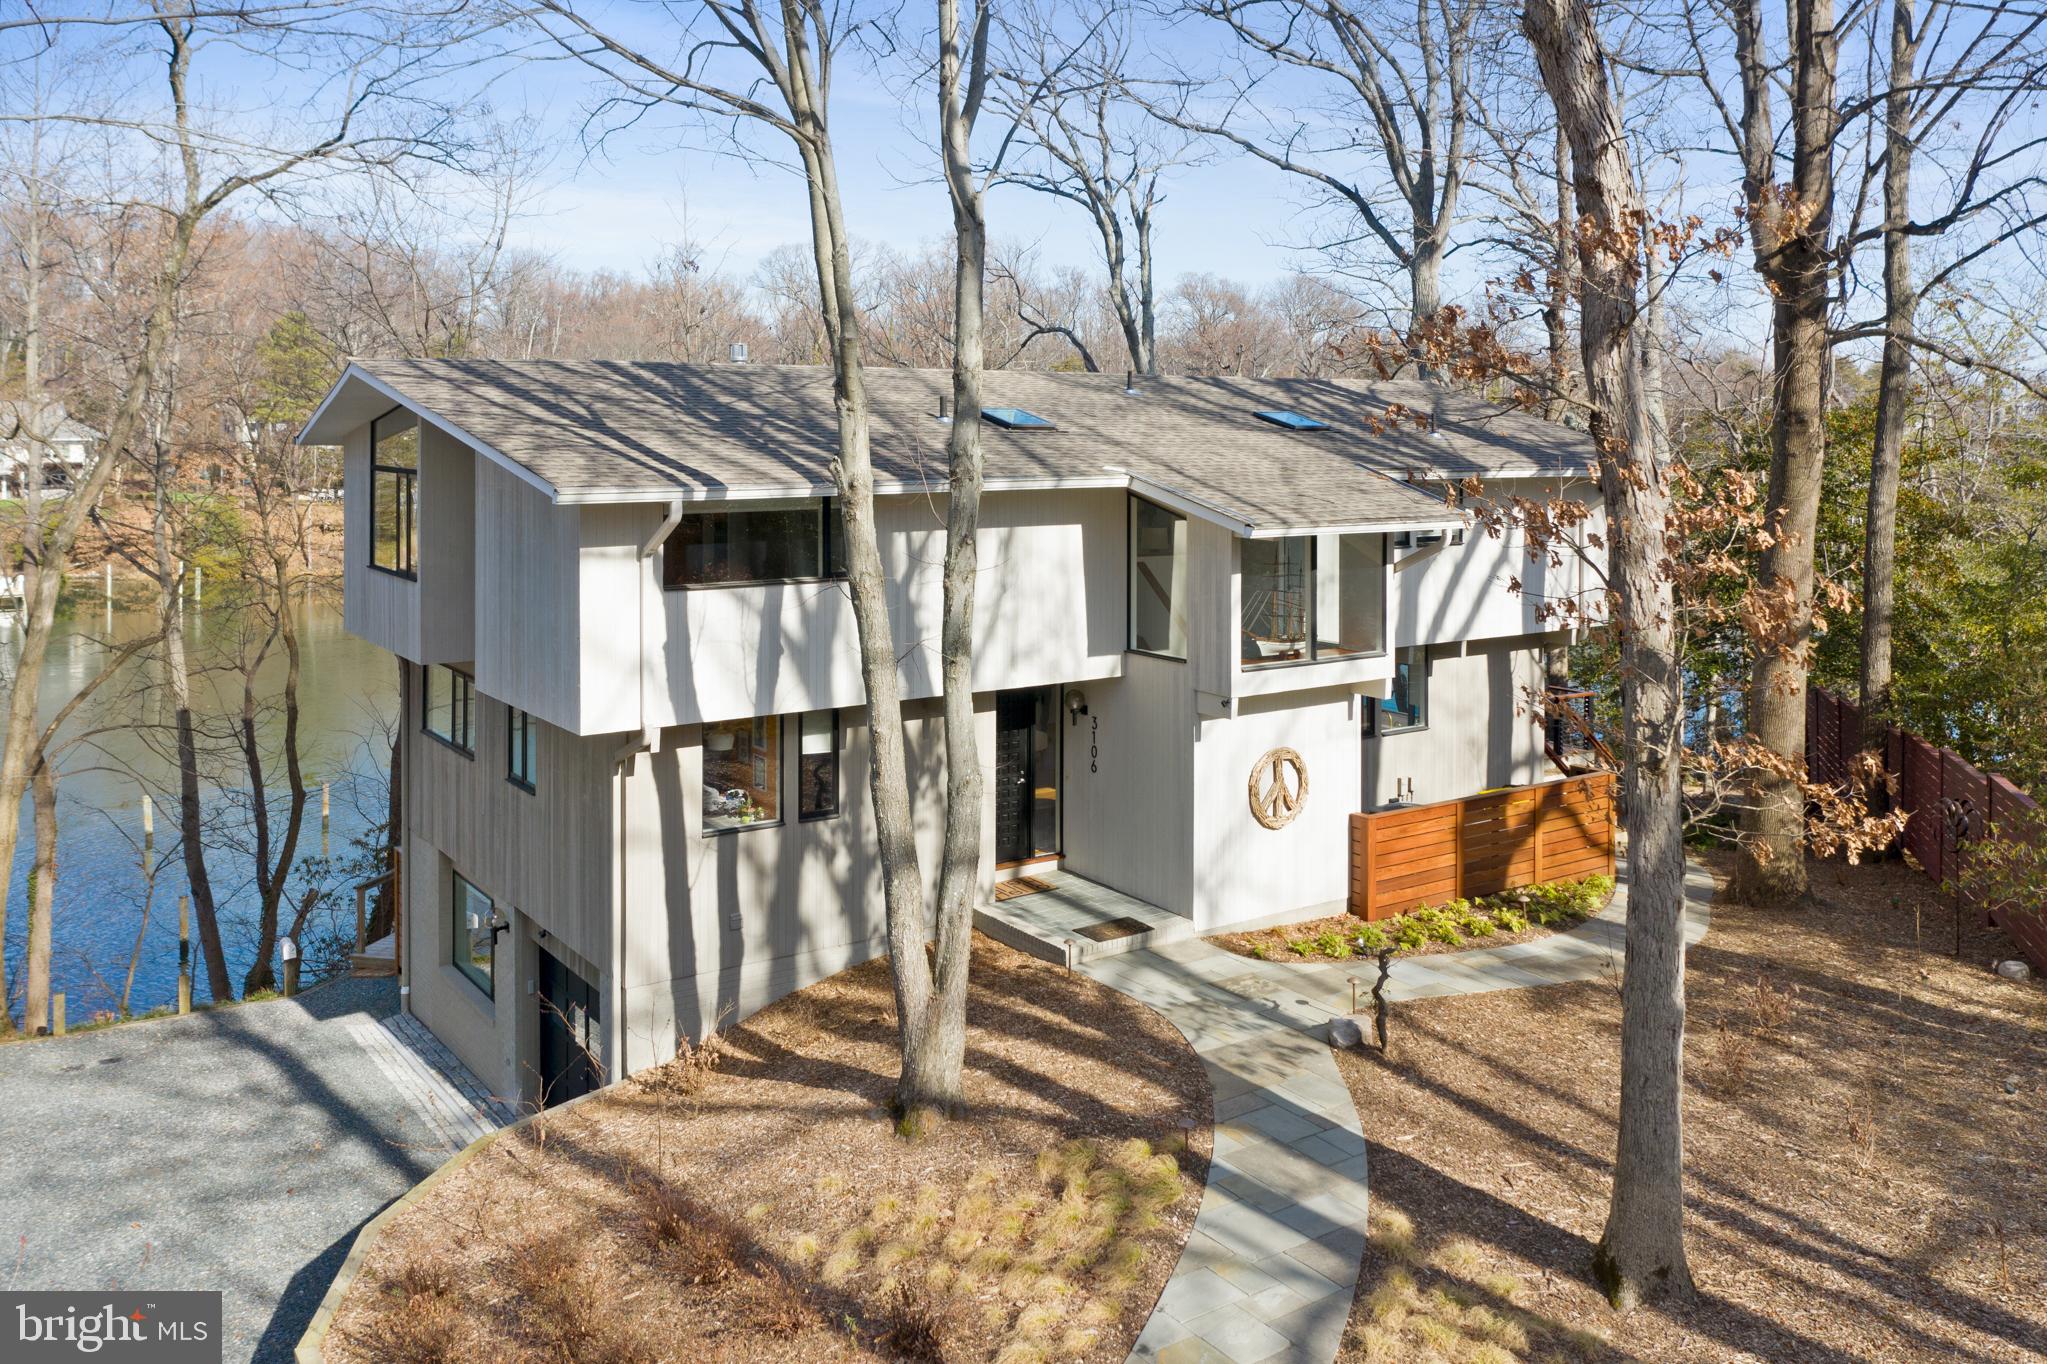
Annapolis Waterfront Jewel on Lake Ogleton with 150+ ft. of shoreline and a private dock, deep water (6ft.MLW) with 4-boat slips.   Direct access to the Chesapeake Bay and the Severn River.  This completely renovated Mid-Century Modern home has water views from nearly every room and a wrap around 180 degree IPE deck.  Stainless steel railing for unobstructed views throughout.  Move-in-ready, 4,000 sq.ft. of living area, 4-bedrooms, 3-bathrooms and recreation space for home office, gym and family room.  Completely gutted and renovated in 2017 - from new roof (2021), to windows and hardwood floors.  Custom built and exquisitely decorated.  A must see!
#MDAA2020950

ANNAPOLIS

3106 LANDFALL LANE

4 Beds

3 Baths

3,944 Sq.Ft.

$2,395,000

MLS#: MDAA2020950

Not often does the combination of traditional design with modern updates come together as they have at 3405 Leland Street, a beautifully renovated 5 bedroom, 4.5 bath home in the highly sought after Rollingwood neighborhood of Chevy Chase. Recently updated with a gourmet kitchen, renovated baths and numerous thoughtful design touches throughout, the home blends modern comfort with inviting, spacious living.

The main level is ideal for both everyday living and entertaining, with the gourmet kitchen offering direct access to the expansive rear flagstone patio, a breakfast room, a formal dining room, and welcoming living and family rooms, each with a fireplace, and a half bath. Upstairs, four bedrooms include a generous primary suite with an ensuite full bath, large walk-in closet, dressing table and washer and dryer, plus a second bedroom with its own ensuite full bath. The additional two bedrooms share a hall bath. The third level offers flexible space for another bedroom, office or workout area with additional storage. The lower level includes exceptional flexibility with a two car garage, recreation room with fireplace, additional guest room and full bath, laundry, and storage. Outside, the large wraparound patio creates an ideal setting for outdoor dining, entertaining, or a private retreat.

With its thoughtful updates, generous living spaces, multiple fireplaces, and prime Rollingwood location near Rock Creek Park and downtown Bethesda, 3405 Leland Street offers the perfect combination of style, comfort, and convenience.
#MDMC2252456

CHEVY CHASE

3405 LELAND STREET

5 Beds

4 Baths

4,200 Sq.Ft.

$2,395,000

MLS#: MDMC2252456

Significant price reduction!

Holly House | Miles River Waterfront

Holly House is a distinctive waterfront property on the Upper Miles River, set on five beautifully landscaped acres with approximately 400 feet of private shoreline, expansive water views, and western sunsets.

The contemporary French-inspired brick residence offers primarily one-level living with a gracious living room, formal dining room, den, spacious kitchen, sunroom, private office, study/optional bedroom, large primary suite with two baths and separate walk-in closets, two additional en-suite bedrooms, powder room, unfinished basement, and attached two-car garage. This is home has appr 3800 sq ft on one level and almost 1900 sq ft in unfinished basement!

The grounds are well suited to both entertaining and everyday waterfront living, with an 8-foot-deep swimming pool, expansive riverfront terrace, private 150-foot pier, tennis court, and oversized outbuilding.


Conveniently located near Easton, Holly House also offers easy access by boat and by car to St. Michaels, providing the best of Eastern Shore living with both towns close at hand. Easy access to the airport, Rt 50, and the new hospital. 


Holly House offers a substantial Miles River waterfront setting with an established residence, beautifully maintained grounds, and a range of amenities for enjoying the property as it stands today.
#MDTA2015270

EASTON

9338 BANTRY ROAD

4 Beds

4 Baths

3,814 Sq.Ft.

$2,395,000

MLS#: MDTA2015270
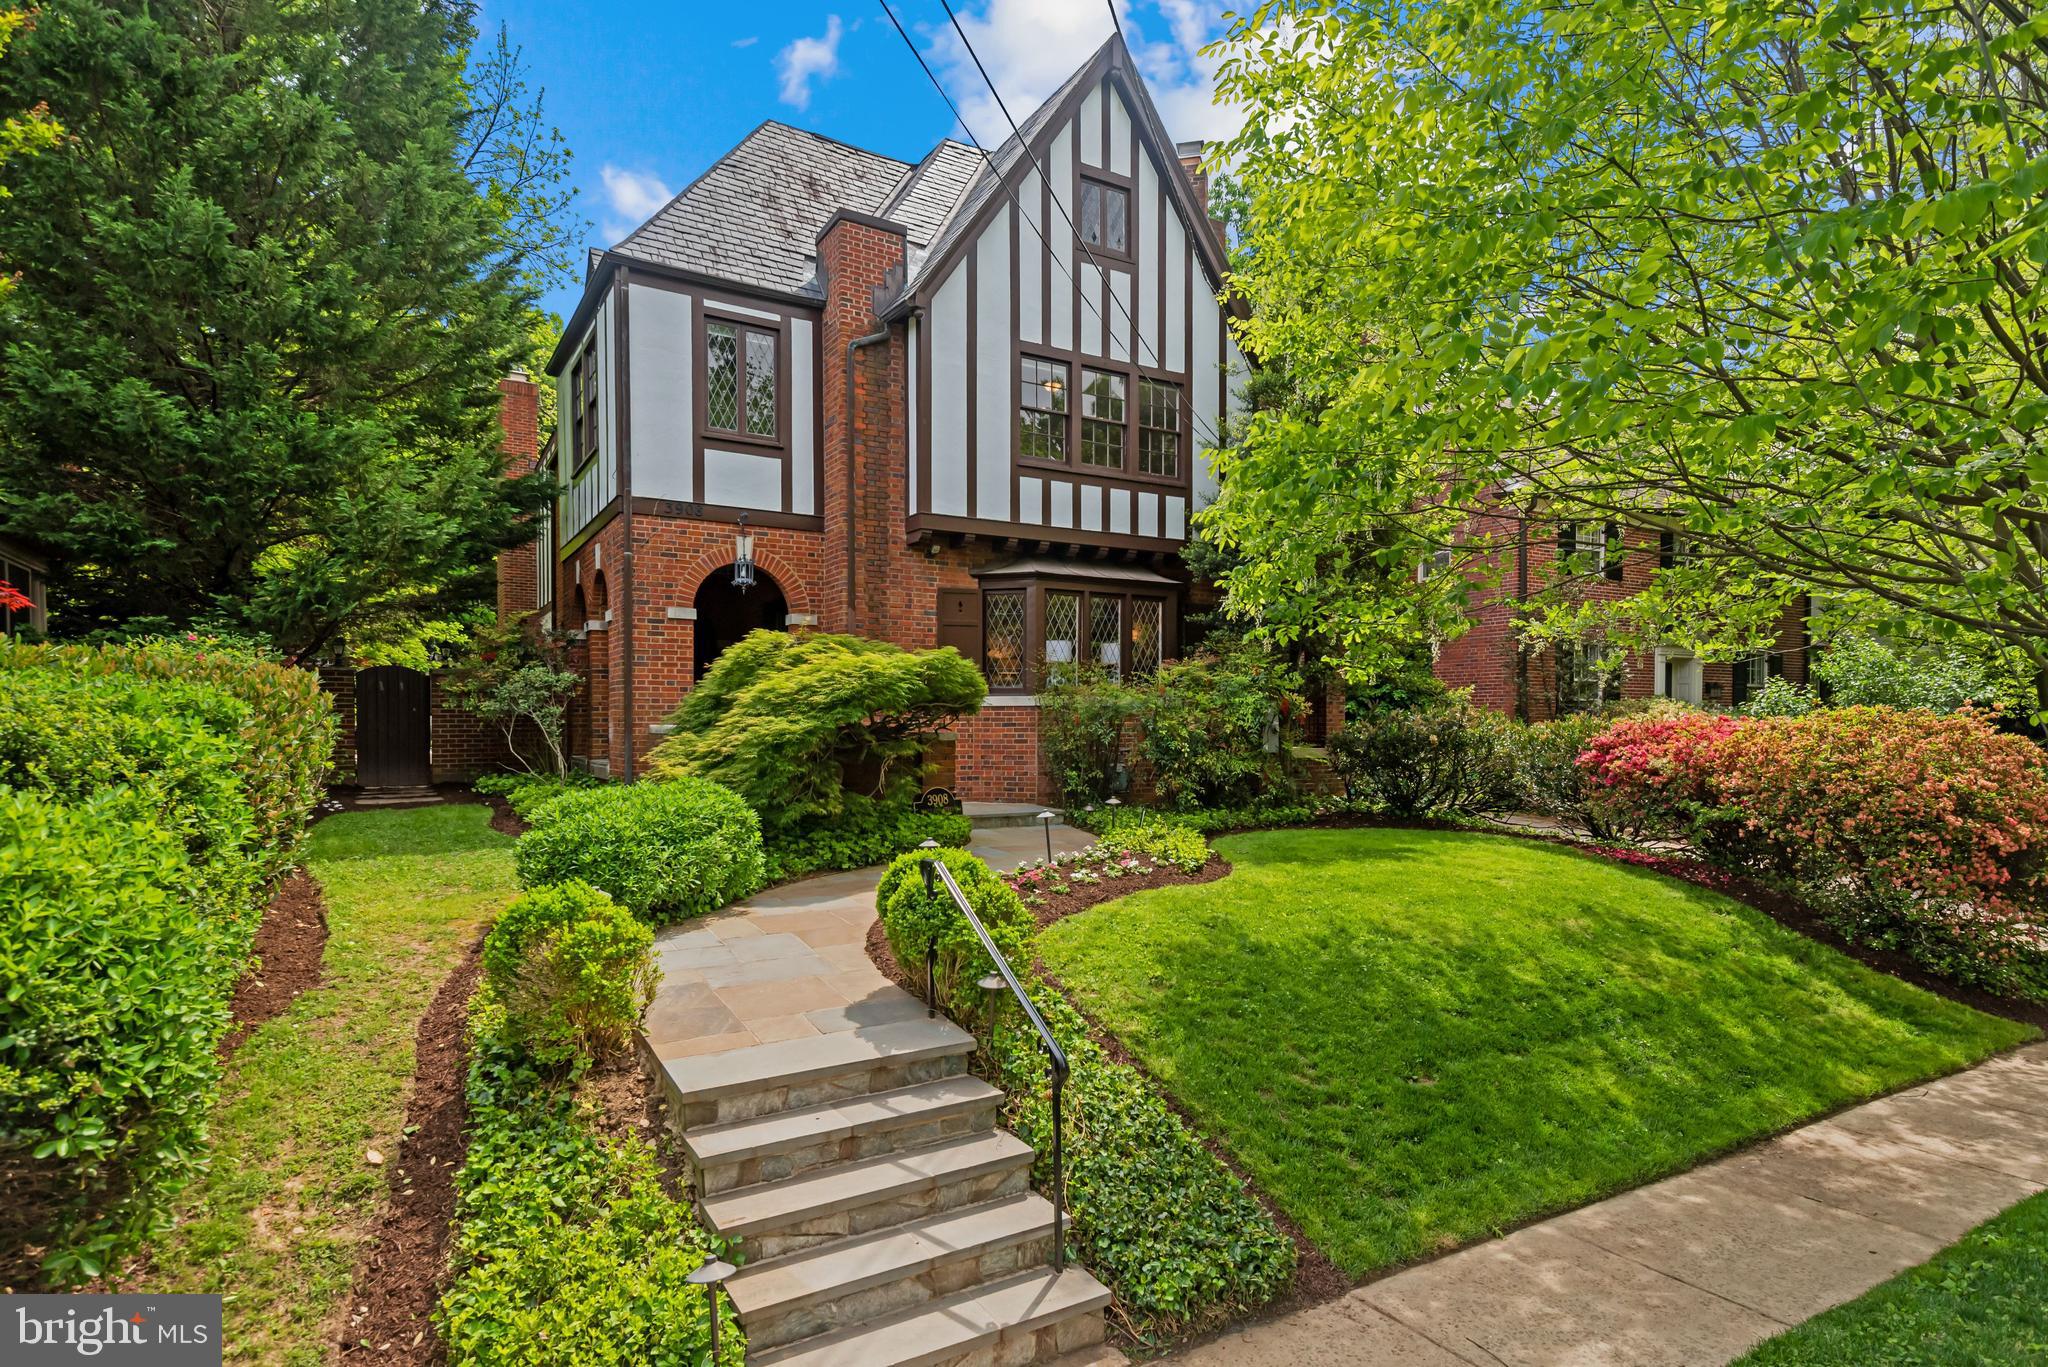
What you have waited for - a beautiful, expanded, light-filled and renovated home with four finished levels offering approximately 6,300 square feet of finished space in the Town with all of the features you want: gourmet kitchen adjacent to spacious family room along with gorgeous living and dining rooms on the main level, and four bedrooms and three baths all on the second level (including incredible primary suite with dressing room and another walk-in closet and a spa-like bath!) PLUS a fabulous third level office/bedroom with another full bath. The lower level is also phenomenal, with not only a generous recreation room, but also an amazing home theatre, another full bath and mudroom entrance. Additionally, this house features 9 and 10' ceilings on the main level, and high ceilings on the upper levels, along with original details like leaded windows, crown molding and more. On a spacious, level lot, with ample play space and beautiful landscape, side and rear patios in addition to the front and side covered porches - this is perfect for play, every day living and entertaining. AND a detached two-car garage. Make this home yours and enjoy all the Town of Chevy Chase has to offer, including proximity to the Metro and shops and restaurants of Bethesda, Friendship Heights and Chevy Chase, DC. Residents also enjoy Leland Park and Community Center and have easy access to the Capital Crescent Trail. Beloved Chevy Chase Elementary School is just around the corner! Town services, including twice weekly trash collection, weekly compost, recycling and snow removal, among others, are unparalleled. Year round community events for residents (hopefully resuming in the near future!) include evening movie nights and magic shows at the Town Hall, the annual chili dinner, block parties and more. Noted for its wonderful community, tree-lined streets, unsurpassed services, schools and excellent location, the Town is the perfect spot for those who desire the charm and quiet of village life coupled with the conveniences of the city. Take advantage of the opportunity to make this your forever home!
#MDMC757230

CHEVY CHASE

3908 ROSEMARY STREET

5 Beds

5 Baths

6,300 Sq.Ft.

$2,395,000

MLS#: MDMC757230
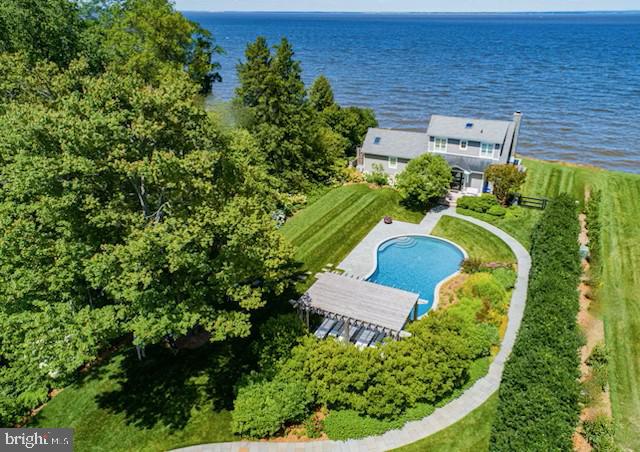
Built on a 40-foot bluff overlooking the Chesapeake Bay facing west for nightly sunsets, this is a tour-de-force of design and luxury on the Eastern Shore of Maryland, with truly stunning views from every room. Follow your dreams with this resort-like property as a primary or secondary home. Drive along the maple-lined lighted drive to 1.5 acres of award-winning, irrigated, landscaped grounds designed by South Fork Studio. Walk through the mahogany gate into the courtyard with fountain along the bluestone path around the Gunite pool. The main house on the water (c. 2011 and updated in 2018) has 3 bedrooms and 2 and 1/2 baths, and a wall of large windows with an automatic shade system that follows the sun's path. Open floor plan living with private first-floor owner's suite (double shower, Toto washlet, and custom walk-in closet). Wake up to views of the Bay and Bald Eagles fishing. Custom hand-crafted hardwood flooring, millwork, cabinetry, and New Zealand wool carpeting. Built-in Sub-Zero and Wolf appliances and top-of-the line luxury materials throughout. Automated control for whole-home media and sound, lighting, HVAC, irrigation, swimming pool, alarm system, and window shades. Gas-started wood-burning fireplace in the living room. Ipe decking, 3 outdoor showers, and numerous spaces to entertain friends and family. A custom-lighted staircase and brand-new dock (2023) with boat lift and large Ipe dining table sit above the rip-wrapped shoreline. 
The guest house and three-car garage, designed by Purple Cherry Architects and built by the acclaimed Taylor-Loughry partnership in 2019, cleverly create the privacy, mystery and architectural stature of the entire four-parcel domain. Currently, the guest house presents 1 bedroom, 1 full bathroom with laundry, a kitchenette and a very large multi-purpose room with cathedral ceiling that overlooks the center core of the gardens, saltwater and heated pool, custom cedar pergola, and Chesapeake Bay.
The pool building contains the latest technology in pool filtration, whole-property water filtration system, well pump, irrigation system, pool heater, and storage. There is also on-demand hot water throughout the property and radiant heated flooring in all full bathrooms.
This property awaits a most discerning and capable buyer yearning for a discreet and well-designed lifestyle. Only 15 minutes from historic downtown Chestertown.
#MDKE2003854

CHESTERTOWN

8974 S BAYVIEW DRIVE

4 Beds

3 Baths

3,232 Sq.Ft.

$2,395,000

MLS#: MDKE2003854
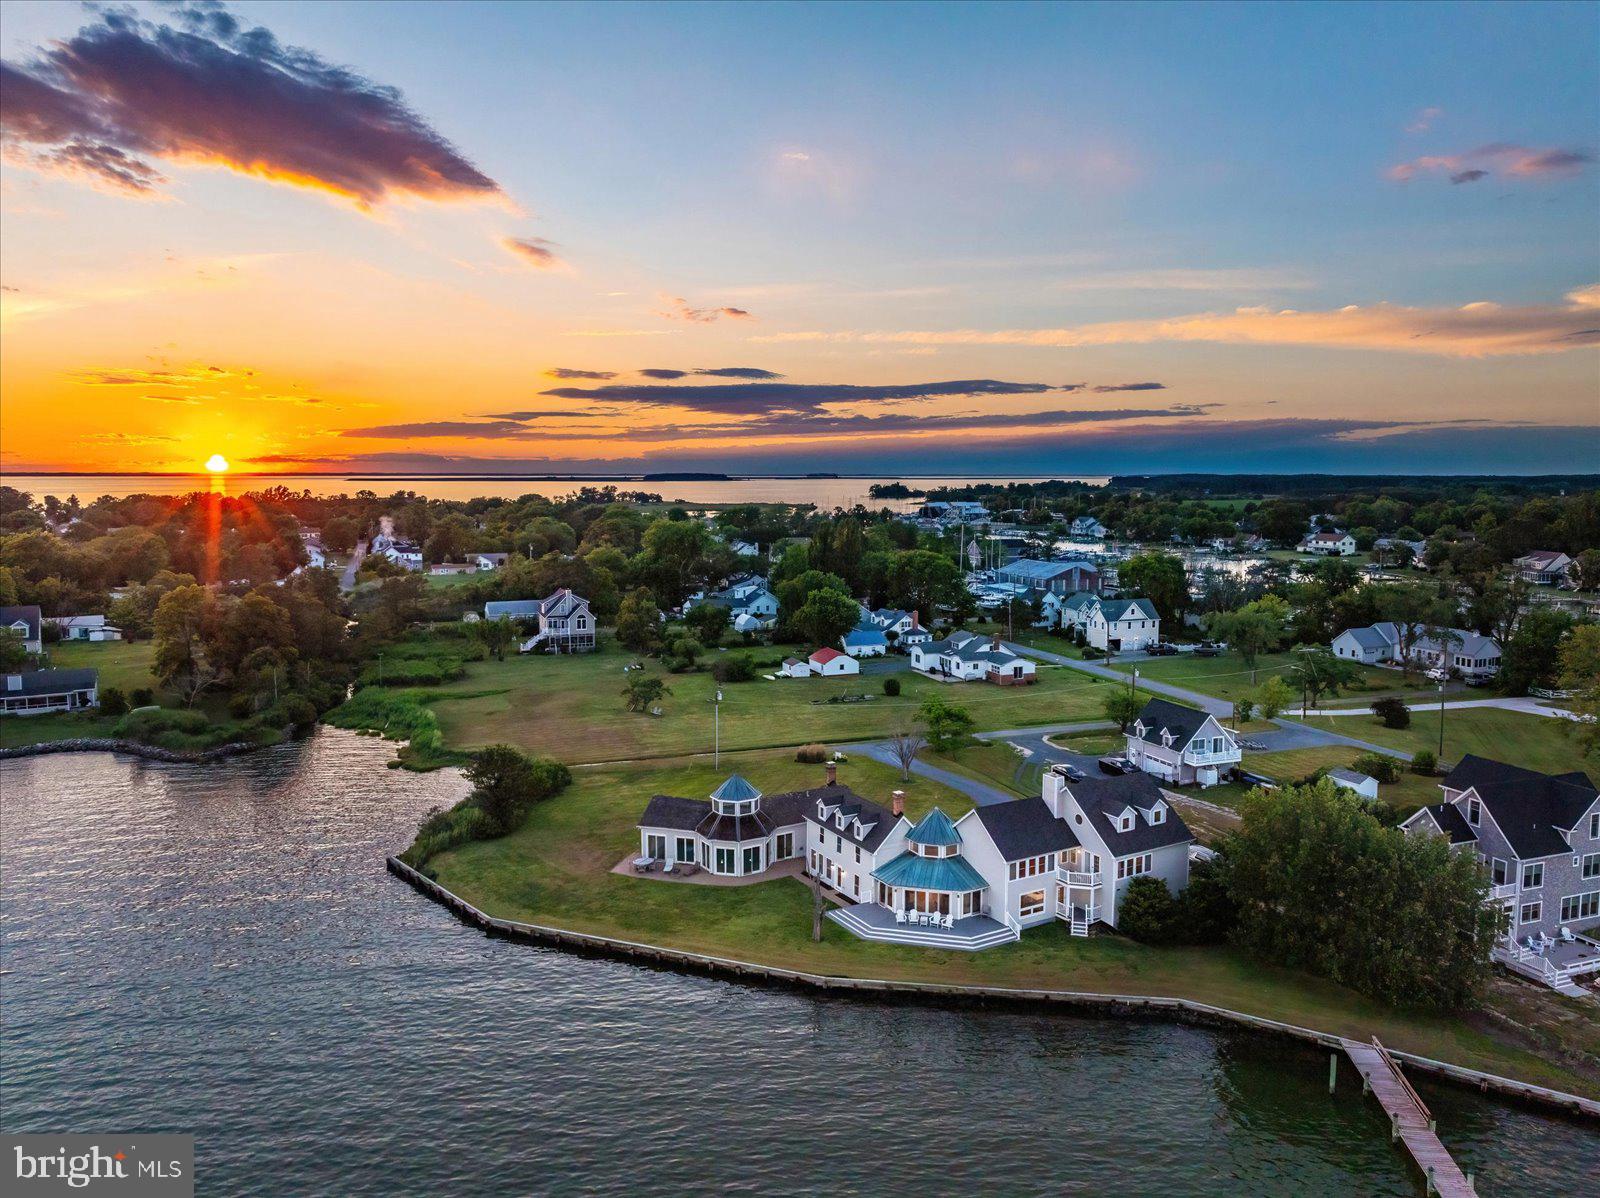
"Tranquil Waters" is a rare Chesapeake Bay waterfront retreat on Tilghman Island, comprehensively renovated to the highest standard and designed to capture panoramic water views from nearly every room. This extraordinary residence blends refined coastal architecture with the relaxed elegance of Eastern Shore living.

Dramatic walls of glass, soaring ceilings, and open living spaces flood the home with natural light while framing endless Bay views, spectacular sunrises, and unforgettable sunsets. The fully renovated interior includes a redesigned chef's kitchen, spa-inspired baths, new windows and sliding doors, updated trim and fireplace features, and extensive system upgrades throughout.

Exceptional waterfront amenities include expansive Trex decking, deep-water dockage, a heated indoor pool and spa pavilion, and seamless indoor-outdoor living designed for entertaining and year-round enjoyment.

Major capital improvements include new HVAC systems, roof replacement, hot water heater, air purification system, decking, windows, doors, and more, offering true turnkey peace of mind.

Beyond its appeal as a private waterfront retreat, "Tranquil Waters" has enjoyed a Successfull Luxury Vacation Rental history, creating an appealing opportunity for buyers seeking both lifestyle and INVESTMENT POTENTIAL.

Equally suited as a luxury primary residence, waterfront getaway, or private retreat, "Tranquil Waters" delivers the ultimate Eastern Shore lifestyle: water, light, privacy, and complete escape.
#MDTA2013744

TILGHMAN

21642 CHICKEN POINT ROAD

7 Beds

5 Baths

4,151 Sq.Ft.

$2,395,000

MLS#: MDTA2013744
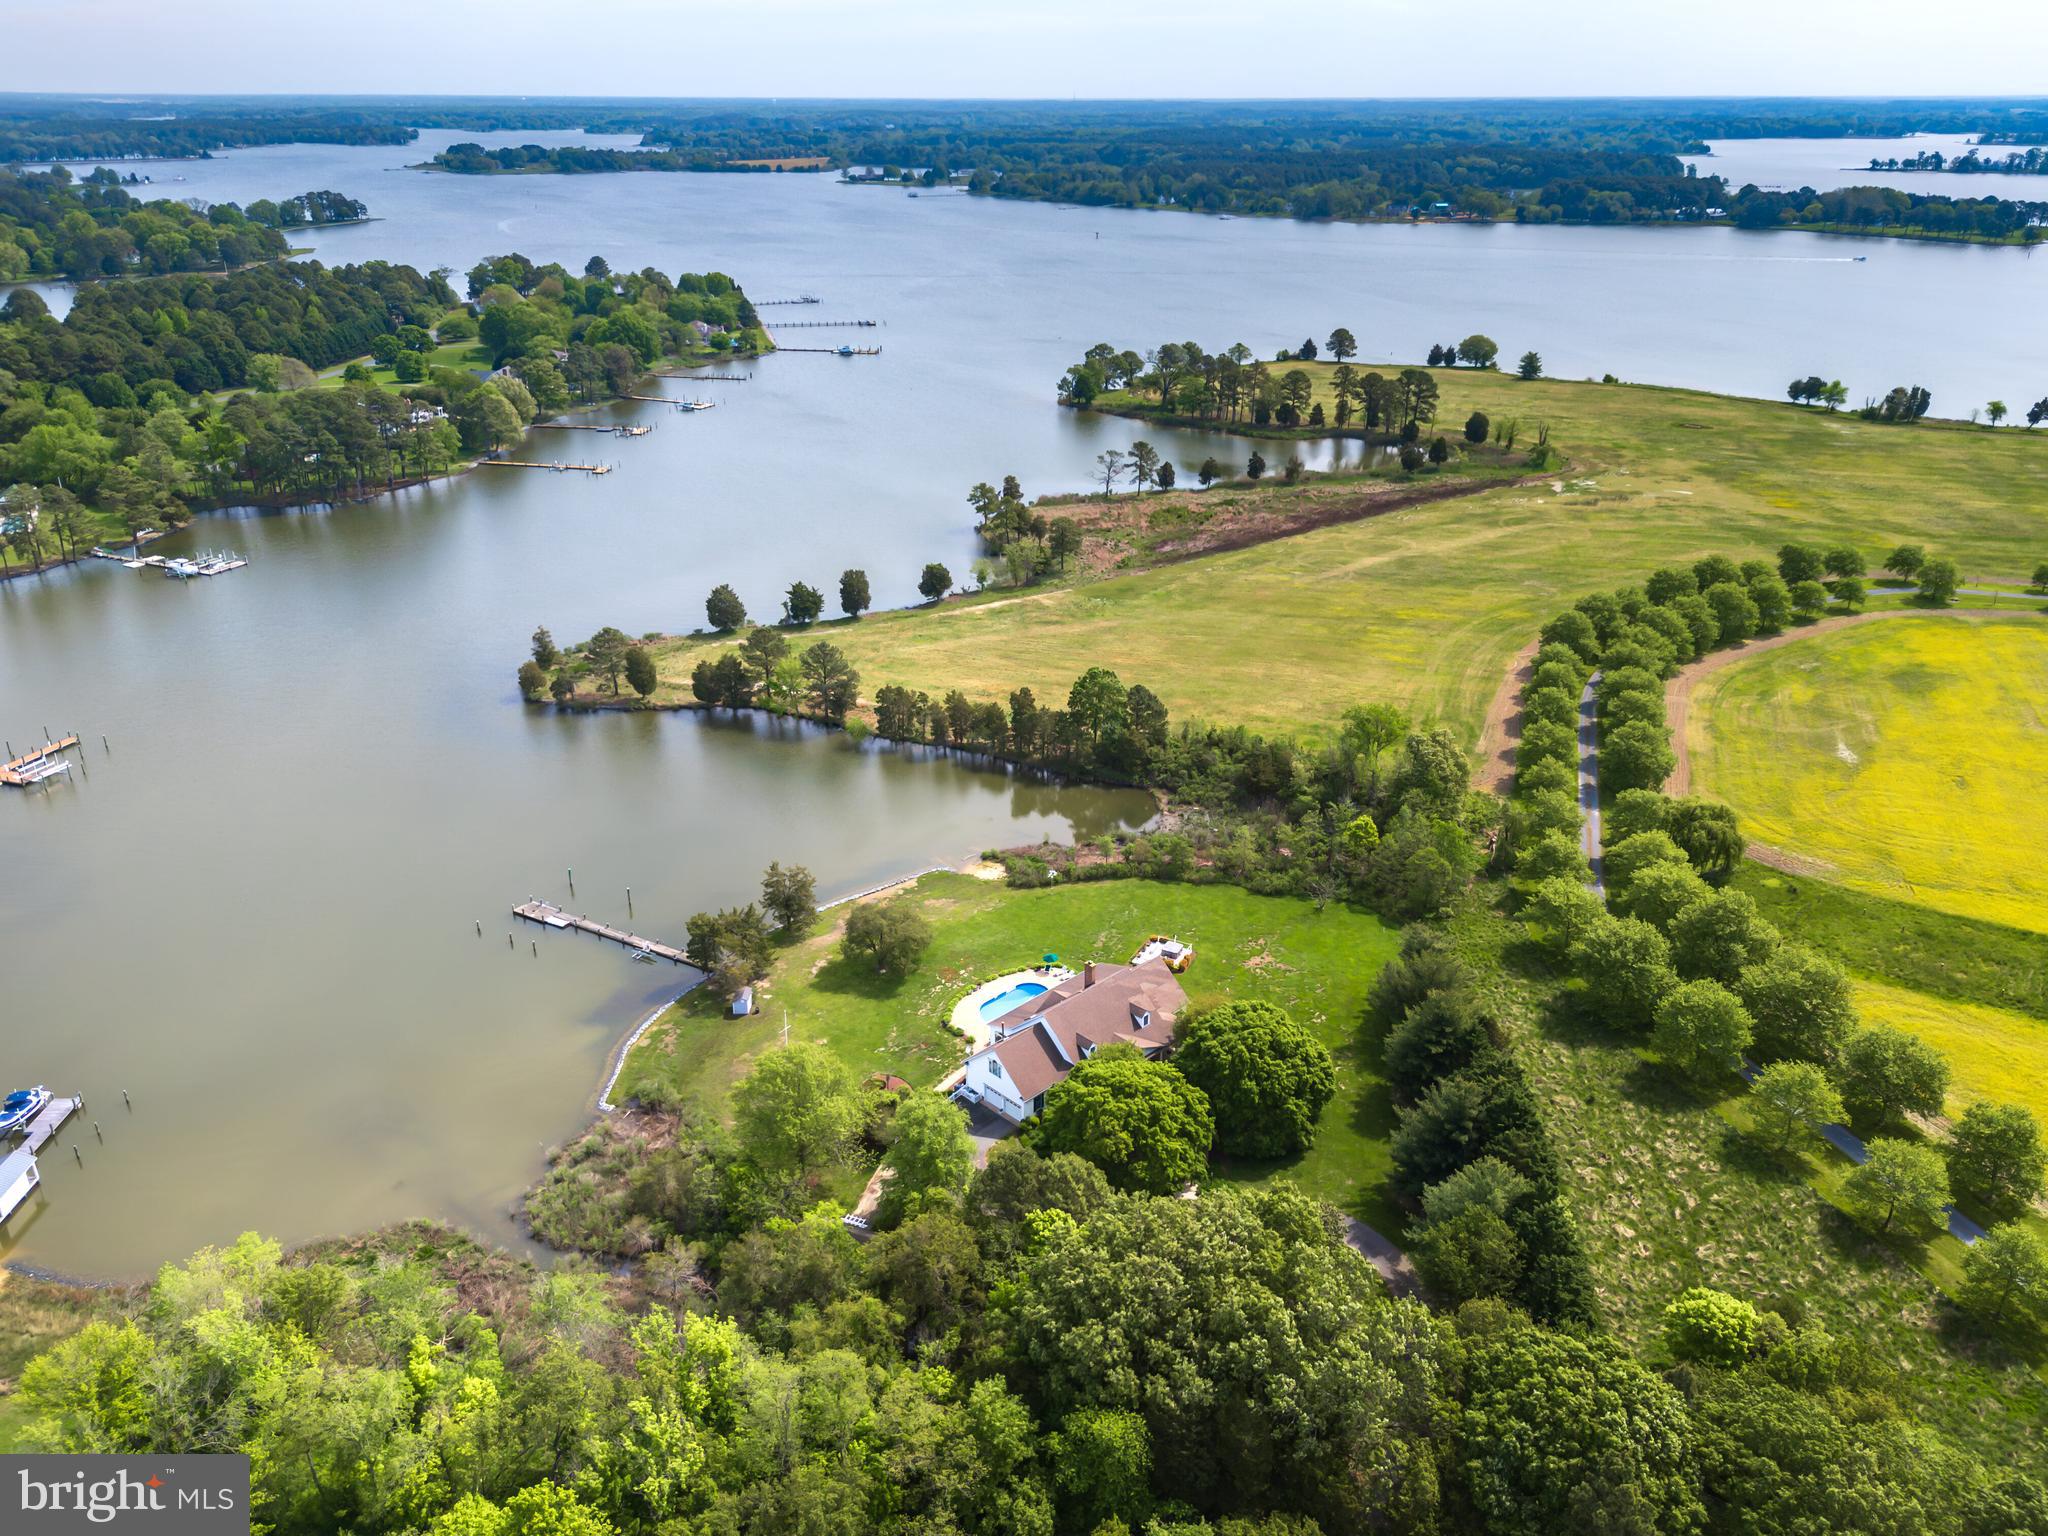
Privately located between Easton and St. Michaels this beautiful Southern Living  Eastern Shore Cape  Cod style home sits on the sought after Tred Avon River offering 400'+ of water frontage, pier,  newly protected shoreline, gorgeous water views,  and waterside swimming pool .Water views from most every room, this home offers a beautiful rocking chair style front porch,  great room with vaulted ceiling,  fireplace, gourmet kitchen with high end appliances, granite counters, and walk in pantry. Fabulous conditioned sunroom with ceramic tile flooring, full of natural light. The first floor owner's suite has a recently remodeled by Lundberg builders a luxurious tile bathroom with heated floors, heated towel rack,  & zero threshold shower. The second floor offers three bedrooms, 2 full baths, plus a huge bonus room offering ample space for guests or recreational activities. Perfect location by water to Historic Oxford  and the Choptank river. The owner prefers to sell the property furnished, ensuring a seamless transition into your new waterfront retreat. Don't miss the opportunity to make this waterfront oasis your own.  Hot tub and boat lift go in "as is" condition.
#MDTA2007658

EASTON

5993 HOPKINS NECK ROAD

4 Beds

3 Baths

4,254 Sq.Ft.

$2,395,000

MLS#: MDTA2007658
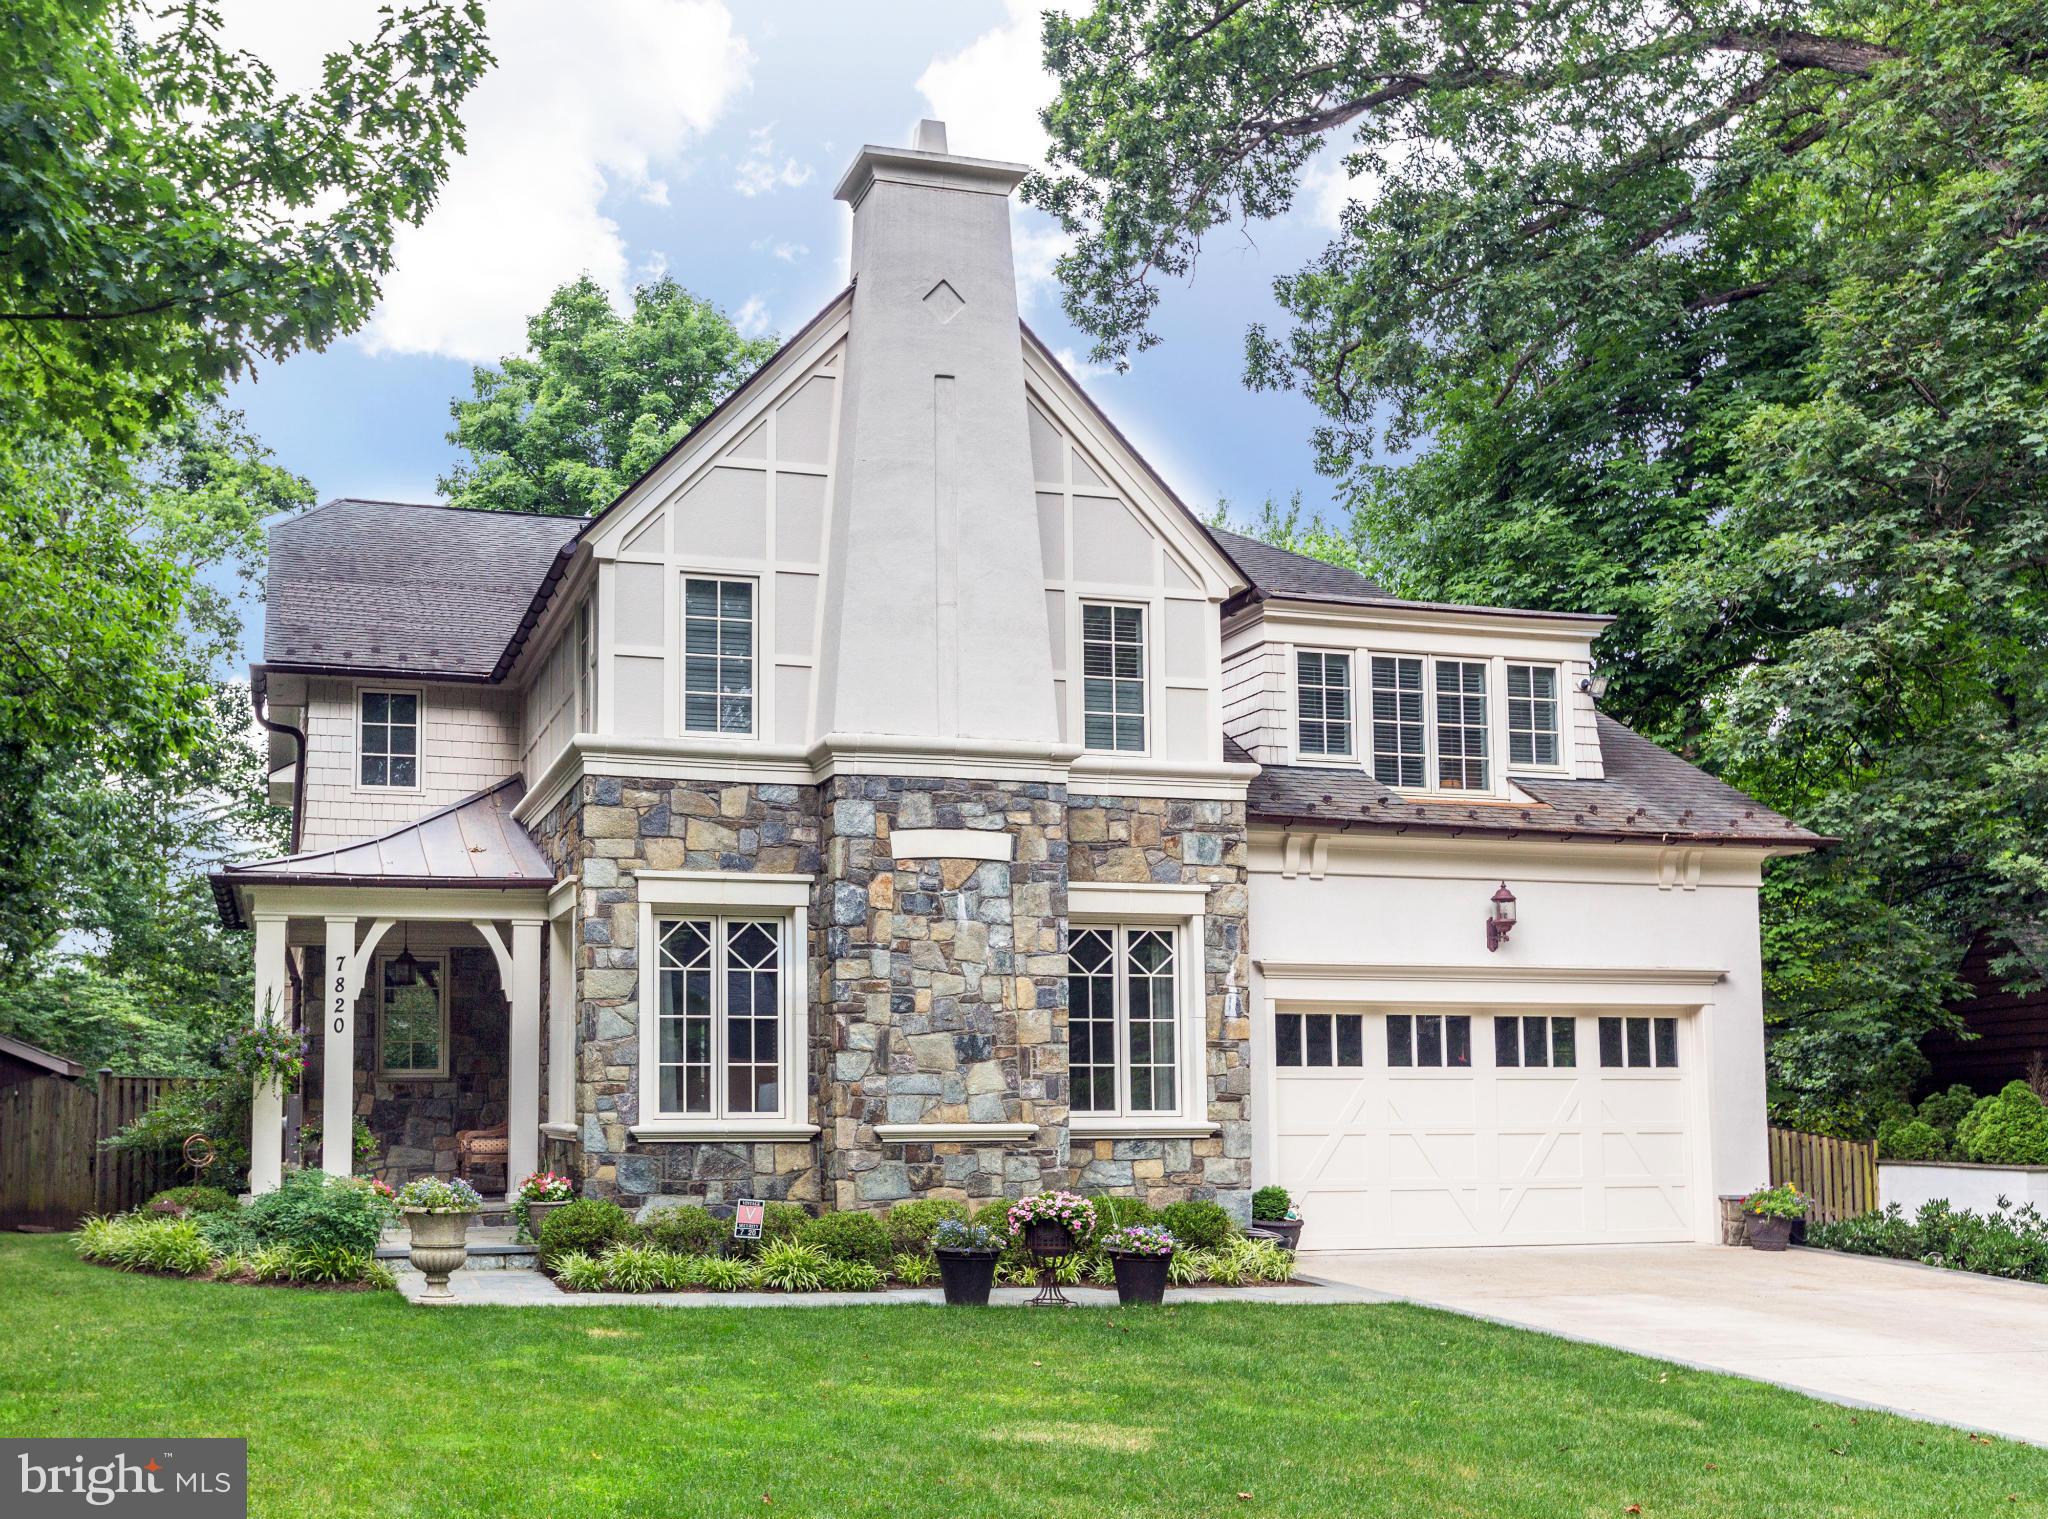
Award-winning, Studio Z designed stone Tudor in picturesque Greenwich Forest. Easy walk to Bethesda. Gourmet eat-in kitchen w/ prof range & Sub-Zero. Master suite w/ priv deck & lux bath. 10 ft ceilings on main, hardwood floors & custom millwork throughout, generous room sizes, 2 home offices, mudroom, ample storage, generator, prof landscaped backyard spa, covered porch with Ipe deck.
#1002497819

BETHESDA

7820 HAMPDEN LANE

5 Beds

4 Baths

6,769 Sq.Ft.

$2,395,000

MLS#: 1002497819
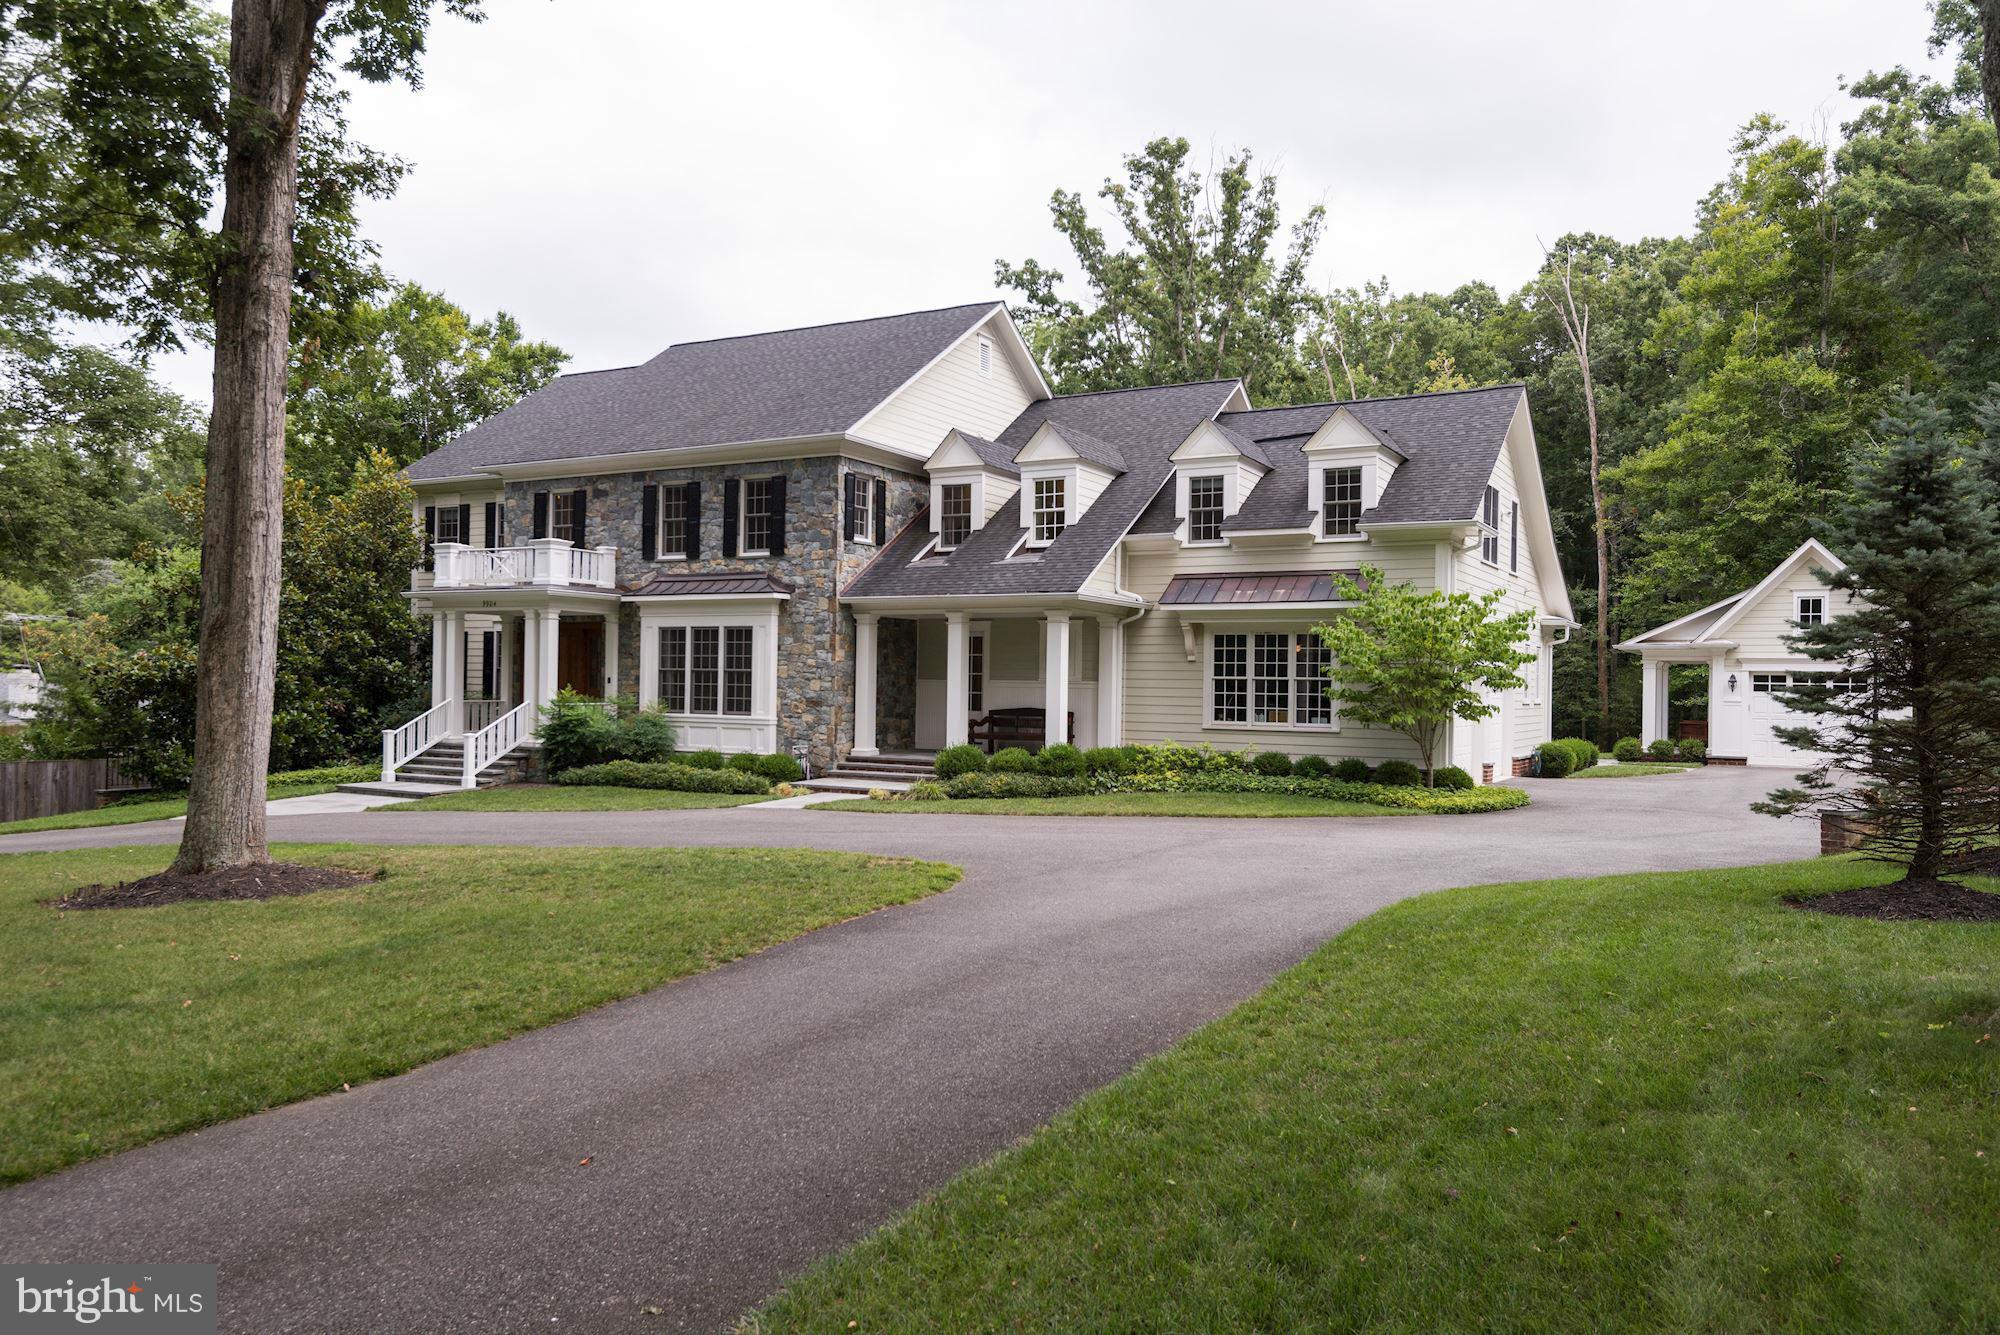
Custom home designed by Studio Z, on spectacular lot w/in walking distance to the Village backing to a bird sanctuary! Fabulous interior spaces, exquisite detailing & craftsmanship. Chef's eat in Kitchen, and Family Room, entertaining size D.R., paneled Library, covered terrace w/ fp. 5 BR & 4 BA up,MBR suite w/ Balcony, walk out LL w/ game, fam rm, exercise rm,  BR & BA.
#1002523423

POTOMAC

9904 LOGAN DRIVE

6 Beds

5 Baths

8,199 Sq.Ft.

$2,395,000

MLS#: 1002523423
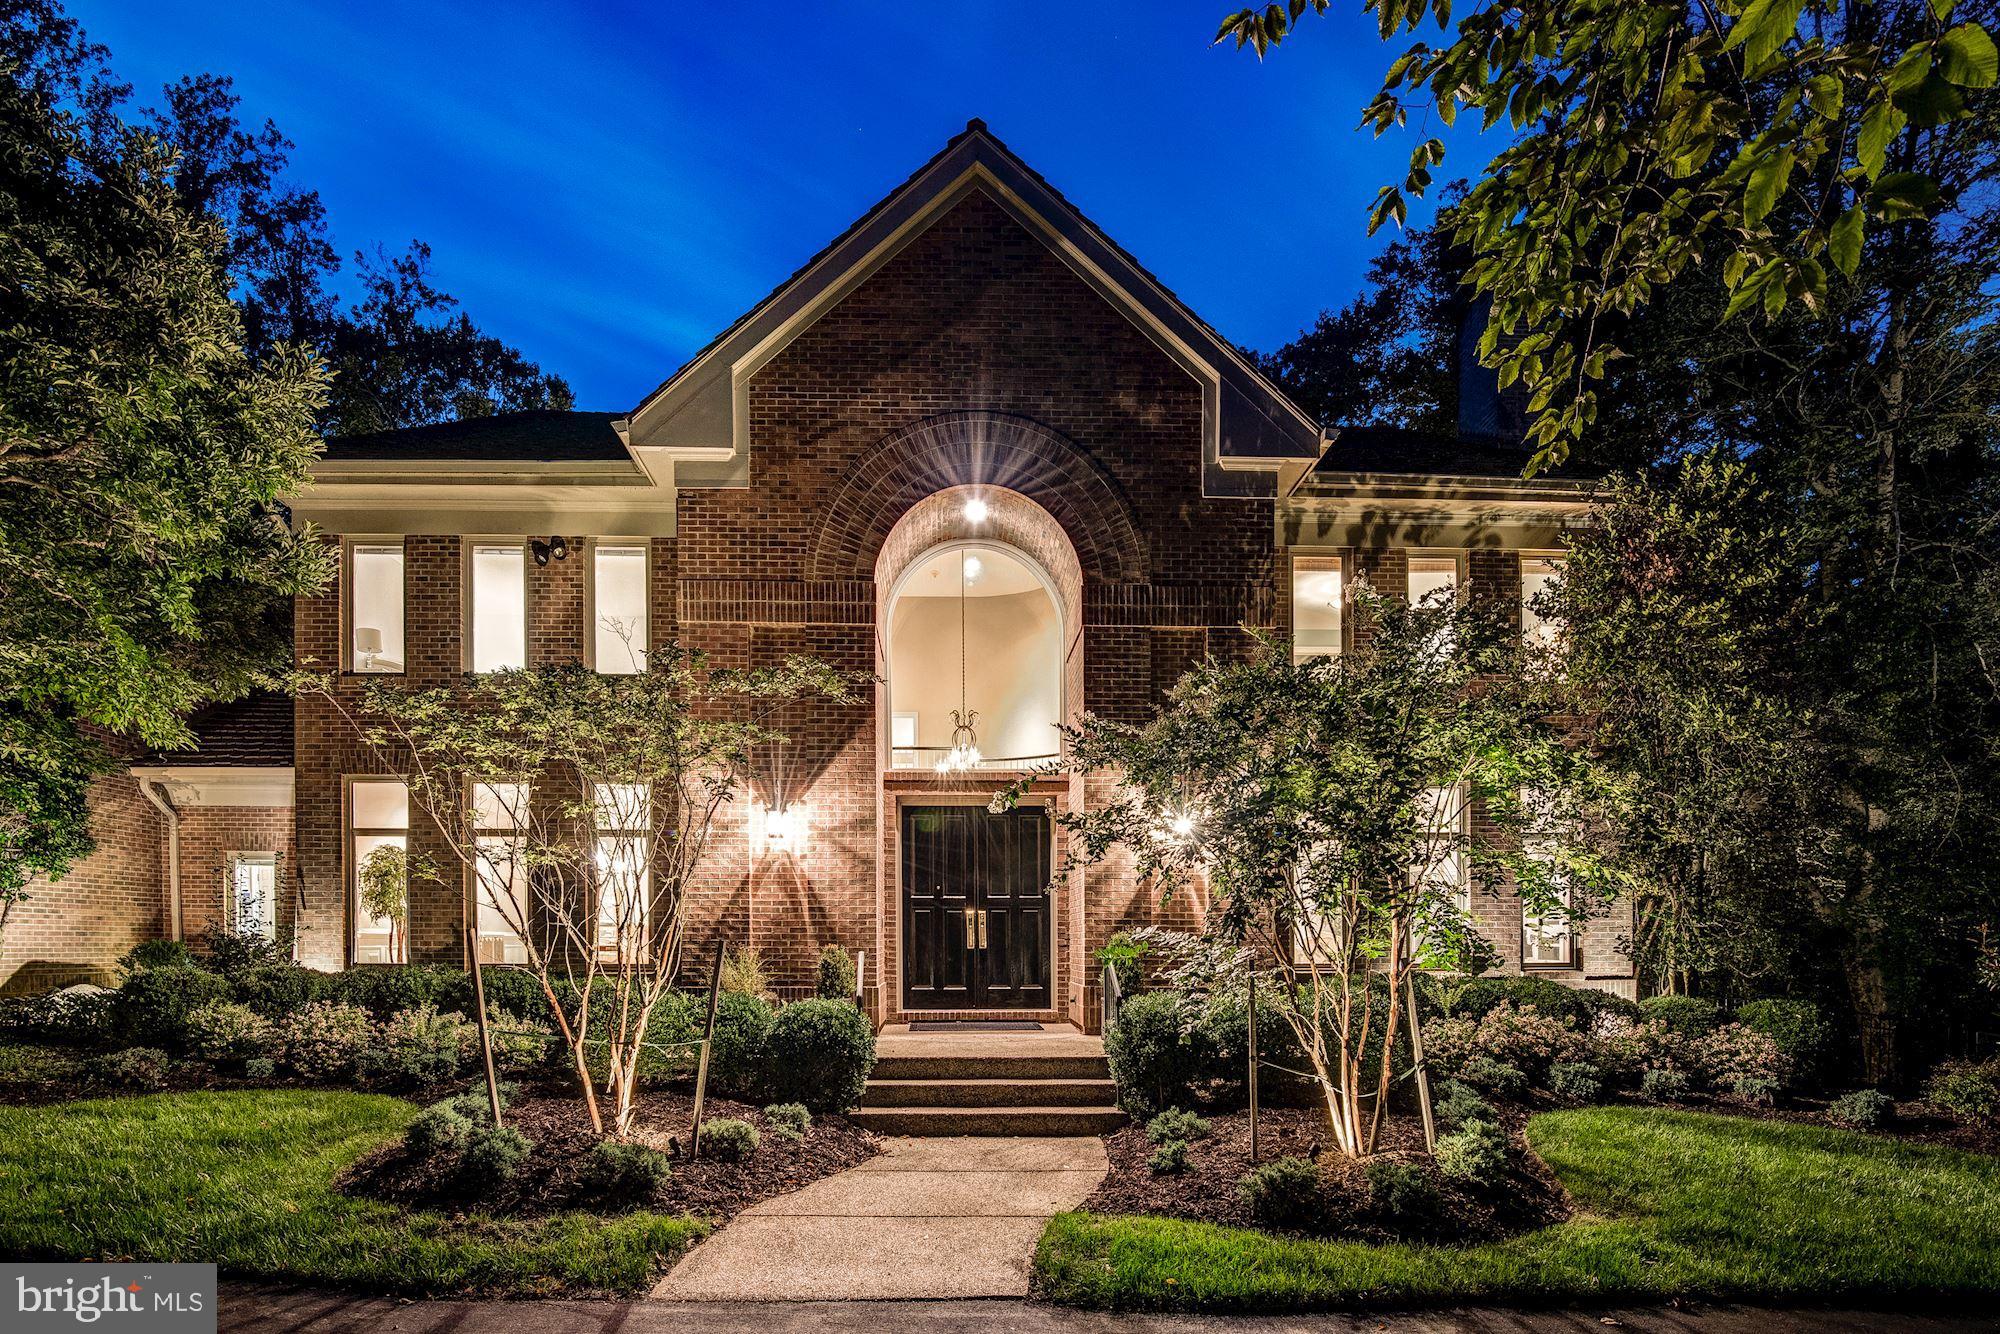
Call agent for details. Fabulous price reduction now $2,395,000 for this exciting and elegant custom contemporary sited on a picturesque two acre lot.   The perfect setting to relax and unwind on your deck or exploring the lovely landscaped gardens and waterfalls.  This updated contemporary welcomes you with high ceilings and beautiful light exposures from every room in the house. Two home offices (one on the main level and one on the second level) add to the livability and flexibility of this gracious residence.   The owners suite is reminiscent of a luxury suite in a Four Seasons hotel!  This owners suite  includes spacious owners bedroom with sitting room,  a fabulous wardrobe and closet area,  a spacious marble masterbath, plus additional library /office. Approximately half the second level is devoted to the master suite which overlooks the gardens from every room.   Three additional bedrooms are located on the second level with two additional baths. The lower level provides a fifth bedroom and bathroom, and is daylight walkout.  Additionally a spacious recreation room with entertaining bar,  an exercise room, game room and large storage room complete the lower level. A three car garage along with a circular driveway for more than ample parking make this home perfect for today's living.   All of this along with Avenel's amenities are included in the HOA fee:  swim and tennis club, private surveillance,  and onsite management and landscape maintenance (bid separately on the 2 acre lots).  Almost equidistant to Reagan National and Dulles airports (25 minutes) and 45 minutes to BWI.  Twenty minutes to the White House and Kennedy Center.  Close in Potomac Village offers a myriad of sought after restaurants, three grocery stores and more!
#MDMC2068950

POTOMAC

9821 AVENEL FARM DRIVE

5 Beds

4 Baths

6,151 Sq.Ft.

$2,395,000

MLS#: MDMC2068950
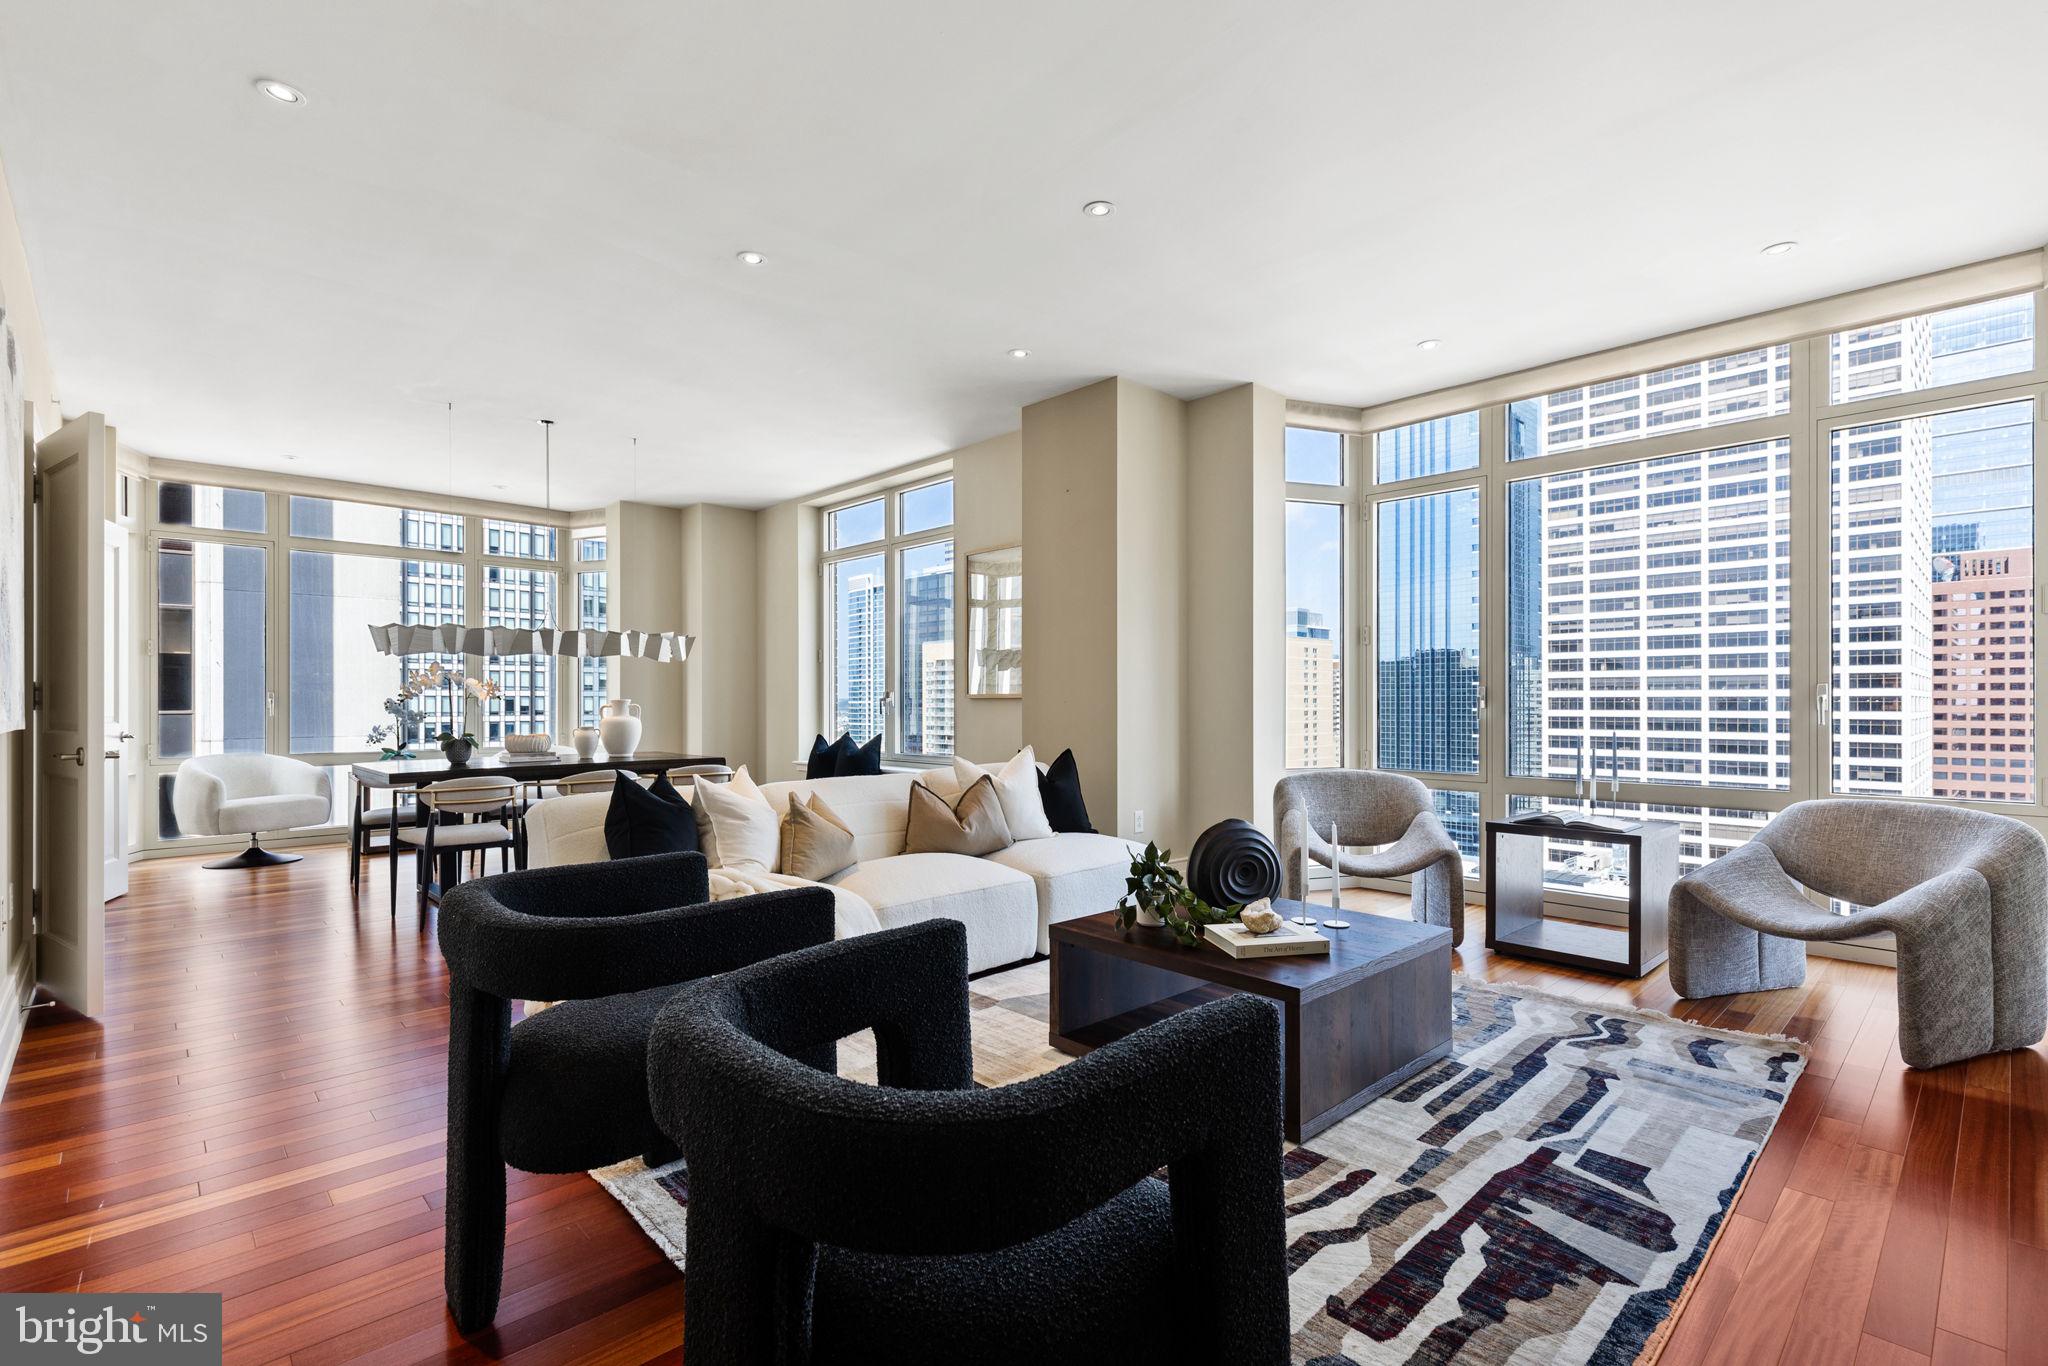
Experience 10 | Live at 10. Welcome to residence 2001 - a deluxe 2 bed 2.5 bath condo measuring roughly 2300 Sq Ft. This Double Corner high-floor residence spans around both the north and south western corners of the building giving you both Skyline and Rittenhouse Square views! A luxurious layout with the right proportions throughout. The great room offers the perfect living and dining combination and features a set of bay windows, gracious wall space and stunning skyline views through oversized windows. Adjacent through french doors you'll find a large eat-in Poggenpohl kitchen with a lineup of high-end appliances, a center island, plenty of prep space for any chefs out there and a breakfast area. The kitchens positioning delivers a terrific circular flow through 2 large openings that you'll really appreciate when entertaining guests.  An elegant gallery hall houses the powder room and separates the entertaining areas from the bedrooms. The en-suite guest bedroom is currently used as a den & office but its size offers plenty of optionality. Continuing down the hall through beautiful cased openings you'll enter the primary suite which features a covered deck overlooking Rittenhouse Square (for any morning coffee lovers), 2 built-out walk-in closets and a 5 piece marble bathroom. Additional condo features, to share: hardwood floors, custom built-ins, brand new carpet (in bedrooms) and recessed lighting. What you'll love? The graceful floor plan, natural light, closet space, a terrace you can actually use and the privacy & quietness of the Western side. Robert A.M. Stern, the famed architect responsible for iconic buildings such as 520 Park Avenue, 220 Central Park South and 15 Central Park West designed a masterful building on our beloved Philadelphia park. Residents enjoy 5 star 24 hour service, a chauffeured driven town car, yoga room, gym, indoor lap pool, library, outdoor courtyard, board meeting room, piano lounge, TV lounge, climate controlled wine room, bike storage, catering kitchen, hotel guest suite, underground valet parking and most importantly a friendly and beautiful community. Philadelphia's TOP SPA, Rescue Spa has opened in the building for the ultimate convenient amenity! Pet friendly. ****** Located on prime 18th street where the best restaurants in town are at your finger tips. Pet friendly. One Storage unit included with this sale as well as One Parking License.
#PAPH2392060

PHILADELPHIA

130 S 18TH STREET 2001

2 Beds

2 Baths

2,294 Sq.Ft.

$2,395,000

MLS#: PAPH2392060
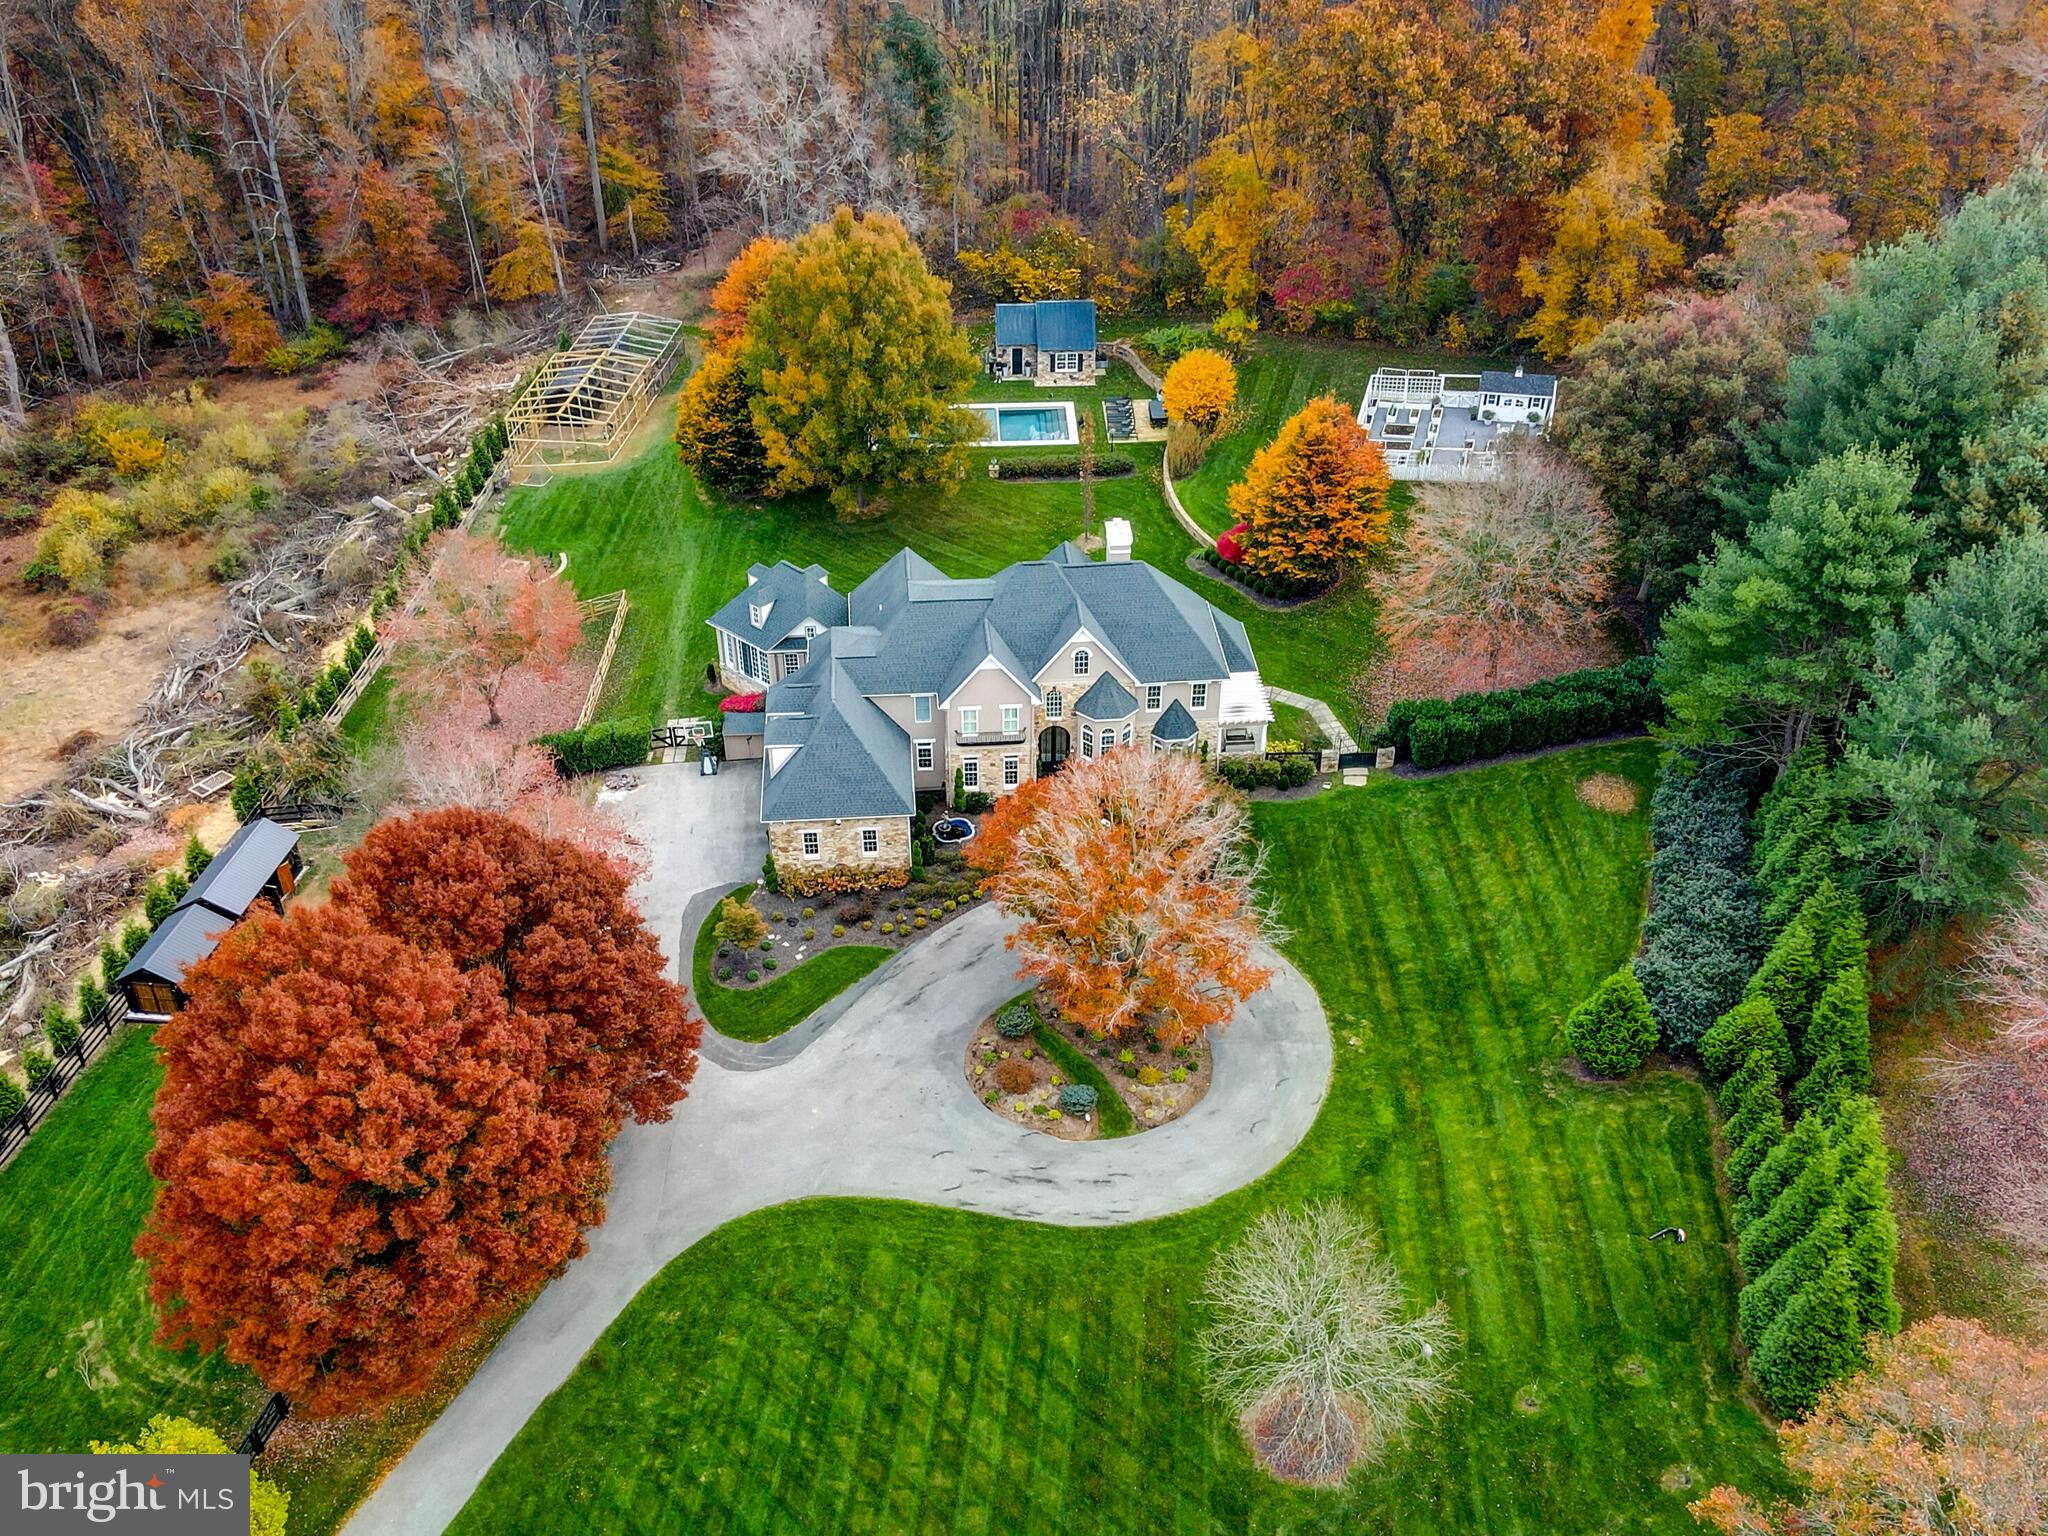
Price Refinement with a motivated seller.  Stylish yet traditional with complete privacy and a Hamptons style pool in Hunt Valley.  Perfectly sited on a picturesque and private 3.8 acres, you get the feeling of living in the country,  surrounded by nature and beauty, but actually you are 2.5 miles away from Hunt Valley Towne Centre and I-83.   This property has been meticulously renovated and maintained by the current owner over the past seven years.  No expense has been sparred.  From the custom 12 foot entry doors, all the way back to the salt water pool that underwent a complete restoration in 2021 by Lothorian.  The quality is clear and obvious.  The primary suite was just completely reimagined and the attention to detail is striking, and includes handmade custom wallpaper, Calcutta Gold marble wood burning fireplace,  reclaimed wood beams in the ceiling, and a wet bar complete with a Sub-Zero mini fridge.   The bathroom exudes a feeling of calm and is like a spa in a 5 star hotel.   It includes heated floors, two additional heaters in the ceiling, a gorgeous wall of stone in the double shower, complete with " the real " rain shower.   The entire suite is controlled by Brilliant Smart Lighting System and the custom features and finishes are exceptional and have to be seen to be understood.   The gourmet kitchen features an oversized island with built in storage, and Sub-Zero and Thermador appliances throughout.  Adjacent to the kitchen is a sunroom with gorgeous and peaceful views of the property, and wood beams curated from Pinehurst Country Club.  The grounds here are breathtaking, highlighted by the heated, saltwater pool with an automatic cover, and a C.E. Wheeler designed pool house, complete with a kitchenette, bathroom, and outdoor heated shower.  There is a magical enclosed garden with 32 raised beds, each with individual irrigation.  A fully fenced pasture that is ideal for animals, livestock, dogs, or an orchard. 
 Custom fire pit, outdoor stereo system,  20 security cameras, and extensive exterior lighting and irrigation systems.  Attached garage space for five vehicles, includes two car lifts.  And finally, the property backs directly to the Gunpowder Park and is within walking distance to the NCR trail.  This is a sophisticated estate property with style and elegance, yet warm and inviting.  It is special.  Please come visit and experience it for yourself.
#MDBC2082756

PHOENIX

15 STARLIGHT FARM DRIVE

5 Beds

4 Baths

6,900 Sq.Ft.

$2,395,000

MLS#: MDBC2082756

1 ... 413 414 415 416 417 ... 666
* Listings identified with the FMLS IDX logo come from FMLS and are held by brokerage firms other than the owner of this website. The listing brokerage is identified in any listing details. Information is deemed reliable but is not guaranteed. If you believe any FMLS listing contains material that infringes your copyrighted work please review our DMCA policy and learn how to submit a takedown request. © 2024. First Multiple Listing Service, Inc.

Send a message

Message successfully sent.

Your message

What is 3 + 4 ?

Reason for contacting?

I agree to receive email communication and understand I can unsubscribe at any time.

I agree to be contacted by Charis Realty Group - Christine Issler, Broker via call, email, and text for real estate services. To opt out, you can reply 'stop' at any time or reply 'help' for assistance. You can also click the unsubscribe link in the emails. Message and data rates may apply. Message frequency may vary. Privacy Policy

Sign Out

Virtual Assistant

Would you like to take the next step with this property? We can help you schedule a showing or virtual tour, or send you more details.

Yes, I would like more information.

Thank You for Your Reply, One of Our Agents will contact you as soon as possible

No, maybe later.

Thank you, you can always contact me via email, phone number or through the contact form.

Realhub AI

Lucy - Your AI-Powered Realtor

Update Your Temporary Password

Personalize your search

Enter your email and we'll notify you immediately when new listings match what you're looking for.

or enter email address

Already have an account ? Login here

Continue your home search

I agree to receive communications and understand I can unsubscribe at any time.

I agree to be contacted by Charis Realty Group - Christine Issler, Broker via call, email, and text for real estate services. To opt out, you can reply 'stop' at any time or reply 'help' for assistance. You can also click the unsubscribe link in the emails. Message and data rates may apply. Message frequency may vary. Privacy Policy

Already have an account ? Login here

We use cookies

We use cookies primarily for analytics to enhance your experience. By accepting, you agree to our use of these cookies. You can manage your preferences or learn more about our cookies policy.