Properties

Browse or get in touch to schedule a walkthrough.

  • Nearby me
Price range

Popular Features

Community Features

Association

Property Features

Waterfront

View

Exterior Features

Interior Features

Style

1101996 properties match your criteria

Updated 1 minute ago

E-Alert name
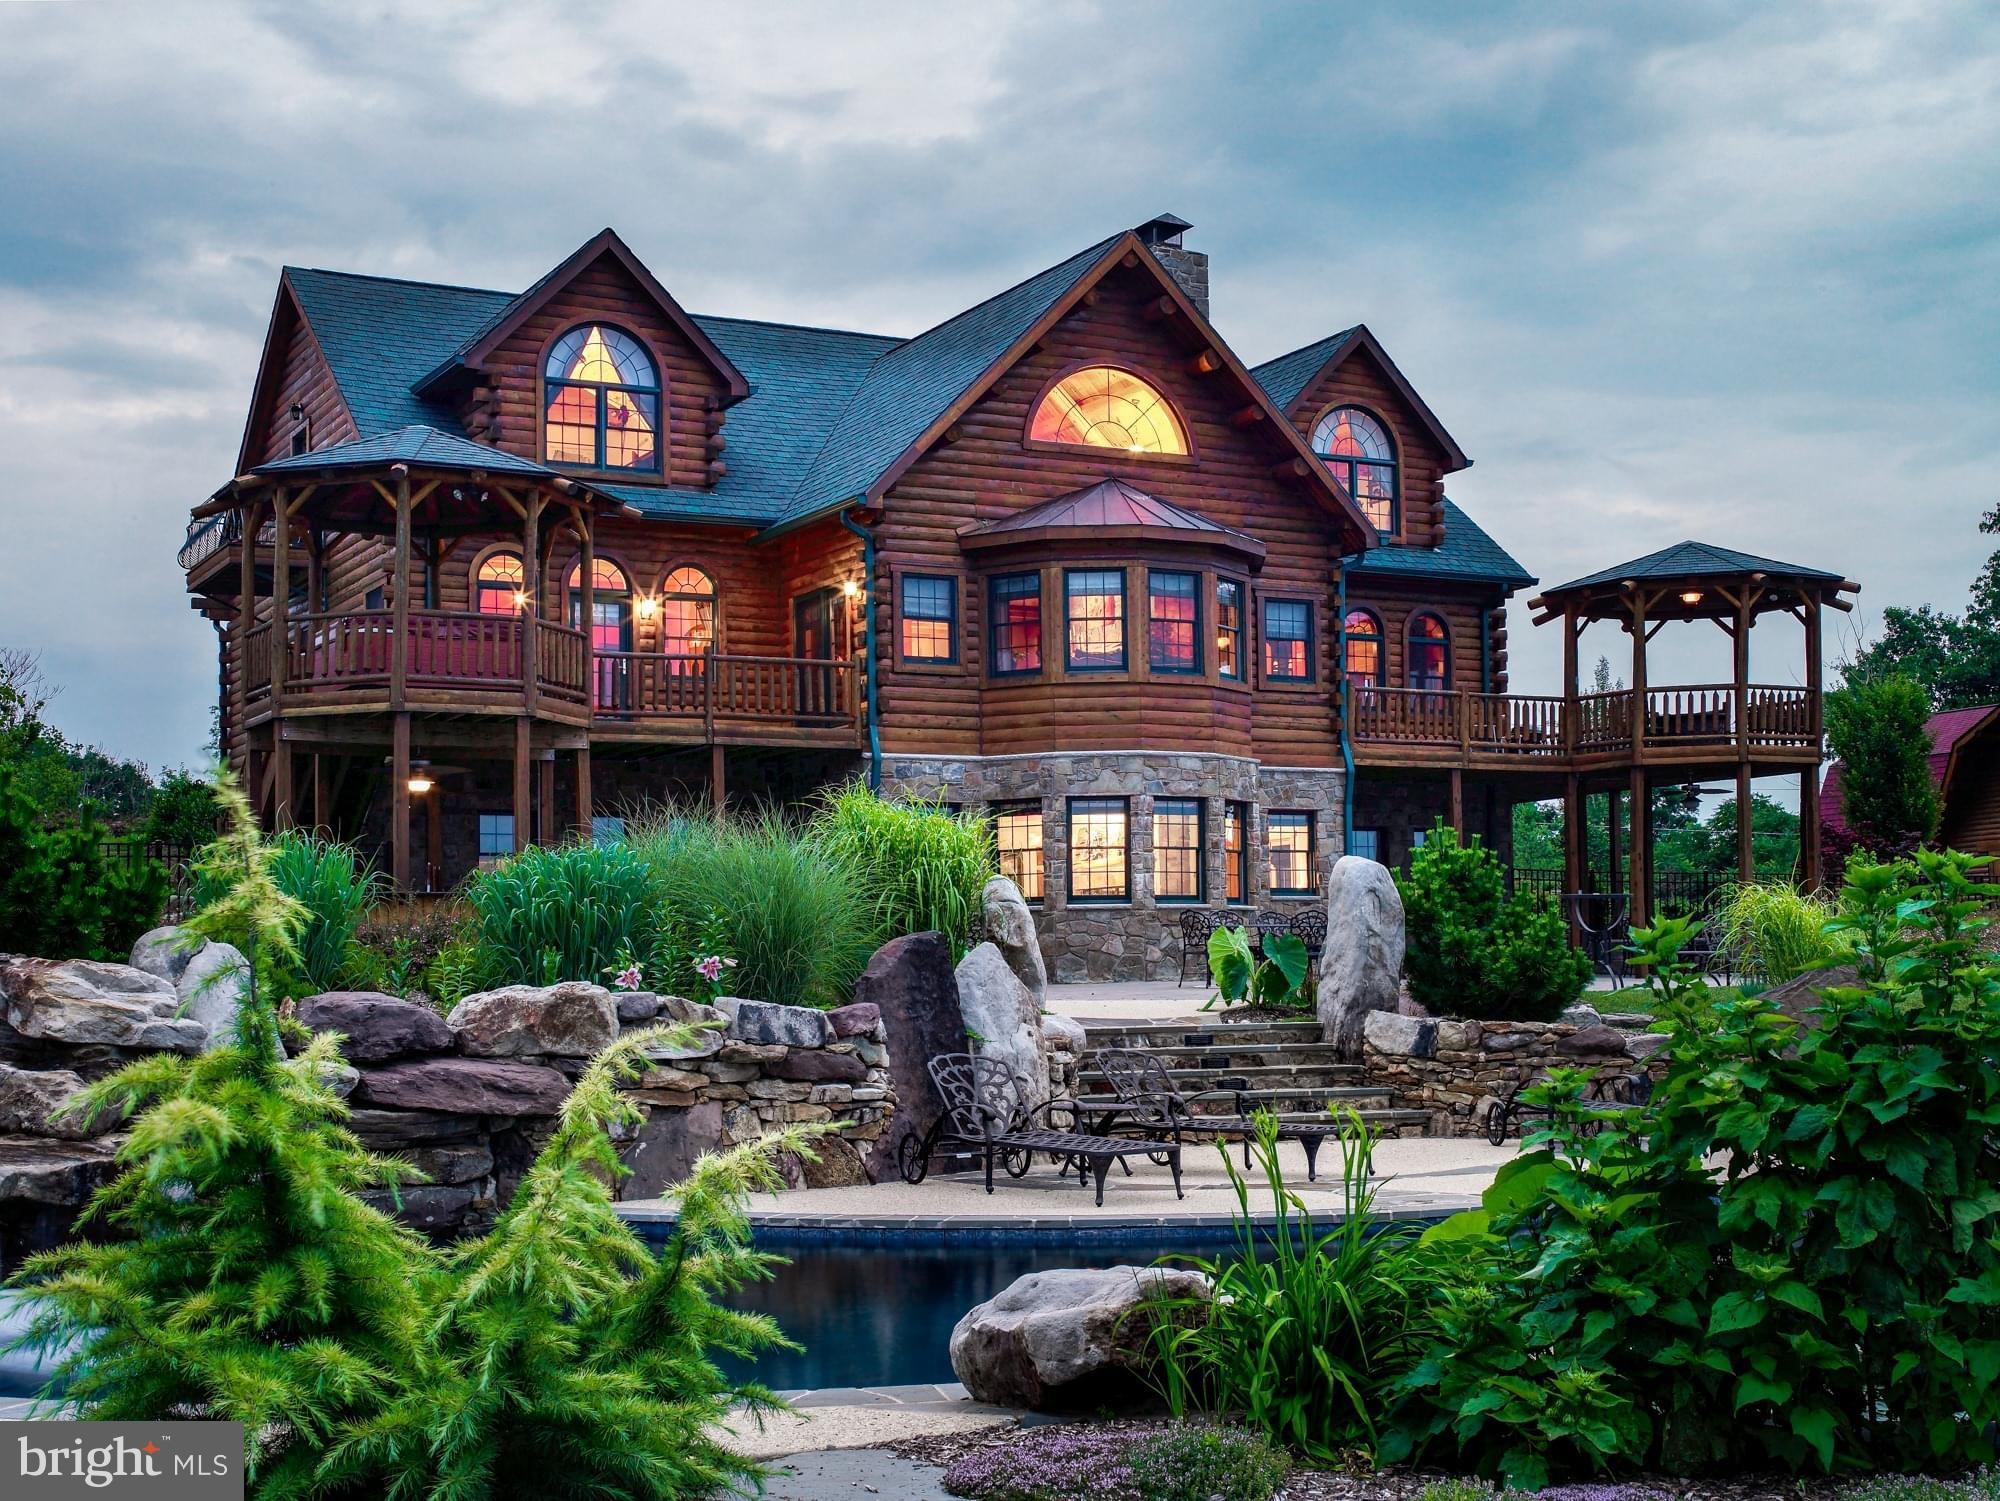
The majestic “Hennessey” log mansion, as featured in Country’s Best Log Homes’ article, appropriately entitled “Dream Fulfillment”, incorporates the best design elements from the most ambitious resort style homes.This stunning estate is harmoniously situated within a 5 acre bucolic setting among unique and mature specimen trees,landscaping, and gardens.Enter your grand home through the giant arched wood doors with wrought iron hinges and speakeasy window.The front doors, chimney, foundation, and other areas are accented by real stone,adding a certain rustic gravitas to the home.This stonework is mixed throughout the interior and exterior,a pleasant complement to the Northern White Cedar, and in perfect
balance with the solid walnut doors and carved wood mantels. You will be awe-struck as you stroll down the foyer and pass under the custom truss and beamed ceiling over the great room. The great room is flooded with natural light flowing through the fan window at the peak of the 24-foot cathedral ceiling. The great room’s bump-out is the perfect space for a cozy afternoon nap near the oversized fireplace. This alcove overlooks the vast backyard gardens, heated saltwater pool and waterfall,and an expansive patio.
Flanking the great room are the kitchen and dining rooms and the primary suite. The desirable first floor bedroom provides access to a walk out deck, gazebo and a hot tub to enjoy evening sunsets. This suite has a natural beamed ceiling and a noteworthy bathroom boasting a steam shower and a custom designed stonework tub surround. The first floor kitchen is easily accessed from the 3 car garage. The open kitchen has a large center island with a cooktop and plenty of counter space for socializing. The dining room features a stone fireplace and has French doors leading to a large deck and gazebo for outdoor entertaining with a view, or for a quiet evening around the firepit. Two bedrooms on the upper floor rival the size of the primary suite and include walkout balconies, giant arched windows, bathrooms and ample closet space. Each has intriguing ceiling designs and patterns in wood. Between the two bedrooms is a balcony sitting area overlooking the great room and a large open area leading to the private library, an indescribable architectural masterpiece with a cozy fireplace, balcony, and ample windows. The lower level is an entertainer’s paradise, including: a large main social and dance area with built-in bar and “cantina-style” seating, a temperature controlled 2000 bottle wine cellar, an extra large stone fireplace, and a theater area and billiard room with a beautiful stone alcove. Another comfortable bedroom and a similarly sized resting room and office adjoin the main room and bathroom. The lower level ties into an oversized fenced patio area and an outdoor kitchen and bar with underdeck drip proof seating areas. Stroll through the thoughtfully designed landscape to your koi pond, salt water pool, stone waterfall with hot tub. The layout is ideal for a large gathering or a secluded day under the shady wisteria-laced pergola. The yard area boasts 2 barns, greenhouse, fenced vegetable garden, and untypical trees in quality and quantity. Rare and stunning trees adjoin the neighboring forest reserve area providing additional privacy. The main barn has HVAC, water, electric, natural gas, and a full bathroom next to the gym area. The second floor lofts are bridged by an overlook with 1-ton hoist to the lower level. Four large 9ft tall drive-in doors allow for plentiful uses for contractors, auto buffs, woodworkers, landscapers, boaters, artists, and other craftsmen and hobbyists. You will be amazed by the charm and functionality of this building. The second log sided barn is two stories with electric, and water outside. Great for your tractors, animals or storage and nearby the newer greenhouse with power, electric and water. Feel like you're on a mountain vacation every time you step into your home!
#MDMC2131360

DAMASCUS

24220 KINGS VALLEY ROAD

4 Beds

4 Baths

7,308 Sq.Ft.

$2,295,000

MLS#: MDMC2131360
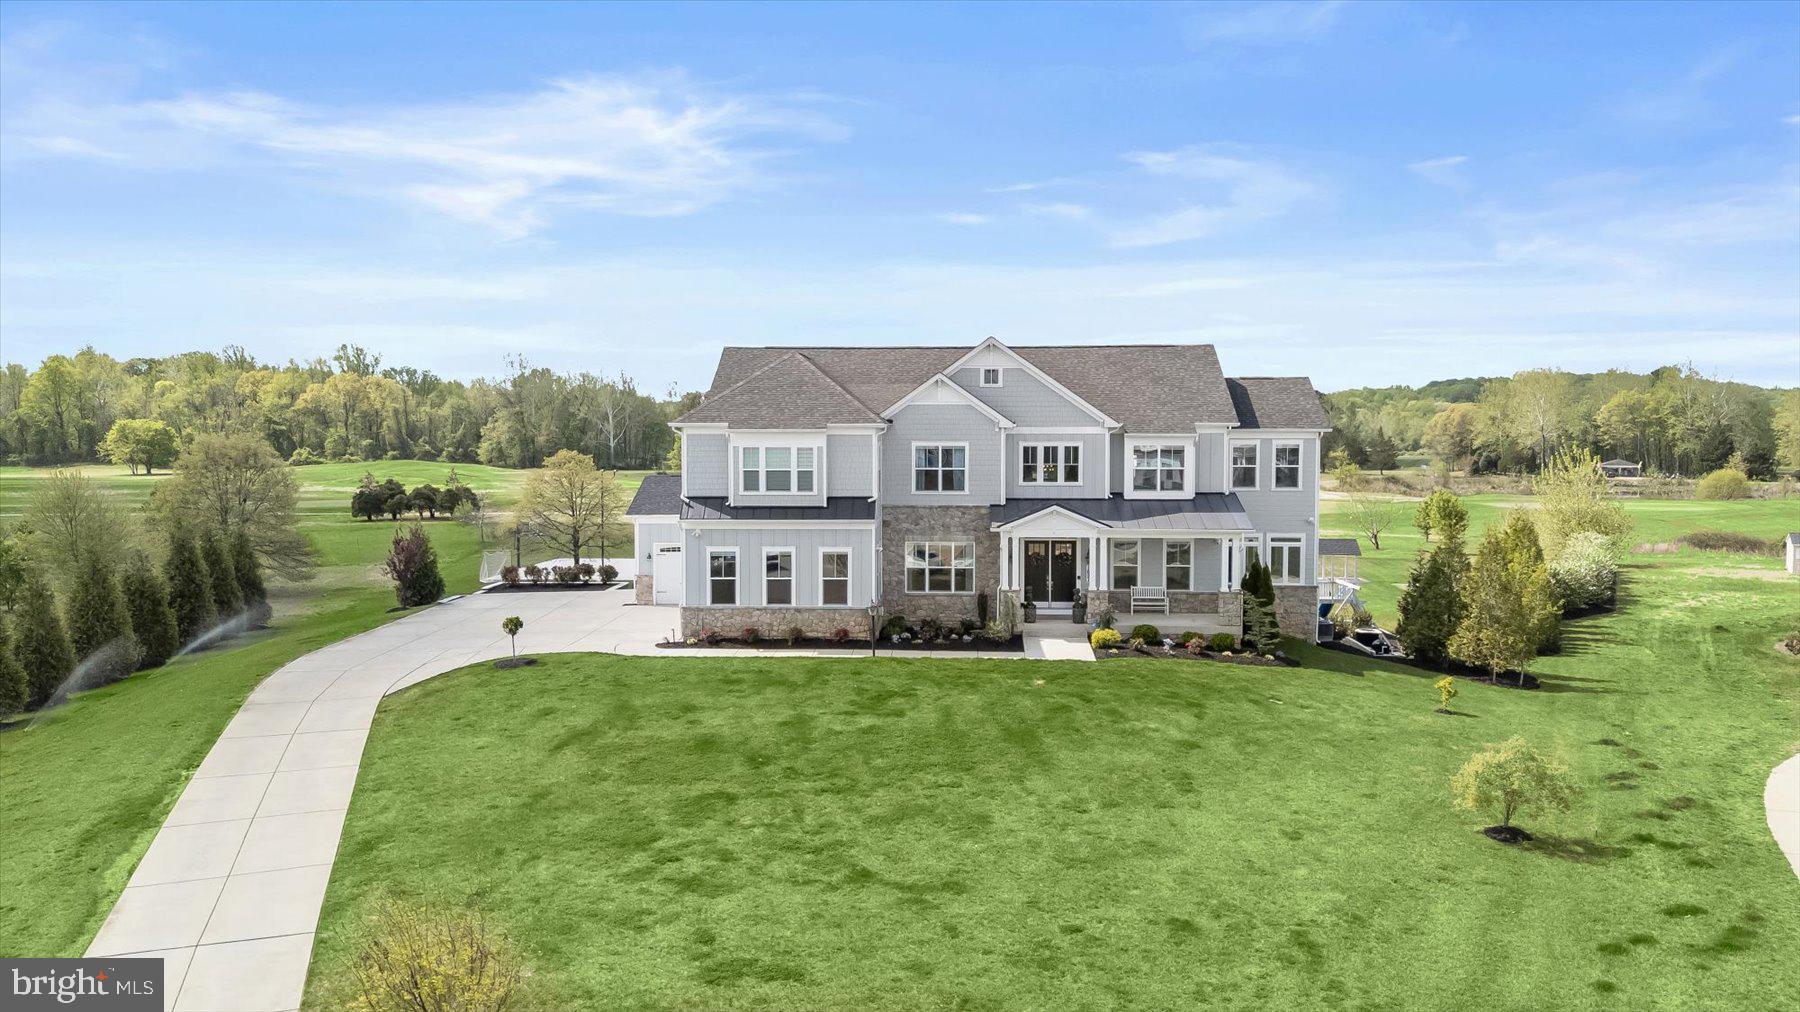
A Private Resort Estate Overlooking Renditions Golf Course, perfectly positioned on 1.67 acres in the coveted Southern Hills community of Davidsonville, this extraordinary estate represents a rare convergence of architectural sophistication, resort-caliber amenities, and an unrivaled golf course setting. Located on a premium cul-de-sac homesite—the highest premium lot originally designated by the community founder—this residence commands sweeping views of Hole #5 at Renditions Golf Course, a replica of Royal Birkdale #15.

From the moment you arrive, the home makes a striking impression with its HardiPlank and stone exterior, covered front porch, architectural shingle roof, and meticulously curated professional landscaping. A four-car garage and double solid wood entry doors further underscore the home’s scale and refinement.
Designed for seamless indoor-outdoor living, the rear of the home opens dramatically through multi-panel glass sliders to an expansive deck and wraparound outdoor living spaces. The backyard unfolds like a private resort, featuring a saltwater pool with a waterfall and automatic cover, a poolside spa, a covered entertaining pavilion with recessed lighting, a dedicated fire terrace, and a fully integrated sports court. Recreational luxury continues with an in-ground trampoline, custom climbing play structure, and a private putting green—all framed by lush, irrigated grounds.

Inside, the residence is equally compelling. A soaring 30-foot coffered great room serves as the architectural centerpiece, defined by a dramatic basket-weave feature wall, custom shiplap accents, and a wall of windows capturing panoramic backyard views. The chef’s kitchen is both refined and highly functional, showcasing bespoke cabinetry, quartz surfaces, professional-grade KitchenAid and GE Monogram appliances, a 48” commercial-style range, a wine cooler, and an oversized island designed for gathering and entertaining.

The upper level offers a serene primary suite retreat with cathedral ceilings, designer lighting, and a bespoke walk-in dressing room with custom built-ins and a center island. The spa-inspired bath features dual quartz vanities, a soaking tub, and an expansive walk-in shower with riverstone flooring. Additional ensuite bedrooms provide comfort and privacy, each thoughtfully appointed with modern finishes and refined detailing.

The lower level is an entertainment and wellness destination unto itself, offering a spacious recreation lounge, walk-out access to the backyard, fitness room, and a dedicated wellness suite complete with a cold plunge and infrared sauna. Additional guest accommodations and flexible living spaces ensure effortless hosting at any scale.

Smart home automation, whole-home audio, advanced security systems, and energy-efficient systems complete this exceptional offering—blending modern convenience with timeless luxury.
#MDAA2142530

DAVIDSONVILLE

1621 CARNOUSTIE ROAD

6 Beds

6 Baths

7,472 Sq.Ft.

$2,295,000

MLS#: MDAA2142530
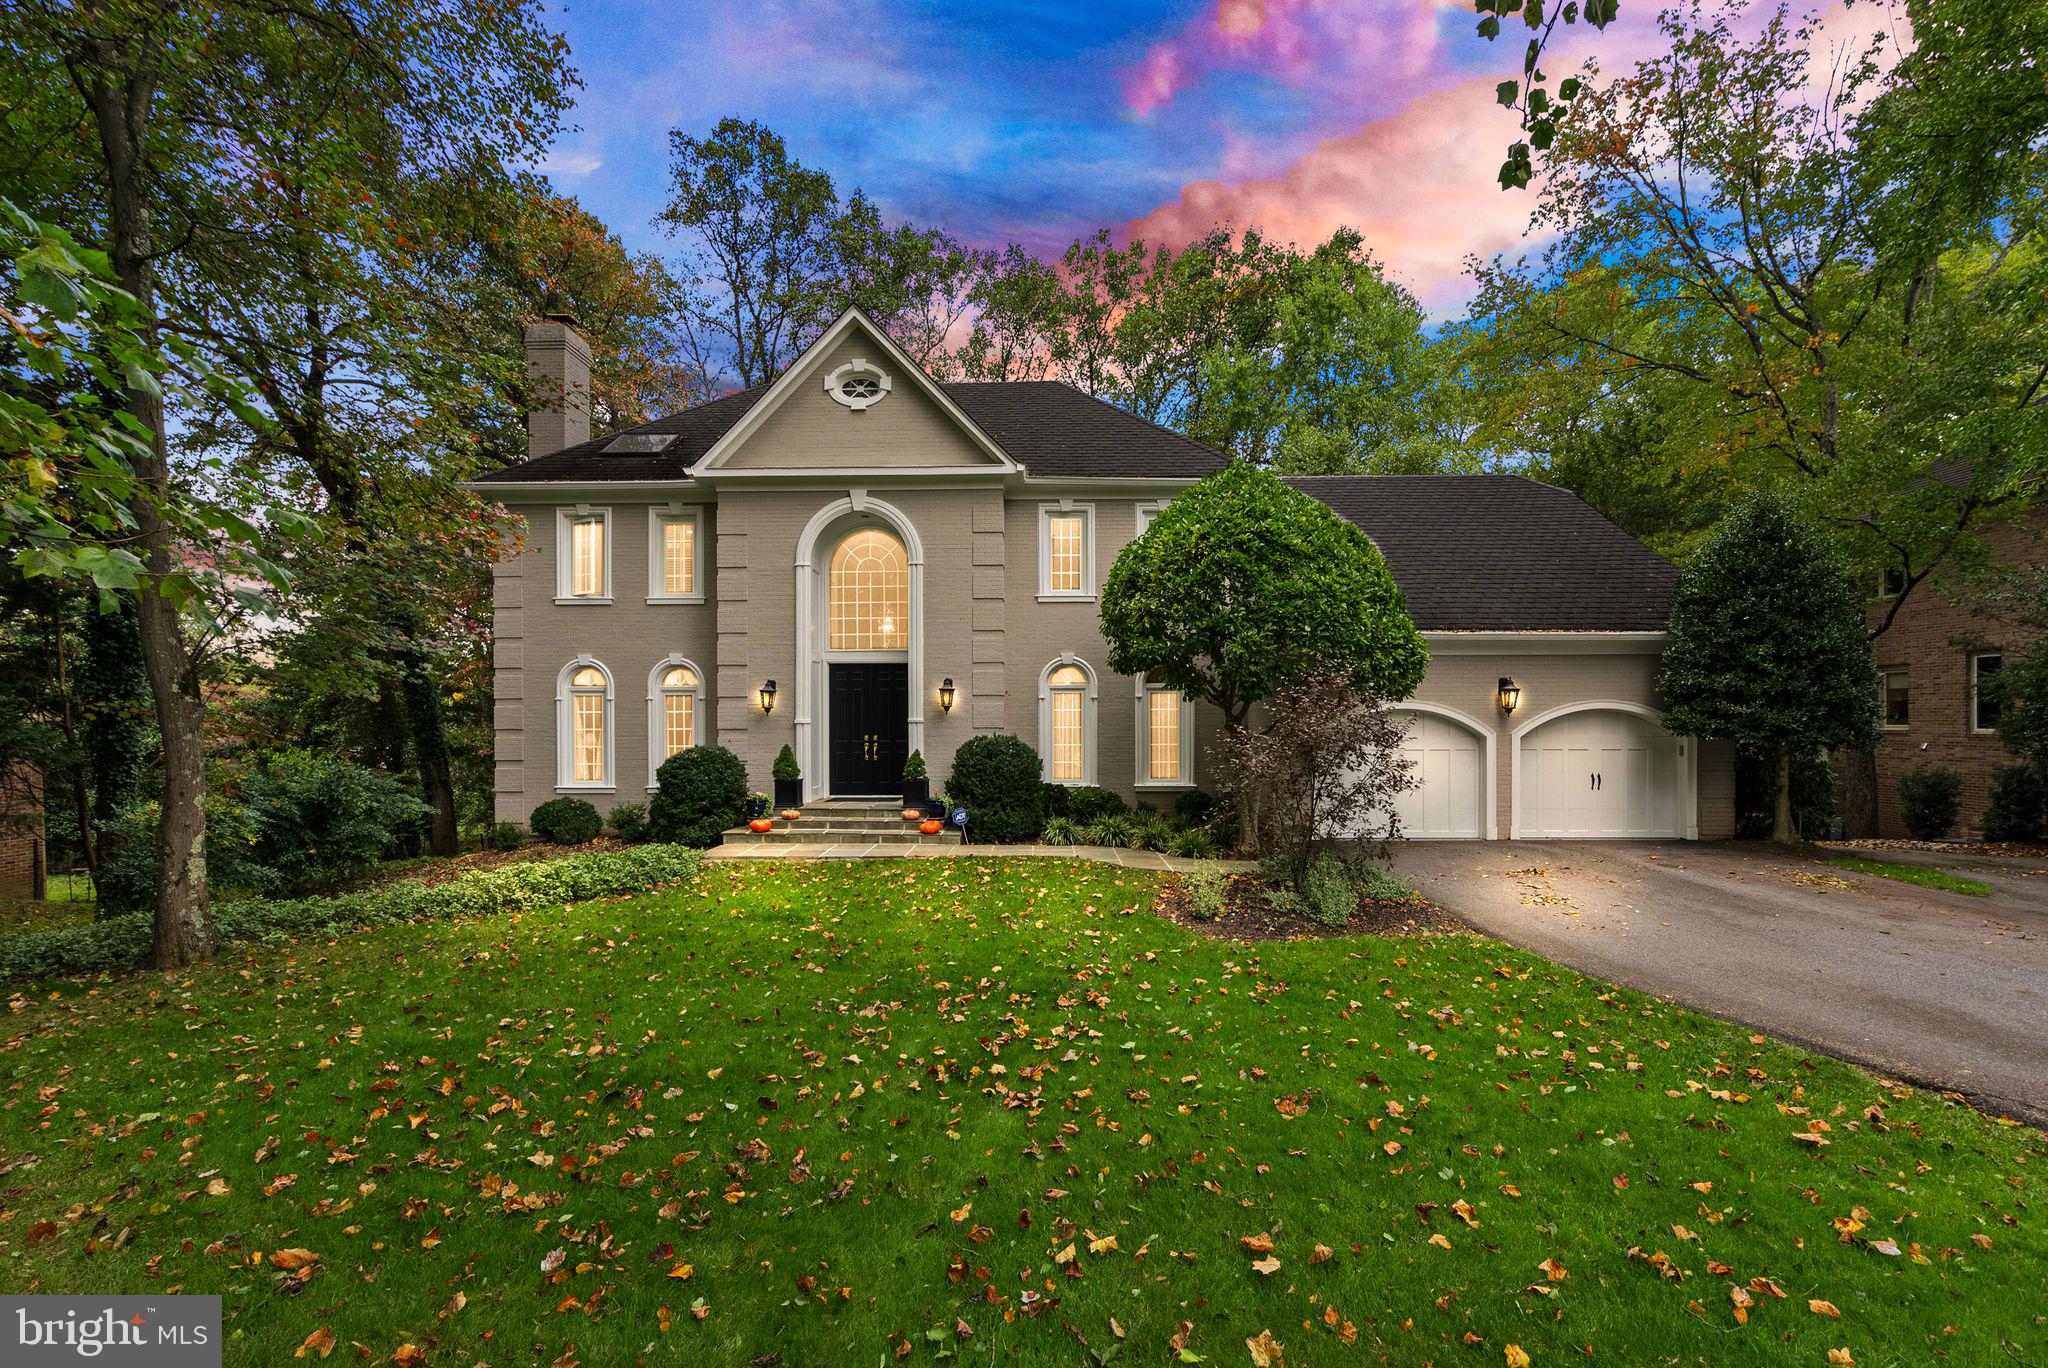
Nestled in the heart of Heritage Farm, steps from Potomac Village, this beautifully designed and updated home offers an exceptional blend of elegance, comfort, and charm. From the moment you arrive, the meticulous curb appeal and garden-like backyard evoke the feel of an English countryside retreat. A detached post-and-beam two-story structure can accommodate a boat, vintage cars or a golf simulator and provides additional storage space. Step inside the grand foyer with luxurious marble floors, and you’ll be welcomed into formal living spaces that invite warmth and relaxation. The foyer opens to both the formal living room—featuring a cozy fireplace—and the spacious dining room, perfect for hosting family gatherings. The kitchen is a chef’s dream with custom cabinetry throughout, including panels that cover the Sub-Zero refrigerator and Bosch dishwasher. Other appliances include a Wolf induction cooktop and oven, a microwave drawer and a Zephyr wine fridge. Skylights, marble backsplashes and a soapstone countertop enhance the kitchen’s beauty. The kitchen flows seamlessly into the family room, where you’ll find a custom designed wet bar with a copper sink, a cozy fireplace, and coffered ceilings. A custom island between the kitchen and family room offers a multifunctional transition between kitchen and family room, but can be removed if the new owners prefer. Off the family room is a bright and airy sunroom with vaulted ceilings for a year-round retreat.  Both the sunroom and kitchen open to a deck designed with seamless planks for a sleek outdoor space. The main level also includes a powder room and a formal office featuring a tray ceiling, built-in shelves and plantation shutters.
Upstairs, the primary suite impresses with vaulted ceilings, a private fireplace, and a changing room that affords ample closet space and can function as a reading room or an infant’s nursery. The ensuite bathroom offers double vanities, a walk-in shower, and a private water closet. Three additional bedrooms complete this level: two share a Jack-and-Jill bathroom with separate vanities and a bathtub with custom tile surround, while the third bedroom features its own ensuite bath with a modern vanity and tastefully designed tiled walk-in shower.
The walk-out lower level offers a perfect blend of entertainment and functionality, with a fifth bedroom and adjoining bathroom ideal for an au pair or visiting guests. A fireplace, pool table area, and ample entertainment space make this level a true gathering spot. There is also a large storage room and a utility room with additional storage.
The home’s exterior has been freshly painted in a custom color, and the backyard, with its stone patio and lush landscaping, feels like a private oasis. New garage doors enhance the curb appeal, and the roof has 25 years of life remaining. Located just a short walk from Potomac Village, this home offers the perfect blend of tranquility and community, with access to local shops, events, and gatherings. Thoughtfully updated throughout and meticulously maintained, 9708 Hall Rd is more than just a house—it’s an exceptional place to call home. Schedule your tour today and experience the charm and beauty for yourself!
#MDMC2151092

POTOMAC

9708 HALL ROAD

5 Beds

4 Baths

5,882 Sq.Ft.

$2,295,000

MLS#: MDMC2151092
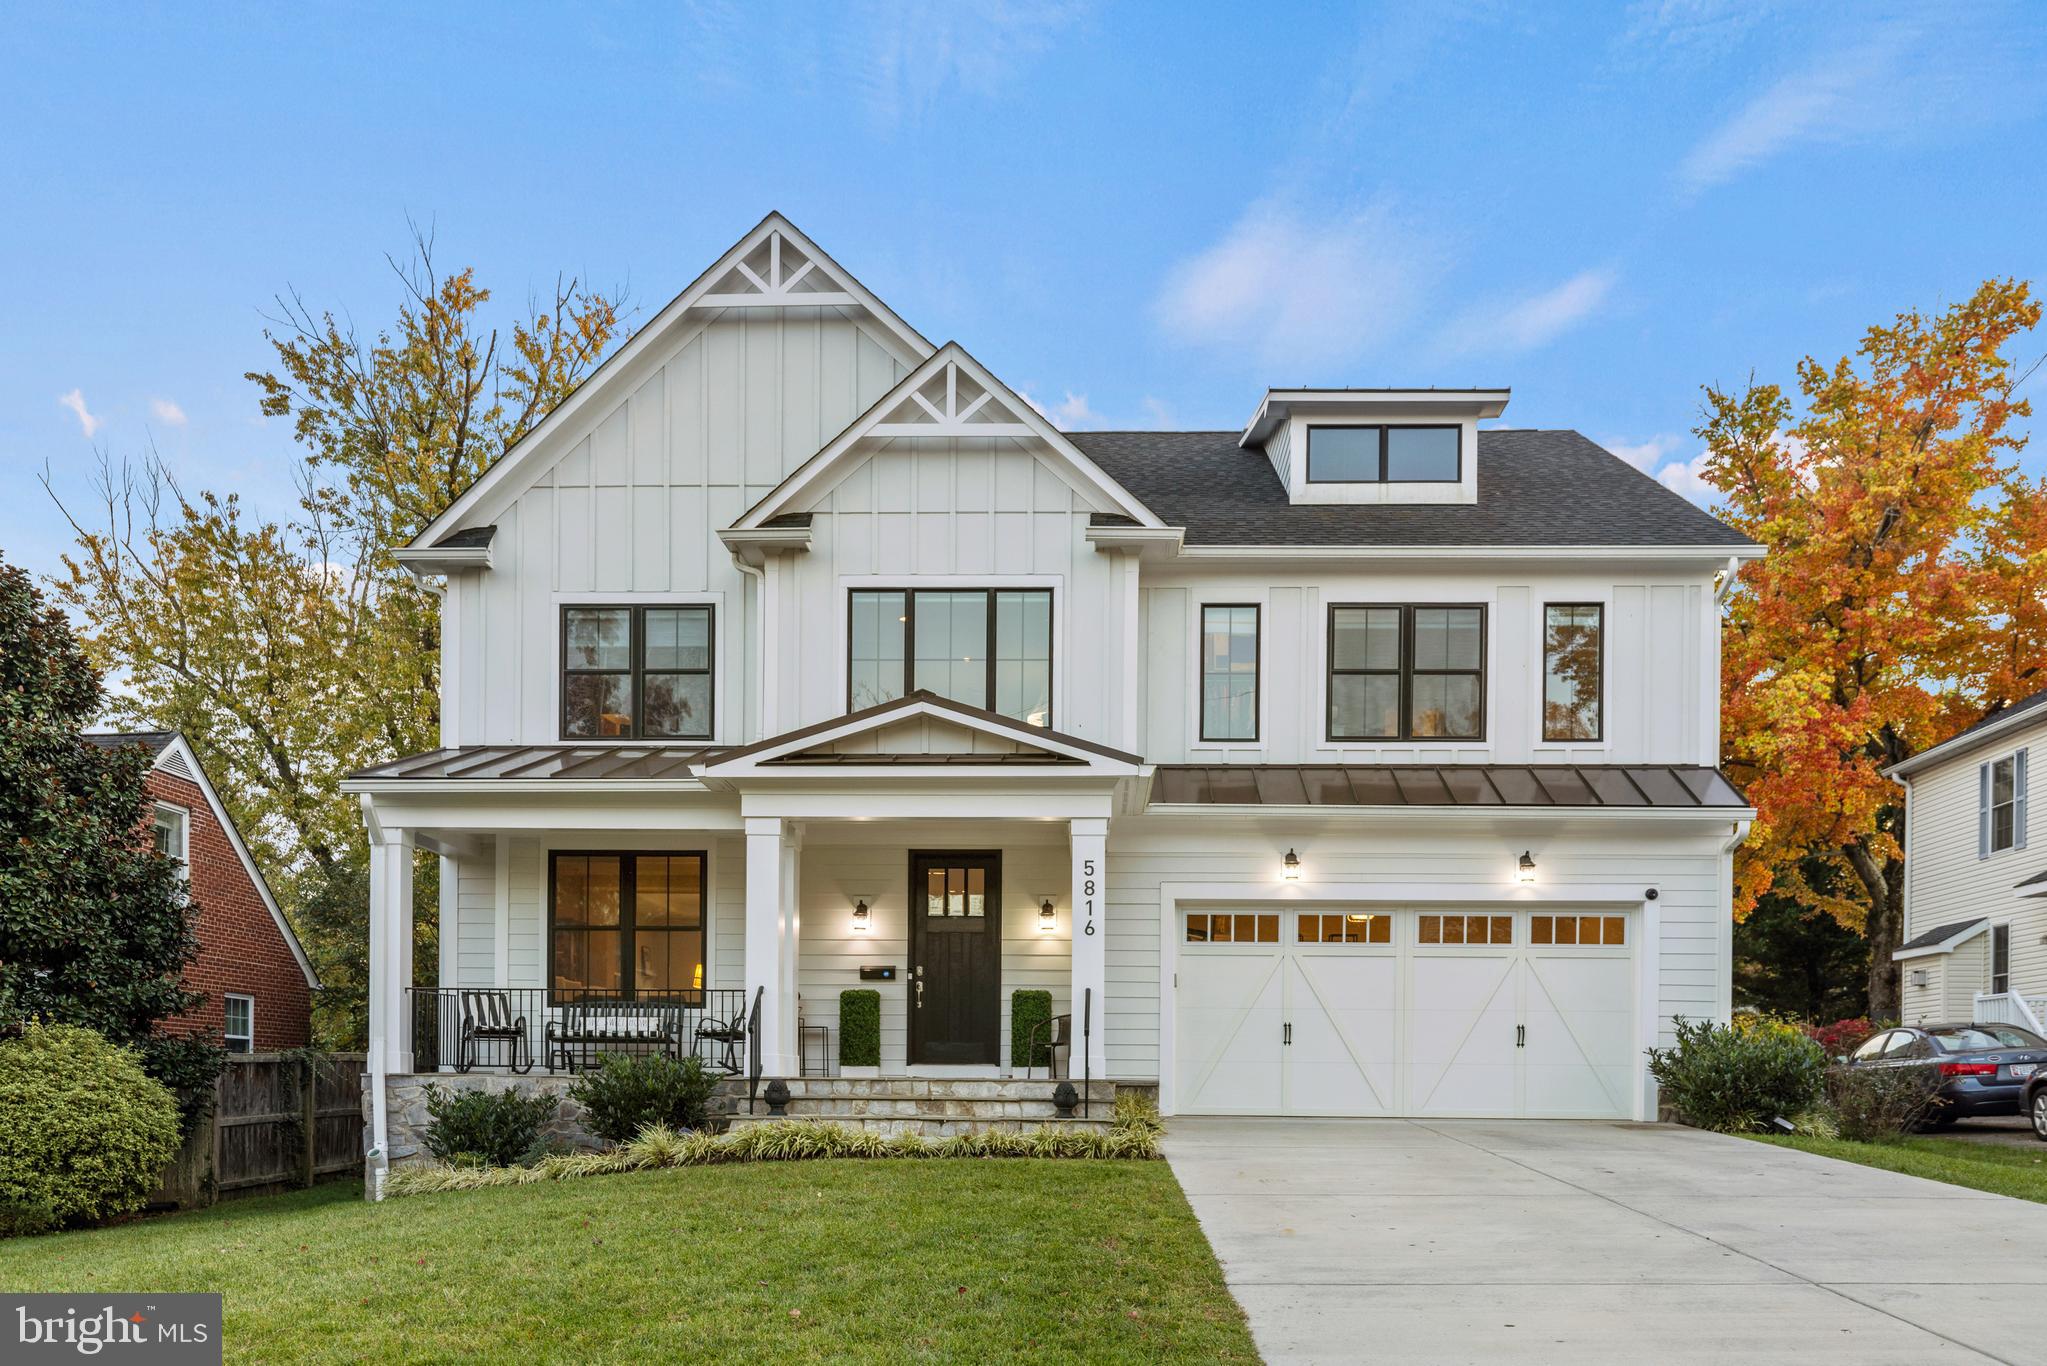
Welcome to your dream home in Lone Oak! This exceptional property isn't just a house—it's a haven where luxury meets functionality, with hundreds of thousands invested in cutting-edge home automation and convenience features. 

Let's talk about the bells and whistles. A smart home system with easy voice commands puts you in control; from adjusting the lighting to controlling the shades and the music, your home caters to your every command. And with Bluetooth capabilities, your home responds to your needs like never before.

Step outside and envision yourself relaxing on the deck under an electric power awning. Need a movie night under the stars? No problem. The additional windscreen doubles as a movie screen. Plus, with four outdoor cameras, security is top-notch.

Let's talk functionality. With a 20KW gas-powered generator covering 2/3 of the house, power outages are a thing of the past. And thanks to custom built-ins throughout, including specialty closets in the primary suite, staying organized is a breeze.

Inside, the upgrades continue. The kitchen boasts extra pantry space and above-cabinet storage—perfect for the home chef. A first-floor bedroom with full bath also serves as a great home office.  The primary suite is set to impress with a coffee bar, double-size walk-in closet, additional custom specialty closets, and a spa-inspired luxury bath.  An upstairs family lounge is a perfect retreat for reading or homework.  

Downstairs, the lower level is an entertainer's paradise, complete with a media room, wet bar, and game area. An exercise room and additional bedroom and bath complete the picture.  And with a comprehensive voice-controlled AI system, managing your home and its entertainment options has never been easier.

With its elegant design, sun-filled rooms, thoughtful upgrades, and prime location, this home is a rare find. Don't let this opportunity slip away—schedule a viewing today and prepare to fall in love.
#MDMC2119850

BETHESDA

5816 KINGSWOOD ROAD

7 Beds

5 Baths

5,389 Sq.Ft.

$2,295,000

MLS#: MDMC2119850
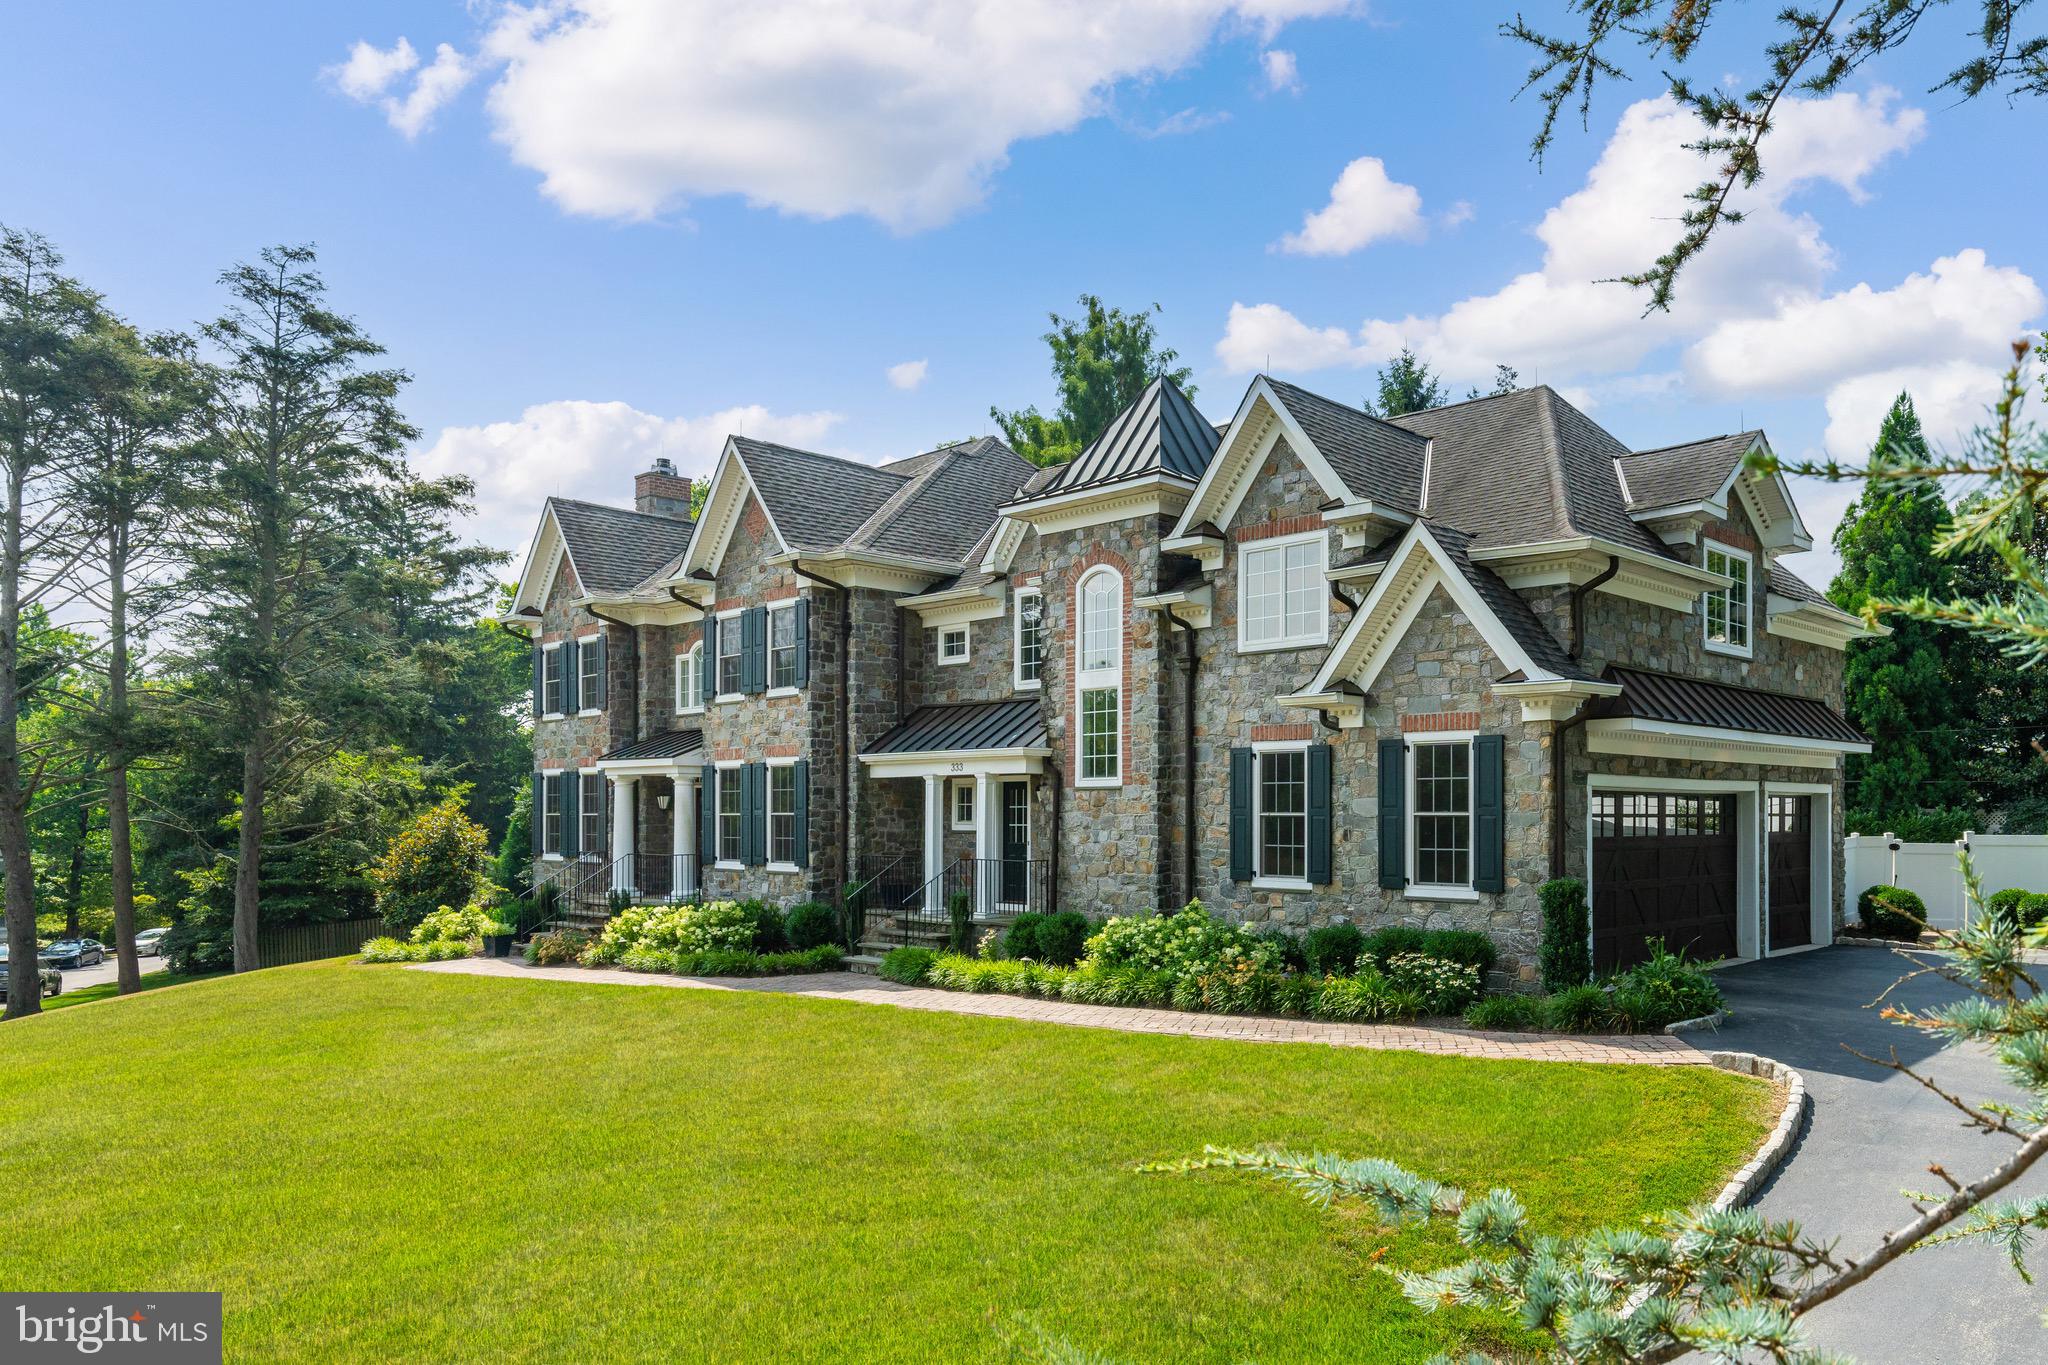
The Main Line home you’ve been waiting for has arrived in a gorgeous section of Bryn Mawr in the award winning Lower Merion township.  This stunning residence, designed by Peter Batchelor and built by Farley Homes, is situated on a quiet, mature wooded street, just steps from Harriton High School, the town of Bryn Mawr, Villanova University, Ashbridge Park, and more. This beautiful stone colonial home was crafted for comfortable living and elegant entertaining. As you approach 333 Greenbank, you’ll immediately appreciate the curb appeal and grandeur of this suburban palace, complete with a beautiful driveway featuring Belgian block leading to an oversized three-car garage with stylish wooden doors. Entering the main foyer, you’ll be wowed by the size and scale of the rooms and the airy floor plan. The first floor features a large formal living room with a gas fireplace and custom moldings, a gracious center staircase, and a large formal dining room with exquisite moldings. There’s also a home office/den with its own powder room, a great room with a wet bar, wine rack, and gas fireplace that flows seamlessly into the gorgeous gourmet kitchen and breakfast room overlooking the outdoor pool and yard. This floor is perfect for entertaining and large gatherings. Just off the kitchen, you’ll find a mudroom with its own powder room, storage, and back staircase leading up to the guest suite and main upper floor hallway. The upper floor boasts 5 large bedrooms and 4 full bathrooms, including a Jack and Jill bathroom, along with a conveniently located laundry room.  At one end of the main hallway, you’ll find a grand master suite with two walk-in closets and a large primary bathroom featuring a glass stall shower and a large jetted tub. On the opposite wing of the house is a spacious guest or nanny suite with a large spa-like bathroom. The lower level offers a huge finished basement with an exercise area, full bathroom, wet bar, media game room, and additional custom closets. Last but certainly not least, you’ll enjoy entertaining in your inground pool in the bucolic backyard. Other notable features include recessed lighting throughout, a sound system, central vac, a terrace overlooking the backyard on the first floor, a fenced in back yard, and multiple entrances to the home.  This standout property has it all, so dont hesitate and schedule your showings today! (Some photos have been virtually staged)
#PAMC2104566

BRYN MAWR

333 GREENBANK ROAD

6 Beds

5 Baths

8,200 Sq.Ft.

$2,295,000

MLS#: PAMC2104566
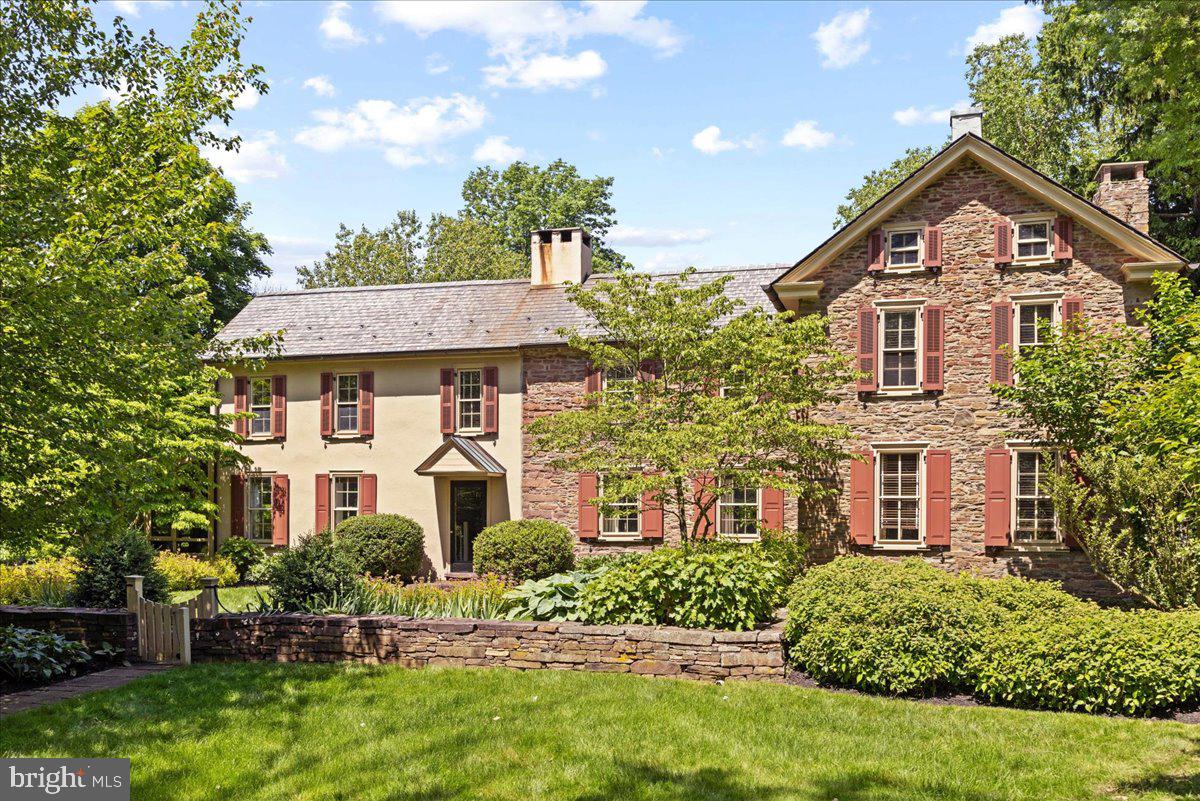
For the first time in over 50 years this tranquil retreat with all the elements one needs for an upscale country lifestyle, comes to market. Tucked away in Hilltown Township, Brook Hollow Farm epitomizes the Bucks County farm estate. Accessible via two entrances, the house is hidden from the road and situated on 15.4 acres, assuring privacy. Enjoy a slice of English countryside with a mid-18th-century stone manor house at its center. Views from the four-bedroom house are enchanting in every season. The main residence and barn date back to 1750 and have been researched and documented by the Heritage Foundation in Doylestown, PA. While its original sections offer a traditional floorplan with a formal living and dining room, later additions are designed to take advantage of the views and indoor-outdoor flow for warm weather entertaining. The formal living room is bright and airy with 8 windows and double glass doors to the outside along with a mantled fireplace. The formal dining room boasts a huge walk-in fireplace with Bee Hive baking oven inside.  The family room is lined in windows and has French doors that open to a large slate patio with pasture and stream views. Ever-blooming gardens come to life each Spring and provide color all season. A rich bookshelf lined library with glass doors opens to a solarium overlooking the pond and pastures. The open country kitchen with island has custom pine cabinets and top of the line designer appliances. The kitchen opens to the warm and inviting family room will walls of windows, wood burning fireplace, and a casual dining area well designed for entertaining. Private quarters include four bedrooms and 3 baths. The main bedroom suite provides a large sitting are with gas fireplace, office space, his and her walk-in-closets, and updated bath with radiant heat floors, soaking tub and shower. There is pumpkin pine floors throughout the house and door hardware is solid brass by Ball & Ball. Additionally, this pristine setting includes an 8’ deep spring fed pond with fountain and stone spring house sitting next to the Pleasant Spring Creek. Most of the 15.4 acres is fenced for horses and includes professional hard scape of dry laid stone retaining walls and PA slate patios. The large bank barn was originally constructed in 1798. The ground floor is 900 SF of open space with the same above with 25’ height ceiling for storing or events. The horse stable has 6 oversized stalls with matts, Dutch doors, stacked stone wall fronts, and wash stall w hot water. Second floor is open for hay storage. The Care-Takers apartment is lovely and very livable with 2 beds 1 bath, living room, dining room and kitchen. The level below the apartment has a tack room and powder room/laundry room which services the horse barn. There is a 4-bay garage includes 3 10x20 parking bays and 1 10x30 bay with sliding door for an RV or tractor. Both the garage and home have central vacuum systems. Additionally, there are three run-in sheds for horses or livestock and a 900 SF maintenance building for tractors and tools. This property has been an active working horse farm until 1995 and all associated amenities have been carefully maintained and are fully operational. This home offers easy access to many area attractions. The farm is 2 hours to NYC, 1 hour to Philadelphia, minutes to Philly train stations and surrounded by sought after farm to table dining and shopping.
#PABU2072748

HILLTOWN

1020 RICKERT ROAD

4 Beds

3 Baths

4,960 Sq.Ft.

$2,295,000

MLS#: PABU2072748

Beautifully Renovated Charles Moore Contemporary
#1002312719

BETHESDA

7001 CRAIL DRIVE

5 Beds

3 Baths

N/A

$2,295,000

MLS#: 1002312719
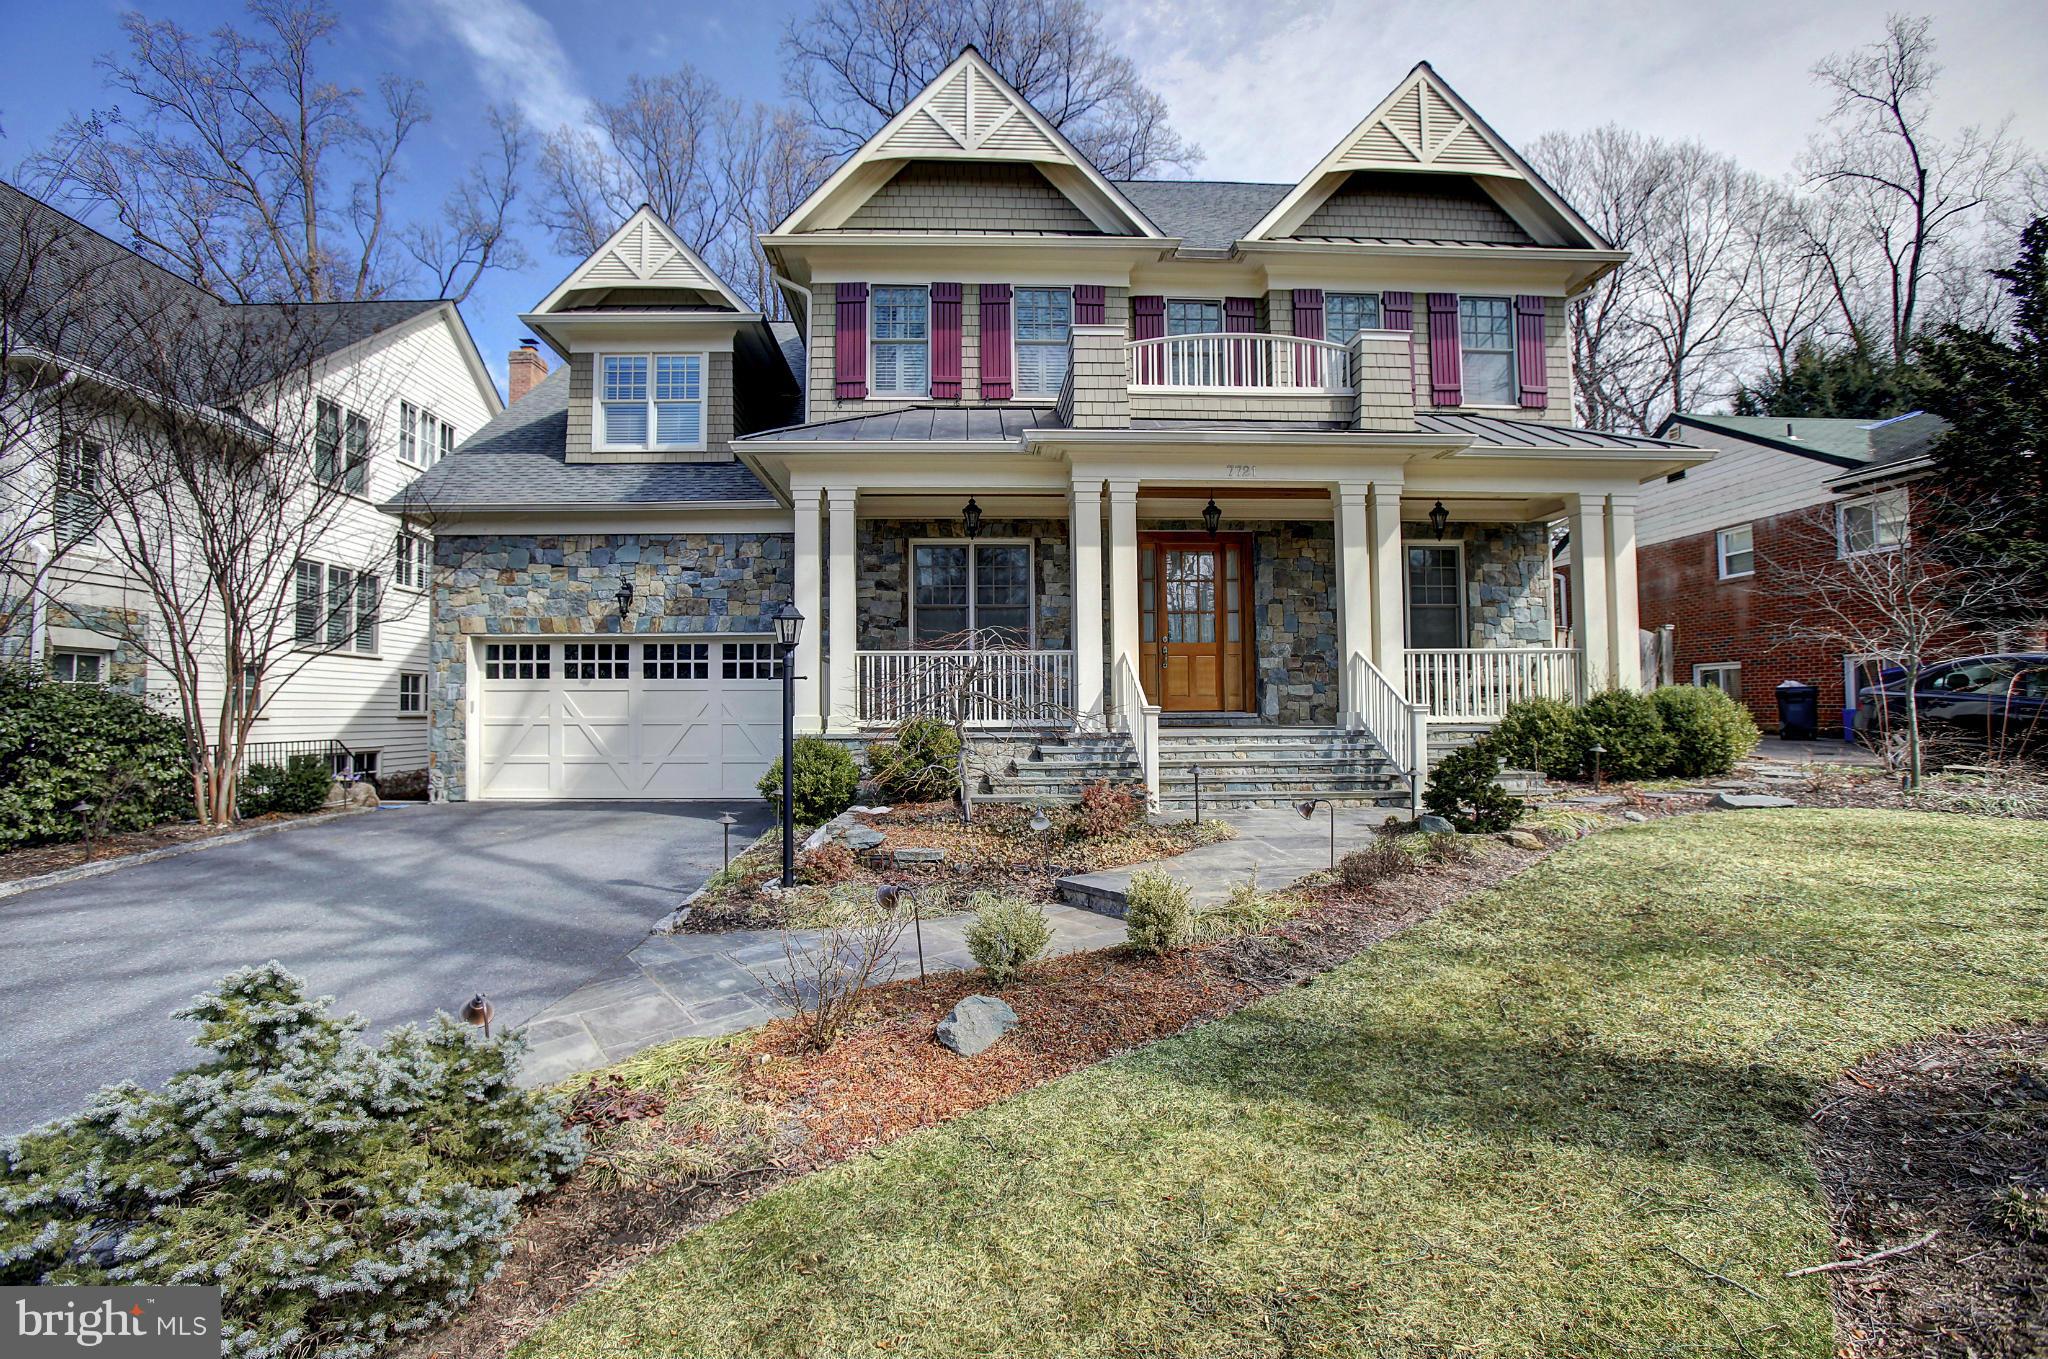
Smashing Chase Builder's masterpiece on one of Bethesda's most sought after streets! Expansive open floor plan, extensive millwork throughout, enormous gourmet kitchen & a sumptuous master suite w/true spa bath & fireplace. Owners have done nothing but improve since new - screen porch added, lush landscape and stone hardscape, master fireplace. Whitman cluster.  4 finished levels.
#1002914632

BETHESDA

7721 OLDCHESTER ROAD

6 Beds

5 Baths

N/A

$2,295,000

MLS#: 1002914632
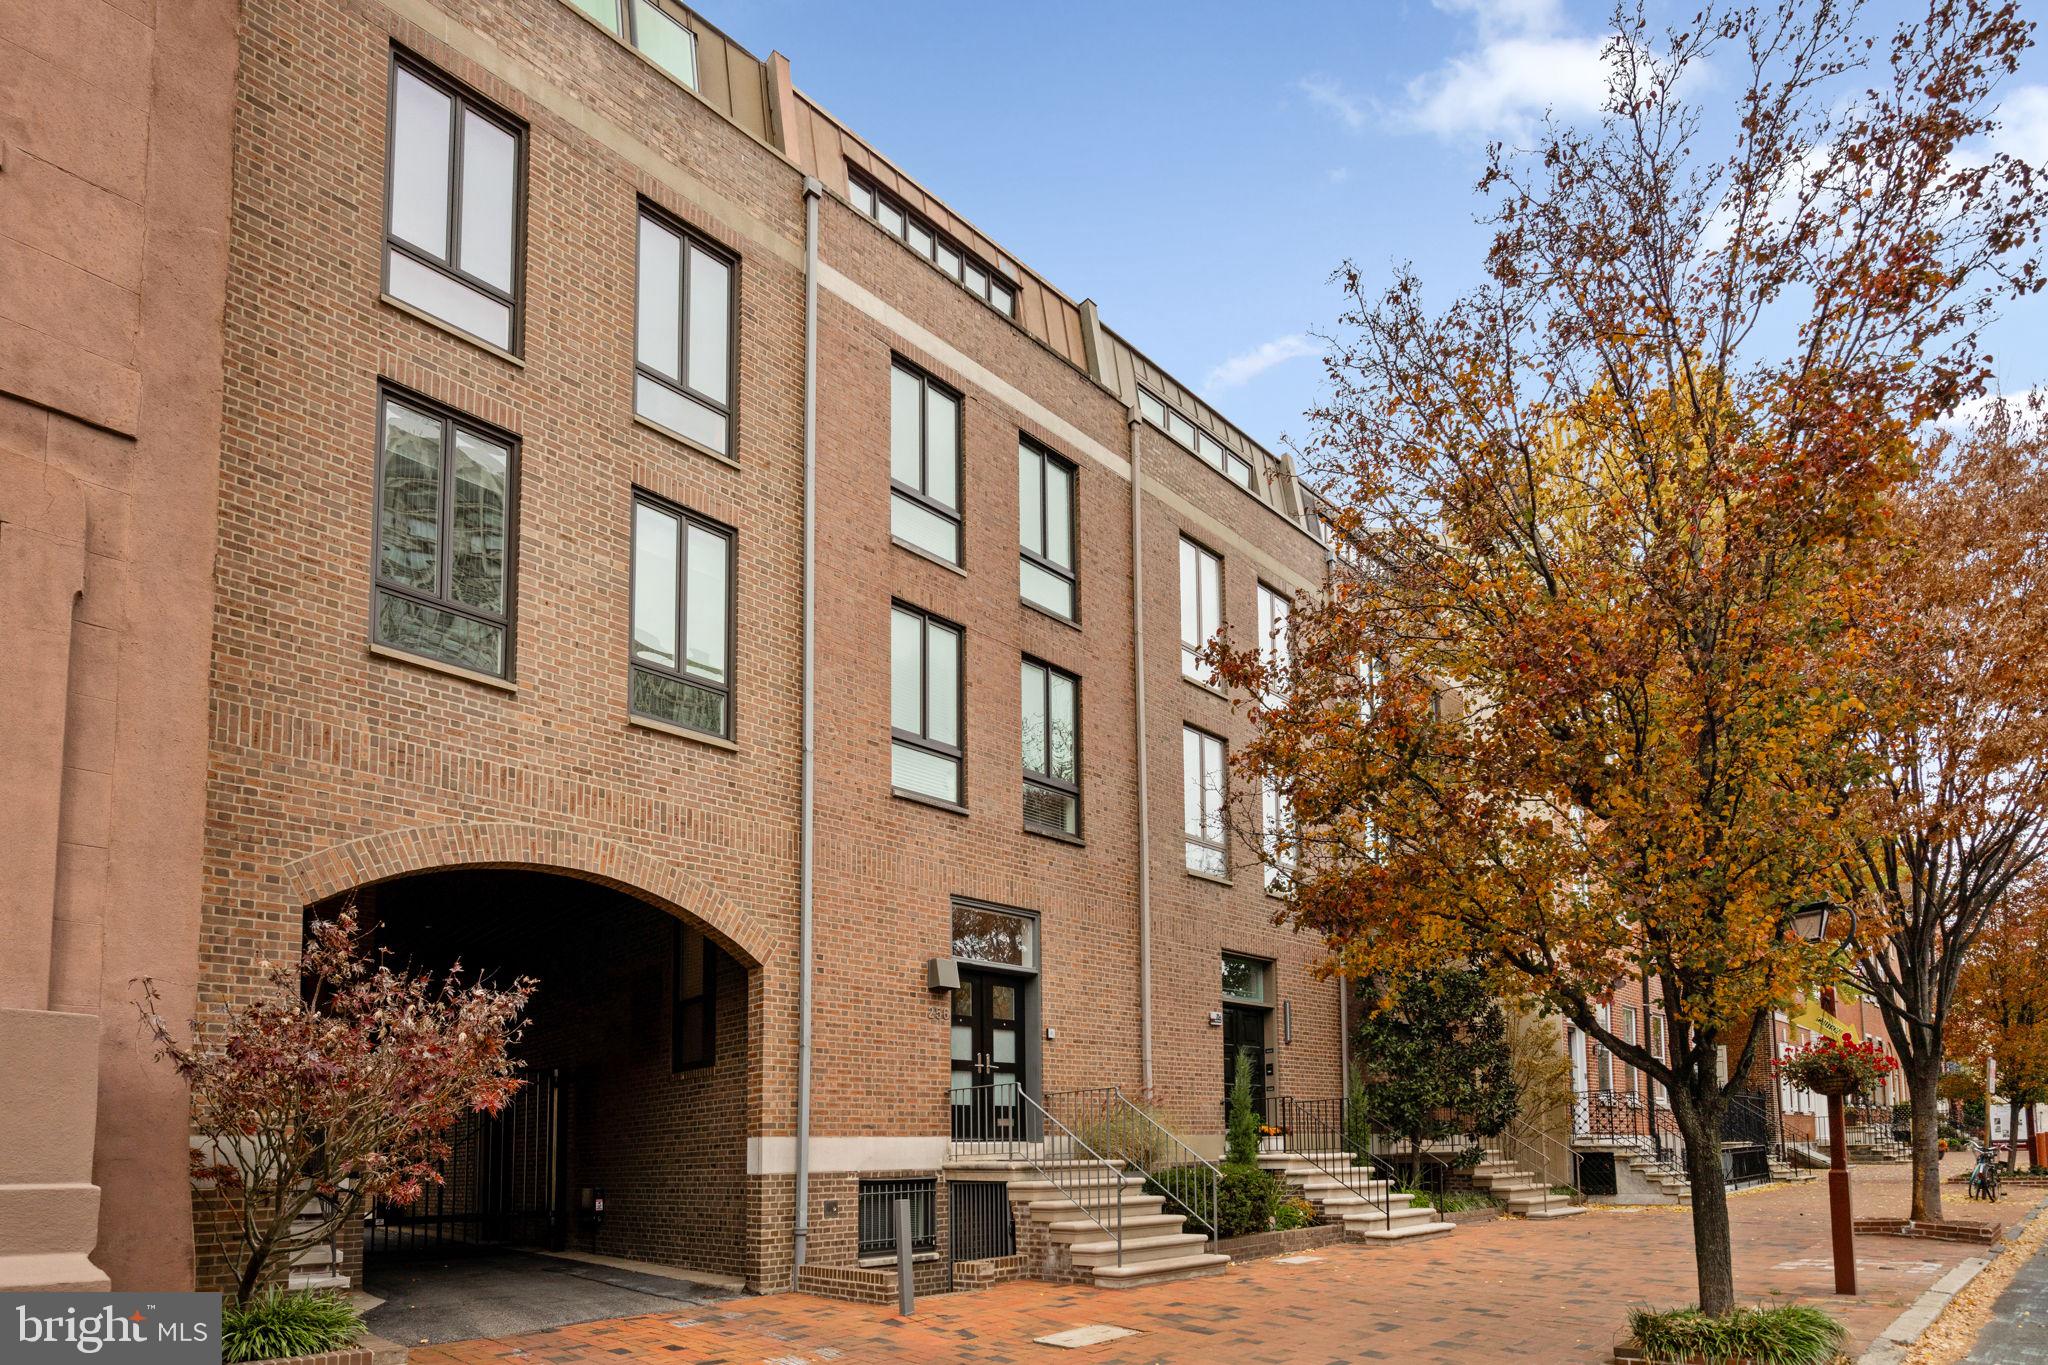
Discover expansive designer living in this contemporary five-bedroom plus office, five-and-a-half-bathroom elevator townhouse featuring magazine-worthy interiors, phenomenal storage, private outdoor space, and parking in sought-after Society Hill.

This breathtaking move-in ready residence provides a wonderful footprint for busy daily life and elegant entertaining with five levels of expanded living space, luxurious beds and baths, and a charming patio. Soaring ceilings with recessed lighting and designer fixtures rise over gleaming hardwood floors and spectacular art walls featuring custom niches and cabinetry. From the bright foyer, you're ushered into a lovely dining room wrapped by built-ins and a clerestory window. Below, the sunken living room invites you to relax in front of the gas fireplace while French doors tempt you out to the patio for a seamless indoor-outdoor lifestyle. Off the dining room, a butler's pantry/command center leads to the eat-in chef's kitchen, where stone counters and subway tile backsplashes top rows of custom Joanne Hudson cabinetry. The fleet of upscale Miele appliances includes a vented gas cooktop, wall oven, microwave, warming drawer, French door refrigerator, and dishwasher. The sunny breakfast room is perfect for casual meals, and a coat closet and powder room complete the well-planned level.

Head upstairs or board your private five-stop elevator to discover the second level's full-floor owner's retreat — a serene sanctuary featuring a sprawling bedroom, a laundry room, and walls of custom closets, cabinetry, and shelving. The en-suite spa bathroom impresses with a glass-brick rain shower, soaking tub, and roomy floating vanity. An extra-large office on this level could easily serve as a work-from-home destination, a nursery, or a sixth bedroom as needs dictate. On the third floor, two secondary suites enjoy large windows, excellent closet space, and private baths, while the top floor offers two more bedrooms and a fifth full bathroom.

On the lower level, an oversized rec room with a separate entrance and a wall of built-ins is perfect as a playroom, media room, home gym, au pair suite, or all of the above, with exceptional storage, a climatized wine room, shop area, secondary laundry room with back-up refrigerator and full bathroom nearby. This flawless home includes a green roof and zoned HVAC with 13 heating zones and three for air-conditioning, and two gated parking spots.

Located on a pristine tree-lined street in the heart of coveted Society Hill, this home is just inches from glorious outdoor space, including gardens, playgrounds, and historic national monuments. Enjoy easy access to fantastic Center City shopping, dining, and nightlife, while multiple bus lines, PATCO and SEPTA stations, and the Delaware Expressway put the rest of the city within easy reach.
#PAPH2300294

PHILADELPHIA

256 S 3RD STREET

5 Beds

5 Baths

4,315 Sq.Ft.

$2,295,000

MLS#: PAPH2300294
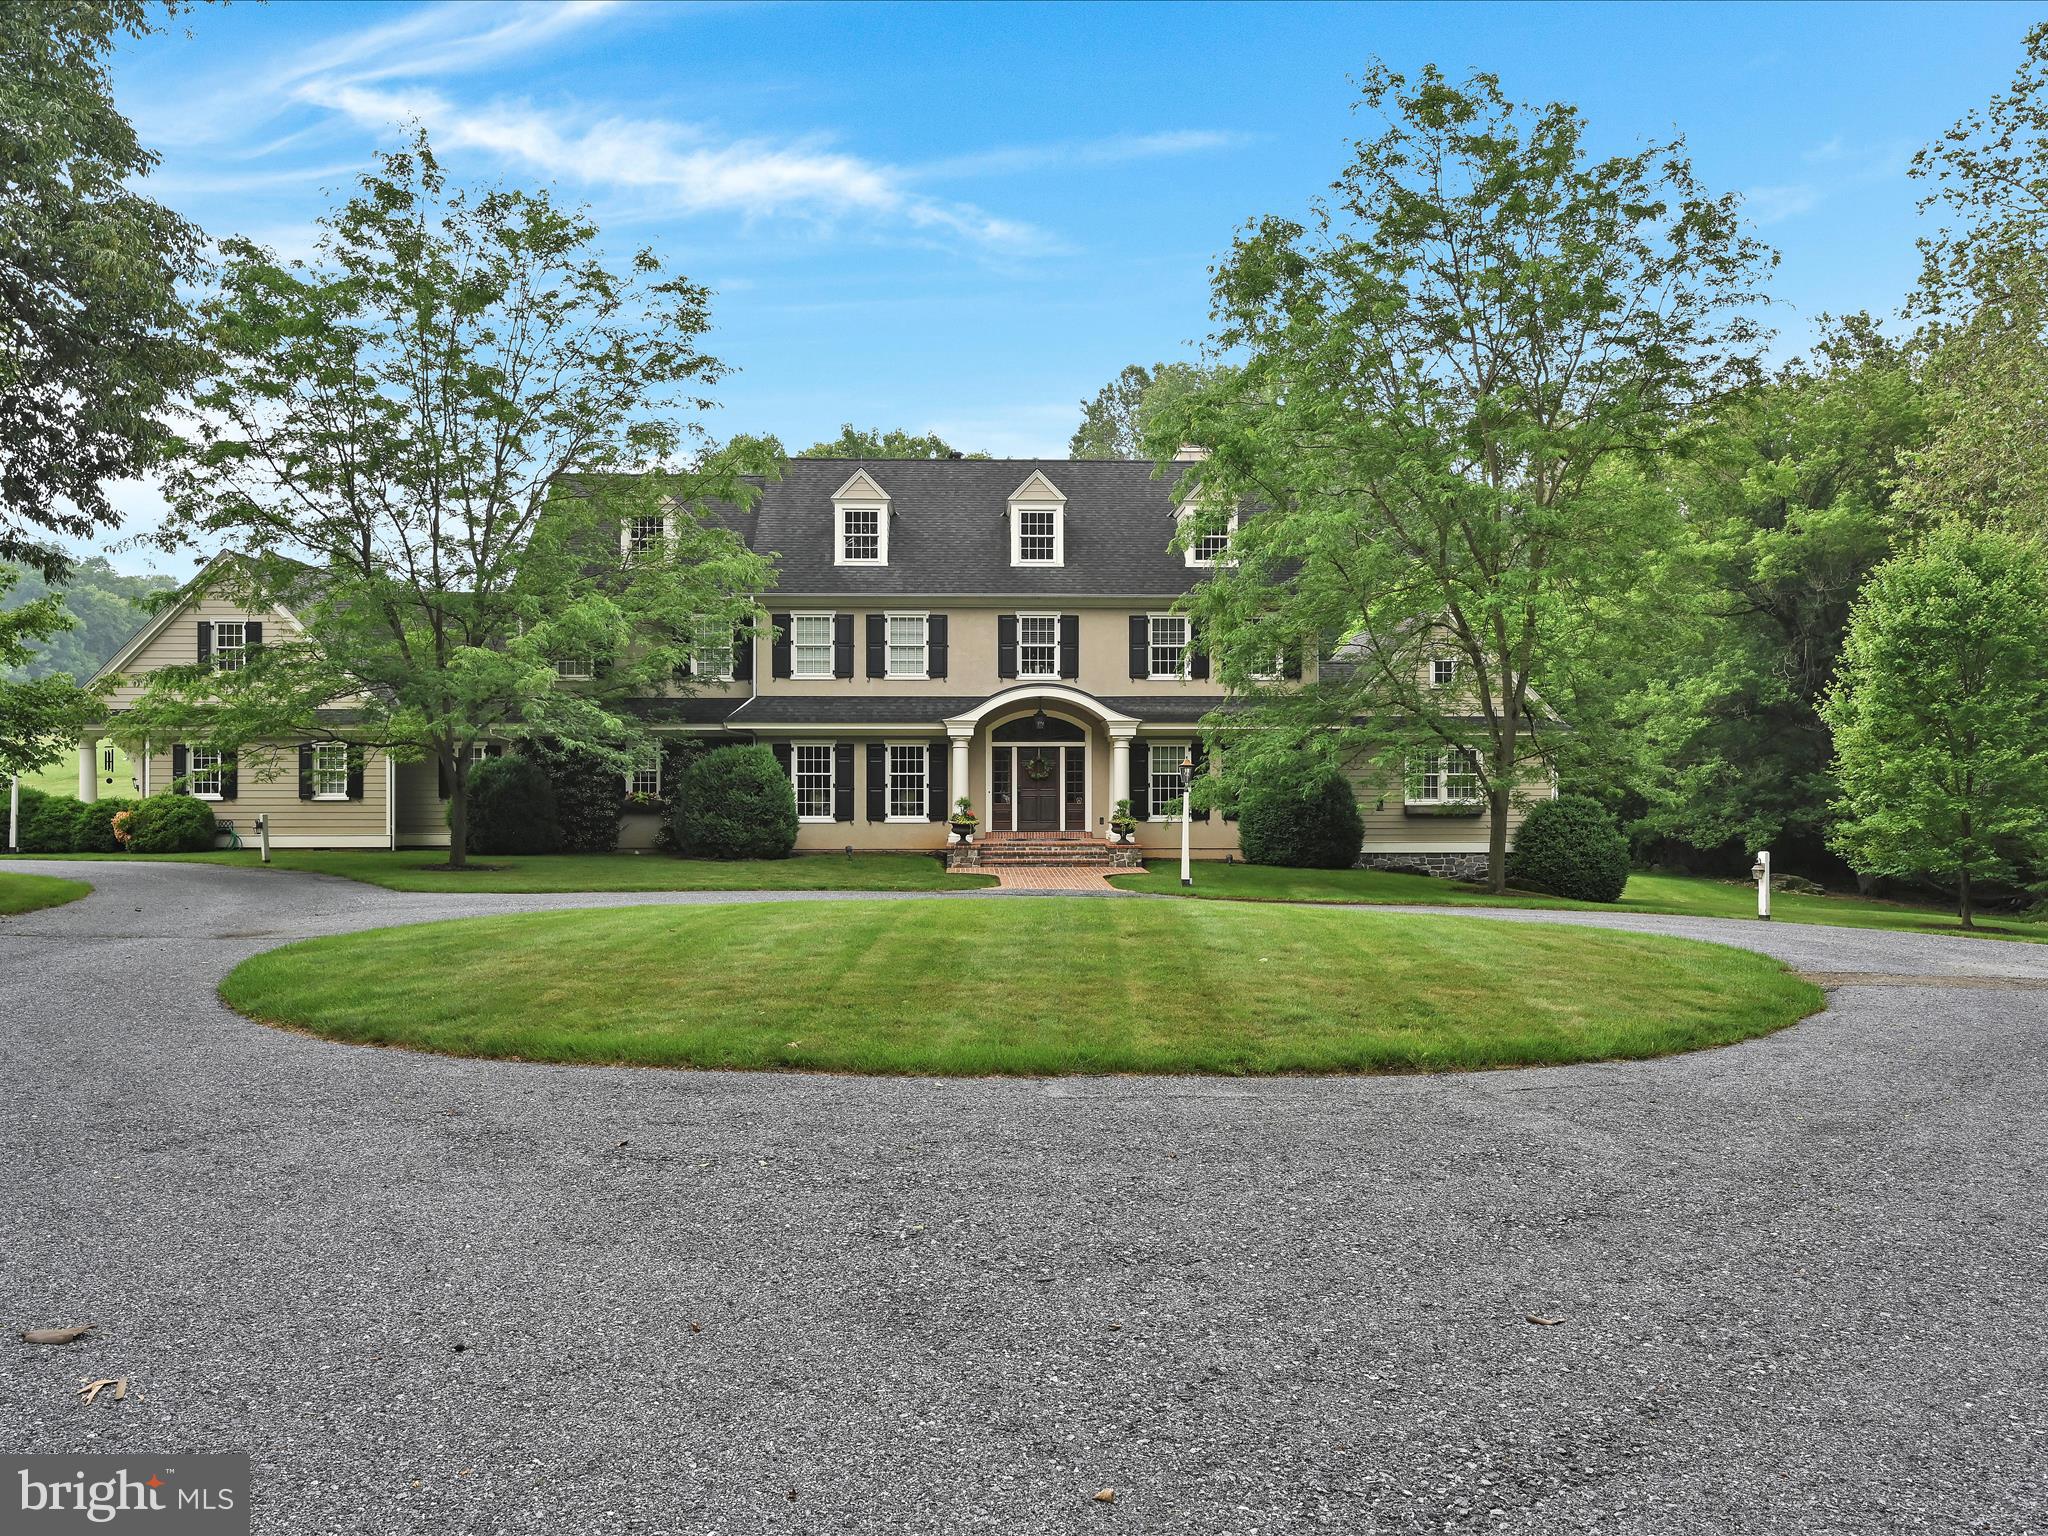
Where land and luxury meet - 100 Woodfield Crossing is a custom, private home located within minutes of downtown Lancaster. This one-of-a-kind colonial estate, built by Kreider & Diller has three stories with 5 bedrooms / 6 baths, 2 half baths and is nestled on 7 exclusive acres. Upon entering the foyer, you will be mesmerized by the grand curved stairs and stunning cherry softwood floors. Throughout the home, you will find beautiful DMM woodworking, including all cabinets and built-ins. No detail has been overlooked, including the coffered ceilings throughout the entire first floor in the living and dining rooms, kitchen, study, and primary bedroom. Recessed lighting brightens up every room, with complimentary 6” baseboards throughout. The large, beautiful kitchen is any chef’s dream. With beautiful granite and marble from Natural Stone Works, soft-close cabinetry with underlighting, a woodblock worker’s island, a gas-top range, and Jenn Air refrigerator, and a built-in mixer stand, this kitchen is a must-see. Off of the main kitchen is an additional walk-in pantry with storage, a third sink, and an ice maker. A luxurious half bath with marble flooring and vanity top and an antiqued mirror is conveniently located on the main floor for guests. As you enter the massive living room, you will appreciate the 9’ ceilings, wood-burning fireplace (which can easily be adapted to gas-powered), oversized bay windows, and large custom entertainment and bookcase. With two dining rooms to choose from, both the formal and informal provide space to entertain while keeping an intimate atmosphere. The main floor, primary bedroom and ensuite offer a tranquil escape with spa-like finishes and crown molding throughout. The owner’s suite comes customized with built-in speakers, in-lay lighting, and private patio access. The ensuite is breathtaking with floor-to-ceiling tile, an oversized walk-in shower with multiple shower heads and jets, a soaking jetted tub, dual custom vanities, and a custom beauty vanity. The primary walk-in closet puts Carrie Bradshaw to shame with sliding pocket doors, custom DMM woodwork, and three full-length mirrors. Off of the primary bedroom is a private den with an additional wood-burning fireplace. On the main floor, you will also find a study, laundry room, and a smaller secondary office - as well as access to the secondary staircase. The attention to detail is something you must see in person to truly appreciate. As you head to the second floor, there is a beautiful loft that sits a the top of the grand staircase with a built-in wet bar and mini fridge, a perfect hangout spot. There are an additional four bedrooms and three baths, all with stunning features and top-of-the-line finishes, including a laundry chute at the end of the shared hallway. Above the attached three-car garage is a gym that is ready to be finished into an in-law suite with a full bath, cork flooring, storage and closet space, and rough-ins for a kitchenette. With its own private entrance and a third stairwell leading right to the mudroom on the main floor, this space is prepared to be finished with exceptional detail.     The walk-out basement has been partially finished with storage, a kitchenette and bar, and a game room. There is an additional full bath with a walk-in shower and granite details. Natural light floods the finished space access to the outdoor living area. The unfinished portion of the basement is the workstation of the home with dual water tanks, water softener, paint storage, crawl space, and a central media hub with the Sono’s system that is integrated throughout the entire home.     This one-owner home comes stocked with a buried 500-gallon gas/ propane tank, on-site irrigation well, Sonos system, 6 outdoor security cameras, an entire home speaker system, a central vac system - with three hoses included, screens for every window, and has 9’ ceilings throughout. The entire home, except the gym, is geothermal
#PALA2037738

LANCASTER

100 WOODFIELD CROSSING

5 Beds

6 Baths

7,215 Sq.Ft.

$2,295,000

MLS#: PALA2037738
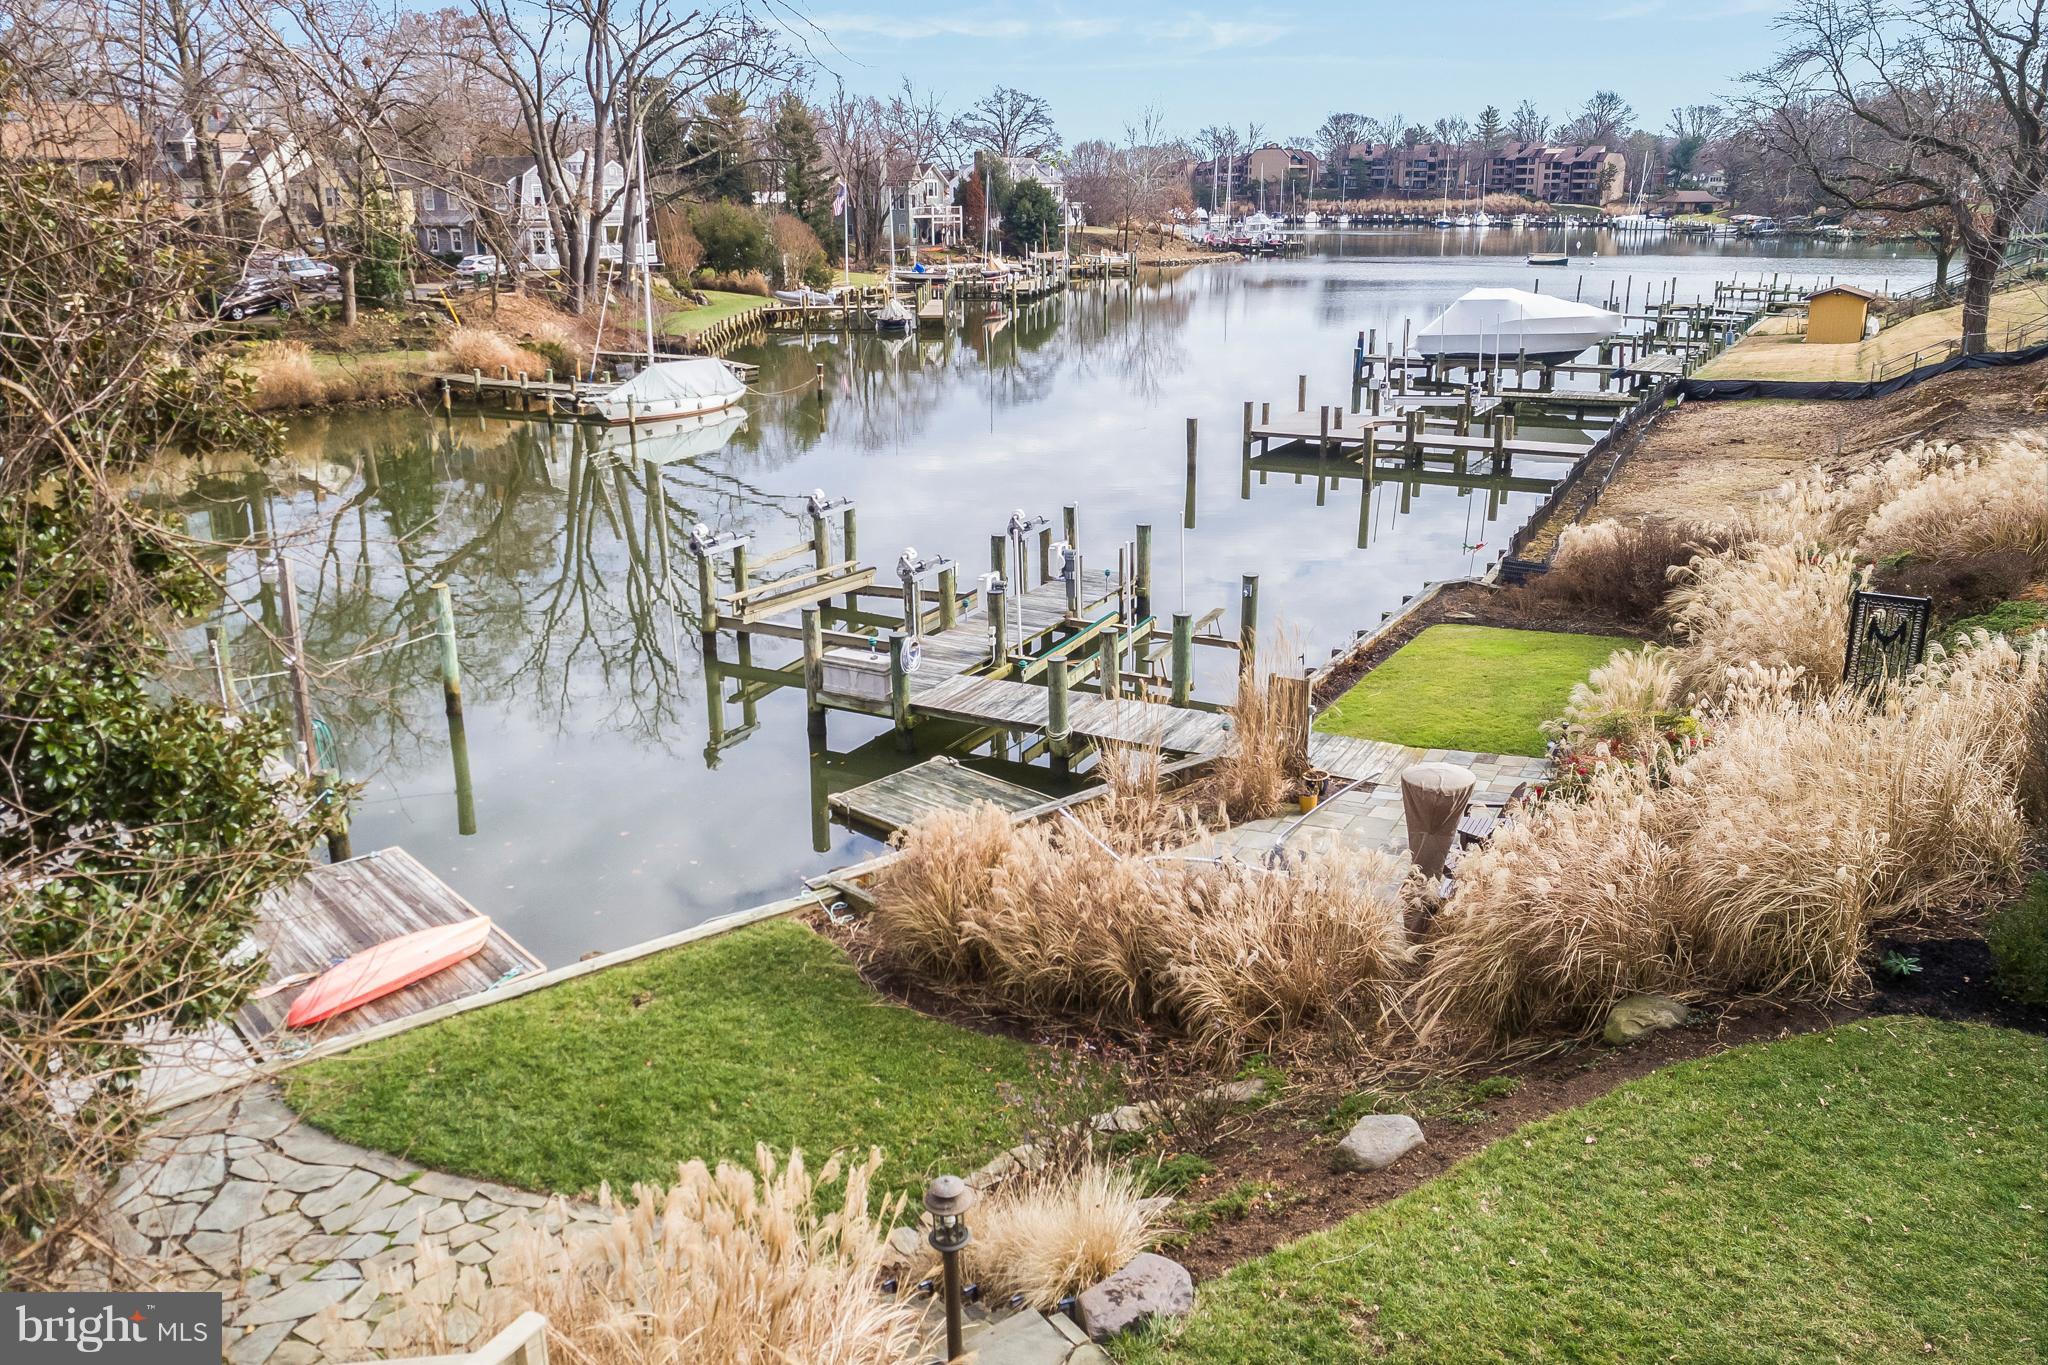
Prime Murray Hill Location! This elevated one-level living, waterfront home offers views of Spa Creek, a recent private dock and bulkhead (2012), terraced patio, flagstone walkways & landscaping designed by McHale. This 4 bedroom, 3.5 bath home has been well maintained and includes 2 working fireplaces, a large office suite (potential 2nd master bedroom), fully finished lower level & workspace. Attached 2-car garage and driveway.
#MDAA302630

ANNAPOLIS

139 LAFAYETTE AVENUE

4 Beds

3 Baths

3,564 Sq.Ft.

$2,295,000

MLS#: MDAA302630
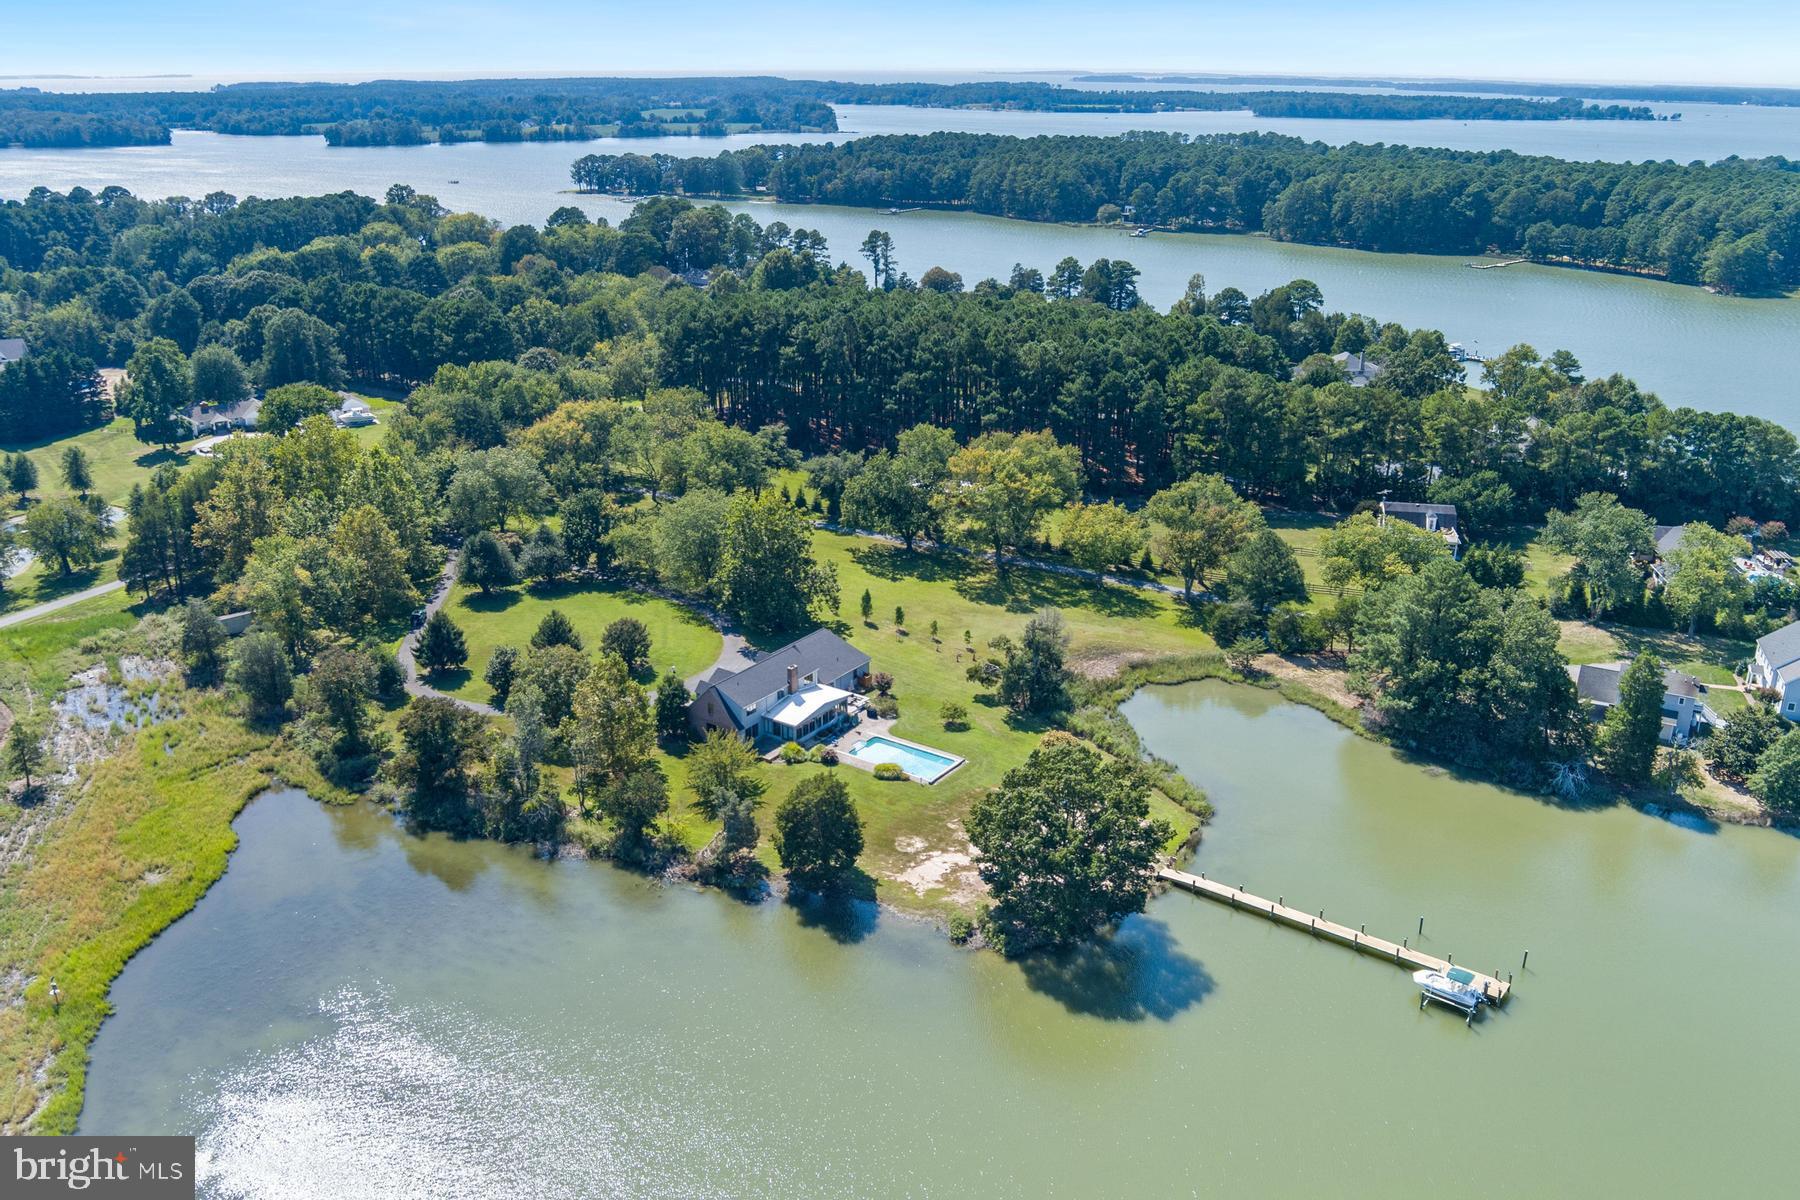
Significant Price Reduction! Welcome to this exceptional waterfront retreat on 3.5 acres overlooking Solitude Creek in Royal Oak. From the moment you enter, expansive water views set the tone for gracious living. Renovated in 2023, this 3,248 sq. ft. residence offers 4 bedrooms and 3.5 baths, including a main-level waterside primary suite with spa-like bath. The gourmet kitchen with upgraded appliances flows to inviting gathering spaces—family/recreation room, bar and sitting area, dining area and a living room with beamed ceilings, stone fireplace, and a dramatic wall of windows framing the panoramic view. Upstairs, three guest bedrooms—each with water views—include one ensuite and a shared hall bath. Outdoor living is enhanced with two expansive decks, an inground waterside pool, new outdoor shower, kayak launch, and new private pier with lift, two slips, and 3.5'MLW. A 3-car attached garage completes this inviting Eastern Shore property along with a new septic and hook-up to sewer. *Complete list of updates available! Furnishings, boat, and other outdoor items may be available for purchase. Property has excellent rental history but new owner would have to go through county application and approval process.
#MDTA2011746

ROYAL OAK

25500 CHANCE FARM ROAD

4 Beds

3 Baths

3,248 Sq.Ft.

$2,295,000

MLS#: MDTA2011746
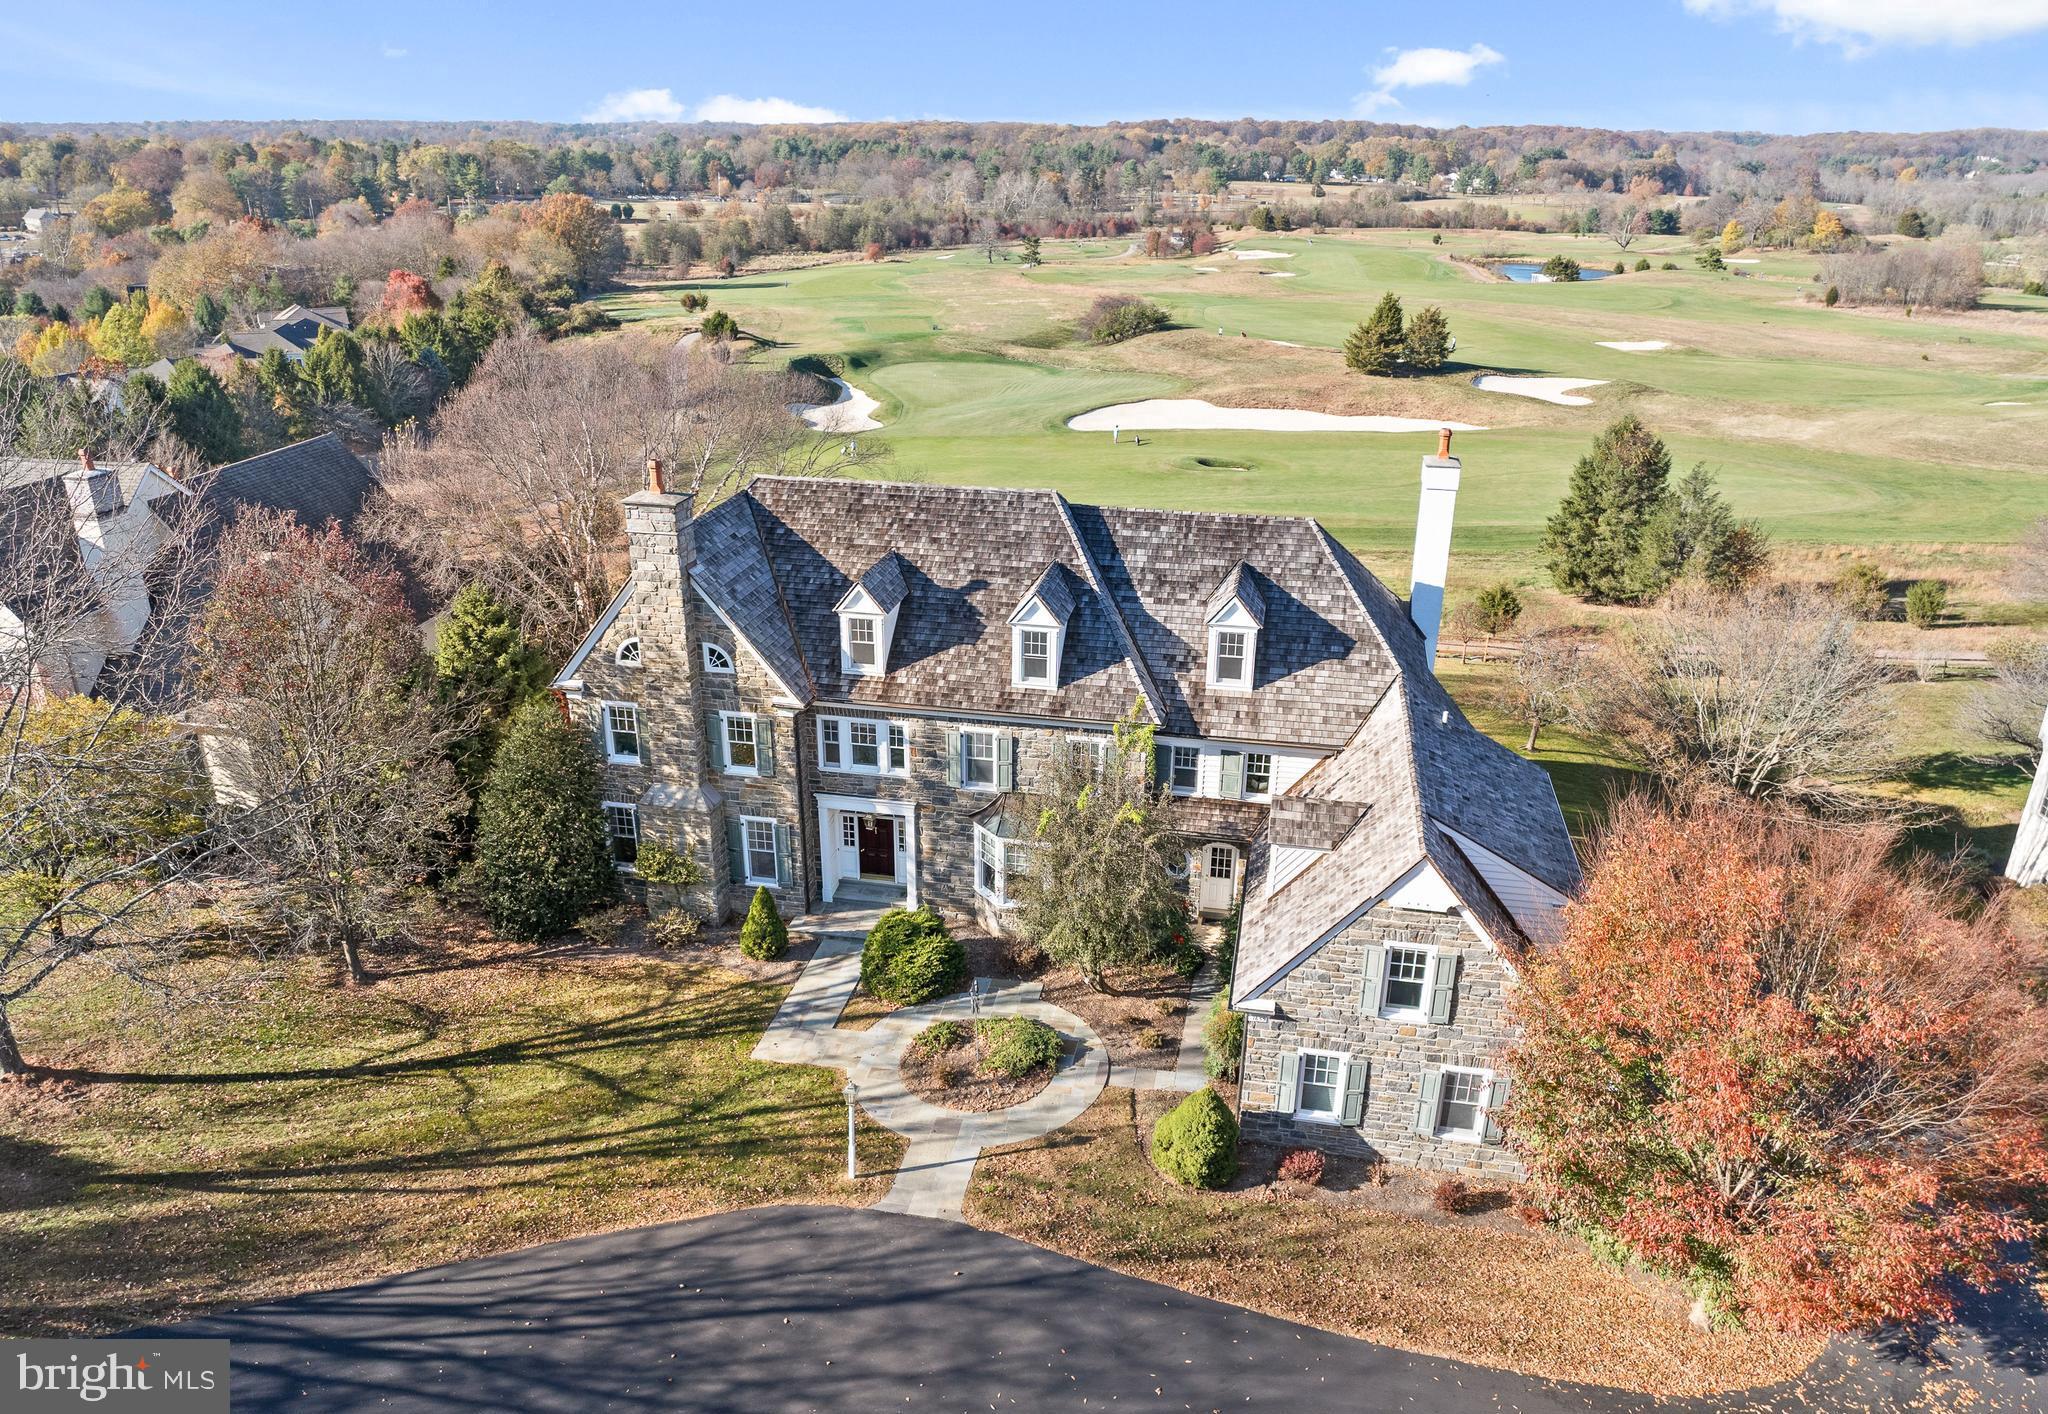
New Price!  Be in this Stunning stone colonial with unobstructed views overlooking Applebrook Golf Club’s 3rd hole in time for Spring Golf Season!  This custom-built home offers an elegant, versatile interior with custom millwork, luxurious finishes and  breathtaking outdoor spaces with specimen plantings and a  covered patio with picturesque views making it perfect for entertaining and everyday living! Enter the grand foyer and the tall ceilings, large windows, custom moldings, eye-catching staircase, and an abundance of natural light will impress. The hardwoods and elegant molding span the first level through the formal living room with gas fireplace and spacious dining room, both off of the foyer. The kitchen is a chef’s dream with a large seated island, high-end appliances, granite counters, custom outfitted walk-in pantry, and custom cabinetry, open to the breakfast room surrounded by windows and overlooking the golf course, perfect for morning coffee.  A 5-burner Thermador gas range with double wall oven, Sub Zero Refrigerator and paneled dishwasher make cooking in this kitchen anything but a chore! A wet bar with glass cabinets and a beverage fridge overlooks the family room. A butler's pantry offering additional storage leads to the large formal dining room.  The kitchen and breakfast room are open to the light-filled great room that features a gas fireplace with a paneled surround, built-in bookcases, and a coffered ceiling. The home office is tucked away off of the main hallway, allowing for privacy and a quiet space to work from home with french doors opening to a covered patio with stunning views.  A formal powder room, back staircase, oversized laundry room, a mudroom with built-ins, and a 2nd powder room are conveniently accessible to the 3-car garage and round out the first floor.  The grand primary bedroom suite with a trayed ceiling is located at the top of the stairs.  From the bedroom, the views are serene overlooking the golf course and park beyond, with a large bathroom and dressing area, complete with window seat, and dual custom outfitted walk-in closets this suite will delight! The sumptuous primary bath features custom cabinetry, marble counters, his/her vanities, a dressing area, a soaking tub with tile surround, and frameless glass shower and a private WC.  Bedroom 2 is large with a double-door closet and features an en suite bath with neutral finishes.  Bedrooms 3 & 4 are both spacious with walk-in closets and share a jack-and-jill bathroom with neutral tile, each with their own vanity room, a tub/shower combo, and a private shower/toilet room.  Bedroom 5 is a large en suite room which would also make a great playroom!  An office/homework station is centrally located on the upper floor and the large walk-in cedar closet completes this floor. The walk up attic is floored for excellent storage, and ready for finishing. The Walk Out Lower Level features full-sized daylight windows and high ceilings, a great room complete with a pool table and a custom wet bar with drawer dishwasher and beverage refrigerator making it a perfect space for entertaining. French doors open to a Home Gym with mirrored walls and windows and a full bath with sauna is perfect for completing a workout.  A temperature/humidity controlled wine cellar, and a workroom/storage area just add to the fabulous functionality of this home! Outside the almost 1-acre lot allows for privacy and the flagstone patio offers a wonderful dining space for al fresco dining overlooking the golf course and East Goshen Park!  All of this is located in award-winning West Chester Schools and convenient to major highways and transportation! ***Buyers should verify HOA info with the review of HOA docs
#PACT2116372

WEST CHESTER

1659 E BOOT ROAD

5 Beds

5 Baths

7,889 Sq.Ft.

$2,295,000

MLS#: PACT2116372

Welcome to luxury living in the sought-after Normandy Farm Estates neighborhood. Perfectly situated on a quiet cul-de-sac, this recently renovated brick Colonial boasts remarkable curb appeal and an expansive, light-filled layout across the 8,000-square-foot property, complete with soaring vaulted ceilings and sleek recessed lighting throughout.

Designed for both grand entertaining and everyday living, the main level offers gracious formal living and dining rooms along with a private library. At the heart of the home is a chef’s dream kitchen outfitted with rich quartz countertops, stainless steel appliances featuring double KitchenAid ovens, a cooktop, a wine cooler, an eat-in dining area, and two expansive islands. The kitchen flows effortlessly into the family room, where a breathtaking floor-to-ceiling stone fireplace creates a dramatic architectural centerpiece and sliding glass doors open to the expansive rear deck. A spacious laundry and mudroom complete the level with direct access to the oversized three-car garage.

The upper level is highlighted by a luxurious primary suite designed as a private retreat, complete with two walk-in closets and a beautifully renovated spa-inspired bath with elegant ceramic tile finishes. Three additional generously sized bedrooms each feature walk-in closets and direct access to well-appointed full bathrooms, offering exceptional comfort and privacy for family and guests alike.

The fully finished walk-out lower level expands the home's living space with a sprawling recreation room, a second wood-burning fireplace, a wet bar, a fifth bedroom, a full bath, a versatile bonus room, and abundant extra storage. French doors open directly to the fully fenced, private backyard, providing seamless indoor-outdoor living.

Outdoors, the home connects effortlessly with nature. Step onto a large wood deck or lower flagstone patio overlooking the private, fully fenced sprawling backyard that sits directly adjacent to a serene neighborhood pond. Complete with modern conveniences like a central vacuum and an underground irrigation system, this exceptional property offers every luxury you’ve been searching for.

The neighborhood features spacious, mature lots and elegant custom homes surrounded by rolling green hills, quiet streets, and scenic ponds. Known for its quiet, private feel, the community offers an ideal balance of serene suburban living while maintaining effortless access to major commuter routes like I-270 and the D.C. Beltway. The neighborhood is just minutes from Potomac Village, offering fine dining, boutique shopping, organic grocers, and everyday conveniences. For outdoor enthusiasts, the area is surrounded by premier recreational spots like Great Falls Park, the C&O Canal towpath, and several world-class country clubs. It’s a tight-knit, upscale community where expansive properties meet long-term neighborhood value.
#MDMC2248608

POTOMAC

10005 APPLE HILL COURT

5 Beds

4 Baths

7,111 Sq.Ft.

$2,295,000

MLS#: MDMC2248608
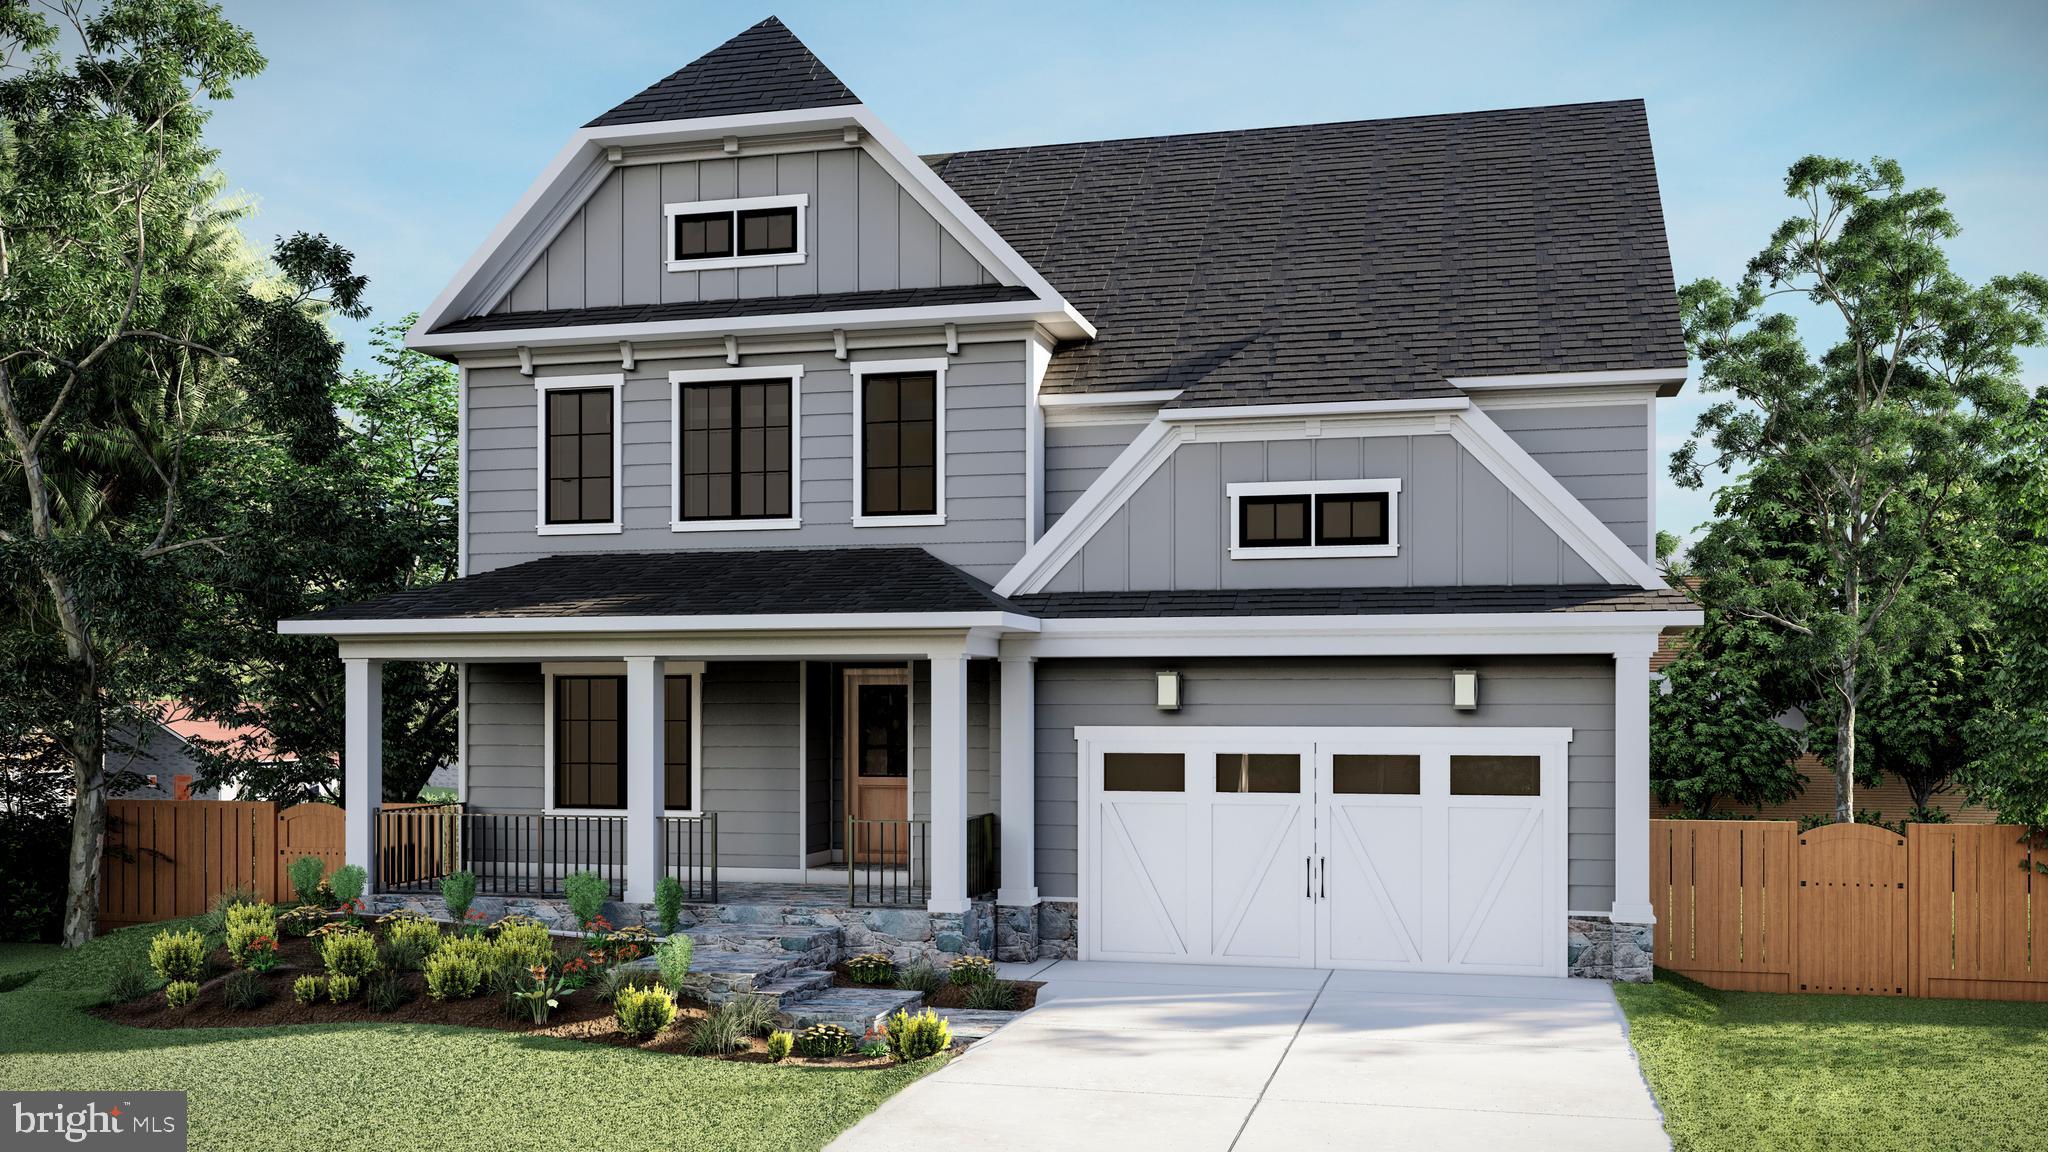
Construction Start Soon. Custom Home built by Mid Atlantic Custom Builders, sits on a 7594 square foot lot in the heart of Chevy Chase Manor. The open floor plan features the main level with  a huge gourmet eat in kitchen opening to the family room, a screened in porch with gas fireplace, a mud room with custom built in cubbies, a bedroom,  a living room, and a banquet sized dining room. The second level is where you will discover the luxurious master suite complete with two walk in closets and a spa inspired bath.  There are 3 additional spacious bedrooms all with walk in closets and two full baths on this floor.  The lower level completes this house with a supersized Rec area that includes a wet bar, a sixth bedroom, a full bath, a bonus room and plenty of storage.  Call The Fairweather Team now for more information!
#MDMC722082

CHEVY CHASE

3307 CUMMINGS LANE

6 Beds

5 Baths

5,223 Sq.Ft.

$2,295,000

MLS#: MDMC722082

1 ... 447 448 449 450 451 ... 666
* Listings identified with the FMLS IDX logo come from FMLS and are held by brokerage firms other than the owner of this website. The listing brokerage is identified in any listing details. Information is deemed reliable but is not guaranteed. If you believe any FMLS listing contains material that infringes your copyrighted work please review our DMCA policy and learn how to submit a takedown request. © 2024. First Multiple Listing Service, Inc.

Send a message

Message successfully sent.

Your message

What is 3 + 4 ?

Reason for contacting?

I agree to receive email communication and understand I can unsubscribe at any time.

I agree to be contacted by Charis Realty Group - Christine Issler, Broker via call, email, and text for real estate services. To opt out, you can reply 'stop' at any time or reply 'help' for assistance. You can also click the unsubscribe link in the emails. Message and data rates may apply. Message frequency may vary. Privacy Policy

Sign Out

Virtual Assistant

Would you like to take the next step with this property? We can help you schedule a showing or virtual tour, or send you more details.

Yes, I would like more information.

Thank You for Your Reply, One of Our Agents will contact you as soon as possible

No, maybe later.

Thank you, you can always contact me via email, phone number or through the contact form.

Realhub AI

Lucy - Your AI-Powered Realtor

Update Your Temporary Password

Personalize your search

Enter your email and we'll notify you immediately when new listings match what you're looking for.

or enter email address

Already have an account ? Login here

Continue your home search

I agree to receive communications and understand I can unsubscribe at any time.

I agree to be contacted by Charis Realty Group - Christine Issler, Broker via call, email, and text for real estate services. To opt out, you can reply 'stop' at any time or reply 'help' for assistance. You can also click the unsubscribe link in the emails. Message and data rates may apply. Message frequency may vary. Privacy Policy

Already have an account ? Login here

We use cookies

We use cookies primarily for analytics to enhance your experience. By accepting, you agree to our use of these cookies. You can manage your preferences or learn more about our cookies policy.
