Properties

Browse or get in touch to schedule a walkthrough.

  • Nearby me
Price range

Popular Features

Community Features

Association

Property Features

Waterfront

View

Exterior Features

Interior Features

Style

1102840 properties match your criteria

Updated 1 minute ago

E-Alert name
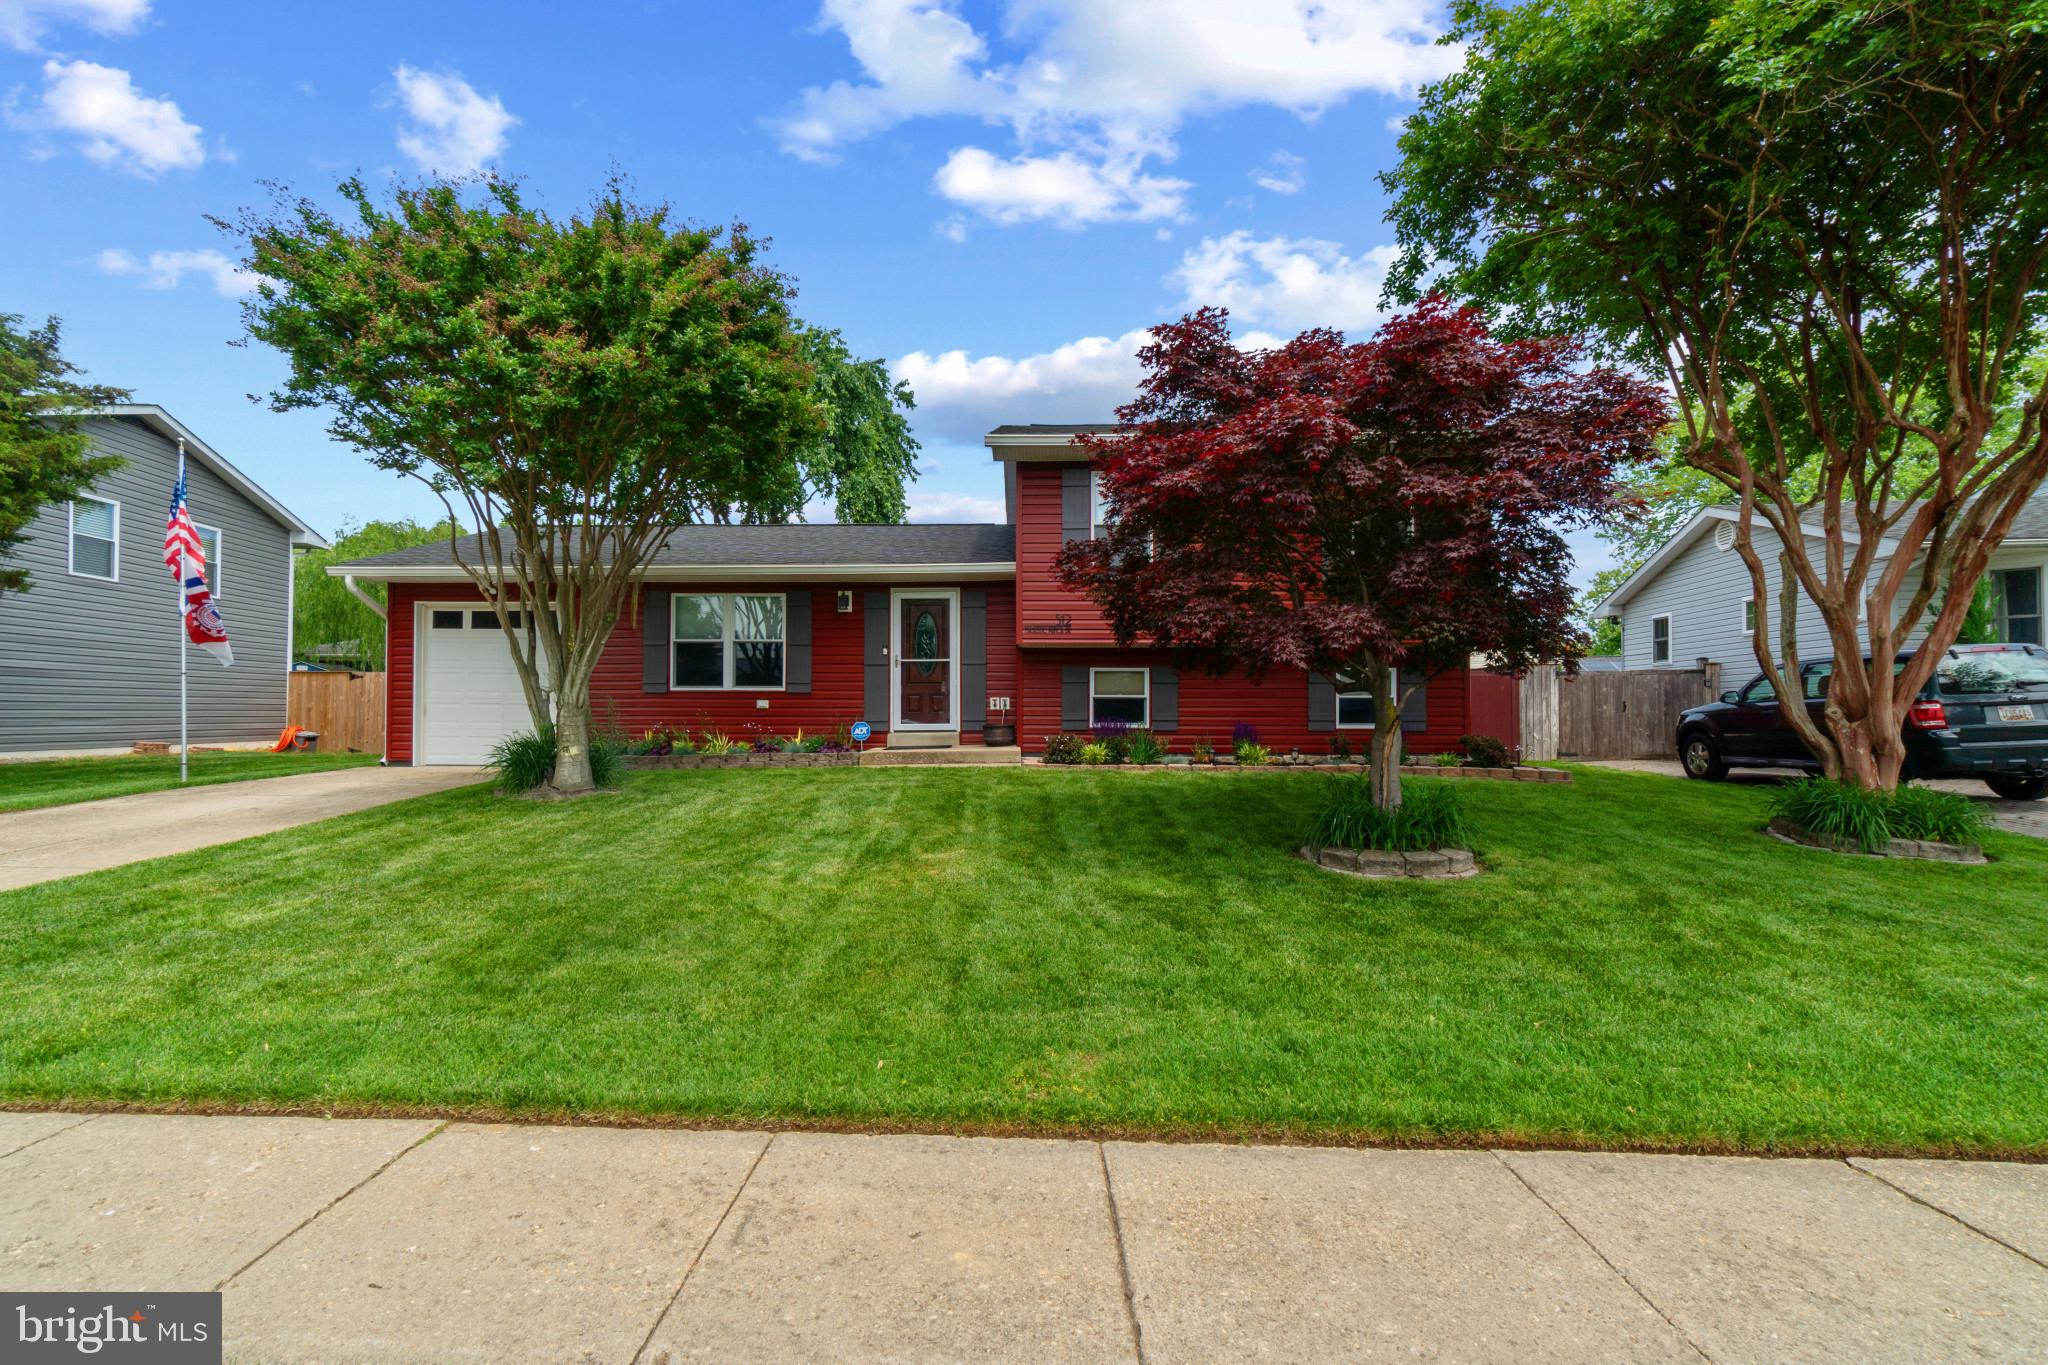
Come see this totally renovated charming split level ranch home for sale in the well sought after Revell Downs neighborhood and Broadneck school district of Annapolis. This home has 3 bedrooms and 2 full bathrooms with the basement level converted to a 4th bedroom.  Owner has invested over $180,000 in upgrades and renovations of this home and property. The sellers have spared no expense. Upgrades include new siding, gutters, drywall, vinyl plank flooring, 10 new interior doors, front and back storm doors and a new basement exterior door. New decorative concrete in the sunroom with plenty of sunlight from the eight windows, decorative concrete back patio for entertaining guests and a pass- through single car attached garage with epoxy flooring. 4th bedroom in the basement includes a custom-built mantel, shiplap wall and granite hearth. Plumbing, HVAC and home windows were replaced in 2009 along with a total renovation of the downstairs bathroom which includes a wall-to-wall ceramic tile shower with dual shower heads and single bowl vanity. New roof, back yard fencing and a 12x20 shed with dual center doors was completed in 2018.  HVAC humidifier was also added to the home's HVAC system in 2018. Bathroom comfort height toilets, kitchen sink garbage disposal and new 50 gallon hot water heater were all updated in 2021.  Front and back yards provide ample area for entertainment and enjoyment of activities. To many upgrades to list. Please put this home on your tour list; this one is a must see.
#MDAA2113322

ANNAPOLIS

512 MAJESTIC PRINCE DRIVE

4 Beds

2 Baths

1,560 Sq.Ft.

$564,900

MLS#: MDAA2113322
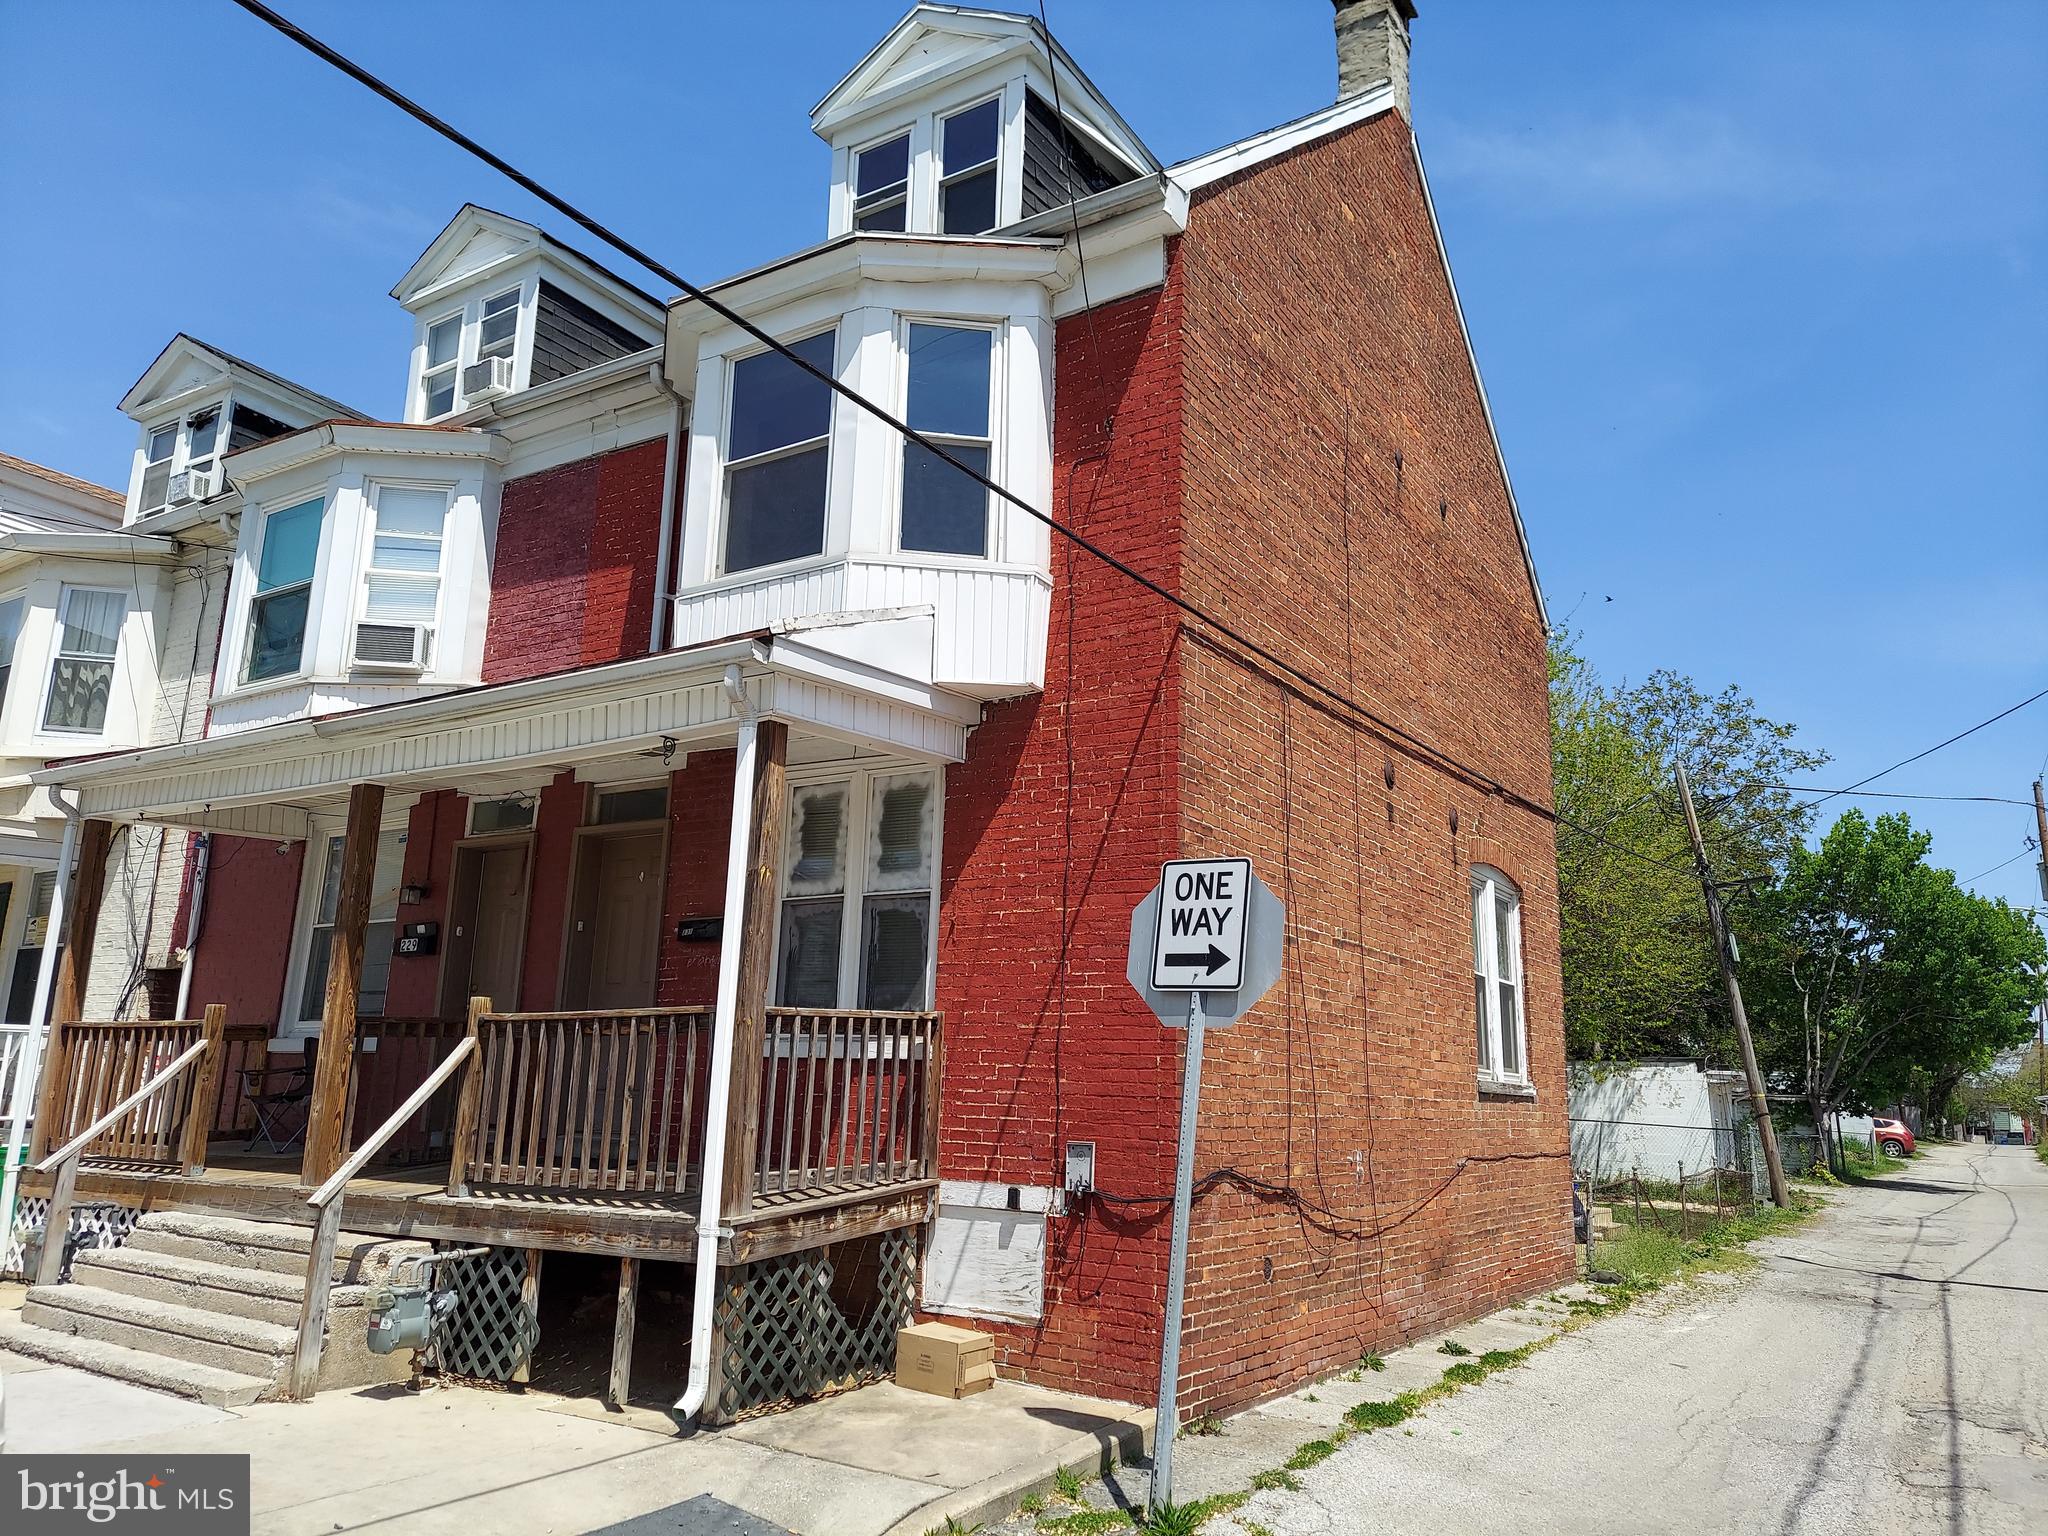
Investor special or great for first time buyers! This 4BR, 1 bath end unit row home is ready for its new owner. Features formal living and dining rooms, full kitchen with stove and refrigerator, plus washer and dryer in basement. Kitchen and bath remodeled 2013, gas furnace 2013, gas water heater 2024. Property was tenant occupied and needs some TLC. Rent was below market value. Cash or conventional financing only.
#PAYK2076924

YORK

231 S WEST STREET

4 Beds

1 Baths

1,480 Sq.Ft.

$119,900

MLS#: PAYK2076924
SIGHT UNSEEN OFFER ACCEPTED. 
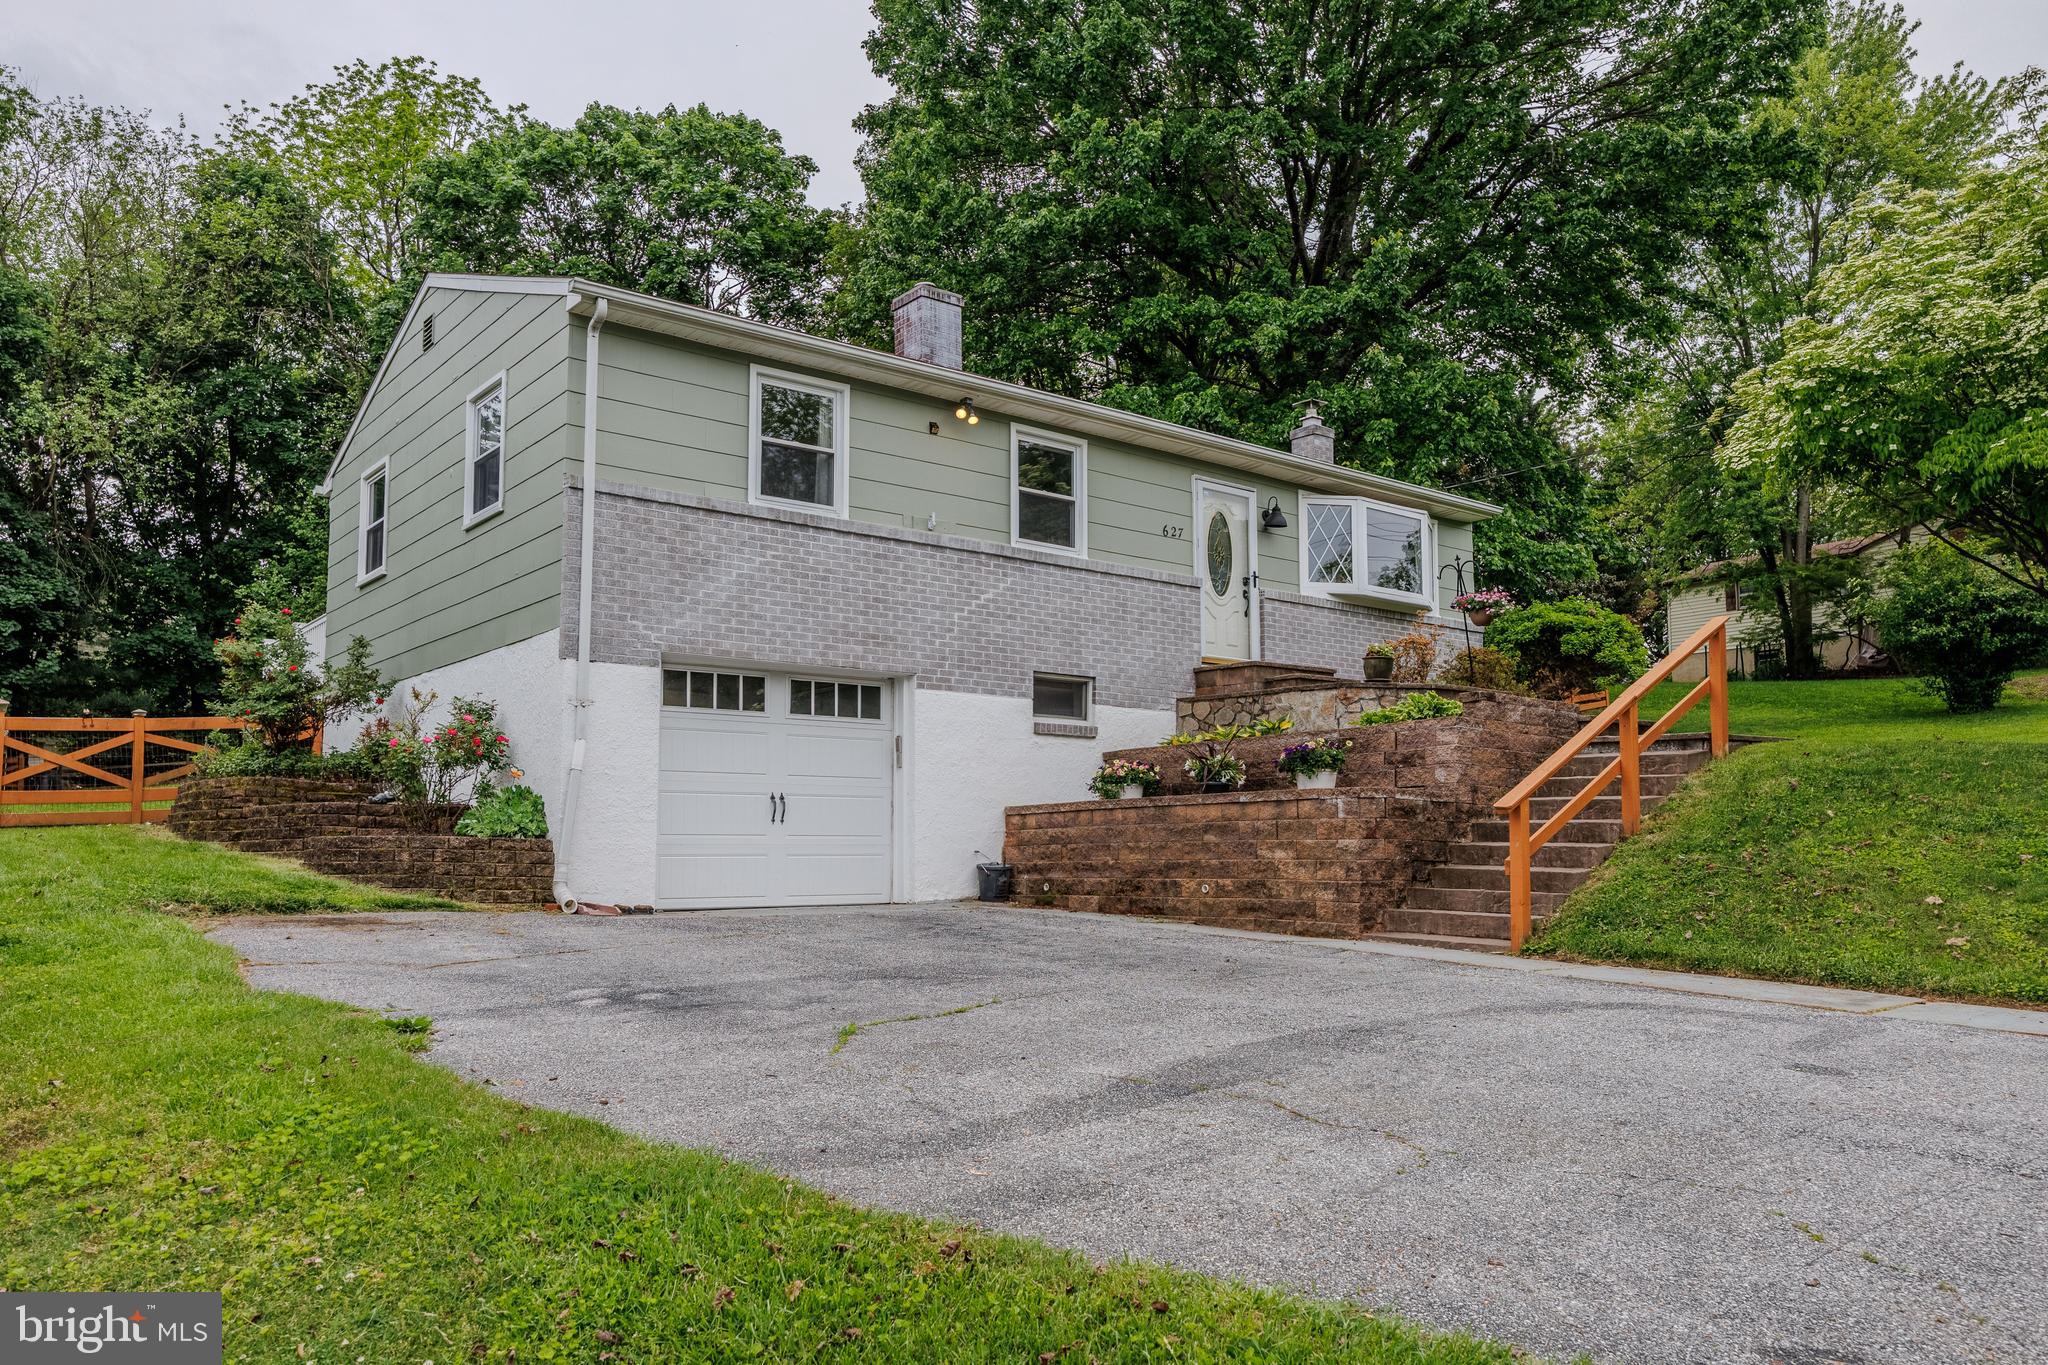
Well maintained rancher within walking distance to downtown Sykesville.  This lovingly cared for home offers 3 main level bedrooms, updated full main level bath PLUS owner suite has an en suite.  The kitchen offers great counter space , access to both the side and backyard. The Lower level offers a family room w/ woodburning stove, half bath, laundry room w/storage, and garage.
Come tour this single family home offered at a townhouse price!
#MDCR2027308

SYKESVILLE

627 KALORAMA ROAD

3 Beds

2 Baths

1,680 Sq.Ft.

$410,000

MLS#: MDCR2027308
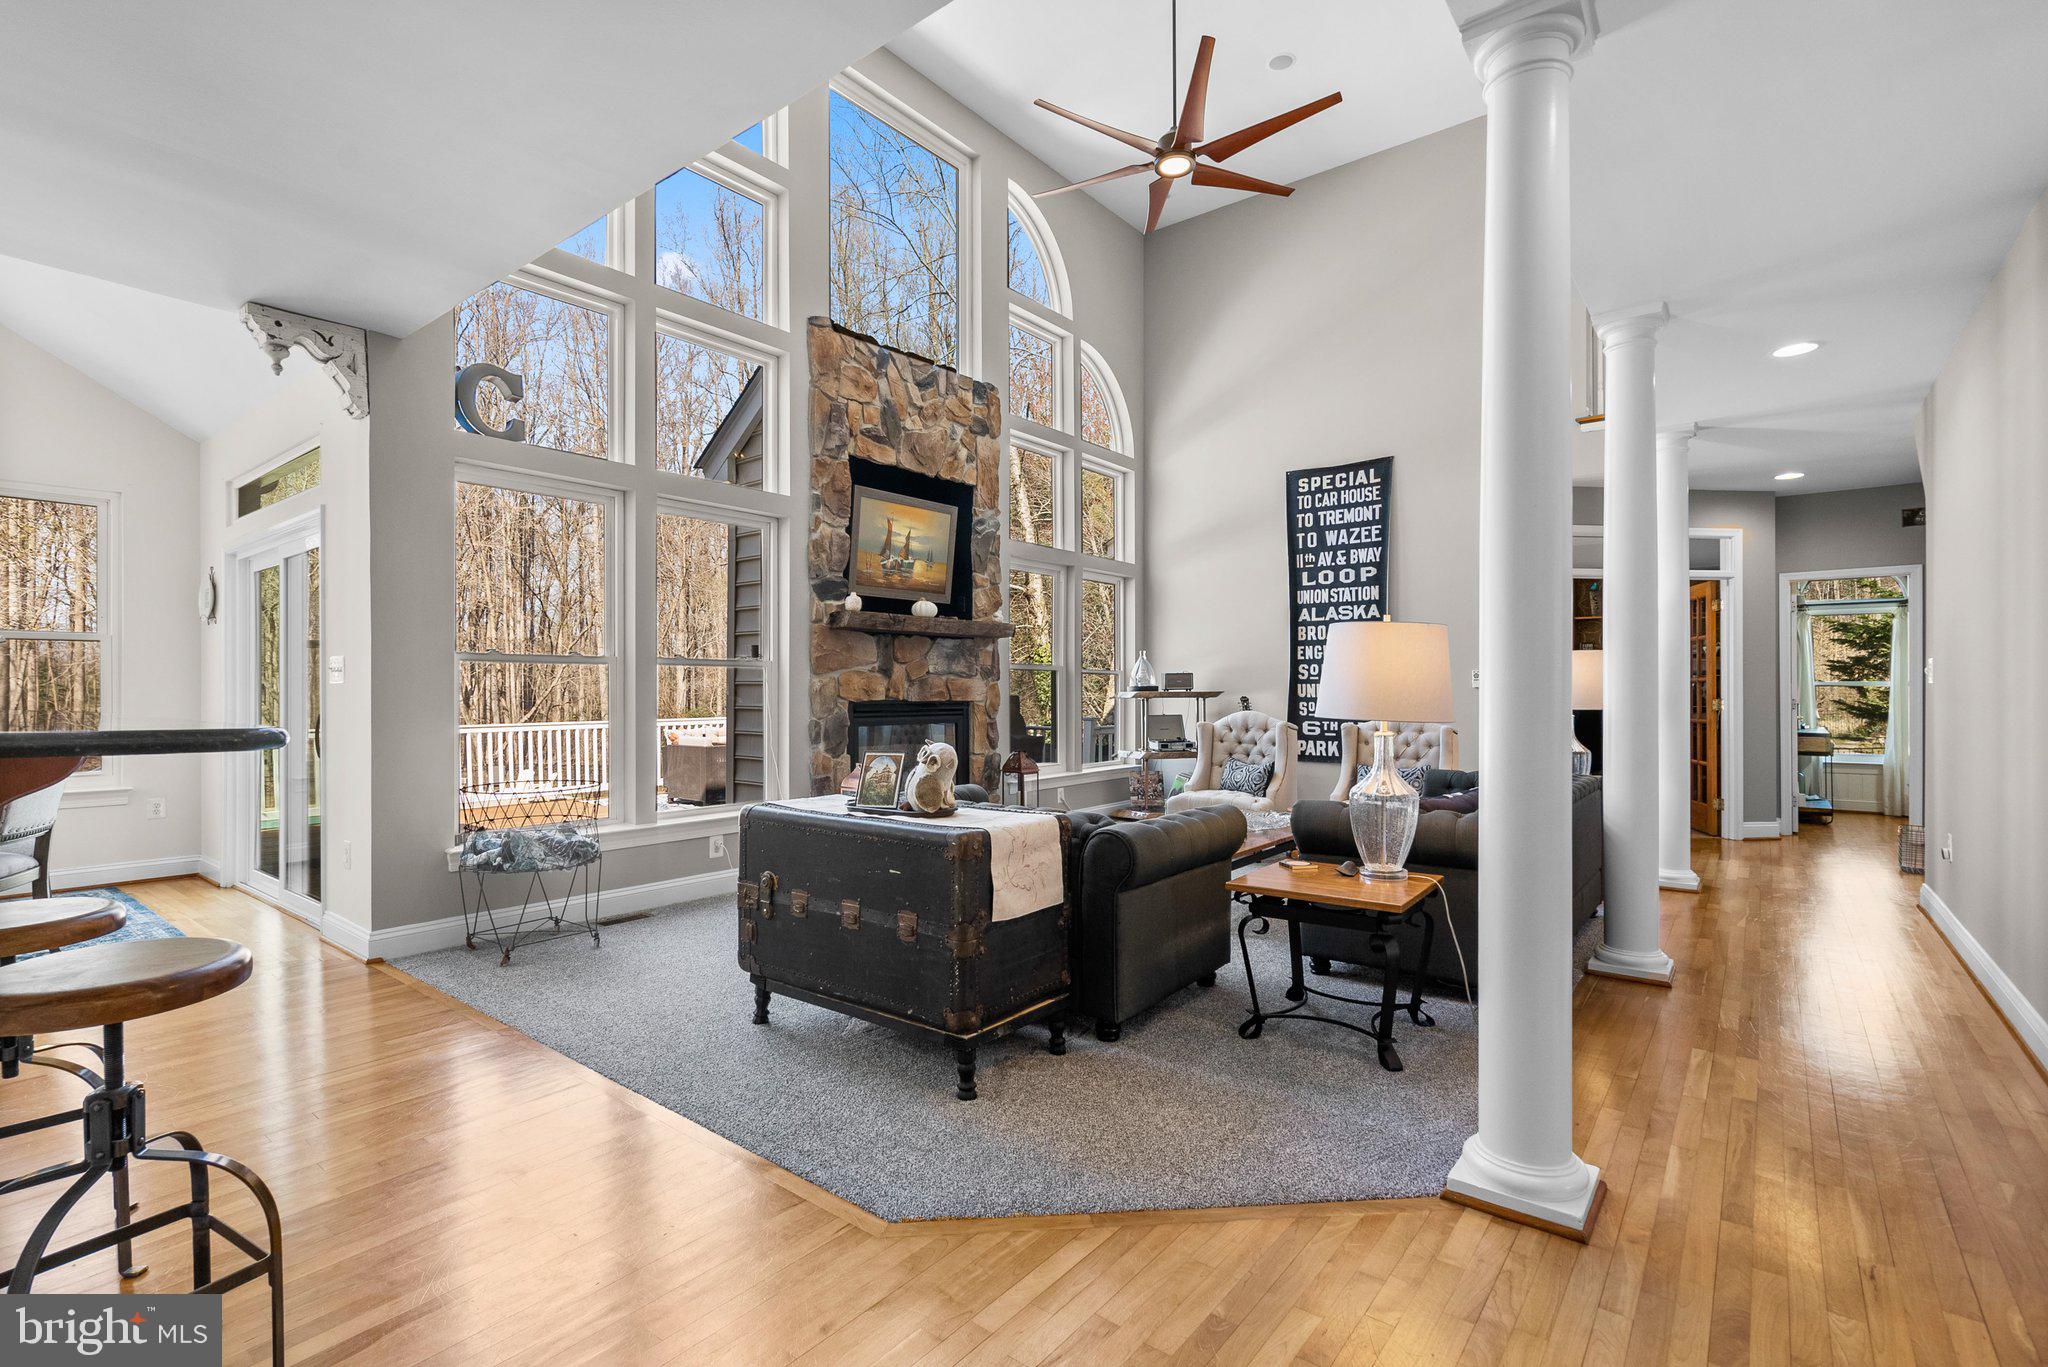
Stunning Custom Home on Private Estate – A True Masterpiece!

Welcome to this breathtaking custom home, nestled in privacy and offering an unparalleled sense of tranquility. As you approach this magnificent property via the curved driveway, you’ll feel like you’ve arrived at your own private estate. Upon entering the grand foyer, you’ll be immediately captivated by the natural light flooding the space, with expansive views of the resort-style in-ground pool.

The main level boasts a spacious living room featuring a dramatic two-story fireplace, perfect for cozy evenings. The gourmet kitchen is a chef’s dream, equipped with stainless steel appliances, sleek granite countertops, and custom cherry cabinetry. A library/office area offers the ideal space for work or relaxation, while the formal dining room provides a sophisticated setting for dinner parties. The main level also offers the option for a potential bedroom and includes a convenient half bath for guests.

The fully finished, walk-out basement is an entertainer’s paradise! This level features ample space for movie nights, games, and relaxation, plus a second kitchenette to cater to your guests. A full bath ensures your guests won’t have to miss out on the fun.

Upstairs, the third level hosts the luxurious primary bedroom, complete with an en-suite bath for ultimate privacy and comfort. Two additional oversized bedrooms share a hall bath, providing plenty of space for family or guests. The uppermost level features a fifth bedroom with its own private living area and full bath—perfect for a guest suite or in-law accommodations.

Step outside to enjoy the expansive composite deck, perfect for entertaining or soaking in the scenic surroundings. Beautiful hardscaping leads to the SALTWATER pool area, where you can unwind and enjoy summer days in style. The property also includes a large 24’ x 12’ shed with a side-entry garage door, offering ample storage for all your lawn and garden equipment.

Conveniently located just minutes from downtown Dunkirk, as well as major commuting routes to Annapolis, Washington D.C., and Joint Base Andrews, this home is the perfect blend of luxury, privacy, and convenience. Nothing to do here, but enjoy! Newer roof, AC, windows and so much more!

Don’t miss out on this extraordinary property—add it to your must-see list today!
*** ASSUMABLE VA LOAN @2.375% $705K remaining balance  $3260.00/montly payment. Contact Listing Agent for additional information.
#MDCA2020124

DUNKIRK

11025 JUDITH LANE

5 Beds

4 Baths

5,934 Sq.Ft.

$1,175,000

MLS#: MDCA2020124
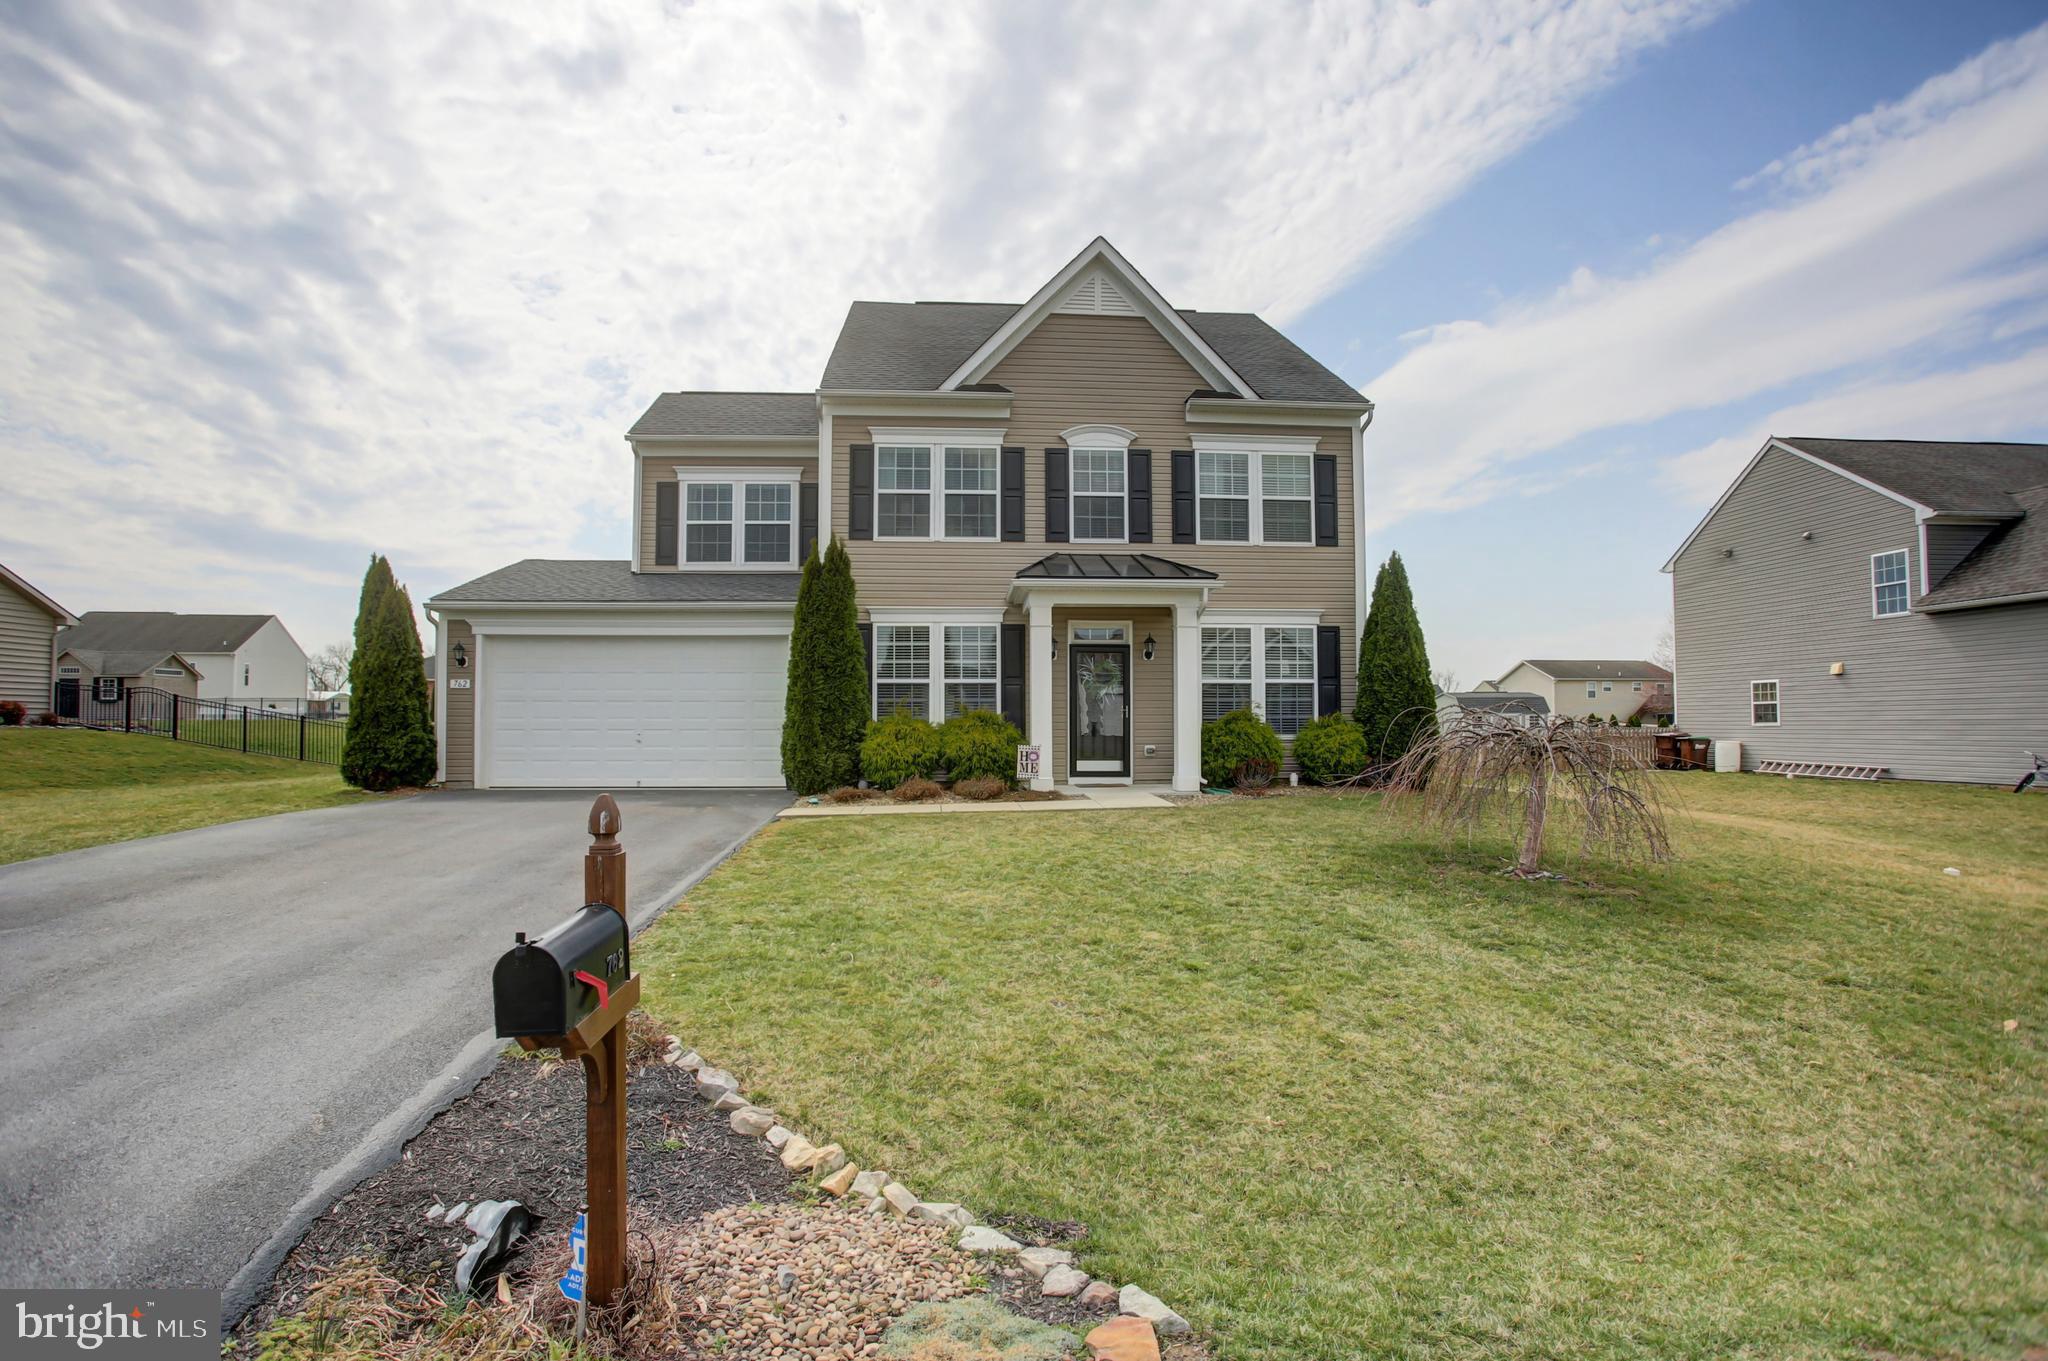
Beautiful 4 bedrm,,  2.5 bath Colonial in great neighborhood, model home for Ryan Homes.  New LVT flooring on the main floor, new carpet upstairs. New lighting, window treatments convey, built in shelving in garage.  Master bedroom has 2 walk-in closets.  New wrap around back  patio, approx. 542 sq. ft.  All appliances are in working condition and convey as-is. 
HOA is $50/year to cover maintenance on storm retention ponds, insurance and other community costs.
Home Warranty provided for buyers peace of mind
#PAFL2026070

GREENCASTLE

762 BRISTOL DRIVE

4 Beds

2 Baths

N/A

$389,900

MLS#: PAFL2026070
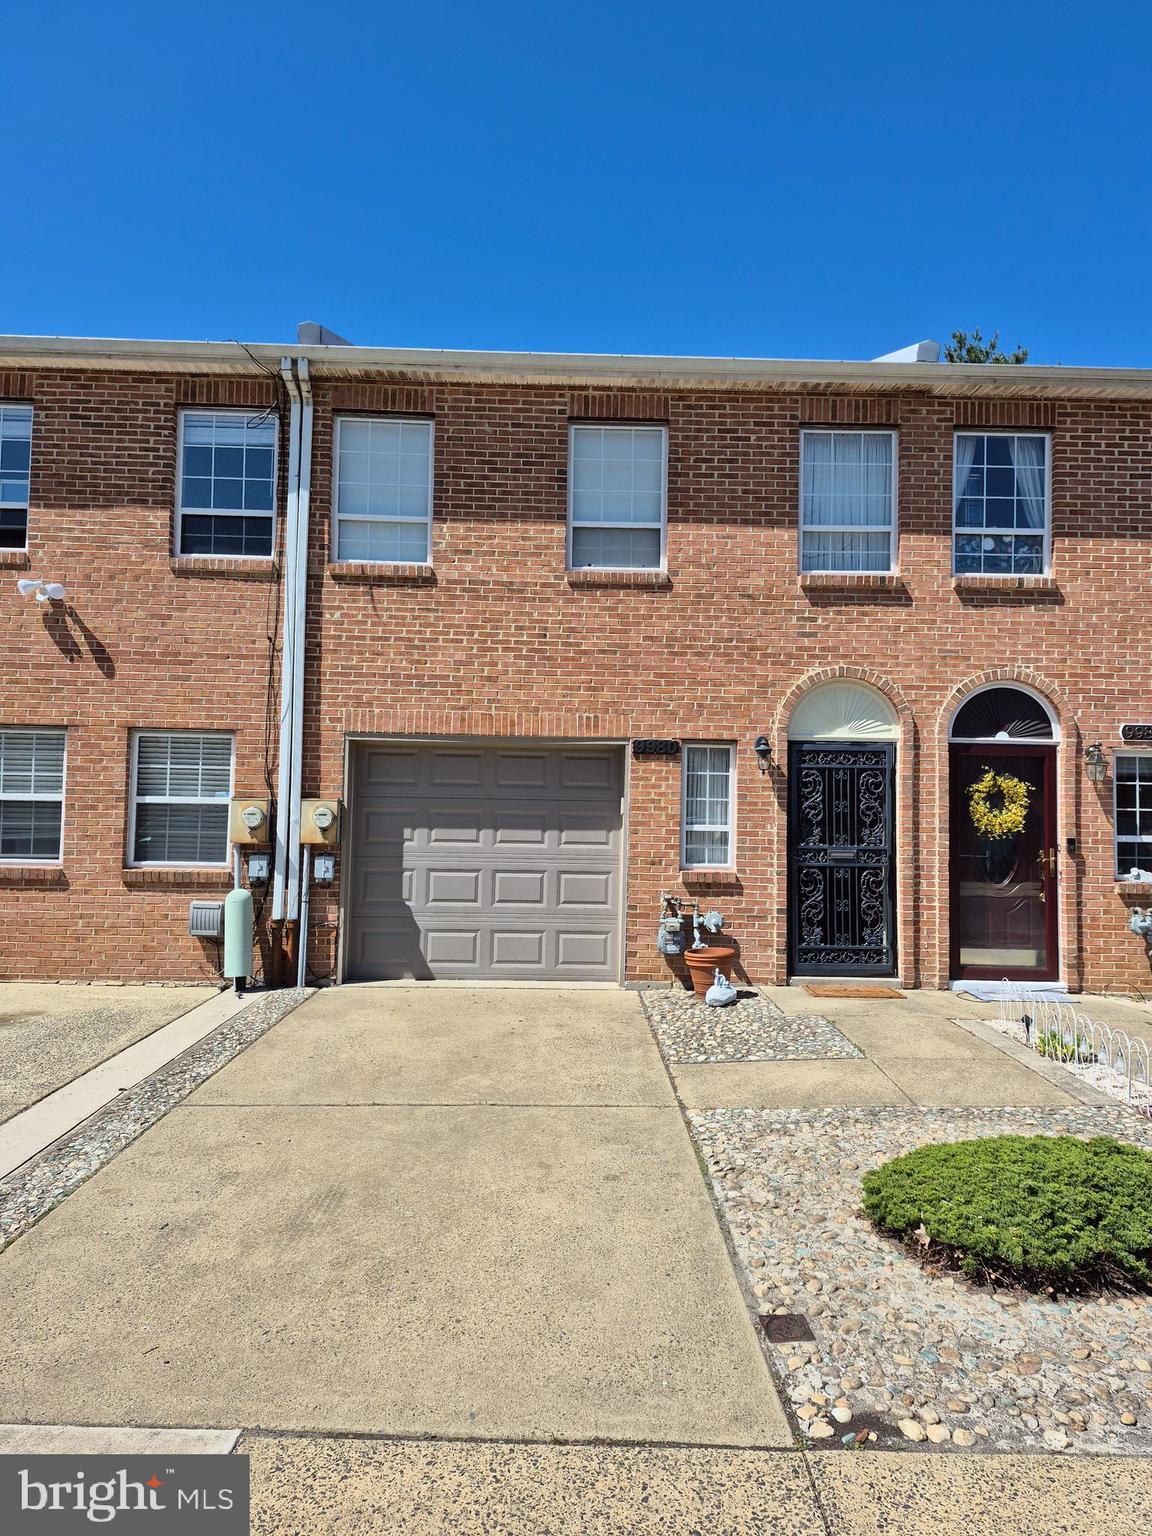
2 story row ranch or bi-level.  Upper level is the main level featuring living room, dining room, kitchen, full bath, master bedroom with walk-in closet.  Lower level or basement level is at ground level featuring entrance foyer, 2nd bedroom, full bath, laundry room, and family room with fireplace.  French doors from family room lead out to fenced-in backyard.  Also on this level is the one car garage with garage door opener.   This house is being sold by the original owner.  House is being sold in "as-is" condition.  House is in need of some updating and minor repairs.  But, definitely "priced to sell".
#PAPH2469412

PHILADELPHIA

9980 CRESTMONT AVENUE

2 Beds

2 Baths

1,528 Sq.Ft.

$299,900

MLS#: PAPH2469412
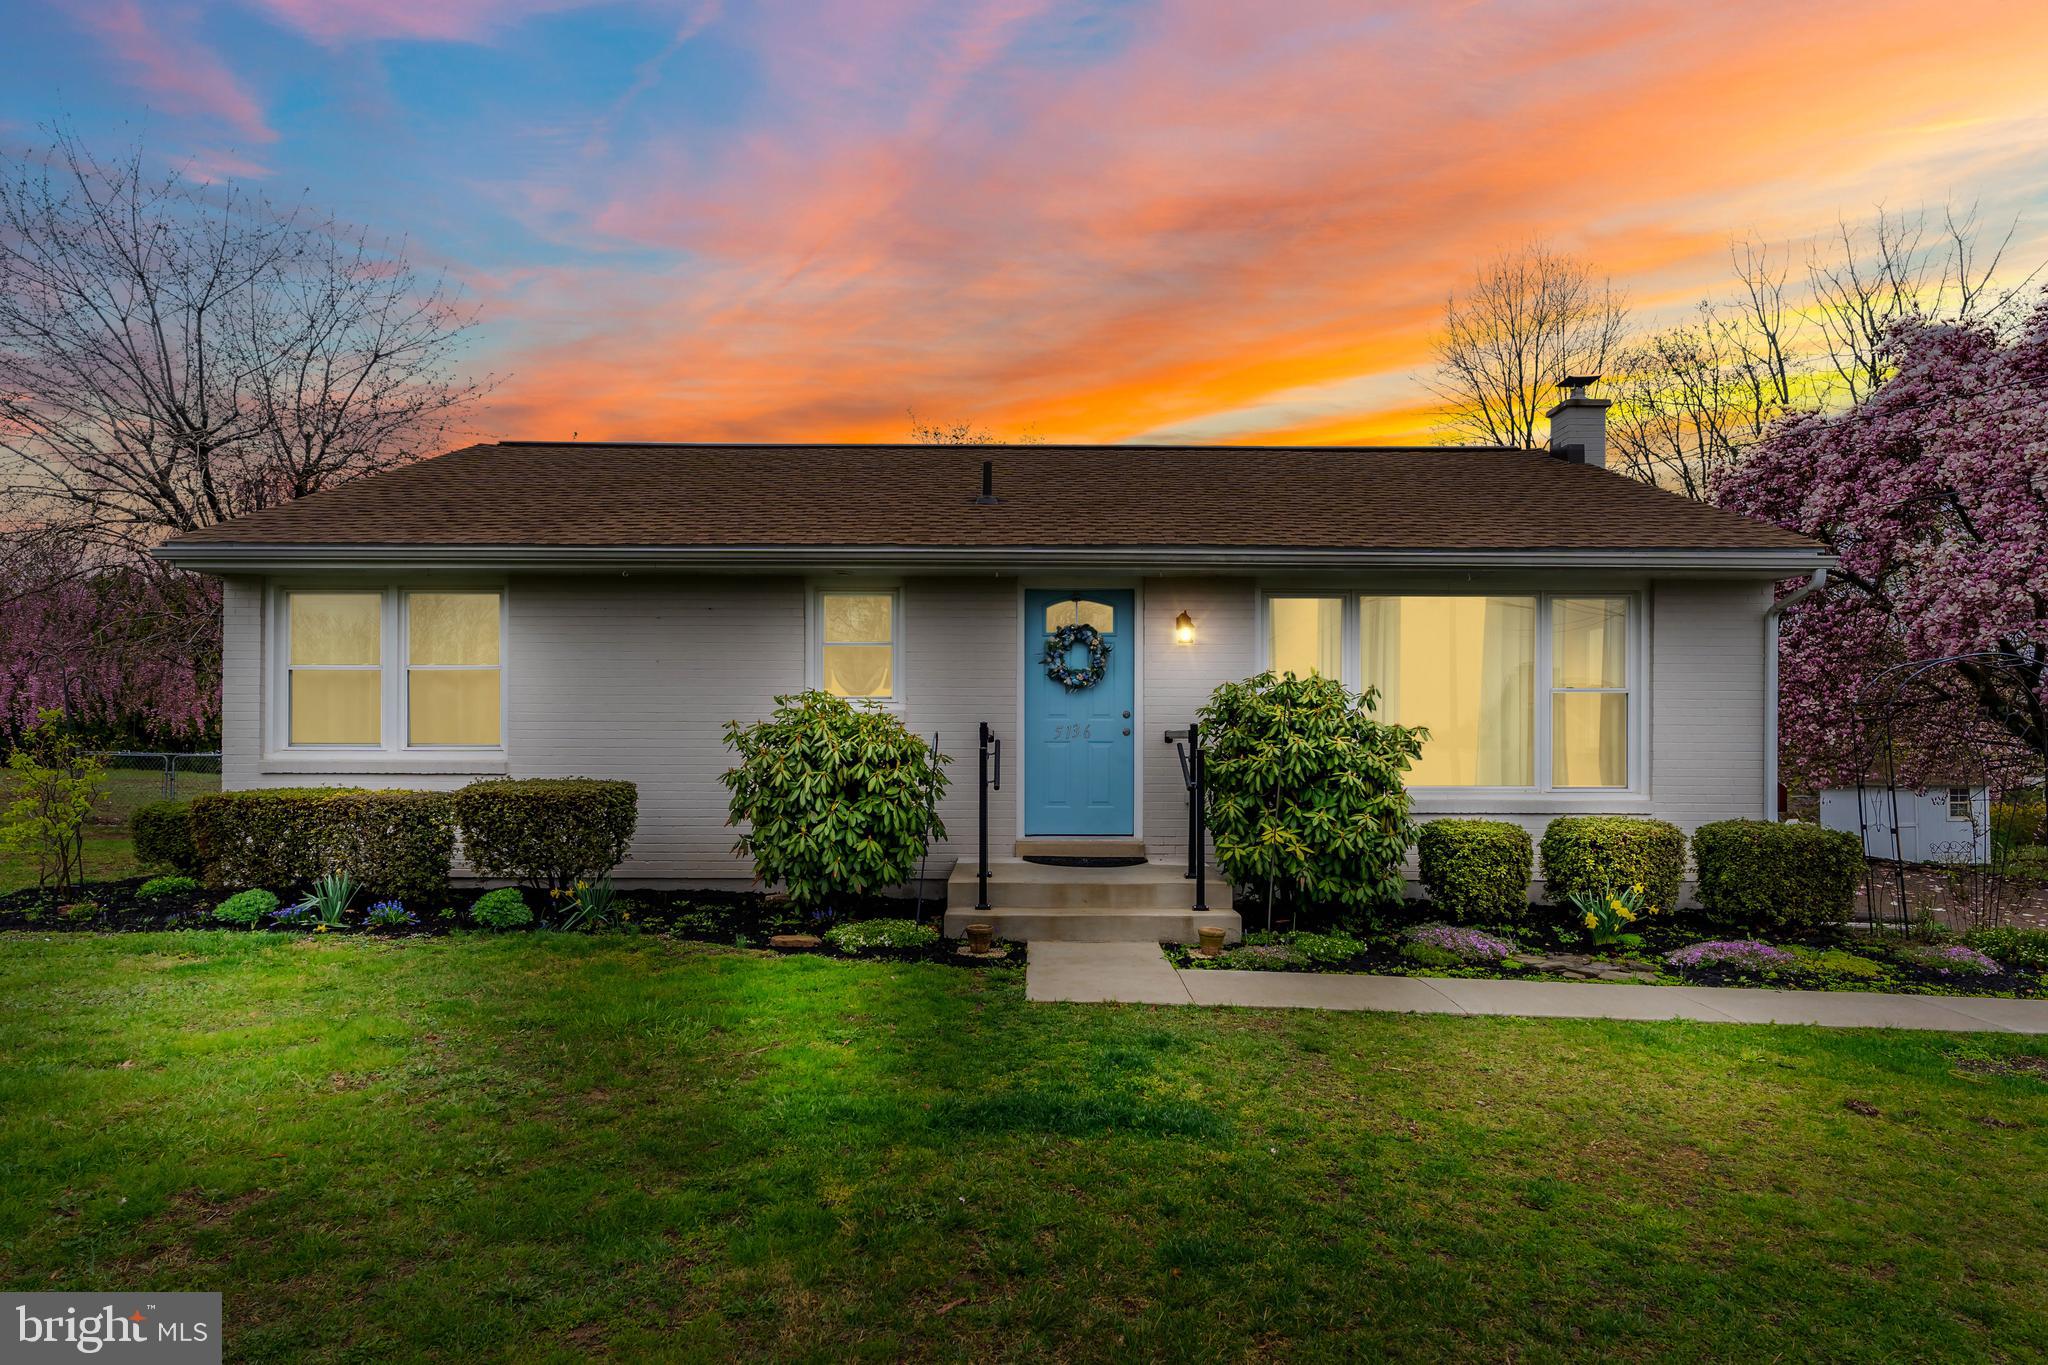
New Windows! New Doors! New Paint! New Kitchen! New Bath! New Roof, Oh My!  Move right in to this well appointed ranch home where the location is second to none.  It's proximity to everything you need for daily living makes it the perfect place to hang your hat.  Your furry friends are going to swoon over the  large fenced back yard!!   You won't  want to miss out on this one!  Schedule your showing today!
#PADA2043162

HARRISBURG

5136 RIDGEVIEW DRIVE

3 Beds

1 Baths

1,189 Sq.Ft.

$239,900

MLS#: PADA2043162
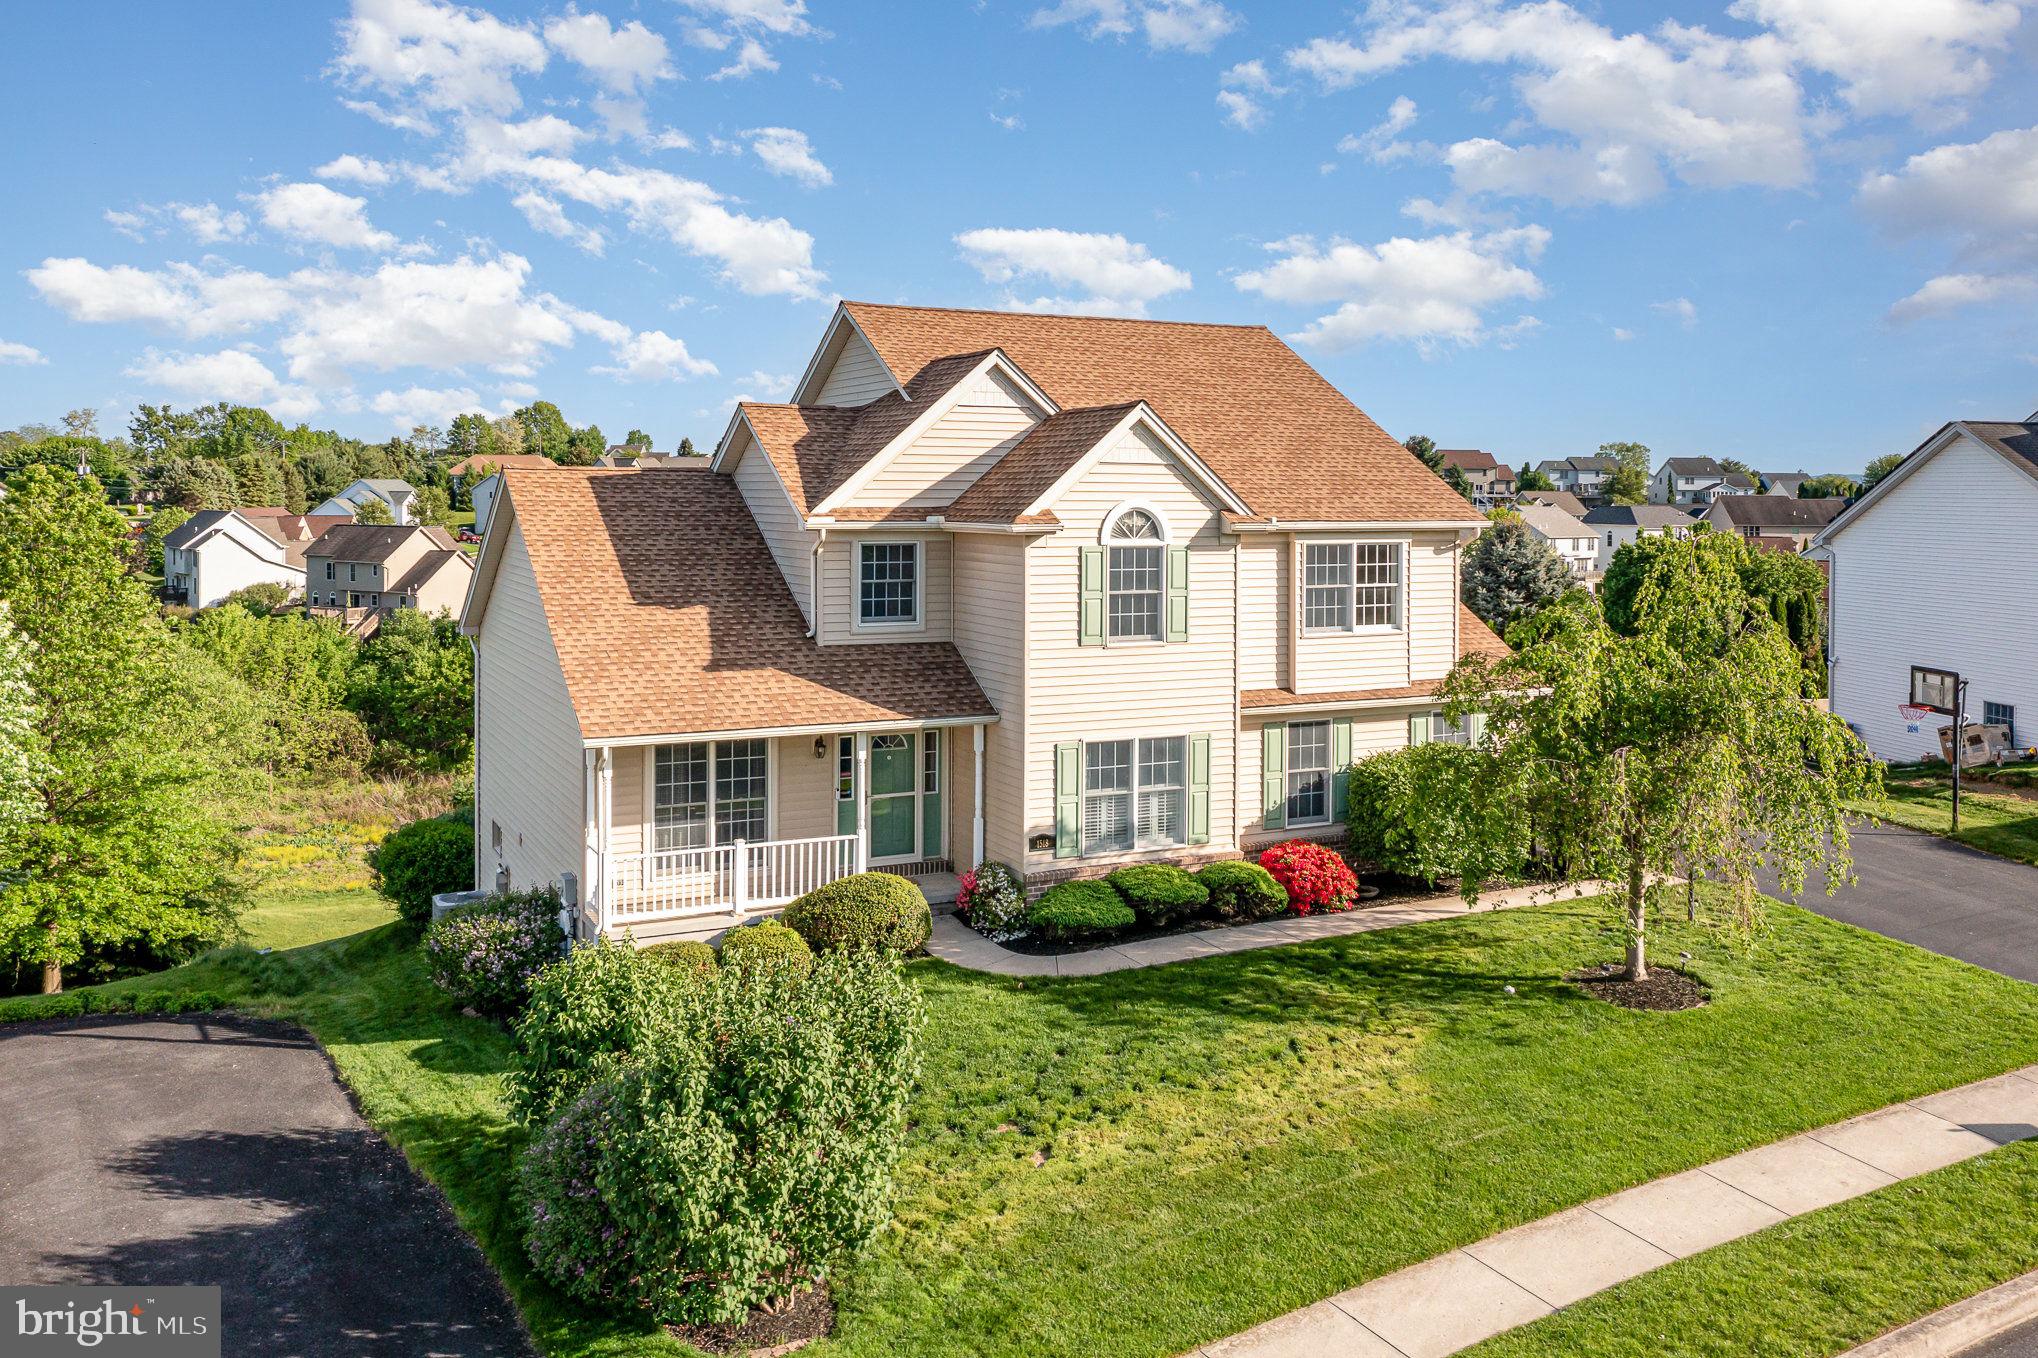
Welcome to this beautifully maintained home featuring an dream backyard with an inground fiberglass pool, paver decking, and a spacious paver patio. Unwind in the outdoor hot tub or host summer gatherings on the expansive 12' x 35' Trex deck.

Inside, the partially finished basement offers a cozy family room with a gas fireplace, a large wet bar, refrigerator, wine fridge, two TVs, and a convenient half bath — perfect for game nights or casual entertaining.

Upstairs, enjoy a gourmet eat-in kitchen equipped with quartz countertops, a large center island, and plenty of space for family meals and hosting guests.

With four spacious bedrooms and plenty of indoor and outdoor amenities, this home seamlessly blends comfort, style, and functionality.
#PACB2039888

MECHANICSBURG

1518 INVERNESS DRIVE

4 Beds

2 Baths

3,391 Sq.Ft.

$549,900

MLS#: PACB2039888
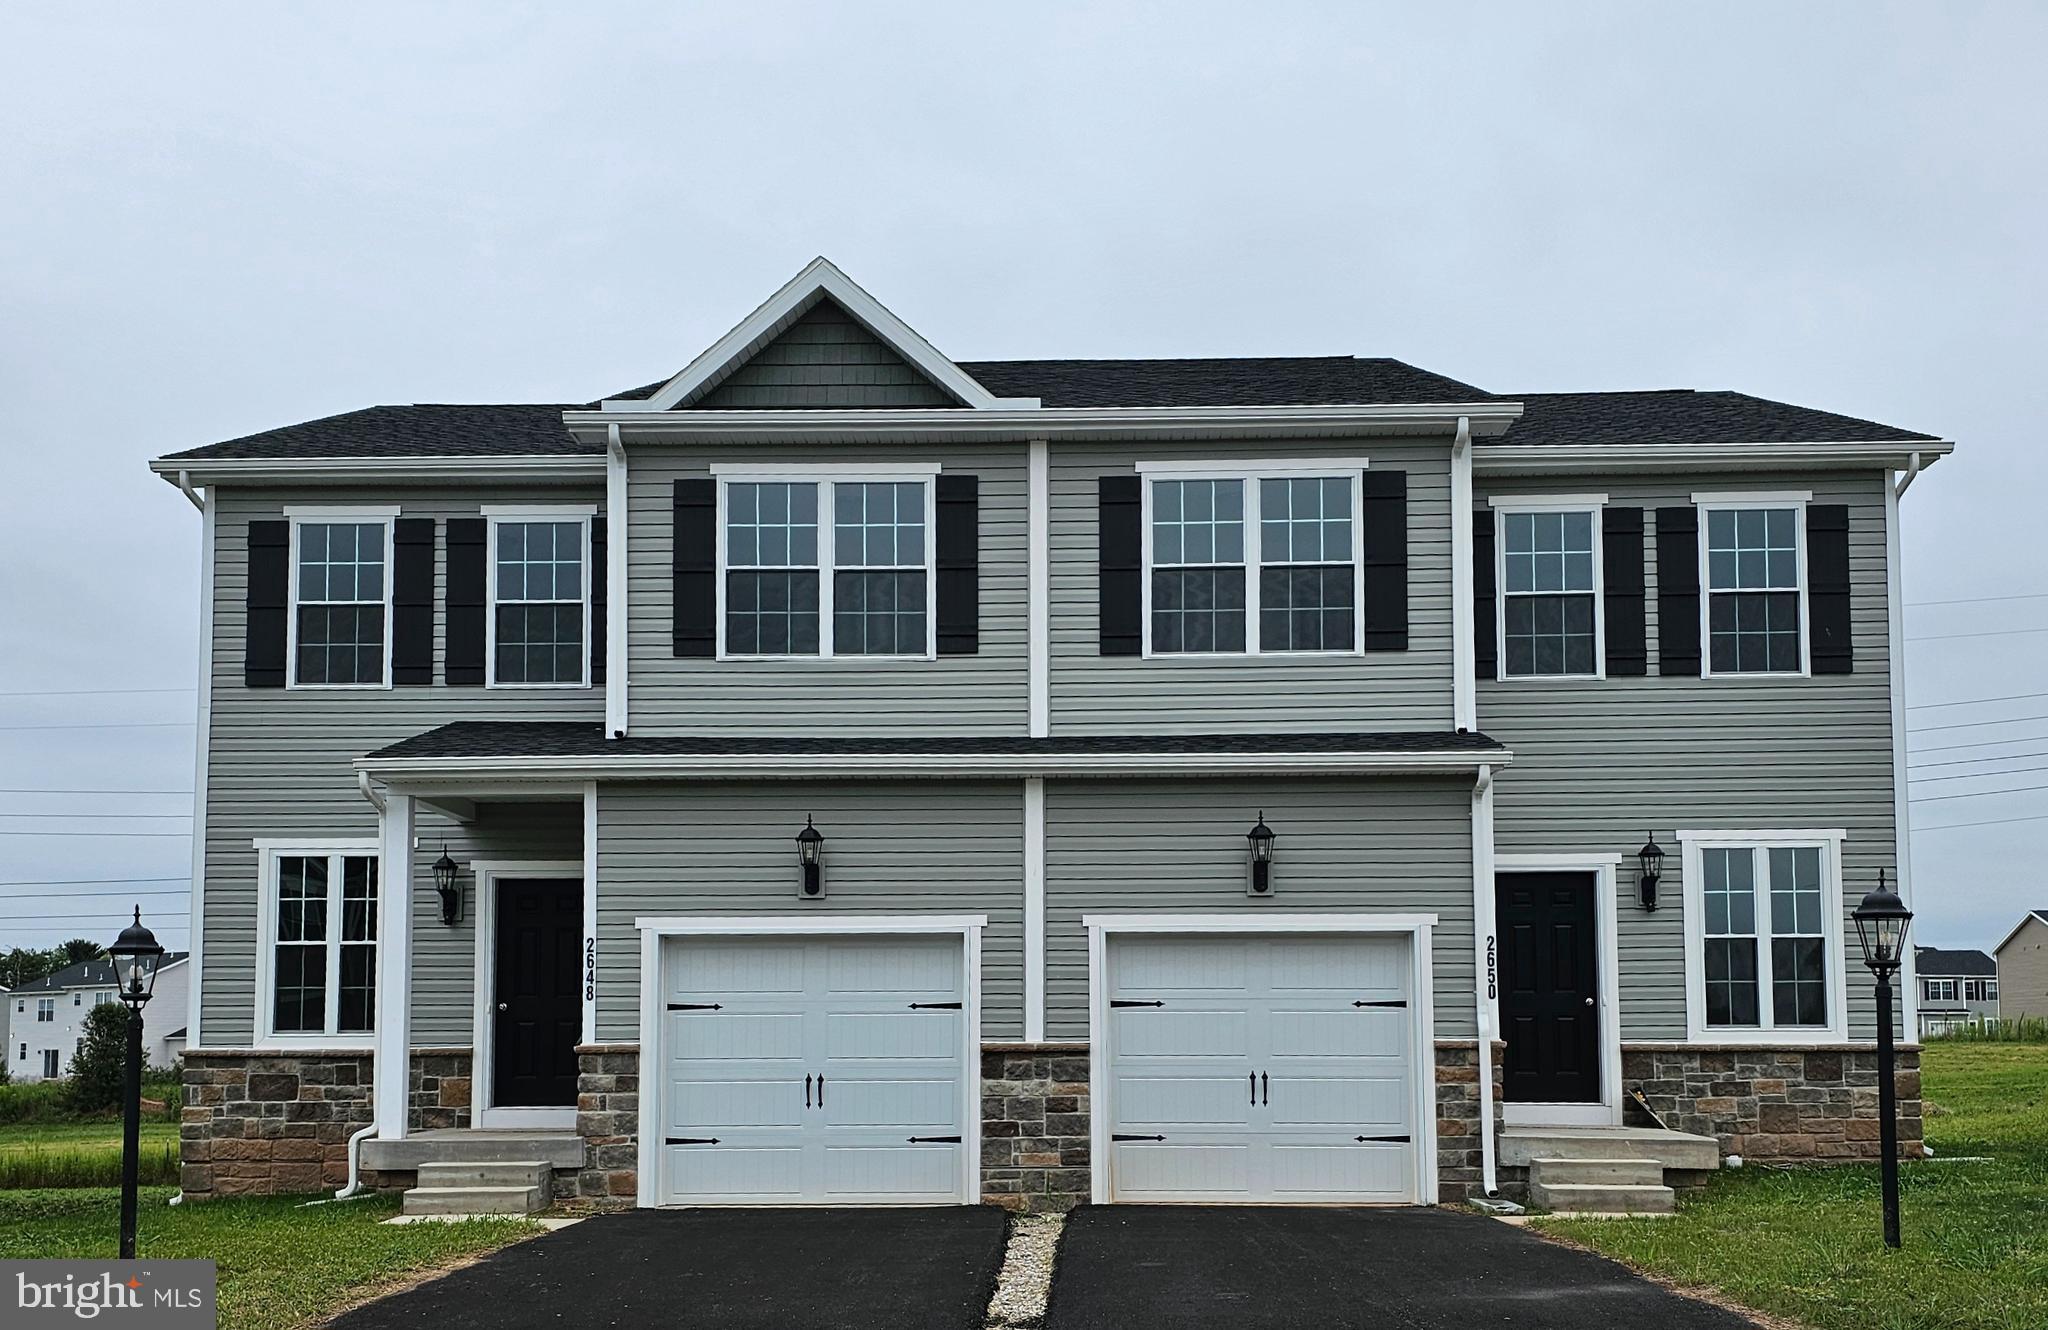
***SPECIAL INCENTIVE AVAILABLE FOR A LIMITED TIME   ********READY NOW********
Offering you the best of both worlds: a well-crafted duplex home you can be proud of that is close to local amenities and gorgeous countryside, and they are absolutely affordable! This fantastically functional KENDALL home has an Open Flex Space to Kitchen with an island plus a 6' slider door and a spacious Living Room. 9′ First Floor ceilings are standard! The Kitchen is equipped with Granite Countertops, a Pantry, and 36″ White cabinets with crown molding. Included are an electric flat-top cooking range, built-in microwave, dishwasher, and garbage disposal – All Stainless Steel. The sizeable Owner’s Suite has a large walk-in closet next to the attached owner’s private bathroom – complete with a 5-foot shower unit with a seat and a double sink vanity.  This unit does have a full unfinished basement, with a 3-piece plumbing rough-in, which you can turn into anything you'd like! This is a must-see! Convenient to Shopping, Schools, and close proximity to anything you could need. You will feel like royalty living here! Perfect for first-time homeowners or buyers on a budget. Special Financing Programs may be available. Terms & conditions will apply. Public utilities – water & sewer and Natural gas heat are standard here at King's Court!  Incentives may be available with use of Builder Preferred Lender and Title Company.
#PAYK2082208

DOVER

3707 CASTLE DRIVE LOT 254

3 Beds

2 Baths

1,580 Sq.Ft.

$288,880

MLS#: PAYK2082208
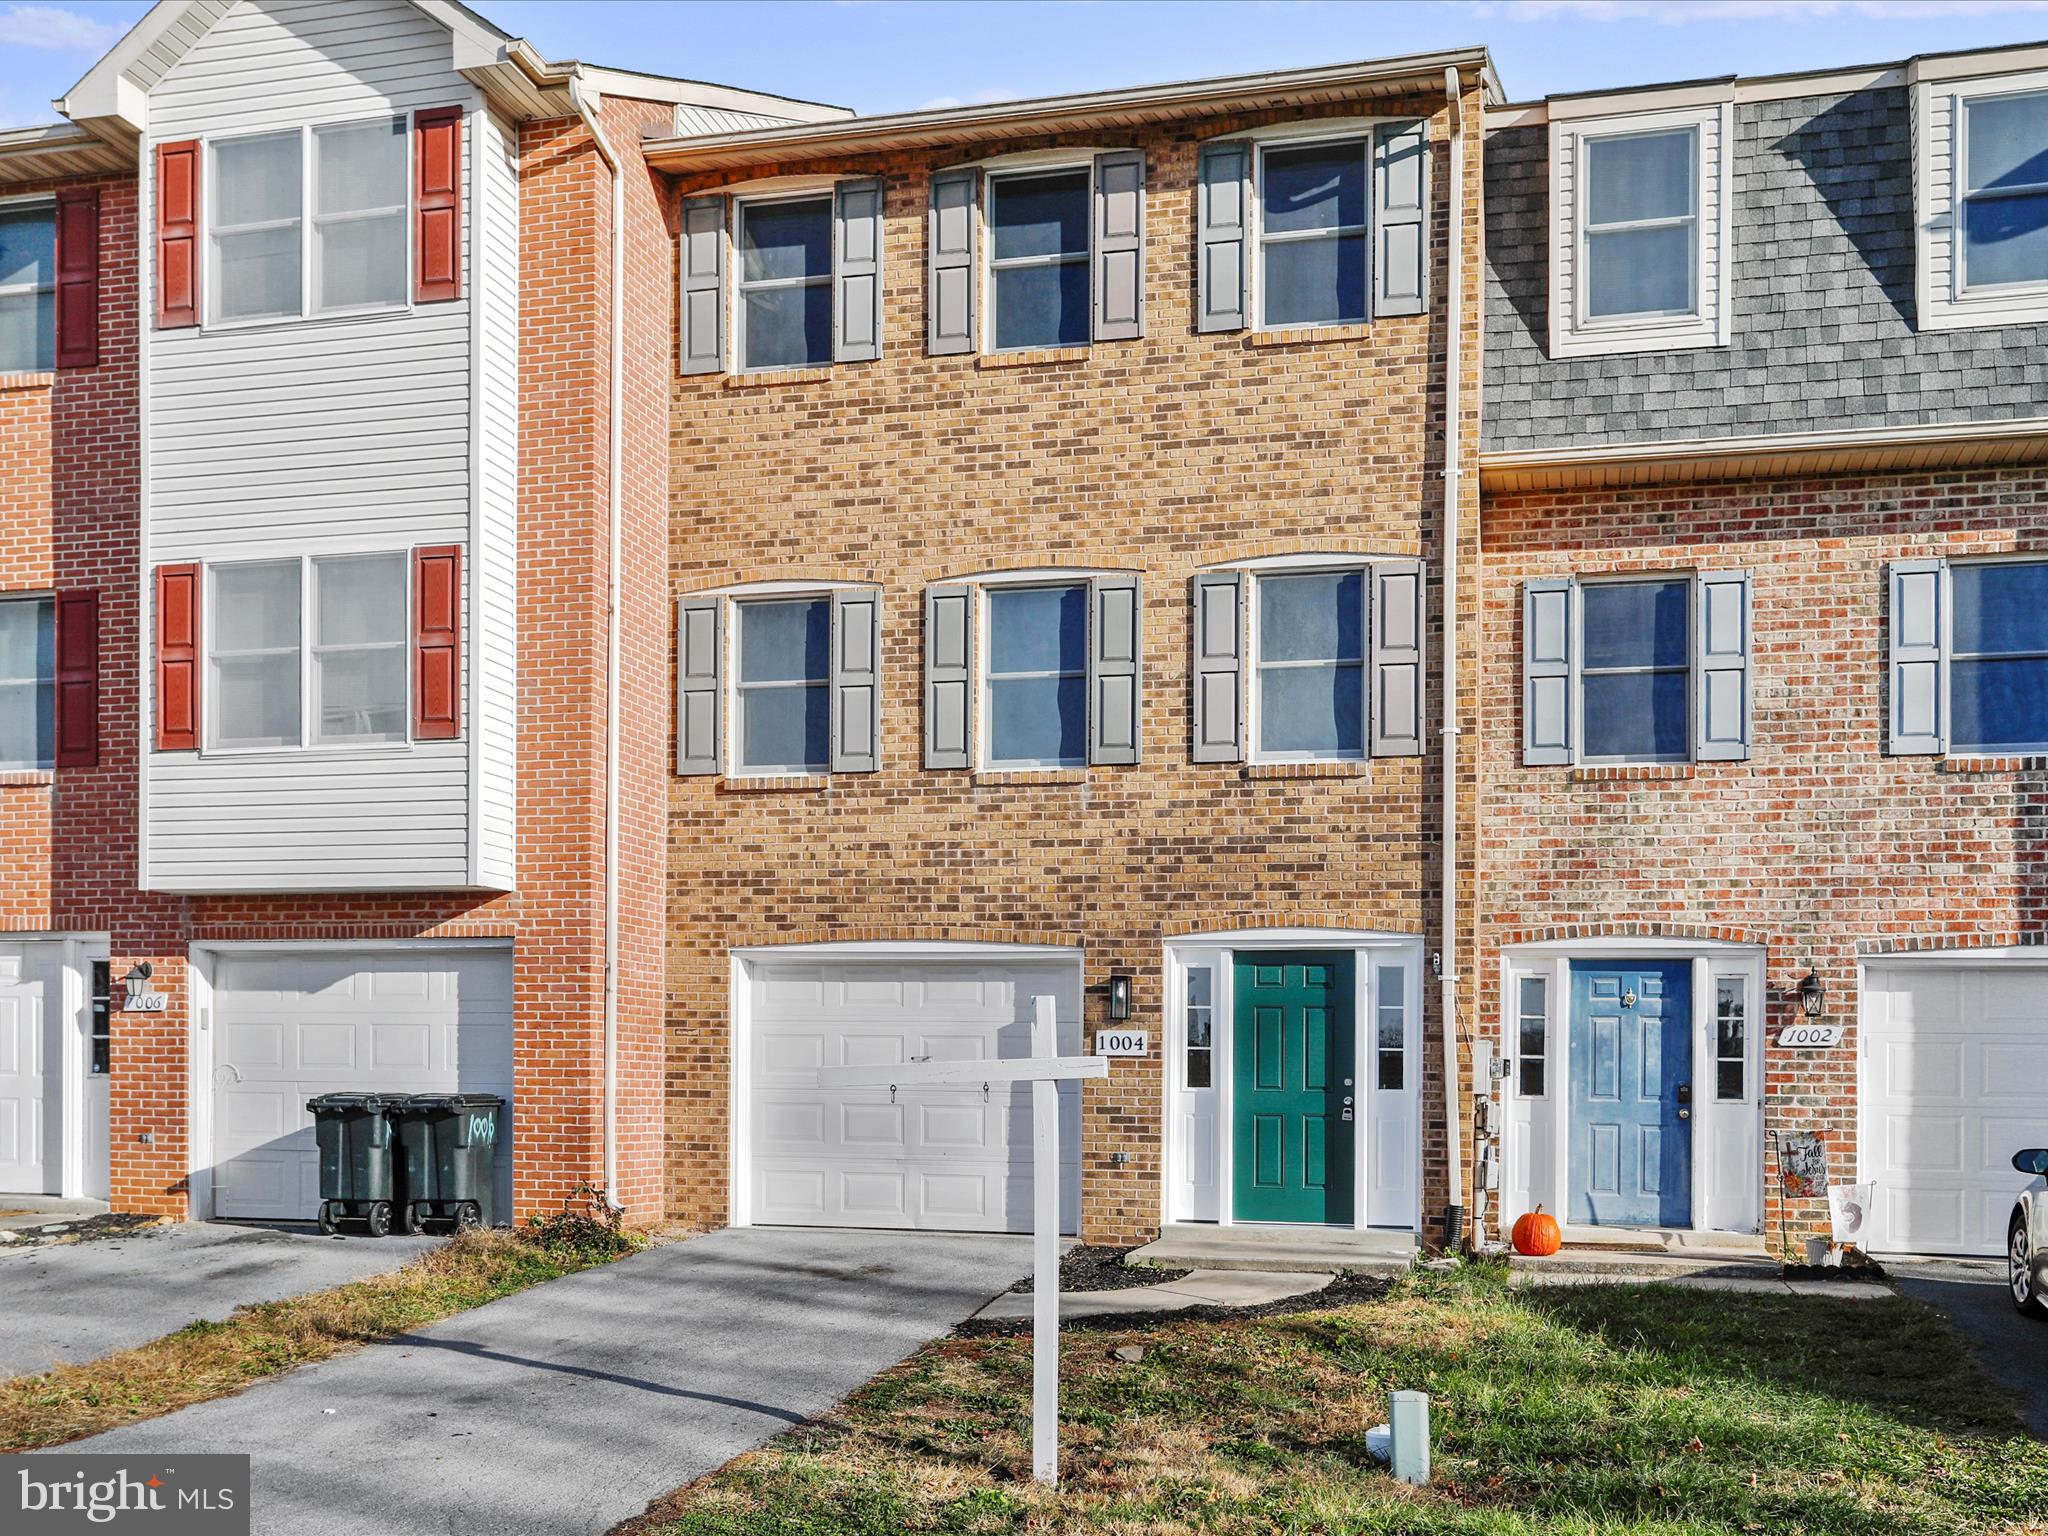
3-story Brick townhome in north end! Completely updated featuring 4 bedrooms, 3.5 baths. All new flooring and lighting. Brand new kitchen, quartz counters, and all new stainless steel appliances,  large rear patio, new deck, fence for yard, it backs up to Northgate community. Ready to move right in!
#MDWA2027790

HAGERSTOWN

1004 W IRVIN AVENUE

4 Beds

3 Baths

1,832 Sq.Ft.

$314,900

MLS#: MDWA2027790
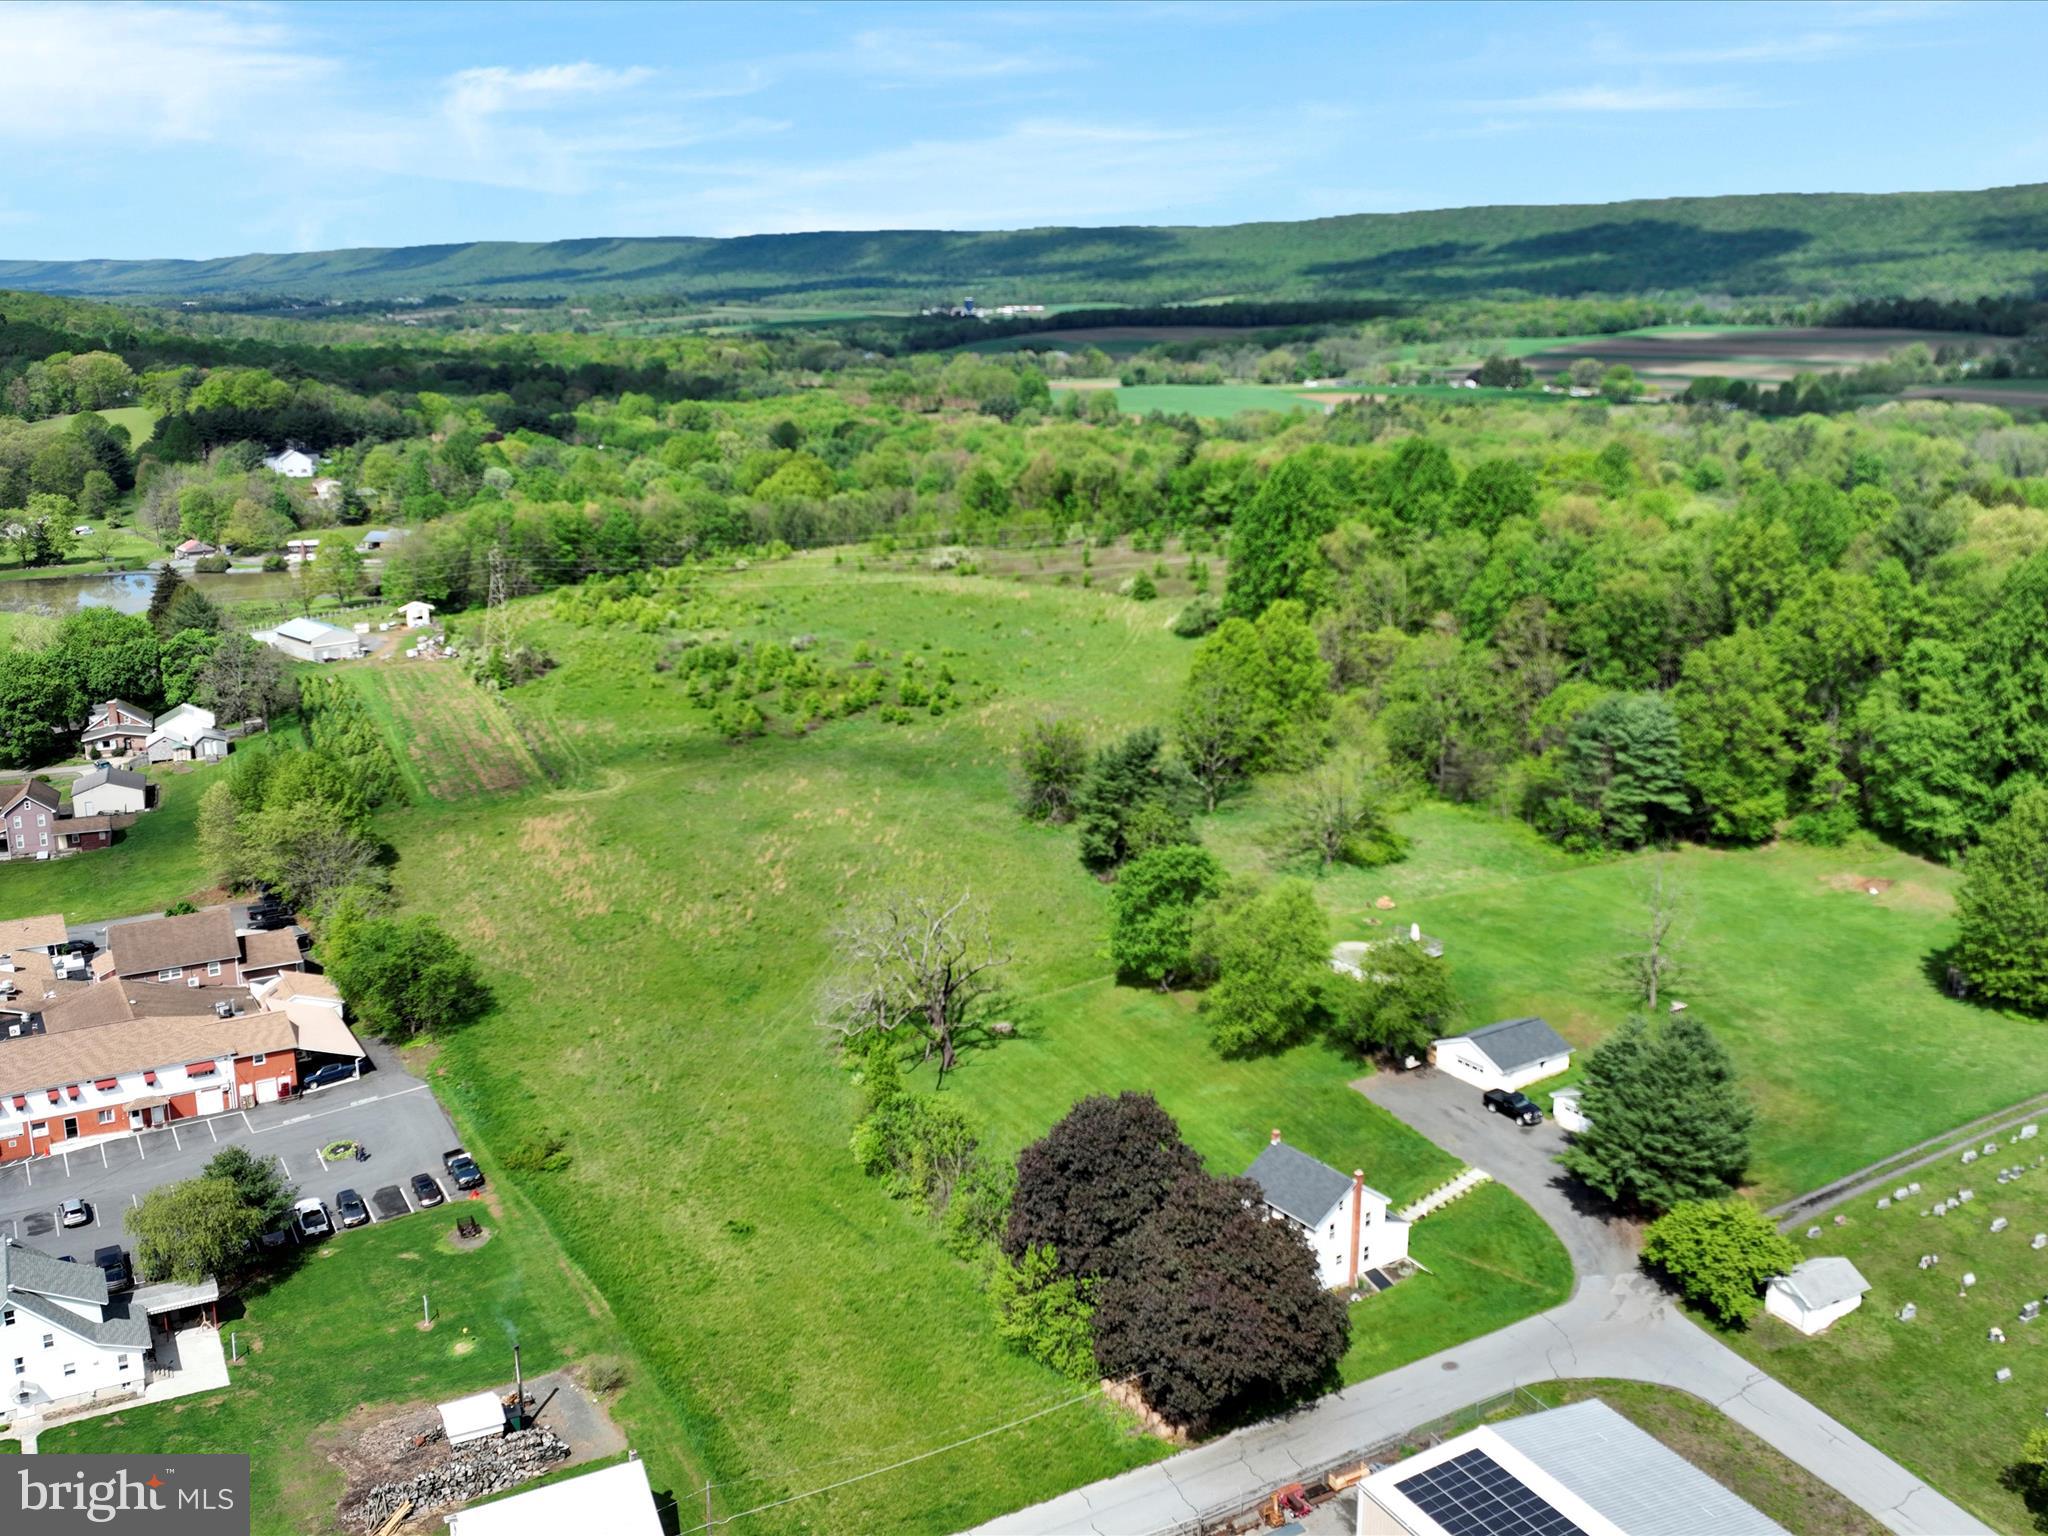
LAND! LAND! LAND!    Property stretches from Spruce Street to Church Road.   This beautiful 15.2 -acre parcel  in Blue Mountain School District offers a combination of open space & natural woodland with public sewer conveniently running along Spruce Street and the added benefit of reduced taxes through the Clean & Green program!!  A well is required - no access to public water.   Options & Dreams abound.   Whether you are commuting or just running errands, you'll appreciate the balance of convenience  & accessibility.  The possible access to public sewer and the  cleared topography may allow for future subdivision (subject to township approvals of course)  making this a smart long-term investment opportunity!  A PP&L  easement is in place.   Call today for more information.  OFFER HAS BEEN RECEIVED!  HIGHEST & BEST DUE BY 3PM TOMORROW.
#PASK2021252

SCHUYLKILL HAVEN

0 SPRUCE STREET

None Beds

None Baths

15.2 acres

$264,000

MLS#: PASK2021252
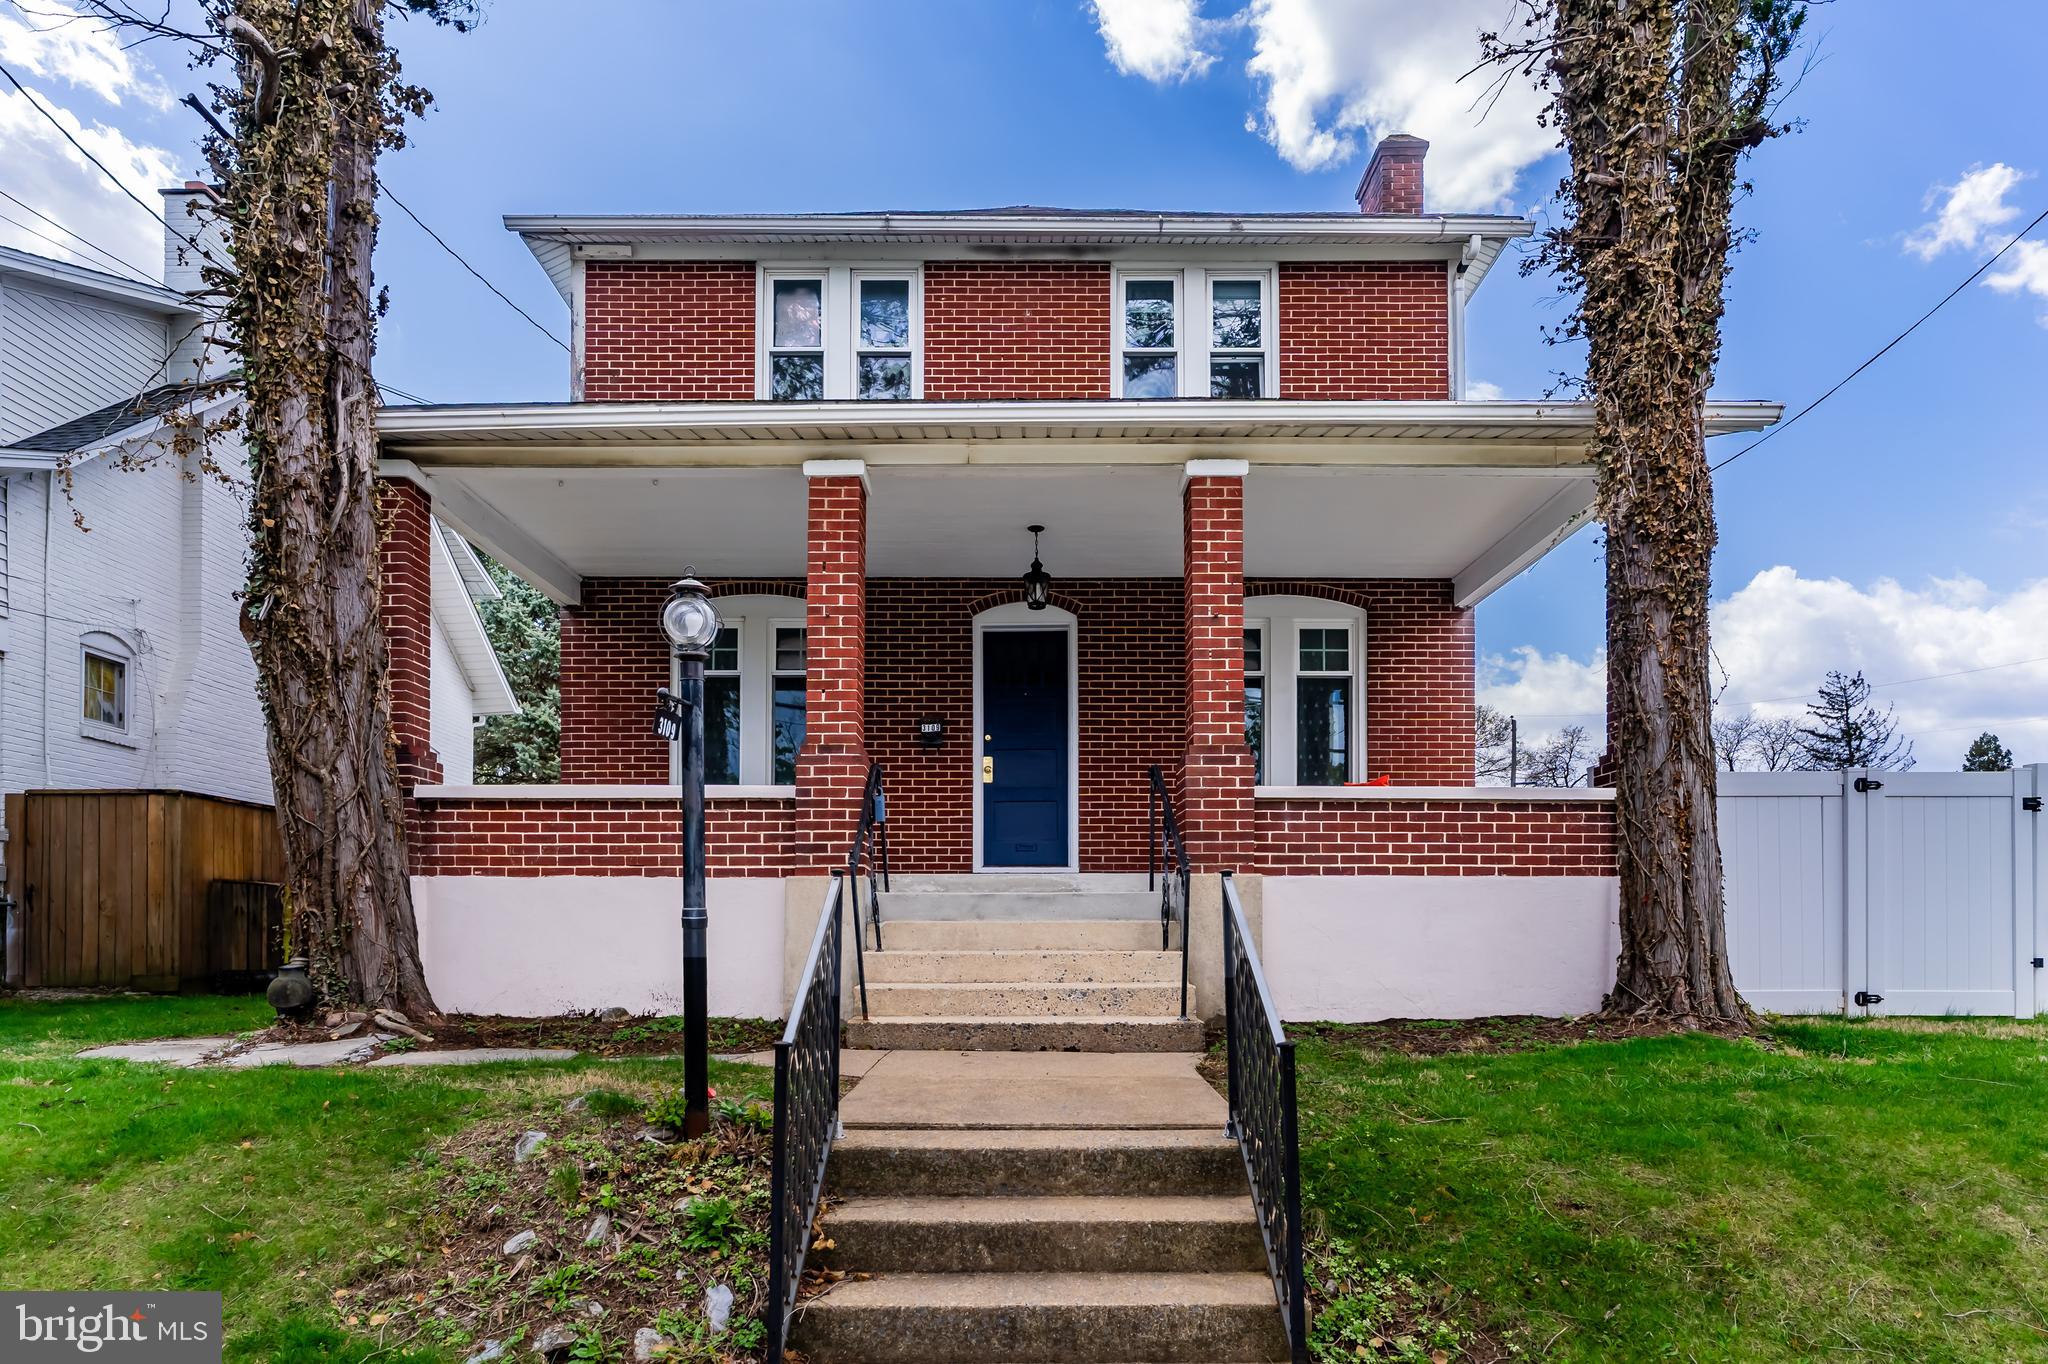
Discover the charm of this beautifully maintained 4-bedroom, 2.5-bath home located in the heart of Camp Hill Borough! This residence blends classic appeal with thoughtful updates, including fresh interior paint and newly uncovered hardwood floors throughout the entire second floor—no more carpet upstairs! You’ll love the updated kitchen featuring granite countertops and hardwood floors that continue throughout the first floor, creating a seamless and stylish living space. Enjoy cozy evenings by the wood-burning fireplace in the spacious living room with soaring 10-foot ceilings. The first-floor laundry adds everyday convenience, and the partially finished basement offers flexible space for a rec room, home office, or storage. Money-saving $$$ upgrades include newer windows, a new HVAC system, and a radon mitigation system for peace of mind. Step outside to a partially fenced yard—perfect for entertaining, gardening, or relaxing in the fresh air. Located close to local amenities, parks, and top-rated schools, this home offers the perfect blend of comfort, updates, and convenience. Schedule your showing today and make it yours!
#PACB2041136

CAMP HILL

3109 CHESTNUT STREET

4 Beds

2 Baths

1,620 Sq.Ft.

$335,000

MLS#: PACB2041136
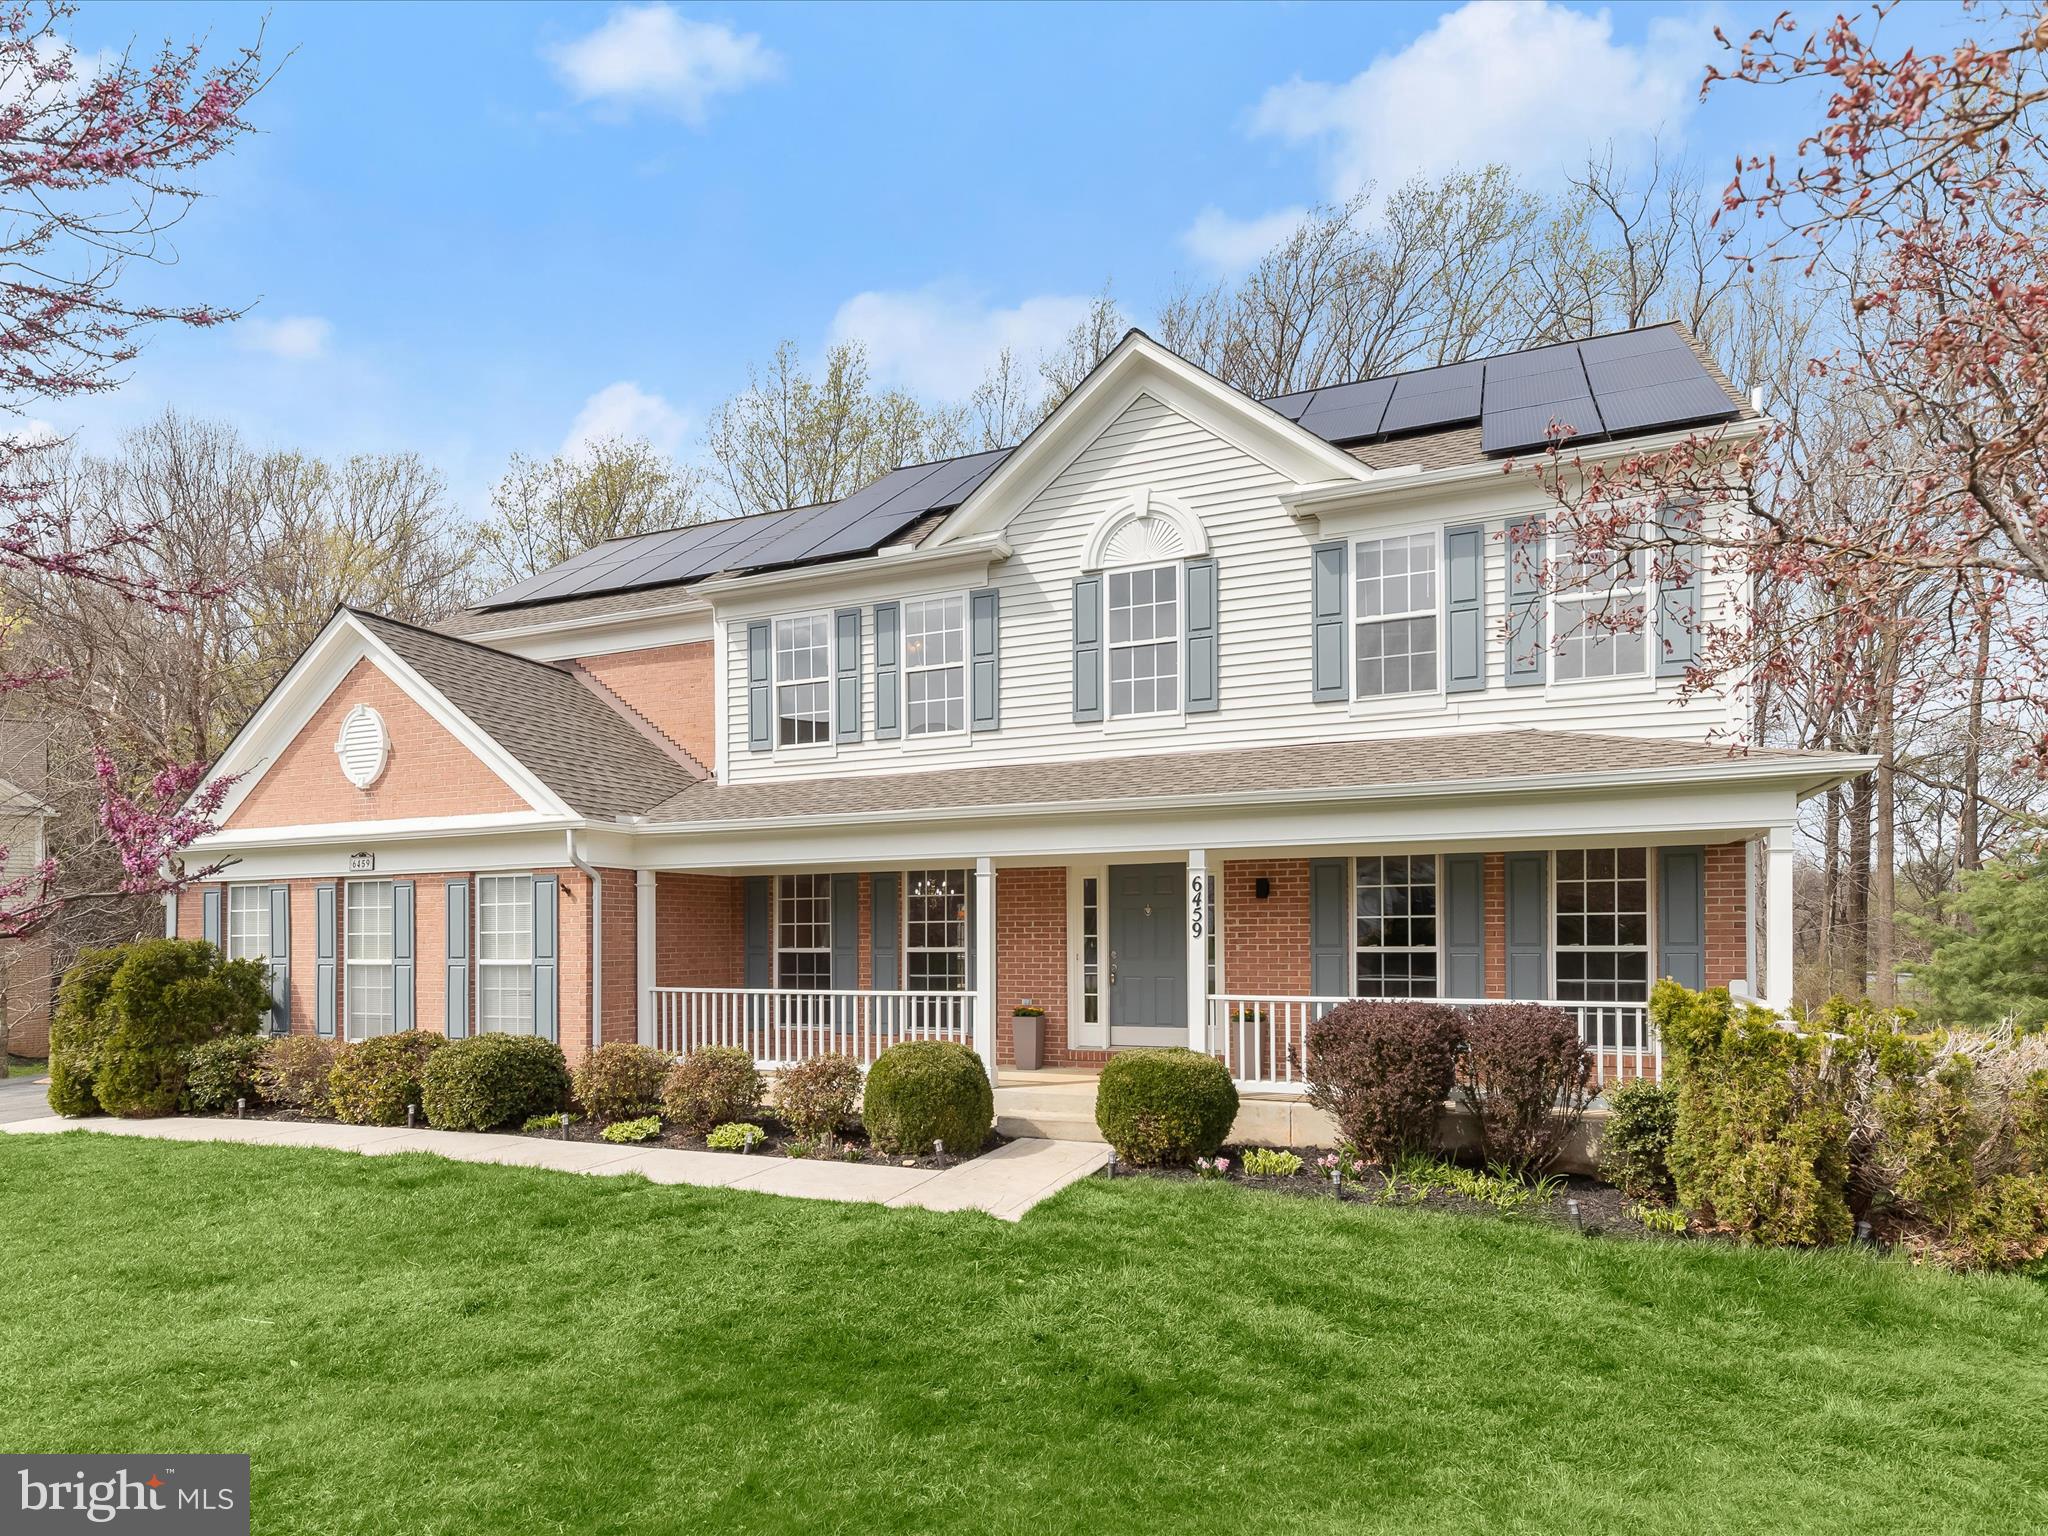
Exquisite 5-Bedroom Colonial in Sought-After Clarks Glen

Nestled on a serene cul-de-sac, backing to lush woods, this stunning 5-bedroom, 3.5-bath Colonial in Clarksville’s prestigious Clarks Glen community is a true masterpiece. Thoughtfully updated throughout, this home boasts brand-new designer bathrooms, a gourmet kitchen, flooring, a state-of-the-art water filtration system, and more!  Step into the grand 2-story foyer, where gleaming hardwood floors set the stage for elegance. The gourmet kitchen is a chef’s dream, featuring quartz countertops, a spacious island, stainless steel appliances, and a bright breakfast area. Adjacent, the sunroom offers panoramic wooded views, enhanced by new luxury vinyl plank flooring.  The 2-story family room is a showstopper, with a soaring vaulted ceiling, a cozy gas fireplace framed in elegant marble, and hardwood flooring. A private home office with French doors, a convenient laundry room, and a stylish powder room complete the main level.  Upstairs, the luxurious primary suite is a retreat unto itself, with a walk-in closet and a brand-new spa-like bathroom with a corner, jetted tub, separate shower, and dual vanity. Three additional spacious bedrooms and a beautifully renovated hall bath with a glass-enclosed shower complete this level.  The fully finished walkout lower level expands your living space with a generous recreation room, a private bedroom, a full bath, and ample storage.  Enjoy outdoor living on this beautifully landscaped lot featuring a spacious deck with serene, tree-lined views, perfect for relaxing or entertaining in a picturesque natural setting.    Tucked away in a peaceful setting yet just minutes from major commuter routes (MD-32 & 29), shopping, dining, and entertainment, this home offers the perfect blend of privacy and convenience.  Your dream home awaits—schedule your tour today!
#MDHW2050494

CLARKSVILLE

6459 GALWAY DRIVE

5 Beds

3 Baths

4,084 Sq.Ft.

$1,070,000

MLS#: MDHW2050494
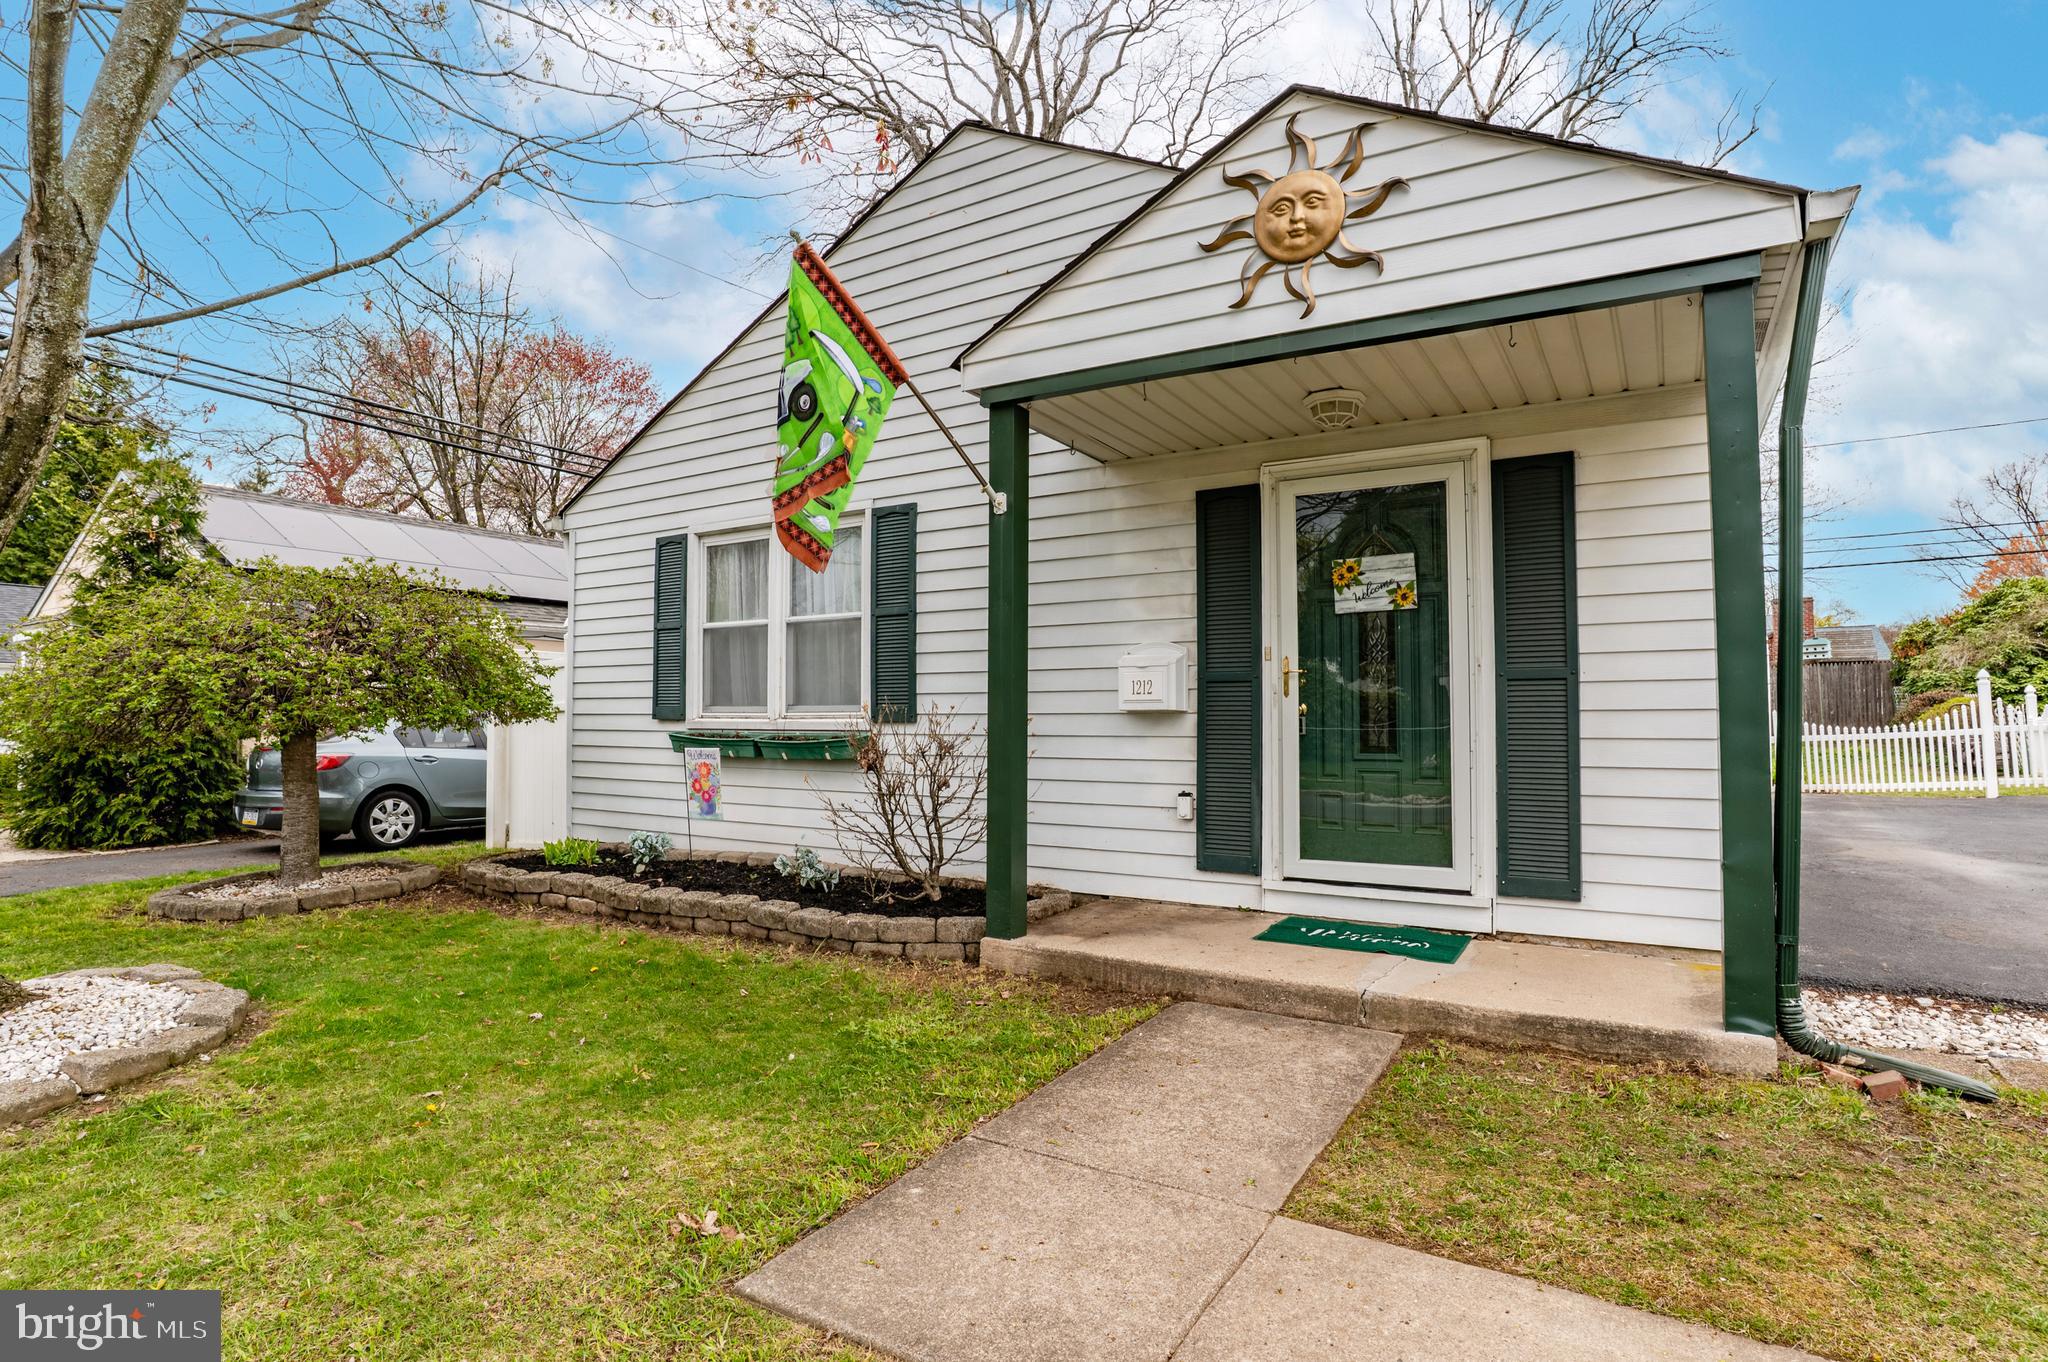
Welcome to a charming bungalow in the heart of Abington Township, where with a little love and creativity, this house could become your dream home! As you enter, you'll be greeted by a bright and inviting living and dining room, ready for your personal touch. Imagine transforming the adjacent kitchen—with its convenient laundry area—into a delightful space for culinary adventures.

The spacious family room, featuring a cozy brick fireplace, is perfect for gathering with loved ones. With sliders that open to a lovely back patio, this space can easily become an indoor-outdoor oasis for entertaining or simply enjoying a quiet moment in nature. The three ample-sized bedrooms and a full bath on the main level offer comfort and potential for your unique style.

The floored attic provides additional storage. The backyard, adorned with beautiful plants and a hand-painted shed, is a canvas waiting for your personal gardening touches, making it a serene retreat for relaxation and gatherings.

This adorable property, featuring a newer HVAC system, is nestled in a desirable, quaint neighborhood, just a short distance from Roslyn Elementary, Roslyn Park, and scenic walking trails. With a bit of love and imagination, this charming house can become the perfect home for you and your family. House is being sold "as is".  Don’t miss out on the chance to make it your own—schedule a visit today and envision the possibilities!
#PAMC2136680

ABINGTON

1212 WESTMONT AVENUE

3 Beds

1 Baths

1,222 Sq.Ft.

$375,000

MLS#: PAMC2136680
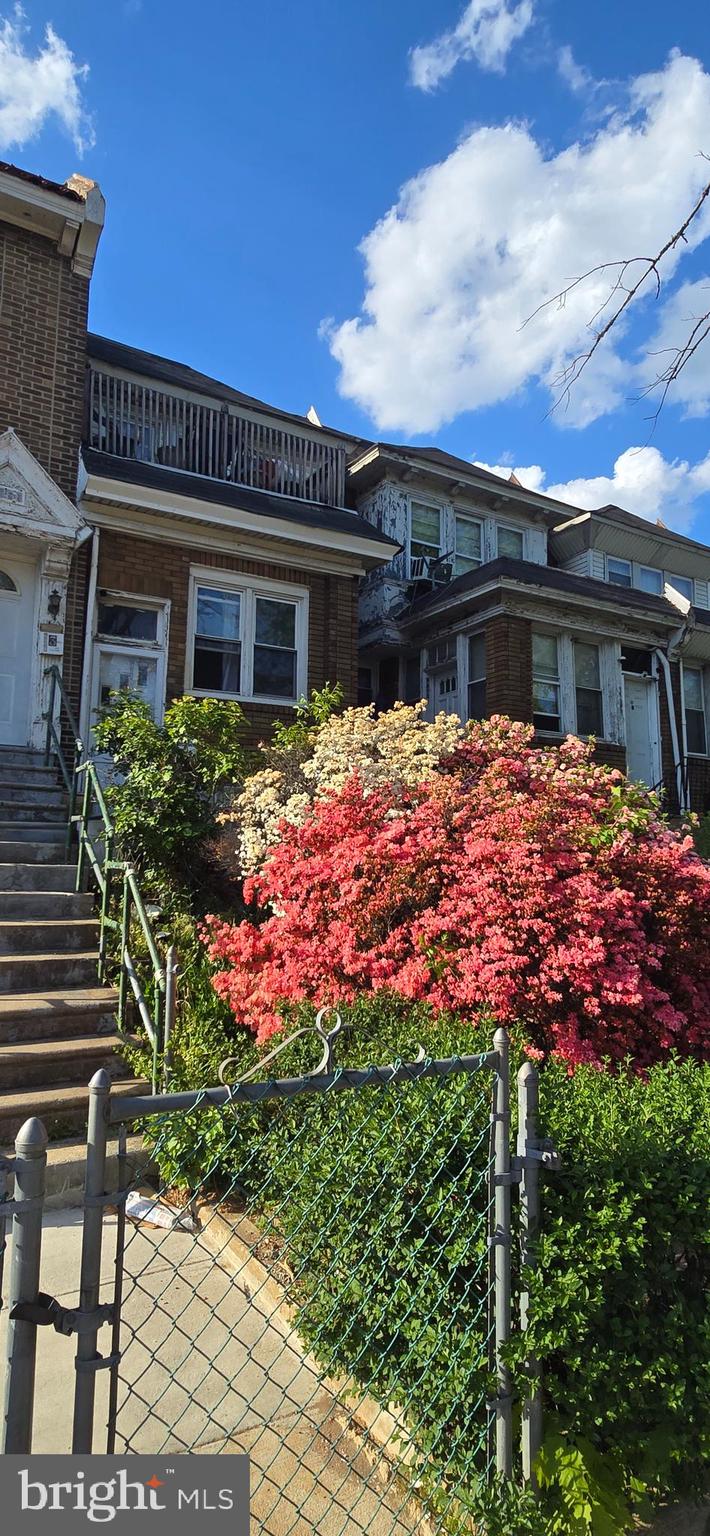
Great investment opportunity in Northeast Philadelphia! This fully rented duplex at 4070 E Roosevelt Blvd features two spacious units generating $1,700/month in rental income ($900 for Unit 1 and $800 for Unit 2). Both units are currently occupied but can be delivered vacant at closing, making this a versatile option for investors or owner-occupants. The property is located in a high-traffic area with easy access to public transportation, shopping, and major roadways. With solid rental history and strong cash flow, this property is priced to sell and won't last long—schedule your showing today!
#PAPH2481860

PHILADELPHIA

4070 E ROOSEVELT BOULEVARD

6 Beds

None Baths

1,550 Sq.Ft.

$189,900

MLS#: PAPH2481860

1 ... 447 448 449 450 451 ... 666
* Listings identified with the FMLS IDX logo come from FMLS and are held by brokerage firms other than the owner of this website. The listing brokerage is identified in any listing details. Information is deemed reliable but is not guaranteed. If you believe any FMLS listing contains material that infringes your copyrighted work please review our DMCA policy and learn how to submit a takedown request. © 2024. First Multiple Listing Service, Inc.

Send a message

Message successfully sent.

Your message

What is 3 + 4 ?

Reason for contacting?

I agree to receive email communication and understand I can unsubscribe at any time.

I agree to be contacted by Charis Realty Group - Christine Issler, Broker via call, email, and text for real estate services. To opt out, you can reply 'stop' at any time or reply 'help' for assistance. You can also click the unsubscribe link in the emails. Message and data rates may apply. Message frequency may vary. Privacy Policy

Sign Out

Virtual Assistant

Would you like to take the next step with this property? We can help you schedule a showing or virtual tour, or send you more details.

Yes, I would like more information.

Thank You for Your Reply, One of Our Agents will contact you as soon as possible

No, maybe later.

Thank you, you can always contact me via email, phone number or through the contact form.

Realhub AI

Lucy - Your AI-Powered Realtor

Update Your Temporary Password

Personalize your search

Enter your email and we'll notify you immediately when new listings match what you're looking for.

or enter email address

Already have an account ? Login here

Continue your home search

I agree to receive communications and understand I can unsubscribe at any time.

I agree to be contacted by Charis Realty Group - Christine Issler, Broker via call, email, and text for real estate services. To opt out, you can reply 'stop' at any time or reply 'help' for assistance. You can also click the unsubscribe link in the emails. Message and data rates may apply. Message frequency may vary. Privacy Policy

Already have an account ? Login here

We use cookies

We use cookies primarily for analytics to enhance your experience. By accepting, you agree to our use of these cookies. You can manage your preferences or learn more about our cookies policy.