Properties

Browse or get in touch to schedule a walkthrough.

  • Nearby me
Price range

Popular Features

Community Features

Association

Property Features

Waterfront

View

Exterior Features

Interior Features

Style

1101981 properties match your criteria

Updated 1 minute ago

E-Alert name
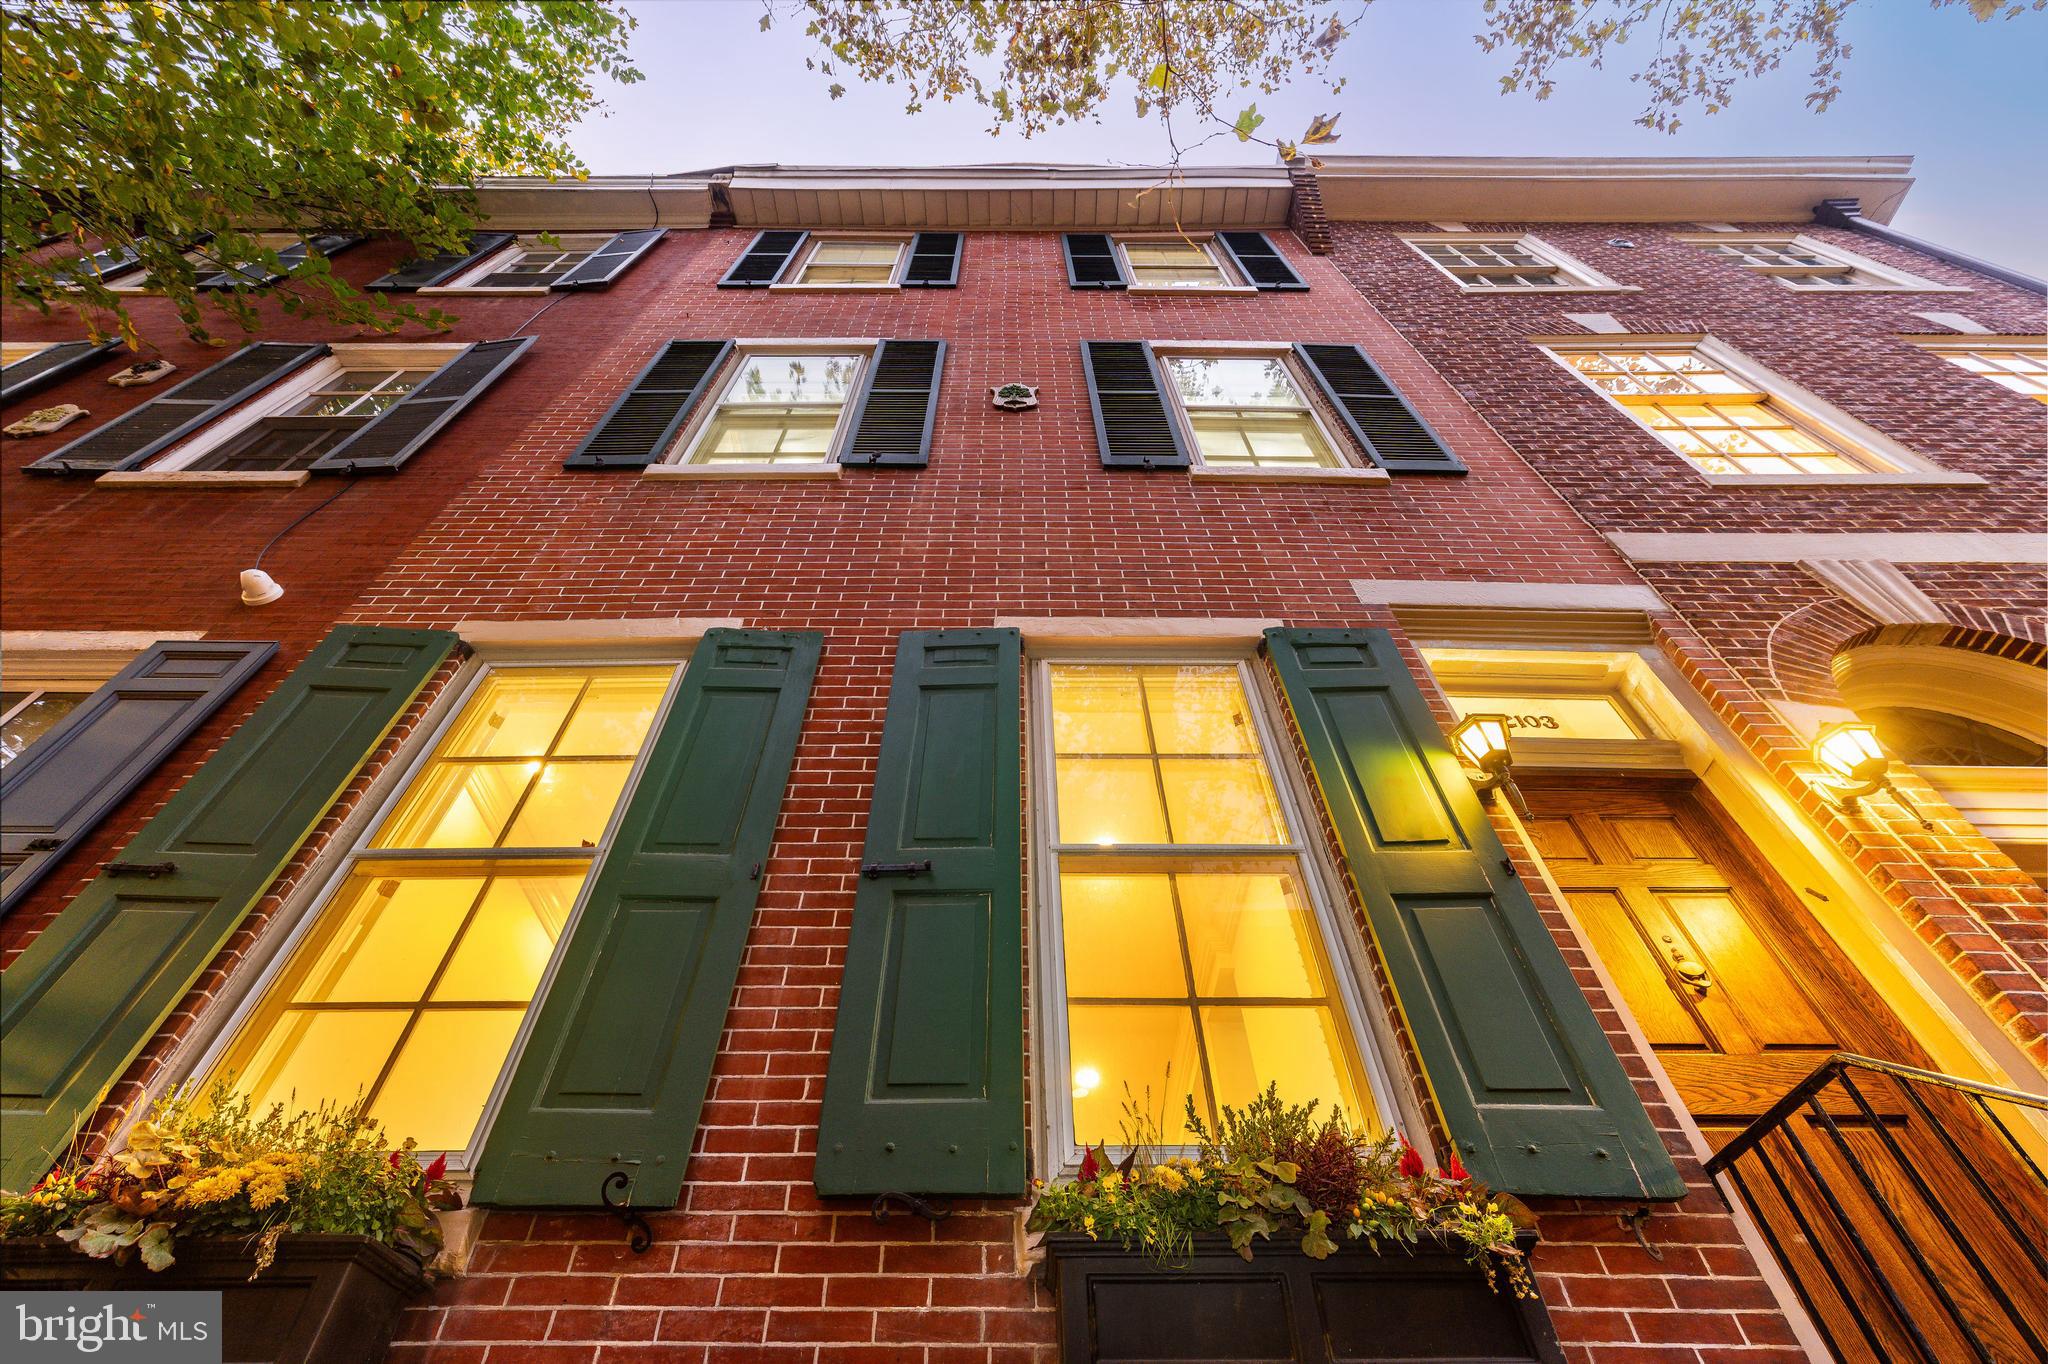
Gracefully poised on one of Philadelphia’s most admired tree-lined blocks, 2103 Delancey Place offers 5 bedrooms, 3 full and 2 half baths, 4,428 square feet of living space, and an 18-foot-wide by 108-foot-deep lot stretching from Delancey Place to Cypress Street. With its red-brick façade, classic green shutters, flower-filled window boxes, multi-level roof deck, and attached TWO-car garage, this residence captures the timeless elegance and enduring prestige that make Delancey the crown jewel of Rittenhouse Square.
Set on the sunlit north side of the block, the home enjoys southern, western, and northern exposures, filling each level with natural light. A traditional vestibule opens into a gracious formal living room, where soaring ceilings, intricate crown moldings, and a fireplace framed by a custom Tigerwood mantle handcrafted by Pappajohn Woodworking create an elegant welcome. Just beyond, the formal dining room glows with original leaded-glass windows that filter soft, dappled light.
The eat-in kitchen balances artistry and function with a six-burner Viking range, stone countertops, expansive island, and twin skylights that flood the space with brightness. A custom mosaic wall mural by renowned Philadelphia artist Isaiah Zagar adds a bold creative signature, while sliding glass doors open to a brick patio and the attached two-car garage—a rare luxury in Center City—accessible from wide, quiet Cypress Street.
A graceful curved staircase, the architectural centerpiece of the home, winds upward through all levels, connecting a flexible floor plan with five bedrooms, a family room, and a home office, each adorned with refined finishes and thoughtful details.
On the second floor, the landing opens to a sun-filled family room with built-ins, fireplace, and French doors leading to a private multi-level deck overlooking Cypress Street to the north and west—an inviting outdoor retreat bathed in afternoon sun. At the front of the home, the primary suite faces Delancey and enjoys southern light, complete with custom closets and a spa-inspired bath featuring dual vanities, a glass-enclosed shower, and a skylight above.
The third floor features a spacious home office or den at the rear, framed by a bay of windows that invite abundant natural light. This level also includes a custom walk-in wardrobe and a large laundry suite with full-size washer and dryer and a working cedar sauna—a true luxury rarely found in historic homes. At the front, two additional bedrooms overlooking Delancey Place share a well-appointed full bath. The top floor offers two more sun-filled bedrooms sharing a hall bath with views over Delancey, while the lower level provides exceptional ceiling height and versatility—ideal for a gym, studio, or wine cellar.
Beyond its architecture, 2103 Delancey Place is part of one of the city’s most welcoming and tight-knit communities. Neighbors take pride in maintaining the block’s beauty—keeping it pristine year-round. It’s a place where children play, trees bloom, and neighbors connect like family.
Perfectly located near Rittenhouse and Fitler Parks, I76, the Schuylkill River Trail, Children’s Hospital of PA, HUP, 30th Street Station, University of Pennsylvania, and some of the city’s finest dining, this home offers both elegance and ease in equal measure.
From the custom Isaiah Zagar mosaic to the multi-level deck and enclosed two-car garage, 2103 Delancey Place is a true Philadelphia treasure—a masterpiece of history, light, and luxury ready for its next chapter.
#PAPH2553426

PHILADELPHIA

2103 DELANCEY PLACE

5 Beds

3 Baths

4,034 Sq.Ft.

$2,275,000

MLS#: PAPH2553426
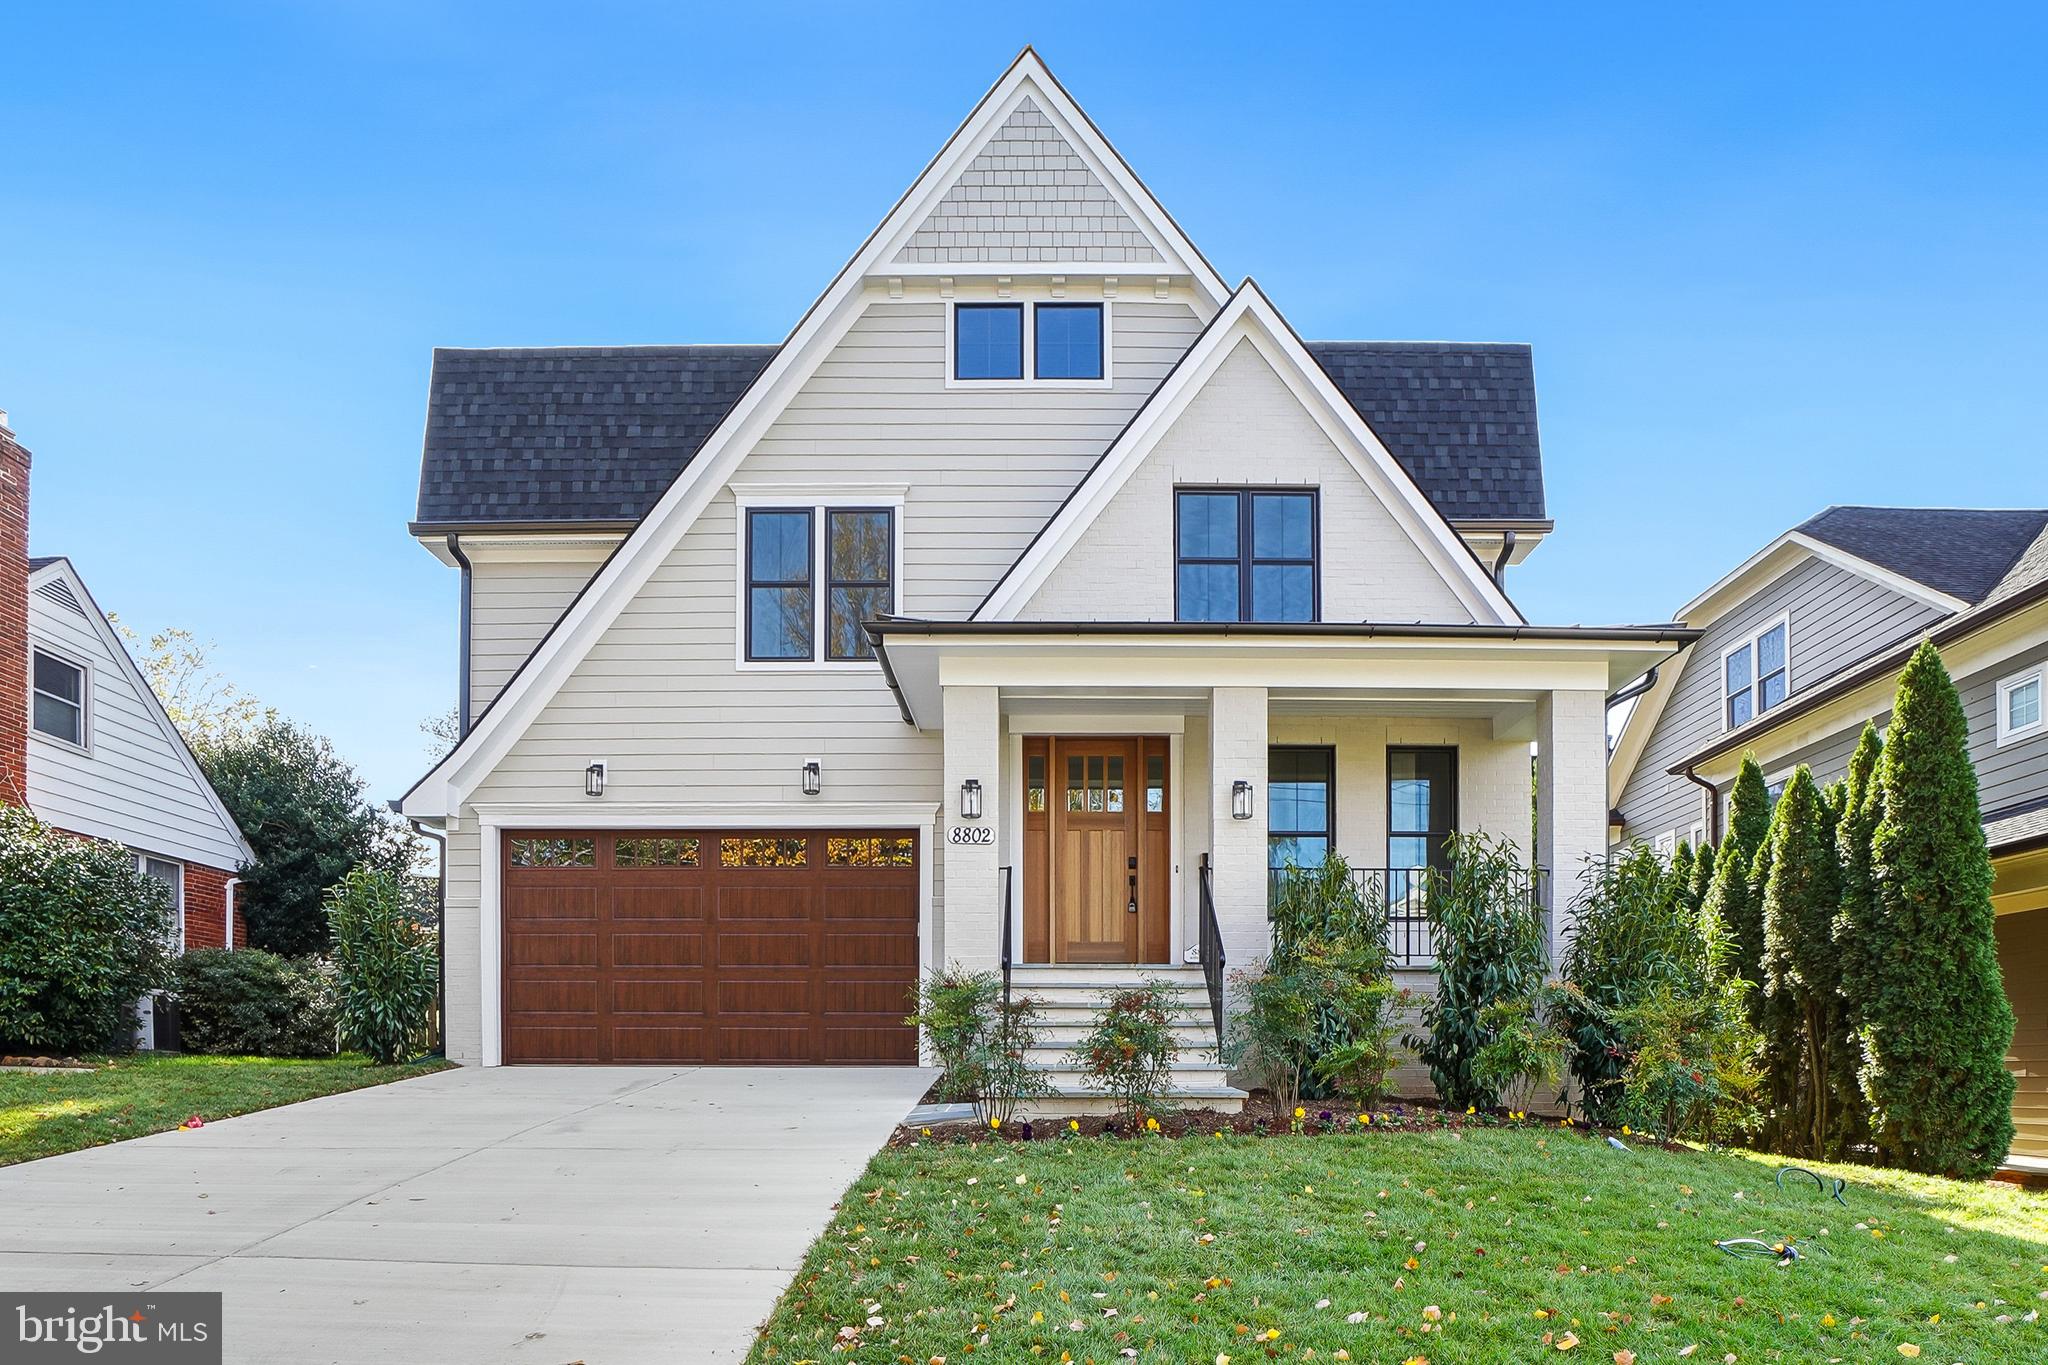
Discover exceptional new construction in the Whitman School District by the award-winning Wormald Companies. This one-of-a-kind custom transitional home offers 6 bedrooms, 5.5 baths, and approximately 5,550 finished square feet designed with the modern luxury buyer in mind.

The open-concept layout features a gourmet kitchen that opens to a spacious great room, a formal dining area, and a private main-level study. The home also includes a fully finished basement and an impressive fourth-floor loft complete with a sitting area, bedroom, and full bath.

This beautifully crafted home is now complete and ready for its new owner. Contact us today to arrange a private showing.
#MDMC2177510

BETHESDA

8802 RIDGE ROAD

6 Beds

5 Baths

5,331 Sq.Ft.

$2,275,000

MLS#: MDMC2177510

New Build in 2007 and complete renovation *** Tredyffrin-Easttown School District *** Approx 60% of the home was built NEW at that time while the original section was gutted and restored retaining character and fully updating electric, plumbing and HVAC *** Amazing Privacy *** Taxes were never appealed so a potential savings if the next fortunate homeowner appeals.
#PACT2133686

MALVERN

1660 HIDDEN WAY

5 Beds

4 Baths

7,686 Sq.Ft.

$2,275,000

MLS#: PACT2133686
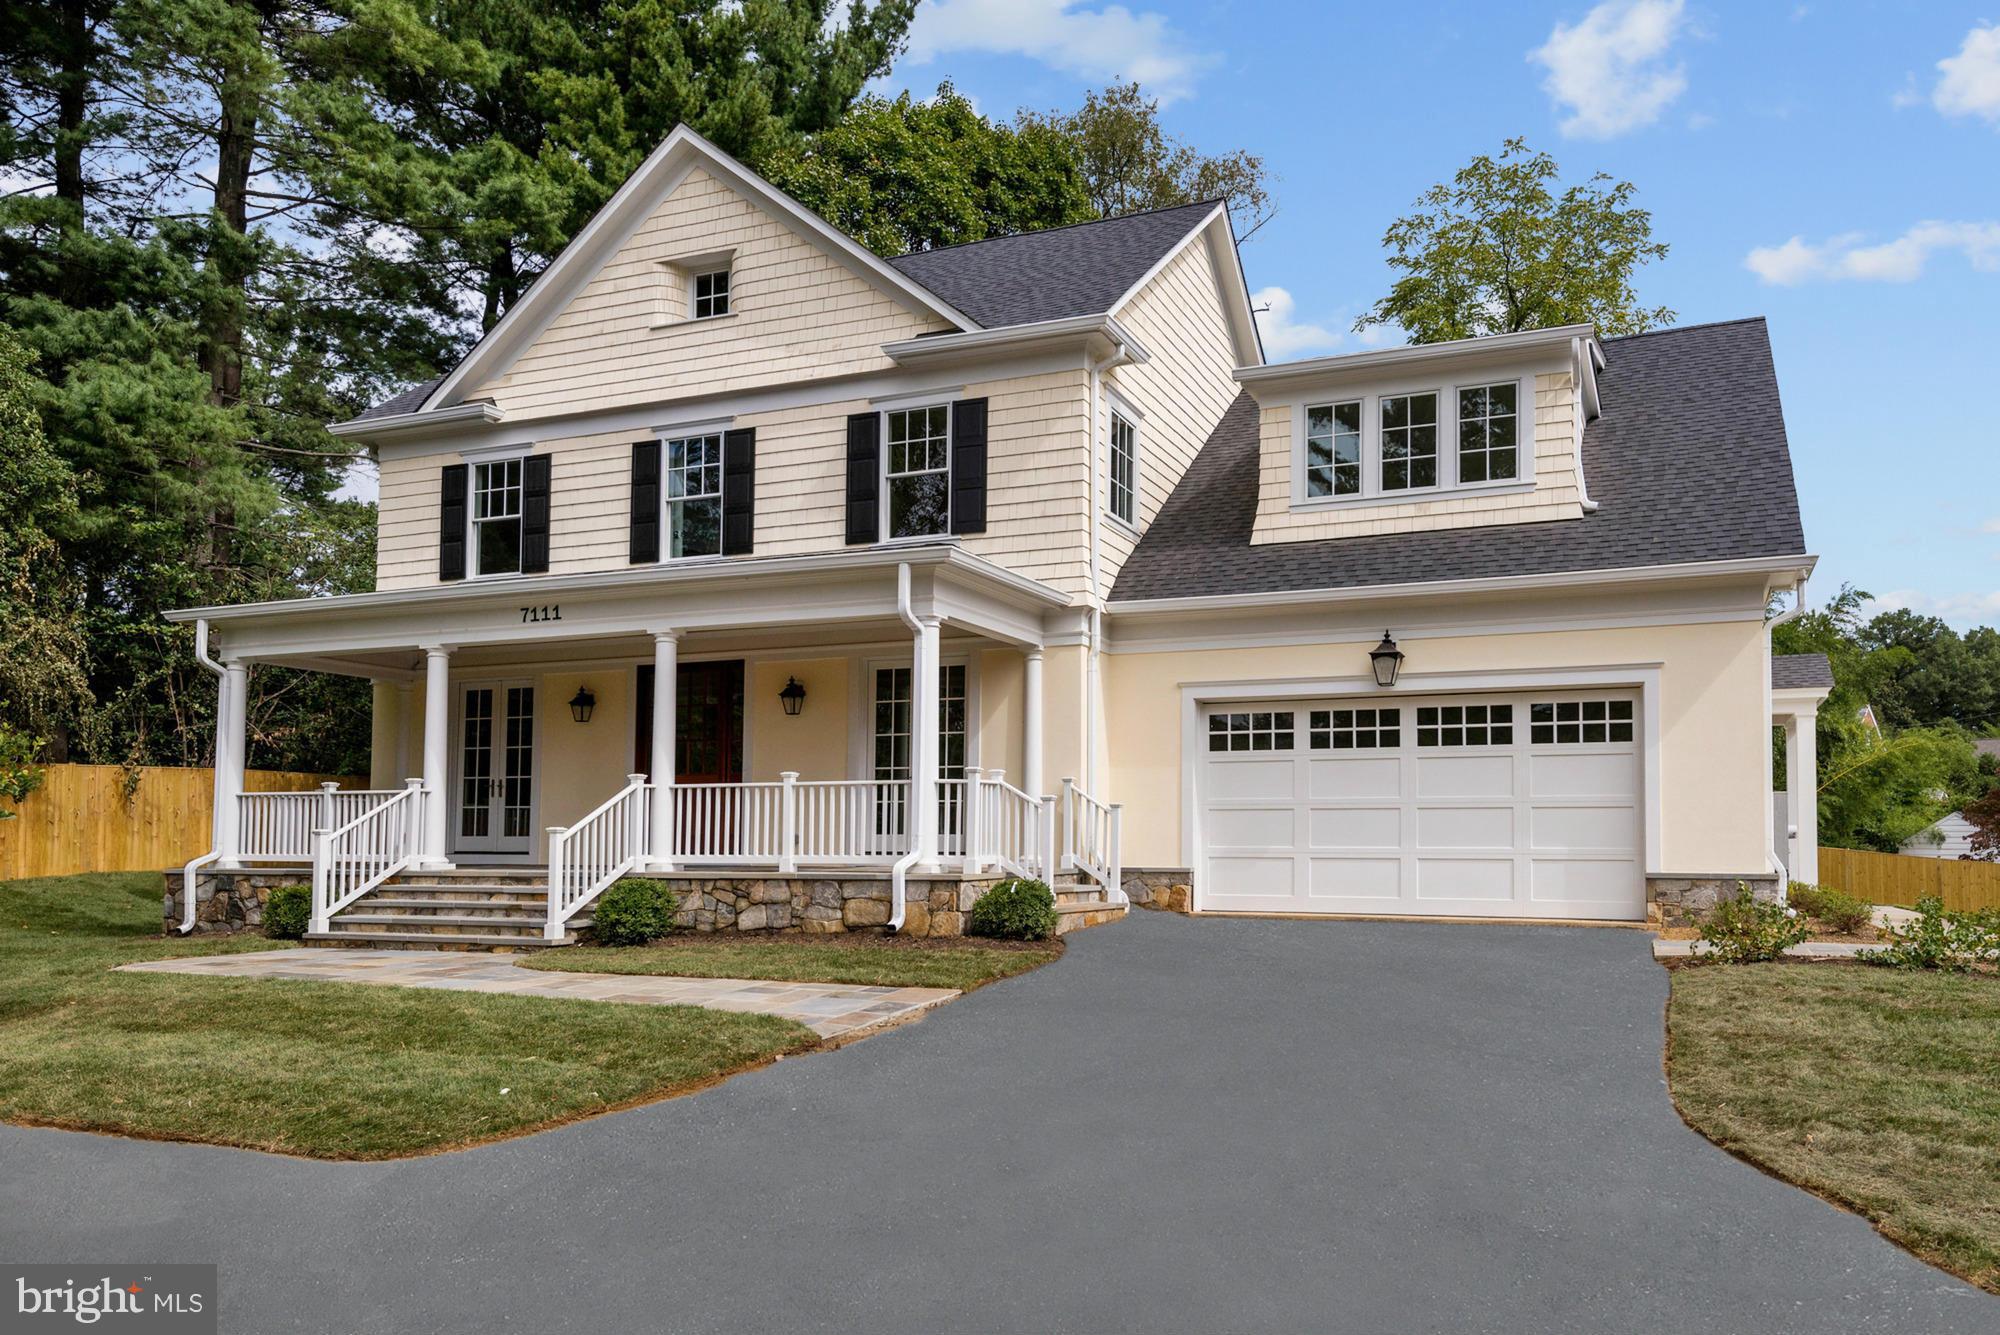
New Classic Chevy Chase Home on 18,000 sq ft lot built by Churilla Homes.6,600 sq ft finished space on 3 levels using finest materials. Features include front & rear porches, high ceilings, hardwood flrs, lux master suite, optional elevator, front & back staircases, attached 2-car garage.Steps from Brookville Market & Shepherd Park.OH 10/25 2:00-4:00, come see 7107 Brookville Rd.
#1002377813

CHEVY CHASE

7111 BROOKVILLE ROAD

6 Beds

4 Baths

6,600 Sq.Ft.

$2,275,000

MLS#: 1002377813

The Martin Home Group and CB Realty are pleased to present the opportunity to acquire the Greater Church of the Risen Savior, a versatile 1.79-acre campus situated in the established Woodbourne Heights neighborhood of Baltimore. This unique asset combines a substantial 12,000 SF special-use facility with a significant land footprint, offering both immediate utility for an owner-user and long-term value via strategic redevelopment.
Originally designed to support a vibrant community, the improvements include a 300-seat sanctuary, a 60-person fellowship hall with a commercial-grade kitchen, five private offices, and two conference suites. The property is further enhanced by 20+ paved parking spaces across two lots. Recent upgrades include roof, oil heating system, boilers, hvac, and water heater. The investment is further de-risked by immediate cash flow from a strategic parking lease with the neighboring Bank of America, providing a unique covered-land-play advantage during any potential transition or redevelopment phase.
Situated in Central Baltimore, the campus occupies a high-visibility position directly across from The Alameda Marketplace and less than one mile from MedStar Good Samaritan Hospital. The site benefits from exceptional connectivity to major commuter corridors and public transit, placing it at the center of a dense residential and retail hub. As Baltimore continues to prioritize adaptive reuse and neighborhood revitalization, this 1.79-acre footprint offers a rare, scalable opportunity for institutional or community-driven reinvestment in a high-demand submarket.
#MDBA2204986

BALTIMORE

5615 THE ALAMEDA

None Beds

None Baths

12,010 Sq.Ft.

$2,275,000

MLS#: MDBA2204986
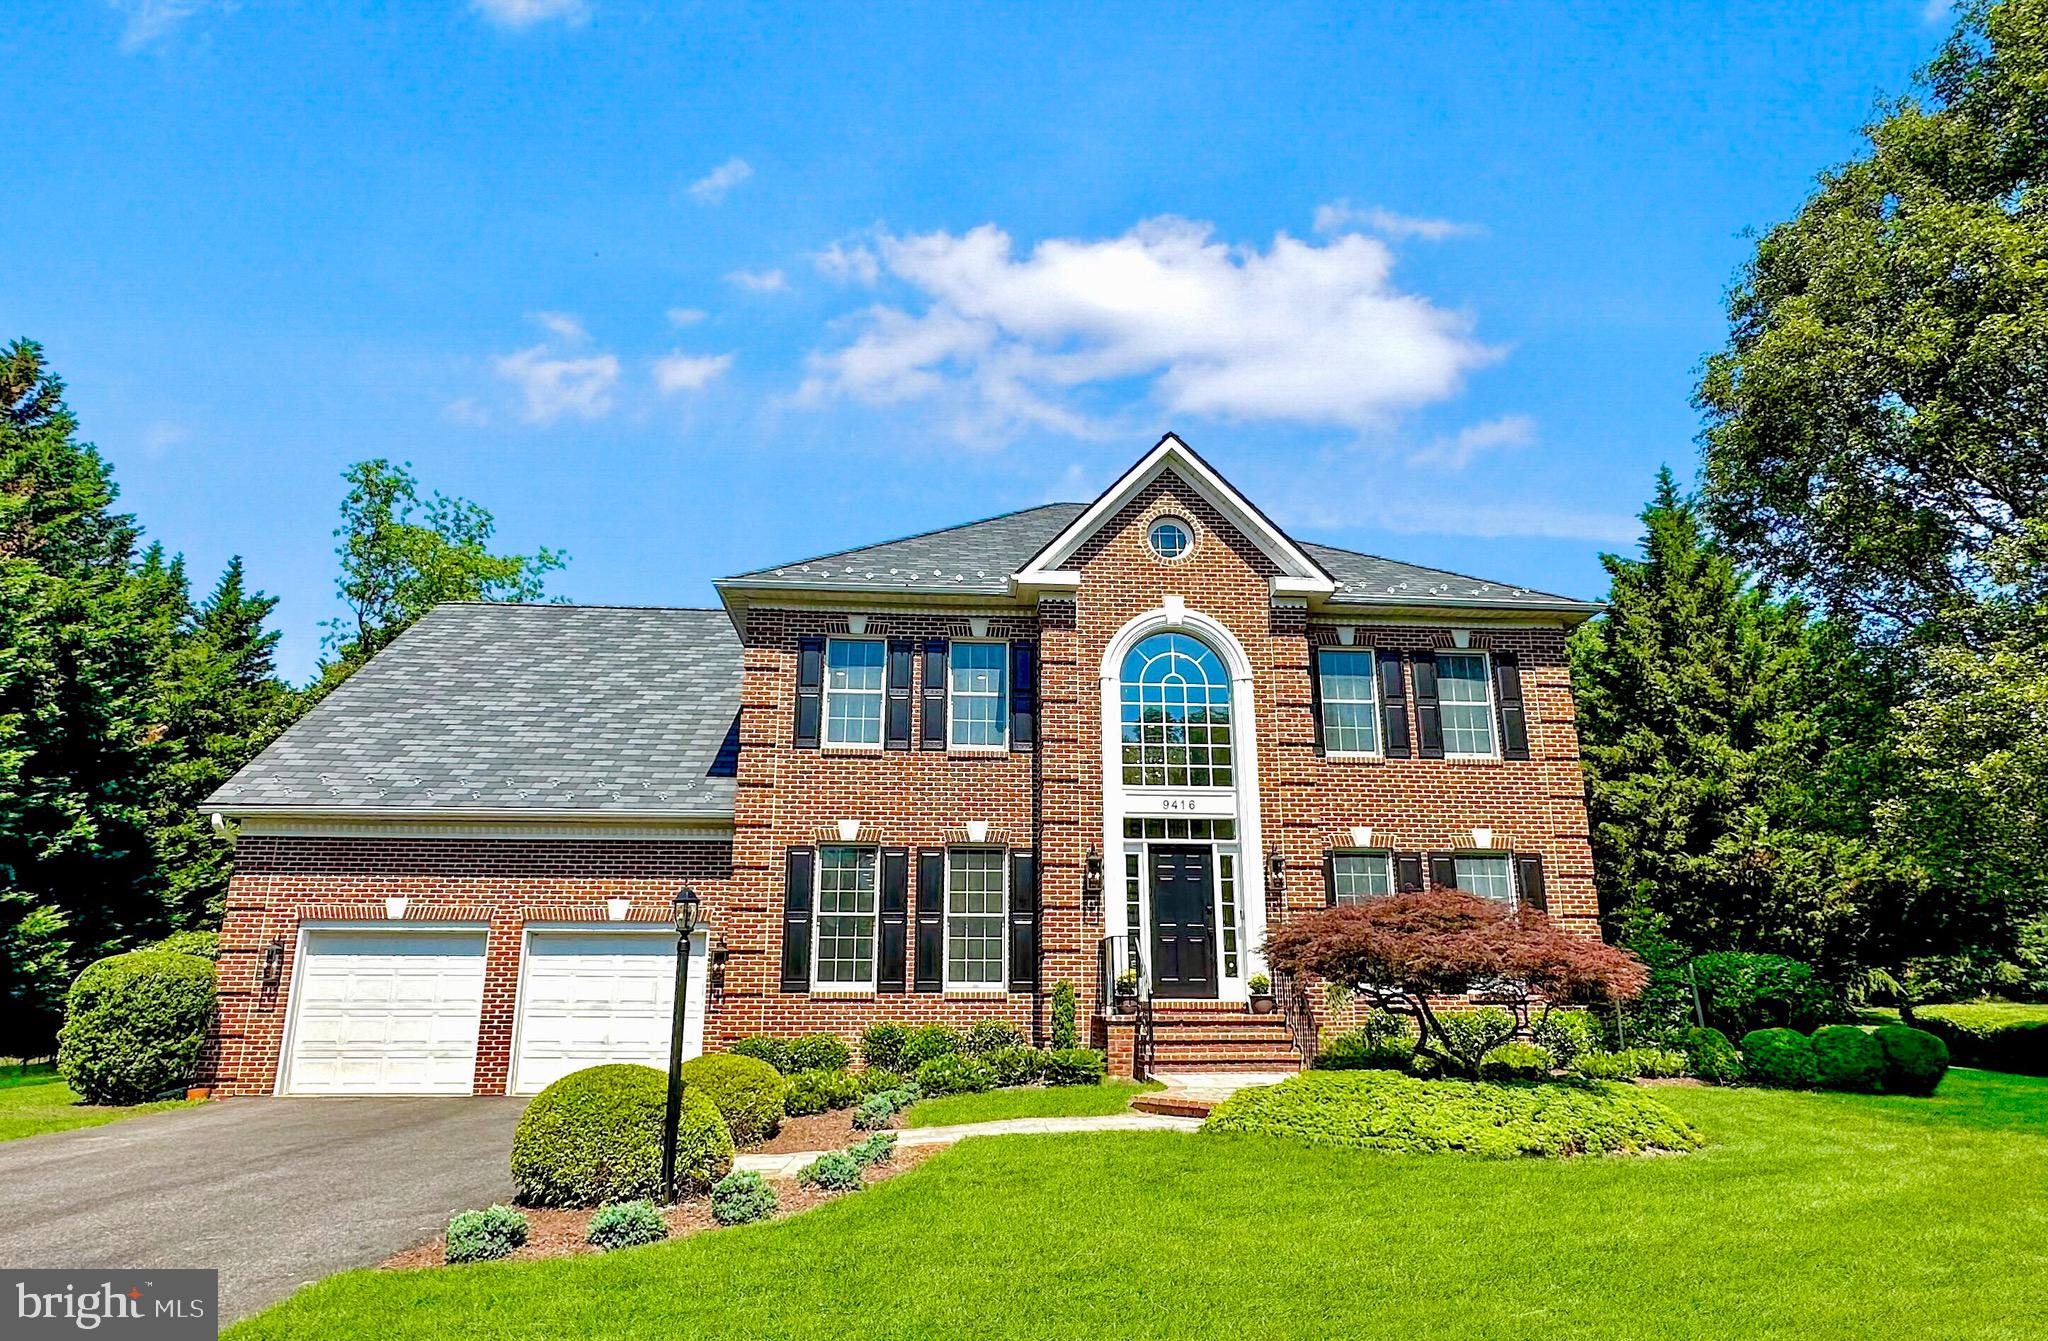
Enjoy resort style living in a top-rated school district in the prestigious Avenel neighborhood! Move right in to this 6500+ total square foot ½ acre home located on a cul de sac. The interior open concept design includes new wide plank hardwood flooring on main and upper levels, plenty of lighting, a 48" wide contemporary entrance chandelier over a modern staircase, and beautiful fixtures throughout. Off the foyer find the formal living room and separate spacious dining room featuring a custom hand-crafted accent wall. The kitchen offers custom new waterfall quartz countertops, a gorgeous center island with seating, new cabinetry, two built-in dishwashers, and top-of-the-line appliances.  Open to the kitchen is the family room with custom porcelain fireplace wall and sliding doors leading to the delightful, oversized no-maintenance composite deck overlooking a lush fully fenced private flat backyard.  Adjacent to the kitchen is the luxurious great room redesigned for entertainment, including a bar with glass shelving, new cabinetry,  a 70" Italian porcelain feature wall,  and sliding doors for direct access to the backyard.  The main level also provides a roomy built-in office, glamorous powder room, generous pantry, and mudroom. The upper-level primary suite offers a lavish spa bath and fully finished walk-in closet, as well as 3 more bedrooms, 2 more baths, and laundry room with brand new washer and dryer. The lower level includes a generous recreation area, bedroom #5, and full bath.  2-car garage offers direct access to the mudroom,  great room, and basement.  Avenel provides landscape maintenance for both the front and back yards, as well as access to the swim and tennis club, playgrounds, and walking trails, all included in the HOA! Minutes to two major grocery stores, fabulous restaurants, and retail.
#MDMC2136116

POTOMAC

9416 CRIMSON LEAF TERRACE

5 Beds

4 Baths

6,444 Sq.Ft.

$2,275,000

MLS#: MDMC2136116

Amazing new price and incredible value! Welcome to 9019 Burdette Road, a beautifully designed residence set on nearly an acre in the heart of Bethesda. Thoughtfully updated and professionally designed throughout, this expansive home pairs sophisticated interiors with an exceptionally comfortable and functional floor plan.

The main level offers gracious, light-filled living and entertaining spaces, including a beautifully appointed eat-in kitchen opening to the family room, generous formal spaces, a flexible office or playroom, and a screened porch overlooking the expansive grounds. A mudroom and two-car garage add everyday convenience.

Upstairs, the sophisticated owner’s suite provides a serene retreat, complemented by three additional bedrooms and two full baths. The finished lower level extends the living space with a large recreation room, guest suite, home gym, and laundry.

Outside, the nearly one-acre property is a true highlight, offering exceptional privacy and abundant space for play, entertaining, and outdoor living. Beautifully designed, impeccably maintained, and remarkably spacious, 9019 Burdette Road is a special offering in one of Bethesda’s most desirable settings.
#MDMC2250692

BETHESDA

9019 BURDETTE ROAD

5 Beds

4 Baths

5,667 Sq.Ft.

$2,275,000

MLS#: MDMC2250692
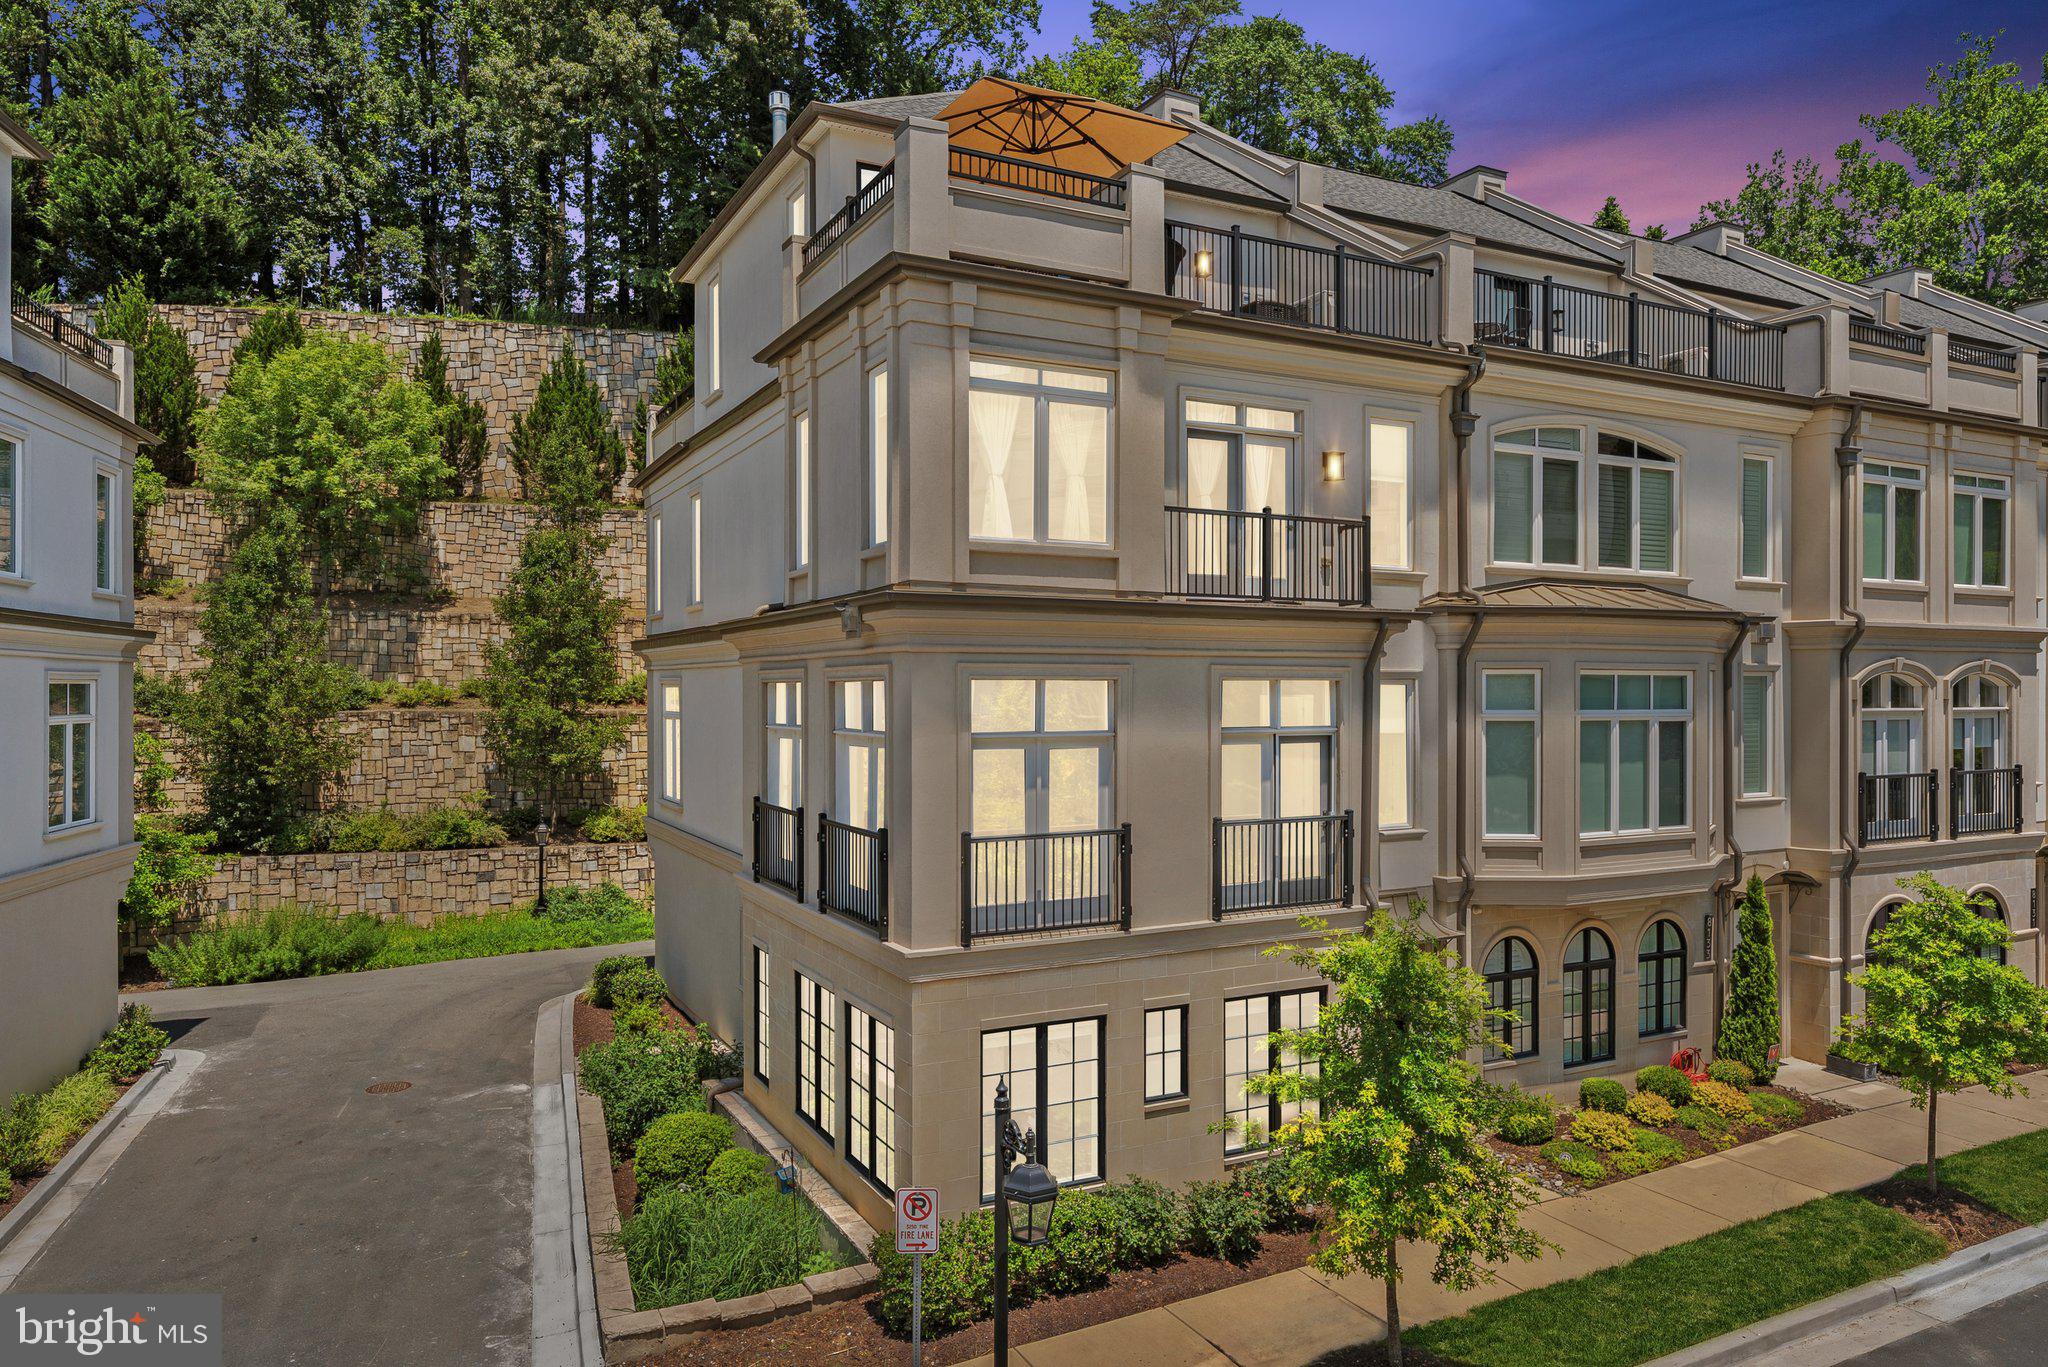
Nestled discreetly at the rear of the community—far from River Road—this 4 bedroom, 2 full bath, 2 half bath luxury townhome captures the essence of refined, maintenance free living. As one of just 44 homes in this gated and staffed enclave, it offers unparalleled privacy amid lush landscaping and tranquil water features.
Step inside to discover a world of elevated living: a private elevator whisks you between four levels, including a gourmet kitchen with waterfall island and premium appliance suite. The dramatic 10 foot ceilings, wide plank hardwood floors, and gas fired fireplaces in stone surrounds exude modern elegance.
Entertain effortlessly on the Four Seasons rooftop retreat—a flexible terrace featuring retractable glass walls, separate sun decks, and a built in wet bar with fireplace—offering immersive indoor-outdoor living any time of year.
Your lifestyle extends beyond the home: the resort style 10,000 sq ft clubhouse includes a pool, hot tub, spa/gym with steam and sauna, yoga studio, game rooms, concierge and valet services. Outside, meandering trails, waterfall parks and rock gardens create a peaceful, park like ambiance.
With a private two car garage equipped for EV charging, lock and go convenience, and proximity to top-tier schools, country clubs, downtown Bethesda, and DC, this is not just a residence—it’s a purposeful lifestyle upgrade.
#MDMC2195896

BETHESDA

8135 RIVER ROAD

4 Beds

2 Baths

3,582 Sq.Ft.

$2,275,000

MLS#: MDMC2195896
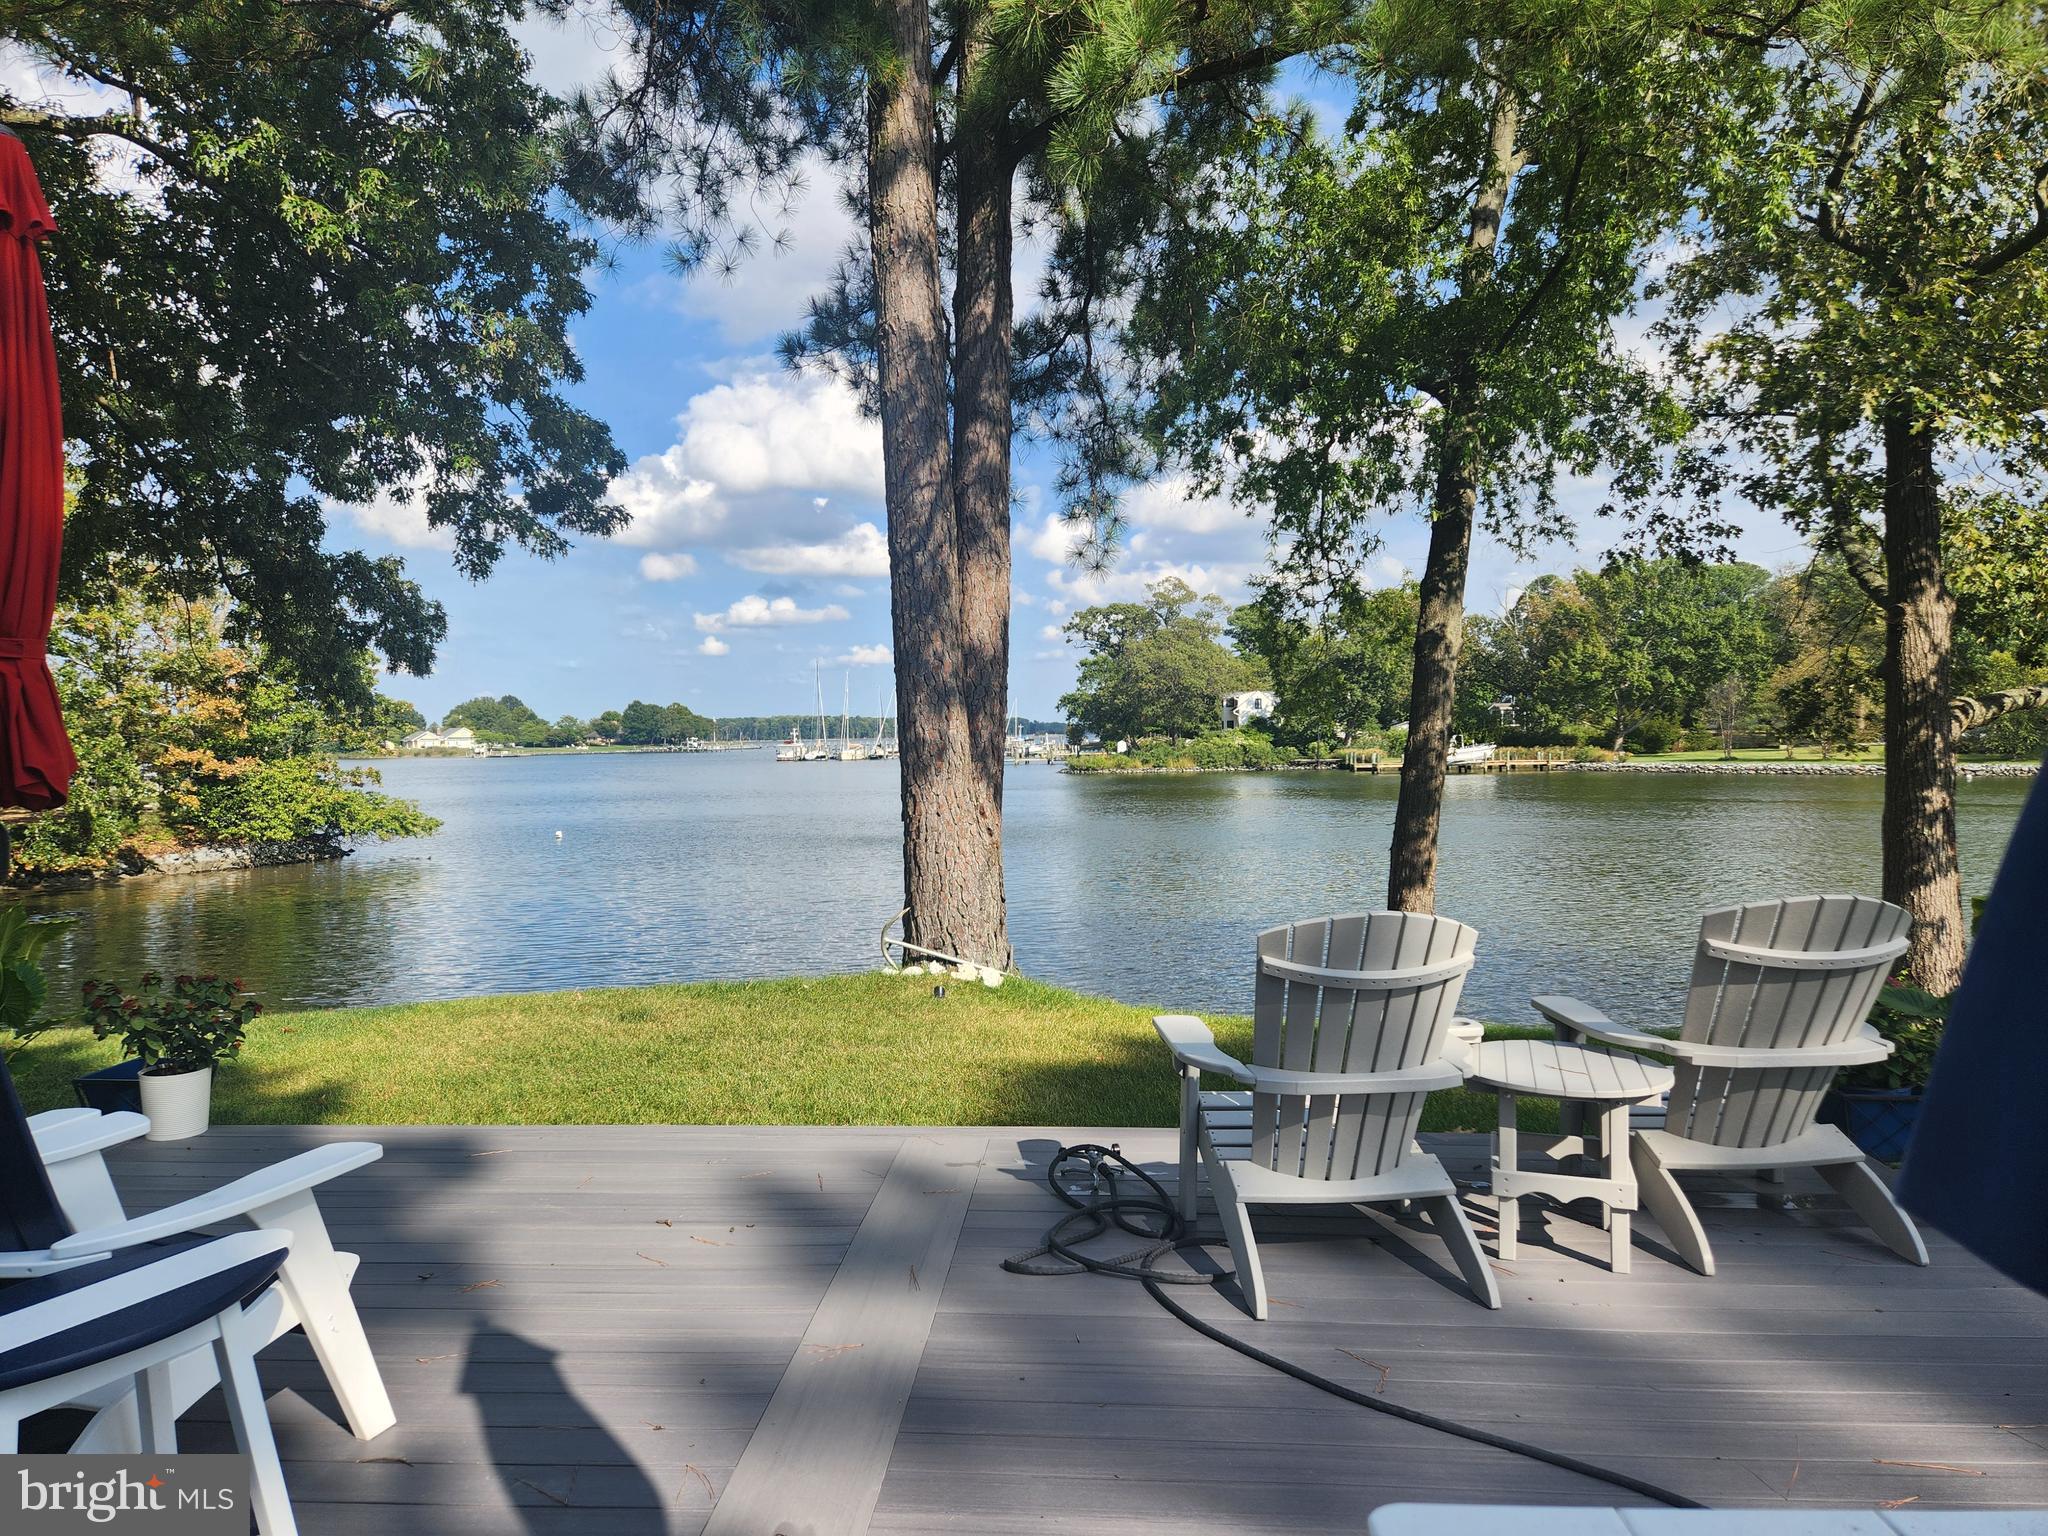
Experience waterfront living at its finest in this remarkable St. Michaels retreat, where breathtaking water views define every moment.  The beautifully remodeled main level was designed to maximize the scenery, seamlessly blending indoor comfort with the natural beauty beyond.  A chef-inspired kitchen with Monogram stainless steel appliances anchors the open-concept living space, perfect for entertaining.  Gleaming hardwood floors enhance the home's inviting ambiance. The primary suite is a serene escape with a stunning bath, while the upper level offers generous space ready to be transformed to match your vision.  Outside, the property unfolds into a private waterfront playground, complete with a charming cottage ideal for guests or extended family, and a detached two-car garage with a one-bedroom apartment awaiting restoration.  Bring your imagination! An exceptional opportunity for boating, entertaining, and relaxed coastal living.  Just minutes from fabulous restaurants, boutique shopping, and the quaint charm of St. Michaels.
#MDTA2012746

SAINT MICHAELS

24645 LONG HAUL

4 Beds

4 Baths

3,677 Sq.Ft.

$2,275,000

MLS#: MDTA2012746
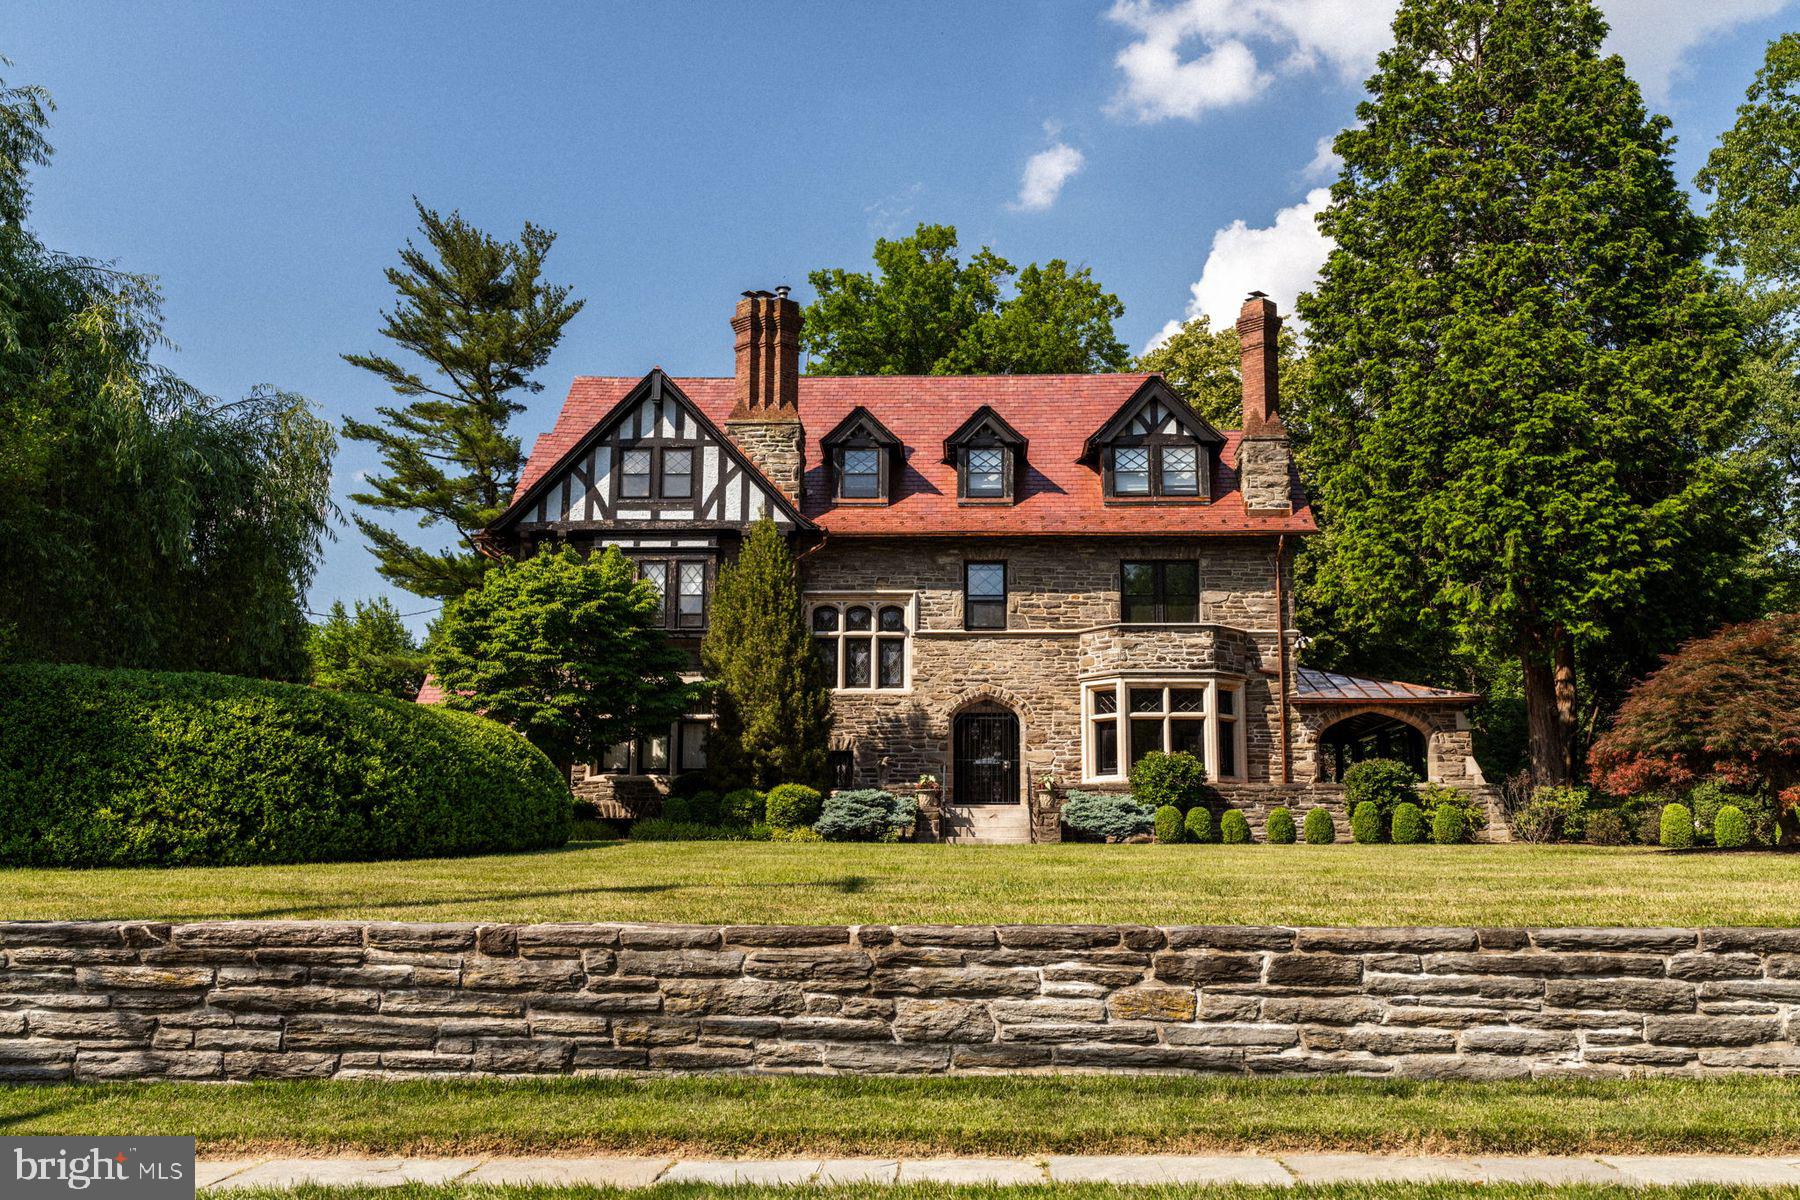
Known as “Seven Chimneys,” for the seven unique tiled fireplaces and stacked chimneys, this timeless stone Tudor nestled in the heart of Chestnut Hill exudes charm and elegance. Perfectly situated on a private and picturesque lot, this residence offers classic architecture within walking distance to the vibrant shops and restaurants of Chestnut Hill.
Curb appeal abounds as you approach the home, which features a gracious front yard which sets the house back from the street. As you arrive you will notice recent upgrades to the exterior including new copper gutters and flashing, and a new, red slate roof which was recognized with a Preservation Award from the Chestnut Hill Conservancy.
Upon entering, you are greeted by a proper front foyer with original hardwood floors, beautiful leaded windows and intricate woodwork. The spacious first floor includes a formal living room, a secondary den space, an expanded kitchen, dining room and powder room. 
A grand front staircase takes you to the second floor where you will find the main bedroom suite, complete with study that affords privacy and flexibility to use as a home office or add a walk in closet. On the other side of this floor find two bedrooms, full bath and sleeping porch. Take the back stairs to the third floor, where you’ll find a large room perfect for entertaining, plus two more bedrooms and full bath. 
Outside, the magical grounds are meticulously landscaped featuring mature trees, a sunken garden, a large vegetable garden area, a putting green, and a pool. Enjoy summer evenings on the expansive covered stone patio, ideal for outdoor dining and entertaining. 
Conveniently located adjacent to the Wissahickon Park and a block from the beloved Crefeld trailhead, outdoor enthusiasts will appreciate access to miles of hiking and biking trails amidst breathtaking natural scenery. The walkable Chestnut Hill neighborhood offers a plethora of boutiques, restaurants, and cultural attractions like the Morris Arboretum and Woodmere Art Museum, ensuring there's always something new to explore. 
On the market for the first time in decades, don’t miss the opportunity to own a piece of Chestnut Hill history.
#PAPH2384264

PHILADELPHIA

8801 CREFELD STREET

6 Beds

3 Baths

5,580 Sq.Ft.

$2,275,000

MLS#: PAPH2384264
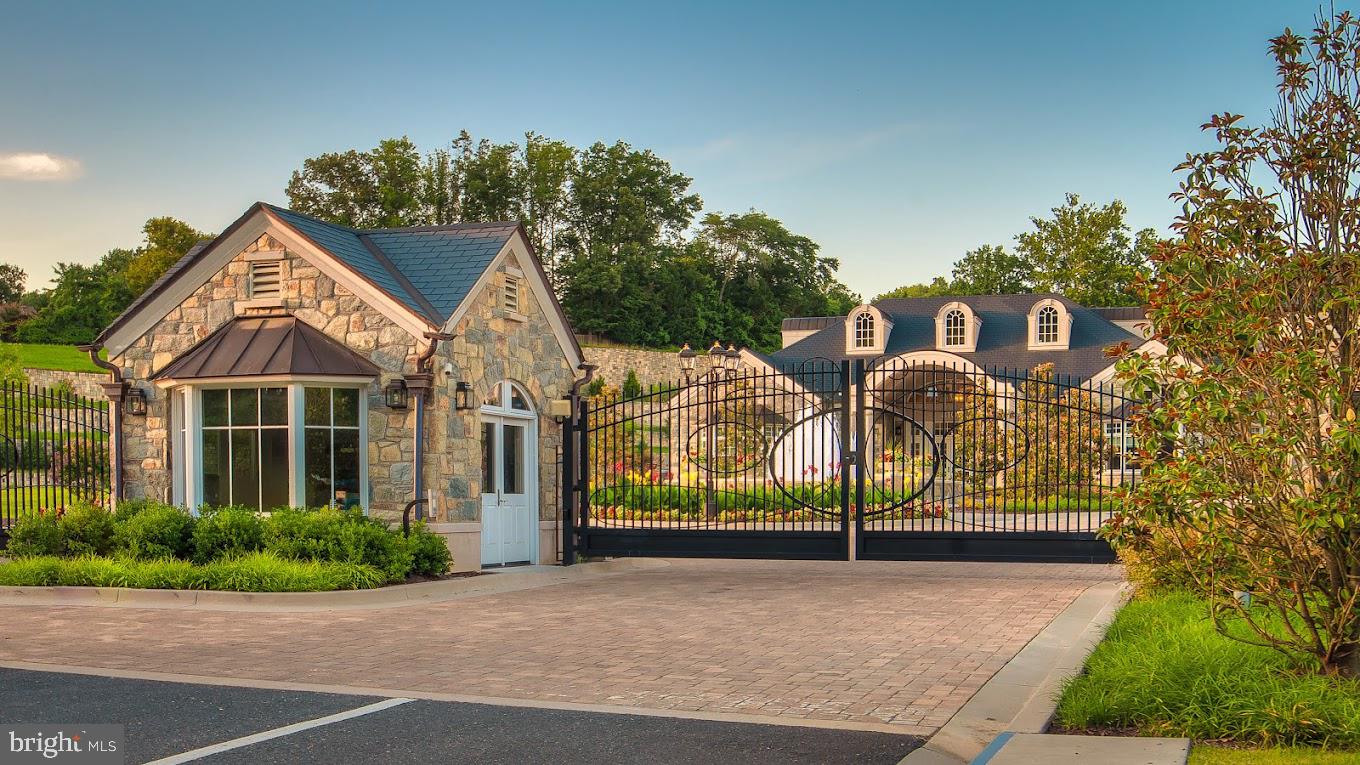
END UNIT // A Rare Opportunity to Own a Premier End Unit in Quarry Springs

Welcome to 8201 River Road, an exceptional end-unit townhome located in Quarry Springs, one of Bethesda’s most prestigious gated communities. Lovingly and professionally decorated, this residence boasts extensive upgrades throughout, making it one of the finest homes in the entire community.

This architecturally striking home blends innovative design with elegant European influences, showcasing limestone accents and expansive glass windows that flood the interior with natural light.

Enter through the elegant front entry or the attached two-car garage. The main level features a wide hallway leading to a private office or guest bedroom, a full bathroom, a powder room, a well-appointed mudroom, and access to the private elevator servicing all four levels.

The second floor unveils a true Chef’s Dream Kitchen, complete with a dramatic 12-foot waterfall island, top-tier appliances, dual walk-in pantries, and a separate bar area—ideal for entertaining. This level also includes a spacious dining area, an inviting living room, and a second powder room.

Upstairs on the third level, discover a serene primary suite with a spa-like ensuite bathroom and a custom walk-in closet. Two additional bedrooms, a full bath, and a laundry room complete this level.

The fourth floor is a showstopping Four Seasons Rooftop Retreat, fully conditioned for year-round comfort. Enjoy two expansive terraces with cascading glass doors that open on both sides, creating an indoor-outdoor experience perfect for entertaining. A wet bar and fireplace add to the ambiance.

This home features Quarry Springs’ most updated kitchen design, modeled after the showcase house, centered around the impressive waterfall island.

Quarry Springs offers unparalleled amenities, including 24/7 staffed security gates, a 10,000-square-foot clubhouse with a pool, hot tub, yoga studio, fitness center, and outdoor fire pit. Nature lovers will appreciate the beautifully landscaped grounds, including the signature Waterfall Rock Garden Park with streams, bridges, and trellis-covered overlooks.

Located in one of the quietest and most desirable sections of the community, this is a rare chance to own an end unit that is both unique and meticulously upgraded.

Don’t miss this extraordinary opportunity to call Quarry Springs home.
#MDMC2197956

BETHESDA

8201 RIVER ROAD

4 Beds

3 Baths

3,582 Sq.Ft.

$2,275,000

MLS#: MDMC2197956
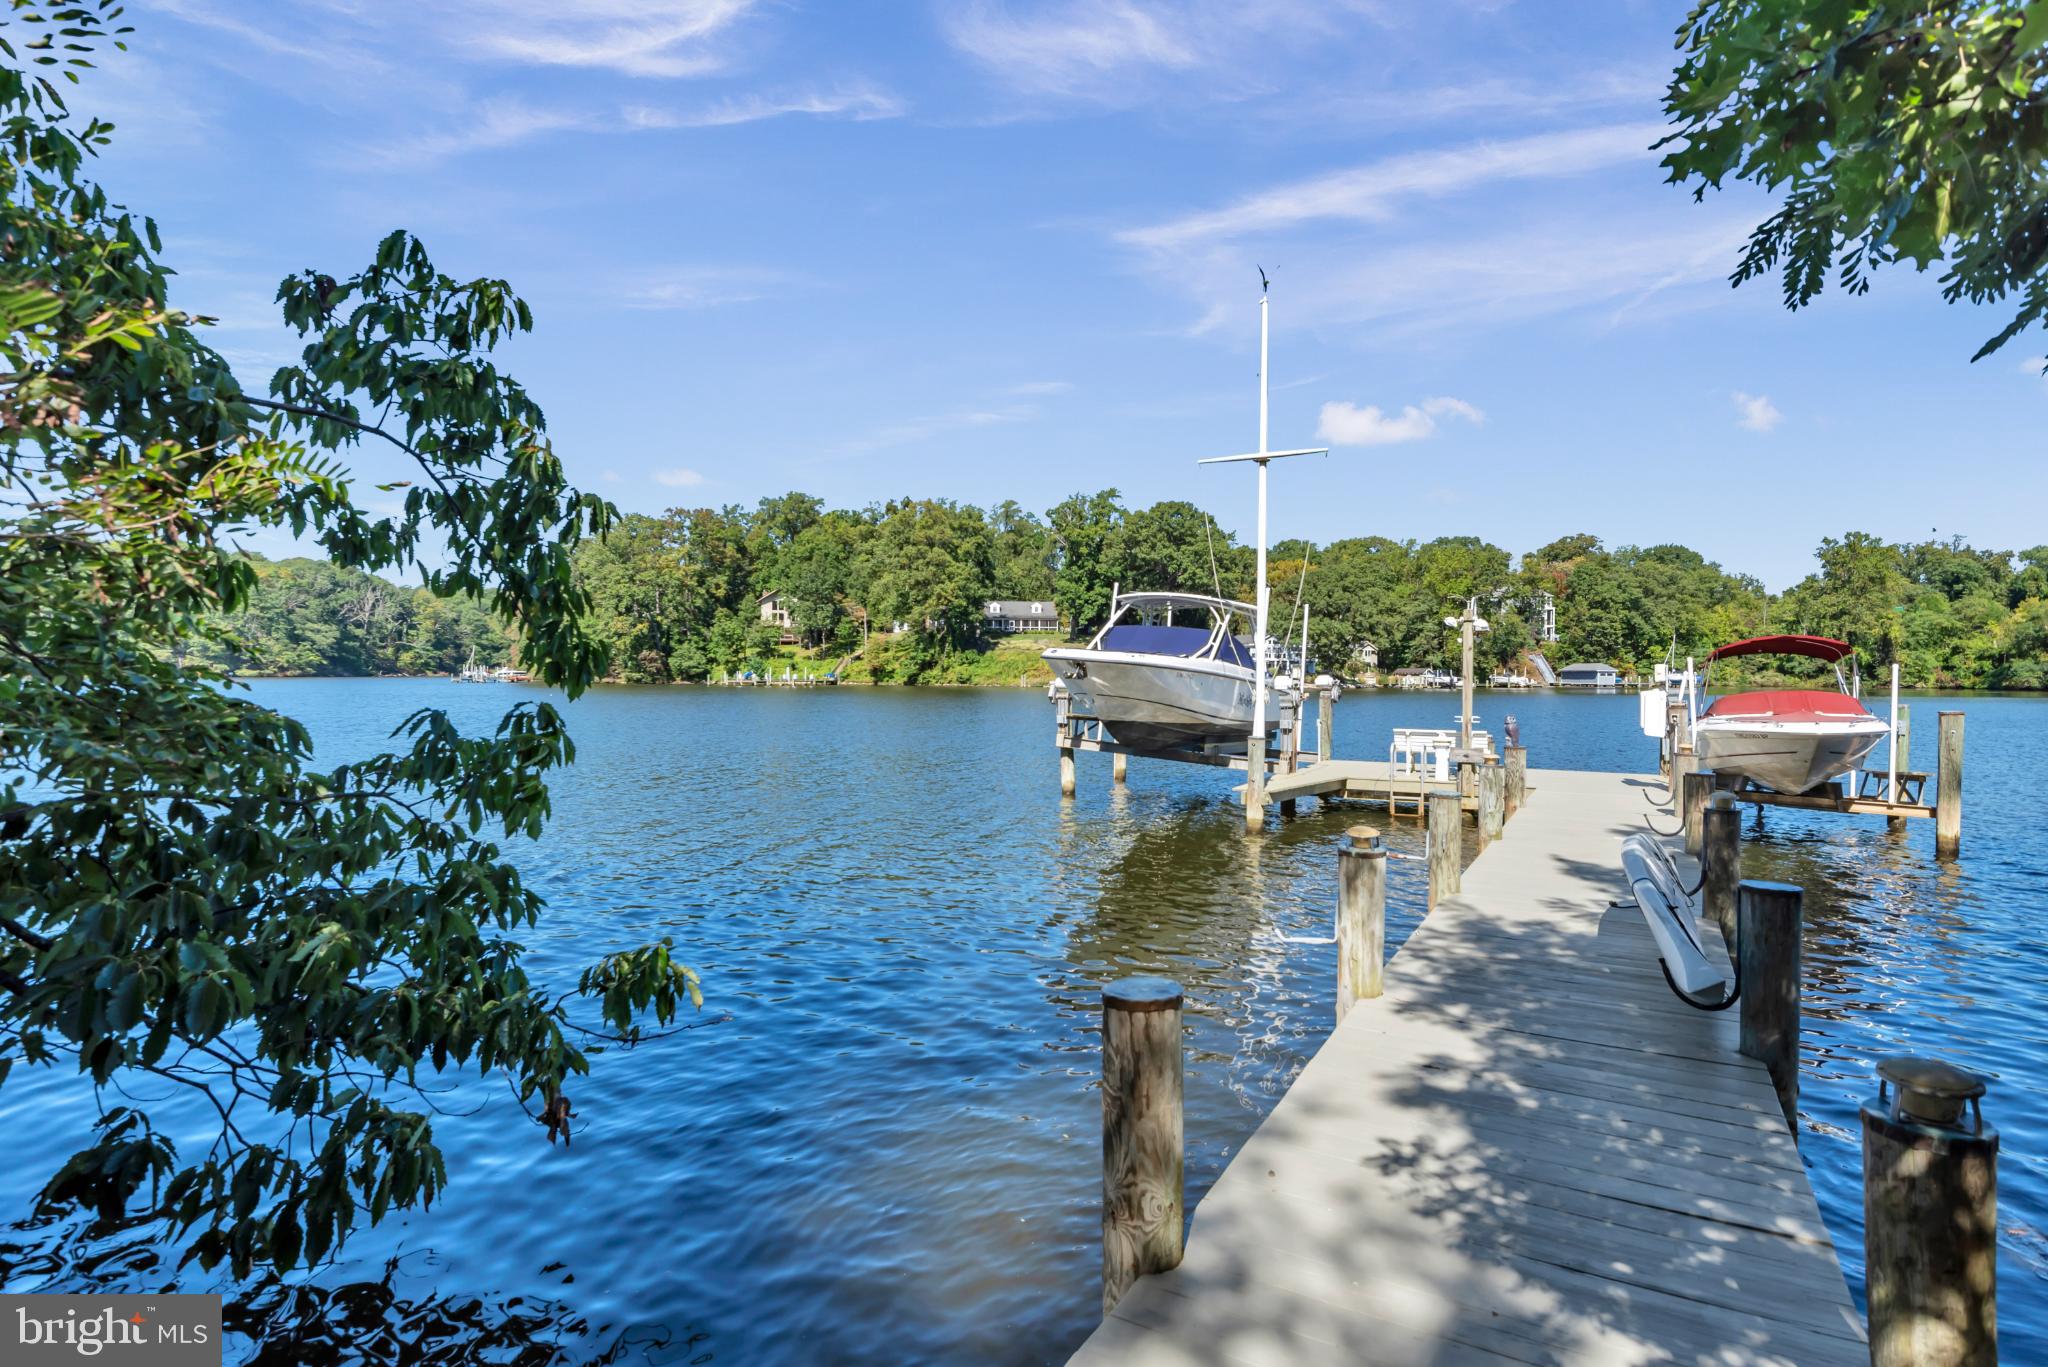
Nestled in the prestigious Admiral Heights community, this exquisite Craftsman-style residence has undergone a remarkable transformation, with major renovations completed in 2011 that elevate its charm and functionality. Spanning an impressive 3,900 square feet, this home seamlessly blends luxury with comfort, offering an exclusive lifestyle that is both inviting and sophisticated. As you step inside, you are greeted by a warm ambiance that flows throughout the open-concept living spaces. The heart of the home features two elegant fireplaces, perfect for cozy evenings spent with loved ones. The thoughtful design ensures that every corner of this residence is bathed in natural light, enhancing the inviting atmosphere. The property boasts four spacious bedrooms and four full bathrooms, providing ample space for relaxation and privacy. Each room is designed with high-end finishes and meticulous attention to detail, ensuring a serene retreat for all who enter. One of the standout features of this home is its breathtaking views. Enjoy picturesque scenes of Weems Creek and the surrounding scenic vistas from multiple vantage points. The outdoor space is equally impressive, with a private dock site that offers direct access to the water, perfect for boating enthusiasts or those who simply wish to unwind by the water's edge. The dock is equipped with a 10,000 lb and 20,000 lb electric hoist/lift and plenty of space for docking, making it a true gem for water lovers. The community amenities include a refreshing pool with a pool membership, providing a perfect escape during warm summer days. The lush, landscaped lot spans 0.24 acres, offering a tranquil setting that harmonizes with the natural beauty of the area. Parking is a breeze with an attached garage, a detached garage, and ample driveway space, accommodating multiple vehicles with ease. This home is not just a residence; it is a lifestyle choice that embodies luxury, comfort, and the joys of waterfront living. Experience the perfect blend of modern amenities and timeless elegance in this stunning property, where every detail has been thoughtfully curated to create a haven you will be proud to call home. Brand new washer, dryer ,wall oven and wall microwave. In addition, the two HVAC units are both just 3 years old!
#MDAA2127752

ANNAPOLIS

349 DEWEY DRIVE

4 Beds

4 Baths

3,900 Sq.Ft.

$2,275,000

MLS#: MDAA2127752
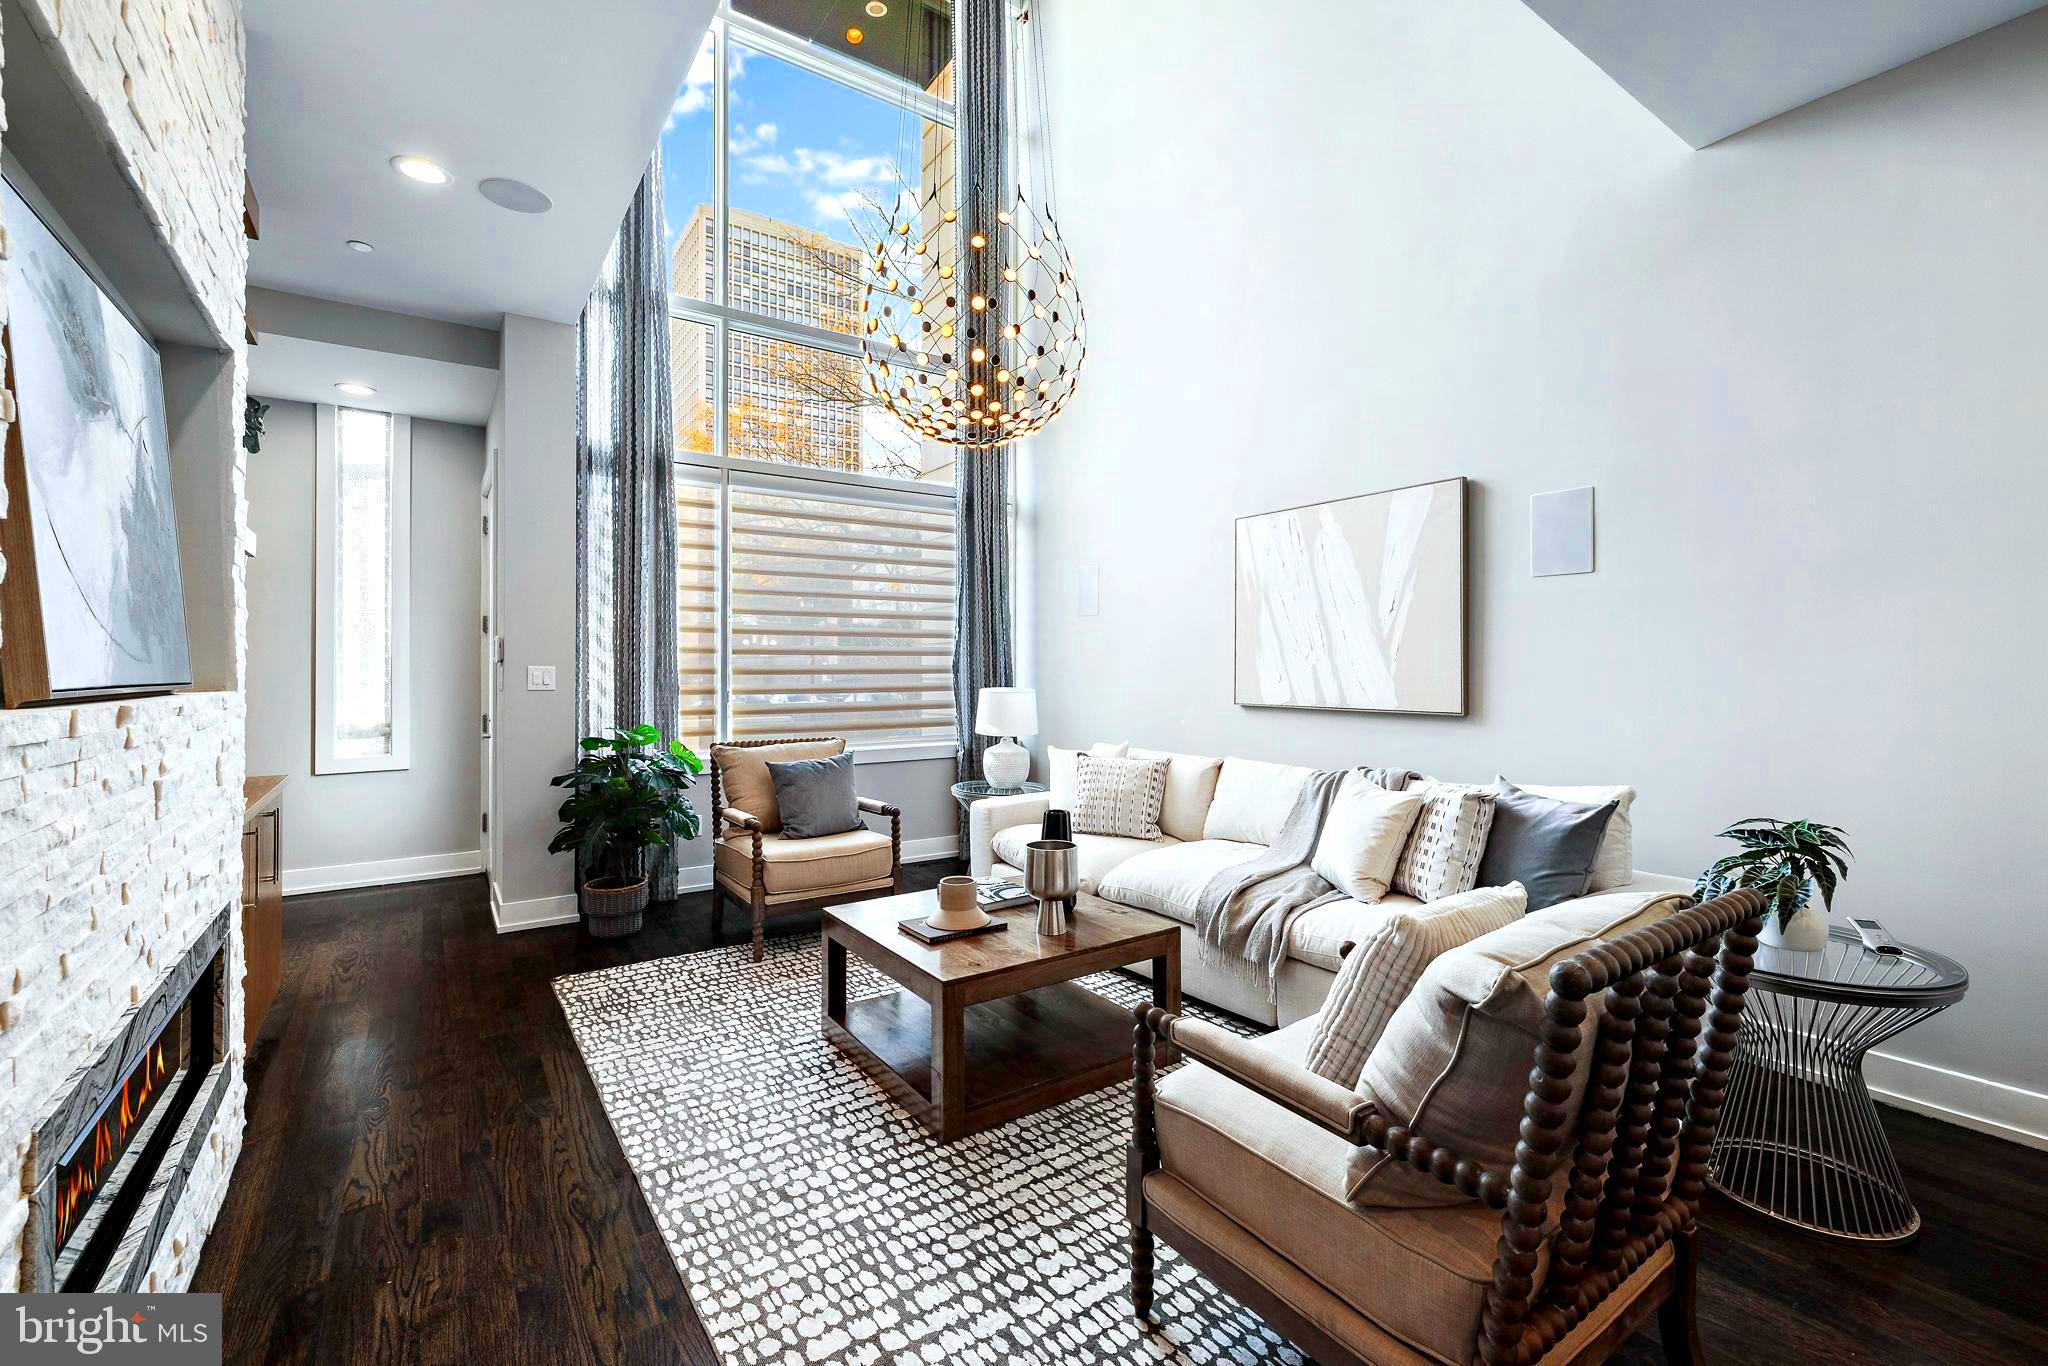
Located in the  heart of Society Hill, welcome to The Estates on 3rd Street. 214 S 3rd Street showcases as the original model unit of these renowned estates that offers a  distinct architectural design. Built in 2018, this property is truly the epitome of luxury and elegance.
The grand entrance, is one of the many  extraordinary features of the house. The expansive layout spans 4,583 square feet and boasts impressive 20-foot ceilings, allowing for an abundance of natural light to fill the space through the tall windows.

The first floor  is truly impressive, featuring a spacious living area . The exposed brick wall, adorned with wood cabinetry and floating shelves, creates a stunning visual centerpiece. You'll also find a built-in speaker system and a gas fireplace, adding to the overall ambiance of the room.

The living area seamlessly transitions into the dining area, which easily accommodates a large dining table. The gourmet chef's kitchen is a true masterpiece, equipped with top-of-the-line Sub Zero appliances, stone counter-tops, a custom back-splash, and meticulously crafted cabinetry. Additionally, a powder room is conveniently located on this level, and direct access to the  key code gated parking area at the rear .

Moving up to the second level, is the extraordinary primary suite  of luxury living. The elevated ceilings create an atmosphere of grandeur, while the suite offers two separate enter-in closets, a built-in wet bar, and a  deck. The primary bathroom is flawlessly designed, featuring a translucent glass shower, a freestanding bathtub, controllable heated floors, and a custom-designed vanity with a wardrobe-style layout, two sinks, and large mirrors.

The third level  consists of two generously sized bedrooms, each with its own full bathroom, enter-in closets, built-in shelving, and large windows that allow for ample natural light. Additionally, there is a convenient laundry room on this level, complete with an extended counter top, a sink, and attached cabinets for added storage.

The fourth level  is equally impressive, offering additional amenities . Here, you'll find a full wet bar, a sitting nook or office area, and access to the attached outdoor deck located at the rear . On the opposite side of the fourth level, there is a sizable bedroom with a full bathroom and an open-sized closet, making it ideal.

Luxury living extends to the finished basement, which can be  accessed via the full-stop elevator. This space features a media room, a wet bar, a powder room, and ample storage space . The media room opens up to a gym equipped with two enter-in closets . The house is also equipped with various smart tech features, including a key-pad security system and an installed video intercom system for convenience. Tax Abatement!

 Experience firsthand the meticulous craftsmanship and attention to detail that has gone into creating this exceptional property.
#PAPH2329274

PHILADELPHIA

214 S 3RD STREET

4 Beds

4 Baths

4,583 Sq.Ft.

$2,275,000

MLS#: PAPH2329274
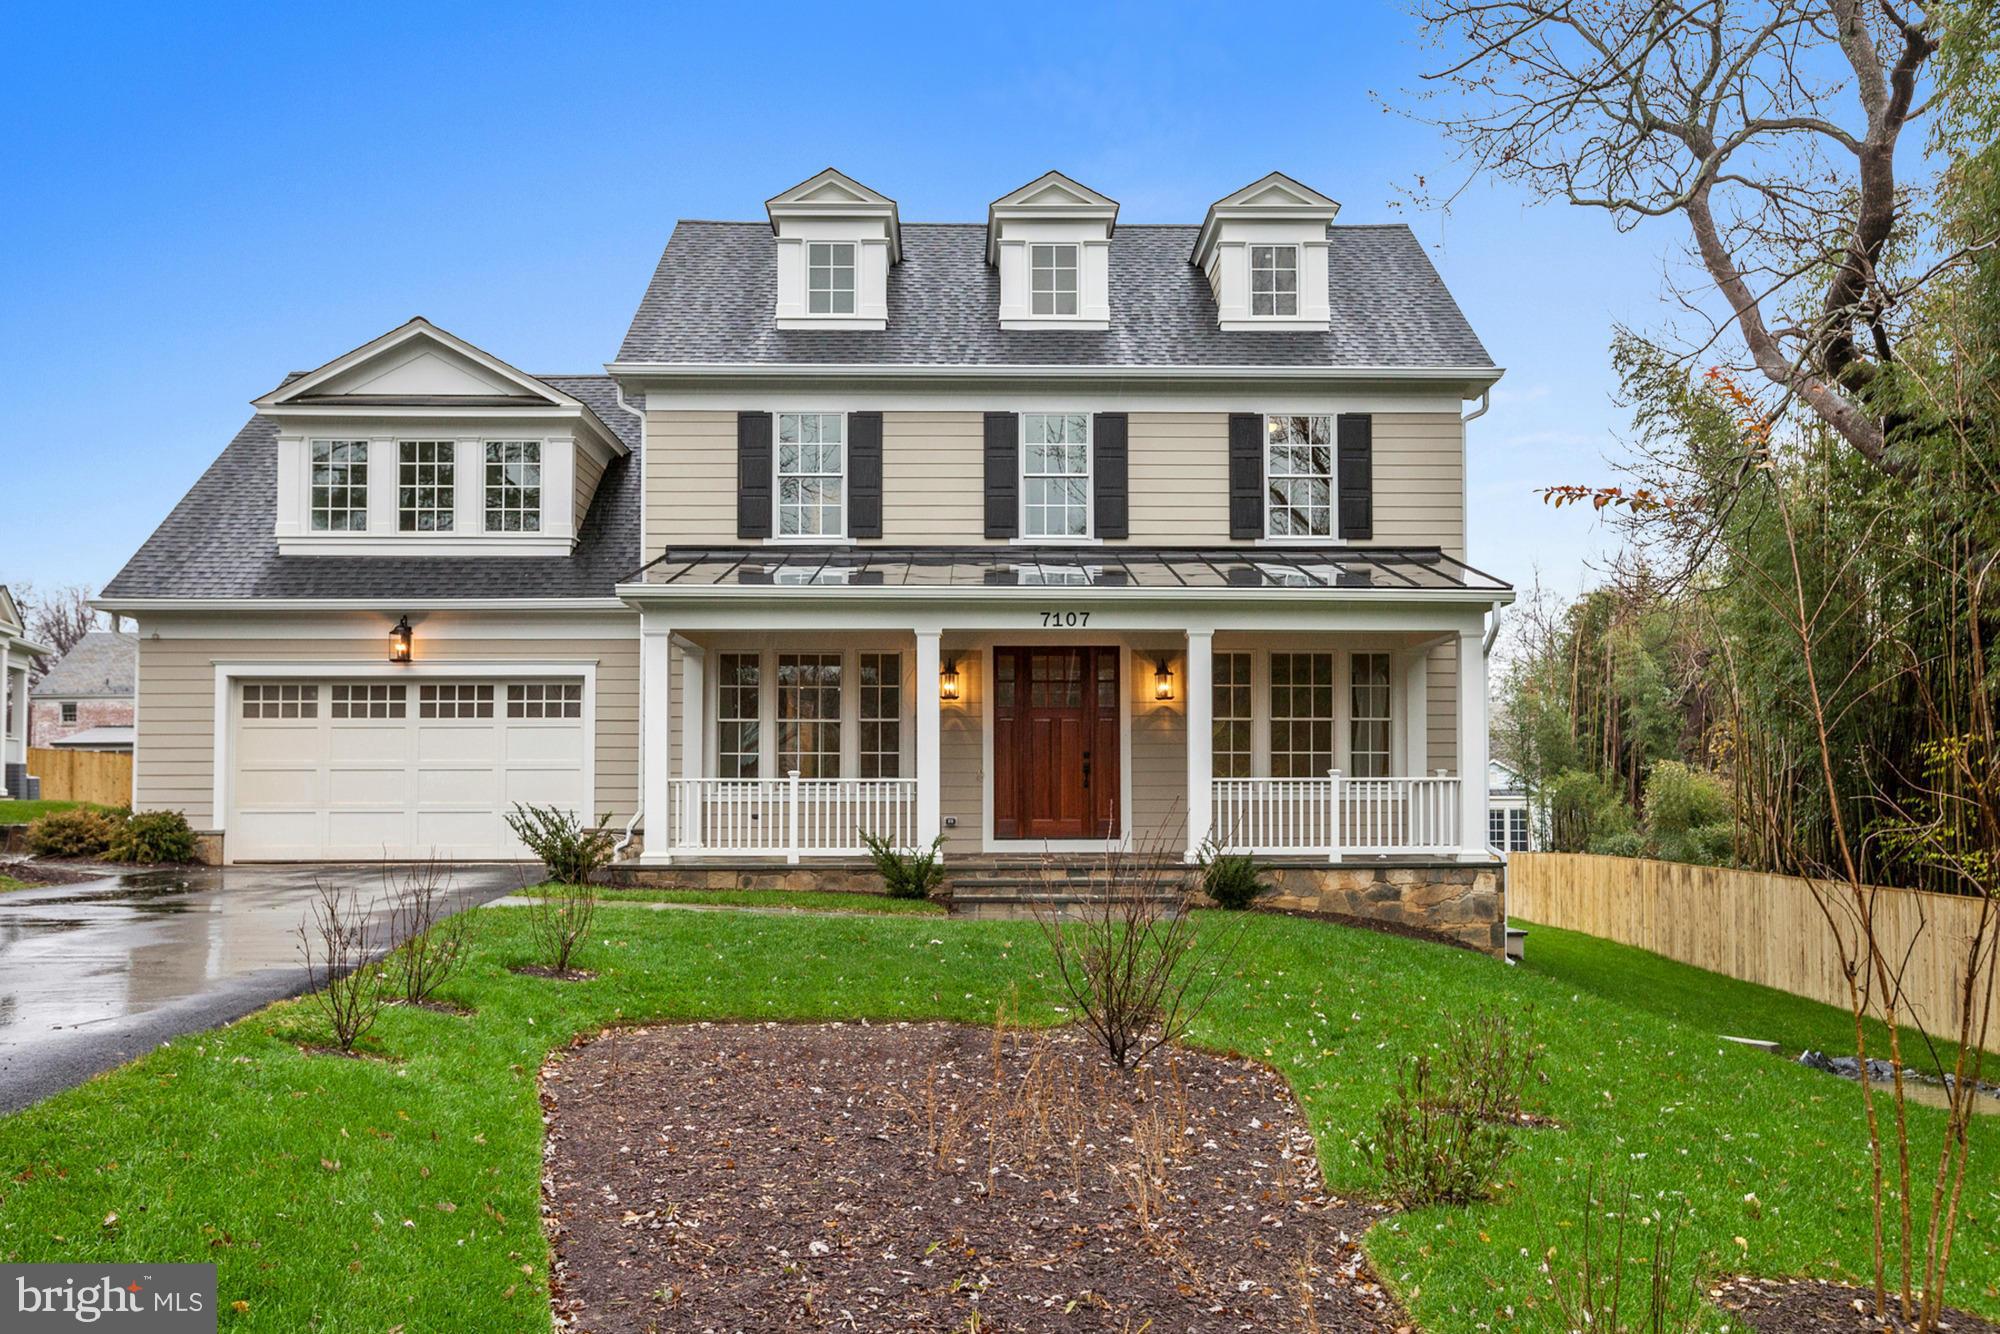
New "classic" Chevy Chase home built by Churilla Homes. Ideally located in a private setting on a 17,771SF lot. 7000SF of finished space on 3 lvls using best materials. 6BRs, 4FBas, 2HBas, front & rear porches, high ceilings, hw flrs, formal & informal entertaining spaces, lux MSte, Kit-Fam Rm, optional elevator, att 2 car garage. Steps to Brookville Market, Shepherd Park. OH Sun, 12/6, 1-4pm.
#1002391451

CHEVY CHASE

7107 BROOKVILLE ROAD

6 Beds

4 Baths

7,009 Sq.Ft.

$2,275,000

MLS#: 1002391451
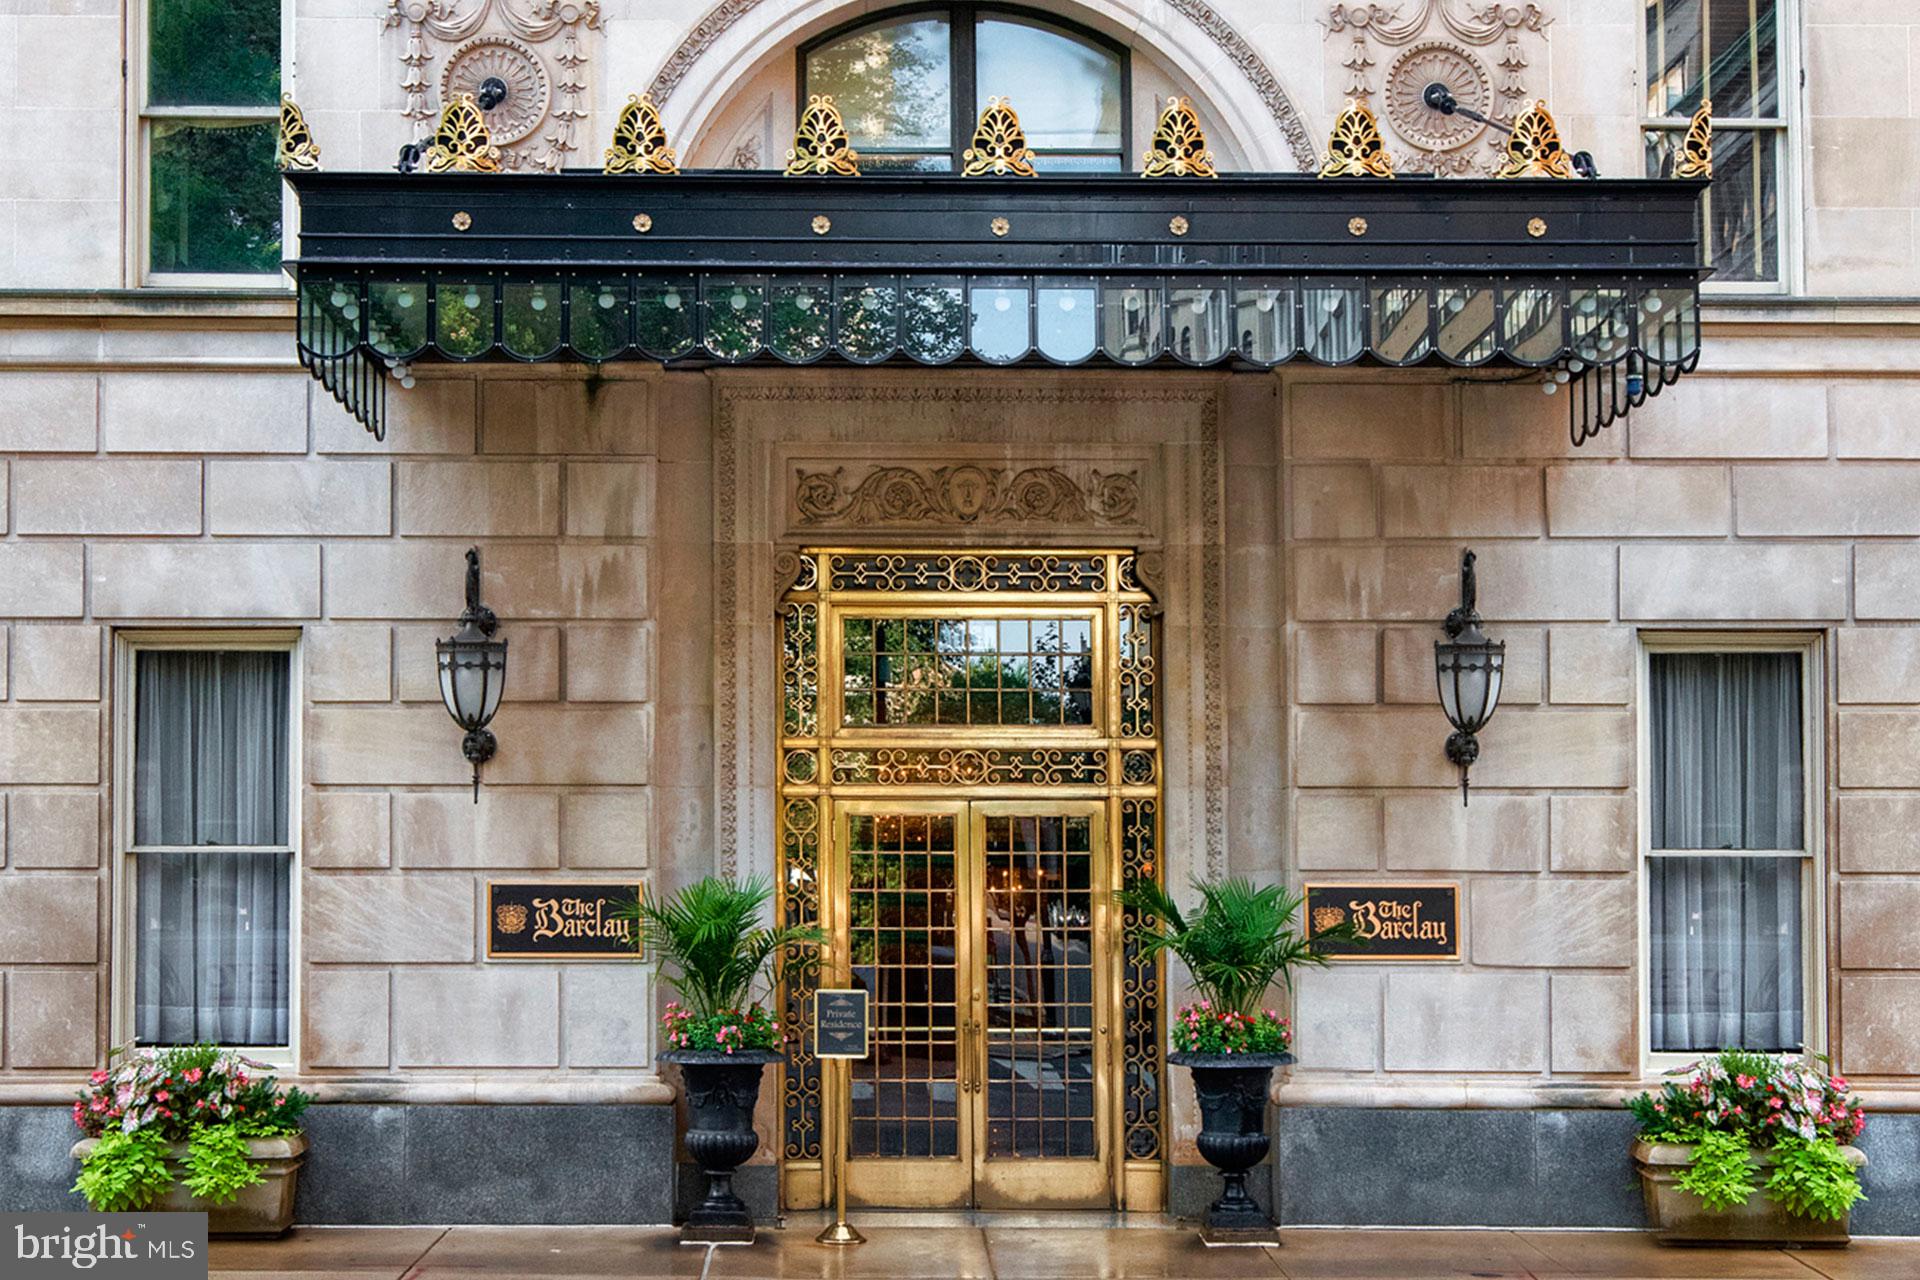
NEW EXTRAORDINARY LISTING! This is an incredible opportunity to own a GORGEOUS THREE BEDROOM, 3.5 marble bath home in THE BARCLAY CONDOMINIUM on RITTENHOUSE SQUARE! This sun-filled home features huge new windows, 10ft high ceilings, and beautiful hardwood floors. Enjoy 2,400 square feet of expansive living space and sweeping views to the South. The CUSTOM KITCHEN is equipped with Sub-Zero and Wolf Appliances. The spacious primary suite boasts a sprawling dressing closet and a lavish WATERWORKS MARBLE bathroom with a glass enclosed shower. All three bedrooms include exquisitely detailed ensuite Waterworks marble bathrooms. With no detail spared, this stunning residence is adorned with premium finishes throughout. Located in the heart of Rittenhouse Square, The Barclay Condominium offers its owners the convenience of a private fitness center, Exceptional Concierge/Doormen, and a Chauffeur Driven Mercedes Benz S-Class.
 “As Good As It Gets”
#PAPH2212038

PHILADELPHIA

237 S 18TH STREET 14B-1

3 Beds

3 Baths

2,400 Sq.Ft.

$2,275,000

MLS#: PAPH2212038

1 ... 451 452 453 454 455 ... 666
* Listings identified with the FMLS IDX logo come from FMLS and are held by brokerage firms other than the owner of this website. The listing brokerage is identified in any listing details. Information is deemed reliable but is not guaranteed. If you believe any FMLS listing contains material that infringes your copyrighted work please review our DMCA policy and learn how to submit a takedown request. © 2024. First Multiple Listing Service, Inc.

Send a message

Message successfully sent.

Your message

What is 3 + 4 ?

Reason for contacting?

I agree to receive email communication and understand I can unsubscribe at any time.

I agree to be contacted by Charis Realty Group - Christine Issler, Broker via call, email, and text for real estate services. To opt out, you can reply 'stop' at any time or reply 'help' for assistance. You can also click the unsubscribe link in the emails. Message and data rates may apply. Message frequency may vary. Privacy Policy

Sign Out

Virtual Assistant

Would you like to take the next step with this property? We can help you schedule a showing or virtual tour, or send you more details.

Yes, I would like more information.

Thank You for Your Reply, One of Our Agents will contact you as soon as possible

No, maybe later.

Thank you, you can always contact me via email, phone number or through the contact form.

Realhub AI

Lucy - Your AI-Powered Realtor

Update Your Temporary Password

Personalize your search

Enter your email and we'll notify you immediately when new listings match what you're looking for.

or enter email address

Already have an account ? Login here

Continue your home search

I agree to receive communications and understand I can unsubscribe at any time.

I agree to be contacted by Charis Realty Group - Christine Issler, Broker via call, email, and text for real estate services. To opt out, you can reply 'stop' at any time or reply 'help' for assistance. You can also click the unsubscribe link in the emails. Message and data rates may apply. Message frequency may vary. Privacy Policy

Already have an account ? Login here

We use cookies

We use cookies primarily for analytics to enhance your experience. By accepting, you agree to our use of these cookies. You can manage your preferences or learn more about our cookies policy.
