Properties

Browse or get in touch to schedule a walkthrough.

  • Nearby me
Price range

Popular Features

Community Features

Association

Property Features

Waterfront

View

Exterior Features

Interior Features

Style

1101951 properties match your criteria

Updated 1 minute ago

E-Alert name
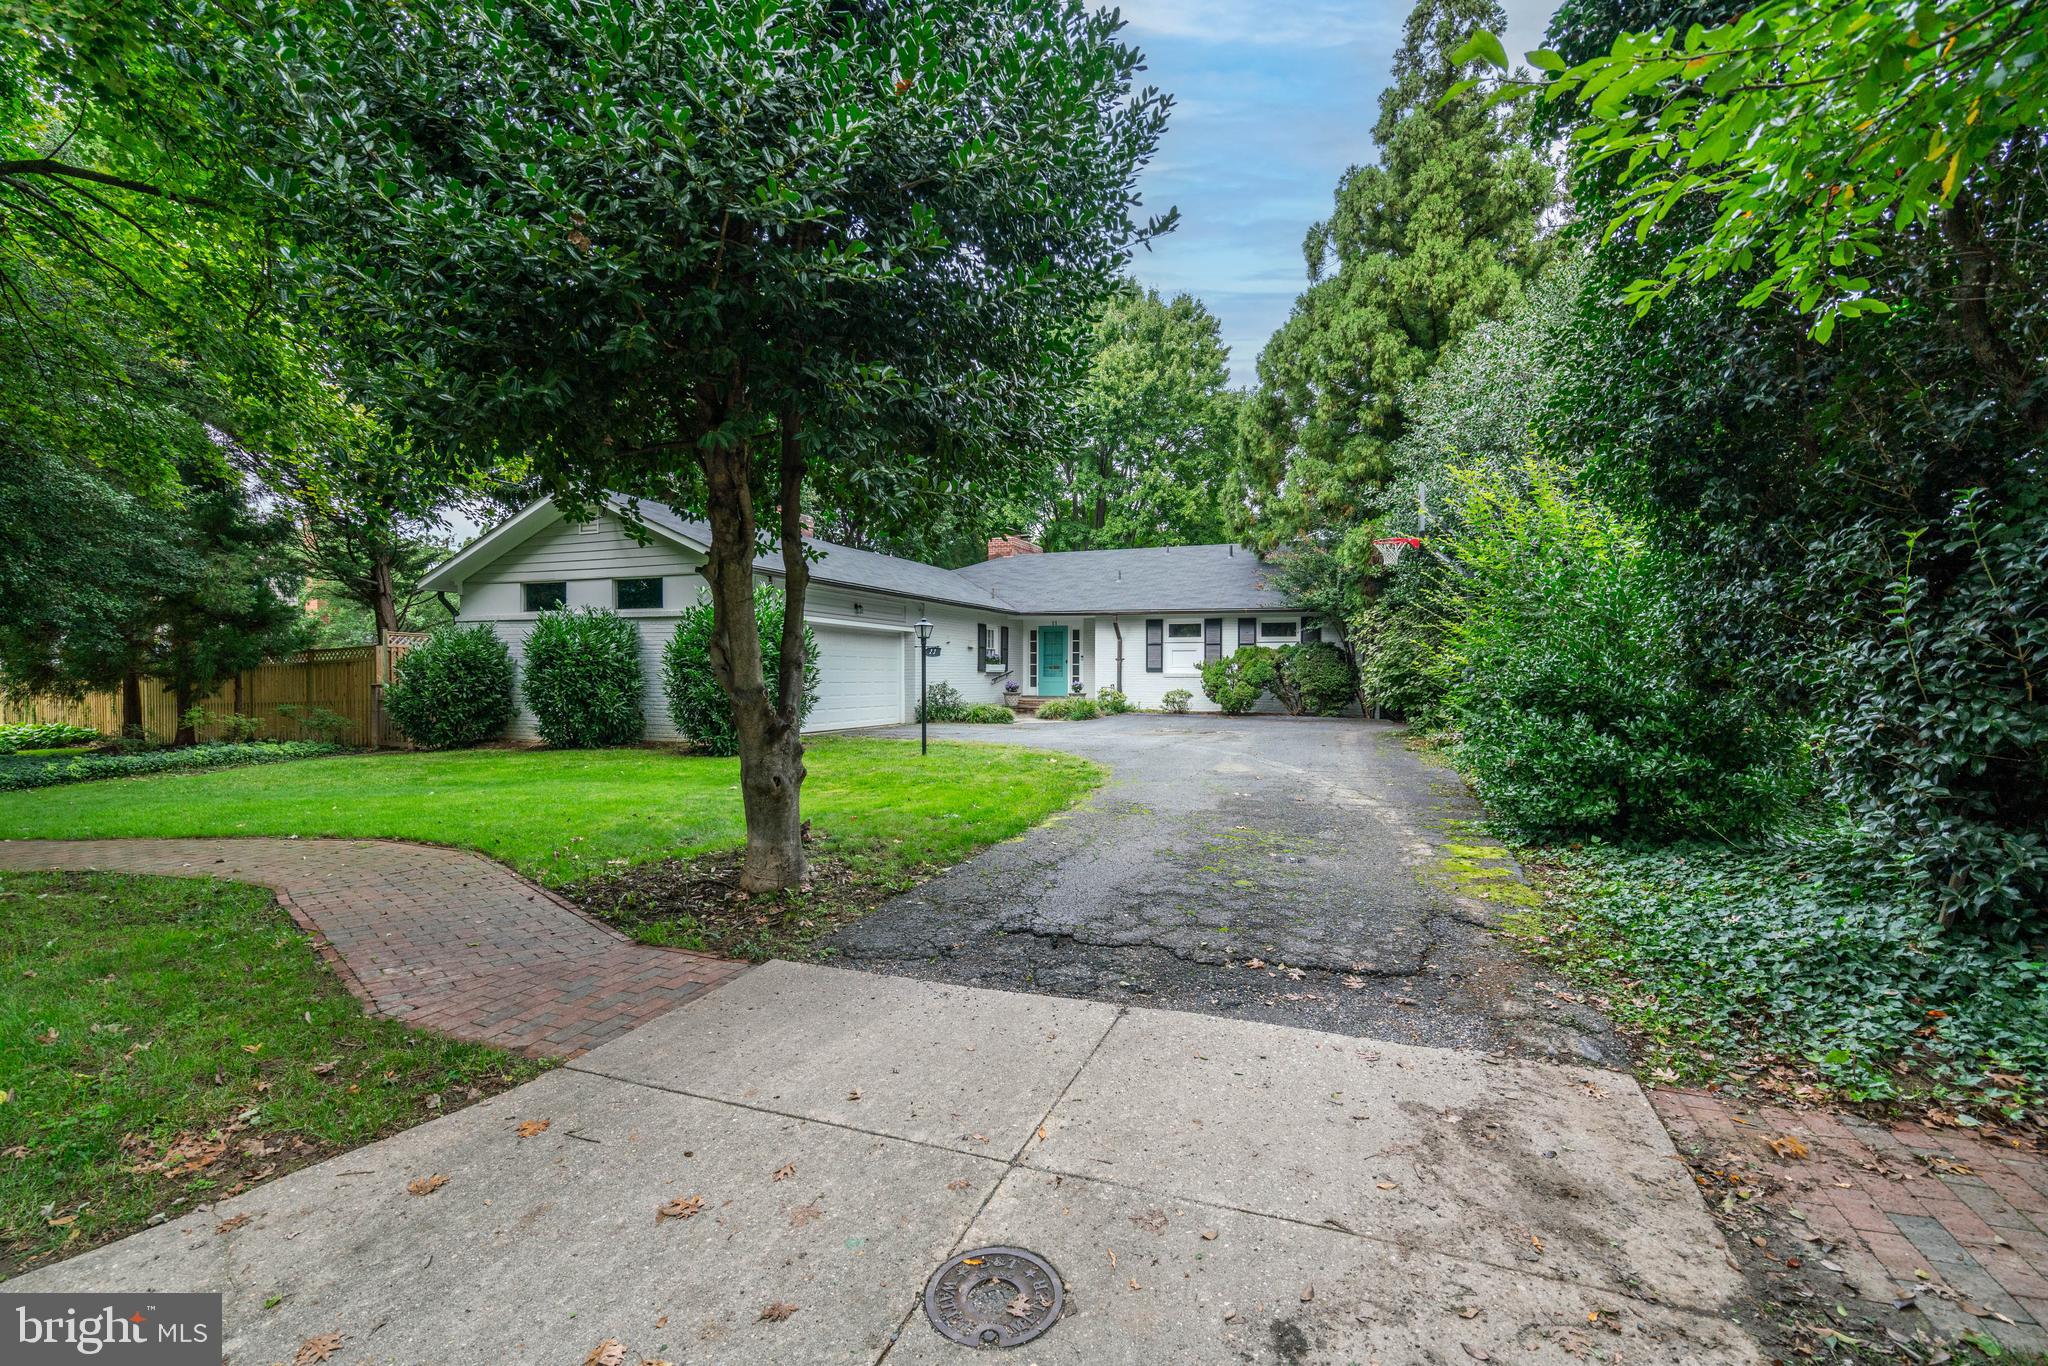
Ideally located on one of Chevy Chase Village's most desirable streets, this property offers an exceptional opportunity to create the home of your dreams in a highly sought-after neighborhood. Set on an expansive nearly quarter-acre lot, the existing structure is ready for a complete transformation. The house is perfect for those looking to renovate, expand, or build a brand-new custom home. Enjoy the charm, tree-lined streets, and the prestige of Chevy Chase Village, with easy access to top-rated schools, parks, and local restaurants and shops. Don’t miss this rare opportunity to own a piece of prime real estate and create a home that’s perfectly suited to your lifestyle.
#MDMC2144022

CHEVY CHASE

11 QUINCY STREET

4 Beds

4 Baths

2,925 Sq.Ft.

$2,250,000

MLS#: MDMC2144022
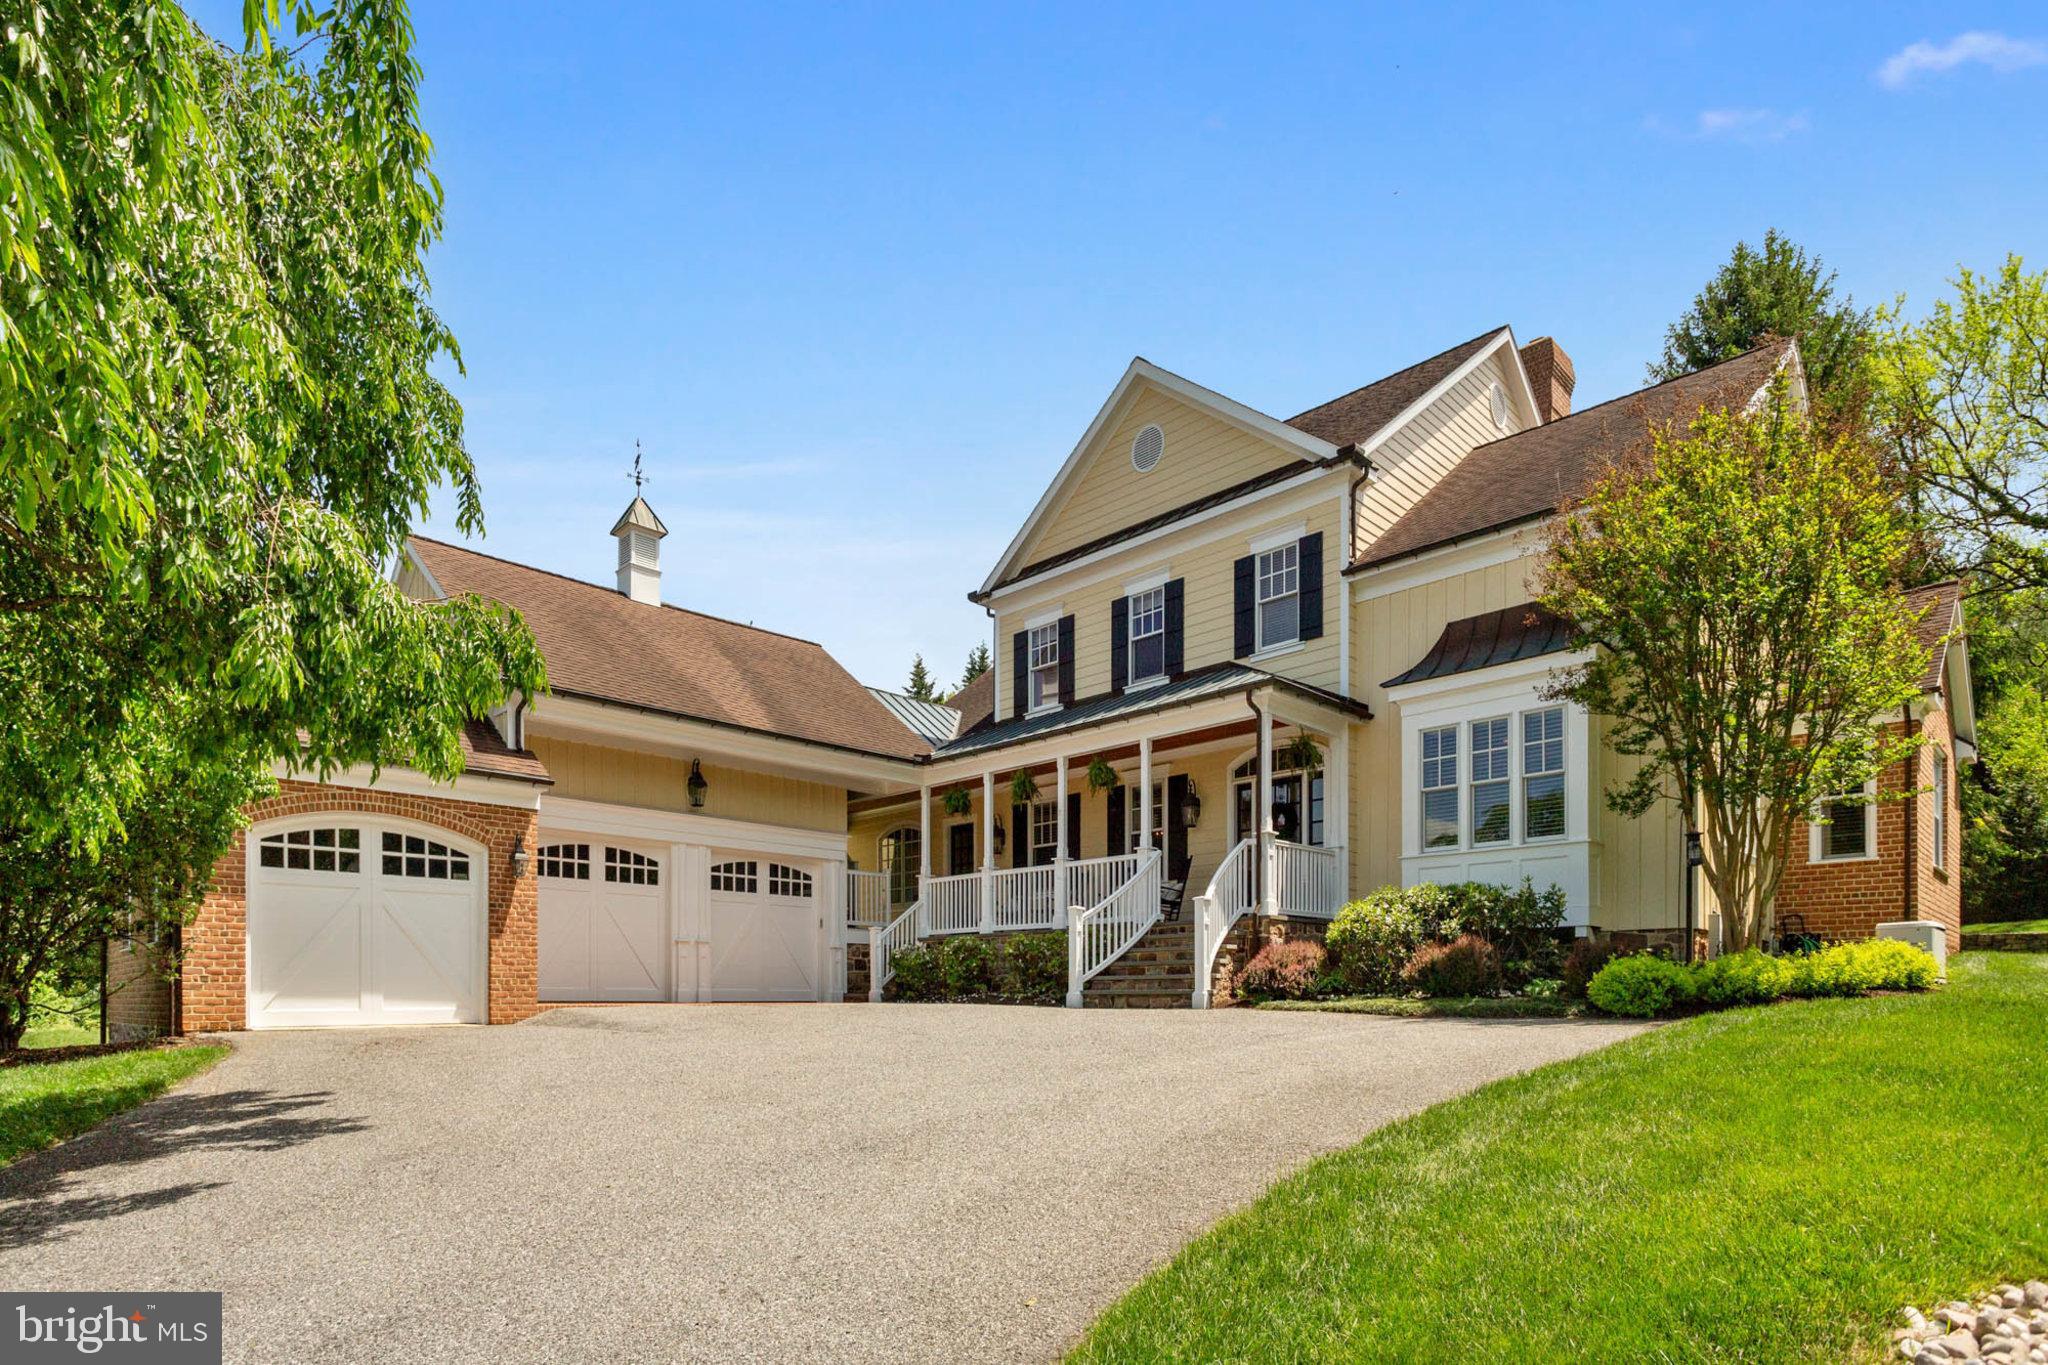
Experience luxury living at its finest with this stunning custom-built home in Ruxton. Nestled in the private enclave of Candlewick, this exceptional property offers unparalleled elegance and comfort. This 6 bedroom, 6 ½ bath home with 3 car garage is a rare opportunity with a location that provides easy access to everything living in Ruxton has to offer. Gourmet kitchen is the heart of the home,a chef’s dream, equipped with state-of-the-art appliances, custom cabinetry, and a large center island perfect for culinary creations and gathering. Elegant living spaces on the main level including a formal dining room, cozy family room with fireplace & built ins, an office or additional bedroom with attached full bath, the choice is yours. The mudroom has plenty of space within built in drop zone. Retreat upstairs to the primary bedroom suite with spa like bathroom with 2 walk in closets. 3 additional bedrooms on this level means that there is space for all. The upper level features another bedroom with full bath. Head to the lower level for plenty of space for recreation & fitness. Over the garage, the added in law suite with full bath & kitchenette, for live/work from home option.  Enjoy the outdoors on the welcoming front porch, beautifully landscaped yard, patio & covered back porch. This is a must see!
#MDBC2094814

TOWSON

1931 W JOPPA

6 Beds

6 Baths

6,404 Sq.Ft.

$2,250,000

MLS#: MDBC2094814
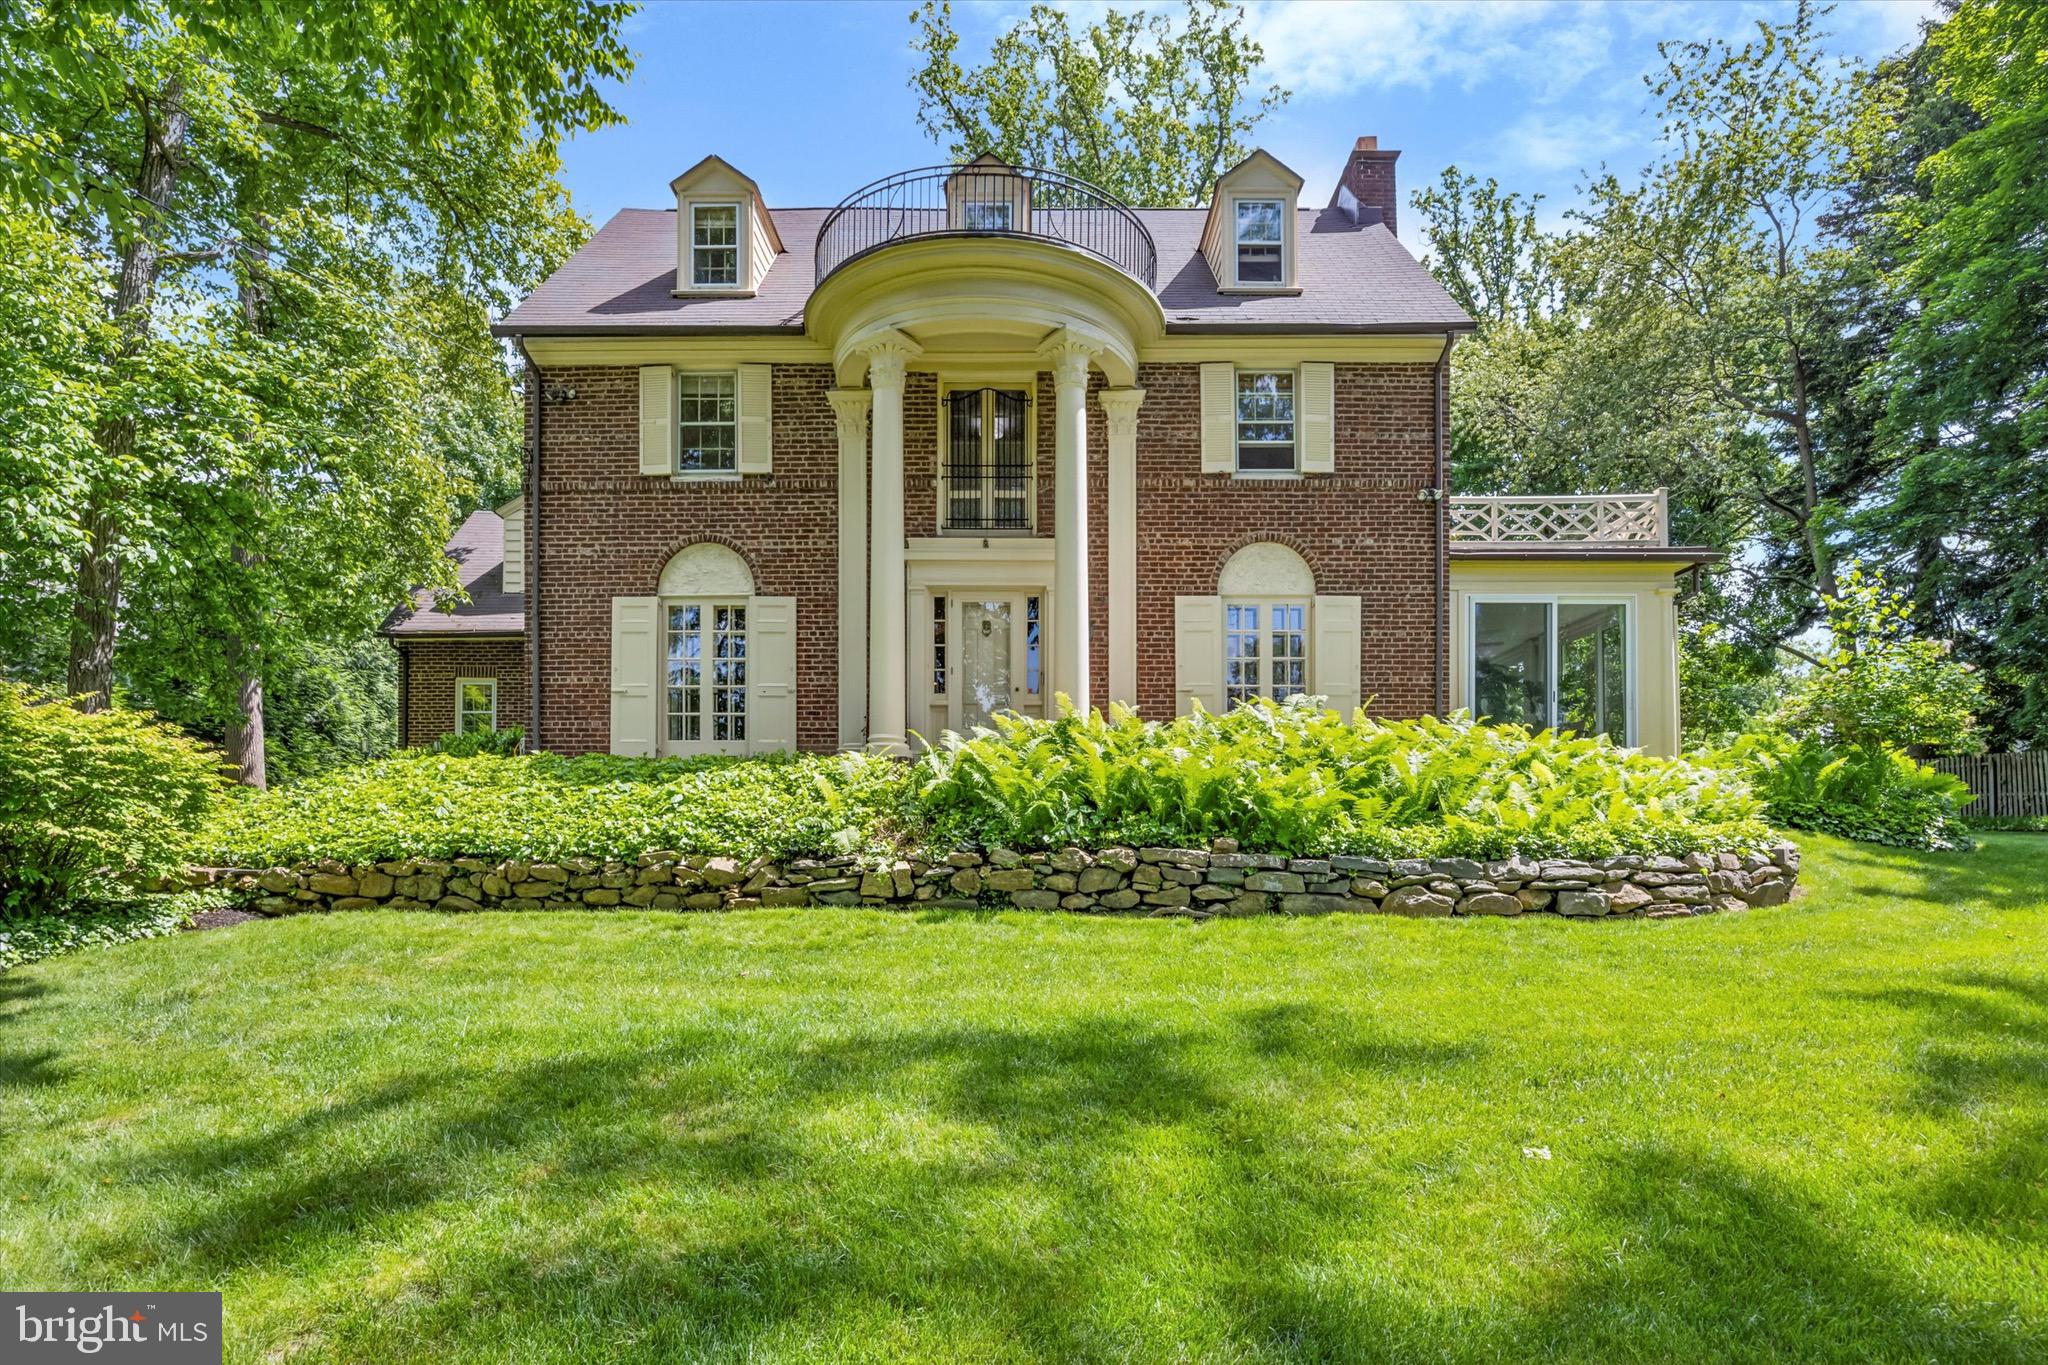
Welcome to this classic Wallace & Warner Wayne home just blocks from the center of town.  Lovingly cared for and beautifully updated by the current owners who have renovated the kitchen, updated the originals and added 2 bathrooms,  created a comfortable gathering room and built  an oversized garage with additional storage.   The expansive entrance foyer features a front door with sidelights, extensive moldings, hardwood floors and a coat closet.  The living room with wood floors features a wood burning fireplace, built-in bookcase and French doors opening to a Juliet balcony which overlooks the front yard.  French doors lead to a 3 season room with floor to ceiling windows and sliding doors on three sides which allows access to the front,side and back yards.  The dining room located off the foyer has hardwood floors, French doors leading to a second Juliet Balcony and wall mounted lighting. Entering the kitchen area there is a nook with built-in seating accented with display cabinetry, a ceiling fan and another set of cabinets with a granite counter next to the entrance to the dining room.  The kitchen, features wood floors, an island with pendant lights and room for seating, neutral cabinets by Kitchen Kraft, granite countertops, an architectural style hood, a farm sink, oversized windows, pantry, steps accessing the main staircase up to second floor, recessed lights and stainless steel appliances.  The adjacent gathering room has a gas fireplace, an abundance of built-ins, recessed lighting, wood floors and a wall of windows with transoms and a pair of french doors. A covered back door entrance with a keyless entry system, natural stone  tile floors,  built in cubbies and a charming powder room complete this level.  The second level features a spacious in-law or au pair suite with room for a seating area and/or office with built-in bookcase and closet. The bedroom features 3 large windows along one wall and an en-suite bath with marble molding accents in the shower and a vanity with a marble top. There are treetop views in both rooms of this suite.  A second bedroom with wood floors, shelving and in-room (direct) access to the full bath with tub and shower with sliding doors, subway tile and tile corner shelving.  The primary suite features a dressing room with an abundance of closets and access to the hallway, a large bedroom with moldings and windows facing the front and side yards. The ensuite primary bath has a generous shower, a wooden double sink vanity with rubbed bronze fixtures, built-in mirror with accent tile framing and natural stone floors.  The third floor has a built-in vanity with storage next to the full bathroom. This bathroom features  sea glass accents and mosaic detail in the ceramic floor.  A fourth bedroom features a window seat, dormer windows and a built-in bookcase.  The large 5th bedroom at the end of the hall has a generous wall of windows over a built-in bookcase, wood floors and completes this floor.  The Lower Level, accessed through the kitchen, has a spacious, open, multi-purpose space with walls of shelving and new flooring.  The laundry room is large with more shelving.  In addition, there is access through Bilco doors to the backyard. The utility room includes the heating system, tankless hot water and additional storage options.  The spacious back yard is truly an oasis accented with mature plantings and a slate seating area.  It offers a space not easily viewed from the front of the property. The oversized 2 car garage with an additional side door access also has pulldown steps that lead to  storage space.
#PADE2068016

WAYNE

226 UPLAND WAY

5 Beds

4 Baths

3,619 Sq.Ft.

$2,250,000

MLS#: PADE2068016
Offers, if any, due Tuesday 5/14 at 6 PM.<br>
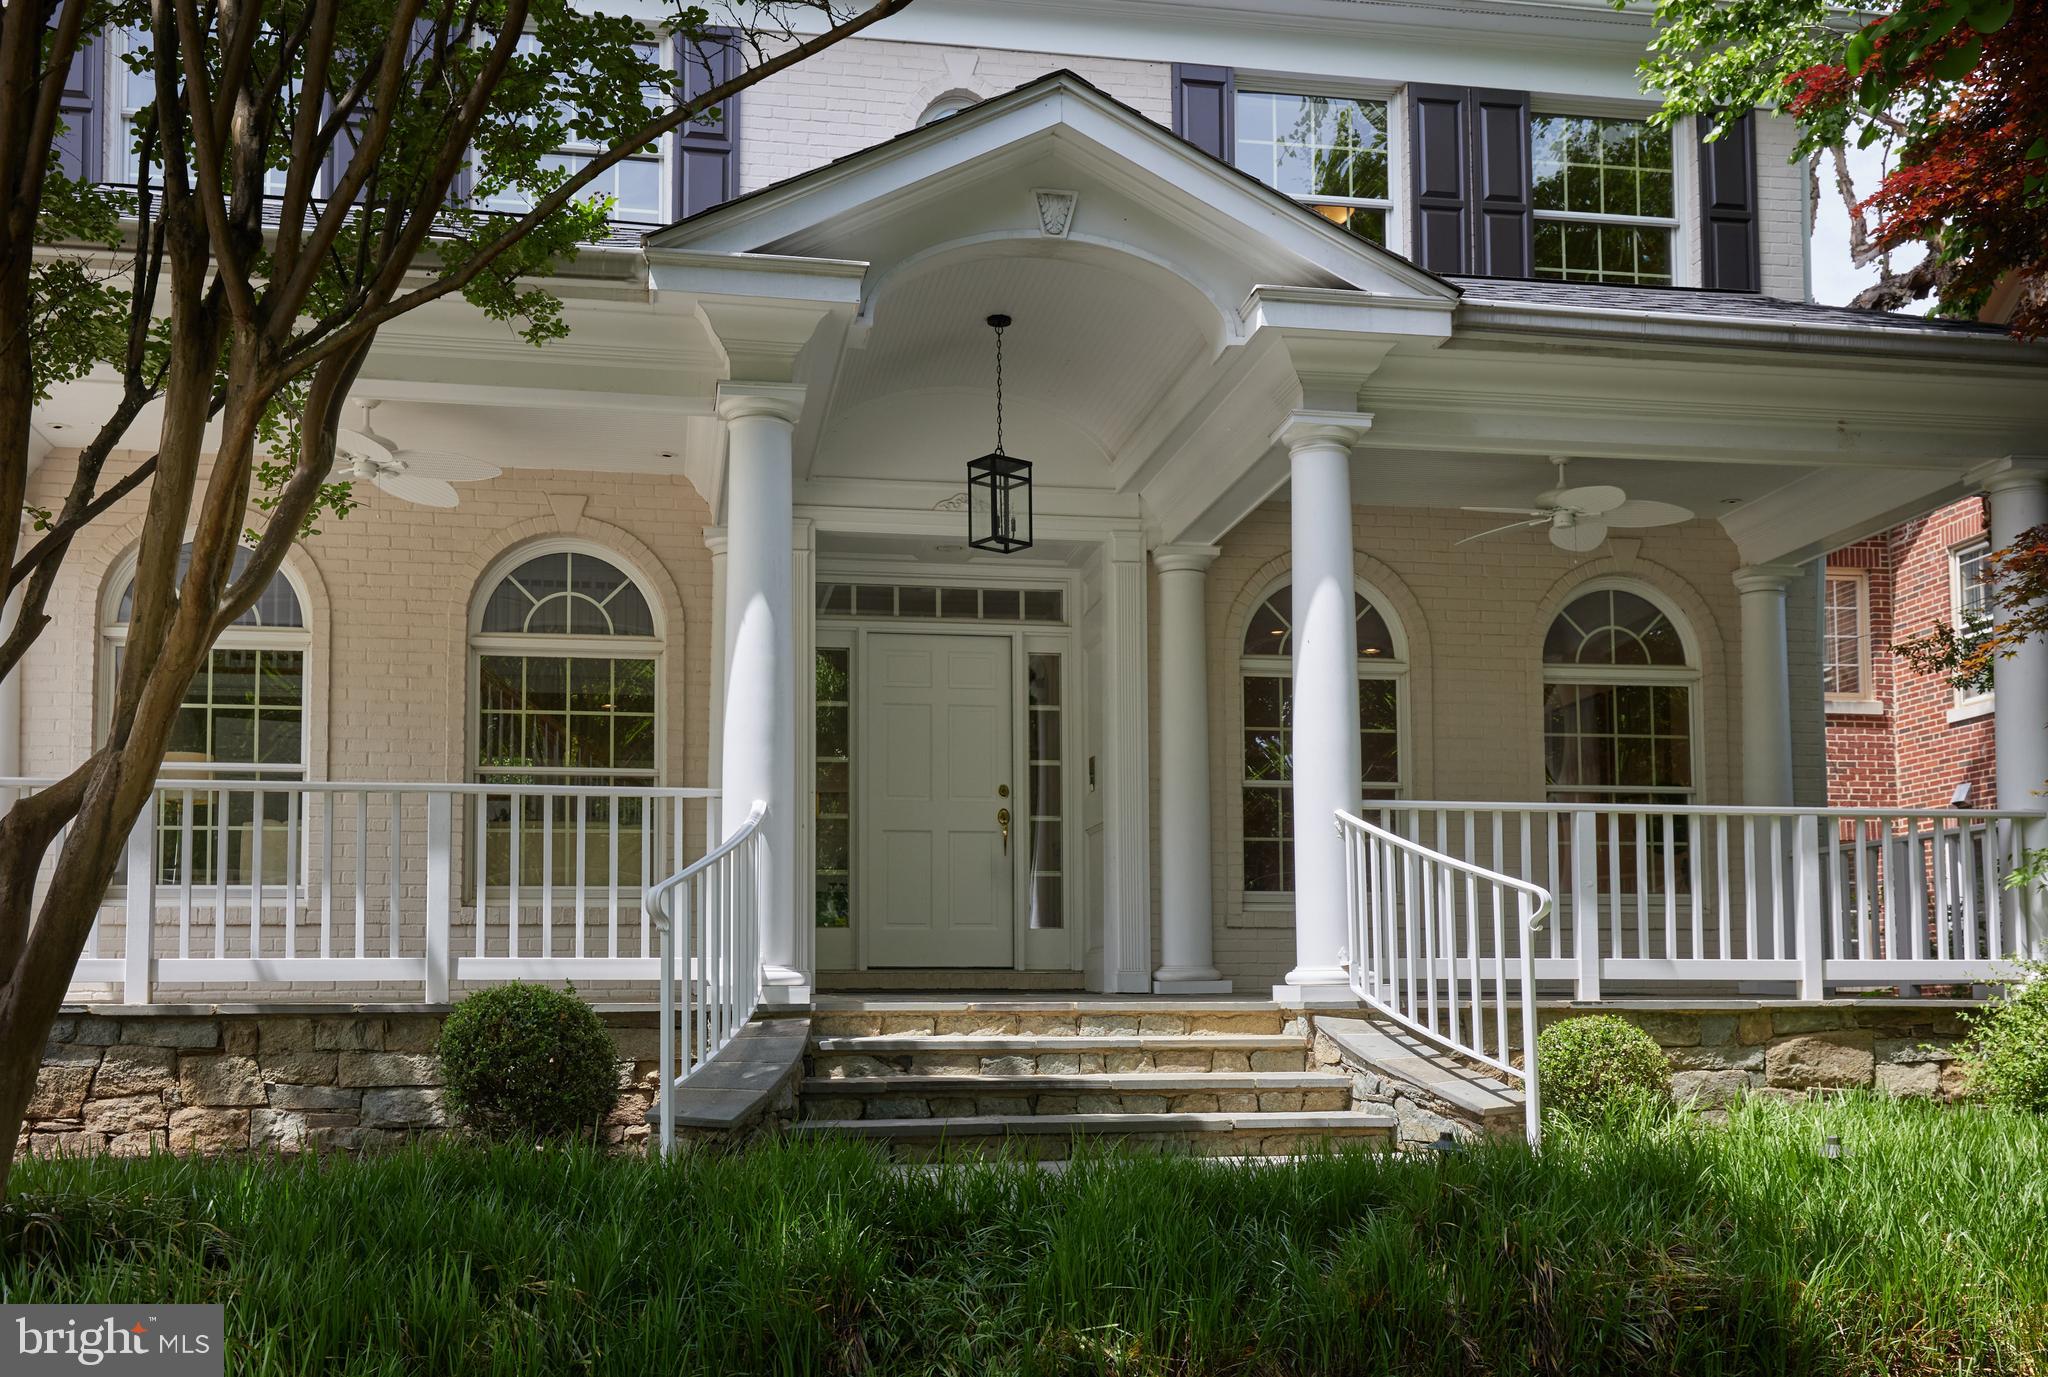
Nestled in Battery Park,  just moments away from the vibrant hub of downtown Bethesda, this stately colonial residence epitomizes grandeur and convenience. Built in 1992, this home offers over 6000 square feet of meticulously finished living space, all situated on an expansive and flat 10,500 square foot lot.<br>
As you step inside, you're greeted by the grandeur of a two-story ceiling entrance, setting the tone for the elegance that defines every corner of this home. The main level presents a seamless blend of formal living and dining rooms, a cozy family room for relaxation, and an updated kitchen meticulously crafted by Anthony Wilder Design Build in 2001. Additionally, a large office/den, powder room, mudroom, and laundry room provide convenience and functionality, while direct access to the oversized two-car garage ensures ease of living.<br>
Ascending to the second level unveils a sanctuary of comfort with four bedrooms and three bathrooms, including a generously appointed primary suite designed for luxury and tranquility.<br>
The lower level of this home is nothing short of spectacular, offering walkout stairs to the backyard oasis. Here, you'll find a full bedroom and bathroom, a convenient kitchenette, a spacious rec room for entertainment, a conditioned wine closet, and ample extra storage.<br>
Don't miss your chance to witness the epitome of luxury living in walkable Bethesda, while being in the Walt Whitman school district.<br>

Bethesda Elementary<br>
Pyle Middle School<br>
Walt Whitman High School<br>
#MDMC2131204

BETHESDA

8010 MAPLE RIDGE ROAD

6 Beds

4 Baths

5,767 Sq.Ft.

$2,250,000

MLS#: MDMC2131204
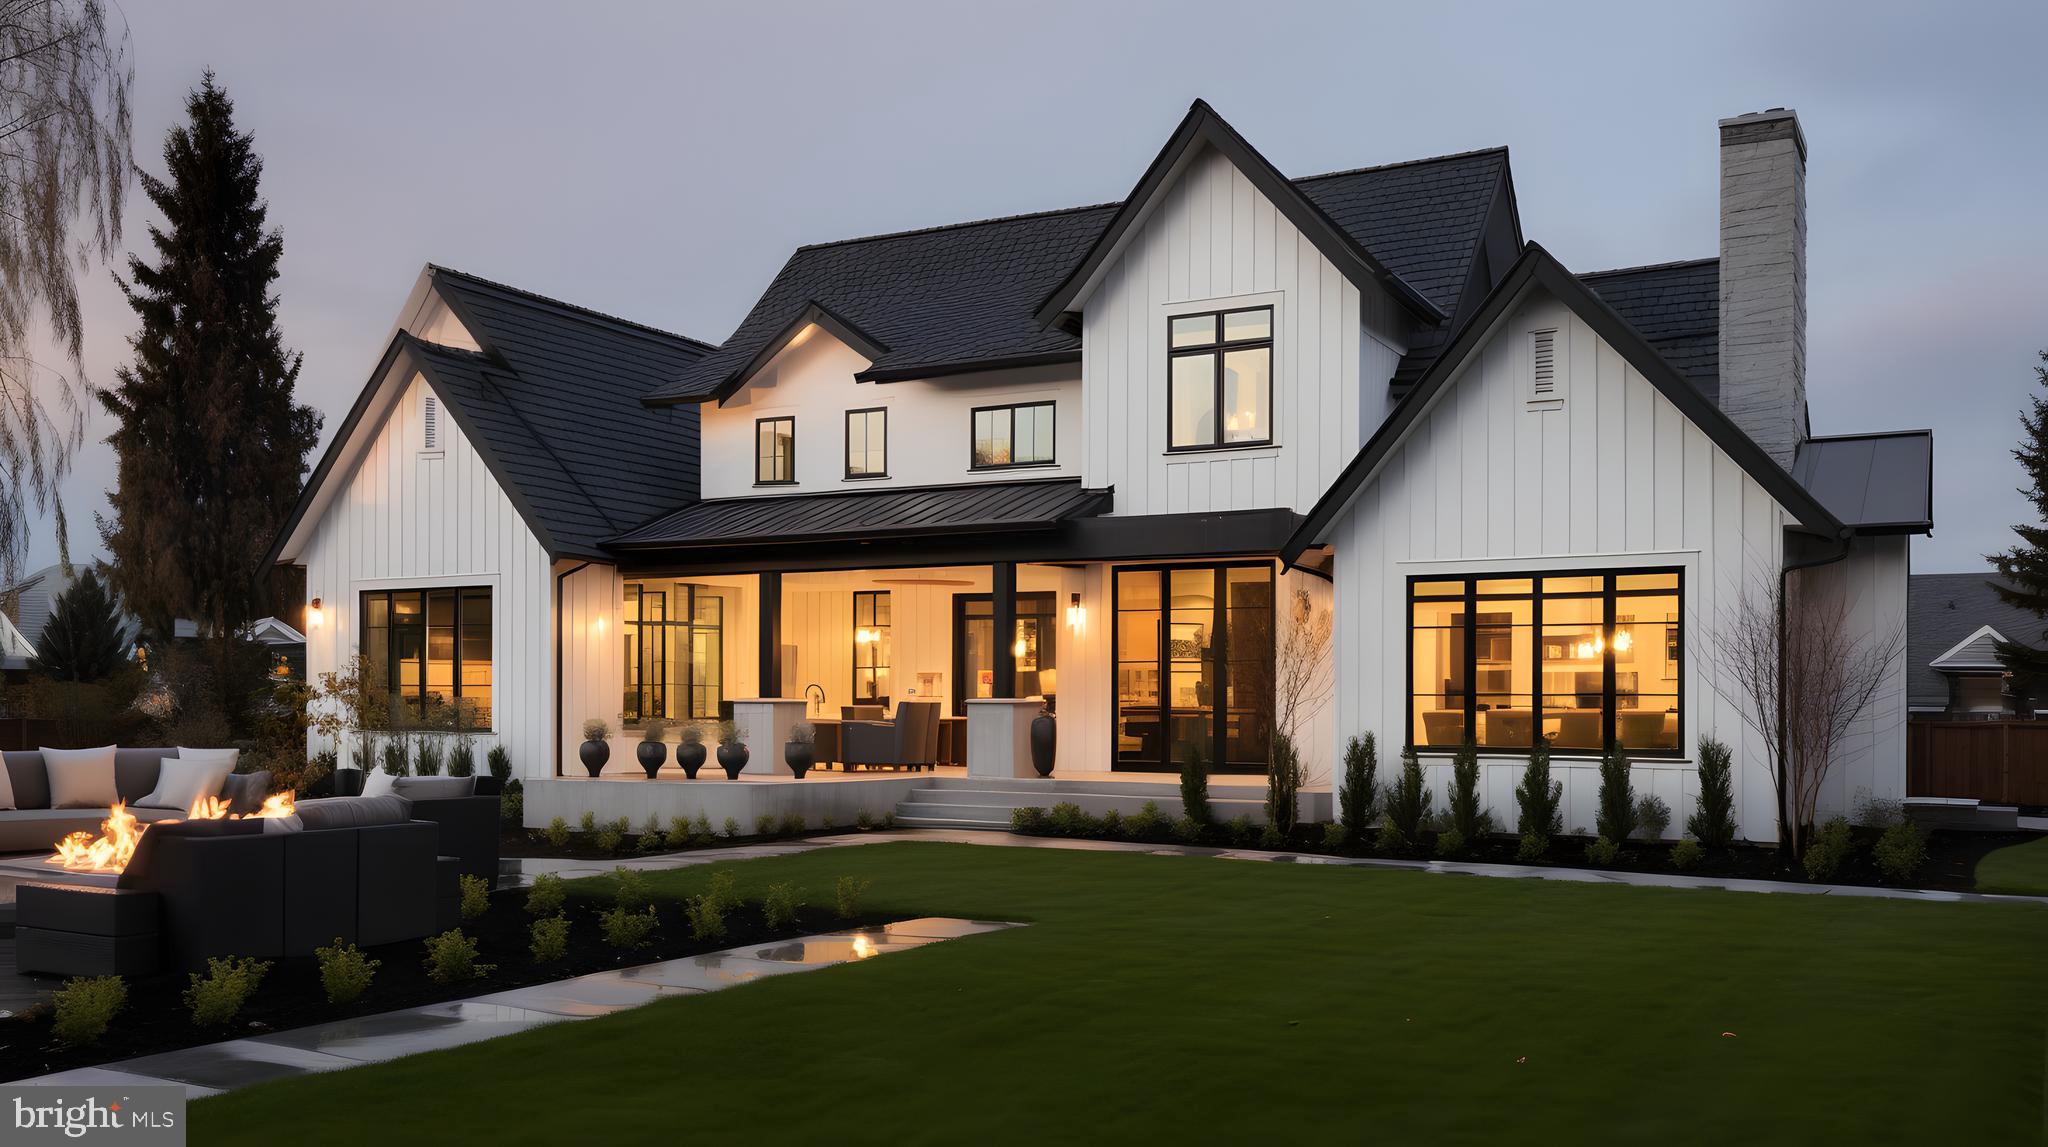
Build your dream home on this stunning 11-acre property with a rare combination of privacy and community access. Tucked away with a private driveway that connects to the desirable Harrison Hills subdivision in Woodbine, this lot offers the best of both worlds. Existing well, septic, and electric are already installed, saving time and cost. Bring your own builder or work with one of ours to create a fully customized home. Endless possibilities in a peaceful, scenic setting while still close to everyday conveniences.

TO BE BUILT.  Vacant Lot.
#MDCR2034098

WOODBINE

FARMINGTON

4 Beds

3 Baths

5,000 Sq.Ft.

$2,250,000

MLS#: MDCR2034098

Set on just over an acre along one of Bucks County's most coveted stretches of River Road, the Moore House (circa 1840) offers something increasingly rare: a private setting that still feels connected to everything that makes the Delaware River Valley special. Once home to painter Beveridge Moore and novelist Edmund Schiddel, it is listed on the National Register of Historic Places. 

The house has 3,029 square feet with three bedrooms, including two primary suites, three full baths, and a powder room. Updates include a refreshed kitchen with Sub-Zero and Wolf appliances, renovated baths, new windows, and a Kohler whole-house standby generator. Hardwood floors and two fireplaces preserve its original character. 
 
French doors from the dining room open to a terraced stone-paver patio, and each primary suite has its own patio or deck. Gravel courtyards, flagstone paths, stone walls, mature plantings, hydrangeas, and a Japanese maple create a series of intimate outdoor rooms rather than one large yard. Up the rise, a red barn on a stone foundation offers space for a studio, workshop, or storage. 
 
In the village of Centre Bridge, the home is a 10-minute walk across the river to Stockton Market and the Stockton Inn, and a 10-minute drive to New Hope, Lambertville, and the Carversville Inn. Start the day on the Delaware Canal towpath and end it at a river-town restaurant. Manhattan is 90 minutes by car and Philadelphia is 60, and NJ Transit runs direct to Penn Station from Trenton, 35 minutes away.
#PABU2132900

NEW HOPE

2969 RIVER ROAD

3 Beds

3 Baths

3,029 Sq.Ft.

$2,250,000

MLS#: PABU2132900

A HUGE opportunity to own a neighborhood jewel! Sited on a tree lined street in popular Sumner, 5605 Overlea Road is a timeless Colonial combining charm and the modern conveniences today’s buyer values! This stunning residence was renovated and greatly expanded in 2020, with additional renovations by BOWA Builder, from 2022-2026. A knockout, it boasts 5 Bedrooms, 4 Full Baths and 4,582 square feet of living space across 3 levels, with hardwood flooring and recessed lighting throughout the main and upper levels, outdoor covered dining, a slate patio and a stone outdoor kitchen with a slate counter and gas grill overlooking the fully fenced, landscaped idyllic rear yard. 
The residence’s curb appeal shines with a slate front walkway, driveway with a stone retaining wall leading to the attached garage and covered entryway. 
The 2-story Foyer is flanked by the Library and Living Room. The Library, updated by BOWA Builders in 2023, boasts a tray ceiling with cove lighting and custom lighted bookcases. The Living Room includes a box bay window and wood-burning fireplace. The Dining Room opens to the Rear Gallery, which opens to the covered side patio boasting a beadboard ceiling, ceiling fan and recessed lighting. The Family Room showcases a modern gas fireplace with a pebble base and a picture window, in addition to a sliding glass door leading to the Rear Patio. The Island Kitchen offers waterfall quartz island counters, pendant lighting, breakfast bar seating, white custom cabinetry above and pale gray cabinetry below, a full suite of Thermador appliances including a 6-burner gas range, walk-in pantry, and a glass door leading to the side yard. The Additional Bedroom/Optional Office includes barn door access, a sliding glass door to the covered side patio and windows on 3 exposures. The Main Level’s offerings are complete with a Rear Hall including a Full Bath with modern tile flooring, a vanity, and a tiled stall shower with frameless glass surround. All standard light switches on this level were replaced with dimmer switches (2023). 
Ascending the floating staircase to the Upper Level, a large landing with a skylight awaits. The Primary Bedroom offers 2 walk-in closets and an ensuite Full Bath. The ensuite Primary Bath boasts chic tile flooring, a free-standing soaking tub, a dual vanity, a water closet niche, a large tiled stall shower with frameless glass door and 2 windows. The expansive Second Bedroom includes a walk-in closet with a window, an ensuite Full Bath and an optional Sitting Room/second closet with a window. The Second Bedroom’s ensuite Full Bath includes chic tile flooring, a single vanity, and a tile stall shower with frameless glass surround. The Third Bedroom offers a walk-in closet, and the Fourth Bedroom offers private access to the Hall Bath, boasting handsome tile flooring, a bath/shower with tiled surround and a large single vanity and window. The Upper Level’s offerings are complete with a Laundry Closet.
Descending to the Lower Level, the Recreation Room offers LVP flooring, 2 large, finished storage closets, a utility room and garage access. 
Some of the most recent updates to this property include replaced caulking on all tile and stone surfaces (2022), replaced sump pump (2022); an expanded bluestone patio, additional exterior lighting and installation of a gas line and grill to the back yard (2023); entire house repainting, plus replacement and repainting of all wood trim on the original section of the house (2024); and roof replacement on original section of the house (2026) with a 30 year transferrable warranty.
Located in the Whitman High School Cluster, just minutes to Massachusetts Avenue and Washington, DC, and in close proximity to the Little Falls Library, Little Falls Stream Valley Park, the Westbard Mews development and the Capital Crescent Trail, 5605 Overlea offers residential bliss in an idyllic location.
#MDMC2250290

BETHESDA

5605 OVERLEA ROAD

5 Beds

4 Baths

4,582 Sq.Ft.

$2,250,000

MLS#: MDMC2250290

New on site 4 days ago
Unlike any other home coming to market, the stand alone stunner at Eclipse Development's Montrose6 will be an incredible opportunity to own a landmark property that blends design, functionality and space. The home is over 40 feet wide and includes incredible light coming from all sides with huge Intus windows. Nestled on a developed block in Graduate Hospital, this home is designed for entertainment and functionality. A 5 bedroom, 4 full and 2 half bathroom home that offers exceptional craftsmanship, high-end finishes, thoughtful design at every turn and 2 CAR GARAGE PARKING. Flooded with natural light from an abundance of oversized windows, each space feels open and inviting. The main living level showcases an elegant open layout perfect for both entertaining and everyday living, complemented by a designer kitchen featuring premium appliances, custom European cabinetry, and sleek countertops. The second floor features three graciously sized bedrooms, a huge junior primary suite and a sizable laundry room. The sprawling primary suite serves as a true retreat with a luxurious spa-inspired bath complete with a soaking tub, double vanities, and a spacious walk-in shower. The primary bedroom overlooks the city skyline, while there is a separate lounge area that is fully equipped with a private kitchenette. The whole span of this floor takes in the gorgeous city skyline. The home features two massive outdoor spaces—a large fenced in space off of the first floor and a massive roof deck with sweeping unobstructed city skyline views. With a two-car attached garage PLUS one car outdoor parking, multiple outdoor areas and a wonderful Graduate Hospital location, this home perfectly blends luxury, comfort, and convenience. The home is framed and ready for you to walk through! Taxes and association fees are TBD. Taxes and square footage are the responsibility of the buyer to have verified independently. Tax abatement is pending. Renderings are for marketing purposes only and may not depict actual finishes.
#PAPH2687412

PHILADELPHIA

2358 MONTROSE STREET

5 Beds

4 Baths

5,100 Sq.Ft.

$2,250,000

MLS#: PAPH2687412

Rarely does a home of this caliber become available in Upper Makefield’s sought-after River Crossing neighborhood. Set on a beautifully landscaped 1.95+/- acre hilltop property, this extensively renovated, classic four-bedroom, 4.1-bath brick-front residence combines timeless appeal with sophisticated, top-tier amenities, inside and out! A palette of soft, neutral tones, custom blinds and plantation shutters, beautifully crafted cabinetry, handsome millwork, hardwood and designer wool carpeting, and nine-foot ceilings on both main living levels create an atmosphere of understated elegance. Abundant windows and doors capture scenic vistas and fill the home with natural light, while two staircases enhance its functionality. 
The comfortable floor plan balances traditional living and dining rooms and a private home office with an inviting, open arrangement of gathering spaces. Everything centers around the kitchen, a spectacular, newly renovated kitchen (2022) featuring custom white cabinetry, quartz countertops, and an expansive center island with room for bar stools. Professional-grade appliances include a 48-inch, six-burner Wolf range with grill, dual-heat capability and two ovens, a Sub-Zero refrigerator/freezer, and Miele dishwasher. A deep farmhouse sink, wine cooler, two refrigeration drawers, dedicated bar area, and generous pantry with pull-out shelving complement an additional full wall of custom cabinetry. The sun-filled breakfast room opens seamlessly to the kitchen and family living areas. 
The spacious great room is distinguished by a dramatic wall of custom cabinetry accented with a single slab of rich walnut, and wood fireplace with black quartz surround.  An adjoining, beautifully proportioned solarium further enhances the living spaces with access to the outdoor spaces, while a step-down game room offers flexibility as a recreation area or secondary office. Upstairs, the primary suite provides a welcome private retreat, featuring a spacious bedroom with tray ceiling, a separate sitting room, and two walk-in closets. The beautifully updated main bath offers a jetted tub, large shower, and refined fixtures. Three additional generously proportioned bedrooms include one en-suite bedroom, and two bedrooms share a beautifully renovated Jack ‘n Jill bath. Custom tilework, frameless shower doors, and designer fixtures elevate the secondary baths, while custom closets  provide ample storage. The finished lower level extends the home’s versatility with comfortable carpeting, built-in bookcases, numerous storage closets, an additional finished room, and a full bath, ideal for accommodating overflow guests. A well-appointed bar with wine cooler and sink completes this additional recreation space. The outdoor spaces are equally enticing and beautifully finished. A secluded, professionally landscaped rear yard features a new heated swimming pool and spa (2022) with automatic and safety covers, extensive granite terraces and pool surroung, and a brick wood-burning fireplace, a setting that calls for relaxation and entertaining across three seasons.
Additional features include a low-maintenance exterior, zoned HVAC, a whole-house generator, closet systems, upgraded fascia and 6-inch gutters, and more.  Located within the highly regarded Council Rock School District, River Crossing offers convenient access to shopping, restaurants, major routes serving Princeton, Philadelphia and New York City, major airports, and the Jersey Shore. 
Beautifully positioned on a private, landscaped hilltop, this exceptional, move-in-ready residence offers the rare combination of quality, comfort, sophisticated amenities, and effortless living in one of Upper Makefield’s most desirable neighborhoods.
#PABU2134696

NEW HOPE

61 WOODSIDE LANE

4 Beds

4 Baths

6,112 Sq.Ft.

$2,250,000

MLS#: PABU2134696

Prime Building Opportunity- Vacant Land  development steps to Drexel and CHOP.  Tax parcel 882848700 & 881602300  being sold together as one parcel and combined price only. They are now one parcel being sold for a total price of $4.5 Million.
#PAPH2515624

PHILADELPHIA

4006 CHESTNUT STREET

None Beds

None Baths

0.06 acres

$2,250,000

MLS#: PAPH2515624
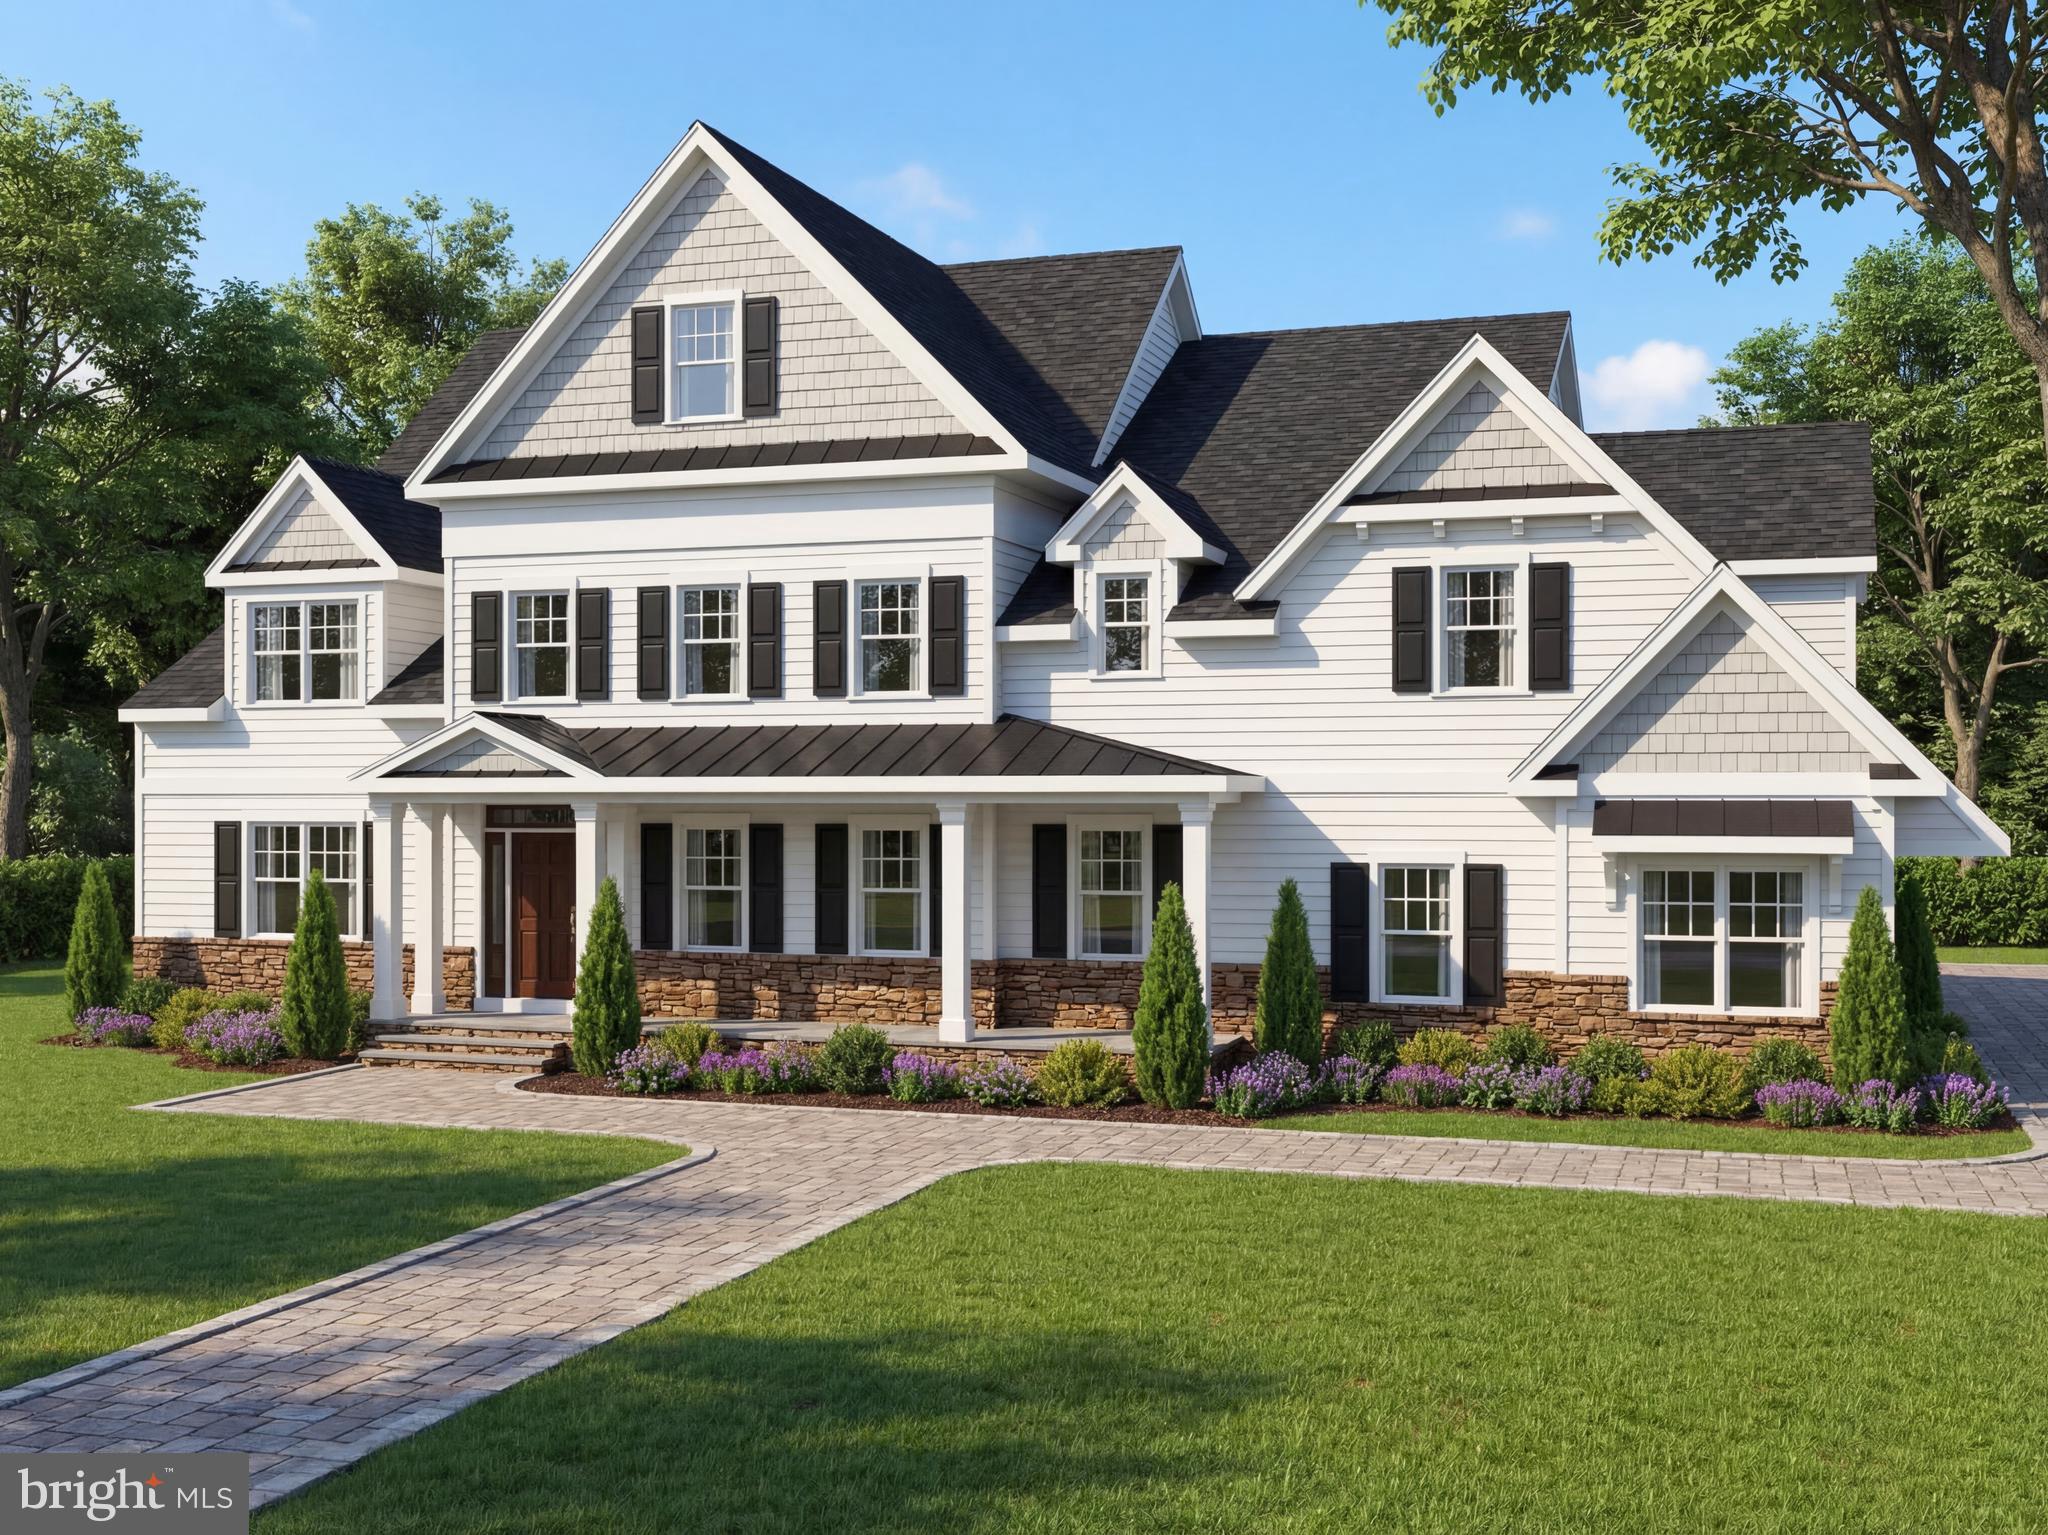
Exquisite estate home set back on nearly 1.4 acres.  Follow the long, private driveway back to your own oasis. This home is offered by one of the area's most renowned custom builders,  Great Estates. This stunning new home is located in desirable Lower Gwynedd Township, within the highly sought-after Wissahickon School District. The first floor welcomes you with a charming covered front porch that adds timeless curb appeal. Inside, you’ll find a spacious living area complemented by a separate formal dining room, perfect for entertaining. The elegant kitchen features an oversized island, breakfast area, butler’s pantry, and a large walk-in pantry, offering both style and functionality. The main level also includes a convenient first-floor flex area(optional 5th bedroom), a private home office, and a cozy gas fireplace with custom window seating and built-in storage. A three-car attached garage provides plenty of space for vehicles and storage. Upstairs, the luxurious primary suite offers a dressing area, two walk-in closets, and an elegant ensuite bathroom. Three additional bedrooms provide ample space—two connected by a Jack-and-Jill bathroom and one with its own private ensuite. The second floor also features a versatile open living space and a full laundry room for added convenience. Don’t miss this incredible opportunity to own a beautiful new home in a prime location. Easy Access to Local roads and Septa!
#PAMC2181152

LOWER GWYNEDD

529 PENLLYN PIKE

4 Beds

3 Baths

N/A

$2,250,000

MLS#: PAMC2181152

2 acre parcel that can be split sold or leased as two separate lots Lot 1 for $50,000  net net net or NNN per year and lot #2 leased for 85,000 NNN per year. Lease Type NNN Lease Terms 120 months. Please see attached parcel plot plan for separate lots. Lot is triangular shaped.
Dimensions for lot is 182'x200'x196'x272'
#PAAD2025144

NEW OXFORD

1060 YORK ROAD

None Beds

None Baths

2.13 acres

$2,250,000

MLS#: PAAD2025144

Rarely does a property offer this combination of quality, acreage, location, and long-term potential. Set on 20 ACRES in the Hereford Zone, this full-brick estate offers desirable ONE-FLOOR LIVING, stately as-is, yet ready for the next owner to elevate, modernize, and create something even more exceptional.

The home offers impressive scale, timeless construction, and meaningful upside, including generous living areas, a large unfinished basement with tremendous potential, an abundance of outdoor space for a future pool, expanded entertaining areas, gardens, equestrian pursuits, vineyard concepts, or other lifestyle-driven aspirations. 

Quality features include a full brick exterior, courtyard, and patios, garden shed, 3-bay carriage house, attached 3-bay garage, newly paved driveway, and new architectural roof with copper accents. The setting is private and pastoral, yet highly convenient—just minutes to Hunt Valley, dining, shopping, business hubs, and access to Baltimore.

A compelling opportunity offering exceptional land, enduring craftsmanship, and the flexibility to create a truly remarkable Hereford Zone retreat. Select photos have been virtually staged to show the home’s lifestyle.
#MDBC2164246

SPARKS GLENCOE

1211 BELFAST ROAD

3 Beds

3 Baths

7,133 Sq.Ft.

$2,250,000

MLS#: MDBC2164246
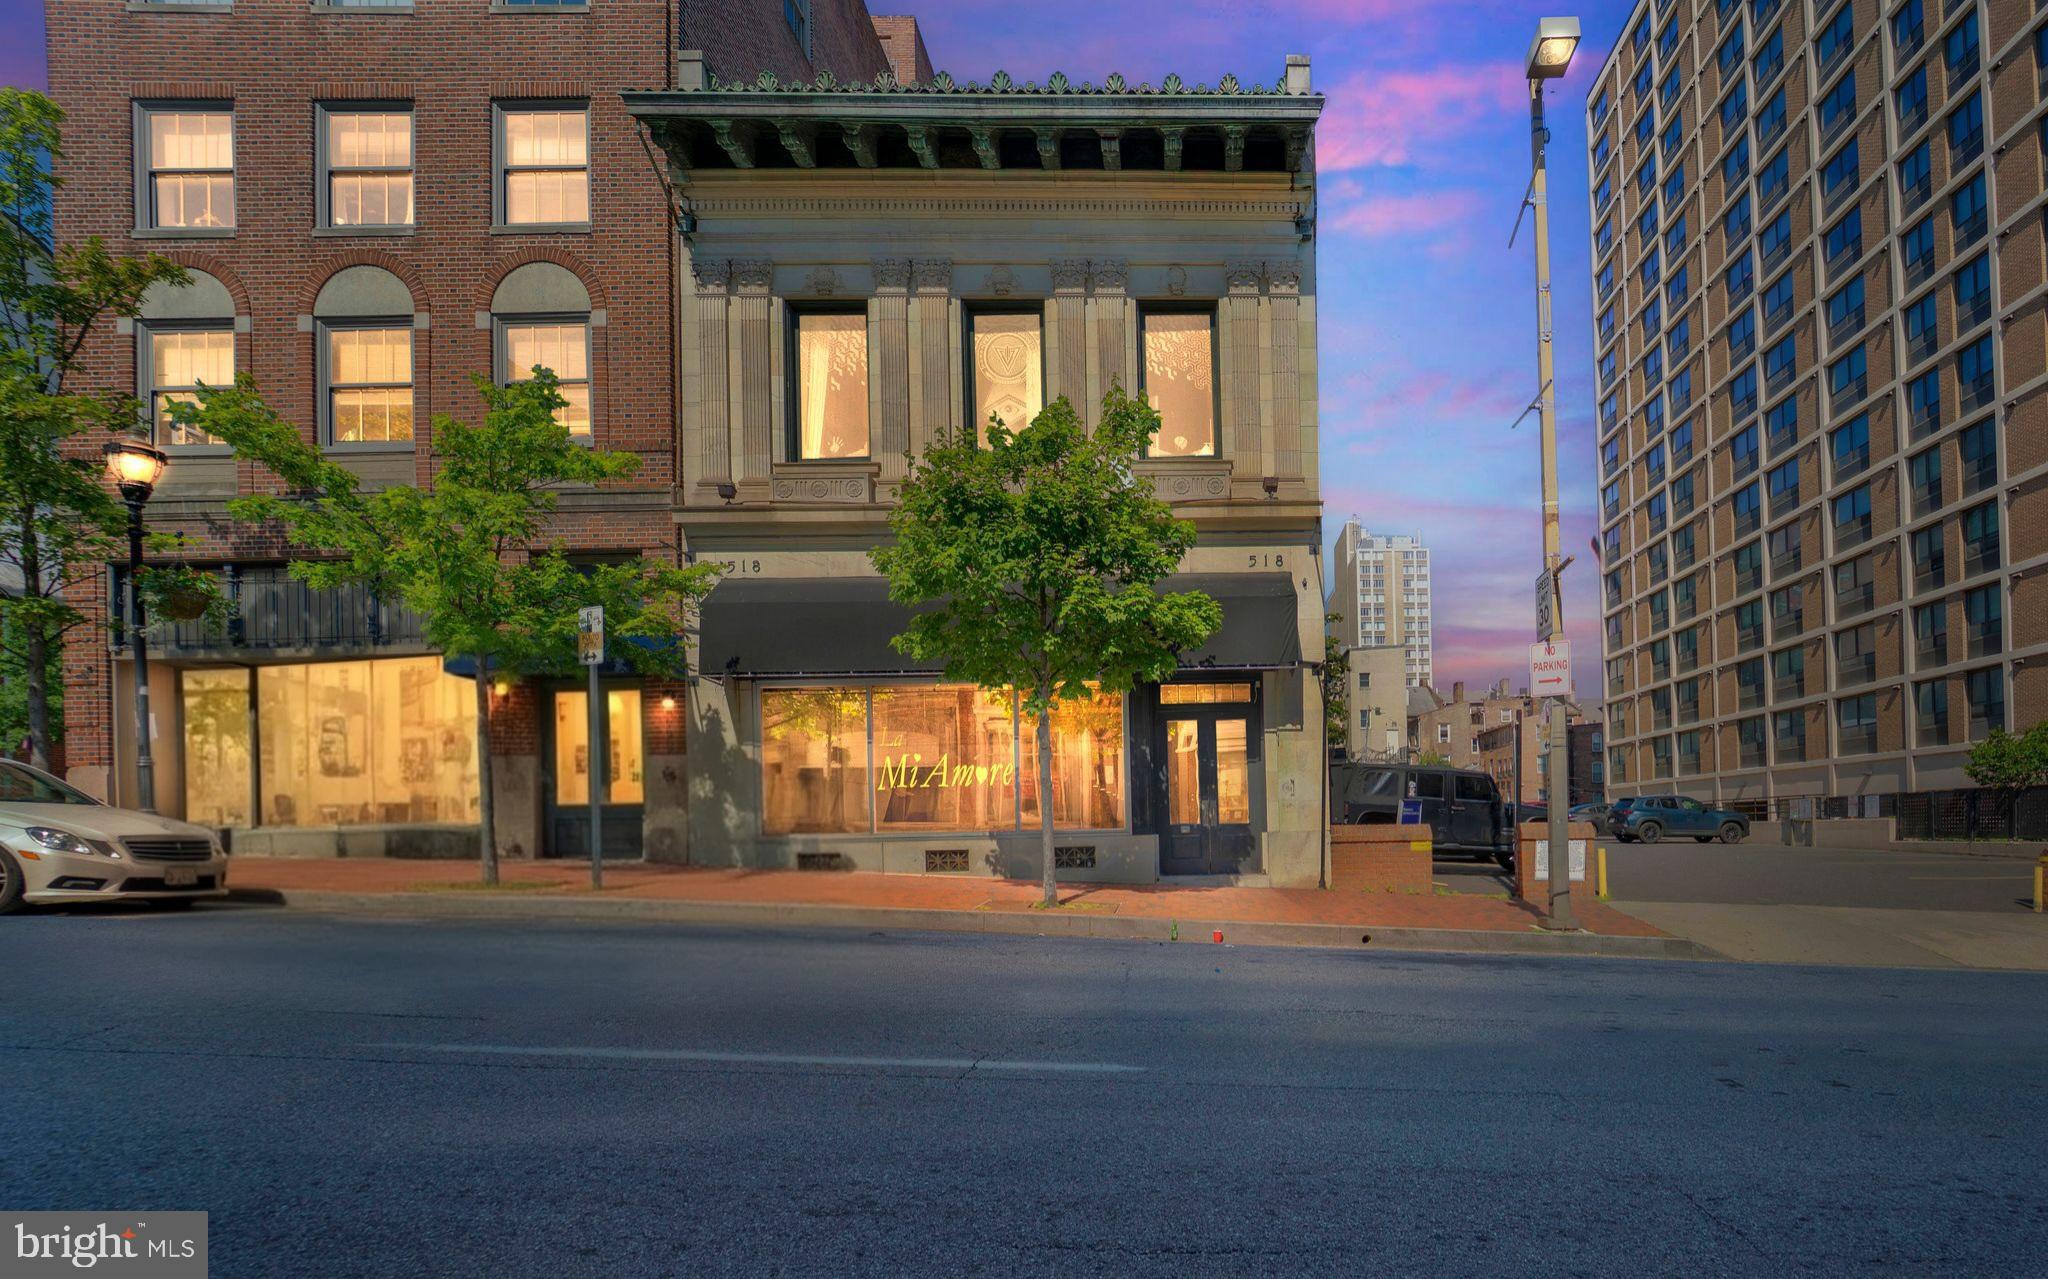
Welcome to 518 and 520 -522 N Charles Street, a premier mixed-use property located in the heart of Baltimore's iconic Mount Vernon Cultural District, offered as a package sale with an adjacent lot. This unique opportunity includes a restaurant space, leased professional office suites, and leased month to month 30-space parking lot—an exceptional find in one of the city’s most vibrant and sought-after neighborhoods.
Property Highlights:
Restaurant space on the main level with a dedicated street-facing entrance – perfect for owner-occupants or investors seeking food & beverage tenants. ( AS-IS Restaurant Equipment and restaurant inventory included in sale).
Second-floor office suite with a separate private entrance, currently leased until 2029.
30-space parking lot included in the sale, currently leased month to month.
Leases offer opportunity for income growth.
No existing survey; buyer to verify.
Additional Features:
Historic architecture with updated interiors.
Separate entrances from the vestibule for both levels allow flexible occupancy and leasing strategies.
Located in Baltimore’s walkable arts and business district, surrounded by theaters, shops, and top restaurants.
Minutes to Penn Station, the Inner Harbor, and major commuter routes.
This is an ideal opportunity for investors, owner-users, or those seeking a high-visibility location with built-in income and future upside.
Per deed, property includes 518 & 520–522 N Charles Street. SDAT lists as 518 & 520

Buyers must be pre-approved and have financing ready prior to scheduling a tour.
Please provide at least 24 hours' notice for showings during regular business hours.
#MDBA2174846

BALTIMORE

518 N CHARLES STREET

None Beds

None Baths

8,760 Sq.Ft.

$2,250,000

MLS#: MDBA2174846

In the heart of Ruxton, this exceptional five-bedroom residence with four full and two half baths offers privacy and convenience on 1.6 beautifully landscaped acres. The thoughtfully expanded floor plan features vaulted ceilings, skylights, oversized windows, and abundant natural light, complemented by four fireplaces and generous spaces for everyday living and entertaining. A gracious foyer opens to an elegant living room with fireplace and a formal dining room with a vaulted ceiling and skylights. At the heart of the home, the gourmet eat-in kitchen features a generous island, gas range, and dedicated beverage station with wine refrigeration and an ice maker. The kitchen flows seamlessly into the inviting family room with fireplace. A spacious first-floor primary suite, cozy den, dedicated office, additional bedroom or office, and mudroom provide exceptional main-level versatility. Upstairs, three spacious bedrooms are served by two full baths. The finished lower level offers recreation and entertaining space, a full bath, abundant storage, and walk-out access to the grounds. Extensive hardscaping and exterior lighting create an enchanting outdoor environment, perfect for entertaining or unwinding after a long day. Enjoy the serenity of your screened porch or brick patio, where you can savor the beauty of nature in complete privacy. An expansive driveway and attached two-car garage complete this distinctive Ruxton property. Convenient location to downtown and Hunt Valley. Easy access to I-83, 695, Greenspring Station, shopping, restaurants, parks, blue ribbon schools, Johns Hopkins.
#MDBC2173308

TOWSON

7819 ELLENHAM AVENUE

5 Beds

4 Baths

5,298 Sq.Ft.

$2,250,000

MLS#: MDBC2173308

1 ... 454 455 456 457 458 ... 666
* Listings identified with the FMLS IDX logo come from FMLS and are held by brokerage firms other than the owner of this website. The listing brokerage is identified in any listing details. Information is deemed reliable but is not guaranteed. If you believe any FMLS listing contains material that infringes your copyrighted work please review our DMCA policy and learn how to submit a takedown request. © 2024. First Multiple Listing Service, Inc.

Send a message

Message successfully sent.

Your message

What is 3 + 4 ?

Reason for contacting?

I agree to receive email communication and understand I can unsubscribe at any time.

I agree to be contacted by Charis Realty Group - Christine Issler, Broker via call, email, and text for real estate services. To opt out, you can reply 'stop' at any time or reply 'help' for assistance. You can also click the unsubscribe link in the emails. Message and data rates may apply. Message frequency may vary. Privacy Policy

Sign Out

Virtual Assistant

Would you like to take the next step with this property? We can help you schedule a showing or virtual tour, or send you more details.

Yes, I would like more information.

Thank You for Your Reply, One of Our Agents will contact you as soon as possible

No, maybe later.

Thank you, you can always contact me via email, phone number or through the contact form.

Realhub AI

Lucy - Your AI-Powered Realtor

Update Your Temporary Password

Personalize your search

Enter your email and we'll notify you immediately when new listings match what you're looking for.

or enter email address

Already have an account ? Login here

Continue your home search

I agree to receive communications and understand I can unsubscribe at any time.

I agree to be contacted by Charis Realty Group - Christine Issler, Broker via call, email, and text for real estate services. To opt out, you can reply 'stop' at any time or reply 'help' for assistance. You can also click the unsubscribe link in the emails. Message and data rates may apply. Message frequency may vary. Privacy Policy

Already have an account ? Login here

We use cookies

We use cookies primarily for analytics to enhance your experience. By accepting, you agree to our use of these cookies. You can manage your preferences or learn more about our cookies policy.
