Properties

Browse or get in touch to schedule a walkthrough.

  • Nearby me
Price range

Popular Features

Community Features

Association

Property Features

Waterfront

View

Exterior Features

Interior Features

Style

1101944 properties match your criteria

Updated 1 minute ago

E-Alert name
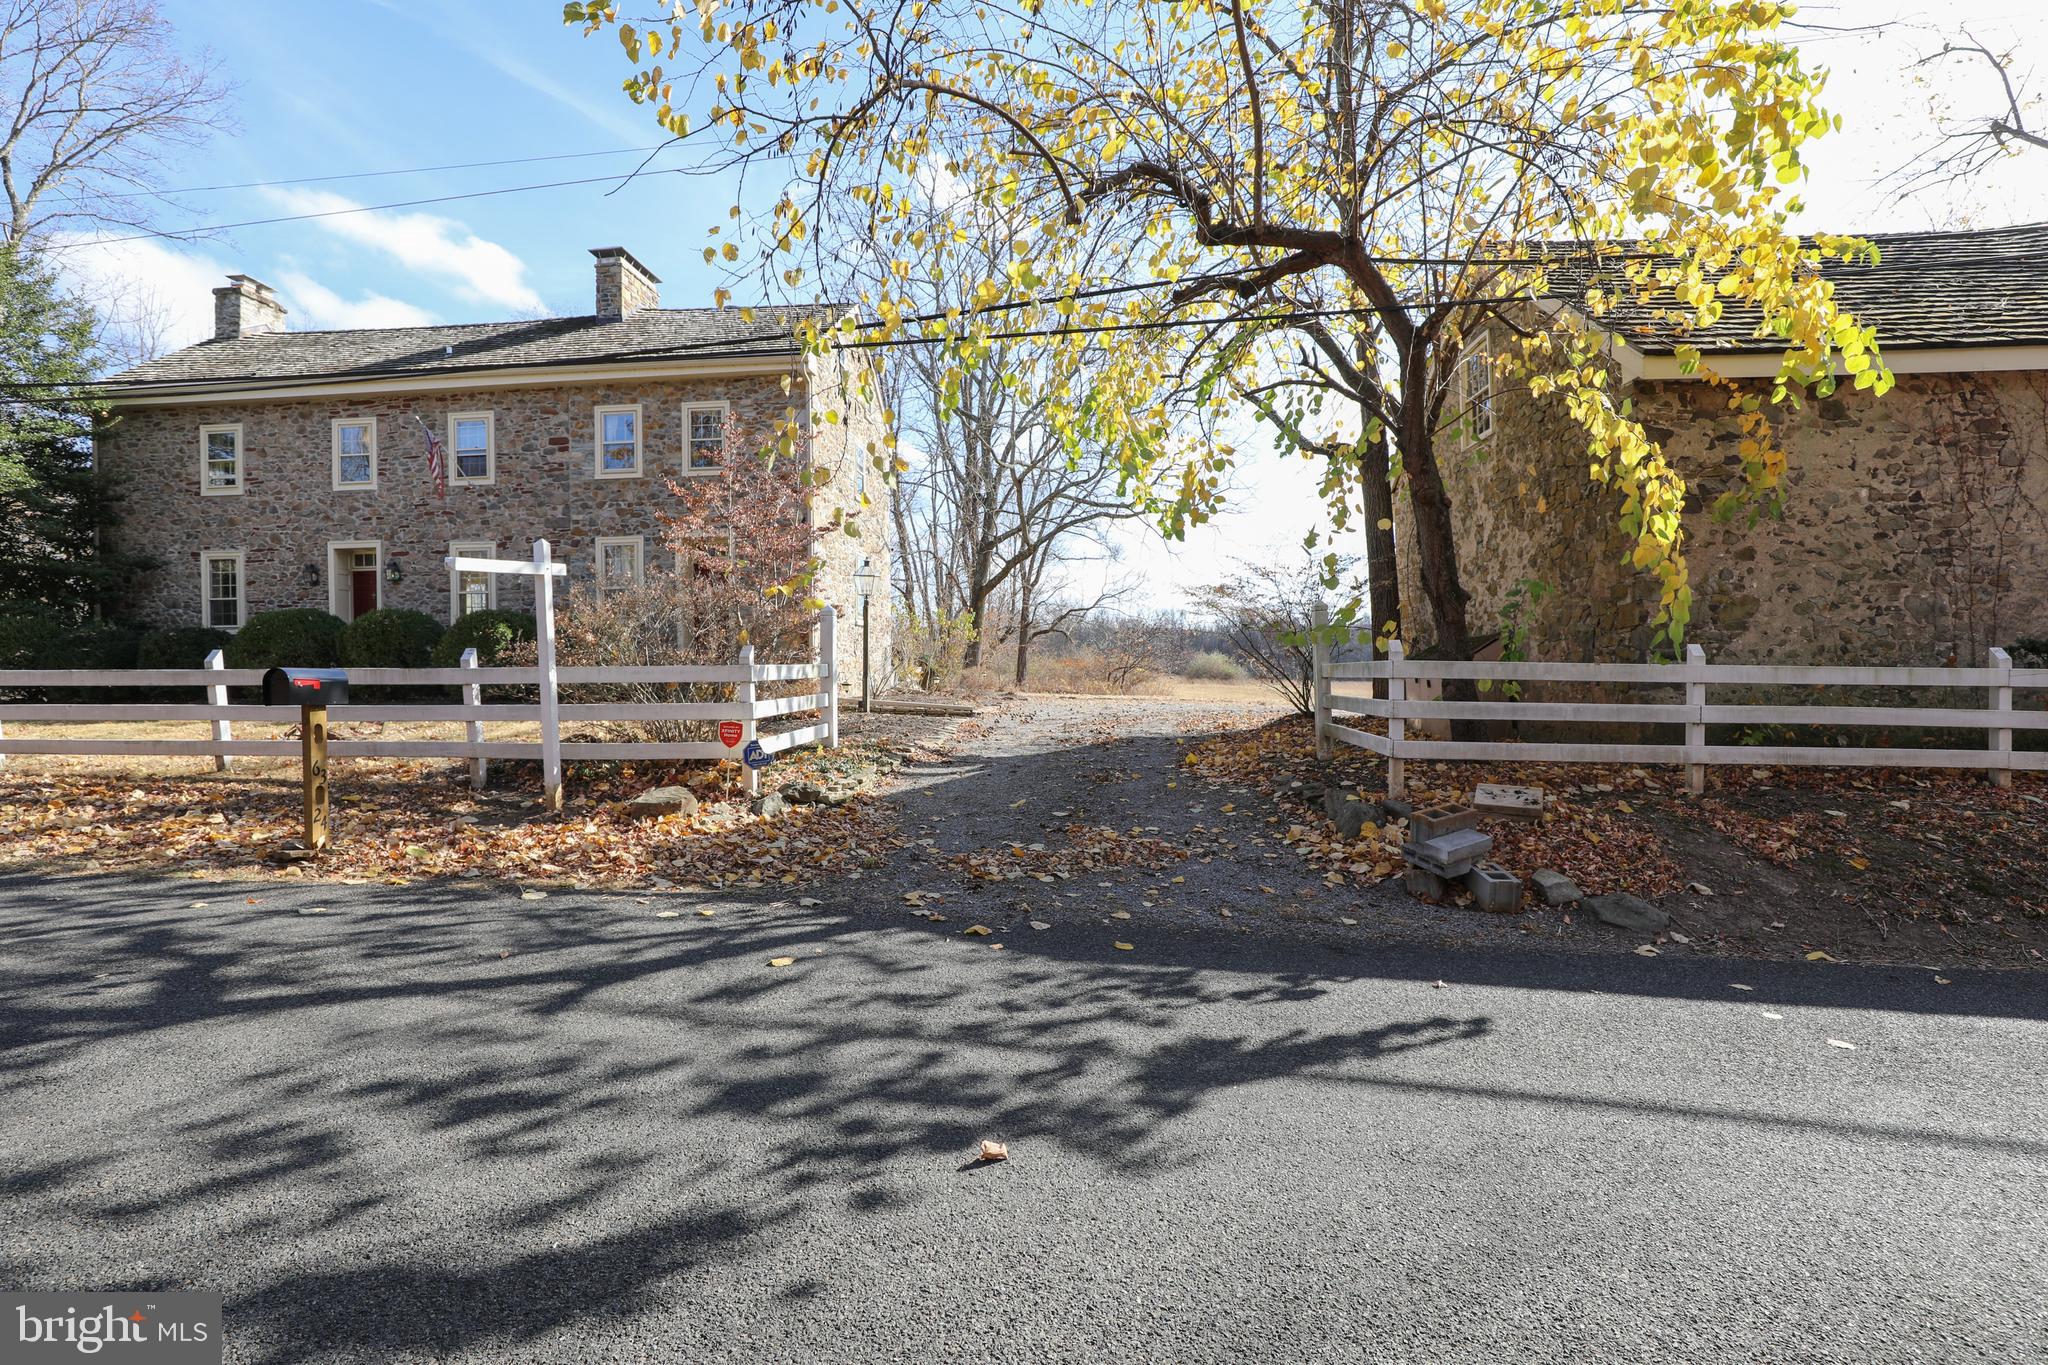
Discover timeless elegance and historic charm on 10 breathtaking acres in the heart of New Hope. This enchanting estate is a rare gem, the perfect harmony of rustic charm and modern refinement. The classic stone farmhouse exudes warmth throughout with pumpkin hardwood floors, three inviting bedroom, 2.5 bathrooms and renovated kitchen showcasing soapstone countertops and stainless steel appliances. The spacious third floor attic offers endless possibilities, whether you dream of a secluded reading nook, an inspiring office or a whimsical guest retreat. Beyond the main residence, a two story barn and carriage house garage add both function and flair, providing ideal spaces for storage, workshops or even a studio. The lush grounds offer ample opportunities for privacy, recreation or future expansion. The property is conveniently is subdivided for flexibility.  The property is sold as one. The six acre piece in the back ,could be sold or one house could be built Don't miss the opportunity to make this extraordinary property your personal retreat and a place to create memories for generations to come.
#PABU2082854

NEW HOPE

6324 PIDCOCK CREEK ROAD

3 Beds

2 Baths

2,450 Sq.Ft.

$2,250,000

MLS#: PABU2082854

Discover the perfect blend of luxury, style and comfort at the Walnut Estates. Scheduled for completion at the end of the year and one of 5 in a gated community, this 19' wide, 5,000 square foot home with 2 car garage features 4 light filled bedrooms, 4 full bathrooms, 2 half bathrooms and includes a variety of luxury finishes such as hardwood flooring, built in speakers, solid core interior doors, video intercom system, home automation system, elevator and dual zoned HVAC system. The home showcases comfort & style from start to finish, starting with its tiled foyer and spacious first floor bedroom, up to the second floor which features a gorgeous dining room with ceilings that soar over 20' high, just the spot to sit down for a meal with family and friends. The dining room leads into the spacious living room with 10' high ceilings, built in speakers, wet bar, a gas fireplace and large windows leading out to a rear deck. Continue past the conveniently located powder room into the modern, stylish kitchen with all the bells and whistles you could ask for, such as top of the line stainless steel appliances, custom cabinetry with under cabinet lighting and gorgeous quartz or granite counters with a large island. Upstairs, the 2 bedrooms, laundry room, family room and tiled hall bath on the 3rd floor are a treat, but the 4th floor master suite is a work of art with its huge walk in closets, large deck, and master bath with radiant heated floors, private toilet room and custom tiled shower with dual shower heads, raincan ceiling and handheld showerheads, all within a frameless glass enclosure. From the master suite be sure to head up to the pilot house with sitting area and optional wet bar, and onto the spacious roof deck which offers stunning views of the city. The full finished basement completes this stunning home, which includes a fantastic media room with ceilings over 9' high, wall to wall carpeting, conveniently located powder room and optional wine cellar. Located in the highly desirable Rittenhouse Square area, the home has a 10 year tax abatement pending.
#1003246939

PHILADELPHIA

209 S 22ND STREET

4 Beds

4 Baths

5,000 Sq.Ft.

$2,250,000

MLS#: 1003246939
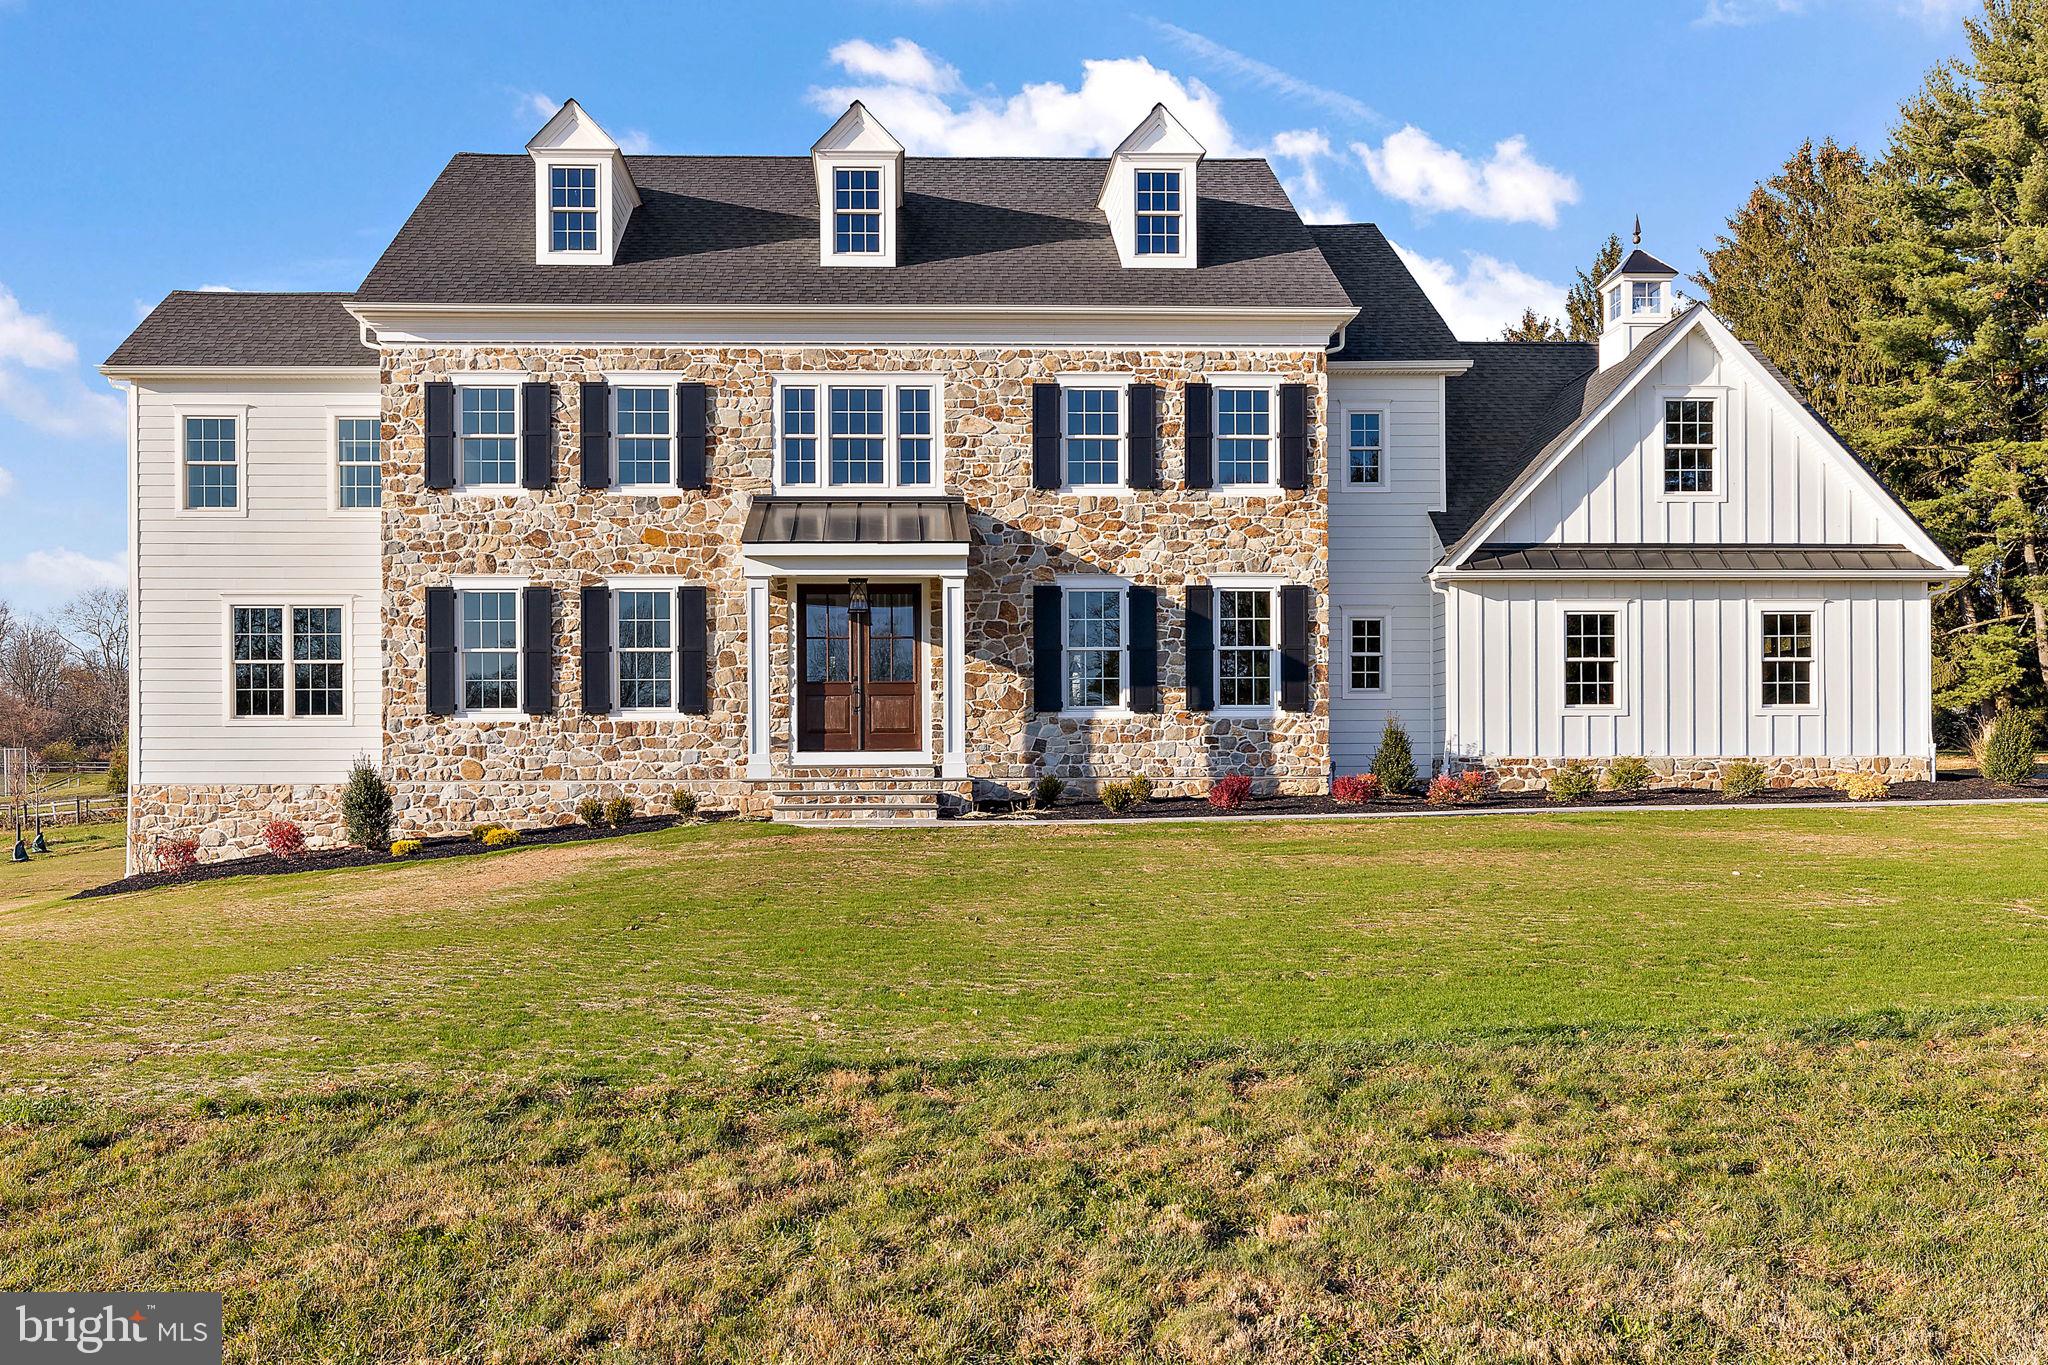
PLEASE NOTE:  INTEREST RATE BUY DOWNS ARE NOT AVAILABLE FOR JUMBO LOANS ( LOANS OVER $726K) BUT WITH AN ACCEPTABLE OFFER, SELLER IS WILLING TO GIVE A  SELLER ASSIST TO OFFSET THE INTEREST RATE BY 2% THE FIRST YEAR AND 1% THE SECOND YEAR ALLOWING TIME FOR BUYER TO REFINANCE.  This stunning new construction home is now ready for it's new owners!  Introducing Red Barn Farms, a new community of only four luxurious homes set on large, open cul de sac lots.  Designed by McIntryre and Capron, and built by the trusted local family builder, By Design Homes, LLC whose remarkable quality workmanship showcases great attention to detail.  This stunning natural stone and white James Hardie  siding home features accents of black metal roofing, vertical siding and is topped with a custom-built glass cupola with copper weathervane. Notice how the stone wrapped foundation gives a quality feel to this home. Enter through the custom-built portico with large square columns and then through the stained wood, 8 ft. double front doors.  You will immediately appreciate the great sight lines and custom millwork found throughout this home. This timeless and transitional home exudes elegance and was designed with an eye towards a timeless style. Many of the hard finishes are details found in homes of the past and which to this day are still admired. The flexible and open 5/3/1 floor plan is thoughtfully designed, with tons of storage and large closets.  The mudroom has a large walk-in closet with custom closet organizer and long built-in bench for everyone’s things.  The separate laundry room has a natural slate floor and white cabinetry with quartz countertops, and outside entrance to back yard.  We have thoughtfully left space for that important second fridge. The kitchen is perfectly designed, with the sink at a triple window that leaves the large island wide open and perfect for entertaining or everyday family dining.  The island seats 5 and has an upscale mitered quartz countertop with a matte finish that looks just like marble but without all the worry.  The kitchen has classic white cabinets with a warm wood island which are highlighted by eye catching gold light fixtures.  Stylish bar with white cabinetry, wine fridge, and seeded glass cabinetry above makes a lovely spot for serving drinks.  Elegant dining room with custom trim design on ceiling, wainscoting and sparkling gold chandelier and sconces.  The living room has been scaled down in size and could be used as second office.  The spacious family room is highlighted by a  coffered ceiling, stone gas fireplace, and expansive wall of windows that bring in plenty of natural light. The handsome first-floor office is tucked away and has incredible floor to ceiling trim work, lots of windows and glass French door. The primary bedroom has an eye-catching tray ceiling with custom trim work and 2 walk in closets with custom closet organizers. The stunning primary bathroom has Carrara marble heated floors, marble countertops, and soaking tub set on diagonal framed by 2 windows.  4 additional bedrooms are served by a jack and jill bath and a hall bathroom.  The timeless bathroom tile selections allow you to easily add your own style. The 5th bedroom is quite large with a custom built in window seat and would be perfect for a bonus room, guest room, media room or play room.  Other important details to note are: site finished 5” white oak floors, fabulous light fixtures,  glass transoms, built in speakers, oversized 3 car garage, large composite deck with white railings, 9’ ceilings on both floors and basement level.  Red Barn Lane is located right off scenic Morstein Road and provides a serene and tranquil country setting even though it’s just a mile away from Rte 202 and Rte 30.    Desirable Great Valley Schools. Taxes to be verified by buyer.  Listing agent has financial interest and is related to seller.
#PACT2049638

MALVERN

2 RED BARN LANE

5 Beds

3 Baths

4,750 Sq.Ft.

$2,250,000

MLS#: PACT2049638
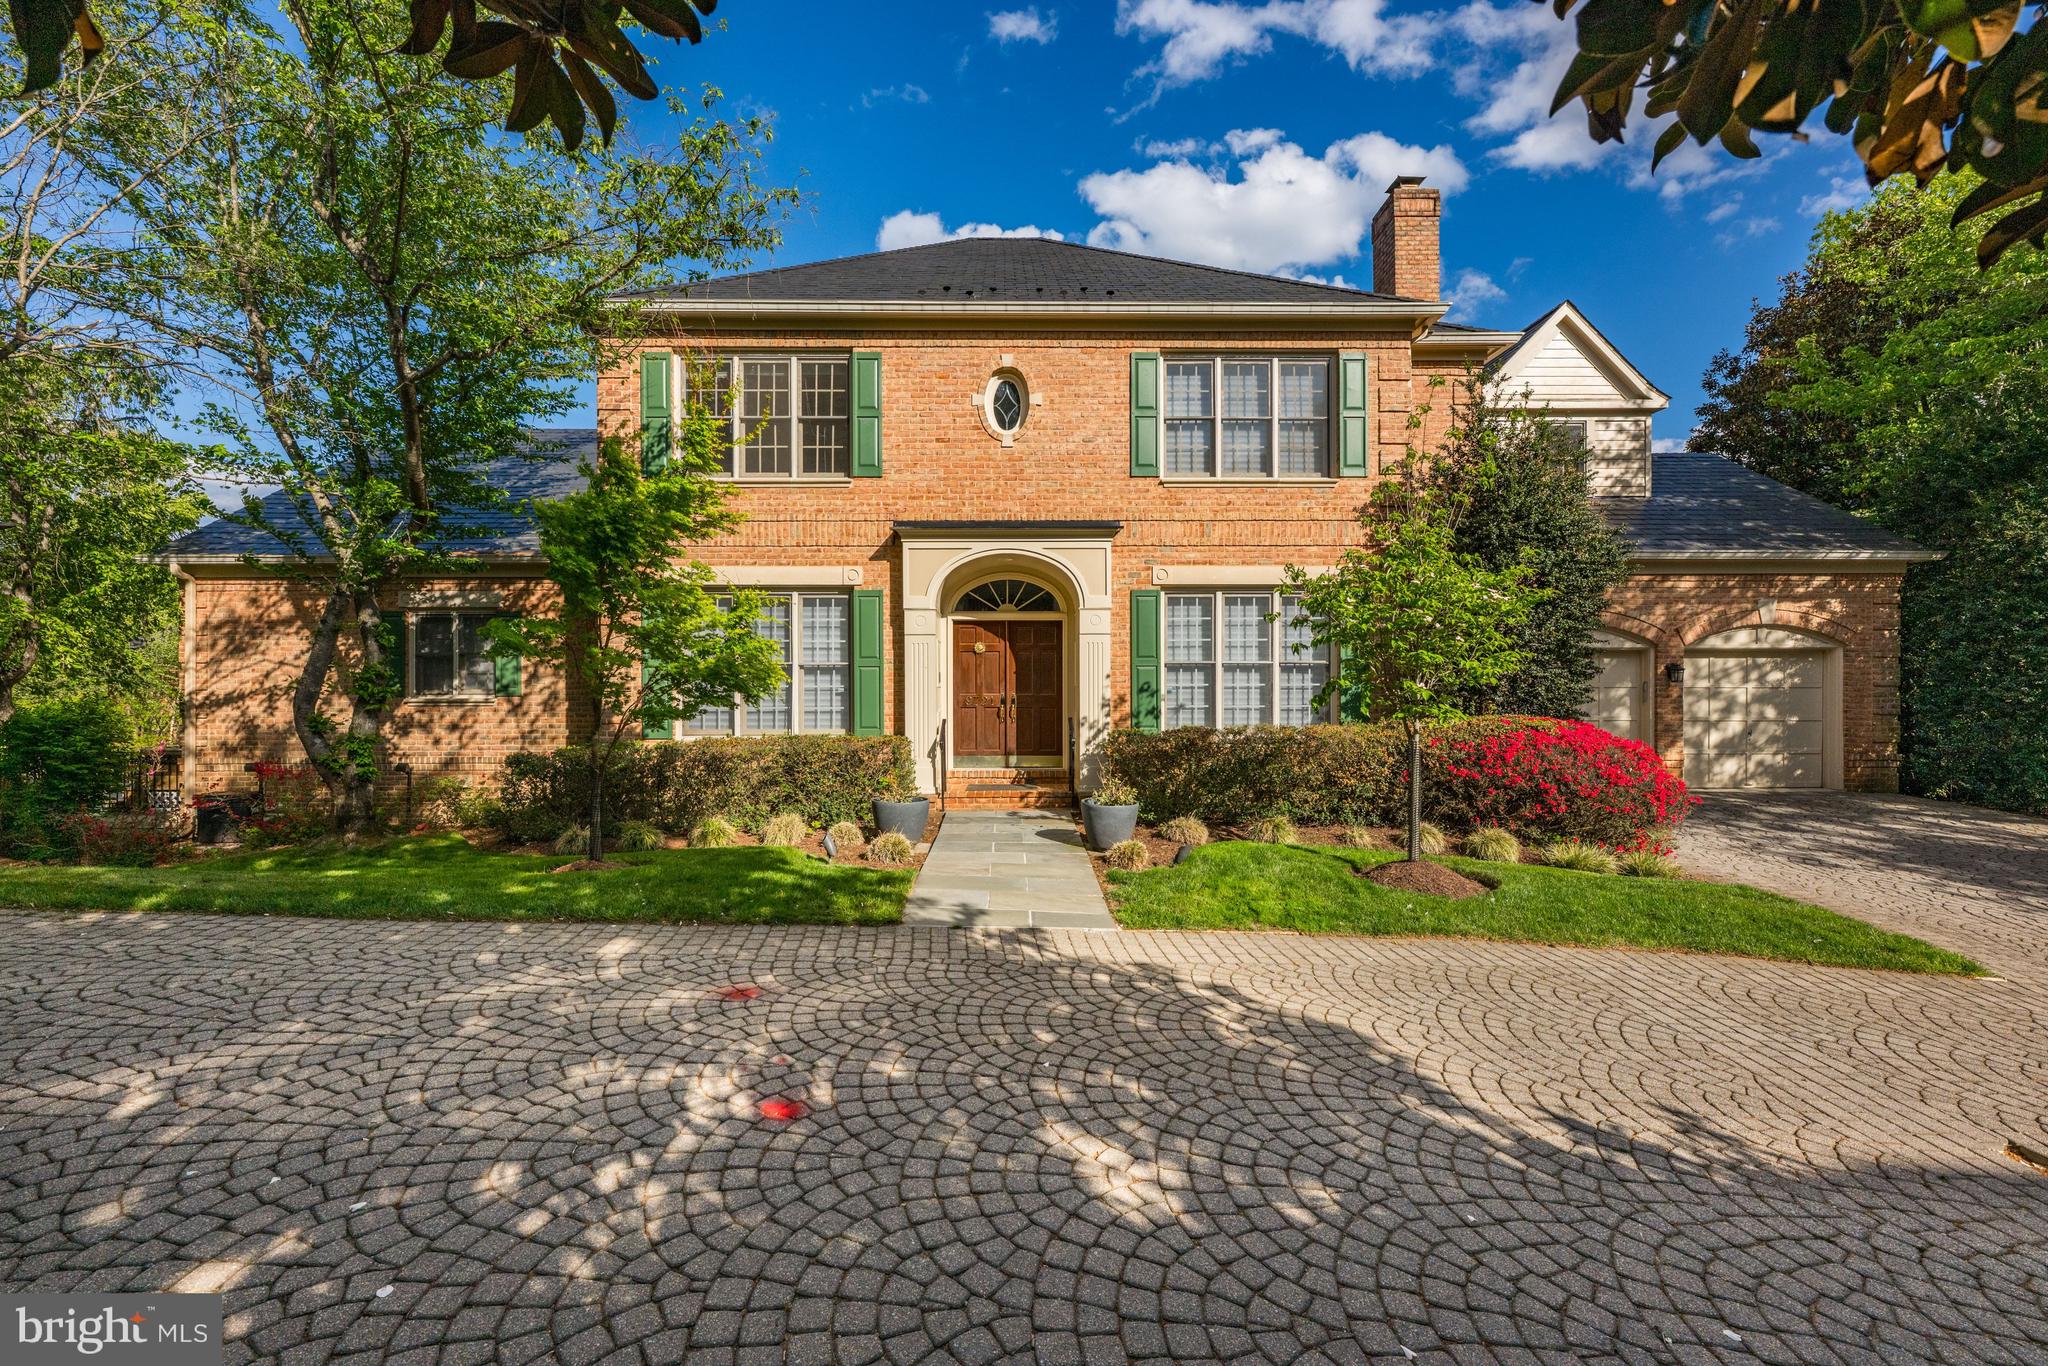
More photos coming on Monday.   Welcome to this Prescott at Avenel C Model with first floor primary bedroom and a multilevel deck surrounding the home.   Looking over the 18th fairway from the kitchen and family room one will see the expanse of the fairway and the lower level deck which includes a small swimming pool.   The main level floorplan offers a formal living room,  spacious dining room and a gourmet kitchen open to the family room .  The main level primary bedrooms has two generous walk in closets, and a beautifully renovated bathroom and access to another deck.  A powder room and two car garage complete the main level.  Upstairs one will find three additional bedrooms each with its own bath.  The lower level provides a spacious entertaining area with bar area and fireplace, a pool table room, full laundry room, small bedroom and two full baths.  A large,  more than ample storage room completes this lower level.    Expected on market date Tuesday, May 5th.  Note: Swimming pool is AS IS and is currently not being used by the owners and needs repair.
#MDMC2224618

POTOMAC

9721 BEMAN WOODS WAY

5 Beds

6 Baths

6,661 Sq.Ft.

$2,250,000

MLS#: MDMC2224618
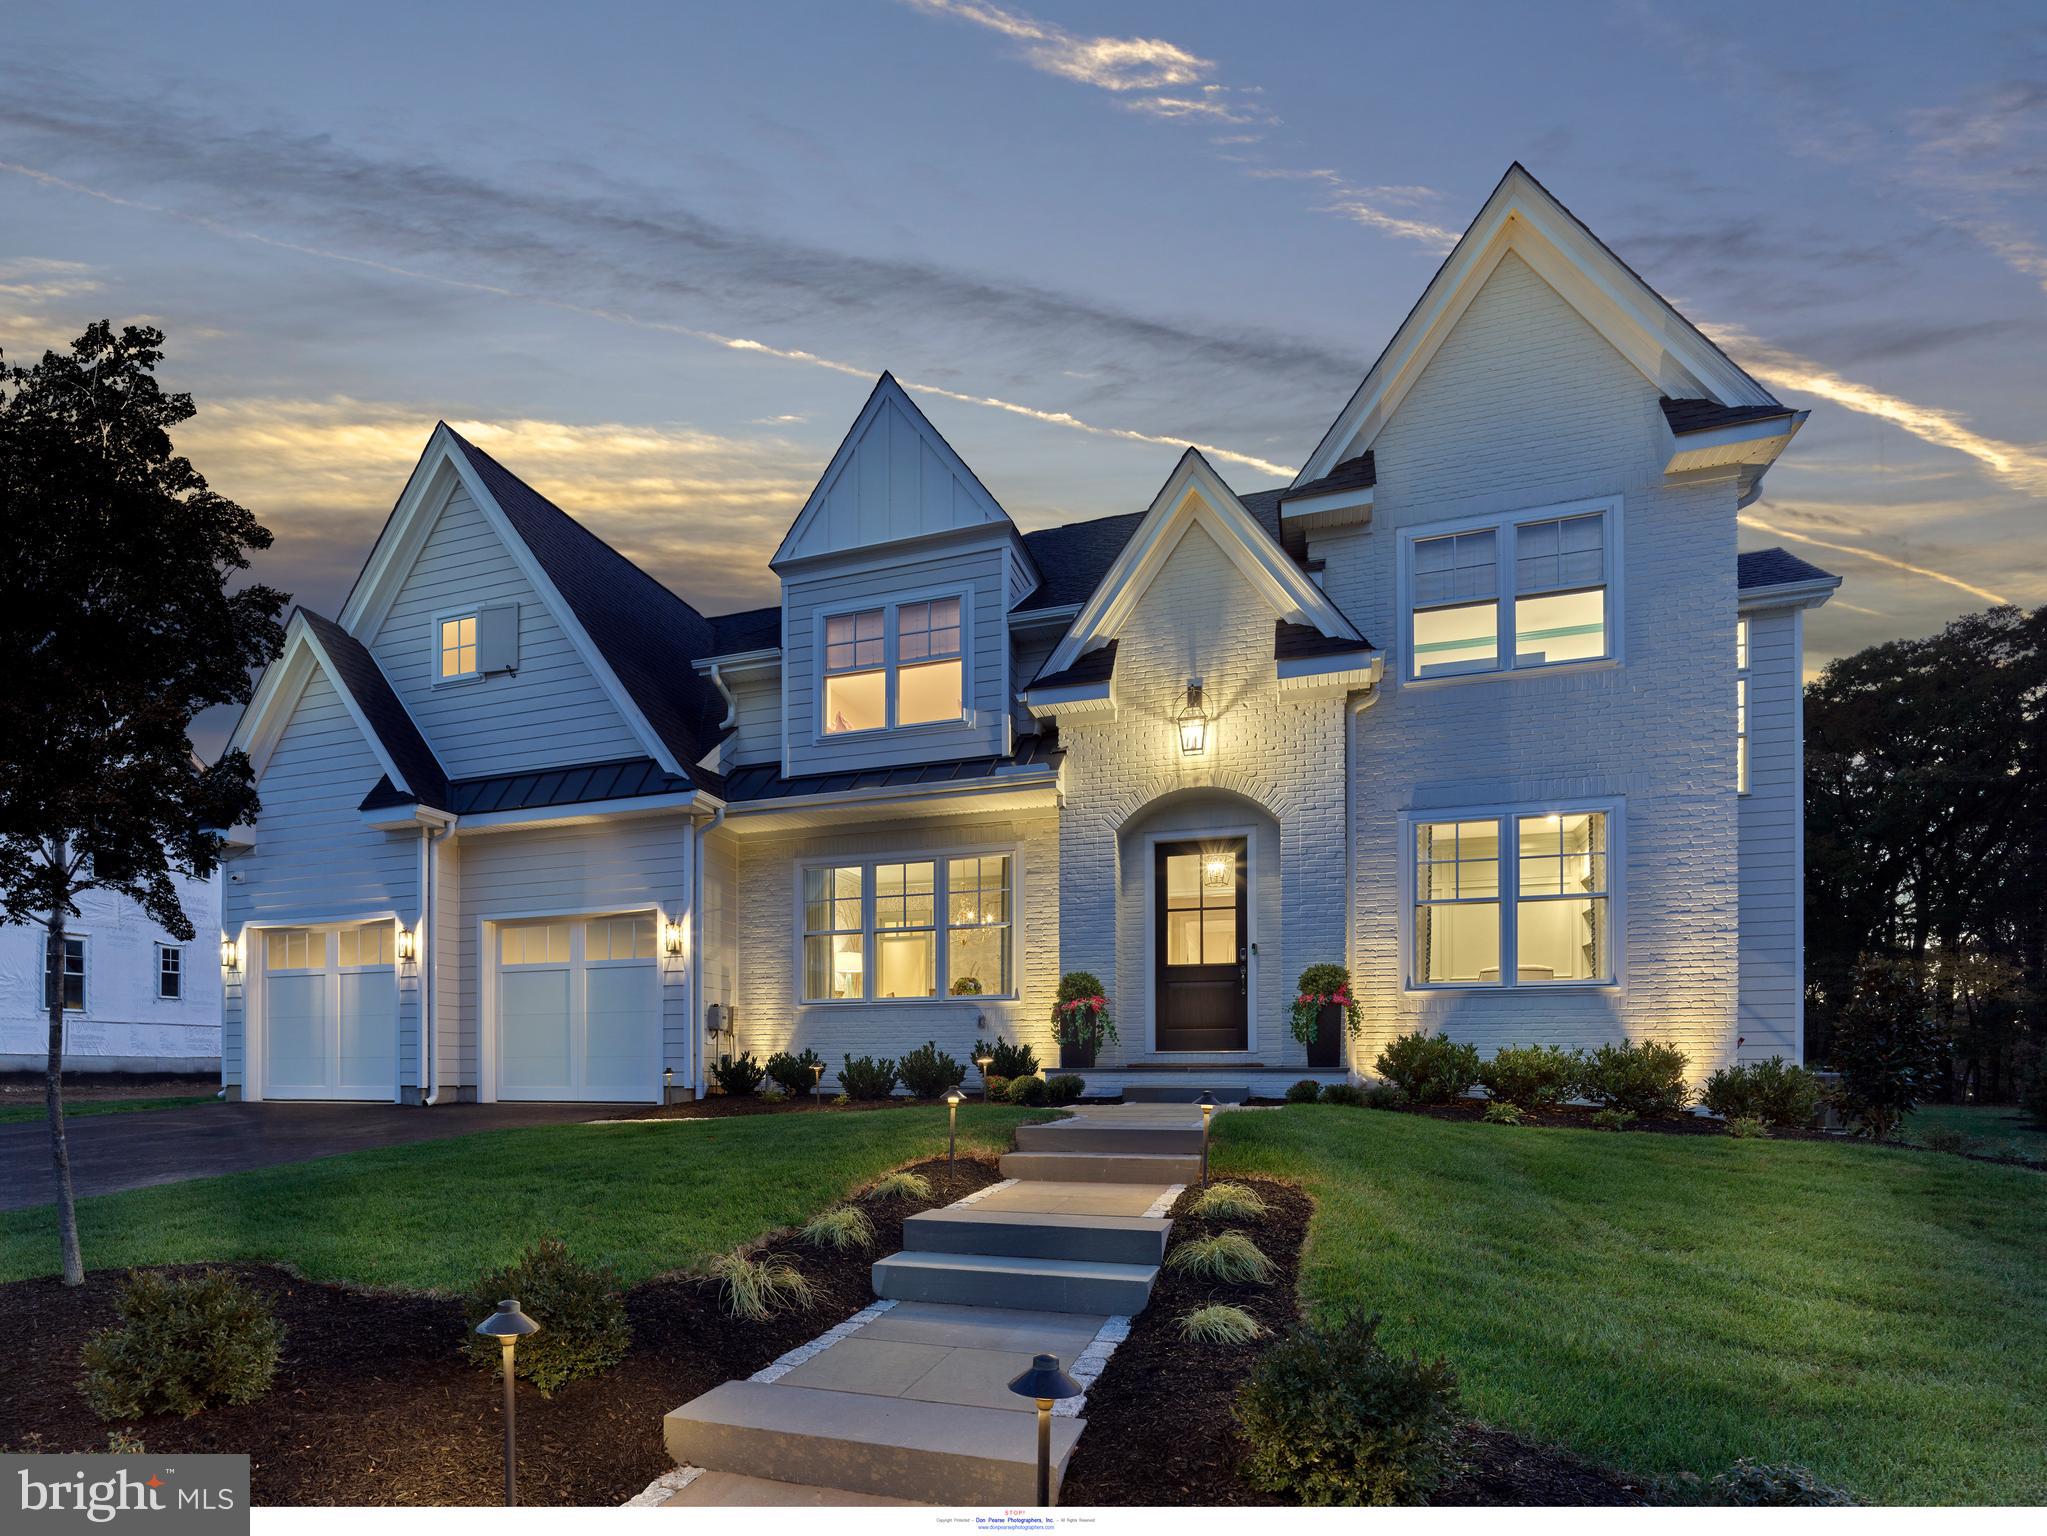
The Award Winning Troutbeck Farm Model home is now available for purchase, Revel in all of the top notch design finishes and amenities throughout this incomparable home. Troutbeck Farm is a treelined sidewalk community within walking distance to the charming and quaint town of Malvern. The Delchester model home is an awe-inspiring plan perfect for upsizing, downsizing or outright right sizing. The photos presented are actual and show some of the fine finishes including; cutting edge painted brick exterior and siding in a custom selected color, wide width white oak flooring, dramatic and tasteful designer wall papers, on trend color palette throughout, designer lighting, custom built-ins, moldings and details, sunroom addition, scullery style pantry, wet bar butler pantry, top of the line gourmet kitchen with Thermadore appliances, 10' main floor ceilings, 6' windows and 8' doors and cased openings, expansive mudroom with cubbies and lockers, exceptional primary suite with electronic shades and custom closets, expansive finished lower level with built in playhouse, gym and ever popular golf simulator room, just to name a few of the included features in this admired home. Appreciate the private  yard backing to open space from your covered porch off the sunroom or the entertaining deck off of the breakfast room and if lawn mowing is not for you then no worries the HOA is responsible for mowing and seasonal treatments, so you can enjoy the weekends. This Willistown location is second to none and offers a Town and Country feeling and lifestyle. The noteworthy location offers quick access to regional rail lines, great schools both public and numerous private schools, major roadway access to CC and the airport as well as all the dining and entertainment attractions along the famed Main Line. Call to schedule your personal tour of this fine home.
#PACT2107604

MALVERN

204 WALNUT TREE LANE

4 Beds

4 Baths

5,400 Sq.Ft.

$2,250,000

MLS#: PACT2107604
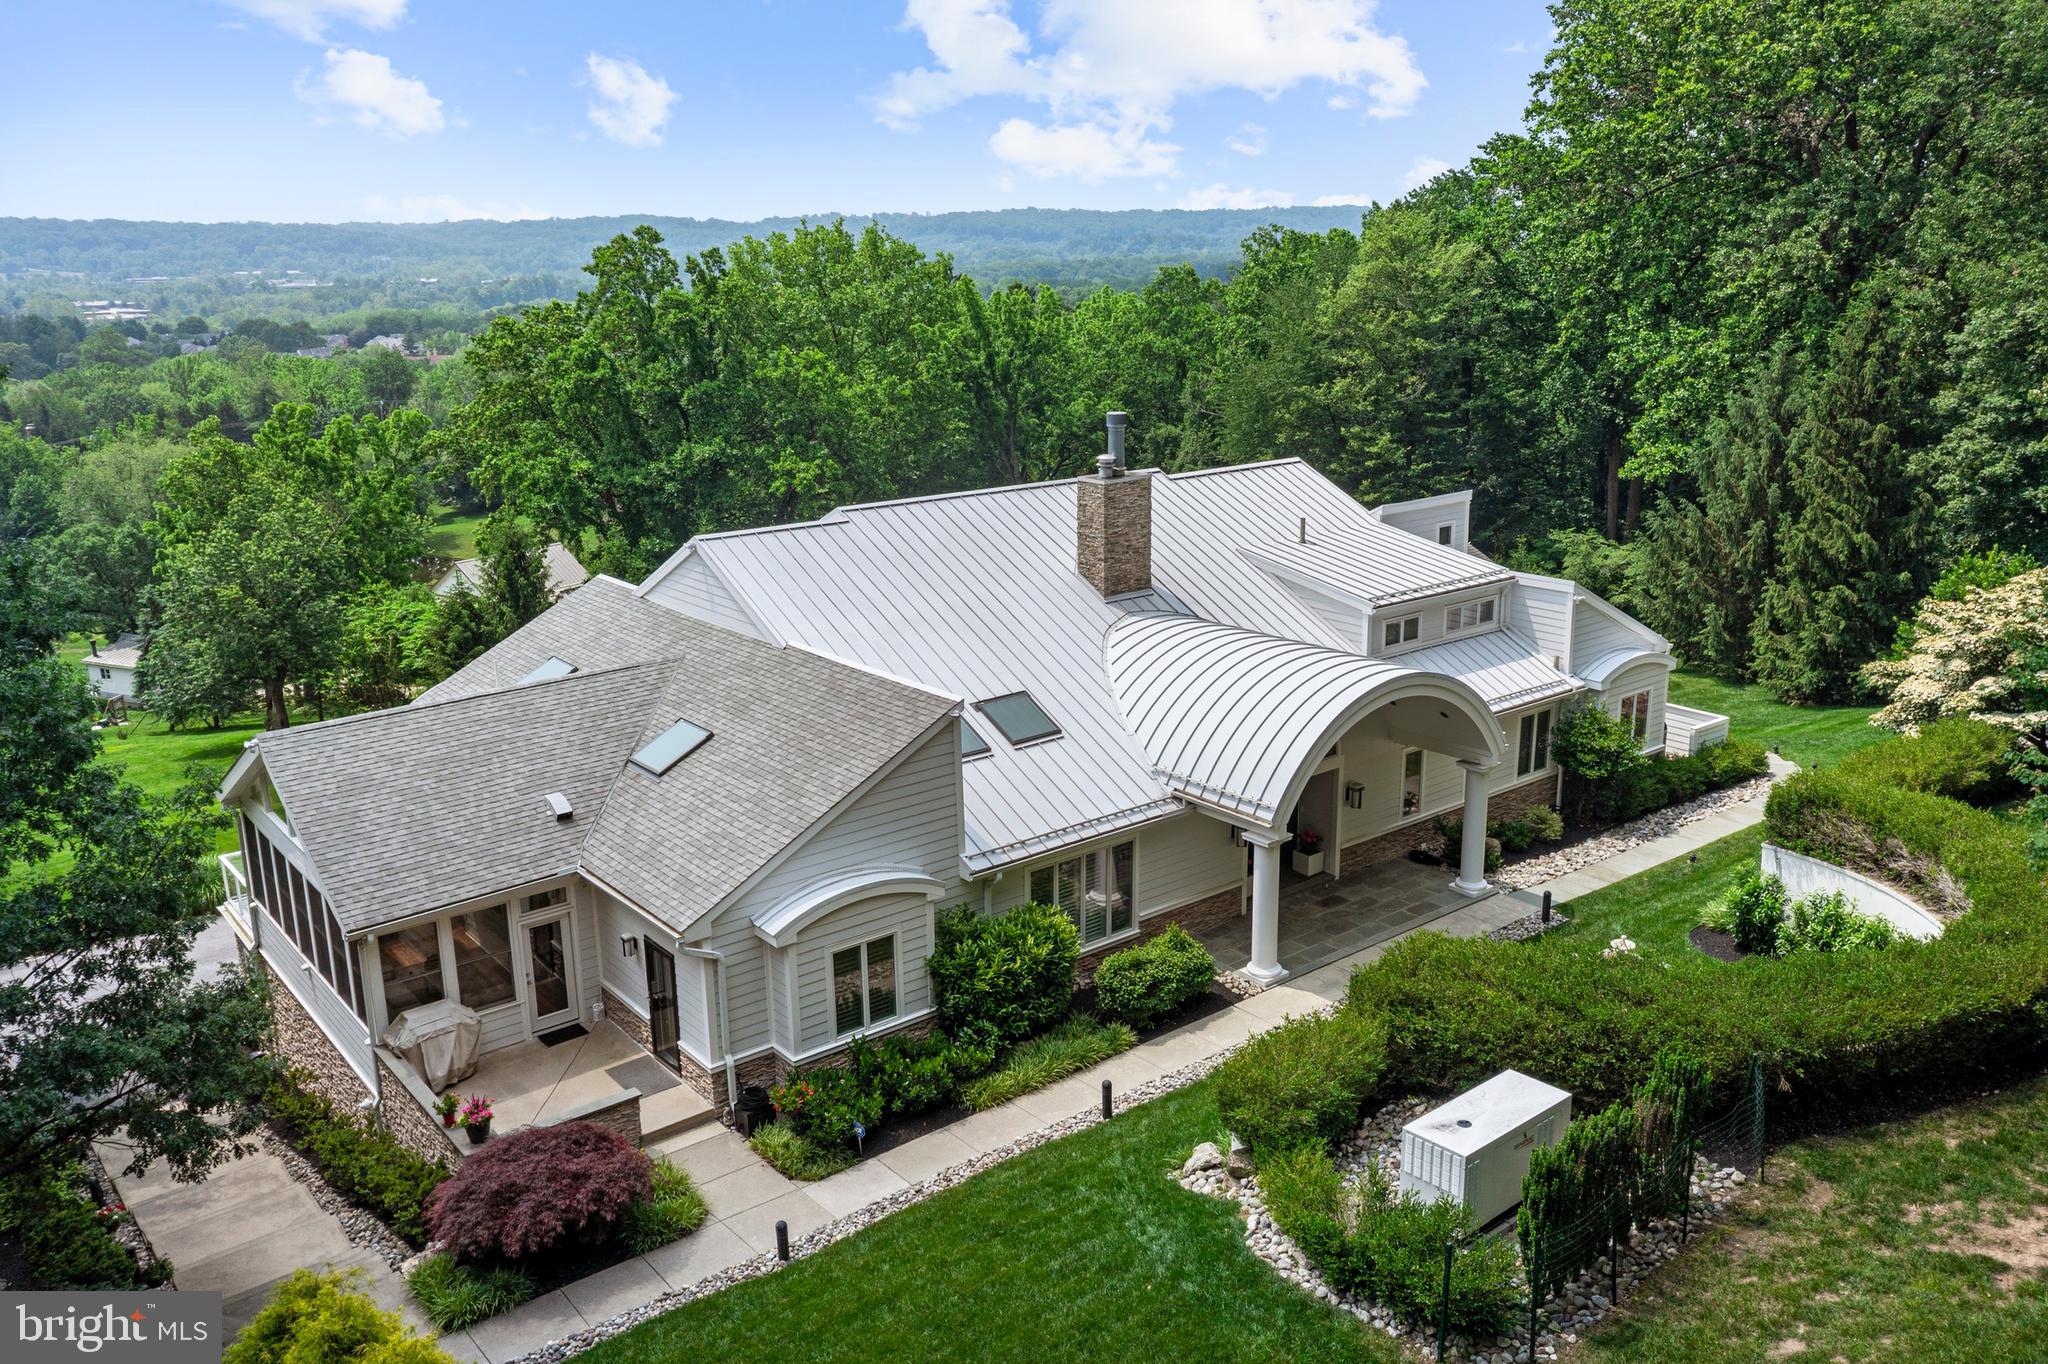
Nestled atop the serene and picturesque landscape of Valley Forge Mountain, this architectural masterpiece awaits. Occupying five bucolic,private acres, this rare gem offers an unparalleled living experience within the esteemed Tredyffrin/Easttown School District. With 6,635 square feet of completely renovated, sensational living space, this residence is a testament to exquisite craftsmanship and sophisticated design.
Upon entry, a grand foyer welcomes you into a breathtaking great room, distinguished by its soaring 22-foot ceilings, custom Marble floors, and an oversized  marble fireplace. An abundance of windows throughout, and French patio doors bathe the space in spectacular natural light, offering panoramic vistas, stunning views of the valley and the surrounding natural beauty. Step through these doors onto a gorgeous deck that overlooks a spectacular backyard oasis, a perfect setting for tranquil relaxation or grand-scale entertaining.

The art of entertaining is perfected in the oversized, beautiful dining room, which flows seamlessly into the heart of the home: the stunning gourmet kitchen. Prepare to be captivated by this extraordinary, sun-drenched culinary haven. Featuring high ceilings with two skylights and two oversized Carrera marble islands, this state-of-the-art kitchen is a chef's dream. Top-of-the-line appliances include a 6-burner Wolf dual range with griddle, three Wolf ovens, a warming drawer, a built-in Sub-Zero refrigerator, an additional under-counter Sub-Zero refrigerator and freezer, a wine refrigerator and icemaker in the bar area, and a walk-in pantry.

Adjacent to the kitchen, an enclosed sun porch, or three-season room, offers a tranquil retreat with expansive views through its oversized windows. For more casual gatherings, a sensational family/theatre room off the kitchen boasts two-level seating and custom built-ins.

The magnificent first-floor primary suite is a sanctuary of its own, featuring high ceilings, an enormous walk-in closet, and an additional large sitting room with a gorgeous private deck. The convenience of a spacious laundry room with custom built-in cabinetry is also found on this level. The en-suite master bathroom is a study in luxury, with stunning Travertine  floors, an oversized double shower , a wonderful Jacuzzi tub, a gorgeous double sink vanity, custom cabinetry, linen closets, ample storage, and his-and-hers water closets.

The second floor reveals a charming balcony overlook and a south-facing deck that spans the entire length of the floor, offering truly panoramic views. This level hosts a second magnificent master suite, complete with a large walk-in closet and a gorgeous master bath. An additional beautiful office or bedroom with deck access completes this floor.

The beautifully designed lower level extends the living space with three additional large bedrooms and a new, gorgeous bathroom. This level also features a separate laundry room, a workout room, wine storage, and a sauna. An enormous family room with a built-in wet bar and custom bookcases provides another fantastic entertaining space. From here, an additional oversized office with two sets of French doors opens out to the beautiful backyard.
This exceptional property also includes a six-plus car garage, as well as an additional storage garage for lawn maintenance equipment. With its stunning landscapes and flourishing gardens, this home is truly a sensational place to call home and a perfect venue for creating lasting memories.
#PACT2101252

MALVERN

1969 WELSH VALLEY ROAD

6 Beds

3 Baths

6,635 Sq.Ft.

$2,250,000

MLS#: PACT2101252
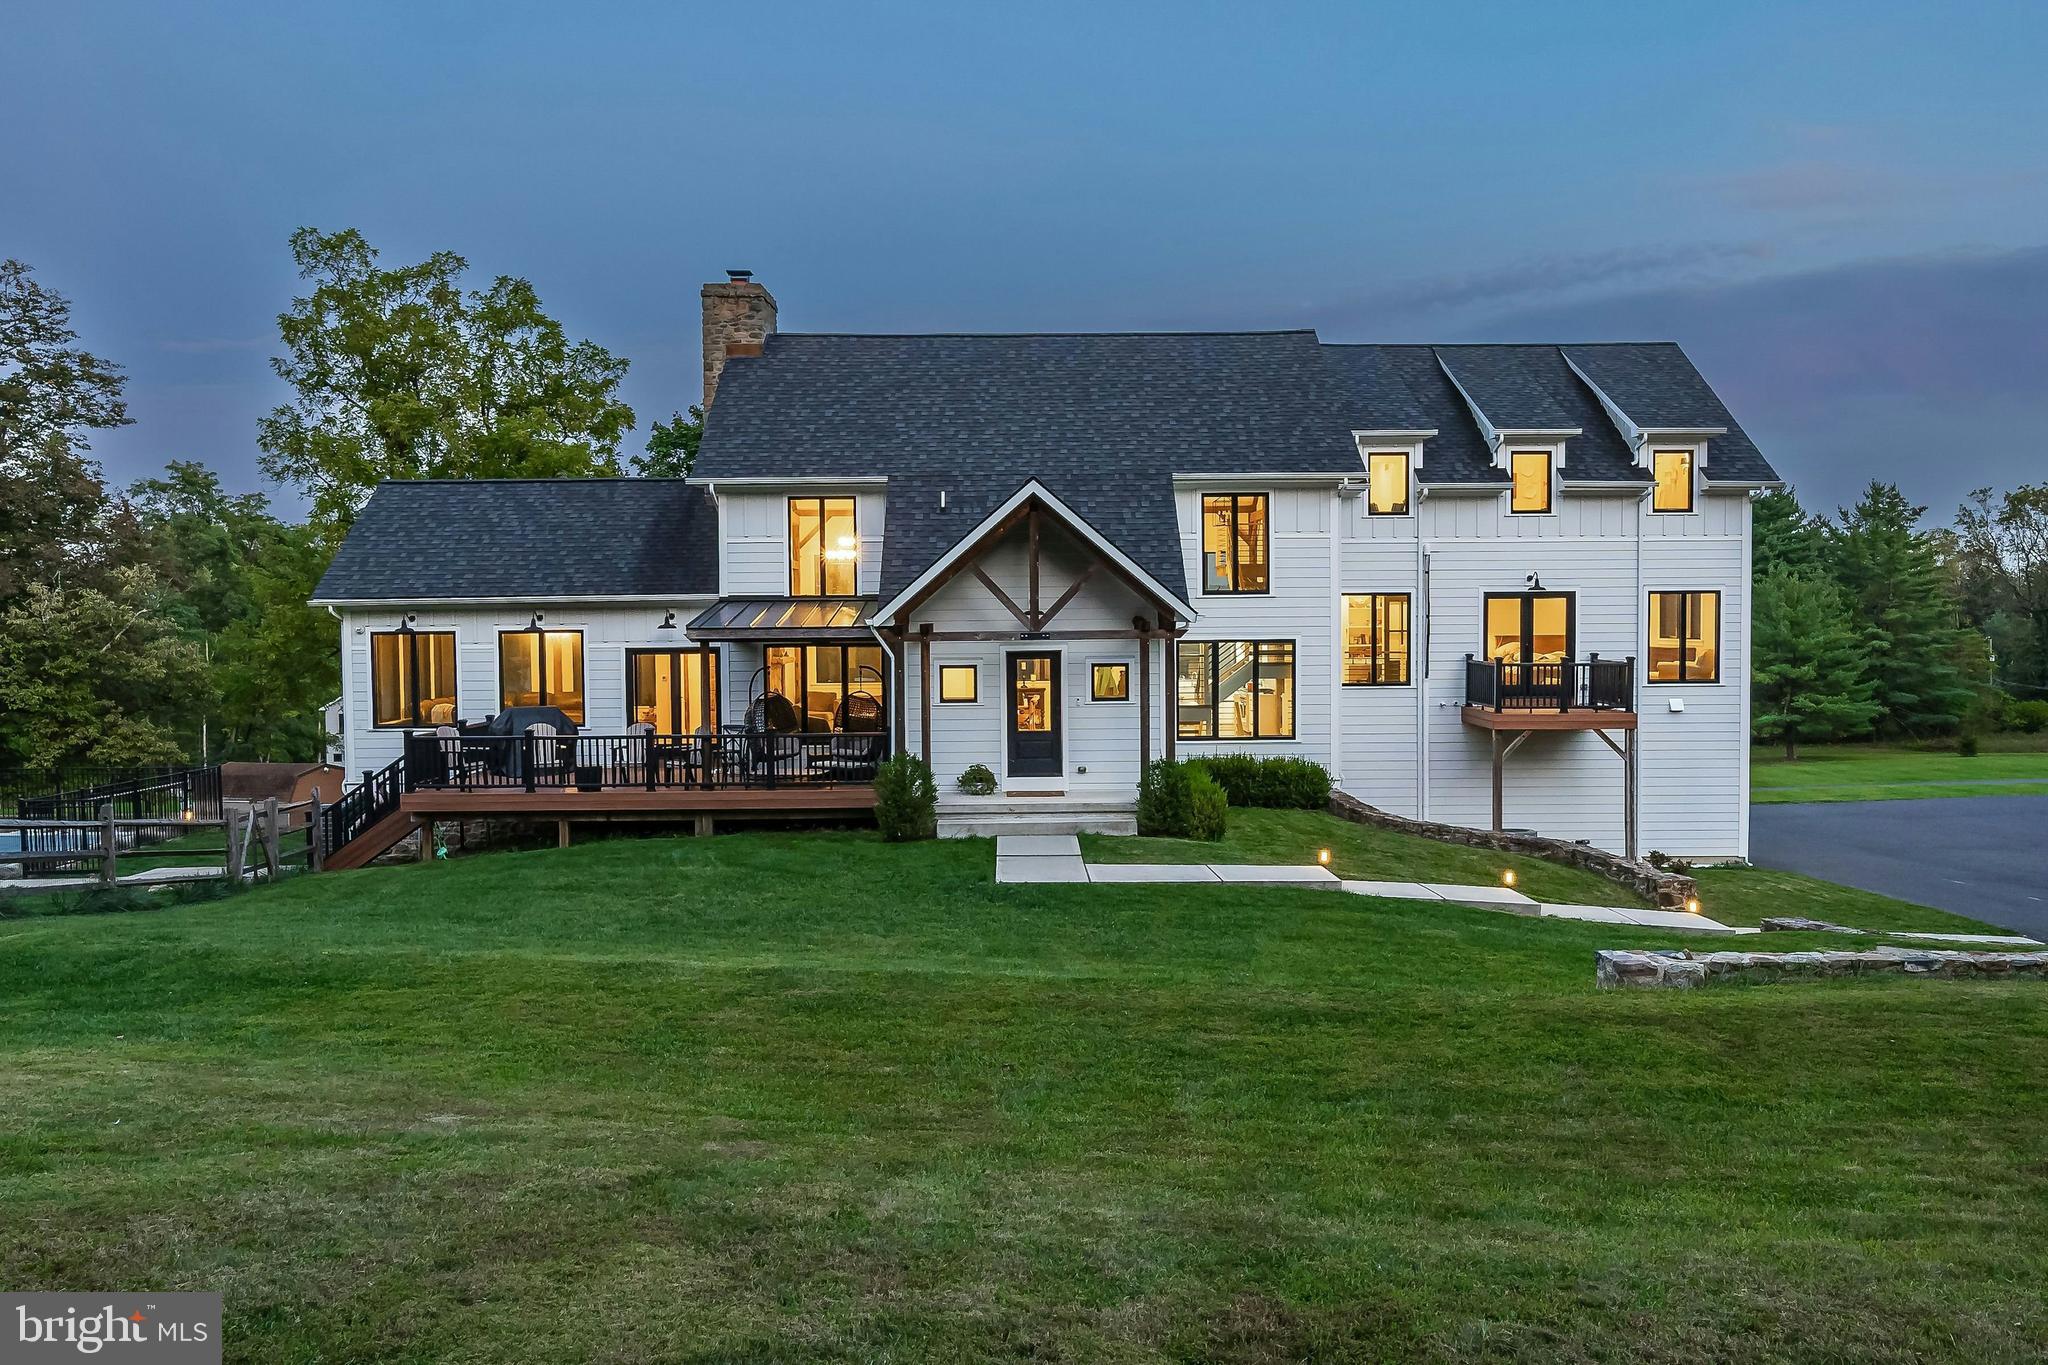
Serendipity Acres       Bordering a serene township park, Serendipity Acres encompasses 5.2 acres in the heart of coveted Saucon Valley. The dramatic three-story 2018 barn home by Erwin Forrest Builders features an open floor plan punctuated by soaring ceilings and walls of windows framed in antique hand-hewn barn beams. The heart of the home is the masterfully crafted gourmet kitchen with a massive island, quartz counters, high-end appliances and walk-in pantry. A breathtaking stone floor-to-two-story-ceiling fireplace anchors the kitchen, dining and great rooms. The adjoining family room, with vaulted beamed ceilings, hardwood floors, and walls of windows, provides both warmth and architectural drama.

      The primary suite occupies its own level with spa-inspired bath, enviable walk-in closet, and a secluded deck. Three additional bedrooms and three baths will amply accommodate. Pointed stone walls and barn beams on the lower level attest to the home’s heritage. On the lower level, original stone walls and exposed beams highlight the home’s heritage, while a versatile multi-purpose room with garden access lends itself beautifully to a home theater, fitness studio, or creative space.
      
      Designed with multi-generational living and hospitality in mind, the detached carriage house features luxury finishes, including granite countertops and radiant heated floors. Garaging includes a heated three-car garage and additional oversized garage with loft storage. Outdoors, the property is a sanctuary for recreation and relaxation, featuring a 2020 saltwater pool, built-in ground-level trampoline, and expansive lawns. Smart home technology, ultra-efficient utilities, and maintenance-free Hardie plank siding ensure ease of living.
#PANH2008682

BETHLEHEM

3689 FIRE LANE

4 Beds

4 Baths

4,526 Sq.Ft.

$2,250,000

MLS#: PANH2008682
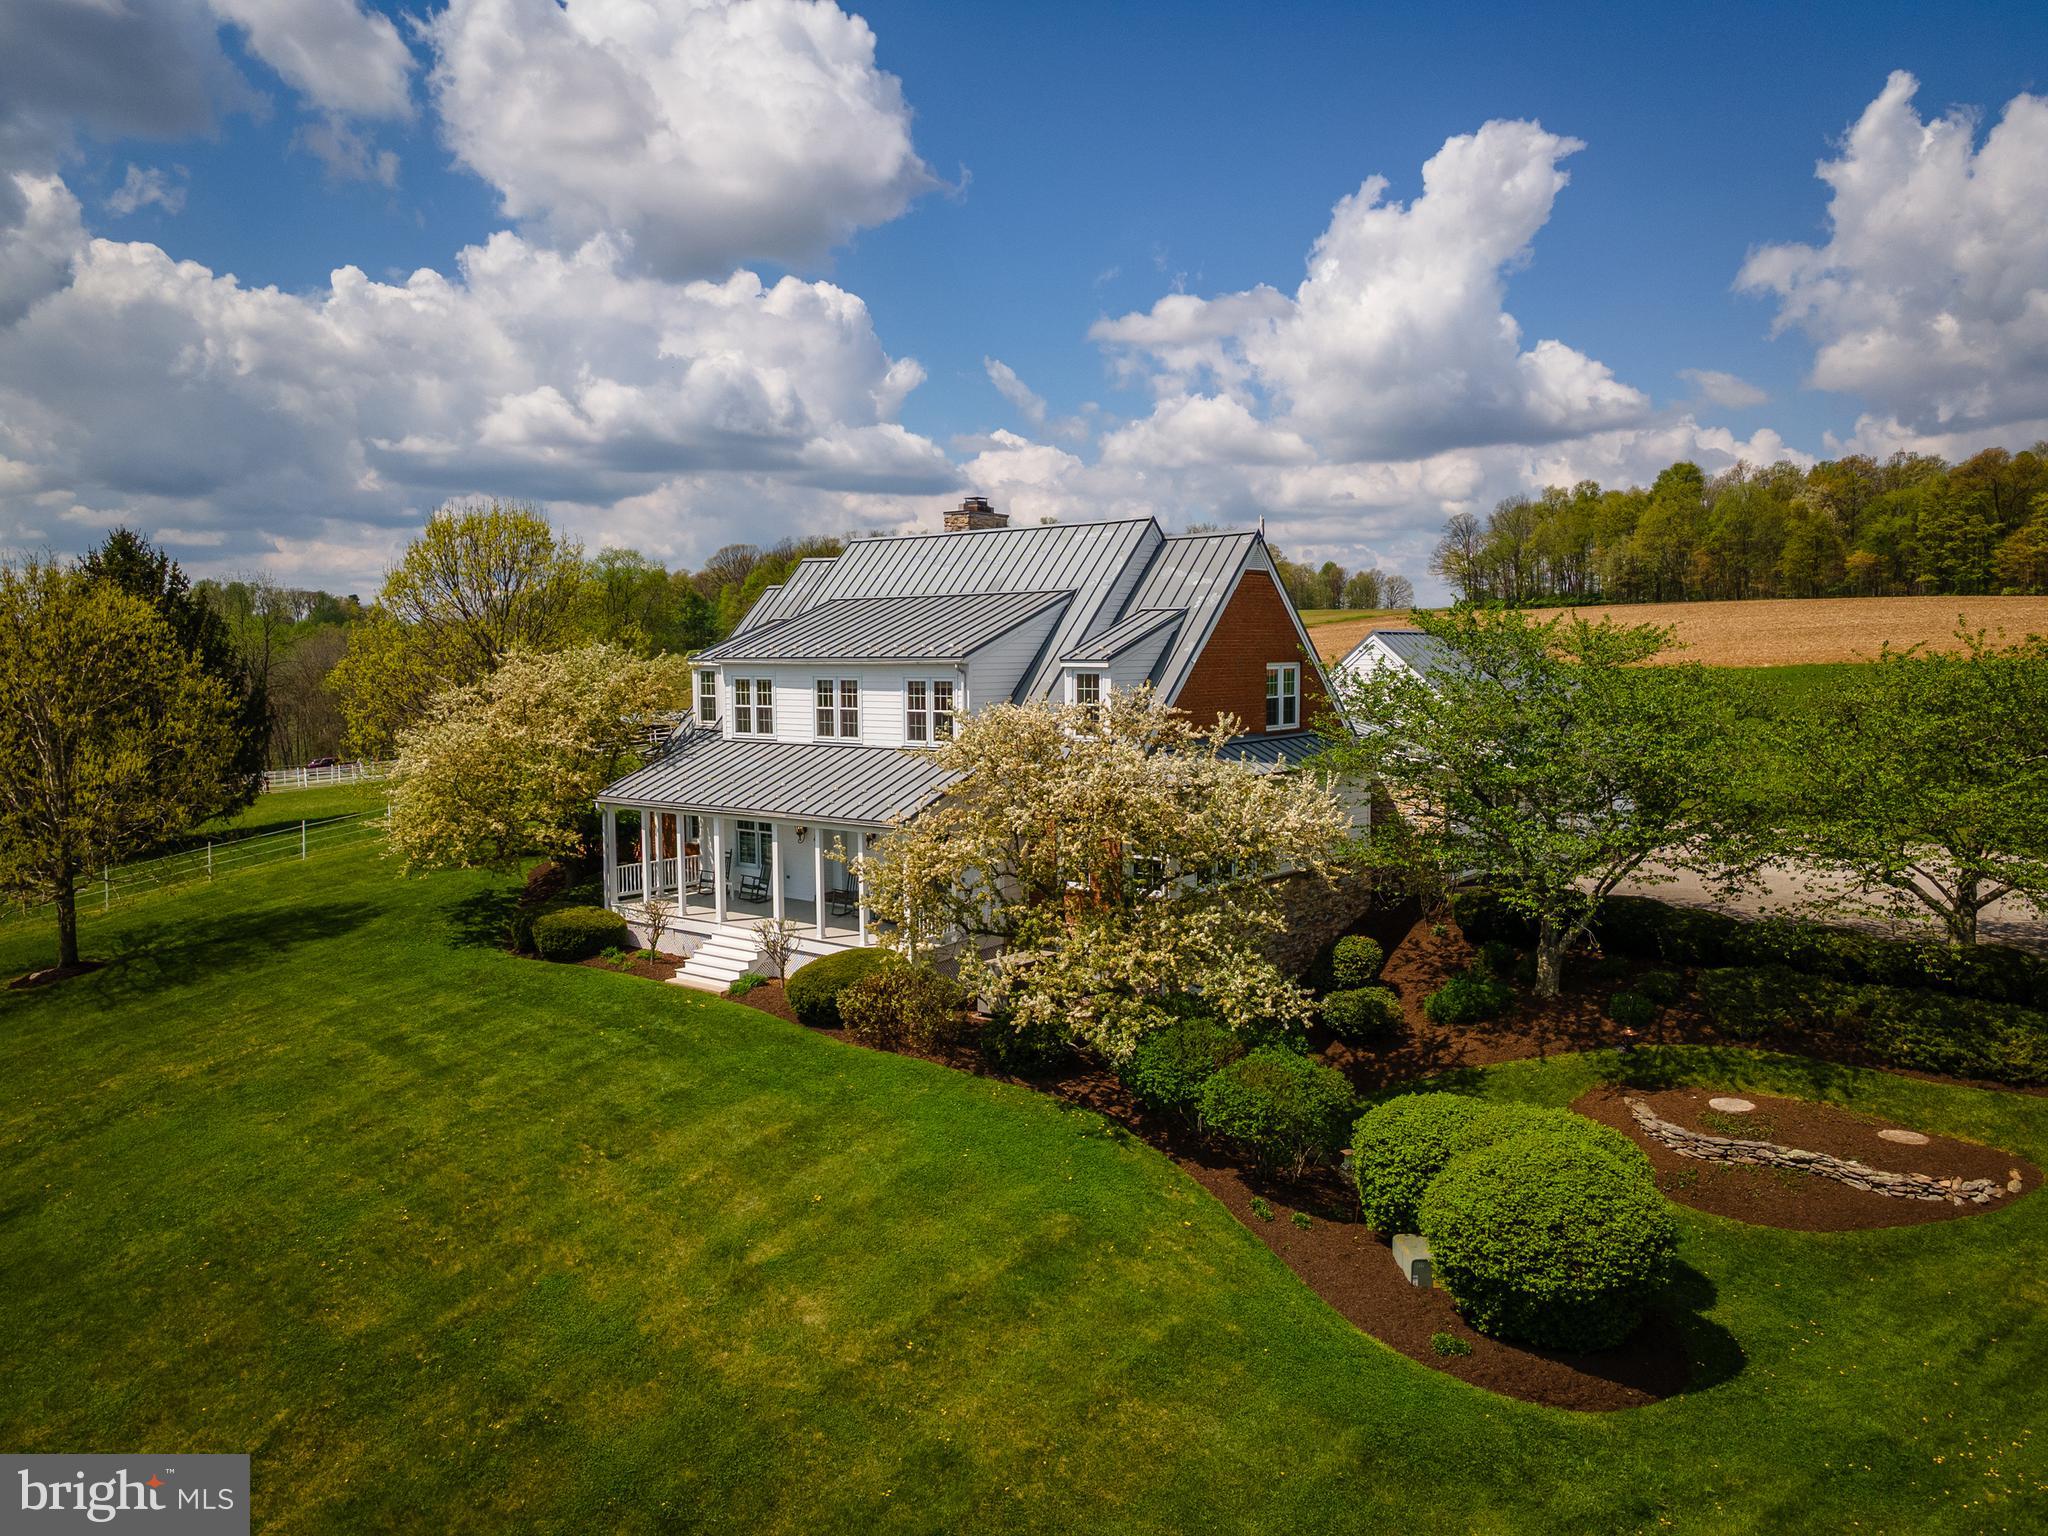
White Oak - a magnificent, meticulously crafted and maintained, multi-purpose property on 96 acres in New Freedom just minutes from the Maryland line. This rural estate exudes authentically elevated living, luxury touches, while the original features and buildings keep the American dream of a pastoral, simple, and fulfilling day-to-day beautifully present and intact. The property ensconces two residences - the 2000, custom build impressive home blending traditional farmhouse, modern farmhouse, and craftsman styles with an amazing floorplan, lovely hardwoods, 4 bedrooms (with first floor primary suite), 3.5 baths, a wonderful eat in kitchen, and two-story family room with stone hearth. A fully finished basement, 3-car garage with additional UTV bay, cedar closets, the most wonderful front porch and stunning views that persist through every season, top quality construction, geothermal heating, and a generator are just a few of the features that truly set this home apart. The original farmhouse (circa 1860s) has been thoughtfully upgraded to today's standards and amenities through the last few years, including new roof, windows, walls, furnace, kitchen, bathroom, and more - the perfect charming home for multigenerational living, housing a farm manager or staff, or for rental purposes. There are over 50 tillable acres, and the impressive rolling landscape spans across White Oak Road - the view is yours! The vast exterior amenities are perfect for farming, livestock, homesteading, a potential AirBnB or additional guest house, and any combination of outdoor or hobbyist pursuits. There are 2 large fenced paddocks with auto-waterers on the property, one with an expansive run-in and coveted track system for horses. There is also a dry lot with waterer, and the restored bank barn is brimming with everything the equine enthusiast or livestock owner could want - tack room, hot water, large stalls with auto-waterers, brick flooring, grooming area, saddle racks, shaving chute from the top of the bank barn, and more. Upstairs, find expansive storage for hundreds of hay bales, tractor parking if needed, shavings storage, and more. The outbuildings also include The Chalet, an A-Frame building with restroom, storage, heating and cooling, and kitchenette overlooking the barnyard - perfect for guests, office space, short term stays, retreats and more. The other well maintained outbuildings include a corn barn, implement barn, smokehouse, and small garage. There is a spring-fed man made pond with gazebo, bridge from the lower portion of the property up the winding, lit driveway to the main home, and complete seclusion. The farm is Assessed Clean and Green, is a short walk from public trails, and also comes with 4 additional building rights that can be exercised on the property or sold through Shrewsbury Twp. White Oak is the type of property that provides - homes, infrastructure, space, acreage, privacy, functionality, thoughtfulness, and care. You will be enchanted the moment you arrive. Please DO NOT enter without an appointment - contact listing agent for more details and all information. POF or pre-approval required for showings.
#PAYK2099188

NEW FREEDOM

11380 + 11350 WHITE OAK ROAD

4 Beds

3 Baths

4,097 Sq.Ft.

$2,250,000

MLS#: PAYK2099188
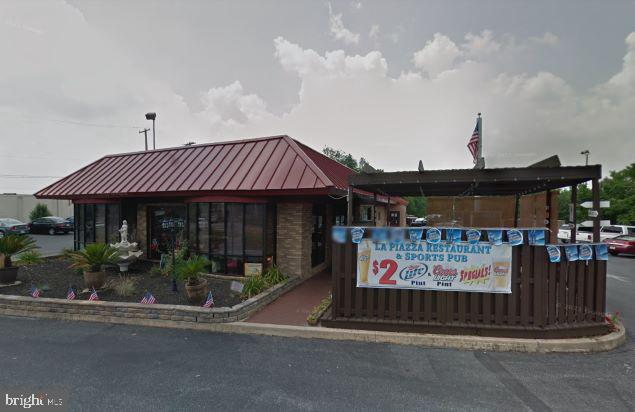
Freestanding restaurant property with drive-thru in high profile location in Lititz. Offers indoor and outdoor seating for 200+ with a traditional dining room, bar area and two (2) outdoor patios. On-site parking for 120+. Includes the real estate, retail liquor license and all furniture, fixtures and equipment. Seller is open to selling the liquor license separately of the real estate and FF&E.
#PALA2008482

LITITZ

800 LITITZ PIKE

None Beds

None Baths

4,312 Sq.Ft.

$2,250,000

MLS#: PALA2008482
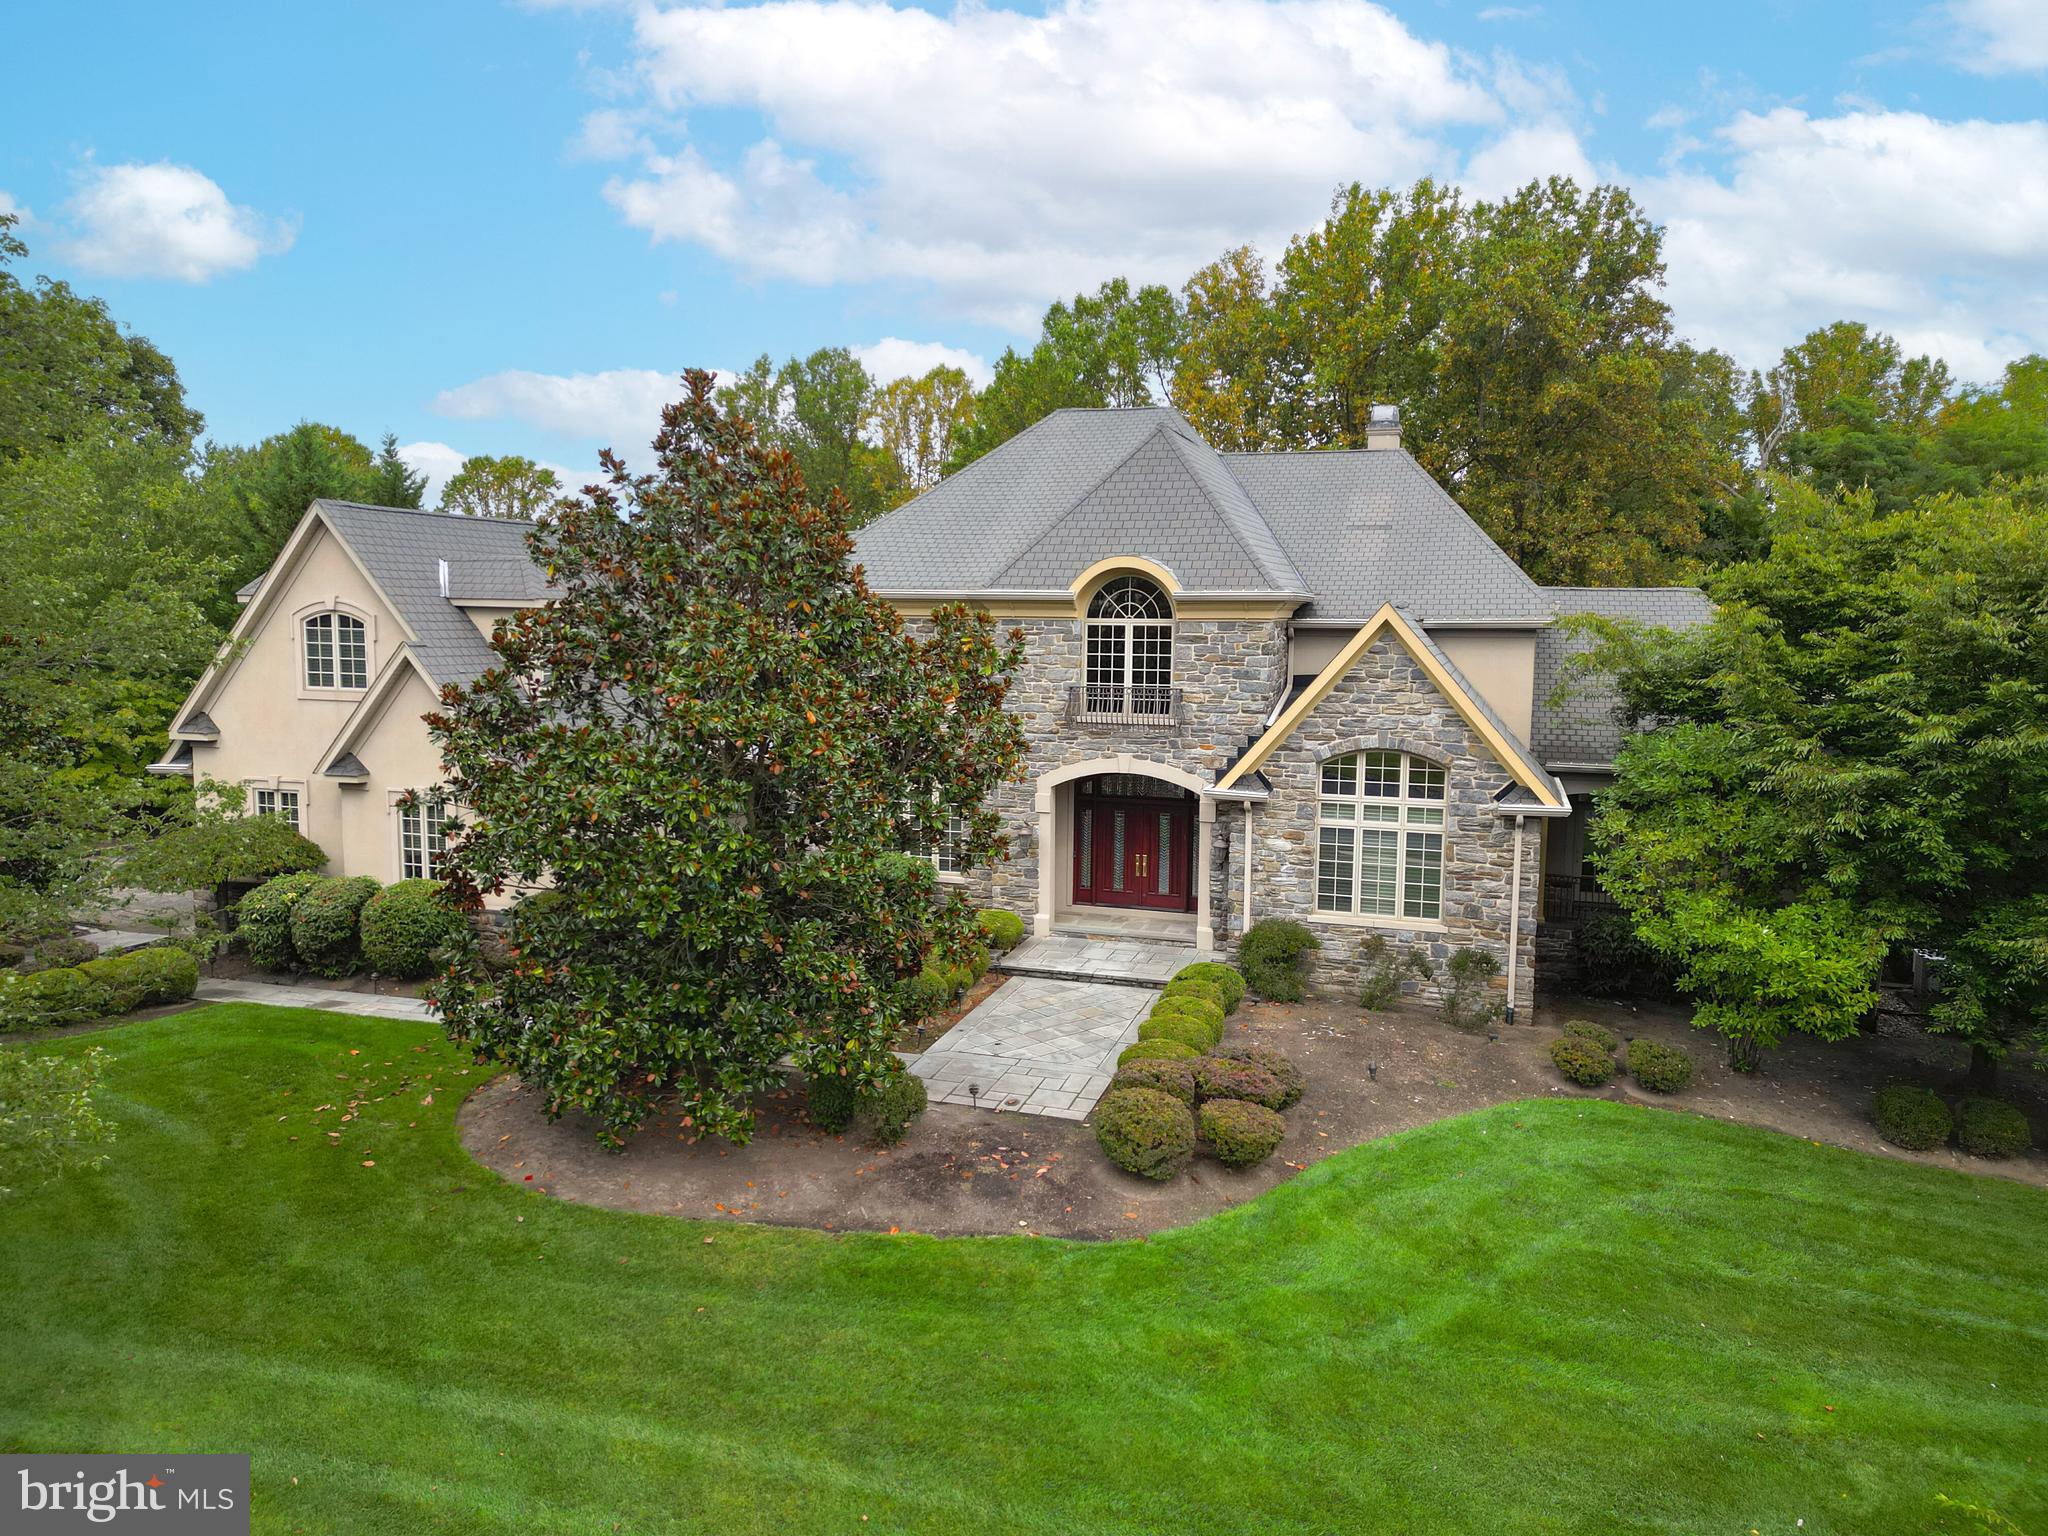
Truly a dream home in prestigious Inverness!  An exceptional opportunity to own a masterpiece of timeless elegance and modern sophistication. Nestled in one of the most coveted enclaves, this stunning property is set on beautifully landscaped, wooded grounds offering both privacy and natural beauty. From the moment you approach, the stately stone façade and elegant architecture set the tone. A meticulous stone walkway leads to custom wood double doors, opening into a grand entry hall with exquisite marble floors and a dramatic curved staircase—an architectural work of art. Soaring ceilings, custom millwork, and expansive windows create an atmosphere of refined luxury throughout. The main level boasts custom recessed lighting and imported chandeliers. The formal living and dining rooms are expertly appointed with extensive built-ins, while the family room features a gas fireplace, built-in wall unit, tray ceiling, and a striking window wall with French doors opening to the remarkable grounds. A chef’s dream, the gourmet kitchen is equipped with exotic hardwood cabinetry, premium Miele appliances, a Sub-Zero refrigerator, two dishwashers, two ovens, and a large Butler's pantry. A sun-filled breakfast area with a window wall provides tranquil views of the private backyard and leads to a spectacular multi-level bluestone patio—perfect for entertaining. The primary suite is an elegant retreat, featuring a tray ceiling, gas fireplace, sitting room with private patio access, and an expansive custom walk-in closet. The luxurious primary bath includes a dressing area, soaking tub, and walk-in shower—all framed by serene views. Also on the main level: a powder room, spacious laundry room, and mudroom. Upstairs, gleaming hardwood floors and an open sitting area with built-ins welcome you. French doors open to a private office, while four generously sized bedrooms and three full baths offer comfort and space for family or guests. A large recreation/family room could easily serve as an additional bedroom or work space. A second laundry room with abundant cabinetry completes the upper level. The walk-out basement presents endless possibilities—already roughed in for two bathrooms or a wet bar, ready to be customized to your needs. Car enthusiasts will love the beautifully finished, heated 4-car garage with a professional lift to accommodate a fifth vehicle. Additional features include a ¾ house generator, extensive hard-wired security system, Pella windows with built-in slim shades, and countless custom upgrades. Located in the highly sought-after Lower Moreland School District, with convenient access to major roads, parks, restaurants and shopping. This is more than a home—it's a lifestyle. A must-see property offering unmatched craftsmanship, comfort, and luxury.
#PAMC2152058

HUNTINGDON VALLEY

1121 JEFFERSON LANE

5 Beds

4 Baths

6,944 Sq.Ft.

$2,250,000

MLS#: PAMC2152058
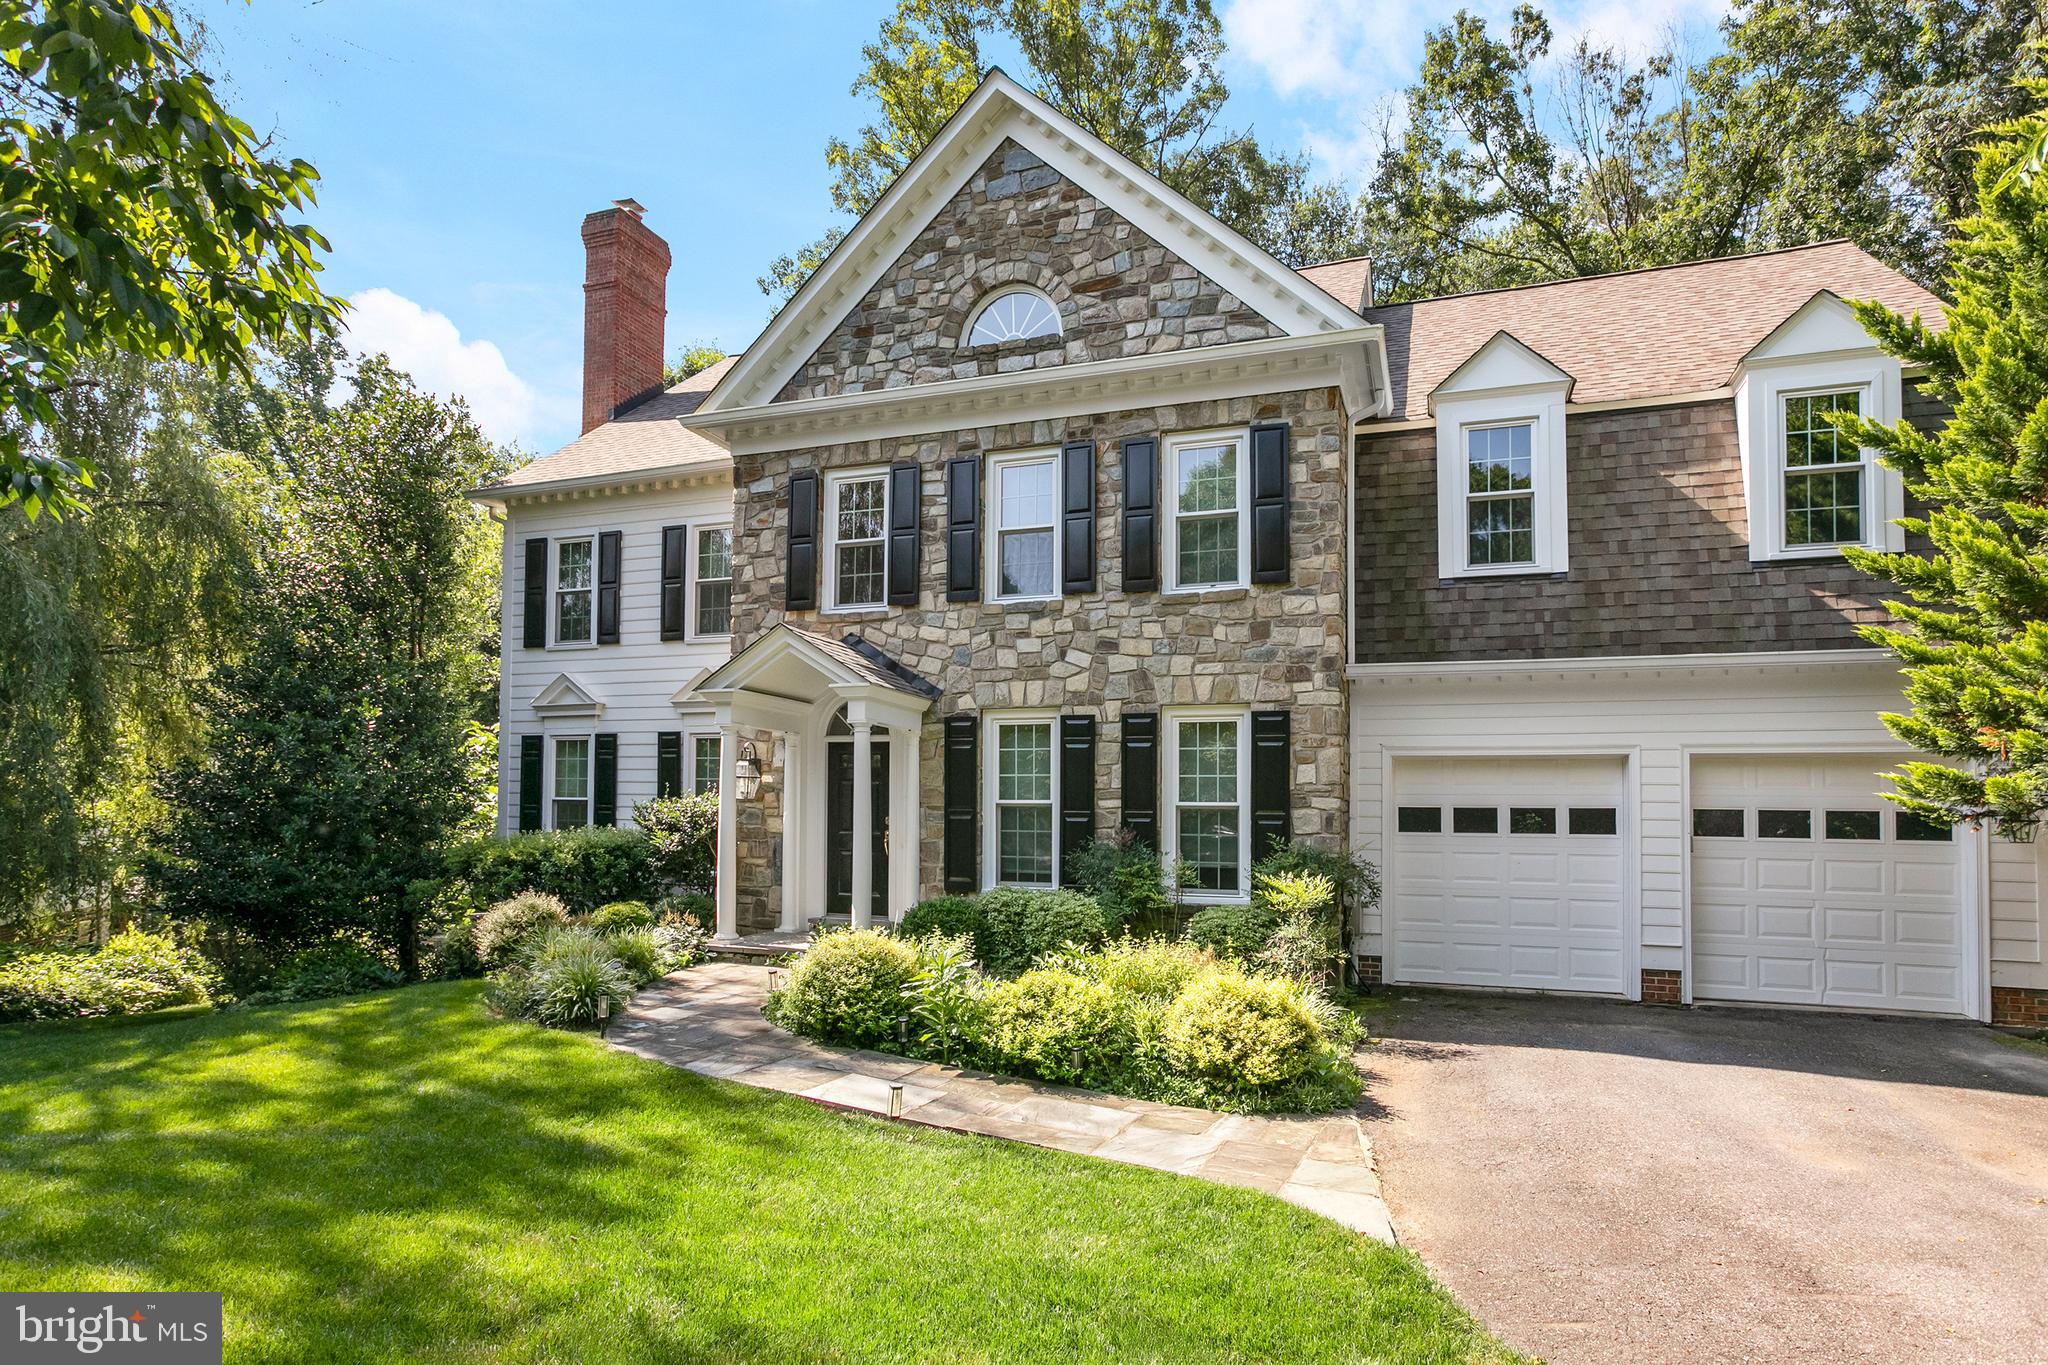
Located on a tranquil cul-de-sac in the Carderock Springs community, this stately residence epitomizes sophistication combined with modern-day comfort. RECENT UPGRADES INCLUDE: All new windows and new roof, gutters and downspouts. UPDATED AESTHETIC INCLUDES: refinished floors, fresh paint throughout, neutral window treatments, and recessed lighting.

An impressive double volume foyer sets the tone for a home that blends elegant entertaining spaces with areas of private retreat. The formal living room, adorned with a classic fireplace, and the adjacent, expansive dining room provide a distinguished setting for gatherings. For those who work from home, a handsome library/den with custom built-ins offers privacy and functionality.

The gourmet kitchen features granite countertops and stainless steel appliances. It smoothly transitions into a generous breakfast area and a sun-filled family room with a two-story ceiling, skylights, another stylish fireplace and secondary staircase. French doors open to a multi-level deck, overlooking a wooded backdrop and a well-manicured, fenced backyard.

The upper level is a sanctuary of comfort, offering four bedrooms, each with abundant closet space. The primary suite, with its generous walk-in closets and a bathroom featuring dual sinks, a soaking tub, and a separate shower, invites indulgence. A convenient laundry room completes this level.

The lower level extends the home's offerings with a spacious recreation room, a fifth bedroom, and full bath, alongside a considerable unfinished storage/workshop space. Situated on a beautifully landscaped 0.46-acre lot, the home features an oversized two-car garage with recently-completed epoxy floor.

A refined lifestyle awaits at 8316 Comanche Court, where every detail has been thoughtfully considered to enhance comfort and elegance.

Located just 0.3 miles from Carderock Elementary School and 0.5mi from the Carderock Springs Pool and Tennis Club (membership), which features tennis courts, playground, pickleball, basketball, clubhouse, annual events, and BBQ/picnic area. Nearby trails are accessible along the Potomac River and C&O Canal. Easy commute to DC, downtown Bethesda, Northern VA, Tysons, 270 corridor, and three major airports.
#MDMC2185858

BETHESDA

8316 COMANCHE COURT

5 Beds

4 Baths

5,068 Sq.Ft.

$2,250,000

MLS#: MDMC2185858
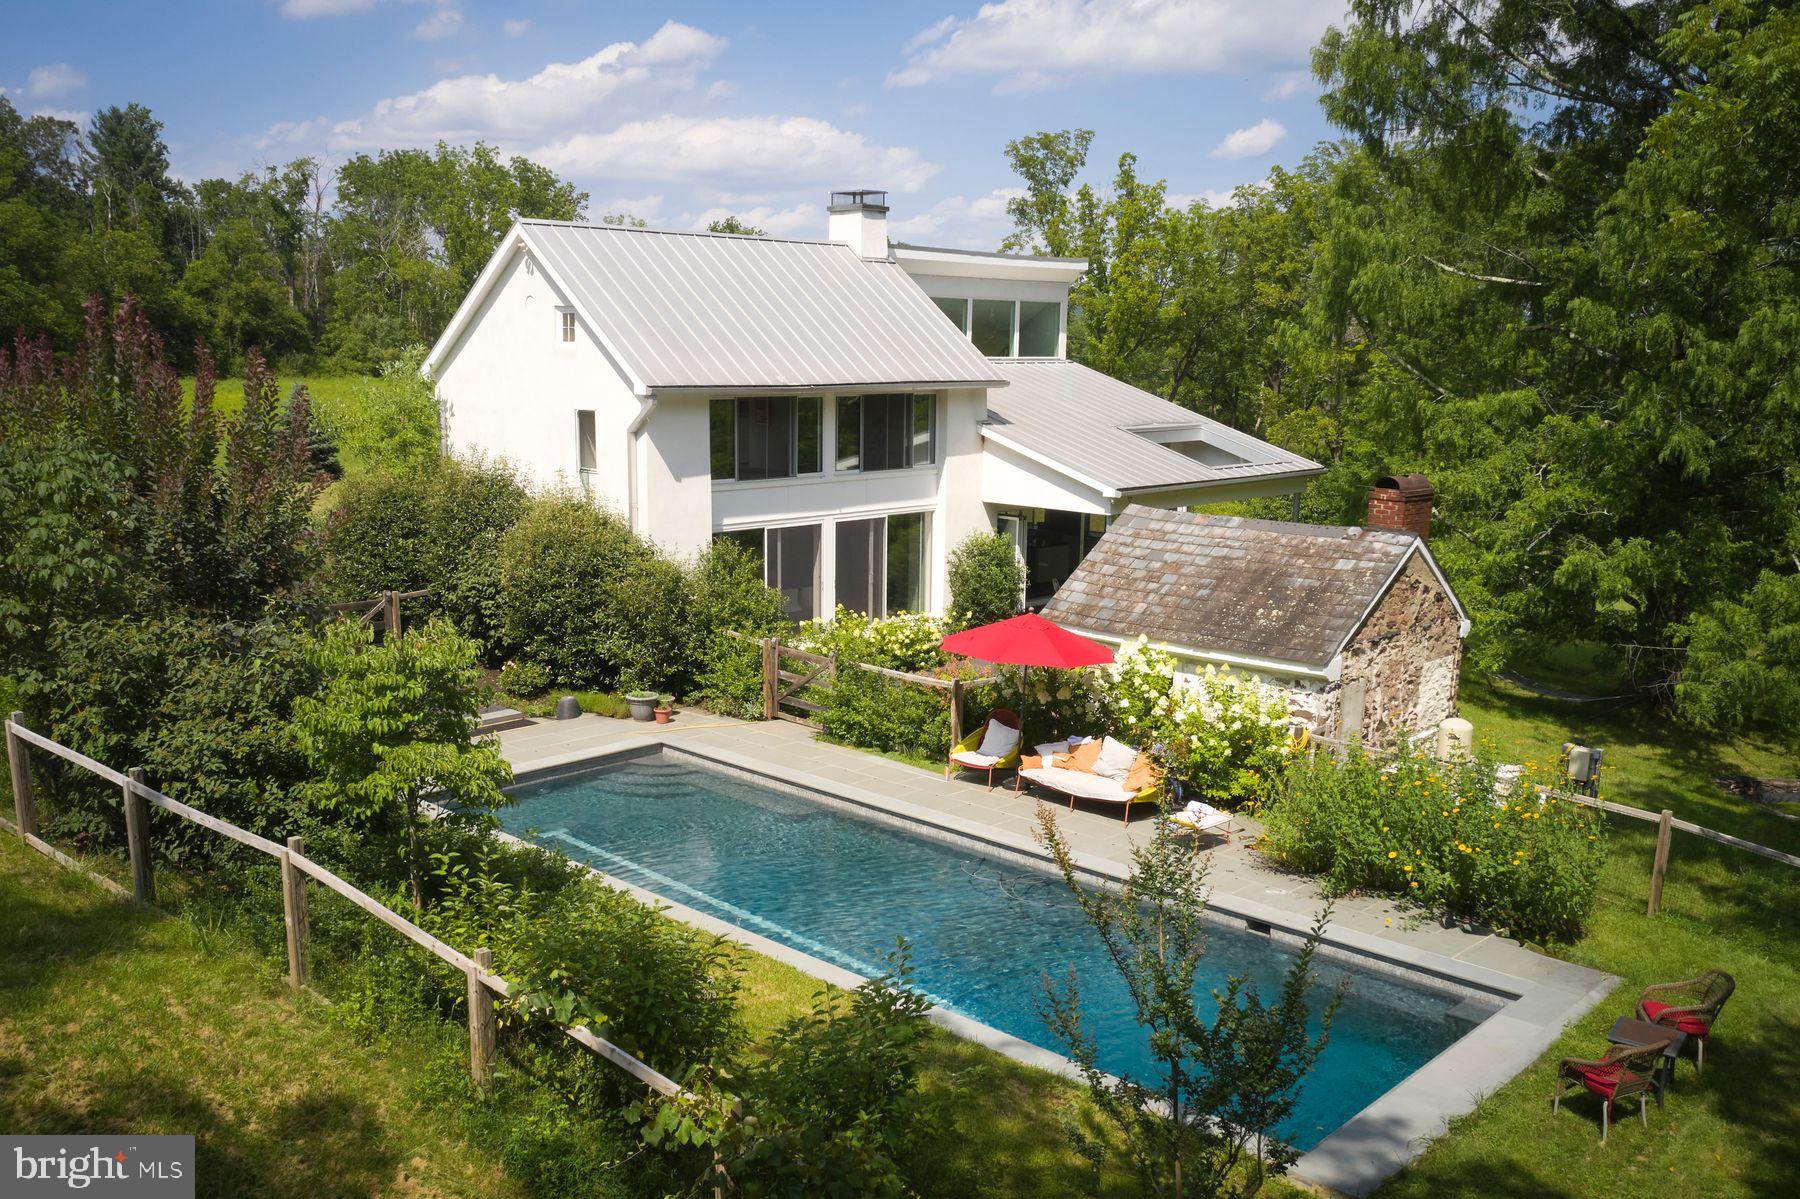
Retreat from the world on this expansive and private 89 acre Bucks County country estate.  A dream compound of two exquisite homes set within open fields and streams surrounded privately by mature forest of tulip, walnut, oak and pine.   Throughout the year your property will be the ideal place to observe the natural world from migrating hawks and eagles to deer, fox, and wild turkeys.   In summer it’s a festival of fireflies across the fields and into the forest canopy.  The mature landscaping around the houses has been designed to bring blooms and colors in every season.  

The Main House is a modern architectural gem built in 2013; it retains within its sculptural form the original 1805 farmhouse. Enjoy the charm of antique wood beams, pumpkin pine floors and a massive walk-in stone fireplace.  The rest of the home complements the charm of antique with a 21st century open plan featuring a chef’s kitchen and dining room under a two-story windowed cathedral ceiling and featuring natural slate floors, olive-veined black soapstone countertops, 6-burner Wolf Range, vast pantry space, and panoramic views that link indoors and outdoors. A NanaWall system opens the entire kitchen wall to the large slate patio overlooking a magical Dawn Redwood tree. Throughout the day, observe the sun and clouds shift sculpturally bathing the house with light. Upstairs, the expansive bedroom incorporates the vaulted ceiling and the pumpkin pine floors of the old farmhouse with a window wall toward serene views of the woods and stream.   The primary bath has slate floors and exquisite ceramic tile walls that surround a large soaking tub and glass shower.  The modern vanity is topped with olive-veined black soapstone.  

The Barn is its own sanctuary. This two to four bedroom renovated retreat is recently clad in antique barn boards and topped with an antique weather vane. Enjoy panoramic views of the property’s fields and distant views of the hillsides along the Delaware River from each room and the expansive terrace. The Barn kitchen has been renovated using antique barn wood.   There is also a second large and sunny temperature-controlled space appropriate for more living quarters, studio, or gym.   The third level of the barn is available for future development.
Both homes are heated and cooled efficiently by geothermal energy systems that use neither natural gas nor oil.   The windows in the main house are all thermally insulated and bathrooms and kitchen have radiant heating systems available.  

A wonderful gathering spot on the property is the large heated pool in a serene and private setting surrounded by mature plantings and looking out into the surrounding forest.   The pool has a tiled lap lane, bluestone deck and automatic pool cover.  The charming 19th Century Summer kitchen is ripe for use as a pool pavilion or writer’s cottage. 

On the land, enjoy the privacy and quiet, pick peaches, plums, and persimmons from your own orchard, raise vegetables in sun-drenched gardens. 

While the property feels like a retreat from the world, it is within 90 min. from NYC and Philadelphia and is surrounded by charming river towns of Frenchtown, Riegelsville, and Stockton, NJ, and Easton, Bethlehem and New Hope, PA.
#PABU2101550

KINTNERSVILLE

529 KINTNER ROAD

4 Beds

2 Baths

2,522 Sq.Ft.

$2,250,000

MLS#: PABU2101550
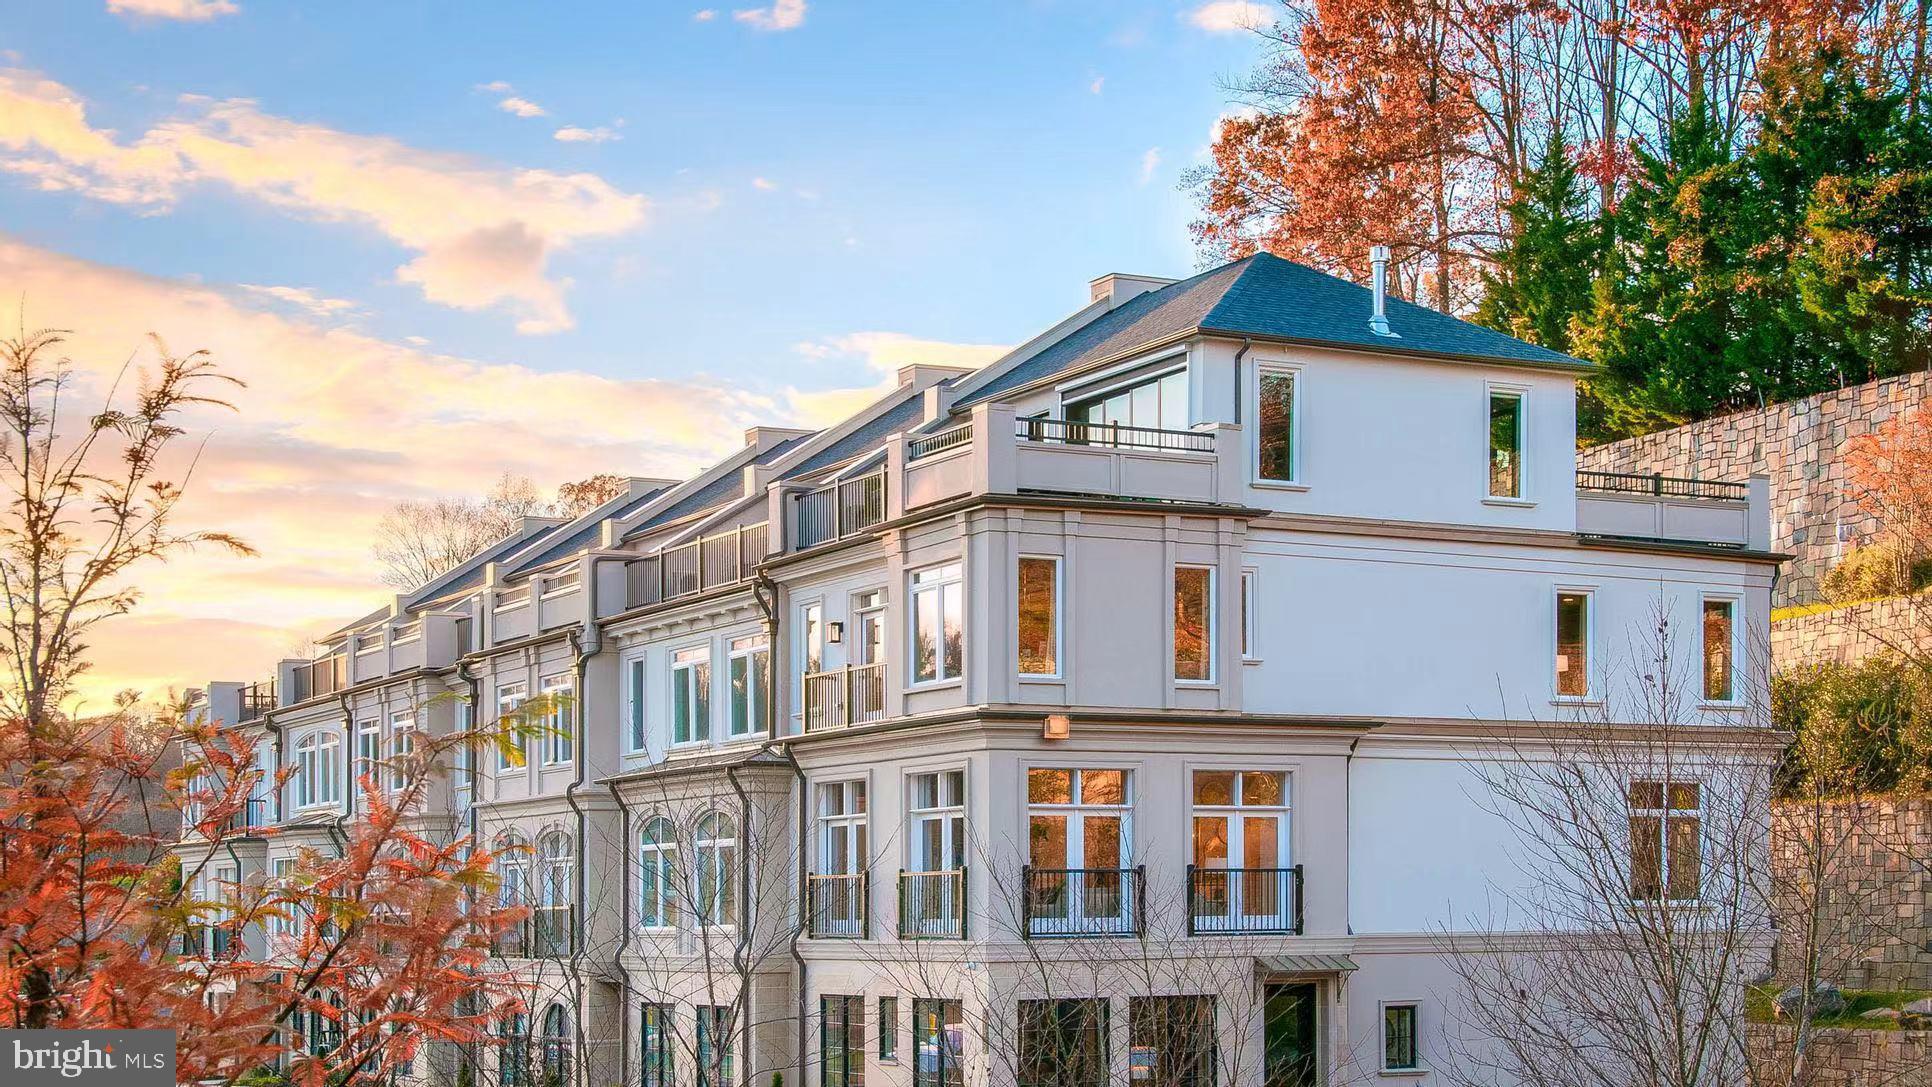
This residence is situated in one of the finest locations within the community—exceptionally quiet and uniquely appealing. Don't miss the opportunity to own Residence 8135, lovingly and professionally decorated with abundant upgrades throughout, making it one of the finest homes in Quarry Springs.

This townhome residence showcases innovative architectural design with European influences, featuring the use of limestone and expansive glass windows. Enter this gracious home through either the front door or the two-car garage.

On the first floor, a generously sized hallway leads to an enclosed office space, a half bath, a mudroom, and provides access to the private elevator serving all four floors. The second level unveils a Chef's Dream gourmet kitchen with a dramatic 12-foot WATERFALL island, high-end appliances, walk-in pantries, and a separate bar area. The dining space, spacious family area, and another half bath complete the second floor.

Moving to the bedroom level (third floor), you'll find a dreamy primary bedroom with an ensuite spa-like bathroom and a walk-in closet. Two additional bedrooms, a full bath, and a laundry room complete this floor. The fourth floor serves as a separately conditioned rooftop Four Seasons Retreat with two outdoor terraces that can be opened on both sides through cascading glass doors, creating a stunning entertainment space with a wet bar and fireplace.

This house boasts the most updated kitchen, modeled after the showcase house, featuring a huge waterfall island. Quarry Springs is a gated community offering 24/7 gate attendants for peace of mind and security. The community features a 10,000-square-foot clubhouse with a pool, hot tub, yoga studio, outdoor fire pit, and fitness center. You'll be surrounded by beautiful parks, including the prominent Waterfall Rock Garden Park with bridges over streams and trellis overlook.

This is one of the best locations in the community, very quiet and unique. Don't miss the opportunity to own Residence 8135, lovingly and professionally decorated with abundant upgrades throughout, making it one of the finest homes in Quarry Springs.
#MDMC2122286

BETHESDA

8135 RIVER ROAD

4 Beds

3 Baths

3,582 Sq.Ft.

$2,250,000

MLS#: MDMC2122286
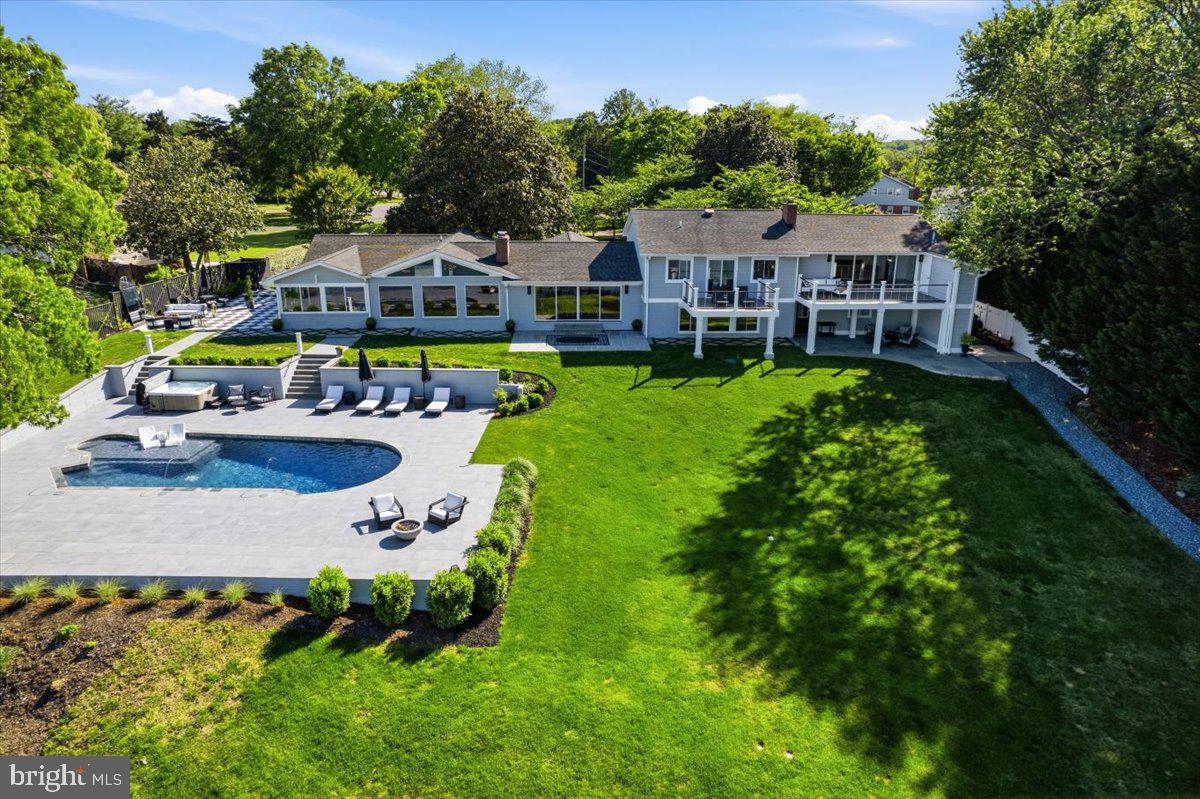
BELLA VISTA | Turnkey Waterfront Estate | Patuxent River | 90 Minutes from DC —Arrive with your suitcase.  Everything else is already here
 
Just your waterfront life — ready on Day One.
90 minutes from Washington DC and Northern Virginia and no Bay Bridge traffic. 

 Bella Vista on the Patuxent River is the waterfront escape DC Metro buyers have been searching for — without the Bay Bridge bottleneck. Located in Esperanza Farms with direct river access to the Chesapeake Bay, this fully renovated five-bedroom, five-and-a-half-bath estate has been designed and curated for the way waterfront life is actually lived. For the buyer seeking a truly effortless transition, an exceptional furnishings package is available for separate negotiation — encompassing everything from original artwork and designer furniture to kayaks, canoes, a paddleboard, yard games, entertaining supplies, extra tables and linens, and every piece of equipment that makes a waterfront weekend unforgettable. Arrive. Unpack. Start living.

With a proven 5-star short-term rental history, Bella Vista is both a premier personal retreat and a high-performing income-producing asset — rare at this level of finish.
Thoughtfully reimagined with a complete interior renovation in 2023 and an exterior transformation in 2024, the multilevel home offers a fully accessible main level — ideal for multigenerational living, aging in place, or welcoming guests of all abilities. The main-level primary suite features a zero-threshold shower, designer grab bars, and elevated design that makes accessibility feel luxurious.
At the heart of the home, a chef's kitchen with premium appliances and a gas fireplace flows into a welcoming living room anchored by its own gas fireplace. Four additional spa-inspired bedroom suites are distributed throughout the home — waterfront rooms with automatic remote-control shades, and a private suite complete with fireplace and a coffee bar with sink and beverage refrigerator. A light-filled all-season sunroom, private gym with sauna, custom entertainer's closet, and an exceptional laundry room featuring two washers, two dryers, and a marble dog shower complete the interior picture.
The custom entertainer's closet and garage beach-day rinse station signal a home designed to be truly lived in.
Outside, Bella Vista unfolds as a private waterfront resort: a heated saltwater pool with elevated hot tub, two exterior gas firepits, a wood-burning waterside fireplace, and expansive patios built for golden-hour entertaining. A private pier with Jet Ski lift provides direct access to the Patuxent River — kayak, canoe, and fish from your own backyard, with the Chesapeake Bay just beyond.
Bella Vista is not just a home. It is a refined, operational waterfront retreat — designed to be lived fully, shared generously, or performing as an asset from the very first weekend.
#MDSM2031138

LEXINGTON PARK

23396 ESPERANZA CIRCLE

5 Beds

5 Baths

5,003 Sq.Ft.

$2,250,000

MLS#: MDSM2031138

Welcome to 9512 Forest Road—an exceptional home where thoughtful design meets meticulous craftsmanship in one of the area’s most sought-after neighborhoods. Built to specification with an emphasis on flow, comfort, and elevated living, this Bethesda residence offers generous spaces, custom details, and luxe finishes at every turn. 

Step through the welcoming entry to find soaring ceilings, beautiful blond hardwoods, and wide stairwells and hallways that add to the overall sense of spaciousness throughout the home. To your right, find an inviting living room, with sight lines through the formal dining room into a large, open family room that connects the home in one direction to a remarkable chef's kitchen and in the other to a beautiful backyard by way of a stunning covered porch. Every detail has been curated in the luxury kitchen, from the gorgeous, oversized hood vent to stylish custom lighting, and an expansive kitchen island overlooking a sunlit family room and impressive fireplace. A large half bath, mudroom, and an impressive walk-in pantry add function and style to the level, which also allows access to a two car garage. 

Upstairs, you’ll find a home office, upper level laundry room, and four beautifully appointed bedrooms, including a serene primary suite with a walk-in closet and a spa-inspired tub and shower in the luxe ensuite. Every upstairs bedroom has an ensuite, and every bathroom throughout the home exemplifies luxury, showcasing premium materials and intentional detailing.

The lower level is equally remarkable, featuring an additional bedroom, full bath, home gym or studio, and a large rec room with a custom bar that sets the stage for effortless entertaining and relaxation. 

Designed for those who appreciate quality and crave space, this home blends sophistication with everyday comfort. From the custom finishes to the wide halls and the beautiful outdoor property, every inch reflects high-end intention and enduring style.
#MDMC2248542

BETHESDA

9512 FOREST ROAD

5 Beds

5 Baths

5,281 Sq.Ft.

$2,250,000

MLS#: MDMC2248542

1 ... 456 457 458 459 460 ... 666
* Listings identified with the FMLS IDX logo come from FMLS and are held by brokerage firms other than the owner of this website. The listing brokerage is identified in any listing details. Information is deemed reliable but is not guaranteed. If you believe any FMLS listing contains material that infringes your copyrighted work please review our DMCA policy and learn how to submit a takedown request. © 2024. First Multiple Listing Service, Inc.

Send a message

Message successfully sent.

Your message

What is 3 + 4 ?

Reason for contacting?

I agree to receive email communication and understand I can unsubscribe at any time.

I agree to be contacted by Charis Realty Group - Christine Issler, Broker via call, email, and text for real estate services. To opt out, you can reply 'stop' at any time or reply 'help' for assistance. You can also click the unsubscribe link in the emails. Message and data rates may apply. Message frequency may vary. Privacy Policy

Sign Out

Virtual Assistant

Would you like to take the next step with this property? We can help you schedule a showing or virtual tour, or send you more details.

Yes, I would like more information.

Thank You for Your Reply, One of Our Agents will contact you as soon as possible

No, maybe later.

Thank you, you can always contact me via email, phone number or through the contact form.

Realhub AI

Lucy - Your AI-Powered Realtor

Update Your Temporary Password

Personalize your search

Enter your email and we'll notify you immediately when new listings match what you're looking for.

or enter email address

Already have an account ? Login here

Continue your home search

I agree to receive communications and understand I can unsubscribe at any time.

I agree to be contacted by Charis Realty Group - Christine Issler, Broker via call, email, and text for real estate services. To opt out, you can reply 'stop' at any time or reply 'help' for assistance. You can also click the unsubscribe link in the emails. Message and data rates may apply. Message frequency may vary. Privacy Policy

Already have an account ? Login here

We use cookies

We use cookies primarily for analytics to enhance your experience. By accepting, you agree to our use of these cookies. You can manage your preferences or learn more about our cookies policy.
