Properties

Browse or get in touch to schedule a walkthrough.

  • Nearby me
Price range

Popular Features

Community Features

Association

Property Features

Waterfront

View

Exterior Features

Interior Features

Style

1101919 properties match your criteria

Updated 1 minute ago

E-Alert name
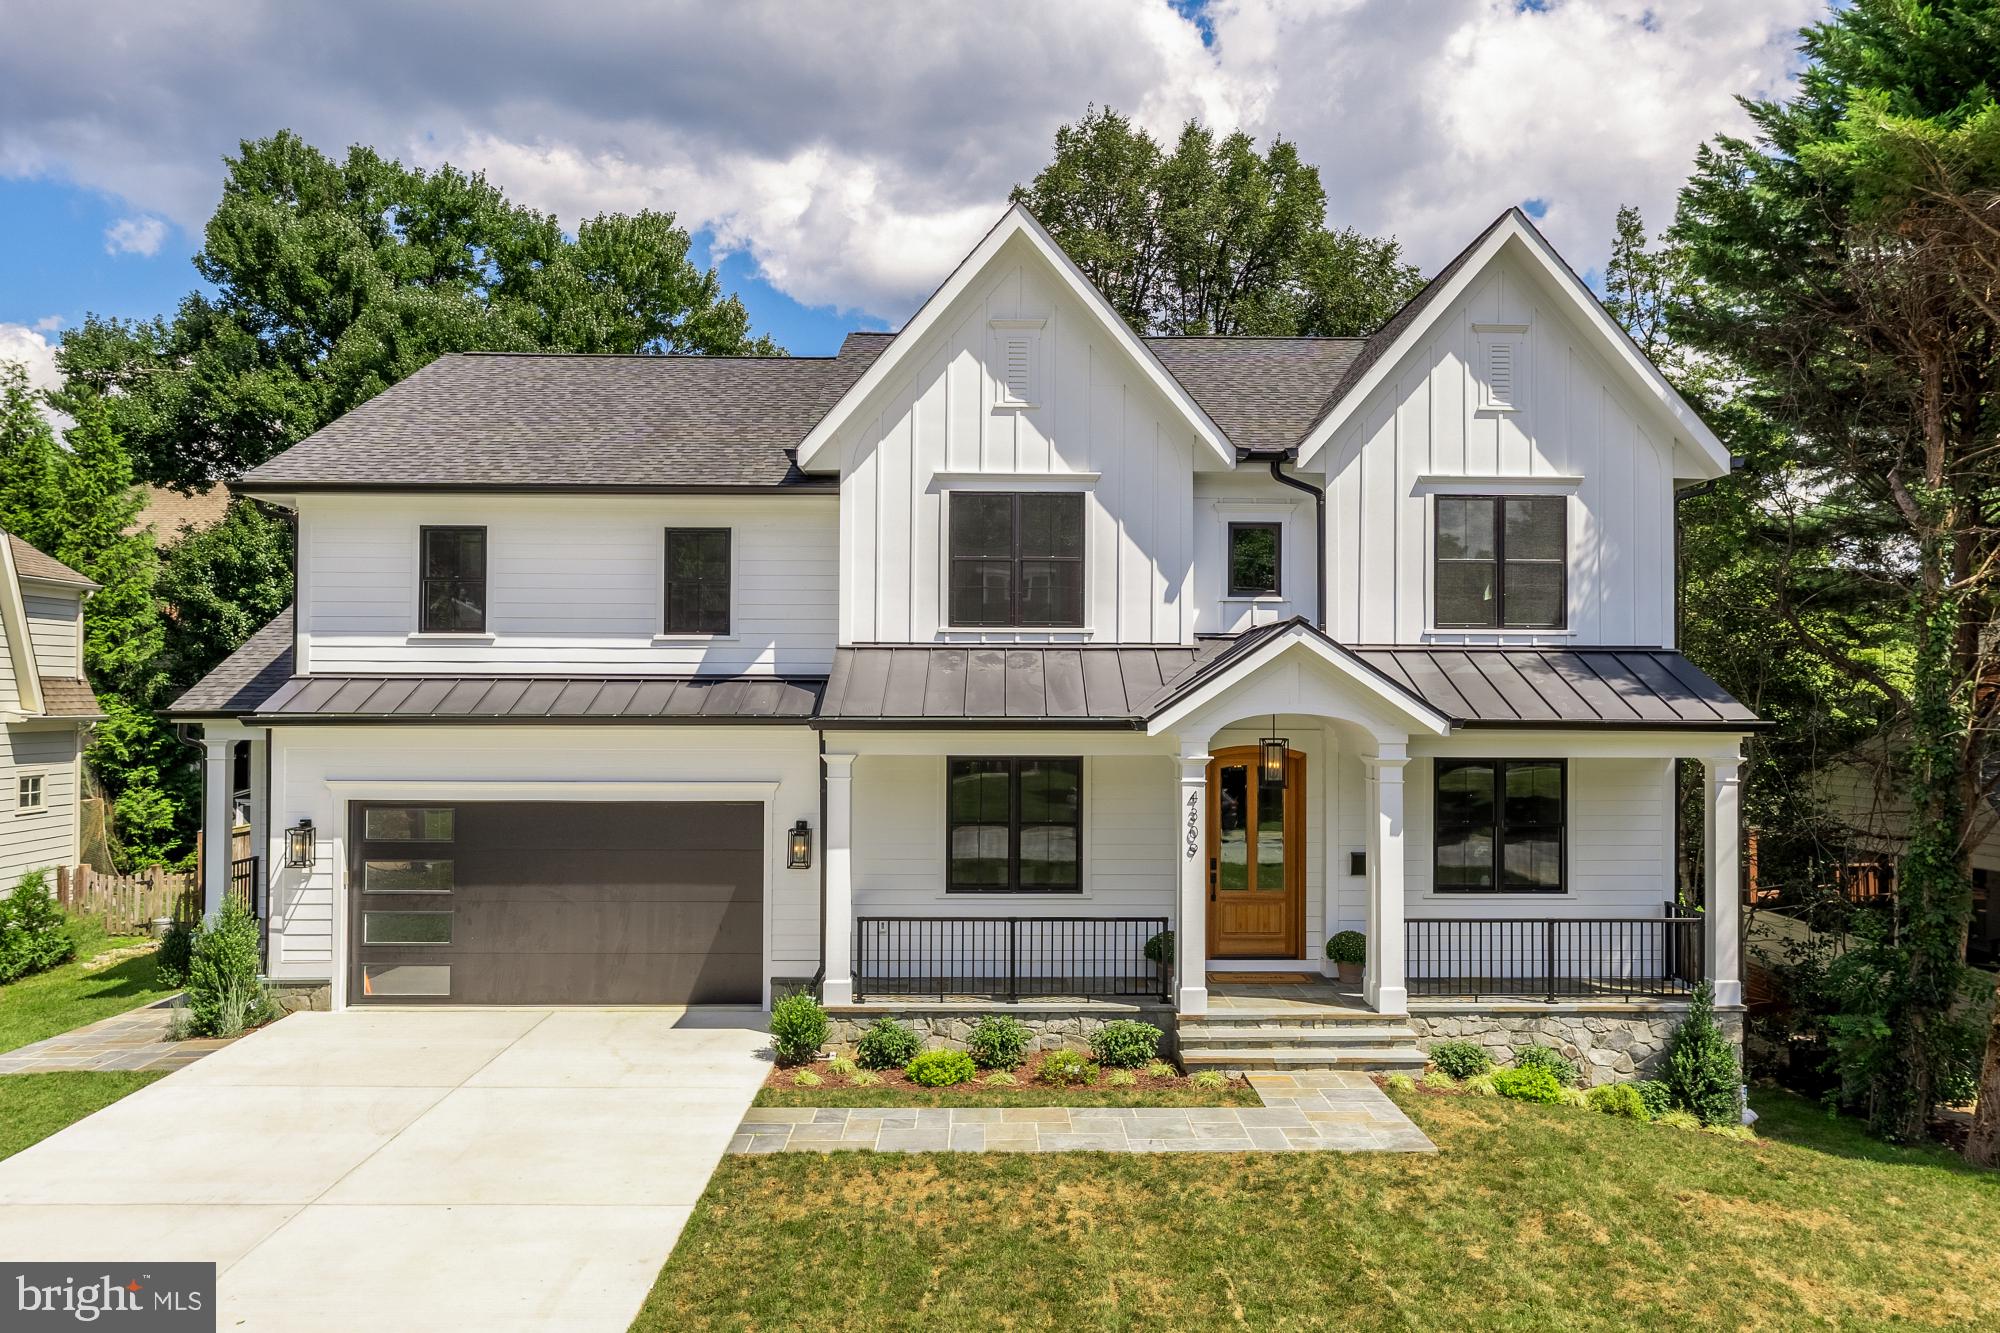
Impressive in both scale and presence, this exceptional new construction home is now offered at a reduced price of $2,250,000 and stands apart from other homes in Kensington. Located at 4309 Dresden Street, this thoughtfully designed home blends timeless architectural details with modern luxury, offering refined finishes, expansive living spaces, and a prime setting in the heart of Chevy Chase View

This extraordinary custom home, a stunning collaboration between Stipp Builders and Claude C. Lapp Architects, offers over 6,500 square feet of impeccably designed living space filled with natural light, thoughtful details, and exceptional craftsmanship throughout.

From the moment you arrive, the stone front porch invites you in, setting the stage for the elegance and warmth that define this residence. Step inside to soaring ceilings, wide-open spaces, and a floor plan that flows effortlessly—perfect for both everyday living and unforgettable entertaining.

The main level impresses with a private guest suite, a dedicated home office, and a spacious mudroom designed for busy lifestyles. At the heart of the home, the gourmet kitchen is a showstopper—featuring custom cabinetry, top-of-the-line appliances, an oversized center island, and an enormous walk-in pantry. The kitchen opens to a light-filled great room with a fireplace, and extends to a screened porch and deck, creating the ultimate indoor-outdoor living experience.

Upstairs, retreat to the luxurious primary suite, where a spa-inspired bath and expansive walk-in closet create a private oasis. Three additional ensuite bedrooms, a cozy family lounge, and an upstairs laundry add comfort and convenience for the whole family.

The lower level is made for fun and flexibility—offering a spacious recreation room, game room with wet bar, fitness room, and a sixth bedroom with full bath, ideal for guests, in-laws, or an au pair suite.

With six bedrooms, seven bathrooms (six full and one half), a home office, and thoughtfully designed spaces throughout, this home blends luxury, comfort, and convenience in perfect harmony.

Situated within the Walter Johnson High School cluster, 4309 Dresden Street is just steps from Rock Creek Park, close to the Kensington Train Station, Saturday Farmer’s Market, Noyes Library for Young Children, and the delightful shops and restaurants of the Town of Kensington. This is a rare opportunity to own a tuly special masterpiece in one of Montgomery County’s most coveted communities.
#MDMC2206804

KENSINGTON

4309 DRESDEN STREET

6 Beds

6 Baths

6,366 Sq.Ft.

$2,250,000

MLS#: MDMC2206804
None
#MDMC2175080

POTOMAC

11109 GILCHRIST COURT

6 Beds

4 Baths

4,523 Sq.Ft.

$2,250,000

MLS#: MDMC2175080
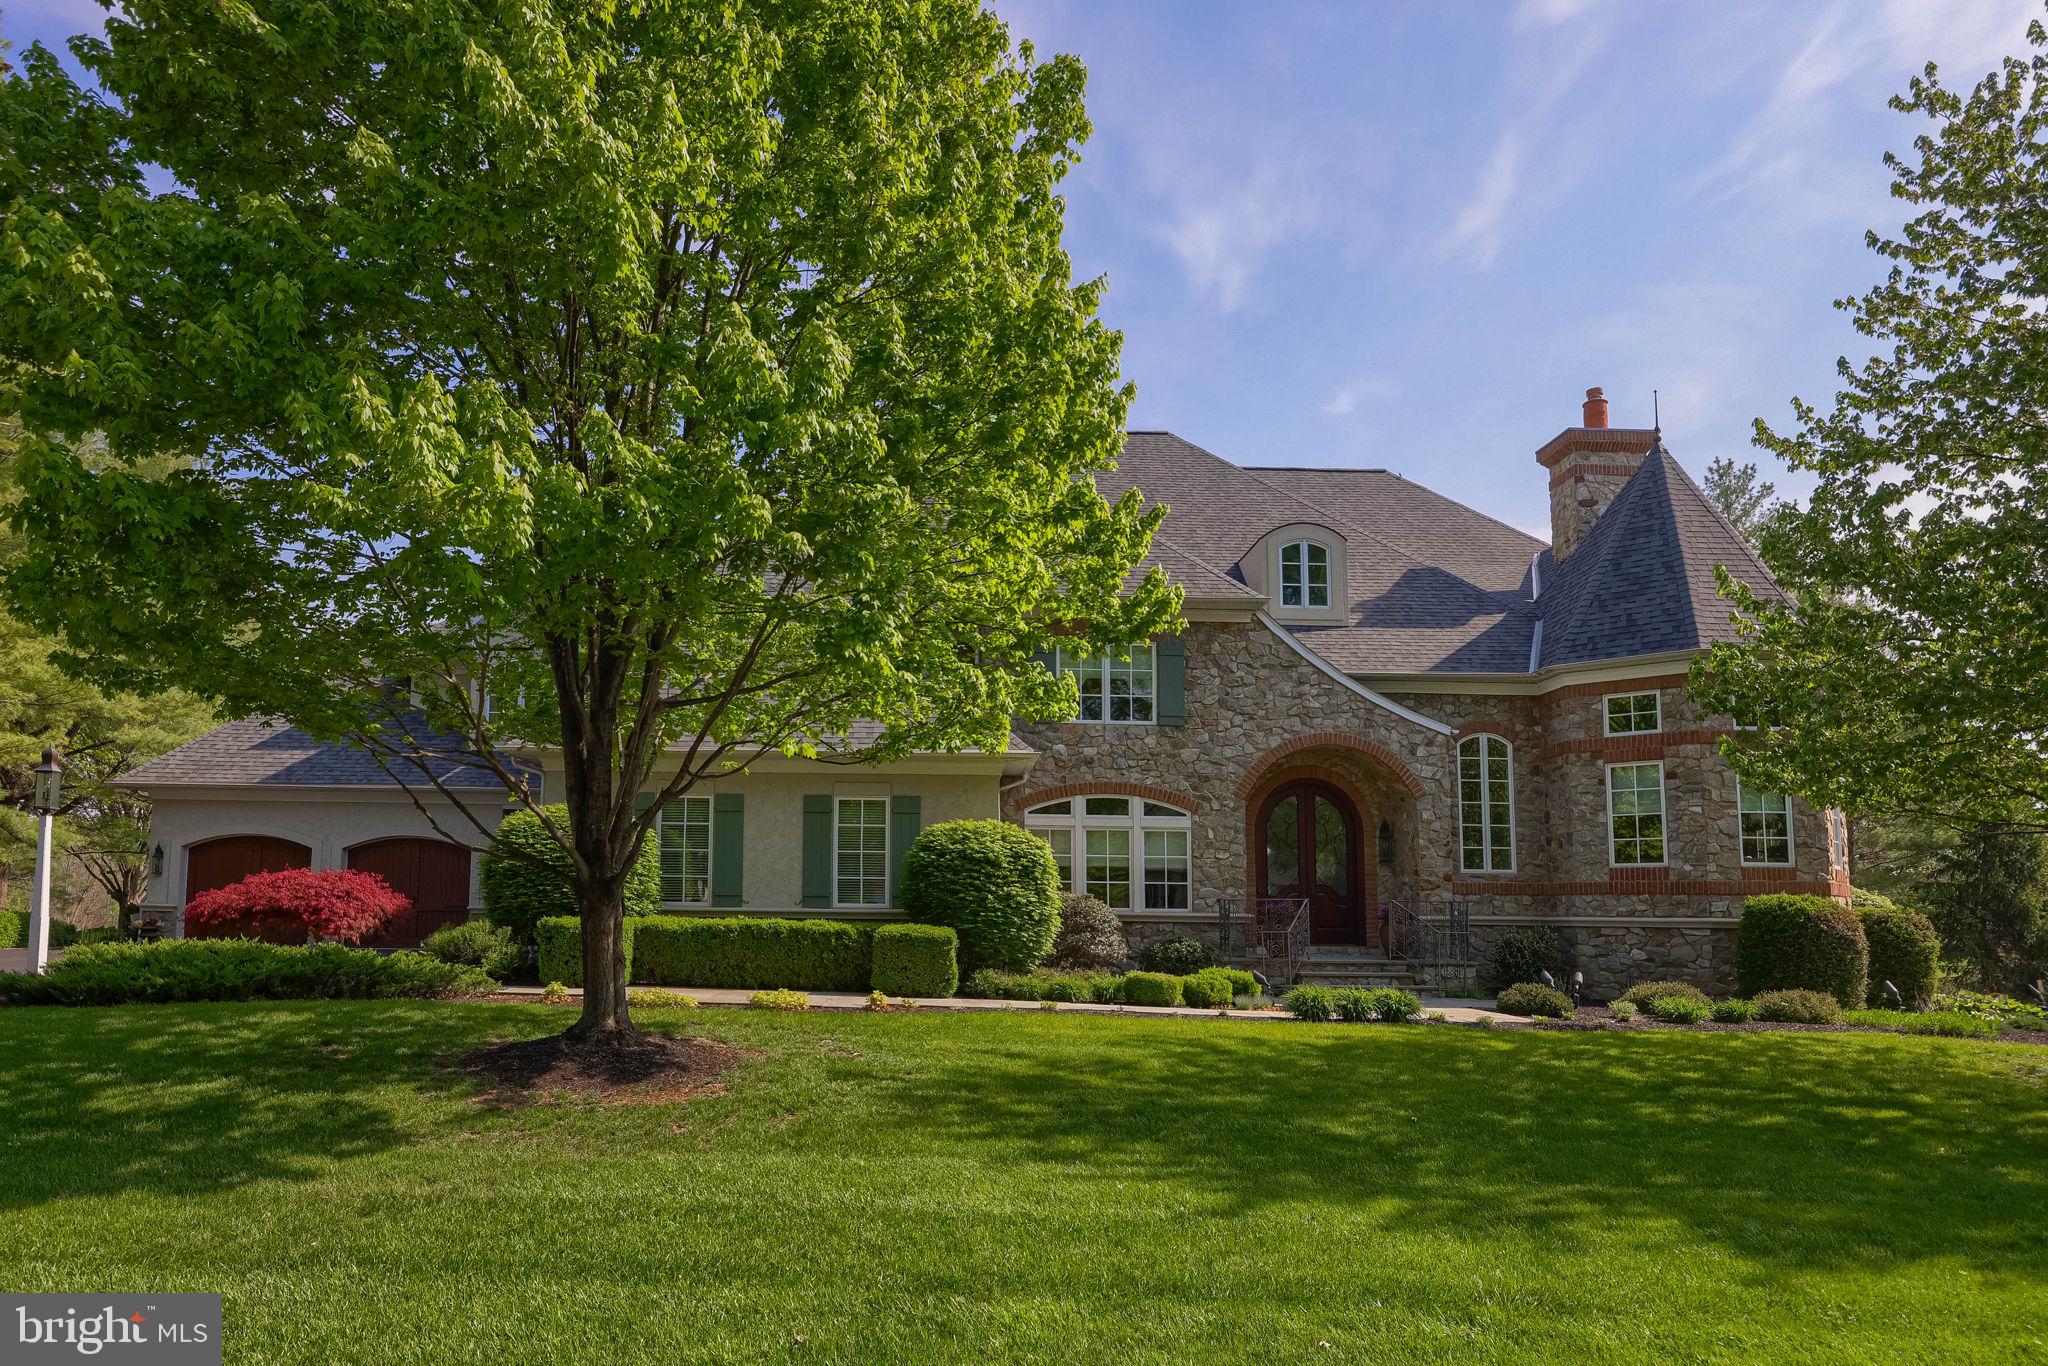
Nestled on a private cul-de-sac, this stunning French Country estate was custom built in 2006 on a one-acre lot overlooking the 5th and 6th holes of the Bent Creek Country Club Golf Course. With masonry stucco and stone construction, brick accents, and a new roof added in 2023, the home offers 8,605 square feet of total living space across three floors, including six bedrooms, with a possible seventh bedroom in the lower level, six and a half bathrooms, four fireplaces, and a four-car garage with basement access.

The two-story foyer welcomes you with marble flooring, a curved wrought-iron staircase, and a seven-foot crystal chandelier on a remote lift, while the family room features a coffered ceiling and a custom French 48-inch Rumford fireplace. The chef’s kitchen boasts custom cherry wood inset cabinets, granite countertops, limestone flooring, a Wolf double oven range, Sub-Zero refrigerator, two dishwashers (Miele and Fisher & Paykel), two custom islands, a walk-in pantry, and a large farmhouse sink. Additional main-level highlights include a private office with golf course views, a formal dining room with butler's pantry, a mudroom with built-in benches and a full bathroom, a library with floor to ceiling mahogany built-in bookshelves with rolling ladder & fireplace, a first-floor guest bedroom with a private full bath, a first-floor stackable washer and dryer, and a powder room with faux French-painted walls. 

Upstairs, the sprawling primary suite is a luxurious private retreat, complete with a cozy fireplace, a massive dressing room anchored by a large built-in cabinetry island with marble top, and custom-designed closets that offer exceptional organization and elegance. The second floor also includes a dedicated homework/computer room, a large laundry room with a long countertop and built-in cubbies for folding and sorting clothing, and additional bedrooms that each offer custom cabinetry, generous closets, and beautifully appointed bathrooms.

The lower level is designed for entertainment and wellness, featuring a gym with mirrored wall, game room, craft room with custom cabinetry and sink, a bar with granite countertops and dishwasher drawer, a family room with stone fireplace, a bedroom with full bath, and a home theater with elevated seating for twelve, plus a large unfinished storage area. From the mahogany and leaded glass front doors to the Rocky Mountain Bronze hardware and built-in sound and security systems, every detail of this property exudes timeless luxury.
#PALA2084846

LITITZ

905 GREENSIDE DRIVE

6 Beds

6 Baths

8,605 Sq.Ft.

$2,250,000

MLS#: PALA2084846

SUBMIT YOUR BEST OFFER BY SUNDAY OCTOBER 8TH MIDNIGHT. SELLERS PREFER NO ESCALATION CLAUSE.

Live authentically. Nestled within the idyllic heart of Greenspring Valley, this modern English country house channels the Cotswolds' timeless allure. Step through its doors and be transported to a bygone era, where enduring quality and old-world charm are the hallmarks of this magnificent residence. The Farrow and Ball paint, meticulously applied, whispers of a refined aesthetic that bathes every room in a warm and gracious ambiance.

In the kitchen, a sublime cooking space awaits, where culinary delights are born amid gleaming surfaces and state-of-the-art appliances. Adjacent, the divine alligator-accented bar in Ball Hague blue beckons, inviting you to imbibe in style, a testament to the residence's commitment to sophistication.

Legend whispers that the architectural genius Charles Nes lent his vision to this stately and handsome abode, where proportions are nothing short of perfect. Expansive bluestone terraces unfurl like a royal carpet, offering commanding views of the verdant lush grounds, punctuated by the classic rectangular saltwater heated pool—a masterpiece of design and function.

Internally, Steven Sutor of Chambers has woven his magic, ensuring every room is a canvas of refinement. In the dining room, hand-painted Colefax and Fowler wall coverings serve as a captivating backdrop for memorable gatherings.

Outside, the meticulously planned grounds by Shari DePasquale of Stone Hill Landscape Architecture are a symphony of natural beauty. Revel in the splendor as you pull into the motor court, where convenience seamlessly intertwines with luxury, affording zippy access to every destination of your choosing.

This residence has been thoughtfully renovated with an extreme attention to detail, designed for living at its finest. A stone porch invites leisurely afternoons, a vantage point from which to gaze out at the pool or engage in late-night conversations.

Impeccably maintained, each suite within this stone estate offers views into the peaceful grounds and the woodlands that stretch into the distance, creating an environment where the beauty of nature and the elegance of architectural craftsmanship coalesce in perfect harmony. Cultivate your existence. Please book your appointment now. In the event the active date changes, you will be notified.
#MDBC2178046

PIKESVILLE

3510 ENGLEMEADE ROAD

5 Beds

3 Baths

6,539 Sq.Ft.

$2,250,000

MLS#: MDBC2178046
OFFERS IN MONDAY APRIL 13TH BY MIDNIGHT.   SELLER PREFERS NO ESCALATION CLAUSES.

ESSENCE
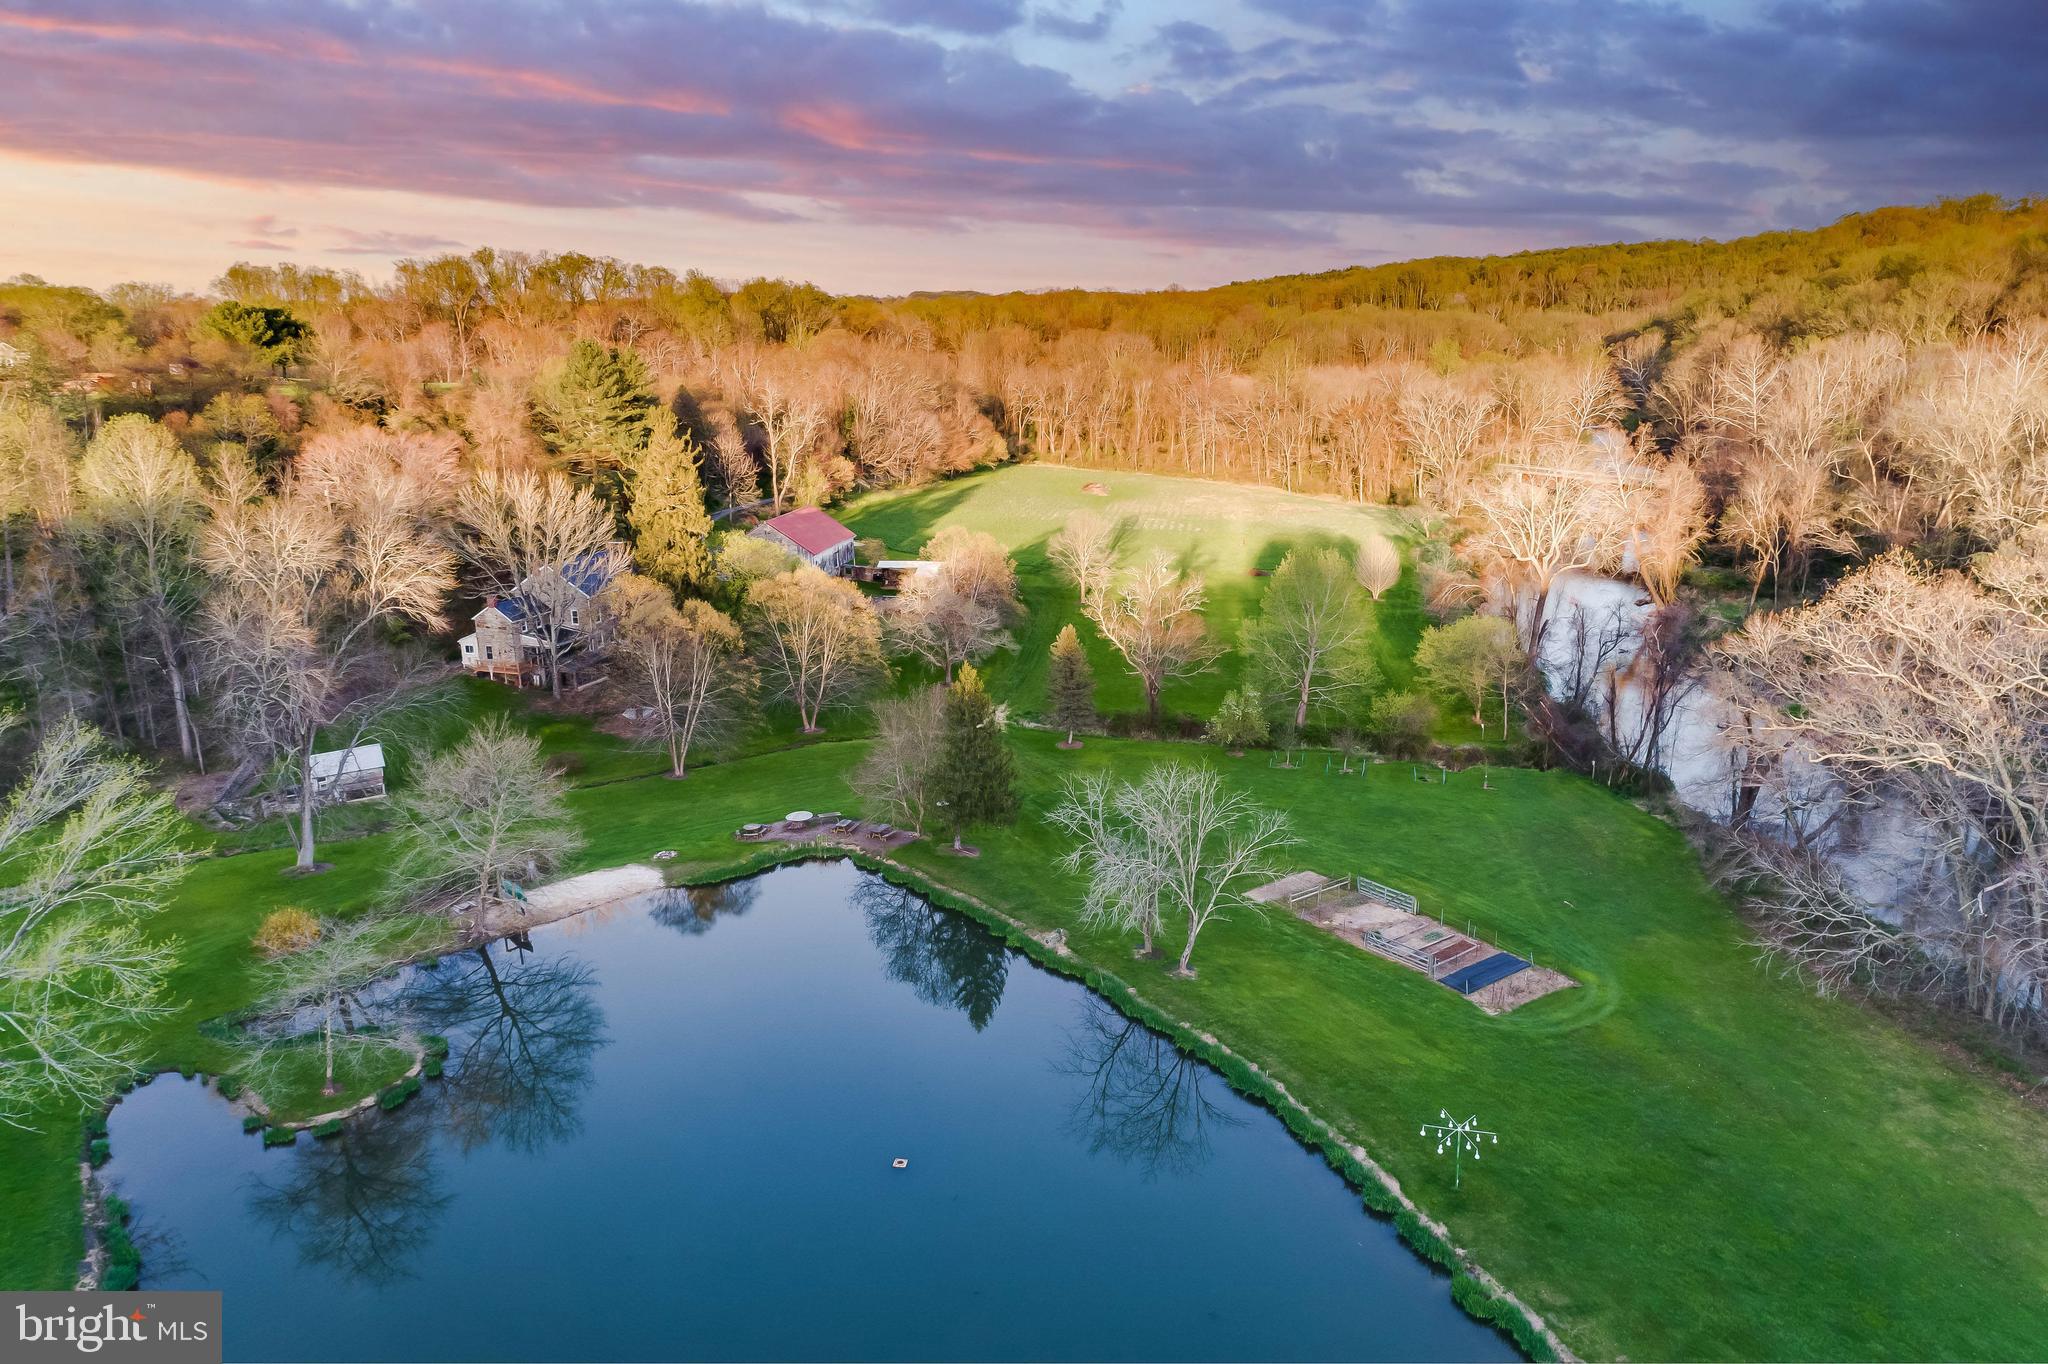
Live authentically. Welcome to River Bend. Take the road less traveled. Revel in the sense of arrival as you meander through the woodlands to an oasis like no other. The Gunpowder River stretches before your eyes. An enormous pond is revealed. A romantic old stone manor house stands tall with endearing stone barn. A sense of place draws you in. River Bend is poetry in motion. A farm for generations. Life is canvas. Paint it. A boundless place full of potential. Create memories here. Cultivate your existence. The art of uniting human and home.

LOCAL FLAVOR AND PROVISIONS
Graul's Market along with favorite local dining at Casa Mia’s, Milton Inn, Manor Tavern, Butlers Tavern, The Fill'Er-Up, The Yellow Barn, Woodfire Kitchen and The Creamery Connection. Tap into local breweries, such as Inverness Brewing, Farmacy Brewing and Big Truck Farm Brewery.

OUTINGS AND LEISURES
Explore the NCR Trail. A 21-mile flat, crushed-stone trail open to hikers, bikers, and horses, it runs along the scenic Gunpowder Falls river. Minutes to Prettyboy Reservoir. This area is open to hiking, rowing, or paddle boating, bird watching, horseback riding and nature photography year-round, and for archery hunting during a regulated season. Go tubing on the Gunpowder River. Enjoy Ladew Topiary Gardens... these gardens are 22 acres of spectacular, award-winning gardens, more than 100 remarkable topiaries, a mile-long Nature Walk, and native Butterfly House. Explore The Manor Mill, a pre-revolutionary grist mill that now houses a wide variety of art and entertainment events. Tee off at Greystone Golf Course in White Hall.

PROXIMITY
Zippy access to the I-83 on ramp, about 15 minutes to Hunt Valley, and about 22 minutes to Towson.

REGION
The Hereford Zone is a protected, rural area, covering roughly 20% of the county's land area. The community was historically centered on agriculture and still maintains that charm today.
#MDBC2152862

MONKTON

1449 CORBETT ROAD

6 Beds

3 Baths

4,360 Sq.Ft.

$2,250,000

MLS#: MDBC2152862
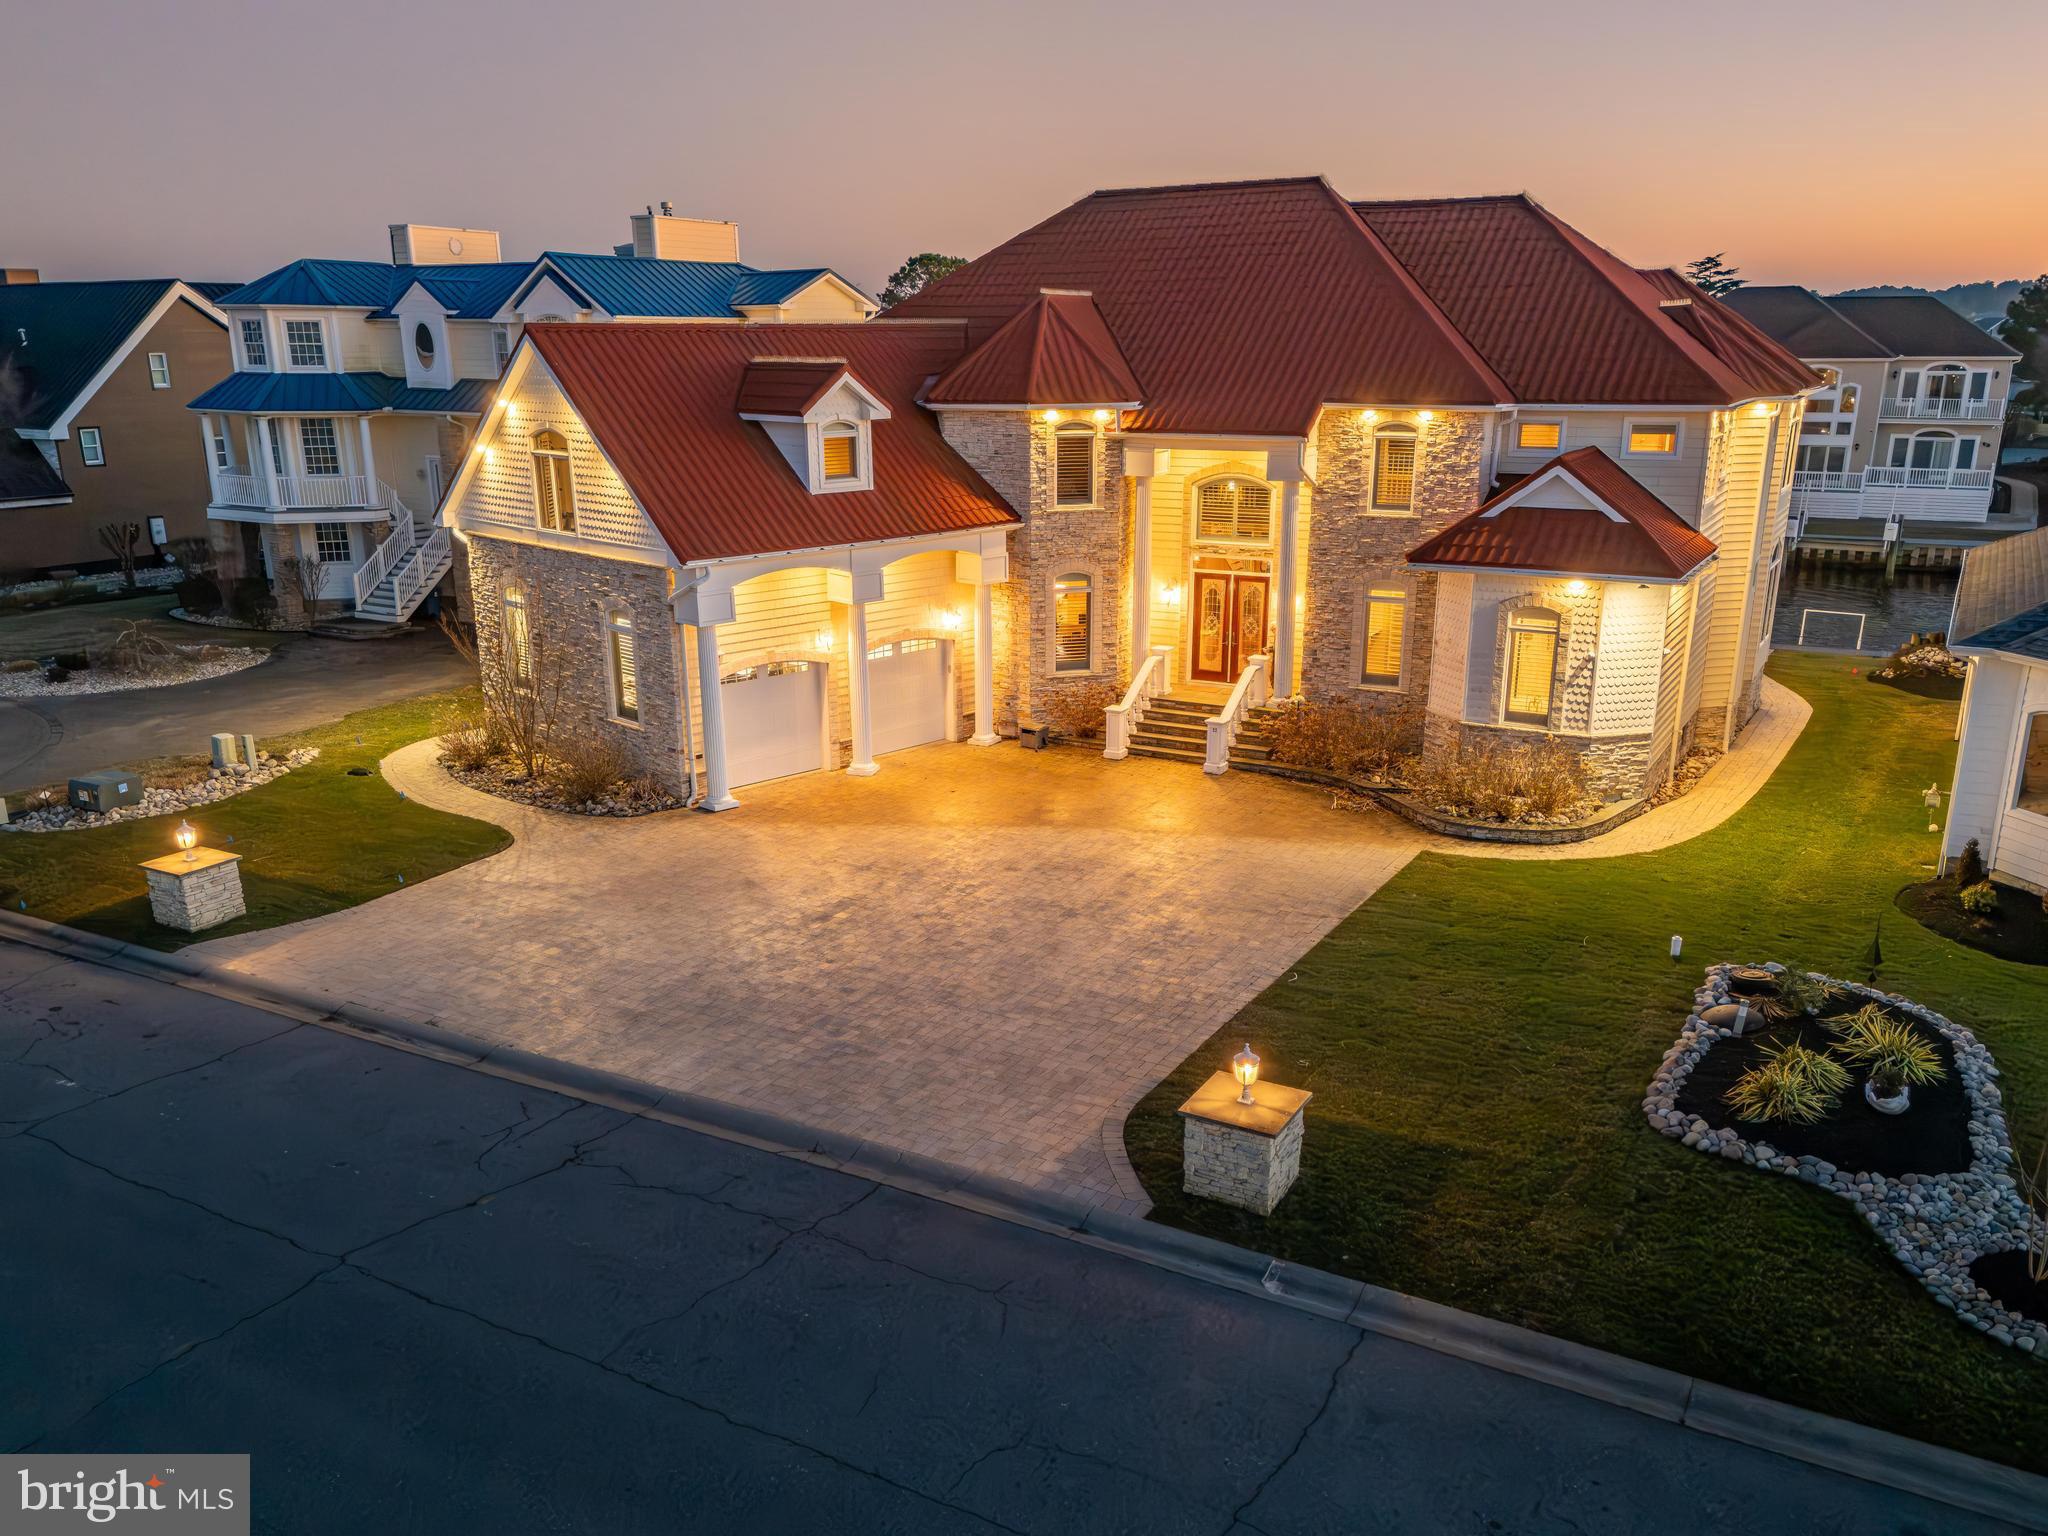
Welcome to waterfront living at its finest in the prestigious Tern’s Landing community of Ocean Pines. Situated on a premium 90-foot wide canal-front lot, this impressive 6-bedroom, 4.5-bath coastal home offers the perfect blend of luxury, comfort, and functionality.

Designed for both everyday living and unforgettable entertaining, the open-concept kitchen flows seamlessly into multiple gathering spaces, creating an ideal layout for hosting family and friends. Expansive windows invite natural light throughout, while sun-drenched decks extend the living space outdoors—perfect for morning coffee, afternoon relaxation, or sunset dining.

Boating enthusiasts will appreciate the fully equipped private dock featuring a Golden top-mounted 16,000 lb boat lift plus two jet ski swivel lifts, providing effortless access to the water and ultimate convenience for waterfront adventures.

With six spacious bedrooms, 4.5 baths, generous entertaining areas, and exceptional outdoor living, this Tern’s Landing property delivers the ultimate coastal lifestyle in one of Ocean Pines’ most desirable waterfront communities.
#MDWO2036502

OCEAN PINES

22 LEIGH DRIVE

6 Beds

4 Baths

7,312 Sq.Ft.

$2,250,000

MLS#: MDWO2036502

Welcome to Neshaminy Shore Picnic Park.  This beautiful one of a kind 7.45 acre property overlooking the Neshaminy creek is an entrepreneur's dream.  Park has has significant remodeling completed over last few years.  This is a location which has been the home of a family owned business has been running successfully between 3 different owners for over 55 years now.  It has been Bucks County's ideal spot for Booking Private parties and Corporate Events.  In addition the Park also offers Private Summer Camps, On and Off Site Catering and Tent Rentals.  The Park itself offers Swimming, Basketball Courts, Volley Ball Courts, Mini-Golf, Carnival Games, Arcade Games, Pool Tables, Rock Climbing, Dunk Tanks, Kayaking in Neshaminy Creek, Face Painting and Kid Tattooing.  Property offers 4 full renovated in-ground swimming pools including a baby pool and one pool with a large adult water slide.  Pool area contains pool mechanicals and supplies building with western motif backdrop.  Large catering building with huge commercial kitchen and game room.   Also plenty of BBQ smoker trucks outside.   Down by creek there is a large dock for renting kayaks along the Neshaminy.  Along side of club there is a long road which leads to back parking lot perfect for members/guests to park.  On-site also contains main office building with residential living space above.  Park also contains plenty of storage areas for pool and maintenance equipment as well as plenty of recently fully renovated public bathrooms.  Make your offer today.  Opportunities like these do not come available often !
#PABU2130544

LANGHORNE

13 BEAVER STREET

None Beds

None Baths

12,000 Sq.Ft.

$2,250,000

MLS#: PABU2130544

1110-12 South Street presents a rare opportunity to acquire a 2016-built, fully occupied mixed-use investment property along one of Philadelphia’s most recognizable commercial corridors. The four-story building consists of seven residential apartments and one ground-floor commercial space, offering an attractive combination of stabilized income, modern construction, and future upside.
The residential mix includes six one-bedroom apartments and one three-bedroom apartment, with modern finishes, hardwood flooring, large windows, and individually conditioned units and water heaters. The property is sprinklered and was purpose-built in 2016, providing an ownership profile that stands apart from the older multifamily and mixed-use inventory commonly found throughout the surrounding neighborhood.

Residential rents are generally well positioned within the current market, while the commercial lease runs through March 31, 2027, creating a near-term opportunity for the next owner to capture additional value from the South Street storefront.
With its newer construction, strong occupancy, diversified residential and commercial income, and prominent South Street location, 1110-12 South Street is ideally suited for a 1031 exchange buyer, private investor, or portfolio owner seeking a stabilized and relatively easy-to-manage Philadelphia investment property with long-term upside.

Reach out for marketing materials.
#PAPH2668228

PHILADELPHIA

1110 SOUTH STREET

None Beds

None Baths

7,208 Sq.Ft.

$2,250,000

MLS#: PAPH2668228
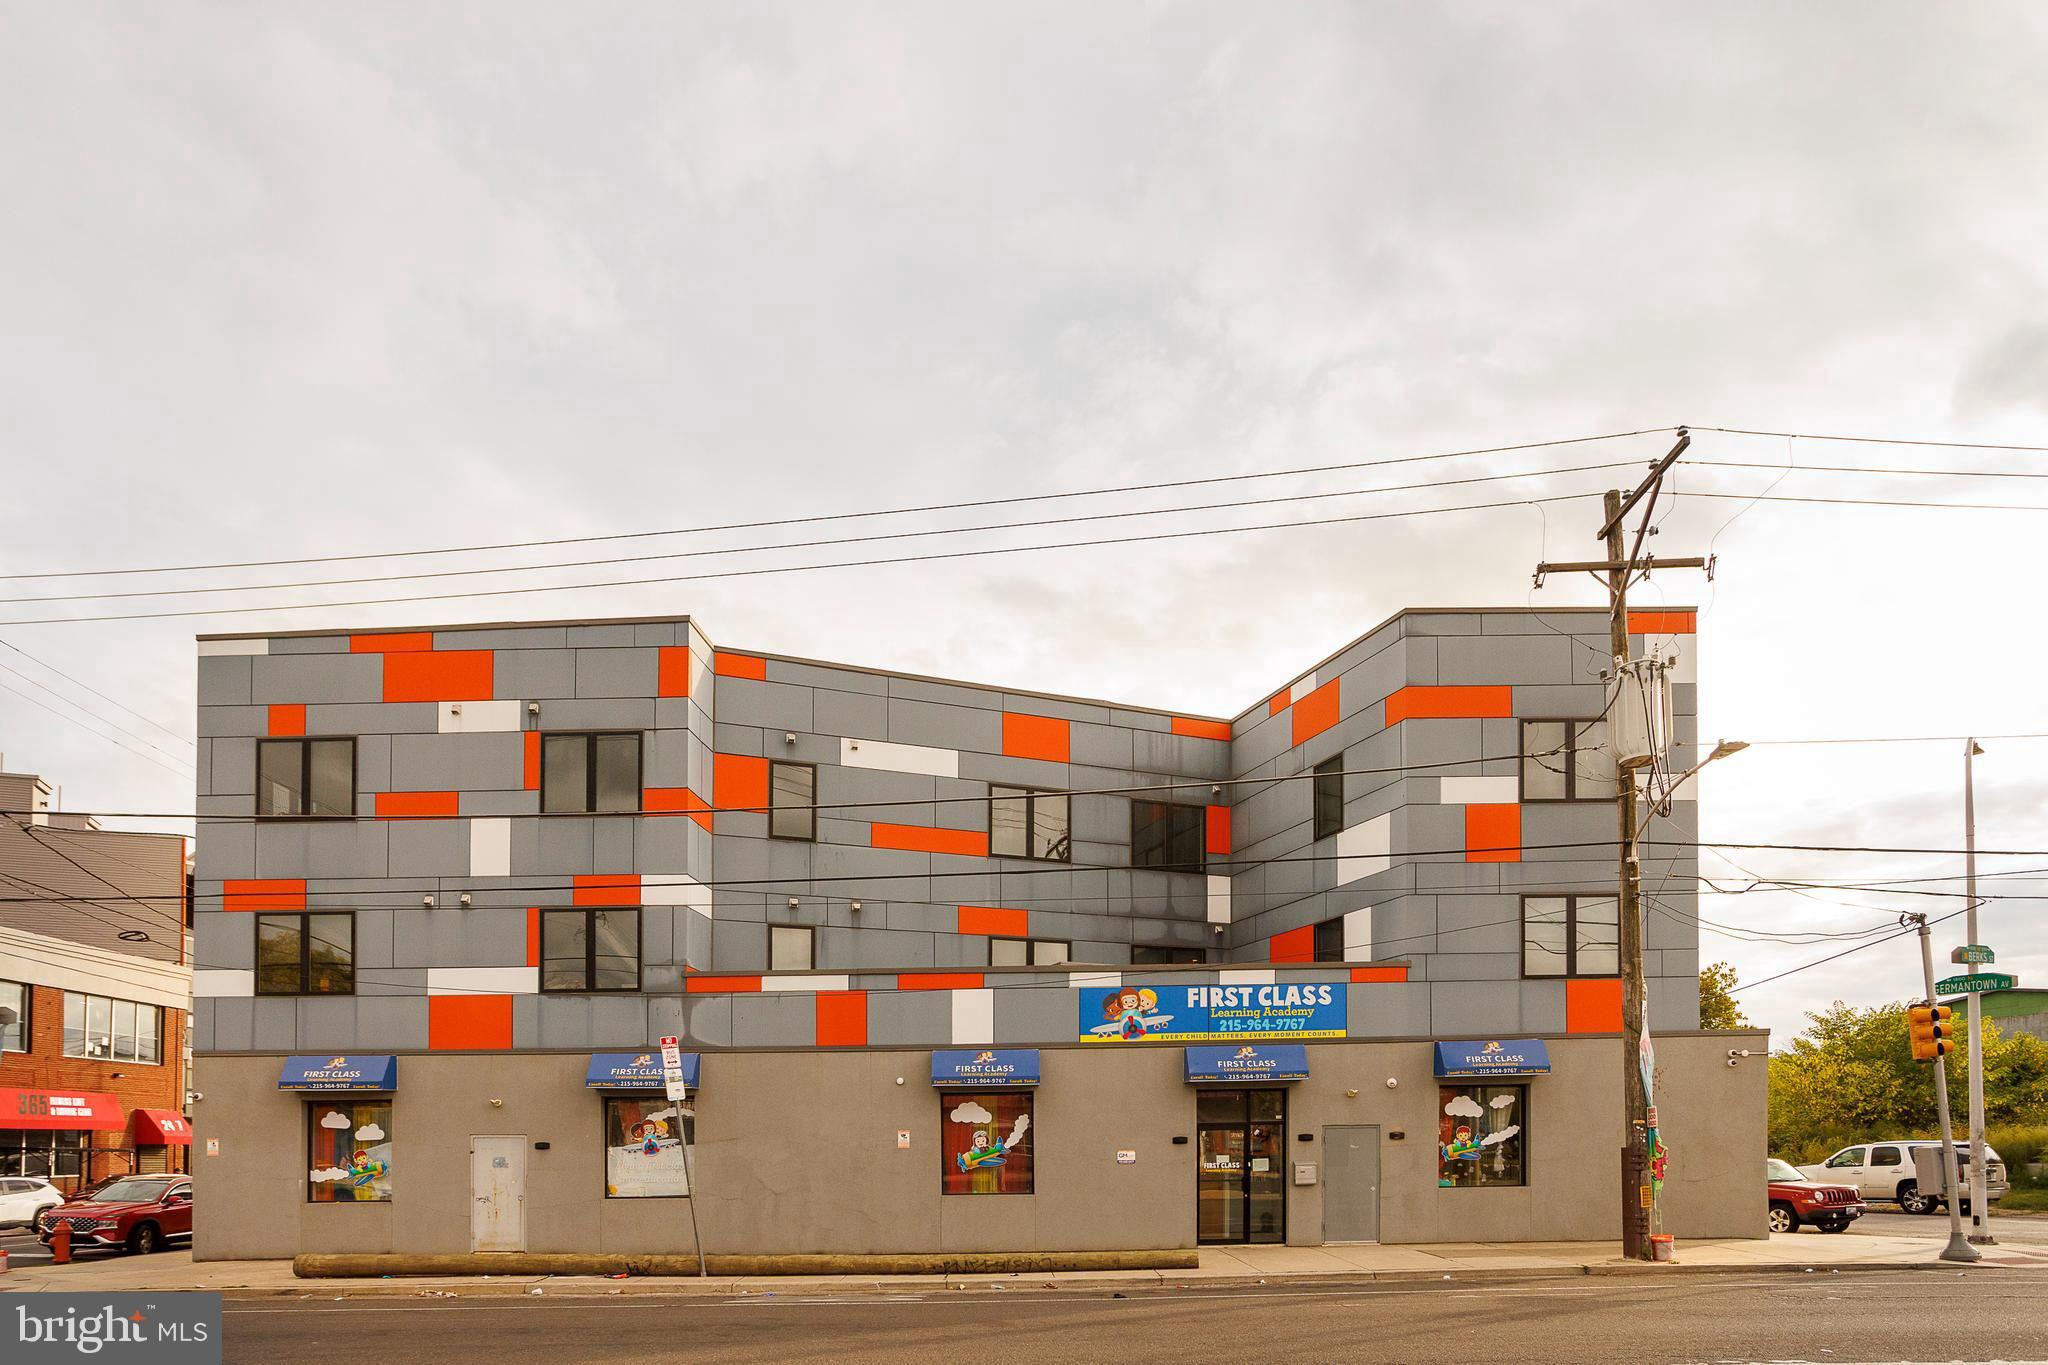
in-place 8 Cap. Built in 2019 and still benefiting from Philadelphia’s 10-year tax abatement, this CMX-2 mixed-use property delivers stable, long-term cash flow in a fast-improving section of North Philadelphia. The building includes one street-level commercial tenant (a daycare) and six residential condo-grade units above, all fully leased with strong in-place tenants. 

The structure and finishes are modern, minimizing near-term maintenance and reducing ownership expense. The property sits along Germantown Avenue’s active redevelopment corridor—near new multifamily, community, and retail projects—positioning it for continued appreciation as the neighborhood matures.

Highlights

2019 Construction – Modern systems and finishes

100% Occupied – One commercial + six residential tenants

Tax Abatement through 2029 – Exceptional near-term yield
#PAPH2626220

PHILADELPHIA

1851 GERMANTOWN AVENUE

None Beds

None Baths

10,404 Sq.Ft.

$2,250,000

MLS#: PAPH2626220

BOAT TO DINNER IN ANNAPOLIS. WATCH THE SUN SET FROM YOUR PRIVATE PIER. WAKE TO SWEEPING SOUTH RIVER VIEWS.
Tastefully renovated in 2022 and set on 1.18 private acres with 144' of protected shoreline, this exceptional waterfront retreat offers over 5,800 SF, 6 BRs, 6 BAs, soaring ceilings, gorgeous kitchen with expansive island and 2 cook spaces, four-season sunroom, spectacular main suite with balconies and views as well as room for generations of family and friends to gather. Private pier, no flood insurance required, and just minutes to Annapolis, Washington, D.C., and Baltimore.

Simply put, opportunities to own over an acre on the South River with this amount of waterfront, square footage, privacy, and convenience do not come along every day.
#MDAA2144964

RIVA

575 LAUREL ROAD

6 Beds

5 Baths

5,821 Sq.Ft.

$2,250,000

MLS#: MDAA2144964

None
#MDMC2075350

BETHESDA

5309 CARDINAL COURT

5 Beds

3 Baths

3,656 Sq.Ft.

$2,250,000

MLS#: MDMC2075350
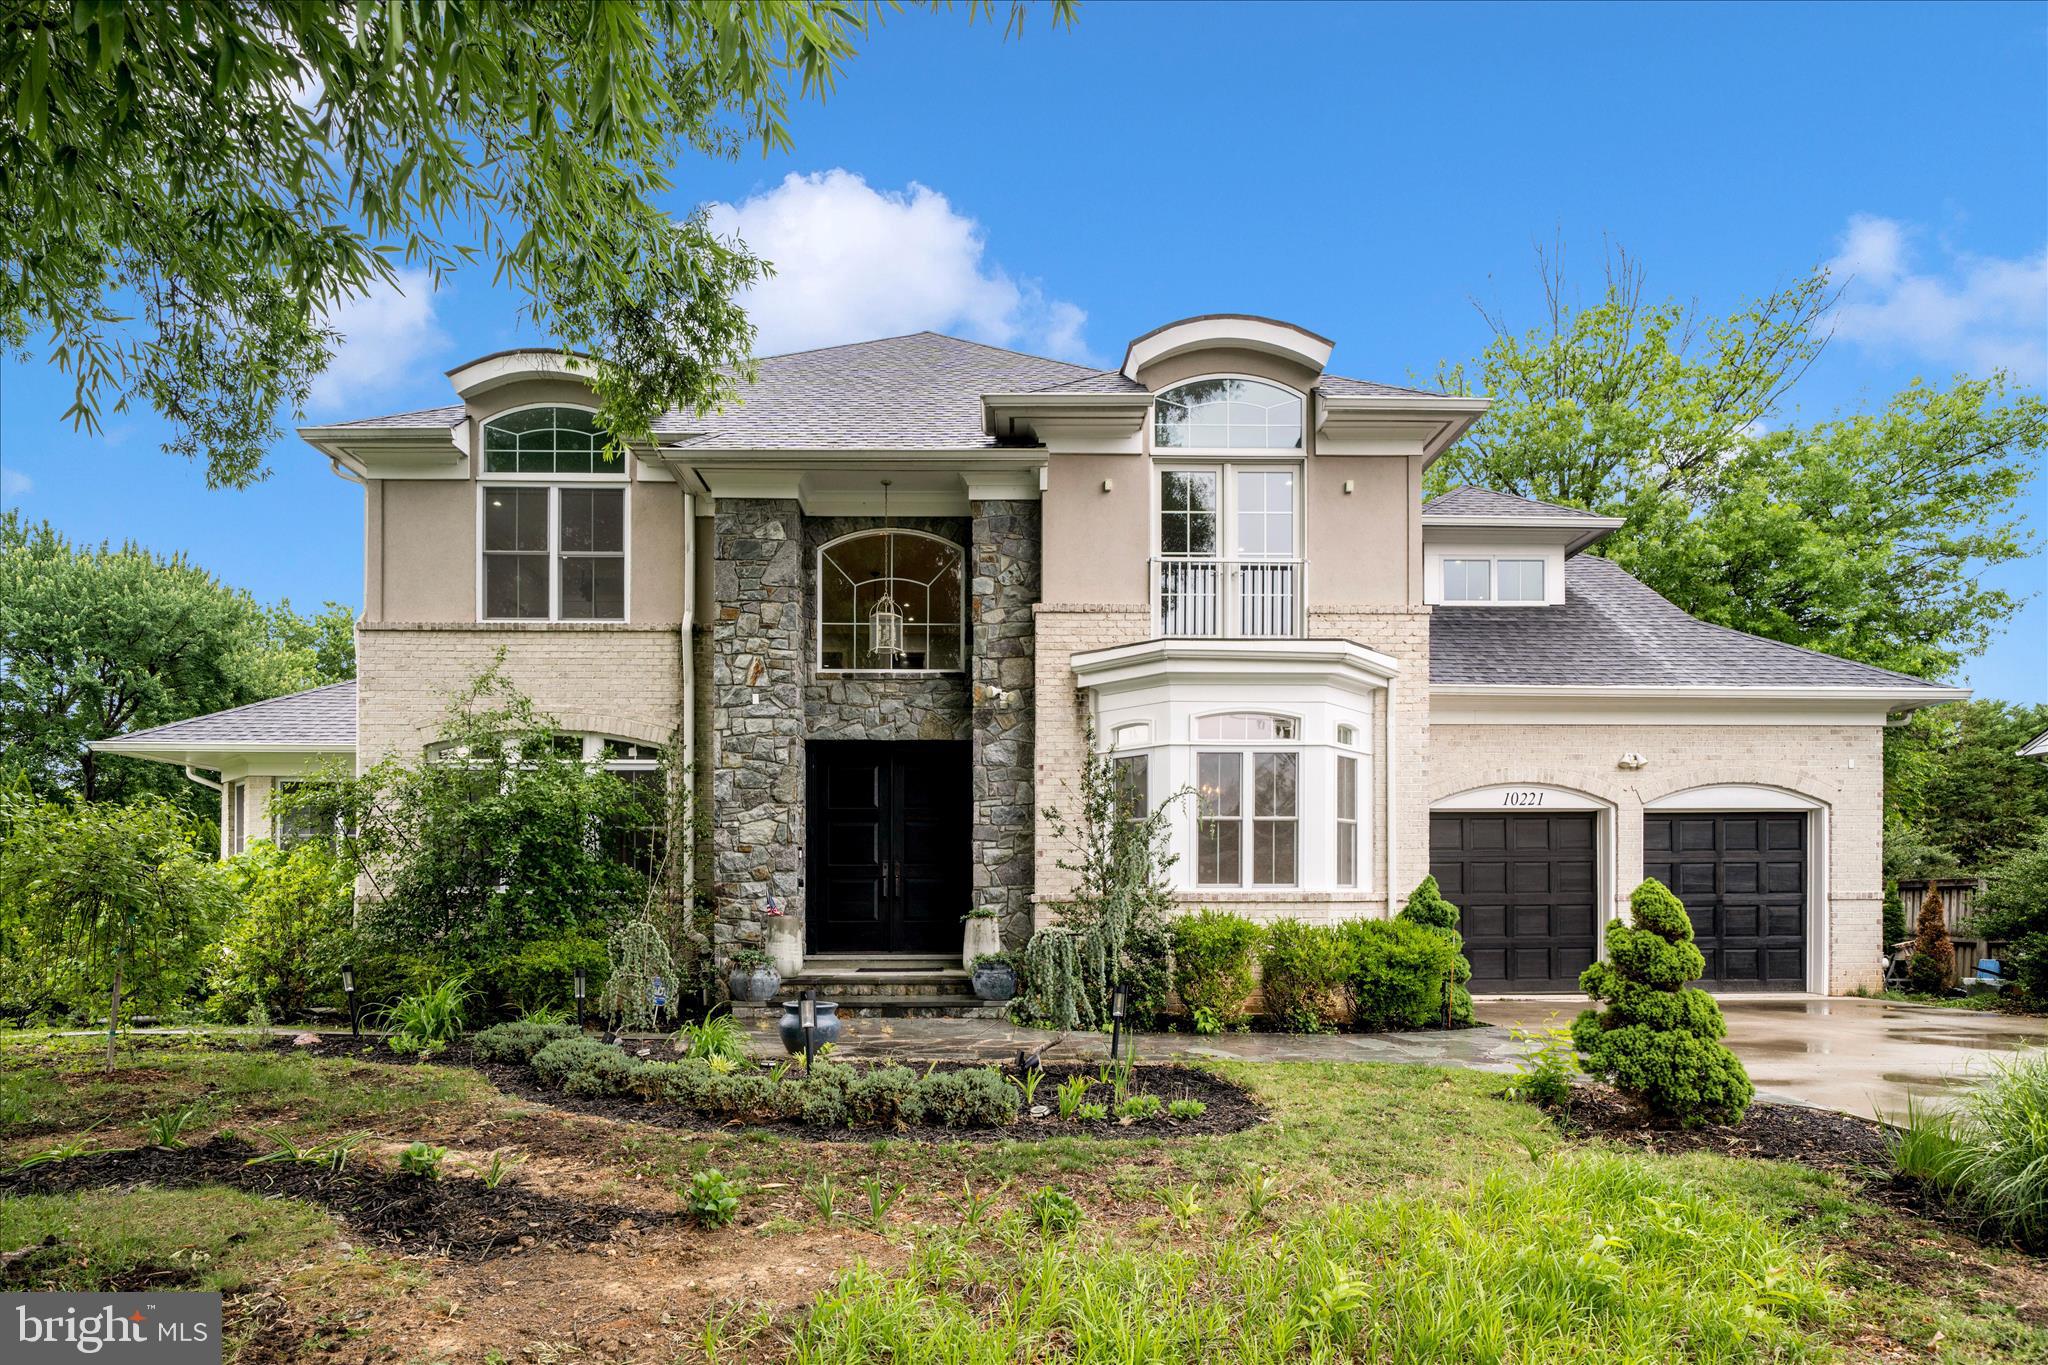
Welcome to a grand and beautiful custom home in a wonderful setting!! Enjoy the sunrise from the master bedroom or the sunset from the office!! This home was custom built and is one of a kind.  It has seven bedrooms, six full baths and one half bath over three levels and 7275 sq ft.  All full bathrooms have heated floors!  The main level has 10 ft ceilings, 8 ft doors and is comprised of a very large kitchen, a grand and spacious great room w vaulted ceilings, a bedroom w ensuite bath, an office, a separate dining room, a two story foyer w curved staircase, a pantry w wet bar and wine fridge and a two car garage with a mud room.  The stove in the kitchen has induction cooking and for those that want gas cooking the owner has added a gas hook up below the stove for you!!
The upper level boasts 8'7" ceilings, with three very large bedrooms, two full baths plus the primary suite. The primary bedroom is massive w a huge set of his and her closets and a very expansive bathroom. There is a laundry room on this level w high end washer and dryer and lots of cabs and counter space. 
The lower level has a two bedroom, two bath apartment that is accessible both from the main part of the house but also from the outside.  The lower level kitchen has lots of space and a bar counter with seating.  There is a fireplace in the family room between bedrooms.  The spaces are bright and airy as there are alot of windows in back and it is open to a large patio at walk out level from apartment.  
There is a bonus unfinished room accessible from outside by the apartment entrance. This room is 12'-6" X 30'... It could easily be converted to another apartment, a huge workout studio, or whatever the buyer wants....
Out back there is a deck off of the kitchen leading down to a very large patio w a pergola covered from the weather.  An additional patio is waiting for more guests.  More than enough room to entertain as you wish.
All this in a close in neighborhood walking distance to restaurants, shopping and grocery store.
#MDMC2236320

BETHESDA

10221 TYBURN TERRACE

7 Beds

6 Baths

6,820 Sq.Ft.

$2,250,000

MLS#: MDMC2236320
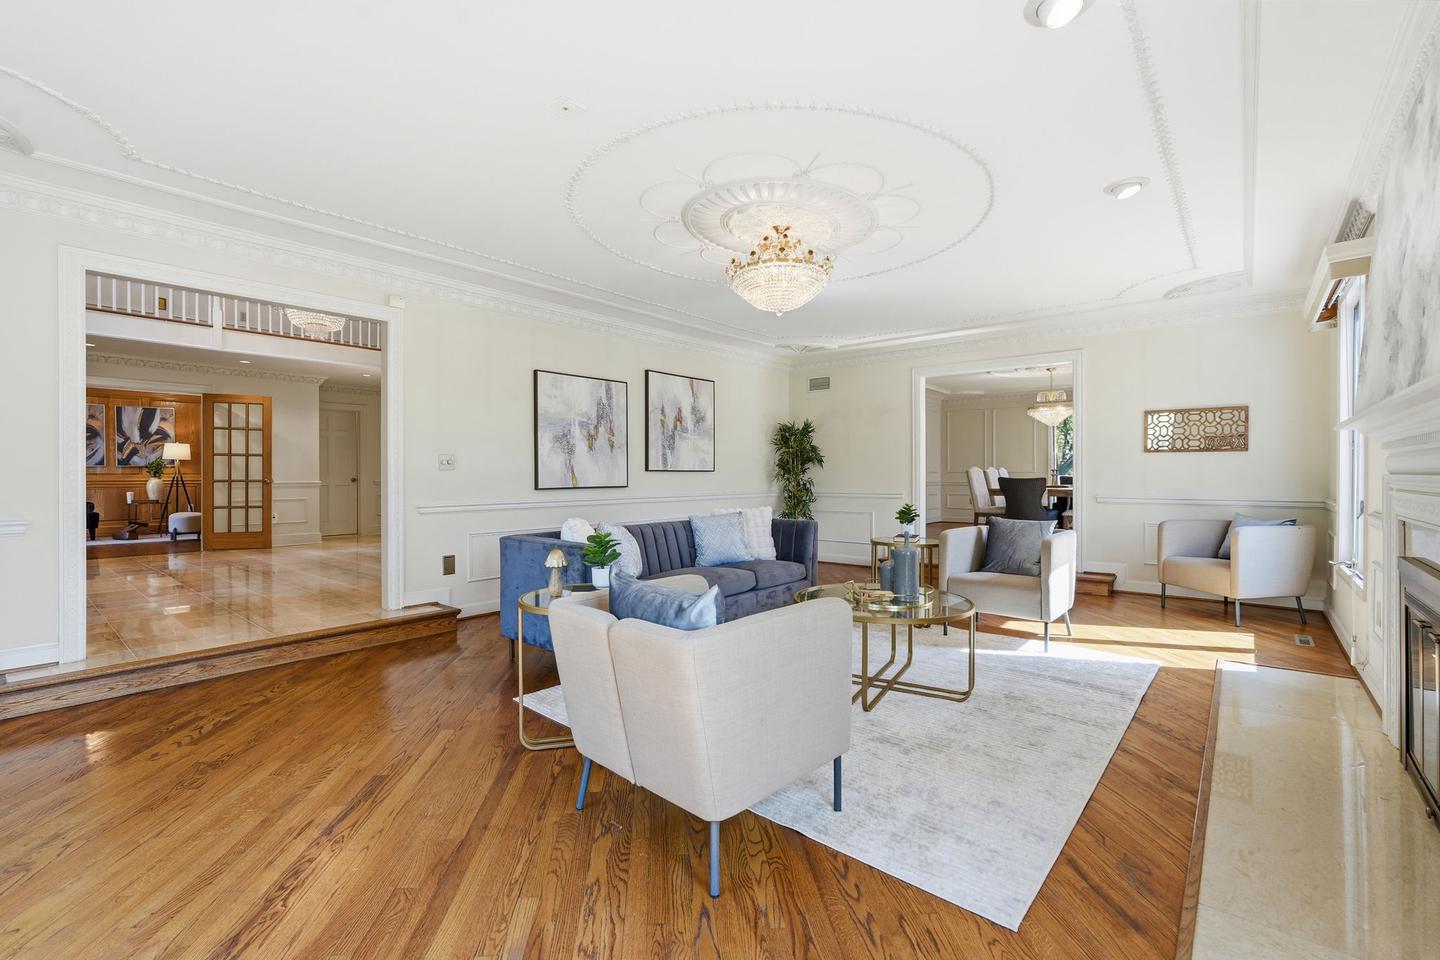
New Improved Price!  Perfectly positioned in one of Potomac's most sought-after close-in neighborhoods, this exceptional custom-built estate offers nearly 10,000 square feet of beautifully crafted living space on almost 2.5 private acres.  Just minutes from Potomac Village, Bethesda, Washington, DC, Northern Virginia, and major commuter routes, the home offers the perfect balance of privacy and convenience.
Designed with quality craftsmanship and timeless architecture, the residence showcases impressive room sizes, soaring ceilings, extensive decorative millwork, hardwood floors, custom built-ins, and a dramatic two-story marble foyer. The thoughtfully designed floor plan is equally suited for elegant entertaining and comfortable everyday living, with gracious formal rooms complemented by inviting family spaces.
The updated gourmet kitchen opens to a coffered-ceiling family room with fireplace and wet bar, while expansive decks overlook the spectacular grounds. A richly paneled library, adjacent office or optional main-level bedroom, and full bath create an ideal opportunity for a private in-law suite, guest accommodations, or multi-generational living.
The upper level features six spacious bedrooms, including an exceptional owner's suite with sitting room, private balcony, generous walk-in closets, and luxurious marble bath. The walk-out lower level is designed for entertaining with a recreation room, fireplace, full bar, second kitchen, wine cellar, fitness or game room, additional bedroom, and full bath.
The park-like grounds are equally impressive, with a picturesque creek, charming footbridge, mature landscaping, and exceptional outdoor living spaces that create a peaceful estate setting.
A remarkable combination of location, quality construction, generous living spaces, and exceptional flexibility makes this one of Potomac's most compelling luxury offerings.

***Features***Whole House Generator***Two Gas HWH 2016, 2019***Two Zone Gas Furnace 2015, 2016***Two Zone AC 2013, 2015***Roof 2004***Irrigation System***View Virtual Tour for Video***
#MDMC2246110

POTOMAC

10517 ALLOWAY DRIVE

8 Beds

6 Baths

8,488 Sq.Ft.

$2,250,000

MLS#: MDMC2246110
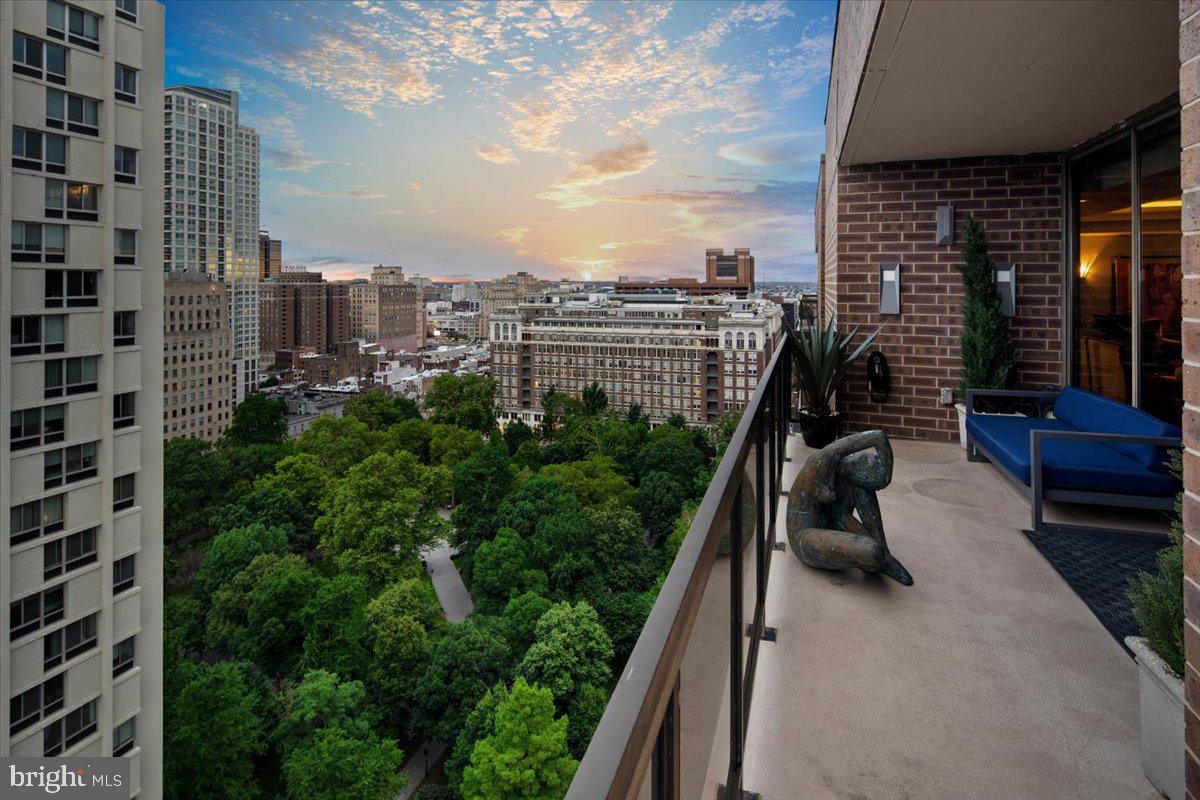
Welcome to Penthouse 2505/2406 at Independence Place located on scenic Washington Square. This rarely available bi-level Penthouse was redesigned by KJO Architecture LLC and went through a complete renovation in 2015.  The open concept first floor is an entertainer's dream!  From the minute you walk through the door you are taken back by the never-ending, unobstructed, 180-degree views from the floor-to-ceiling windows that provide a plethora of natural light.  A chef's kitchen complete with a butler's pantry and gorgeous built-in cabinets for displaying glassware is perfect for all your hosting needs! Featuring appliances by Frigidaire, a wine fridge by Gaggenau, and custom cabinetry in Macassar Ebony Veneer with custom lighting within.  The main living and dining room is an open space with a gracious, west-facing, wrap-around balcony that offers a captivating sunset view overlooking Washington Square.  It is uncommon for a condominium to have a wood-burning fireplace, but in this custom penthouse you will find a magnificent one in the corner of the living room area, giving the room a cozy vibe!  Off the kitchen is a custom-built home bar with Ebony Veneer where you can sit and enjoy unobstructed views of Philadelphia and the Delaware River.  A 1051-capacity bottle wine storage with a lighted display area and Ponderosa Pine doors (with a faux macassar finish) flanks one of the living room walls.  Down the hall, you will find a home gym with a full bathroom conveniently located across that can easily be converted into one or two bedrooms. Also located on the upper level is a large laundry room and powder room. The lower level is a sumptuous primary suite with a walk-in closet, private balcony, and well-appointed bathroom. The main bedroom features custom veneer cabinetry surrounding the gas fireplace and floor-to-ceiling windows with breathtaking views of the river and beyond.  The entire floor boasts Porcelanosa tile flooring.  The primary bath has radiant floor heating, two private bathroom stalls, an oversized shower with multiple shower heads, and a heated towel rack.  There is a double vanity with stainless steel sinks and lighted Reoburn medicine cabinets. All the tile is by Porcelanosa and the light fixtures by Sonneman.  With two storage/walk-in closets on the lower level in addition to another oversized closet by Closet Works this unit is not lacking any storage. Additional home features include a security system, Lutron shades on all windows, a central vacuum, hidden Sonos speakers throughout, antique lighting fixtures, a whole home audio system, and new floor-to-ceiling windows in the bar and living room. The residents of Independence Place enjoy 24-hour doorman and concierge, a brand new beautifully appointed lobby with a new state-of-the-art fitness center, and on-site property management in addition to on-site parking with direct access from the building (additional fee of approx $400/car).  Located on Washington Square in the Society Hill neighborhood of Philadelphia this area is immersed with fine restaurants, historic venues, and theaters!
#PAPH2197036

PHILADELPHIA

241 S 6TH STREET PH2505/2406

2 Beds

2 Baths

4,679 Sq.Ft.

$2,250,000

MLS#: PAPH2197036

Prime Building Opportunity- Vacant Land  development steps to Drexel and CHOP.  Tax parcel 882848700 & 881602300  being sold together as one parcel and combined price only. They are now one parcel and being sold together for a combined price of $4.5 Million.
#PAPH2515632

PHILADELPHIA

4008 CHESTNUT STREET

None Beds

None Baths

0.06 acres

$2,250,000

MLS#: PAPH2515632

1 ... 461 462 463 464 465 ... 666
* Listings identified with the FMLS IDX logo come from FMLS and are held by brokerage firms other than the owner of this website. The listing brokerage is identified in any listing details. Information is deemed reliable but is not guaranteed. If you believe any FMLS listing contains material that infringes your copyrighted work please review our DMCA policy and learn how to submit a takedown request. © 2024. First Multiple Listing Service, Inc.

Send a message

Message successfully sent.

Your message

What is 3 + 4 ?

Reason for contacting?

I agree to receive email communication and understand I can unsubscribe at any time.

I agree to be contacted by Charis Realty Group - Christine Issler, Broker via call, email, and text for real estate services. To opt out, you can reply 'stop' at any time or reply 'help' for assistance. You can also click the unsubscribe link in the emails. Message and data rates may apply. Message frequency may vary. Privacy Policy

Sign Out

Virtual Assistant

Would you like to take the next step with this property? We can help you schedule a showing or virtual tour, or send you more details.

Yes, I would like more information.

Thank You for Your Reply, One of Our Agents will contact you as soon as possible

No, maybe later.

Thank you, you can always contact me via email, phone number or through the contact form.

Realhub AI

Lucy - Your AI-Powered Realtor

Update Your Temporary Password

Personalize your search

Enter your email and we'll notify you immediately when new listings match what you're looking for.

or enter email address

Already have an account ? Login here

Continue your home search

I agree to receive communications and understand I can unsubscribe at any time.

I agree to be contacted by Charis Realty Group - Christine Issler, Broker via call, email, and text for real estate services. To opt out, you can reply 'stop' at any time or reply 'help' for assistance. You can also click the unsubscribe link in the emails. Message and data rates may apply. Message frequency may vary. Privacy Policy

Already have an account ? Login here

We use cookies

We use cookies primarily for analytics to enhance your experience. By accepting, you agree to our use of these cookies. You can manage your preferences or learn more about our cookies policy.
