Properties

Browse or get in touch to schedule a walkthrough.

  • Nearby me
Price range

Popular Features

Community Features

Association

Property Features

Waterfront

View

Exterior Features

Interior Features

Style

1101793 properties match your criteria

Updated 1 minute ago

E-Alert name
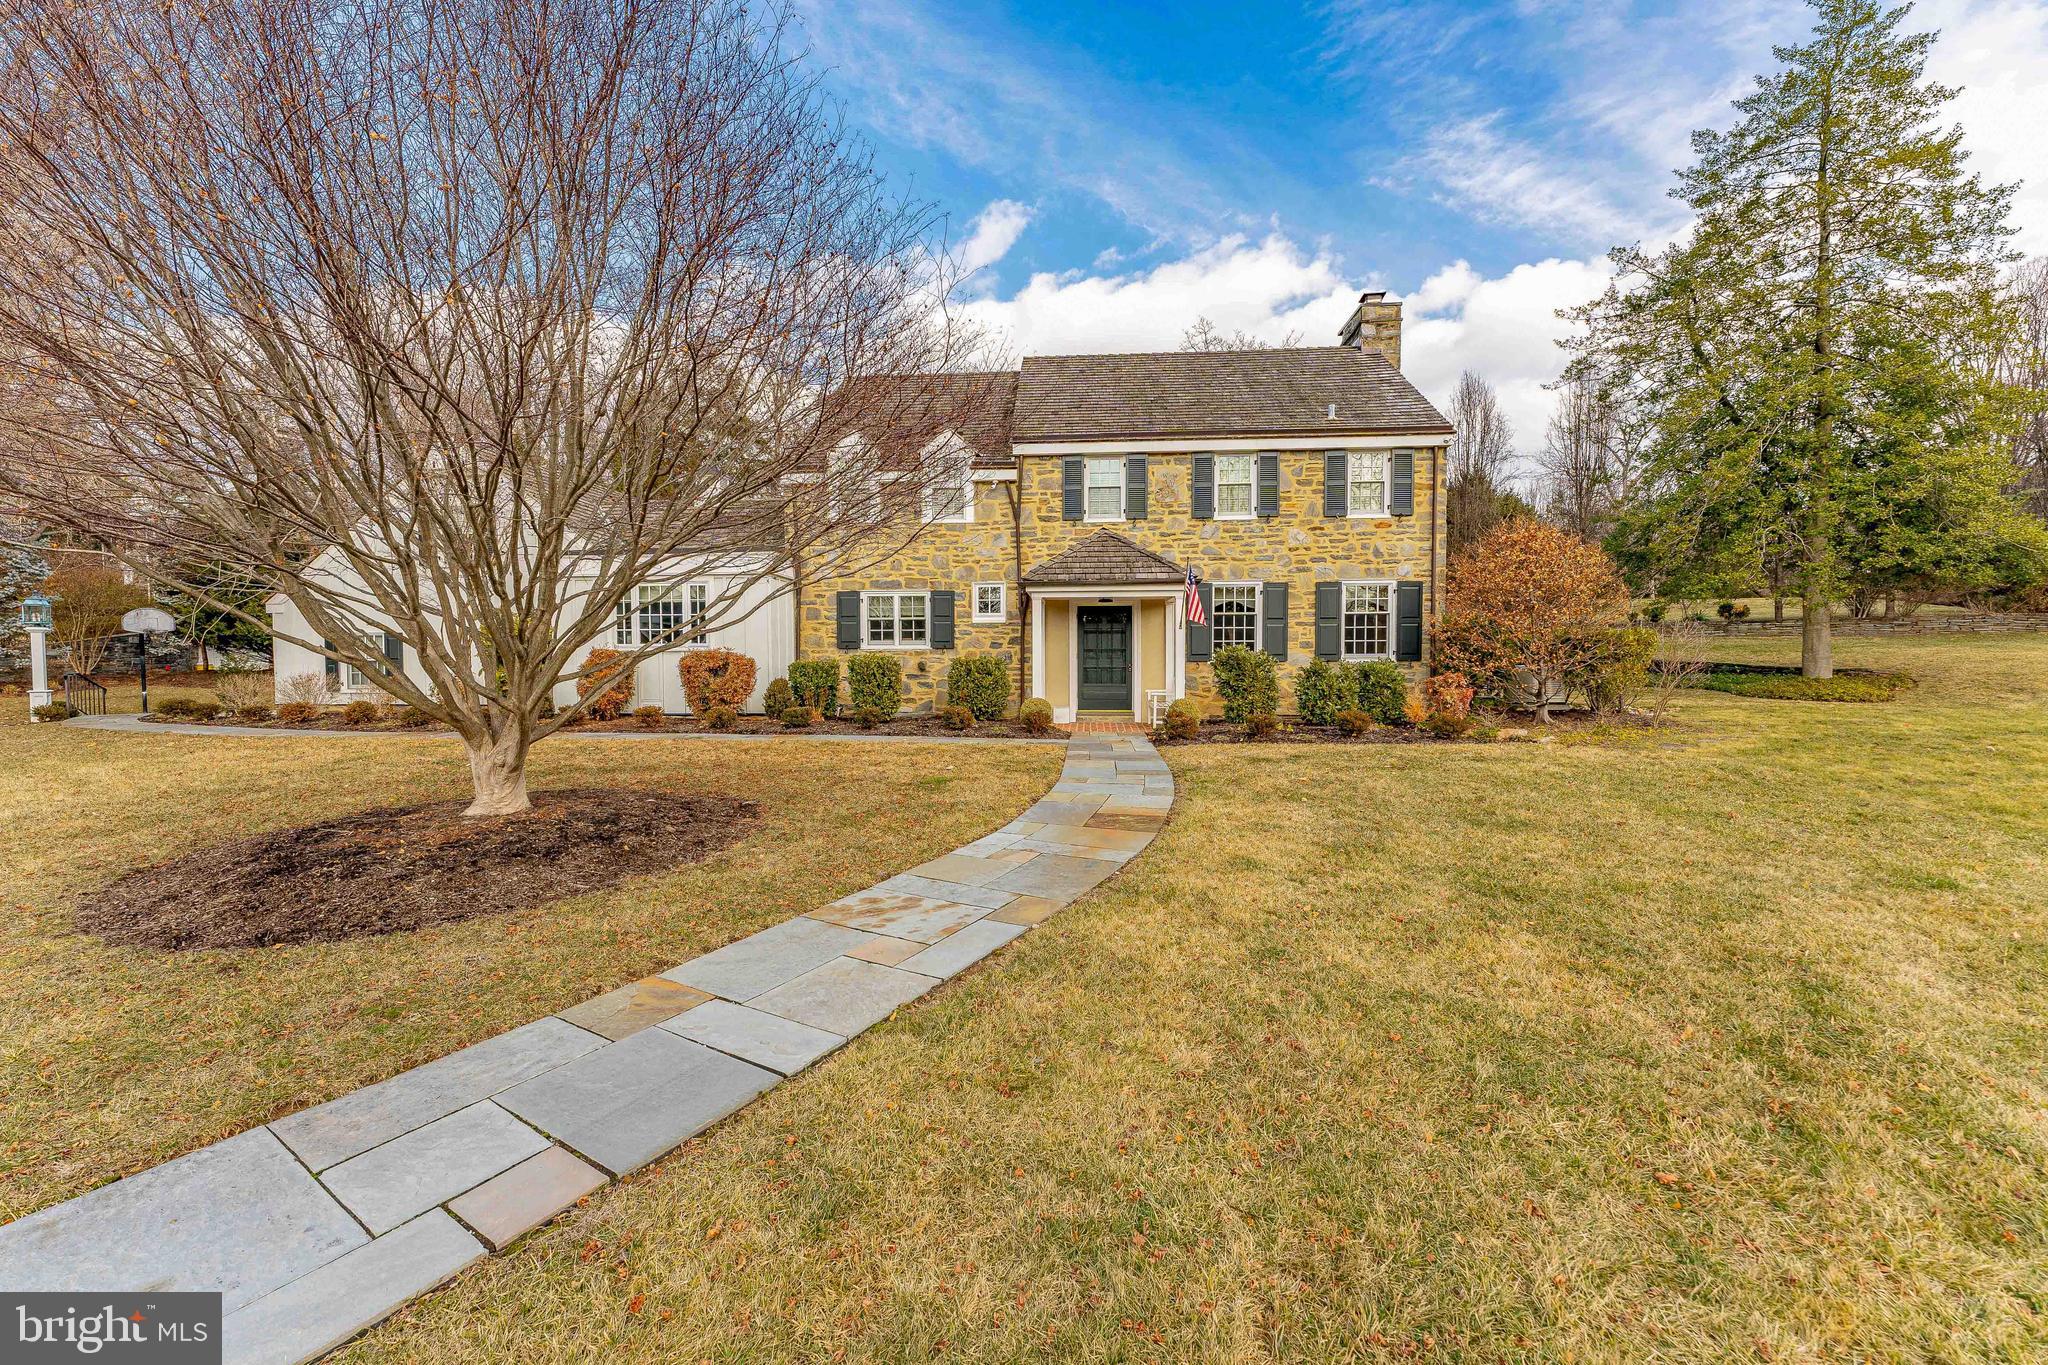
Welcome to 620 Montgomery School Lane – An Exquisite Residence in Lower Merion Township. Step into luxury with this stunning 5-bedroom, 4-full bath, 2-half bath single-family home in desirable Wynnewood. Featuring a beautifully crafted stone exterior, this residence offers a 2-car garage and ample driveway parking. There is also an attached shed behind the garage, providing ample storage space. As you enter, you are greeted by an elegant foyer with gleaming hardwood floors and custom crown molding that extends throughout the home. The spacious hallway one step up, leads to a walk-in coat closet and elegant sconce lighting. The entire home is beautifully appointed with custom woodwork, showcasing unparalleled craftsmanship and an exquisite attention to the finest details. To the right, the inviting living room boasts hardwood floors and a cozy gas fireplace, framed by two windows that bathe the room in natural light. Beautiful Pella windows are found throughout the home. Straight ahead, the expansive family room features a wood-burning fireplace, custom built-in bookcases, and a door leading to the back patio. To the left of the foyer, a powder room offers easy access for guests. The formal dining room combines hardwood and brick flooring, with built-in china cabinets and a sliding glass door to the massive rear brick patio for seamless indoor-outdoor entertaining. The butler's pantry with another china cabinet opens into the gourmet kitchen. The chef’s kitchen is a true centerpiece, featuring a large island with a gas cooktop, granite countertops, and a breakfast room with vaulted ceilings and exposed beams. The space is filled with natural light and offers access to the laundry room and a staircase leading to the private bedroom above, currently being used as a home office. The bedroom/office, with plush carpet and four large windows, offers a quiet retreat, while a pocket door leads to a full bathroom with tile floors, granite countertops, and a steam shower with a built-in bench. Upstairs, the primary suite is a luxurious retreat with hardwood floors, two walk-in closets, and a spa-like en-suite bath. The bath features a granite sink vanity, a tile shower with glass doors, and refined finishes throughout. Down the hallway, a third full bathroom with a tub/shower combination serves the additional bedrooms. The second and third bedrooms are both spacious with multiple windows and ample closet space. The fourth bedroom has access to a Jack-and-Jill bathroom, also connecting to the primary suite. Additional features on this level include a linen closet and access to a walk-up attic with a large walk-in cedar closet, ideal for storage. The lower level includes a partially finished basement, offering a warm, wood-paneled family room with an expansive walk-in closet for your additional storage needs. An additional closet is currently used as a wine cellar, with built-in shelving. The basement also houses essential utilities, storage areas and an additional powder room. A standout feature of this home is it is located on a desirable corner lot and has a partial house generator. This home is perfectly positioned within the award-winning Lower Merion School District and provides easy access to local dining, shopping, and recreation. 620 Montgomery School Lane is not just a house—it’s a lifestyle. Don’t miss the opportunity to make this exceptional home yours!
#PAMC2127338

WYNNEWOOD

620 MONTGOMERY SCHOOL LANE

5 Beds

4 Baths

3,984 Sq.Ft.

$2,200,000

MLS#: PAMC2127338
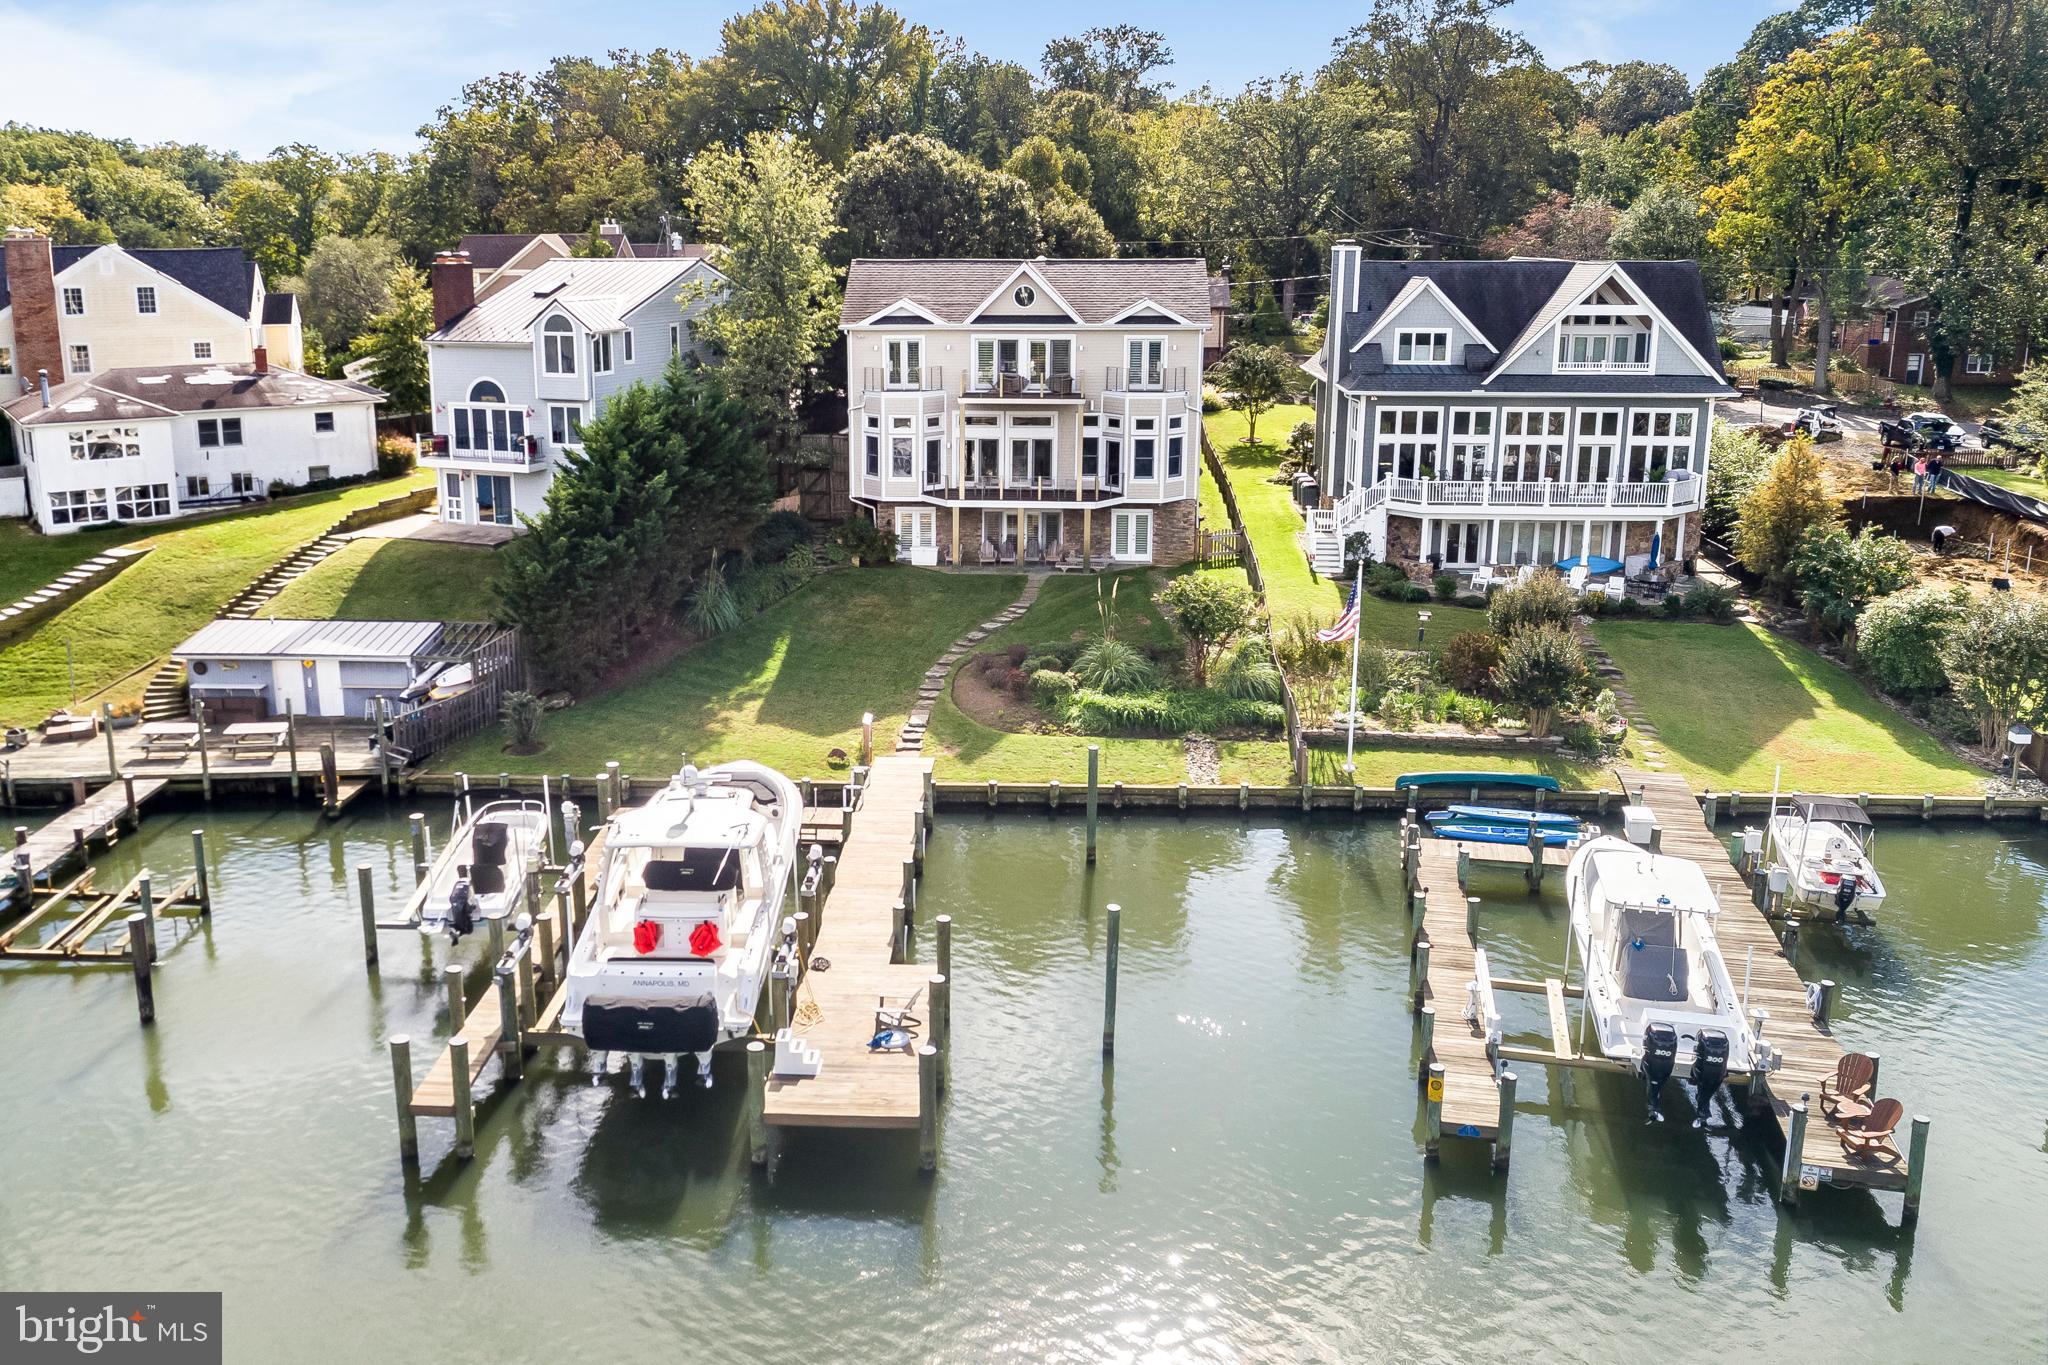
This truly extraordinary Spa Creek waterfront features outstanding dockage, exceptional smart design and is a superiorly built home.  Soak in the sensational views from virtually every spacious, sun filled  room. An true entertainer's home, the open floor plan is perfect for wowing guests both inside and out. Boater's dream dock, new in 2016, features 40,000 lb and 8000 lb lifts, 4 slips and even wifi.Dramatic views from ipe decks with custom stainless hardware. 3 gas fireplaces, 12 ft. ceilings, cherry hardwood floors, chef's kitchen, a fine trim package, 2 car garage and too many custom details to list.  A few short minutes to downtown by sea or land.A must see! This one will not disappoint!
#MDAA396640

ANNAPOLIS

145 SPA DRIVE

5 Beds

4 Baths

4,841 Sq.Ft.

$2,200,000

MLS#: MDAA396640
None
#PABU2090478

NEW HOPE

4 OLD MILL LANE

5 Beds

3 Baths

4,580 Sq.Ft.

$2,200,000

MLS#: PABU2090478
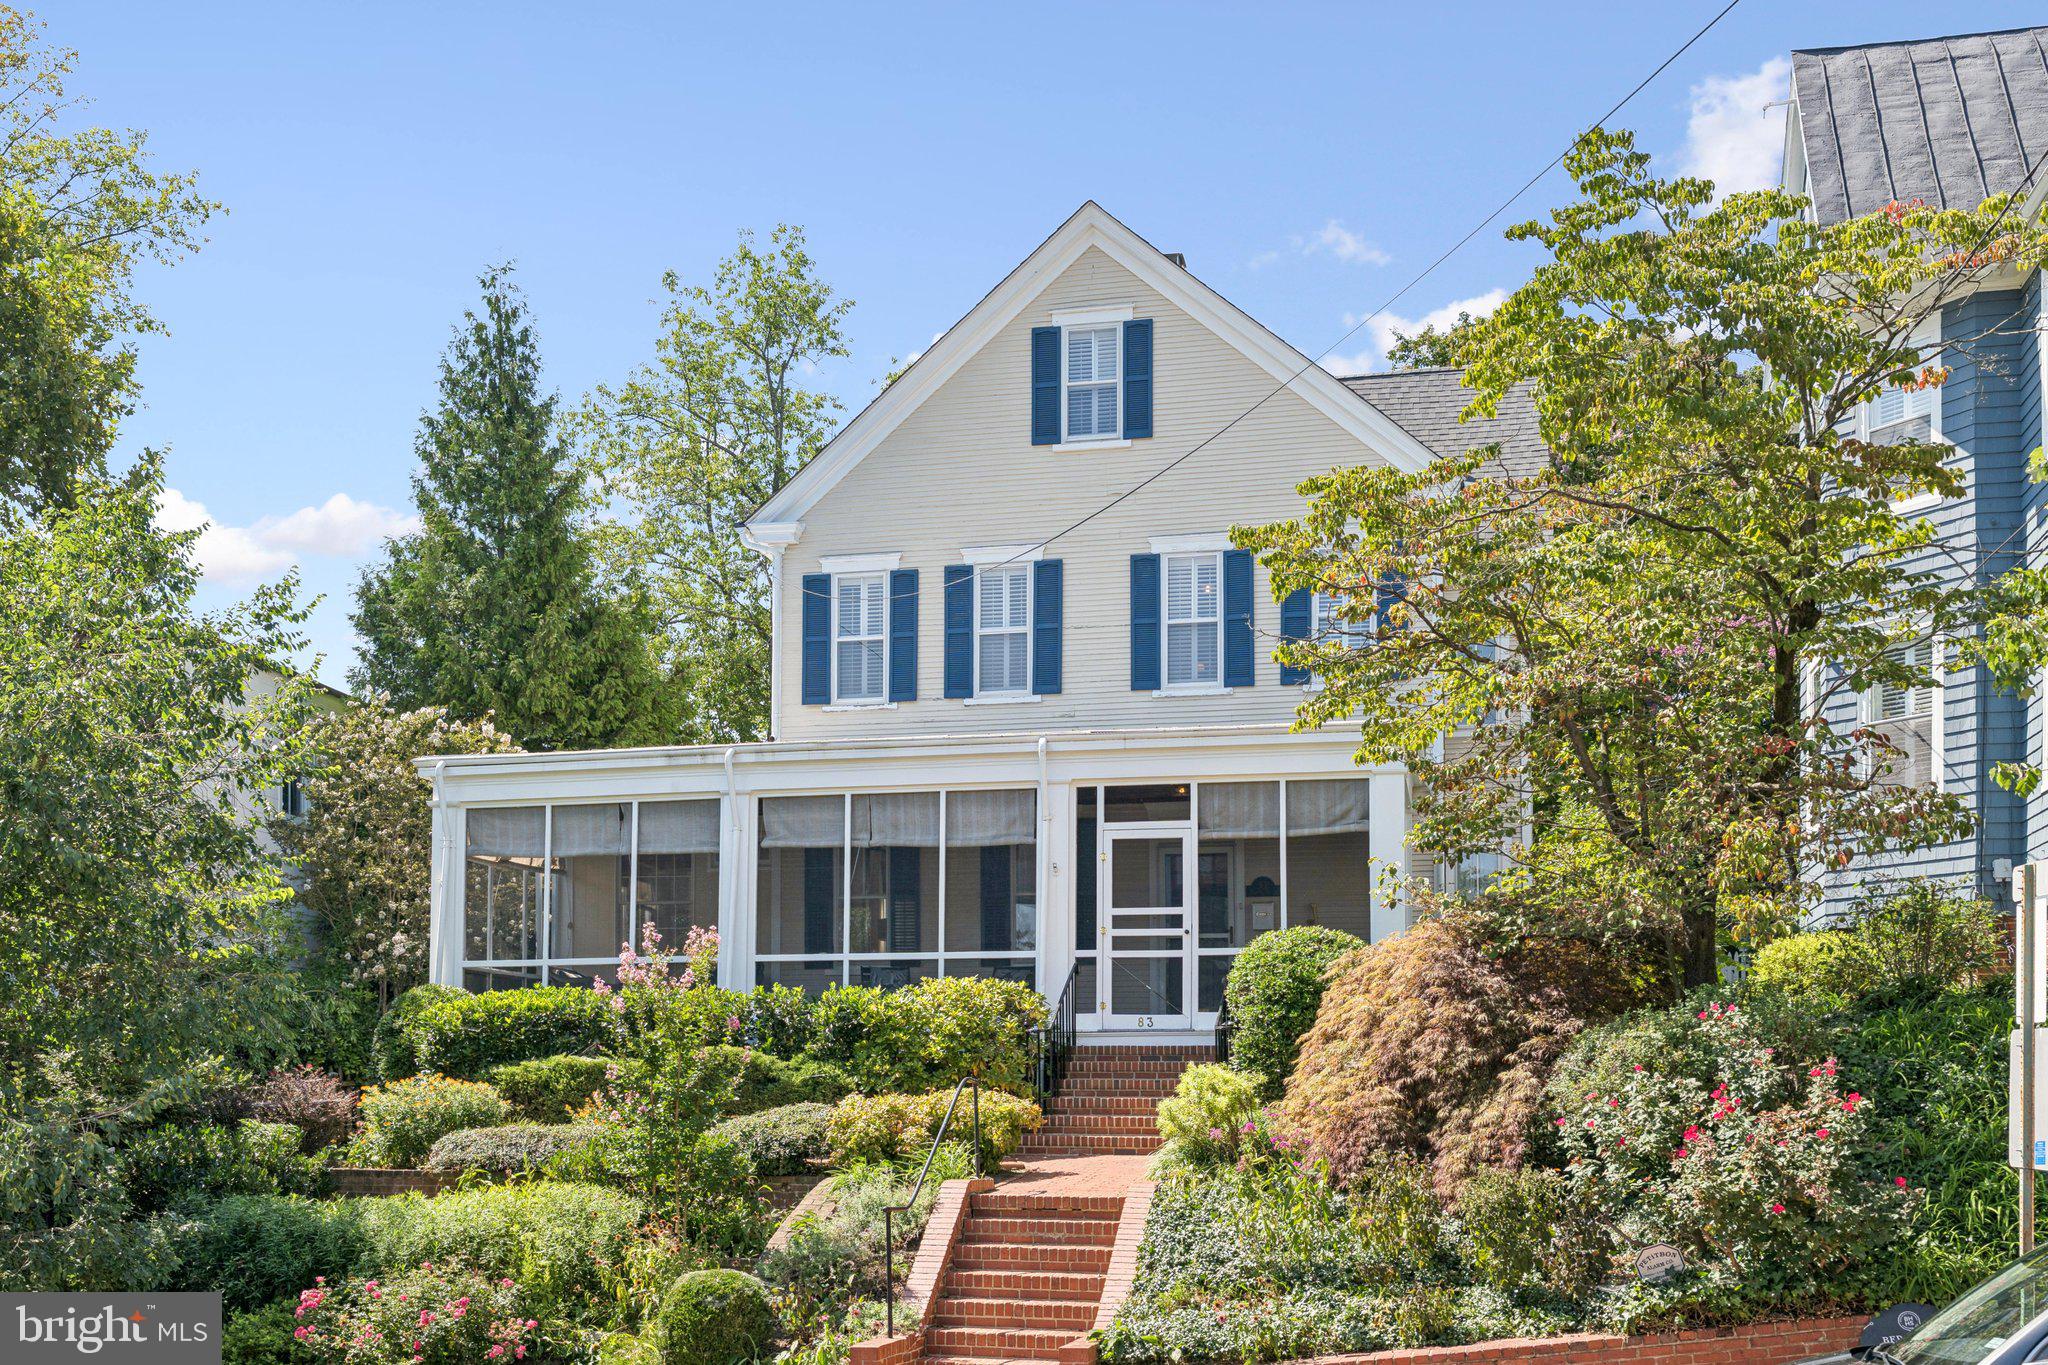
Absolutely stunning home on the idyllic waterside of Market St. - just a stone's throw from the waterfront, enjoy seasonal water views from several places within the home!! You will fall in love even before you step inside as you enjoy the manicured landscaping and then the absolute to-die-for screened-in porch!!  It is that good!! As you step inside, you will continue to be impressed with 10-foot ceilings and thoughtful renovations that fully maintain the true character of the home. Main floor highlights include a family room anchored by a timeless fireplace, a study with built-in bookcases, a dining room that will have you wishing for Thanksgiving, and a hammock room - yes, you read that right :-)  All of this nicely flows to the back of the home and the expansive eat-in kitchen with oversized island, two ovens, and a built-in desk area. Entertaining will be a breeze as this flows directly to the impressively hardscaped rear patio with gazebo. You may not need to see anymore!! However, the primary suite will continue to impress with winter water views, dual closets with organizers, and a nicely renovated primary bathroom. The second bedroom also has an en suite bathroom, and the laundry room might just try to steal the show!! Well enough talking about it, please don't hesitate to come see this amazing and quintessential Annapolis home!!  You will not be disappointed!!
#MDAA2123192

ANNAPOLIS

83 MARKET STREET

4 Beds

4 Baths

3,158 Sq.Ft.

$2,200,000

MLS#: MDAA2123192
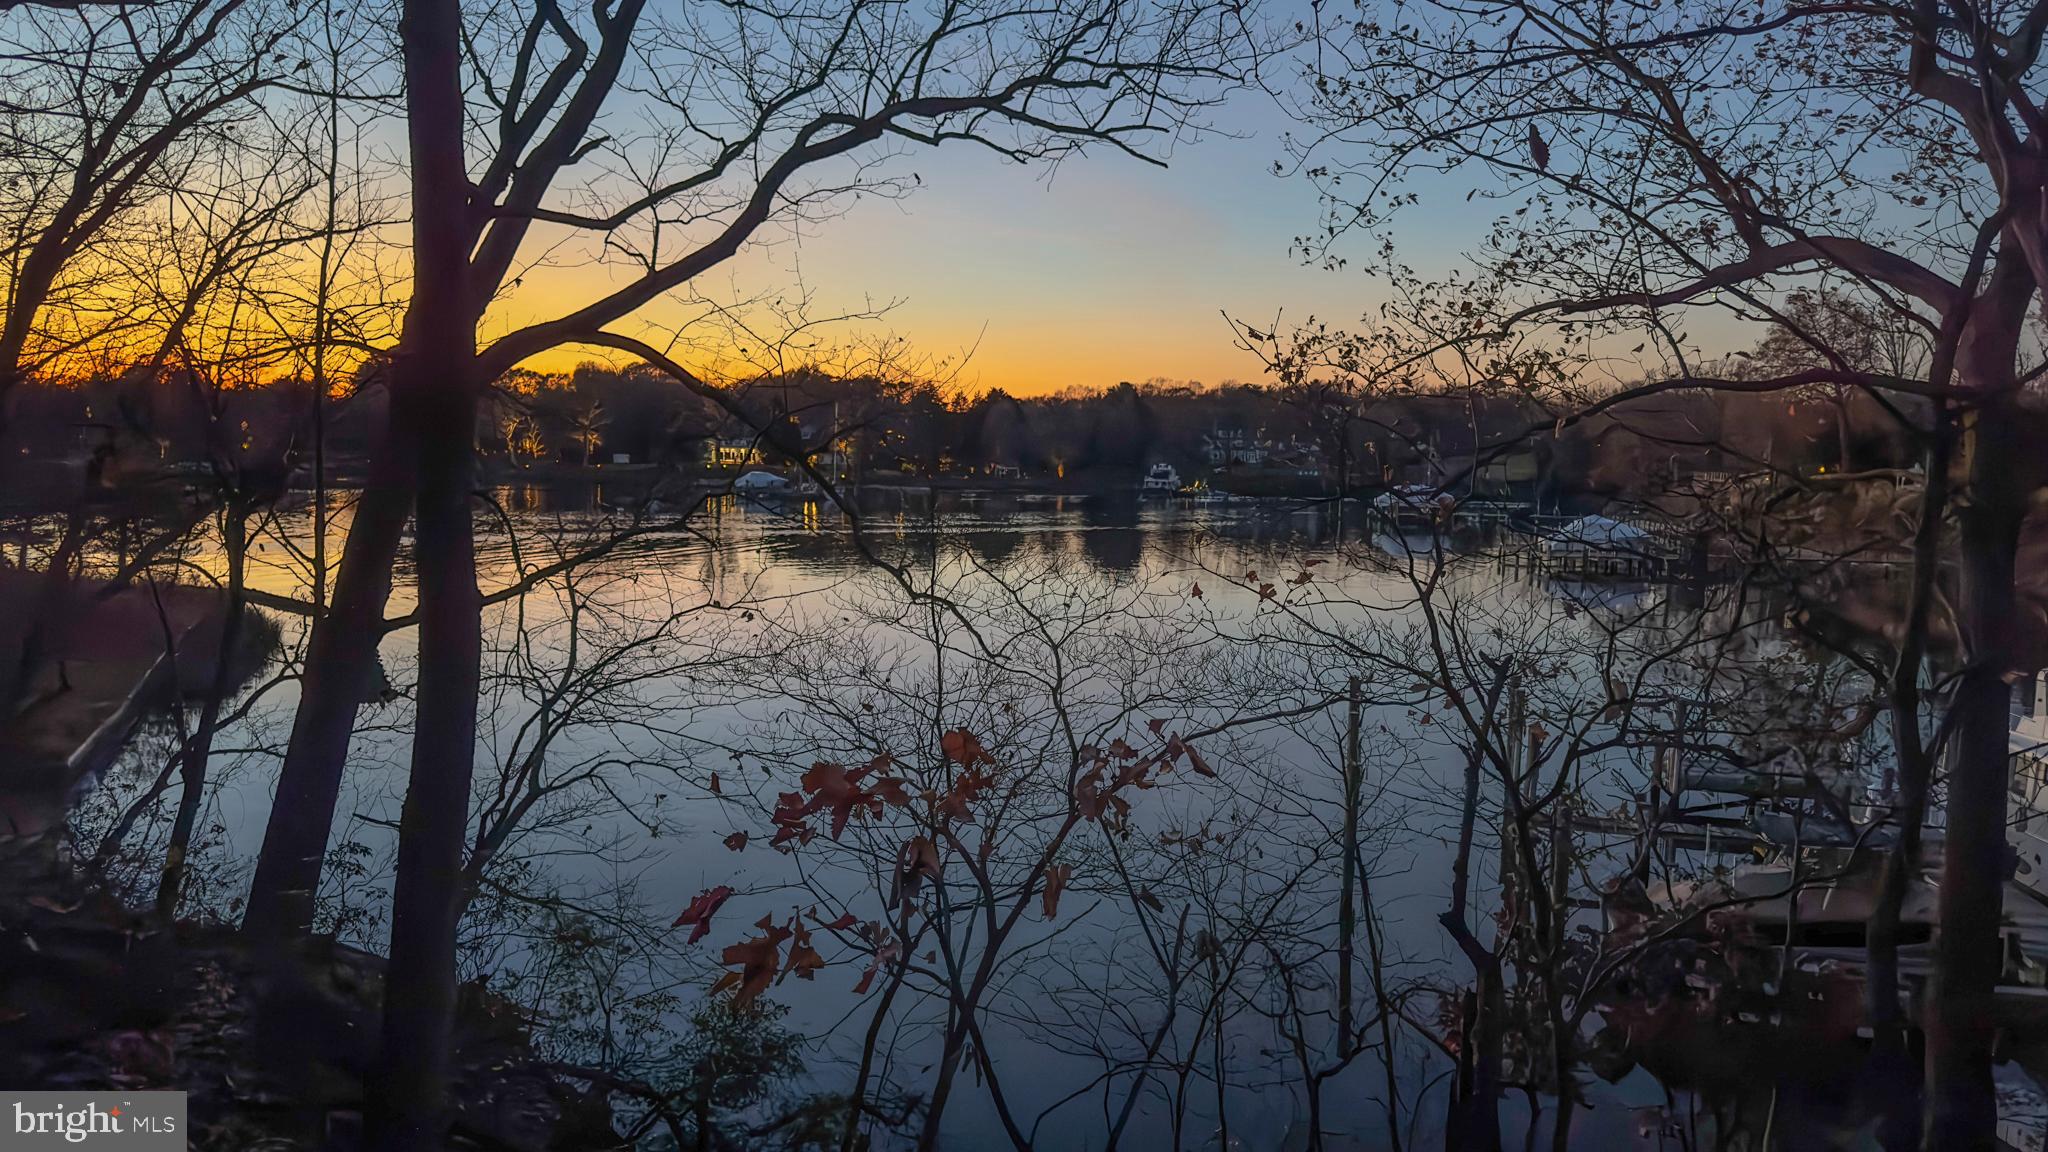
Rare opportunity to build a waterfront home on protected Aberdeen Creek. Elevated 1.12 acre lot with approximately 109 feet of waterfront. Located adjacent to Great Frogs Vineyard and at the end of a private, wooded driveway and right of way shared by several neighbors. Lot is wooded with no pier and steep slopes.

Do not go down private  driveway without an appointment.
#MDAA2071364

ANNAPOLIS

3178 HARNESS CREEK ROAD

None Beds

None Baths

1.13 acres

$2,200,000

MLS#: MDAA2071364
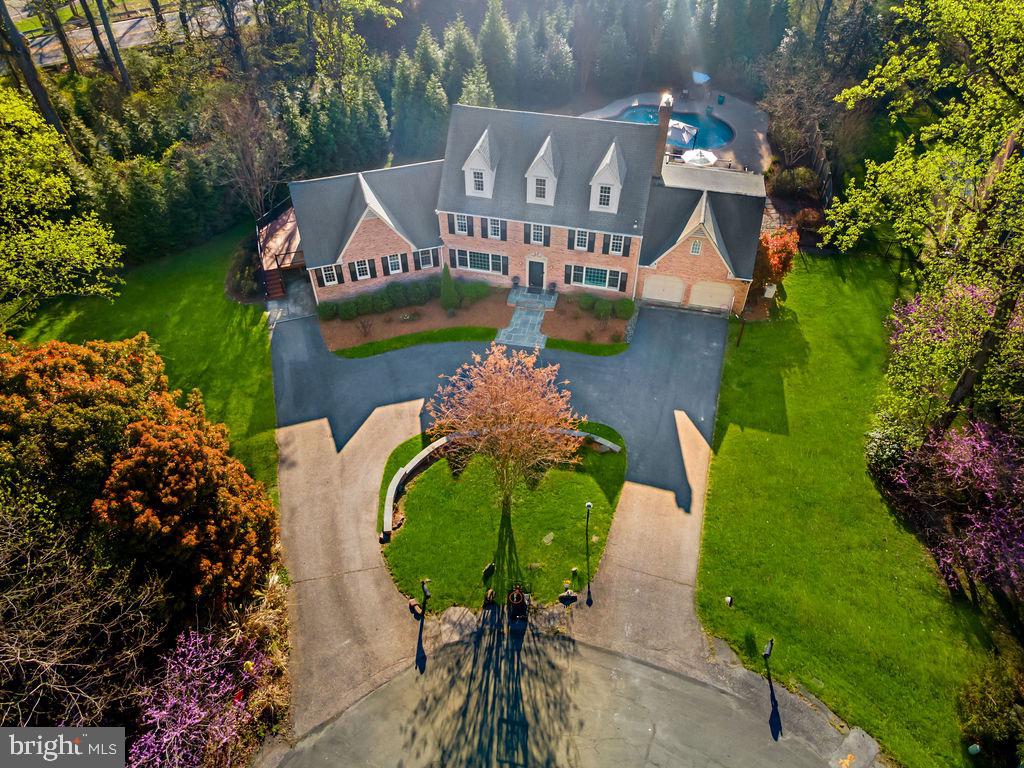
Welcome to this exceptional luxury residence offering the perfect blend of elegance, comfort, and versatility in a highly desirable waterfront community of Belleview Estates. The main home features 5 spacious bedrooms and 5 full bathrooms, thoughtfully designed with an open and airy floor plan ideal for both everyday living and entertaining. A sun-filled gourmet kitchen showcases high-end appliances, abundant cabinetry, and a seamless flow into the main living areas. Architectural details shine throughout, including coffered and vaulted ceilings, custom built-ins, and extensive millwork that elevate the home’s design. Enjoy multiple gas fireplaces, a stylish wet bar, and an entire dedicated pantry room! Upstairs, the second level hosts a stunning primary suite complete with a sophisticated dressing room, along with two additional bedrooms, a recently remodeled full hallway bathroom, and an additional living space ideal for a piano room, office, or playroom. The third level offers two generously sized bedrooms and another full bath, providing flexible accommodations for family or guests. The fully finished lower level expands your living space with a den, recreation room, game room, home gym, full bathroom, and extensive storage. A standout feature of this property is the private in-law suite/apartment, complete with its own entrance, living room, full kitchen, bedroom, and full bathroom. The suite includes a private deck and wheelchair-accessible modifications, and has previously generated rental income of $1,850/month—making it ideal for multigenerational living, guests, or additional income. Step outside to your own private oasis featuring a heated saltwater pool, separate hot tub, and a newer low-maintenance deck, all set on a beautifully private 0.75-acre lot. The home is also equipped with a Generac generator, providing peace of mind and uninterrupted comfort. Located in a sought-after neighborhood that has water access, residents enjoy amenities including a beach, gazebo, playground, and boat slips (with waitlist). The community dock is scheduled for replacement, enhancing future value and enjoyment. The property is also conveniently located near the B&A Trail. This is a rare opportunity to own a truly versatile and luxurious home in an amenity-rich waterfront community in Severna Park.
#MDAA2141106

SEVERNA PARK

5 BELLEVIEW DRIVE

6 Beds

6 Baths

6,477 Sq.Ft.

$2,200,000

MLS#: MDAA2141106
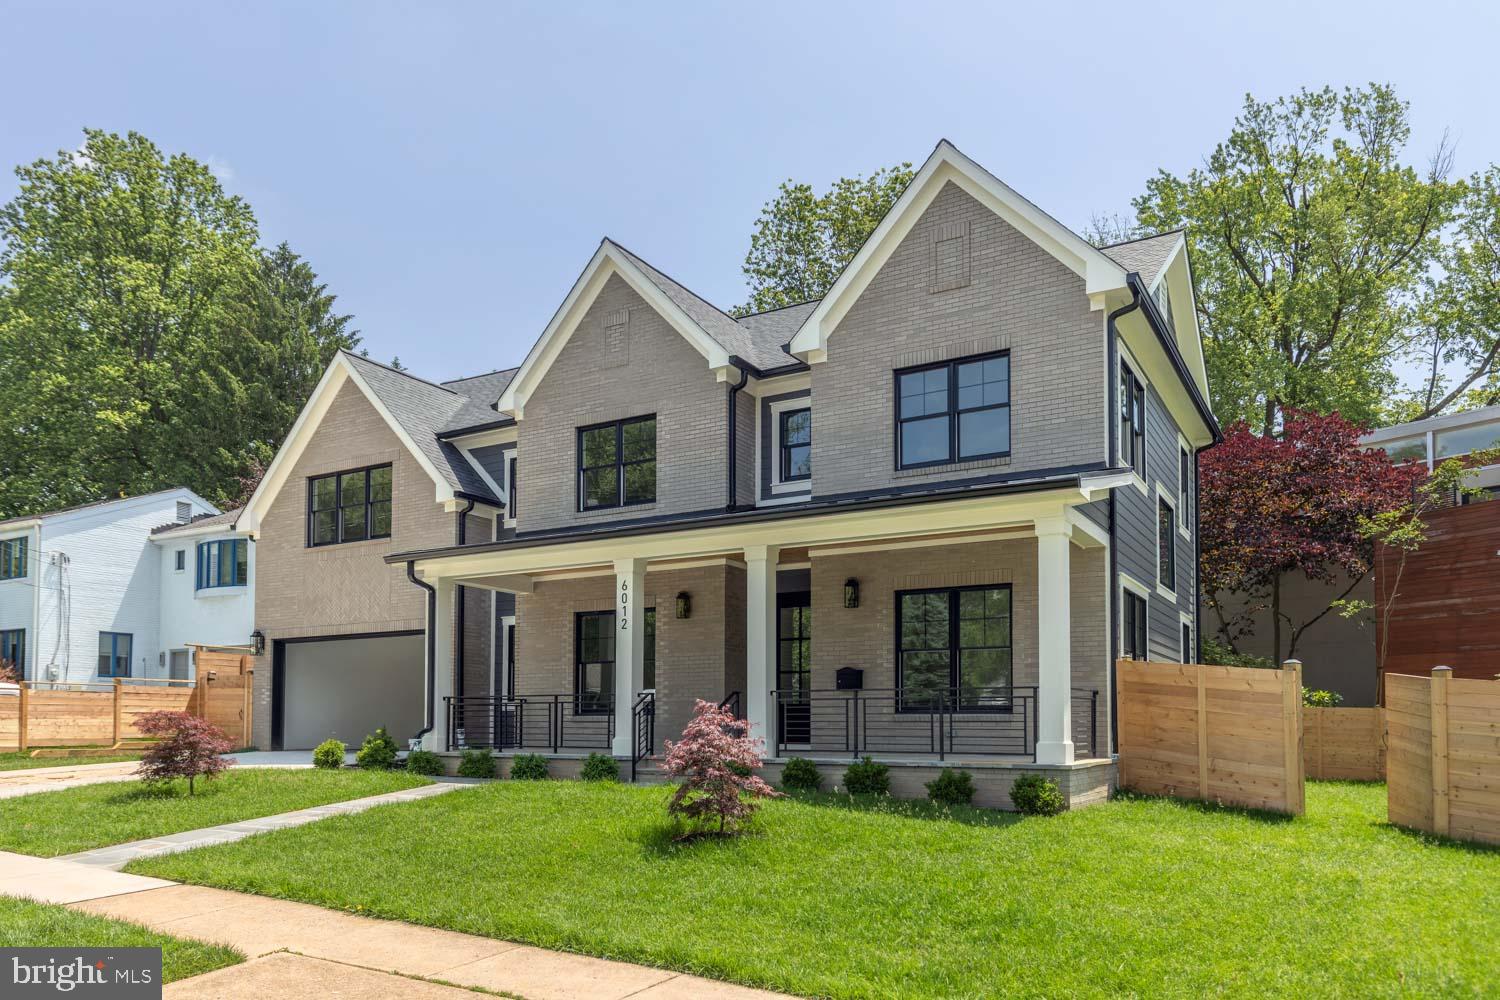
***MOVE IN READY New Construction on an amazing corner lot in Wyngate just a block to fields and park. Gourmet kitchen with waterfall center island and open to living space space with gas fireplace. Formal and informal living and dining. The upper level has spacious owners suite with spa bath, soaking tub and double sinks. Plus four bedrooms each with their own private bath. Lower level kitchenette, family room, large bedroom, full bath, full gym and bonus WINE ROOM. Walter Johnson Cluster Schools. Minutes to Wildwood, Bethesda Row, Pike and Rose!
#MDMC2182144

BETHESDA

6012 BEECH AVENUE

5 Beds

5 Baths

5,430 Sq.Ft.

$2,200,000

MLS#: MDMC2182144
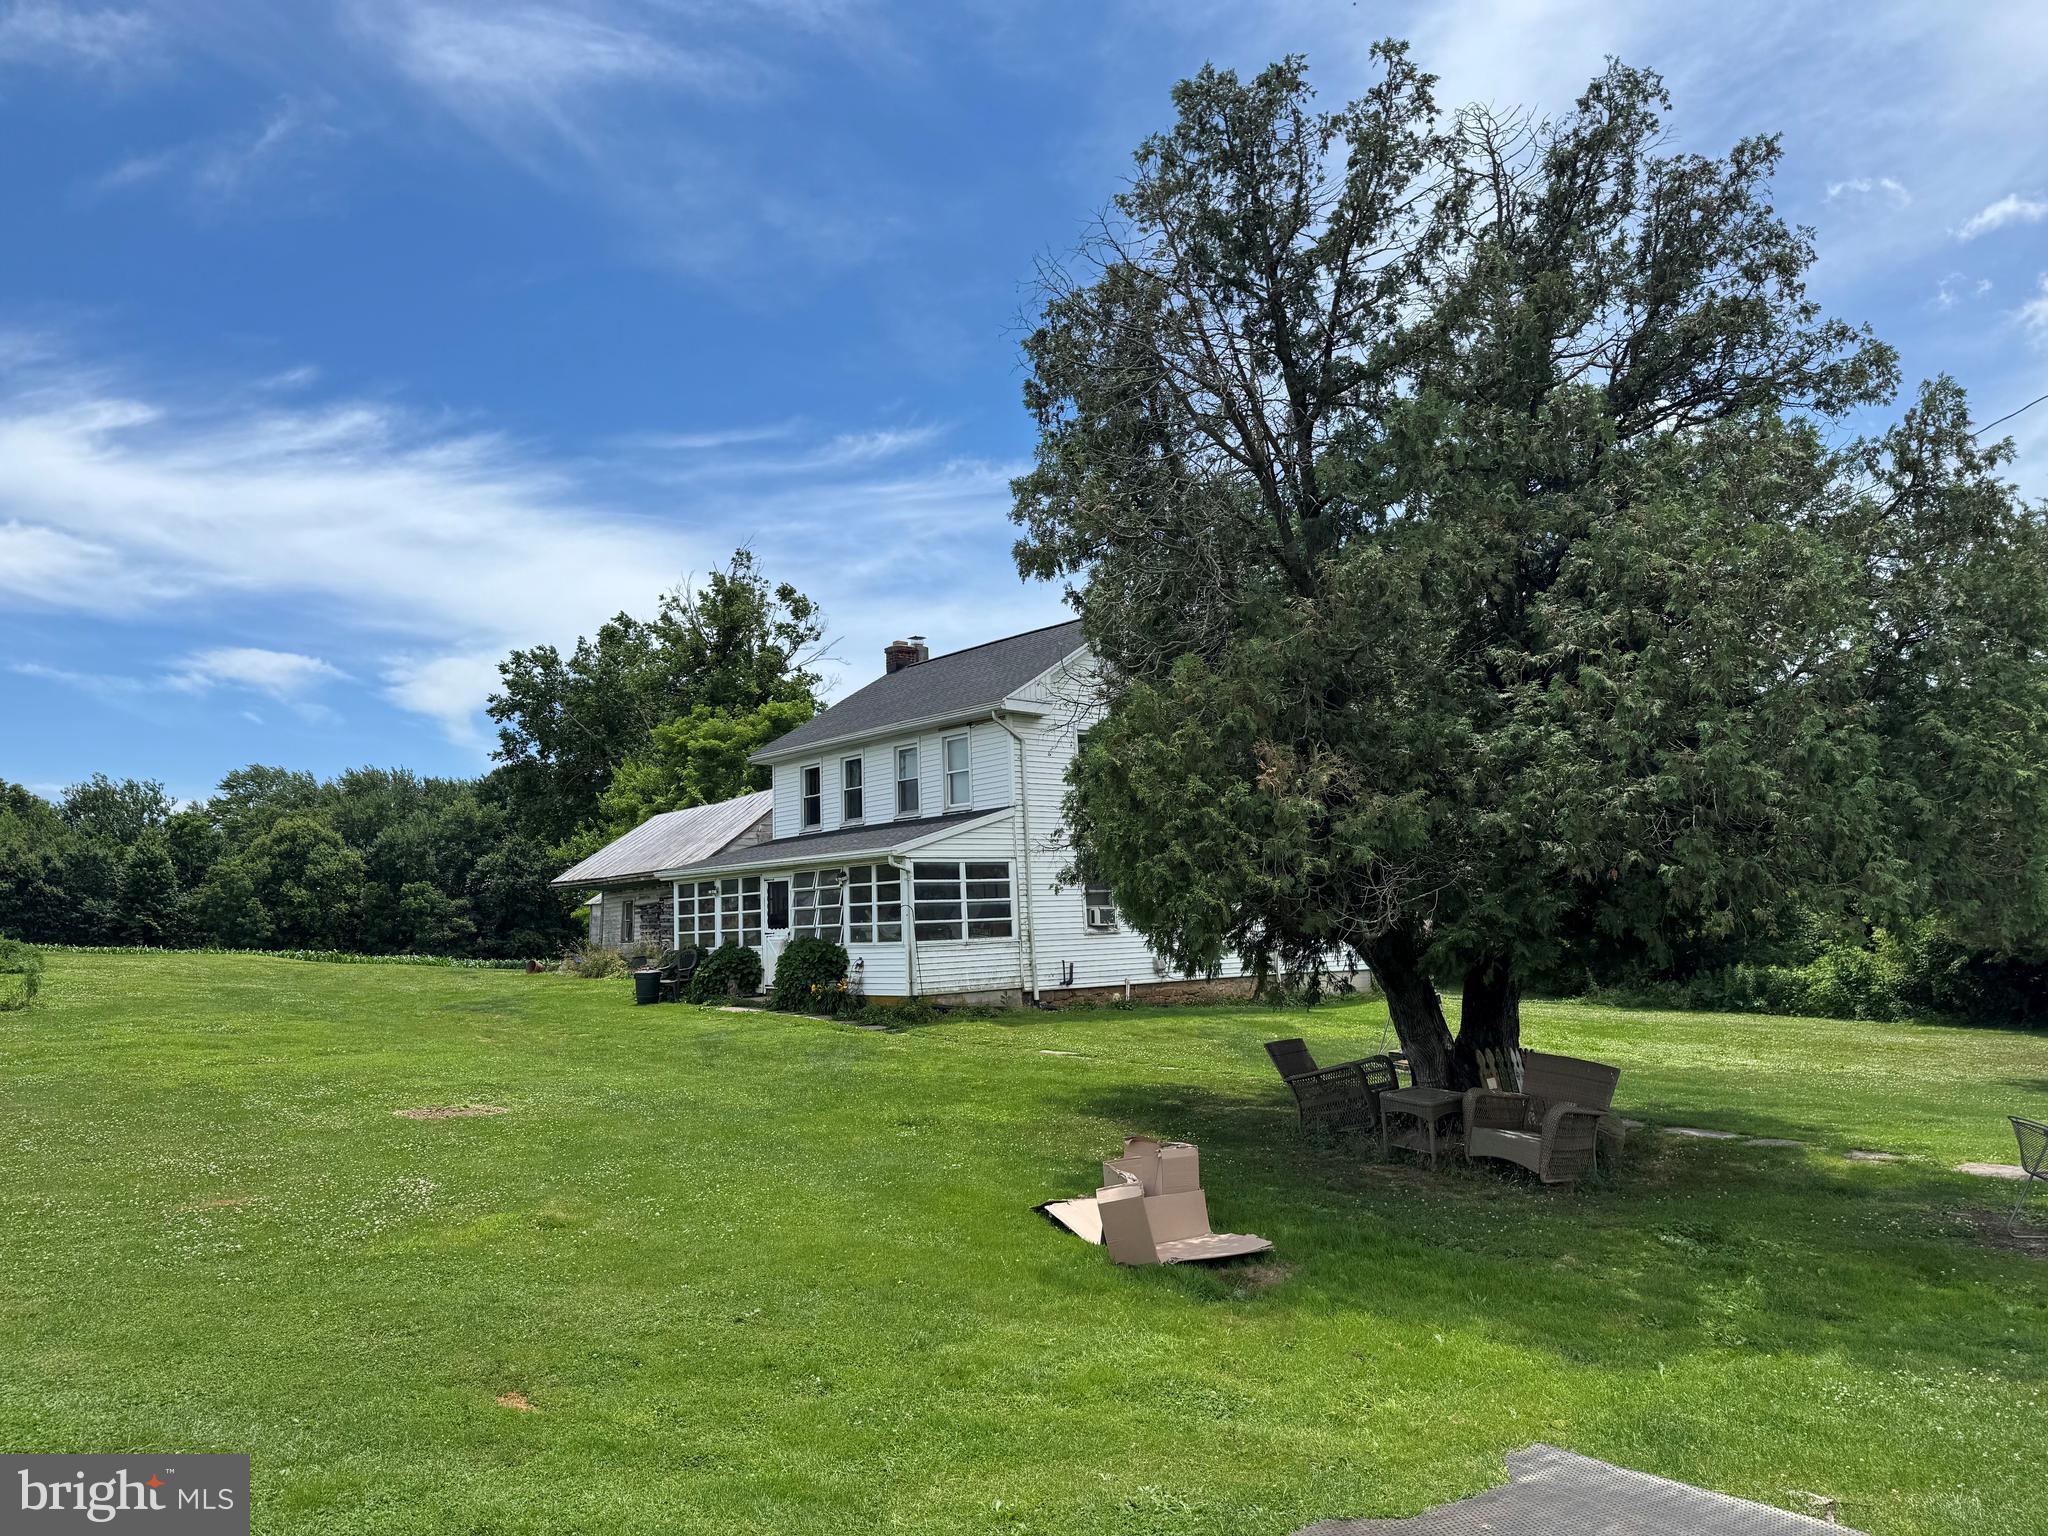
Rare opportunity to purchase 133± acres of prime farmland and timberland in Thomasville, PA. This versatile property features productive agricultural ground, mature woodland, scenic views, abundant wildlife, and endless potential for farming, investment, hunting, or a private estate. A unique chance to own a significant landholding in desirable York County. Additional Tax ID #42-000-IE-0032-E0-00000 and Tax ID #42-000-IE-0031-A0-00000.
#PAYK2105864

THOMASVILLE

837 BIG MOUNT ROAD

4 Beds

2 Baths

1,534 Sq.Ft.

$2,200,000

MLS#: PAYK2105864
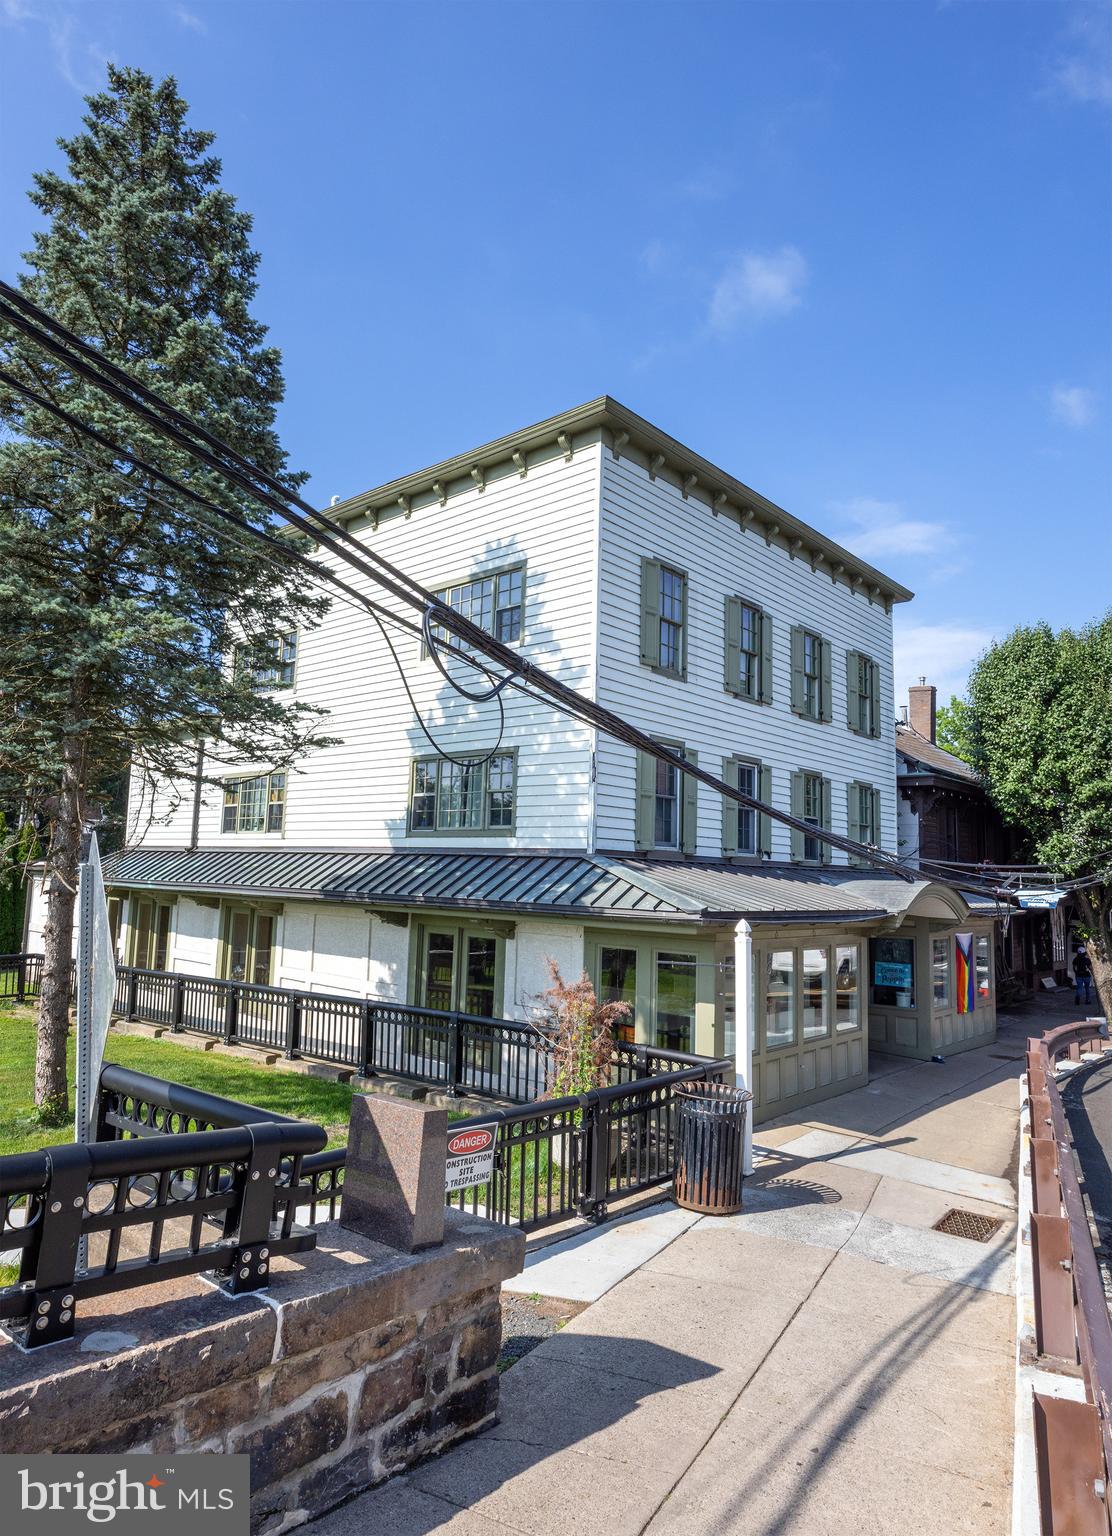
Perched at the grand entrance to New Hope from the iconic bridge from Lambertville, NJ, this fully leased, 6 unit investment property underwent a full scale renovation circa 2006 and features two street level retail stores and four apartments.  With an excellent history of tenancy, this prime location has always drawn reliable commercial shops benefiting from some of the highest foot and vehicle exposure available in town.  Located across the street from Starbucks and Dunkin' Donuts, approvals were previously granted for an expansion of 750 SF of the main level commercial space.  Adjacent open-space (with sculpture) is owned by the DRJTBC and is fenced off from the public, providing plenty of buffer for the premium apartment views of the river.
#PABU2099716

NEW HOPE

15 E BRIDGE STREET

None Beds

None Baths

4,727 Sq.Ft.

$2,200,000

MLS#: PABU2099716
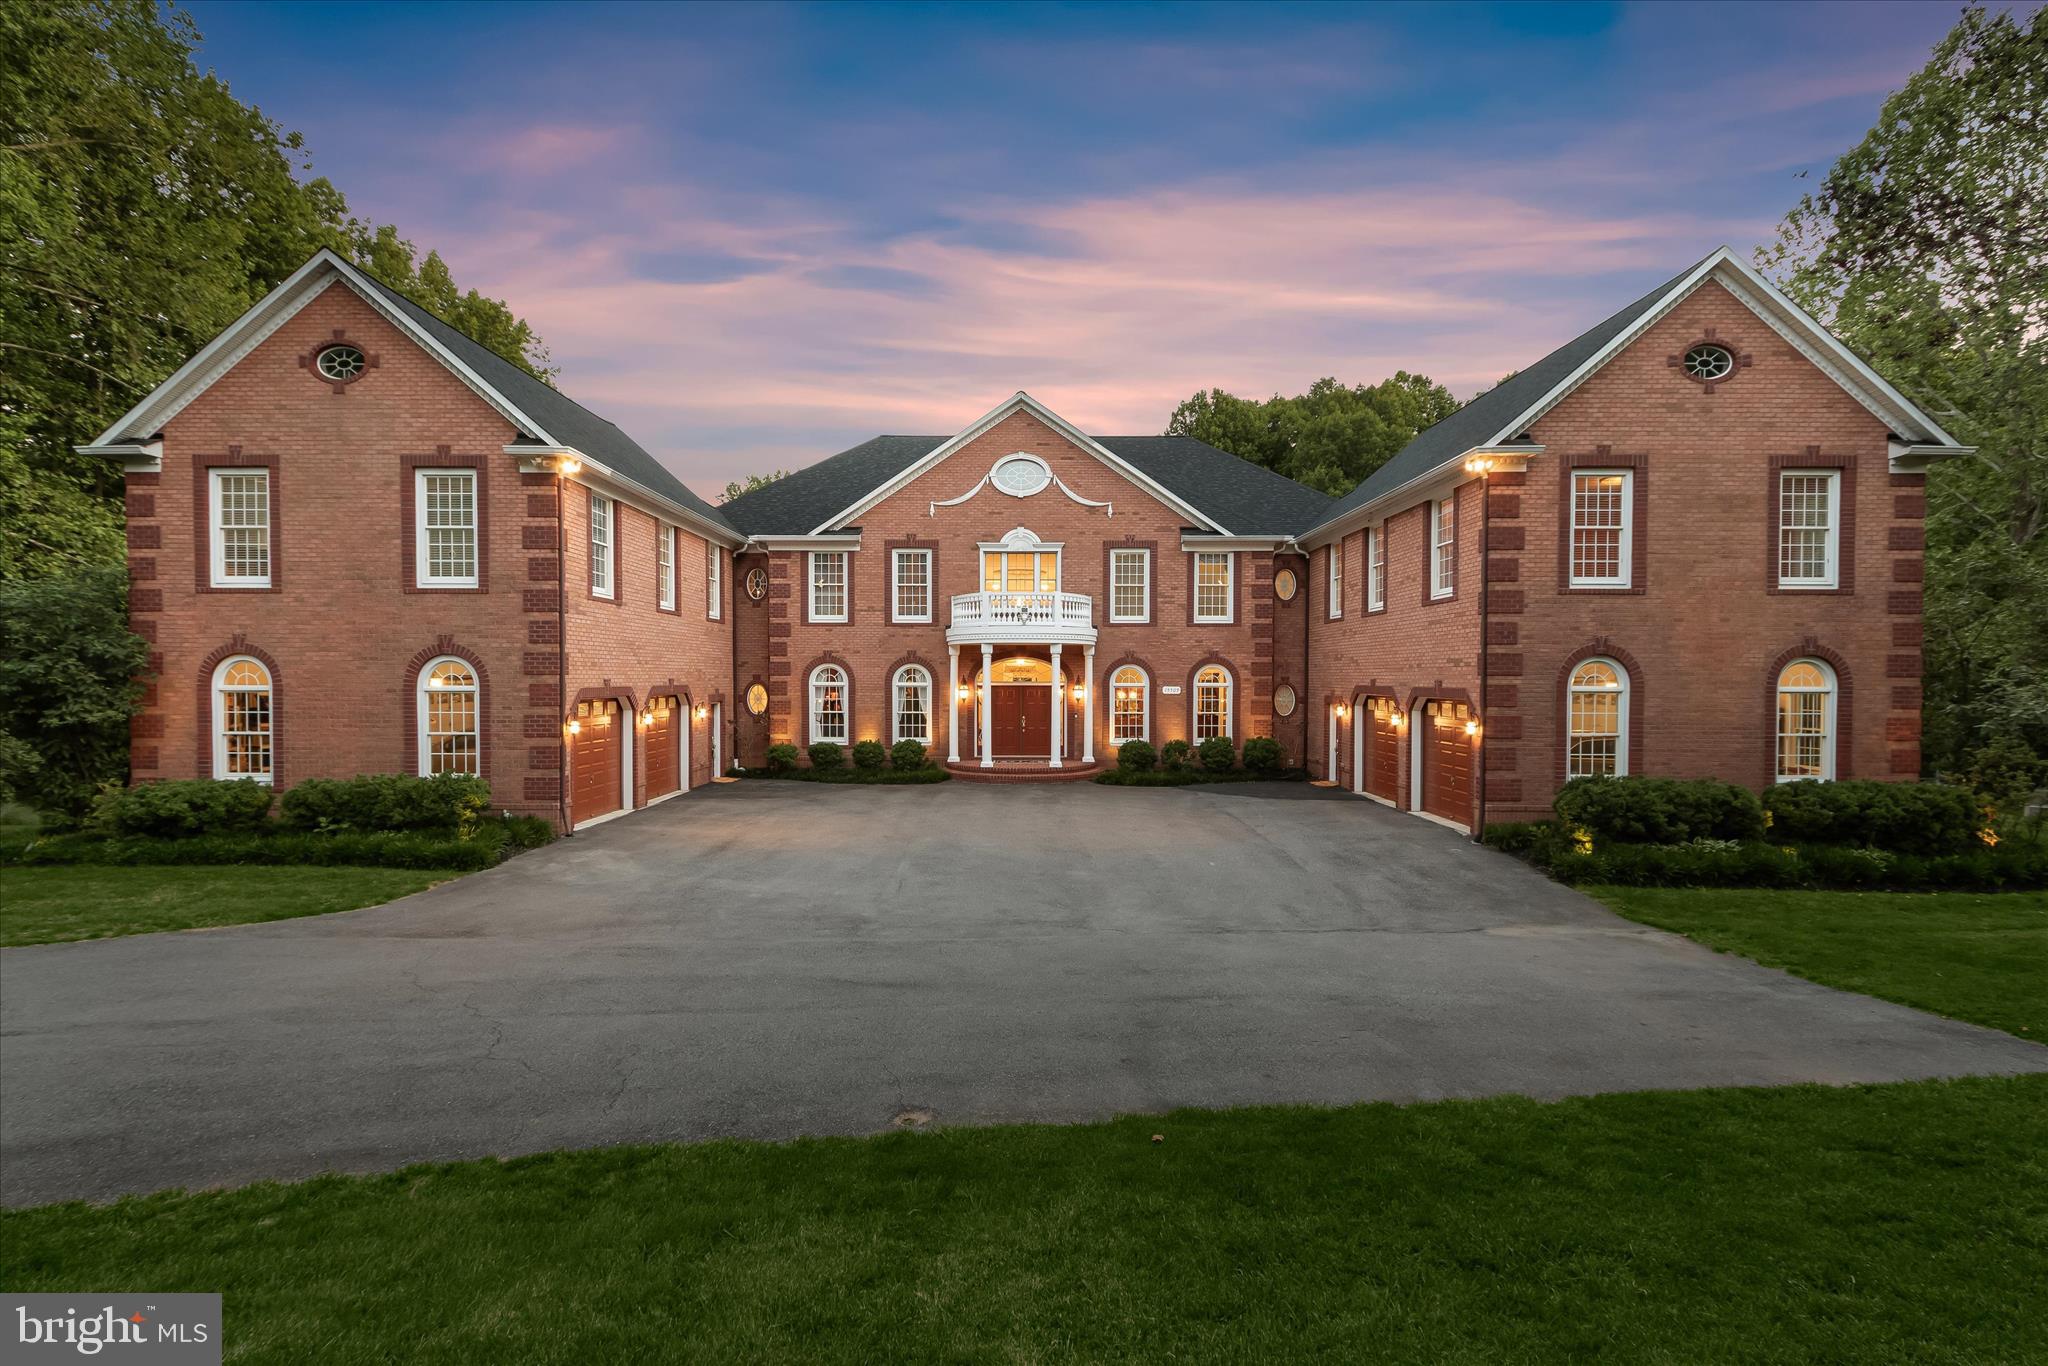
Elegant estate home custom built by Trinity and situated on 10.03 private wooded acres in the prestigious Peacefields of Cattail Creek community. Offering over-the-top craftsmanship and luxury throughout, this remarkable residence features 7 bedrooms, 5 full baths, 3 half baths, and two separate attached side-load garages accommodating 6 vehicles. Brick construction on all four sides, soaring ceilings, transom windows, extensive custom moldings, solid brass hardware and lighting, whole-house speaker system, and multiple private living quarters create an extraordinary living experience.
A dramatic extended foyer welcomes you with double entry doors, marble flooring with medallion inlay, oval dome cove lighting, and chandelier lift. Formal spaces include a richly paneled library with built-ins and tray ceiling, elegant dining room with elaborate moldings, and formal living room accented by a carved marble pellet fireplace framed by arches and columns. The expansive gourmet kitchen offers wrap-around cabinetry, breakfast bar, planning desk, hutch, walk-in pantry with built-ins, and opens seamlessly to the breakfast room, family room, and outdoor entertaining areas. The stunning two-story great room showcases a tray ceiling, chandelier, and Juliette balcony, while the sunroom opens to a screened porch and covered balcony.
The luxurious primary suite wing is privately accessed by a secondary staircase and includes a sitting room with private balcony, wet bar, gas fireplace, nursery/bedroom option, hobby room, storage room, and rough-in for private laundry. Spa-inspired primary bath features heated floors, gas fireplace, tray ceiling with faux finish, oversized jetted tub, French doors, and oval accent window. The other upper level wing includes generously sized secondary bedrooms with Jack-and-Jill bath, ensuite bedroom, plus a fully equipped in-law suite complete with living room, second kitchen, bedroom, and private bath.
The fully finished walk-out lower level is designed for entertaining and recreation with a large rec room featuring pellet stove, wet bar with refrigerator, dishwasher, sink, and compactor, billiard area with wood-burning fireplace, game area with built-in aquarium and pump system, fitness room with mirrored walls, additional bedrooms, and oversized storage room with utility sink and built-in shelving.
Exceptional outdoor amenities include a lighted sport court for pickleball, basketball, and tennis, fishpond, gazebo, paver patio, balconies, expansive deck, outdoor speakers, and Rainbow play equipment. Major recent updates include new roof (2025), well pump (2025), filtration system (2025), two water heaters (2023), and resurfaced balconies (2026). Additional highlights include 6-zone HVAC, 7 fireplaces (4 gas, 2 pellet, 1 wood-burning), 2 kitchens, 2 laundry rooms, multiple rear staircases, well and septic, and fully finished walk-out basement. Come home to a  one-of-a-kind luxury retreat combining elegance, comfort, and resort-style living.
#MDHW2068590

GLENWOOD

15509 CATTAIL OAKS

7 Beds

5 Baths

11,852 Sq.Ft.

$2,200,000

MLS#: MDHW2068590
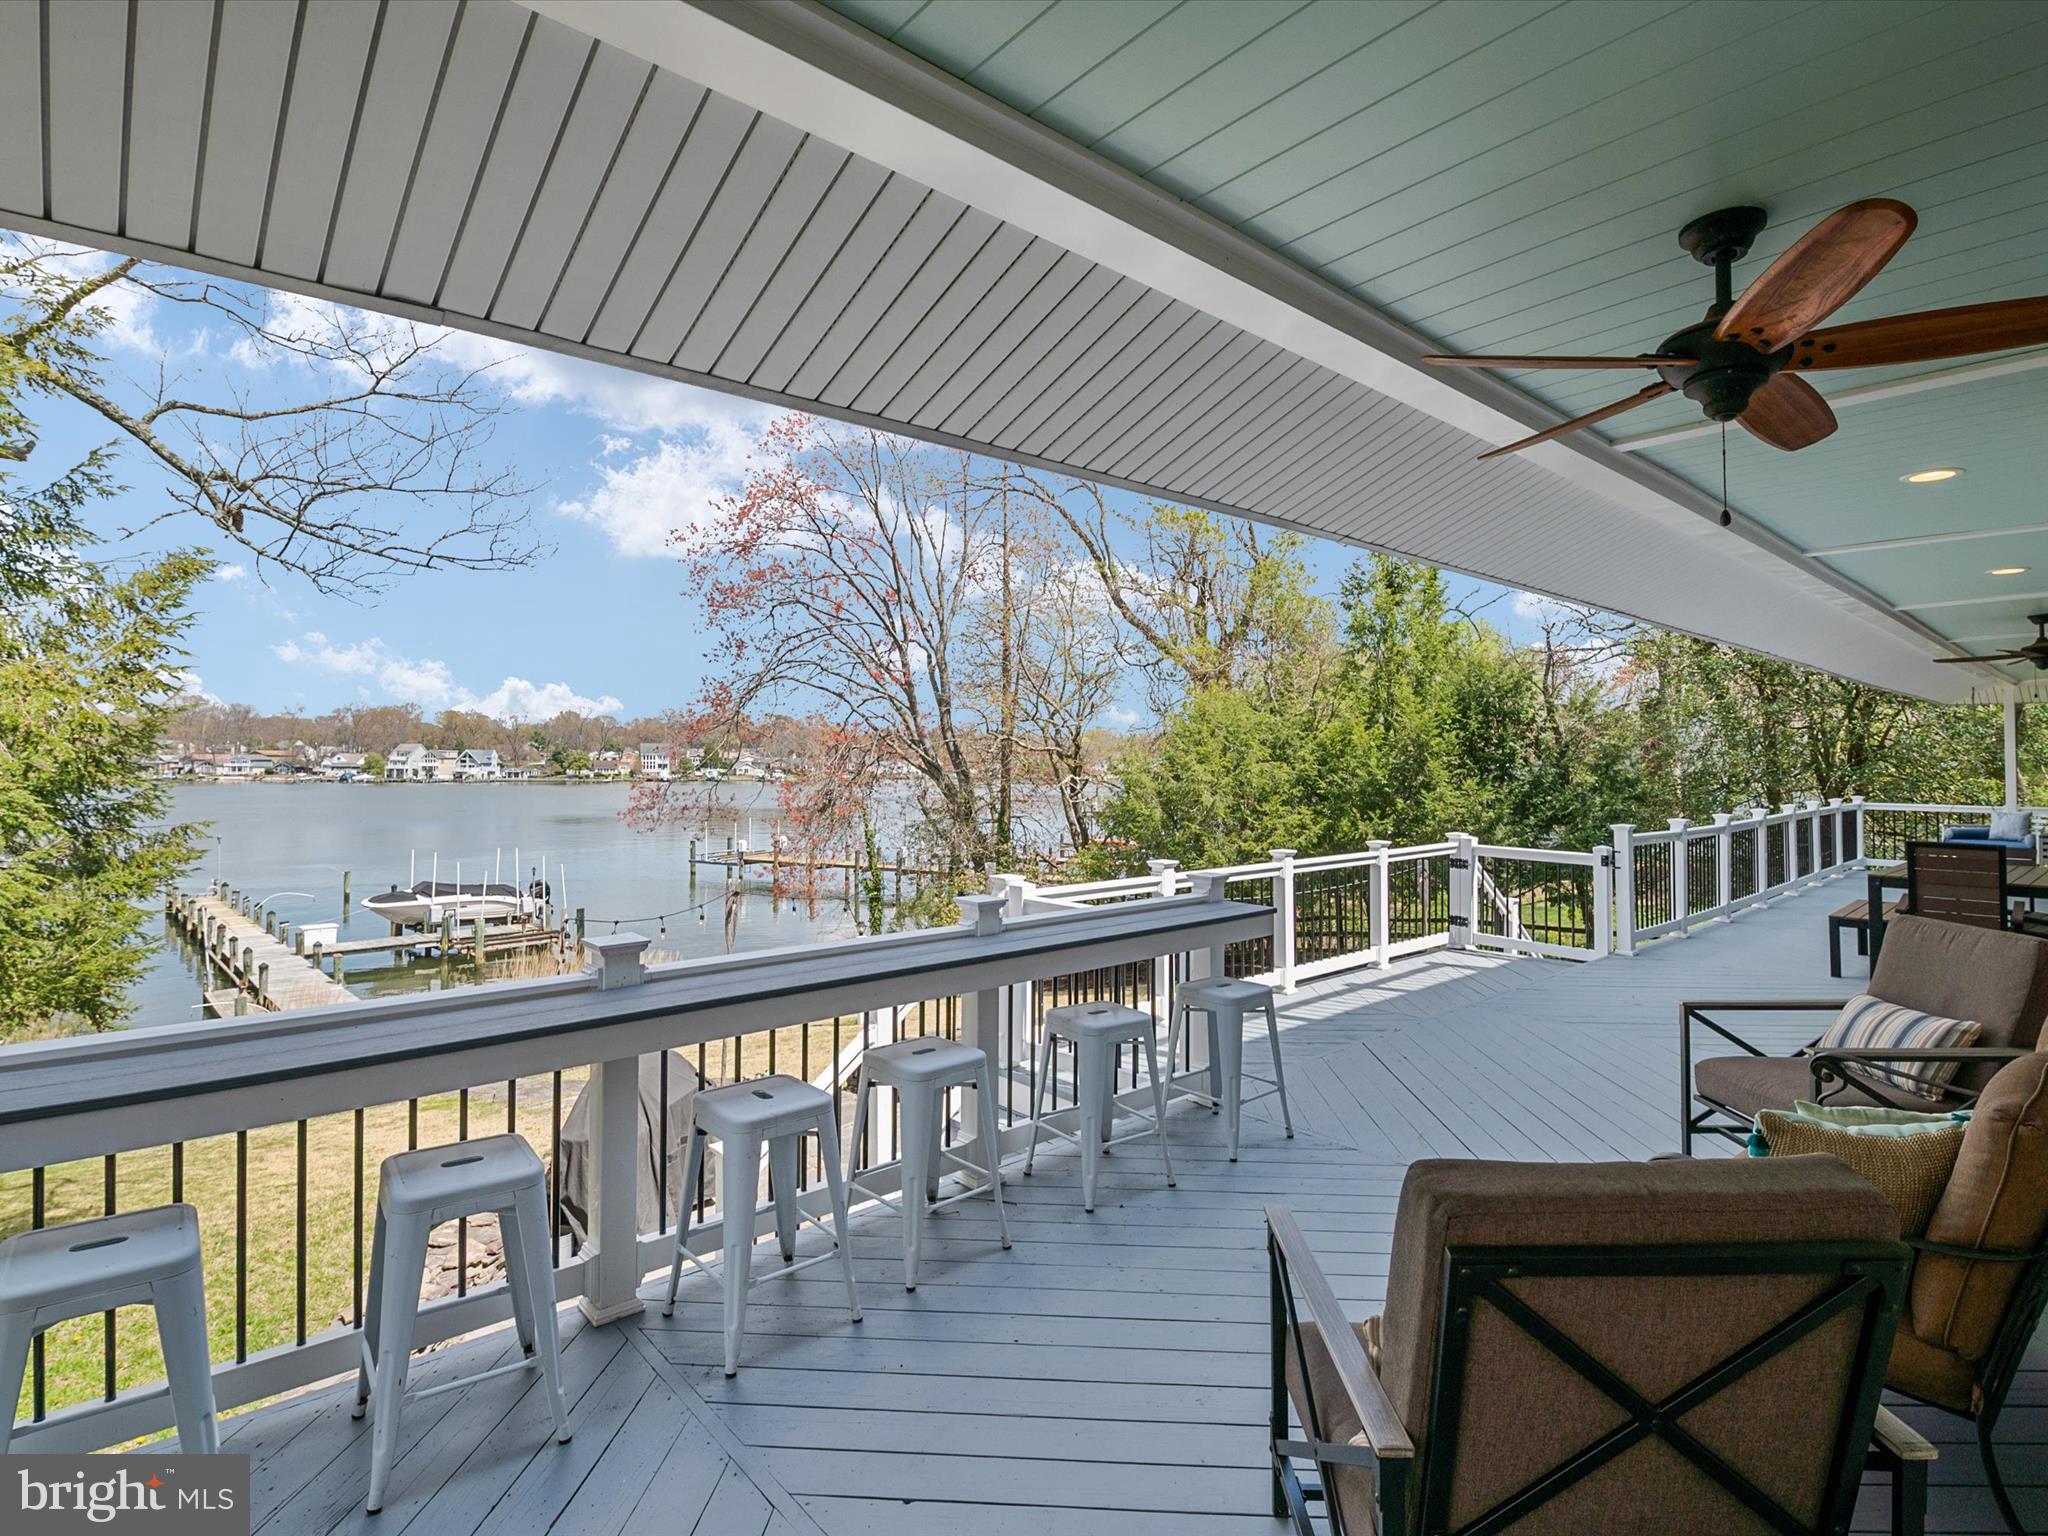
Welcome to 322 North Drive, a waterfront sanctuary nestled along a wide expanse of  the Magothy River in Severna Park, Maryland.  Upon arrival, you'll be immediately captivated by the allure and charm of this expansive, nearly 7,000 square foot residence. Enhanced with an exterior upgrade in 2017 featuring craftsman-style architecture, the home boasts striking curb appeal, characterized by its distinct lines and welcoming porch.

Step inside to discover an interior flooded with natural light, creating an inviting atmosphere. The waterfront living room, complete with a gas fireplace and hardwood floors, offers room for several conversation areas and a large sectional for TV viewing. The kitchen and dining area are a chef's delight, showcasing quartz countertops, custom cabinetry, a farmhouse sink, and high-end stainless steel appliances including a gas stove and double ovens. A convenient beverage refrigerator at the end of the kitchen peninsula adds to the functionality of the space, making it ideal for hosting gatherings or spending quality time with loved ones in a warm and welcoming environment.

Discover the adaptable main level space, ideal for a 4th bedroom, home office, or gym. Convert it into a private in-law or au pair suite with a full bath and space for a kitchenette and laundry.

Indulge in the serenity of the luxurious primary suite, where breathtaking waterfront vistas await. This secluded retreat features a generous layout, a spa-inspired ensuite bathroom, and not one, but two custom walk-in closets. Step outside onto the private waterfront deck, ideal for savoring morning coffee or stargazing under the evening sky. Two additional bedrooms on this level share a convenient Jack and Jill bathroom, with one bedroom boasting picturesque water views. For added convenience, an upper-level laundry room and a spacious cedar closet ensure effortless living.

Descend to the updated lower level where a 2,000 square foot additional living area awaits, complete with a cozy gas fireplace. Perfect for entertaining, this space features a stylish bar with full-size dishwasher, mini fridge, double sink, and quartz counters. Whether you're hosting a cocktail party or enjoying a casual night in by the fireplace, this area provides the perfect setting for socializing and relaxation. Additionally, there's  a 5th bedroom, with a connecting door to a full bath, and a convenient walkout door to the side yard for easy access to outdoor enjoyment.

Whether you're passionate about boating or simply savor the delights of waterfront living, this property caters to maritime enthusiasts of all kinds. Delight in your very own private oasis featuring deep water access, a pier, two lifts, and rip rap along the shoreline. With ample space for a sailboat, you'll relish the freedom to explore the open waters at your leisure. Additionally, the pier offers the convenience of hot and cold water access, enhancing your waterfront experience.

Relax and unwind on the expansive deck overlooking the water, perfect for al fresco dining or soaking in the natural beauty of your surroundings. The deck staircase leads to a stone patio complete with fire pit and white lights strung through oars! A lush lawn, meticulously landscaped gardens and fish pond complete the outdoor oasis, creating a tranquil retreat for outdoor enjoyment.

An oversized 2-car garage awaits, equipped with an EV hookup for modern convenience. A dedicated tool room stands ready for your projects, while a convenient door leads directly to the sideyard, facilitating effortless transitions between indoor and outdoor pursuits. Beyond, a spacious concrete pad awaits your vision, offering potential for a future shed, basketball court, or pickleball court, inviting active living right at your doorstep.

Prime commuting location to Baltimore, Ft Meade/NSA, Annapolis or Washington DC. Schedule your private showing today and make your waterfront dreams a reality.
#MDAA2080972

SEVERNA PARK

322 NORTH DRIVE

5 Beds

4 Baths

6,837 Sq.Ft.

$2,200,000

MLS#: MDAA2080972
None
#MDWO2018650

OCEAN CITY

110 75TH STREET

None Beds

None Baths

5,000 Sq.Ft.

$2,200,000

MLS#: MDWO2018650

Investor Gems! Triple Net leased property with great returns. Leased in May 2025 for 5 years with an option for another 5 years. Property is fully renovated and has brand new plumbing , electrical and HVAC systems. Unique Commercial/Retail Opportunity Situated on the MD/DC Line. Prime retail property for sale  on the border of DC/MD. This multi level retail/commercial building presents main level retail space with an office space on the second level, plus basement with tons of storage with additional outside entrance. Across from a new multi unit medical/commercial development. PREMIER ROADSIDE VISIBILITY- PRIME LOCATION- Blocks to the nearest Metro Station- Anacostia Park- Just Minutes to Many Attractions In Addition to the many shops, restaurants, museums, businesses and Numerous Destinations located Throughout MD & DC! Convenient Access to Major Traffic Artery, I-295 Will be sold AS IS. Seller mainly looking for cash buyers. Drive by showings or by appointments ONLY. Please contact the Listing agent for additional details and appointments.
#MDPG2213238

CAPITOL HEIGHTS

1005 EASTERN AVENUE

None Beds

None Baths

2,728 Sq.Ft.

$2,200,000

MLS#: MDPG2213238

A blank canvas for sale or lease in the heart of Arcona. This purpose-built, 8,332 SF space (7,556 SF at grade plus a 776 SF mezzanine) folds open at the doors to connect indoor and outdoor space, with shared parking for 119 and corner exposure at Market House Lane & Arcona Road. Available for sale or lease, it's ideal for a variety of uses such as:

Restaurant / Event: The commercial hood is already in place, and full-size glass & wood doors fold the dining room open to the patio for true indoor/outdoor service. A mezzanine loft and courtyard add room for private events, tastings, and overflow seating.

Medical / Dental / Med-Spa: An open, column-light hall is ready to become reception, waiting, and exam-room space for a dermatology, physical therapy, dental, optometry, or med-spa practice — specialist and wellness visit rates here run well above average, with strong demand for aesthetics and wellness services too.

Creative Office: Walk to lunch, coffee, and the gym without leaving Arcona — genuine amenities for recruiting and retaining talent, backed by a deep, well-educated local workforce and a professional-services cluster already outpacing the surrounding corridor. Industrial-chic touches like exposed steel and custom millwork give that urban vibe in a pastoral setting.

Whatever the use, you're inheriting a space with real character already built in — commercial-grade infrastructure, true indoor/outdoor flow, and a location Arcona residents already gravitate toward. Reach out today to tour 1440 Market House Lane and see how it fits your vision.
#PACB2059108

MECHANICSBURG

1440 MARKET HOUSE LANE

None Beds

None Baths

8,332 Sq.Ft.

$2,200,000

MLS#: PACB2059108

None
#MDAA2156998

ANNAPOLIS

720 SECOND STREET

None Beds

None Baths

3,050 Sq.Ft.

$2,200,000

MLS#: MDAA2156998

1 ... 475 476 477 478 479 ... 666
* Listings identified with the FMLS IDX logo come from FMLS and are held by brokerage firms other than the owner of this website. The listing brokerage is identified in any listing details. Information is deemed reliable but is not guaranteed. If you believe any FMLS listing contains material that infringes your copyrighted work please review our DMCA policy and learn how to submit a takedown request. © 2024. First Multiple Listing Service, Inc.

Send a message

Message successfully sent.

Your message

What is 3 + 4 ?

Reason for contacting?

I agree to receive email communication and understand I can unsubscribe at any time.

I agree to be contacted by Charis Realty Group - Christine Issler, Broker via call, email, and text for real estate services. To opt out, you can reply 'stop' at any time or reply 'help' for assistance. You can also click the unsubscribe link in the emails. Message and data rates may apply. Message frequency may vary. Privacy Policy

Sign Out

Virtual Assistant

Would you like to take the next step with this property? We can help you schedule a showing or virtual tour, or send you more details.

Yes, I would like more information.

Thank You for Your Reply, One of Our Agents will contact you as soon as possible

No, maybe later.

Thank you, you can always contact me via email, phone number or through the contact form.

Realhub AI

Lucy - Your AI-Powered Realtor

Update Your Temporary Password

Personalize your search

Enter your email and we'll notify you immediately when new listings match what you're looking for.

or enter email address

Already have an account ? Login here

Continue your home search

I agree to receive communications and understand I can unsubscribe at any time.

I agree to be contacted by Charis Realty Group - Christine Issler, Broker via call, email, and text for real estate services. To opt out, you can reply 'stop' at any time or reply 'help' for assistance. You can also click the unsubscribe link in the emails. Message and data rates may apply. Message frequency may vary. Privacy Policy

Already have an account ? Login here

We use cookies

We use cookies primarily for analytics to enhance your experience. By accepting, you agree to our use of these cookies. You can manage your preferences or learn more about our cookies policy.
