Properties

Browse or get in touch to schedule a walkthrough.

  • Nearby me
Price range

Popular Features

Community Features

Association

Property Features

Waterfront

View

Exterior Features

Interior Features

Style

1101754 properties match your criteria

Updated 1 minute ago

E-Alert name
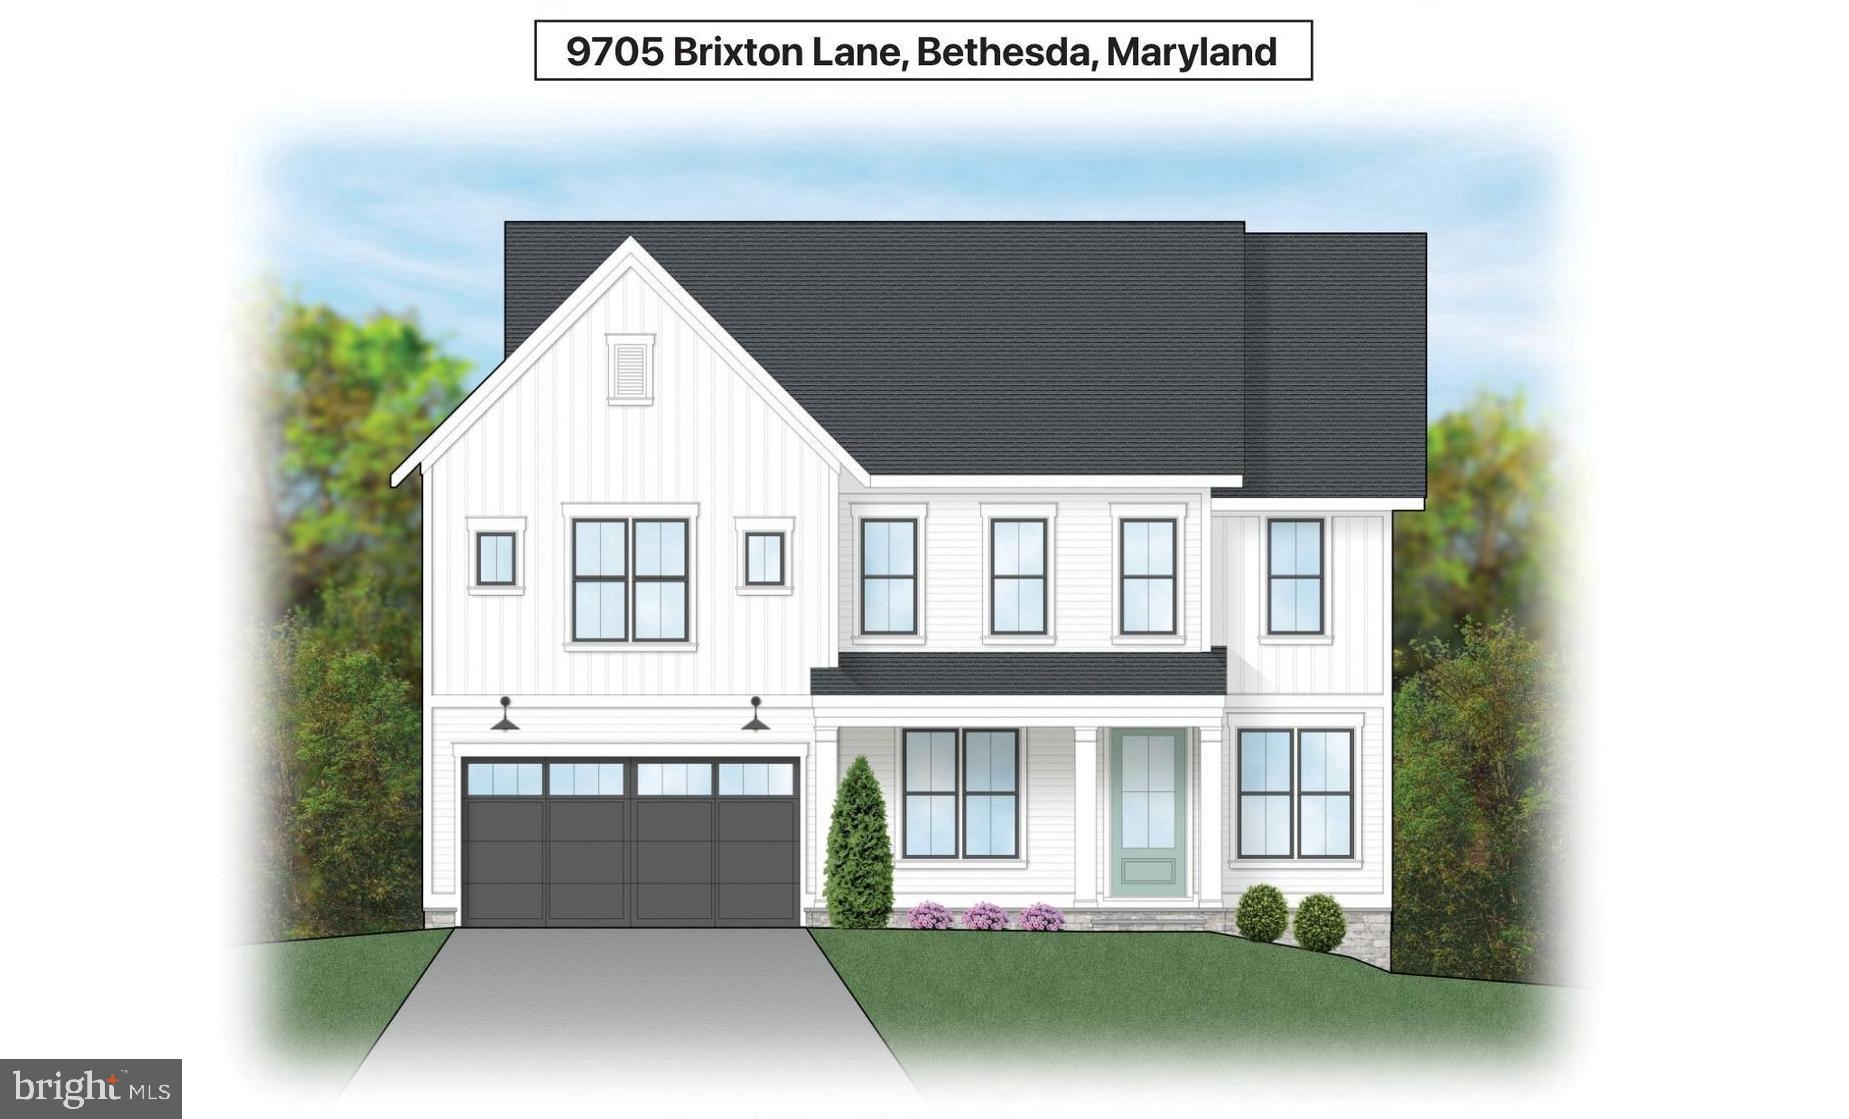
Stunning arts and crafts colonial built by award winning Douglas Construction Group in sought after Fernwood. This home boasts 5 bedrooms and 4.5 bathrooms with upscale finishes throughout. Inviting Living Room, oversized Dining Room, sun drenched Family Room with fireplace and built-ins, lovely Den, Gourmet Chef’s Kitchen with center island, breakfast area, pantry, Butler’s Pantry, a spacious Mud Room with bench and cubbies and a powder room all on the main level. The second level features a delightful Primary Suite with dual walk-in closets and an exquisite spa bath with soaking tub, glass enclosed shower and two vanities. A Family/Homework-Study area, 3 additional generously sized Bedrooms, 2 more custom bathrooms, and a large laundry room are also on the second level. The lower level includes a 5th bedroom, full bathroom, expansive recreation room, exercise room, storage room and a dry bar with a beverage refrigerator. Additional features include a deck overlooking the beautiful backyard and an attached 2 car garage. Part of the Walter Johnson High School Cluster. October 2025 delivery.
#MDMC2182602

BETHESDA

9705 BRIXTON LANE

5 Beds

4 Baths

4,529 Sq.Ft.

$2,199,000

MLS#: MDMC2182602
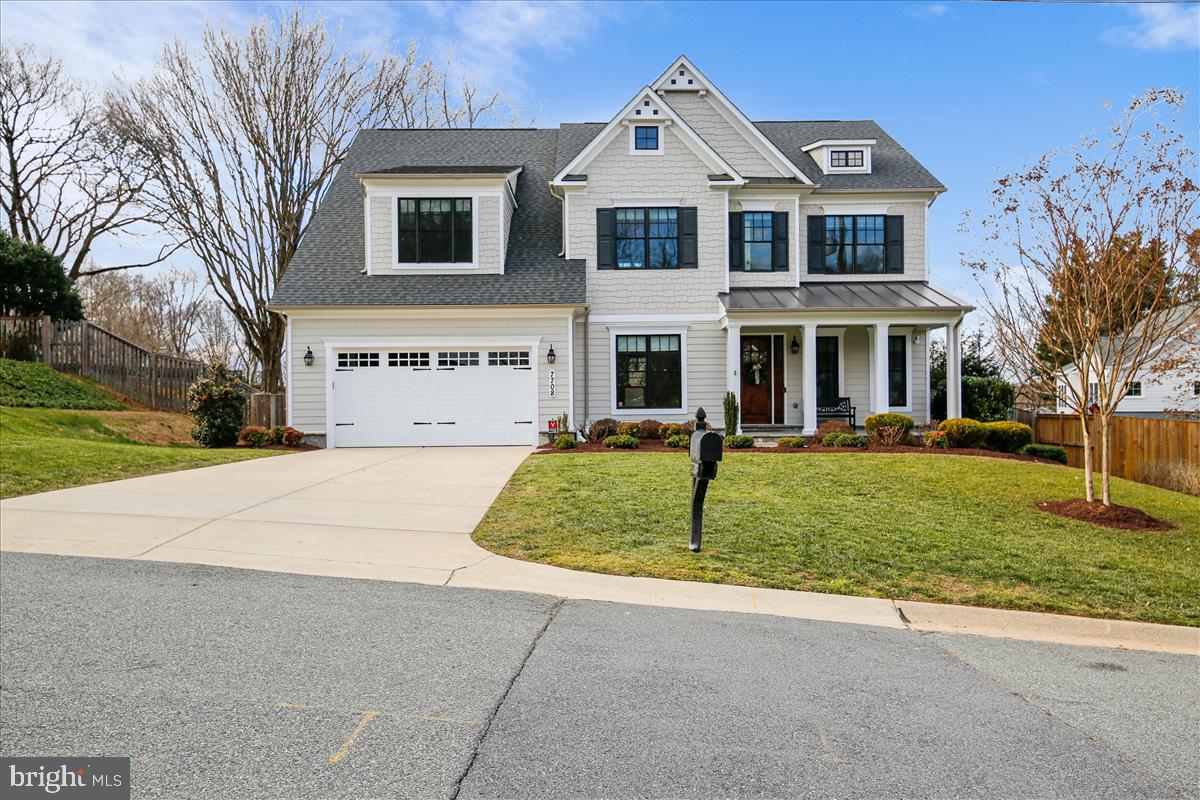
This fabulous Arts & Crafts Colonial in sought-after Cohasset subdivision features 5 bedrooms, 6 full baths and over 7,000 finished square feet. Extraordinary workmanship that features a gourmet kitchen adjacent to a sun-filled morning/breakfast room, a HUGE family room with gas fireplace, banquet-sized dining room with butler’s pantry, living room, mudroom, office (that can be converted to a bedroom) and full bath all on the 1st floor. The 2nd floor boast an amazing owner’s suite with his & hers walk-in closets, coffee bar and the gorgeous Master Suite Spa Bath with soaking tub, separate shower and double vanities. Additional 3 bedrooms with ensuite baths, laundry room with tons of cabinet space and the 2nd floor family lounge area is sure to be used time & time again. The finished lower level includes a guest bedroom with full bath, exercise room, expansive rec room with dry bar and a children's built-in playhouse, storage room and walk-up to the backyard. The splendid high-end finishes and attached 2-car garage in addition to a deck and rear covered porch. In Walt Whitman High School District.
#MDMC743088

BETHESDA

7708 MASSENA ROAD

5 Beds

6 Baths

7,122 Sq.Ft.

$2,199,000

MLS#: MDMC743088
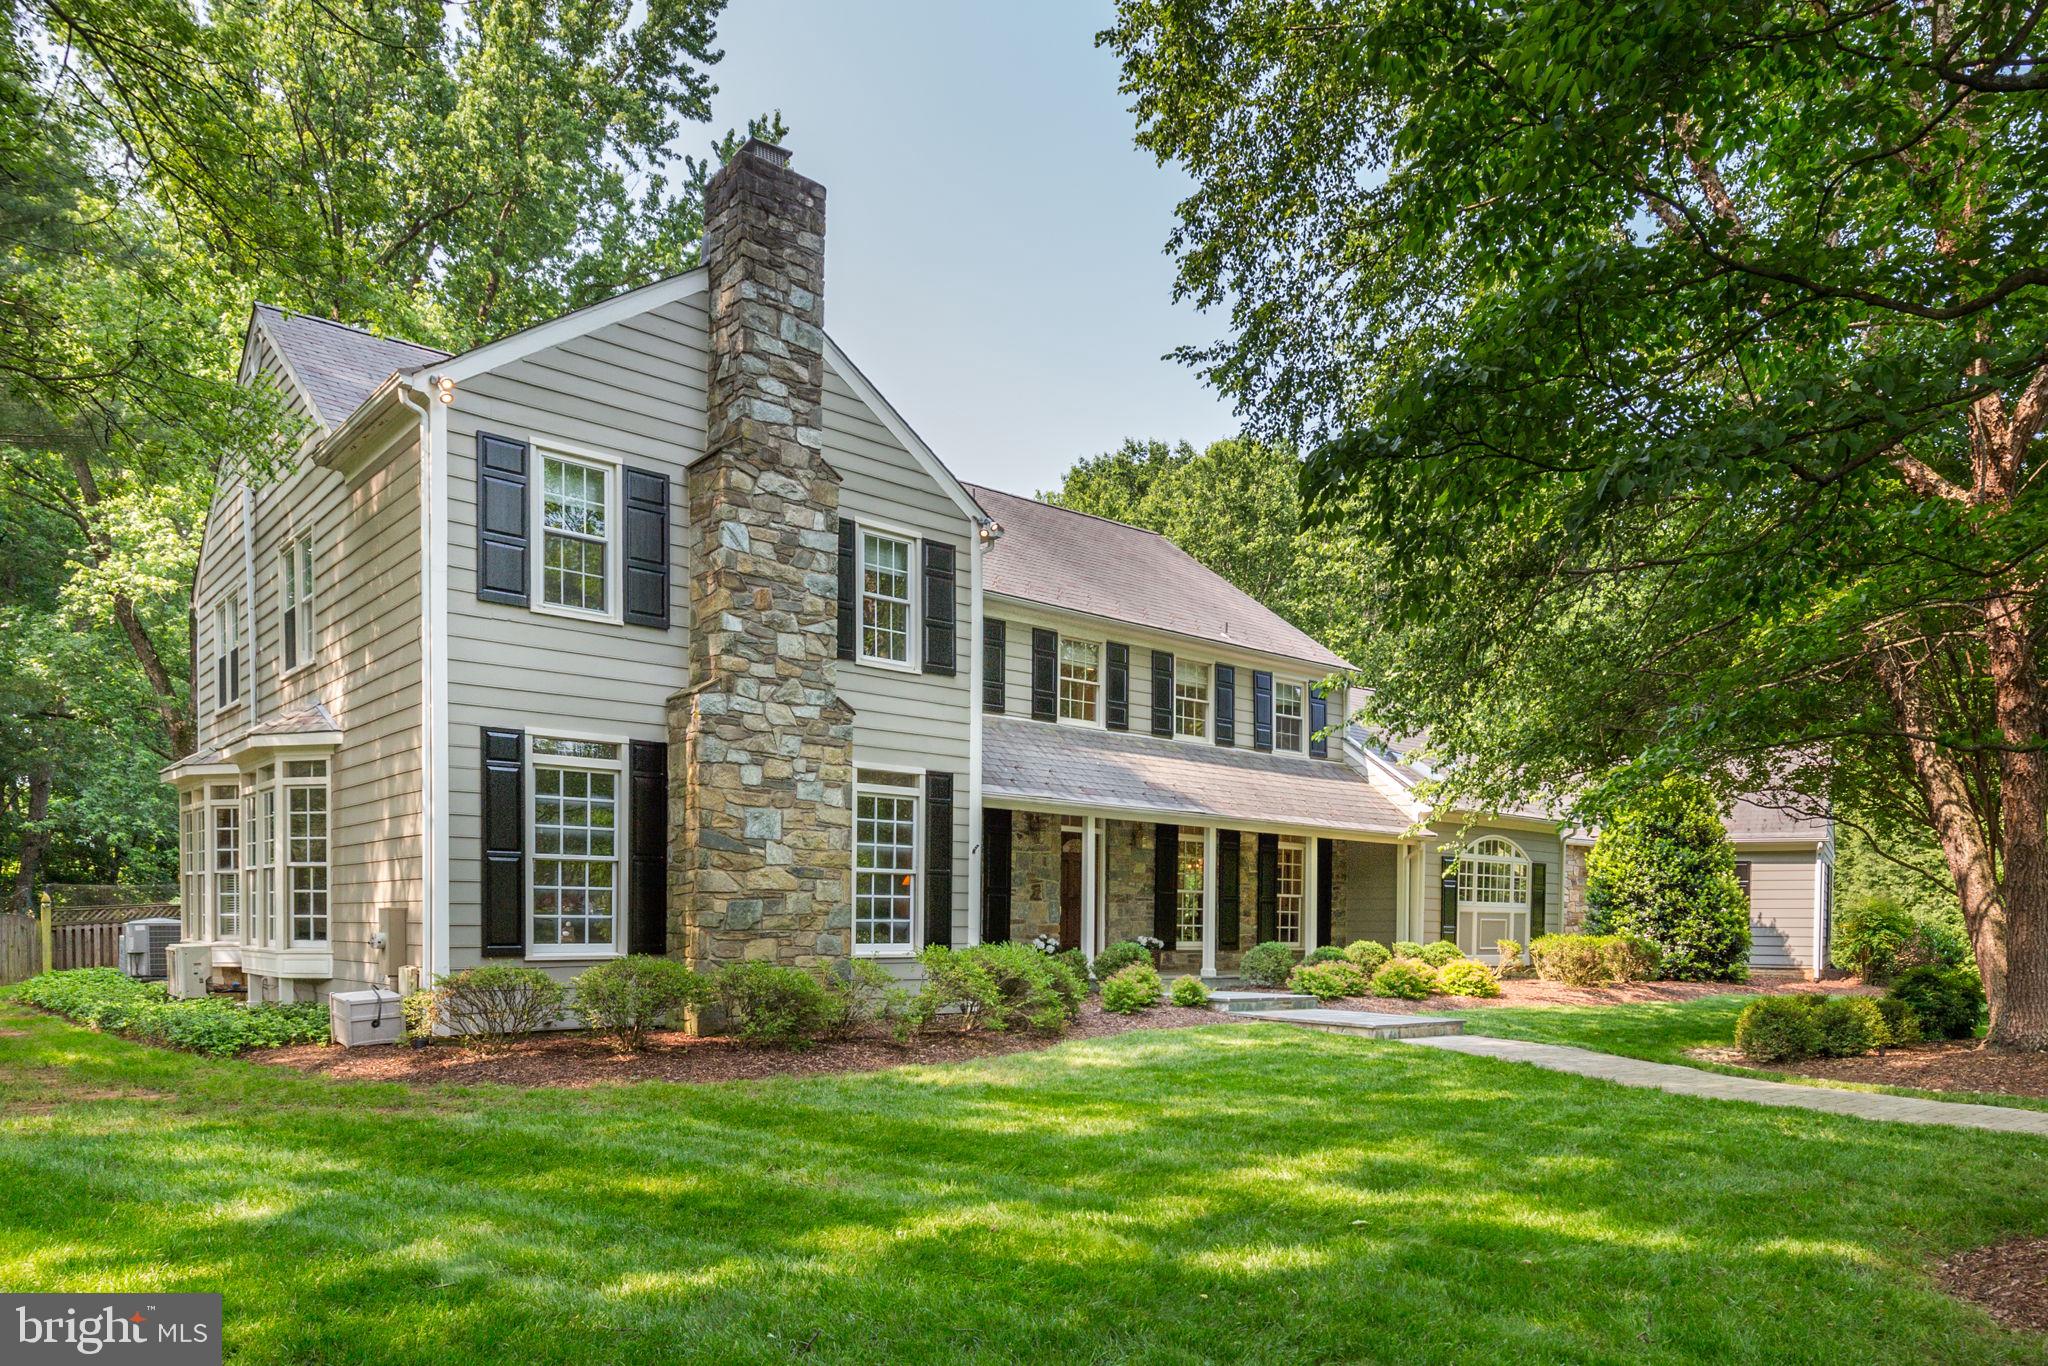
Offered for the First Time – Grand Custom Colonial on 2.8 Private Acres – Rare Gem in Potomac! Tucked away on a quiet cul-de-sac just minutes from Potomac Village, this extraordinary Colonial estate offers the best of both worlds: luxurious privacy and seamless access everywhere you need to go. Thoughtfully designed and masterfully expanded with two custom renovations by Brendan O’Neill, this one-of-a-kind home is ideal for both large-scale entertaining and comfortable everyday living. Inside, the home exudes timeless elegance and exceptional scale, offering over 7,500 square feet, 7 bedrooms, 6 full baths, and 2 half baths. The gracious foyer opens to formal living and dining rooms, while the dramatic great room impresses with vaulted ceilings, skylights, a stone wall fireplace, wet bar, and a wall of sliding glass doors overlooking the backyard oasis. The chef’s kitchen is as beautiful as it is functional, with a vaulted wood-paneled ceiling, custom cabinetry, brick walls, a cooking station, oversized island, eat-in table space, built-in hutch, and a sunlit bay window breakfast nook. The main level also includes a private guest suite, a dedicated office with custom built-ins, and a generous laundry/mudroom with a powder room—ideal for modern family living. Upstairs, the serene primary suite features a vaulted ceiling, spacious walk-in closet, hall closets and linen closet, dressing area with vanity, and a luxurious spa bath complete with a soaking tub, walk-in shower, dual vanities, and private water closet. The fully finished lower-level expands the living space with new luxury vinyl flooring (2025), a full wet bar, family room, recreation area, 7th bedroom, full bath, and extensive storage, including a cedar closet. Set on a flat, beautifully landscaped lot, the property features a stunning swimming pool, meditation garden, sport court, expansive hardscaping and patio, and a spacious rear deck—a picture-perfect backdrop for gatherings or peaceful mornings. Additional highlights include a charming front porch, circular driveway, and 3-car side-loading garage, replaced slate roof and windows (2015)—all set in one of Potomac’s most coveted locations. This is a rare opportunity to own a grand yet welcoming home where privacy, beauty, and convenience come together in perfect harmony.
#MDMC2178596

POTOMAC

9203 OAKLYN TERRACE

7 Beds

5 Baths

7,367 Sq.Ft.

$2,199,000

MLS#: MDMC2178596

THIS ONE is SOLD, 
Reach out to Listing agent for Details on all the New Homes Coming to Potomac and Bethesda.

Discreetly tucked behind eight-foot hedges that extend the length of the home, this sprawling mid-century modern residence sits on 3.4 acres along Red Barn Lane, one of Potomac’s most Iconic streets. Almost 4500 square feet on two levels, this Four bedrooms, Five Bath, Home Presents a Rare Opportunity to Update and Make Your Own Masterpiece.

Bright, airy rooms feature Slate and Hardwood Floors, while Floor to Ceiling Windows and Doors Frame Sweeping 270 
degree Panoramic Views of Rolling Grass and Colorful foliage. The combined living and dining room offers Two Wood Burning Fireplaces, Built in Bookshelves, and a Handsome Buffet, Creating an Inviting Setting for Everyday Living and Entertaining. 
A Wonderful Screened-in Porch and Wraparound Deck Extend the Living Spaces Outdoors, While a Covered Carport with Skylights Complements the Home’s Distinctive Architecture.

Incredible location off Glen Rd. One mile from Wayside Elementary, minutes to NIH, Biotech Corridor, The Bullis School, Glenstone Museum, The Potomac River, Potomac Village, Starbucks, Hunter's Inn, Potomac Grocer, Park Potomac, Cabin John. Close to 3 major airports and Northern Virginia

For those seeking additional acreage, the adjoining 2.9-acre lot is available for separate purchase at $1,499,000, offering the opportunity to expand this exceptional setting.
#MDMC2260566

POTOMAC

10616 RED BARN LANE

4 Beds

4 Baths

4,545 Sq.Ft.

$2,199,000

MLS#: MDMC2260566
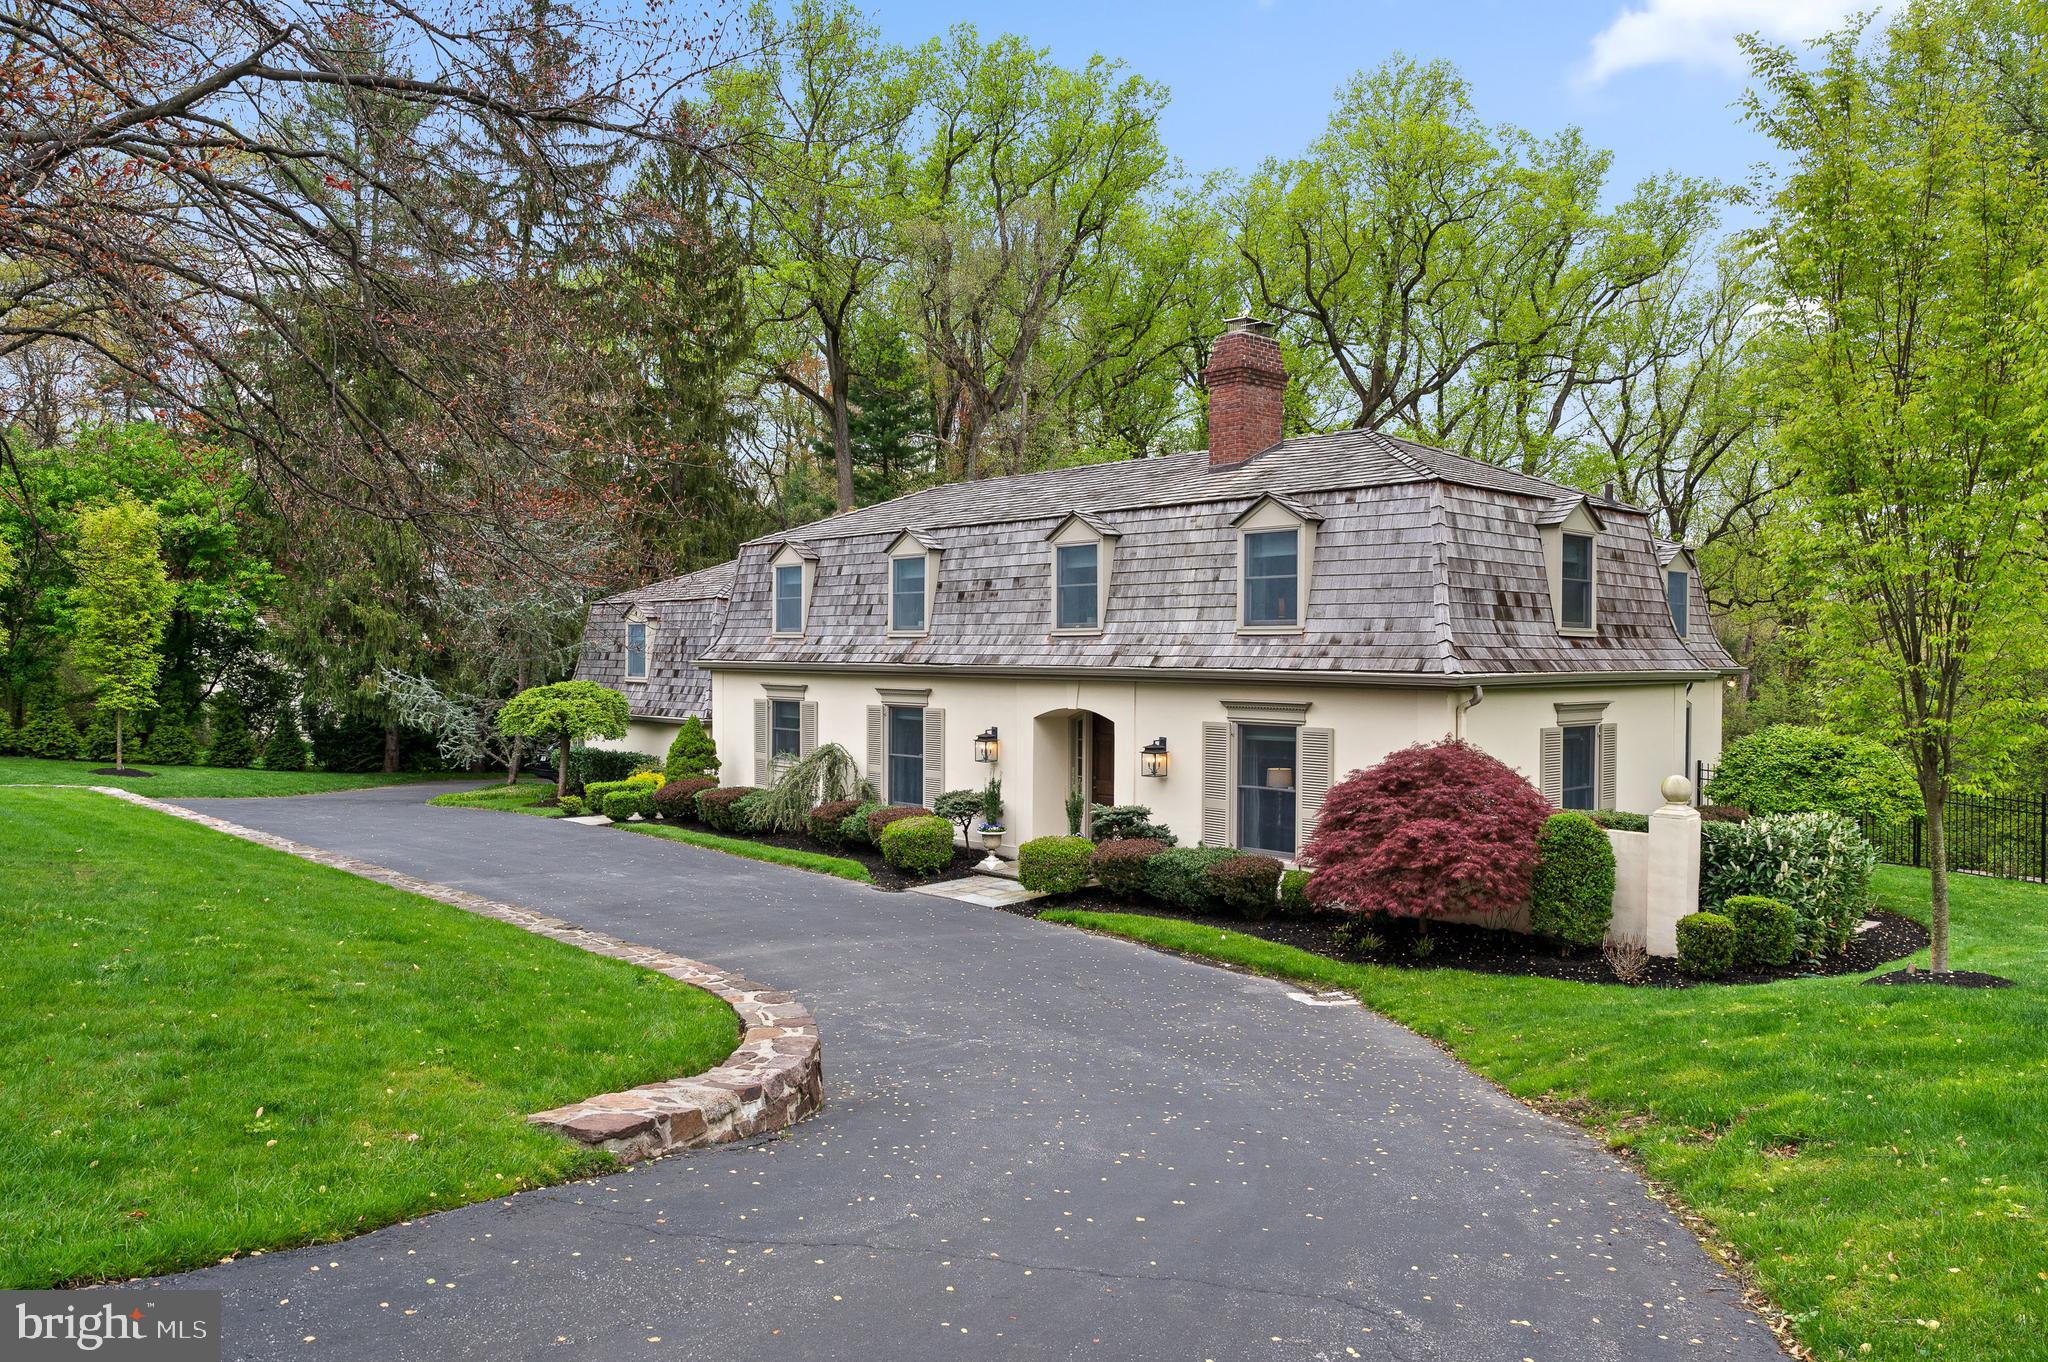
Nestled on a serene 1.85-acre parcel of land adorned with majestic trees and vibrant flora, this exquisite country French home exudes timeless elegance and charm. As you step through the stone entrance foyer, you are welcomed into a graceful oasis of sophisticated living.
The heart of the home unfolds into an expansive living room/family room, where sunlight dances through large picture windows, casting a warm glow over the inviting space. A wood-burning fireplace, adorned with a marble surround, beckons gatherings on chilly evenings, while the random width pegged wood floors add a touch of rustic refinement. A French door seamlessly connects to the side yard, inviting gentle breezes and the song of nature indoors.
Adjacent to the foyer, a cozy den/office boasts a coffered wood ceiling and a stone fireplace, creating a cozy retreat for work or relaxation. Built-in bookshelves, a wet bar, and more of those charming wood floors enhance the atmosphere of refinement.
The generously sized formal dining room offers an ideal setting for festive holiday feasts, featuring built-in shelving and cabinetry for convenient storage. Through attractive columns lies the extra-large breakfast room/family room with beautiful Brazilian cherry floors, adorned with a wall of picture windows framing picturesque views of lush greenery, French doors lead to an expansive wood deck, perfect for alfresco entertaining against the backdrop of the enchanting grounds.
The updated gourmet kitchen beckons with quartz countertops, a quartz island, Thermador gas range (fueled by propane) to the double oven, Sub Zero Refrigerator, prep sink, instant hot, and pantry cabinet, every detail is designed for culinary delight. White stone floors add a touch of charm, while multiple exits provide seamless access to various outdoor spaces, including the two-car attached garage.
Ascending to the second floor, discover a haven of comfort and luxury with five bedrooms and four bathrooms ( 3 bathrooms are ensuite). The primary suite is a serene retreat, boasting a tiled fireplace, dressing room with vanity with sink and an en-suite bathroom with a jetted soaking tub and shower. The second floor has ample storage abounds, including a cedar closet, ensuring a clutter-free environment.
The finished walk-out lower level offers additional living space, featuring a spacious recreation room with engineered wood floors and an arched brick fireplace, and windows letting in natural light. A separate large versatile room serves as a home gym . There is a sixth bedroom complete with ample windows for natural light. The laundry room, with an exit out to a flagstone patio and sitting wall, to the pool. The powder room, and large heater room complete the lower level, providing convenience and functionality. Whole house generator.
Nestled within the lush landscape of this idyllic property lies a captivating lagoon- inspired salt water pool, a serene oasis designed for relaxation and leisure. The pool's inviting waters glisten under the sun, mirroring the azure sky above. Encircled by a terrazzo surround, the pool areas exudes elegance and sophistication, providing ample
space for lounging in the sun or seeking shade beneath the canopy of a majestic pergola.
Perfectly situated on Beaumont Drive, this idyllic retreat offers a coveted blend of tranquility and convenience. Enjoy easy access to the village of Gladwyne, renowned for its gourmet food markets, boutique shops, and recreational amenities, including horse trails and tennis courts. With public and private elementary schools within walking distance, this home epitomizes the epitome of luxurious country living.
#PAMC2101360

GLADWYNE

1425 BEAUMONT DRIVE

6 Beds

4 Baths

5,776 Sq.Ft.

$2,199,000

MLS#: PAMC2101360
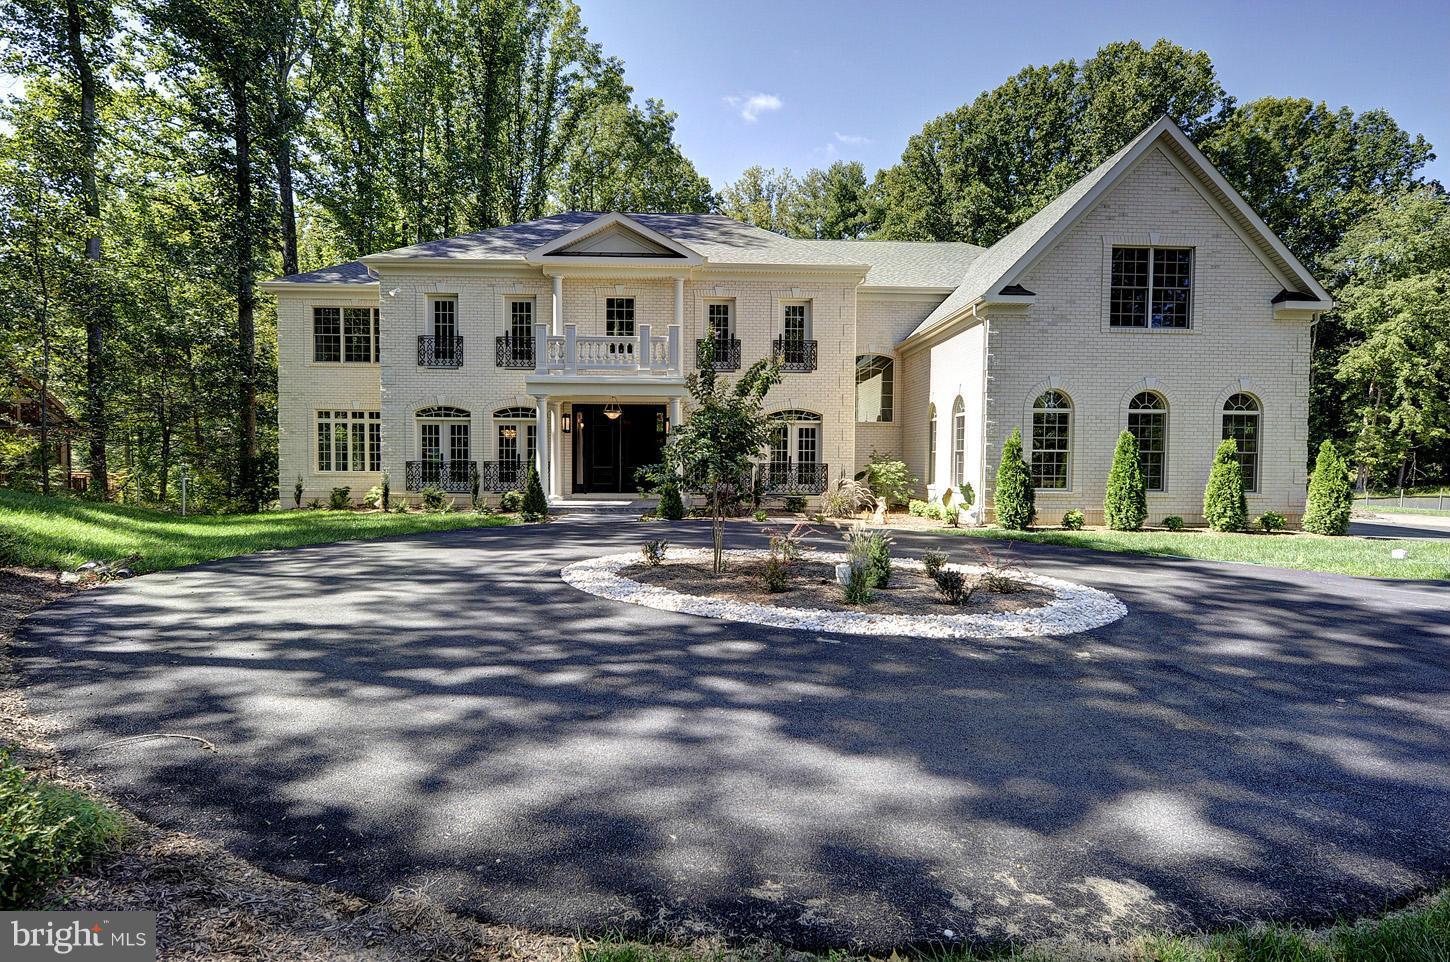
New Construction by RKB,.  Five beds up, main level sun room with full bath (add closet to make a bedroom), and two additional lower level bedrooms.  Elevator to all levels.  Approximately 12k finished space on 3 levels.  Private one acre setting from the street. Churchill Schools. Open 5/31 2-4pm
#1002337017

POTOMAC

12310 GLEN MILL ROAD

7 Beds

6 Baths

N/A

$2,199,000

MLS#: 1002337017
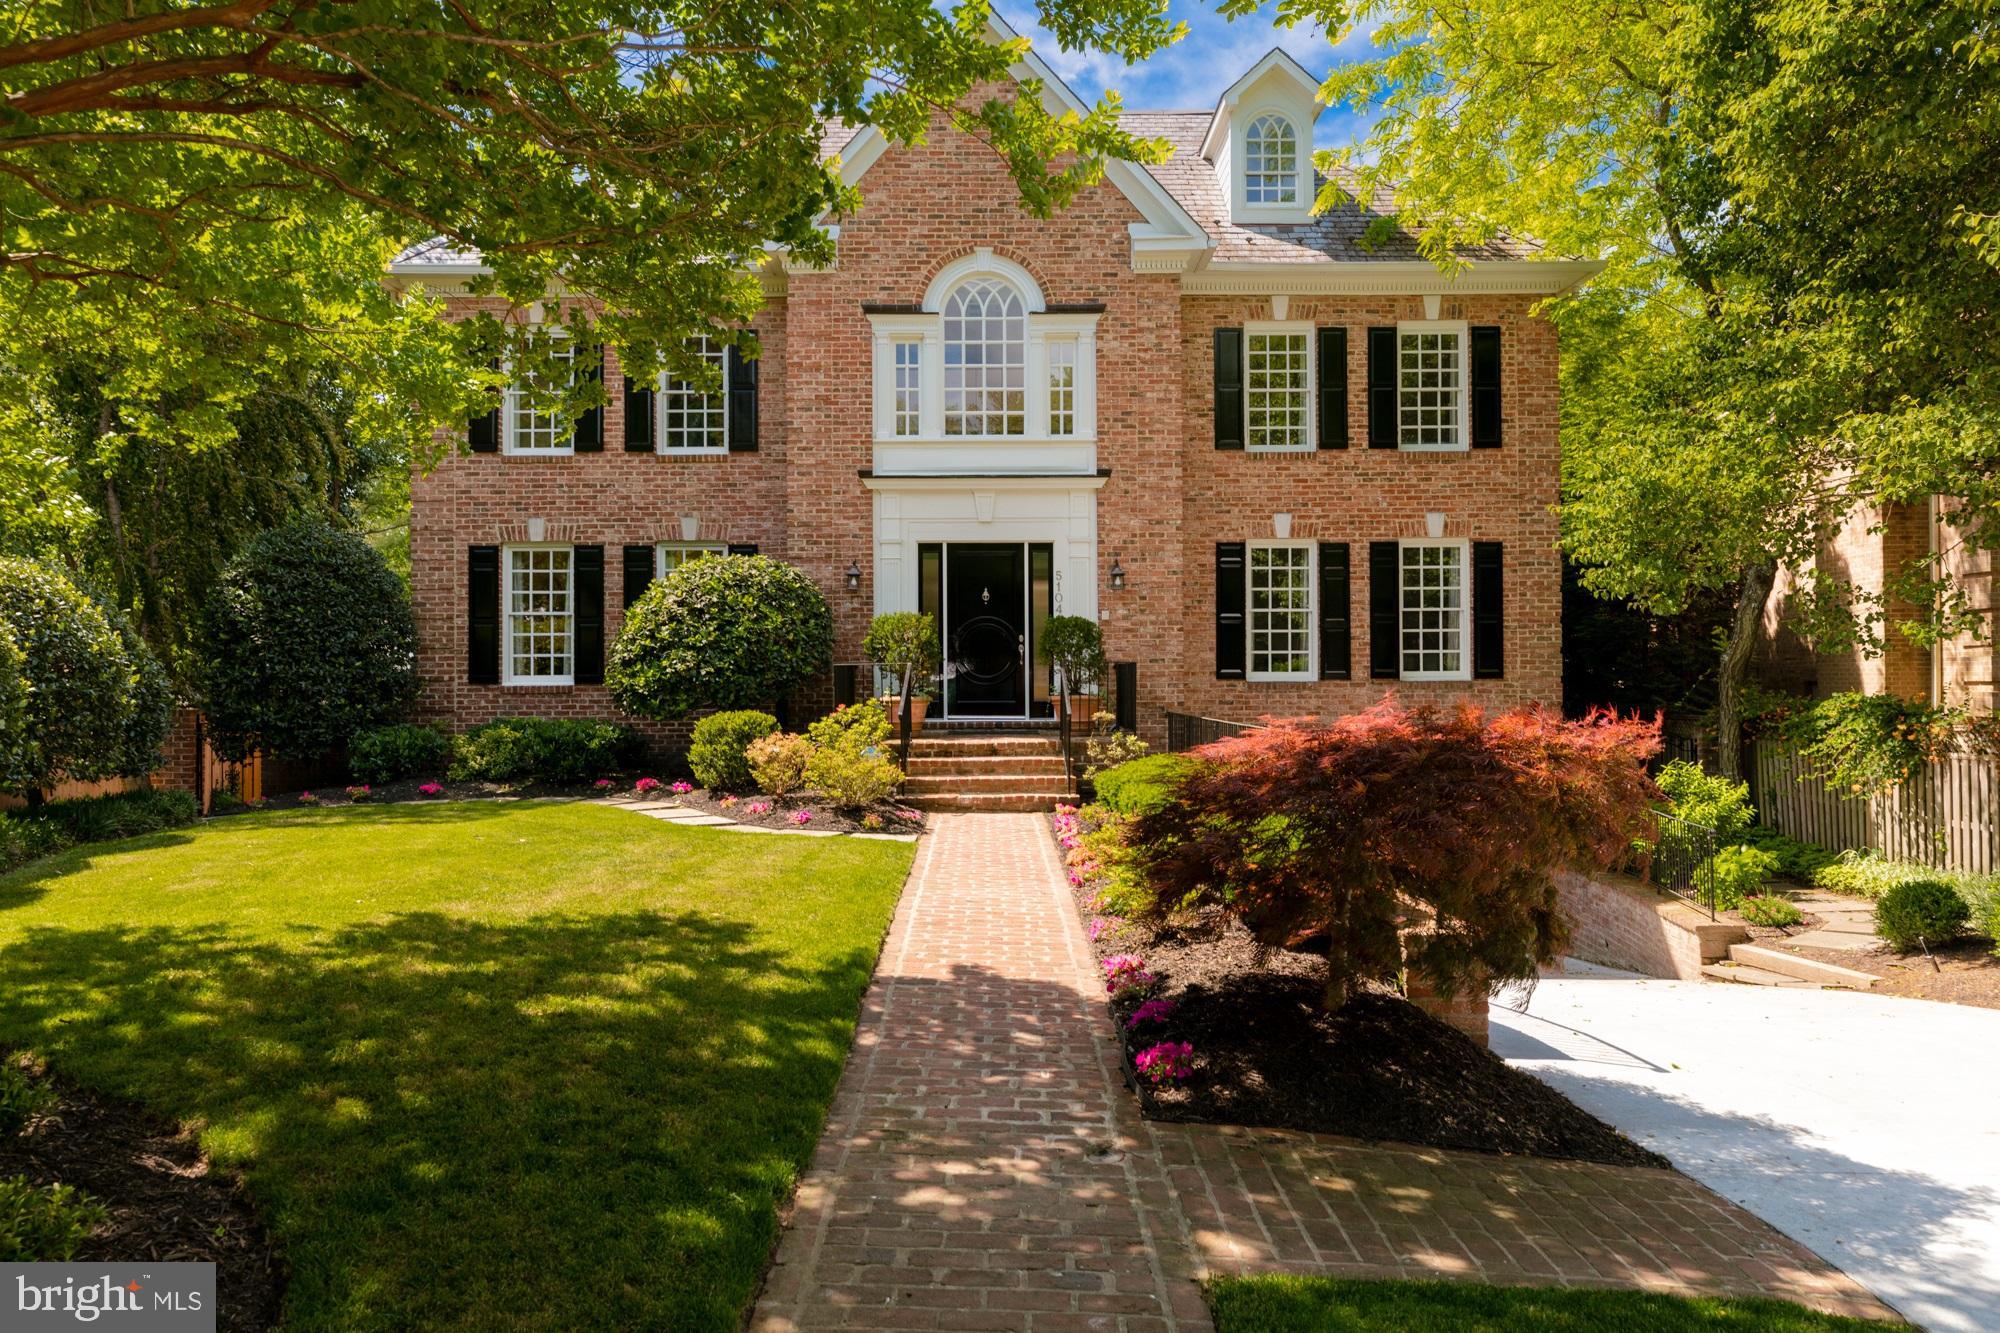
Stunning 9,000 plus square foot residence on a cul de sac!  Gracious circular flow floor plan with spacious rooms and abundant natural light.  Seven bedrooms, seven and one-half baths, gourmet kitchen with 6-burner Thermador range, side by side SubZero frig, dual dishwashers and waterfall island.  Family room with fireplace, private library.  Owner's suite with his and hers baths, third level in-law/au pair suite, massive lower level recreation area with ensuite bedroom, pool bath and wet bar.  Double decks, secluded rear garden with pool and mature plantings. Tesla charger-ready garage.   By Appointment.
#MDMC662148

BETHESDA

5104 CAPE COD COURT

7 Beds

7 Baths

8,780 Sq.Ft.

$2,199,000

MLS#: MDMC662148
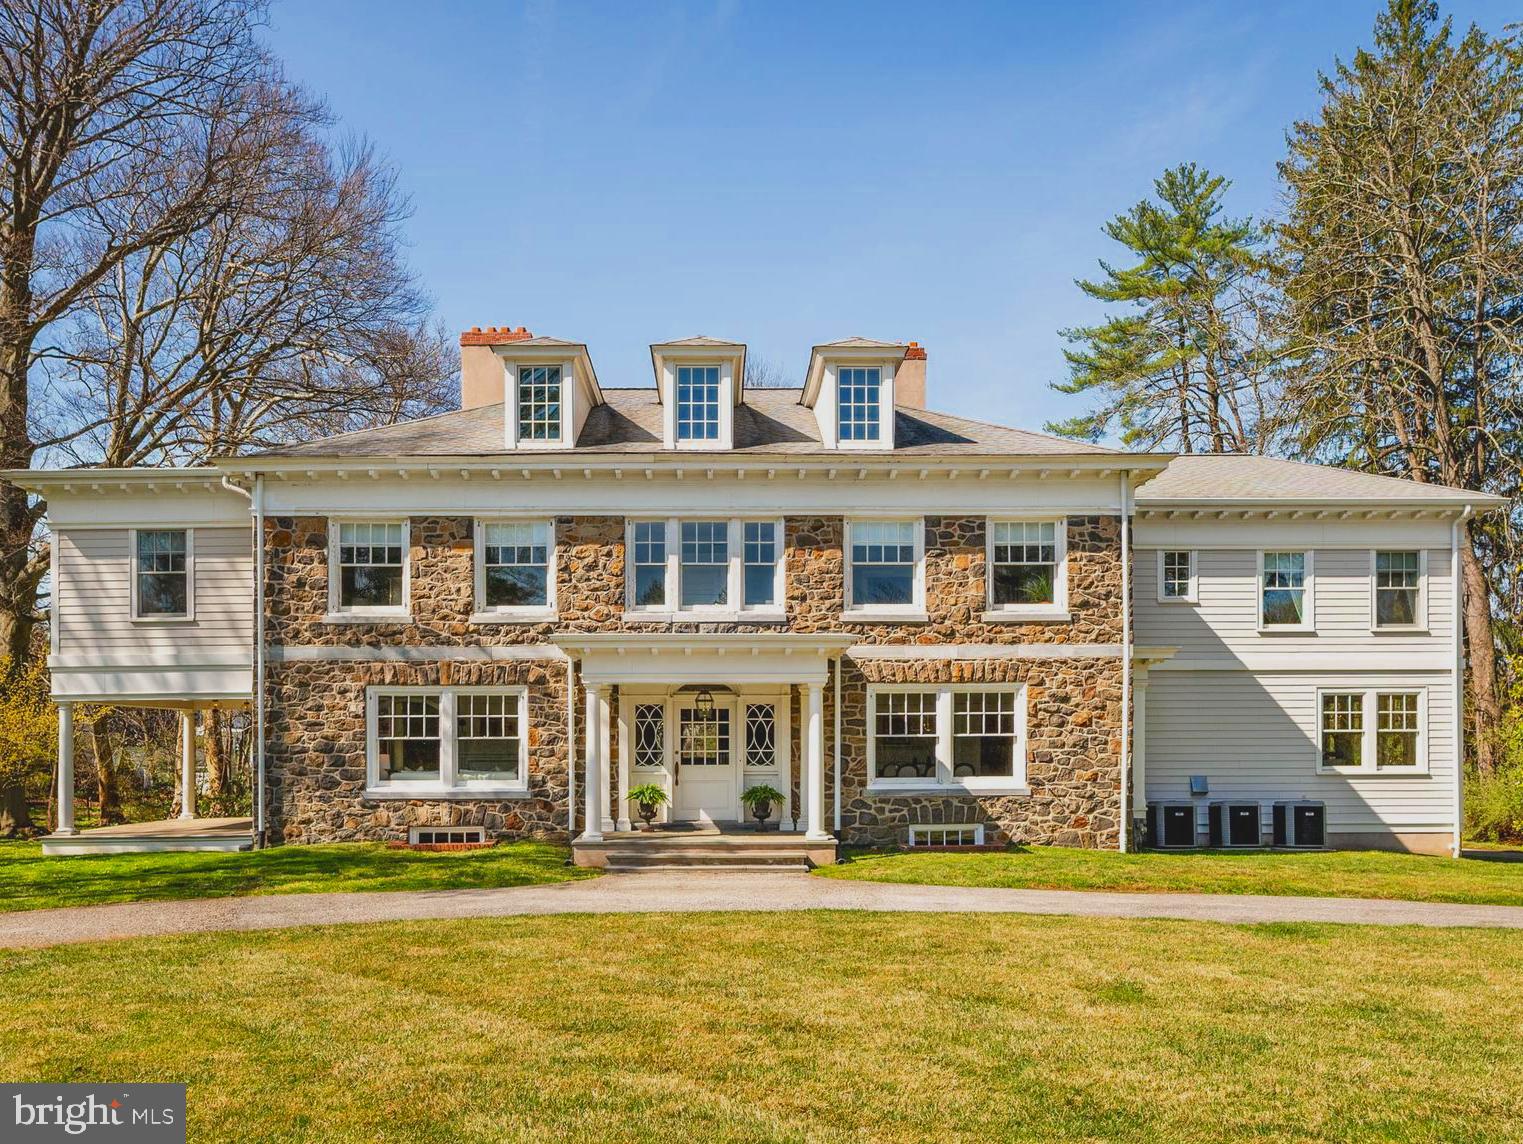
Introducing 422 Dorset Road—an extraordinary offering along the Main Line, where timeless architecture, refined craftsmanship, and modern sophistication converge in perfect harmony. Set on a coveted, tree-lined address in the heart of Devon, this exceptional residence presents a rare opportunity to experience elevated living in one of the region’s most prestigious locales.
A stately arrival sets the tone, as expansive grounds and classic design elements create an immediate sense of grandeur. Inside, an artful balance of scale and intimacy unfolds, with sunlit interiors, soaring proportions, and exquisite architectural detailing defining each space. Every room has been thoughtfully curated to evoke both elegance and comfort, creating an atmosphere that is as inviting as it is impressive.
The heart of the home is a chef’s kitchen of the highest caliber—designed to inspire, appointed with premium finishes, and seamlessly connected to sophisticated formal and informal gathering spaces. Whether hosting lavish celebrations or enjoying quiet evenings, the home accommodates every occasion with effortless grace.
Private quarters offer a serene retreat, with generously scaled bedrooms and spa-inspired baths designed for ultimate relaxation. The primary suite is a sanctuary unto itself—an indulgent escape reflecting the finest in luxury living.
Outdoors, the estate transforms into a private oasis. Expansive grounds provide a tranquil backdrop for alfresco entertaining, morning coffee, or sunset gatherings—an extension of the home’s refined lifestyle.
Perfectly situated just moments from Devon’s equestrian heritage, world-class dining, boutique shopping, and seamless access to Philadelphia, this residence represents a rare and compelling offering—where prestige, privacy, and sophistication meet.
 
Original Architect R Brognard Okie (1875 to 1945) 
Brognard Okie is arguably the most consequential residential architect in the history of the Main Line, a reference architect featured in numerous texts on colonial American  homes. After Penn, Okie built his reputation first at Duhring, Okie & Ziegler before  establishing independent practice in 1918. A Devon resident himself, he spent the  following three decades as the definitive interpreter of the Pennsylvania Colonial  Revival, designing homes across Chester, Montgomery and Delaware Counties that  remain among the most sought-after on the Main Line today. 
His public works include reconstruction of Historic High Street at the 1925  Philadelphia Sesquicentennial Exposition, the reconstruction of Pennsbury Manor in  1936 and restoration of the Betsy Ross House in Philadelphia. 
Signature characteristics: distinctive moulding programs – featuring paneling, detailed  door, casement and crown mouldings, archways with fluted pilasters – correctly  proportioned and scaled to each room; multiple woodburning fireplaces with hand carved fireplace surrounds; and the deliberate interplay of intimate and generous  spaces, with natural light as a primary design consideration.

This is a very special home!
#PACT2121748

DEVON

422 DORSET ROAD

5 Beds

5 Baths

6,393 Sq.Ft.

$2,199,000

MLS#: PACT2121748
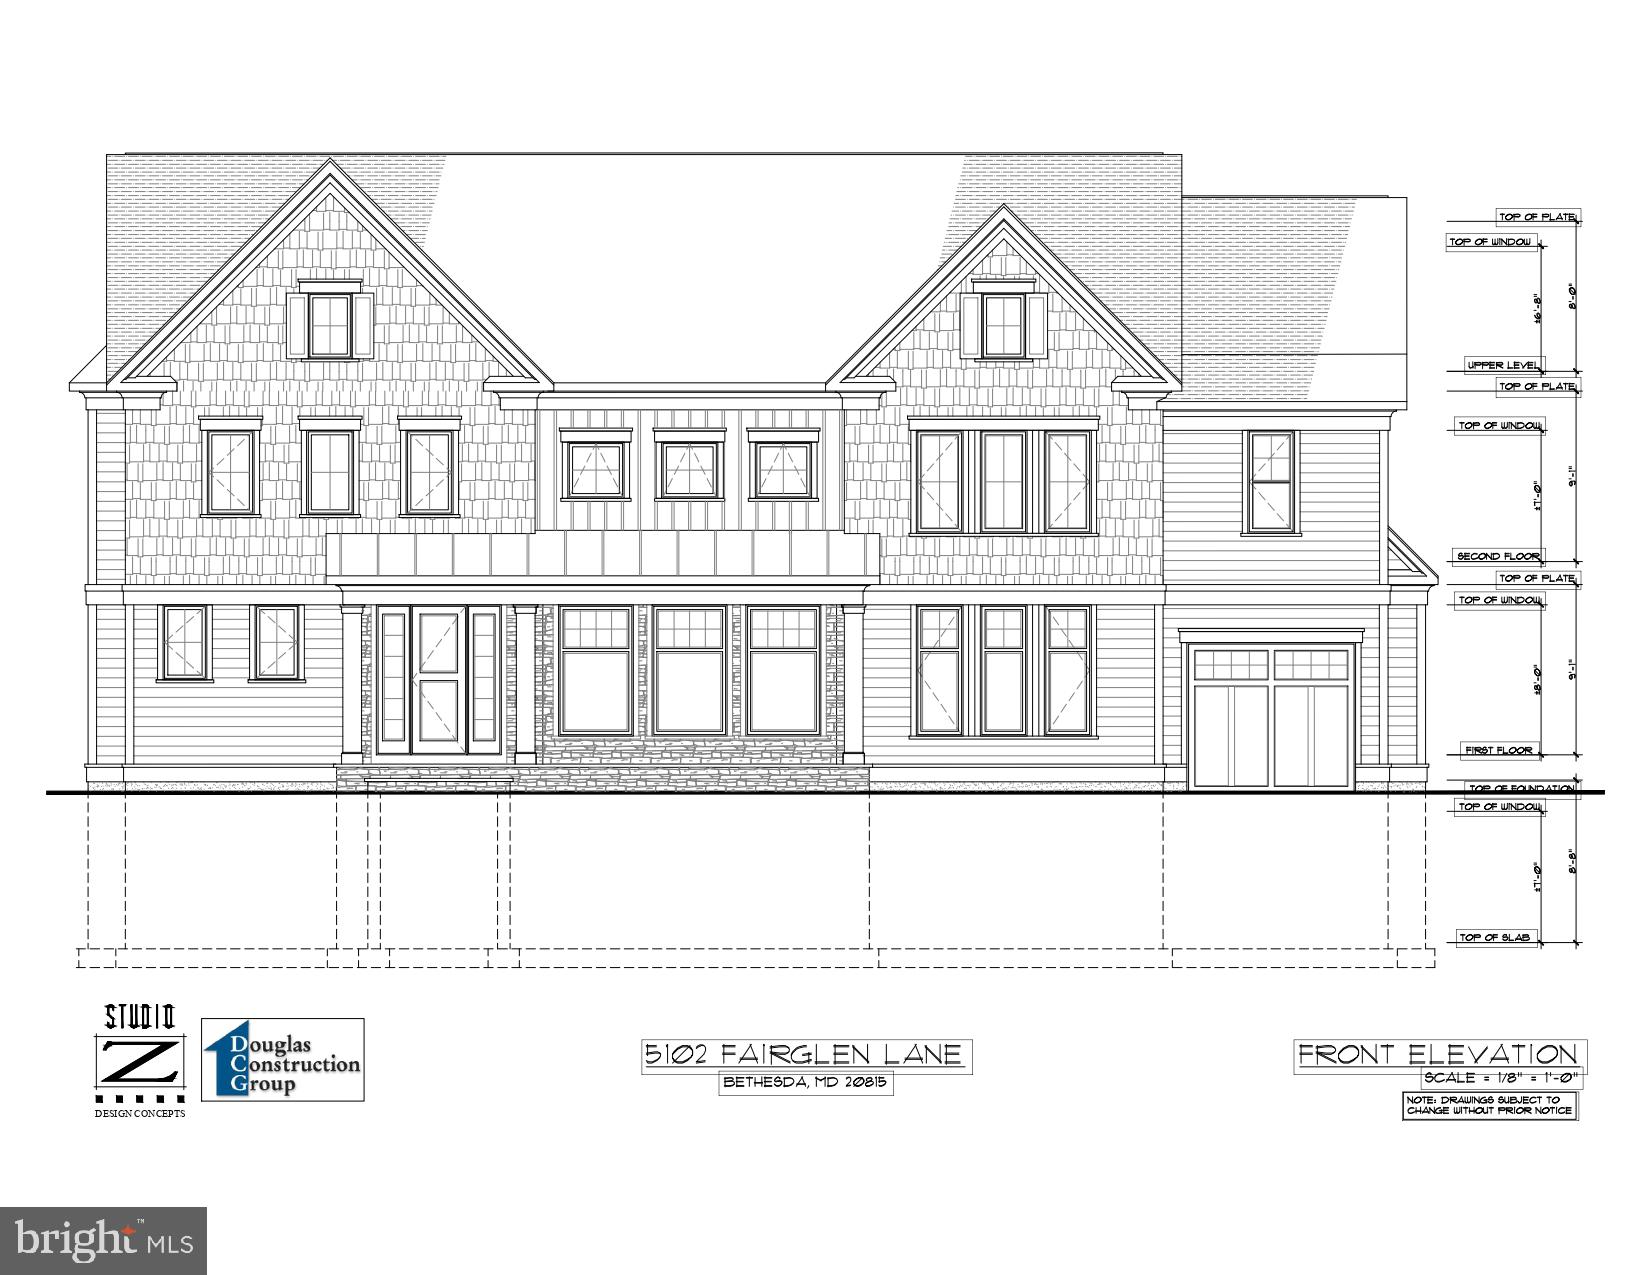
Amazing new home Designed by Studio Z Architects and built by award-winning Douglas Construction Group! This home offers all the benefits and conveniences of city living balanced with a quiet neighborhood and fantastic space! Fairglen Lane is Bethesda/Chevy Chase's best kept secret- just a stone's throw from Bethesda Row, Bradley Shopping Center, Bethesda Metro, The Capital Crescent Trail, parks, schools and more! Features include 5 en-suite bedrooms, 4 finished levels, loads of light-filled spaces, high-end finishes like a gourmet kitchen with Thermador appliances, wonderful built-ins and custom molding details, hardwood floors throughout the main & second levels, a patio with a built-in fire pit and more! This home is scheduled for delivery in summer 2021.  Call listing agent for more details.
#MDMC705474

CHEVY CHASE

5102 FAIRGLEN LANE

5 Beds

5 Baths

4,528 Sq.Ft.

$2,199,000

MLS#: MDMC705474
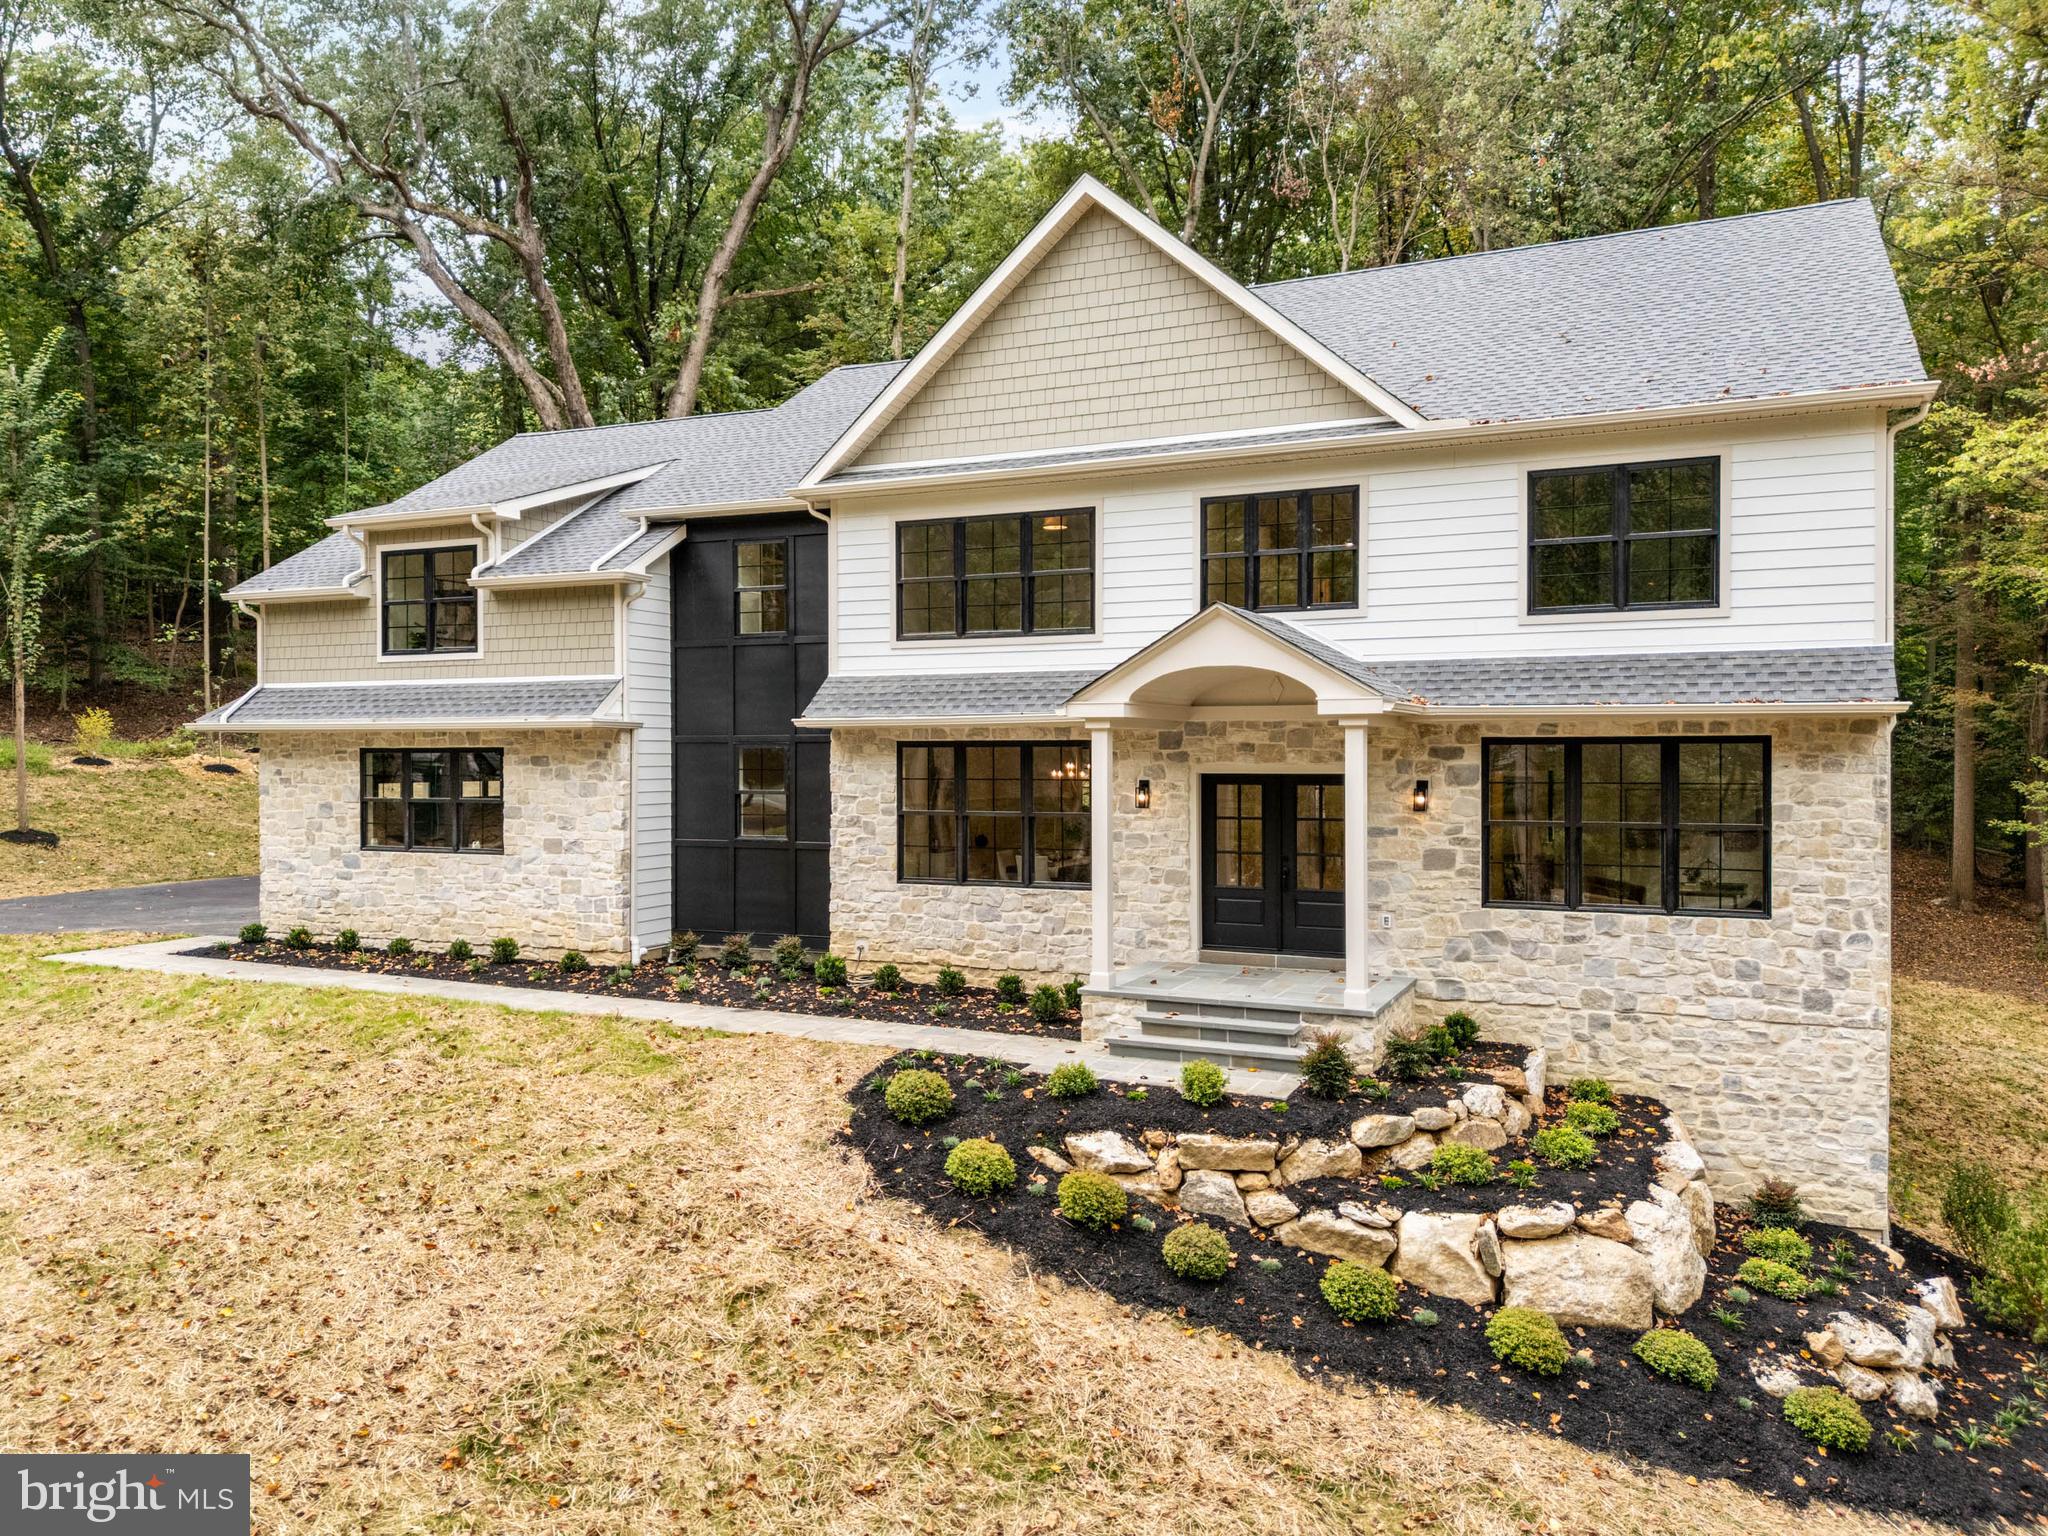
Welcome to 760 Old Eagle School Road, Wayne — a stunning new construction residence built by Rudloff Custom Builders where their main focus is crafting timeless designs with modern luxury.
Just under 5,000 square feet, this new construction 5-bedroom, 3.5-bath home offers luxury living with exquisite craftsmanship, countless builder upgrades, and custom finishes throughout. The exterior pairs classic stone with Hardie Plank siding, complemented by a slate walkway, slate patio, and extensive professional landscaping. Inside, white oak hardwood floors flow throughout an open and elegant floor plan. The heart of the home is a custom gourmet kitchen, outfitted with Thermador appliances, a large center island, bar area with mini beverage fridge, and walk-in pantry—perfect for both everyday living and entertaining. The kitchen opens to a breakfast room and spacious family room, anchored by a gas fireplace with custom millwork and built-in window benches. French doors reveal a private first-floor office, while a formal dining room and functional mudroom add convenience and versatility. Upstairs, the primary suite offers a serene retreat with a walk-in closet and spa-like bath featuring dual vanities, a glass shower, and soaking tub. Four additional bedrooms, a second-floor laundry room, and thoughtfully designed baths complete the private spaces. Additional highlights include a 3-car garage, custom millwork throughout, full unfinished daylight basement ready for your finishing touches, and a layout designed for both comfort and sophistication. This exceptional home combines luxury, function, and style—all in a prime Wayne location.
#PACT2109734

WAYNE

760 OLD EAGLE SCHOOL ROAD

5 Beds

3 Baths

4,800 Sq.Ft.

$2,199,000

MLS#: PACT2109734
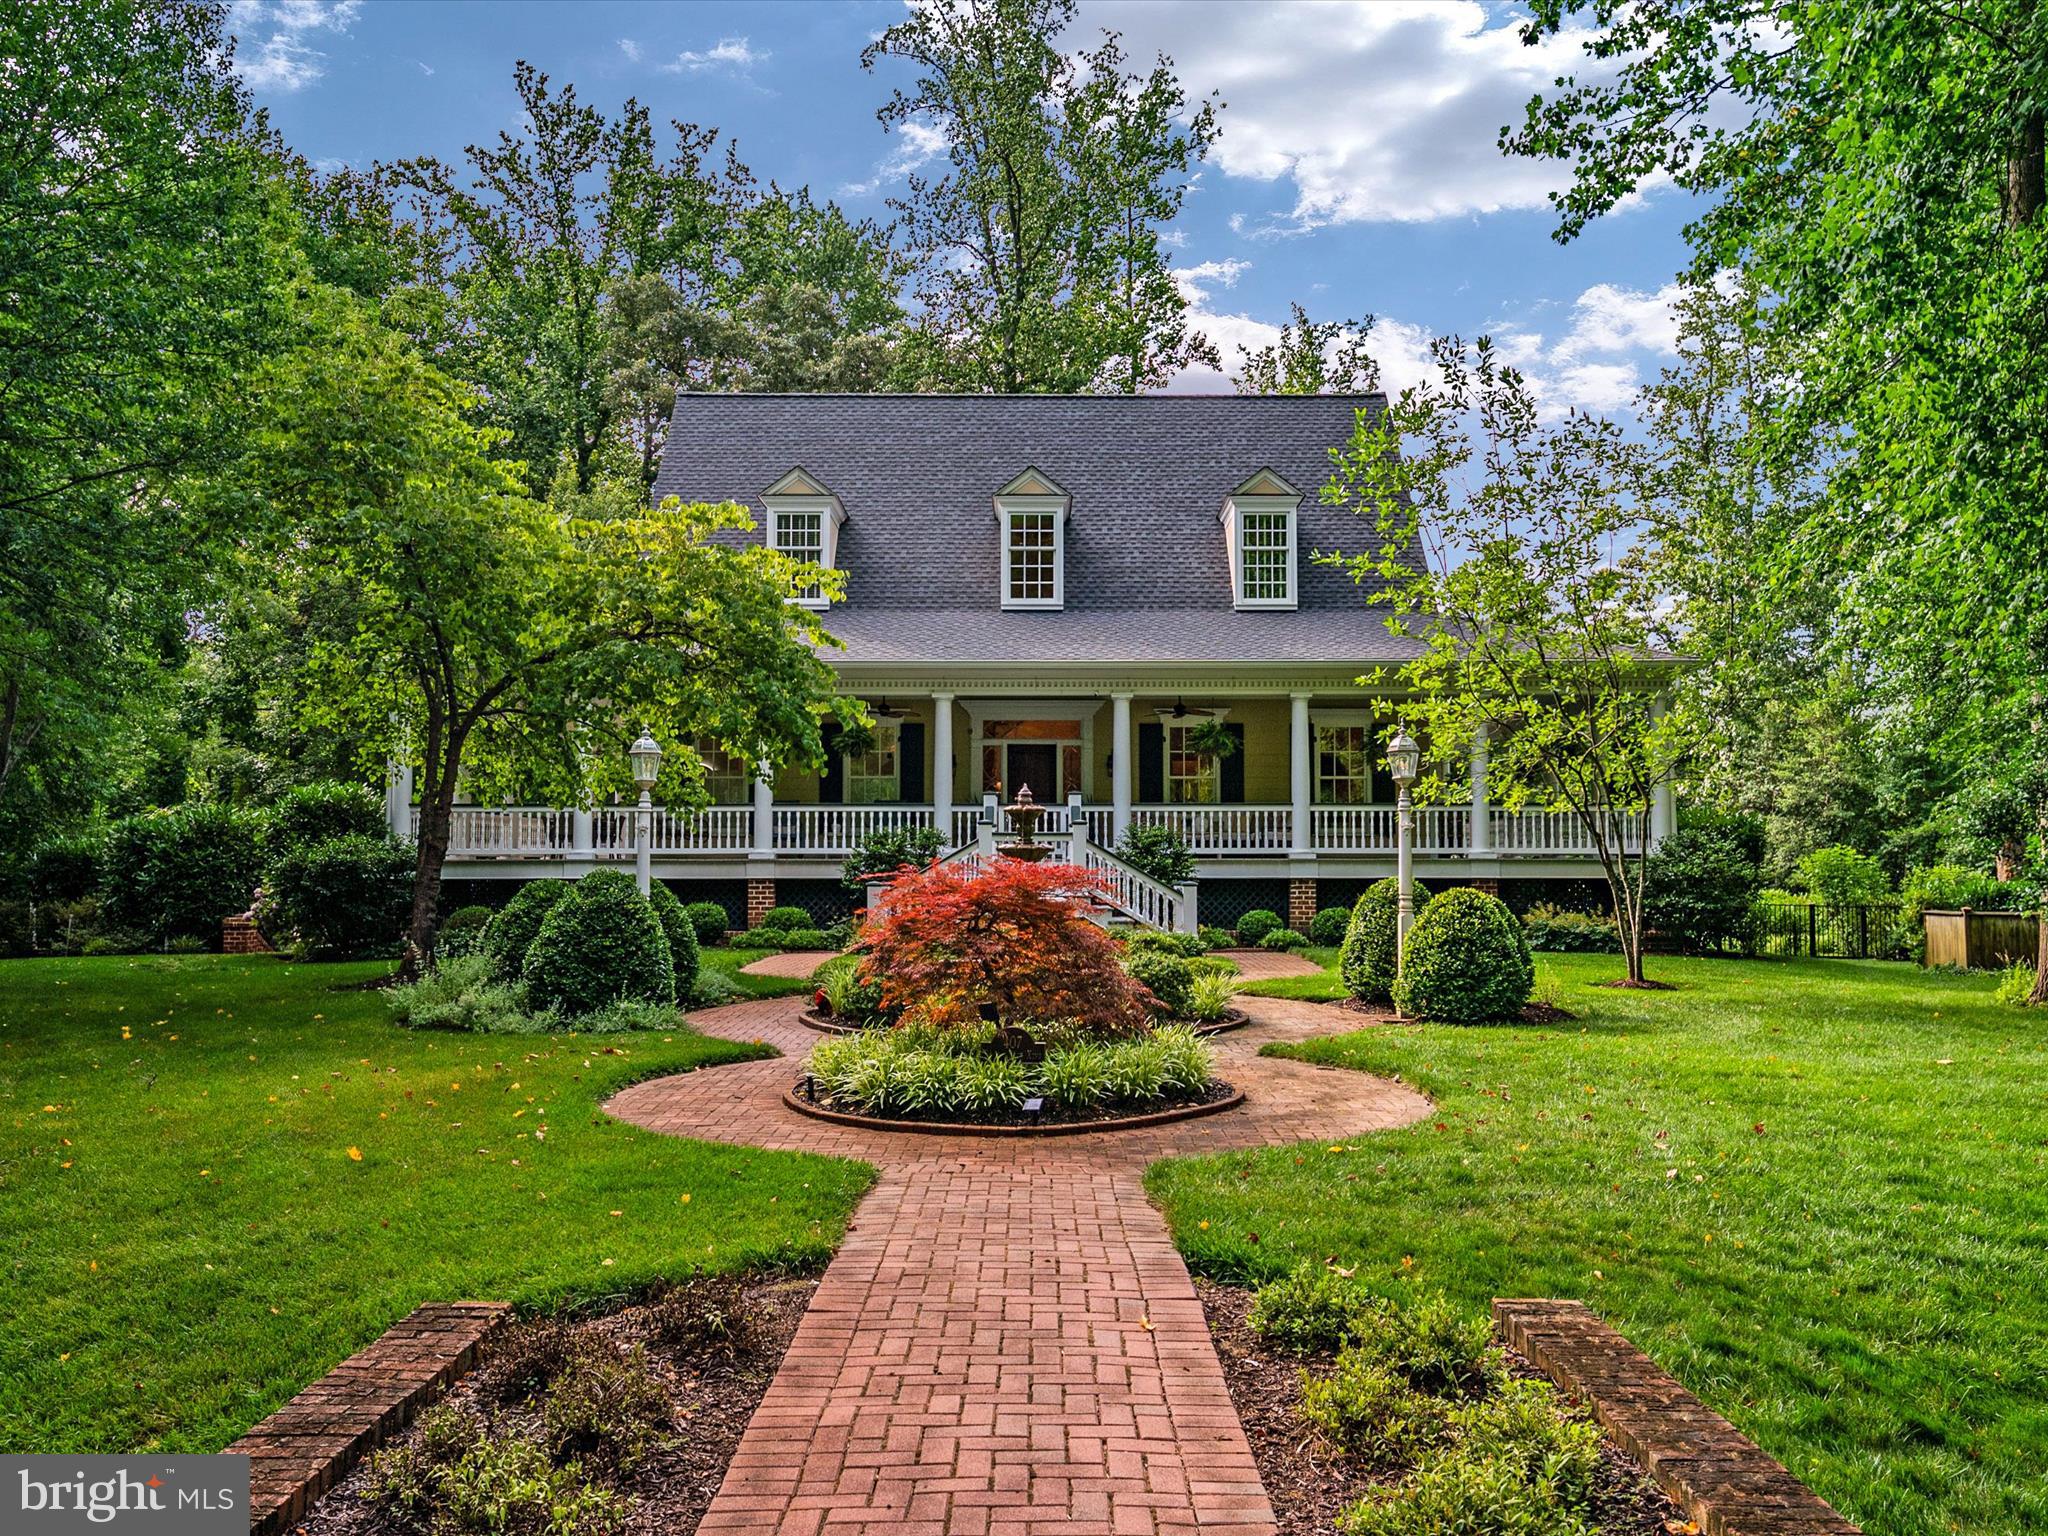
This custom built, three level southern colonial is situated on a beautifully landscaped 1.9 acres in the sought after Cherrystone Community. The elegant exterior of this home features a FOUR-SIDED WRAP AROUND PORCH and a lovely courtyard with brick walkway and 3-tiered fountain.  As you enter the home you will be welcomed by the impressive two-story foyer with gleaming oak floors that continue throughout the first level. The detail in this home and amazing craftsmanship is like no other. Throughout the home each room is enhanced with dramatic architectural detail, including soaring cathedral ceilings in the great room, eight-inch dentil crown molding, built in bookcases, and skylights to name a few. The great room has a gas fireplace and french doors out to the porch. The kitchen  was remodeled in 2022 and is a chef's dream with high end appliances that include a WOLF 6 BURNER STOVE WITH DOUBLE OVENS.  The kitchen boasts quartz countertops, upgraded accent lighting under the cabinets and the base boards, custom cabinetry, skylights as well as french doors that exit onto the WRAP AROUND PORCH that is steps away from the extraordinary pool and outdoor space.  The first-floor primary bedroom is a tranquil retreat with a gas fireplace, built-in bookcases, recessed lighting,  skylights with motorized shades and his and hers walk in closets. The primary bathroom was recently remodeled in 2022 to include a magnificent chandelier, custom floor to ceiling shower and separate custom vanities. The upstairs of the home is perfection with two-bedroom suites, each with an en-suite bath, dressing room and walk-in closets. The lower level of this home features an additional bedroom suite with its own bath and separate entry.  Perfect space for an in-law suite or au-pair suite. The lower level also features an EXERCISE ROOM, MEDIA ROOM AND WINE CELLAR that holds 500 bottles of your favorite wine.  As you walk out to the back of the house the real showstopper is the magnificent HEATED SALTWATER POOL that owner installed in 2019. From the latest technology to exquisite enhancements, this swimming pool boasts significant upgrades that make it an exceptional pool experience. The luxurious landscaping and hardscaping that surround this property is exceptional.  Additional features of this home include NEW ROOF 2023 with 50-year warranty, two car garage with built in cabinetry and ample storage space under the porch area, three zoned heating and air conditioning, main level unit replaced 2023, NEW generator 2023, and Attic Fan 2023. This is a one-of-a-kind custom home that you have been waiting for in Annapolis. Property is minutes from downtown Annapolis, 30 min to DC and BWI.  HOME WARRANTY included
#MDAA2087306

ANNAPOLIS

407 BEARDS DOCK CROSSING

4 Beds

4 Baths

4,668 Sq.Ft.

$2,199,000

MLS#: MDAA2087306

Welcome to one of Annapolis’ most sought-after water-access communities, where timeless character meets extensive, thoughtful improvements. Since 2022, the sellers have invested extensively in enhancing the home's living spaces, major systems, and outdoor setting, while carefully preserving its original character.

Major improvements include a beautifully reimagined kitchen, renovated primary and secondary baths, updated bedrooms, custom millwork and library built-ins, upgraded electrical and lighting, and extensive interior and exterior painting. Additional enhancements include updates to the home's heating systems, whole-house water filtration, and a thoughtfully redesigned family room with an inviting stove and improved flow throughout the main level.

Outside, the transformation is equally impressive. Extensive professional landscaping and hardscaping have created a private, beautifully designed setting featuring a stone patio, firepit, landscape lighting, lush gardens, and multiple spaces for outdoor entertaining. A garage provides coveted off-street parking, with ample street parking available for guests.

The list of improvements goes well beyond what can be captured here. This is a home that truly deserves to be experienced in person to appreciate the care, attention, and investment that have gone into it.

Living in Wardour is about much more than the home. Residents enjoy access to private community beaches, kayak storage, wooded trails, and waterfront pathways—all just minutes from the heart of Annapolis.

The neighborhood offers an exceptional combination of convenience and lifestyle, with a Blue Ribbon elementary school, coffee shop, ice cream shop, brewery, café, grocery store, upscale dining, and numerous neighborhood restaurants close by. Downtown Annapolis and Navy-Marine Corps Memorial Stadium are both within walking distance, while nearby Route 50 provides easy access to Washington, D.C., Baltimore, and the Eastern Shore.

Beautifully updated, meticulously landscaped, and ideally located, this is a wonderful opportunity to enjoy the best of the Annapolis lifestyle in one of its most desirable communities.
#MDAA2157260

ANNAPOLIS

102 MELVIN AVENUE

3 Beds

3 Baths

N/A

$2,199,000

MLS#: MDAA2157260

Open house
Welcome to 114 N Croskey Street at the desirable Logan23 community - a gorgeous East Facing 4 story home located on quiet cobblestone street in the highly desirable Logan Square neighborhood. This exceptional residence offers an impressive combination of modern design, well appointed living spaces and highly sought-after amenities including a 2-car garage, multiple outdoor spaces and private 5-stop elevator. Other great features include a private gated community drive aisle,  Control4 smart-home system automation and stunning skyline views from inside and outside the home. The home features elevated finishes and a thoughtfully designed layout ideal for both everyday living and entertaining. The chef's kitchen is the heart of the home - adorned with high end Sub-Zero / Wolf appliance and a beautiful white shaker cabinet finish. The Living room opens up to a nice size deck and natural light will be abundant from the massive East and West facing windows. Designer bathrooms feature distinctive vanities, large-format tile, custom fixtures, stylish mirrors, and modern lighting. The full-floor primary suite is a true retreat with generous walk-in closets featuring custom shelving systems and a luxurious five-piece bathroom with a freestanding soaking tub, oversized walk-in shower with glass doors, body sprays, and dual handheld shower fixtures. The private elevator provides convenient access to every level, including the spectacular roof deck with a hot tub to admire sweeping city views - the deck is fully amenitized with speakers, TV and a kitchen with gas grill. The home has been thoroughly upgraded throughout including full built in closet systems, high quality window treatments and a finished lower level for amazing extra square footage not found in the other homes in the development. Ideally situated just steps from Fitler Club, Philadelphia's premier lifestyle destination featuring restaurants, bars, fitness facilities, workspaces, and event spaces, with Rittenhouse Square, Schuylkill River Park, Center City offices, restaurants, shopping, and entertainment all close by. Tax abatement ends 7/31/2031.
#PAPH2671504

PHILADELPHIA

114 N CROSKEY STREET

4 Beds

3 Baths

3,200 Sq.Ft.

$2,199,000

MLS#: PAPH2671504
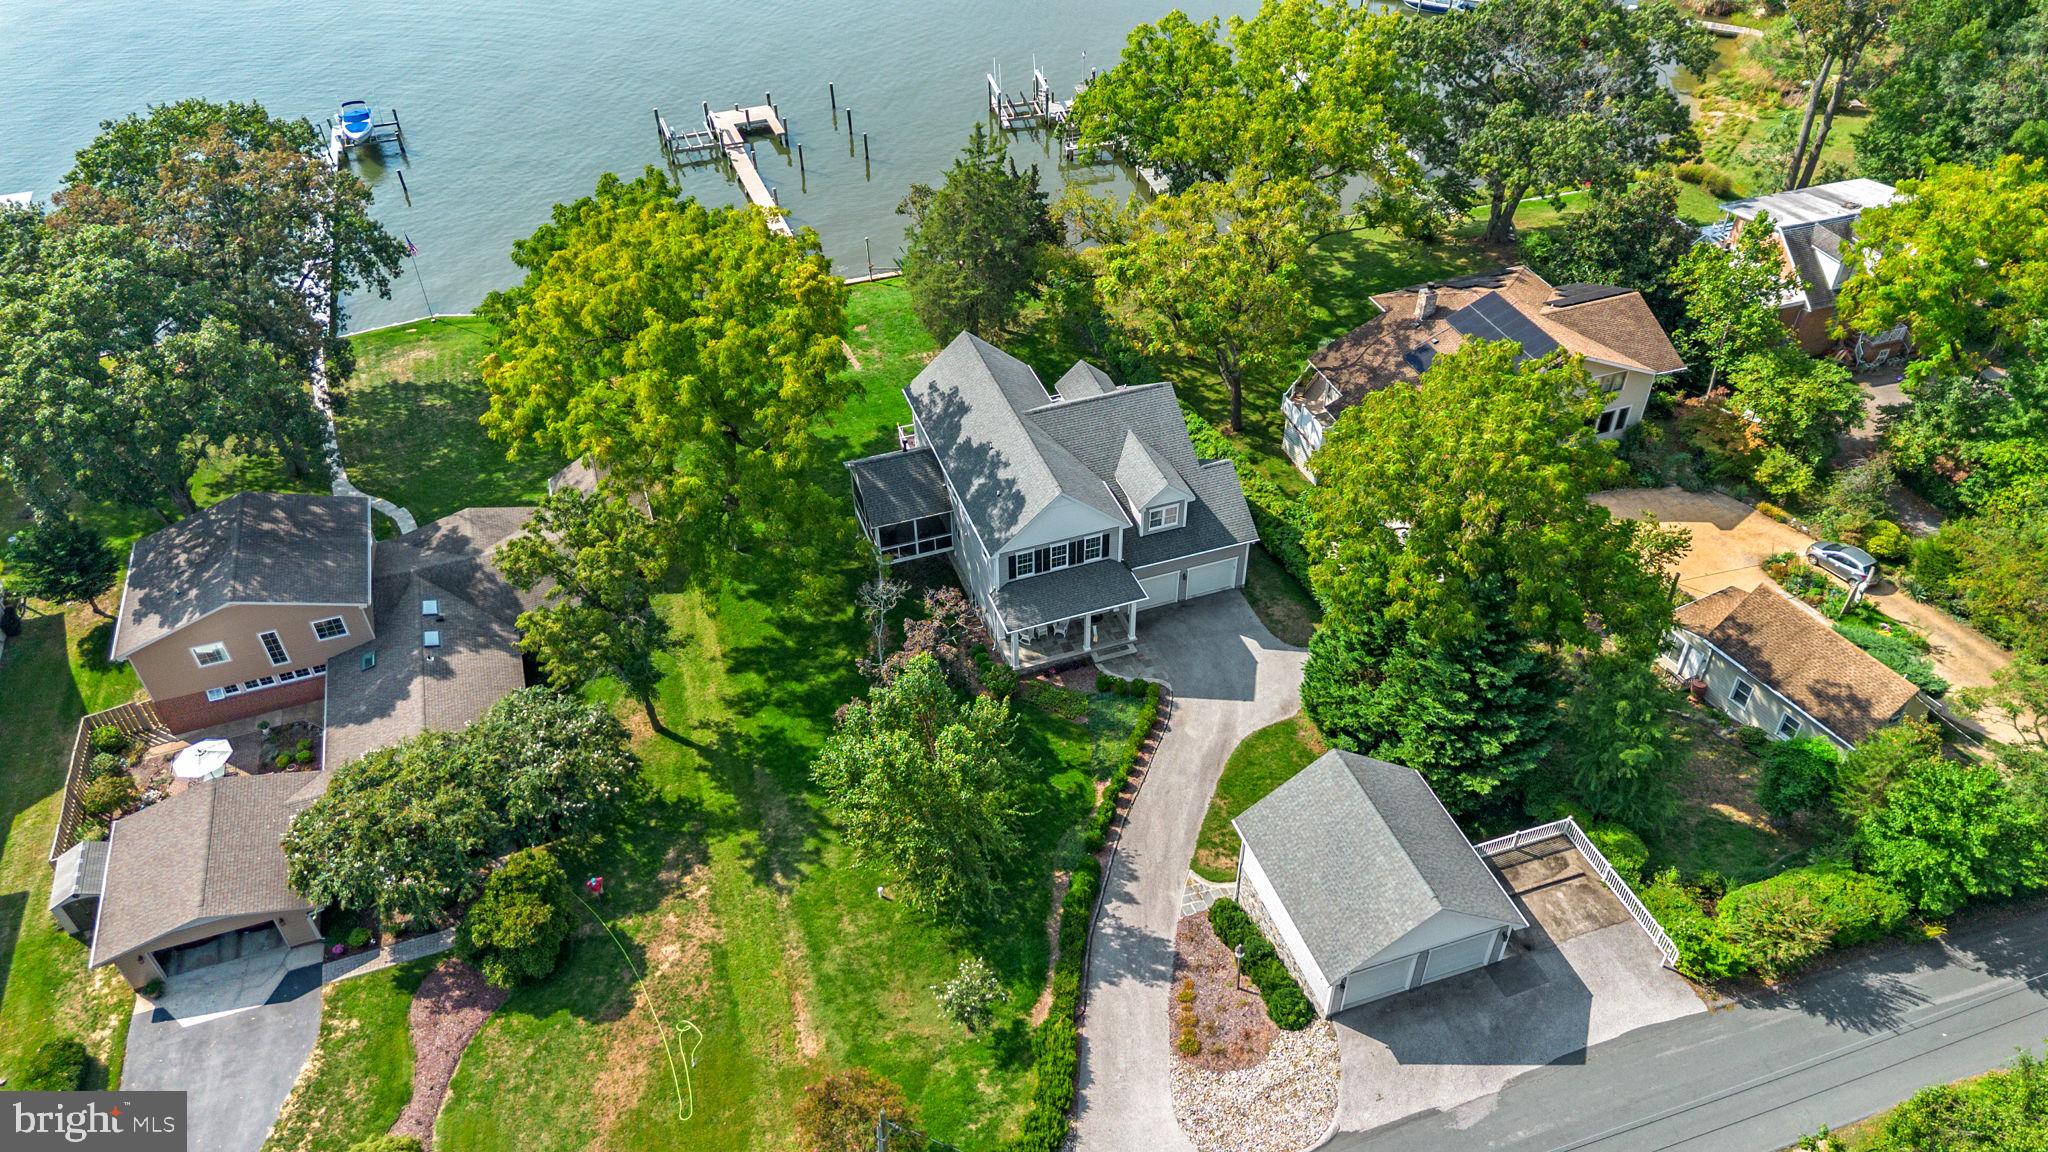
BREATHTAKING VIEWS, DEEP WATER, AND NEWLY BUILT HOME!!!!

Situated along the scenic shores of the Magothy River, this exceptional property offers a rare blend of privacy, functionality, and premier waterfront living.  Newly built home which is just over ten years young with detached garage and massive workshop.  Set on Long Cove with 100 feet of shoreline and desirable southern exposure, the home is perfectly positioned to capture abundant natural light and sweeping water views—delivering the very essence of life on the Chesapeake Bay.

Boating enthusiasts will immediately appreciate the thoughtfully designed private pier, extending 112 feet with a 90-foot section re-decked in 2018 and a 2017 extension of 22-foot featuring a 24,000 lb boat lift (installed in 2017 and professionally maintained). Fully equipped with both 240V and 110V power and offering water depths of approximately 5 to 8 feet at the boat lift.  This deep-water setting—complete with riparian rights—provides a 14 foot wide lift slip and a 20 foot wide wet slip that comfortably accommodates a variety of vessels and provides an exceptional launch point for days on the water.

Inside, the home spans three finished levels designed for both everyday comfort and flexible living. The main level is anchored by a spacious great room featuring soaring ceilings and panoramic water views.  There are 9 foot ceilings throughout the remainder of the main level which includes hardwood floors, custom cabinetry in the kitchen, pantry and primary bath and a cozy propane fireplace.  The great room is overlooked by a lofted upper space that enhances the home’s open and airy feel. A highly desirable main-level primary suite offers convenience and privacy, while additional bedrooms and baths provide space for family, guests, or a home office. The walkout lower level adds valuable living and storage space, complete with a propane stove, a full bath, and endless potential for recreation or customization.  The home includes many recent updates such as fresh paint exterior and interior, newly carpeted bedrooms and stairway, and new appliances (refrigerator, dishwasher, washer, dryer, water heater). Outdoor living is just as impressive, with a screened porch, deck, and multiple vantage points to take in the peaceful river and cove views. 

Whether you’re enjoying a quiet morning or entertaining guests, the setting is truly special, with effortless access to boating, fishing, and waterfront adventures right from your gently sloped backyard.
A standout feature is the detached two-story garage, offering two upper-level vehicle bays and a lower-level workshop—ideal for hobbyists, storage, or additional workspace. With a total of four garage bays and ample driveway parking, this property is as practical as it is picturesque. Located in a community with beach access, marina amenities, and a relaxed coastal lifestyle, this home presents a rare opportunity to enjoy the best of waterfront living with space, versatility, and timeless appeal. Schedule your private tour today!
#MDAA2143780

PASADENA

465 EDGEWATER ROAD

3 Beds

3 Baths

2,964 Sq.Ft.

$2,199,000

MLS#: MDAA2143780
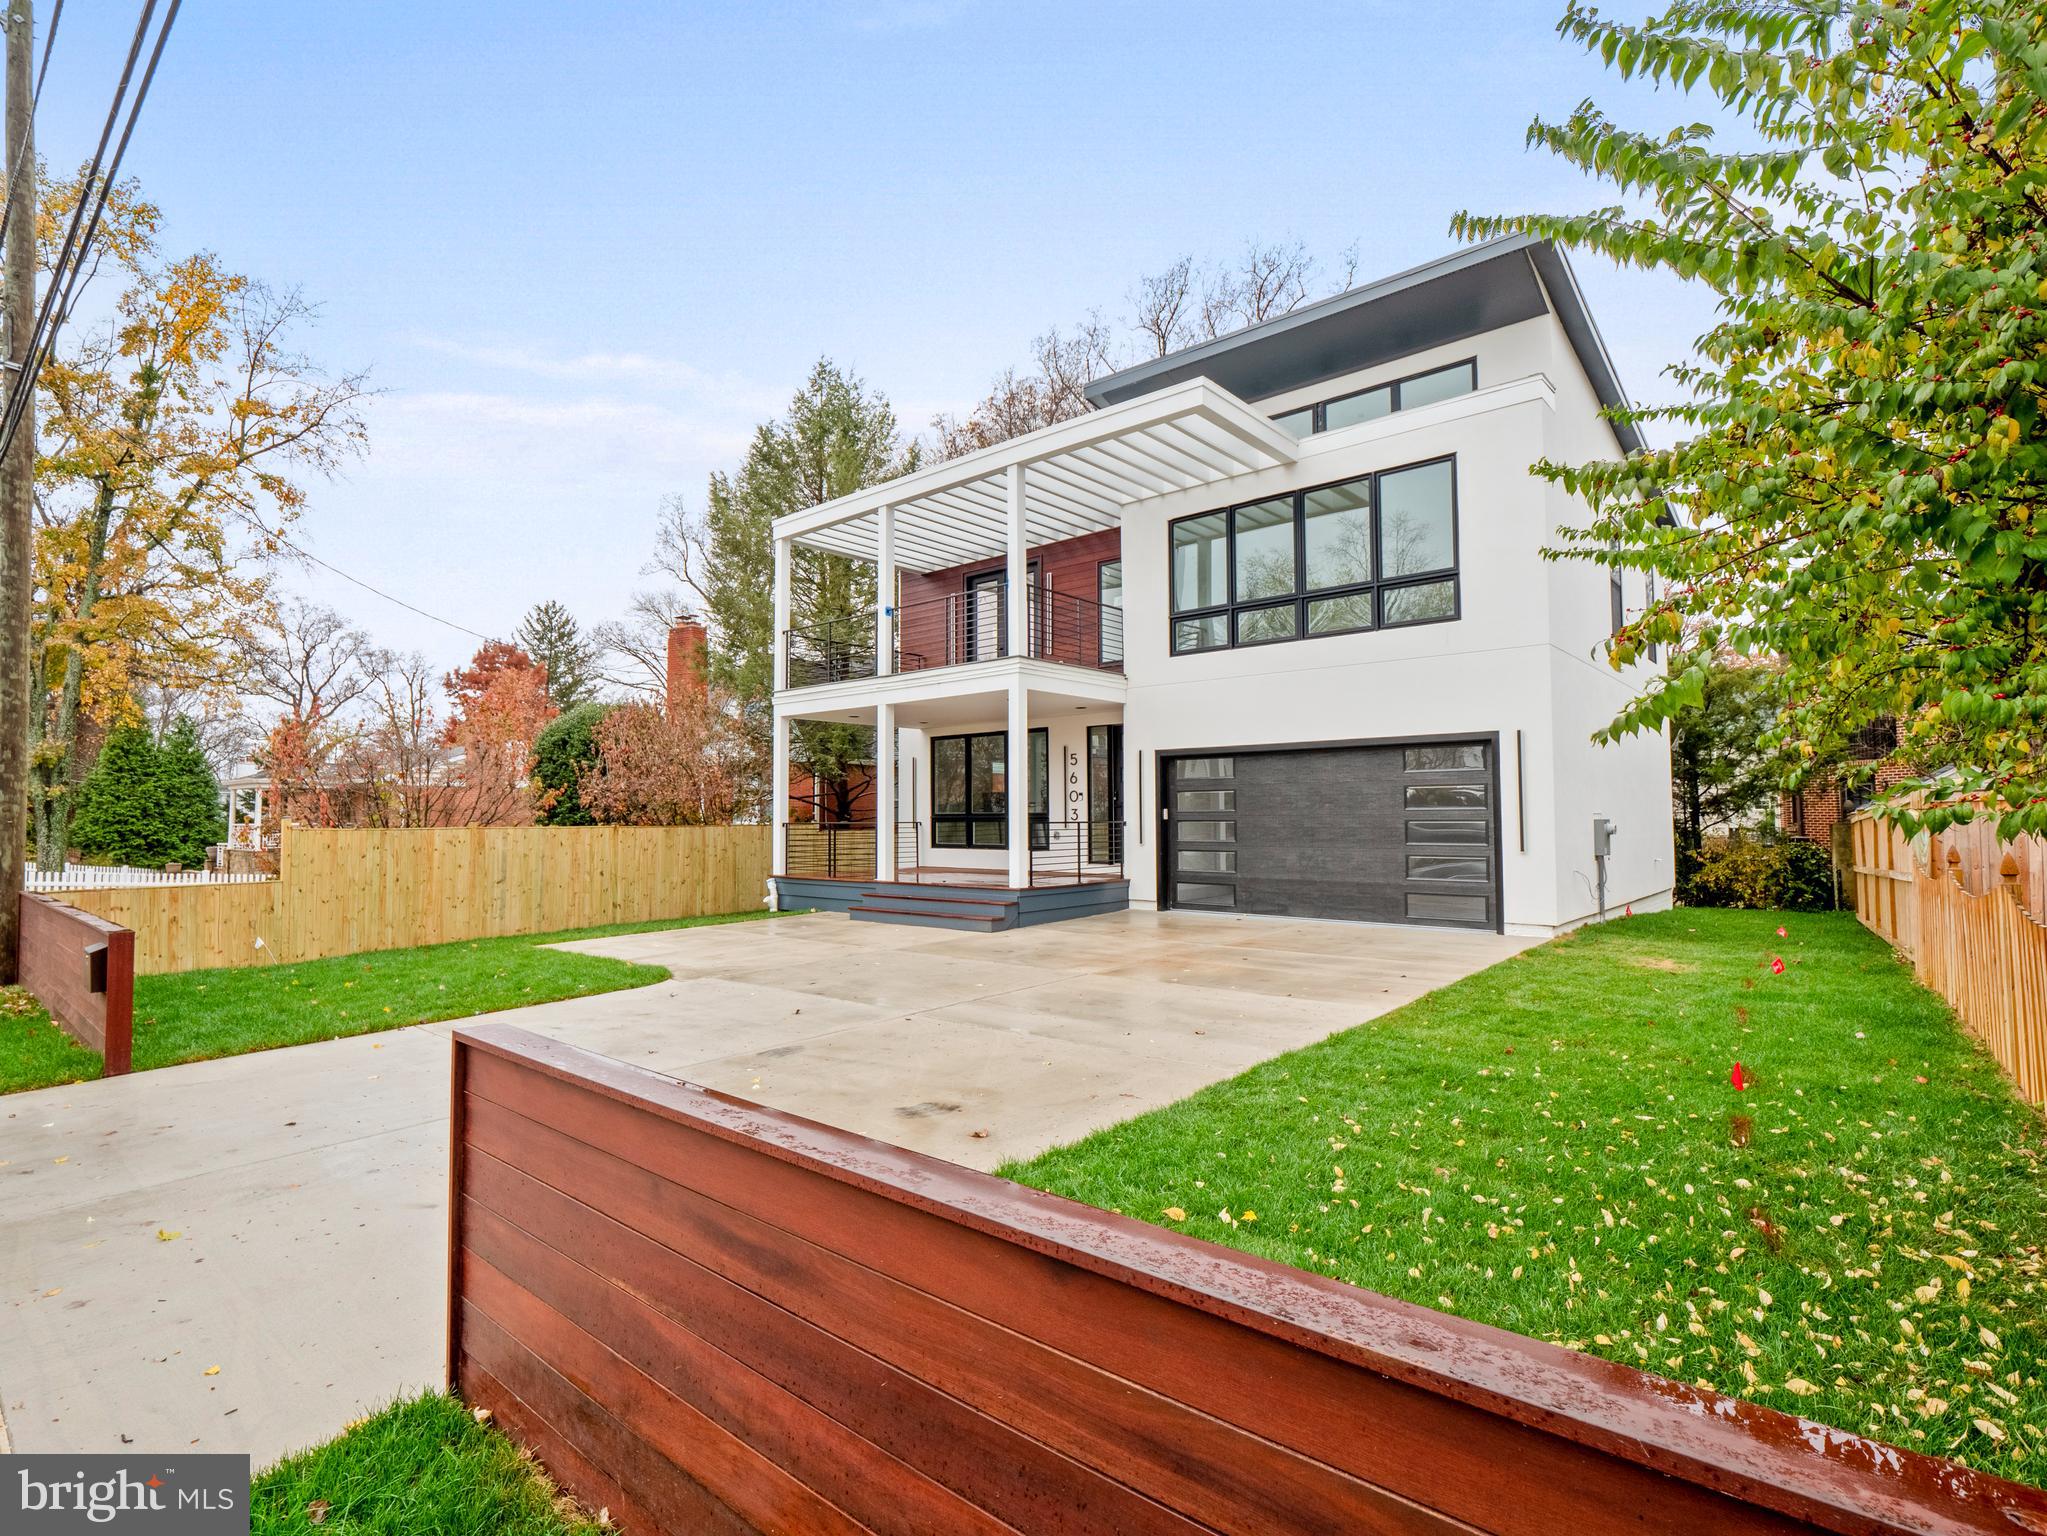
Best value for this amazing designer home! Head-Turning contemporary style designer home loaded with unique features and luxury details!   The open layout and high ceilings create great flow throughout the home.  Thoughtful details and designer touches abound, like the accent wall in the dining room, the beautiful wood panel wall surrounding the fireplace, modern wine cellar with glass door.  Dramatic light-filled walls with windows and high-end custom-built closets in both the master and second guest rooms.  A large upper deck can be enjoyed exclusively by another guest room.  With uncompromising quality and excellent craftsmanship, this home really stands out from the rest. Amazingly convenient location with minutes to I-495, I-270, Bethesda downtown, NIH, and Walter Reed.  Easy access to DC and VA.  Don't wait!
#MDMC2075838

BETHESDA

5603 GREENTREE ROAD

5 Beds

4 Baths

N/A

$2,199,000

MLS#: MDMC2075838

1 ... 481 482 483 484 485 ... 666
* Listings identified with the FMLS IDX logo come from FMLS and are held by brokerage firms other than the owner of this website. The listing brokerage is identified in any listing details. Information is deemed reliable but is not guaranteed. If you believe any FMLS listing contains material that infringes your copyrighted work please review our DMCA policy and learn how to submit a takedown request. © 2024. First Multiple Listing Service, Inc.

Send a message

Message successfully sent.

Your message

What is 3 + 4 ?

Reason for contacting?

I agree to receive email communication and understand I can unsubscribe at any time.

I agree to be contacted by Charis Realty Group - Christine Issler, Broker via call, email, and text for real estate services. To opt out, you can reply 'stop' at any time or reply 'help' for assistance. You can also click the unsubscribe link in the emails. Message and data rates may apply. Message frequency may vary. Privacy Policy

Sign Out

Virtual Assistant

Would you like to take the next step with this property? We can help you schedule a showing or virtual tour, or send you more details.

Yes, I would like more information.

Thank You for Your Reply, One of Our Agents will contact you as soon as possible

No, maybe later.

Thank you, you can always contact me via email, phone number or through the contact form.

Realhub AI

Lucy - Your AI-Powered Realtor

Update Your Temporary Password

Personalize your search

Enter your email and we'll notify you immediately when new listings match what you're looking for.

or enter email address

Already have an account ? Login here

Continue your home search

I agree to receive communications and understand I can unsubscribe at any time.

I agree to be contacted by Charis Realty Group - Christine Issler, Broker via call, email, and text for real estate services. To opt out, you can reply 'stop' at any time or reply 'help' for assistance. You can also click the unsubscribe link in the emails. Message and data rates may apply. Message frequency may vary. Privacy Policy

Already have an account ? Login here

We use cookies

We use cookies primarily for analytics to enhance your experience. By accepting, you agree to our use of these cookies. You can manage your preferences or learn more about our cookies policy.
