Properties

Browse or get in touch to schedule a walkthrough.

  • Nearby me
Price range

Popular Features

Community Features

Association

Property Features

Waterfront

View

Exterior Features

Interior Features

Style

1102524 properties match your criteria

Updated 1 minute ago

E-Alert name
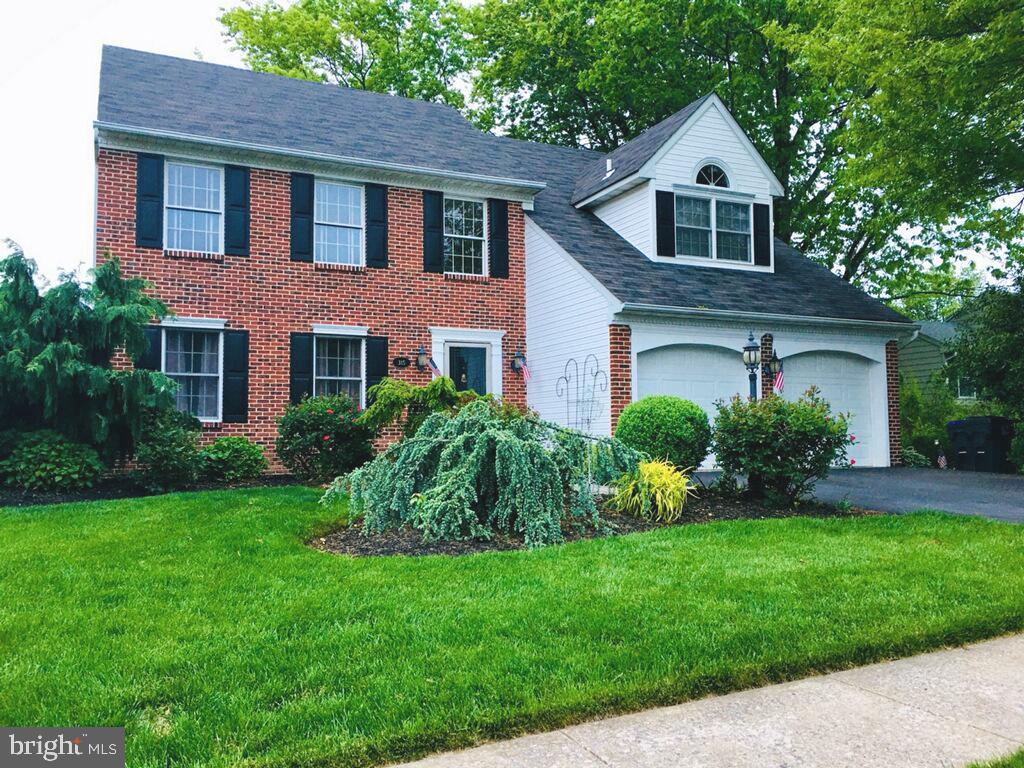
Be the first to check out this awesome Brick front beauty on a quiet borough culdesac. Sorry all the flowers are not in bloom yet, but there are plenty to come. This home was custom built for the previous owner, it was a 4 BR floorplan, but they combined 2 BRs into 1 large BR, plus a Huge Main Br and large walk-in closet make this home very unique. Also featuring: Main entree with a soaring two-story foyer w/balcony overlook, large Office, Dining rm or whatever fits your needs rm off foyer, w/French doors to large Great room with attractive woodburning fireplace and beautiful decorative moldings t/o, flow into the kitchen area with ample seating room for all meals and entertaining, beautiful Granite countertops with functional breakfast bar. Also featuring an Island cooking area w/plenty of cabinet space and large pantry area with convenient 1st floor laundry. Descend to the large Finished basement with 1/2 bath expandable to a full bath with drain accessible for a corner shower stall. This large space creates opportunity for many recreational and entertainment needs, use your imagination. Check out the large storage area and then walk right out to your backyard sanctuary through the Bilco doors.  All this in a Great borough location less than 1/2 mile walk to The Broad theatre and other various borough businesses and restaurants + close to public transportation, not to mention award winning Souderton schools!! Come see!!
#PAMC2134444

SOUDERTON

315 MADISON AVENUE

3 Beds

2 Baths

2,250 Sq.Ft.

$579,900

MLS#: PAMC2134444
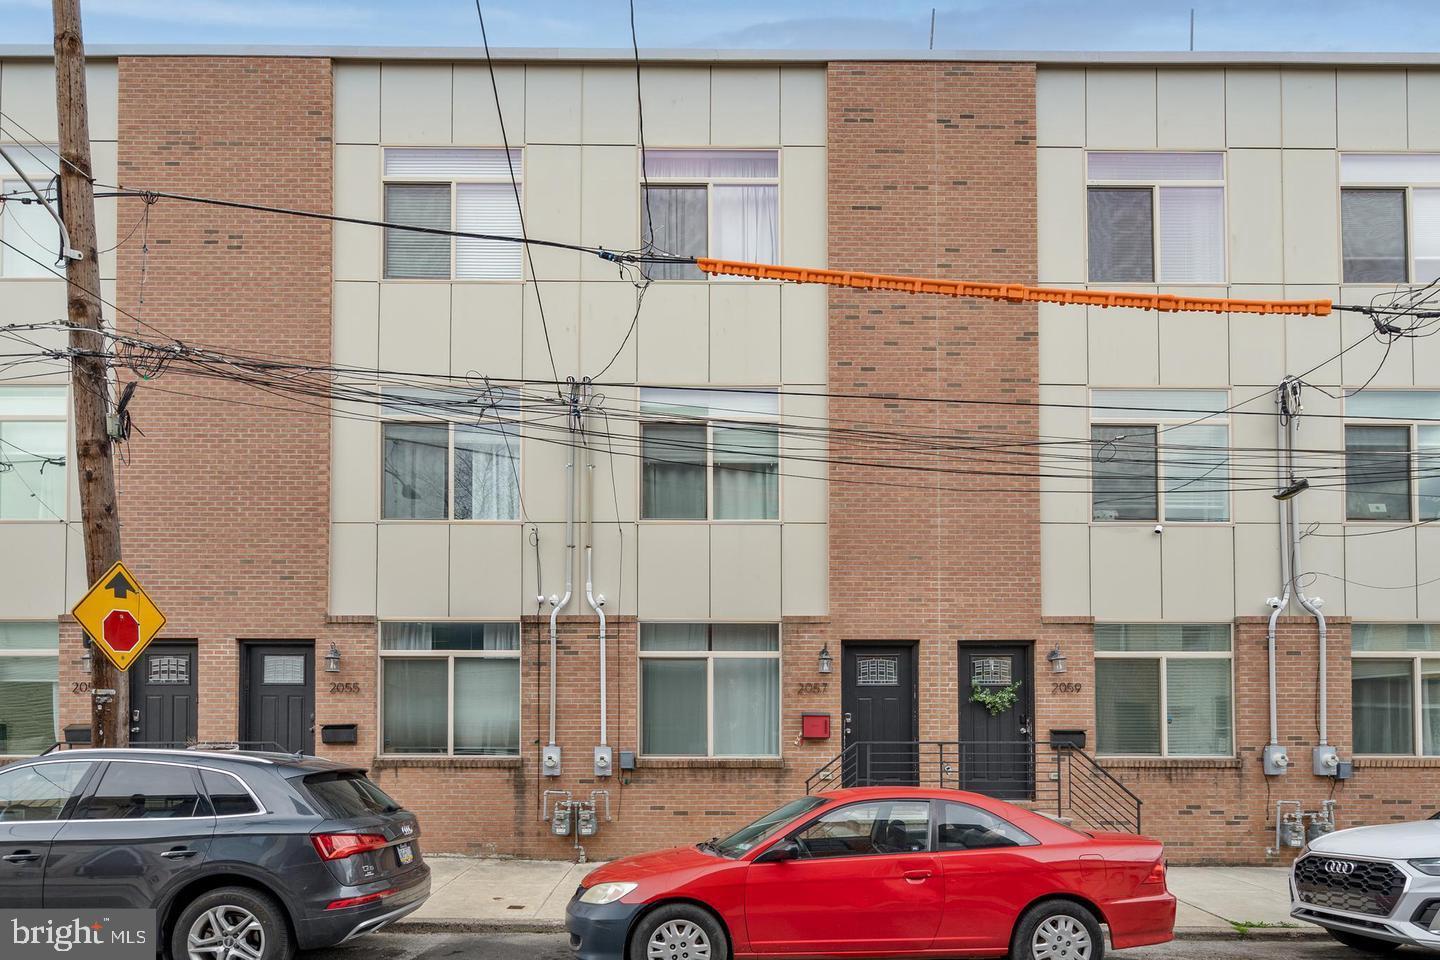
Welcome to 2057 E Letterly! This spacious, 3 bedroom, 2.5 bath townhome in East Kensington was built in 2017 and has roughly 2 years of tax abatement remaining. Step inside to discover a thoughtfully designed open layout on the first floor boasting a designer kitchen with granite countertops and large island. The second floor features a full laundry room, full bath, two spacious bedrooms, and ample closet space. The luxurious primary suite awaits you on the third floor. The primary bath includes a soaking tub, oversized shower, and double vanity. The expansive bedroom includes a huge walk-in closet. Need more space? The finished basement offers versatility, serving as a fourth bedroom and powder room, with additional storage space for your convenience. Experience views of Philadelphia from the roof deck, perfect for entertaining. Two HVAC systems ensure customized comfort throughout the year, while hardwood and tile floors, 9' ceilings, and recessed LED lighting add to the home's appeal. Schedule your tour today!
#PAPH2470112

PHILADELPHIA

2057 E LETTERLY STREET

3 Beds

2 Baths

2,500 Sq.Ft.

$499,000

MLS#: PAPH2470112
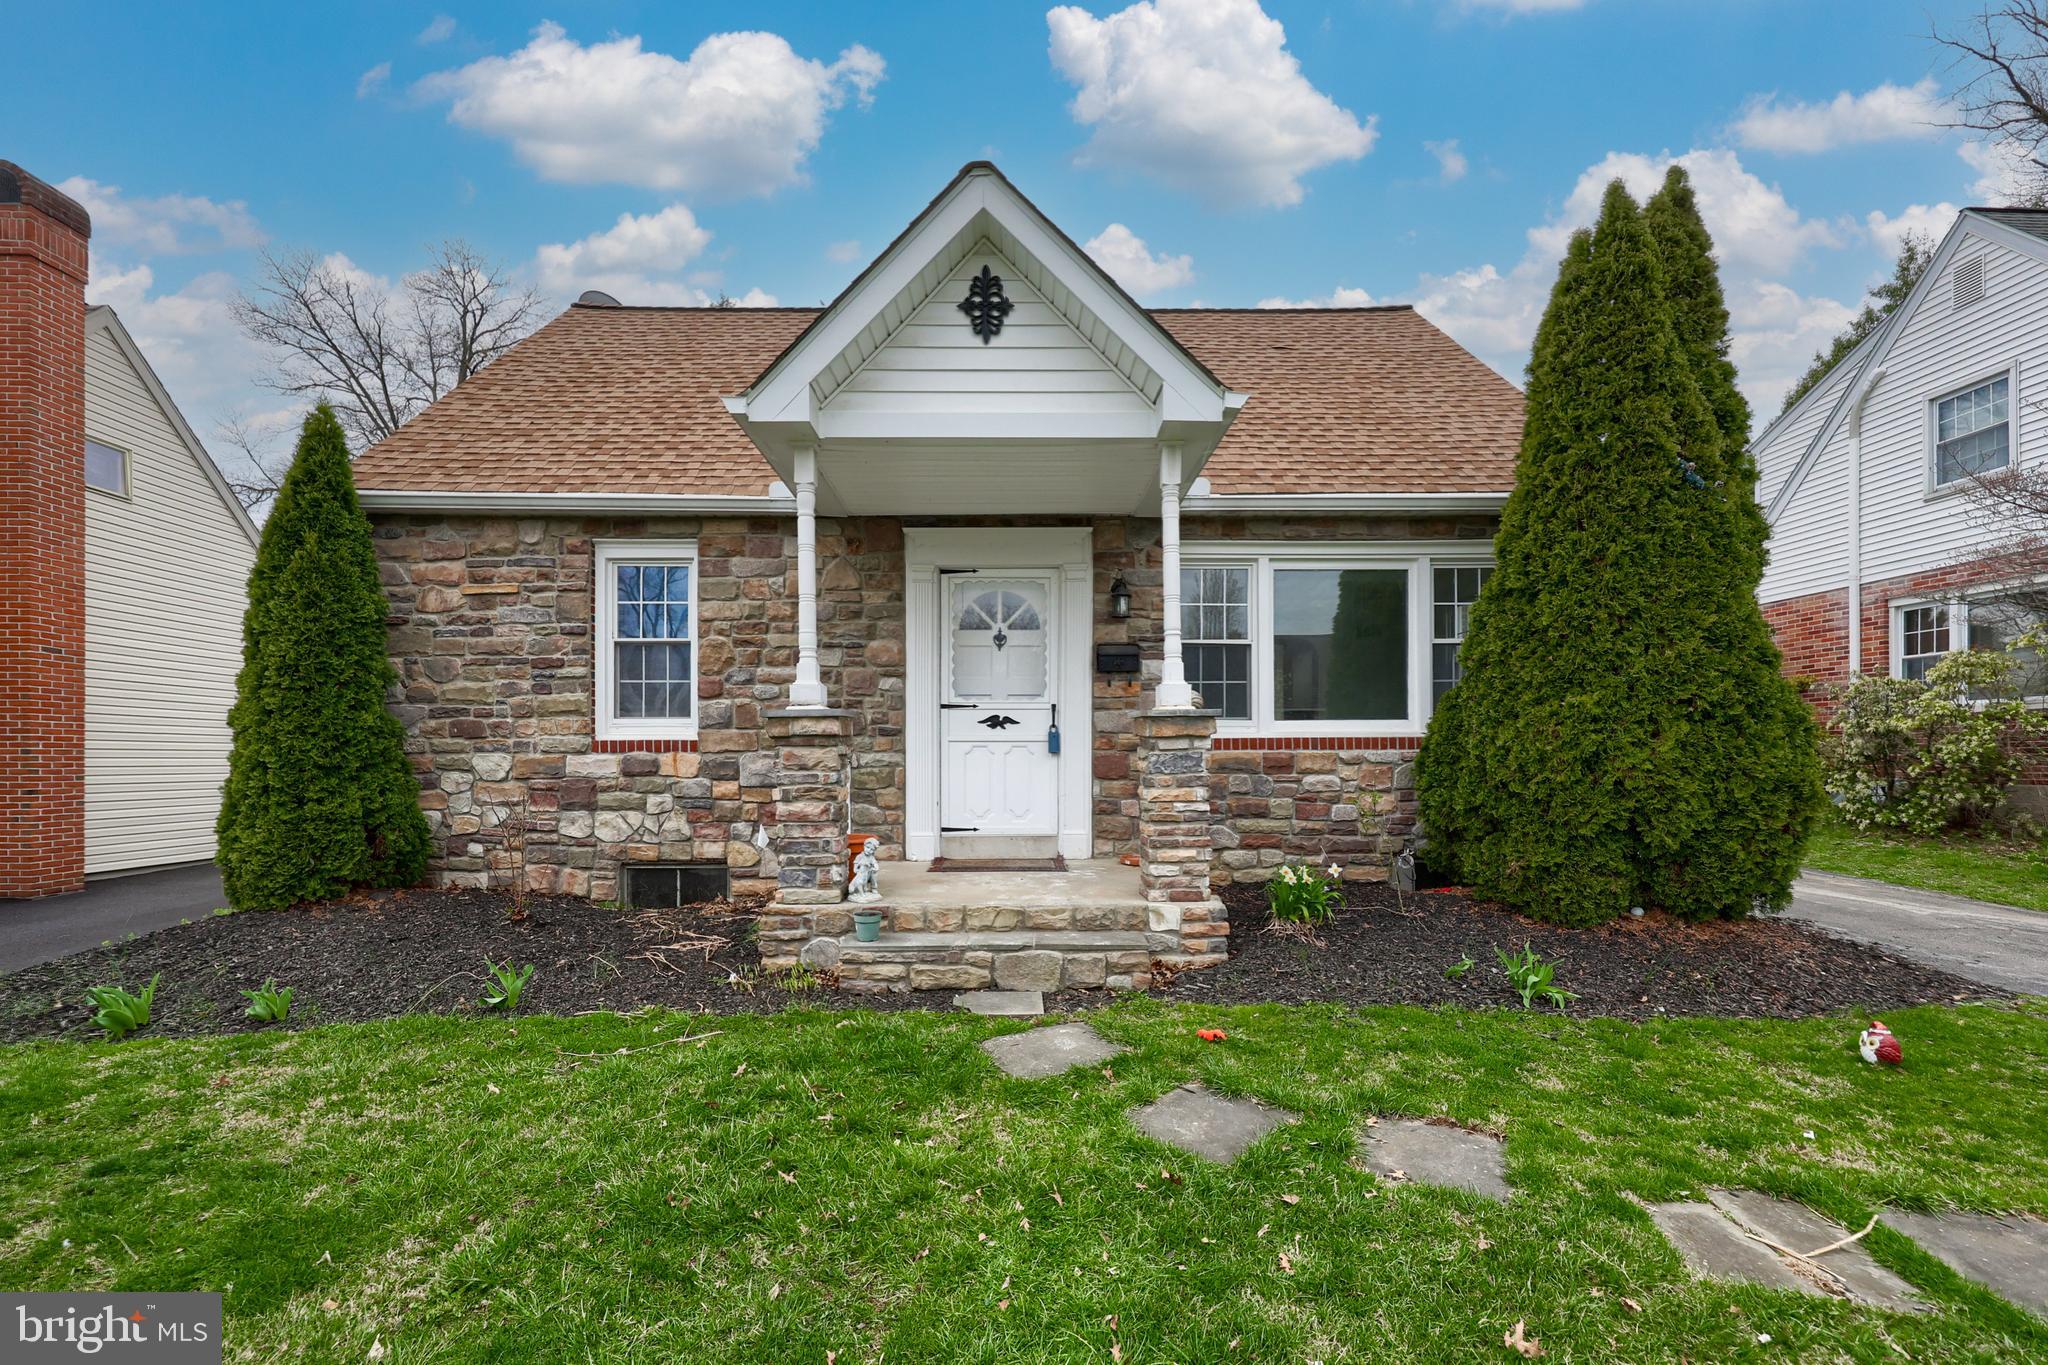
Come check out this adorable Cape Cod, conveniently located near Columbia Avenue and numerous popular shops and restaurants! Some of the recent updates/upgrades include new wiring and electrical panel, new flooring throughout, new kitchen faucet and dishwasher, new carpet, new gas furnace, new central A/C, new water heater, newer (2018) roof, and much more. Between the huge finished basement, complete with a full bathroom, and the spacious upper floor, the bonus space in this house offers numerous possibilities. The newly-painted patio and bar provide the perfect spot to relax outside, and the large, detached garage would be great for someone who likes to tinker, has a lot of tools, or just wants extra storage space.
#PALA2063828

LANCASTER

114 NURSERY LANE

4 Beds

2 Baths

1,384 Sq.Ft.

$374,500

MLS#: PALA2063828
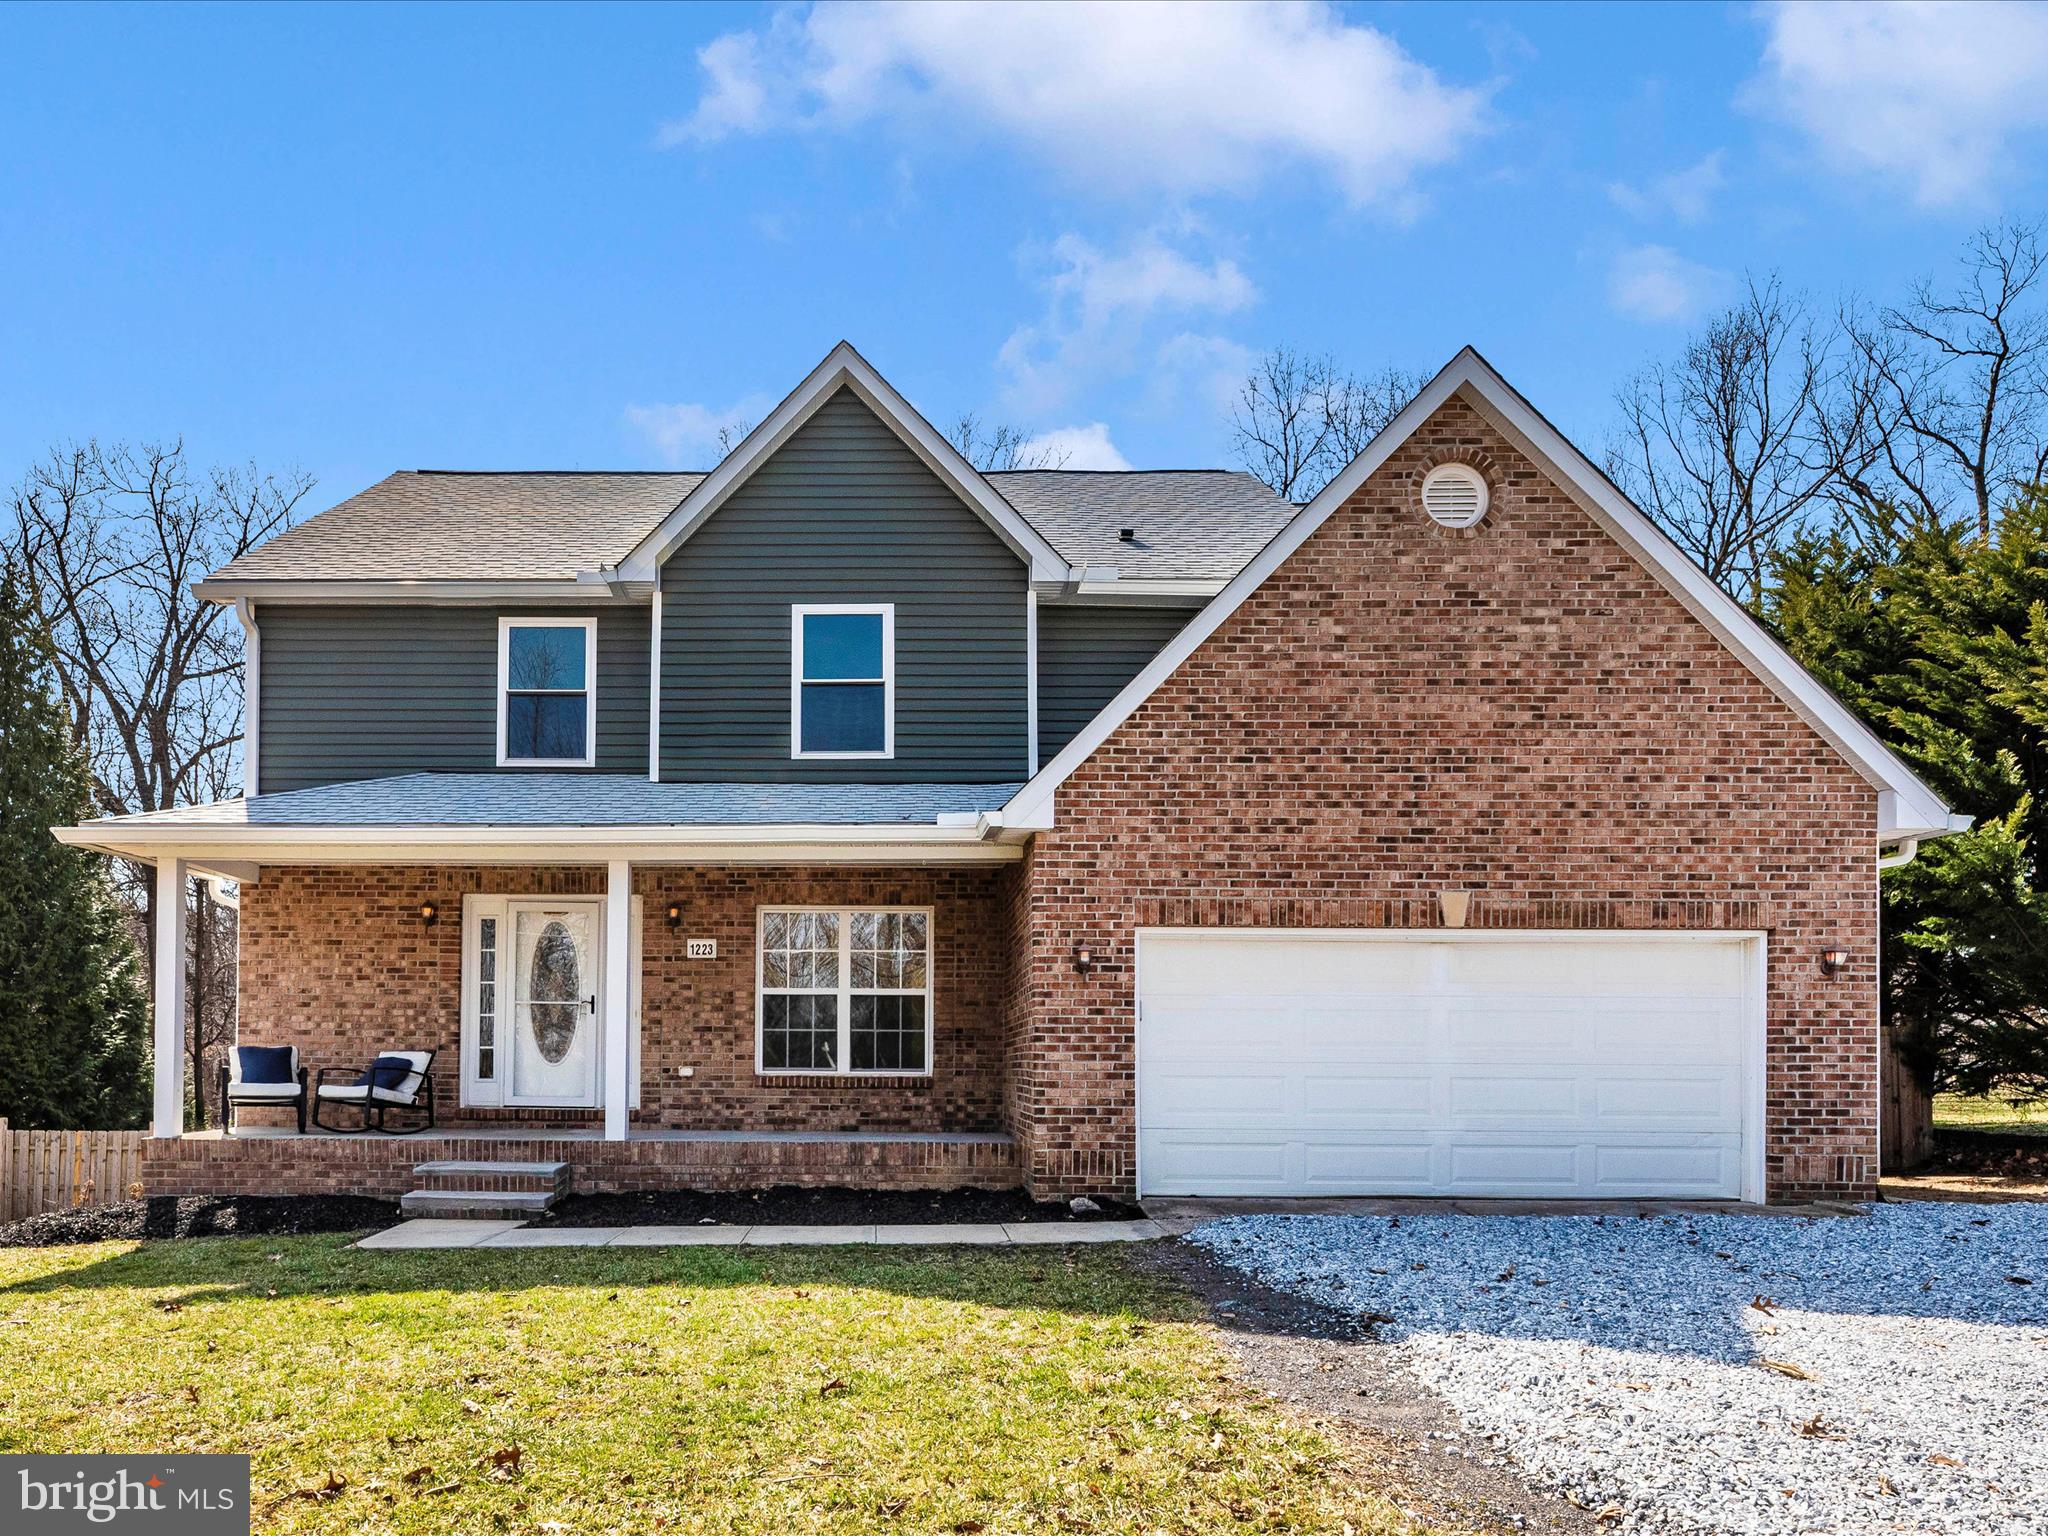
Nice 5 bedroom, 2.5 bathroom with garage on a quiet side street! Large eat-in kitchen with formal dining room! Spacious primary bedroom with nice master bathroom. Brand new carpet everywhere. The basement has tall ceilings and is a walkout, perfect for a playroom or workshop! The awesome backyard features a grass yard area, a playset, and chicken house backing into a forested area. The large raised-bed garden is a beautiful place to enjoy nature this spring. The house has lots of upgrades! Roof and gutters are practically new, only 2 years old. House is certified energy efficient per BGE sponsored Home Energy Audit after upgrading insulation, air sealing, windows, etc - tons of electric savings!!  Great location since it is just off major commuting routes 26 and 97 on the southern edge of Westminster.
#MDCR2025680

WESTMINSTER

1223 PINEY BREEZE LANE

5 Beds

2 Baths

2,244 Sq.Ft.

$580,000

MLS#: MDCR2025680
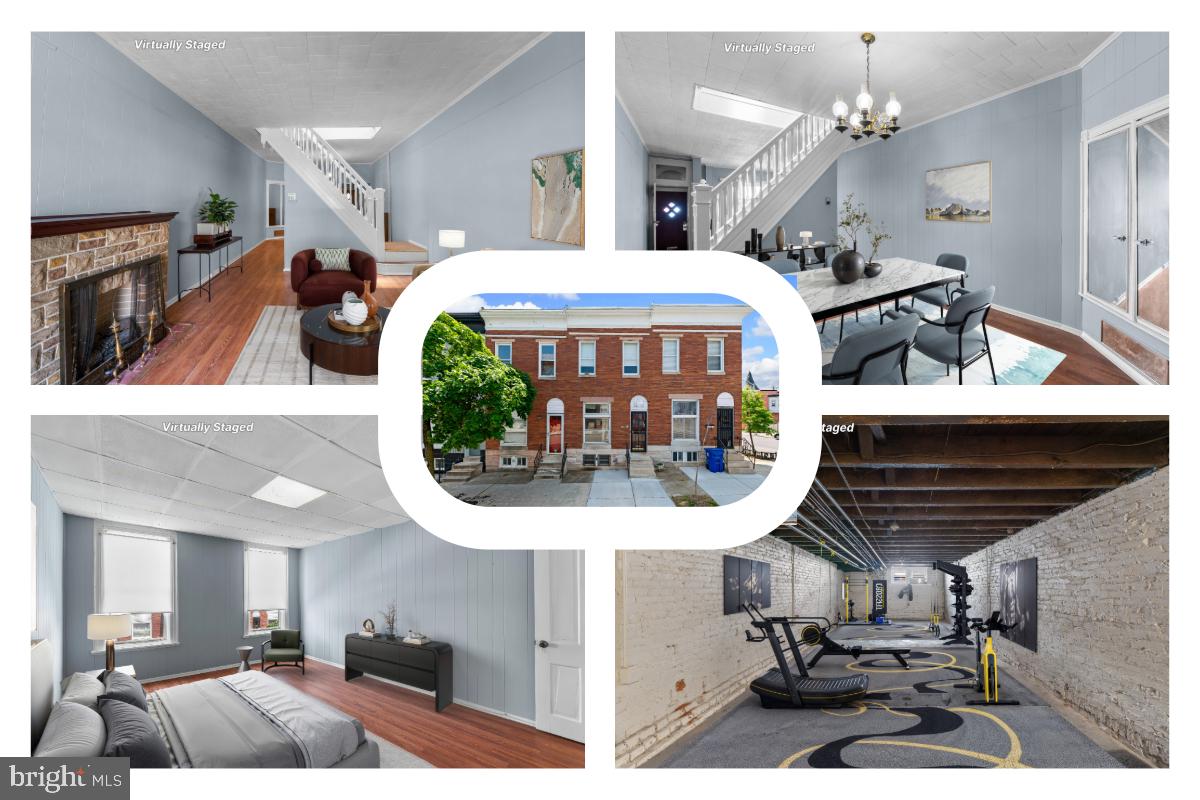
Located in Baltimore’s Broadway East neighborhood, 1903 E Lafayette Ave is a three-level interior townhome offering a practical layout with thoughtful living spaces throughout.

The main floor features hardwood flooring and a comfortable living room with a wood-burning fireplace framed by a stone mantel. A separate formal dining room connects to a kitchen with table space, which opens directly to a raised patio and private fenced backyard—ideal for casual outdoor dining or quiet time outside.

Upstairs, the hardwood floors continue through three bedrooms, all served by a centrally located full bathroom.

The lower level is unfinished, providing additional storage or workspace options, and includes laundry facilities.

Outdoors, the fenced backyard and patio create a sense of privacy and utility for everyday enjoyment.

The home is situated near major commuter routes and public transit, including the Metro SubwayLink and multiple bus lines. Johns Hopkins Hospital, a major local employer, is within close proximity. For shopping, dining, and entertainment, nearby options include Northeast Market, Station North Arts District, and the shops at Eastpoint Mall. Residents can enjoy green space at Patterson Park, explore history at the National Great Blacks In Wax Museum, or take in the arts at the Reginald F. Lewis Museum.
#MDBA2166426

BALTIMORE

1903 E LAFAYETTE AVENUE

3 Beds

1 Baths

1,959 Sq.Ft.

$85,000

MLS#: MDBA2166426
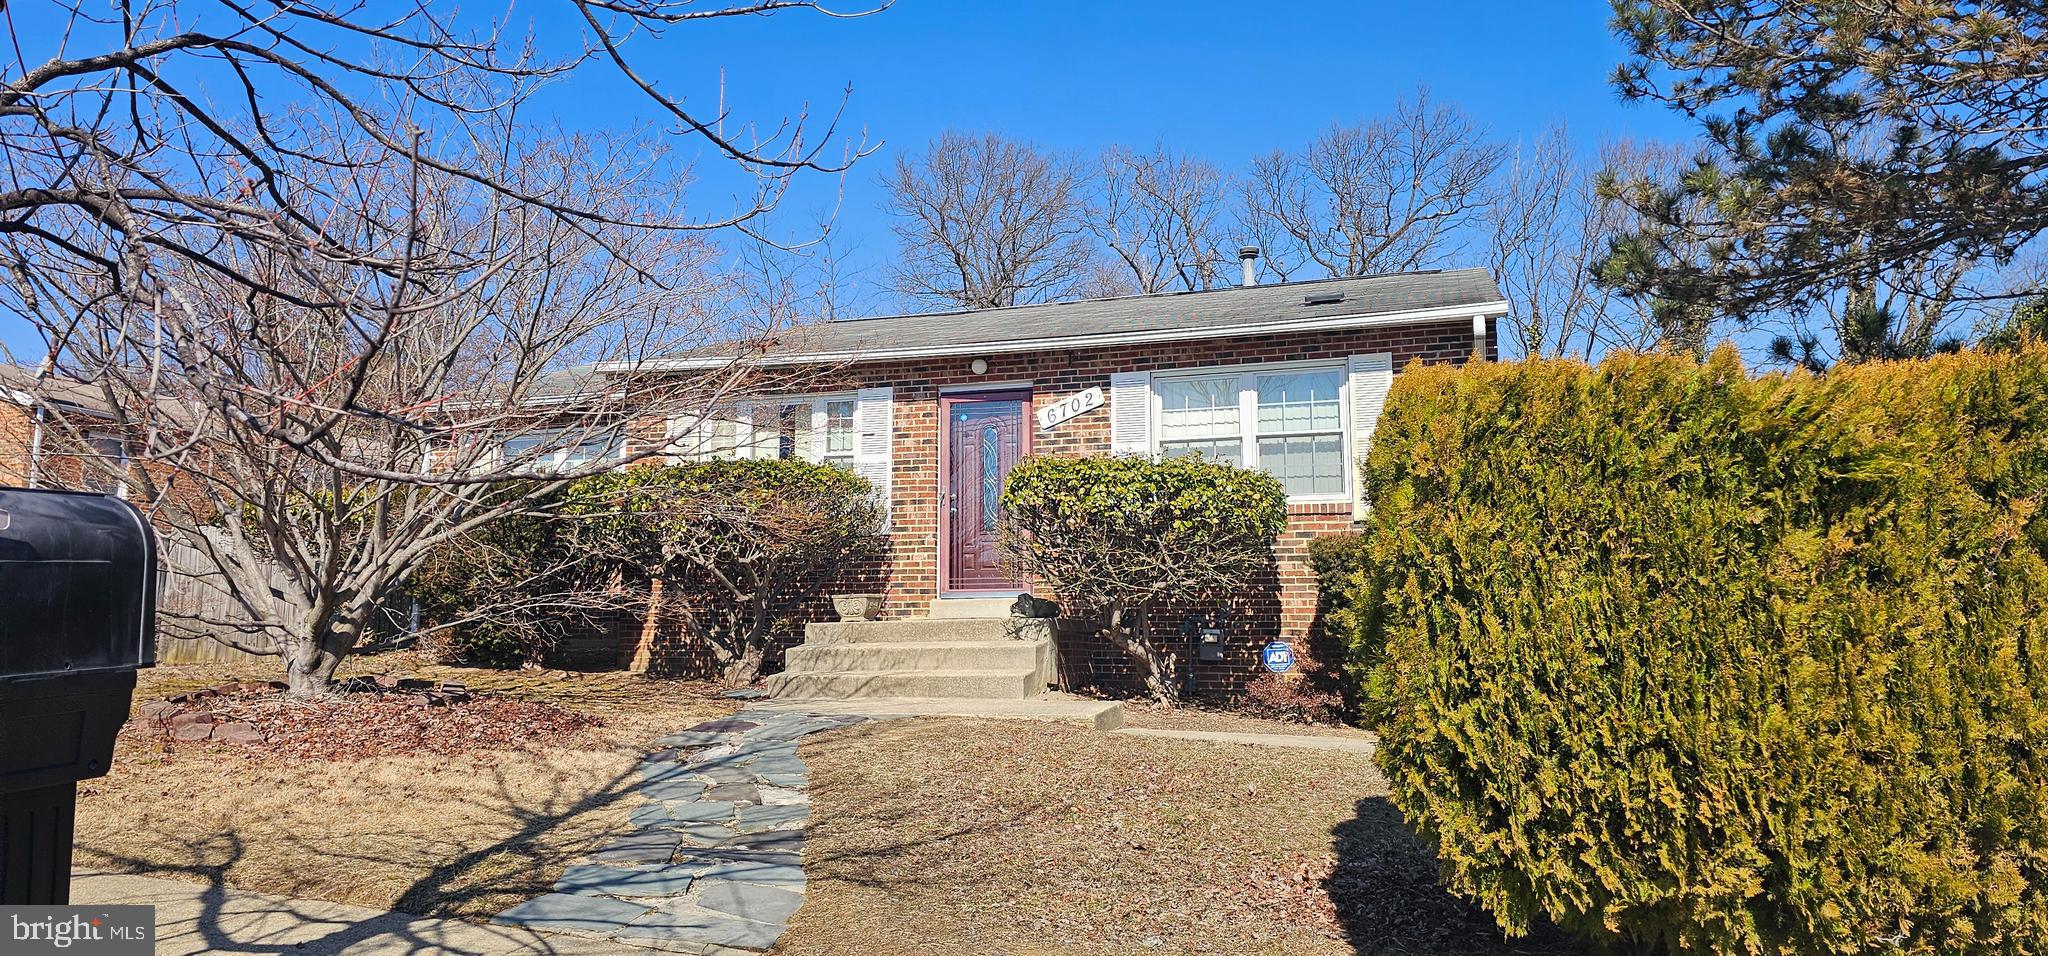
NO SHOWINGS.  AUCTION ONLY AT THIS TIME.  This property is now under auction terms. All Bids must be submitted during the auction via the property’s listing page.  This sale is subject to a 5% or $2,500 minimum buyer’s premium pursuant to the auction Terms & Conditions. All bids will be subject to seller approval (minimums may apply).
Online Auction 
DO NOT DISTURB OCCUPANTS. NO SHOWINGS. You will be purchasing this property sight unseen. ROOM COUNT IS APPROXIMATE.  SOLD STRICTLY AS IS WITH NO REPAIRS, WARRANTIES OR VIEWINGS DO NOT DISTURB OCCUPANTS. DO NOT DISTURB OCCUPANTS. DO NOT DISTURB OCCUPANTS.
#MDPG2142396

DISTRICT HEIGHTS

6702 KEYSTONE MANOR DRIVE

3 Beds

2 Baths

1,018 Sq.Ft.

$270,000

MLS#: MDPG2142396
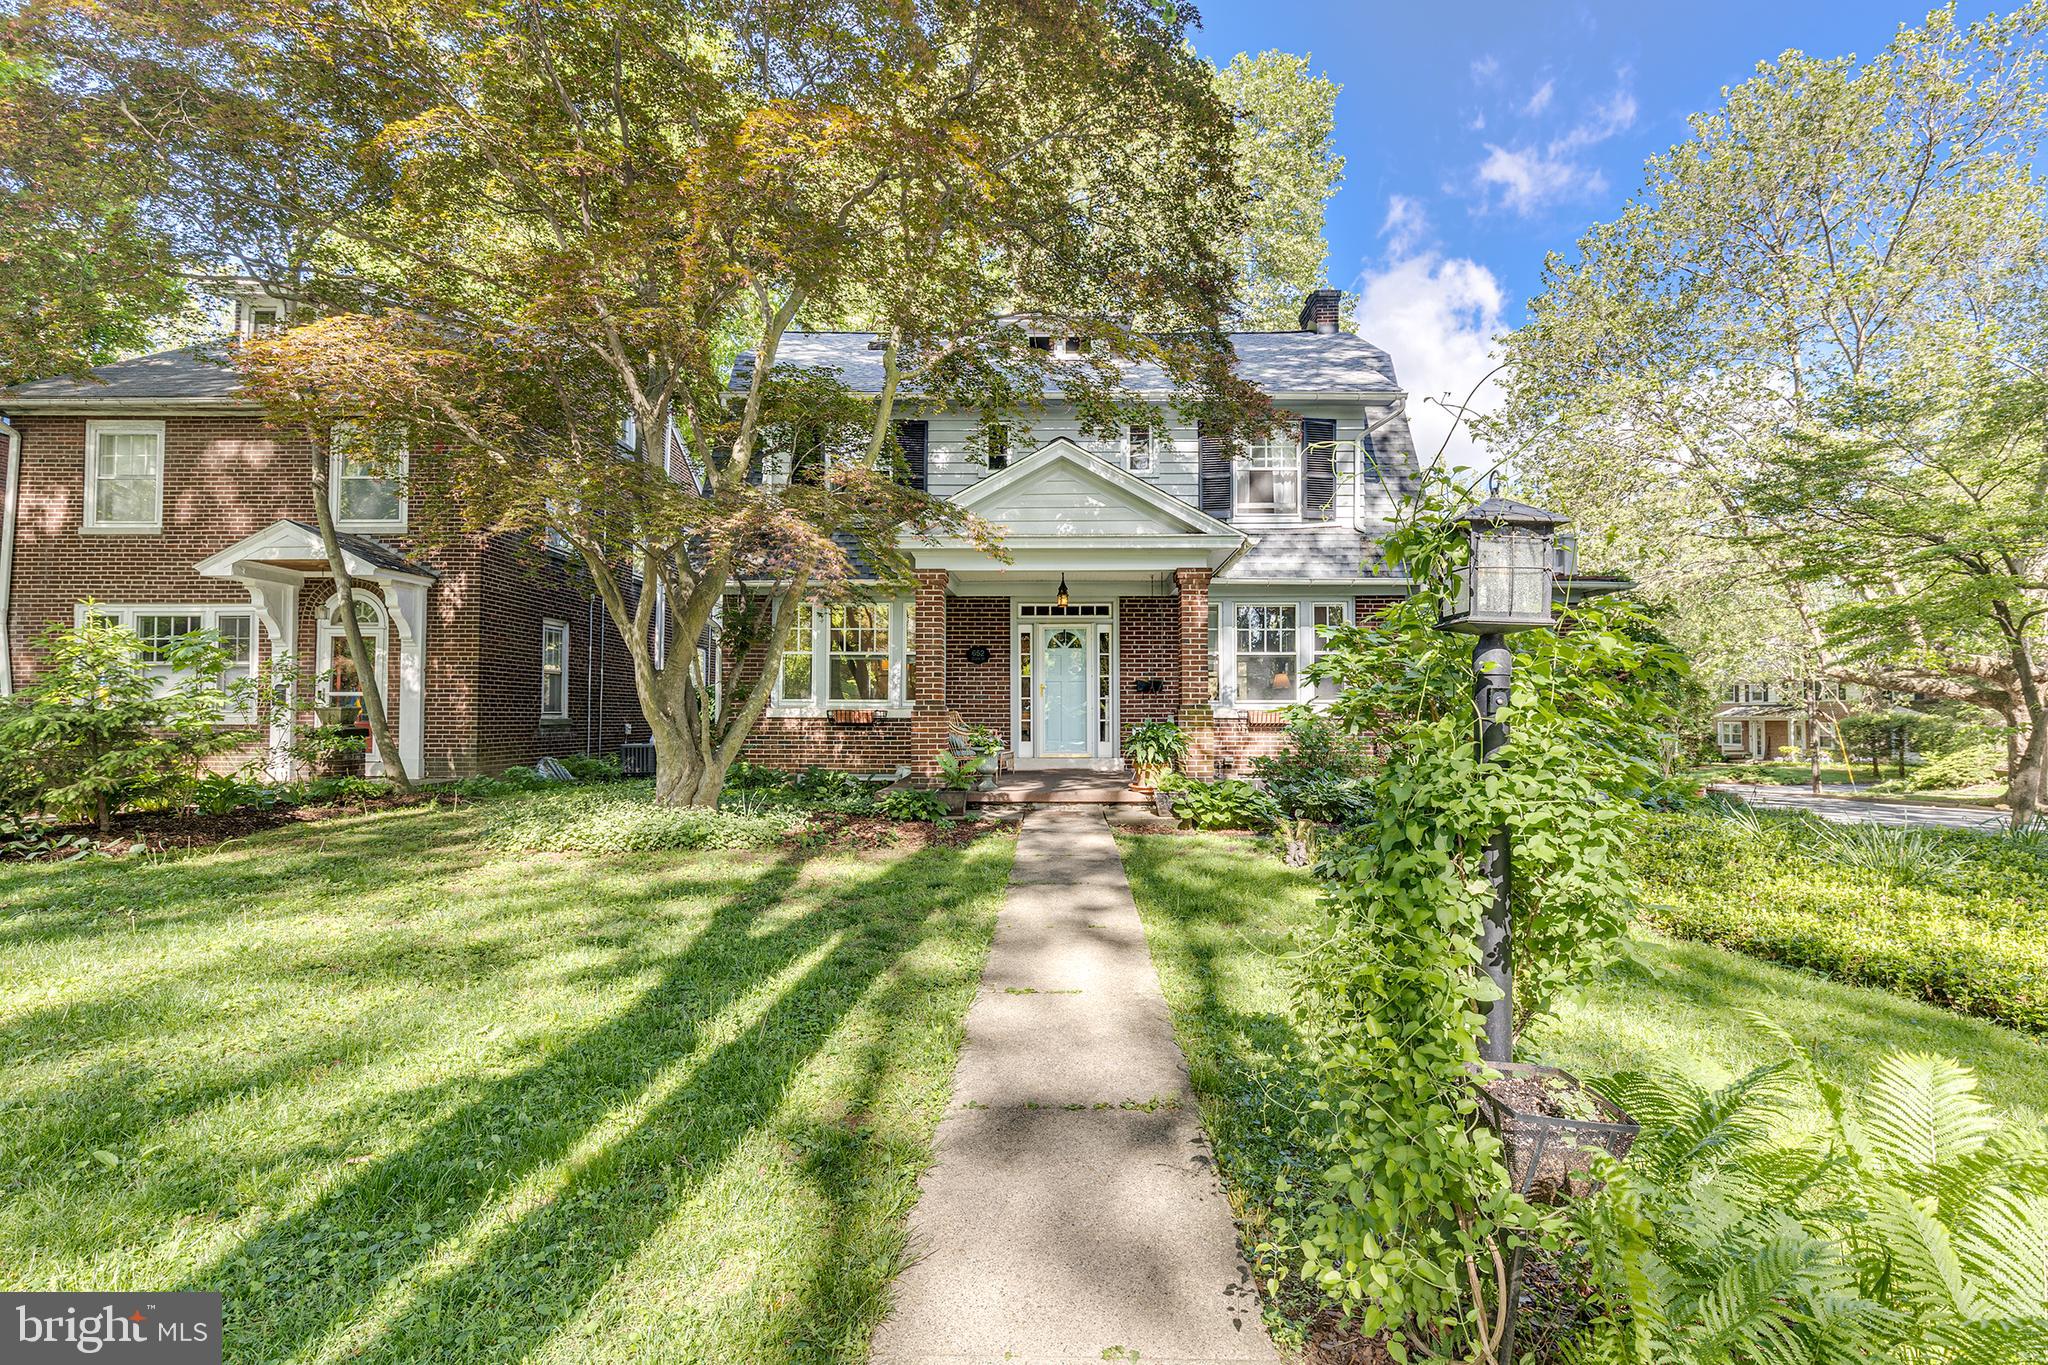
WELCOME HOME to this stunning  four-square colonial home loaded with charming original features and local history, complimented with updated mechanicals and modern amenities! Beautiful hardwood floors with accent in-lays, tall ceilings, wood fireplace, 1st floor study/library, formal dining room and fully remodeled kitchen with soapstone counters, island with seating, and stainless appliances. Second floor boasts 4 bedrooms and a remodeled full bath, plus enclosed porch sitting area - perfect spot for your morning coffee! Third floor has newly remodeled full bath, skylights, 5th bedroom and attic storage. The rear deck and patio area provide the perfect setting for outdoor living space. A highly sought after 2 car garage provides worry-free parking. Newer high efficiency gas boiler with instant hot water and central air, newer roof and gutters, fresh exterior painting, upgraded electric, and radon mitigation system - MUST SEE! (See full list of updates in document section.)
#PALA2069368

LANCASTER

652 STATE STREET

5 Beds

2 Baths

2,982 Sq.Ft.

$600,000

MLS#: PALA2069368
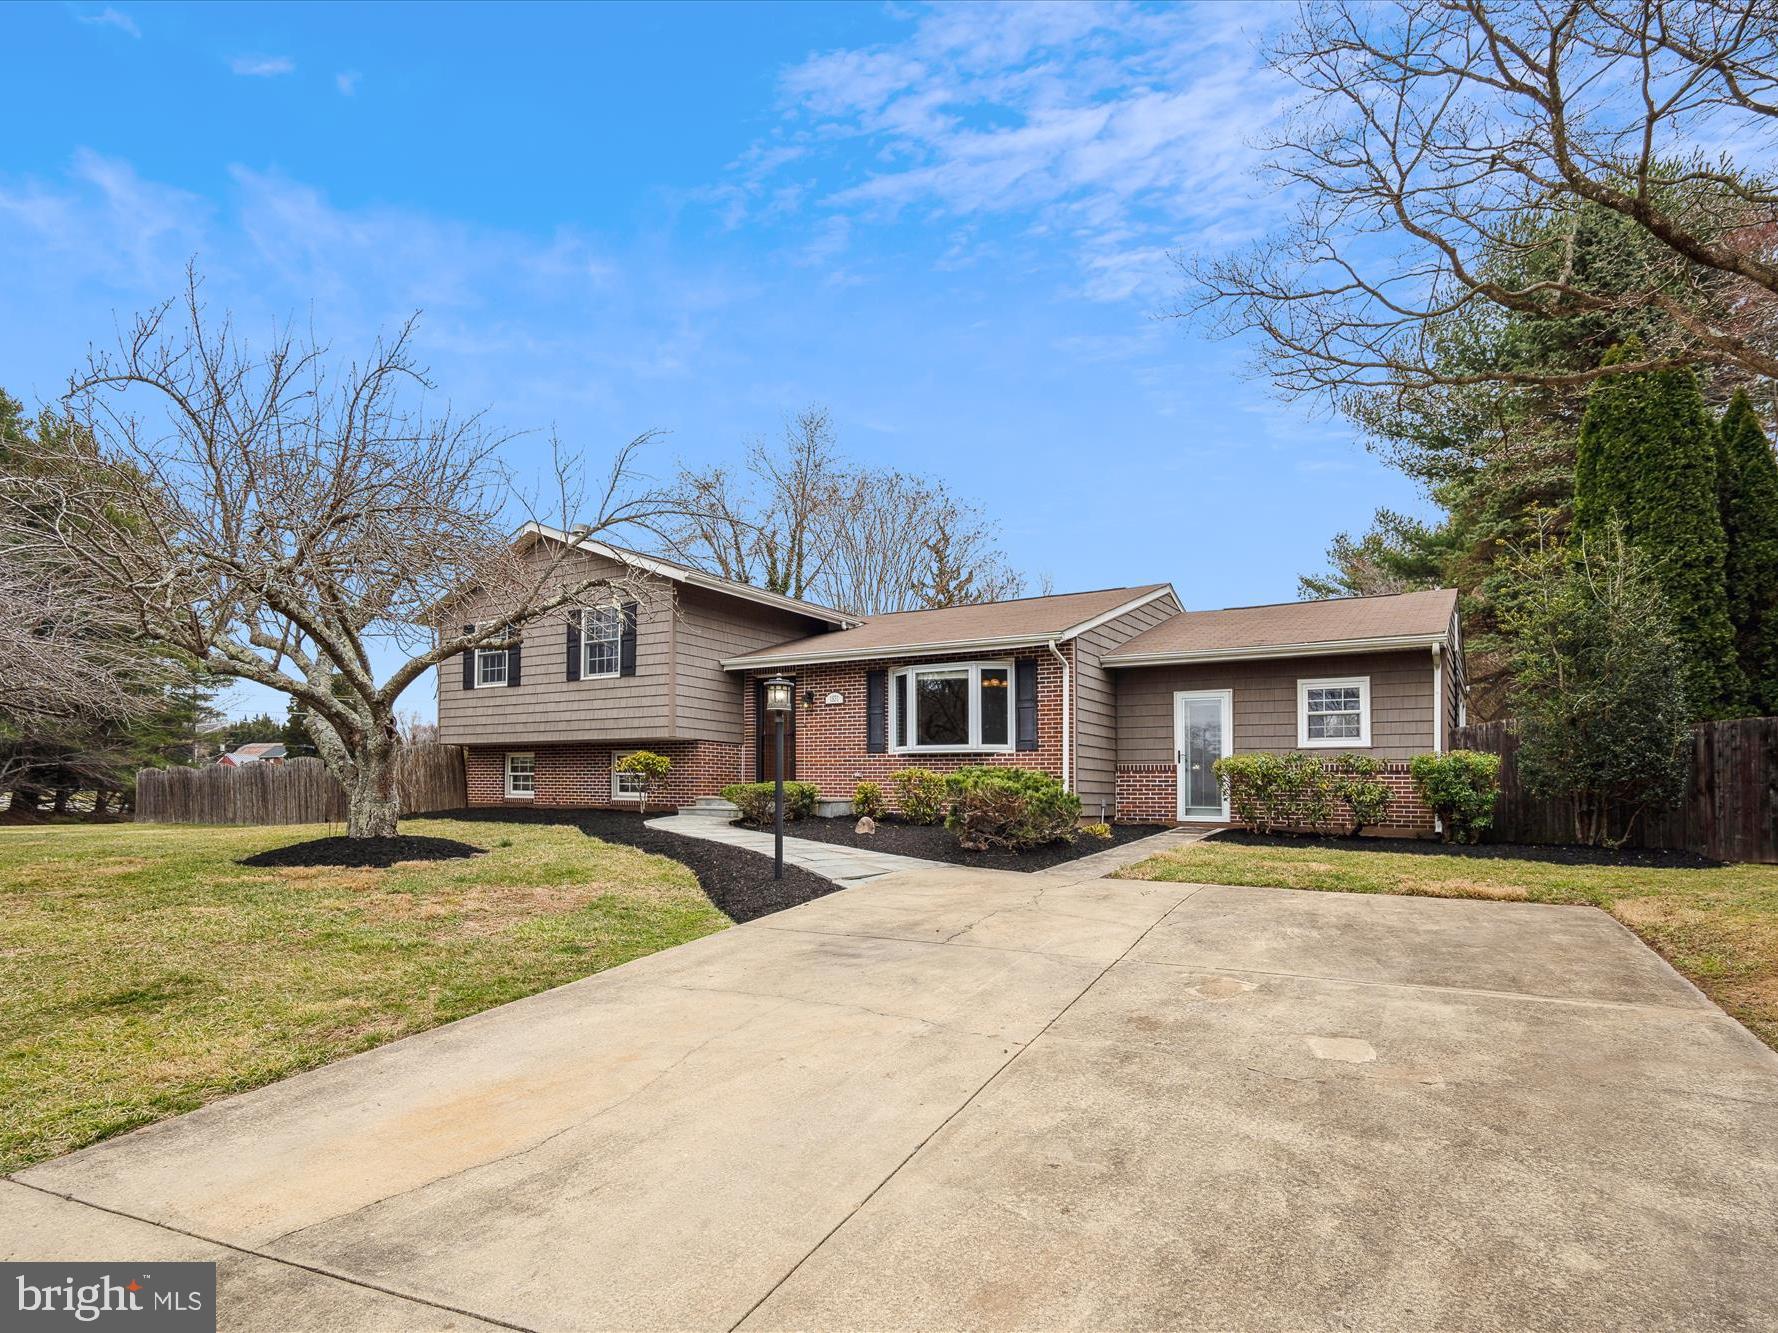
Welcome to your beautiful new home in Rolling Hills! Just minutes from the heart of Annapolis, this stunning corner lot has over an acre of beautiful, fully fenced, back yard (including a garden area). With gleaming hardwood floors throughout, this four-bedroom home has plenty of space for everyone. The granite kitchen, with a 5-burner propane stove, faces out to the stunning floor-to-ceiling windows overlooking your very own koi pond. Upstairs is a large primary suite with dual closets and private full bath, along with two sizable bedrooms and a full hall bath. Downstairs is an expansive family room complete with a cozy brick fireplace, perfect for movie nights! A fourth bedroom, laundry room, and tons of storage space complete the lower level. Enjoy the serenity and peace of your private oasis while you sip your morning beverage on the covered porch and take in all the natural light. Feel close to the action of Annapolis, with a quick commute to Route 97 and 50, but away from the hustle and bustle in your suburban retreat. Your perfect home awaits!
#MDAA2104268

ANNAPOLIS

1831 BRETT COURT

4 Beds

2 Baths

2,654 Sq.Ft.

$699,900

MLS#: MDAA2104268

None
#MDCC2016822

ELKTON

2368 SINGERLY ROAD

2 Beds

1 Baths

905 Sq.Ft.

$240,000

MLS#: MDCC2016822
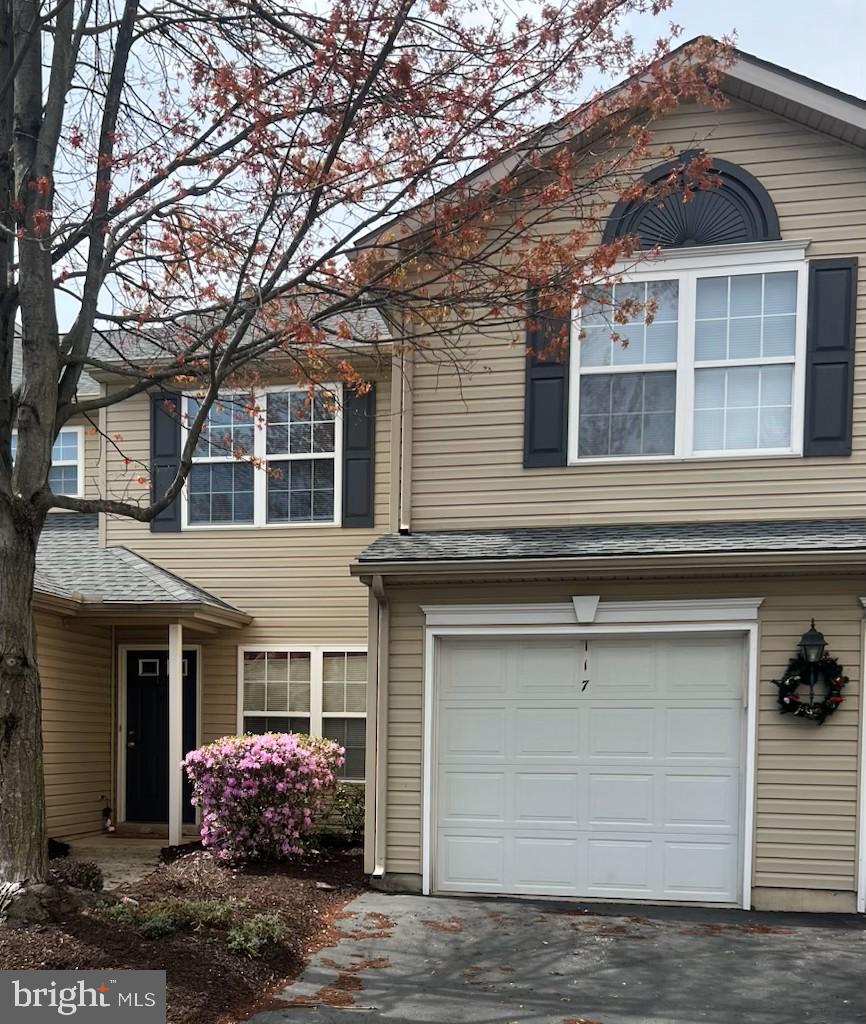
None
#PADA2044844

HUMMELSTOWN

117 ORIOLE COURT

1 Beds

1 Baths

853 Sq.Ft.

$190,000

MLS#: PADA2044844
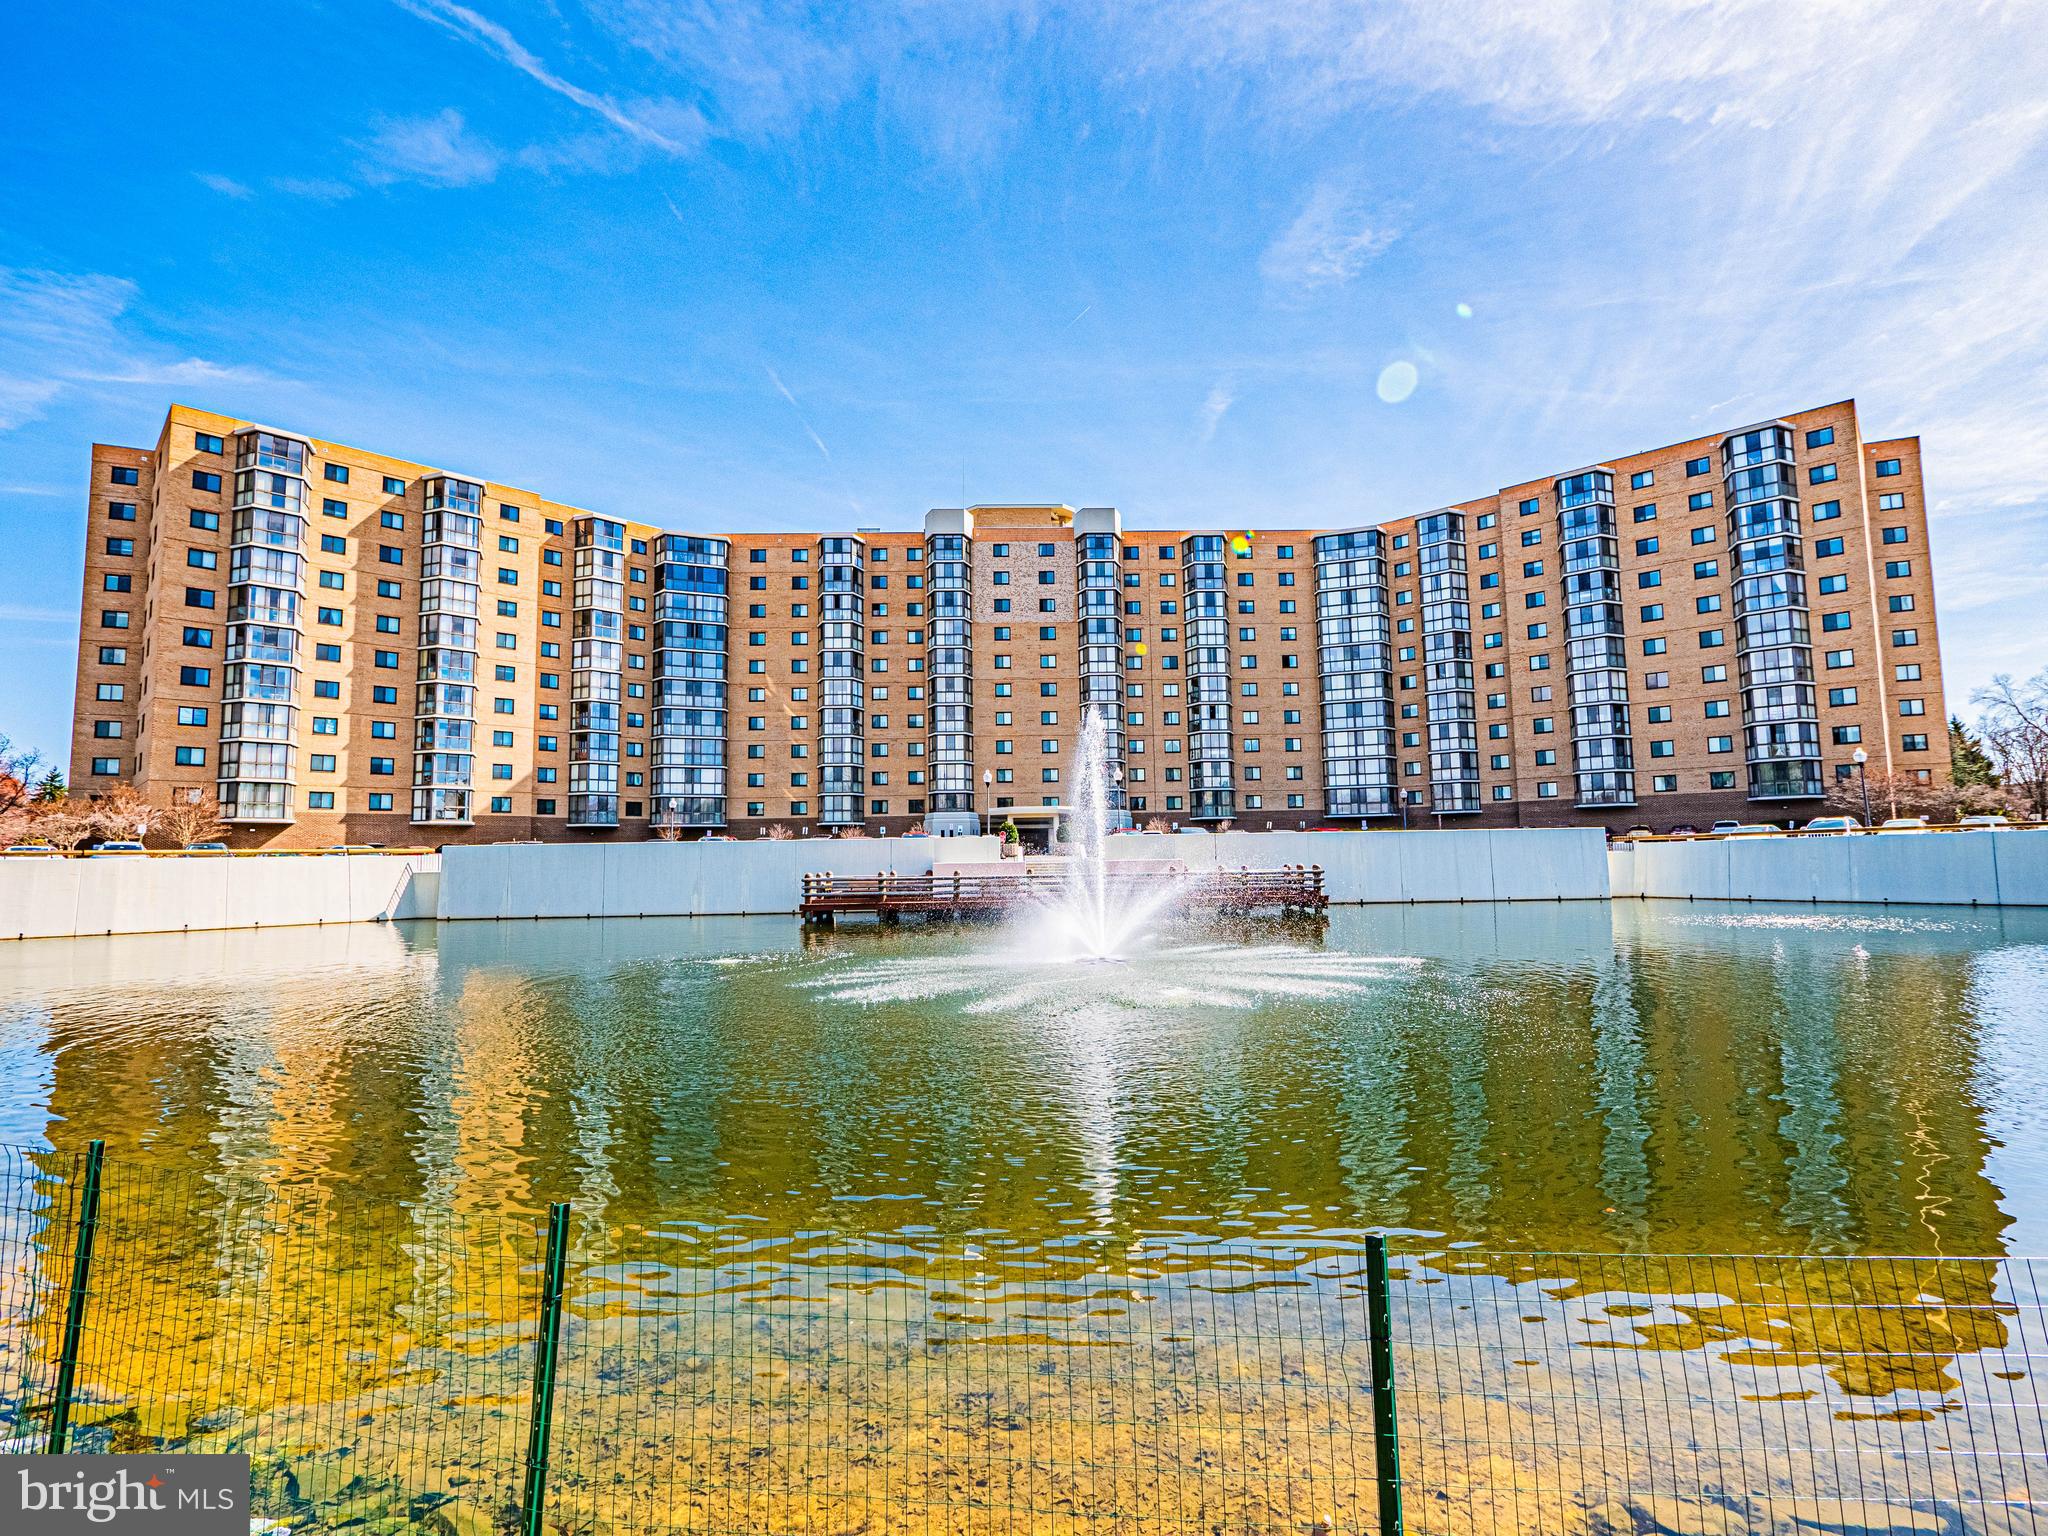
Wonderful opportunity to own in the beautiful 55+ Active Adult Community of Leisure World! This top-floor 2-bedroom and 2 full-bathroom condo features all updated flooring, a spacious living room/dining room combination, in-unit laundry, a western-facing enclosed solarium overlooking the lake, and a private storage unit. Conveniently located near the Leisure World Shopping Mall, the Plaza del Mercado Shopping Mall, the Northgate Plaza, the Aspen Hill Shopping Center, and major commuter routes such as I-200, Georgia Ave, and the Glenmont Red Line Metro Station. Leisure World Amenities include two clubhouses, a fitness center, a library, two restaurants and a pub, an 18-hole golf course, indoor and outdoor swimming pools, tennis courts, a woodshop, art studios, a grand ballroom, a post office, MedStar Health Center, and so much more!
#MDMC2171036

SILVER SPRING

3330 N LEISURE WORLD BOULEVARD 5-1017

2 Beds

2 Baths

1,115 Sq.Ft.

$209,900

MLS#: MDMC2171036
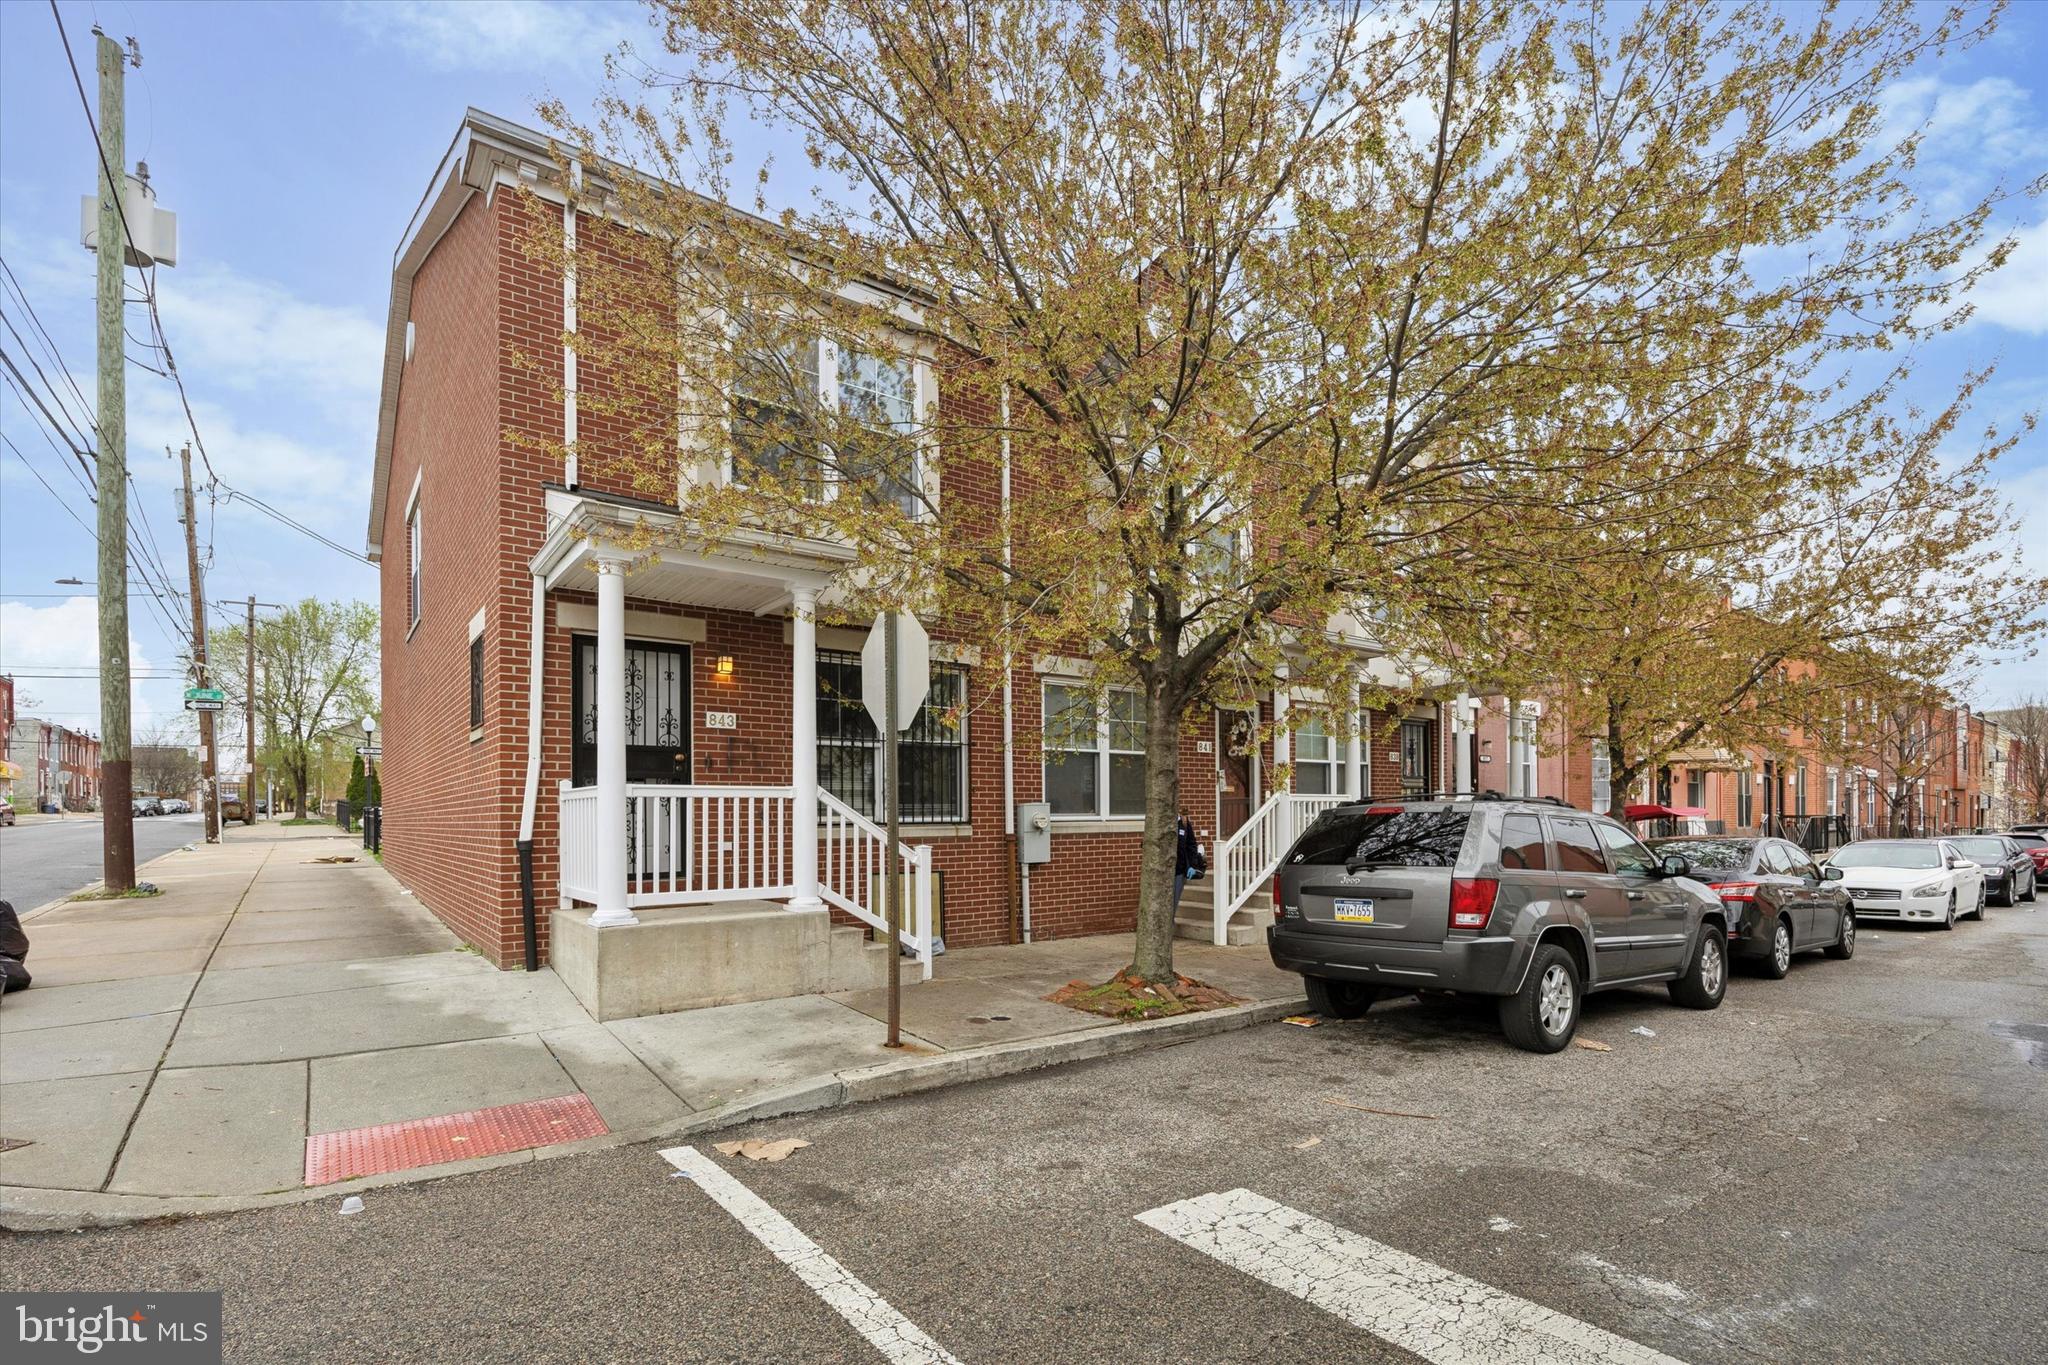
Welcome to 843 N Markoe St! This spotless 3-bedroom, 1.5-bathroom single-family rowhome offers a perfect blend of comfort, style, and convenience.  As you step inside, you'll be greeted by a bright and airy living space with beautiful wood floors that flow seamlessly into the kitchen. The kitchen boasts sleek white shaker cabinets, granite countertops, and a full suite of stainless steel appliances, perfect for cooking and entertaining. A convenient half bath and a laundry closet with an in-unit washer and dryer are located just behind the kitchen. At the rear of the home, a sunny dining area offers large windows that fill the room with natural light.
Upstairs, you'll find three generously sized bedrooms with ample closet space, plus a full bathroom with a marble-topped vanity and a bathtub/shower combo. Additional storage space can be found throughout the home, ensuring you'll have plenty of room for all your essentials.
Featuring central air, and in-unit laundry, this home is move-in ready with modern finishes throughout.  Conveniently located near Fairmount Park, major highways, and within easy commuting distance of Center City Philadelphia.
#PAPH2467026

PHILADELPHIA

843 N MARKOE STREET

3 Beds

1 Baths

1,332 Sq.Ft.

$200,000

MLS#: PAPH2467026
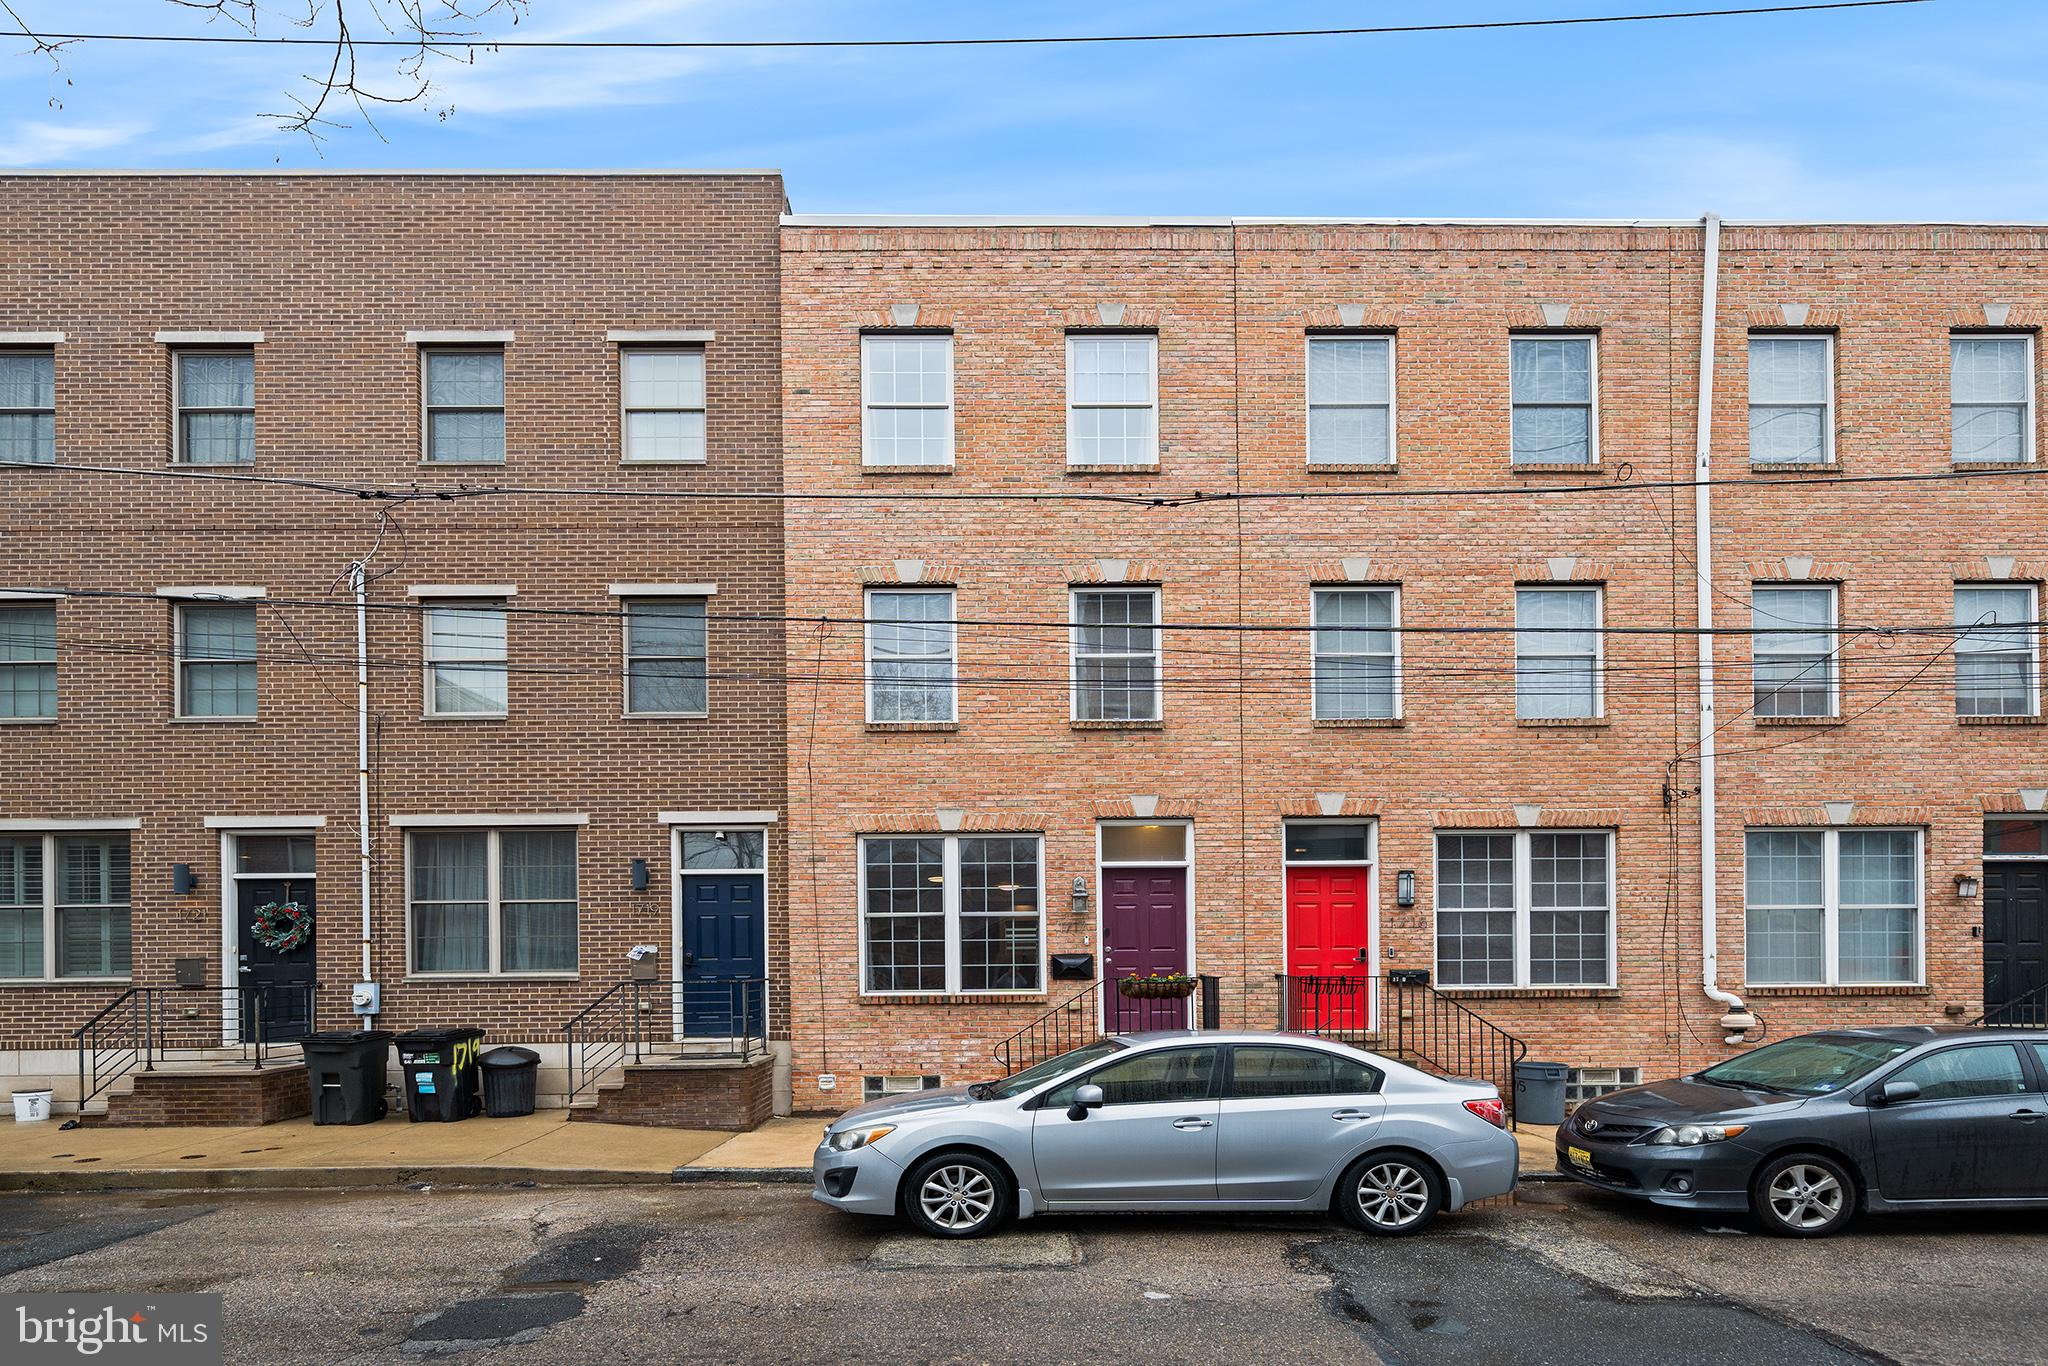
2-Car side-by-side parking right at your door is a rare luxury in the city at this spectacular 3 bedroom/2.5 bath newer construction home! 

Brand new 20-year high-quality roof with spacious, no-maintenance, non-skid, porcelain tile roof deck with custom steel railings for you and your friends to enjoy panoramic views of Center City! Gorgeous solid-oak wood floors throughout, installed in 2019 welcome you into the sun-drenched open floor plan with 9-foot-high ceilings that showcases the living room with large picture windows and separate dining area. The impressive eat-in kitchen features elegant 42 maple cabinetry, a decorative ceramic tile backsplash, stainless steel appliances and a granite countertop. Directly off the kitchen door is the 2-car parking pad which is accessed from Harper Street behind home. A large pantry in the kitchen, a front entrance coat closet, and powder room with plenty of storage completes the first level. The wide oak staircase leads to the second floor which offers 2 very generously sized bedrooms and the full hallway bathroom with subway tile bathtub and an oversized vanity, as well as a linen closet in the hallway.  The third floor of this fantastic home boasts the private primary bedroom suite with excellent closet space, and an amazing primary bathroom with an oversized jetted tub and separate shower surrounded by beautiful tile and a large double sink vanity. The incredible roof deck is accessed from the 3rd floor hallway by way of solid-wood stairway in pilot house. The large 500+ square foot basement offers 8.5-foot-high ceilings, excellent storage space and can be finished for even more living space. Additional features include the Ecobee smart thermostat with integrated Flair Smart Automated Vent System, and ceiling fans in each bedroom and the living room.  

Three blocks from public transportation to be in Center City or the South Philadelphia stadium complex in minutes. A block from indoor/outdoor dining, indoor mini golf, gastro pubs, coffee, pizza and all the amenities you need!   Steps from Francisville Recreation Center's beautiful city-maintained and life-guarded free community pool.  The perfect location to access all Fairmount Avenue restaurants, pubs, shops and Phila Museum of Art, Phila Zoo, Center City, Rocky Statue, Barnes Foundation, Rodin Museum, Boathouse Row, Kelly Drive Schuylkill River Trail, and Fairmount Park.
#PAPH2472084

PHILADELPHIA

1717 CAMBRIDGE STREET

3 Beds

2 Baths

1,890 Sq.Ft.

$525,000

MLS#: PAPH2472084
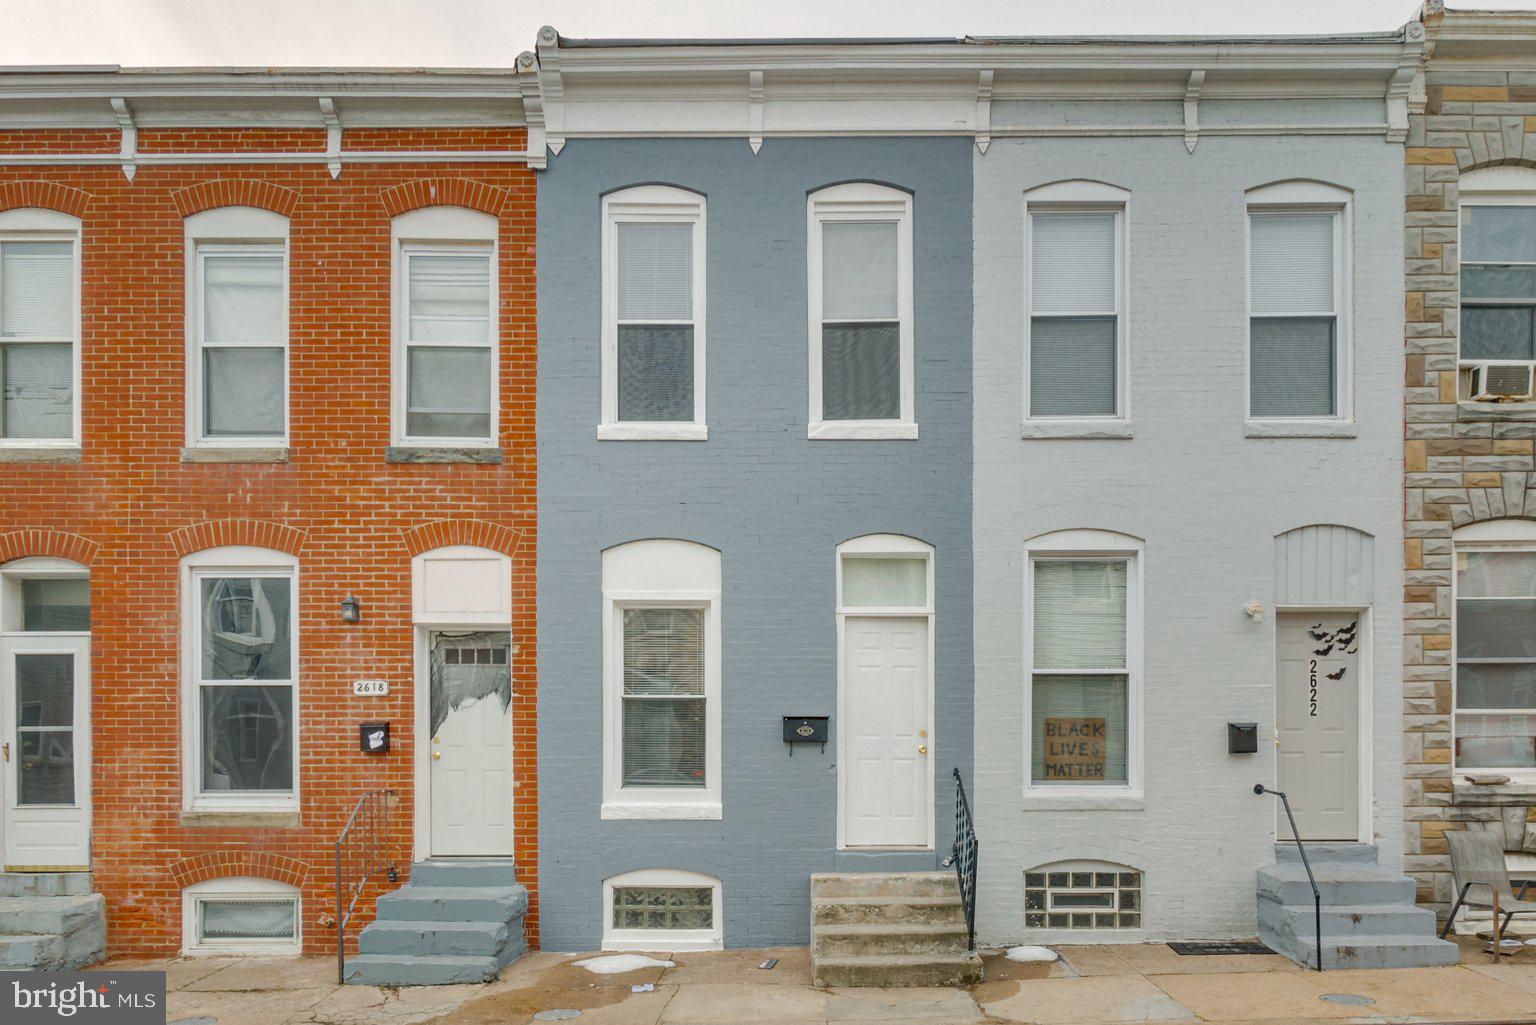
Step into this beautifully updated townhome in one of Baltimore's most sought-after neighborhoods!
On the first floor, the spacious living room welcomes you with new engineered luxury vinyl floors and plenty of natural light streaming through energy-efficient vinyl replacement windows. The all-new kitchen is a standout, boasting sleek granite countertops, shaker cabinets, a dishwasher, 30" gas range, and a chic ceramic tile backsplash—ideal for the home chef. 
Upstairs a large bedroom enjoys natural light from two replacement windows. A spacious closet gives ample storage space. Across the hall is a walk-through den, and a full bathroom with a modern vanity, full tub, and new ceramic tile enclosure. 
The basement offers a washer and dryer for added convenience, plus extra storage space to keep everything organized. Enjoy the central air conditioning in Baltimore's hot summers, and use the gas furnace to keep warm in the winter. 
The rear yard has a new privacy fence, and a new wood deck perfectly sized for a patio set. 
Located in trendy Remington, this home puts you in the heart of one of Baltimore’s most vibrant areas. Enjoy being close to local attractions like the Hampden Avenue, Johns Hopkins University, and the Charles Village Shopping District. Trendy dining spots, including R-House and 29th Street Tavern, are just around the corner, along with beloved neighborhood staples like Papermoon Diner.
Don’t miss your chance to make 2620 Miles Avenue your new home! Schedule a tour today!
#MDBA2164086

BALTIMORE

2620 MILES AVENUE

1 Beds

1 Baths

672 Sq.Ft.

$180,000

MLS#: MDBA2164086
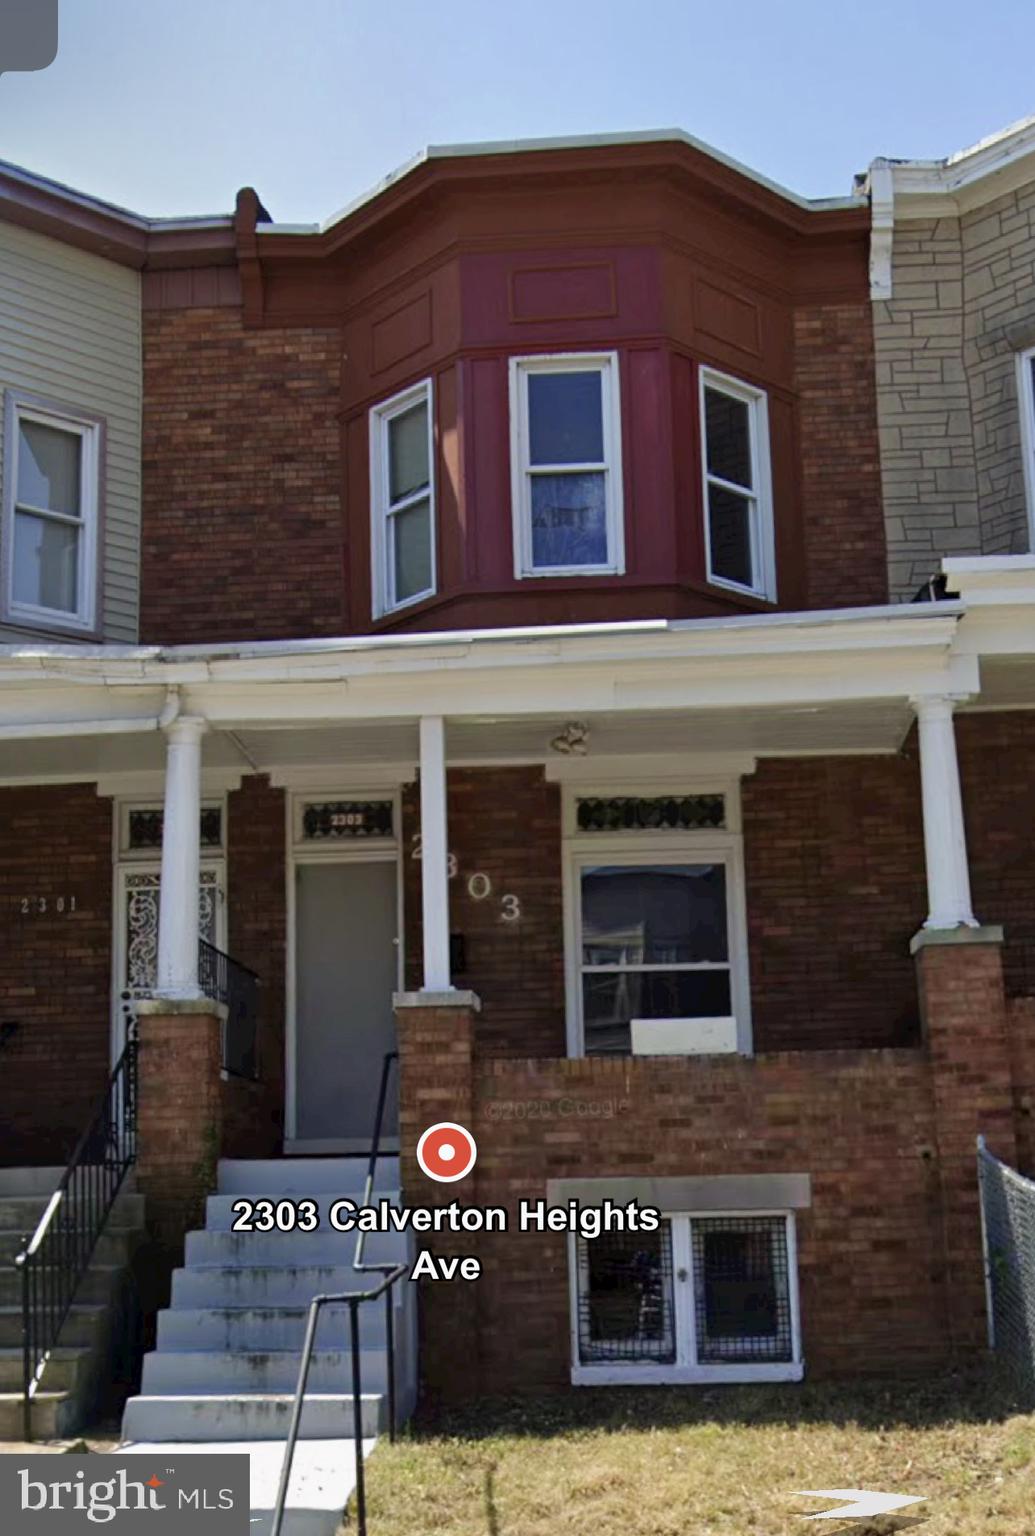
Investor Special!Offer Deadline is Sunday May 4th 6pm. Offer submission instructions available.No further showings offers being evaluated.
#MDBA2164830

BALTIMORE

2303 CALVERTON HEIGHTS AVENUE

3 Beds

2 Baths

1,314 Sq.Ft.

$65,000

MLS#: MDBA2164830

1 ... 505 506 507 508 509 ... 666
* Listings identified with the FMLS IDX logo come from FMLS and are held by brokerage firms other than the owner of this website. The listing brokerage is identified in any listing details. Information is deemed reliable but is not guaranteed. If you believe any FMLS listing contains material that infringes your copyrighted work please review our DMCA policy and learn how to submit a takedown request. © 2024. First Multiple Listing Service, Inc.

Send a message

Message successfully sent.

Your message

What is 3 + 4 ?

Reason for contacting?

I agree to receive email communication and understand I can unsubscribe at any time.

I agree to be contacted by Charis Realty Group - Christine Issler, Broker via call, email, and text for real estate services. To opt out, you can reply 'stop' at any time or reply 'help' for assistance. You can also click the unsubscribe link in the emails. Message and data rates may apply. Message frequency may vary. Privacy Policy

Sign Out

Virtual Assistant

Would you like to take the next step with this property? We can help you schedule a showing or virtual tour, or send you more details.

Yes, I would like more information.

Thank You for Your Reply, One of Our Agents will contact you as soon as possible

No, maybe later.

Thank you, you can always contact me via email, phone number or through the contact form.

Realhub AI

Lucy - Your AI-Powered Realtor

Update Your Temporary Password

Personalize your search

Enter your email and we'll notify you immediately when new listings match what you're looking for.

or enter email address

Already have an account ? Login here

Continue your home search

I agree to receive communications and understand I can unsubscribe at any time.

I agree to be contacted by Charis Realty Group - Christine Issler, Broker via call, email, and text for real estate services. To opt out, you can reply 'stop' at any time or reply 'help' for assistance. You can also click the unsubscribe link in the emails. Message and data rates may apply. Message frequency may vary. Privacy Policy

Already have an account ? Login here

We use cookies

We use cookies primarily for analytics to enhance your experience. By accepting, you agree to our use of these cookies. You can manage your preferences or learn more about our cookies policy.