Properties

Browse or get in touch to schedule a walkthrough.

  • Nearby me
Price range

Popular Features

Community Features

Association

Property Features

Waterfront

View

Exterior Features

Interior Features

Style

10000 properties match your criteria

Updated 1 minute ago

E-Alert name
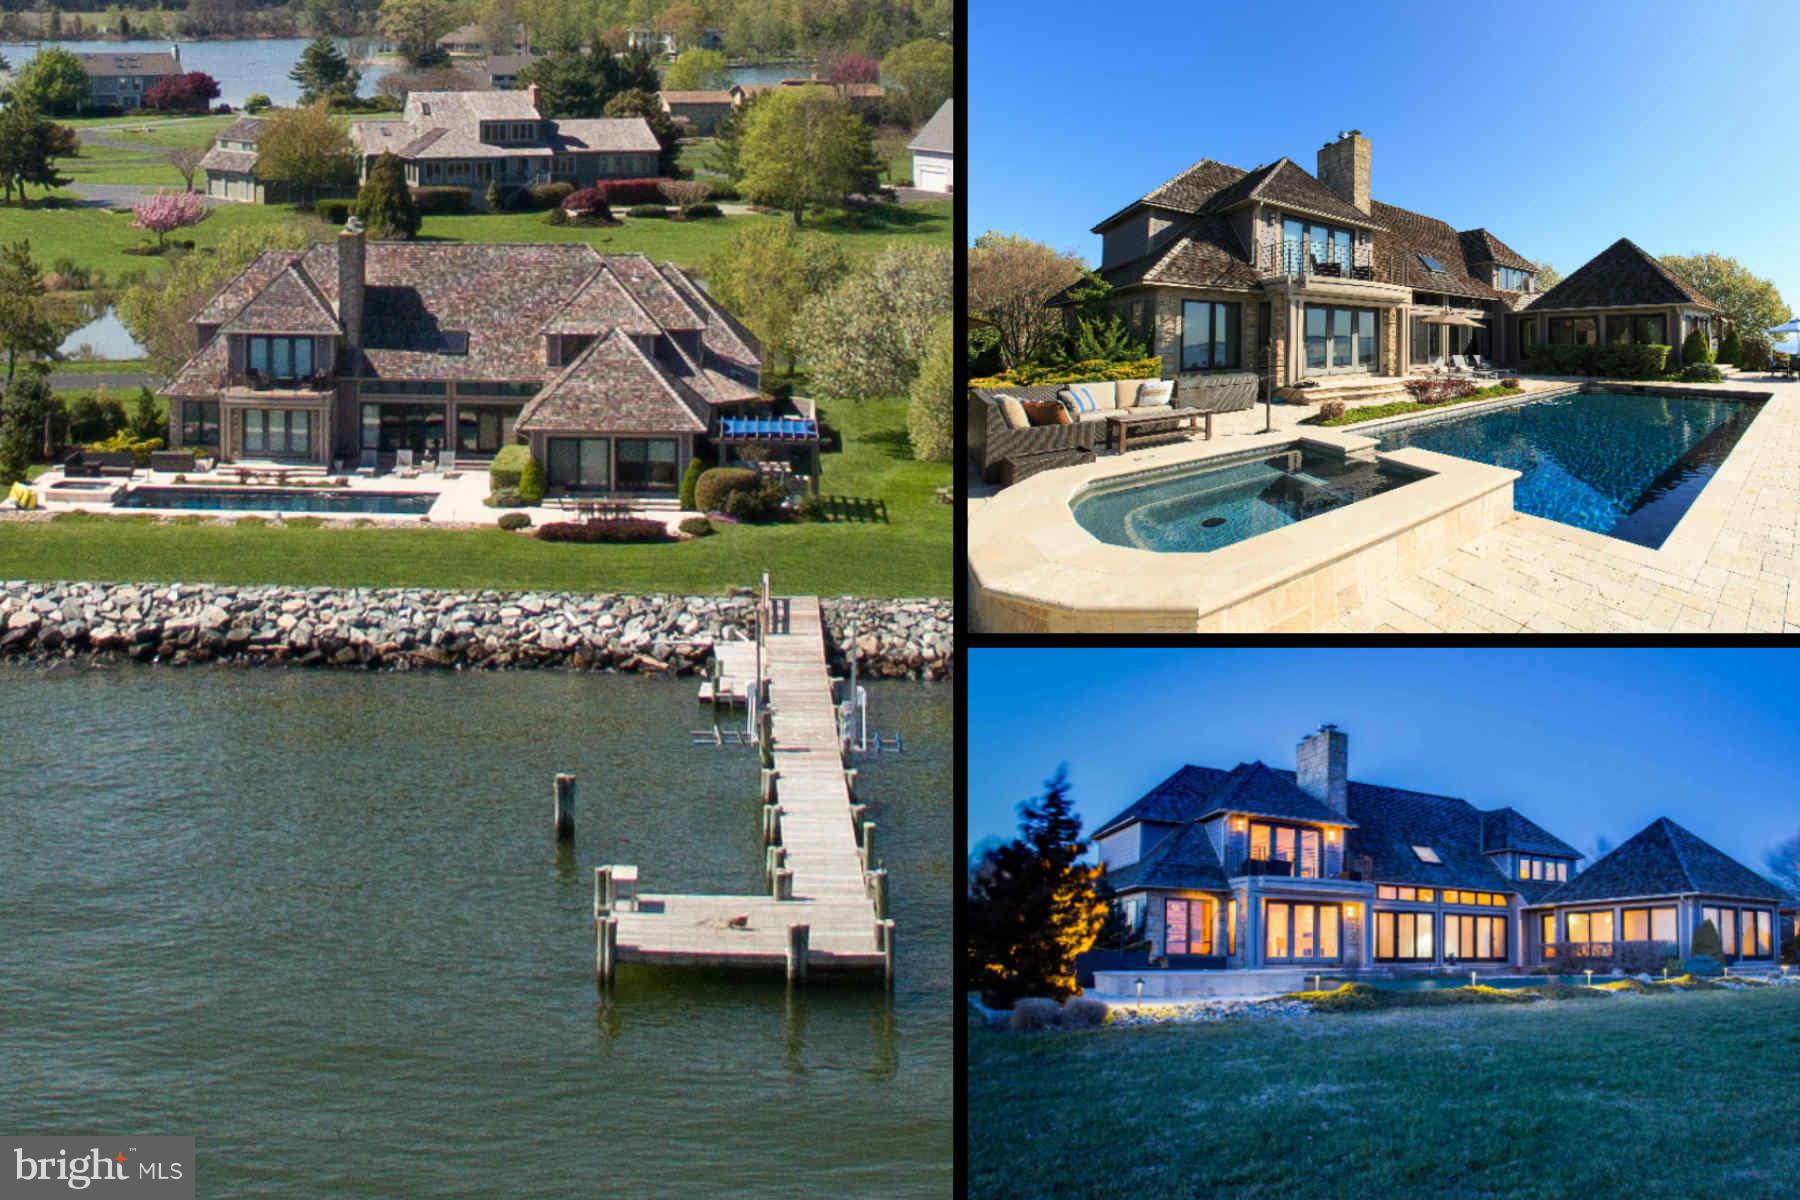
Rarely does a home of this caliber enter the market. Custom design elegance on the Eastern Bay. Embrace the waterfront lifestyle with private pier, entertaining patio with pool, hot tub & outdoor kitchen. Grand yet intimate interior with chef's kitchen, 3 fireplaces, media room, sunroom, wine cellar, stone elevator & exceptional water views. Private community - marina, golf, tennis, club house.
#1002372802

STEVENSVILLE

1011 PENNY DRIVE

4 Beds

3 Baths

4,500 Sq.Ft.

$1,850,000

MLS#: 1002372802
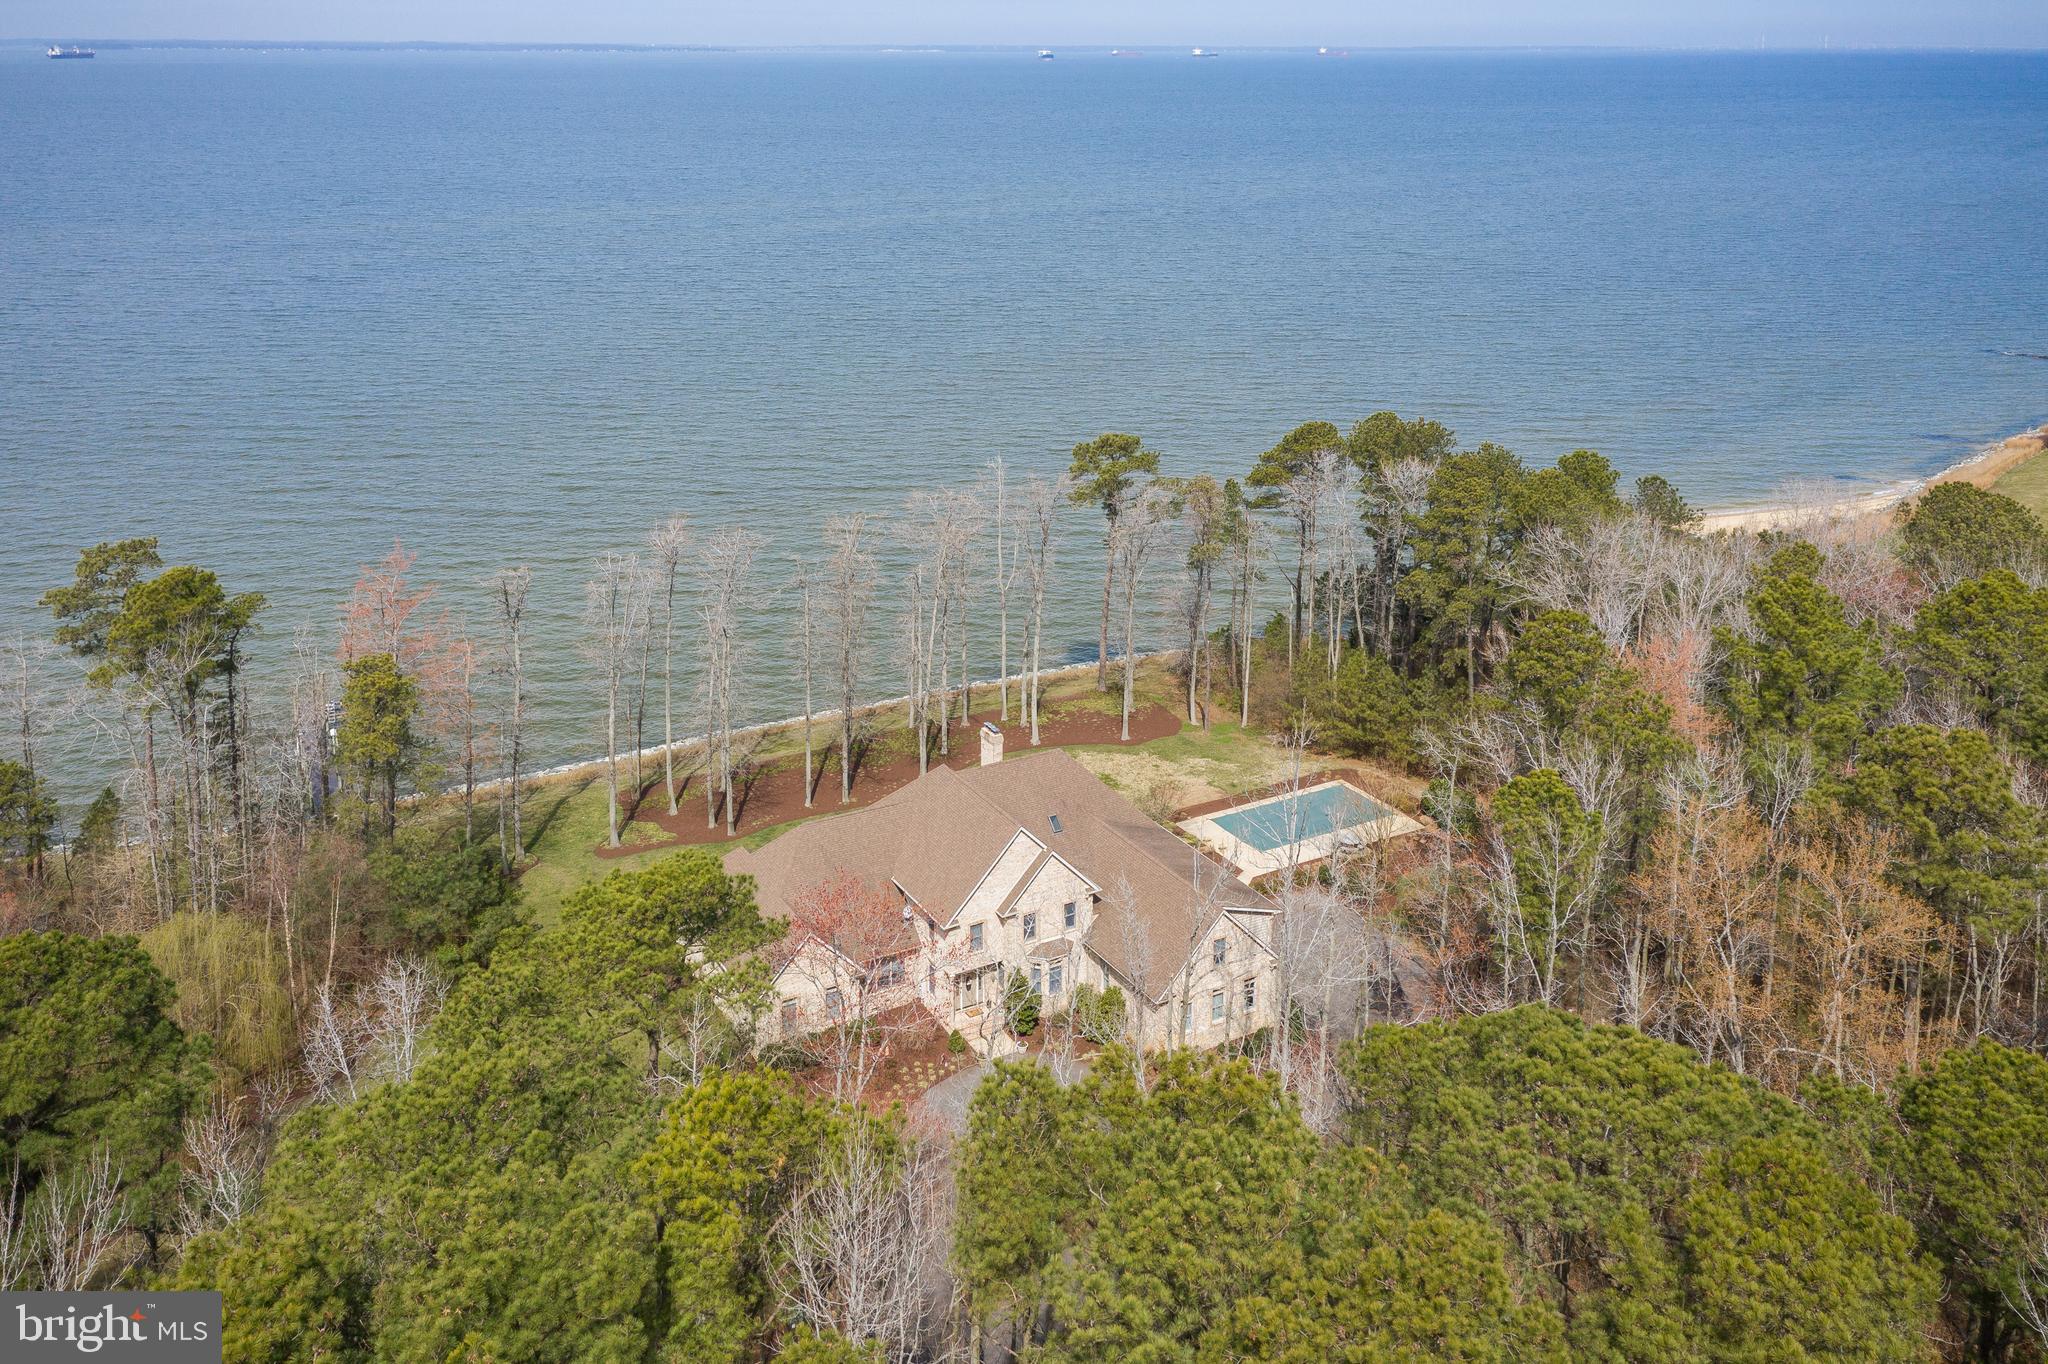
Incredible waterfront, with a Bay view! Watch cruise ships and barges travel by from the comfort of your screened-in porch. Sunsets with Western exposure offer the perfect backdrop to wind down for the evening. This property provides ample privacy on a plush 5.6-acre lot. As the paved winding driveway leads to a meticulously maintained, brick showstopper. Enjoy the spacious layout with an open floorplan, 4 bedrooms, 5.5 bathrooms, grand closets, & a 20' ceiling in the living room. The 1st level houses a Master Bedroom w/ en suite, along with another bedroom & full bath. On colder nights you can cozy up to the stone fireplace w/ pellet stove insert. The transition to warmer days will feel amazing knowing you can go for a swim in your inground pool, or partake in water activities from the convenience of your pier with lifts. If you prefer to be indoors, then the bonus game/theatre room is a perfect match. And to think, all of this while being minutes from Rt 50, the bridge, & quick access to local attractions. Come and see, this home has it all.
#MDQA147044

STEVENSVILLE

265 LIGHTHOUSE VIEW DRIVE

4 Beds

5 Baths

6,177 Sq.Ft.

$1,850,000

MLS#: MDQA147044
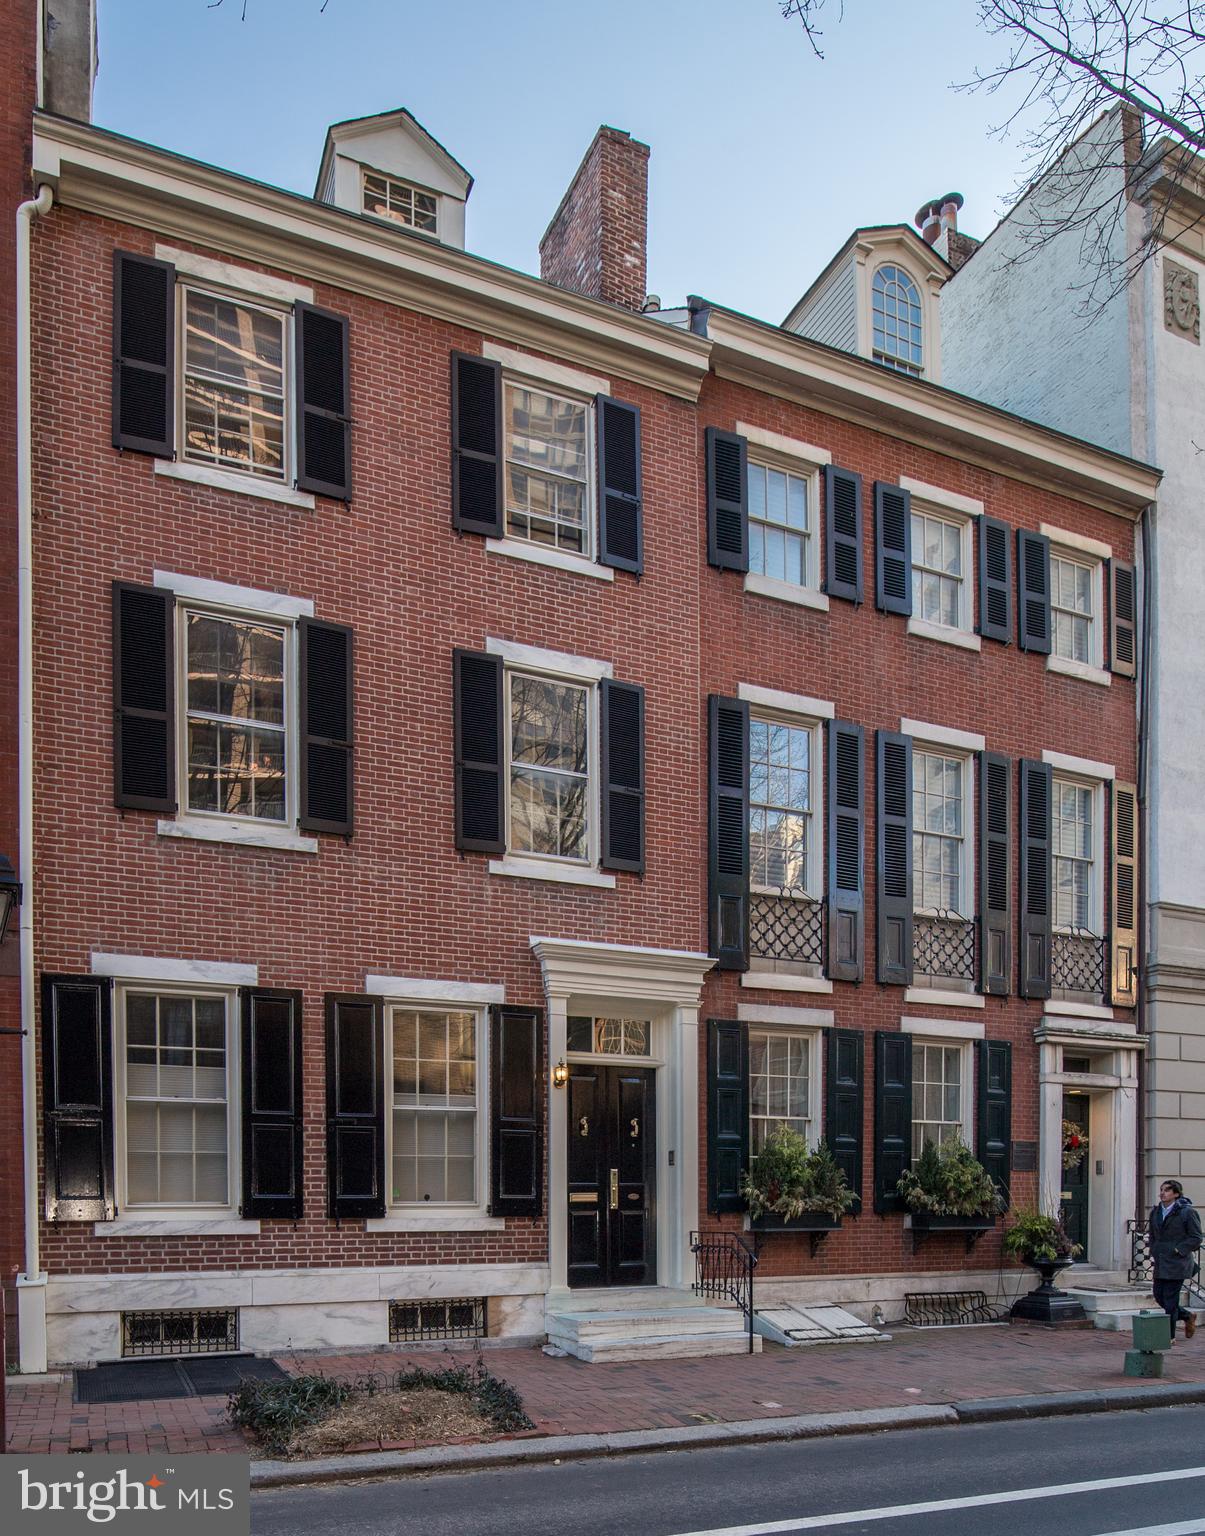
Stately and immaculate 4-5 bed, 4.5 bath newly renovated Society Hill home located on one of the finest tree lined blocks in Philadelphia. This elegant home features gorgeous detailed moldings, grand ceilings, tremendous light and plenty of living space for all your needs. Be greeted by the handsome, restored historic brick facade with shutters and marble steps. Grand double doors lead into the elegant foyer with a soaring ceiling, detailed moldings, architectural pillars and marble floor. Relax in the sophisticated living room featuring a non-working fireplace  with marble and wood mantle and 2 large windows. Host parties in the dining area, which offers a non-working fireplace, pristine crystal chandelier and French doors to a charming, picturesque red brick garden. The handsome kitchen entices any chef with its white cabinetry, granite countertops, stainless steel appliances, marble tile backsplash, 3 large side windows, and ceramic floor. The bar counter opens to the classic breakfast area with dramatic floor to ceiling window and glass door to rear patio. Grand circular staircase leads up to the 2nd level. Open foyer with unique domed skylight allowing brilliant light to flow throughout this lovely home. Beveled French doors into the inviting library with an elegant bay of windows, built-in shelving and architectural pillars. From the hall you'll find a laundry closet for your utmost convenience plus a full bath. The master bedroom suite offers ultimate comfort with a non-working fireplace and seemingly endless storage space with 2 walk-in closets, 2 double closets and a linen closet. The all-new master bathroom is to die for! Enjoy soaking in your elegant claw foot tub while taking in the southern sunlight from the large window above, just one of the features of this classy bath. You will love its marble tile floor, half wall wainscoting, double vanity with marble counter top, heated towel rack and spacious all-tile stall shower. Wood steps lead to the 3rd level where you'll find 2 sun-filled bedrooms and a gorgeous all-new bath. Steps take you up to a dormer studio suite with skylight allowing tremendous light, exposed brick wall and private bath. The basement is ideal for all your storage needs, while also hosting the mechanicals (multi-zoned gas and electric heating throughout). Offering 1 year prepaid parking at Independence Park (half block away). Don't miss your chance to enjoy classic luxury and modern elegance at its finest!
#PAPH874554

PHILADELPHIA

528 SPRUCE STREET

4 Beds

4 Baths

3,843 Sq.Ft.

$1,850,000

MLS#: PAPH874554
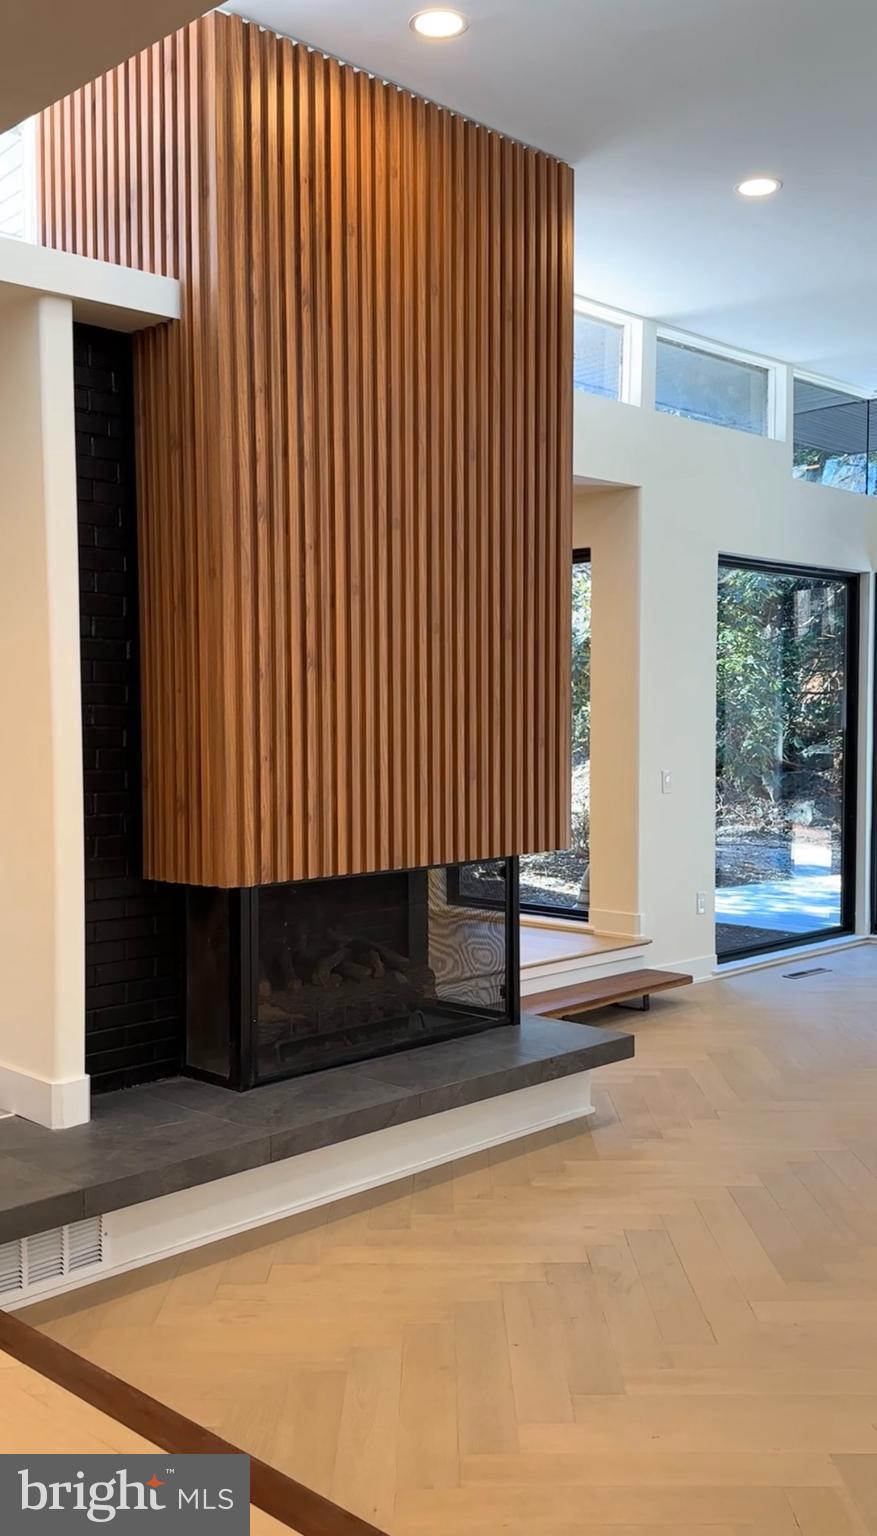
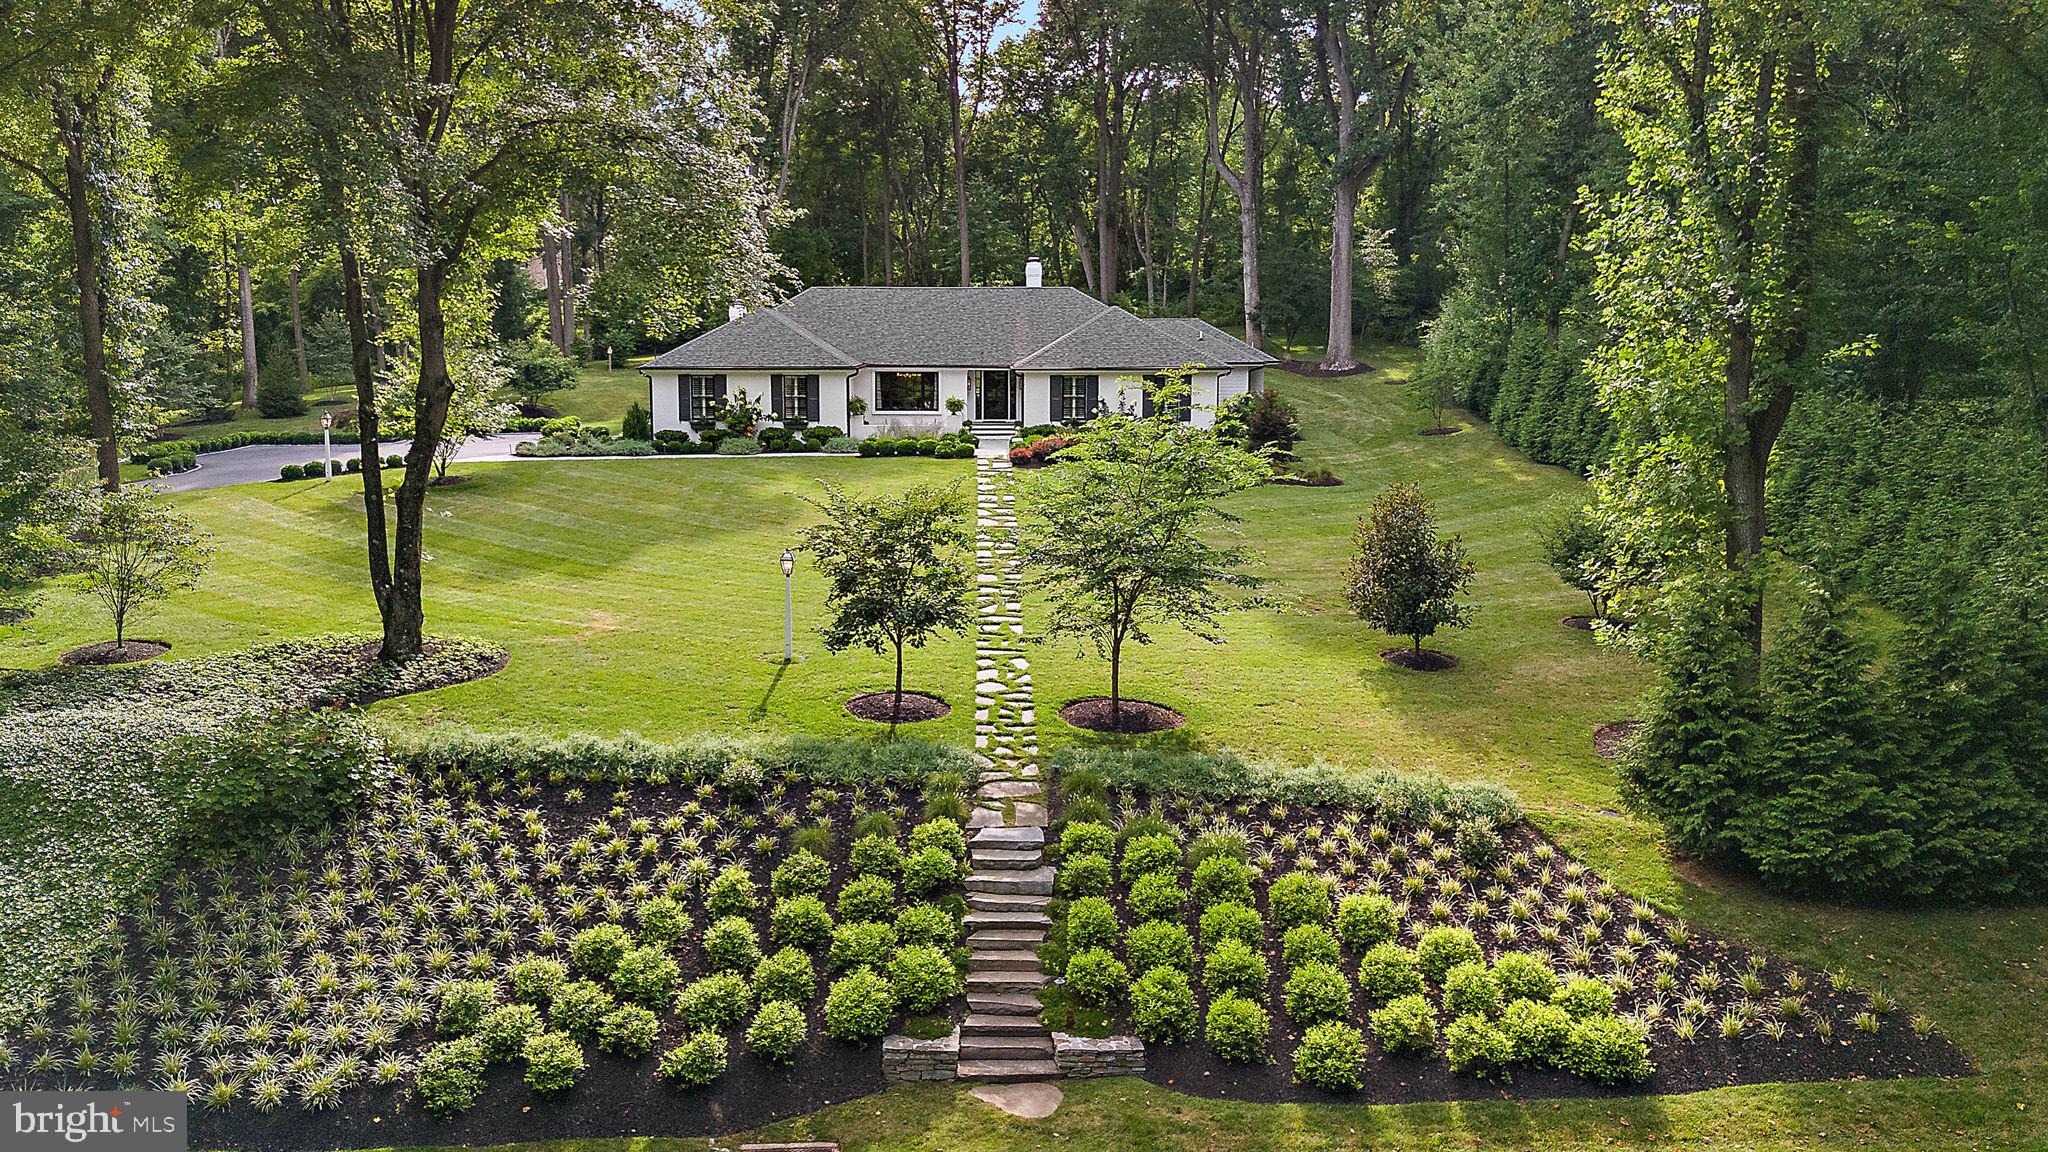
Nestled among the tranquil hills of the Main Line, this exquisitely renovated luxury home at 770 Conshohocken State Road offers a rare blend of privacy and sophistication boasting 4 bedrooms + a den and multiple living spaces. Positioned 150 feet away from the street, this Mid-century modern rancher seamlessly integrates timeless design with contemporary upgrades, boasting epitome of refined living. With over 4,000 square feet of meticulously crafted space, this residence boasts expansive walls of glass that frame picturesque views of a meticulously manicured yard, complete with mature trees and landscaping.  Step inside to discover an oversized chef's kitchen adorned with custom cabinetry, stunning stonework, and designer appliances, creating a culinary haven for discerning tastes. The kitchen effortlessly transitions into a spacious living room with soaring ceilings, highlighted by an inviting wood-burning fireplace. Offering four bedrooms, three and a half bathrooms, and multiple living areas, this home is designed for both comfort and functionality. Situated atop a secluded hill, the location exudes tranquility, surrounded by a natural tapestry of trees, bushes, and foliage. Additionally, being within the esteemed Lower Merion School District, this property seamlessly combines the serenity of its surroundings with the educational excellence of the district. Experience the allure of this home, where the scenic beauty of the setting harmoniously complements the modern elegance within—a true masterpiece offering the best of both worlds. This custom renovation is 90% completed - finishing touches will be completed by end of 12/24/23 but get in NOW! First showings will be at the public open house. Square footage includes below and above-grade areas. Taxes and square footage are the responsibility of the buyer to have verified. Check our website and social media pages for more photos!
#PAMC2089292

BALA CYNWYD

770 CONSHOHOCKEN STATE

4 Beds

3 Baths

4,000 Sq.Ft.

$1,850,000

MLS#: PAMC2089292
None
#PACT2090108

CHADDS FORD

119 SHADOW LANE

4 Beds

3 Baths

4,093 Sq.Ft.

$1,850,000

MLS#: PACT2090108
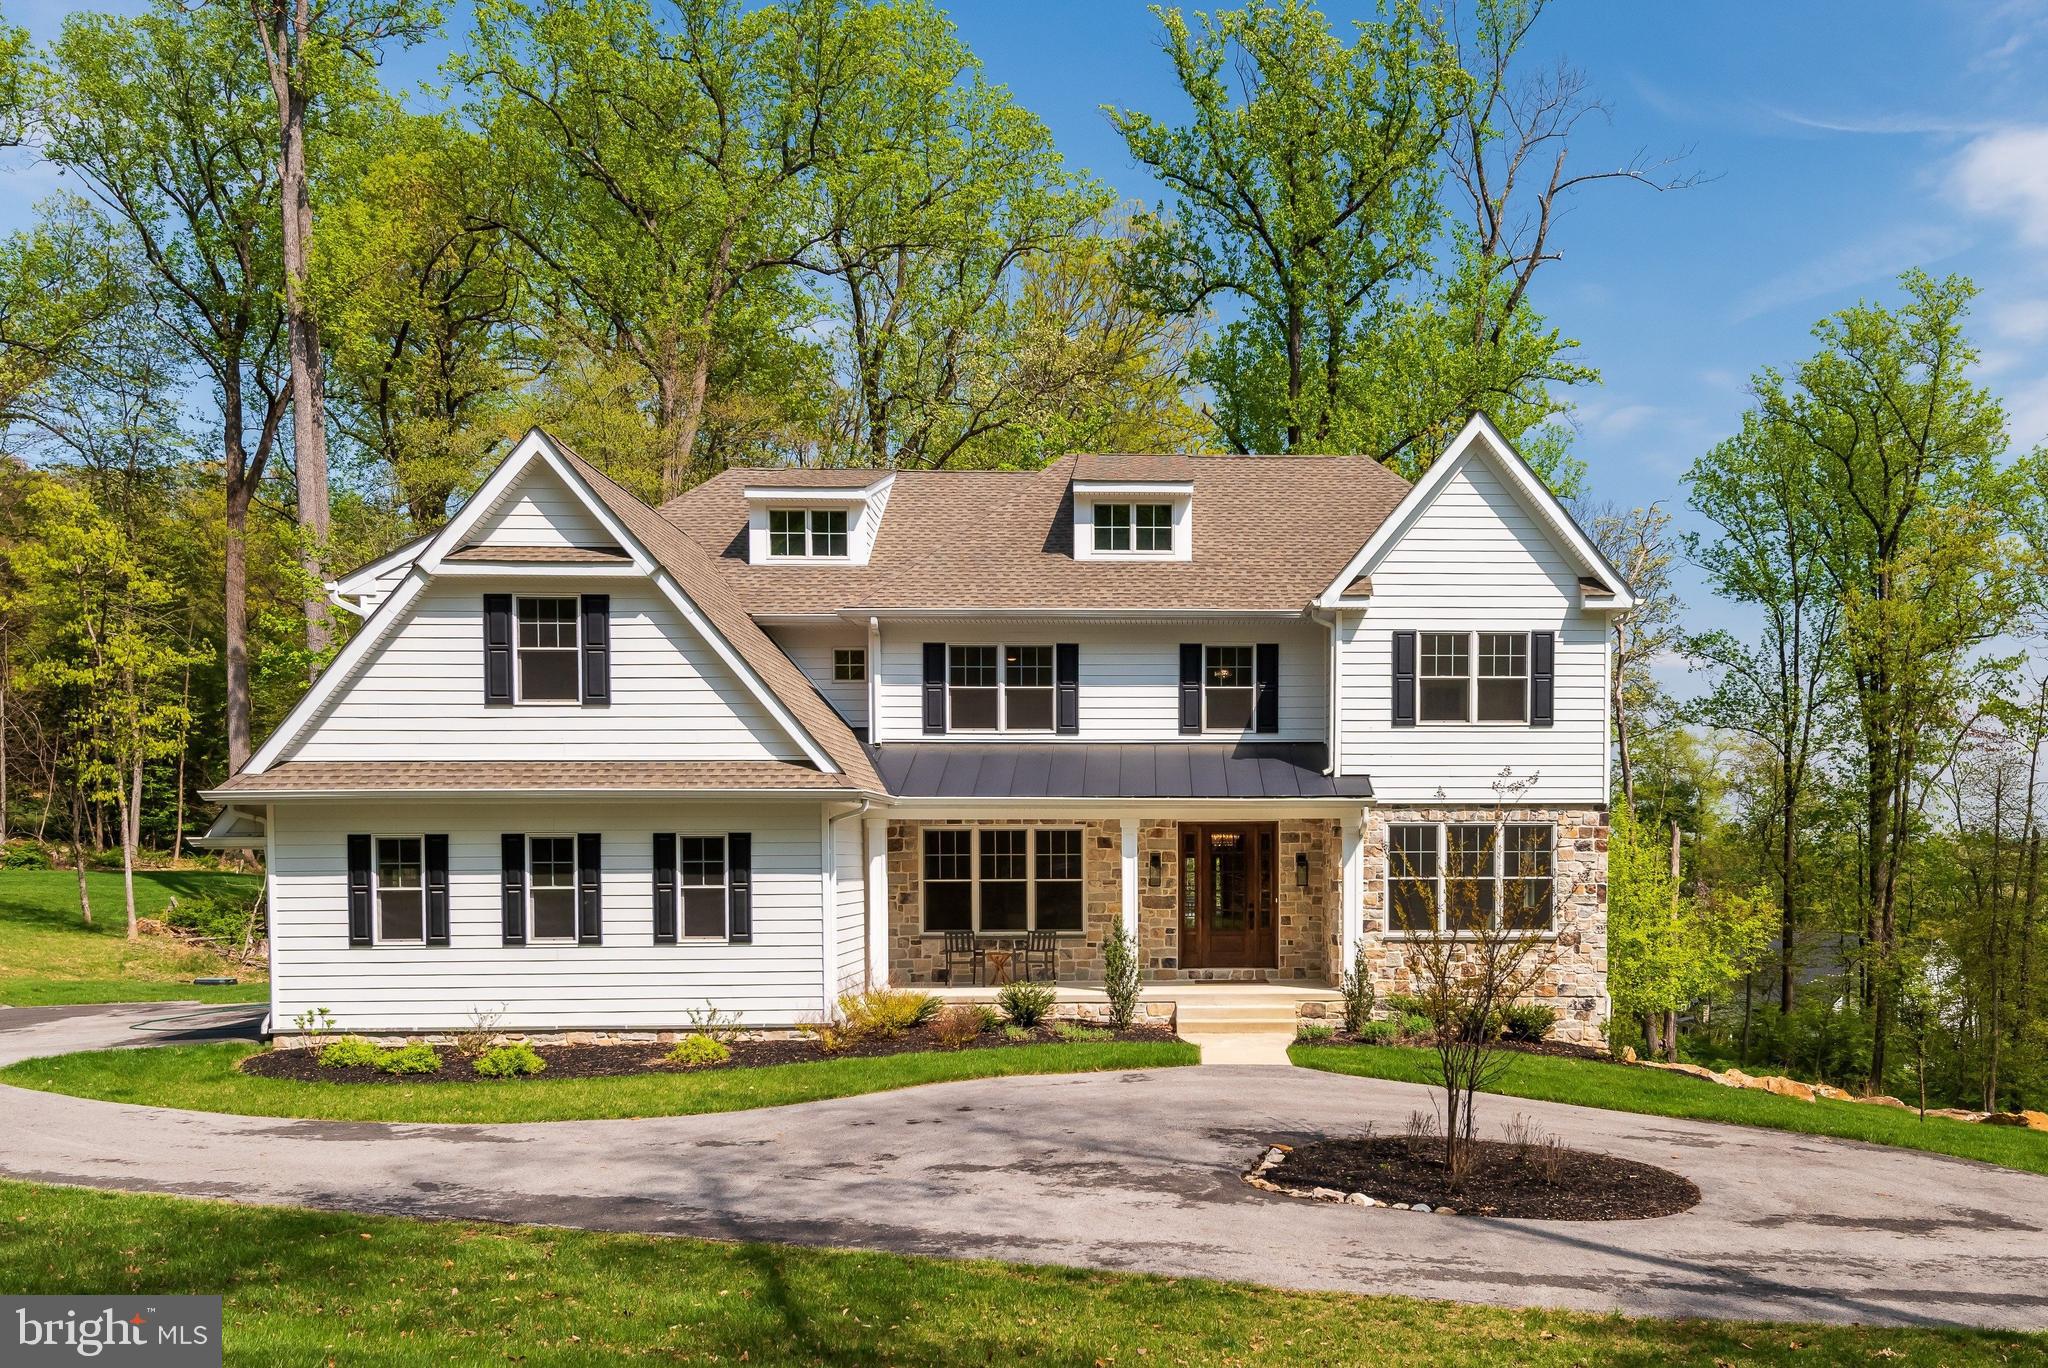
Welcome to 2085 Diamond Rock Road, a beautifully appointed 5-bedroom, 3.5-bath home located in the highly sought-after Tredyffrin-Easttown area. Set on a private, picturesque lot, this residence offers a seamless blend of timeless style, comfortable living, and exceptional space. Designed with both everyday living and entertaining in mind, the main level features a beautiful formal dining room, elegant living room, and a dedicated office ideal for working from home. The spacious kitchen serves as the centerpiece of the home, complete with granite countertops, stainless steel appliances, a large center island, and a charming dry bar/coffee nook. Just beyond the kitchen and dining area, the expansive family room offers an inviting gathering space with direct access to the oversized back deck overlooking the peaceful backyard and surrounding trees. A generously sized mudroom and powder room add convenience and functionality to the first floor. Upstairs, the impressive primary suite provides a relaxing retreat with two walk-in closets, including one oversized custom space. The luxurious en-suite bath features a double vanity, soaking tub, walk-in shower, and private water closet. A princess suite offers its own private bath, while two additional bedrooms are connected by a Jack-and-Jill bathroom. The fifth bedroom is currently utilized as a home gym, offering flexibility to fit your lifestyle needs. Additional lower-level and third-floor spaces provide endless opportunities for future customization, whether you envision expanded living areas, recreation space, or additional storage. Tucked away in a prime Malvern location, this exceptional property combines privacy, versatility, and refined living all within close proximity to shopping, dining, parks, and major commuting routes. Don’t miss the opportunity to make this stunning home your own.  Schedule your private walk-through today!
#PACT2124506

MALVERN

2085 DIAMOND ROCK HILL ROAD

5 Beds

3 Baths

4,586 Sq.Ft.

$1,850,000

MLS#: PACT2124506
Nestled on a quiet cul-de-sac, this stunning 5-bedroom, 4.5-bathroom home has been meticulously upgraded inside and out — offering an exceptional blend of comfort, elegance, and modern living.
The main level sets the tone with a true chef’s kitchen, featuring custom cabinetry and premium finishes that make cooking a pleasure. It opens effortlessly into a covered, heated sunroom — a beautiful four-season retreat where indoor warmth meets the serenity of the outdoors. From morning coffee to evening entertaining, this space is designed to be lived in year-round. Completing the main level are a generous living room, formal dining room, cozy sitting room, and a dedicated home office — everything modern life calls for, all under one roof.
Upstairs, four well-appointed bedrooms and three bathrooms offer privacy and comfort for the whole family. A skylight bathes the upper level in natural light, adding an airy, welcoming warmth throughout.
The fully finished basement expands the possibilities with a private fifth bedroom and full bathroom — ideal as a guest suite, in-law retreat, or personal hideaway. A spacious TV room, dedicated exercise area, and two-car garage with ample storage round out this versatile lower level.
Outside, a low-maintenance backyard sanctuary awaits. Professional hardscaping and lush artificial turf create a picture-perfect setting with zero upkeep. Thoughtfully designed lighting and a stylish pergola complete the space — whether you’re hosting or simply unwinding, this backyard delivers.
Major upgrades include: new roof, new multi-speed Carrier HVAC systems, 85-gallon commercial water heater, whole-home humidifier, Brazilian cherry hardwood floors, stucco siding, two Toto toilets, and a new washer and dryer. Move in with confidence — the work is already done.​​​​​​​​​​​​​​​​
#MDMC2227810

BETHESDA

4416 SANGAMORE ROAD

5 Beds

4 Baths

3,432 Sq.Ft.

$1,850,000

MLS#: MDMC2227810

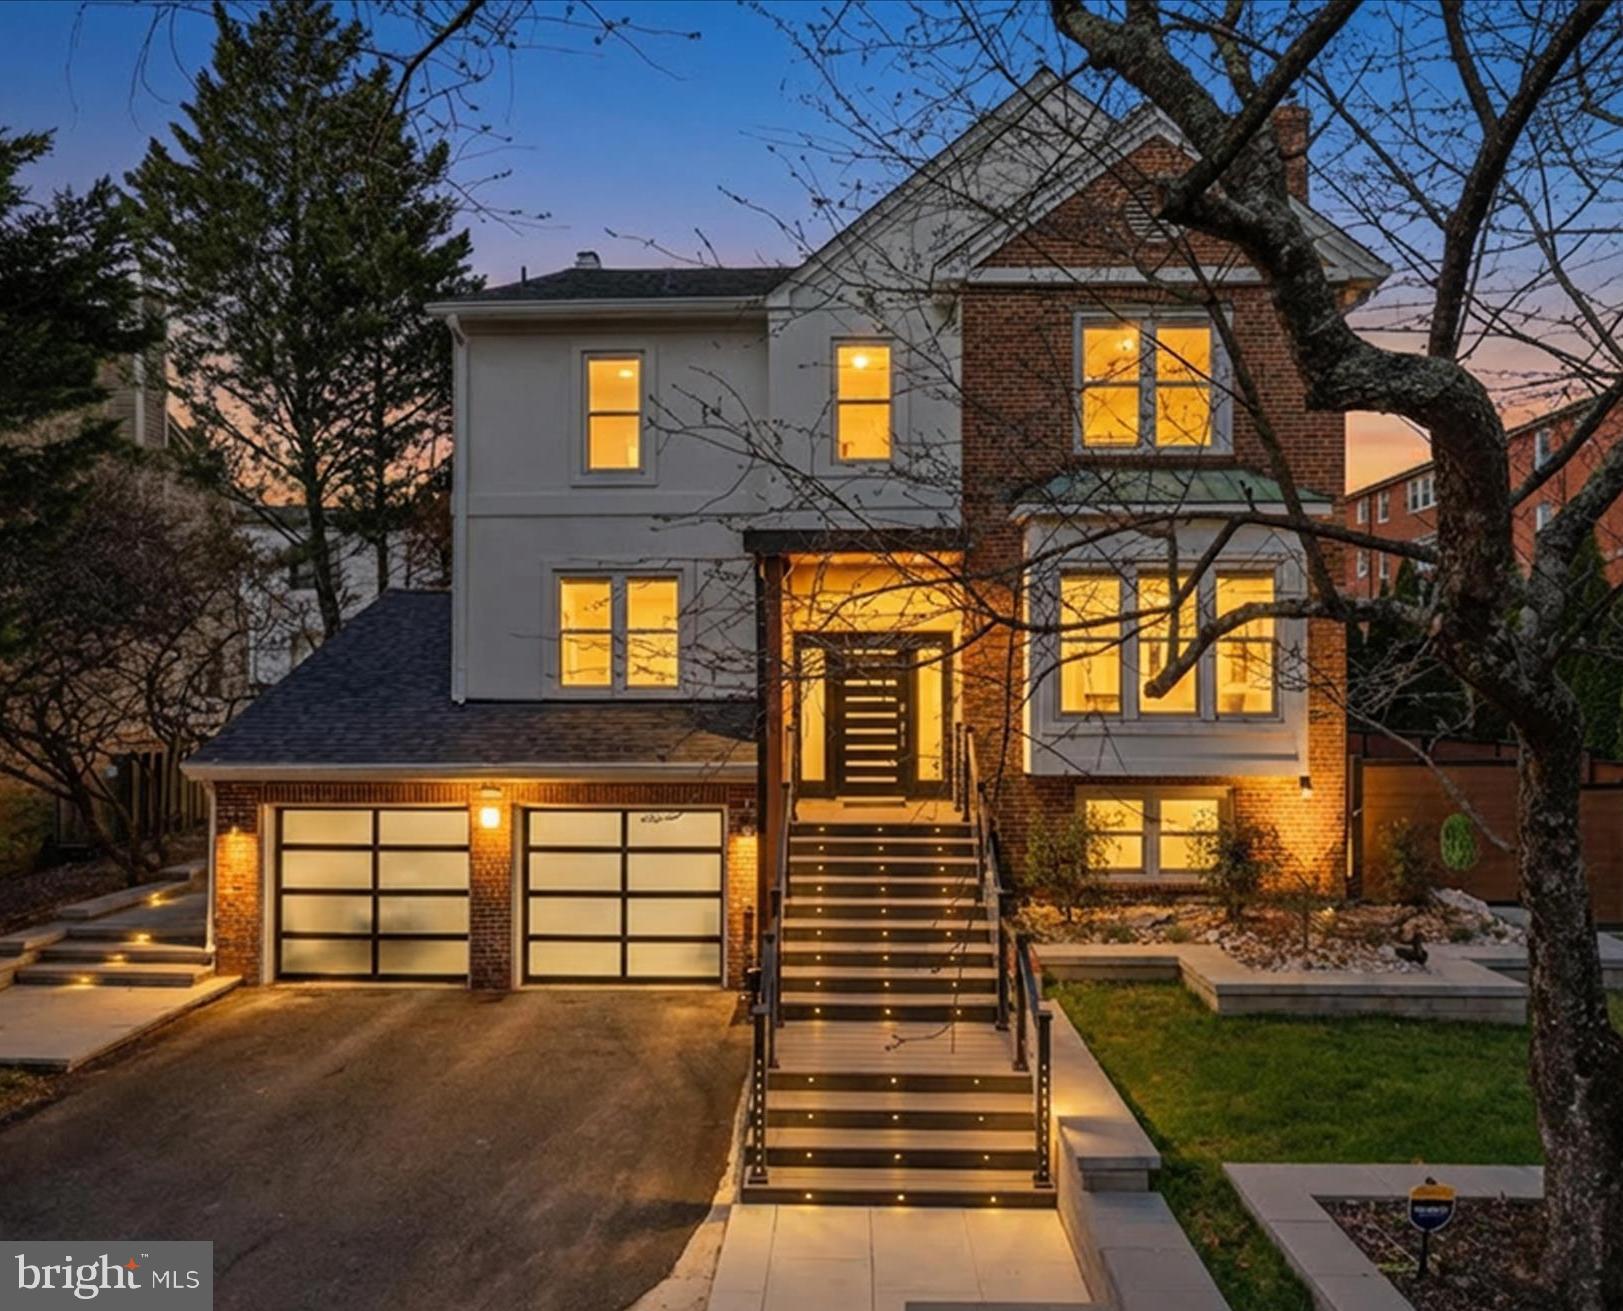
Welcome to 3400 Pauline Dr! Totally renovated in a sophisticated mid-century modern style, this exceptional 5-bedroom, 3-full and 2-half-bathroom home is ideally located in Chevy Chase’s sought-after Section 5 and Dunlop Hills neighborhood.

Set on a generous, flat lot with a fenced rear garden and driveway parking for three cars, this approximately 3,600-square-foot residence is filled with natural light. The beautifully appointed kitchen and expansive living spaces are complemented by two fireplaces, while the vaulted primary bedroom adds an airy, dramatic touch.

The upper-level features four spacious bedrooms. The finished lower level offers a separate living area, bedroom, two full bathrooms, and a dedicated bar area-perfect for guests, entertaining, recreation, or a private retreat.

Just minutes from Downtown Bethesda, Friendship Heights, and the Chevy Chase Club, this beautifully reimagined home combines distinctive mid-century design, modern functionality, and an exceptional location.
#MDMC2251624

CHEVY CHASE

3400 PAULINE DRIVE

5 Beds

3 Baths

3,236 Sq.Ft.

$1,850,000

MLS#: MDMC2251624
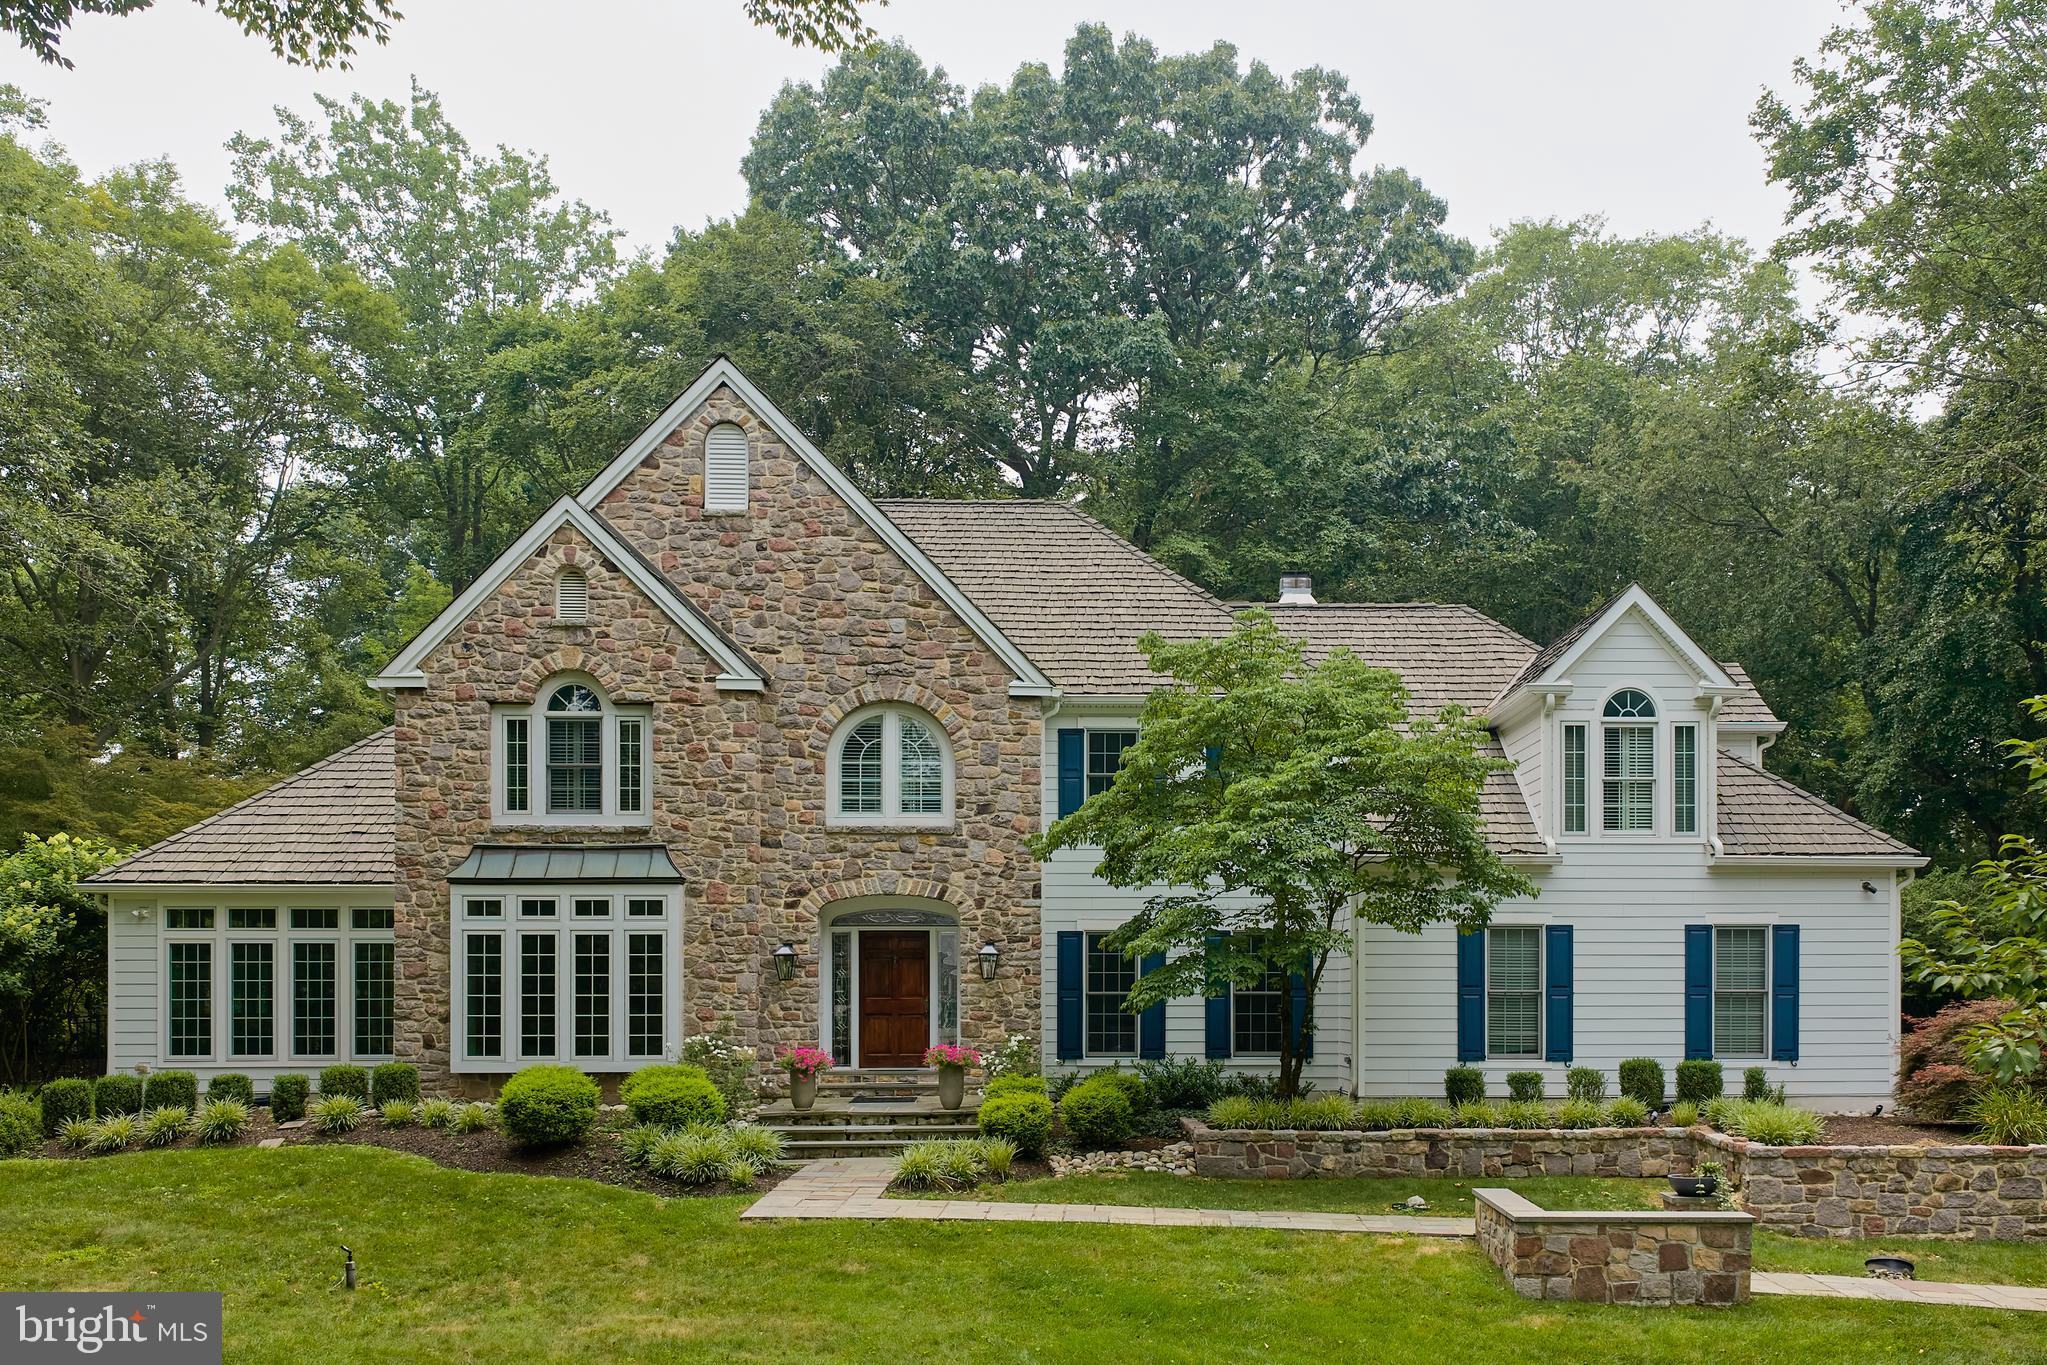
Welcome to 36 Timber Knoll, an exceptional home in desirable Washington Crossing. Beautiful landscaping and hardscaping create a stunning first impression, leading to a dramatic two-story foyer that is graced by a turned staircase and filled with natural light and gleaming hardwood floors.  The living room offers a gas fireplace, custom built-ins and transom windows overlooking the front yard. French doors open to a bright sunroom with a soaring 12-foot vaulted ceiling and a wall of windows showcasing picturesque views. The elegant dining room features a tray ceiling with double crown molding, large windows, and a spacious butler's pantry.  French doors leads to the inviting gathering room, where a gas fireplace, custom millwork, built-ins, recessed lighting, and two sets of doors to the patio create the perfect space for relaxing or entertaining.  The eat-in kitchen is designed for both everyday living and entertaining, offering granite countertops, a center island with seating, two half-drawer dishwashers, abundant cabinetry, recessed lighting, and a breakfast area with a tray ceiling and direct access to the patio.  Completing the main level are a private study with custom built-ins, two powder rooms, and a functional mudroom with built-in storage. A turned staircase leads to the luxurious primary suite, highlighted by a tray ceiling with crown molding and recessed lighting. Through French doors, the adjoining sitting room features a gas fireplace, custom built-ins, Juliet balconies, and tranquil backyard views. The spa-like primary bath is appointed with Italian marble, dual vanities, a jetted soaking tub, and a spacious walk-in closet.  Three additional bedrooms complete the upper level. One offers a private en-suite bath with a charming window seat, while the remaining two share a well-appointed hall bath. The finished lower level provides flexible living space ideal for recreation, fitness, hobbies, or guests, along with a full bath, wine storage, and abundant storage areas. The backyard oasis features an in-ground pool, hot tub, and beautifully landscaped surroundings. Additional highlights include a three-car garage, security system, and newer “hardiplank” cement board siding. Ideally located within the award-winning Council Rock School District, this home is just minutes from Newtown & Princeton shopping, dining, and I-295 for easy commuting.
#PABU2126730

WASHINGTON CROSSING

36 TIMBER KNOLL DRIVE

4 Beds

4 Baths

5,789 Sq.Ft.

$1,850,000

MLS#: PABU2126730
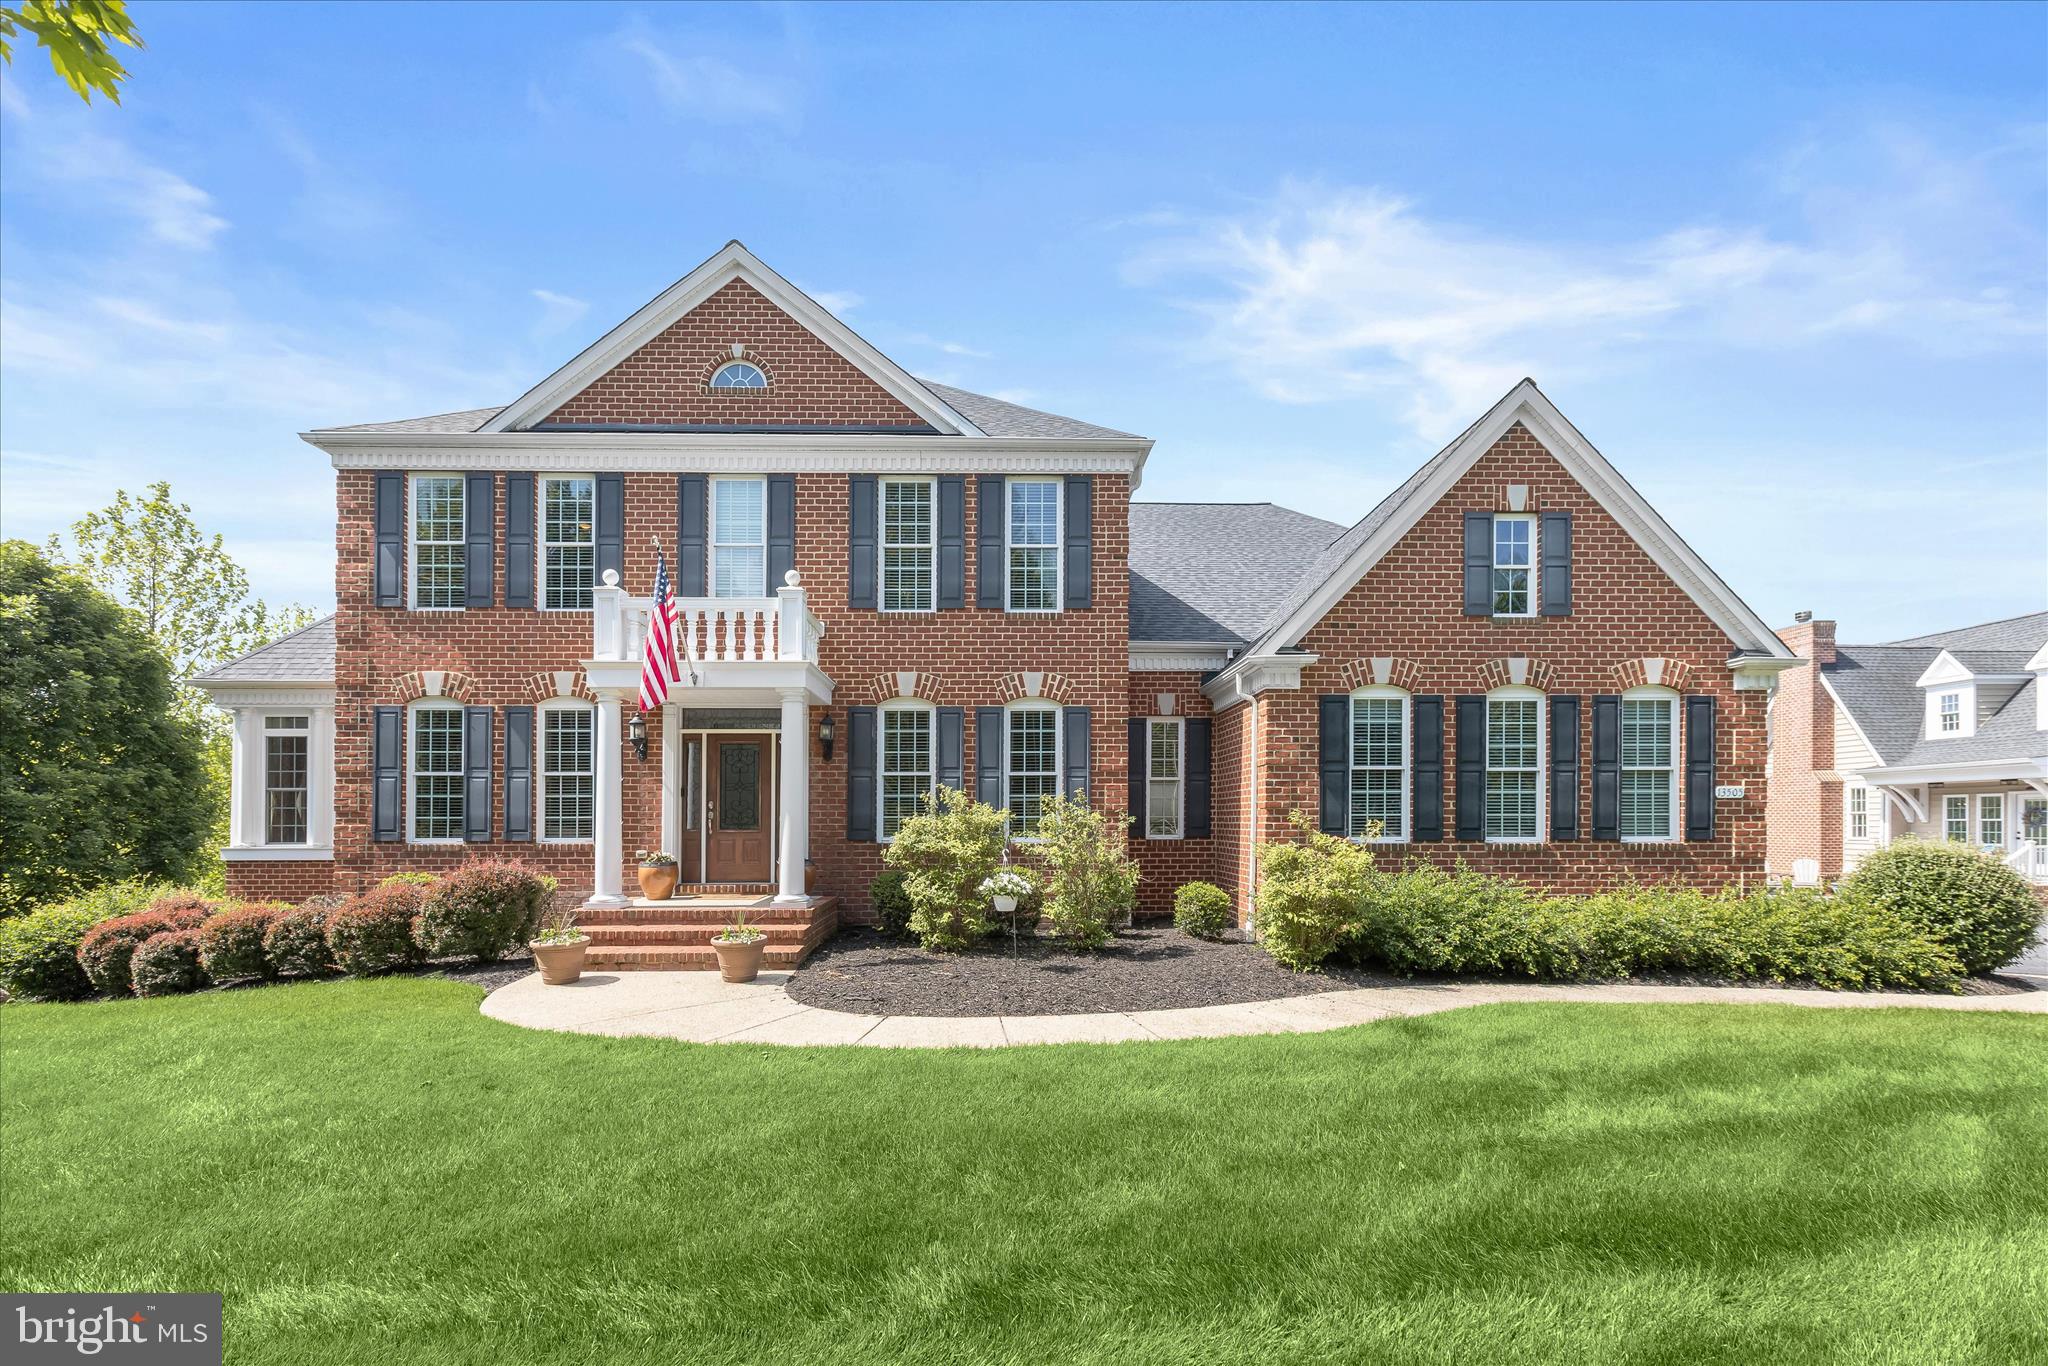
Nestled on over an acre of meticulously landscaped grounds, this exceptional brick-front colonial offers a private retreat defined by luxury, craftsmanship, and resort-inspired amenities. The outdoor oasis is designed for both relaxation and entertaining, featuring a covered lanai with a wood coffered ceiling, an expansive fireside lounge, a hot tub, an outdoor gas-burning fireplace, and a stunning stone fire pit gathering area.  Step inside to discover a sophisticated interior enhanced by exquisite architectural details throughout. Rich hardwood flooring flows throughout the main level, beginning in the elegant formal dining room highlighted by a tray ceiling, crown molding, chair rail, and box wainscoting. The formal living room showcases custom built-in bookcases, classic columns, and refined moldings, while the sunroom is bathed in natural light and features a tray ceiling, wet bar with beverage cooler, open shelving, and soaring ceilings, creating the perfect setting for entertaining or unwinding.  Designed to inspire culinary excellence, the gourmet kitchen serves as the heart of the home and features a spacious center island with breakfast bar seating, granite countertops, glass tile backsplash, 42-inch soft-close cabinetry with pull-out drawers, stainless steel appliances, and a sunny breakfast area with direct access to the outdoor living spaces. Adjacent to the kitchen, the inviting family room is anchored by a gas fireplace with a traditional mantel, decorative columns, and designer finishes. A powder room, dual workstation area, generous laundry room, and access to the three-car garage complete the main level.  Retreat through French doors to the luxurious primary suite, where a tray ceiling with crown molding, comfortable sitting area, custom blinds, and professionally organized walk-in closet create a serene sanctuary. The spa-inspired en-suite bath features ceramic tile flooring, a relaxing soaking tub, dual vanities with abundant storage, a private water closet, and a glass-enclosed walk-in shower. Three additional spacious bedrooms, including one with a private en-suite bath, all offer walk-in closets and are complemented by a well-appointed hall bath with double vanity.  The fully finished lower level expands the home's versatility with dedicated spaces for work, wellness, and recreation. Highlights include a private office, fitness room, secondary workstation, theater room, game and lounge area, and a beautifully equipped wet bar featuring a beverage and wine cooler, dishwasher, and ample entertaining space.  Adding tremendous value and flexibility is the remarkable pool house. Enter through the welcoming foyer or attached one-car garage and experience an open-concept design featuring hardwood floors, crown molding, and a wood-burning fireplace. The stylish kitchen offers a center island with breakfast bar, quartz countertops,  a subway tile backsplash, 42-inch soft-close cabinetry, and stainless steel appliances. The main-level primary suite includes crown molding, expansive French sliding doors, a walk-in closet, and a private bath with a walk-in shower. The upper level provides a second bedroom, comfortable lounge area, and additional storage space with potential for a third bedroom, making it ideal for guests, multigenerational living, or a private retreat.  Recent improvements include a new roof and water treatment system, providing peace of mind for years to come.  Beyond the property, enjoy convenient access to some of Howard County's most desirable recreational and community amenities, including West Friendship Park, Willow Springs Golf Course, Glenwood Branch Library, Western Regional Park, and the scenic trails, fishing, and outdoor adventures offered by Patuxent River State Park.  Perfectly positioned for convenient access to MD-32, US-29, and I-70, this extraordinary estate seamlessly blends timeless elegance, modern luxury, and unparalleled lifestyle amenities in one exceptional offering.
#MDHW2068724

WEST FRIENDSHIP

13505 MITCHELLS WAY

5 Beds

4 Baths

8,119 Sq.Ft.

$1,850,000

MLS#: MDHW2068724

Stunning three bedroom with sweeping views of Rittenhouse Square at the highly coveted Residences at The Rittenhouse Hotel. This spectacular residence seamlessly combines classic elegance and modern functionality with an open-concept floorplan boasting generously sized rooms, two bedrooms plus a den (that can easily be converted back to a third bedroom), two and a half bathrooms, lavish chef’s kitchen, luxurious primary suite, beautiful architectural details, custom built-ins, high-end finishes, and breathtaking sunrise views spanning from Center City over Rittenhouse Square all the way to the Delaware River and South Philadelphia. Day to night this home offers some of the most incredible vistas that the city has to offer! Enter through a sophisticated foyer with architectural ceiling detail, marble tile flooring, wainscoting, conveniently located powder room, and an incredibly spacious walk-in coat/storage closet with modern wood built-ins. The impeccable level of finish continues into the grand open great room highlighted by numerous oversized windows; generous space, ideal for everyday living and entertaining guests; a gorgeous eat-in kitchen; formal dining area off of the kitchen with architectural ceiling detail and space to fit a ten-person table; spacious living room; breakfast nook; and an open den featuring a built-in entertainment center with storage space and display shelving. The renovated chef’s kitchen features a large island with built-in storage and breakfast bar, a plethora of white wood cabinetry with built-ins, quartz countertops, tile backsplash, deep pantry closet, two Avanti beverage refrigerators, stainless steel French door Sub-Zero refrigerator with freezer drawer, and a GE Café appliance package, including a double oven with induction range, microwave, and dishwasher. Peace and relaxation awaits in the luxurious primary suite complete with Rittenhouse Square and southern views, space for a king sized bed and additional seating area, two open walk-in closets with modern wood built-ins, and a lavish ensuite bathroom boasting a double white vanity with marble top, glass enclosed walk-in shower with rainfall and handheld shower heads and marble surround, built-in storage, TOTO Washlet bidet toilet, and designer marble tilework throughout. The second bedroom is generously sized and has two built-in bookcases and a deep wall closet with built-ins. It enjoys use of a full hall bathroom with marble topped vanity, wainscoting, and tub-shower. There is a spacious laundry room with LG side-by-side washer and dryer and excellent storage space. Additional highlights include Lutron lighting system with recessed lights and custom light fixtures throughout, crown and baseboard molding, beautiful millwork, rich hardwood flooring in living areas and primary bedroom, excellent closet space, and four HVAC systems all replaced in 2019. Residence 2506- Rittenhouse Square living at its best! The condominiums at The Rittenhouse sit atop the five-diamond Rittenhouse Hotel. Residents of The Rittenhouse enjoy the use of a chauffeur-driven town car, concierge, and 24-hour lobby attendant. And for an additional fee they can enjoy the same amenities as hotel guests, including valet parking, housekeeping services, room service, spa and fitness center, indoor pool, dog walking, the newly renovated Paul Labrecque Salon, and Lacroix Restaurant.
#PAPH2670534

PHILADELPHIA

202 W RITTENHOUSE SQUARE 10 2506

3 Beds

2 Baths

2,160 Sq.Ft.

$1,850,000

MLS#: PAPH2670534

**Prime Passyunk square development opportunity** – Developers please take the time to look at this rare opportunity to build 18 units plus one commercial BY RIGHT just off of Passyunk avenue. I have an OM I can deliver upon request.  Situated in a high-traffic CMX-2.5 zoned corridor, the space benefits from excellent visibility, convenient access to major city routes, and a vibrant surrounding neighborhood of retailers, restaurants, and residential density. Fully Sprinklered with Commercial elevator all operating and to date.

Contact me for more information or to Schedule a showing
#PAPH2662166

PHILADELPHIA

1939 S JUNIPER STREET 43

None Beds

None Baths

17,390 Sq.Ft.

$1,850,000

MLS#: PAPH2662166

Commercial opportunity available in Downtown Ocean City! OPPORTUNITY ZONE! Included parcels: 3997, 3998. Available for purchase alone or together with 0 Dayton Ln (parcels: 3991, 3992, 3993, 3994). Reach out to listing agent for further details!
#MDWO2039286

OCEAN CITY

25 PHILADELPHIA AVENUE

None Beds

None Baths

0.14 acres

$1,850,000

MLS#: MDWO2039286

Welcome to your dream home, a stunning modern colonial masterpiece that offers everything you've ever desired and more. Nestled on a tranquil cul-de-sac, this six-bedroom, 5.5-bathroom residence boasts an impressive four stories and nearly 6,000 square feet of exquisite living space. Imagine backing up to the picturesque Little Falls Branch Trail, where nature is your neighbor!

Step inside to discover soaring ceilings over 9 feet high, gleaming hardwood floors, and elegant recessed lighting that creates an inviting atmosphere throughout. Picture yourself hosting gatherings in the formal living and dining rooms, or whipping up culinary delights in the gourmet kitchen, complete with a center island and top-of-the-line stainless steel commercial appliances. The spacious family room, adorned with a cozy gas fireplace and French doors that open to a Trex deck, is perfect for both relaxing and entertaining.

The upper level is a sanctuary of comfort, featuring an en suite bedroom and additional bedrooms connected by a convenient bathroom. The luxurious primary suite is a true retreat, showcasing a marble bath and a custom walk-in closet that dreams are made of. Need extra space? The generous fourth floor is ideal for an additional bedroom, home office, or den, complete with a full bath and storage room.

Venture down to the beautifully renovated lower level, a walk-out basement designed for entertainment. With a spacious gathering room, a second gas fireplace, recessed lighting, and high ceilings, it’s the perfect spot for hosting friends and family. Enjoy a glass of wine from your very own wine cellar or mix drinks at the entertainment bar, and when the weather calls, step through the French doors to the charming flagstone patio, surrounded by lush greenery and privacy.

Location is everything, and this home excels in that regard! Situated just off MacArthur Blvd, you're mere minutes away from the vibrant life of Washington DC, Sibley Hospital, and downtown Bethesda. With convenient access to public transportation and the Little Falls Branch Trail right in your backyard, as well as the C&O Canal and Capital Crescent Trail, outdoor adventures await you at every turn.

Don’t miss your chance to claim this extraordinary home as your own. Schedule a visit today and experience the perfect blend of luxury, comfort, and convenience!
#MDMC2250132

BETHESDA

6202 WINDWARD PLACE

6 Beds

5 Baths

6,123 Sq.Ft.

$1,850,000

MLS#: MDMC2250132
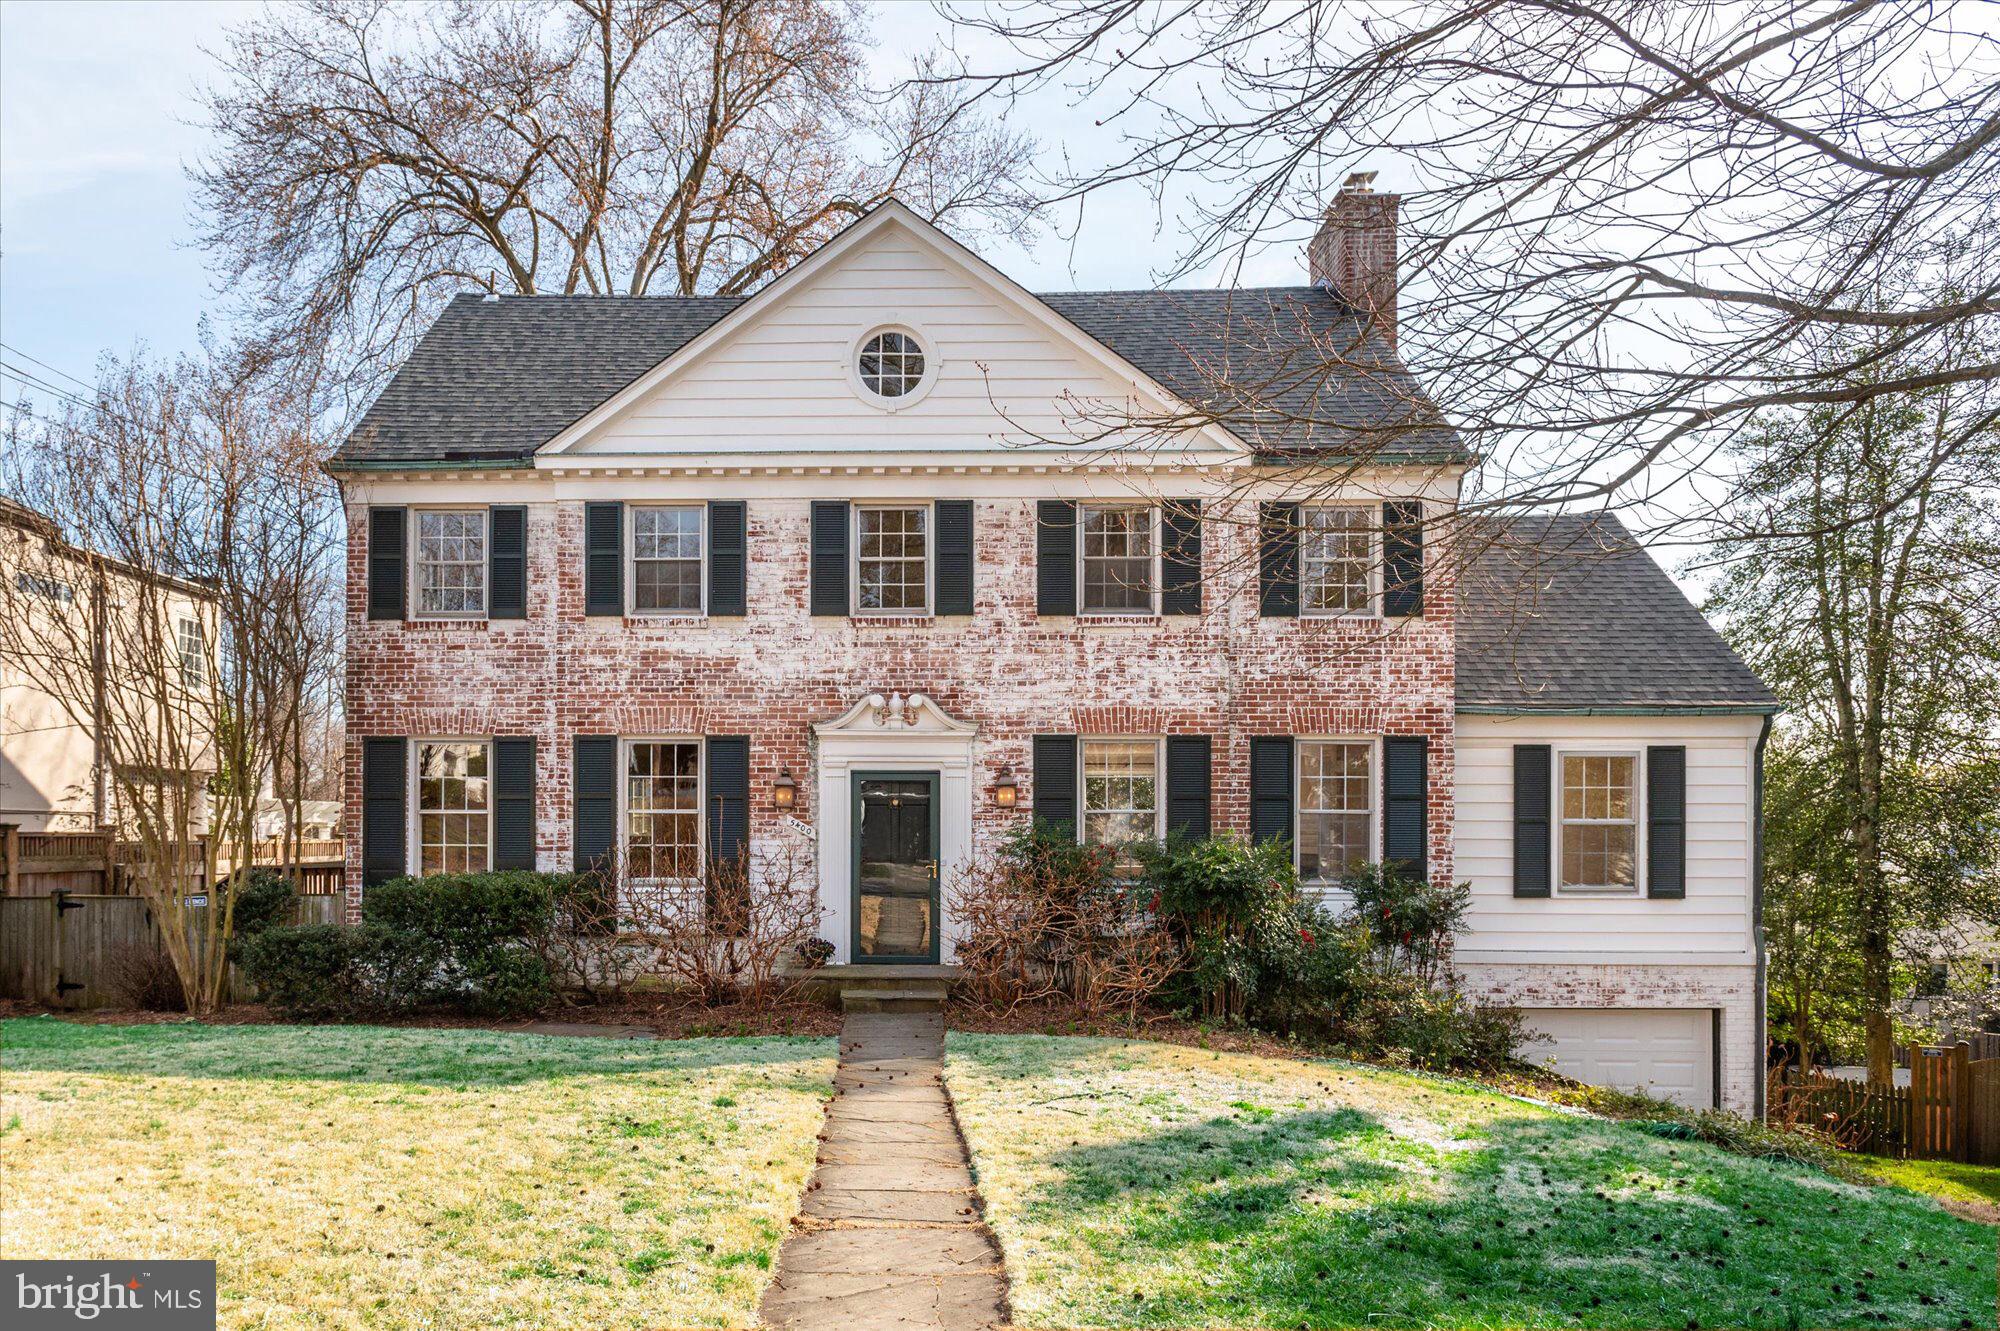
This story-book whitewashed brick colonial located in Westmoreland Hills has been expanded and updated throughout the years, featuring six bedrooms and four and a half bathrooms. The exquisite exterior complements the interior, which features hardwood floors, oversized windows, crown moldings, and built-ins. The main level boasts a spacious floor plan, including a stunning formal living room with a wood-burning fireplace, a family room with built-in bookcases and a sliding glass door leading to the back deck, and an elegant formal dining room. The gourmet eat-in kitchen features ample cabinetry, granite countertops, stainless steel appliances, and a breakfast nook with access to a side patio (making it the perfect spot for a grill). Completing this level is a powder room and welcoming foyer. 

Upstairs, find four bedrooms and two full bathrooms, including the primary suite featuring a dressing room with dual closets, ample storage space, and an ensuite bathroom. The third level offers two additional bedrooms and a full bathroom. The walk-out lower level includes a recreation room with a wood-burning fireplace, a built-in wet bar, a bonus room (that can be a potential additional bedroom), a full bathroom, laundry, and a storage room with a workbench and access to the attached garage. The fenced-in rear exterior is an extension of the home, with beautiful landscaping and multiple spaces for outdoor entertaining, including a deck off the family room and an expansive patio and yard off the lower level. The home is just steps from Westmoreland Hills Park, Little Falls and Capital Crescent Trails. Starbucks, Millie’s, and the Spring Valley Shopping Center are just down the road! Enjoy living just a quick drive to downtown DC, Bethesda, or Chevy Chase.

See owner upgrade list in documents.
#MDMC2122054

BETHESDA

5400 BLACKISTONE ROAD

6 Beds

4 Baths

3,397 Sq.Ft.

$1,850,000

MLS#: MDMC2122054

1 ... 640 641 642 643 644 ... 666
* Listings identified with the FMLS IDX logo come from FMLS and are held by brokerage firms other than the owner of this website. The listing brokerage is identified in any listing details. Information is deemed reliable but is not guaranteed. If you believe any FMLS listing contains material that infringes your copyrighted work please click here to review our DMCA policy and learn how to submit a takedown request. © 2024. First Multiple Listing Service, Inc.

Send a message

Message successfully sent.

Your message

What is 3 + 4 ?

Reason for contacting?

I agree to receive email communication and understand I can unsubscribe at any time.

I agree to be contacted by Charis Realty Group - Christine Issler, Broker via call, email, and text for real estate services. To opt out, you can reply 'stop' at any time or reply 'help' for assistance. You can also click the unsubscribe link in the emails. Message and data rates may apply. Message frequency may vary. Privacy Policy

Sign Out

Virtual Assistant

Would you like to take the next step with this property? We can help you schedule a showing or virtual tour, or send you more details.

Yes, I would like more information.

Thank You for Your Reply, One of Our Agents will contact you as soon as possible

No, maybe later.

Thank you, you can always contact me via email, phone number or through the contact form.

Realhub AI

Lucy - Your AI-Powered Realtor

Update Your Temporary Password

Personalize your search

Enter your email and we'll notify you immediately when new listings match what you're looking for.

or enter email address

Already have an account ? Login here

Continue your home search

I agree to receive communications and understand I can unsubscribe at any time.

I agree to be contacted by Charis Realty Group - Christine Issler, Broker via call, email, and text for real estate services. To opt out, you can reply 'stop' at any time or reply 'help' for assistance. You can also click the unsubscribe link in the emails. Message and data rates may apply. Message frequency may vary. Privacy Policy

Already have an account ? Login here

We use cookies

We use cookies primarily for analytics to enhance your experience. By accepting, you agree to our use of these cookies. You can manage your preferences or learn more about our cookies policy.
