Properties

Browse or get in touch to schedule a walkthrough.

  • Nearby me
Price range

Popular Features

Community Features

Association

Property Features

Waterfront

View

Exterior Features

Interior Features

Style

10000 properties match your criteria

Updated 1 minute ago

E-Alert name

Remarkable opportunity to create the perfect home in estimable Burning Tree neighborhood. Traditional home on level half acre garden with mature landscaping. Flexible floor plan, refined family room addition built by renowned builder Tom Rixey.  A distinguished property.
#MDMC2244426

BETHESDA

8209 BURNING TREE ROAD

4 Beds

4 Baths

3,776 Sq.Ft.

$1,850,000

MLS#: MDMC2244426

BUY EARLY AND MAKE IT YOUR OWN. This fully custom home at Olde Bulltown Village will be under construction as a model home, but you have the opportunity to buy this lot and design prior to that and own every detail. Talk to us about your timing and walk the lot in person. Tucked on the Northern side of the community with a buffered overlook of the private French Creek Golf Club and a wooded backdrop, this home offers a daily retreat of seclusion and beauty. Not familiar with Olde Bulltown Village? Chester County’s luxury custom home community offers authentic 18th century architecture using the finest building materials combined with 21st century amenities. The exterior of the homes displays architectural detail according to community guidelines, ensuring the integrity of the homes. The interior of the homes is yours to personalize every detail and selection. Surrounded by French Creek Golf Club and preserved farmland, this pristine community offers the best of Chester County’s natural beauty and the best home quality for the most discerning buyers. French Creek Golf Club is a private club and the course is designed by renowned architect Gil Hanse. Call us for information on this quick-delivery home, or to see other available lots.
This home is DECKED OUT with the finest exterior and interior finishes and materials!
EXTERIOR INCLUSIONS:
-Reproduction beaded & beveled painted wood siding over ¾” lath
-Locally sourced Chester County fieldstone laid in an 6” veneer over rain screen
-Cedar shingle roof installed over cedar breather
-Marvin Ultimate aluminum-clad exterior windows and porch door
-Cedar shutters with reproduction hardware
-Bevolo copper light fixtures
-Full color natural cleft bluestone stoops
-Handmade oversized brick walkways
-Reproduction beadboard porch ceiling
-Thermally treated wood railing with individual cutouts.
INTERIOR INCLUSIONS:
-Hardwood floors
-Carpeted basement and secondary bedrooms
-Tile in bathrooms
-Real brick tile in mudroom
-Walk-in tile shower in master
-Custom cabinetry
-Soapstone countertops
-Stainless steel appliances
-Custom lighting
-Beadboard ceiling over kitchen and dining room
-Gas fireplace with raised panel surround
-6-panel raised panel wood doors
-Emtek hardware
-Highly efficient geothermal heating & cooling
-Custom shelving in master closet 
-Custom shelving and beadboard in mudroom
#PACT2085944

ELVERSON

87 BROWNSTONE LANE

4 Beds

4 Baths

3,216 Sq.Ft.

$1,850,000

MLS#: PACT2085944
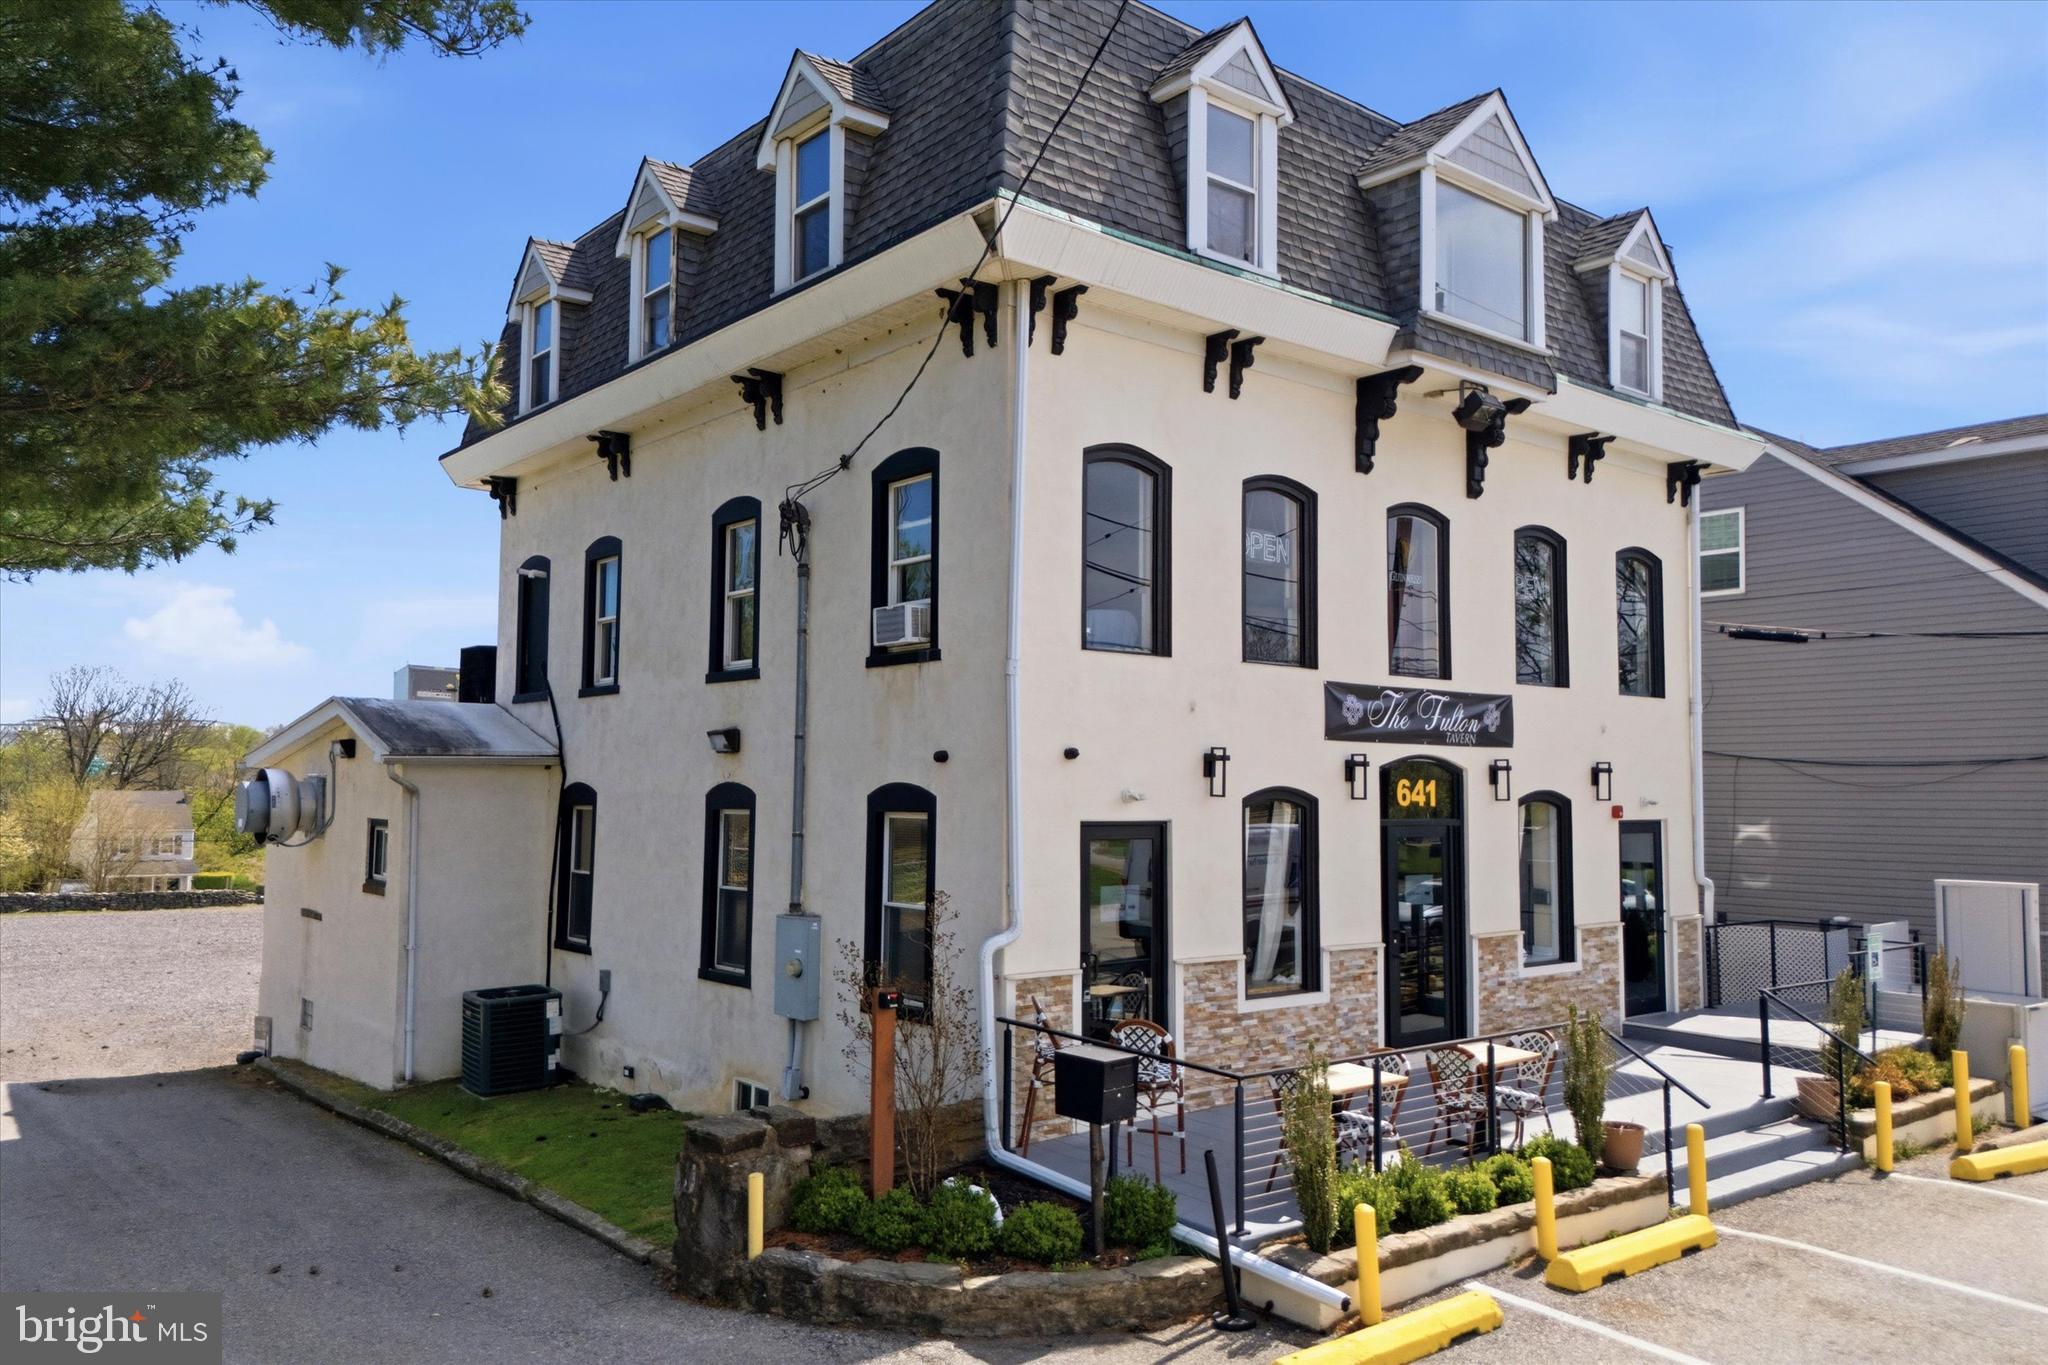
MSC is proud to exclusively present the opportunity to acquire 641 Old Elm Street, a fully built-out, turnkey restaurant opportunity within one of the region’s steadily growing hospitality corridors. The existing fit-out allows for immediate occupancy, offering operators a straightforward path to opening with limited upfront capital requirements.
Positioned along a heavily trafficked connector between Conshohocken and Plymouth Meeting, the property benefits from strong visibility and accessibility, complemented by dedicated on-site parking for up to 39 vehicles. The site is also approved for approximately 1,500 square feet of outdoor dining, with the ability to further enhance or reconfigure the outdoor lot creating additional flexibility for patio use or redevelopment opportunities.
The location is supported by consistent local demand drivers, including proximity to The Proving Grounds and Tee’s Golf Center, as well as continued residential growth, with approximately 2,000 luxury apartment units delivered in the immediate area over the past three years. Additional upside exists through the potential renovation of the second and third floors for office or residential use, while the inclusion of a full R liquor license further expands the range of viable concepts.
641 Old Elm Street presents a well-located opportunity for an operator or investor seeking both immediate usability and longer-term flexibility within an active suburban market.
#PAMC2179722

CONSHOHOCKEN

641 OLD ELM STREET

None Beds

None Baths

N/A

$1,850,000

MLS#: PAMC2179722
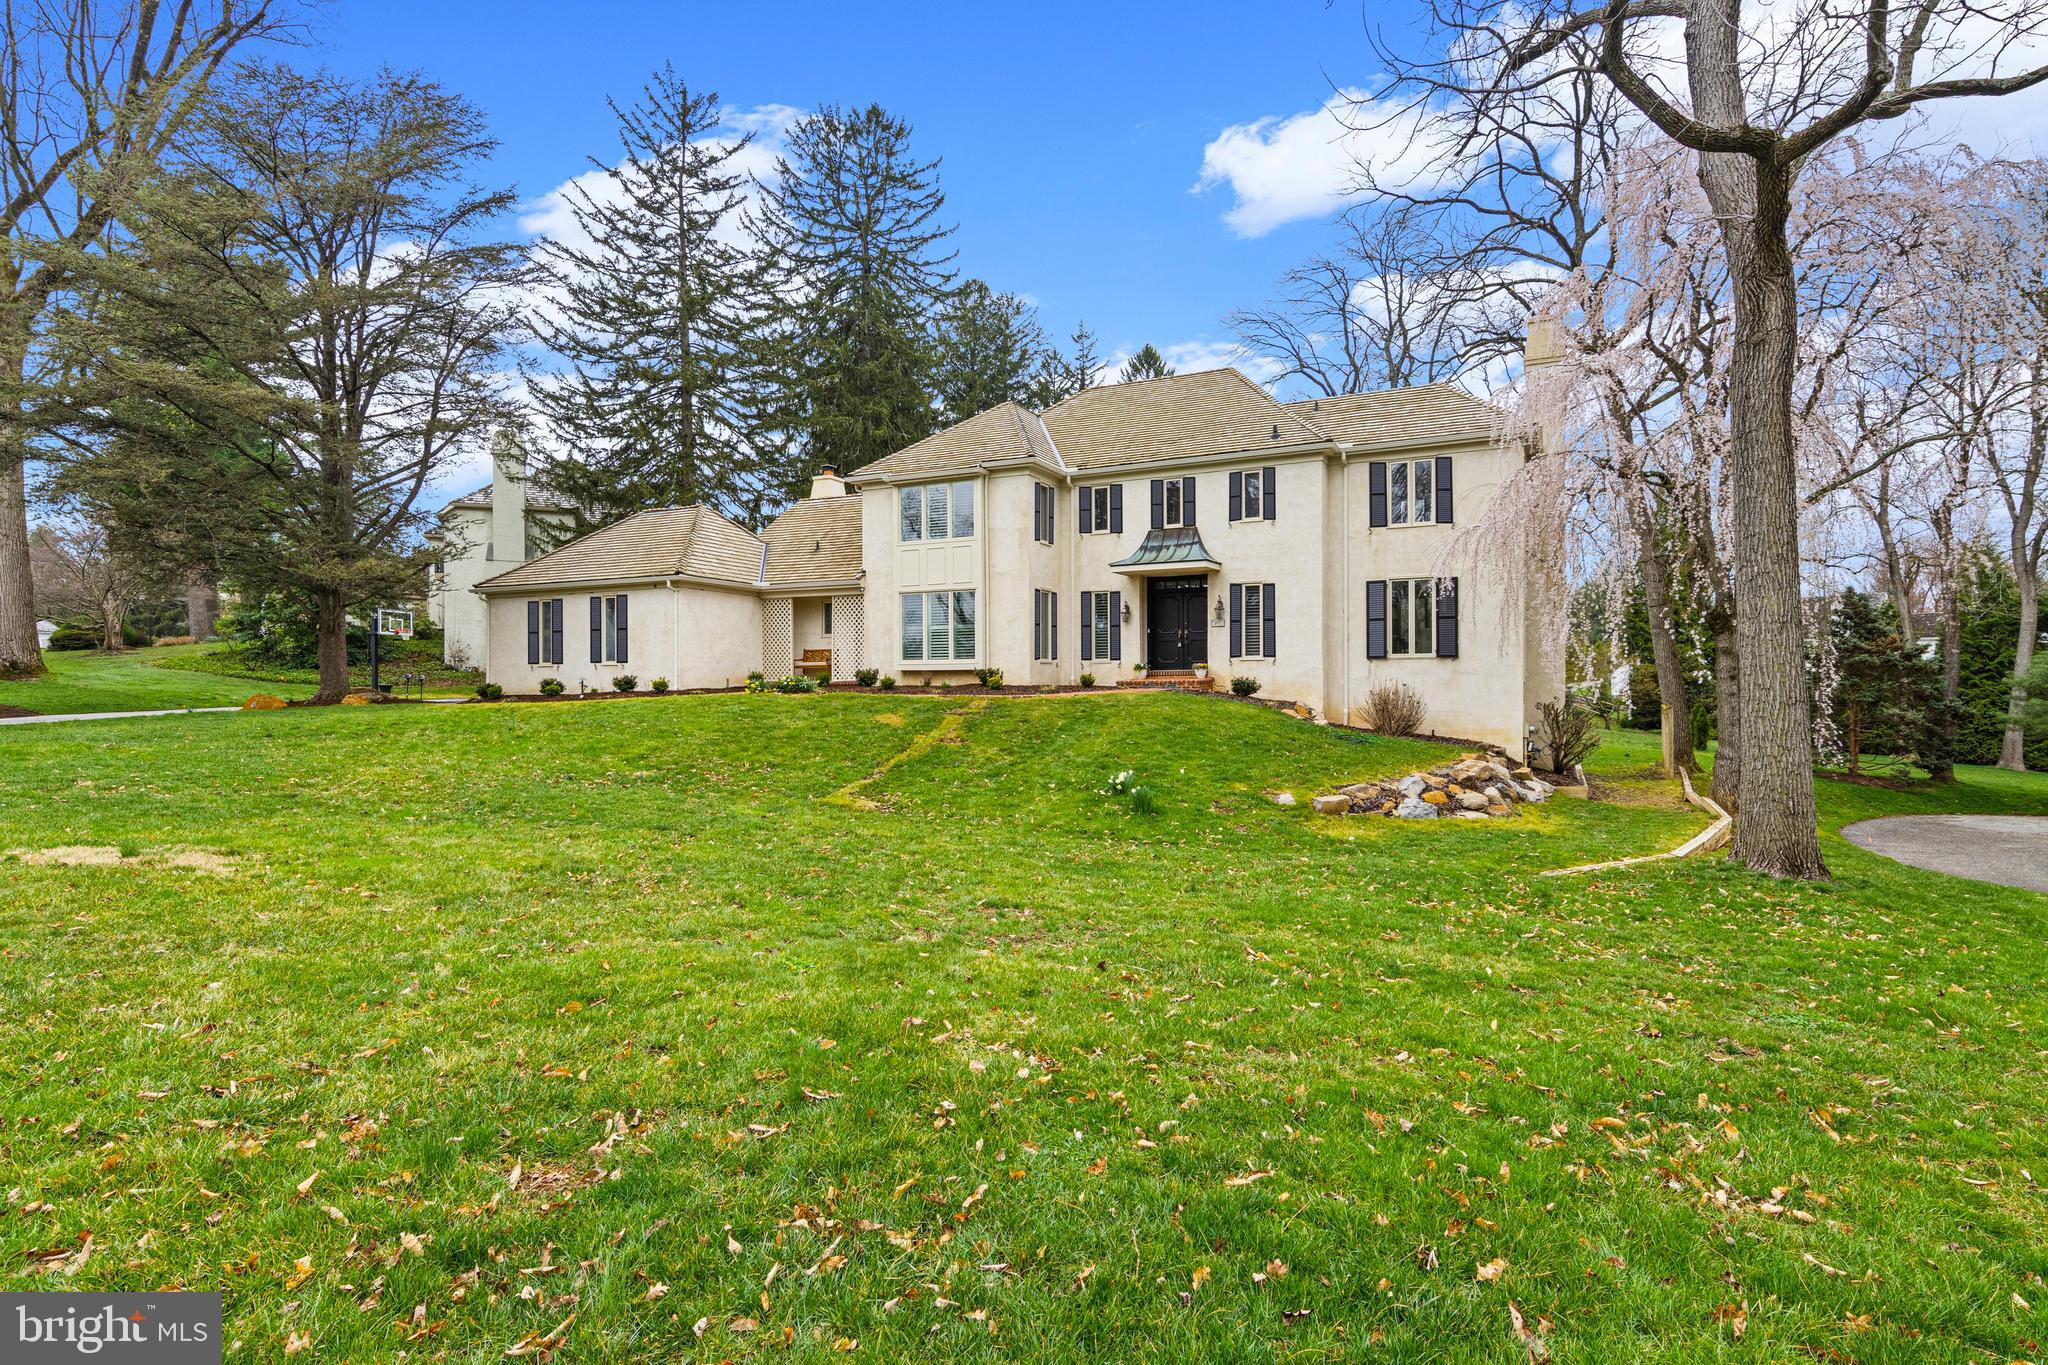
Nestled in the highly coveted Ravenscliff neighborhood of Radnor Township, within the top-ranked Radnor School District, this elegant 4-bedroom Colonial offers a rare combination of timeless design and modern comfort. Set on a private, expansive 0.8-acre lot—one of the largest in the community—this exceptional property provides both space and serenity. The home’s exterior has been thoughtfully refreshed with all new wood shutters and a newly resurfaced driveway, enhancing its already impressive curb appeal. A grand two-story foyer welcomes you into a light-filled interior featuring 9-foot ceilings, oversized windows, and refined architectural details throughout, including bay windows with deep sills and plantation shutters in many rooms. The thoughtfully designed main level includes a sophisticated step-down living room with a wood-burning fireplace, a formal dining room with direct access to the deck, and a private office complete with built-ins,  a fireplace, wet bar, and tranquil views. At the heart of the home is the expansive gourmet kitchen, outfitted with custom cabinetry, granite countertops, stainless steel appliances, and a center island with seating. It opens seamlessly to the breakfast area and a stunning two-story family room with a vaulted ceiling and a third wood-burning fireplace, creating a warm and inviting gathering space. A sliding door with side panels leads to a multi-tiered deck with a charming gazebo—perfect for entertaining or relaxing while overlooking the private backyard. Additional main-level highlights include a newly renovated mudroom/laundry area—an exceptional transition space—featuring extensive cabinetry, built-in lockers, a second refrigerator, quartz countertops, and direct access to the two-car garage. Upstairs, the spacious primary suite features two walk-in closets and a luxurious en-suite bath with dual vanities, a soaking tub, frameless glass shower, and private water closet. Three additional generously sized bedrooms share a well-appointed hall bath. The finished walk-out lower level provides flexible living space, complete with a full bath, recreation area, and access to a private patio. Special features include three fireplaces, a wet bar, plantation shutters, and a new top-of-the-line wireless security system. Recent updates include a cedar shake roof (8 years), central air (3 years), and a clean stucco inspection (2020), offering added peace of mind. As a member of the Ravenscliff community, you can enjoy access to the beautiful ponds, streams and walking trails in the neighborhood. Ideally located just minutes from downtown Wayne, with convenient access to fine dining, shopping, major highways, Center City Philadelphia, and Philadelphia International Airport, this home delivers the perfect blend of luxury, convenience, and everyday living in one of Radnor Township’s most desirable communities.
#PADE2110814

WAYNE

217 RAVENSCLIFF ROAD

4 Beds

3 Baths

4,799 Sq.Ft.

$1,850,000

MLS#: PADE2110814
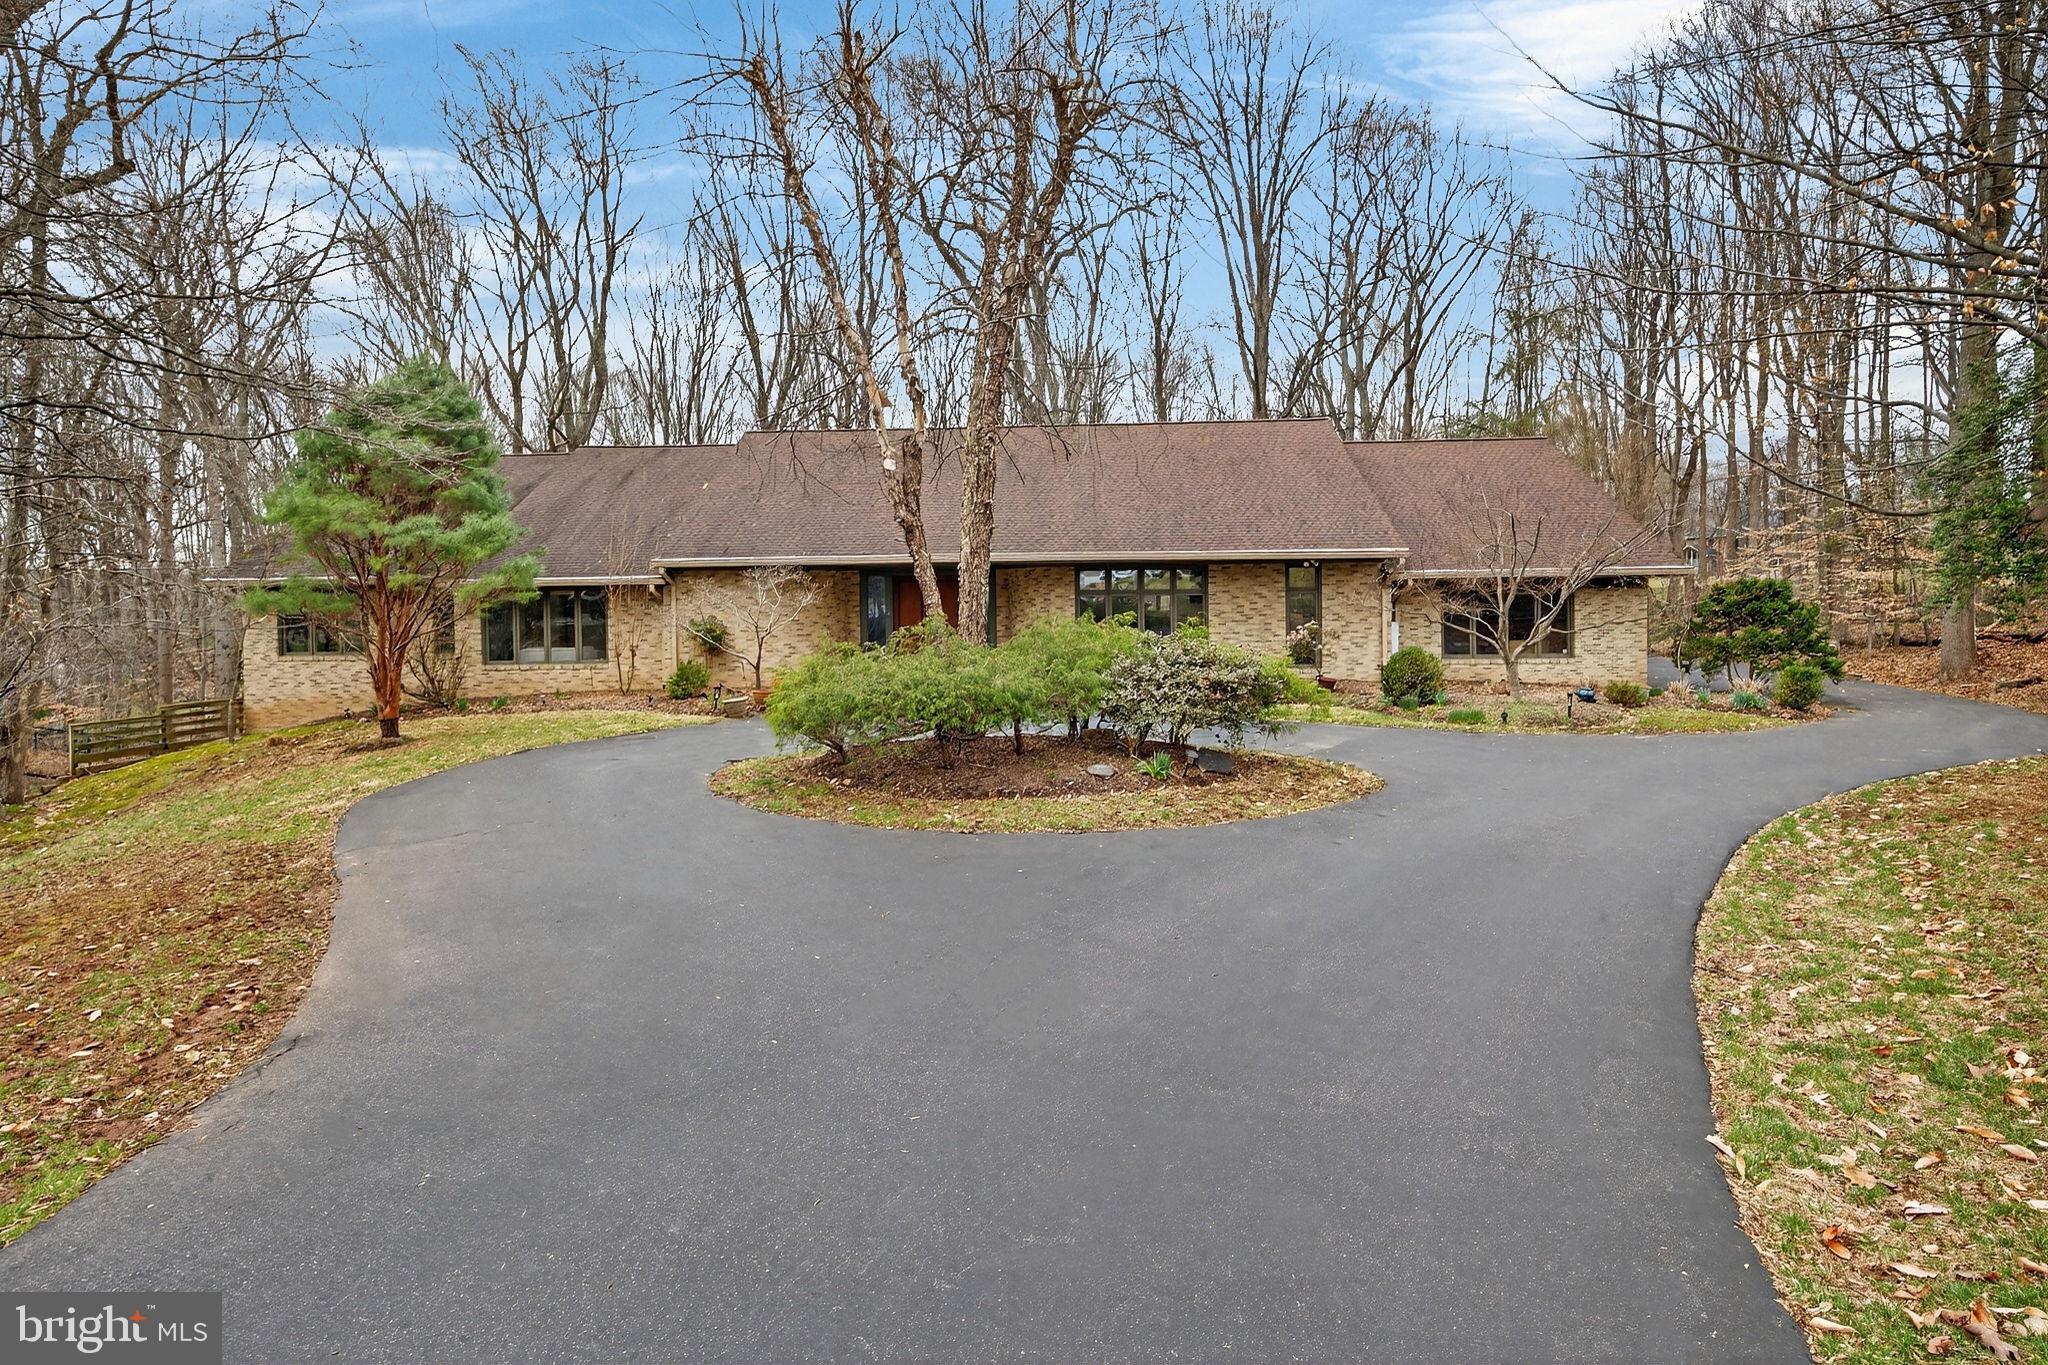
Tucked at the end of a quiet cul-de-sac on two wooded acres, the setting feels private and removed. Still, you’re only minutes from Potomac Village and Swains Lock on the C&O Canal.

The interior opens up immediately. Vaulted ceilings, good natural light, and a layout that flows without feeling forced. With over 7,200 square feet of total structural space, main-level living is genuinely hard to find at this scale, and the floor plan delivers it without compromise.

The kitchen was redone with solid wood cabinetry, quartz countertops, and a center island that ends up being where everyone lands. It connects directly to the living area, where a floor-to-ceiling fireplace and custom built-ins give the room some weight. Don’t miss the doors off the back that open to an elevated deck with nothing but trees behind it.

The primary suite is private and well-appointed. New carpet, soaking tub, oversized shower, and two large walk-in closets with custom built-ins. There’s also a private deck off the suite if you want a little separation from the rest of the house.

The rest of the layout has real flexibility. It works well for multigenerational living, a dedicated home office, or guest space, without feeling carved up. Downstairs, the finished lower level adds substantial room for a rec area, media setup, or whatever you actually need, plus a storage room that’s hard to fill.

A few other things worth knowing: a four-car garage and circular driveway, Hunter Douglas window treatments throughout, new washer and dryer, new front entry door, built-in ironing board, oversized linen and coat closets, and a new grinder pump.

It’s a straightforward house in the best sense. Private setting, practical layout, and the kind of details that hold up over time.​​​​​​​​​​​​​​​​
#MDMC2222750

POTOMAC

2 LAKE POTOMAC COURT

4 Beds

3 Baths

5,676 Sq.Ft.

$1,850,000

MLS#: MDMC2222750
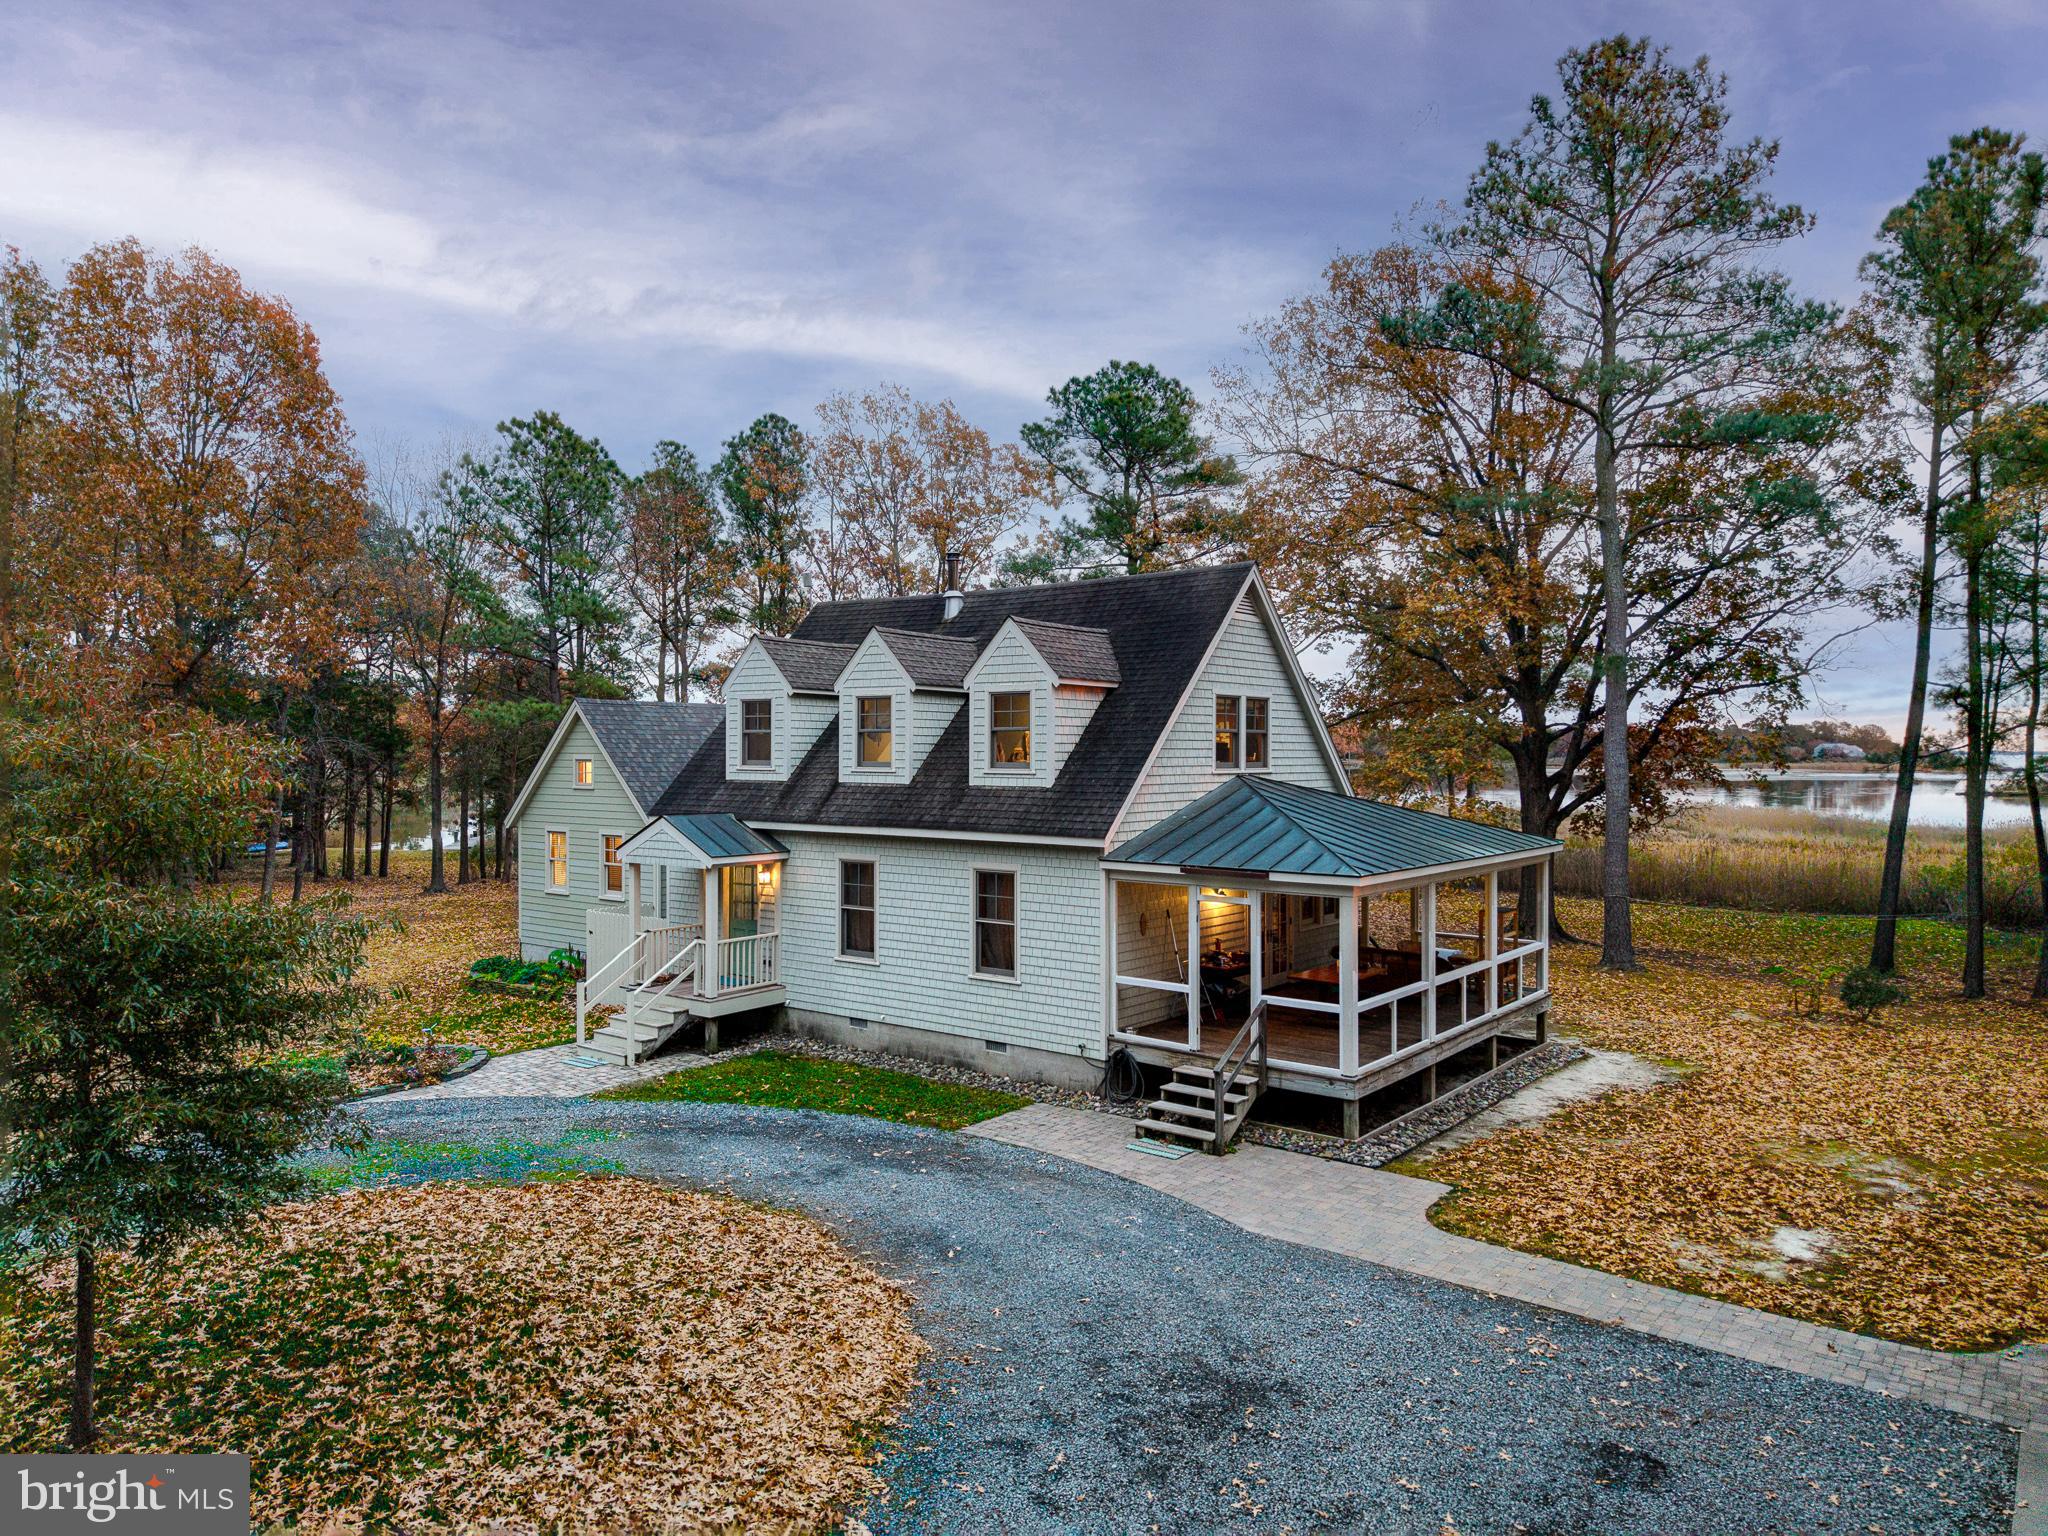
Discover your own Eastern Shore retreat at 4491 Bachelors Point Road in Oxford, MD. This exceptional 29-acre waterfront estate offers unrivaled privacy, 2,100 feet of pristine shoreline on Boone Creek, and effortless access to the Choptank River. The thoughtfully designed residence—completed initially in 2003 and extensively updated—features over 2,000± sq. ft., three bedrooms, and a newly completed 2023 primary suite with a walk-in closet and spa-style bath. Enjoy sweeping water and wildlife views from the expansive screened porch and spacious deck.

A separate apartment above the detached garage provides flexible space for guests, a home office, or rental income. The property also includes a 100-foot dock with water and electric (replanked in 2025) and sheltered waters ideal for small boats, kayaking, paddleboarding, and swimming.

Set within the highly sought-after Bachelor’s Point community, residents enjoy proximity to deepwater boat slips, a full-service boatyard, and Oxford’s charming boutiques, restaurants, festivals, and recreational amenities. Mature trees, abundant wildlife, and protected conservation acreage create a serene, low-maintenance setting perfect for a private getaway, hunting retreat, or investment opportunity.
#MDTA2012338

OXFORD

4491 BACHELORS POINT ROAD

3 Beds

3 Baths

1,704 Sq.Ft.

$1,850,000

MLS#: MDTA2012338
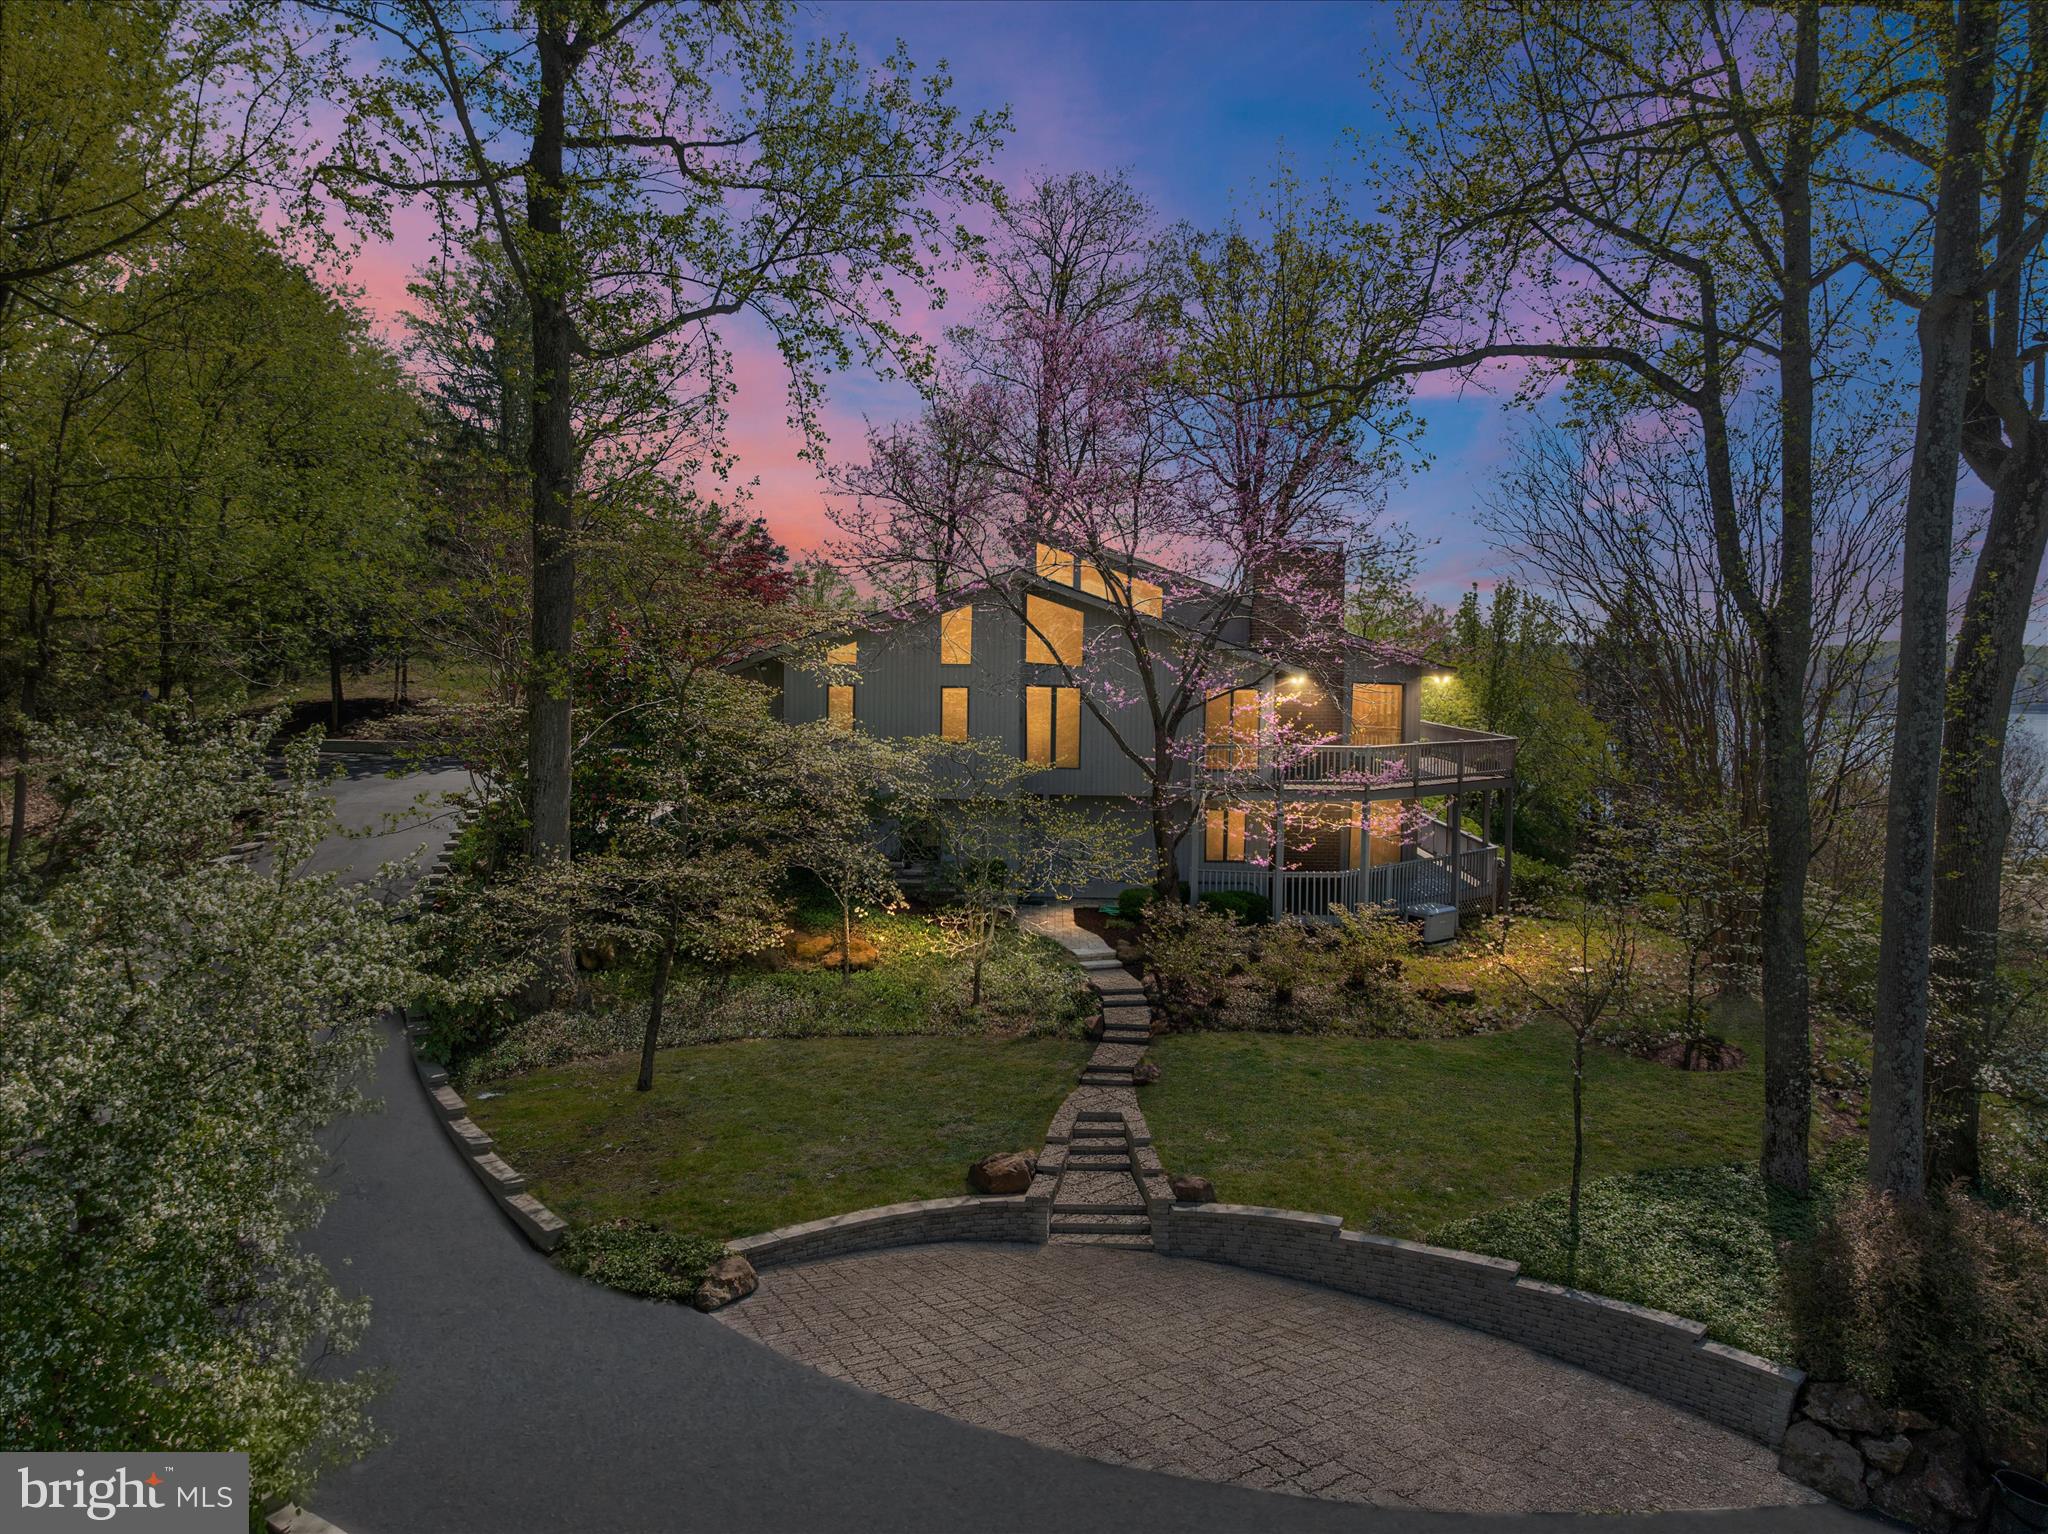
Set along one of the most coveted stretches of the Severn River, this extraordinary residence in Rugby Hall Estates offers a rare blend of architectural distinction, sweeping water views, and seamless access to the region’s most desirable destinations, all enhanced by the unique opportunity to enjoy front-row views of the Blue Angels air show right from your own waterfront setting this year. Nestled on 1.27 acres of serene, tree-framed landscape, the home captures commanding views of the widest part of the Severn, a breathtaking panorama that becomes the backdrop to daily life. Inspired by Californian architecture, the design embraces light, volume, and effortless indoor and outdoor living. Expansive glass and an open floor plan create a natural flow between the generous kitchen, dining area, and great room, all oriented to maximize the river views. Just off the main living space, a stunning four seasons room provides a light-filled retreat where walls of windows frame the water, offering year-round enjoyment of the landscape in total comfort.
A dramatic two-story deck extends the living space outdoors, offering the perfect setting for sunset entertaining or quiet mornings overlooking the water. While there is not currently a pool on the property, thoughtfully prepared plans have been provided to help you envision a future private pool oasis, allowing the next owner to create a custom outdoor retreat tailored to their lifestyle. The expansive, private setting offers the ideal canvas should you choose to pursue it. The thoughtfully designed mudroom addition provides elegant functionality, seamlessly connecting the two-car garage to the main living spaces.
The main-level primary suite is a private retreat, where tranquil river views greet you each morning. Upstairs, a charming third-floor loft offers flexibility for a refined home office, creative studio, or secluded reading lounge. The fully finished lower level features three additional bedrooms, two full baths, and an oversized great room anchored by a stunning fireplace, all complemented by remarkable water views that continue throughout the home. A long, private driveway enhances the sense of exclusivity and arrival. Beyond your personal sanctuary, Rugby Hall Estates offers an exceptional waterfront lifestyle with private community access to the Severn River, including a pier with slips and moorings, boat ramp, kayak and paddleboard storage, pavilion with an upcoming renovation in the fall, playground, and scenic walking paths connecting directly to the B and A Trail. Located within the highly regarded Severna Park school district and offering immediate access to major commuter routes, including Route 50, 97, 695, and 95, this home provides effortless connectivity to Baltimore, Washington, D.C., and beyond, while preserving the privacy and tranquility discerning buyers expect. This is more than a home. It is a rare opportunity to own a legacy property in one of Maryland’s most prestigious and tightly held waterfront communities.
#MDAA2130744

ARNOLD

267 RUGBY COURT

4 Beds

3 Baths

4,203 Sq.Ft.

$1,850,000

MLS#: MDAA2130744
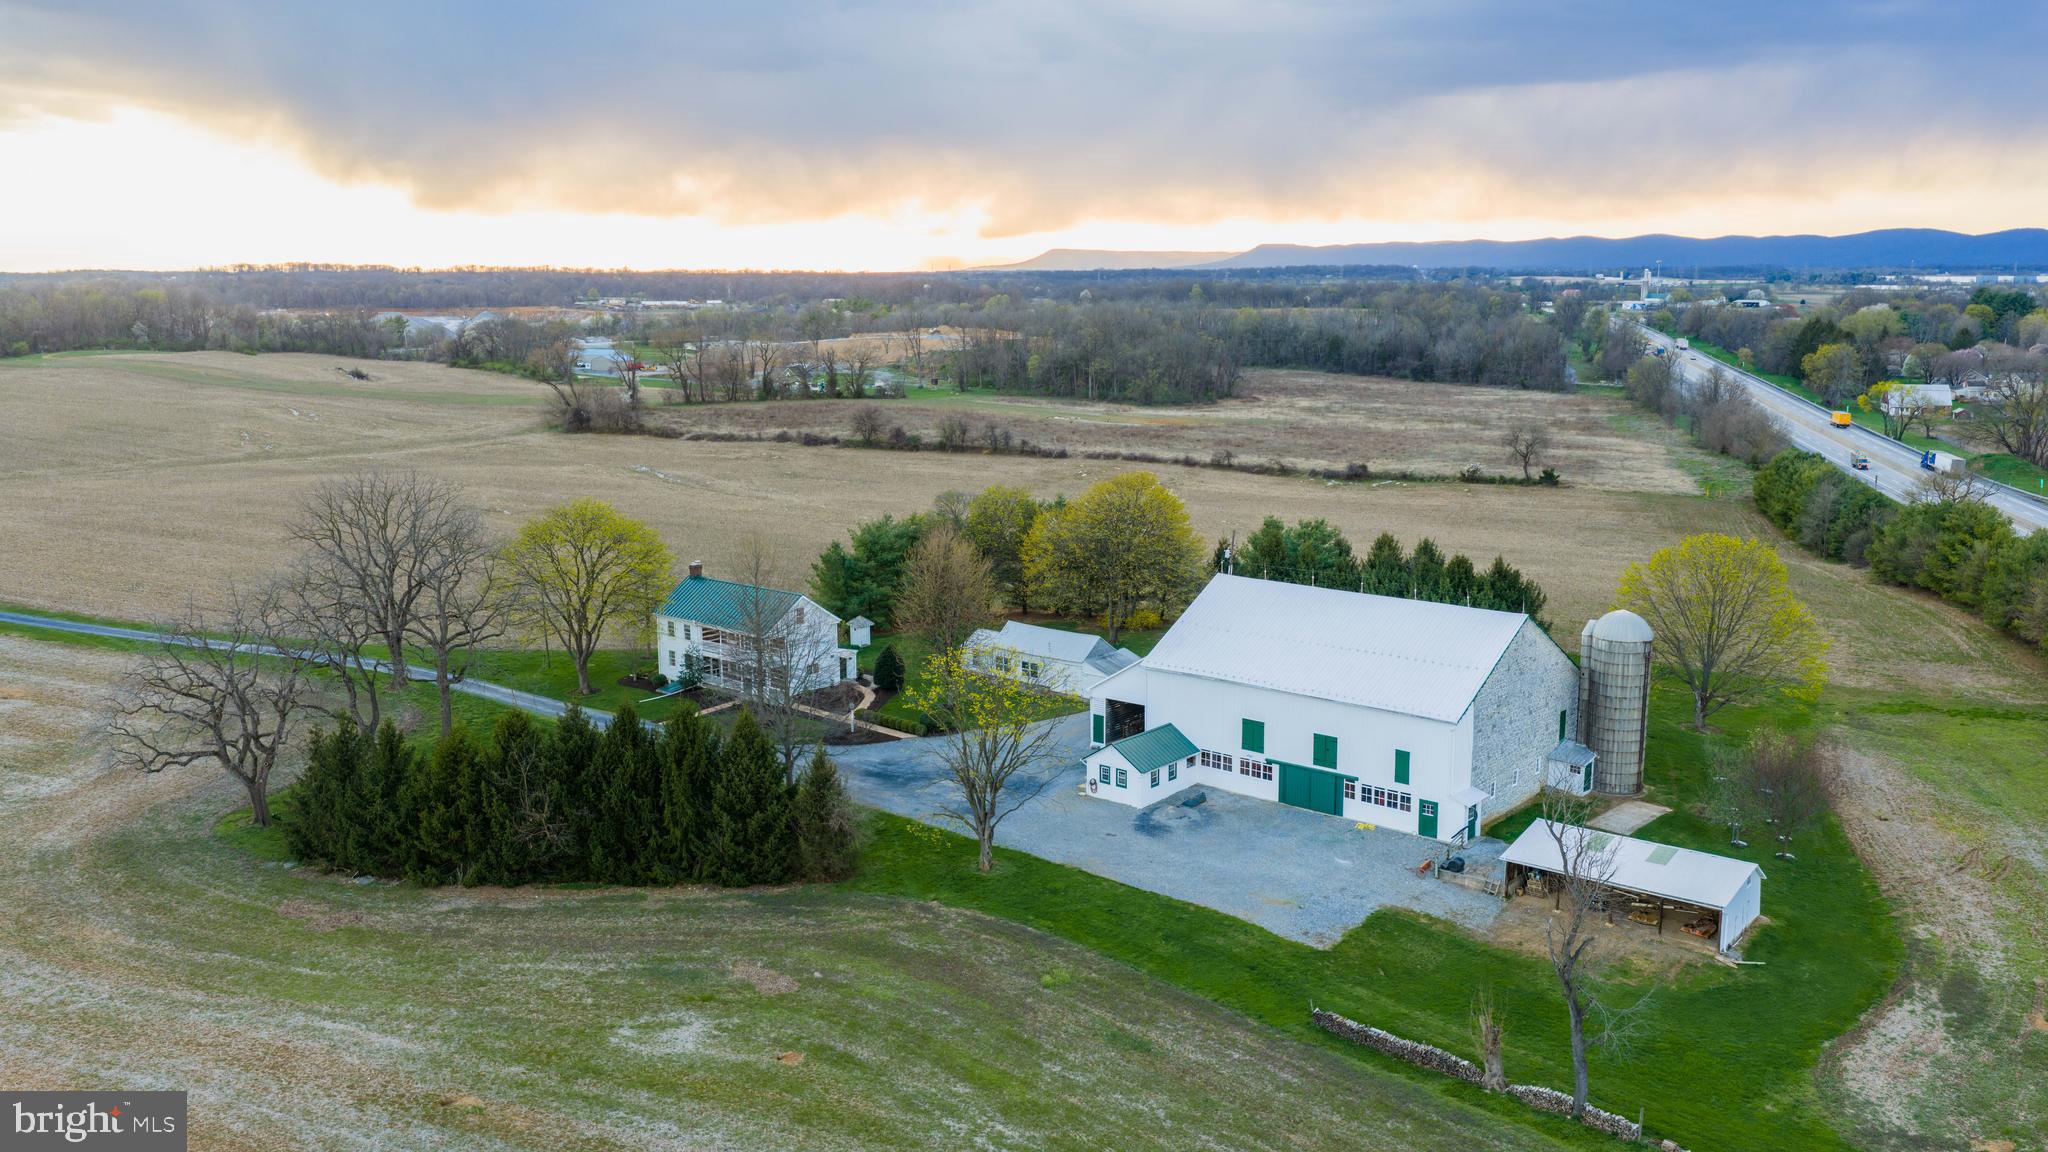
Tucked behind rolling tillable fields in Silver Spring Township, this 80.14-acre farm is the kind of place that stops you mid-sentence. Two parcels. Two entrances — one off W Trindle Road, one off North Locust Point Road. Eighty acres of some of the highest-producing soils in Cumberland County, currently under a $10,000 annual tillable lease that puts money back in your pocket while the land does what it was always meant to do.

The farmhouse dates to 1860 but has been meticulously restored. Not renovated, not remodeled, but restored. Designed into an extensively thought-out vision that honors every original detail while bringing the home to modern standards. Original hardwood floors. Exposed chestnut log walls. Hand-hewn ceiling beams. A stone walk-in fireplace that anchors the main level. And every system behind those walls is brand new — plumbing, electric, HVAC, windows — all brought to current building codes without sacrificing a single ounce of character.

The kitchen alone will take your breath away. Solid cherry custom cabinetry. A Wolf range. Sub-Zero refrigerator and freezer. An imported farmhouse sink. Custom hardware crafted by artisans in Lancaster County and Massachusetts. Built-in appliances. Amish-built details throughout. Butler's pantry. Gourmet island. This is not a kitchen — it is a statement.

Three bedrooms. Three bathrooms. 2,649 square feet across two stories with a partially finished basement, interior and exterior access, and a stone foundation that has held this home for over 160 years. Highly desired and a stand to test and time, James Hardie siding. A standing seam metal roof. Period-correct exterior detailing. Recessed lighting. Walk-in closets. Upper floor laundry. Central air. Every thoughtful upgrade you could ask for — already done.

Step outside and the views will hold you there. Sweeping, uninterrupted sightlines across manicured grounds, open fields, and a landscape that changes with every season. If you think of life when things were much simpler, this home has the porch and balcony to reminisce on. 

The 1860 stone bank barn has been professionally repointed and stands as a centerpiece of this property — a working piece of history that most people only see in photographs in magazines.

This property is protected under a conservation easement as well as neighboring properties preserving the peaceful landscape for lifetimes to come. Through the Clean & Green Program, taxes remain low while the easement preserves its agricultural legacy while still allowing for a second home on a designated 2-acre building envelope. 

Professional architectural renditions are available for buyers with a vision to expand the residence. A new well has been installed. Extensive hardscape, exterior lighting, patios, porches, and a stone driveway complete the setting. This home is beyond turn key, its the portal to life you've been awaiting.

Located in the Cumberland Valley School District, minutes from Carlisle and Mechanicsburg, with easy access to I-76, Baltimore, Washington D.C., and Philadelphia. Privacy and convenience — in the same sentence. Staple stores and restaurants are a stone throw away while you feel secluded in serenity of your own.

Properties like this don't come on the market often. They come along once and you either recognize it or you don't. Immaculate. Manicured. Private. Protected. Eighty acres of legacy farmland with world-class soils, a meticulously restored home with luxury upgrades and no expense spared, and a stone barn that has stood since before the Civil War.

This is not just a listing. This is your next chapter. Welcome to the best part of your story.
#PACB2052850

MECHANICSBURG

1122 W TRINDLE ROAD

4 Beds

3 Baths

3,014 Sq.Ft.

$1,850,000

MLS#: PACB2052850
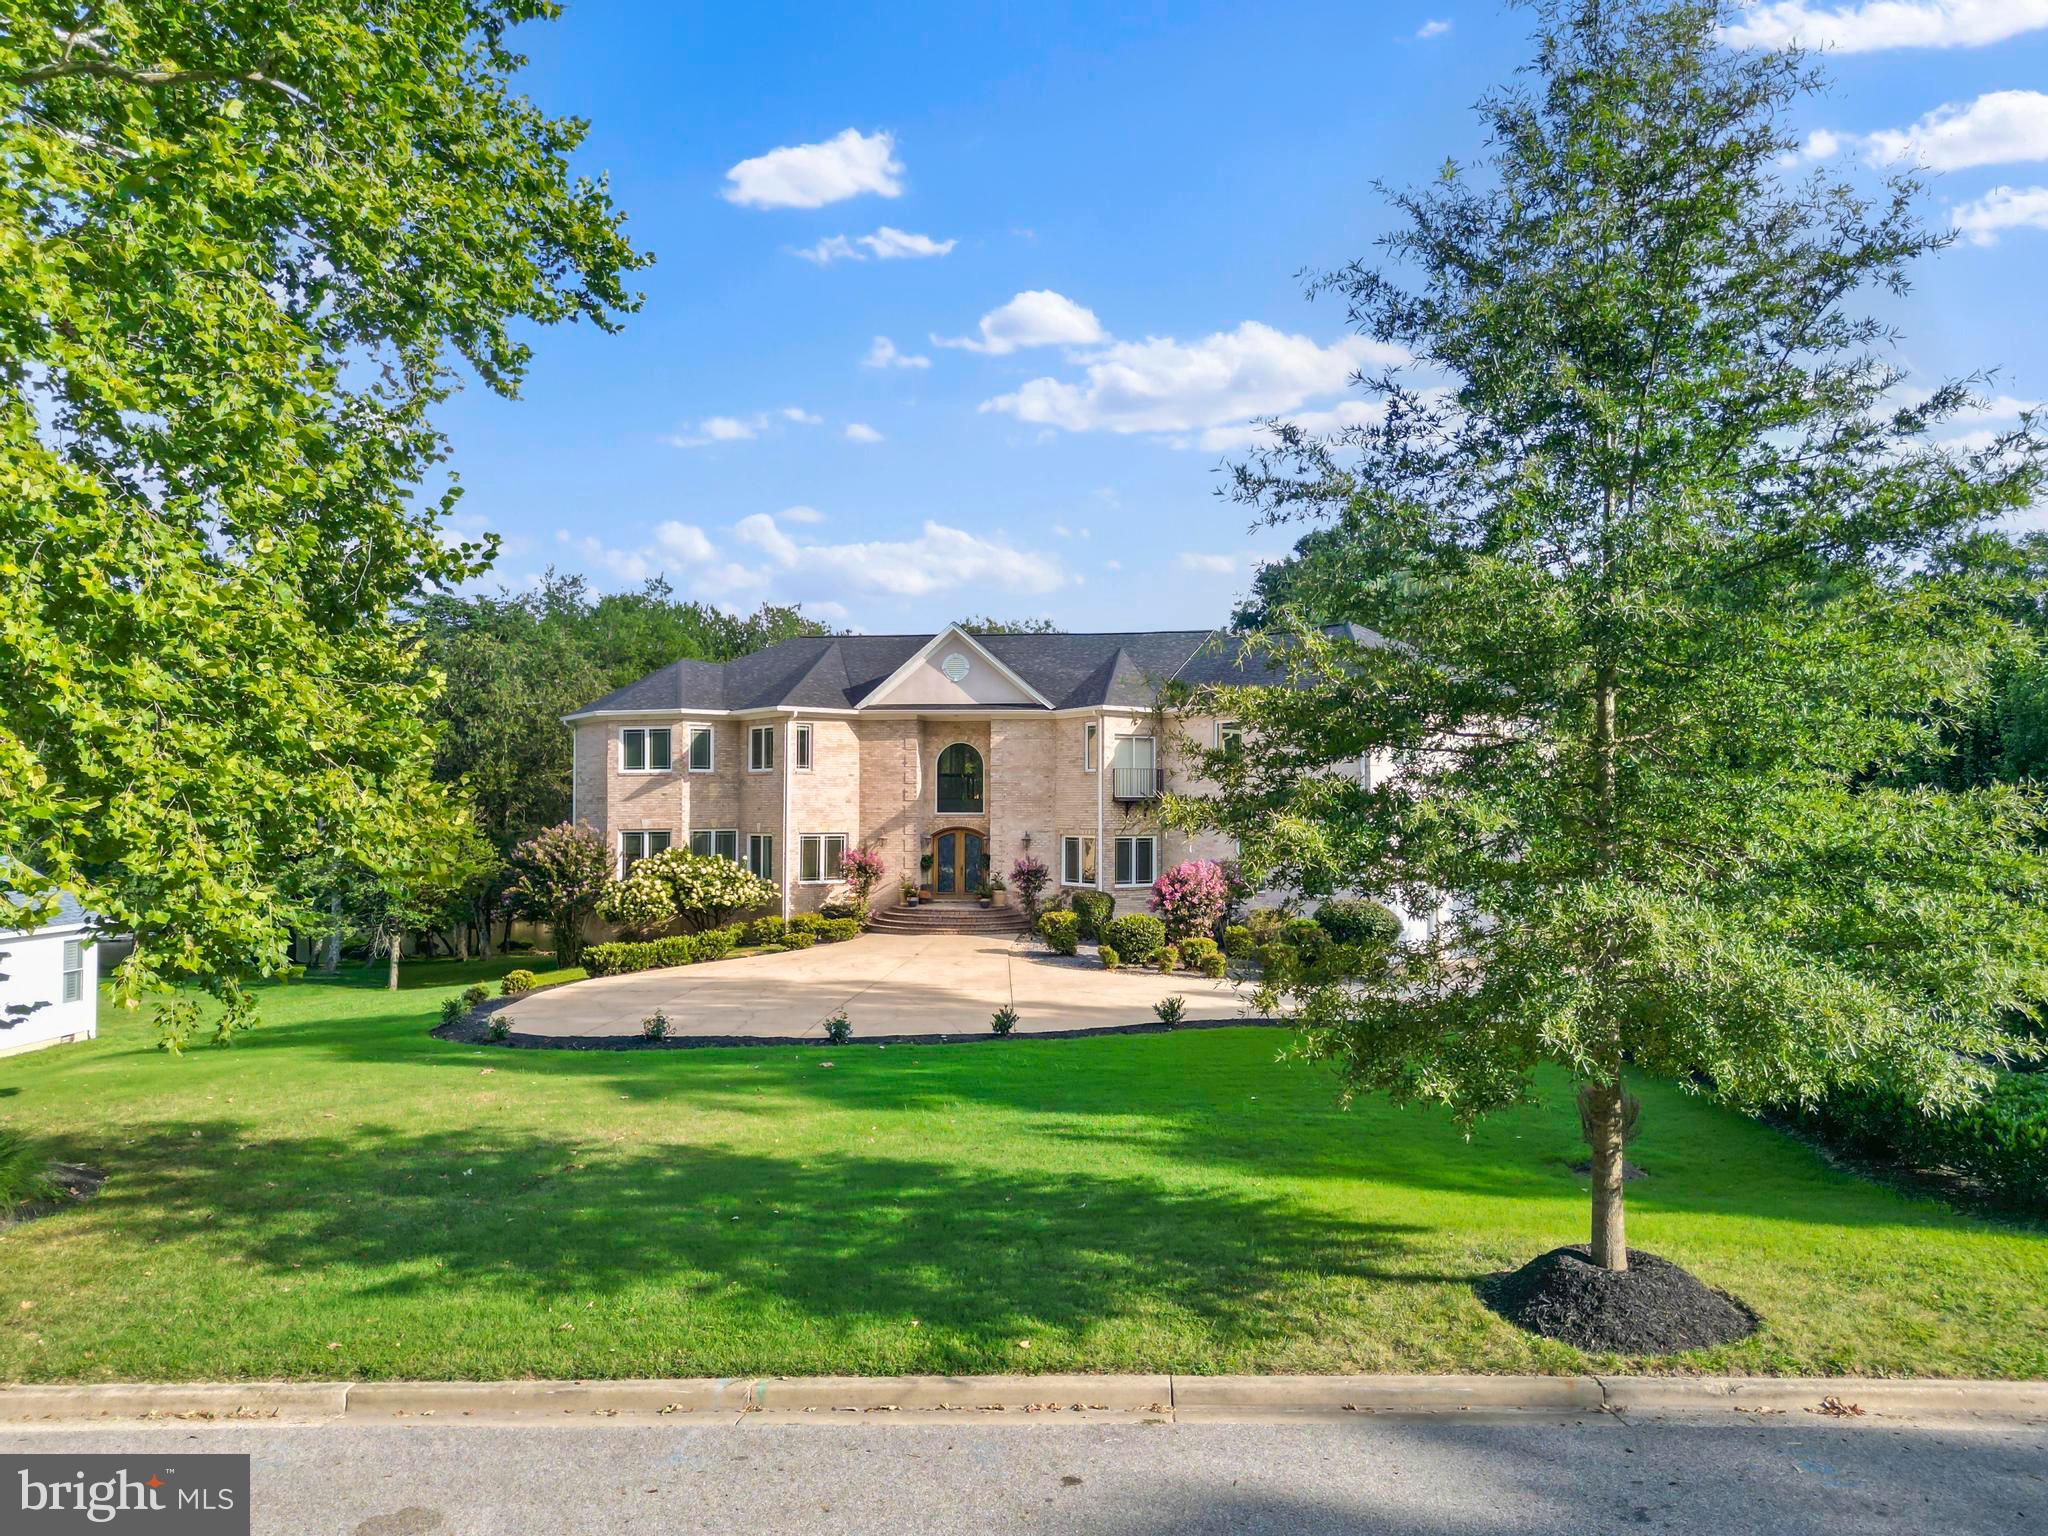
Experience the pinnacle of waterfront living in this custom-built brick Colonial sanctuary. Blending timeless elegance with modern luxury, this estate spans over 6,340 square feet on the upper two levels, totaling nearly 9,958 square feet of finished living space when including the incomparable lower level. Situated on a private lot with unparalleled views of Swan Creek, this 6-bedroom, 4.5-bathroom masterpiece offers direct navigable water access to the National Harbor, MD, then directly to Miami, FL!
Architectural Grandeur & Living Spaces
Grand Entrance: A soaring 20-foot foyer and veranda welcome you with exquisite travertine tile flooring.
Premium Finishes: The main level features rich Tigerwood flooring throughout the dining, kitchen, and family rooms. An elegant iron spindle staircase with rich maple wood steps and staircase  leads you to the upper level, finished entirely in Beautiful Maple Hardwood.
Versatile Layout: Includes a dedicated main-floor office and a convenient Master bedroom sized in-law suite, perfect for multi-generational living.
Chef’s Dream Kitchen & Dining
Gourmet Appliances: Professional-grade Bosch double ovens, a stainless refrigerator, and a specialty cooktop with four burners, a griddle, and a steamer.
Entertainment Ready: Features a striking granite island, two dishwashers, two ice makers, and a butler’s station with a wine chiller.
Design & Storage: Thoughtfully designed with a large walk-in pantry and elegant glass-front cabinetry.
Unmatched Entertainment & Outdoor Living
The Lower Level: You're lead to the lower level by an architectural gem of iron rails and spindles and tiger wood step treads. A true retreat featuring a theater room, bar, game room, gym, and an observation deck.
Outdoor Oasis: Enjoy panoramic water vistas from the rear patio or the elevated massive deck walking out from the upstairs kitchen and famiy rooms. The property is bulkheaded for private water access; once a private pier is added, you can boat directly to National  the Harbor, MD or navigate the coast to Florida.
Upgrades & Convenience: Features a side-entry 3-car garage, expansive circular driveway, new windows throughout, a modern laundry room with new Samsung appliances and the home is replete from top to bottom with masterfully crafted Chair rail molding and Wainscoting. 
Prime Location
Ideally situated near the Potomac River, Gaylord National Resort, Alexandria, and Washington D.C.
Property & Tax Information
Total Acreage: Combined  1.34 Acres
#MDPG2193500

FORT WASHINGTON

712 SWAN CREEK ROAD

6 Beds

5 Baths

9,958 Sq.Ft.

$1,850,000

MLS#: MDPG2193500

Steeped in local heritage and radiating timeless elegance, the Seth Thomas House at 8 S. Providence Road stands as a hallmark of Wallingford’s rich architectural history. This isn't just a home; it’s a piece of the past, meticulously preserved and ready for its next chapter. From the moment you pull into the drive, the classic stone facade and commanding presence transport you to an era where craftsmanship and character were the primary building blocks.

Inside, the home unfolds with a graceful floor plan that balances grand entertaining spaces with intimate corners for daily living. You’ll find the kind of historical details that modern builds simply can't replicate: deep-set windows that flood the rooms with natural light, original hardwood flooring with a rich patina, and exquisite millwork that speaks to the home’s storied pedigree. The hearths serve as natural gathering points, offering a warmth that resonates throughout the expansive living areas.

The primary suite and additional bedrooms offer generous proportions and unique architectural flourishes, ensuring every room feels like a retreat. Outside, the grounds provide a lush, private backdrop that feels miles away from the hustle and bustle, yet you’re positioned perfectly to enjoy everything this sought-after community has to offer. There is a beautiful in-ground pool, a fire pit area, Koi pond and endless specimen plantings.

Whether you’re a lover of historic preservation or simply seeking a home with a story, the Seth Thomas House is a rare opportunity to own a landmark property that has been cherished for generations. Come experience the enduring charm of one of Wallingford’s most significant residences.

Located in the award-winning Wallingford-Swarthmore SD and walkable to the Media Borough, this is the one you have been waiting for!
#PADE2122498

WALLINGFORD

8 S PROVIDENCE ROAD

6 Beds

3 Baths

4,261 Sq.Ft.

$1,850,000

MLS#: PADE2122498
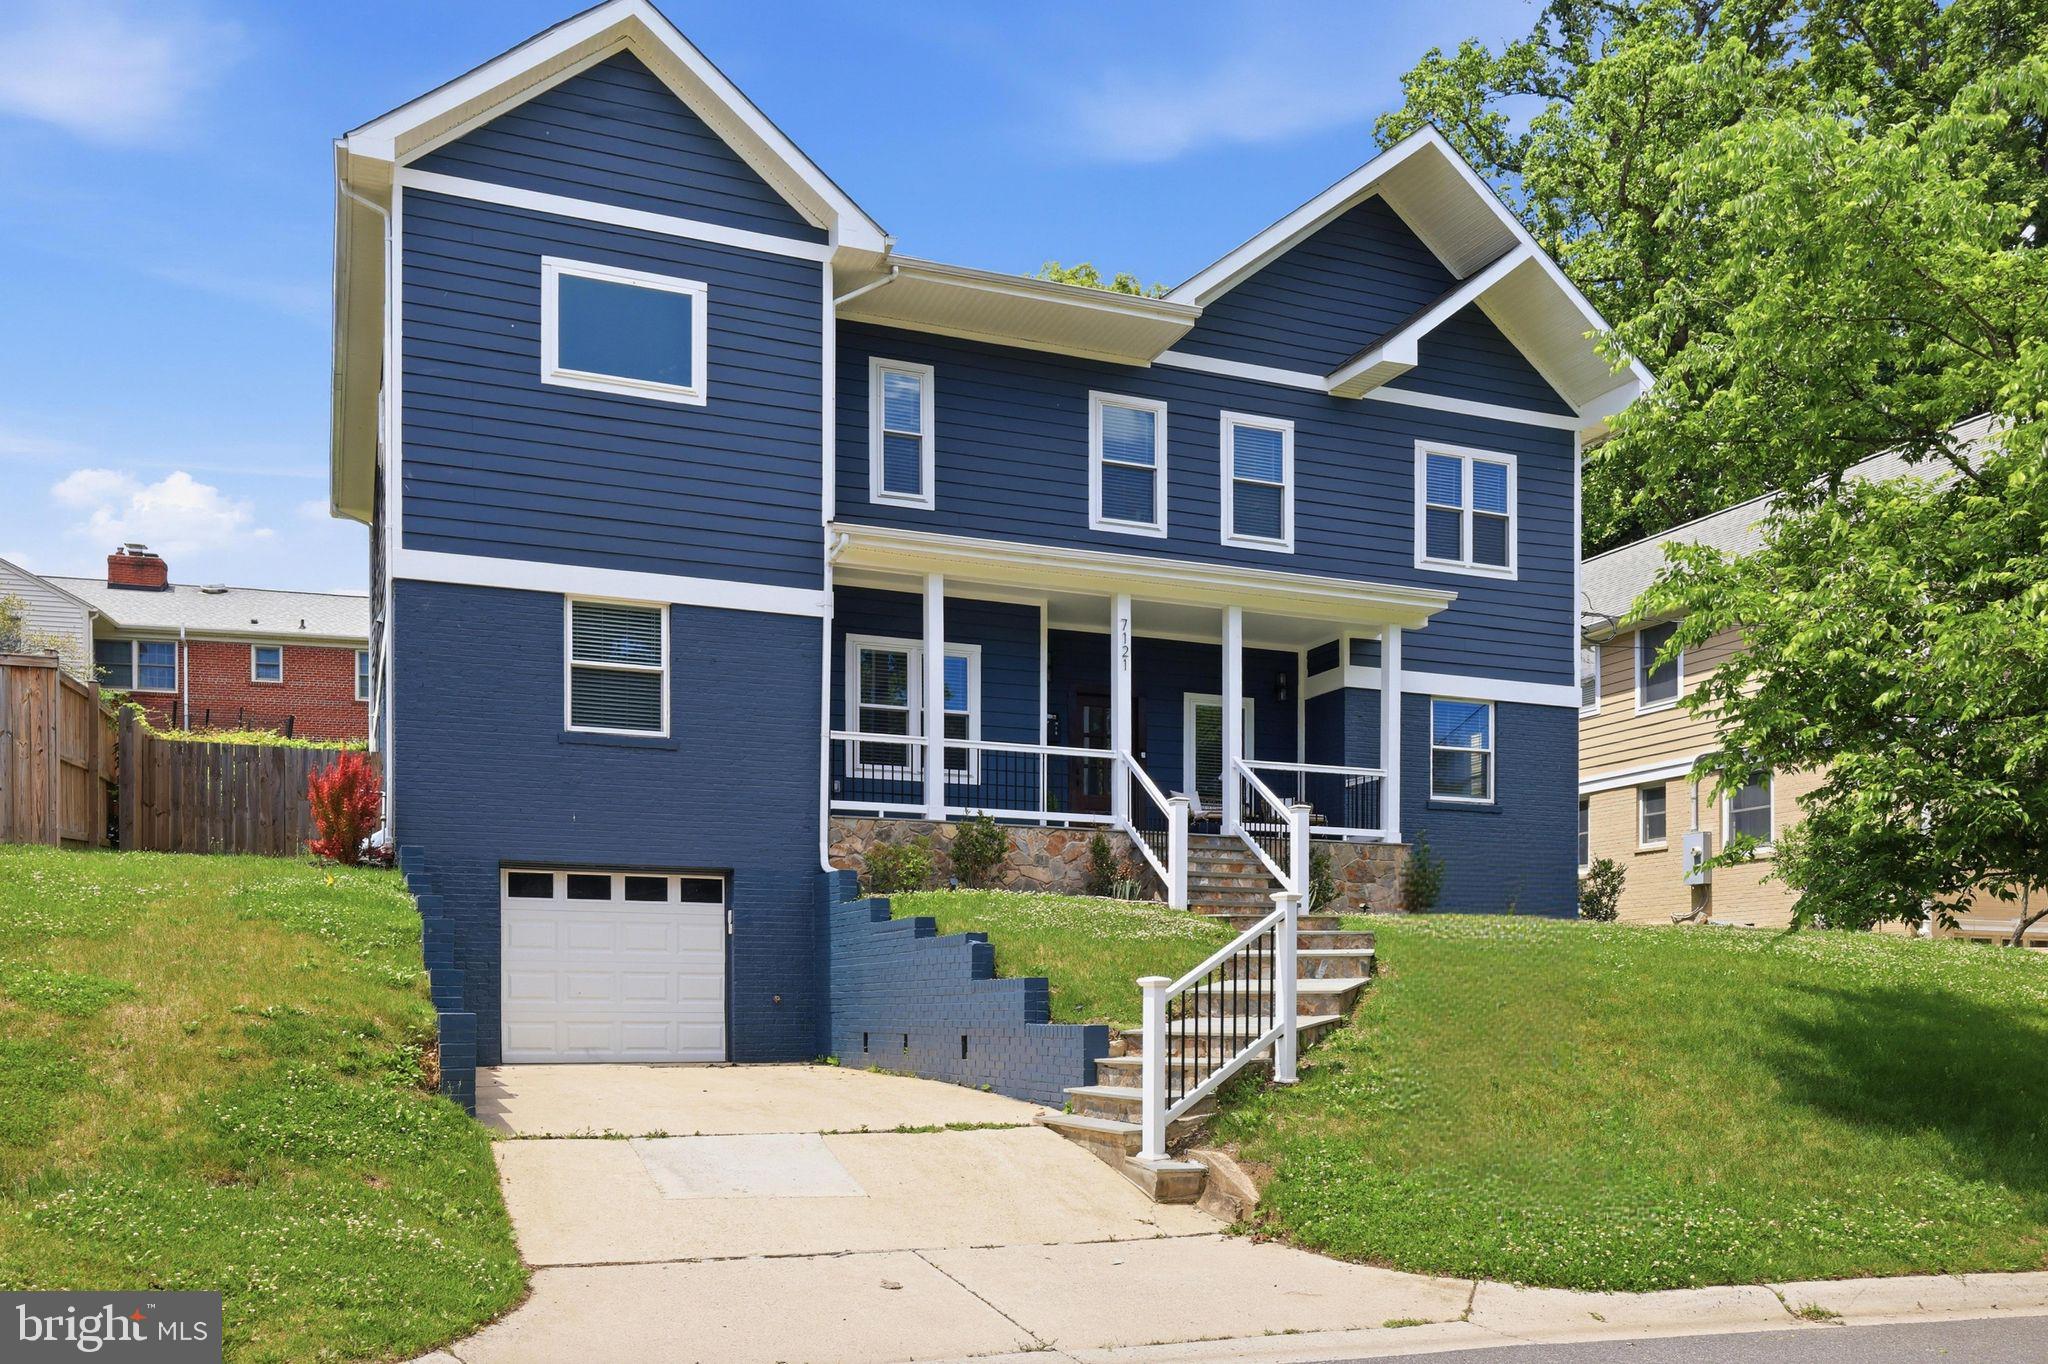
Welcome to your luxurious dream home located in the highly desirable Bethesda-Chevy Chase school district! This stunning craftsman masterpiece offers over 4600 square feet of opulent living space, spanning 3 levels. With 6 spacious bedrooms, 5 full baths, and an open concept floor plan, this home is designed to let natural sunlight flood in from every angle. The gourmet chef's kitchen is a delight, featuring premium Zline black stainless-steel appliances, an oversized quartz island, and countertops. The expansive primary bedroom boasts a deluxe en-suite bath and a spacious walk-in closet. The fully finished walkout basement offers a private entrance and plenty of room for guests. Entertain in style on the fully fenced-in backyard and patio. Don't miss out on the ultimate luxury and comfort that this breathtaking dream home offers - schedule your private tour today!

This property is part of the MG eMpower VIP Buyer Package, which provides eligible buyers with cost savings and VIP concierge services. Inquire with the listing agent for more details on this exclusive opportunity.
#MDMC2231286

CHEVY CHASE

7121 W GREENVALE PARKWAY

6 Beds

5 Baths

4,172 Sq.Ft.

$1,850,000

MLS#: MDMC2231286

This estate offering includes 12762 and 12760 Barnett Drive totaling @ 38.81 acres
Majestically sited on a knoll overlooking an expansive, tranquil pond, this custom-built home commands attention from every angle. Rolling hills and mature trees frame the views from the wrap-around porch, offering a setting that is truly one- of- a- kind.  The Victorian exterior architecture pairs beautifully with a contemporary open floor plan, blending timeless curb appeal with today's easy living. There are over 3,500 square feet of finished space and flexible bonus space above the 3-car garage, complete with a kitchenette and full bath — ideal for an in-law suite or private home office.

The brick bank barn-style shop building opens the door to endless possibilities — woodworking, car collecting, machining,  farm office + — with over 1,500 square feet of finished space plus a 3-bay garage on the lower level. The upper level is a blank canvas, with finished spaces to be completed to suit your needs.

Equestrians will love the first-class King Construction- built barn with attached indoor arena. The arena, approximately 70' x 154', features expansive doors that allow for natural light and cross-ventilation. The attached center-aisle barn, with brick flooring, includes 15 stalls, a heated tack room/lounge, wash stall, storage areas, viewing area, and shavings storage. Ample parking accommodates trailers and guests alike.

This estate is being offered as-is and will require some updating — a rare opportunity for sweat equity to unlock a truly beautiful luxury property. Showings by appointment only; please do not enter the property without one.
#MDFR2086310

MOUNT AIRY

12762 BARNETT DRIVE

4 Beds

4 Baths

3,542 Sq.Ft.

$1,850,000

MLS#: MDFR2086310
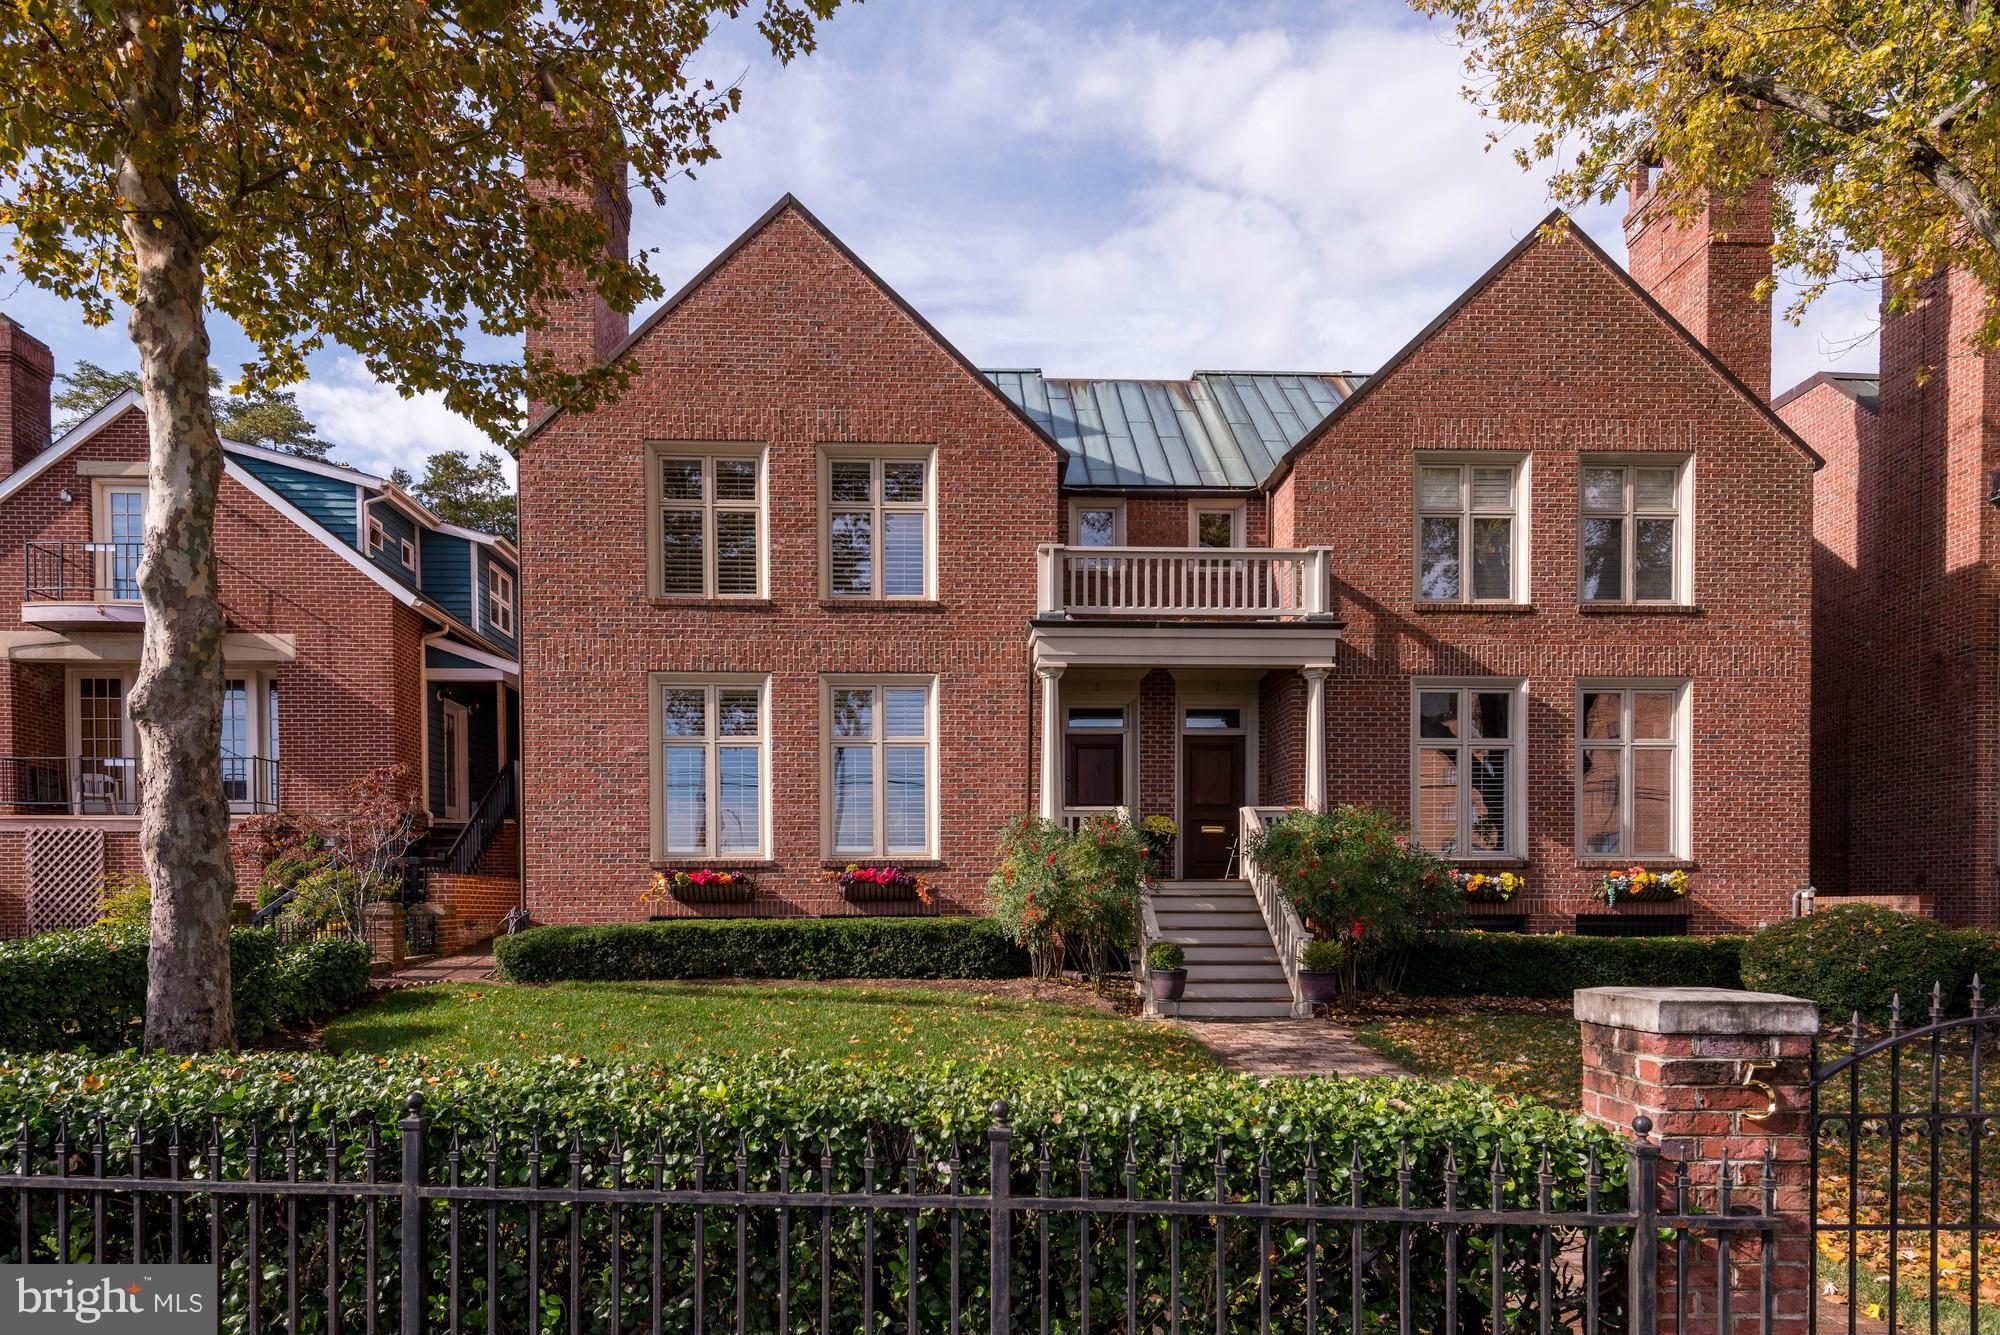
Rare offering! Prestigious downtown address just steps to the waterfront and walk to everything. Superior grade construction built by John Pilli and customized with timeless architectural details and exceptional finishes that exemplify luxury living. Meticulously maintained by the original owner, this property is truly one-of-a-kind and will impress even the most discerning buyer. Must see!!
#1001290487

ANNAPOLIS

5 COMPROMISE STREET A

4 Beds

2 Baths

N/A

$1,849,999

MLS#: 1001290487
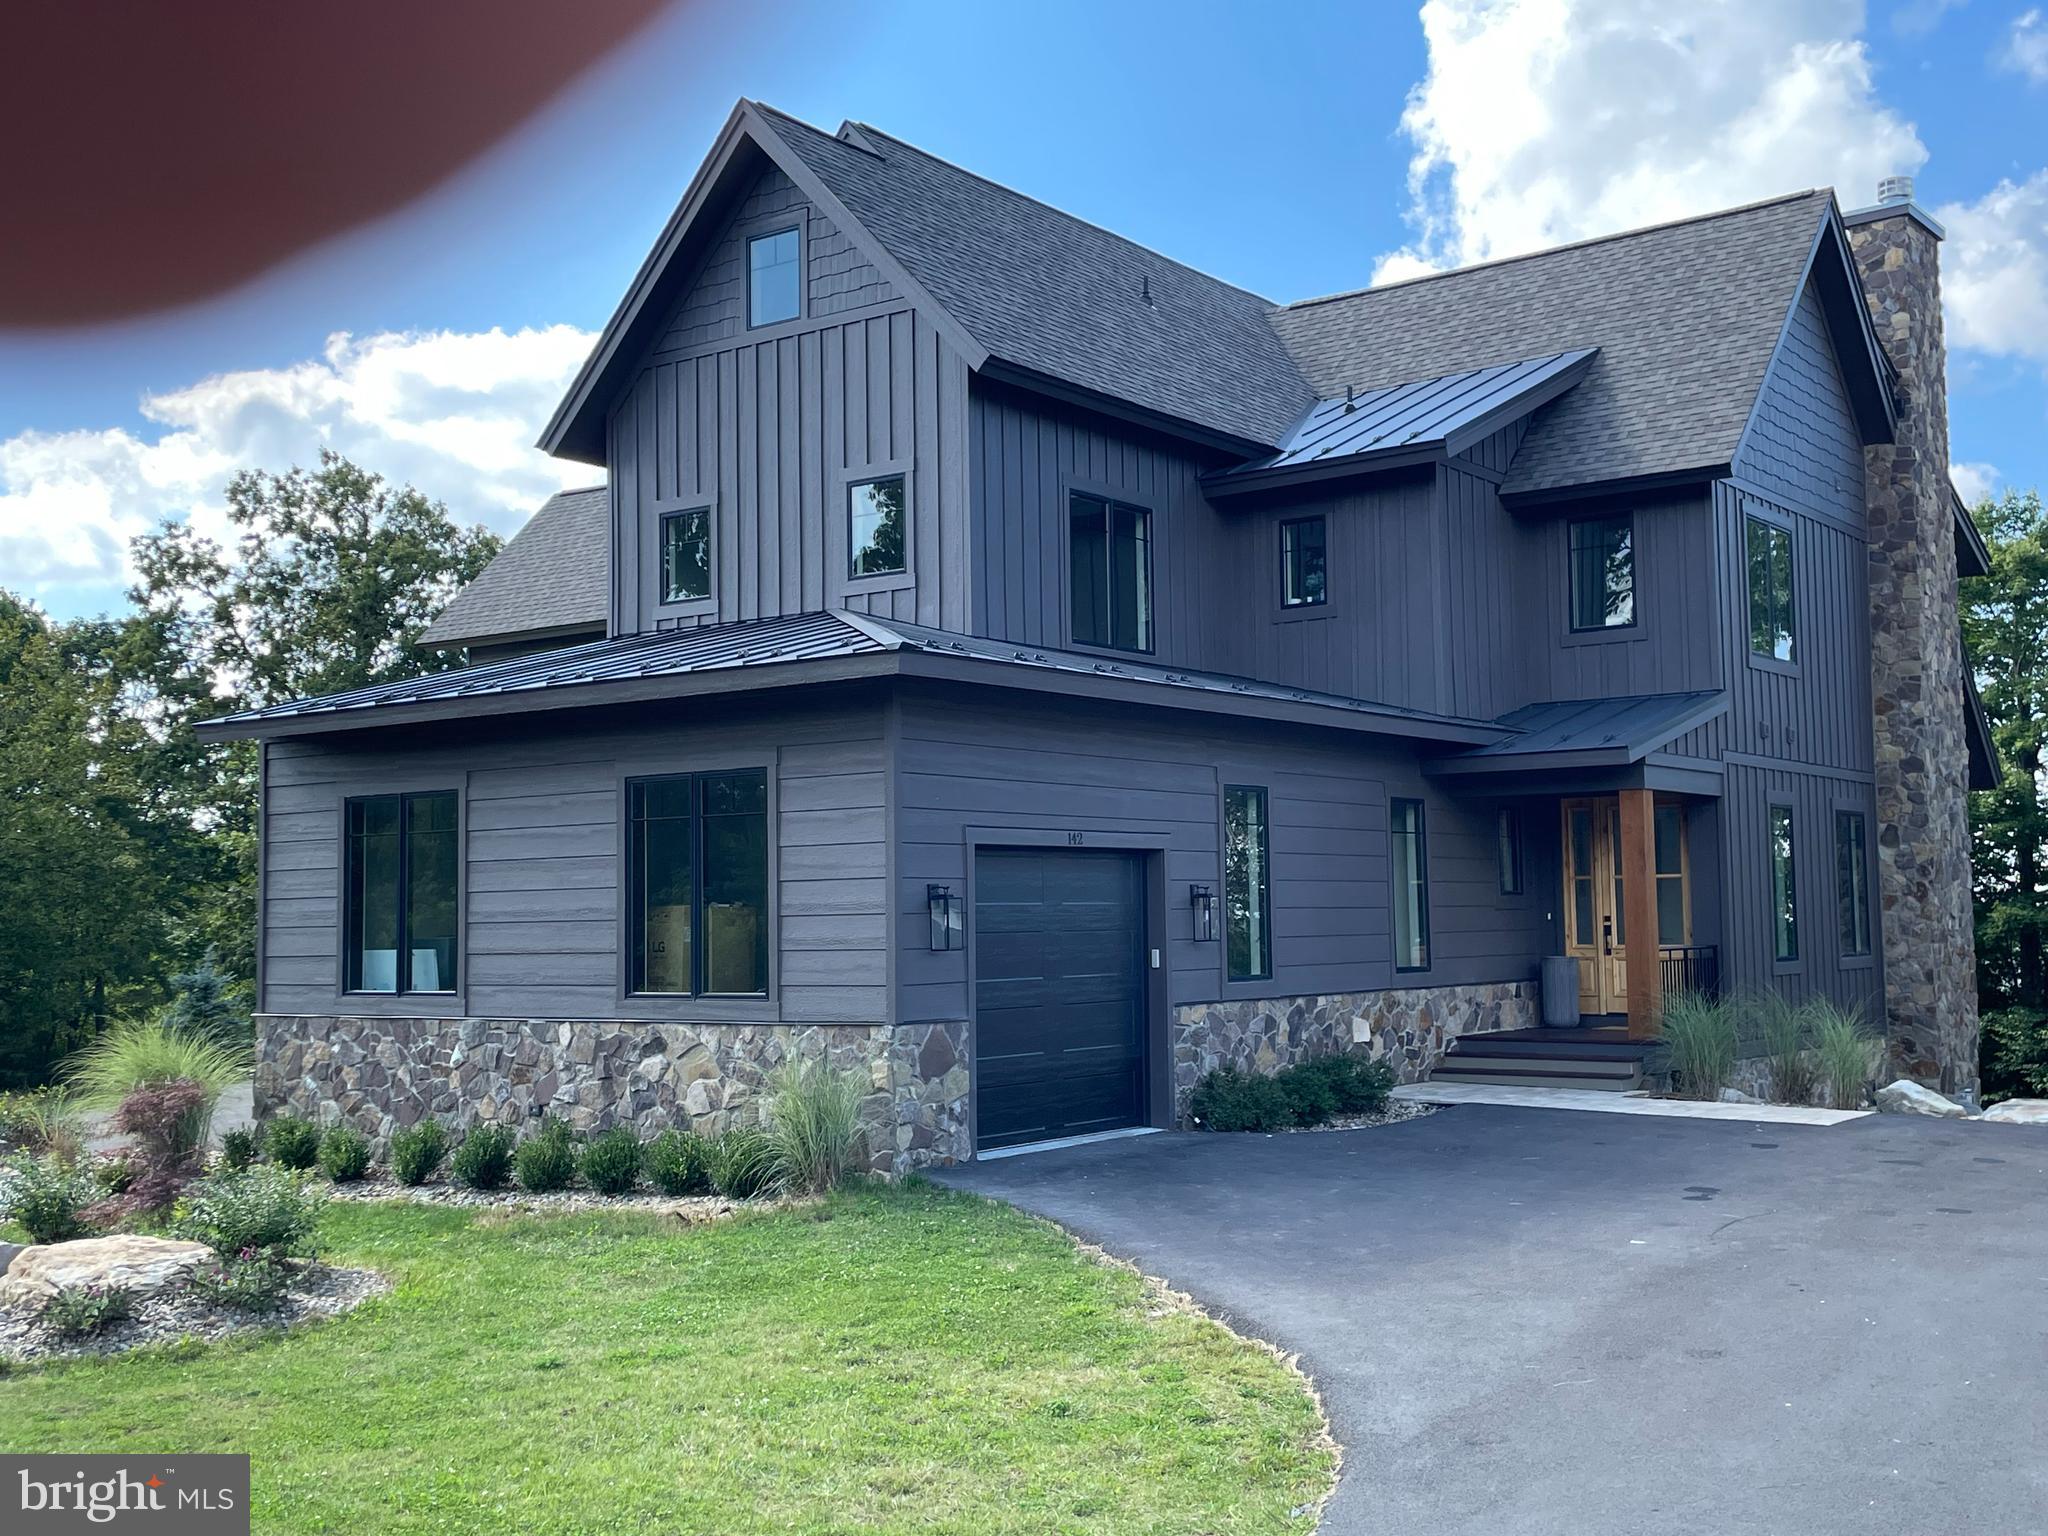
SIGNIFICANT PRICE REDUCTION. Someone is going to get a great deal on this beautiful home !!  Stunning Mountaintop Ski-In/Ski-Out Luxury Home in the Ridge Run Community on
Wisp Mountain.
Experience the pinnacle of mountain living in this extraordinary, professionally designed
and decorated home with approximately 5,500 finished sqft, where every detail is crafted to delight. The gourmet kitchen is a
culinary dream, featuring high-end appliances, marble countertops, and ample
workspace-perfect for both everyday meals and memorable gatherings. Entertainment
abounds with a private indoor basketball court, a luxurious hot tub for relaxation, and
multiple fireplaces-wood burning and gas-for cozy evenings. Challenge friends and
family to a game of pool or gather in the private movie theater for a cinematic
experience. Step outside to enjoy the fresh mountain air while roasting s’mores over the
outdoor fire pit, sharing stories that will become treasured memories. Whether savoring
a cup of hot cocoa by the fire or exploring all that Deep Creek Lake has to offer, this
home promises a luxurious retreat like no other. Indulge in a residence that redefines
elegance and comfort-a place where every moment is an experience and every stay is
unforgettable.
Discover luxury living at its finest in this stunning, three-level home featuring an open
floor plan, top-of-the-line finishes, and an abundance of natural light that seamlessly
connects indoor and outdoor living. Nestled atop Wisp Mountain in the highly soughtafter
Ridge Run Community, this residence offers unparalleled convenience-just steps
from Chairlift #7, granting you effortless ski-in/ski-out access. Despite its serene
mountaintop setting, the home is only minutes from Deep Creek Lake, ensuring you’re
close to boating, whitewater rafting, dining, and year-round recreation. Every corner of
this immaculate home is thoughtfully designed, with designer furnishings and tasteful
decor creating an atmosphere of refined elegance throughout. The views here are
simply breathtaking, no matter the season.  Don’t miss the opportunity to own this exceptional property where every detail reflects quality, comfort, and timeless mountain charm.
Being Sold Turnkey with Top-of-the-Line accoutrements $10,000 Custom Kitchen Range, Hand-Built in Italy 
Solid Brass Interior Door Handles and  Bathroom/Kitchen Fixtures 
Over $200K in Rental Income in 18 months  All Solid Wood Handmade Custom Vanities with Solid Marble/Stone Tops  Solid Wood Handmade Custom Entryway Locker System ,Solid Wood Handmade Built in Bunkbeds with Solid Brass Accents ,2 Full Size Sets of Washer/Dryer ,2 Dishwashers ,Custom Build Appliance Garage in Kitchen, All High-End Custom Lighting including Restoration Hardware, Visual Comfort, Curry & Co. $15K Special Order Restoration Hardware , Dining Table Custom Tilework Throughout all Bathrooms including, Cle Special Order Zellige Tile, $22K Custom Kravet Sectional Sofa, In Home Movie Theater with Power Recliner Chairs, In Home Half Basketball Court with Custom Wall Mural, Solid Wood White Oak Floors Throughout.
#MDGA2010438

MC HENRY

142 RIDGE RUN ROAD

6 Beds

6 Baths

5,494 Sq.Ft.

$1,849,995

MLS#: MDGA2010438
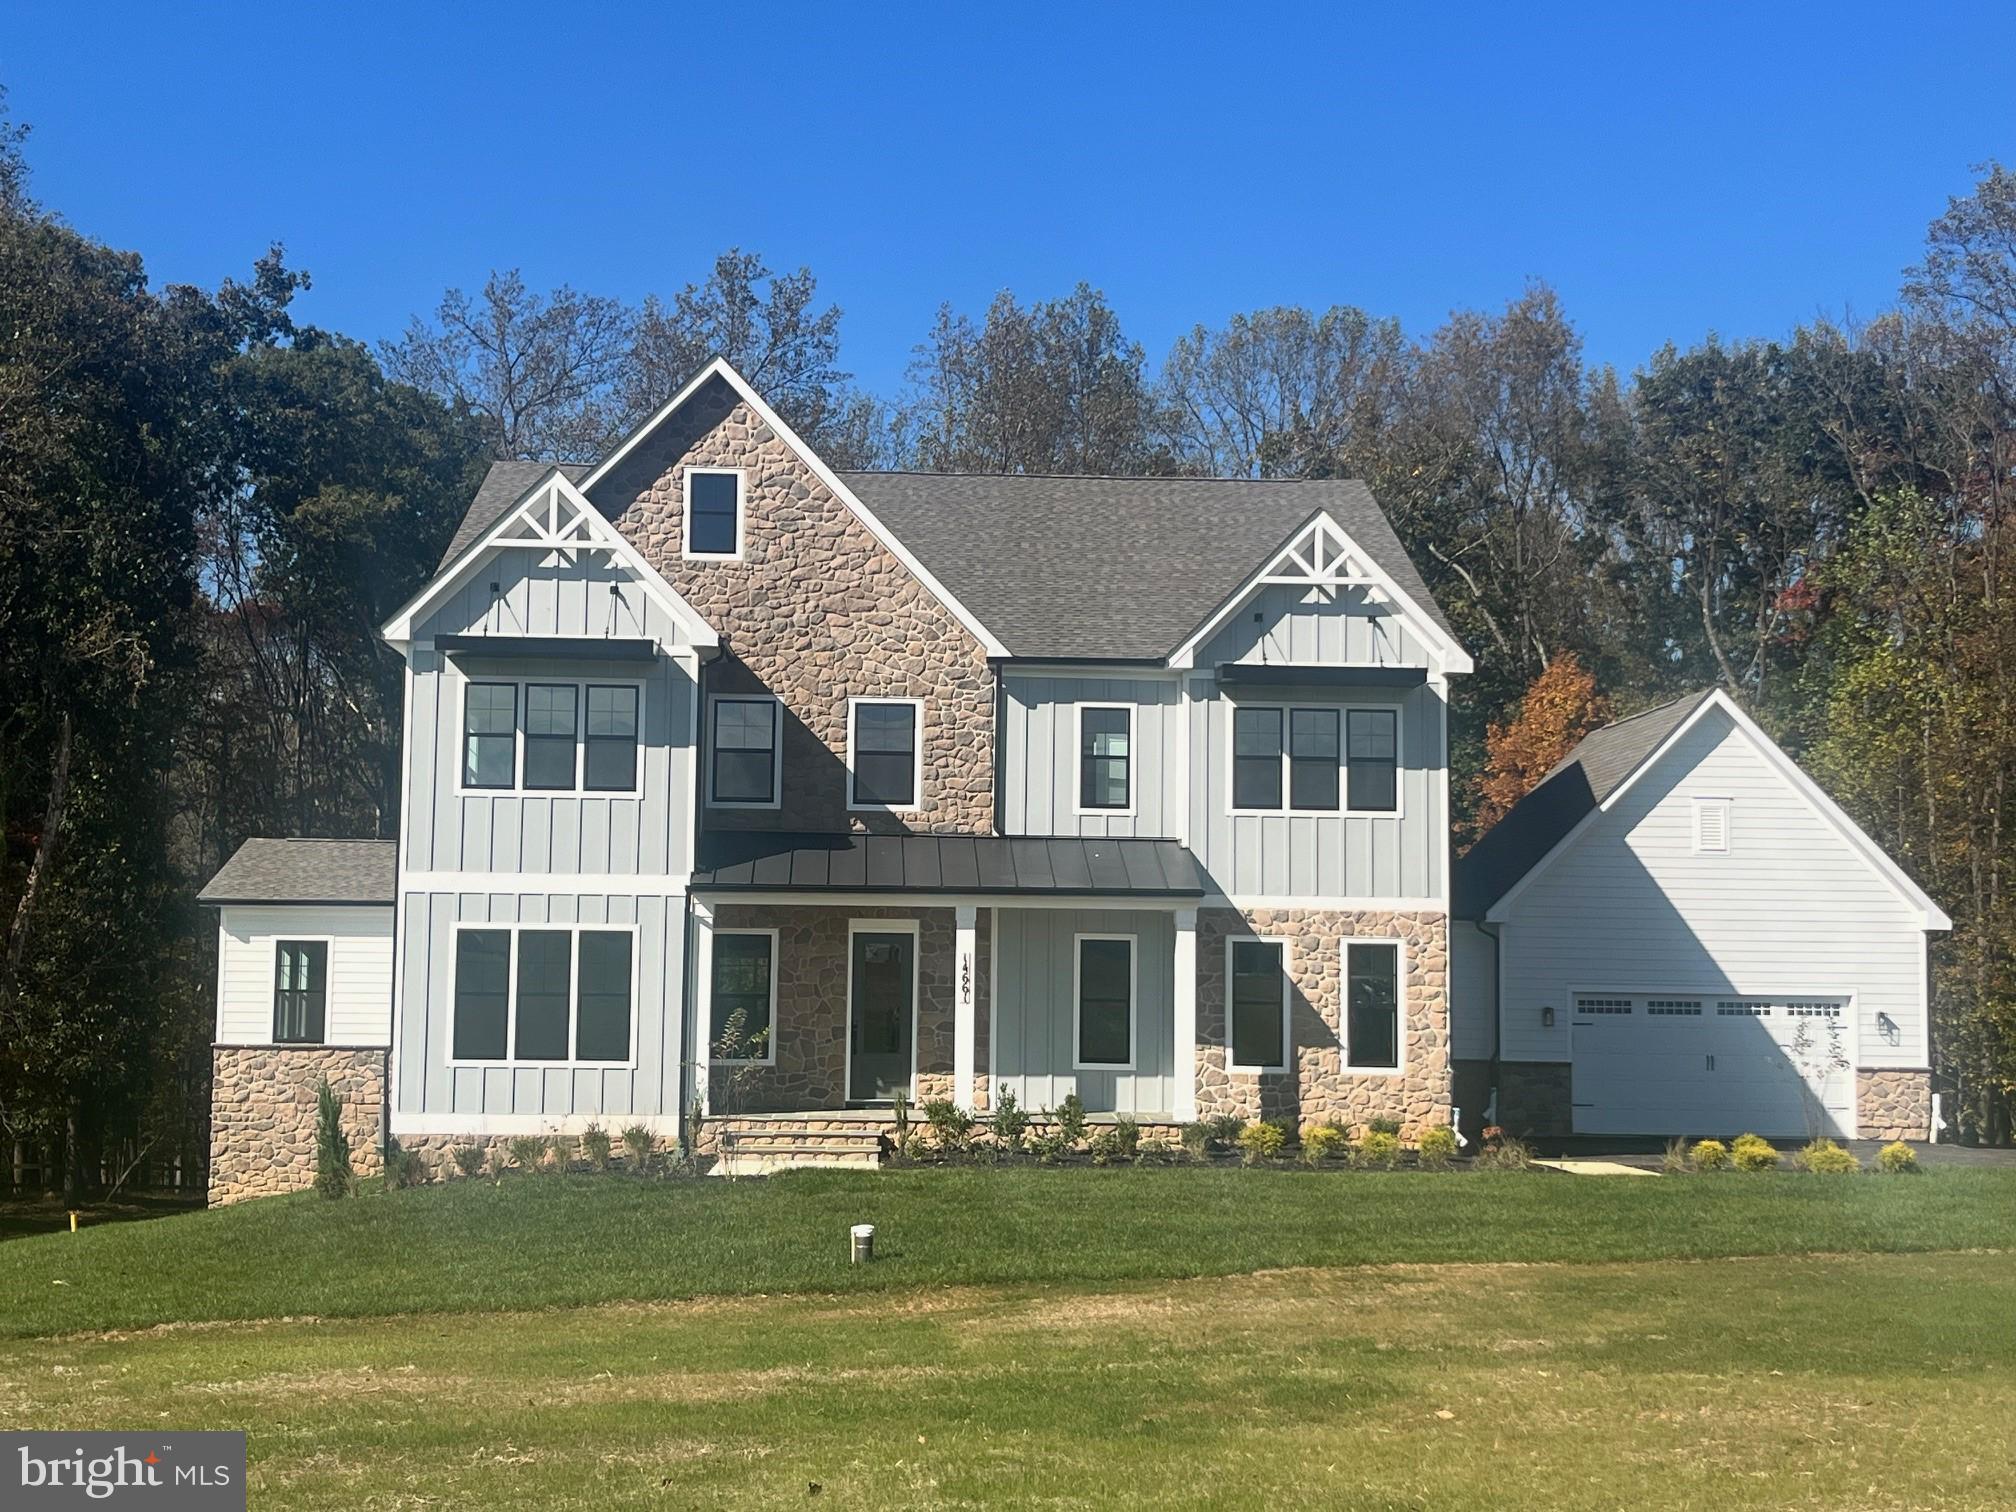
QUICK MOVE IN!! Ask About our financing incentives! Meet the Hampton II which includes 6 bedrooms/6.5 baths with a 4-car garage and sits on a very private 1.89 acre homesite and backs to conservation area. Enter this home from a covered porch and view the soaring 2-story foyer. A flex room with French doors greets the entrance for use as you prefer- a home office or formal living room. The formal dining room is off the foyer and includes tray ceilings. Tray ceilings are additionally included in the family room and kitchen area. The kitchen and great room share the ever-desired open concept feel. Stay cozy near the contemporary linear fireplace and enjoy picturesque views from the double sliding glass doors. A conservatory is just off the family room. - perfect for holiday entertaining. The kitchen is complete with Aristokraft soft-close cabinets with below cabinet lighting and quartz counters. Fit for a chef this kitchen includes high-end KitchenAid gourmet appliances with a 36” gas cooktop, double oven or microwave/oven combo, double oven, dishwasher and French door refrigerator. 10 Foot ceilings are throughout the main level with 9-foot doors giving a airy feel throughout. The owner entry is positioned nearby and includes a drop zone. A private first floor bedroom is tucked away with walk-in closet as well as a main level full bath with walk-in shower. The solarium is off the family room providing gorgeous, wooded views. Oak stairs with iron balustrade led to the bedroom level. The primary is at the top of the staircase and is finished with a bedroom and sitting area with tray ceilings. Enter the primary bath through a generous hall through French doors. This bathroom will take your breath away! A walk-through glass front shower is the focus of this bath with double shower heads and a free-standing tub in front. Separate vanities provide plenty of storage with soft-close cabinets and quartz counter tops. A water closet is off to the side. Two generous walk-in closets are in this bedroom. Mohawk Revwood floors are featured in the hallway. For convenience, the laundry room is on the bedroom level which includes cabinets and a utility sink. Storage is abundant with two linen closets. All secondary bedrooms are generously sized and include a bath and walk-in closet. Secondary baths finished with 6x6 ceramic tile, soft-close cabinets and quartz counters. The basement is complete with a recreation room, full bath and basement bar. A video doorbell, Echo Dot, Zwave thermostat and door lock and wi-fi enabled garage door openers. *Photos not of actual home, and are of a similar model*
#MDMC2192356

DARNESTOWN

14661 SENECA FARM LANE

6 Beds

6 Baths

7,107 Sq.Ft.

$1,849,990

MLS#: MDMC2192356

1 ... 648 649 650 651 652 ... 666
* Listings identified with the FMLS IDX logo come from FMLS and are held by brokerage firms other than the owner of this website. The listing brokerage is identified in any listing details. Information is deemed reliable but is not guaranteed. If you believe any FMLS listing contains material that infringes your copyrighted work please click here to review our DMCA policy and learn how to submit a takedown request. © 2024. First Multiple Listing Service, Inc.

Send a message

Message successfully sent.

Your message

What is 3 + 4 ?

Reason for contacting?

I agree to receive email communication and understand I can unsubscribe at any time.

I agree to be contacted by Charis Realty Group - Christine Issler, Broker via call, email, and text for real estate services. To opt out, you can reply 'stop' at any time or reply 'help' for assistance. You can also click the unsubscribe link in the emails. Message and data rates may apply. Message frequency may vary. Privacy Policy

Sign Out

Virtual Assistant

Would you like to take the next step with this property? We can help you schedule a showing or virtual tour, or send you more details.

Yes, I would like more information.

Thank You for Your Reply, One of Our Agents will contact you as soon as possible

No, maybe later.

Thank you, you can always contact me via email, phone number or through the contact form.

Realhub AI

Lucy - Your AI-Powered Realtor

Update Your Temporary Password

Personalize your search

Enter your email and we'll notify you immediately when new listings match what you're looking for.

or enter email address

Already have an account ? Login here

Continue your home search

I agree to receive communications and understand I can unsubscribe at any time.

I agree to be contacted by Charis Realty Group - Christine Issler, Broker via call, email, and text for real estate services. To opt out, you can reply 'stop' at any time or reply 'help' for assistance. You can also click the unsubscribe link in the emails. Message and data rates may apply. Message frequency may vary. Privacy Policy

Already have an account ? Login here

We use cookies

We use cookies primarily for analytics to enhance your experience. By accepting, you agree to our use of these cookies. You can manage your preferences or learn more about our cookies policy.
