Properties

Browse or get in touch to schedule a walkthrough.

  • Nearby me
Price range

Popular Features

Community Features

Association

Property Features

Waterfront

View

Exterior Features

Interior Features

Style

1100712 properties match your criteria

Updated 1 minute ago

E-Alert name

Welcome home! This cozy 4 bedroom, 2.5 bathroom home is sure to delight. The newly installed carpet and paint throughout create a beautiful canvas for you to make your own. Enjoy cooking in the updated kitchen with plenty of storage space - perfect for entertaining friends. With two assigned parking spaces, you will never have to worry about finding a spot on those busy days! And if that's not enough, this house also offers a finished basement with an additional bedroom and bathroom - great for hosting overnight guests or giving yourself some extra room! Plus, there's a spacious fenced-in backyard with a deck that's perfect for barbecues or relaxing in the sun. Pets are allowed on a case by case basis as well so don't forget Fido when you move in! Make this move-in ready house your new home today!
#MDFR2029842

WALKERSVILLE

120 ADAMS COURT

4 Beds

2 Baths

1,480 Sq.Ft.

$2,000

MLS#: MDFR2029842
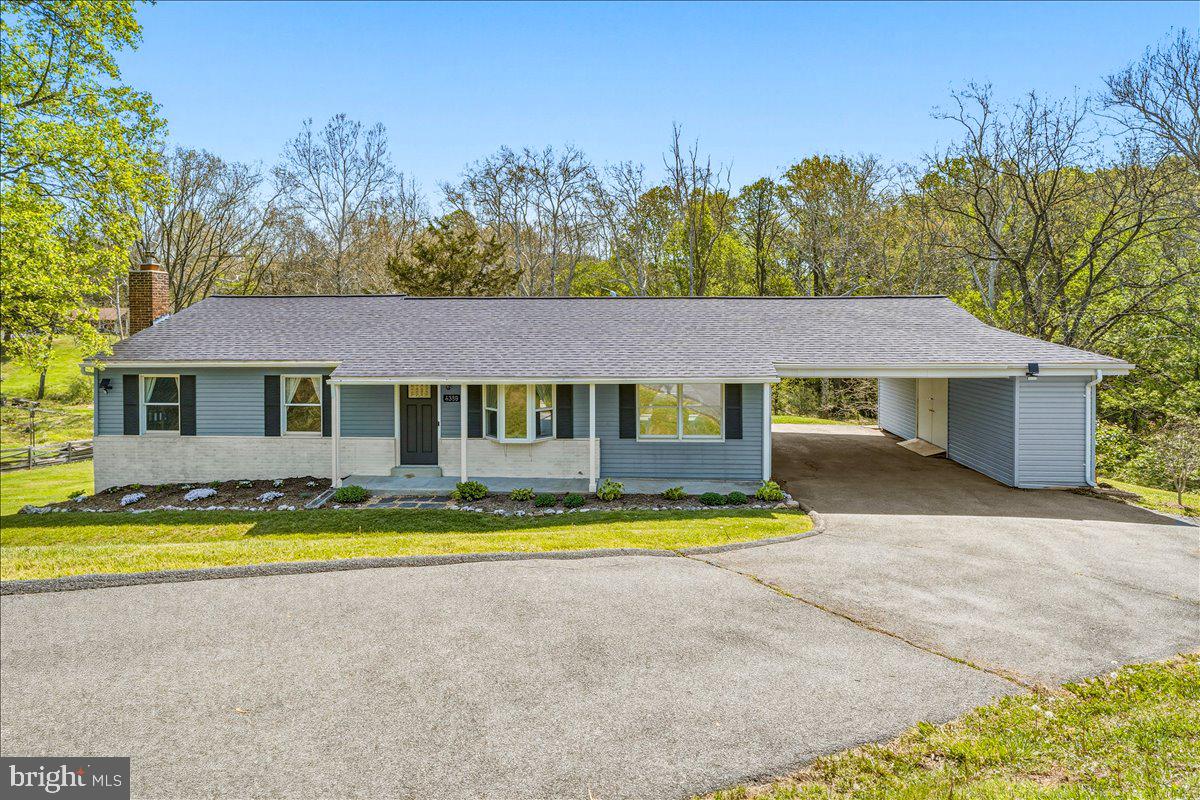
Welcome to your private retreat at the end of a peaceful cul-de-sac, nestled on over 3.5 acres that stretch to the top of a wooded hill and back to scenic farmland—offering exceptional privacy and tranquility.

This beautifully maintained ranch-style home features 3 bedrooms and 3 full bathrooms, combining comfort with thoughtful updates throughout. The main and lower levels showcase newer luxury flooring and recessed lighting, creating a bright, modern atmosphere. The inviting kitchen features a newer picture window that perfectly frames serene views of the woods and stream, while the sun-filled living area is enhanced by a newer bay window.

Recent updates include a newer refrigerator (approx. 1 year old) and a Bosch dishwasher (approx. 2 years old), ensuring both style and functionality.

Step outside to the newly built composite deck with modern white railings and black spindles—an ideal space to relax or entertain while overlooking the peaceful, wooded backdrop.

The renovated lower level offers a spacious recreation room, bonus room, full bathroom, and a cozy wood fireplace insert with a brick hearth and elegant mantel.

Additional updates include a newer washer and dryer, a water heater replaced in 2024, and a well pressure tank replaced in 2026. The roof is under 10 years old per previous owners.

This home has been meticulously cared for, with recent septic pumping and inspection completed in March 2026, along with a fireplace inspection showing no issues. The property has also been regularly serviced by professional pest control.

Outdoors, enjoy a true park-like setting—perfect for bonfires, exploring, sledding, and experiencing nature, complete with frequent wildlife sightings. A convenient carport with attached storage adds everyday practicality.

Located in a well-established neighborhood, this property offers the perfect balance of privacy and accessibility. Zoned for the highly rated Frederick County School District, including Twin Ridge Elementary, New Market Middle, and Linganore High School. With easy access to MD-27, I-270, and I-70, you’re just minutes from shopping, dining, golf, and entertainment.

Appraised at $600,000 in March 2026, this home offers immediate built-in value at its current list price.
#MDFR2075756

MOUNT AIRY

4389 MOLETON DRIVE

3 Beds

3 Baths

2,040 Sq.Ft.

$575,000

MLS#: MDFR2075756
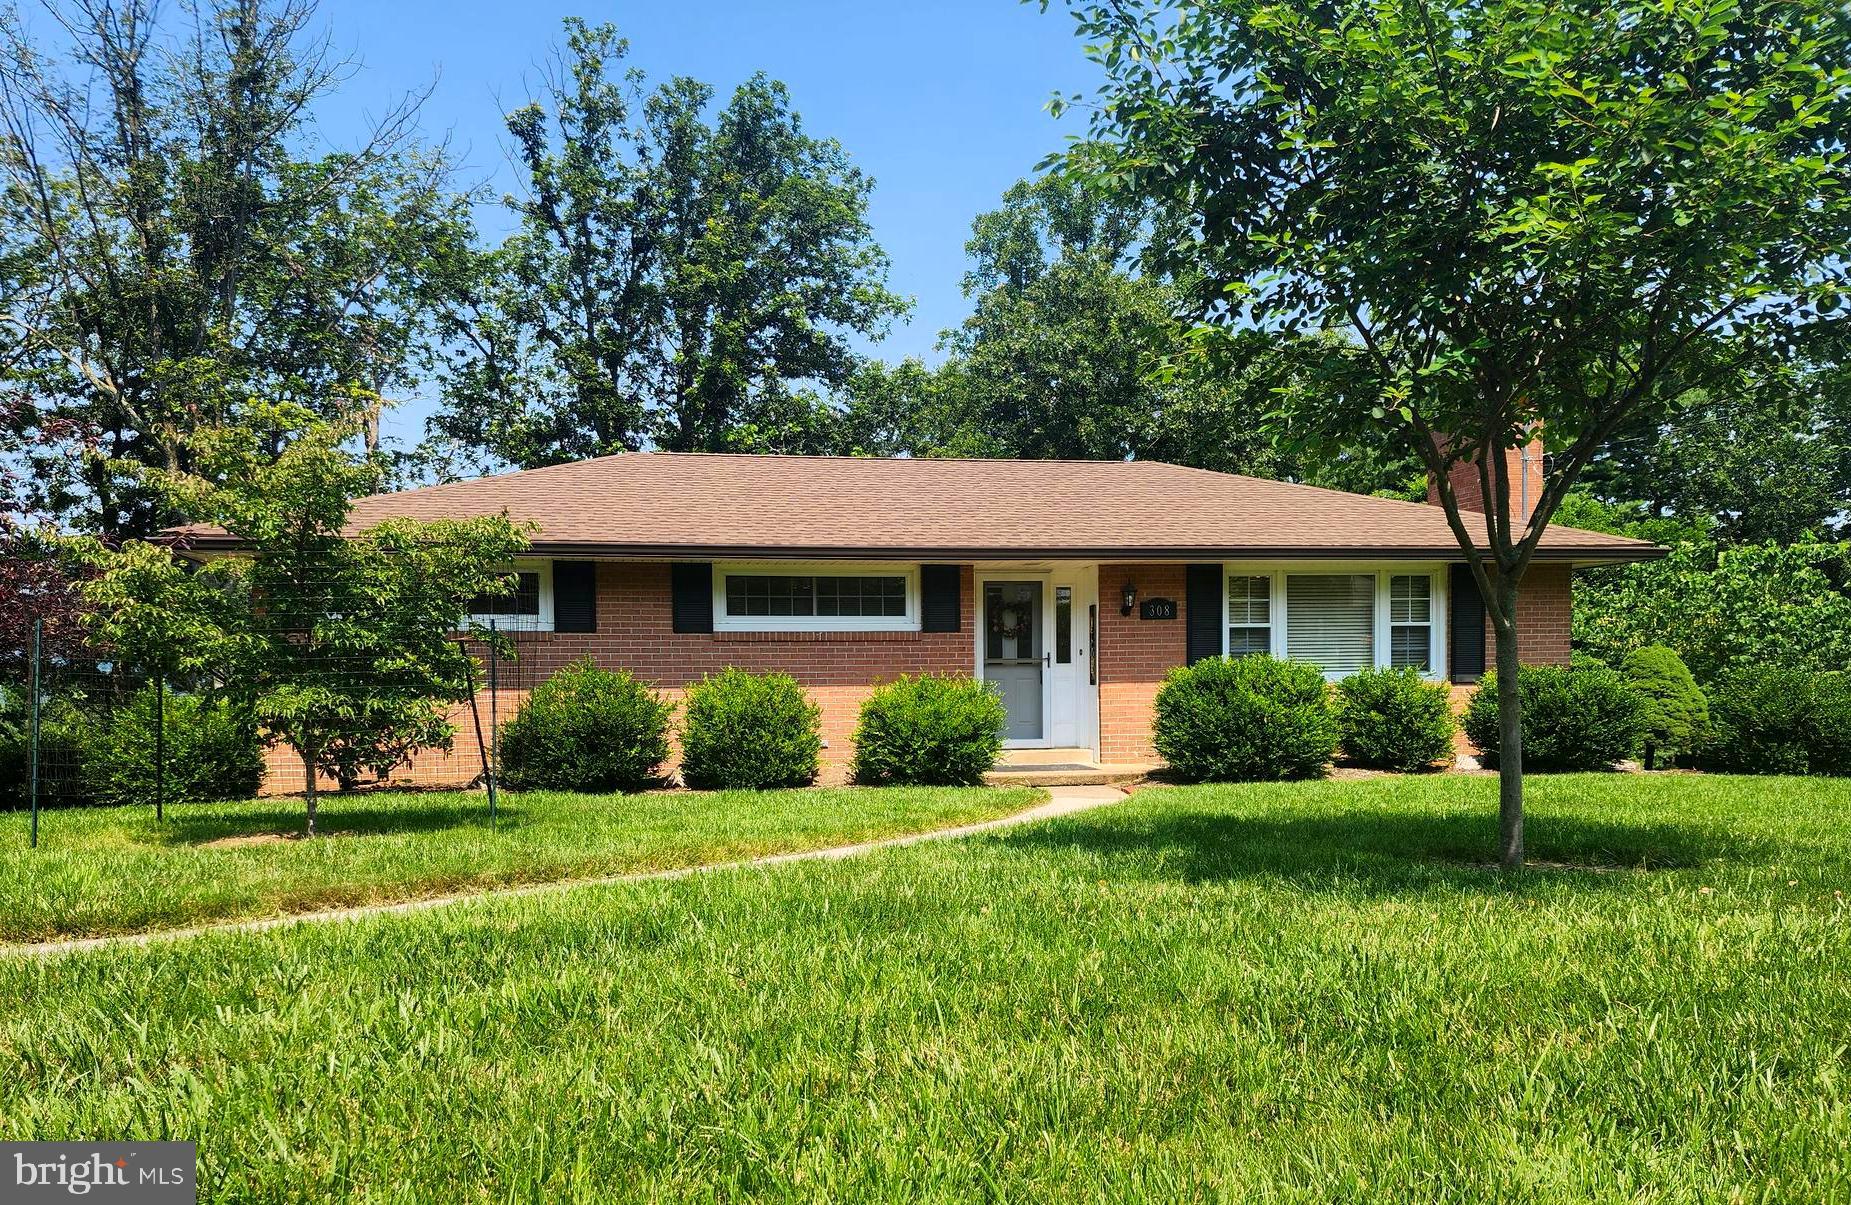
Welcome to this spotless and beautifully maintained 3-bedroom, 2-bath home located in one of LaVale’s most desirable neighborhoods. Nestled in the scenic Mountain Side area, this quality home offers the perfect blend of comfort, style, and convenience. Step inside to discover: Two spacious living areas – a bright and welcoming main-level living room and a cozy lower-level rec room, Updated kitchen featuring Corian countertops ,Gas fireplace perfect for those chilly Maryland evenings, hardwood floors throughout much of the home, A Primary Bedroom with ensuite bath, Replacement windows for added efficiency and peace of mind, A large laundry room for ultimate convenience, Fenced, level rear yard – ideal for kids, pets, or entertaining, Expansive rear deck constructed. And here's the bonus: This home is located just outside city limits, meaning only County taxes apply – more value for your investment! From its thoughtful updates to its prime location, this home truly has so much to offer. Come see for yourself — call today to schedule your private showing. You’re going to love it!
#MDAL2012240

LAVALE

308 SUNSET DRIVE

3 Beds

2 Baths

1,593 Sq.Ft.

$289,900

MLS#: MDAL2012240
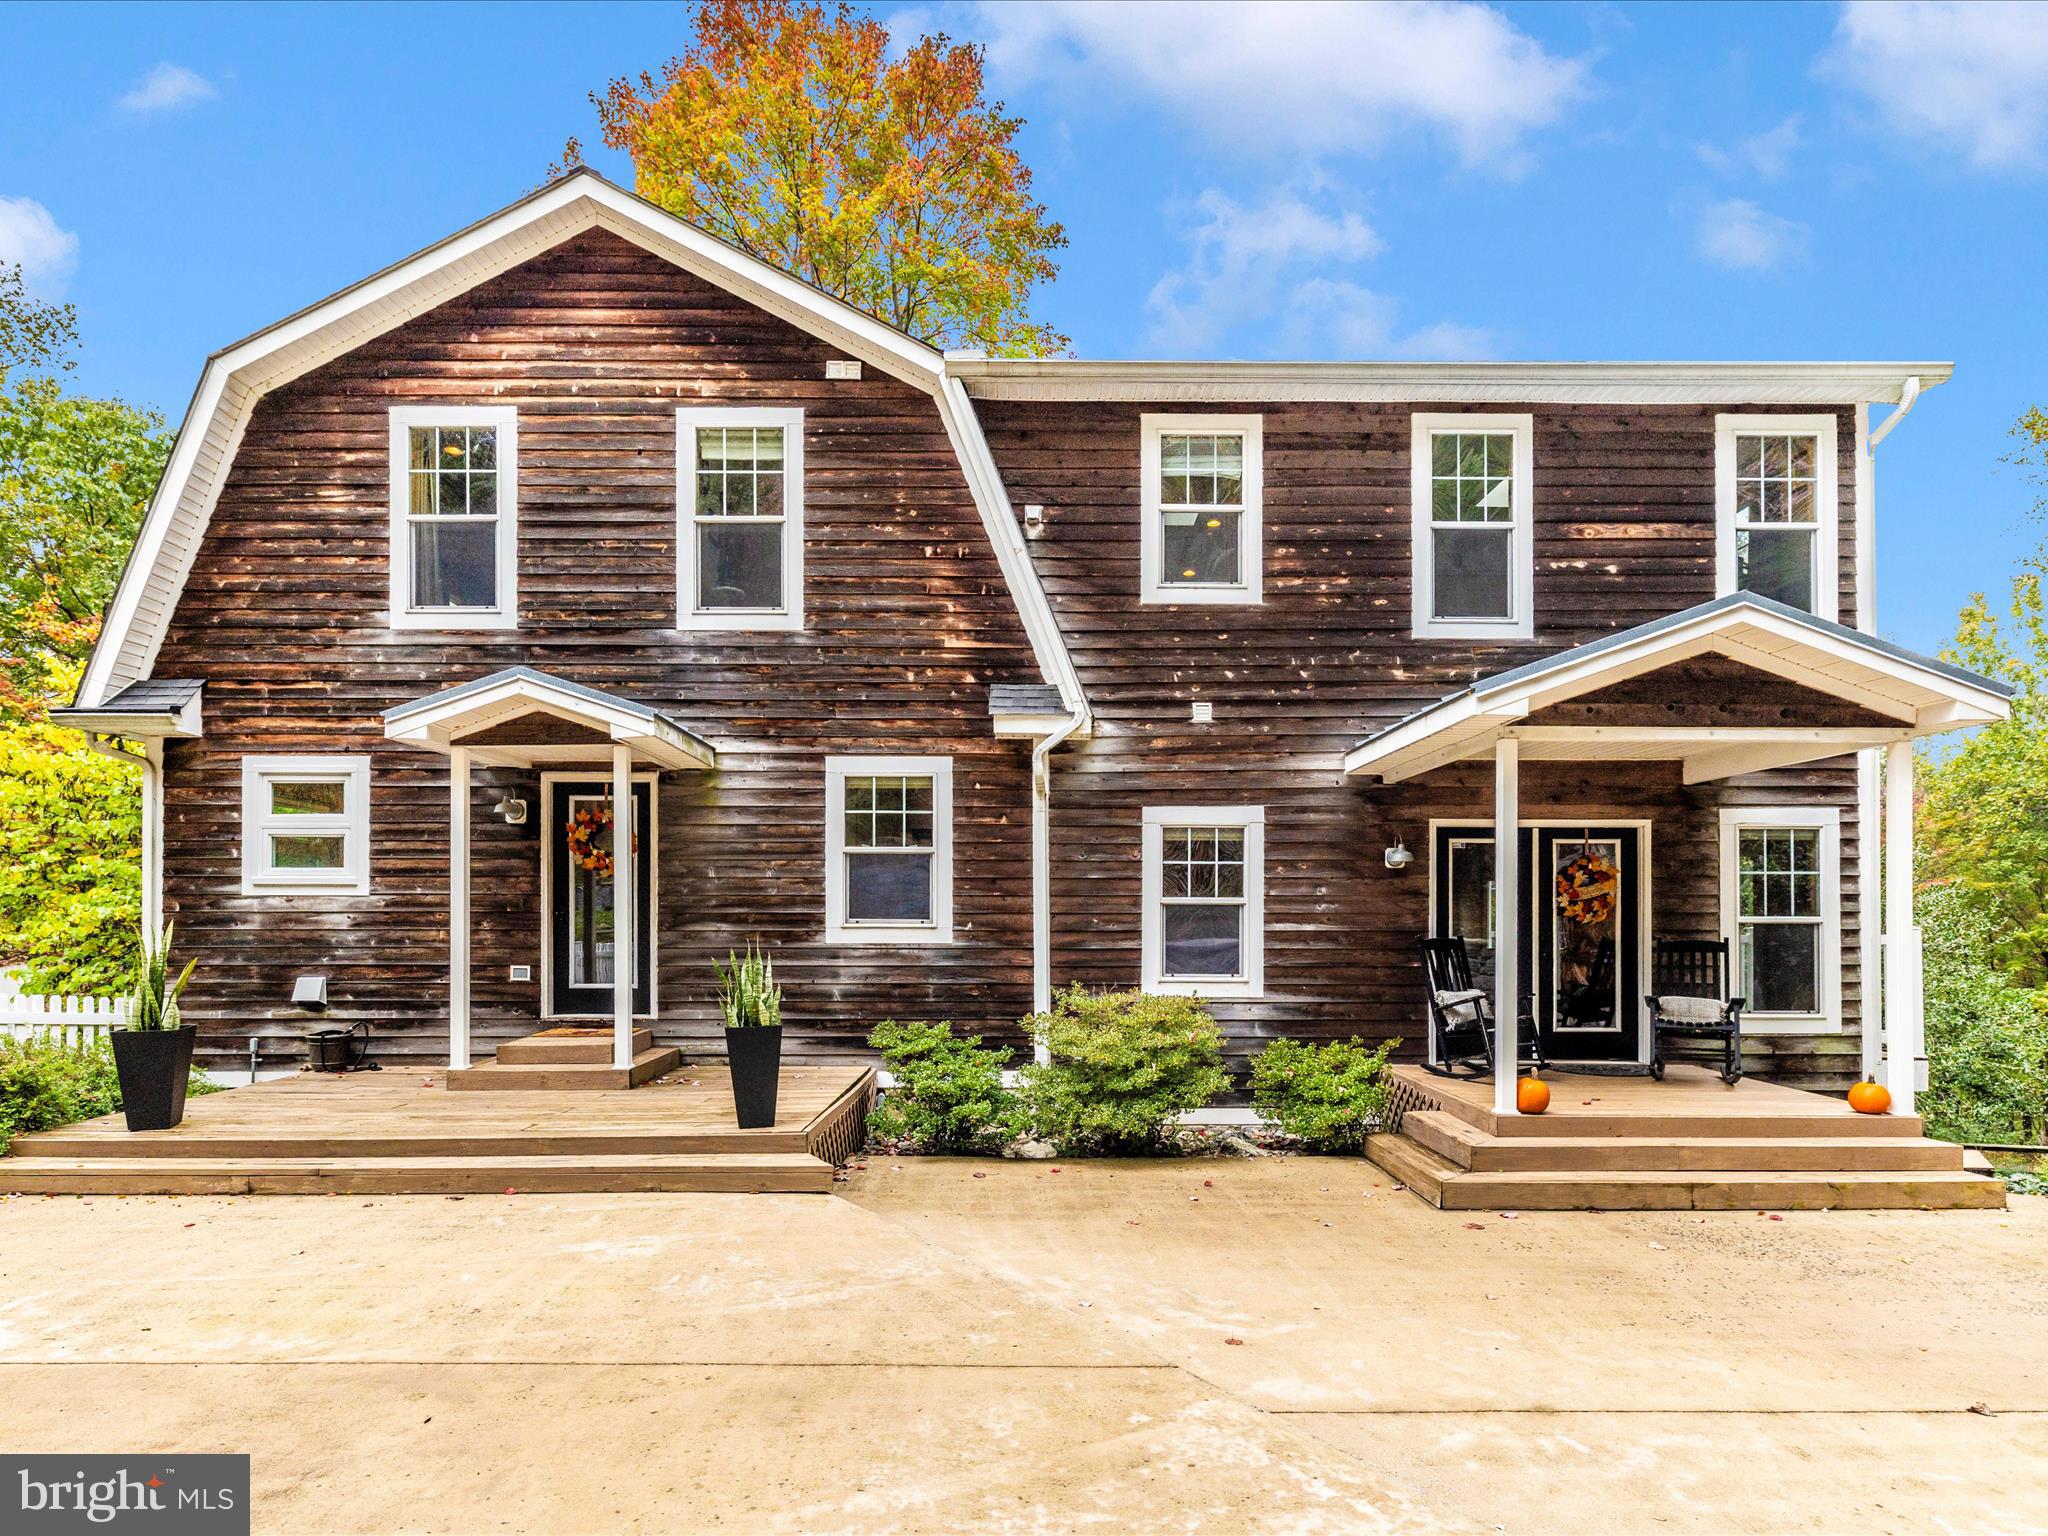
*DO NOT DRIVE DOWN THE DRIVEWAY AT ANYTIME WITHOUT AN APPROVED SHOWING APPT W/YOUR REALTOR*
Welcome to your own private sanctuary—an extraordinary craftsman-style home nestled deep in the woods on a secluded half-mile shared driveway. Tucked away from the world, this one-of-a-kind residence is a rare blend of natural beauty, unique architectural charm, & refined comfort.

From the moment you arrive, the stone & cedar exterior sets the tone for what’s to come—unparalleled character, warmth, & craftsmanship. The driveway winds through the trees and opens up to a perfectly manicured landscape with a harmonious mix of open lawn & wooded serenity.

Step into the home through the oversized two-car garage, then ascend the striking split-level open staircase—just one of the many architectural highlights that make this home unforgettable. From here, choose to step down into the sunlit lower-level family room, where windows bring the outdoors in. This space also features one of two pellet stoves, creating cozy comfort during the winter months. A half bath & a separate garage bay—ideal for storing your ATV or outdoor gear—complete this level.

Upstairs, the main level is nothing short of breathtaking. An open-concept layout & lots of windows showcase the surrounding woods, offering peace & privacy at every turn. The chef’s kitchen boasts beautiful cabinetry, granite & natural stone countertops, a large island, stainless steel appliances, a gas range, & rustic barnwood floors. A charming butler’s pantry is perfectly tucked away, creating the ideal coffee nook or prep station.

At the heart of the home sits a stunning two-sided gas fireplace, anchoring the kitchen & adjacent sunken living room. Here, Juliet balconies, lots of windows for added natural light, & French doors offer enchanting views & access to the outdoors. Step into the screened-in porch built around a tree—a truly magical space where you can sip your morning coffee & enjoy the wildlife that shares your peaceful retreat.

Follow the open staircase to the upper level, where the home continues to impress. One side features a luxurious primary suite with a walk-in closet, dual sinks, and On the opposite side, two additional bedrooms with skylights & another full bath offer space for guests or family. This level is also warmed by its own pellet stove, perfect for chilly nights.

Outside, the property transforms into a woodland oasis. A massive hardscaped patio with a beautiful stone retaining wall, outdoor fireplace, & built-in shed with cabinetry & mini-fridge creates an entertainer’s dream. Unwind in the hot tub, or enjoy dinner under the stars with room for all your guests. Stone steps lead down both sides of the patio to your private hillside, which rolls gently into the trees.

Just beyond the patio is one of the most exceptional features of all—a 10x40 heated lap pool with an automatic cover & a nearby fire pit—the perfect place to relax & take in views of Middletown Valley in the fall & winter months.

A massive detached 3-bay garage provides more than enough room for all your hobbies & toys. One bay, previously used as a showroom, features a wood stove & plumbed for a full bath & could easily convert back into a standard garage. The other side offers 2-car parking, with a covered equipment area in the rear. Upstairs, a fully finished 1,200 sq ft studio awaits—not currently approved as living space but ideal for a possible guest quarters, or a creative retreat. Complete with a kitchen, fireplace, & up to 3 possible bedrooms, this space offers incredible flexibility. 

And yes—there’s even a chicken coop with resident hens ready to stay, should you wish to keep them.

This is not just a home—it’s a lifestyle. A nature lover’s dream, an entertainer’s paradise, & a true escape from the everyday. There is nothing else like it on the market. Don’t miss the opportunity to make this extraordinary property your forever home!
#MDFR2070966

MIDDLETOWN

8935 HAWBOTTOM ROAD

3 Beds

2 Baths

4,070 Sq.Ft.

$999,000

MLS#: MDFR2070966
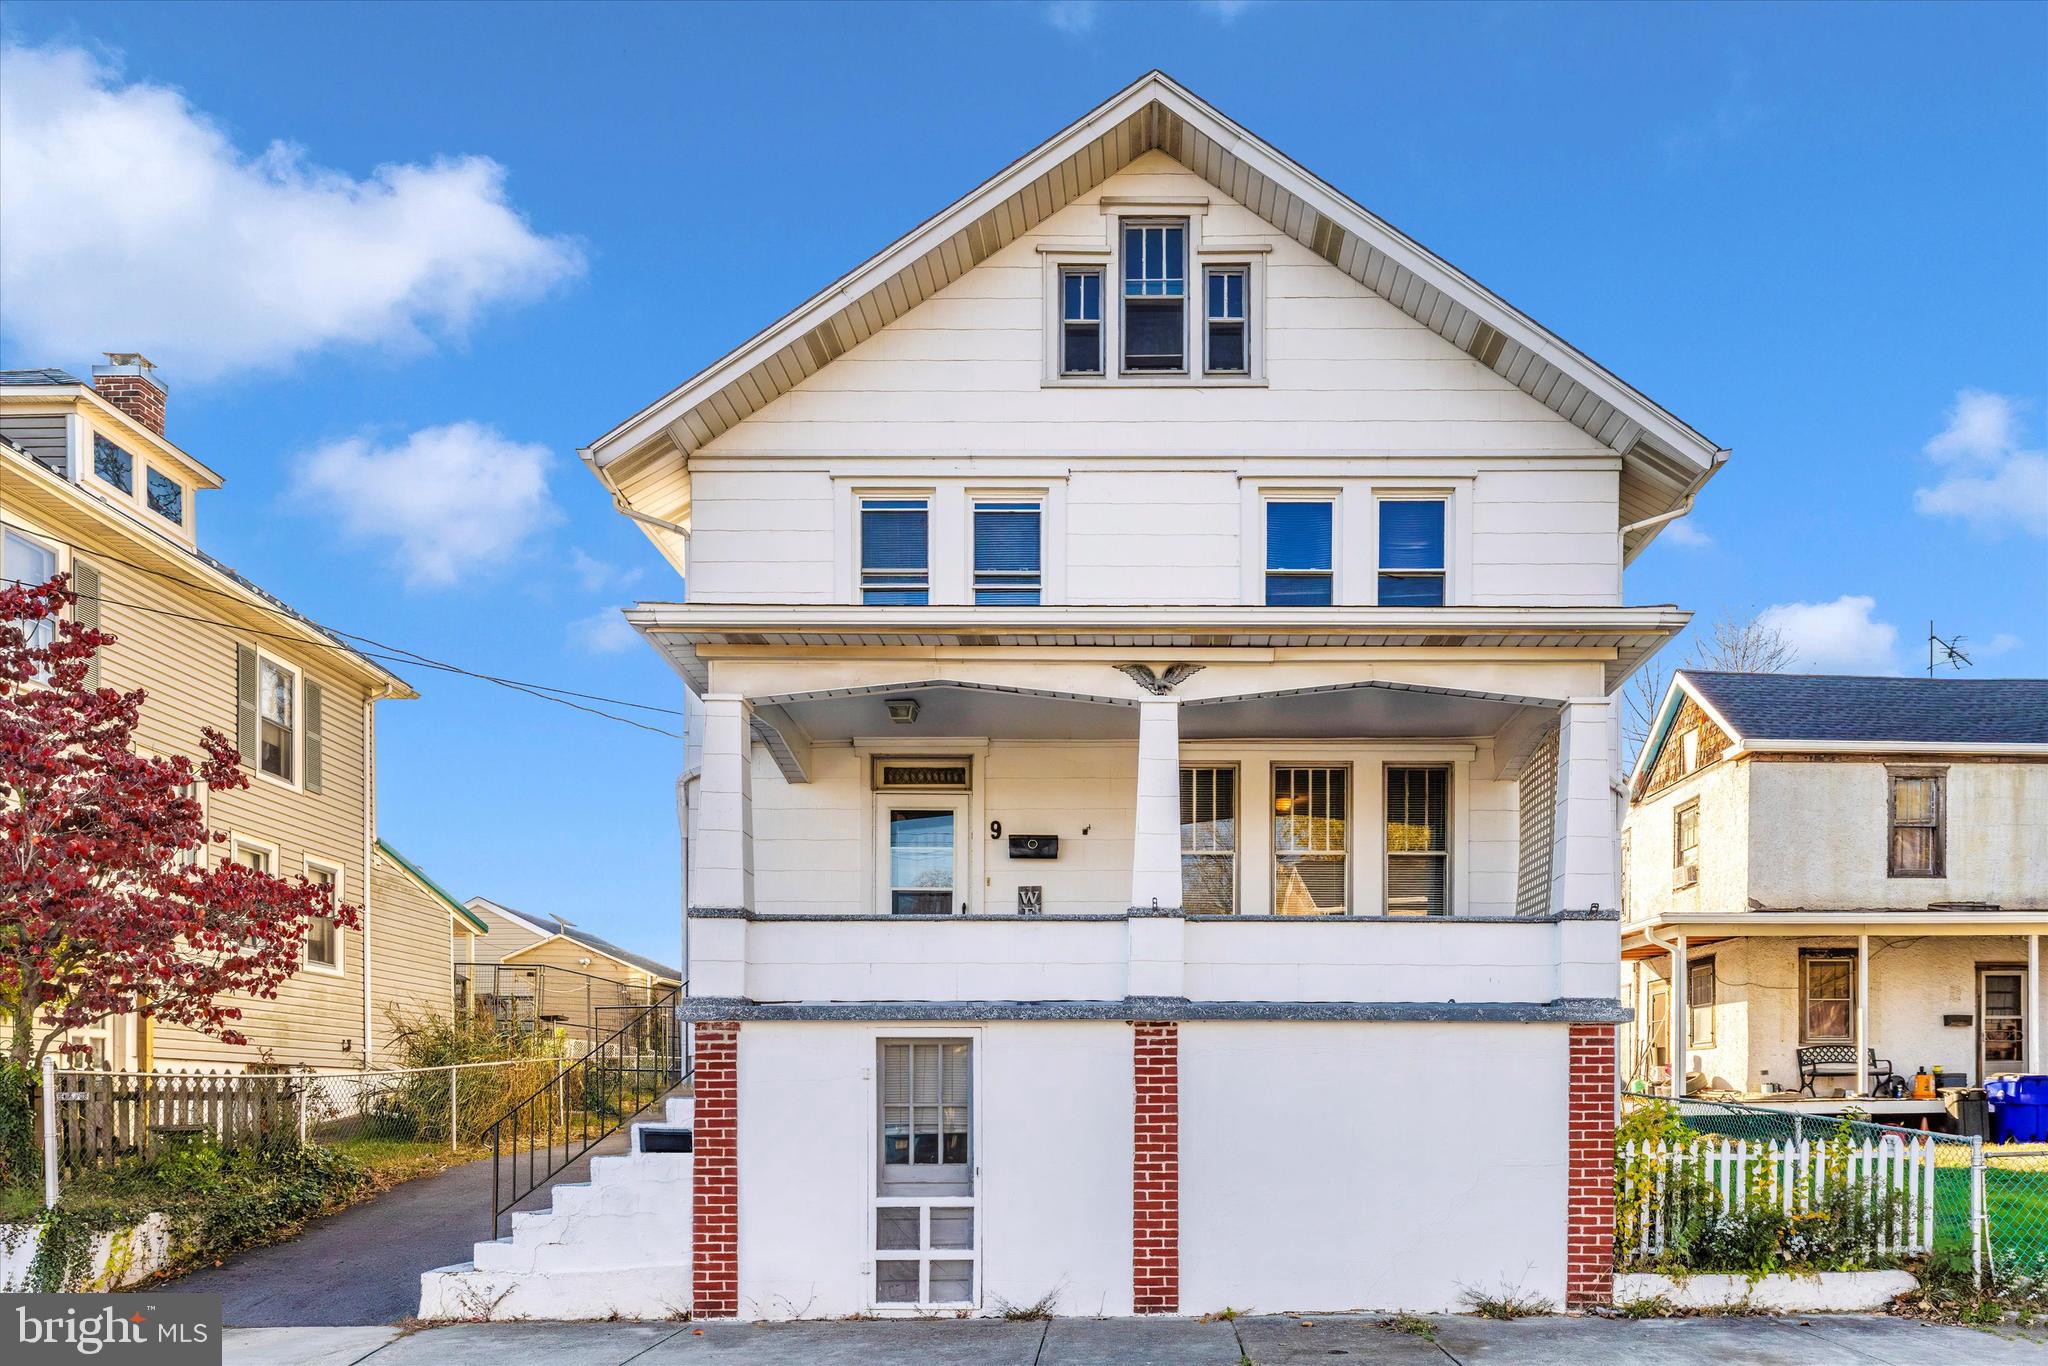
Welcome to this charming three-bedroom home in the heart of downtown Brunswick. Enjoy rich hardwood floors and classic woodwork throughout. Upstairs offers three spacious bedrooms, a cozy reading nook, and a large updated full bath with dual linen closets for added convenience. There’s more to discover: wide, sturdy stairs lead to a walk-up attic with flexible space—ideal for a fourth bedroom, office, or bonus room. The basement provides abundant storage, workshop potential, and space to finish if desired. Relax on the welcoming front porch or the rear screened-in porch with its new composite deck. A garage adds both parking and extra storage. Move-in ready, beautifully updated, and priced like a condo, this home is a fantastic opportunity to enjoy Brunswick living.
#MDFR2072280

BRUNSWICK

9 3RD AVENUE

3 Beds

1 Baths

1,456 Sq.Ft.

$315,000

MLS#: MDFR2072280
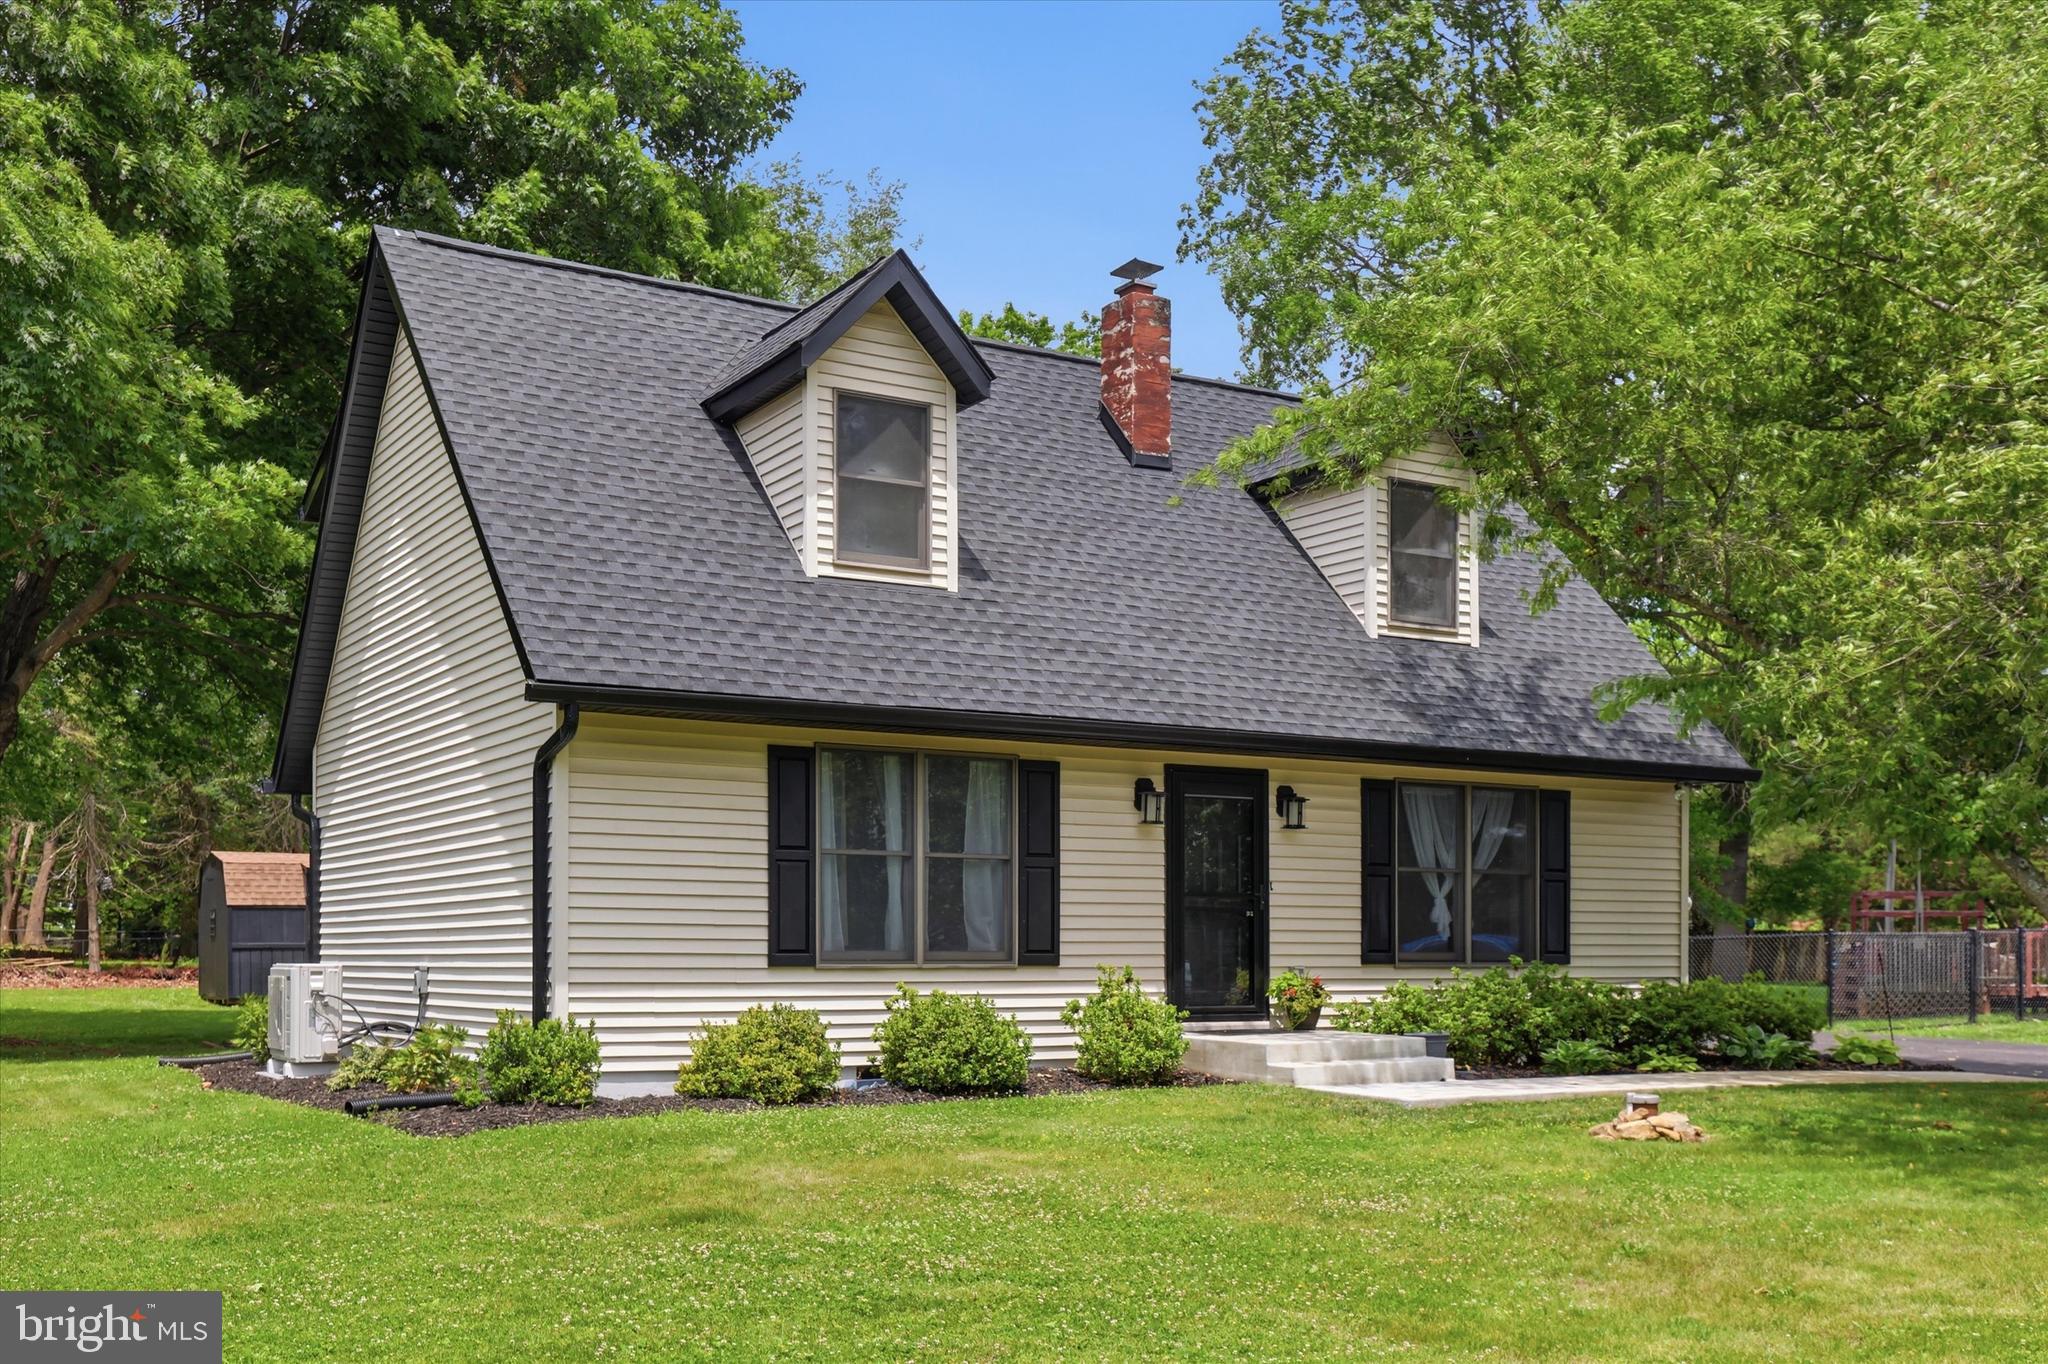
Welcome home to this beautifully maintained 4-bedroom, 2.5-bath residence where pride of ownership shines throughout. From the moment you arrive, you'll appreciate the care and attention that has gone into every detail of this inviting home.

Inside, you'll find spacious living areas designed for both everyday comfort and entertaining, along with a full basement that offers endless possibilities for additional living space, recreation, or storage.

Step outside to your private backyard retreat featuring a patio perfect for outdoor dining, a cozy fire pit for relaxing evenings, and plenty of room to enjoy all seasons. The attached garage offers extra storage space, while an additional shed provides even more room for tools, hobbies, or lawn equipment.

Conveniently located just minutes from Route 15, this home offers easy access for commuters while maintaining the charm and comfort of a peaceful neighborhood. Combining quality, functionality, and exceptional outdoor living, this is a property you'll be proud to call home.
#PAAD2024190

FAIRFIELD

115 JACKS MOUNTAIN ROAD

4 Beds

2 Baths

2,440 Sq.Ft.

$359,900

MLS#: PAAD2024190
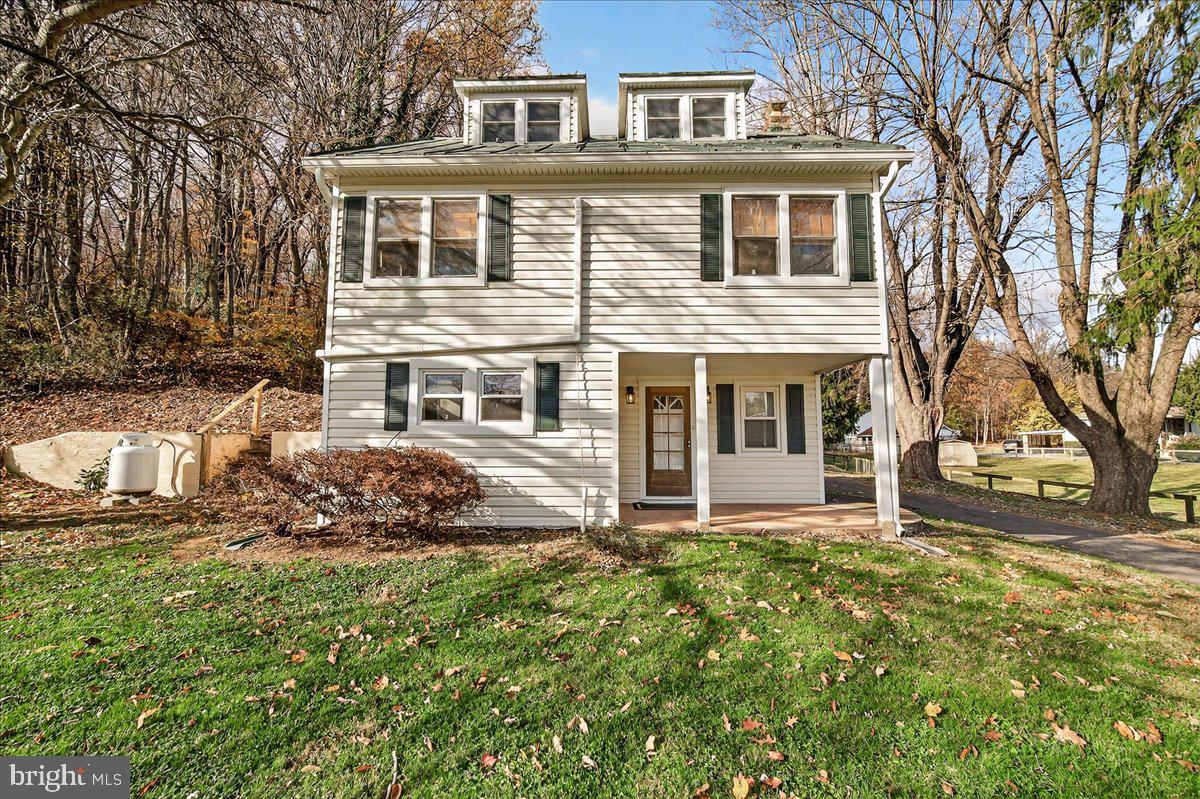
Back on the Market — At No Fault of the Sellers!

Discover 14936 Kelbaugh Road**, beautifully nestled in the foothills of the Catoctin Mountains, where sweeping views and four-season beauty surround you. This charming farmhouse offers 4 bedrooms and 2.5 baths  across three spacious levels thoughtfully designed for comfortable country living.

The top floor is a private primary suite, providing a peaceful retreat. The main living areas feature an eat-in kitchen ideal for family meals and gatherings, a walk-in pantry for storage, a large mudroom to keep things organized, and a **cozy reading nook** perfect for quiet moment!

On 2.35 acres, the outdoor space truly shines—complete with a private play area, picturesque stone walls, and a fenced pasture with run-in shed. The **upgraded fencing is ideal for goats and sheep, making this property especially well-suited for **homesteading, livestock, 4H, or farming families. An oversized outbuilding/garage provides ample space for vehicles, equipment, workshops, or additional storage.

Conveniently located just off Route 550, with easy access to Route 15and the Town of Thurmont, this property combines rural charm with everyday accessibility.

This is an Estate Sale and will be sold AS-IS. Don’t miss this rare opportunity to own a piece of country charm in a truly scenic setting.
#MDFR2073258

THURMONT

14936 KELBAUGH ROAD

4 Beds

2 Baths

1,316 Sq.Ft.

$375,000

MLS#: MDFR2073258
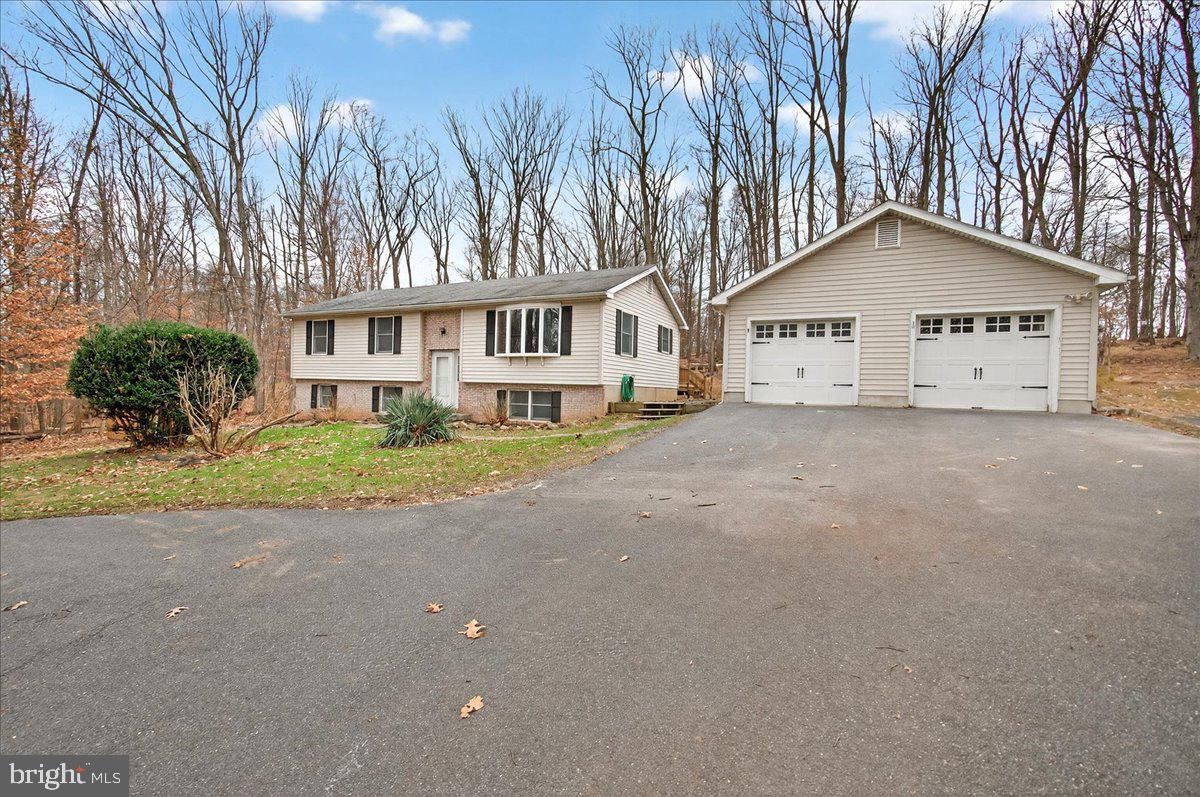
Welcome to 9505 Cabbage Run Road in Frederick!
#MDFR2073902

FREDERICK

9505 CABBAGE RUN

4 Beds

2 Baths

2,292 Sq.Ft.

$489,900

MLS#: MDFR2073902
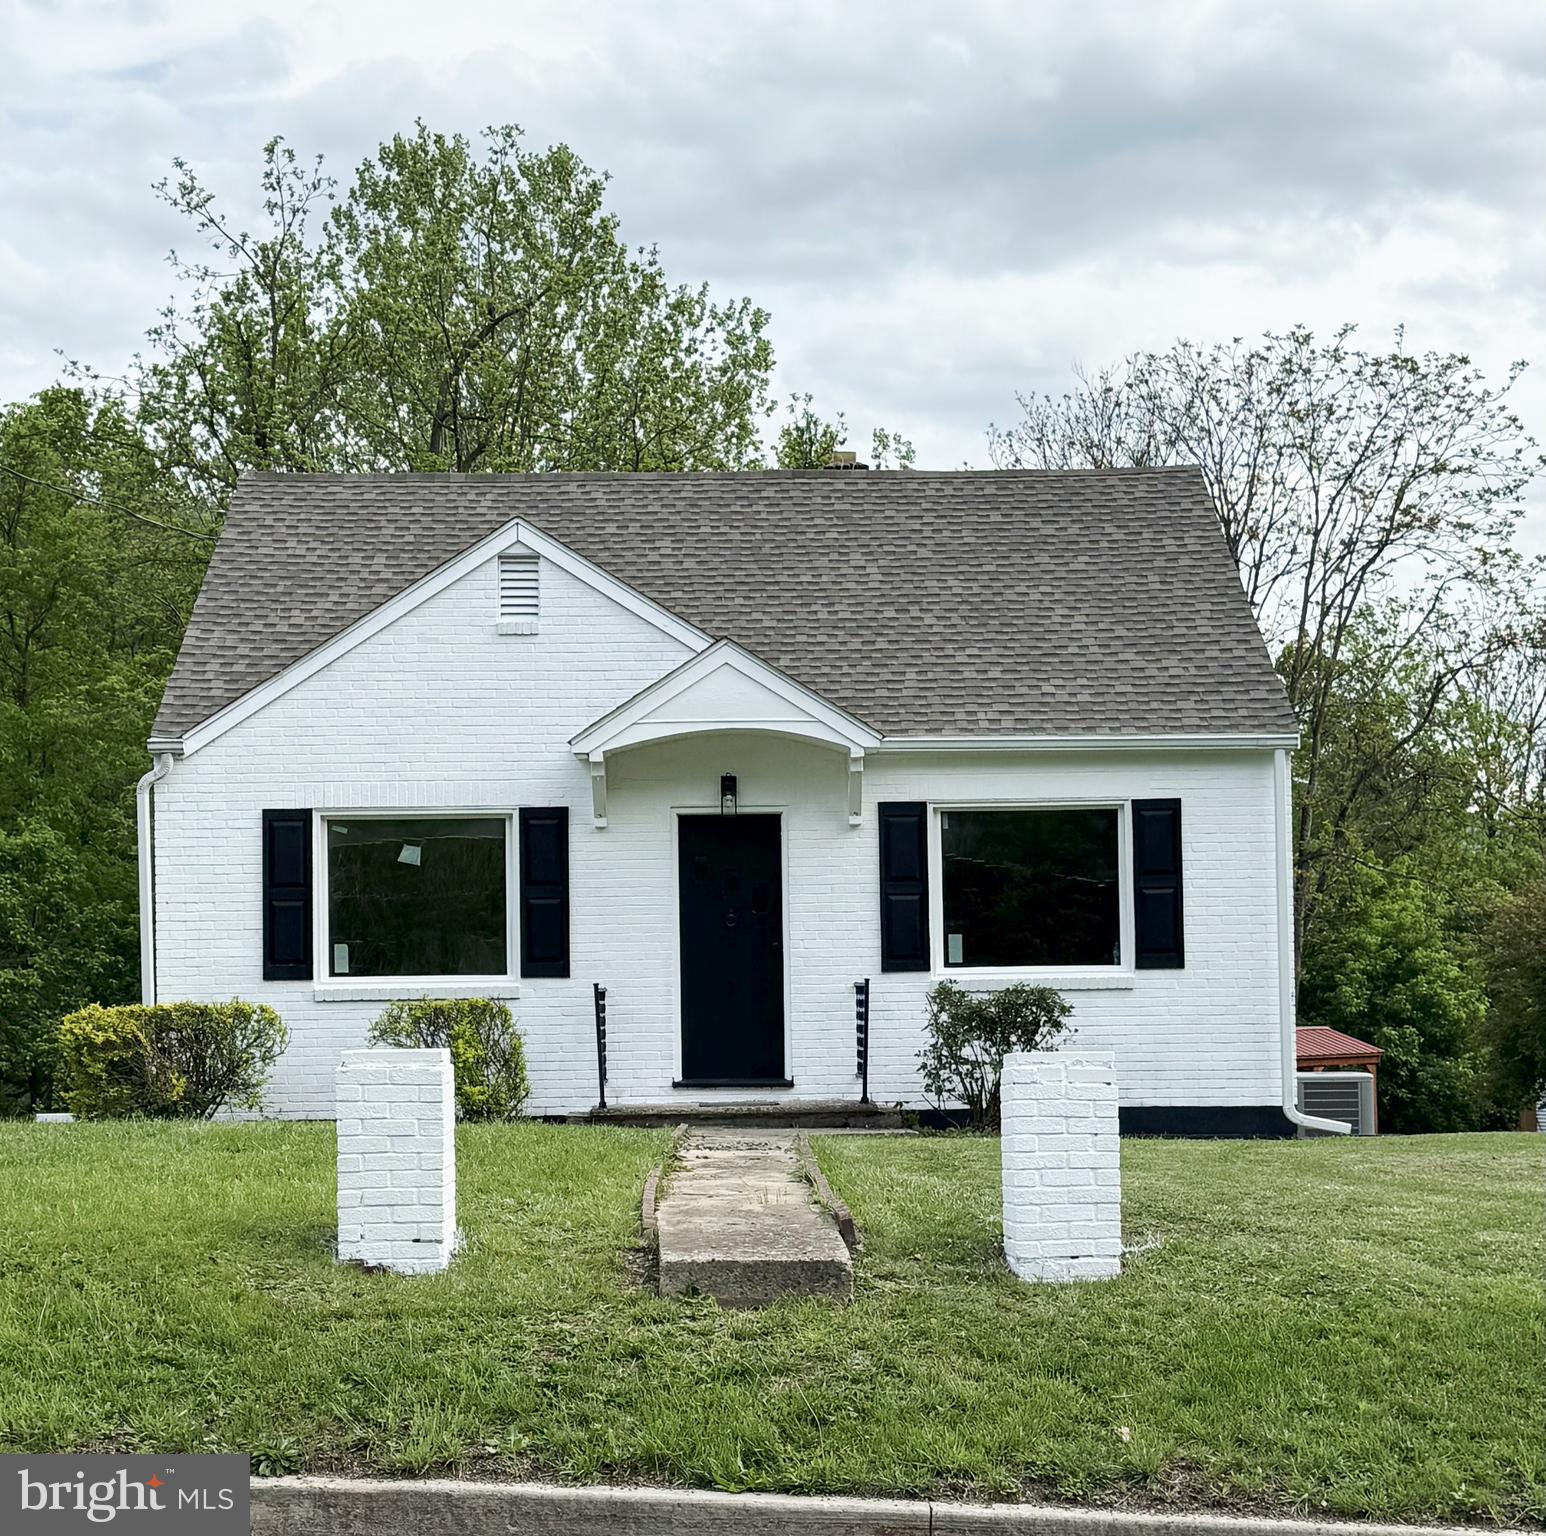
Welcome to 13518 McMullen Hwy – Move-In Ready & Recently Updated! This charming home offers 2–3 bedrooms and has been thoughtfully renovated throughout. Enjoy an updated kitchen, some new flooring, and a refreshed bathroom. Major improvements include updated electric and a brand-new heat pump for year-round comfort. You'll appreciate the off-street parking and convenient location. Flexible layout with the potential for a third bedroom, office, or bonus space. A perfect blend of comfort, function, and affordability – don’t miss out!
#MDAL2012316

CUMBERLAND

13518 MCMULLEN HIGHWAY SW

3 Beds

1 Baths

984 Sq.Ft.

$134,999

MLS#: MDAL2012316
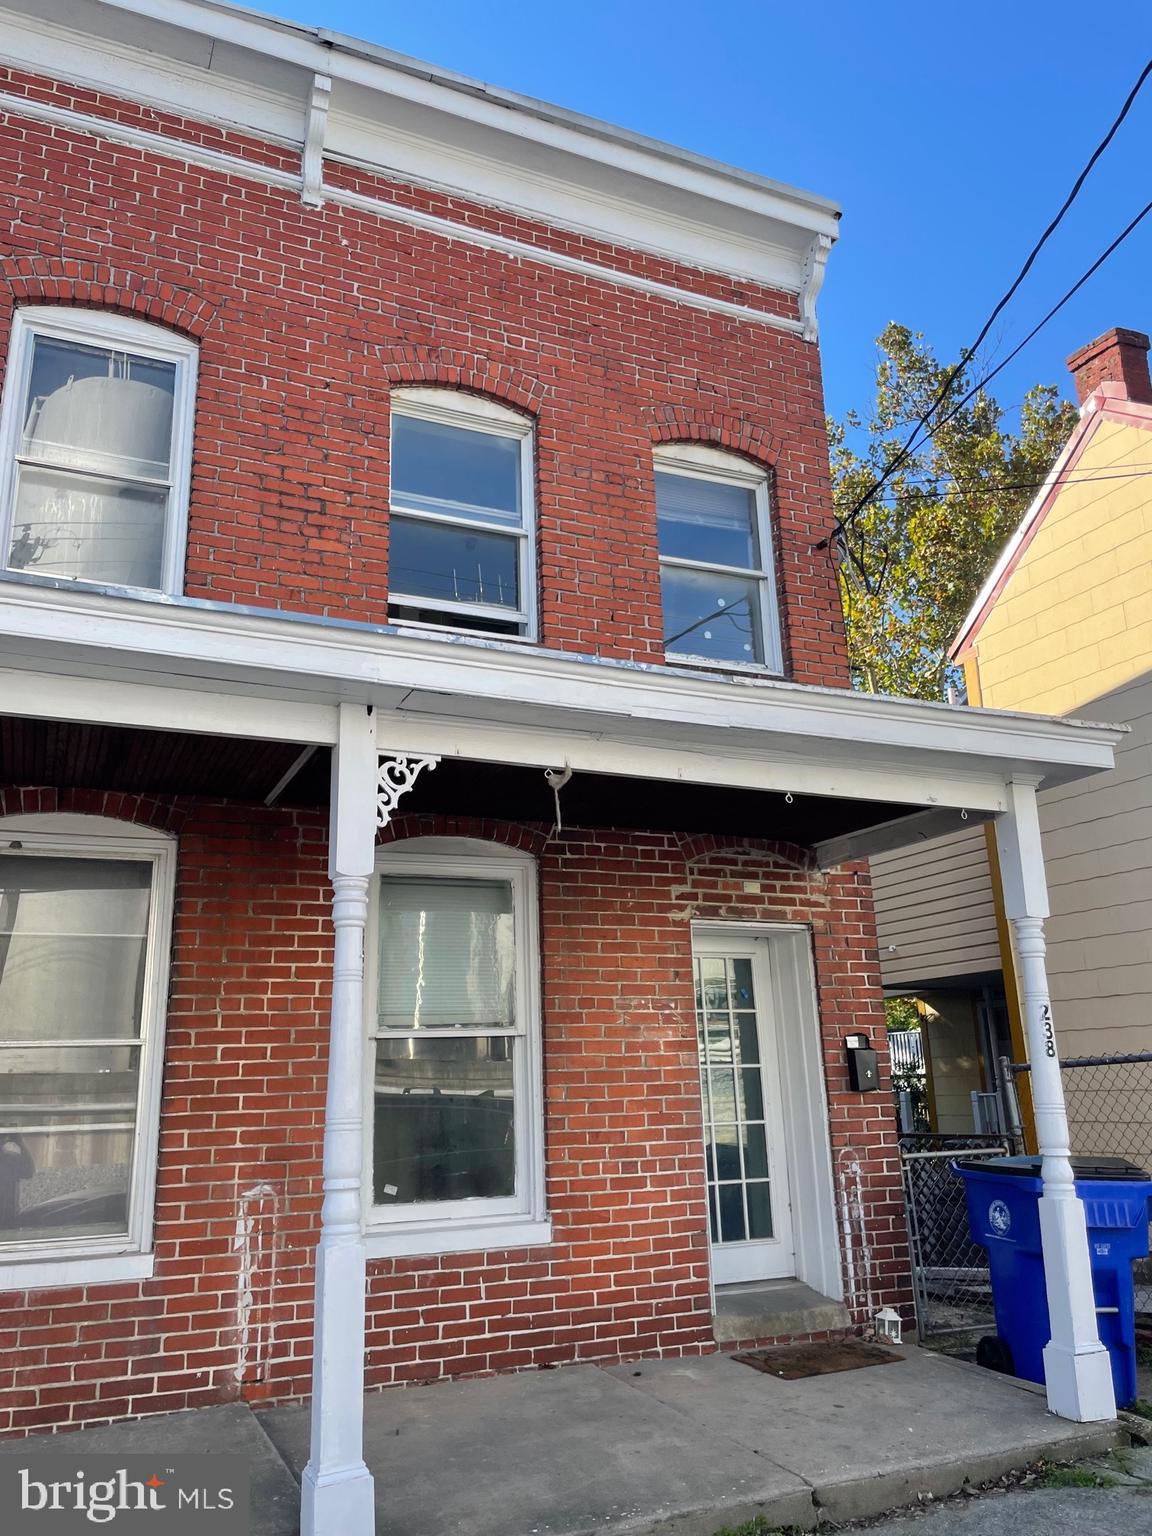
None
#MDFR2047474

FREDERICK

238 E 7TH STREET

2 Beds

1 Baths

1,008 Sq.Ft.

$1,400

MLS#: MDFR2047474
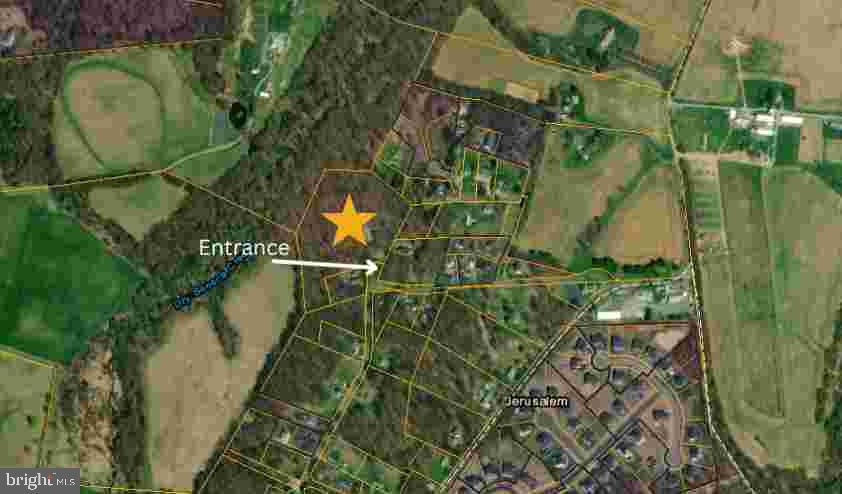
Opportunities like this are exceedingly rare—a generous parcel of land, ready to support your vision. Whether you’re drawn by investment potential, the appeal of rural life, or the chance to build your dream home, this 8.37 acre lot in Poolesville awaits your inspiration.  The lot’s location ensures you’re never far from local parks, shops, restaurants, and recreational opportunities. Book your showing today!
#MDMC2200082

POOLESVILLE

JERUSALEM CHURCH ROAD

None Beds

None Baths

8.37 acres

$375,000

MLS#: MDMC2200082

Welcome to the most pristine house in Cabin Branch! Available for showings starting 4/29. NO PETS. To qualify- rent must not exceed 30% of combined household income. This home is minutes from the Clarksburg outlets, walking distance to parks and the community pool, minutes from I270. This location is perfect for the commuter. Walk into the light filled home and you are greeted by gleaming engineered hardwood floors throughout the main level and a separate dining room to the left. Towards the rear, you will find an open layout kitchen and living room combo with a separate flex space off to the right. On the upper level, there are 4 bedrooms with high ceilings, 2 bathrooms and the laundry room. On the lower level, you will find luxury vinyl plank floors, a wet bar for optimal entertaining, and a large open space. The pool table/pingpong table stays with the home so, bring your furniture and you are ready to entertain!
#MDMC2090412

CLARKSBURG

140 LIMPKIN AVENUE

5 Beds

3 Baths

3,236 Sq.Ft.

$3,850

MLS#: MDMC2090412
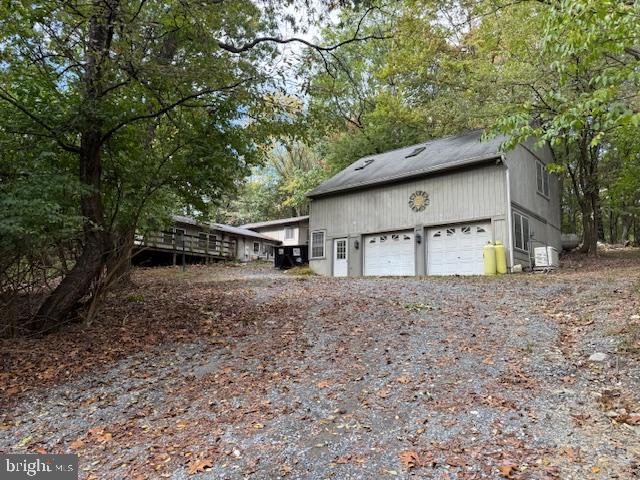
Secluded 3.4-Acre Property with Multi-Use Potential – Frederick County, MD

Private 3.4-acre property off Indian Spring Road in Frederick County. Wooded setting with a creek and deeded easement access via a gravel lane leading to a secluded homesite. Located outside city limits with no city taxes.

The home is livable and functional but needs work and updates. The main level features an open-concept living and kitchen area with a woodstove and sliding glass doors leading to a wraparound deck overlooking the woods. One bedroom with a walk-in closet, full hall bath, and laundry room off the kitchen. (Originally a two-bedroom layout that could be easily converted back.)

A connecting room currently used as a library leads to a separate upper-level living unit with a full kitchen, living area, bedroom, full bath, and private deck with its own exterior entrance. Perfect setup for multi-generational living, an in-law suite, rental income, or short-term rental use.

The detached two-car garage includes a finished, insulated, and conditioned upper level with a private entrance—ideal for a home office, studio, or small business space.

Property is being sold as is. Solid structure with significant potential for renovation, expansion, or investment. Excellent opportunity for buyers seeking privacy, flexibility, and acreage close to Frederick.
#MDFR2072516

FREDERICK

8629 INDIAN SPRINGS ROAD

3 Beds

2 Baths

2,636 Sq.Ft.

$499,000

MLS#: MDFR2072516
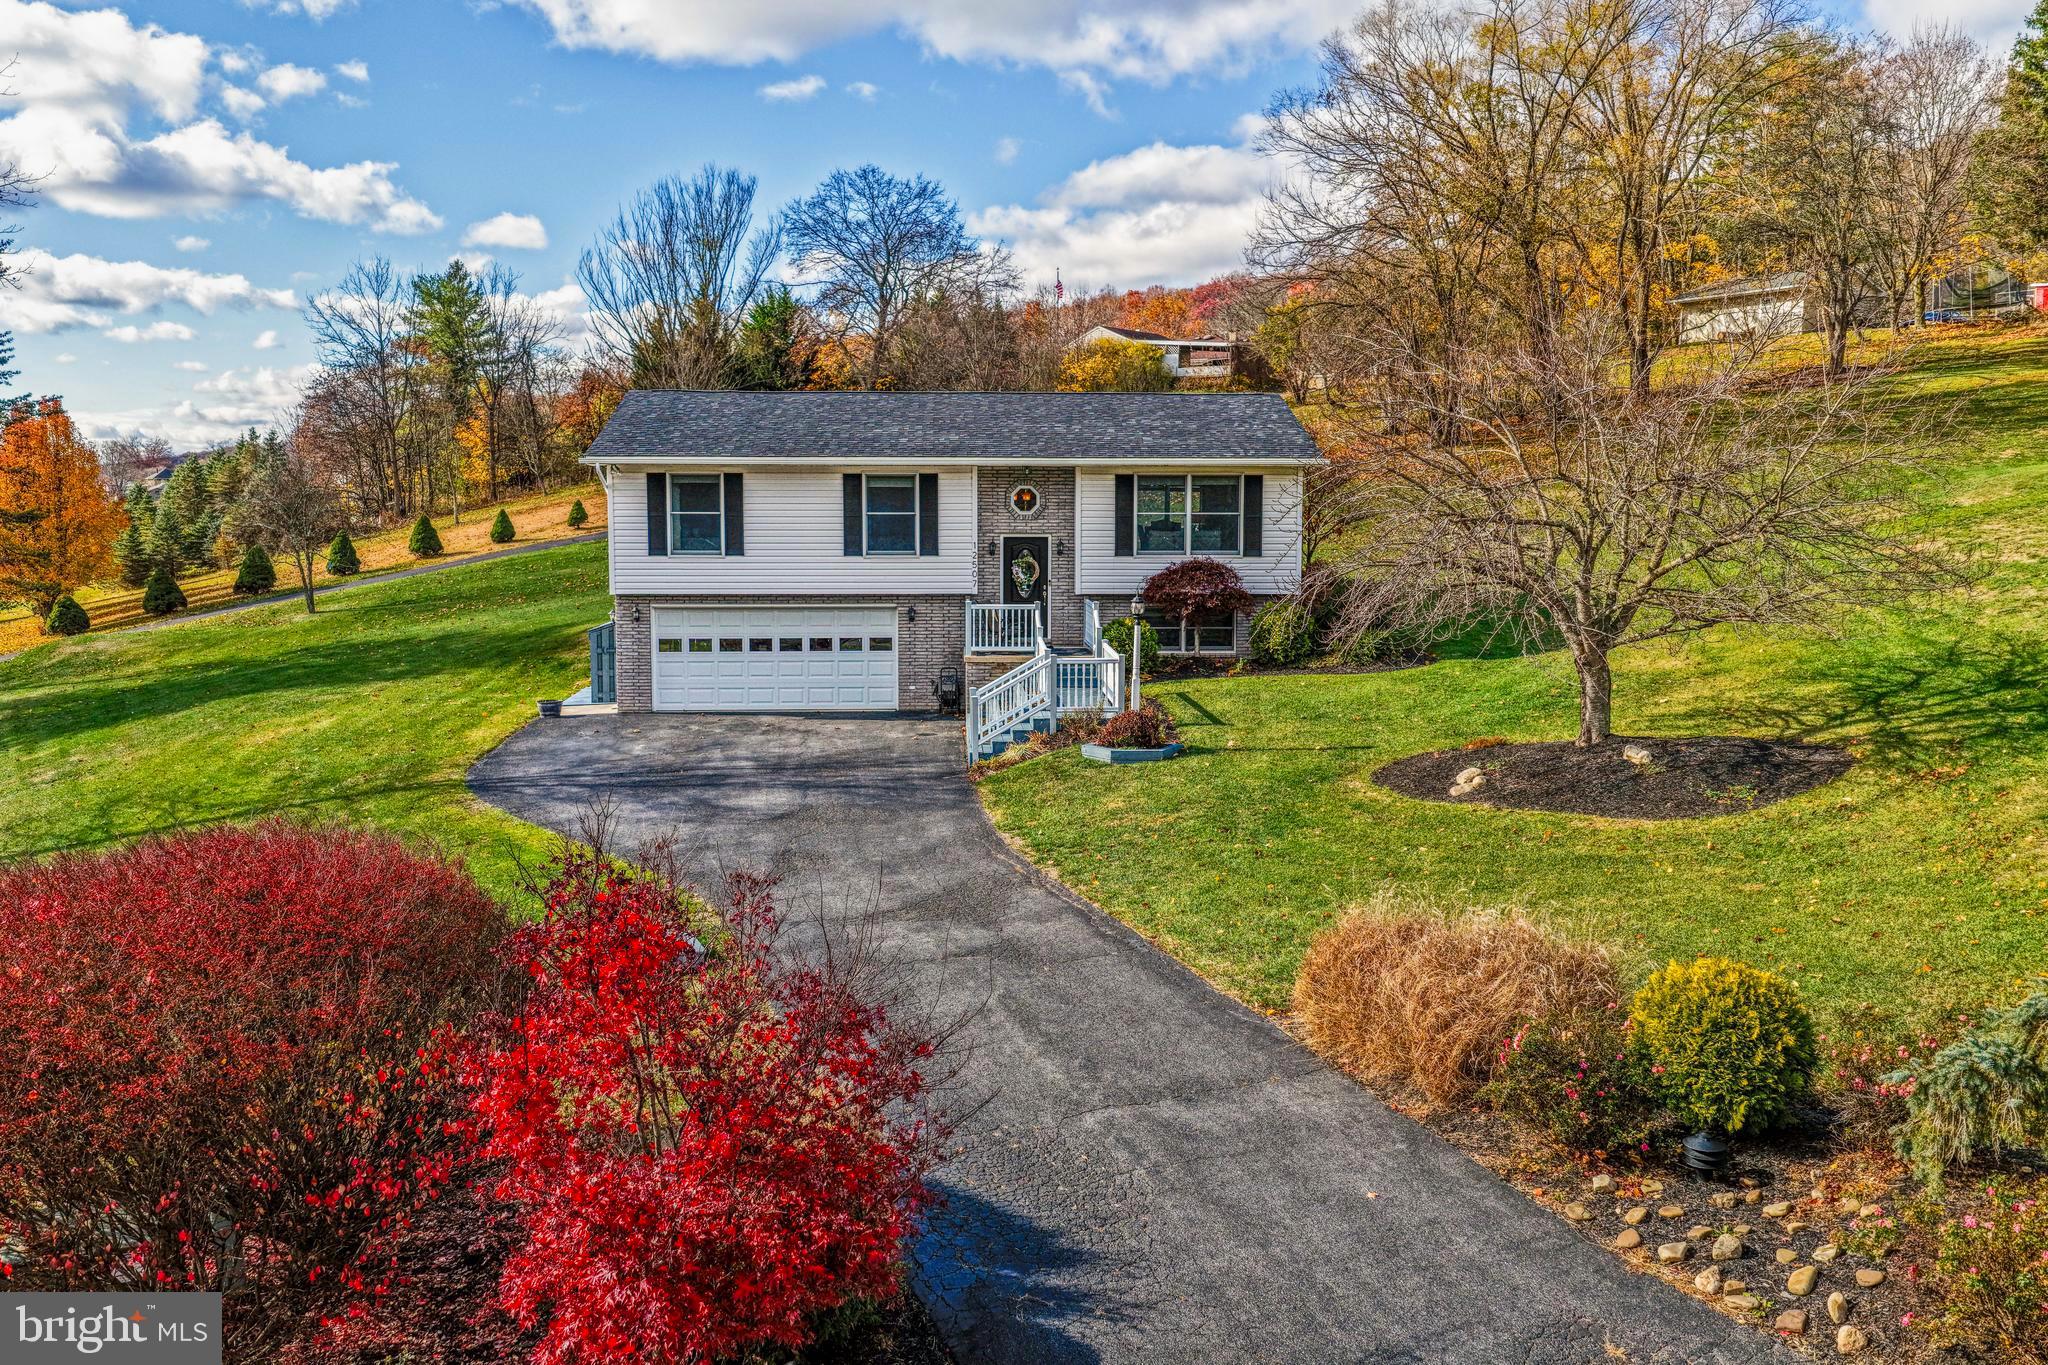
A Rare Find nestled in the beautiful mountains of Western Maryland, this stunning home is a must-see! Boasting 3 bedrooms, 3 bathrooms with owners ensuite,  this home offers 1,569 sq ft of thoughtfully designed living living space, step past the inviting entryway into an open-concept layout featuring a living room, flowing seamlessly into the dining area and a well-equipped kitchen. Step out back to relax on the rear deck and take in peaceful, private, and great views.  The neighborhood offers plenty of privacy. Additional features include: forced air heatpump heating & central air, new roof in 2025,  professionally lanscaped, all appliances included, front porch with gorgeous mountain views. Attached 2-car garage and generous driveway for plenty of parking. This rare gem offers the perfect blend of comfort, convenience, and natural beauty — and it won’t last long. Call today to schedule your private tour!
#MDAL2013394

CUMBERLAND

12507 THORNFIELD CIRCLE NE

3 Beds

3 Baths

1,569 Sq.Ft.

$305,000

MLS#: MDAL2013394
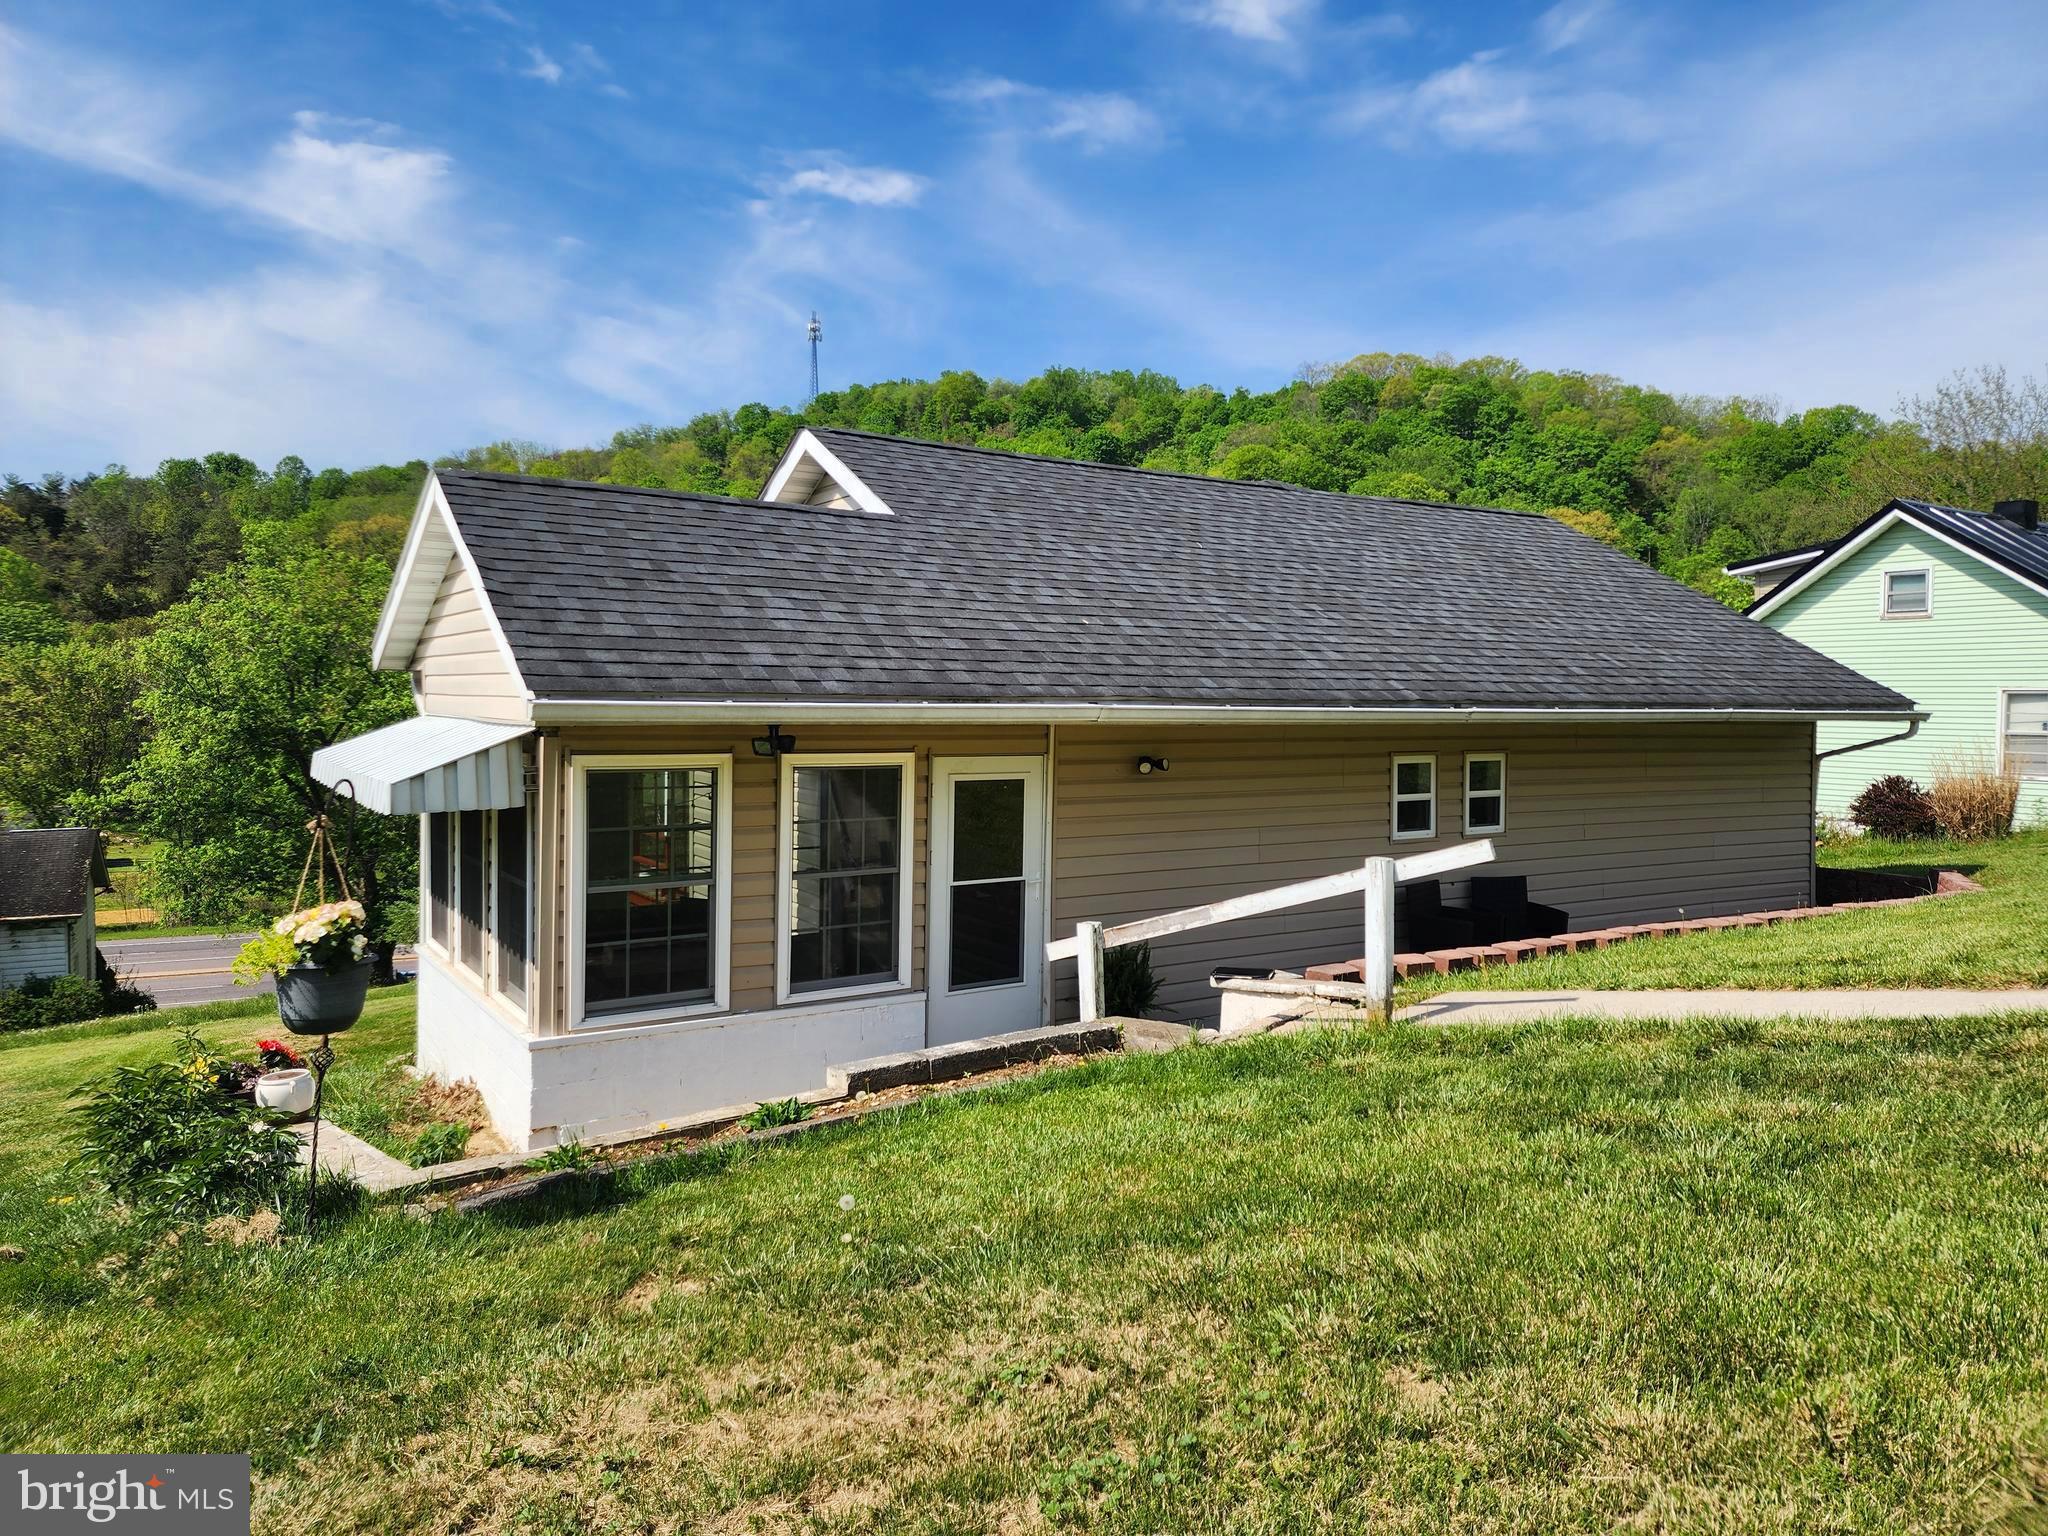
Welcome to this beautifully upated home nestled in the heart of charming  Mountain Side Maryland. This stunning 1-bedroom, 1-bathroom home, complete with heatpump, central A/C, many renovations in 2017, wiring, plumbing, roof and has been thoughtfully upgraded, offering modern comfort while preserving its classic charm, this home radiates a welcoming atmosphere,  just minutes from shopping, services,  offering both convenience and spacious yard and privacy. Don't miss out on this fully upgraded home!
#MDAL2011668

CUMBERLAND

11109 BUTTERNUT LANE NE

1 Beds

1 Baths

832 Sq.Ft.

$125,000

MLS#: MDAL2011668

1 ... 64 65 66 67 68 ... 666
* Listings identified with the FMLS IDX logo come from FMLS and are held by brokerage firms other than the owner of this website. The listing brokerage is identified in any listing details. Information is deemed reliable but is not guaranteed. If you believe any FMLS listing contains material that infringes your copyrighted work please review our DMCA policy and learn how to submit a takedown request. © 2024. First Multiple Listing Service, Inc.

Send a message

Message successfully sent.

Your message

What is 3 + 4 ?

Reason for contacting?

I agree to receive email communication and understand I can unsubscribe at any time.

I agree to be contacted by Charis Realty Group - Christine Issler, Broker via call, email, and text for real estate services. To opt out, you can reply 'stop' at any time or reply 'help' for assistance. You can also click the unsubscribe link in the emails. Message and data rates may apply. Message frequency may vary. Privacy Policy

Sign Out

Virtual Assistant

Would you like to take the next step with this property? We can help you schedule a showing or virtual tour, or send you more details.

Yes, I would like more information.

Thank You for Your Reply, One of Our Agents will contact you as soon as possible

No, maybe later.

Thank you, you can always contact me via email, phone number or through the contact form.

Realhub AI

Lucy - Your AI-Powered Realtor

Update Your Temporary Password

Personalize your search

Enter your email and we'll notify you immediately when new listings match what you're looking for.

or enter email address

Already have an account ? Login here

Continue your home search

I agree to receive communications and understand I can unsubscribe at any time.

I agree to be contacted by Charis Realty Group - Christine Issler, Broker via call, email, and text for real estate services. To opt out, you can reply 'stop' at any time or reply 'help' for assistance. You can also click the unsubscribe link in the emails. Message and data rates may apply. Message frequency may vary. Privacy Policy

Already have an account ? Login here

We use cookies

We use cookies primarily for analytics to enhance your experience. By accepting, you agree to our use of these cookies. You can manage your preferences or learn more about our cookies policy.
