Properties

Browse or get in touch to schedule a walkthrough.

  • Nearby me
Price range

Popular Features

Community Features

Association

Property Features

Waterfront

View

Exterior Features

Interior Features

Style

10000 properties match your criteria

Updated 1 minute ago

E-Alert name
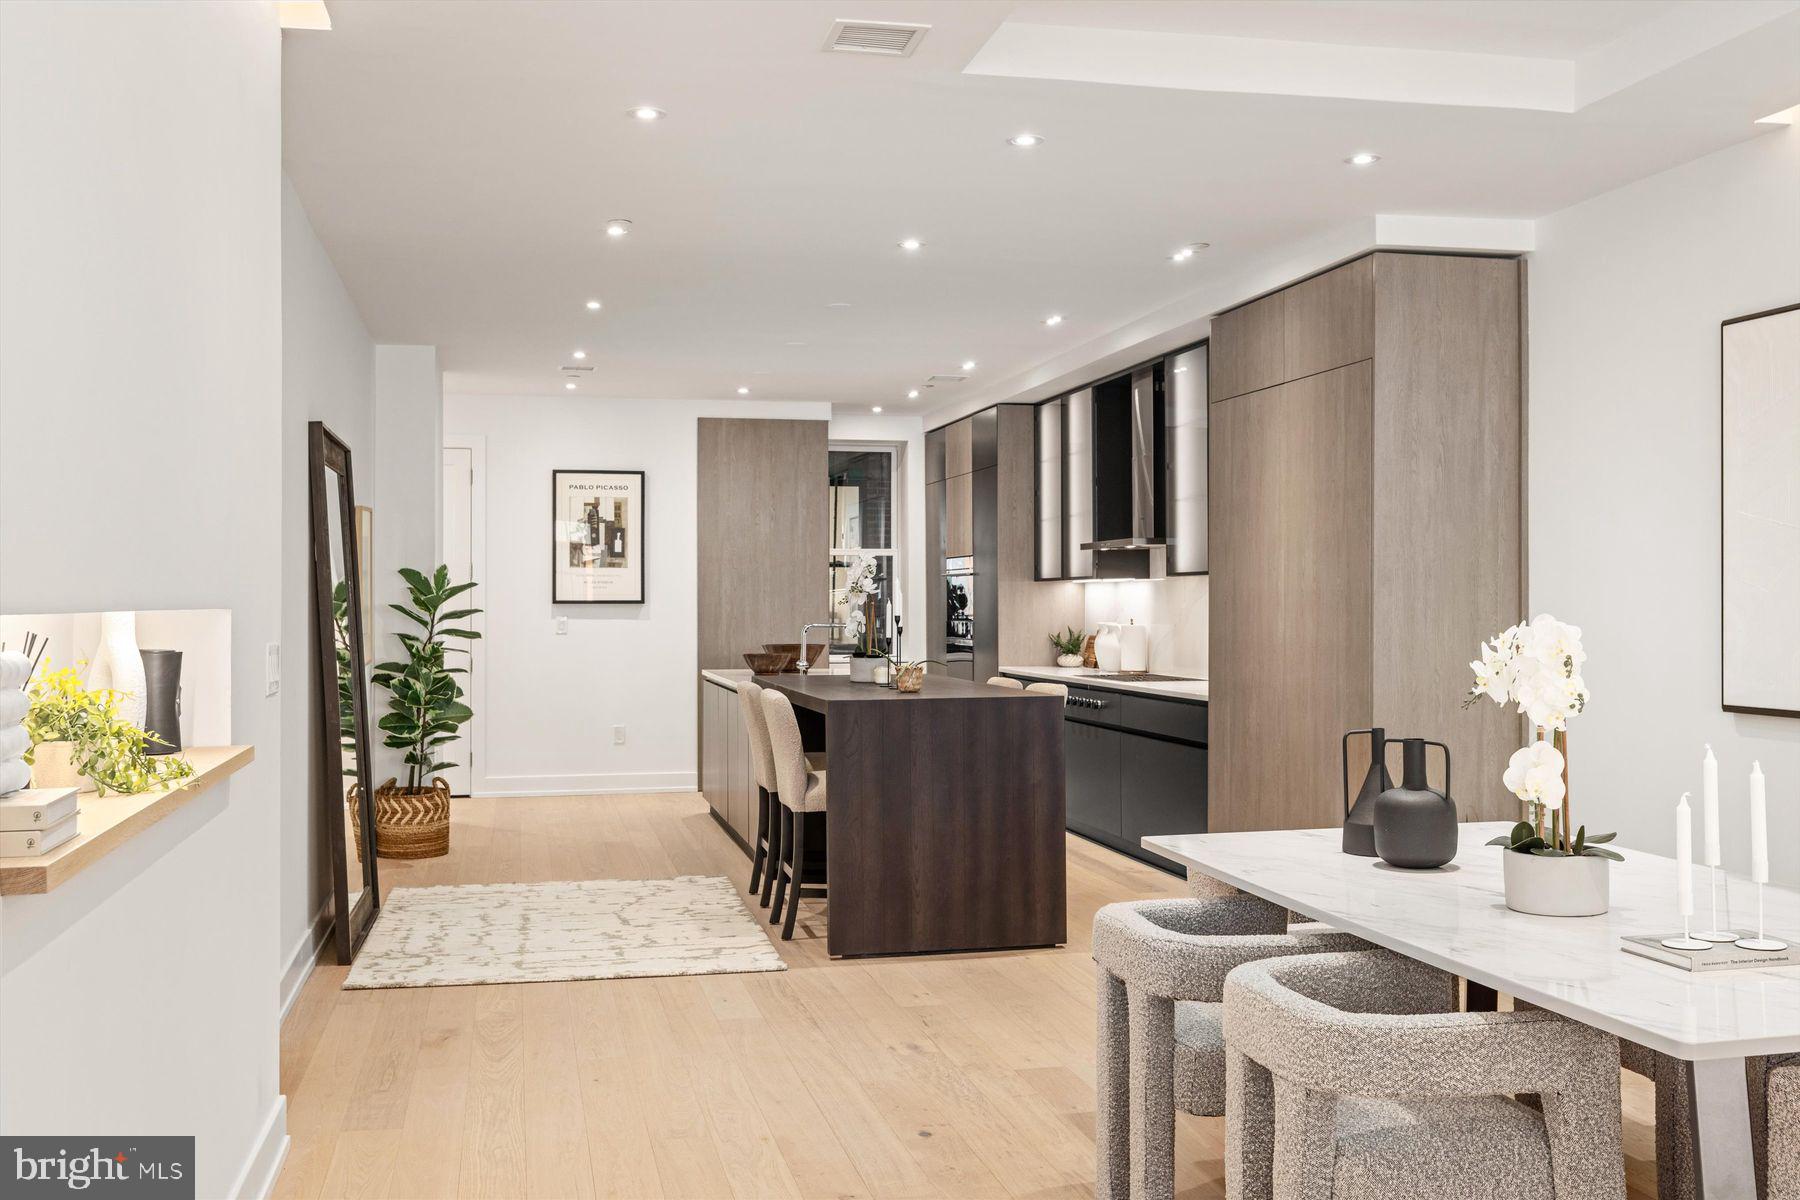
Developed by Astoban Investments, one of Philadelphia’s premier developers renowned for creating some of the city’s most innovative, bespoke buildings, this is a 6-story building in Old City. With only 4 condominium units, one unit per floor for complete privacy, this boutique-sized building offers expansive, beautifully finished interiors. From the lobby an elevator whisks you directly to your residence. Tall windows and high ceilings in each unit create sun-filled interiors. Best-in-class finishes and fixtures are the ideal canvas whether your style is tailored and modern or awash in color and texture. Buyers will have an all-new home in the shell of a classic, historical building that remains an important part of the streetscape in Old City.  Residence 2 offers 3 bedrooms and 3.5 baths in 2,745 square feet covering the entire second floor of the building. The elevator opens into a private reception area just outside the apartment’s front door. A sweeping, open floor plan accommodates a living area, dining area and direct-from-Italy Scavolini kitchen. With a full suite of pro-grade appliances and a large island, this sleek space amplifies this apartment’s “wow factor.” High ceilings and three tall windows contribute to the airy feeling. Each bedroom will be an en suite with the main bedroom suite designed to include a luxe array of amenities, including a main bath retreat with radiant-heated floor, oversized, glass-enclosed shower, soaking tub and Scavolini wall-hung vanities. A garage parking space is included. For the buyer seeking a magazine-worthy living space in a scenic corner of Old City, look no further than 124 N. 2nd.  Given the location, square footage and quality, this is one of the best values in the city today at under $700/square foot. Photos and video shown for this unit are from Unit 401 but floor plan and finishes for Unit 201 are very similar. Views are slightly different.
#PAPH2219366

PHILADELPHIA

124 N 2ND STREET 2

3 Beds

3 Baths

2,850 Sq.Ft.

$1,800,000

MLS#: PAPH2219366
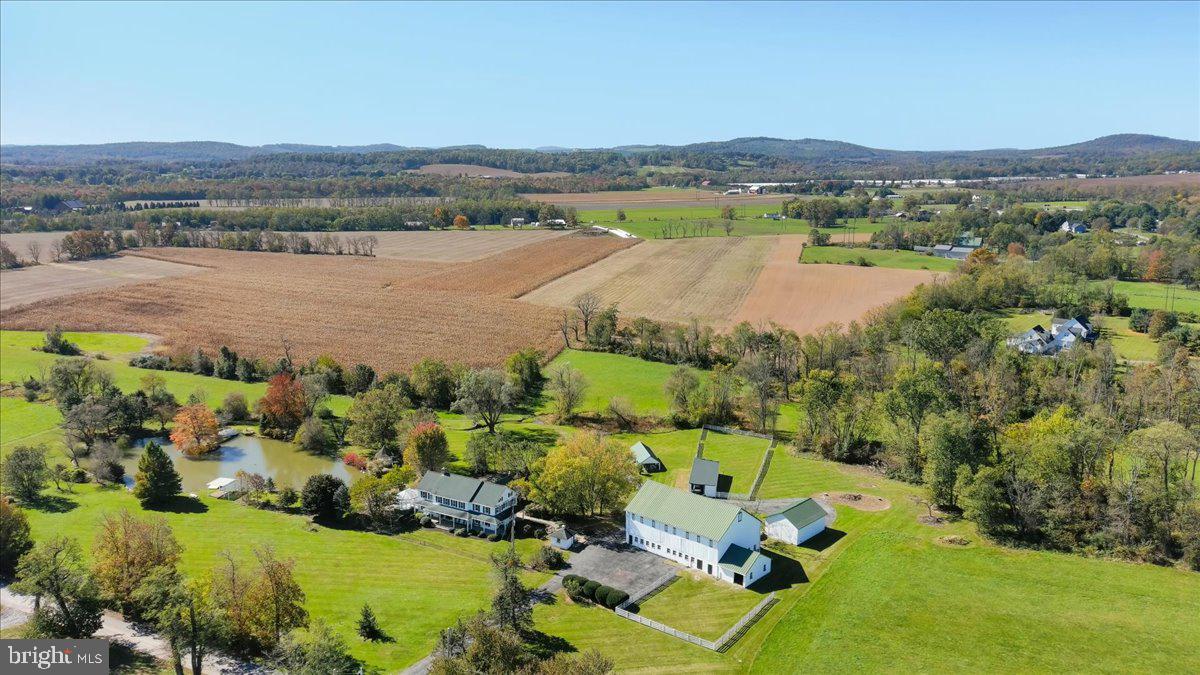
A timeless 58-acre estate in Dillsburg.  Experience the charm of Hickory Row Farm, a rare and remarkable property that feels as if it’s been plucked from a Norman Rockwell painting.   This stunning estate offers an unparalleled opportunity, situated in the scenic landscape of Franklin Township, York County, Pennsylvania.  The property's centerpiece is a beautifully crafted main house, originally constructed around 1930 with wormy chestnut.  Boasting over 4,300 square feet of finished living space, this home invites you to unwind on the expansive covered front porch—perfect for sipping your morning coffee in a rocking chair while soaking in the serene surroundings.  The estate also features one of the larger bank barns of York County with a hayloft and implement storage area, a milk house, and even an original outhouse. As you explore you will find a summer house, dating back to 1836, complete with a wood-burning fireplace and a woodstove insert.  Hickory Row Farm is a haven for nature lovers, offering your own private lake adorned with a picturesque walking bridge, and a dock where you can admire the graceful movements of the resident swans. The property also includes a meandering stream, a pergola, and a gazebo, providing idyllic spots for relaxation and reflection.  The meticulously maintained grounds are truly breathtaking, with an expansive private lawn surrounding the house and additional acreage farmed by a neighboring farmer, who is willing to continue farming under new ownership.   For added peace of mind, the property is equipped with a reliable Generac/Honeywell generator.  One of the most captivating features of the home is the conservatory—a sanctuary where you can immerse yourself in the beauty of every season. Imagine sitting here during the winter months, gazing up as the snow falls onto the glass ceiling and looking out over the snow-covered landscape at the tranquil lake below.  Despite its secluded feel, Hickory Row Farm is conveniently located with easy access to Route 15, making travels to historic Gettysburg, York, Lancaster, Harrisburg, and Carlisle easily accessible. For those yearning for urban adventures, Philadelphia is a two-and-a-half-hour drive away, Baltimore is just an hour and a half, and the vibrant energy of New York City awaits in less than a four-hour journey. Whether you're seeking a sanctuary to call home or a strategic investment opportunity, this property invites you to embark on a journey of limitless possibilities. Whether it’s spring, summer, fall, or winter, this property’s beauty could easily grace the pages of a magazine or be captured on a postcard.  Don’t miss this once-in-a-lifetime opportunity to own a piece of paradise. Hickory Row Farm is more than just a property—it’s a lifestyle.
#PAYK2066056

DILLSBURG

130 HICKORY ROAD

4 Beds

4 Baths

4,330 Sq.Ft.

$1,800,000

MLS#: PAYK2066056

This great 26+ acre site has route 68 exposure and is adjacent to the Hampton Inn Hotel and Western MD Dermatology Medical Office Bldg. The property is ideal for a variety of different uses including restaurants, additional hotels, retail and or a mixed-use subdivision, along with many others. It’s located within/designated as The Gateway Enterprise Zone which provides for a variety of economic incentives. Some include property tax credits, state income tax credits and other incentives. The owner/seller will also consider subdividing and selling smaller parcels subject to use and pricing considerations. Call Co-Listing Agent Amy Young or Chad Tyler to learn more about this great opportunity.
#MDAL2016144

CUMBERLAND

SHADES RR LANE LANE

None Beds

None Baths

26.0 acres

$1,800,000

MLS#: MDAL2016144

Exceptional opportunity in the sought-after Edgemoor/Bradley Hills neighborhood. Ideally situated on Manning Drive, steps from Fairfax Road, this 7,028-square-foot lot offers the opportunity to create something truly special in one of Bethesda’s most desirable locations. The existing 2,011 square-foot residence is offered in its current condition, providing the flexibility to renovate, expand, or build a new custom residence. A compelling opportunity for a builder, developer, or buyer with a vision, this property offers an enviable setting close to Downtown Bethesda, with the opportunity to create a home tailored to your lifestyle.
#MDMC2257712

BETHESDA

5109 MANNING DRIVE

4 Beds

2 Baths

2,011 Sq.Ft.

$1,800,000

MLS#: MDMC2257712
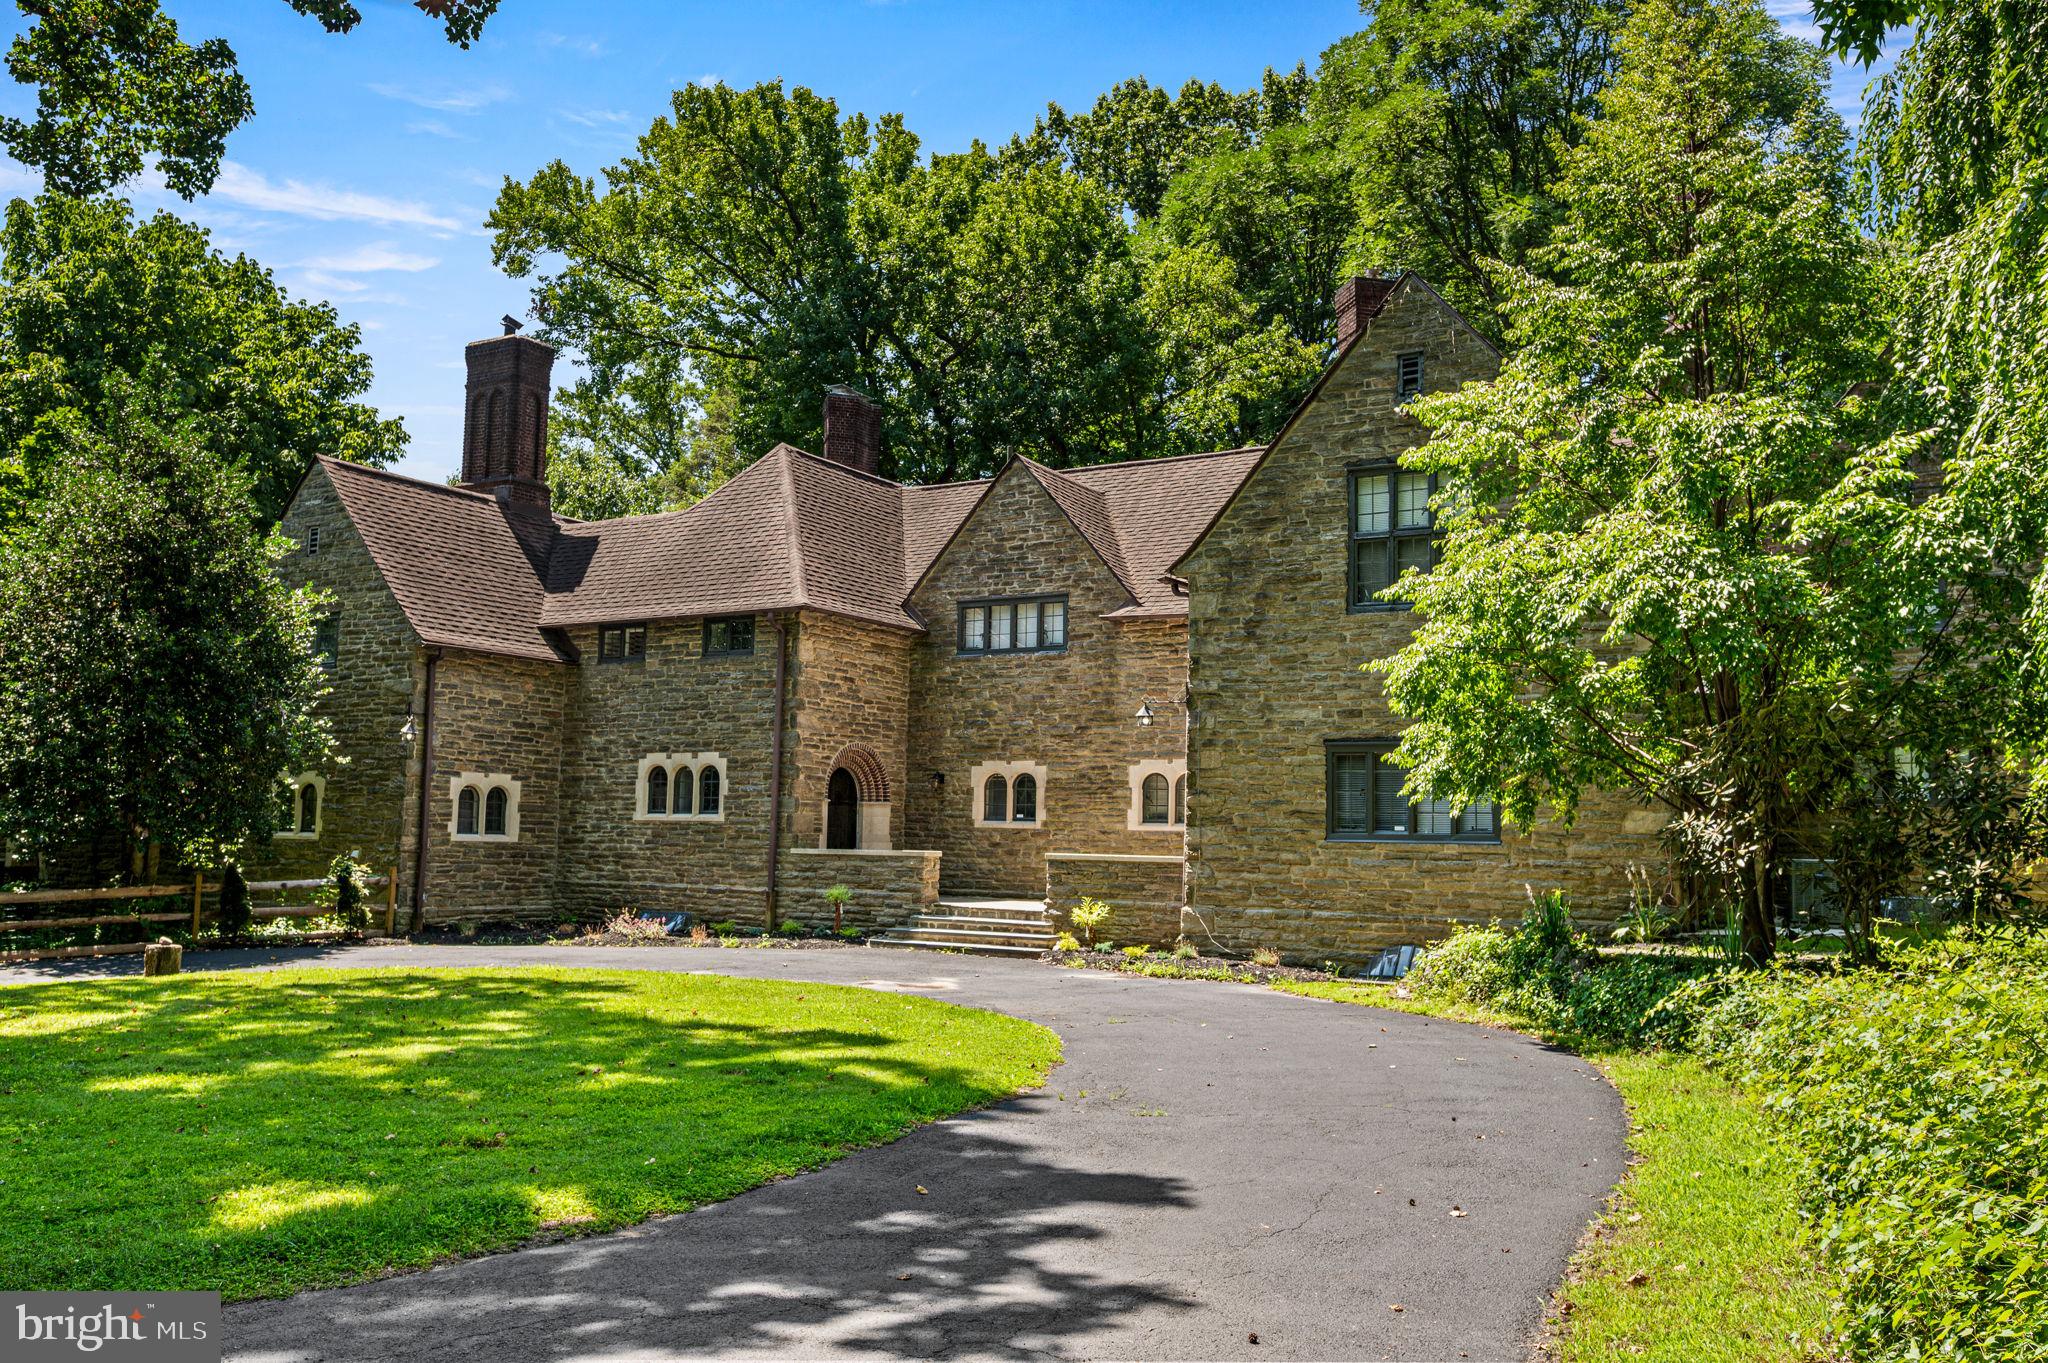
Welcome 999 E Haines Street (The William Marmaduke Cope and Elizabeth Hartshorne Haines
Kimber house)  nested in the beautiful Awbury Arboretum in the Germantown section of Philadelphia. Built by Architect Edmund Gilchrist. 

This Historic home was built in 1914 by Henry Cope, a Philadelphia ship owner In Awbury prior to Germantown being part of Philadelphia.  

Experience timeless elegance in this extraordinary Philadelphia estate, where luxury, comfort, and exceptional craftsmanship come together on beautifully landscaped grounds designed for both everyday living and unforgettable entertaining.

The stately main residence offers six spacious bedrooms, five full bathrooms, and two half bathrooms, showcasing an impressive floor plan that seamlessly blends sophisticated formal spaces with warm, inviting living areas. From the moment you step into the grand foyer, you'll be captivated by the home's refined architectural details, elegant reading room, formal dining room, and expansive family room. Multiple fireplaces throughout the home create a welcoming ambiance, while oversized windows bathe each room in natural light and frame picturesque views of the surrounding grounds.

At the heart of the home is a spectacular chef's kitchen, thoughtfully designed with premium JennAir appliances, custom cabinetry, granite countertops, and expansive prep space—perfect for preparing intimate family meals or hosting elegant gatherings with ease.

The fully finished lower level is an entertainer's dream, featuring an expansive recreation room complete with a custom wet bar, beverage refrigerator, sink, and abundant cabinetry. Whether hosting holiday celebrations, game nights, or casual get-togethers, this exceptional space is designed to impress.

The magnificent exterior is equally captivating, offering a peaceful, park-like setting with meticulously maintained landscaping, breathtaking grounds, and a spacious patio ideal for outdoor dining, relaxing, or entertaining. Guests will appreciate the abundance of parking, including an elegant circular driveway that enhances both convenience and curb appeal.

Adding to the property's versatility is a charming detached guest cottage featuring two bedrooms, one full bathroom, and one half bathroom. Complete with its own well-appointed kitchen, comfortable living room, and inviting dining area, it is perfectly suited for extended family, overnight guests, a private home office, or potential rental income.

This remarkable estate offers an exceptional lifestyle where elegance, privacy, and modern convenience exist in perfect harmony. Whether you're hosting lavish gatherings, enjoying peaceful moments surrounded by nature, or creating lasting memories with family and friends, this one-of-a-kind residence presents a rare opportunity to own one of Philadelphia's truly distinguished properties.
#PAPH2651342

PHILADELPHIA

999 E HAINES STREET

6 Beds

5 Baths

7,547 Sq.Ft.

$1,800,000

MLS#: PAPH2651342

Welcome to 1885 Greenbriar Road, a remarkable contemporary estate offering 5 bedrooms, 5 full baths, and 4,369 square feet of custom-designed, single-level living on 19.47 acres in York. Set amid sweeping pastures, mature trees, and scenic countryside views, the property blends striking architecture with a peaceful setting, offering an exceptional sense of privacy and space.
A gated entrance opens to a private drive that leads to the residence. From the moment you enter, the home makes an unforgettable impression. The dramatic open-concept living room showcases soaring vaulted ceilings, exposed beams, walls of windows, and a striking double-sided, floor-to-ceiling stone gas fireplace that anchors the space. Custom details are found throughout, including solid wood doors and beautifully crafted finishes that reinforce the quality and character of the home. Radiant-heated bamboo flooring adds warmth and continuity throughout the home, while a whole-home sound system allows entertainment to carry effortlessly from room to room.
At the heart of the residence is the gourmet kitchen, designed to accommodate everything from everyday meals to large-scale entertaining. Rich cabinetry, granite countertops, island with seating, built-in appliances, and pendant lighting create a sophisticated yet highly functional workspace. An oversized walk-in pantry provides exceptional additional storage. The kitchen flows naturally into the surrounding gathering spaces, including the vaulted dining room, where a wet bar with built-ins and wine storage makes entertaining effortless. 
An expansive sunroom stretches across the rear of the home, overlooking the patio and pool while creating a seamless connection to the outdoor amenities. A separate sitting room with vaulted ceilings and a gas fireplace offers a more intimate setting for quiet evenings or conversation.
The luxurious primary suite is a retreat unto itself, generously proportioned with vaulted ceilings, a double-sided gas fireplace, and two expansive walk-in closets. The adjoining primary bath continues the sense of luxury with a large built-in tub, spacious walk-in shower, double sinks, and private toilet room. Enjoy easy access to the outdoors from the bedroom as well. Four additional bedrooms, one currently utilized as an exercise room with cork flooring, provide exceptional accommodations, each with access to its own attached full bath. 
Two dedicated office spaces offer outstanding flexibility for working from home, studying, or pursuing creative interests. A well-appointed laundry room with built-in cabinetry A well-appointed laundry room with built-in cabinetry and a separate utility room with epoxy flooring add further convenience and functionality to the home.
Outdoor living is every bit as impressive as the interior. Extensive hardscaping surrounds the heated in-ground saltwater pool, creating a spectacular setting for summer gatherings and quiet afternoons alike. A covered pavilion with an outdoor kitchen, grilling area, refrigerator, ceiling fans, electric running through, and ample seating extends the home’s entertaining space. Thoughtful exterior details such as distinctive rain chains and exterior lighting complement the home's architecture. Additional patios provide room for poolside lounging and dining, while two firepit areas—one within the fenced area and another just beyond—offer inviting places to gather.
Beyond the pool, the property opens to expansive acreage with the sounds of birds and a nearby creek. 
Completing the property is an oversized 3-car garage with plenty of storage and an Eaton generator for backup power.
Despite its secluded setting, the property remains remarkably connected, located approximately 10 minutes from nearby hospitals, about an hour from Baltimore, and approximately two hours from Philadelphia. 1885 Greenbriar Road offers a rare opportunity to experience luxury living within a truly private oasis. Schedule your private tour today!
#PAYK2110680

YORK

1885 GREENBRIAR ROAD

5 Beds

5 Baths

4,369 Sq.Ft.

$1,800,000

MLS#: PAYK2110680

Welcome to 1885 Greenbriar Road, a remarkable contemporary estate offering 5 bedrooms, 5 full baths, and 4,369 square feet of custom-designed, single-level living on 19.47 acres in York. Set amid sweeping pastures, mature trees, and scenic countryside views, the property blends striking architecture with a peaceful setting, offering an exceptional sense of privacy and space.
A gated entrance opens to a private drive that leads to the residence. From the moment you enter, the home makes an unforgettable impression. The dramatic open-concept living room showcases soaring vaulted ceilings, exposed beams, walls of windows, and a striking double-sided, floor-to-ceiling stone gas fireplace that anchors the space. Custom details are found throughout, including solid wood doors and beautifully crafted finishes that reinforce the quality and character of the home. Radiant-heated bamboo flooring adds warmth and continuity throughout the home, while a whole-home sound system allows entertainment to carry effortlessly from room to room.
At the heart of the residence is the gourmet kitchen, designed to accommodate everything from everyday meals to large-scale entertaining. Rich cabinetry, granite countertops, island with seating, built-in appliances, and pendant lighting create a sophisticated yet highly functional workspace. An oversized walk-in pantry provides exceptional additional storage. The kitchen flows naturally into the surrounding gathering spaces, including the vaulted dining room, where a wet bar with built-ins and wine storage makes entertaining effortless. 
An expansive sunroom stretches across the rear of the home, overlooking the patio and pool while creating a seamless connection to the outdoor amenities. A separate sitting room with vaulted ceilings and a gas fireplace offers a more intimate setting for quiet evenings or conversation.
The luxurious primary suite is a retreat unto itself, generously proportioned with vaulted ceilings, a double-sided gas fireplace, and two expansive walk-in closets. The adjoining primary bath continues the sense of luxury with a large built-in tub, spacious walk-in shower, double sinks, and private toilet room. Enjoy easy access to the outdoors from the bedroom as well. Four additional bedrooms, one currently utilized as an exercise room with cork flooring, provide exceptional accommodations, each with access to its own attached full bath. 
Two dedicated office spaces offer outstanding flexibility for working from home, studying, or pursuing creative interests. A well-appointed laundry room with built-in cabinetry A well-appointed laundry room with built-in cabinetry and a separate utility room with epoxy flooring add further convenience and functionality to the home.
Outdoor living is every bit as impressive as the interior. Extensive hardscaping surrounds the heated in-ground saltwater pool, creating a spectacular setting for summer gatherings and quiet afternoons alike. A covered pavilion with an outdoor kitchen, grilling area, refrigerator, ceiling fans, electric running through, and ample seating extends the home’s entertaining space. Thoughtful exterior details such as distinctive rain chains and exterior lighting complement the home's architecture. Additional patios provide room for poolside lounging and dining, while two firepit areas—one within the fenced area and another just beyond—offer inviting places to gather.
Beyond the pool, the property opens to expansive acreage with the sounds of birds and a nearby creek. 
Completing the property is an oversized 3-car garage with plenty of storage and an Eaton generator for backup power.
Despite its secluded setting, the property remains remarkably connected, located approximately 10 minutes from nearby hospitals, about an hour from Baltimore, and approximately two hours from Philadelphia. 1885 Greenbriar Road offers a rare opportunity to experience luxury living within a truly private oasis. Schedule your private tour today!
#PAYK2106802

YORK

1885 GREENBRIAR ROAD

5 Beds

5 Baths

4,369 Sq.Ft.

$1,800,000

MLS#: PAYK2106802

Tucked away on a quiet, private road just off River Rd, in the heart of Bethesda's Locust Ridge, this custom brick home is the kind of home you don't want to rush through. You'll feel it the second you walk in: a two-story foyer, 10-foot+ ceilings, rich moldings, and a staircase that makes an entrance. This is a house built for gathering, and it shows in every room.

Herringbone hardwood runs from the entry through the dining room, where hand-painted mural walls and a vaulted, window-wrapped ceiling turn an ordinary dinner into something special. Just off that, a library with custom built-ins leads into a second sitting room with space for a pool table, perfect for game night or a quiet spot to disappear with a book. The family room, breakfast room, and kitchen all open through French doors to the deck, so summer mornings and weekend get-togethers flow naturally between indoors and out. The kitchen itself is bathed in skylight, bright at any hour of the day.

Two wood-burning fireplaces keep the home cozy, one right in the primary suite, which feels like its own private escape with a Jacuzzi tub, separate walk-in shower, dual vanities, and two walk-in closets. Upstairs you'll find three more bedrooms and two full baths. Downstairs, there's room to build out a home gym, a flex space, and a workshop big enough to become whatever you need it to be, studio, office, hobby space, you name it.

Outside, it's all wrapped in privacy: a wood-lined 0.23-acre lot, a stone garden path, brick front steps, and an attached four-car garage. BONUS - it's zoned for Walt Whitman High School.

Homes like this, with this much craftsmanship and character, don't come up often in Locust Ridge. Come see it for yourself and discover what it really means to Love Being Home.
#MDMC2244238

BETHESDA

6505 RIVER ROAD

4 Beds

3 Baths

4,138 Sq.Ft.

$1,800,000

MLS#: MDMC2244238
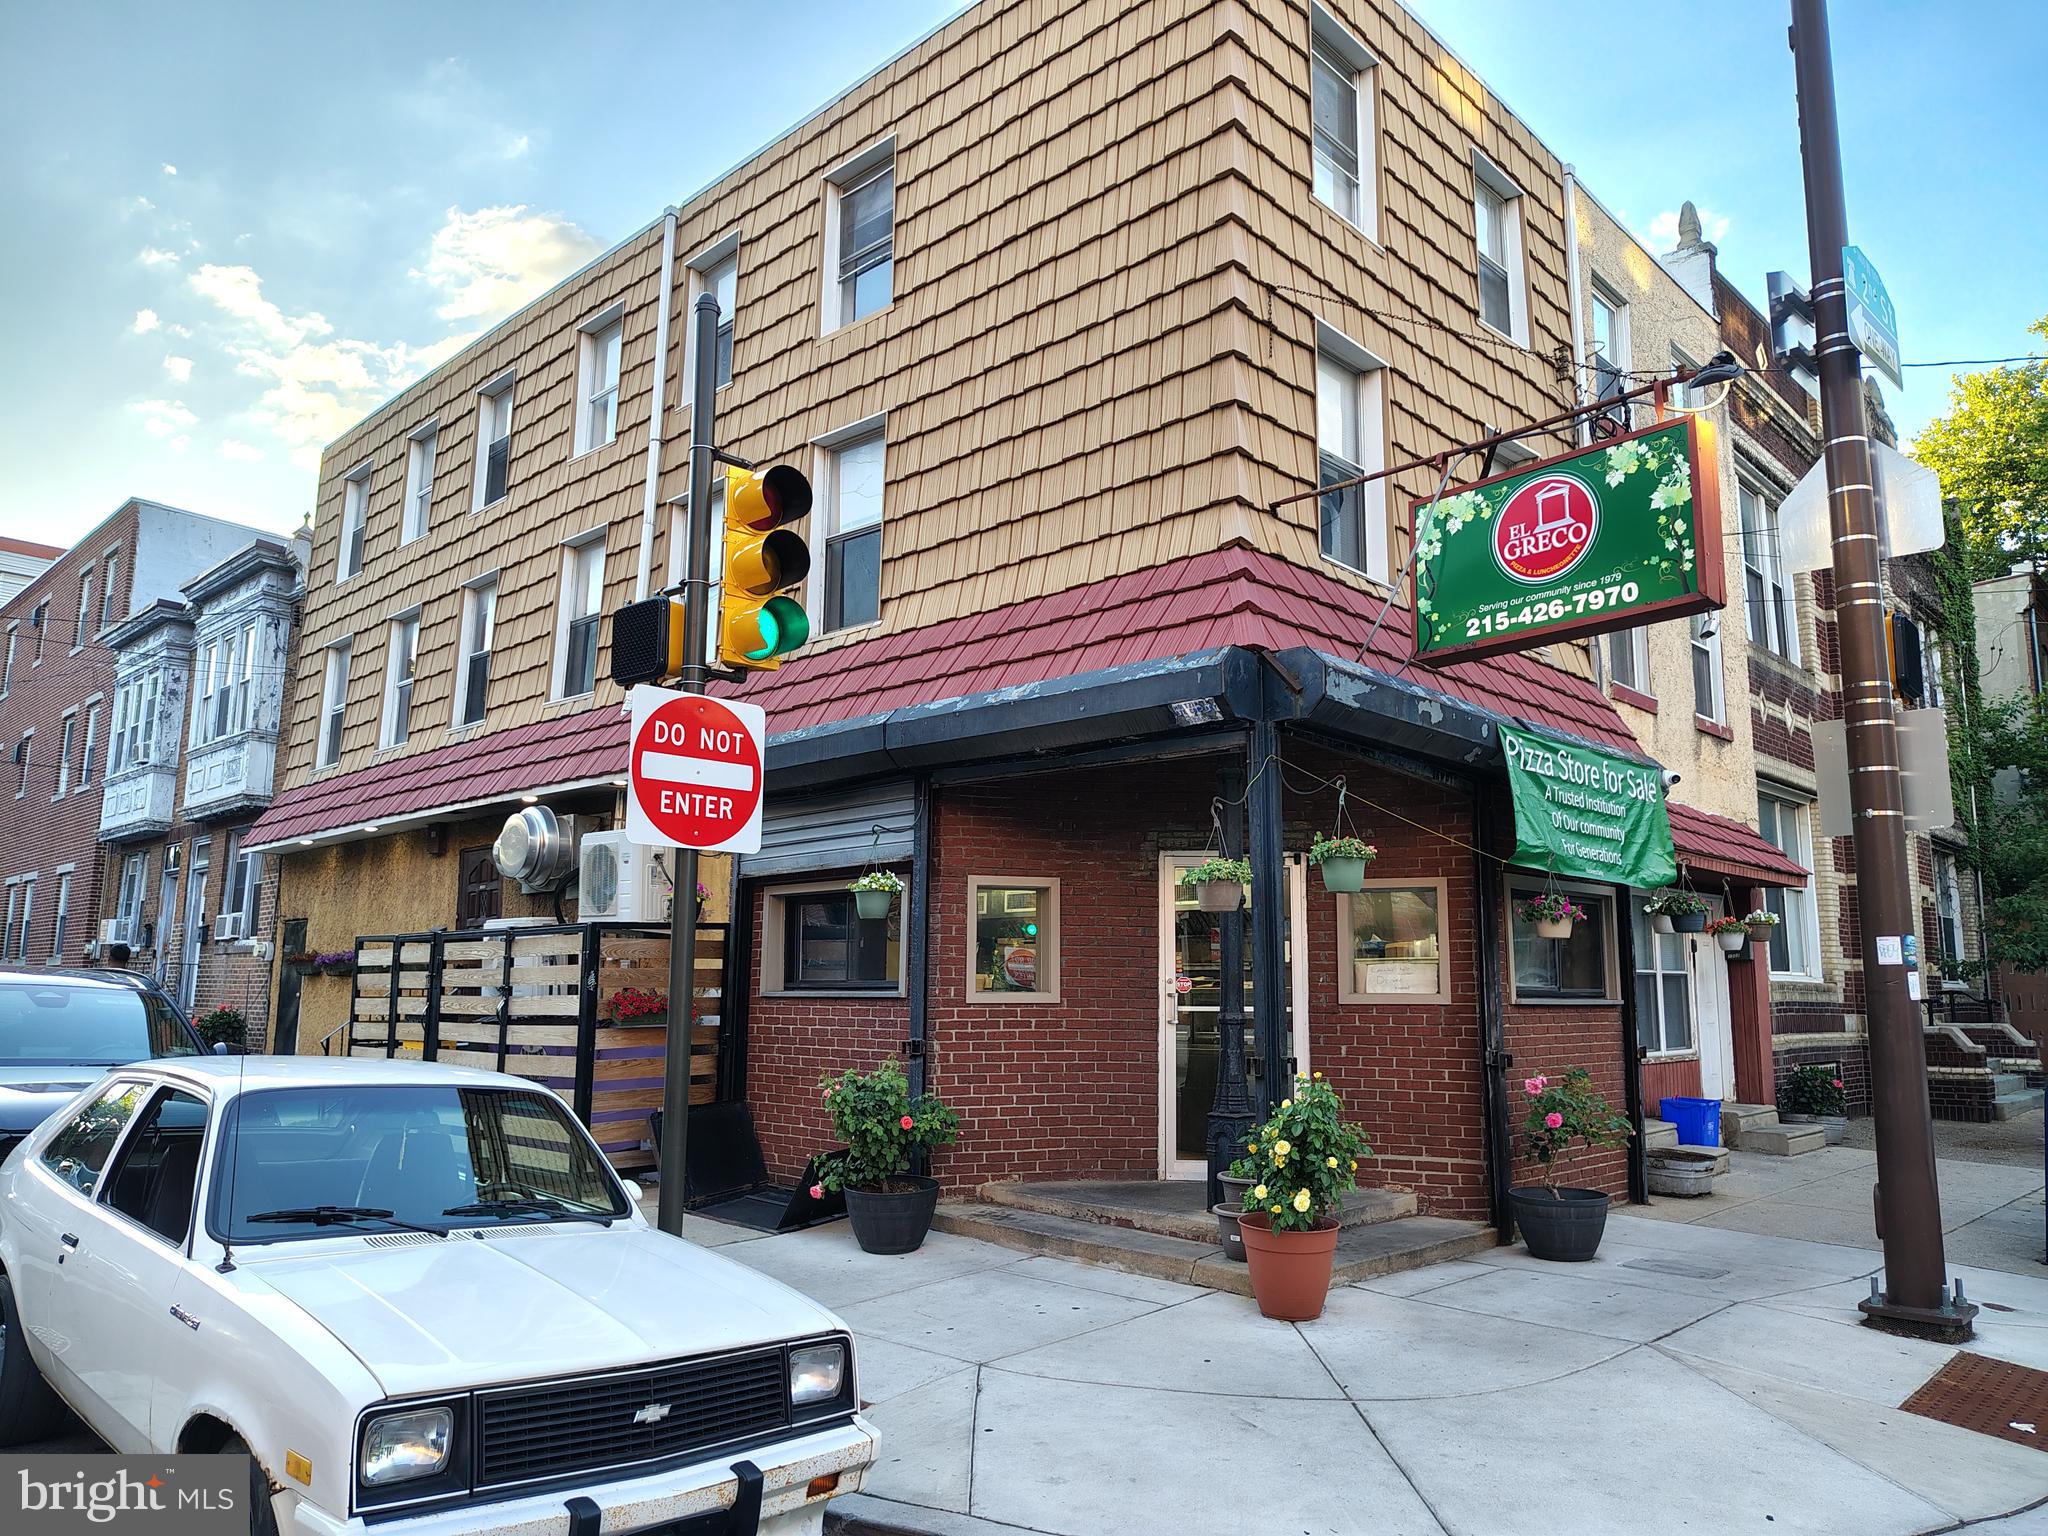
Up for your consideration is an amazing opportunity to own a neighborhood landmark since 1979! "El Greco Pizza and Luncheonette" The currently operating business , 4 individually deeded buildings and all equipment owned are for sale as a package deal! Included in this package deal are 1500-1502 N. 2nd take out restaurant with 2 apartments on the 1st. floor and a large 3 bd. apartment on the 2nd. and 3rd. floor and 205-207 w. Jefferson, both 2bd. houses situated at the corner of 2nd and Jefferson st's. All properties are tenant occupied on a month to month basis and can be delivered vacant. This is a turn key opportunity to own your own take out restaurant business and collect rent or divide the parcels and sell separately or build on! Take a drive by and see new construction on just about every block! Owner is retiring! Please direct all inquiries to listing agent, do not ask owner or employees any questions if you decide to stop in. Qualified buyers with proof of funds are welcome to call listing agent for more info.
#PAPH2632406

PHILADELPHIA

1500 N 2ND STREET

7 Beds

6 Baths

N/A

$1,800,000

MLS#: PAPH2632406
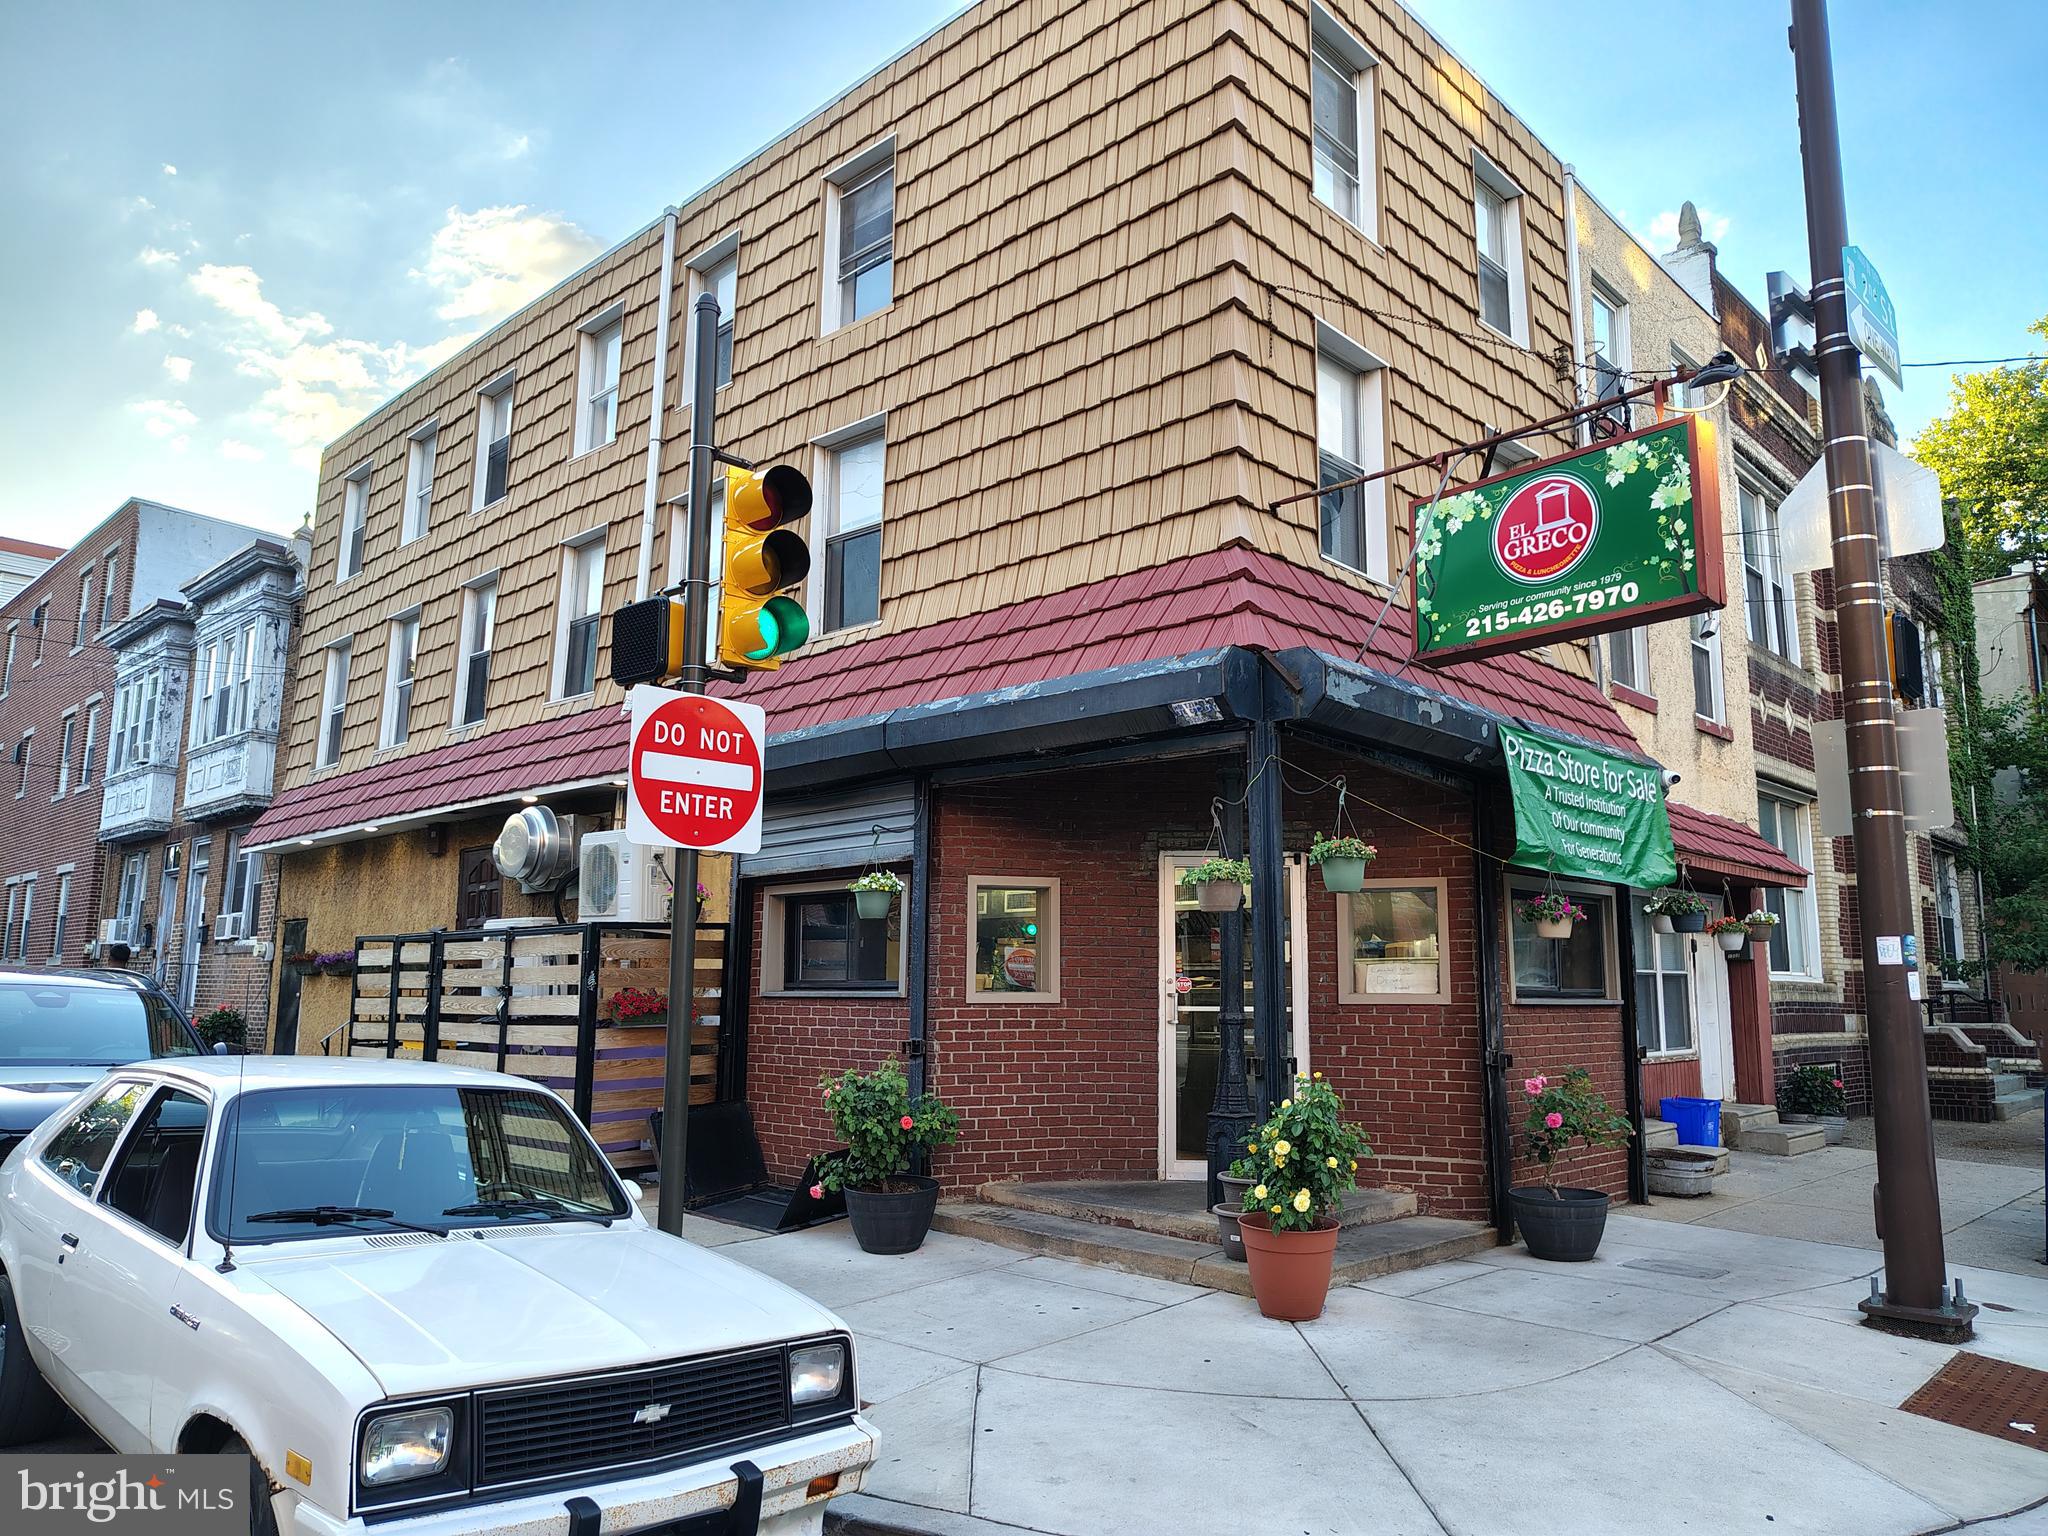
Up for your consideration is an amazing opportunity to own a neighborhood landmark since 1979! "El Greco Pizza and Luncheonette" The currently operating business , 4 individually deeded buildings and all equipment owned are for sale as a package deal! Included in this package deal are 1500-1502 N. 2nd take out restaurant with 2 apartments on the 1st. floor and a large 3 bd. apartment on the 2nd. and 3rd. floor and 205-207 w. Jefferson, both 2bd. houses situated at the corner of 2nd and Jefferson st's. All properties are tenant occupied on a month to month basis and can be delivered vacant. This is a turn key opportunity to own your own take out restaurant business and collect rent or divide the parcels and sell separately or build on! Take a drive by and see new construction on just about every block! Owner is retiring! Please direct all inquiries to listing agent, do not ask owner or employees any questions if you decide to stop in. Qualified buyers with proof of funds are welcome to call listing agent for more info.
#PAPH2632378

PHILADELPHIA

1500 N 2ND STREET

None Beds

None Baths

N/A

$1,800,000

MLS#: PAPH2632378

Incredible opportunity to acquire 704 Locust Avenue, a parcel of land located in the East Germantown section of Philadelphia. This property is approved by-right for the subdivision 30+ residential attached lots, making it an ideal investment for builders or developers seeking a new project surrounded by opportunity. Situated just over a half mile away LaSalle University, Awbury Arboretum, regional rail lines, bus stations, and amenities. Don’t miss this rare chance to bring new construction to East Germantown. Surveys, studies, plans are available for review, Please contact the listing agent for additional details.
#PAPH2660436

PHILADELPHIA

704-720 E LOCUST AVENUE

None Beds

None Baths

1.33 acres

$1,800,000

MLS#: PAPH2660436

Introducing 7801 Hidden Meadow Terrace, a truly fabulous townhome in Potomac, Maryland that has been renovated from top to bottom with no detail overlooked. This stunning three-sided brick end-unit residence offers over 4,500 square feet across three finished levels, featuring five spacious bedrooms and three-and-a-half bathrooms. Step through the front gate and into a charming front patio retreat, where a tranquil waterfall feature creates an inviting first impression. Continue inside the front door, where gleaming refinished hardwood flooring immediately captures the eye. The kitchen has been transformed and reconfigured into a true gourmet showpiece. A suede granite waterfall countertop serves as showstopper, while sleek Quartz countertops and an elegant marble subway tile backsplash elevate the design. Custom inset cabinetry with polished nickel hardware provides abundant storage. A deep single-basin undermount ROHL sink pairs seamlessly with premium stainless steel appliances, including a six-burner Wolf gas cooktop and Sub-Zero refrigerator. An eat-in area creates the perfect everyday gathering space, while the attached two-car garage, complete with additional overhead storage ideal for larger items and seasonal belongings, makes grocery trips incredibly convenient. Continue through the main level to the reimagined club room, a lounge and entertaining space curated with custom built-in cabinetry and centered around a sophisticated built-in bar. Complete with a built-in Zephyr beverage refrigerator, the bar is flanked by Visual Comfort sconces art and integrated lighting. The spacious living room is centered around a gas fireplace and surrounded by walls of windows, creating a bright living space. The formal dining area is framed by two architectural columns, offering gracious space to accommodate larger parties with ease, while a striking chandelier anchors the room. A beautifully updated modern powder room, and a generously sized hall closet, complete this main level. The primary suite serves as a true retreat, thoughtfully renovated from top to bottom with luxurious finishes throughout. The sizable bedroom is anchored by a stunning light fixture, and offers a comfortable sitting area. Continue into the spa-inspired primary bath and dressing area, where a traditional and red-light Finnleo sauna awaits. Tucked behind a pocket door, the beautifully reimagined bathroom showcases custom inset cabinetry, marble flooring, Kohler undermount sinks, and an oversized walk-in shower complete with dual shower heads, handheld extensions, and an Elite steam shower system. Two additional bedrooms share a renovated Jack-and-Jill bathroom featuring dual vanities, and a walk-in shower adorned with designer tile. The upper-level laundry room has also been outfitted with custom cabinetry and a utility sink. The lower level of this home offers an impressive amount of flexible living space designed for every activity and lifestyle need. A recreation room, dedicated fitness area featuring a Tonal system, and generous storage room complete the interior, all with direct walk-out access to the backyard. Outside, every inch of the backyard has been improved. Enjoy a brand-new deck complete with a ceiling fan, an expansive refinished patio with extensive hardscaping, and a saltwater pool featuring a new liner and automatic cover. Designed with entertaining in mind, the home is also equipped with a built-in sound system and integrated speakers throughout the kitchen, club room, and outdoor deck, creating a seamless indoor-outdoor experience. If you are searching for a home that is completely turnkey and renovated to the highest standard, look no further. River Falls is a special community offering a neighborhood pool, clubhouse, tennis courts, playgrounds. With every detail already completed and so much to offer both inside and out, this extraordinary home presents a rare opportunity not to be missed.
#MDMC2238326

POTOMAC

7801 HIDDEN MEADOW TERRACE

5 Beds

3 Baths

3,790 Sq.Ft.

$1,800,000

MLS#: MDMC2238326
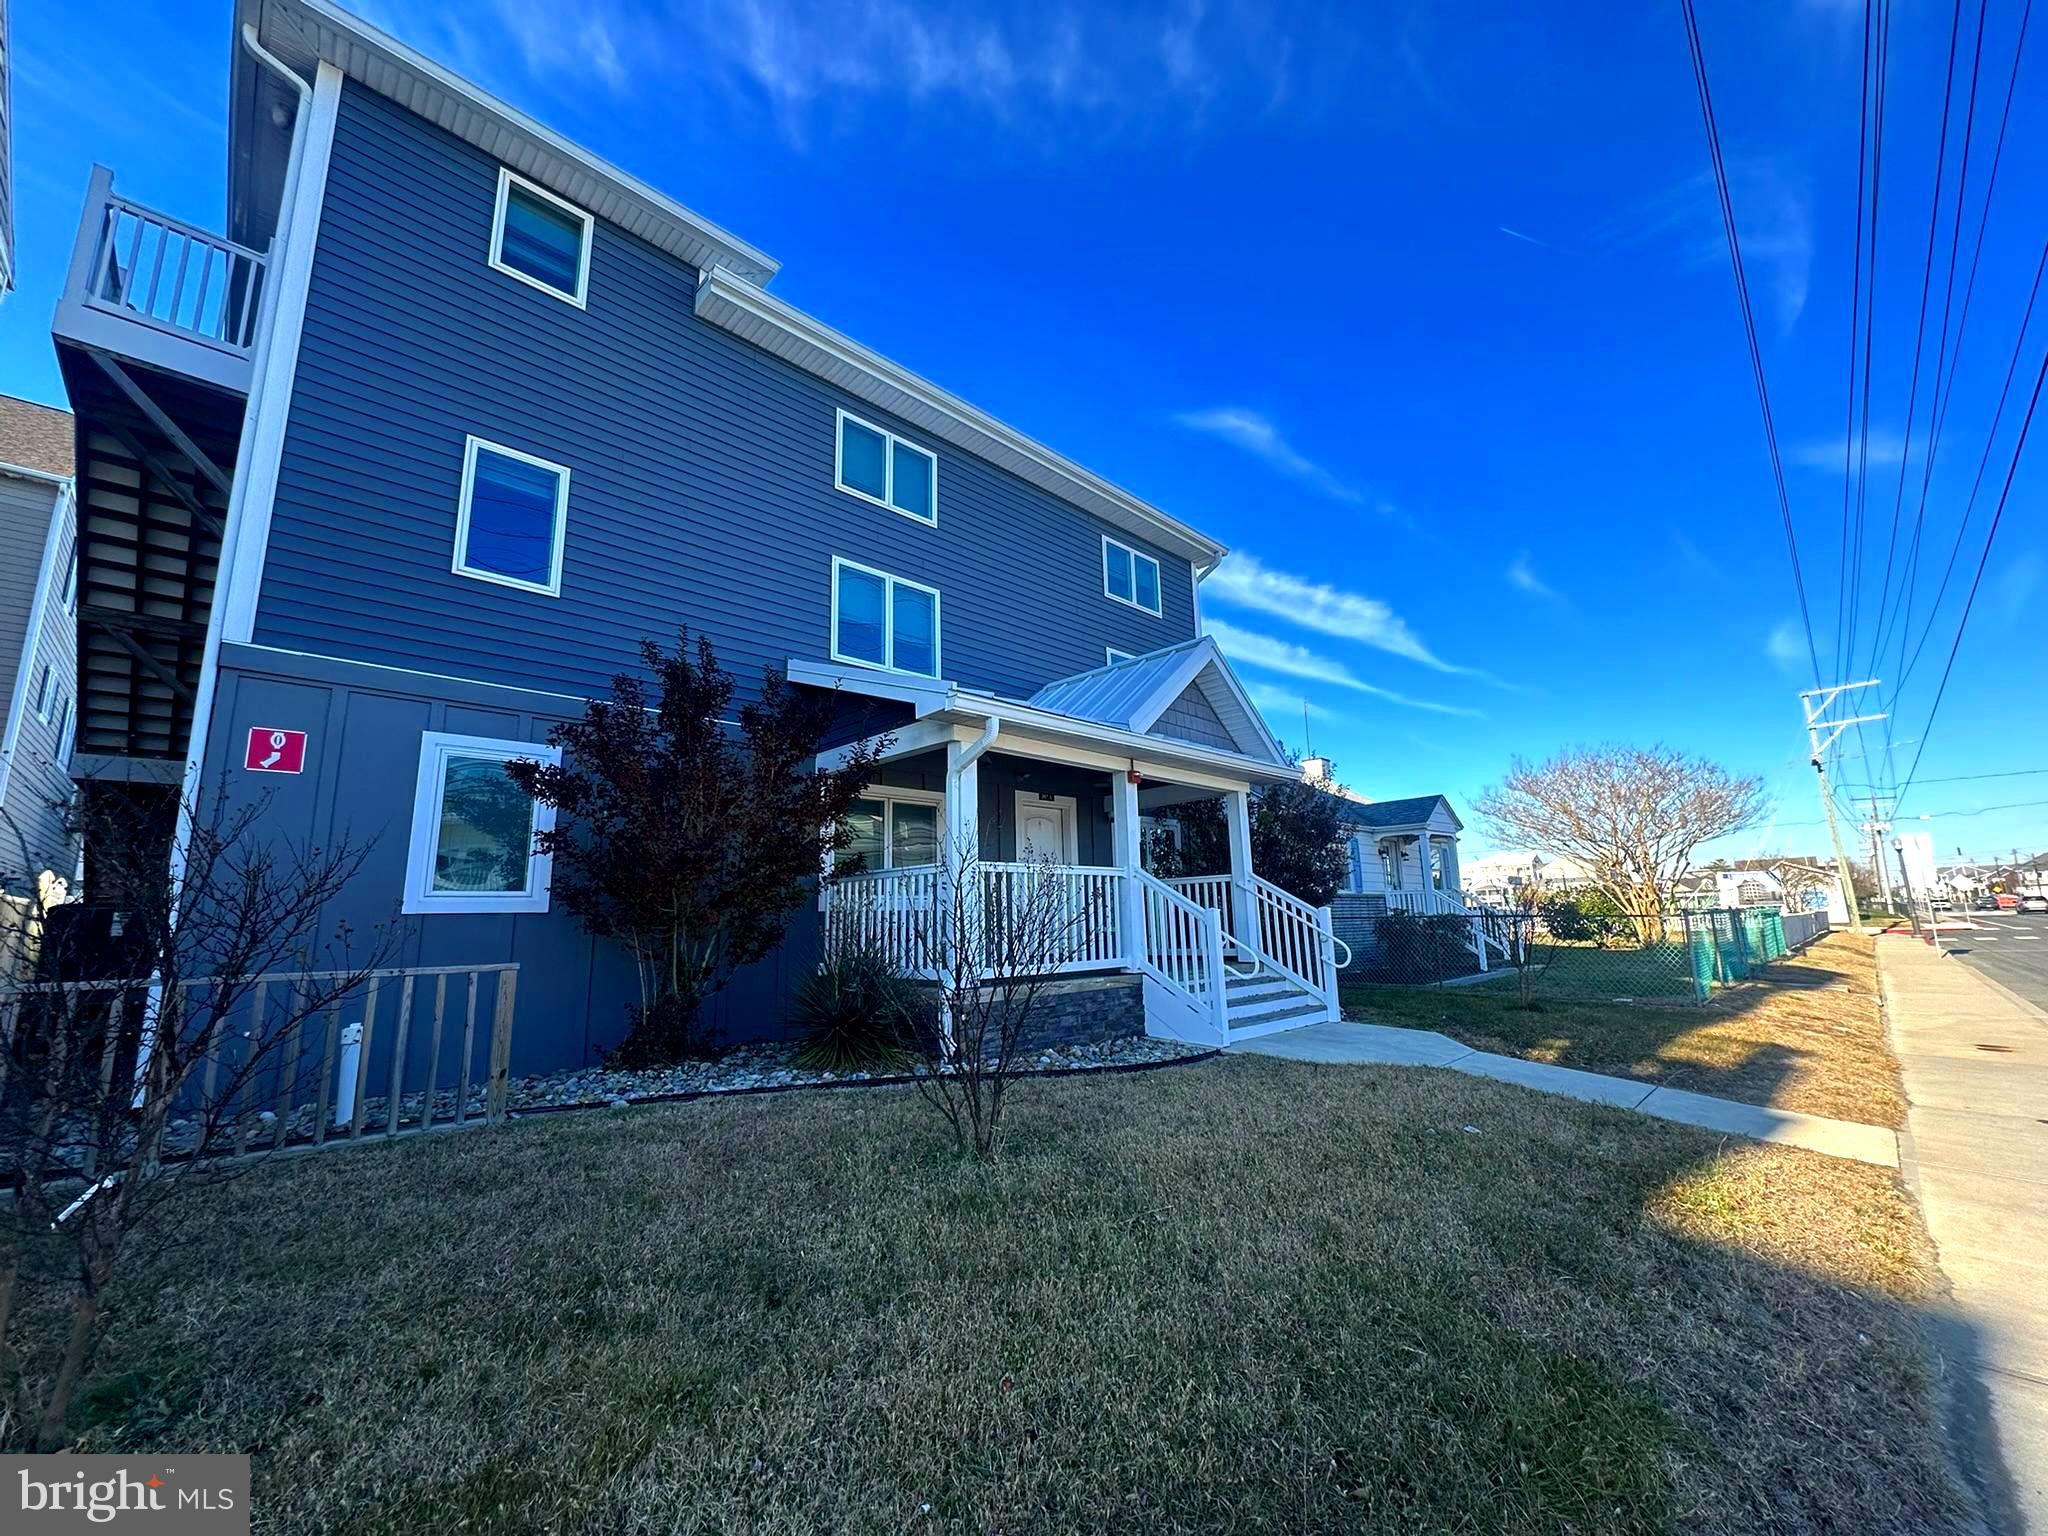
Looking for the perfect investment? Look no further than 207 Saint Louis! Within the last five years, the entire property has been completely remodeled down to the studs. All new electrical and plumbing systems were installed, in addition to an updated fire sprinkler system and exterior updates like a new roof, new siding and new paving. Property consists of two buildings, one main building containing ten bedrooms and a rear building containing two additional units and the addition of a $75,000 commercial on-site laundry facility. These units have been fully rented each season, resulting in just over $150,000 in income per year with the current rental schedule with opportunity for more! For ease of ownership and management, a $15,000 remote programmable lock system has been installed throughout the property and over $100,000 of commercial-grade furniture will convey. Call to schedule your showing today!
#MDWO2036988

OCEAN CITY

207 SAINT LOUIS AVENUE

None Beds

None Baths

3,960 Sq.Ft.

$1,800,000

MLS#: MDWO2036988
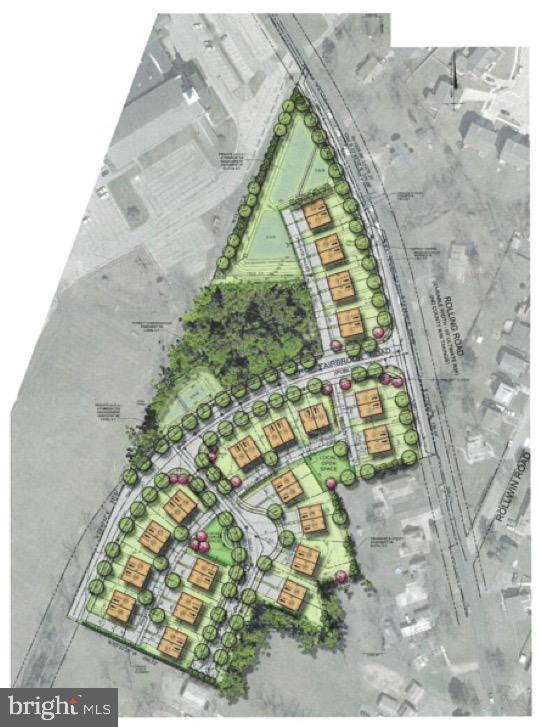
ATTENTION BUILDERS & DEVELOPERS - Incredible development opportunity. Rolling Manor Estates is an approved 40 lot subdivision in Baltimore County. Development Plan approval was issued by the Administrative Law Judge of Baltimore County on December 28, 2020 for forty (40) duplex townhouse lots. Lots will accommodate 22' wide & 40' deep townhomes with garage. Partially wooded and level site with direct access to public road. Convenient to major transportation, employment centers and natural resources. Engineering and development approvals available upon request. Note the tax account listed is only for 1 of 3 parcels. Property includes Tax Acts: 0223500880, 0208000110 & 1700002324.
#MDBC529244

WINDSOR MILL

3010 N ROLLING ROAD

None Beds

None Baths

7.63 acres

$1,800,000

MLS#: MDBC529244
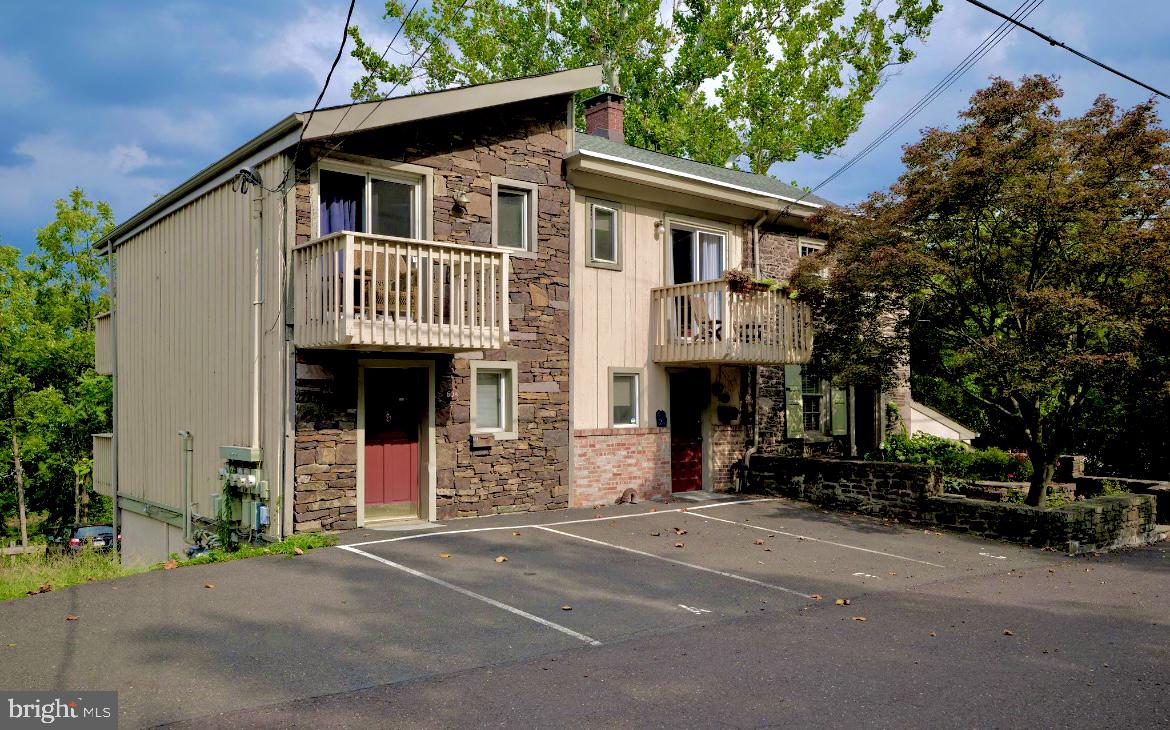
Incredible opportunity to own a fully leased, 4 unit multi-family building in the heart of New Hope, PA! This offering is also inclusive of an income producing parking lot which services up to 47 vehicles (currently being rented by The Bucks County Playhouse).  All four units are 1 bed/1bath with beautiful canal views. Rents are currently under market value and there is also an opportunity to create one additional apartment in the building (pending township approvals).  Really good New Hope multi-family properties are few and far between, especially in such a desirable location.  There is also a healthy amount of upside as 60 New St has the potential to generate an even stronger return on your investment. Showings will be limited to specific dates and times.
#PABU2065758

NEW HOPE

60 NEW STREET

4 Beds

None Baths

2,884 Sq.Ft.

$1,800,000

MLS#: PABU2065758

1 ... 662 663 664 665 666
* Listings identified with the FMLS IDX logo come from FMLS and are held by brokerage firms other than the owner of this website. The listing brokerage is identified in any listing details. Information is deemed reliable but is not guaranteed. If you believe any FMLS listing contains material that infringes your copyrighted work please click here to review our DMCA policy and learn how to submit a takedown request. © 2024. First Multiple Listing Service, Inc.

Send a message

Message successfully sent.

Your message

What is 3 + 4 ?

Reason for contacting?

I agree to receive email communication and understand I can unsubscribe at any time.

I agree to be contacted by Charis Realty Group - Christine Issler, Broker via call, email, and text for real estate services. To opt out, you can reply 'stop' at any time or reply 'help' for assistance. You can also click the unsubscribe link in the emails. Message and data rates may apply. Message frequency may vary. Privacy Policy

Sign Out

Virtual Assistant

Would you like to take the next step with this property? We can help you schedule a showing or virtual tour, or send you more details.

Yes, I would like more information.

Thank You for Your Reply, One of Our Agents will contact you as soon as possible

No, maybe later.

Thank you, you can always contact me via email, phone number or through the contact form.

Realhub AI

Lucy - Your AI-Powered Realtor

Update Your Temporary Password

Personalize your search

Enter your email and we'll notify you immediately when new listings match what you're looking for.

or enter email address

Already have an account ? Login here

Continue your home search

I agree to receive communications and understand I can unsubscribe at any time.

I agree to be contacted by Charis Realty Group - Christine Issler, Broker via call, email, and text for real estate services. To opt out, you can reply 'stop' at any time or reply 'help' for assistance. You can also click the unsubscribe link in the emails. Message and data rates may apply. Message frequency may vary. Privacy Policy

Already have an account ? Login here

We use cookies

We use cookies primarily for analytics to enhance your experience. By accepting, you agree to our use of these cookies. You can manage your preferences or learn more about our cookies policy.
