Properties

Browse or get in touch to schedule a walkthrough.

  • Nearby me
Price range

Popular Features

Community Features

Association

Property Features

Waterfront

View

Exterior Features

Interior Features

Style

1101798 properties match your criteria

Updated 1 minute ago

E-Alert name

Location, Location, Location! This gorgeous town home won't last long.  Three finished levels with a walkout on lower level and cozy family room with fireplace.  Updated kitchen with stainless steel appliances. Great deck for entertaining.  3 bedrooms and 2 1/2 bathrooms .  1 car garage.  Close to shopping and restaurants! Appointments required! 2 dogs in the home.
#MDFR2031302

FREDERICK

8026 HOLLOW REED COURT

3 Beds

2 Baths

1,800 Sq.Ft.

$2,500

MLS#: MDFR2031302
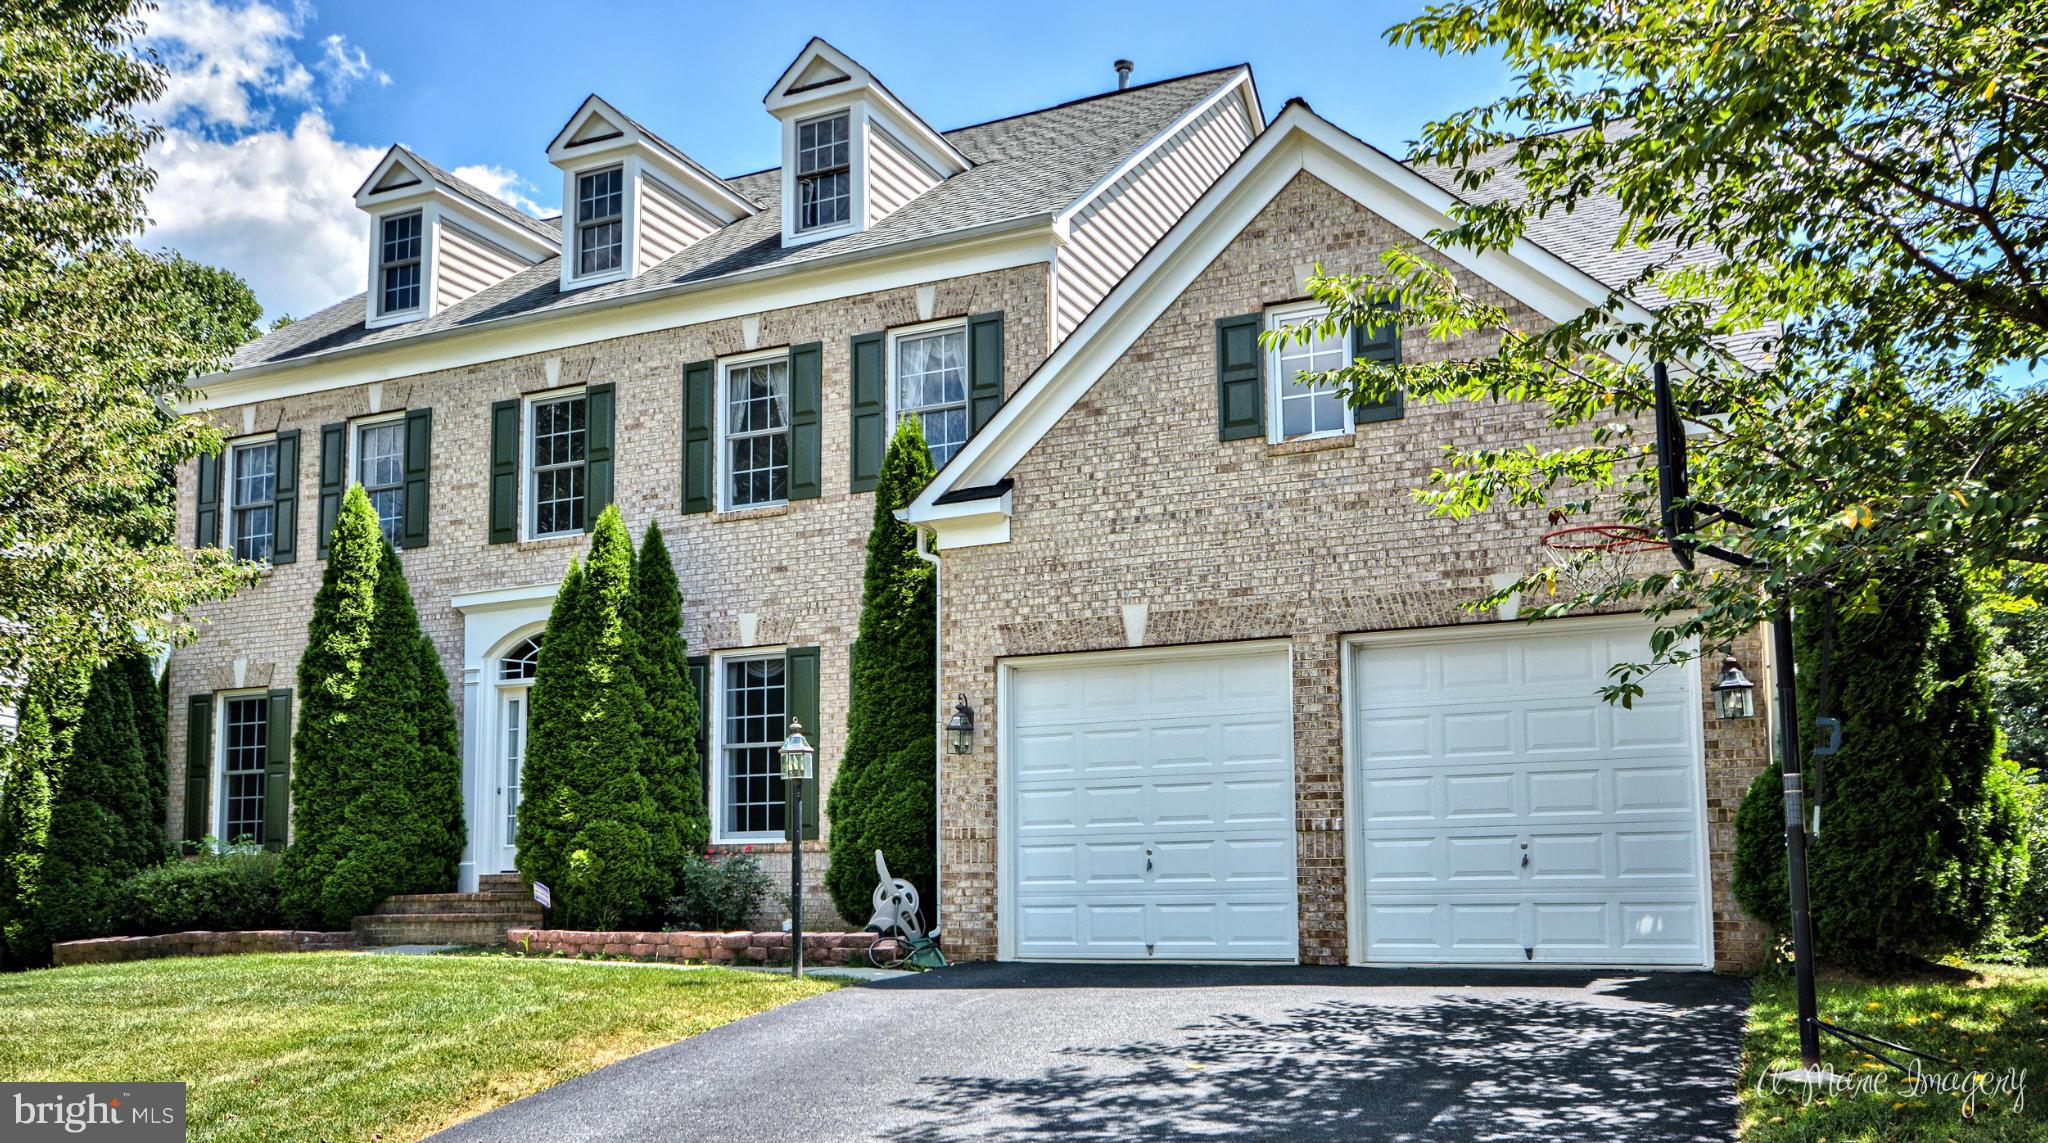
IMPRESSIVE BRICKFRONT 4000 + SQ. FT HOME  LOTS OF EXTRAS INCLUDING CUSTOM BUILT-INS. CUSTOM STONE FIREPLACE IN FAMILY RM, HARDWOOD FLOORS ON 1ST LEVEL, DOUBLE STAIRCASE, BUTLERS PANTRY, MAIN LEVEL OFFICE, 4 LARGE BDRMS INCLUDING BONUS ROOM, SPACIOUS OWNERS SUITE W/LUXURY BATH, 2 JACK & JILL BATHROOMS, FINISHED WALK/OUT BASEMENT/FULL BATH, ENJOY TWO LEVEL DECK THAT BACKS TO WOODS - CALL ALTERNATE !
#1001189969

FREDERICK

3747 SPICEBUSH DRIVE

4 Beds

4 Baths

N/A

$3,200

MLS#: 1001189969
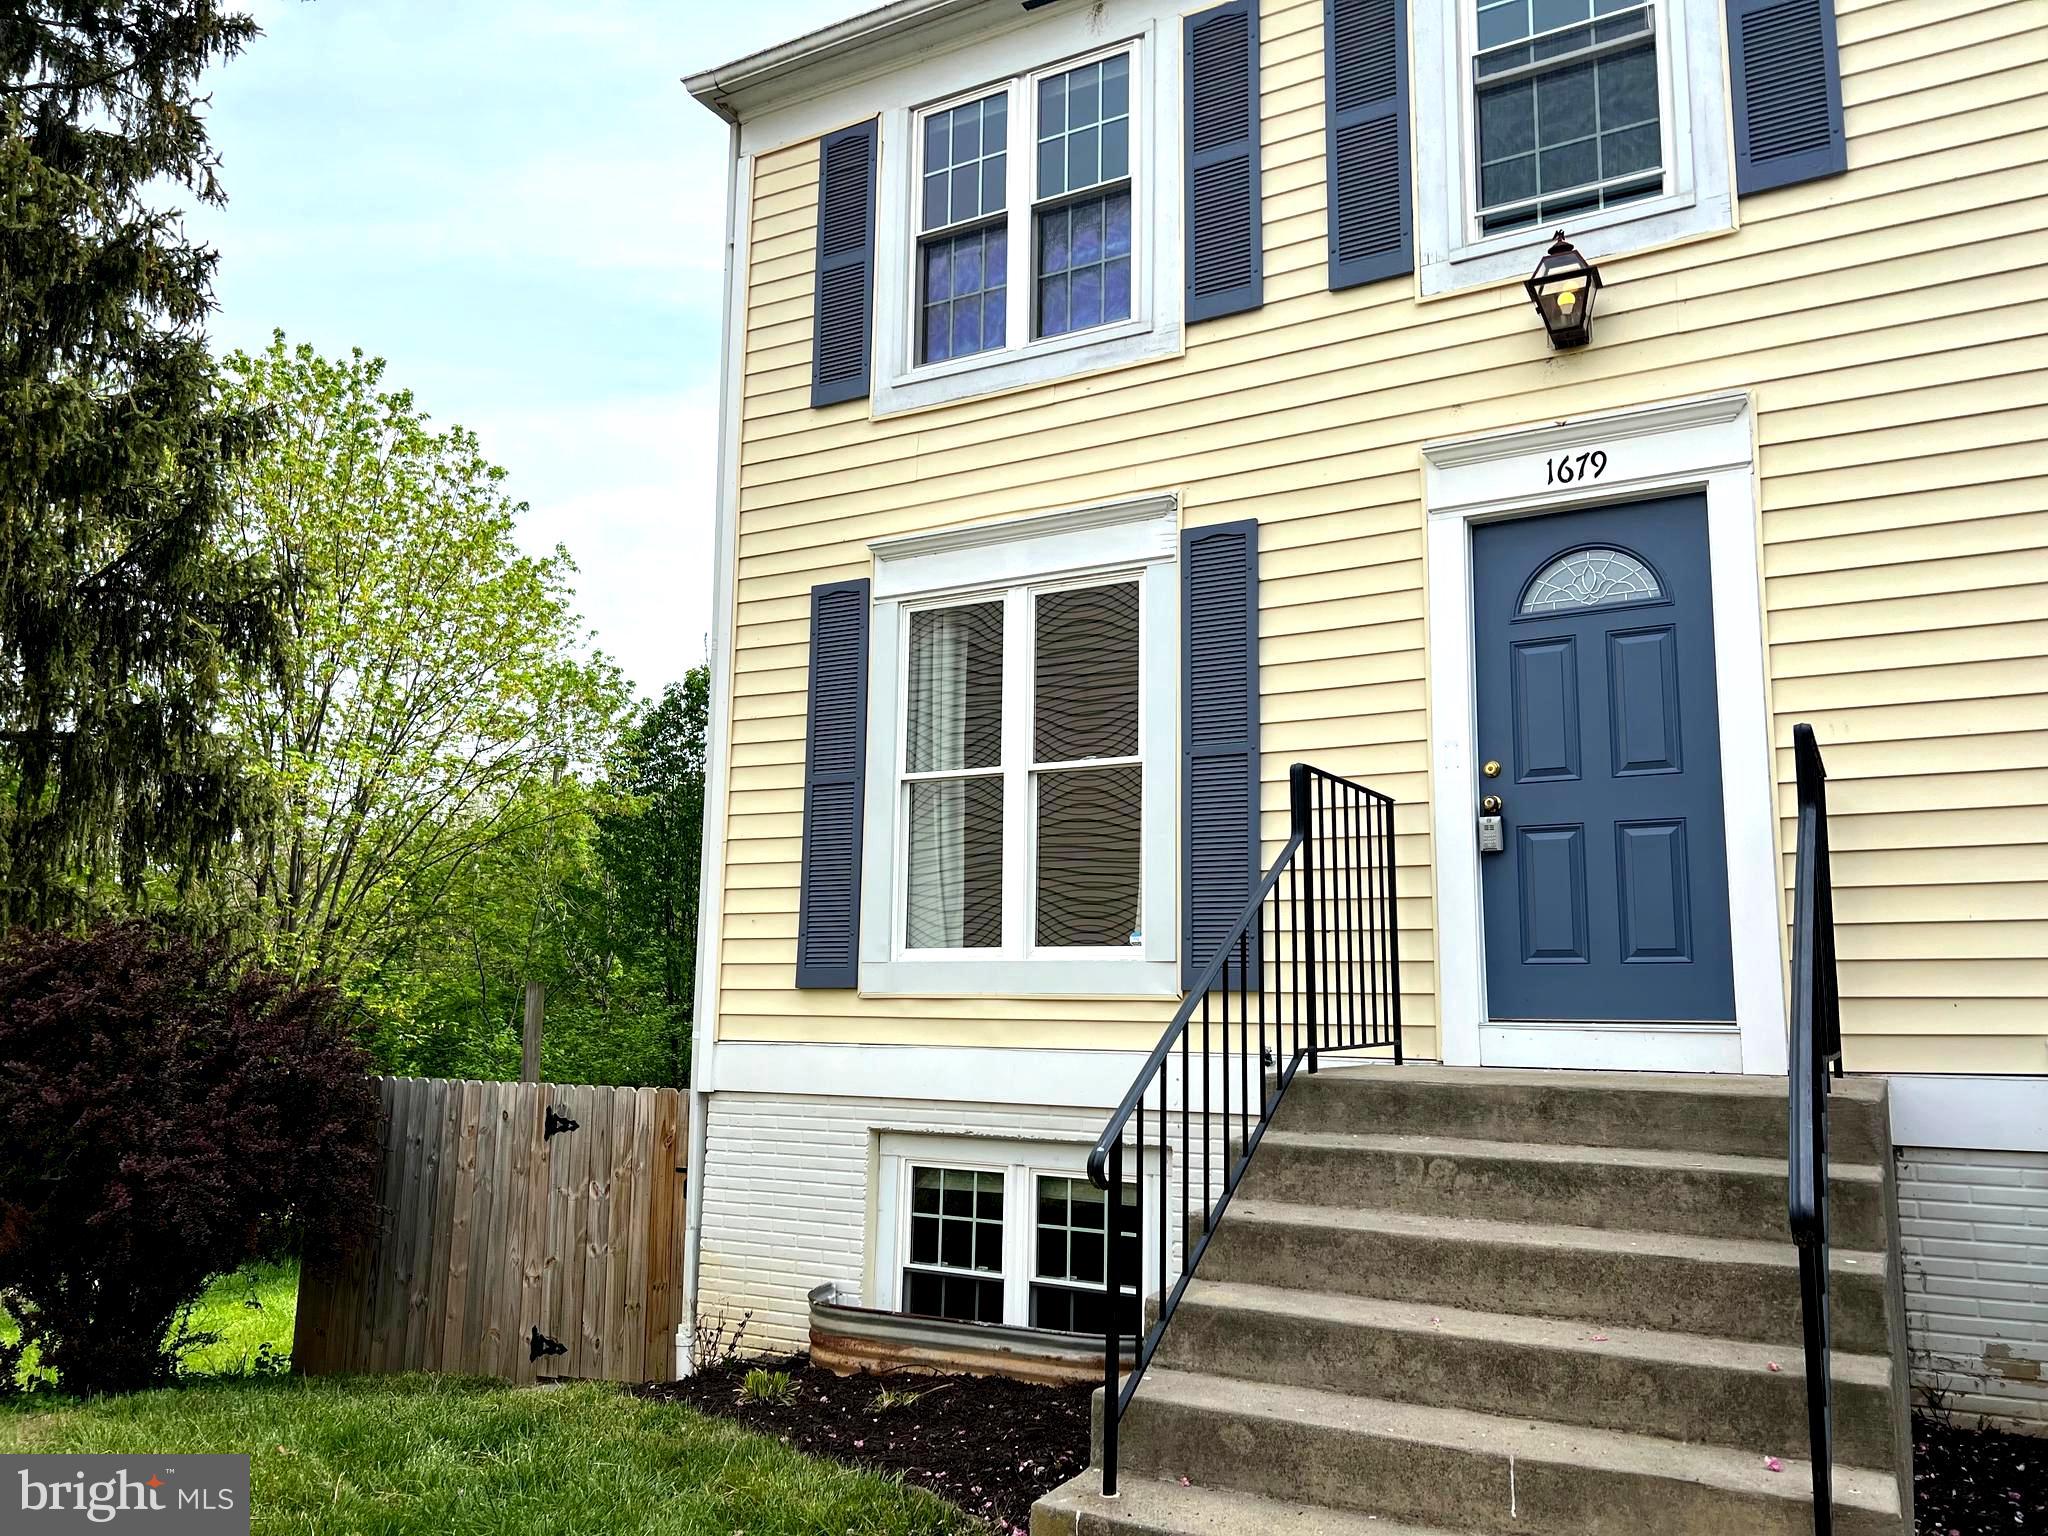
Beautifully updated end unit townhouse. 4 Bed/2 Full Bath. New carpet, laminate flooring, paint. Shades/blinds in each bedroom. New fridge and dishwasher. Updated deck with fenced yard that backs to woods. 2 Ethernet drops and cable hookup in each bedroom, main living room and basement living room. Includes 2 assigned parking spaces. Rent included water and HOA.
#MDFR2083094

FREDERICK

1679 COLONIAL WAY

4 Beds

2 Baths

1,560 Sq.Ft.

$2,500

MLS#: MDFR2083094
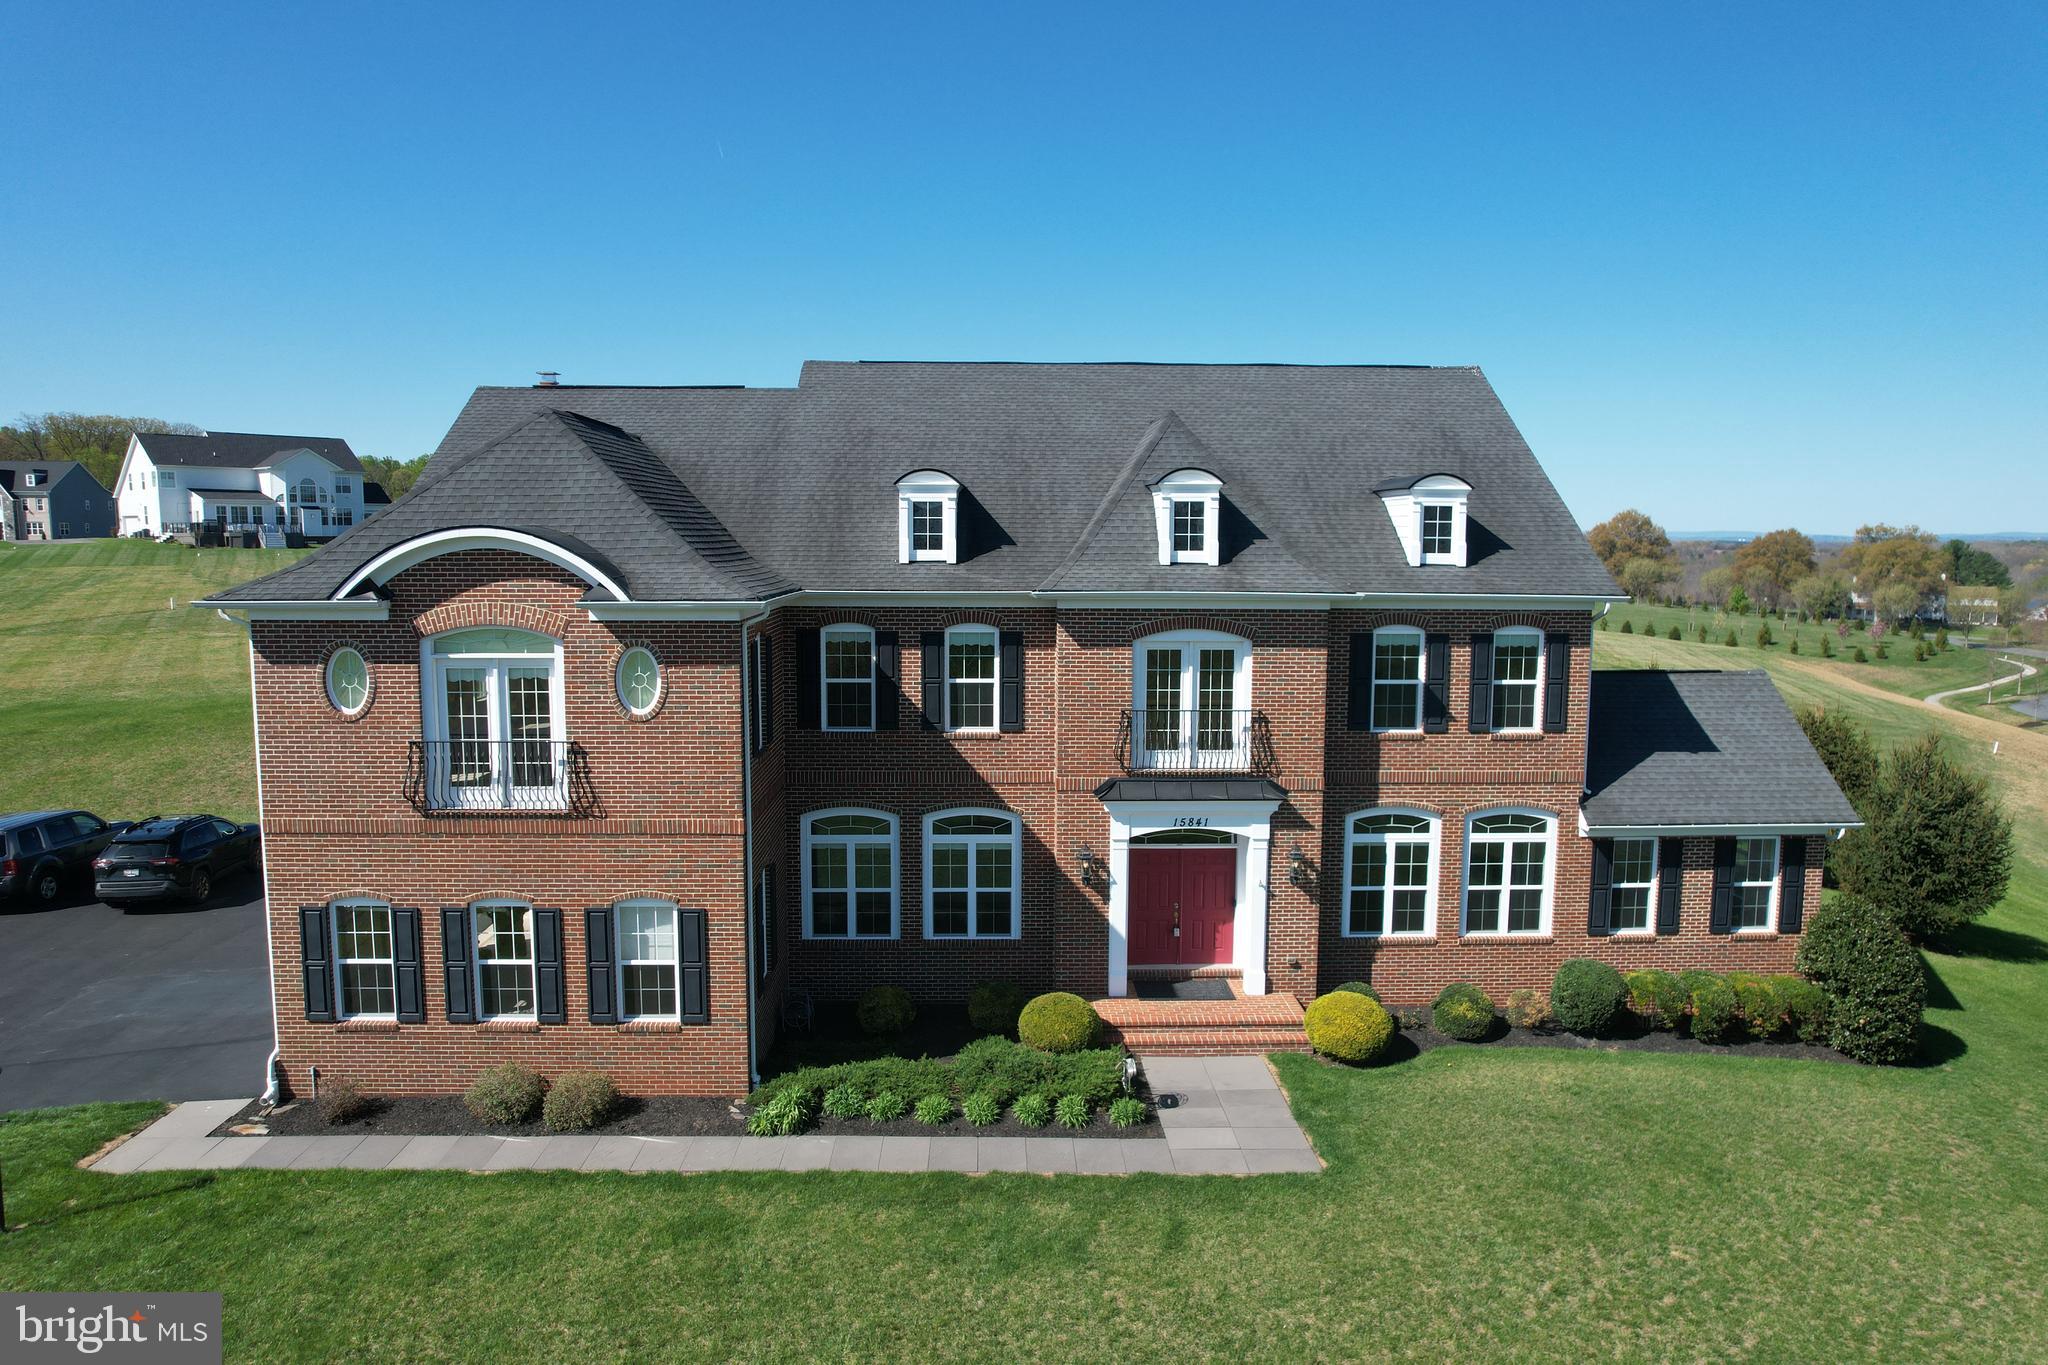
Discover this extraordinary, custom-designed estate tucked away on a secluded cul-de-sac with only one neighboring residence offering an exceptional level of privacy and tranquility in the heart of Darnestown.

Set on 2.56 beautifully landscaped acres with sweeping mountain vistas, this home combines timeless elegance with modern comfort. Recently refreshed with new paint throughout, the interior spans four impressive levels of refined living space, beginning with a grand two-story foyer that welcomes you with sophistication and style.

Every detail reflects superior craftsmanship and designer-quality finishes. The thoughtful floor plan features six spacious bedrooms, each with a private en-suite bath, ensuring comfort and seclusion for both family and guests. A versatile fourth-story loft adds even more flexibility ideal for a home office, playroom, or quiet retreat.

Designed for entertaining, the home showcases multiple gathering areas, including formal and casual living spaces anchored by three inviting fireplaces and two elegant staircases. The gourmet kitchen flows seamlessly into the family room, while the fully finished lower level with its own full kitchen offers endless possibilities for multi-generational living, extended guests, or recreation. A large, oversized three-car garage provides generous storage and convenience.

Enjoy breathtaking sunsets from the back patio, host memorable gatherings in the open-concept living areas, or unwind in the serene primary suite every moment here is defined by luxury and comfort.

More than just a home, this is a private sanctuary perfectly situated just minutes from downtown amenities yet worlds away from the everyday.

Experience the finest in Darnestown living! Schedule your private tour of 15841 Seneca Run Ct today.
#MDMC2207184

DARNESTOWN

15841 SENECA RUN COURT

6 Beds

6 Baths

7,484 Sq.Ft.

$1,499,000

MLS#: MDMC2207184
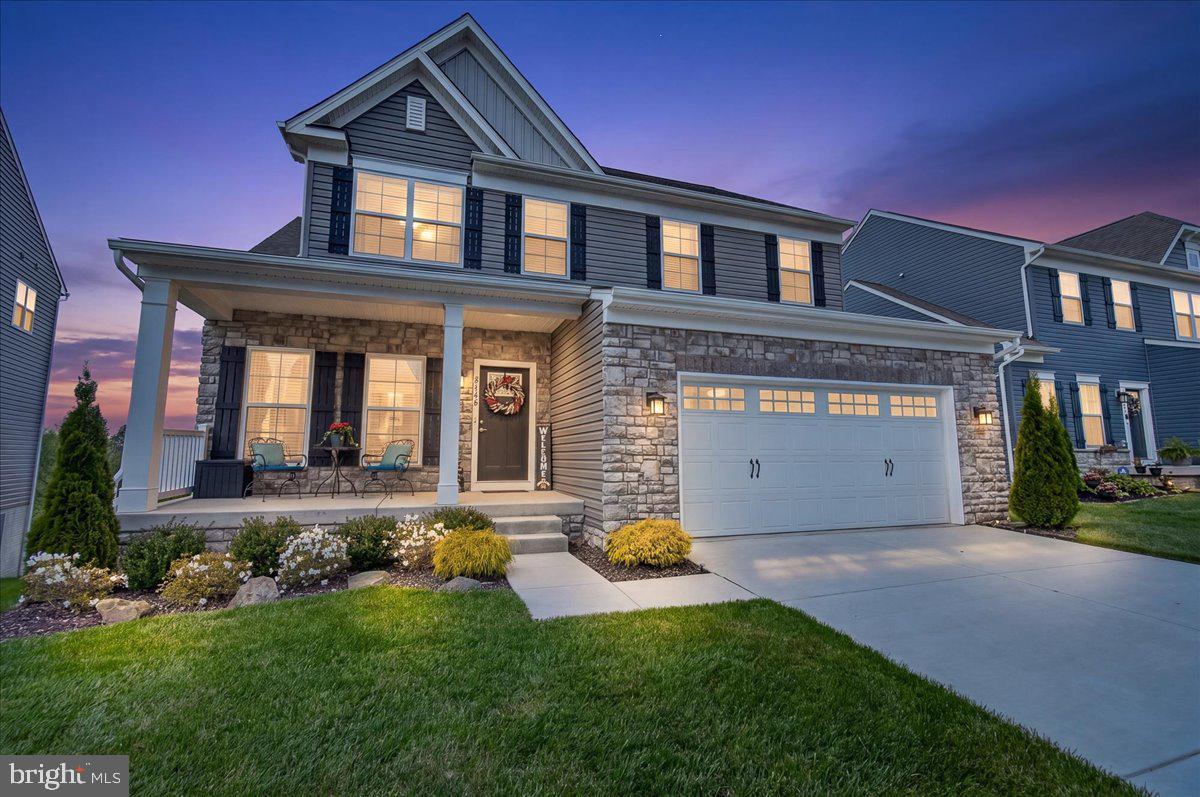
Located in Central Carroll County in the charming town of New Windsor, this nearly new home in the sought after Snader’s Summit community offers the perfect blend of space, style, and modern convenience. Built in 2022, this spacious residence features 5 bedrooms, a dedicated home office, and 3.5 bathrooms. The open concept main level showcases a beautifully upgraded gourmet kitchen designed for both everyday living and entertaining. Just off the garage, a thoughtfully added mudroom with built-ins provides functional organization. The main level also includes a private office and a convenient half bath.
Upstairs, you’ll find four generously sized bedrooms, two full bathrooms, and a centrally located laundry room for added ease. The fully finished lower level expands your living space with a large recreation room, an additional bedroom, and a full bath perfect for guests or multi-generational living. A walk out slider and full size windows fill the basement with natural light and lead to a concrete patio. Additional storage space is smartly tucked under the stairs.
Enjoy outdoor living on the rear deck, where you can take in the stunning sunsets that Carroll County is known for. This move in ready home combines modern upgrades, flexible living space, and a prime location, an opportunity not to be missed. Welcome Home.
#MDCR2034618

NEW WINDSOR

2788 TOWN VIEW CIRCLE

5 Beds

3 Baths

2,770 Sq.Ft.

$629,999

MLS#: MDCR2034618
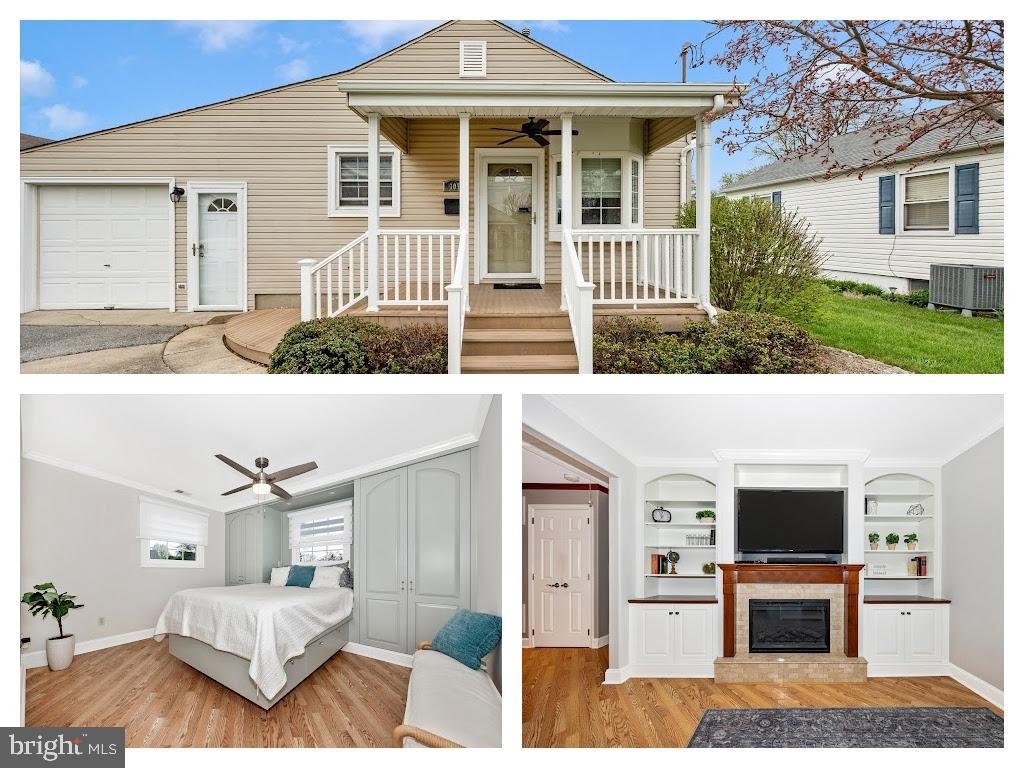
Pride of ownership shows in this charming and beautifully maintained home full of thoughtful upgrades and custom touches throughout. The kitchen and bathroom feature custom cabinetry handcrafted by the owner. The kitchen cabinetry is complemented by solid surface countertop and a stylish backsplash. The adjacent family room features an electric fireplace for those cold evenings encased by the handcrafted built-in bookshelves which add both character and functionality. An oversized garage provides ample storage and workspace or perhaps it could be renovated to provide more living space. Enjoy peace of mind with major updates already completed, including a newer HVAC system, hot water heater, and roof. Step outside to a fully fenced backyard with low-maintenance vinyl fencing, raised garden beds, and a gazebo—perfect for entertaining or enjoying quiet evenings outdoors. Ideally located just minutes from major commuting routes, shopping, and all that downtown Frederick has to offer, this home combines comfort, convenience, and charm.
#MDFR2078138

FREDERICK

307 REDWOOD AVENUE

2 Beds

None Baths

720 Sq.Ft.

$345,000

MLS#: MDFR2078138
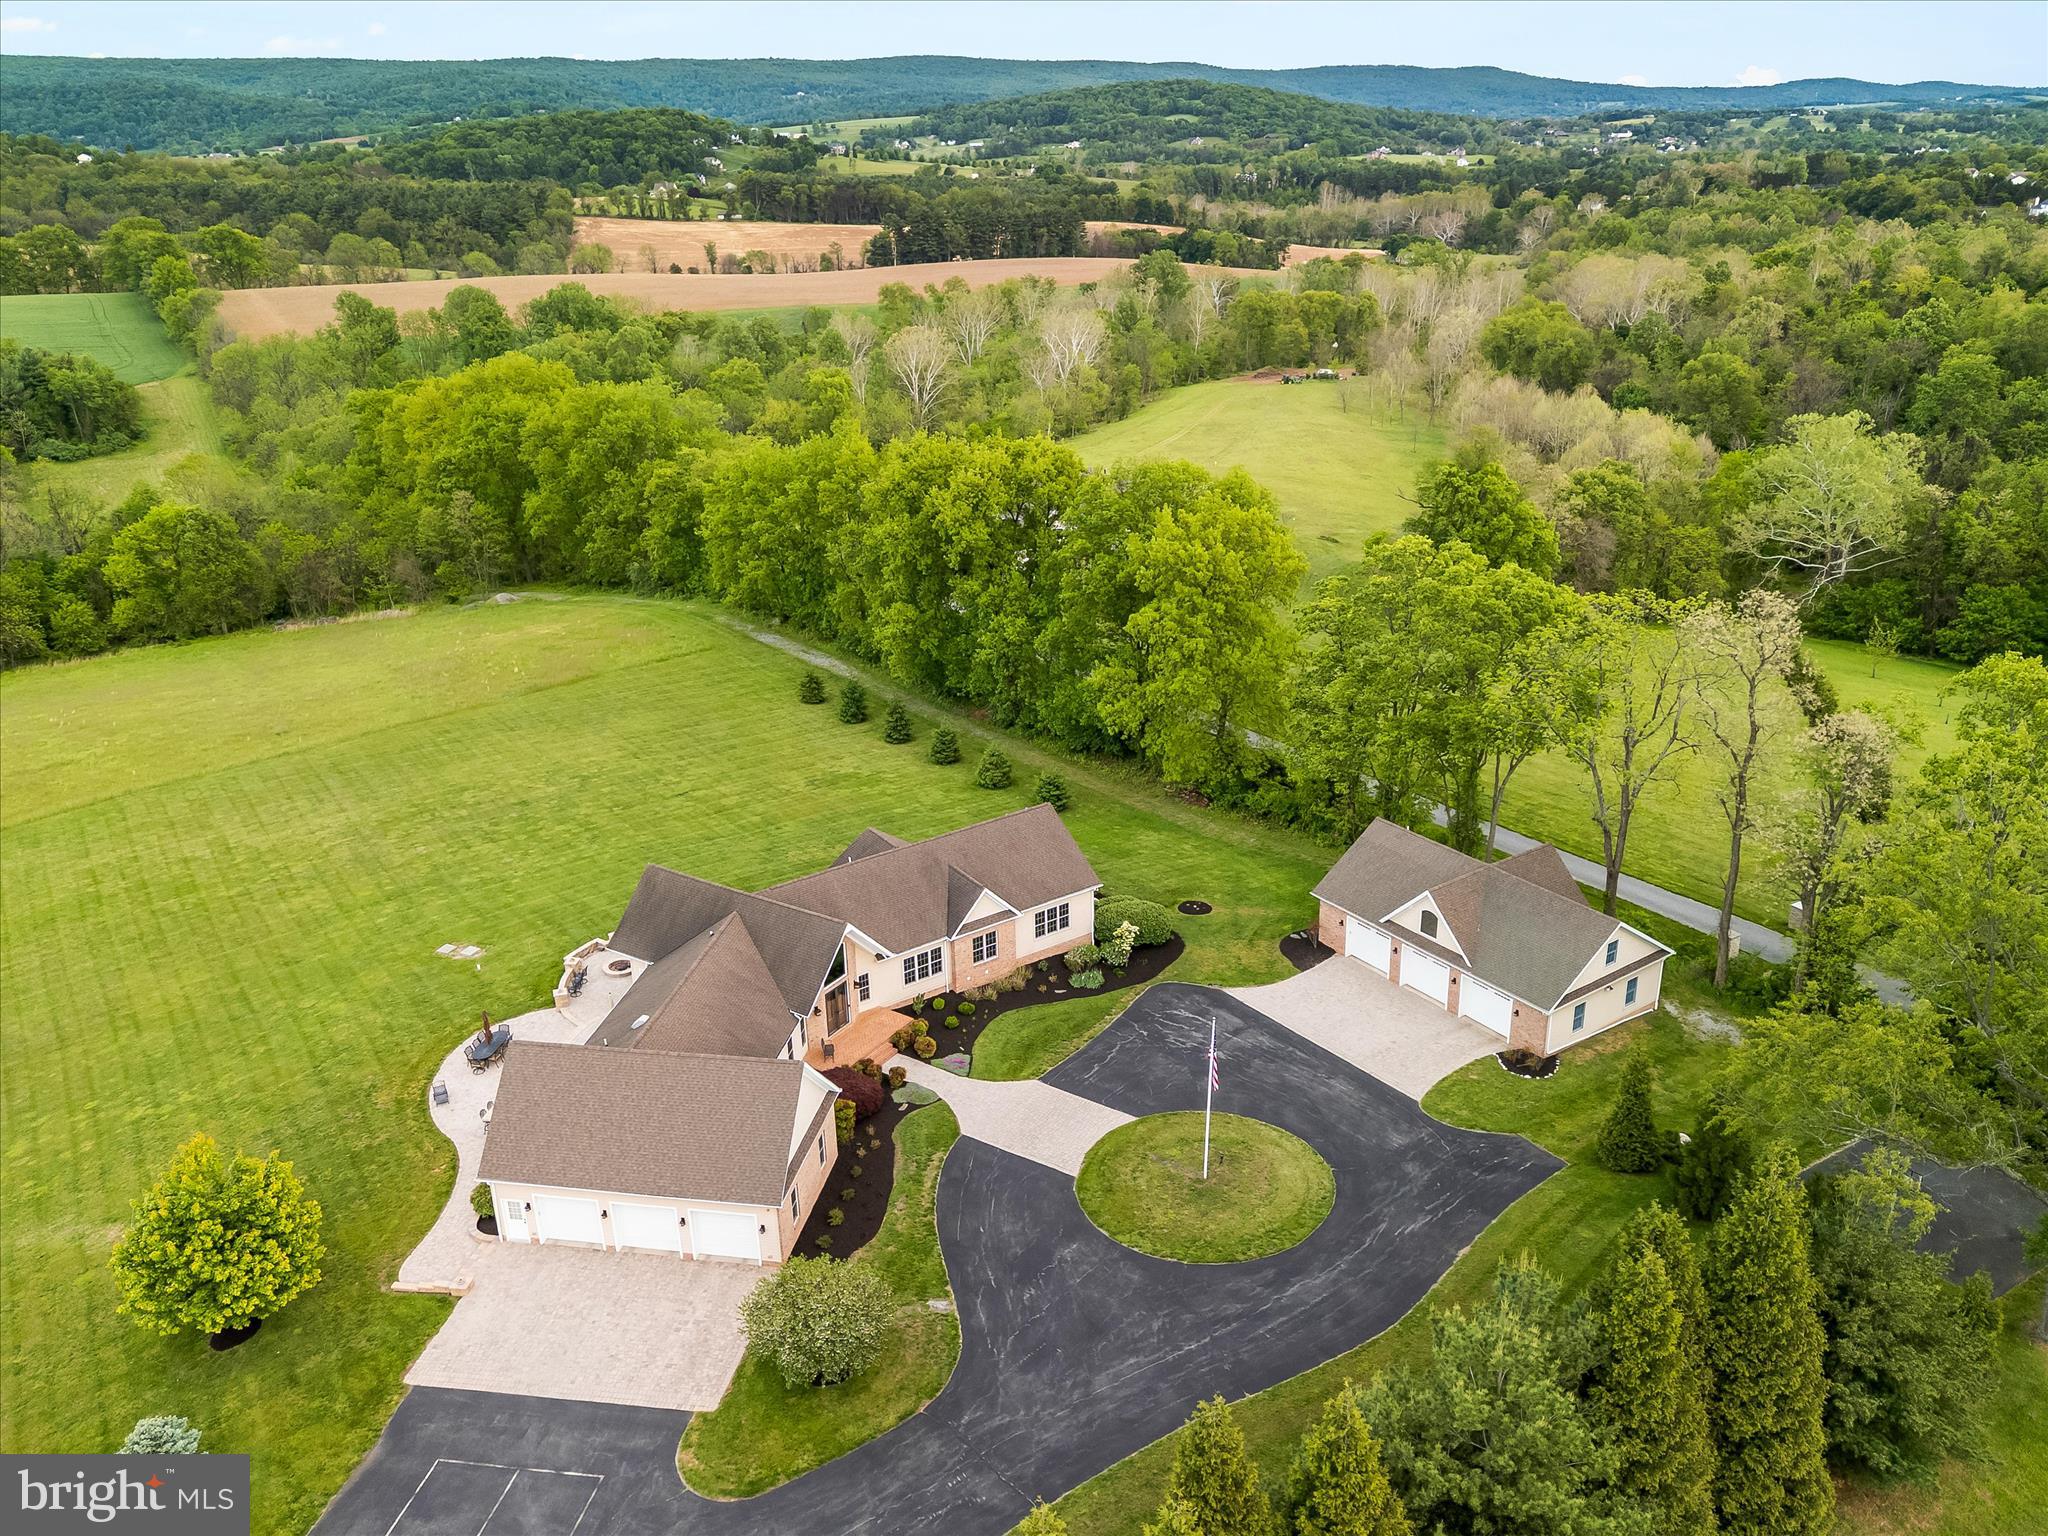
Unbelievable property!!!! Favorably priced to add instant equity - we are now priced below a recent appraisal.  Picturesque in every way from the calming  tree lined entrance to the long winding drive cresting at the ridge of a breathtaking private hilltop.  This estate is instantly breathtaking providing gentle breezes, stunning skies and views in all directions.  The custom brick and hardi-plank 5 bedroom, 6 bath lux farmhouse on one level features an enormous walkout finished basement and is perfectly situated to appreciate the sky theatre that surrounds.  A chef inspired kitchen with gas Wolf stove  and double ovens with convection and pot filler.  The open style great room has a 2 story stone fireplace and gas log cozy den with built in bench seats nestled in sun drenched windows overlooking nearly 26 expansive and very useful acres.  Walk out to an over 2000 square ft patio, outdoor kitchen and island entertaining space, private owners patio with outdoor shower and fire pit overlooking the valley.  Reclaimed Hickory floors, new well padded carpet and serene finishes top off the farmhouse luxury on the interior.  The balance of welcoming nature indoors is peacefully apparent.  The estate offers 3 attached garage spaces and 3 detached spaces.  Both are generously oversized with work benches, gardening and tool storage as well as potential for an upstairs studio home or man cave with decoy/hunting storage.  The detached features an entire upstairs roughed in for your adventures, an existing half bath with a shower rough in, metal shelving with rolling ladders, water, water heater, LP, cable and ample space on 2 floors in 30 x 50 space.  For entertainment, you'll enjoy a lower level game room, gym, full walkout and an incredible bonus space on the lower quarter of the property.  Awaiting your family fun celebrations is a 26 x 52 party pavilion complete with patio, solar lights, rambling creek, shooting range, hunting blind  and space to do literally, whatever you want - camp, play, party, relax, it's perfect in every way for every thing!   Sellers have a full list of preferred vendors and utility information to share with new owners.  The built in speaker system, hardwired security operations, 3M tinted windows, Lutron lighting for interior and exterior efficient control, whole house propane generator, 1000g buried LP tank,  water filtration with UV light protection and softener and so much more are all indicative of pride and quality.  Seeing is truly believing on this incredible estate property.  For multigenerational and compound buyer enthusiasts, this home checks the boxes via a lower level apartment, an upper level detached garage apartment and an additional “tenant house” homesite.  We kindly ask that you please do not enter the private driveway without an appointment. 
All tours will require financial support and approval.
#MDFR2081708

MYERSVILLE

10691 EASTERDAY ROAD

5 Beds

4 Baths

5,367 Sq.Ft.

$1,325,000

MLS#: MDFR2081708
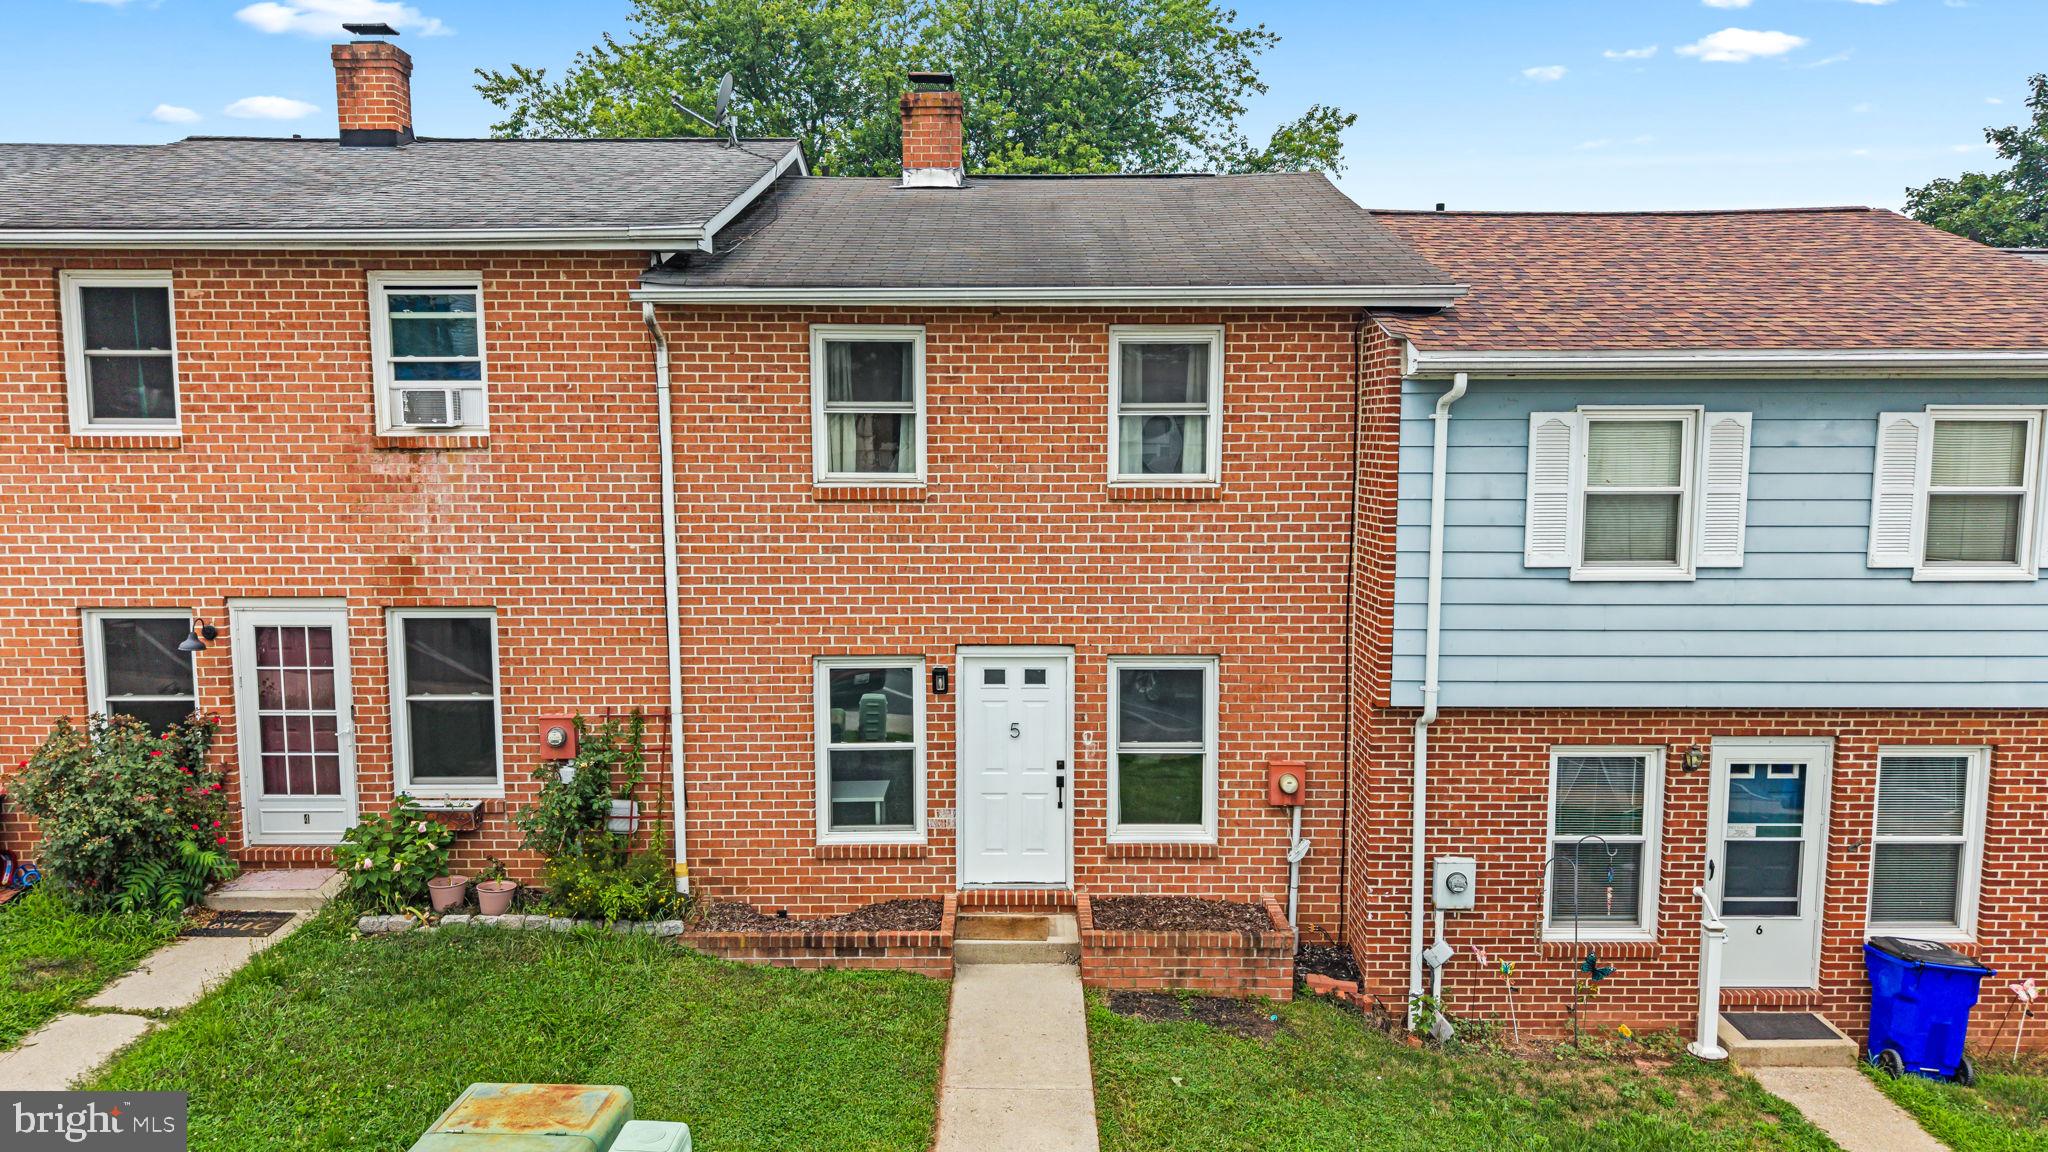
Welcome to 5 Welty Avenue—a charming home that's perfect for first-time buyers or investors alike! With no HOA, this property offers flexibility and value in a desirable location just steps from the heart of historic Emmitsburg.

Recent updates include a split HVAC system (while retaining the original baseboard heating for added comfort and efficiency), a vapor-locked crawl space, insulated plumbing pipes, and an existing chimney and piping for a wood stove, offering the potential for an additional heat source. The home also conveys with an extra deep freezer, providing added storage and convenience.

Step outside to enjoy a spacious backyard that's perfect for entertaining, outdoor gatherings, or creating the ideal play area.

Located within walking distance of historic downtown Emmitsburg, you'll enjoy easy access to local restaurants, nightlife, parks, the community pool, and scenic walking trails. Whether you're searching for a great starter home, an investment property, or a place to make your own, 5 Welty Avenue offers outstanding value in a convenient location.
#MDFR2085748

EMMITSBURG

5 WELTY AVENUE

3 Beds

1 Baths

1,200 Sq.Ft.

$239,999

MLS#: MDFR2085748
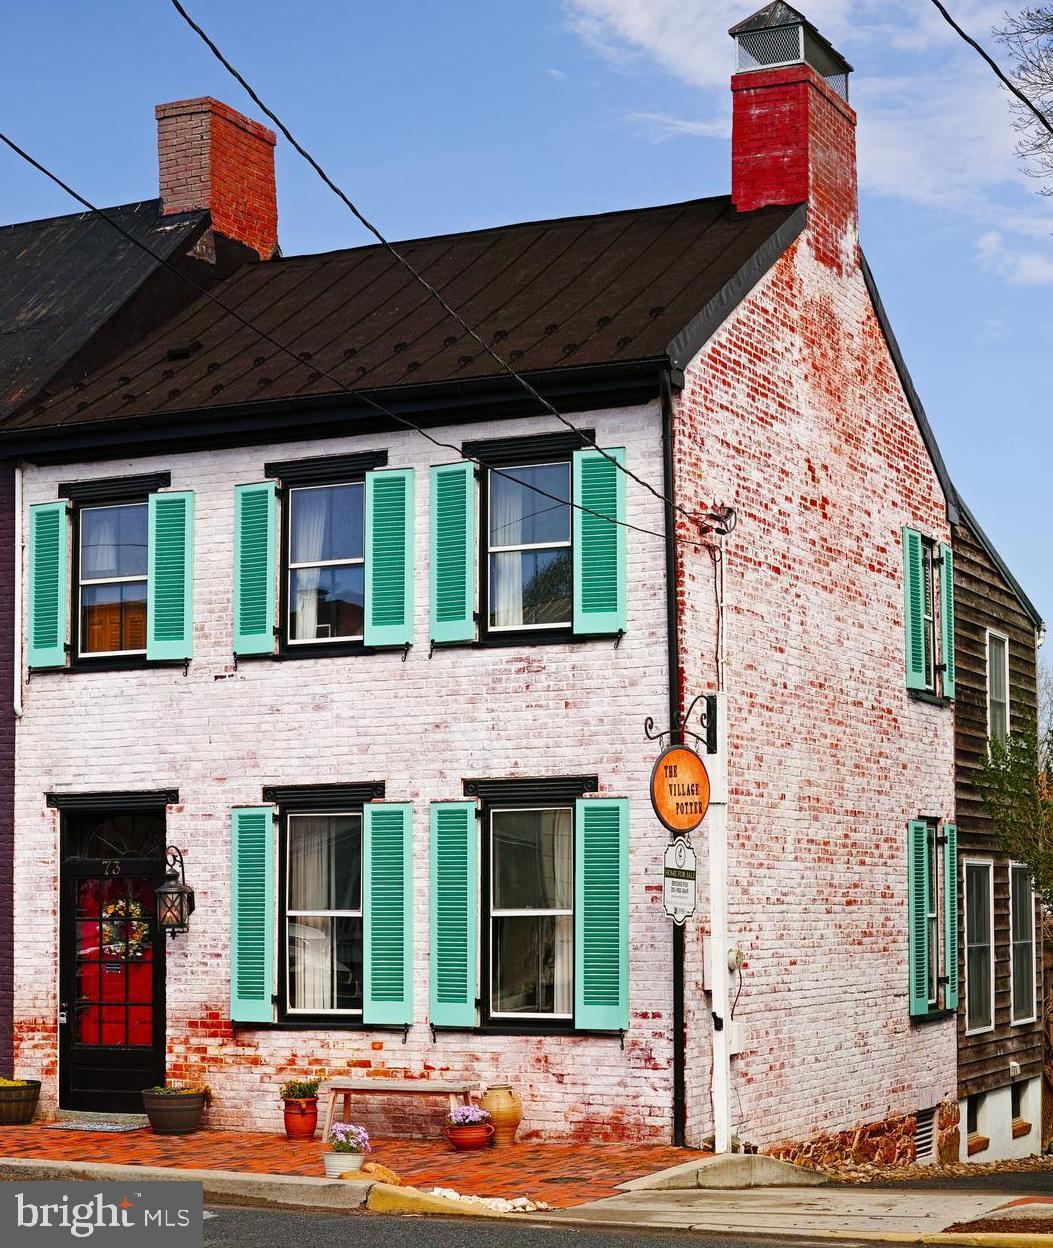
**New Price**A Rare Second Chance** When opportunity knocks… you open the door and let in the fresh Spring air! Back on the market following buyer hesitation, this is your chance to secure one of New Market’s most distinctive historic properties now offered at a compelling new price.
Step back to 1863 and discover a true New Market treasure where historic charm and creative possibility intertwine. Known affectionately as The Village Potter’s House, this beautifully preserved home in the heart of the vibrant Historic District offers a rare opportunity to own a piece of living history.
Original architectural details and warm wood floors whisper stories of generations past, while the thoughtfully remodeled kitchen featuring a custom potter-designed backsplash and imported Spanish tile reflects the artistic vision that defines this home. Sunflowers bloom throughout, echoing the welcoming and creative spirit that has flourished here for years.
With three bedrooms, one and a half baths, and flexible residential/commercial zoning, this property invites you to reimagine traditional home-ownership. The detached carriage house/studio open the door to endless possibilities--gallery, workshop, studio, or boutique space.
Whether you’re seeking a creative sanctuary, a live-work opportunity, or simply a home with soul and story, The Village Potter’s House offers something increasingly rare: a place where the past inspires your future and where life feels just a little more meaningful, every single day.
“There’s No Place Like Home” in New Market!
#MDFR2076472

NEW MARKET

73 W MAIN STREET

3 Beds

1 Baths

1,440 Sq.Ft.

$499,900

MLS#: MDFR2076472
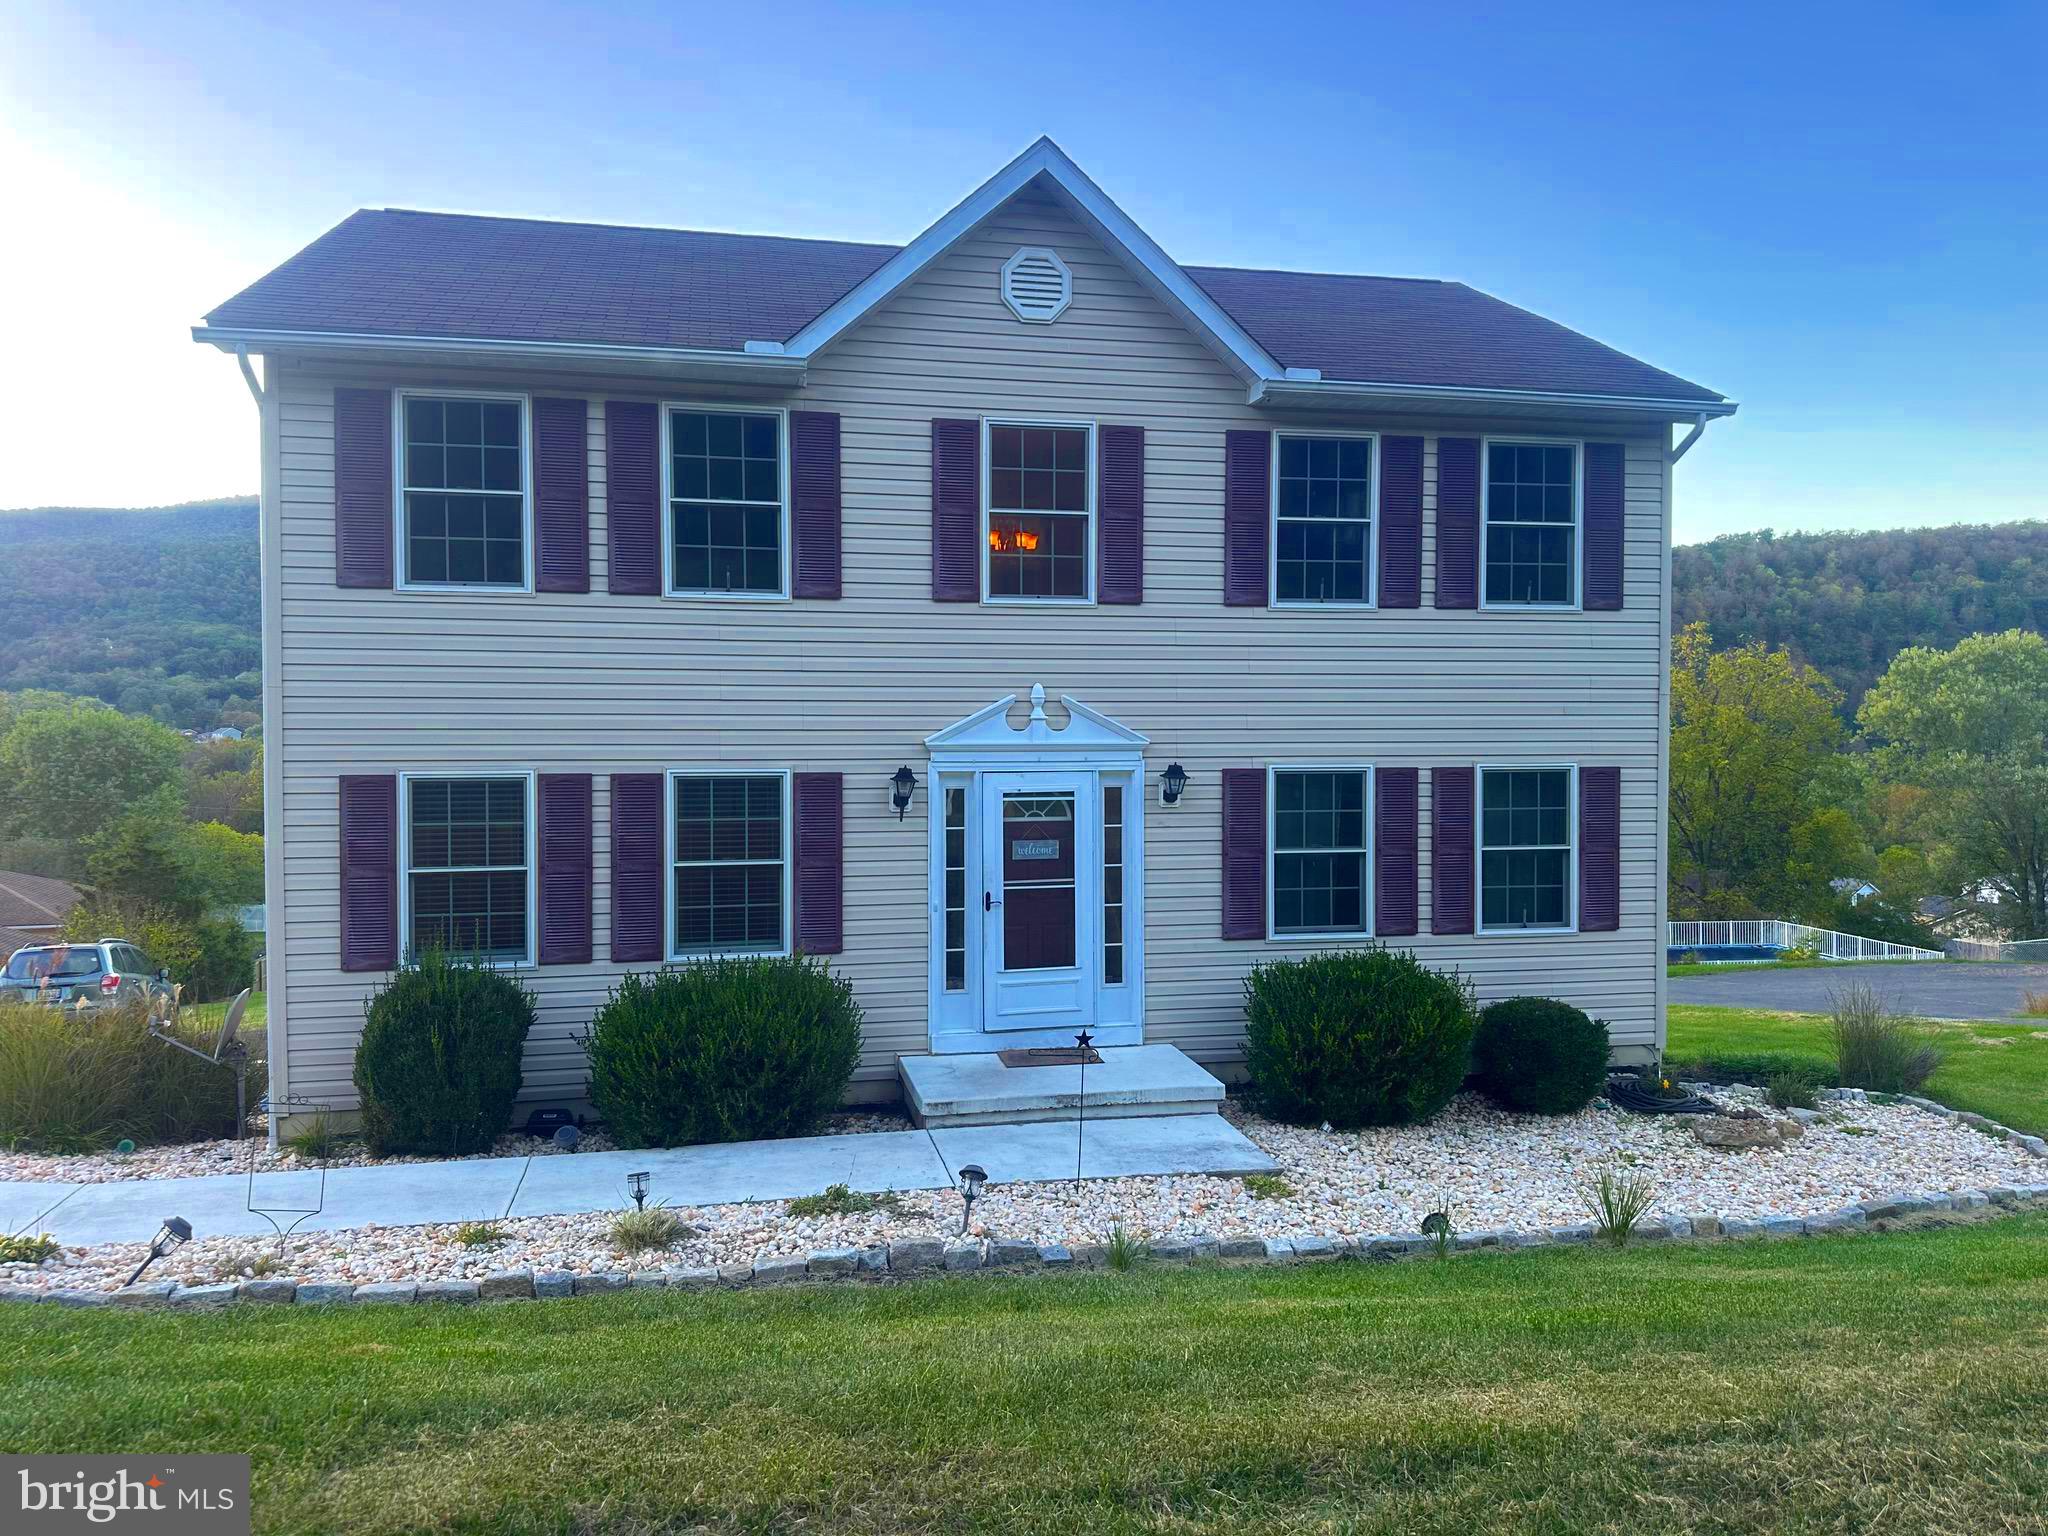
Prepare to be amazed!! This 2007 Foxcraft built home checks all the boxes and is ready for a new owner to call it HOME! There are picturesque views from the back deck as they overlook the above ground pool and into the mountains!  The main level features a dining room, living room, half bath, kitchen with an island and a large family room with French doors to the deck.  Appliances all convey and are only 3 years old. There is an oversized primary bedroom upstairs that has a walk in closet and full bathroom.  Two other bedrooms are located upstairs with another full bathroom.  The basement is partially finished and could be used as a rec room or 4th bedroom.  There is a full bath and laundry in the basement.  There is a paved driveway that leads to the rear of the house.

The furnace, central air unit and hot water tank are 2 years old.  Carpet is a year old. There is a 10x20 shed and a 12x16 shed in the back yard along with the above ground pool which is only 3 years old.  The top deck was put on last year. It has Anderson windows and the roof was recently sealed.
#MDAL2013040

LAVALE

515 GEORGES CREEK BOULEVARD

4 Beds

3 Baths

2,016 Sq.Ft.

$334,000

MLS#: MDAL2013040

Elevated Living in North Cumberland – Turnkey Brick Colonial with Sunset Views!

Welcome to 806 Trost Avenue, where timeless 1940s craftsmanship meets a sophisticated 2025 modernization. This stately 3-bedroom, 2-bathroom brick Colonial is perfectly positioned in town just minutes from the energy of downtown Cumberland and convenient to Braddock Middle School. 

The Interior: Modern Elegance Meets Classic Comfort
Step across the threshold onto original oak hardwood floors that lead you into a chef-inspired kitchen. Reimagined in 2025, the kitchen is a showstopper featuring gleaming quartz countertops, a refreshed layout, and high-end finishes.

Stay comfortable year-round with a dual-system approach: high-efficiency central air and a heat pump for those humid Maryland summers, and the rare luxury of heated radiant floors spanning both the first and second levels for consistent, cozy warmth. The energy-efficient windows and doors aren't just an upgrade—they’re a long-term investment in utility savings.

The Lower Level: Versatile Bonus Space
The partially finished walkout basement is a true extension of the home’s footprint. Featuring a full bathroom and dedicated laundry zone, and a den/recreation room, this level also features plenty of storage.

The Exterior: Your Private City-View Sanctuary
The backyard is where this property truly shines. Step out onto the expansive composite deck—the ultimate vantage point for soaking in breathtaking city views and vibrant Western Maryland sunsets. The fully fenced, private backyard is another perk, while the rare off-street parking provides daily convenience.
#MDAL2014322

CUMBERLAND

806 TROST AVENUE

3 Beds

2 Baths

1,758 Sq.Ft.

$209,000

MLS#: MDAL2014322
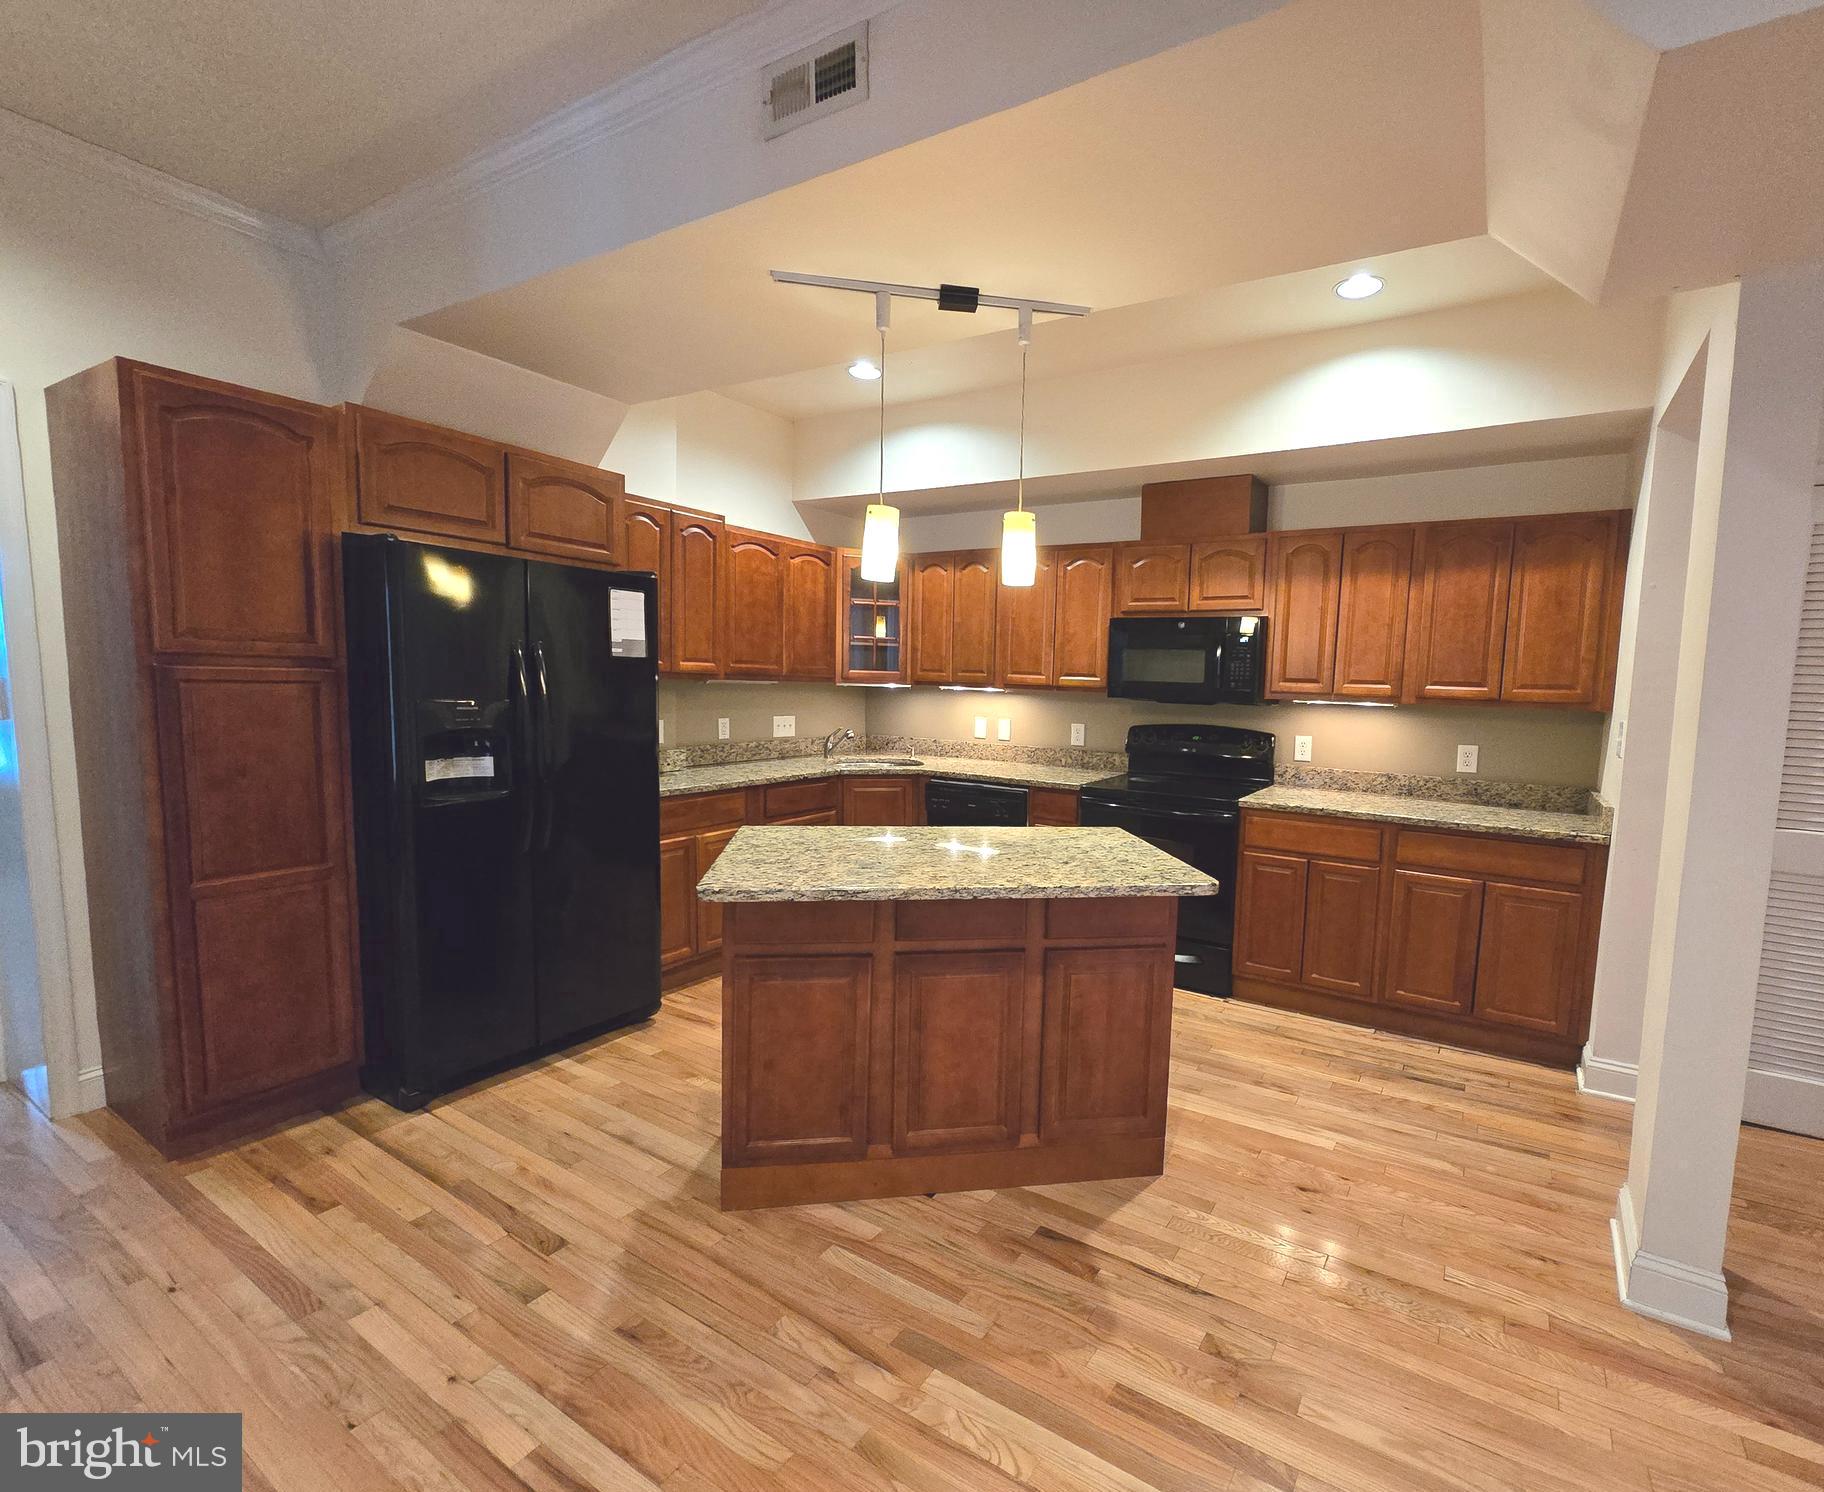
Welcome  Home!! to this gorgeous 2 Bedroom, 2 full bath condo in the Arts District of Downtown.  This gem has a GOURMET kitchen with GRANITE countertops and tons of cabinets.  The gleaming hardwood floors, and exposed original brick set off with the many windows add so much character and warmth.  One level main floor living at it's finest.  You don't want to miss this one.  It's a charmer!
#MDWA2030196

HAGERSTOWN

230 N POTOMAC STREET

2 Beds

2 Baths

N/A

$1,300

MLS#: MDWA2030196
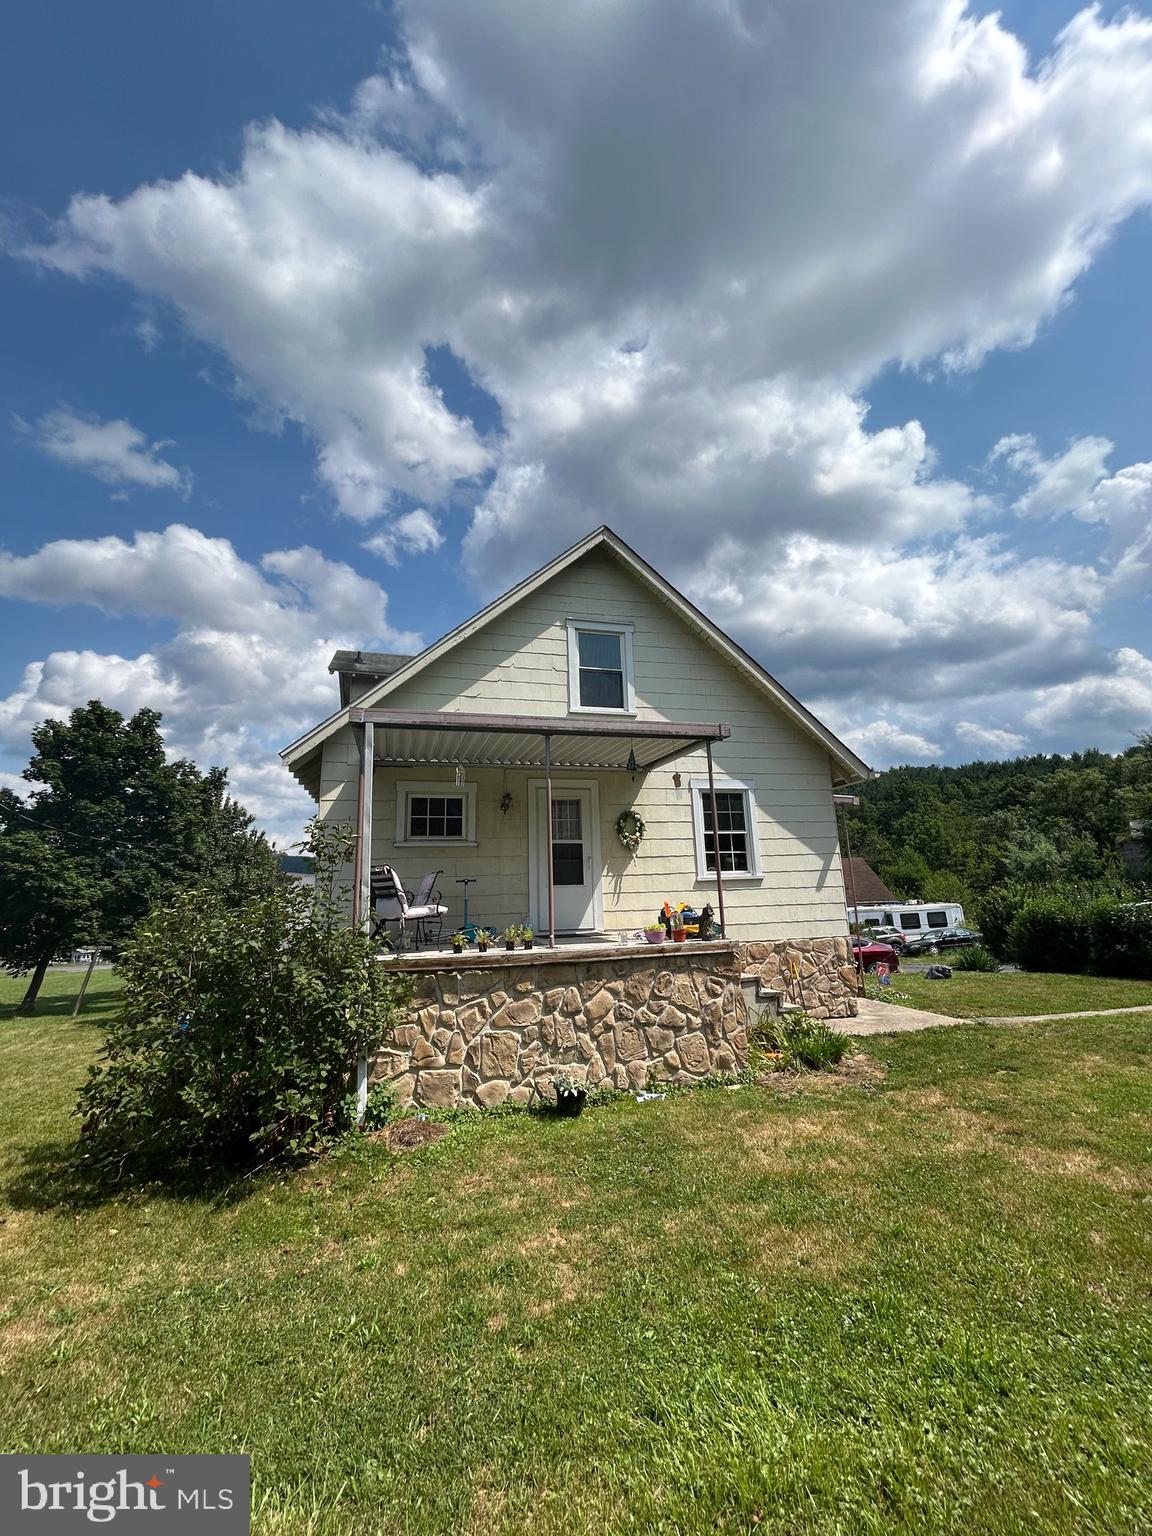
"Cute House Alert! This charming and affordable gem, nestled outside city limits and off the main drag, offers the perfect blend of rustic character and modern convenience. Step inside and admire the warm wood trim and solid wood floors that flow throughout the home, highlighting its cozy nooks and crannies.
Imagine relaxing on your porch and soaking in the tranquil mountain views, while knowing you're still close to all amenities. This location is ideal for those seeking a peaceful retreat without sacrificing accessibility. You'll find yourself conveniently located near major employers like Northrop Drummond and IBM, as well as medical facilities like UPMC (hospital). Outdoor enthusiasts will appreciate the easy access to bike trails and river access, allowing for endless adventures.

The estimated cost of repairs from a previous appraisal  is a budget-friendly $3,500, allowing you to easily add your finishing touches and transform this house into your dream home. This is an incredible opportunity to own a charming property with immense potential in a highly sought-after location.
#MDAL2012202

CRESAPTOWN

14900 LEE STREET

3 Beds

2 Baths

1,175 Sq.Ft.

$80,000

MLS#: MDAL2012202

Beautifully updated home offering a comfortable blend of space, functionality, and everyday convenience. This inviting property features a practical layout with generously sized living areas, well-appointed spaces for relaxing and entertaining, and plenty of potential to make the home your own. Fresh, neutral paint and new carpet create a clean, move-in-ready feel throughout. New HVAC adds a peace of mind! The kitchen features stainless steel appliances, while the fenced backyard provides a private outdoor space for relaxing or entertaining. Conveniently located near shopping, dining, parks, schools, and major commuter routes.
Don't miss the opportunity to make this Baltimore home your own!
#MDBC2172898

BALTIMORE

908 WINSAP COURT

2 Beds

1 Baths

1,024 Sq.Ft.

$179,900

MLS#: MDBC2172898

Welcome to this immaculate and extremely well-maintained townhouse in Hagerstown's Collegiate
Acres! It's almost brand-new (2016) and is large enough (2,450 sq ft) to include 4 bedrooms, 3 full baths,
and 1 half-bath. The lower (ground) level has an en-suite bedroom that gives access to a large backyard.
(The bedroom could be converted into a family room if desired.) The main level has an airy open-floor
design. The kitchen has stainless steel appliances, granite countertops, and an island with seating. The
kitchen faces a large dining room on one side, and an equally-large living room on the other. The dining
room's sliding glass doors open onto a low-maintenance deck that has plenty of space for patio furniture
and a grill. The living has an eye-catching wall of windows, and a half-bath. The upper level includes a
large primary suite with a full bathroom with a soaking tub, separate shower and a double vanity, and a
walk-in closet. This level also has 2 additional bedrooms; another full bathroom; and a laundry area. The
townhouse has a one-car attached garage and a driveway with space for a second car. Interstate 81 is only
five minutes away, and I-70, shops, restaurants and parks are close by.
#MDWA2002264

HAGERSTOWN

13151 NITTANY LION CIRCLE

4 Beds

3 Baths

2,451 Sq.Ft.

$1,950

MLS#: MDWA2002264

1 ... 66 67 68 69 70 ... 666
* Listings identified with the FMLS IDX logo come from FMLS and are held by brokerage firms other than the owner of this website. The listing brokerage is identified in any listing details. Information is deemed reliable but is not guaranteed. If you believe any FMLS listing contains material that infringes your copyrighted work please review our DMCA policy and learn how to submit a takedown request. © 2024. First Multiple Listing Service, Inc.

Send a message

Message successfully sent.

Your message

What is 3 + 4 ?

Reason for contacting?

I agree to receive email communication and understand I can unsubscribe at any time.

I agree to be contacted by Charis Realty Group - Christine Issler, Broker via call, email, and text for real estate services. To opt out, you can reply 'stop' at any time or reply 'help' for assistance. You can also click the unsubscribe link in the emails. Message and data rates may apply. Message frequency may vary. Privacy Policy

Sign Out

Virtual Assistant

Would you like to take the next step with this property? We can help you schedule a showing or virtual tour, or send you more details.

Yes, I would like more information.

Thank You for Your Reply, One of Our Agents will contact you as soon as possible

No, maybe later.

Thank you, you can always contact me via email, phone number or through the contact form.

Realhub AI

Lucy - Your AI-Powered Realtor

Update Your Temporary Password

Personalize your search

Enter your email and we'll notify you immediately when new listings match what you're looking for.

or enter email address

Already have an account ? Login here

Continue your home search

I agree to receive communications and understand I can unsubscribe at any time.

I agree to be contacted by Charis Realty Group - Christine Issler, Broker via call, email, and text for real estate services. To opt out, you can reply 'stop' at any time or reply 'help' for assistance. You can also click the unsubscribe link in the emails. Message and data rates may apply. Message frequency may vary. Privacy Policy

Already have an account ? Login here

We use cookies

We use cookies primarily for analytics to enhance your experience. By accepting, you agree to our use of these cookies. You can manage your preferences or learn more about our cookies policy.
