


Property
Beds
4
Full Baths
3
1/2 Baths
1
Year Built
1988
Sq.Footage
4,338
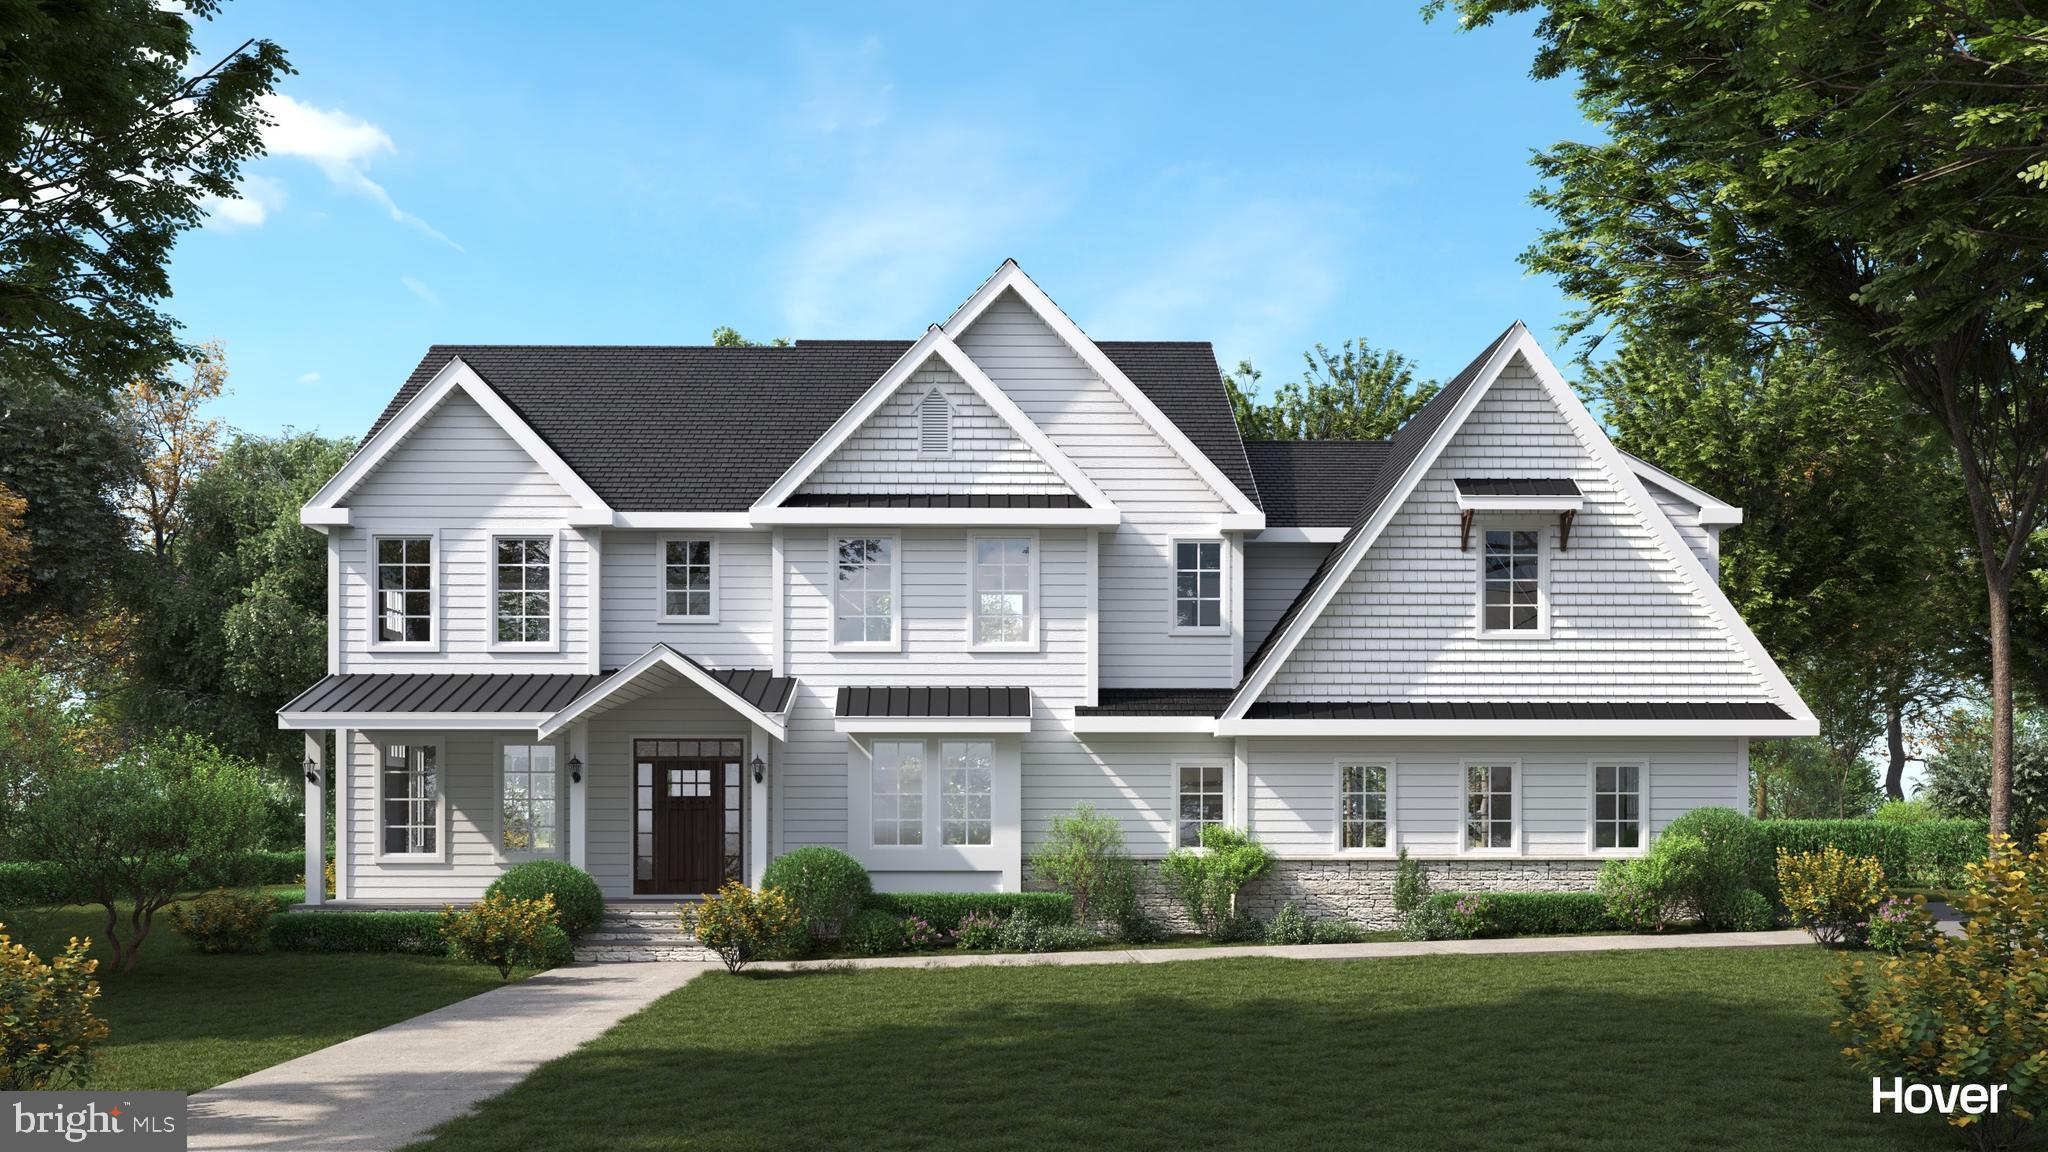
Dear Future Homeowner, Why can't design, function, and price come together? In a market filled with cookie-cutter developments and homes that all seem to look alike, finding something truly different isn't always easy. Welcome to 1 Glen Meadow Drive, a home thoughtfully reimagined by Giappo Design+Build, situated on nearly two acres in Thornbury Township, within the West Chester Area School District. After years of designing, building, and renovating homes, I've learned that the smallest details often make the biggest difference. How a room feels. How a space functions. The balance between beautiful design and everyday functionality. From the carefully considered kitchen and bathrooms to the thoughtful use of materials, finishes, and space, every detail reflects a commitment to design that is as functional as it is beautiful. The goal was simple: to create a home someone will truly enjoy living in. Rather than tell you everything about this home, I'd love for you to experience it yourself. Perhaps it's the home you've been looking for. And if it isn't, perhaps another project down the road will be. Sincerely, Jeffrey Frederick Giappo Design+Build CG Realty
Features & Amenities
Interior
-
Other Interior Features
Kitchen Island, Walk-In Closet(s), Recessed Lighting, Ceiling Fan(s), Built-in Features, Bar, Open Floorplan, Soaking Tub
-
Total Bedrooms
4
-
Bathrooms
3
-
1/2 Bathrooms
1
-
Above Grade Finished Area
2892.0
-
Basement YN
YES
-
Cooling YN
YES
-
Cooling
Central Air, Ceiling Fan(s), Electric
-
Fireplace YN
YES
-
Heating YN
YES
-
Heating
Electric, Natural Gas, Forced Air, Heat Pump
-
Pet friendly
N/A
Exterior
-
Garage
Yes
-
Garage spaces
2
-
Construction Materials
Stone, Stucco, HardiPlank Type
-
Parking
Oversized, Garage Door Opener, Garage, Driveway, Covered, Inside Entrance, Attached
-
Pool
No
-
Waterfront YN
NO
Area & Lot
-
Lot Features
Corner Lot, Cul-De-Sac, Front Yard, Cleared, Back Yard
-
Lot Size(acres)
1.99
-
Lot Size(square feet)
86,684
-
Property Type
Residential
-
Property Sub Type
Single Family Residence
-
Architectural Style
Colonial, Contemporary
Price
-
Sales Price
$1,249,000
-
Tax Amount
$7,879
-
Sq. Footage
4,338
-
Price/SqFt
$287
HOA
-
Association
No
School District
-
Elementary School
PENN WOOD
-
Middle School
STETSON
-
High School
RUSTIN
Property Features
-
New Construction
NO
-
Foundation Details
Concrete Perimeter
-
Senior Community YN
NO
-
Sewer
Septic Tank
-
Water Source
Public
Schedule a Showing
Showing scheduled successfully.
Mortgage calculator
Estimate your monthly mortgage payment, including the principal and interest, property taxes, and HOA. Adjust the values to generate a more accurate rate.
Your payment
Principal and Interest:
$
Property taxes:
$
HOA fees:
$
Total loan payment:
$
Total interest amount:
$
Location
County
DELAWARE
Elementary School
PENN WOOD
Middle School
STETSON
High School
RUSTIN
Listing Courtesy of Jeffrey Frederick, CG Realty, LLC
RealHub Information is provided exclusively for consumers' personal, non-commercial use, and it may not be used for any purpose other than to identify prospective properties consumers may be interested in purchasing. All information deemed reliable but not guaranteed and should be independently verified. All properties are subject to prior sale, change or withdrawal. RealHub website owner shall not be responsible for any typographical errors, misinformation, misprints and shall be held totally harmless.

Salesperson, Realtor
Joanne Grus
Call Joanne today to schedule a private showing.

* Listings on this website come from the FMLS IDX Compilation and may be held by brokerage firms other than the owner of this website. The listing brokerage is identified in any listing details. Information is deemed reliable but is not guaranteed. If you believe any FMLS listing contains material that infringes your copyrighted work please click here to review our DMCA policy and learn how to submit a takedown request.© 2024 FMLS.
Related Properties

GLEN MILLS
21 WILLIAM HOWARD DRIVE
5 Beds
4 Baths
6,082 Sq.Ft.
$1,250,000
MLS#: PADE2124694

GLEN MILLS
1 BEECH TREE DRIVE
5 Beds
4 Baths
8,829 Sq.Ft.
$1,390,000
MLS#: PADE2120934

GLEN MILLS
120 IVY MILLS ROAD
4 Beds
4 Baths
4,279 Sq.Ft.
$1,150,000
MLS#: PADE2119632

GLEN MILLS
1739 N MIDDLETOWN ROAD
4 Beds
3 Baths
2,240 Sq.Ft.
$1,100,000
MLS#: PADE2121198
GLEN MILLS
195 CONCORD MEETING ROAD
4 Beds
3 Baths
3,600 Sq.Ft.
$1,425,000
MLS#: PADE2117402

GLEN MILLS
65 CHEYNEY ROAD
5 Beds
4 Baths
2,875 Sq.Ft.
$1,389,000
MLS#: PADE2121320
GLEN MILLS
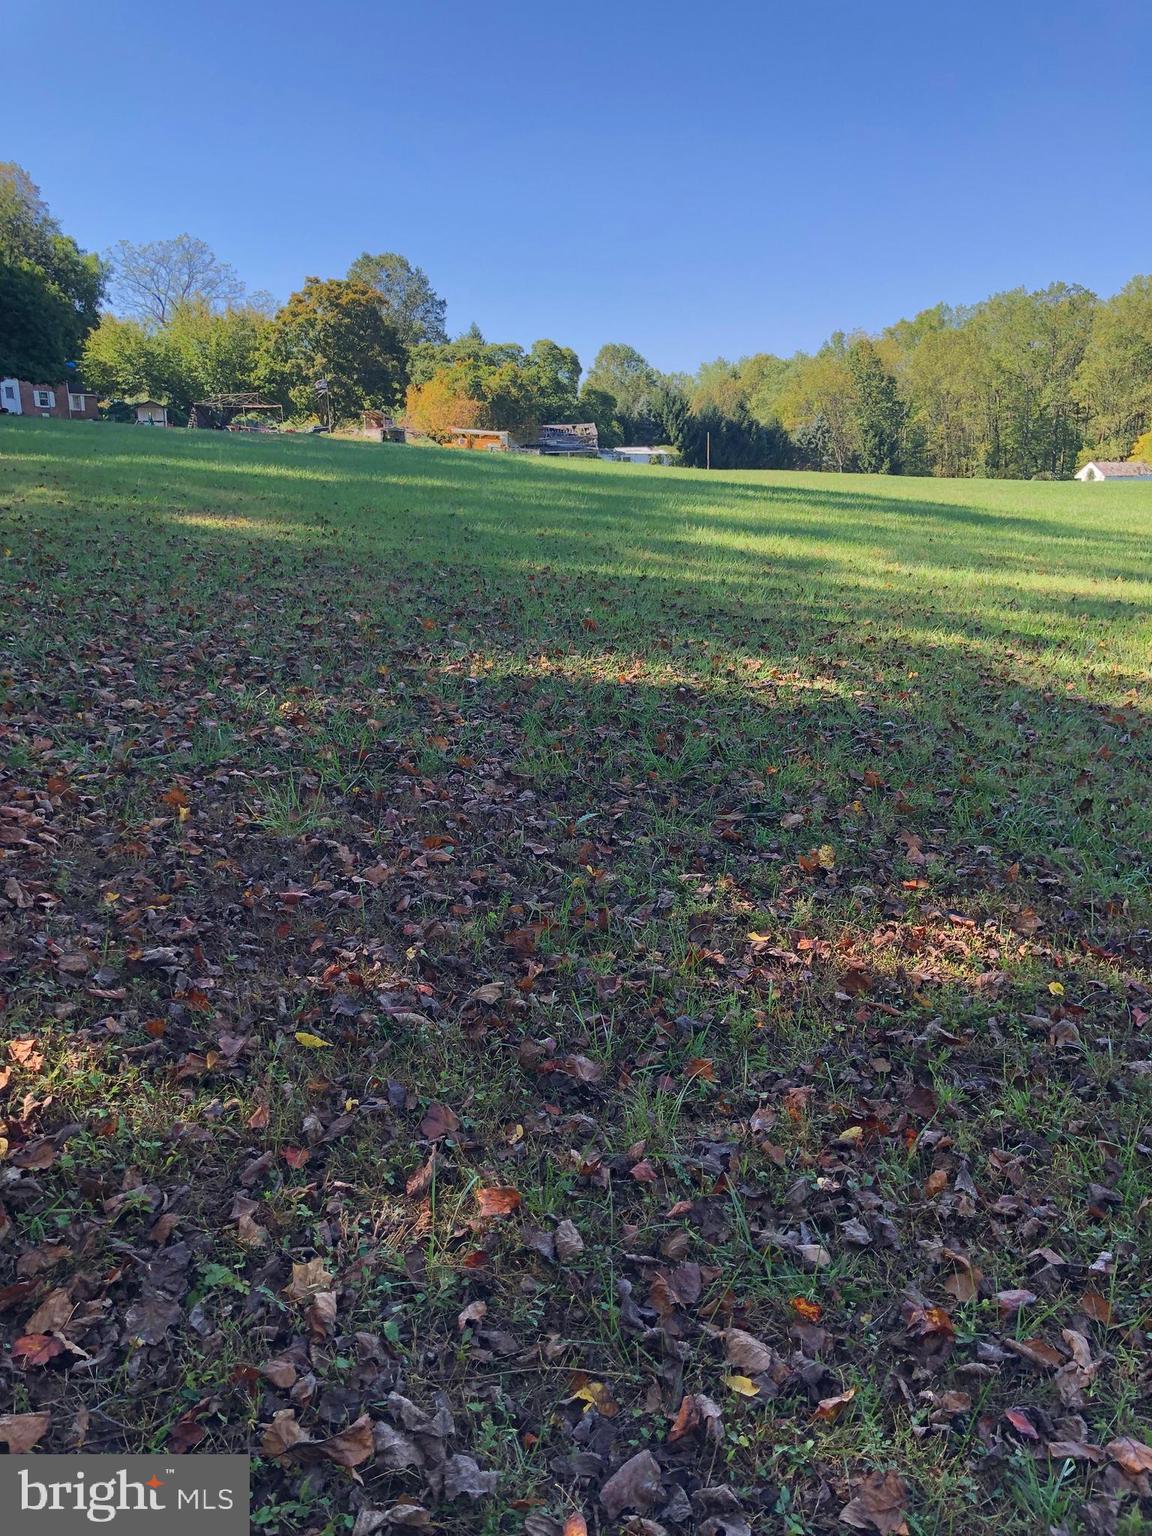
1545 PHEASANT LANE
2 Beds
2 Baths
1,974 Sq.Ft.
$1,200,000
MLS#: PADE2082462
GLEN MILLS
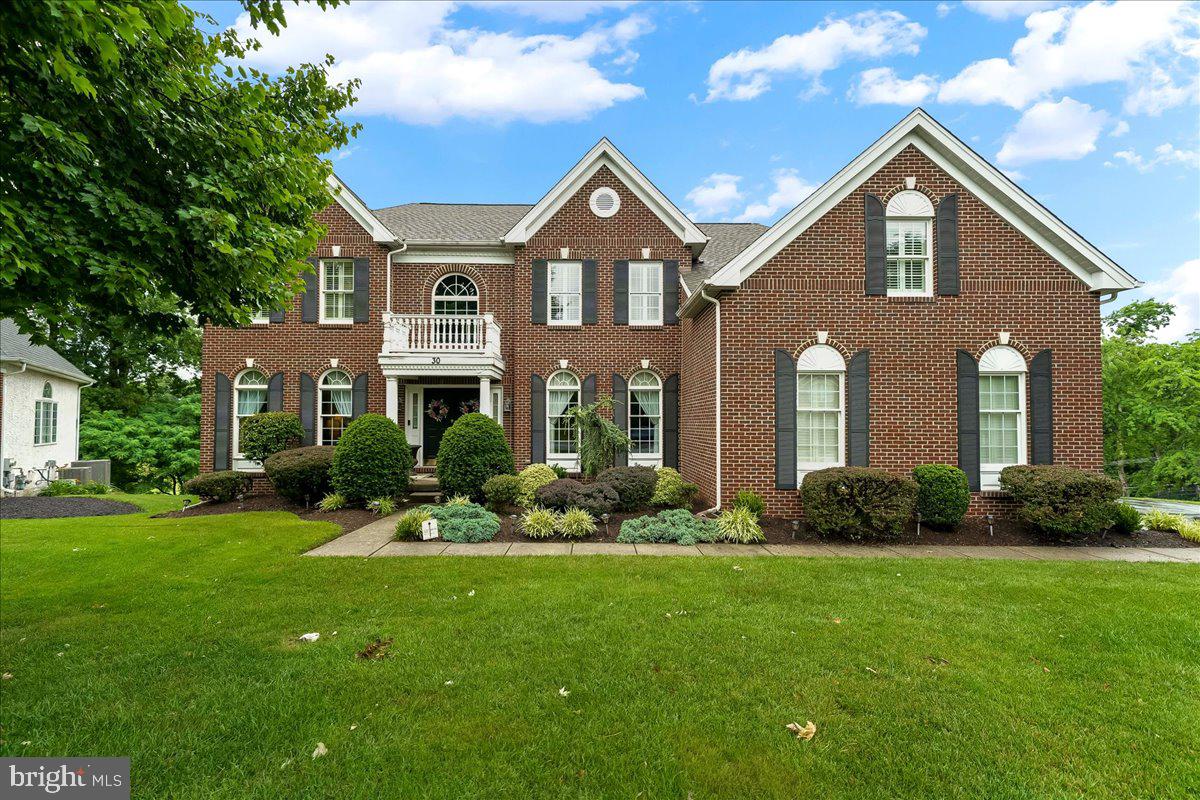
30 WILLIAM HOWARD DRIVE
4 Beds
3 Baths
4,547 Sq.Ft.
$1,099,000
MLS#: PADE2114628
