Features & Amenities

Interior

  • Total Bedrooms

    3

  • Bathrooms

    2

  • Above Grade Finished Area

    1204.0

  • Basement YN

    NO

  • Cooling YN

    YES

  • Cooling

    Wall Unit(s), Electric

  • Fireplace YN

    NO

  • Heating YN

    YES

  • Heating

    Electric, Baseboard

  • Main Level Bedrooms

    3

  • Pet friendly

    Cats OK, Dogs OK, Yes

Exterior

  • Garage

    No

  • Construction Materials

    Brick

  • Parking

    Parking Lot

  • Pool

    Yes

  • Pool Features

    Community

  • Waterfront YN

    NO

Area & Lot

  • Property Type

    Residential

  • Property Sub Type

    Condominium

  • Architectural Style

    Traditional

Price

  • Sales Price

    $335,000

  • Tax Amount

    $2,496

  • Financing Options

    Cash, Conventional, FHA, VA

  • Sq. Footage

    1,204

  • Price/SqFt

    $278

HOA

  • Association

    No

School District

  • Elementary School

    N/A

  • Middle School

    N/A

  • High School

    N/A

Property Features

  • New Construction

    NO

  • Senior Community YN

    NO

  • Sewer

    Public Sewer

  • Tax Lot

    0607

  • Water Source

    Public

Schedule a Showing

Showing scheduled successfully.

<
>
IN PERSON
VIA CHAT

What is 3 + 4 ?


Change time

Mortgage calculator

Estimate your monthly mortgage payment, including the principal and interest, property taxes, and HOA. Adjust the values to generate a more accurate rate.

Your payment

Principal and Interest:

$

Property taxes:

$

HOA fees:

$

Total loan payment:

$

Total interest amount:

$

Location

County

CHESTER

Elementary School

Middle School

High School

Listing Courtesy of Hemalatha Alace , Keller Williams Real Estate -Exton

RealHub Information is provided exclusively for consumers' personal, non-commercial use, and it may not be used for any purpose other than to identify prospective properties consumers may be interested in purchasing. All information deemed reliable but not guaranteed and should be independently verified. All properties are subject to prior sale, change or withdrawal. RealHub website owner shall not be responsible for any typographical errors, misinformation, misprints and shall be held totally harmless.

Agent Joanne Grus

AGENT

Joanne Grus

Call Joanne today to schedule a private showing.


* Listings on this website come from the FMLS IDX Compilation and may be held by brokerage firms other than the owner of this website. The listing brokerage is identified in any listing details. Information is deemed reliable but is not guaranteed. If you believe any FMLS listing contains material that infringes your copyrighted work please click here to review our DMCA policy and learn how to submit a takedown request.© 2024 FMLS.
Welcome to 100 Campbell Circle D-33 in the desirable Woodmont North community of Downingtown! This inviting condo offers comfortable, low-maintenance living in a convenient suburban setting. Enjoy a peaceful community atmosphere with beautifully maintained grounds and access to amenities including a community swimming pool and shared green spaces.

Inside, the home offers a comfortable layout with a spacious living room, kitchen and dining area and 3 big bedrooms with 2 full baths. Freshly painted, newer hardwood floors, upgraded kitchen with stainless steel appliances make this a perfect home.  The location provides easy access to Route 113, Business 30, 202, Turnpike, major roadways, Wegmans, BJS, shopping, restaurants, parks, and the many conveniences of Downingtown and nearby Exton. There is a storage  unit allocated in the first floor. 

Whether you're a first-time buyer, downsizing, or looking for a convenient investment opportunity, 100 Campbell Circle D-33 is a great place to call home. Come see all that this Woodmont North apartment and its convenient location have to offer!

100 CAMPBELL CIRCLE D-33

Message successfully sent.

What would you like to know?

What is 3 + 4 ?

I agree to receive email communication and understand I can unsubscribe at any time.

I agree to be contacted by Charis Realty Group via call, email, and text for real estate services. To opt out, you can reply 'stop' at any time or reply 'help' for assistance. You can also click the unsubscribe link in the emails. Message and data rates may apply. Message frequency may vary. Privacy Policy

Related Properties

2026 attic conversion turned this Downingtown Borough twin from a 3-bed, 1-bath into a 3-bed, 2-full-bath. The entire second floor is a private primary suite. The new luxurious bath provides a marble-veined double vanity, brushed gold fixtures, a 5-foot walk-in shower tiled floor to ceiling with a green natural-stone accent band, and a separate toilet room. Added dual closets, a ceiling fan, and a flex room (walk-in closet/office). 
Downstairs: two more bedrooms and a freshly tiled full bath. Kitchen: new quartz counters, refinished white cabinetry, brushed gold hardware, green tile backsplash, new sink, faucet, and refrigerator. New luxury vinyl plank (LVP) flooring, interior doors, trim, lighting, and paint throughout. New 2026 systems include a 200-amp electrical panel, central air condenser under warranty, sewer stack, and a drainage system: French drain, sump pump, regrading. The unfinished basement is Drylok-sealed and freshly painted, with laundry hookups, sink and open space for a rec room, workout area, storage and more. 
Outside: refreshed covered porch, fenced yard, shed, new pea-gravel patio, string lights. Two off-street spaces on a shared drive; no HOA. Downingtown Area School District (A+ per Niche), with the application-based STEM Academy (#2 in PA, U.S. News). Move-in ready, with Kerr Park, downtown, the train station (SEPTA/Amtrak), and Victory Brewing within about a ten-minute walk.
#PACT2133584

DOWNINGTOWN

429 GARFIELD AVENUE

3 Beds

2 Baths

1,400 Sq.Ft.

$400,000

MLS#: PACT2133584

New on site today
This lovely END UNIT townhome is one of the few homes with a 2 CAR garage allowing for ample parking and storage - tons of parking with 2 spaces in the garage and room for 4 more cars in the extra wide driveway!  Nestled in the charming Mews at Bailey Station, this contemporary end-of-row townhouse offers a perfect blend of comfort and modern living. This home boasts an impressive 1,904 square feet of thoughtfully designed space, ideal for both relaxation and entertaining. Step inside from the inviting and private side entrance to the lower level foyer and family room.  This bonus space includes acces to the garage and laundry area and can be used as an additional bedroom, office,TV room or party room for flexible living space.  Moving up to the first floor discover a huge and bright inviting open floor plan that seamlessly connects the living, dining, and kitchen areas. This spacious living room features a cozy gas fireplace, perfect for those chilly evenings, while large windows surround the space with abundant natural light. The recently updated kitchen features new cabinets, quartz counters and a center island/breakfast bar. A chef's dream the kitchen is equipped with high end stainless steel appliances and a built-in range. The convenient island doubles as a breakfast bar. The main level also includes easy access to the outdoor deck, where you can barbeque or enjoy your morning coffee! A convenient powder room completes this well designed space.  Upstairs, you'll find three well-appointed bedrooms, including a luxurious primary suite complete with a walk-in closet and an en-suite bathroom featuring a soaking tub, a walk-in shower and double vanity - your personal oasis for relaxation. The second and third bedrooms are also spacious - with ample closet space as well. Completing the upper level is another full bathroom.  Outside, the property features a private covered entrance next to an open grassy area. The attached two-car garage and driveway provide ample parking and convenience. An easy commute and an exceptional end unit townhome with a two car garage - this one won't last. Living in Mews at Bailey Station means enjoying a vibrant community with easy access to local amenities. A commuter rail station is less than a mile away, making your daily commute a breeze. The neighborhood is well-maintained, with association fees covering common area maintenance, lawn care, and snow removal, allowing you to spend more time enjoying your home and less time on upkeep. Don't miss the opportunity to make this inviting space your own!
#PACT2134046

DOWNINGTOWN

2782 SHELBURNE

3 Beds

2 Baths

1,904 Sq.Ft.

$390,000

MLS#: PACT2134046
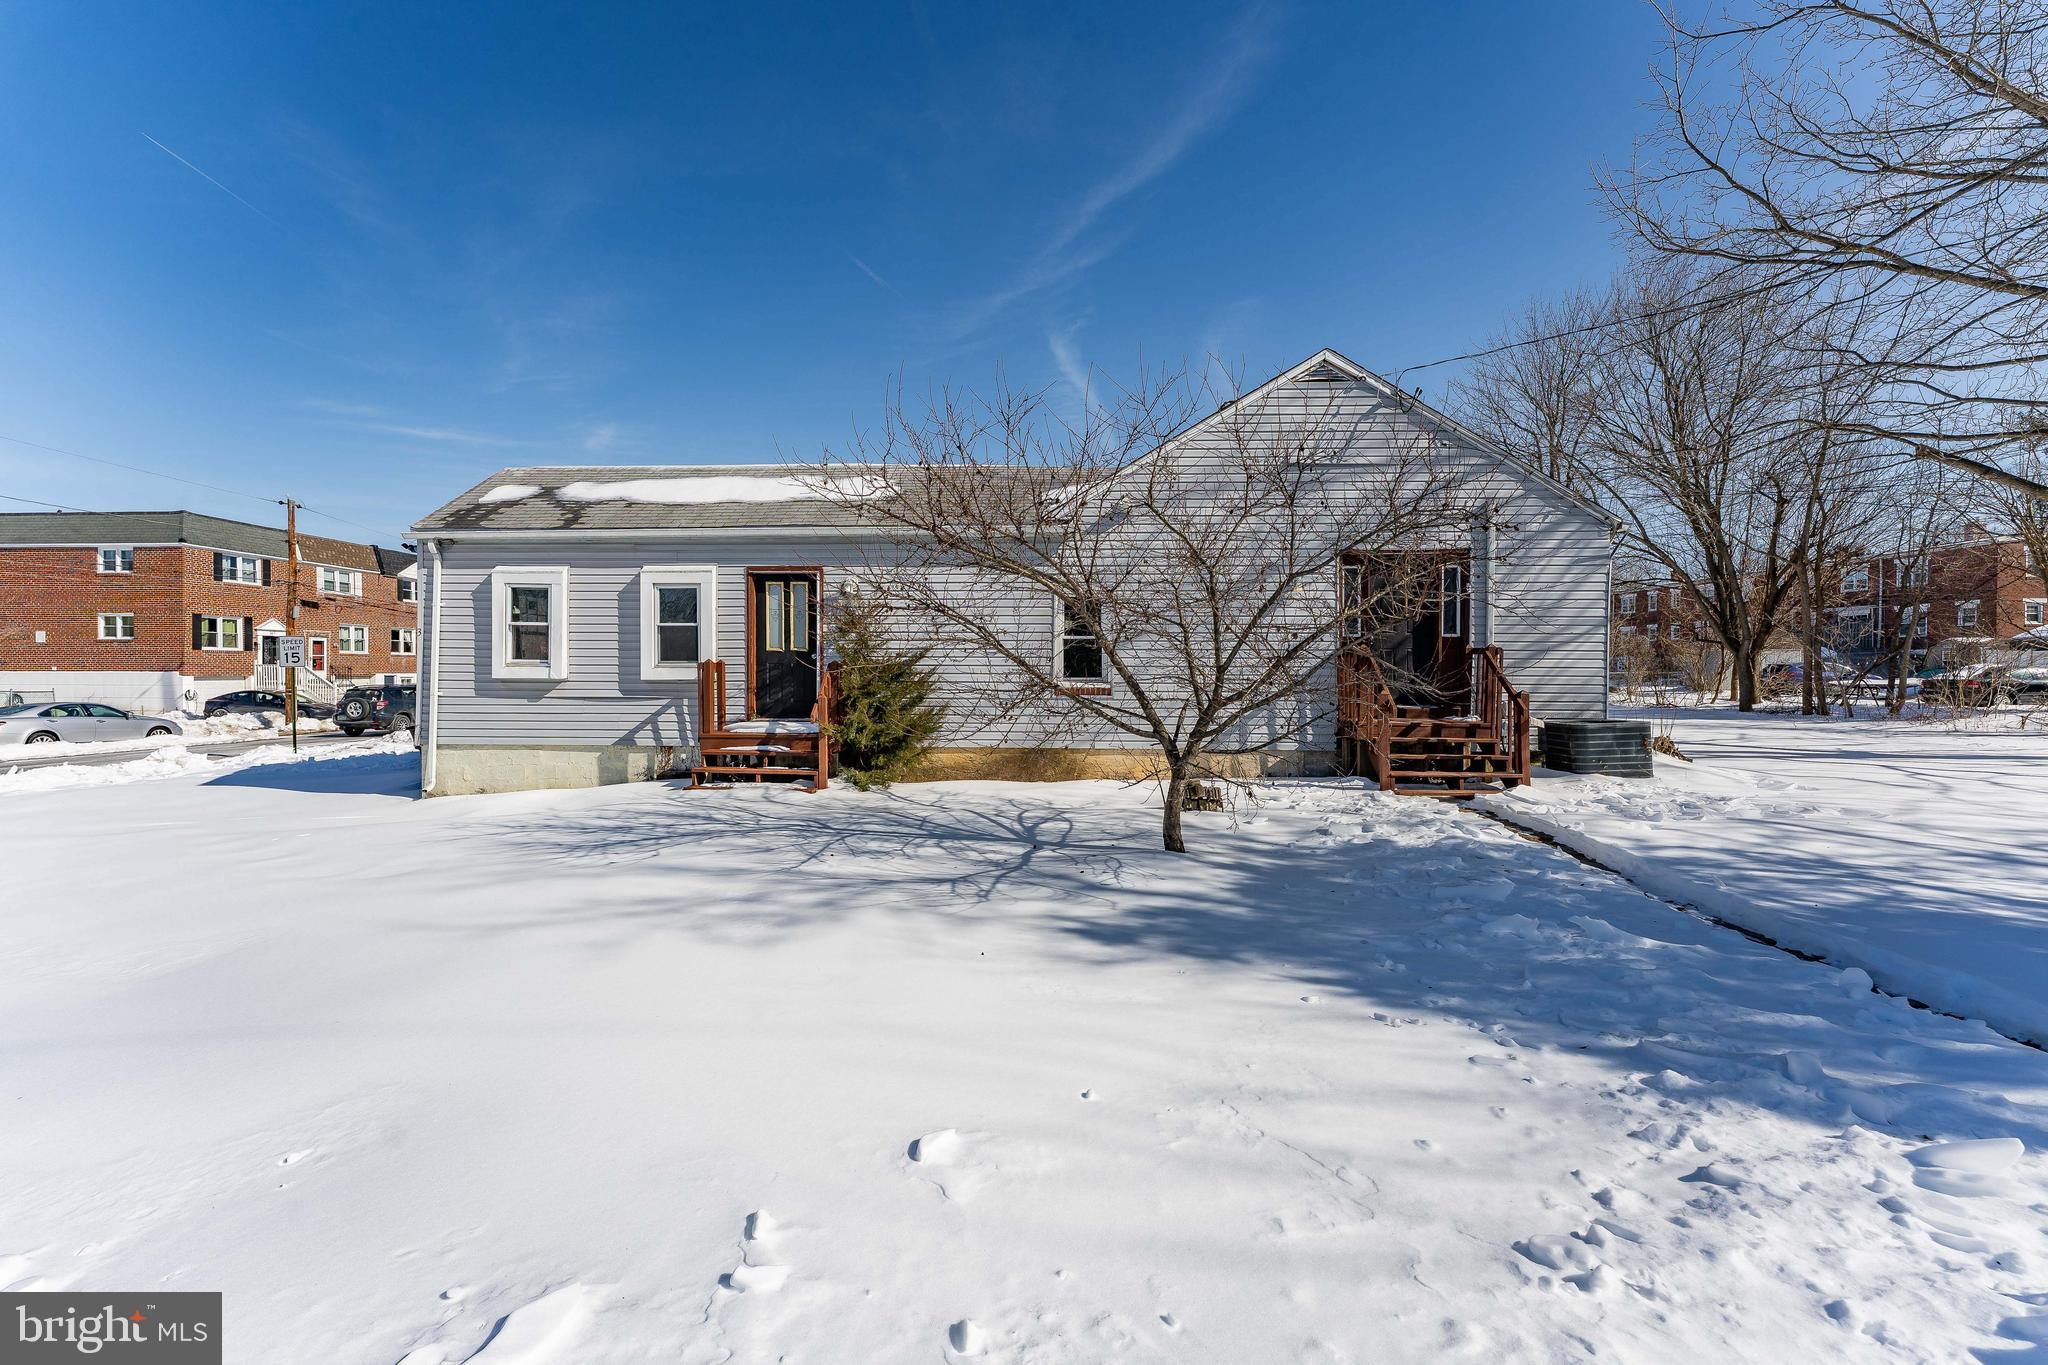
Welcome to 390 Mary Street, a 5-bedroom, 2.5-bath single-family ranch home situated on a corner lot in Downingtown. Situated across three lots zoned for twin homes, the property presents unique possibilities for future use or development. As you arrive, you’re greeted by a partially fenced yard with a wood privacy fencing, offering both space and seclusion. Inside, the foyer features tile flooring and provides access to the main living areas. To the right is a convenient powder room with tile floors and a ceiling light. To the left, a few steps down, is the living room with new carpeting. A second section of the living room includes an additional front entry, a ceiling fan, built-in shelving, and French doors that open to the fenced yard. Straight ahead from the foyer, the kitchen offers tile floors, a ceiling fan with light, double sink, walk-in pantry closet, and stone backsplash. The kitchen opens to the dining room, which features hardwood floors and a ceiling fan with light. Just off the dining room is the family room with hardwood floors, chair rail detail, a decorative ornamental corner fireplace, and a door leading to the sunroom. The sunroom includes tile floors, a wood accent wall, semi-vaulted ceilings, and a partial stone wall, providing a comfortable space to relax year-round. The primary bedroom features new carpeting, a skylight, a ceiling fan with light, and a linen closet. A full hall bathroom offers tile floors and a tub/shower combination. The second, third, and fourth bedrooms all have hardwood floors, with the second bedroom offering both a walk-in closet and a cedar walk-in closet, as well as access to the primary bedroom. A second full bathroom includes tile floors, a tub, double-sink vanity, and a skylight. The fifth bedroom features carpet flooring, a skylight, and access to the attic. The unfinished basement provides a laundry area and houses the home’s utilities, offering ample storage potential. Windows were replaced in 2017. Conveniently located near local shopping, grocery stores, restaurants, and everyday amenities, this home offers space, functionality, and a great location. Don’t miss the opportunity to make 390 Mary Street your new home.
#PACT2116940

DOWNINGTOWN

390 MARY STREET

5 Beds

2 Baths

2,576 Sq.Ft.

$400,000

MLS#: PACT2116940
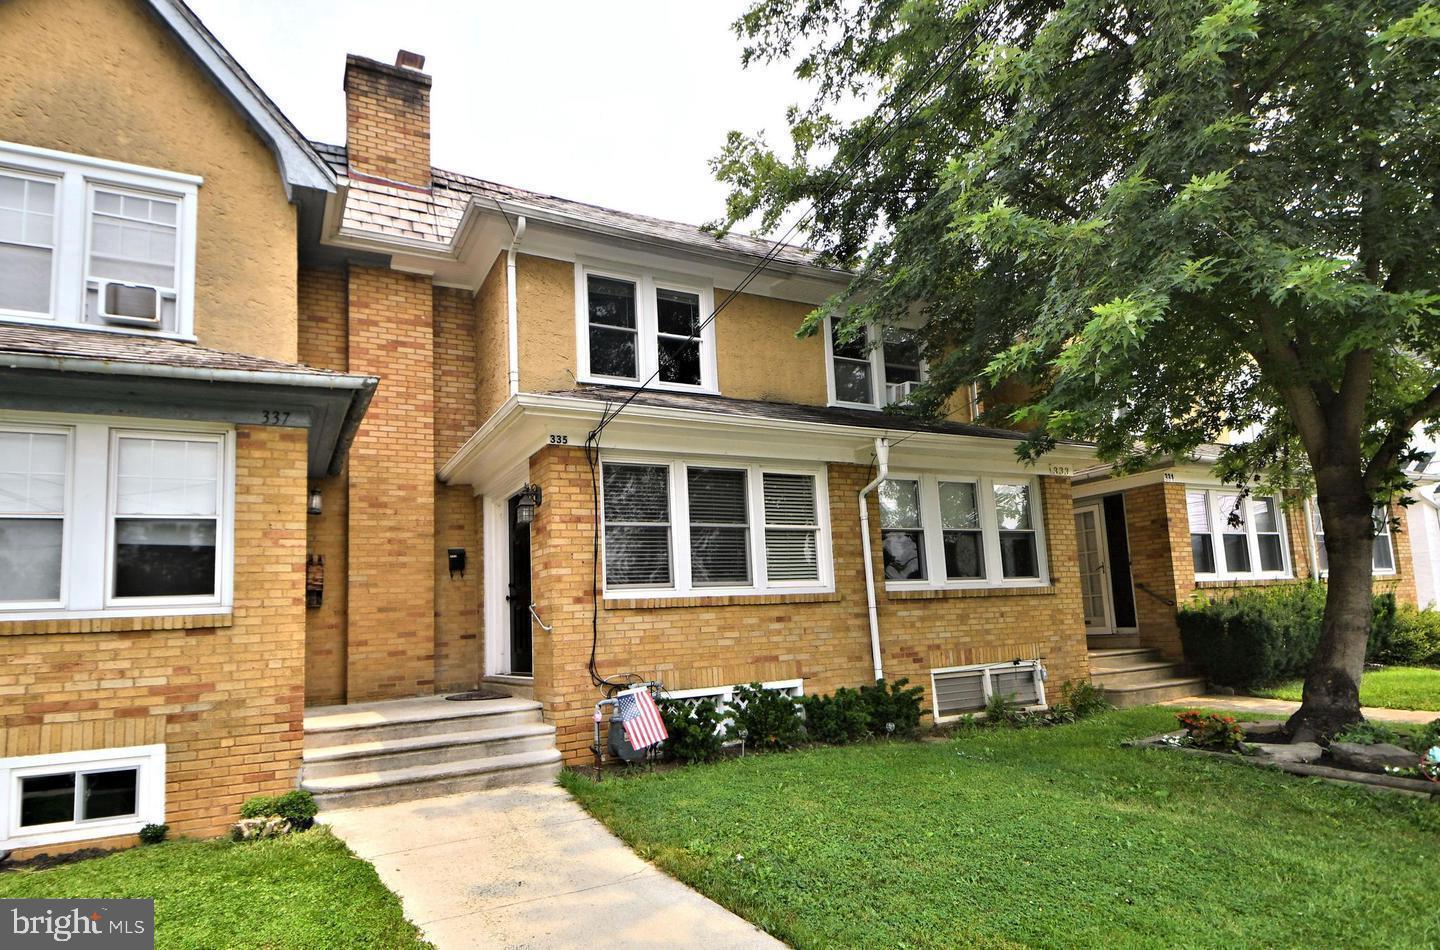
None
#PACT2127056

DOWNINGTOWN

335 STUART AVENUE

3 Beds

1 Baths

1,132 Sq.Ft.

$308,000

MLS#: PACT2127056

New on site 1 day ago
A classic Downingtown Boro twin, walking distance to parks and restaurants, with an easy three-minute drive to Bradford Heights Elementary.   Step onto the welcoming covered front porch and into a main level with 9.5-foot ceilings, rich moldings and millwork, and hardwood floors throughout. You'll find a beautifully updated kitchen, a formal dining room, and a spacious living room made for gathering.
Upstairs, with 9ft ceilings and wood floors throughout, three generous bedrooms await, including a primary suite with a versatile bonus room — perfect as a walk-in closet, sitting room, home office, or whatever fits your life. A hall bath completes this level, and a bonus walk-up third floor with a charming dormer window offers even more creative potential — studio, playroom, extra storage, you decide.
The walkout lower level includes a convenient Delco Style (no walls) half bath  plus additional flexible space. Step outside to a level, fully fenced backyard with room to play and beautifully maintained raised garden beds.
Additional access via St. Joseph Lane leads to a rare three-car detached garage. All of this just a minute's walk from the train station and Johnsontown Park, with Farmhouse Coffee Bar and Downingtown Boro's best restaurants just a bit further down the road.
Roof and windows were new in 2019!  A 5.6kw Solar system, installed in 2023, provides most of the electricity the owners currently use (generated 7.6MW last year), and Sellers upgraded the electric service to a 200amp service at that time as well.  All of this in the coveted Downingtown Area School District with the #2 ranked high school in PA – Downingtown STEM – according to US News and World Report!
Come make it yours!
#PACT2133146

DOWNINGTOWN

123 BRADFORD AVENUE

3 Beds

1 Baths

2,250 Sq.Ft.

$375,000

MLS#: PACT2133146

 - property

Send a message

Message successfully sent.

Your message

What is 3 + 4 ?

Reason for contacting?

I agree to receive email communication and understand I can unsubscribe at any time.

I agree to be contacted by Charis Realty Group via call, email, and text for real estate services. To opt out, you can reply 'stop' at any time or reply 'help' for assistance. You can also click the unsubscribe link in the emails. Message and data rates may apply. Message frequency may vary. Privacy Policy

Sign Out

Virtual Assistant

Would you like to take the next step with this property? We can help you schedule a showing or virtual tour, or send you more details.

Yes, I would like more information.

Thank You for Your Reply, One of Our Agents will contact you as soon as possible

No, maybe later.

Thank you, you can always contact me via email, phone number or through the contact form.

Realhub AI

Lucy - Your AI-Powered Realtor

Update Your Temporary Password

Personalize your search

Enter your email and we'll notify you immediately when new listings match what you're looking for.

or enter email address

Already have an account ? Login here

Continue your home search

I agree to receive communications and understand I can unsubscribe at any time.

I agree to be contacted by Charis Realty Group via call, email, and text for real estate services. To opt out, you can reply 'stop' at any time or reply 'help' for assistance. You can also click the unsubscribe link in the emails. Message and data rates may apply. Message frequency may vary. Privacy Policy

Already have an account ? Login here

We use cookies

We use cookies primarily for analytics to enhance your experience. By accepting, you agree to our use of these cookies. You can manage your preferences or learn more about our cookies policy.