Features & Amenities

Interior

  • Other Interior Features

    Recessed Lighting, Walk-In Closet(s)

  • Total Bedrooms

    4

  • Bathrooms

    2

  • 1/2 Bathrooms

    1

  • Above Grade Finished Area

    1580.0

  • Basement YN

    NO

  • Cooling YN

    YES

  • Cooling

    Central Air, Electric

  • Fireplace YN

    NO

  • Heating YN

    YES

  • Heating

    Electric, Forced Air

  • Pet friendly

    Yes

Exterior

  • Garage

    Yes

  • Garage spaces

    1

  • Construction Materials

    Vinyl Siding

  • Parking

    Garage Door Opener, Concrete, Garage, Driveway, Parking Lot, Inside Entrance, Attached

  • Patio and Porch Features

    Deck

  • Pool

    No

  • Waterfront YN

    NO

Area & Lot

  • Lot Size(acres)

    0.08

  • Lot Size(square feet)

    3,434

  • Property Type

    Residential

  • Property Sub Type

    Townhouse

  • Architectural Style

    Unit/Flat

Price

  • Sales Price

    $269,900

  • Tax Amount

    $4,098

  • Sq. Footage

    1,580

  • Price/SqFt

    $170

HOA

  • Association

    YES

  • Association Fee

    $86.98

  • Association Fee Frequency

    Monthly

  • Association Fee Includes

    N/A

Property Resources

  • Horse Property

    NO

School District

  • Elementary School

    SANDY HILL

  • Middle School

    MACE'S LANE

  • High School

    CAMBRIDGE-SOUTH DORCHESTER

Property Features

  • New Construction

    NO

  • Foundation Details

    Slab

  • Senior Community YN

    NO

  • Sewer

    Public Sewer

  • Water Source

    Public

Schedule a Showing

Showing scheduled successfully.

<
>
IN PERSON
VIA CHAT

What is 3 + 4 ?


Mortgage calculator

Estimate your monthly mortgage payment, including the principal and interest, property taxes, and HOA. Adjust the values to generate a more accurate rate.

Your payment

Principal and Interest:

$

Property taxes:

$

HOA fees:

$

Total loan payment:

$

Total interest amount:

$

Location

County

DORCHESTER

Elementary School

SANDY HILL

Middle School

MACE'S LANE

High School

CAMBRIDGE-SOUTH DORCHESTER

Listing Courtesy of Sharon Spedden, Sharon Real Estate P.C.

RealHub Information is provided exclusively for consumers' personal, non-commercial use, and it may not be used for any purpose other than to identify prospective properties consumers may be interested in purchasing. All information deemed reliable but not guaranteed and should be independently verified. All properties are subject to prior sale, change or withdrawal. RealHub website owner shall not be responsible for any typographical errors, misinformation, misprints and shall be held totally harmless.

Agent Joanne Grus

Salesperson, Realtor

Joanne Grus

Call Joanne today to schedule a private showing.


* Listings on this website come from the FMLS IDX Compilation and may be held by brokerage firms other than the owner of this website. The listing brokerage is identified in any listing details. Information is deemed reliable but is not guaranteed. If you believe any FMLS listing contains material that infringes your copyrighted work please review our DMCA policy and learn how to submit a takedown request.© 2024 FMLS.
**THE MODEL UNIT!** This exceptional end-unit townhouse offers a level of finish, versatility, and additional features not found in the other homes in the community. Thoughtfully designed and impeccably maintained, this turn-key residence is truly one of a kind. 
 
The welcoming entry foyer features luxury vinyl plank flooring and opens to a versatile main-level office or 4th bedroom with a walk-in closet and private rear exterior door—ideal for a home office, guest suite, hobby room, or additional living space. The attached garage is a standout feature, with its own side-entry door, finished drywall and trim, epoxy-coated floor, and ductless mini-split HVAC system. This beautifully finished space is perfect for hobbies, crafts, a workshop, or climate-controlled storage. 
 
The main living level showcases an inviting open floor plan encompassing the living room, dining area, and well-appointed center-island kitchen. Stainless steel appliances include a refrigerator with in-door ice and water, dishwasher, range, microwave, and garbage disposal. A sliding glass door extends the living space outdoors to a rear deck overlooking a peaceful backdrop of trees. A convenient powder room and included window treatments complete this level. 
 
Upstairs, the spacious primary suite features a private bath with tub/shower and walk-in closet. Two additional bedrooms offer generous closet space and share a full hall bath. A full-size washer and dryer are conveniently located on the bedroom level. 
 
Additional features include a monitored ADT security system with exterior cameras. As the original model home and an end unit, 100 Red Bill Lane offers numerous enhancements and features unavailable in the other units. Beautifully appointed, exceptionally versatile, and completely move-in ready—this is a rare opportunity to own the most distinctive home in the neighborhood.

100 RED BILL LANE

Message successfully sent.

What would you like to know?

What is 3 + 4 ?

I agree to receive email communication and understand I can unsubscribe at any time.

I agree to be contacted by Charis Realty Group - Christine Issler, Broker via call, email, and text for real estate services. To opt out, you can reply 'stop' at any time or reply 'help' for assistance. You can also click the unsubscribe link in the emails. Message and data rates may apply. Message frequency may vary. Privacy Policy

Related Properties

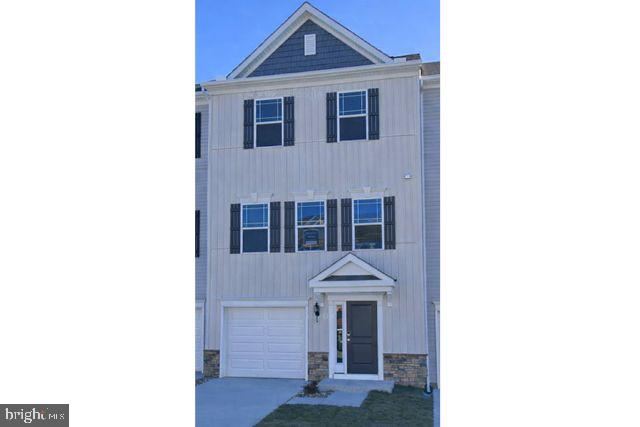
Beautifully three-story townhome offering space, comfort, and convenience. This home features 3 bedrooms and 2.5 bathrooms, along with a finished ground level that provides flexible space for a family room, office, or recreation area, plus an attached garage. The spacious eat-in kitchen includes a center island, perfect for casual dining, entertaining, or everyday living. Upstairs, the primary suite offers a private retreat with an en-suite bathroom and a generous walk-in closet. Ideally located near shopping, dining, and everyday conveniences, with quick access to Route 50, making commuting and travel a breeze.
#MDDO2011628

CAMBRIDGE

2520 BOEING WAY

3 Beds

2 Baths

1,911 Sq.Ft.

$240,000

MLS#: MDDO2011628

Open house
Discover this brand-new Amelia townhome, ideally situated with scenic views of both the golf course and surrounding woods. Designed for modern, low-maintenance living, this three-level home features an open-concept main floor with a spacious kitchen and dining area, perfect for everyday living and entertaining. Enjoy a private outdoor patio overlooking the woods, along with a versatile recreation room and additional outdoor living space offering views of the golf course. Upstairs, the home features three bedrooms, including a private primary suite with a walk-in closet, and two additional bedrooms. A two-car garage adds convenience and functionality. With thoughtful design, flexible living spaces, and a beautiful natural setting, this home offers the perfect blend of comfort and style.
#MDDO2013338

CAMBRIDGE

2209 WINTERBERRY LANE

3 Beds

2 Baths

1,840 Sq.Ft.

$274,990

MLS#: MDDO2013338
Open house
None
#MDDO2012234

CAMBRIDGE

219 WILLIS STREET

4 Beds

3 Baths

1,836 Sq.Ft.

$274,900

MLS#: MDDO2012234

New on site 2 days ago
Welcome to this beautifully renovated 2-bedroom, 1.5-bathroom home, perfectly situated in the heart of Cambridge, MD! Featuring an open floor plan with a modern kitchen boasting quartz countertops and stainless steel appliances, this home is designed for both comfort and style.

Enjoy water views of Cambridge Harbor and easy access to the water—perfect for launching a kayak or paddleboard. Located next to the sought-after Deep Harbor community, this home offers the charm of waterfront living without HOA fees or extra maintenance.

Take advantage of a walkable lifestyle, just steps from downtown restaurants, shops, and entertainment. Whether you're looking for a weekend retreat or a full-time residence, this home provides low-maintenance, affordable coastal living in a prime location.
#MDDO2013472

CAMBRIDGE

221 HAYWARD STREET

2 Beds

1 Baths

948 Sq.Ft.

$230,000

MLS#: MDDO2013472
SELLER INCENTIVE! Seller is offering a $5,000 credit toward buyer closing costs or an interest rate buydown! Take advantage of this opportunity to reduce your upfront expenses or potentially lower your monthly mortgage payment.

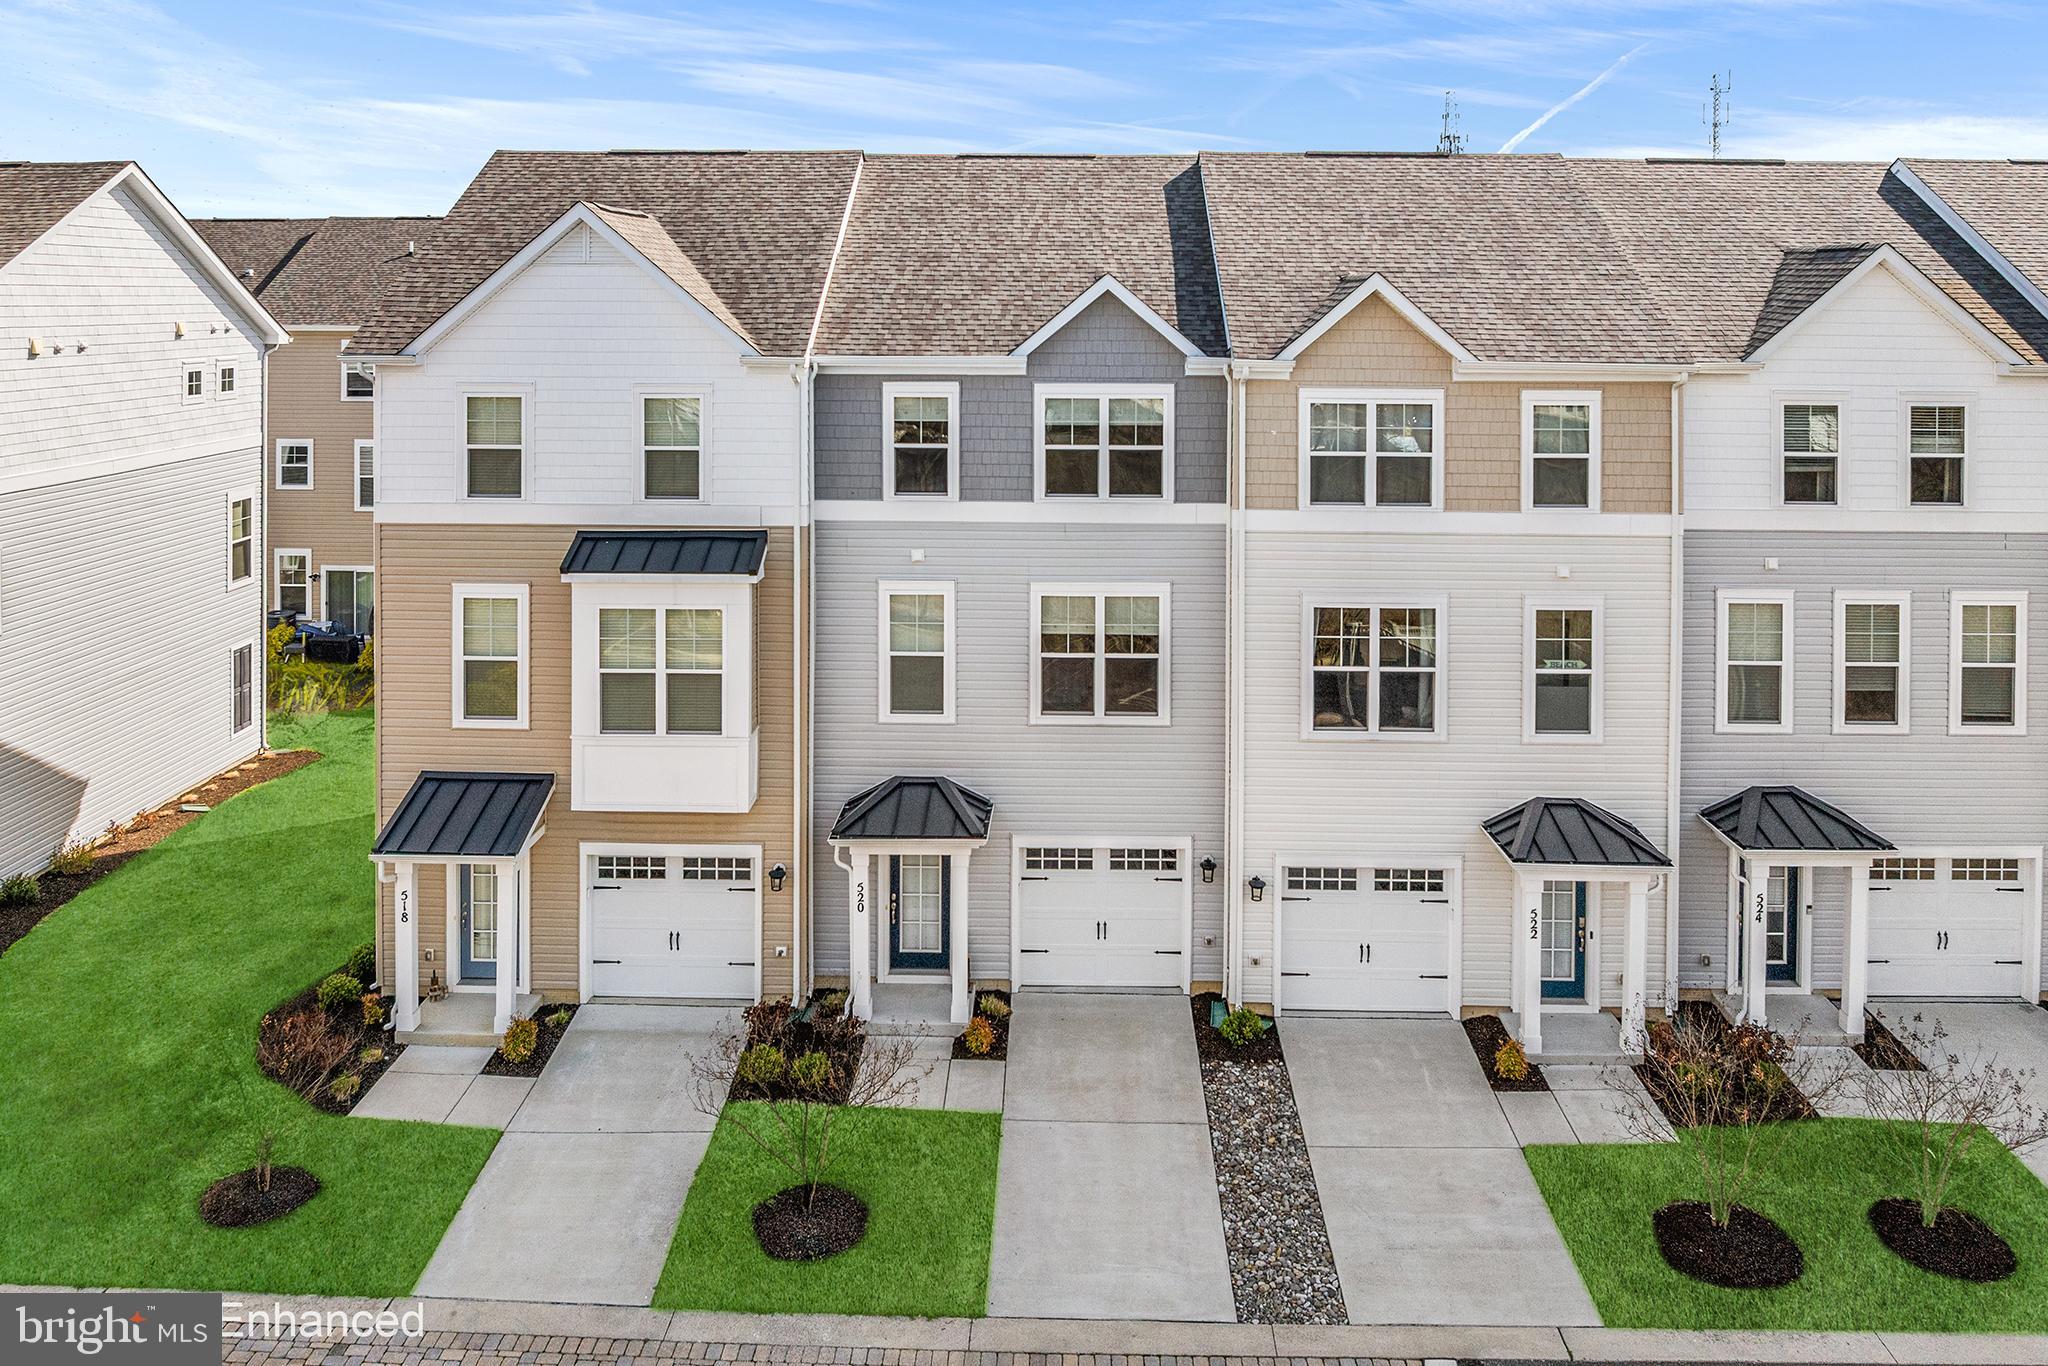
EXCEPTIONAL OPPORTUNITY FOR SHORT-TERM RENTAL POTENTIAL! Located in a desirable section of Deep Harbor where short-term rentals, including Airbnb and VRBO, are permitted, this property offers the ideal combination of personal enjoyment and income-generating potential!  Welcome to this beautiful townhome in the gated community of Deep Harbour, showcasing breathtaking Cambridge Creek water views. Built in 2022, this meticulously maintained 1,796 sq ft, 3-bedroom, 2.5-bath home has been upgraded throughout and offers a perfect blend of comfort, style, and waterfront living. Beautiful flooring flows throughout the home, creating a cohesive and inviting feel, while the Deep Harbour Riverwalk is just outside your door—ideal for waterfront strolls surrounded by wildlife. The entry level offers a versatile finished recreation room with direct access to a paver patio, creating a seamless indoor-outdoor connection for relaxing or entertaining, along with access to the attached one-car garage. The main level is designed to impress, featuring high ceilings and tall windows that fill the space with abundant natural light while framing the stunning water views. The upgraded kitchen includes a large center island with seating for bar stools, granite countertops, hardwood flooring, and upgraded cabinetry. The dining area is ideally positioned on the waterside of the home, allowing you to take in scenic creek views while dining, and flows seamlessly into the spacious great room—perfect for both everyday living and entertaining. Upstairs, retreat to a generously sized primary suite along with well-proportioned secondary bedrooms, many offering peaceful water views of Cambridge Creek. The upper level provides both comfort and functionality with thoughtfully designed living spaces. Additional upgrades include newer ceiling fans, three pendant lights, dimmer switches throughout, window coverings on all windows, and upgraded carpet padding. Two mounted TVs also convey. Deep Harbour is a gated, amenity-rich waterfront community featuring a clubhouse, pool, bathhouse, marina, and scenic Riverwalk trails. Sidewalks throughout the neighborhood enhance the community feel, all ideally located in the heart of Cambridge with convenient access to Route 50, downtown shops, restaurants, and local attractions. Whether you’re seeking a full-time residence or a low-maintenance waterfront retreat, this home offers the best of Eastern Shore living in a truly special setting.  Mortgage savings may be available for buyers of this listing.
“Some photos are virtually staged”
#MDDO2011884

CAMBRIDGE

520 MARSHY COVE 163

3 Beds

2 Baths

1,796 Sq.Ft.

$285,000

MLS#: MDDO2011884
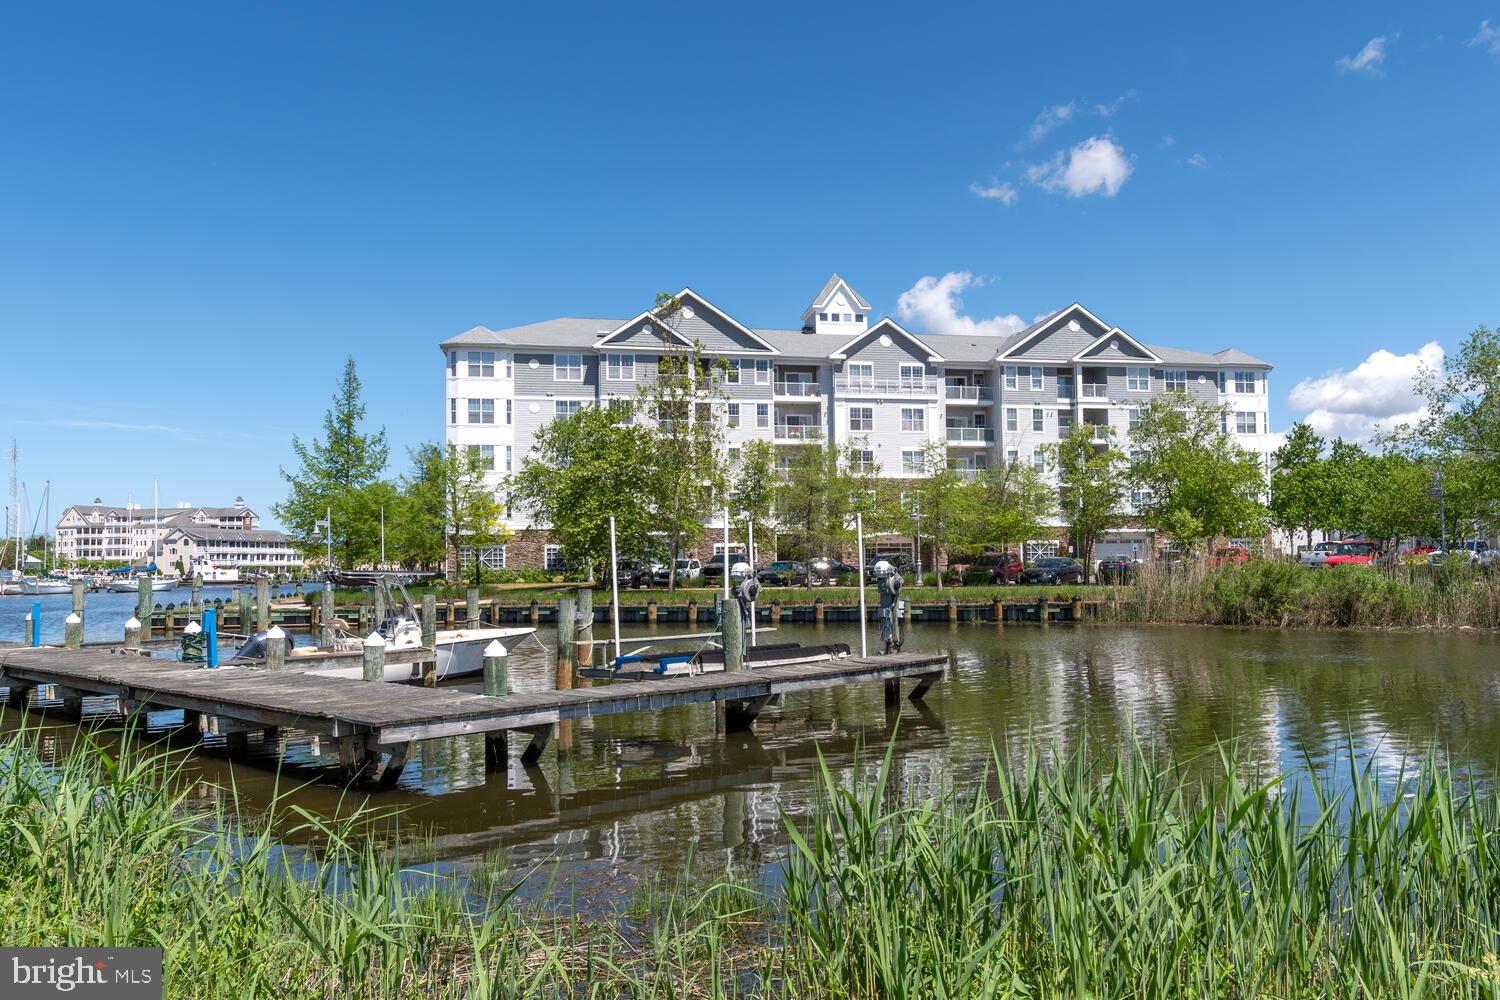
This cozy 2 bedroom, 2 bath condo is nestled in the sought-after waterside community of Deep Harbour. As you enter, you'll be greeted by a bright and spacious living area that flows seamlessly into the kitchen, equipped with modern appliances, sleek countertops, and ample cabinet space. The primary features a private en-suite bath and plenty of closet space, while the second bedroom offers versatility for guests or a home office. Outside, enjoy a private balcony with creek views, or take a stroll along the public riverwalk that outlines the community, with downtown restaurants and shopping just minutes away. Deep Harbour is a gated community with secure assigned garage parking, keypad/fob front building entry, and nearby boat ramps. Enjoy access to a community pool, nearby parks, playgrounds, the Fishing Pier, and the Harriet Tubman Museum & Educational Center in Cambridge. Nature lovers will appreciate the nearby Blackwater National Wildlife Refuge and its Visitor Center. Storage unit included.
#MDDO2011378

CAMBRIDGE

900 MARSHY COVE 411

2 Beds

2 Baths

1,585 Sq.Ft.

$219,000

MLS#: MDDO2011378
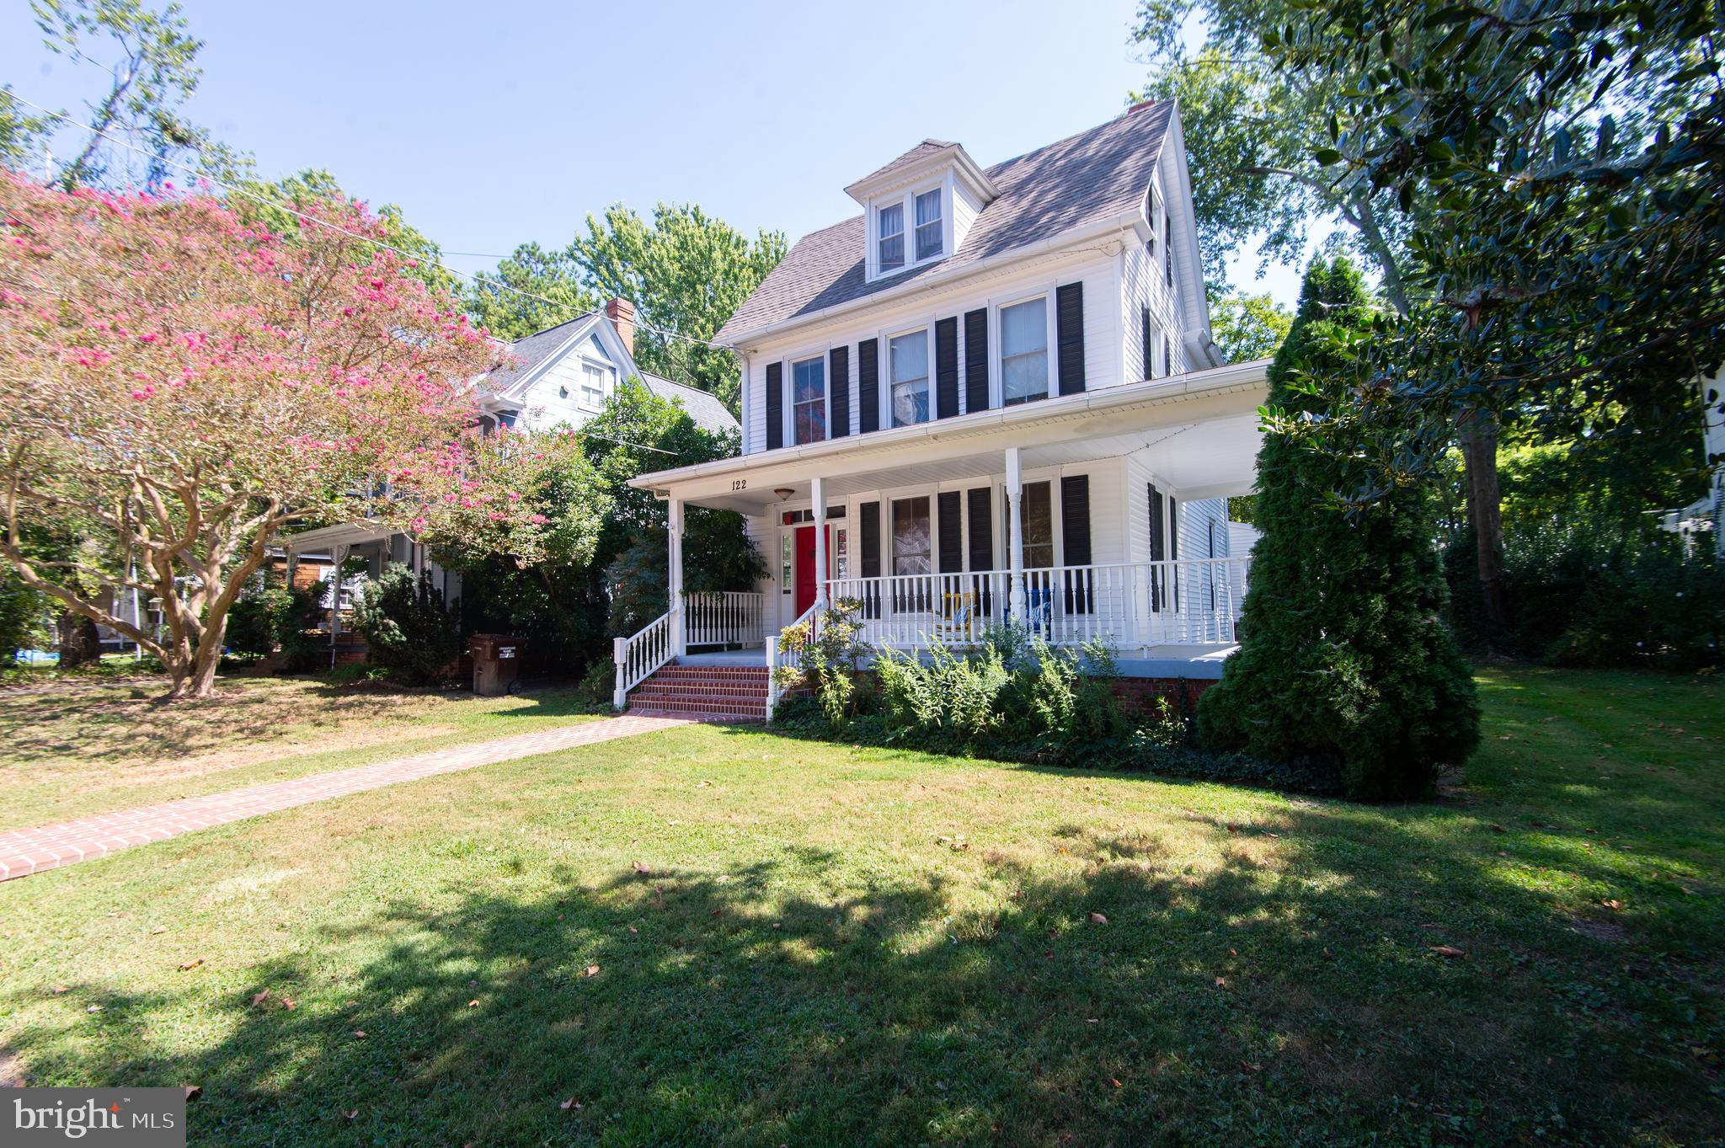
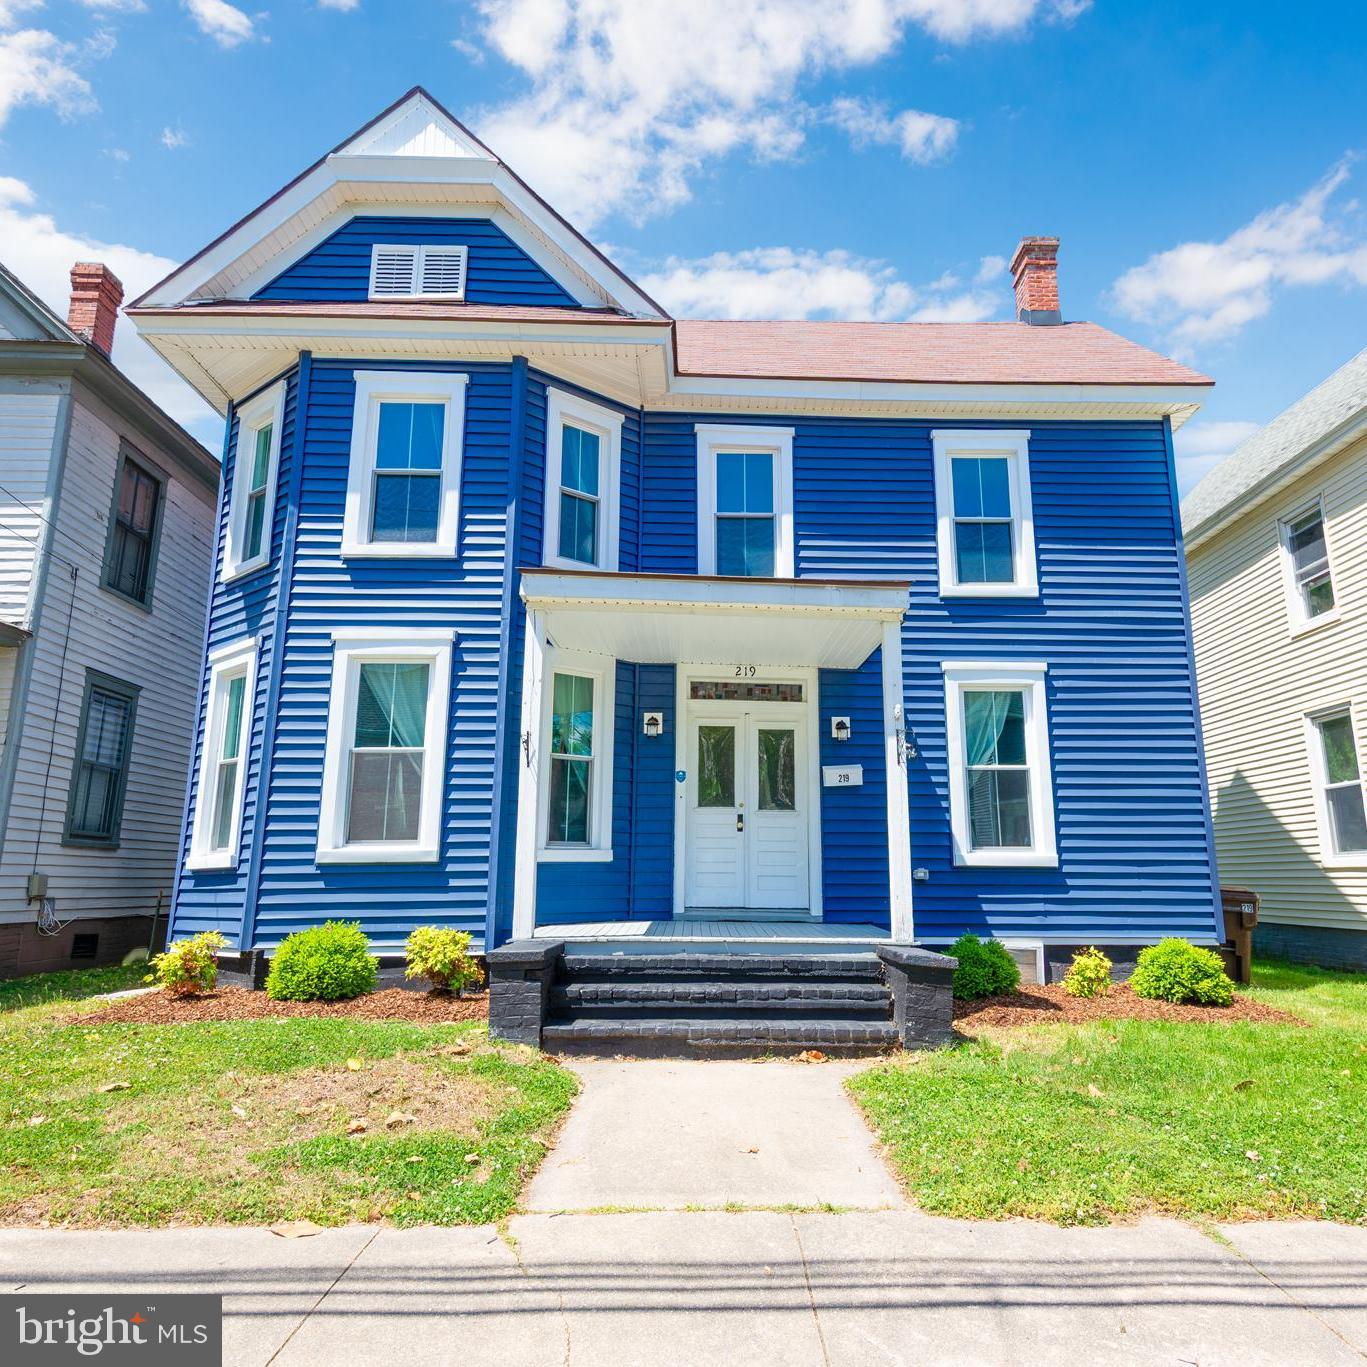
PRICED TO SELL!  - BRING YOUR OFFERS -  Step into this Victorian 1900’s home ideally located in Historic District of Cambridge, just a few doors away from the Choptank River, Long Wharf and Municipal Yacht Basin.  Enjoy the convenience of being within walking distance to downtown galleries, restaurants, boutiques and dining. Come up the inviting brick walkway and brick steps to the charming wraparound porch perfect for entertaining or just relaxing in the breeze on a hot summer day.  Welcome inside to the spacious living room with built-in bookcases, wood floors and a  gas fireplace that has recently been serviced.  Separate dining room offers plenty of space for a large table for gatherings and a pantry for storage.  Eat-in kitchen has wood and laminate countertops with  double glass doors overlooking the back deck and yard.  Upstairs are three bedrooms and one full bathroom.  Newer carpet covers the stairway and one of the bedrooms.  Third level has room that could be used as an additional bedroom with adjacent huge attic area.  Situated on a generous size lot, the back yard is great for a flower garden and the large deck is perfect for cook-outs.  Also has a shed and fence across the back for privacy.  Private off-street driveway.  
Victorian charm and character adorns this home.  Come take a look at this timeless beauty.
#MDDO2010252

CAMBRIDGE

122 VUE DE LEAU STREET

4 Beds

2 Baths

2,148 Sq.Ft.

$297,500

MLS#: MDDO2010252

Step into luxury with this beautif new home (built in 2025) where every detail has been thoughtfully curated for comfort and style. This end-unit townhome features bright living and dining/kitchen areas with abundant natural light and luxury vinyl flooring that adds warmth and sohpistication. The gourmet kitchen is outfitted with stainless steel appliances, solid surface countertops and custom cabinetry. There is a fireplace in the breakfast area and a half bath on the main level. In the upper/second upper level you will find 3 bedrooms, 2 full baths and a laundry. The bathrooms feature sleek vanities, frameless glass shower, and high end fixtures. This home is equipped with window treatments, energy-efficient windows, smart thermostats and LED lighting to help reduce utility costs while enhancing comfort. There is a 1 car attached garage and driveway with room for an additional car. Offstreet parking is also available. This home combines modern convenience with timeless elegance. **Seller will consider contributing to closing costs with a full price offer.**
#MDDO2013094

CAMBRIDGE

318 APPLEBY SCHOOL

3 Beds

2 Baths

1,536 Sq.Ft.

$244,000

MLS#: MDDO2013094

Experience affordable waterfront living without compromising on lifestyle in this beautifully updated top-floor penthouse. From your private balcony, enjoy peaceful long-water views stretching toward the Choptank River and front-row seats to the Fourth of July fireworks over the water.

Offering 1,493 square feet of thoughtfully updated living space, this 2-bedroom, 2-bath residence features new luxury vinyl plank flooring throughout, upgraded lighting, elegant chair rail detailing, and a spacious open layout designed for comfortable everyday living. The modern kitchen has been refreshed with all-new stainless steel appliances, while the upgraded full-size stacked washer and dryer add everyday convenience. The generous primary suite includes a spa-inspired bathroom with dual vanities, new comfort-height toilets, a walk-in shower, and timeless white marble flooring.

Located within the gate-secured Deep Harbour waterfront community, residents enjoy elevator access, front-door intercom entry, an assigned indoor garage parking space, and this unit has the added benefit of a rare private storage unit.

Deep Harbour offers an exceptional waterfront lifestyle with a community marina, piers, kayak launch, scenic walking paths, swimming pool, bathhouse, picnic areas, and beautifully maintained grounds along Cambridge Creek. Just moments from historic downtown Cambridge, you'll enjoy locally owned restaurants, shops, marinas, festivals, and the exciting Cambridge Harbor redevelopment on the Choptank River, bringing new waterfront dining, entertainment, and recreational amenities.

Perfectly positioned for commuters and weekend travelers alike, Cambridge offers convenient access to Annapolis, Easton, Salisbury, Ocean City, and the broader Chesapeake Bay region—making it easy to enjoy coastal living while staying connected to work and recreation.

Whether you're looking for a full-time residence, weekend retreat, or low-maintenance waterfront home, this penthouse delivers exceptional value, security, and an enviable Eastern Shore lifestyle.

𝗣𝗿𝗼𝗽𝗲𝗿𝘁𝘆 𝗛𝗶𝗴𝗵𝗹𝗶𝗴𝗵𝘁𝘀
• Top-floor penthouse with long water views toward the Choptank River
• 1,493 sq. ft. | 2 Bedrooms | 2 Full Baths
• Private balcony with water views and Fourth of July fireworks
• New luxury vinyl plank flooring throughout
• All-new stainless steel kitchen appliances
• Full-size stacked washer & dryer
• Spacious primary suite with dual vanities, walk-in shower & marble flooring
• Upgraded lighting fixtures and chair rail detailing
• Upgraded comfort-height toilets installed
• Assigned indoor garage parking space
• Rare private storage unit
• Secure gated building with front-door intercom
• Two elevators serving all residential floors
• Waterfront community with marina, piers & kayak launch
• Swimming pool, bathhouse, picnic areas & waterfront walking paths
• Minutes to historic downtown Cambridge
• Near the exciting Choptank Harbor waterfront redevelopment
• Easy access to Easton, Annapolis, Salisbury, Ocean City & the Chesapeake Bay
• Affordable, low-maintenance waterfront living on Maryland's Eastern Shore
#MDDO2011394

CAMBRIDGE

700 CATTAIL COVE 412

2 Beds

2 Baths

1,493 Sq.Ft.

$235,000

MLS#: MDDO2011394

Why wait for new construction? This beautifully maintained 2024 DR Horton home offers 4 bedrooms, 2.5 baths, and an open-concept layout designed for modern living. Situated on a desirable corner lot with a large backyard, this move-in-ready home is filled with natural light and thoughtful upgrades throughout. Upgrades & Features: Premium corner lot with a spacious backyard - New vinyl privacy fence - Extra kitchen cabinets for added storage - Upgraded range hood - Granite countertops & stainless steel appliances - Washer & dryer included - Automatic garage door opener - Beautiful rose garden beds with landscaped front yard - Bright, open floor plan with abundant natural light - Convenient second-floor laundry room
Skip the wait and extra expense of adding these upgrades yourself—this home is truly move-in ready. Schedule your showing today!
#MDDO2012304

CAMBRIDGE

1650 TERRAPIN CIRCLE

4 Beds

2 Baths

1,580 Sq.Ft.

$305,000

MLS#: MDDO2012304

Send a message

Message successfully sent.

Your message

What is 3 + 4 ?

Reason for contacting?

I agree to receive email communication and understand I can unsubscribe at any time.

I agree to be contacted by Charis Realty Group - Christine Issler, Broker via call, email, and text for real estate services. To opt out, you can reply 'stop' at any time or reply 'help' for assistance. You can also click the unsubscribe link in the emails. Message and data rates may apply. Message frequency may vary. Privacy Policy

Sign Out

Virtual Assistant

Would you like to take the next step with this property? We can help you schedule a showing or virtual tour, or send you more details.

Yes, I would like more information.

Thank You for Your Reply, One of Our Agents will contact you as soon as possible

No, maybe later.

Thank you, you can always contact me via email, phone number or through the contact form.

Realhub AI

Lucy - Your AI-Powered Realtor

Update Your Temporary Password

Personalize your search

Enter your email and we'll notify you immediately when new listings match what you're looking for.

or enter email address

Already have an account ? Login here

Continue your home search

I agree to receive communications and understand I can unsubscribe at any time.

I agree to be contacted by Charis Realty Group - Christine Issler, Broker via call, email, and text for real estate services. To opt out, you can reply 'stop' at any time or reply 'help' for assistance. You can also click the unsubscribe link in the emails. Message and data rates may apply. Message frequency may vary. Privacy Policy

Already have an account ? Login here

We use cookies

We use cookies primarily for analytics to enhance your experience. By accepting, you agree to our use of these cookies. You can manage your preferences or learn more about our cookies policy.