


Property
Beds
3
Full Baths
2
1/2 Baths
None
Year Built
1962
Sq.Footage
1,508
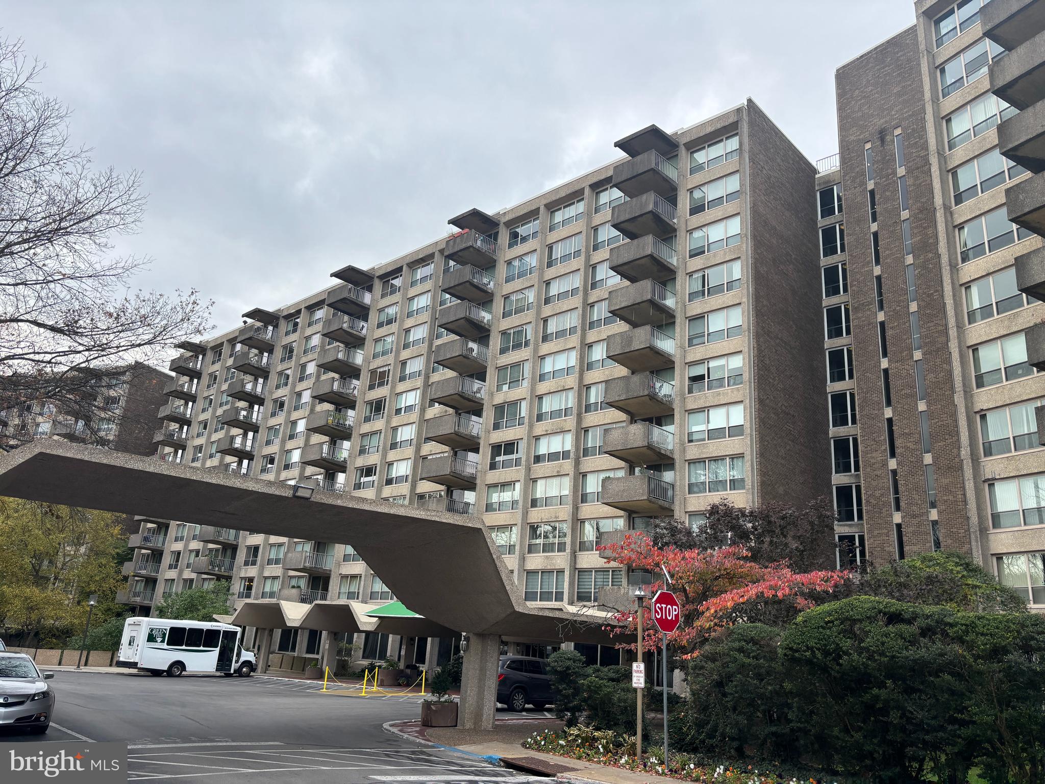
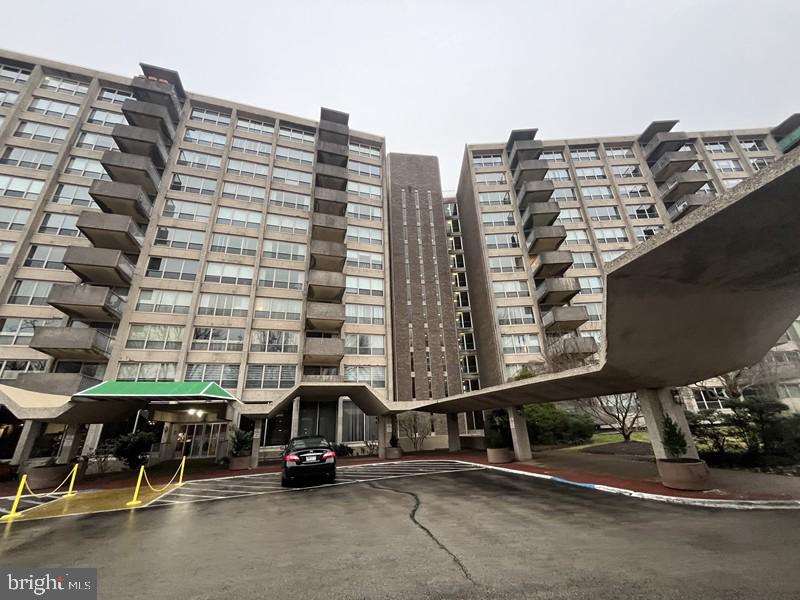
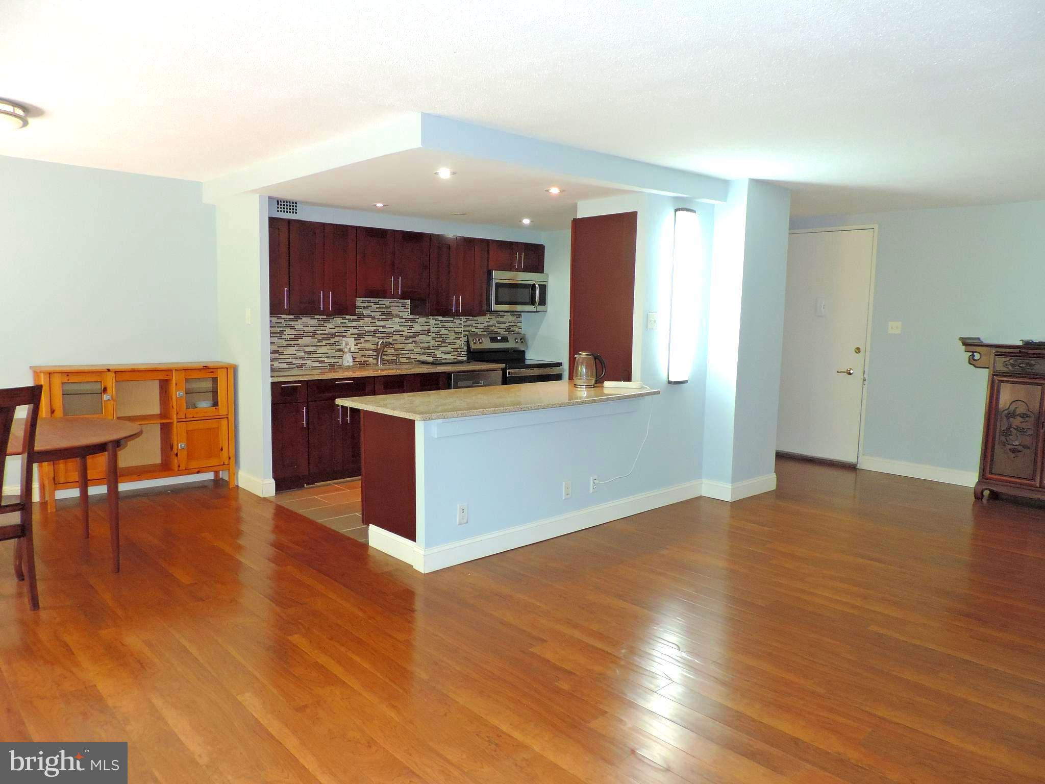
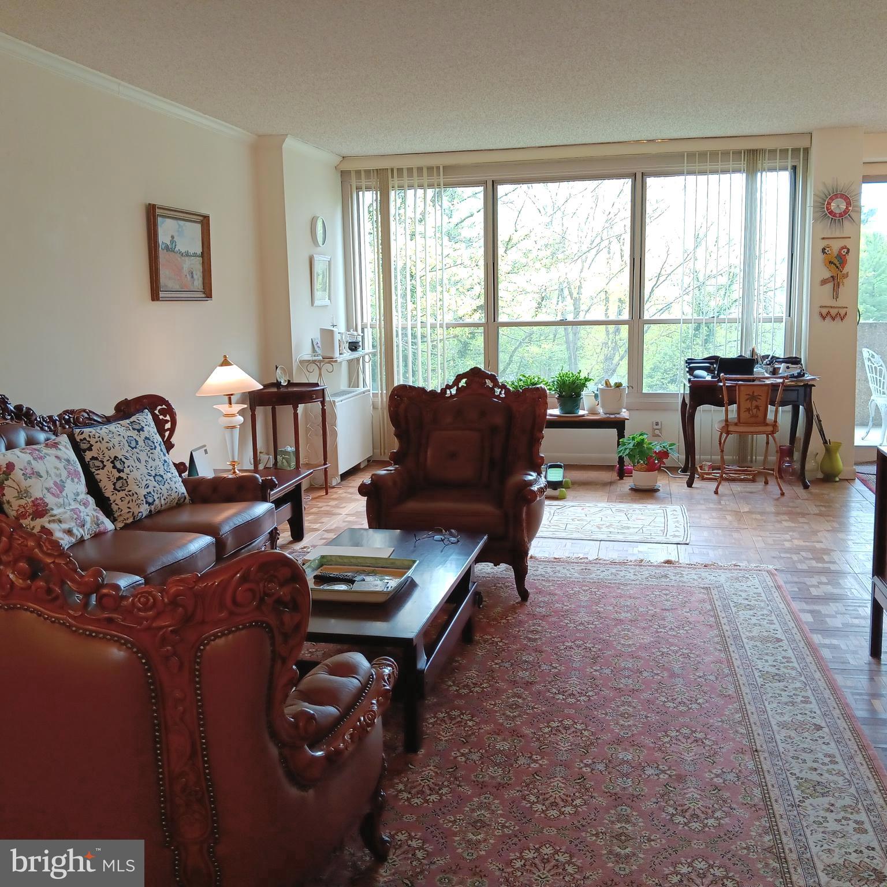
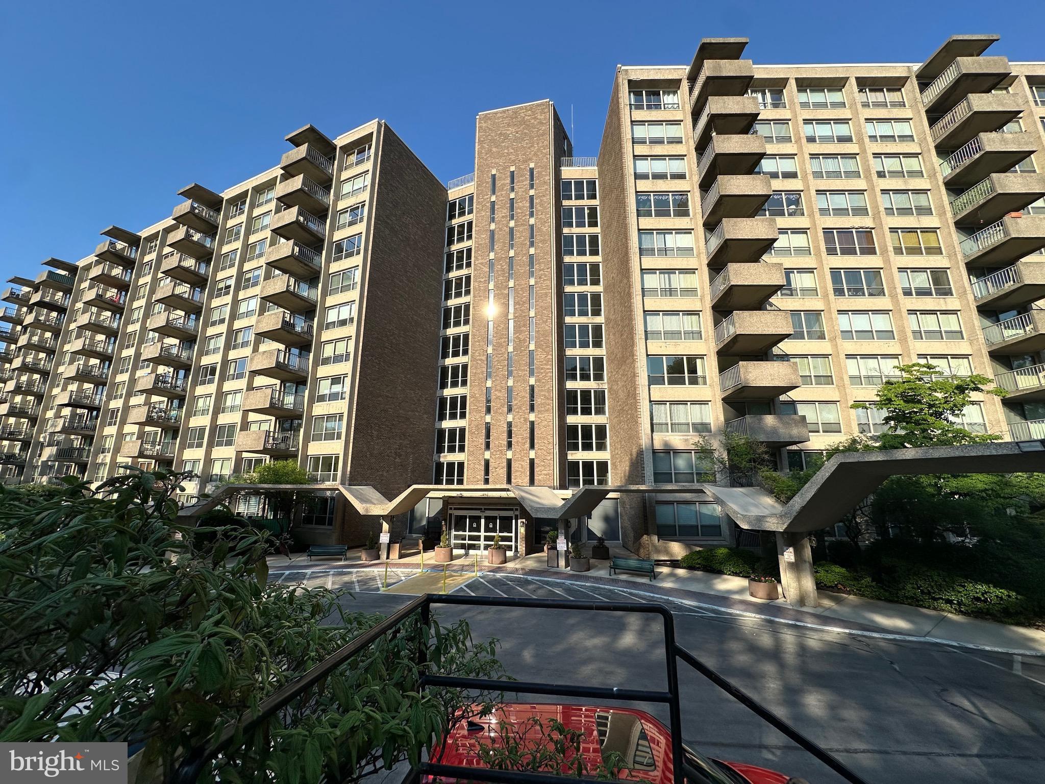
This spacious 3 bedroom, 2 bath condo is looking for it’s next owner who can bring creativity to make this unit exactly the home you want for an easy lifestyle at The Green Hill Condominium in Wynnewood, Lower Merion Township. This unit has nice natural light throughout. Enter into this unit and see the nice size kitchen area with a newer microwave and dishwasher, electric range plus eating area. Plenty of cabinet space that opens to the dining area and the large living room.There are sliders to the balcony with nice outdoor space. This split floor plan has a large primary bedroom, wall of closets and full tiled bathroom complete with a walk-in shower. There is another bedroom adjacent to the primary bedroom with a wall of closets. The tiled hall bath has a tub/shower. At the other end of end of the unit is a 3rd bedroom that can easily be a guest room/office area. There is a walk-in laundry room with side by side washer & dryer plus cabinets for plenty of storage. This unit has abundant storage including a large walk-in storage closet plus 2 additional closets in the hallway for storage. The opportunities are endless to make this unit your new home. Being sold in “as-is” condition. The common areas are newly renovated with the assessment paid in full. Pets are permitted with board approval. Easy living at its best including an outdoor pool, indoor pool and fitness center with nominal fees to use them. This unit has a basement storage unit. Minutes to Center City.
Features & Amenities
Interior
-
Other Interior Features
Eat-in Kitchen, Pantry, Open Floorplan
-
Total Bedrooms
3
-
Bathrooms
2
-
Above Grade Finished Area
1508.0
-
Basement YN
YES
-
Cooling YN
YES
-
Cooling
Central Air, Electric
-
Fireplace YN
NO
-
Heating YN
YES
-
Heating
Natural Gas, Radiant
-
Main Level Bedrooms
3
-
Pet friendly
Yes
Exterior
-
Garage
No
-
Construction Materials
Brick
-
Other Exterior Features
Tennis Court(s), Lighting
-
Parking
Parking Lot
-
Pool
Yes
-
Pool Features
Community
-
Waterfront YN
NO
Area & Lot
-
Property Type
Residential
-
Property Sub Type
Condominium
-
Architectural Style
Traditional
Price
-
Sales Price
$180,000
-
Tax Amount
$4,722
-
Sq. Footage
1,508
-
Price/SqFt
$119
HOA
-
Association
No
School District
-
Elementary School
N/A
-
Middle School
N/A
-
High School
N/A
Property Features
-
New Construction
NO
-
Association Amenities
Fitness Center, Meeting Room, Party Room, Security, Tennis Court(s), Elevator(s), Jogging Path, Playground
-
Senior Community YN
NO
-
Sewer
Public Sewer
-
Tax Lot
340
-
Water Source
Public
Schedule a Showing
Showing scheduled successfully.
Mortgage calculator
Estimate your monthly mortgage payment, including the principal and interest, property taxes, and HOA. Adjust the values to generate a more accurate rate.
Your payment
Principal and Interest:
$
Property taxes:
$
HOA fees:
$
Total loan payment:
$
Total interest amount:
$
Location
County
MONTGOMERY
Elementary School
Middle School
High School
Listing Courtesy of Lisa Leven-Kahn , Compass Pennsylvania, LLC
RealHub Information is provided exclusively for consumers' personal, non-commercial use, and it may not be used for any purpose other than to identify prospective properties consumers may be interested in purchasing. All information deemed reliable but not guaranteed and should be independently verified. All properties are subject to prior sale, change or withdrawal. RealHub website owner shall not be responsible for any typographical errors, misinformation, misprints and shall be held totally harmless.

AGENT
Joanne Grus
Call Joanne today to schedule a private showing.

* Listings on this website come from the FMLS IDX Compilation and may be held by brokerage firms other than the owner of this website. The listing brokerage is identified in any listing details. Information is deemed reliable but is not guaranteed. If you believe any FMLS listing contains material that infringes your copyrighted work please click here to review our DMCA policy and learn how to submit a takedown request.© 2024 FMLS.
Related Properties
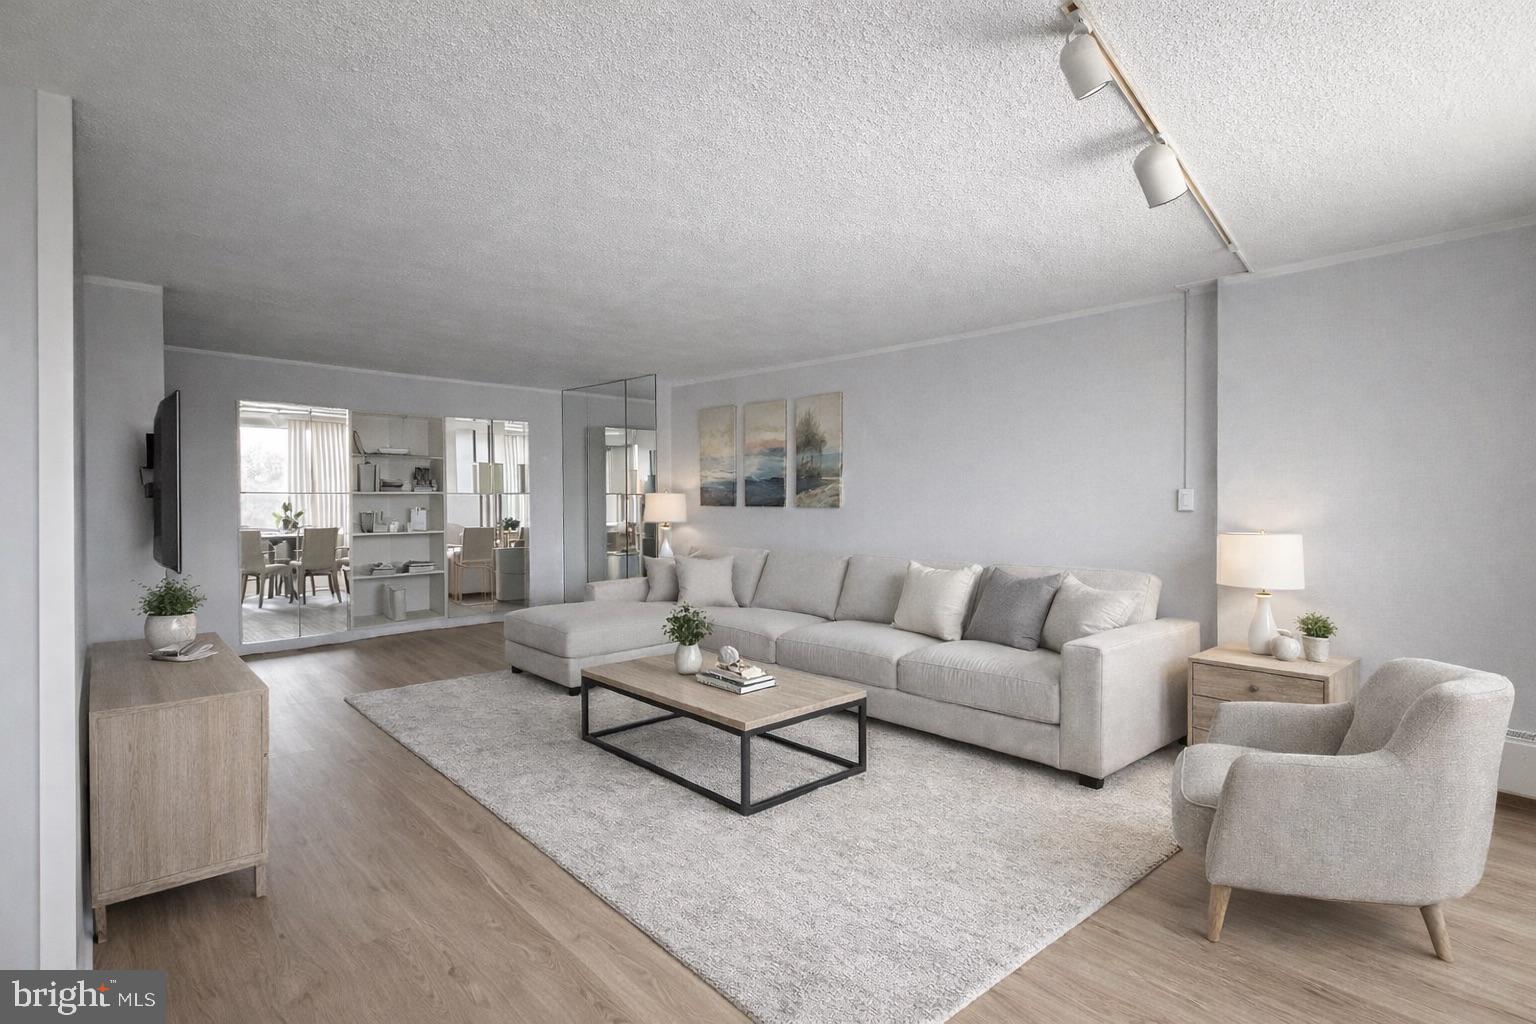
WYNNEWOOD
1001 CITY AVENUE W-1003
1 Beds
1 Baths
910 Sq.Ft.
$169,000
MLS#: PAMC2175842
WYNNEWOOD
1001 CITY AVENUE E-726
2 Beds
2 Baths
1,222 Sq.Ft.
$210,000
MLS#: PAMC2152660
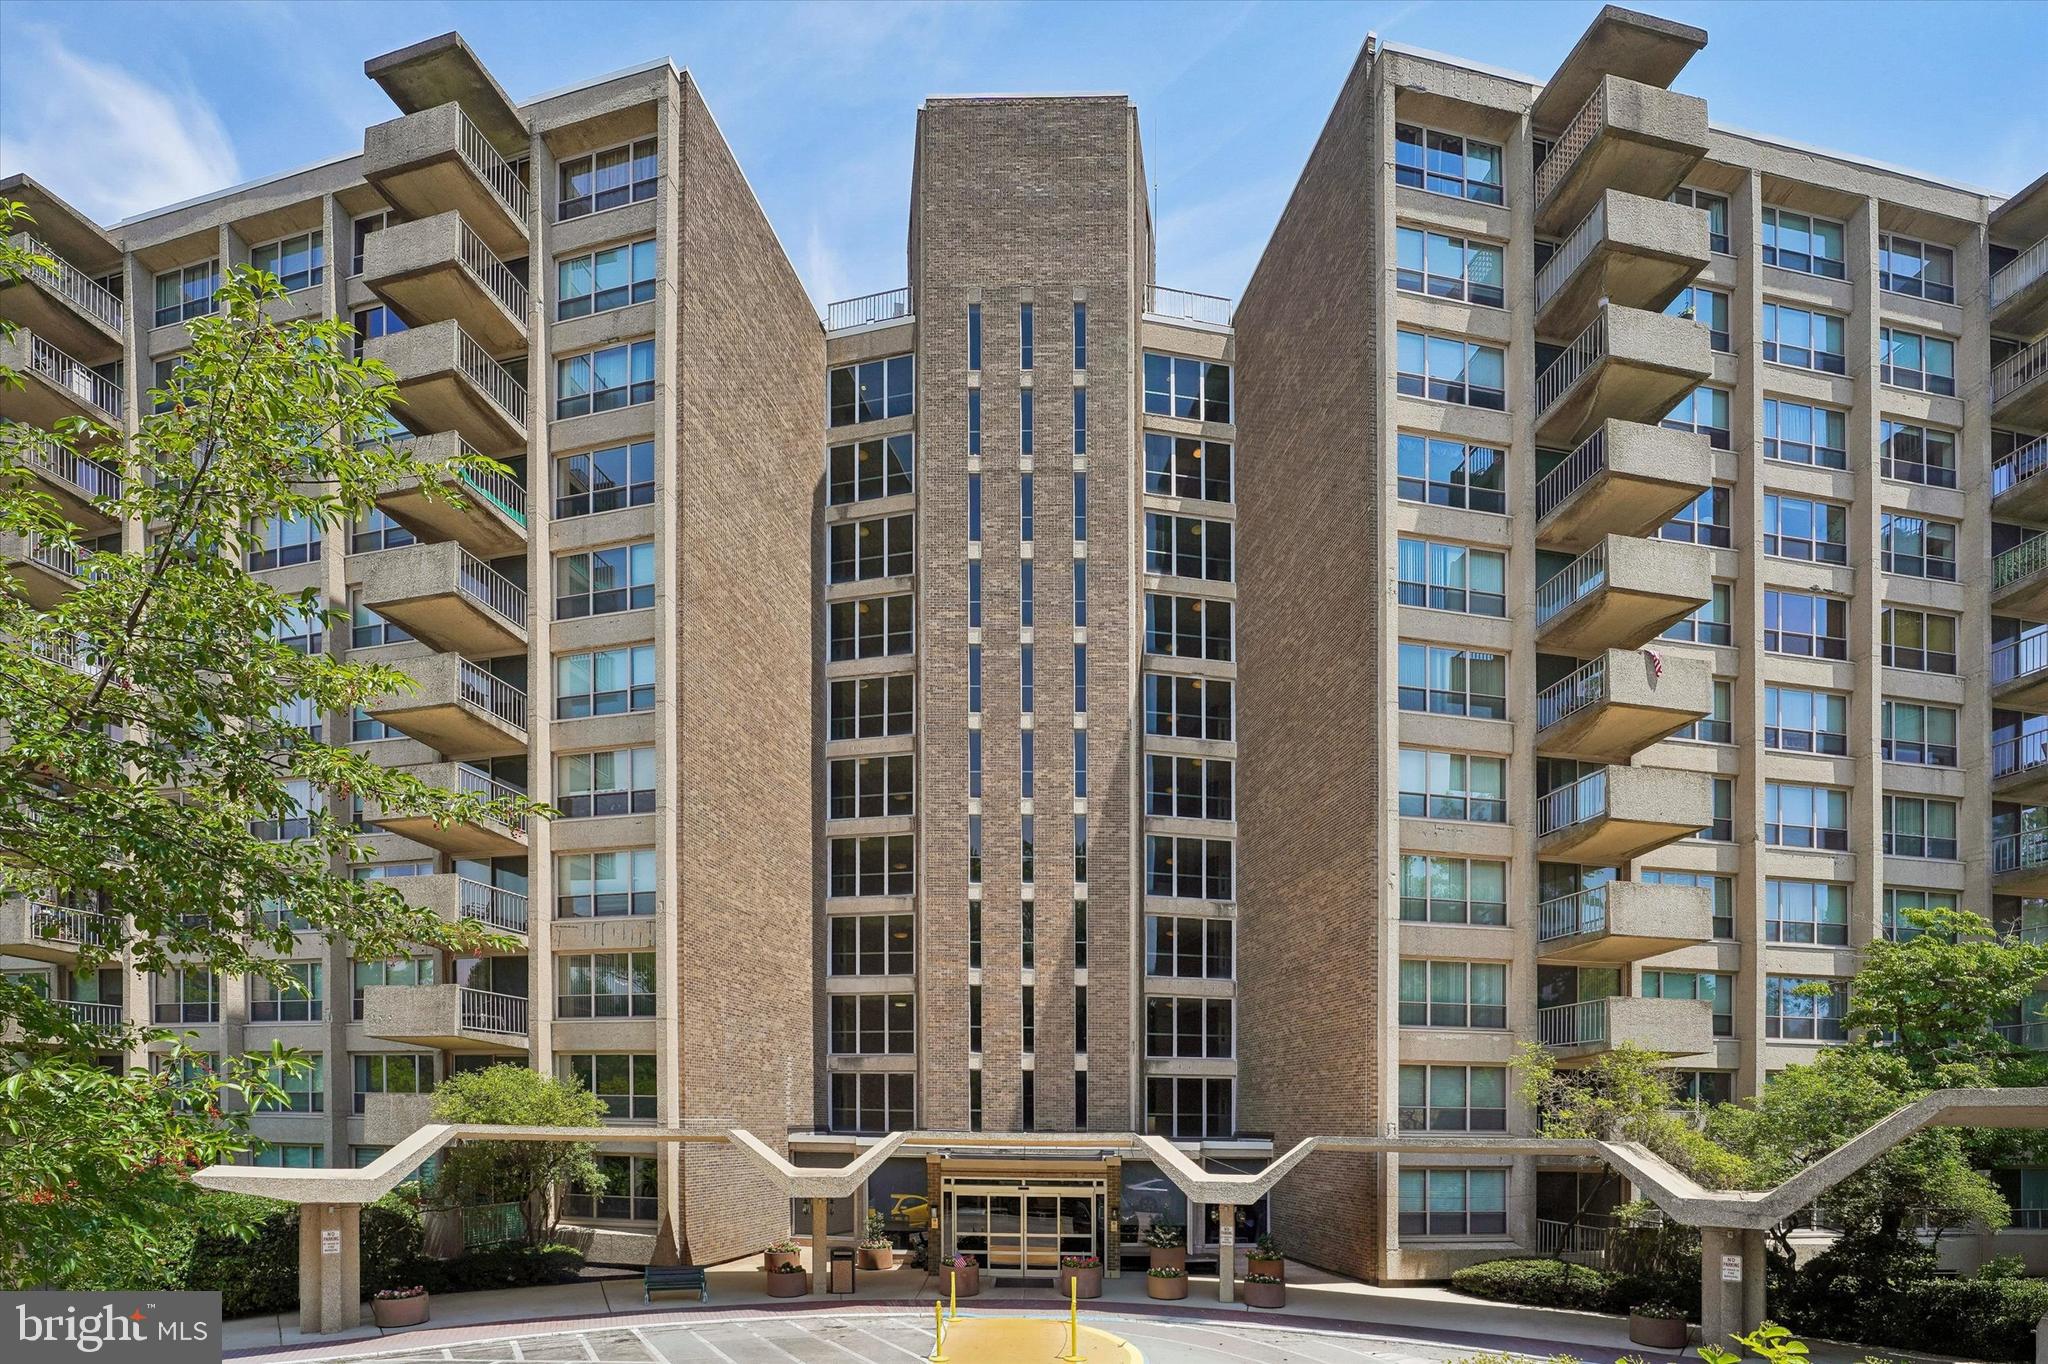
WYNNEWOOD
1001 CITY AVENUE W-203
2 Beds
2 Baths
1,222 Sq.Ft.
$159,000
MLS#: PAMC2188102
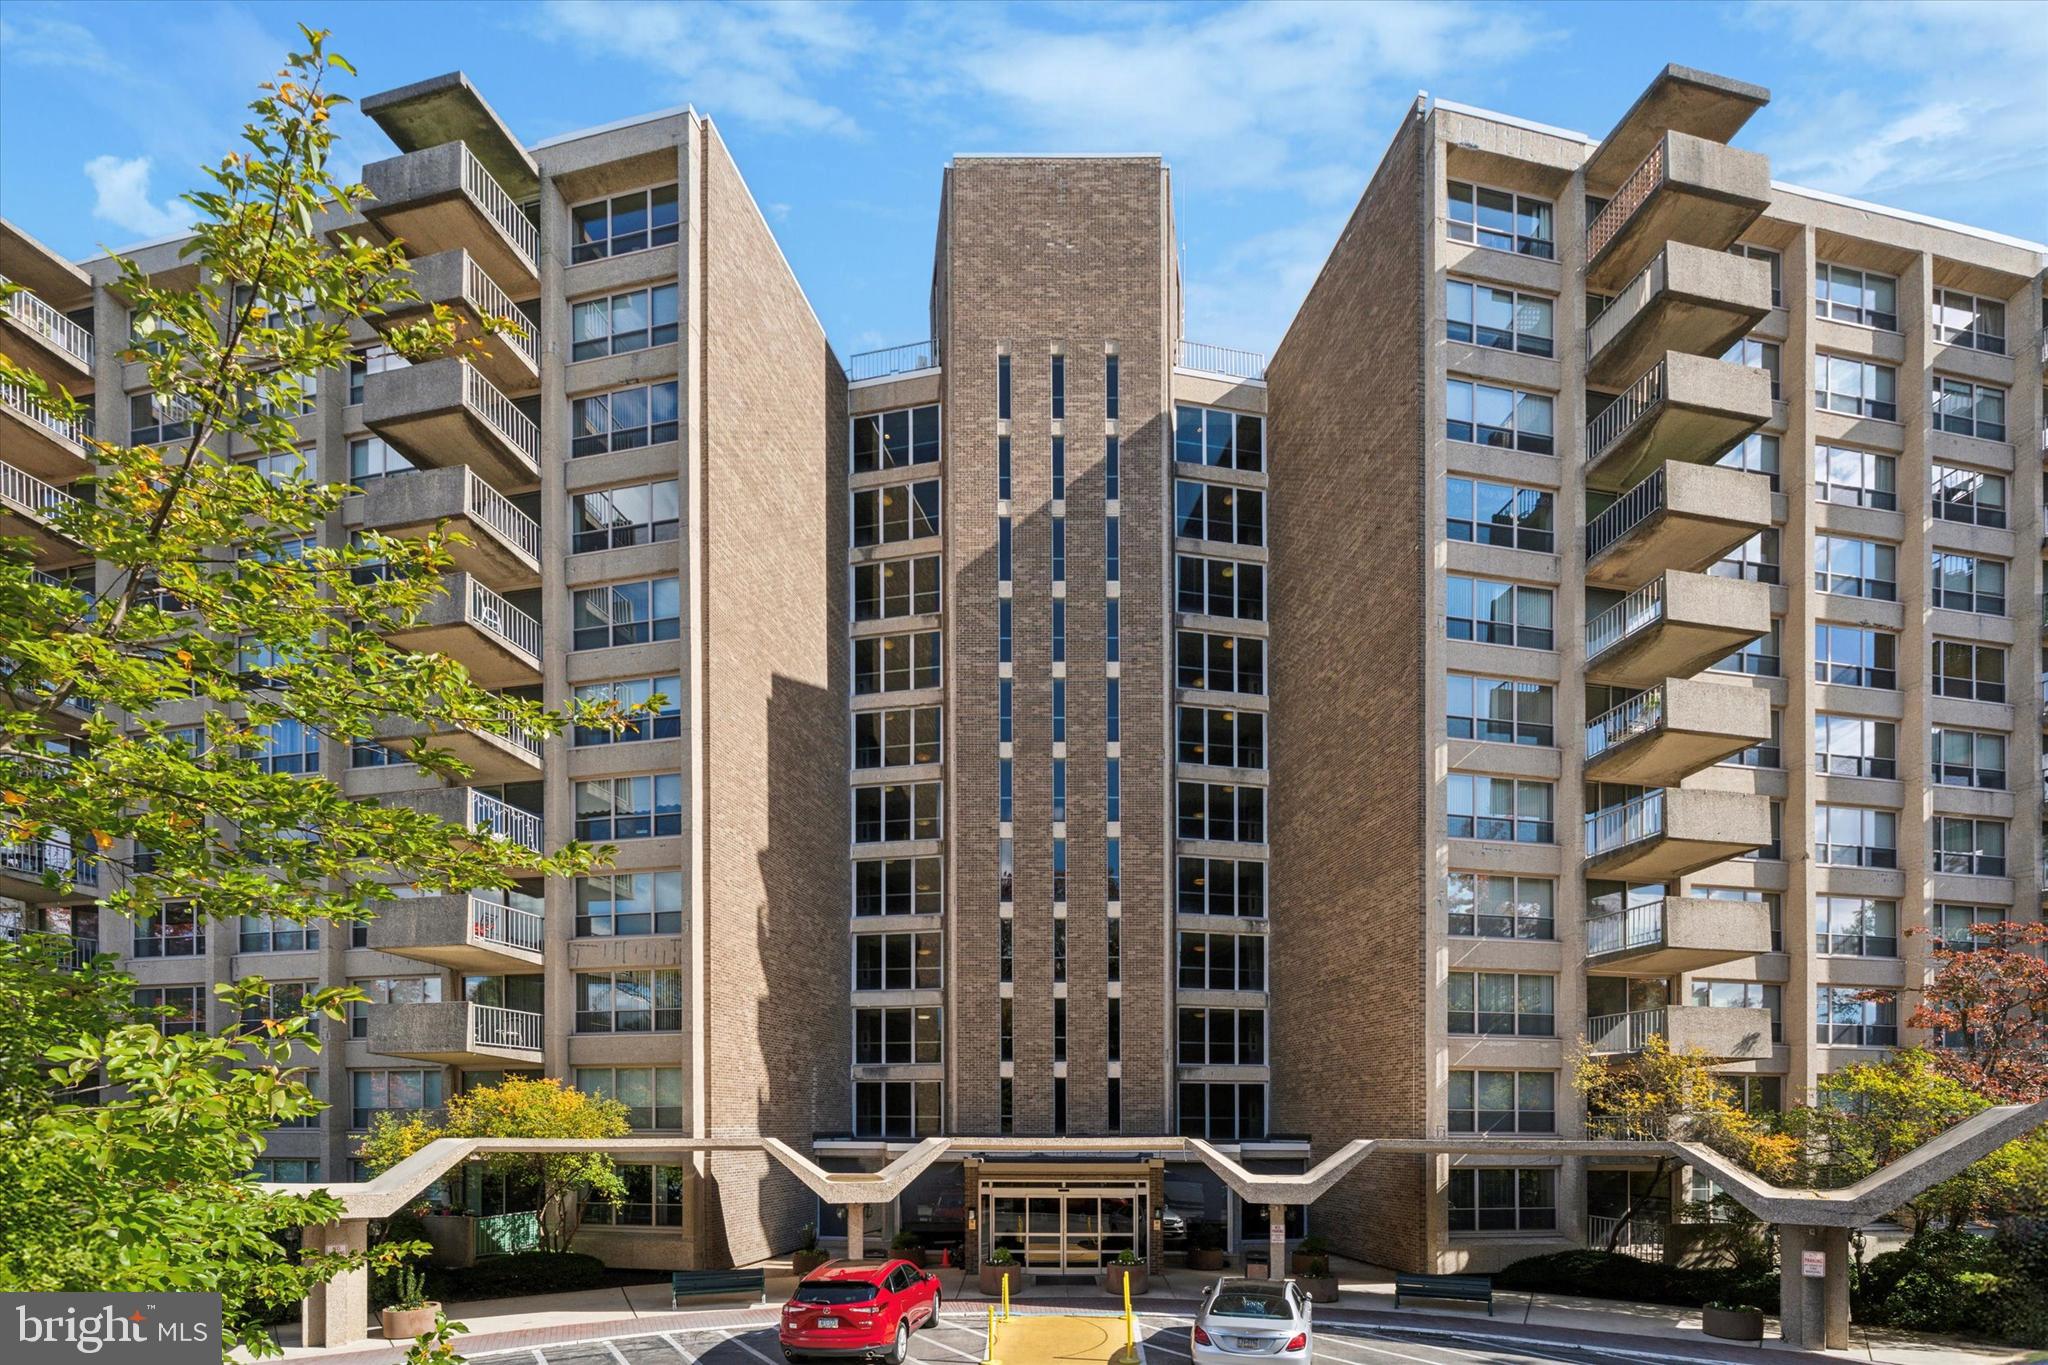
WYNNEWOOD
1001 CITY AVENUE W-816
2 Beds
2 Baths
1,222 Sq.Ft.
$167,000
MLS#: PAMC2167516
WYNNEWOOD
1001 CITY AVENUE E-223
2 Beds
2 Baths
1,222 Sq.Ft.
$160,000
MLS#: PAMC2159962
WYNNEWOOD
1001 CITY AVENUE E-404
2 Beds
2 Baths
1,222 Sq.Ft.
$145,000
MLS#: PAMC2168930
WYNNEWOOD
1001 CITY AVENUE E-923
2 Beds
2 Baths
1,222 Sq.Ft.
$199,000
MLS#: PAMC2189060
WYNNEWOOD
1001 CITY AVENUE E-431
2 Beds
2 Baths
1,222 Sq.Ft.
$189,900
MLS#: PAMC2176252
WYNNEWOOD
1001 CITY AVENUE W-114A
1 Beds
1 Baths
975 Sq.Ft.
$149,000
MLS#: PAMC2180194
.png)