




Property
Beds
4
Full Baths
2
1/2 Baths
1
Year Built
1994
Sq.Footage
2,764
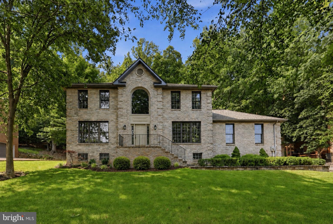
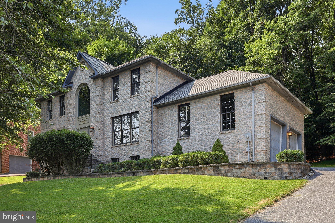
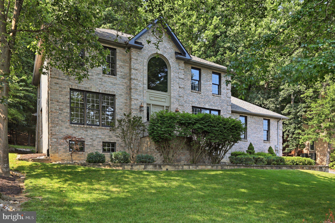
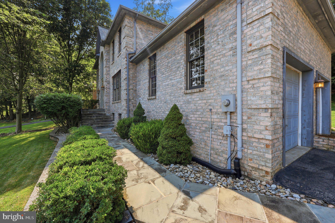
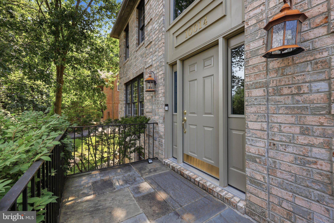
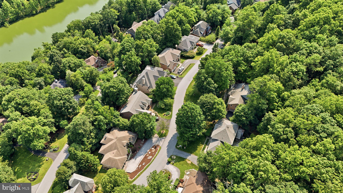
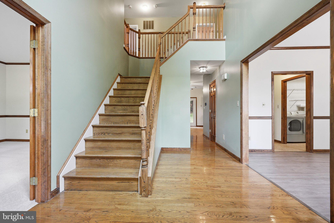
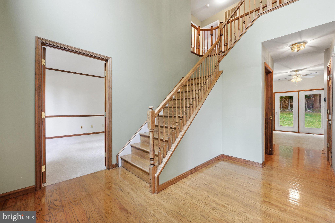
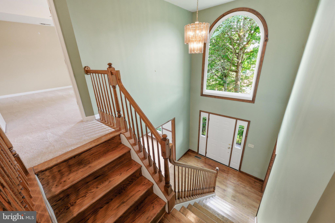
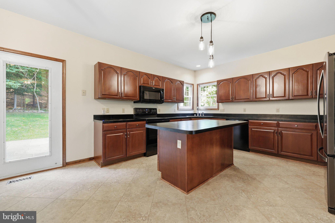
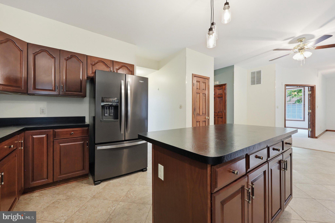
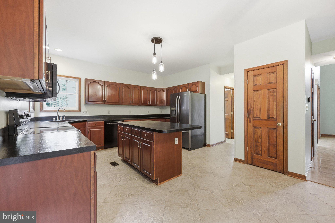
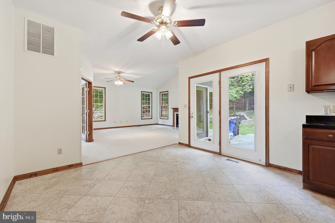
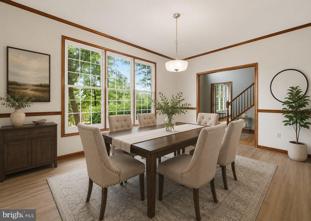
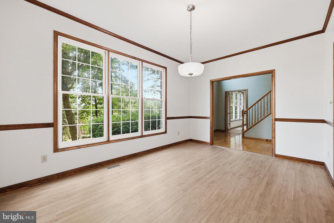
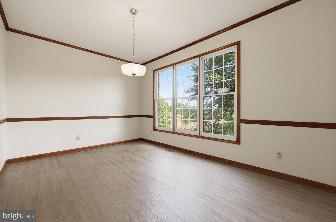
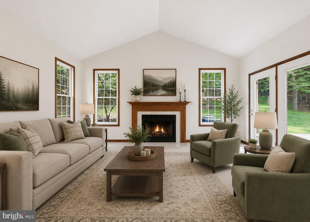
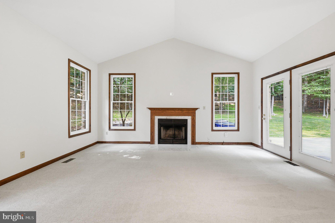
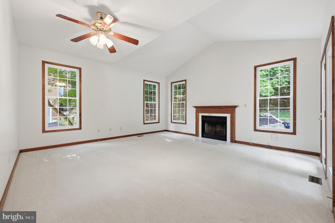
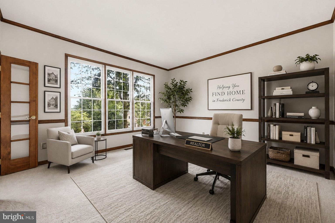
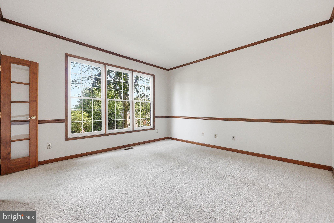
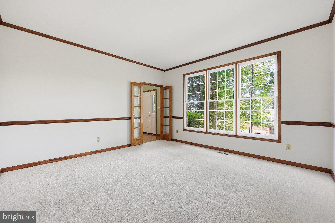
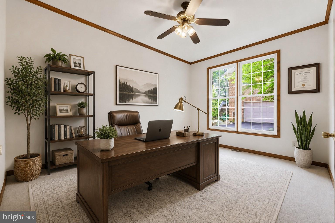
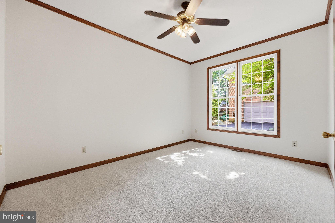
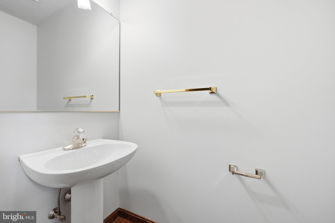
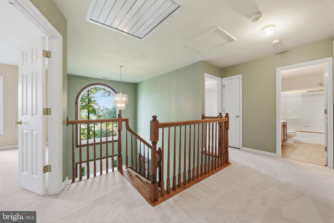
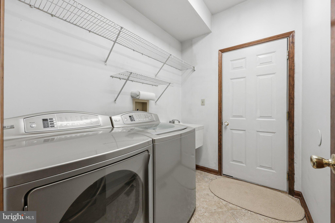
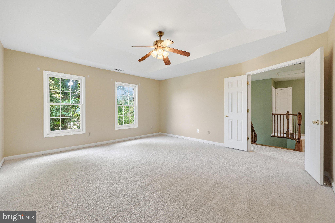
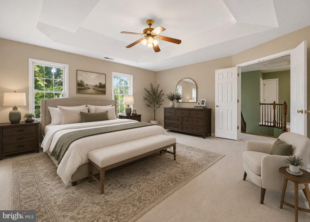
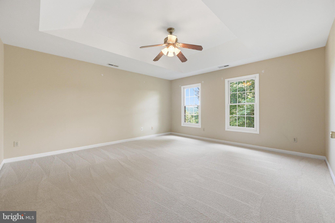
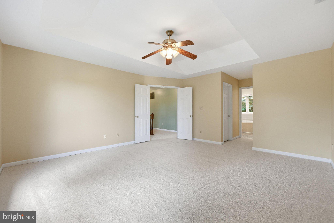
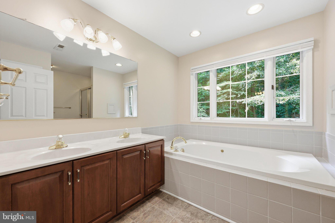
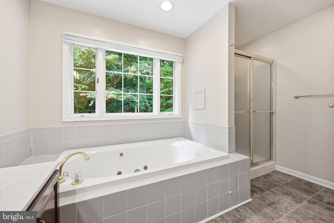
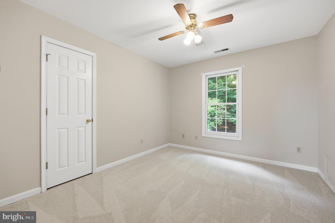
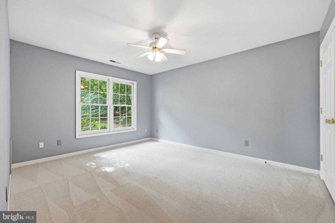
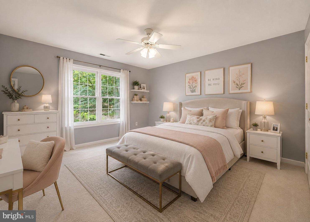
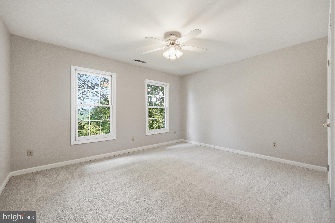
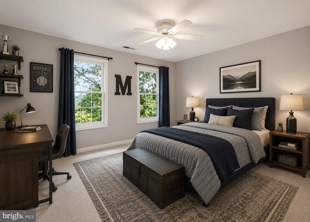
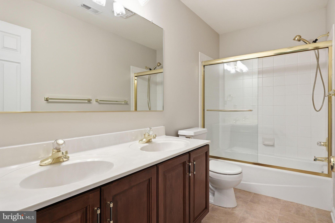
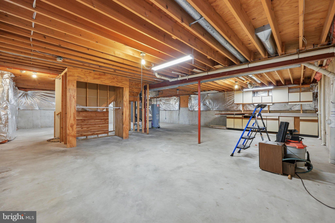
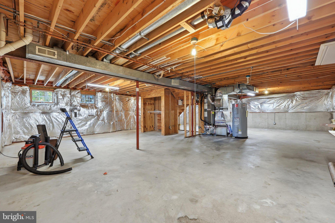
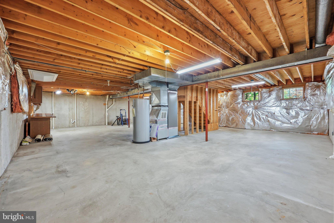
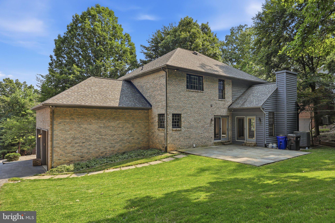
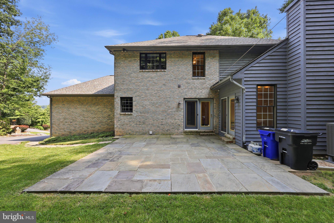
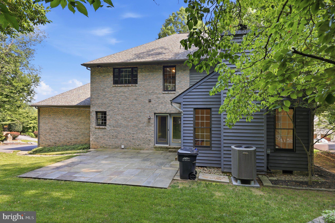
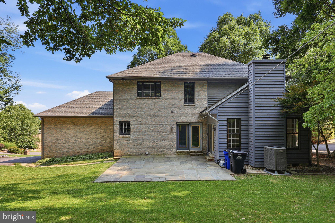
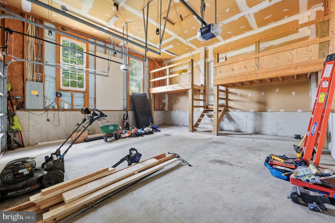
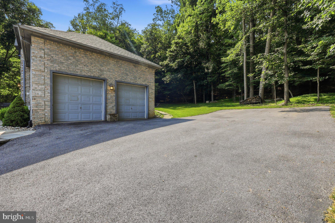
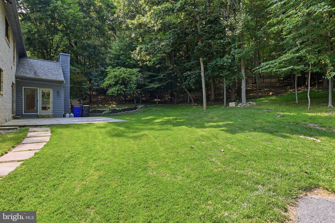
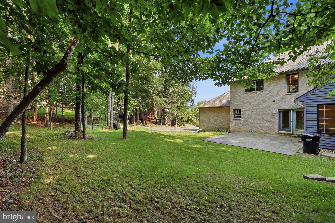
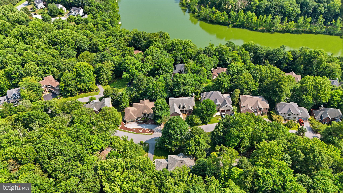
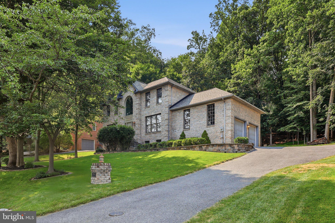
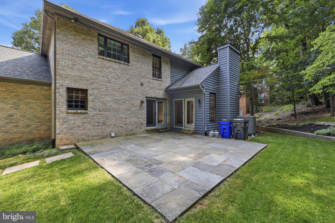
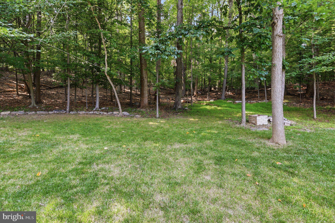
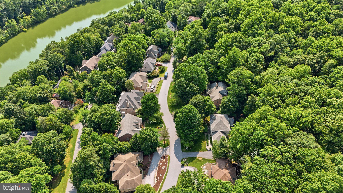
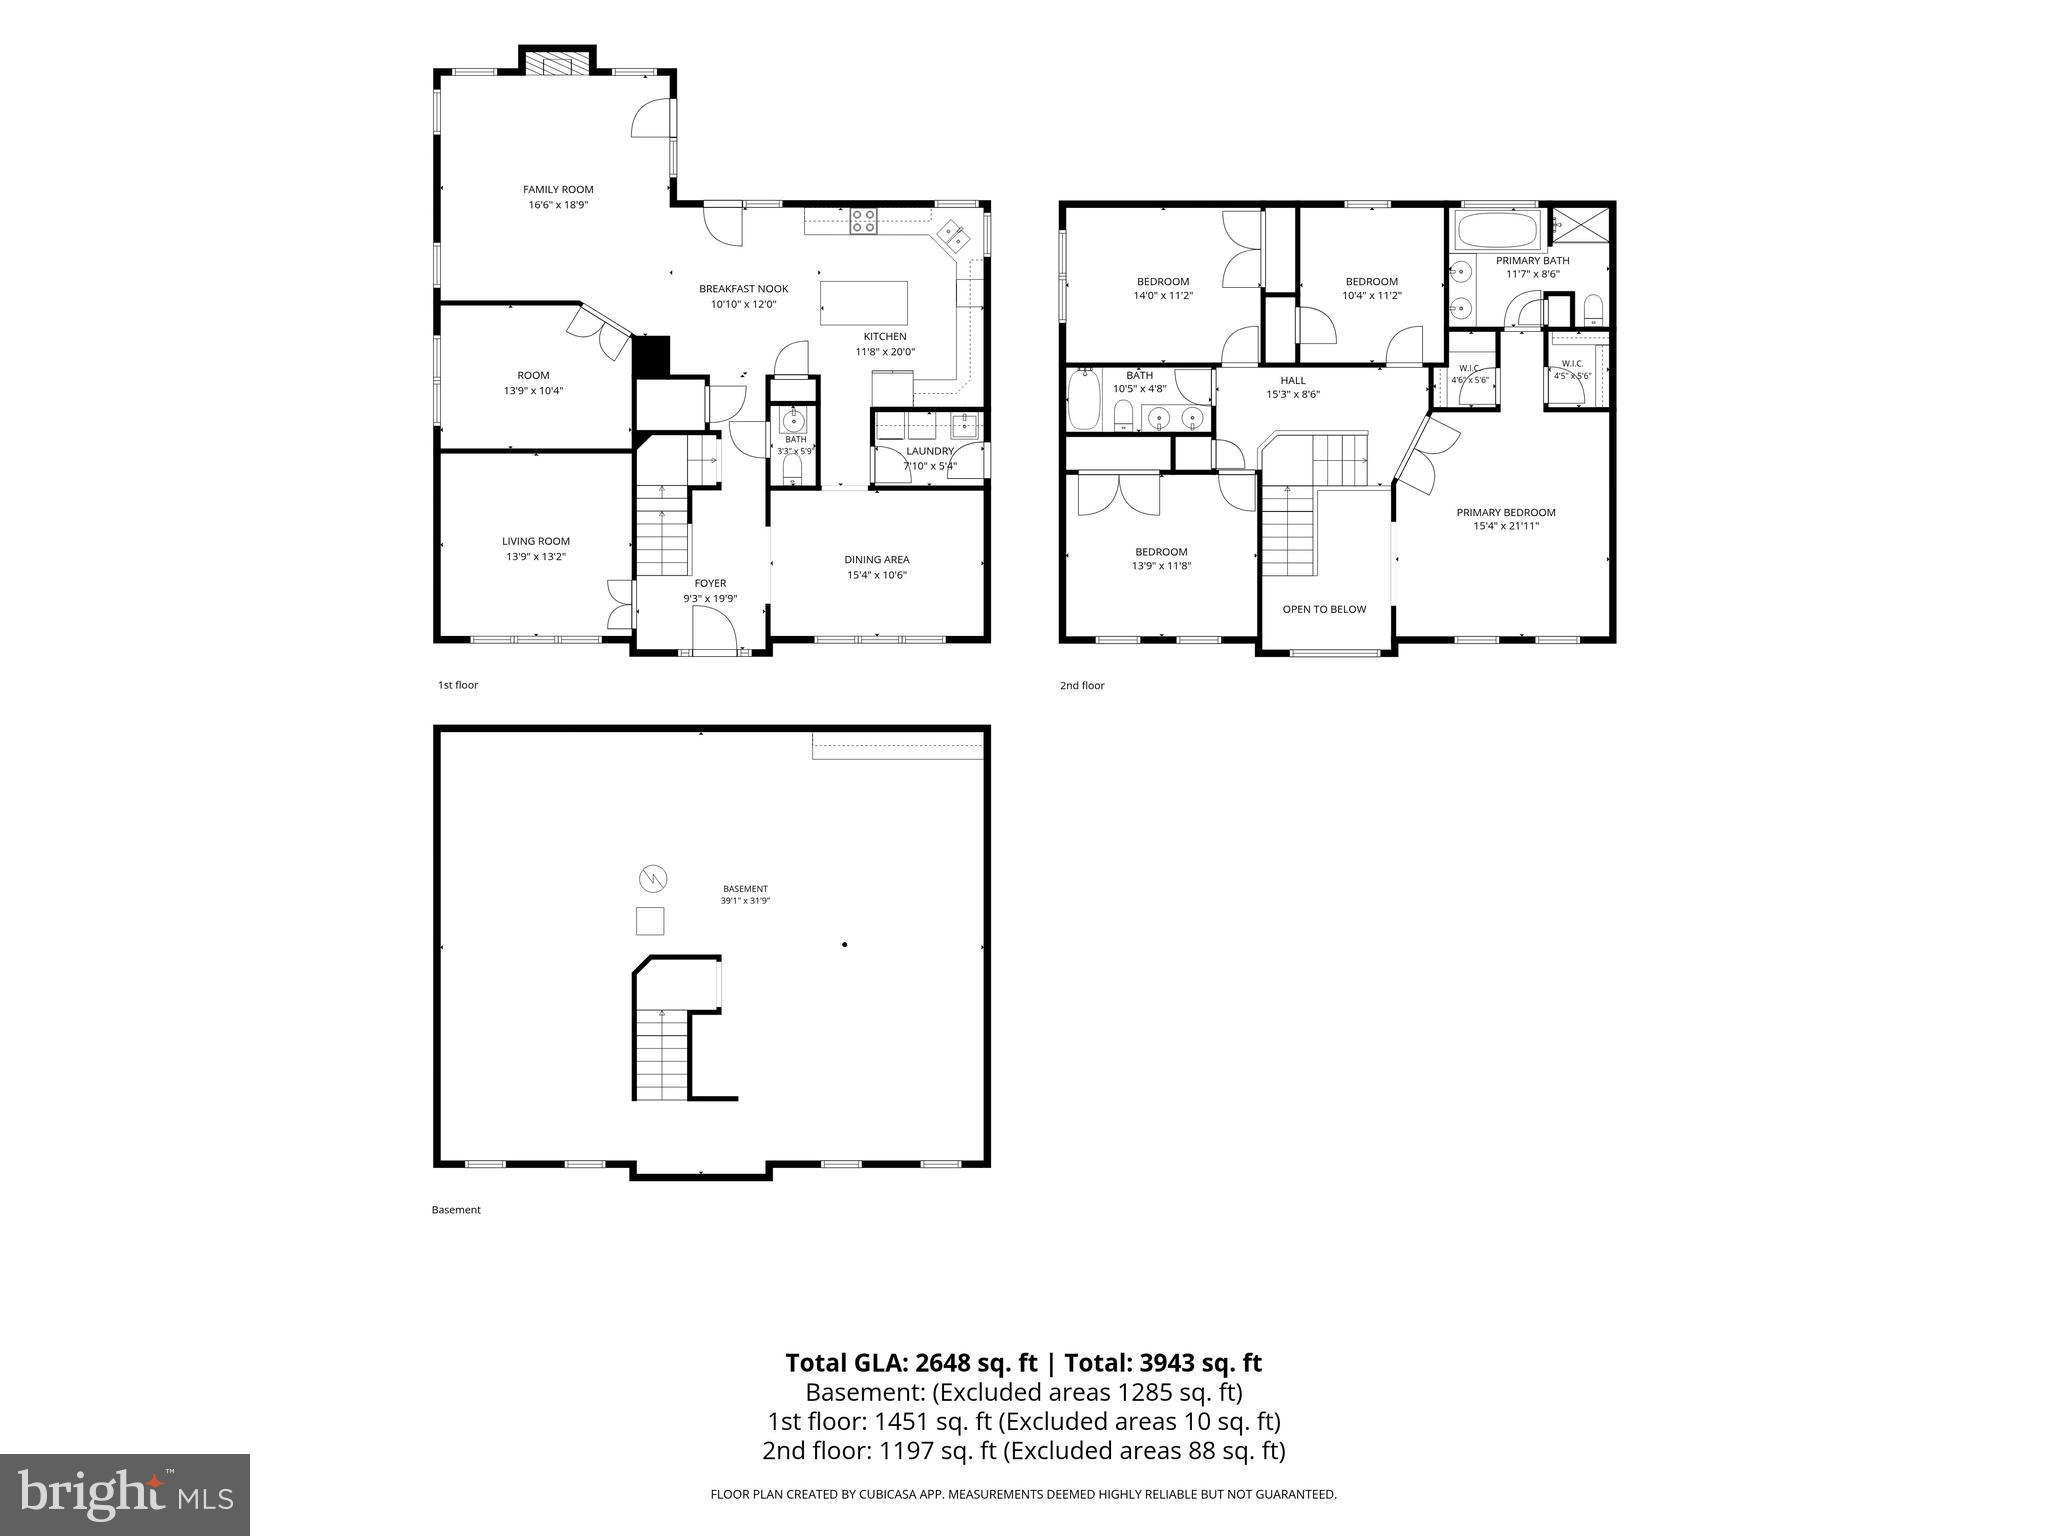
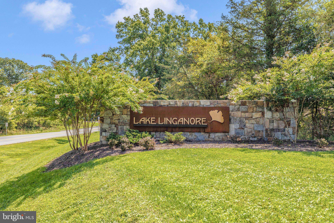
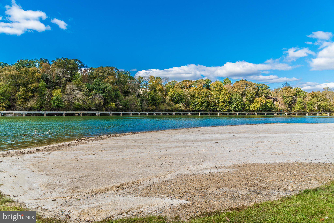
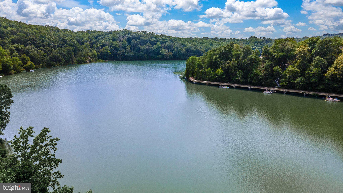
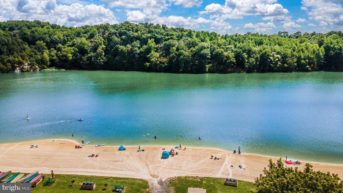
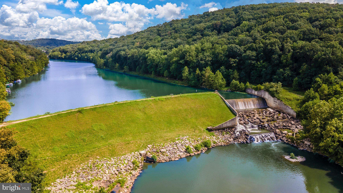
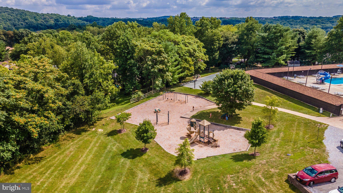
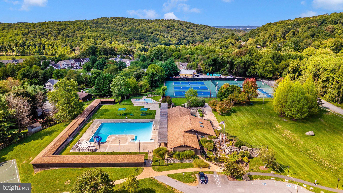
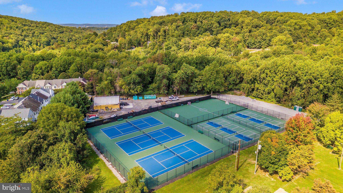
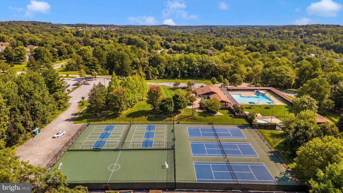
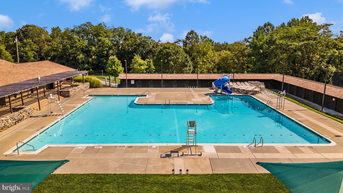
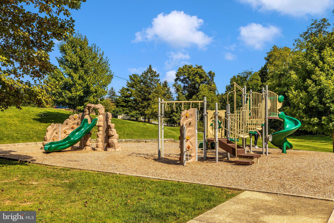
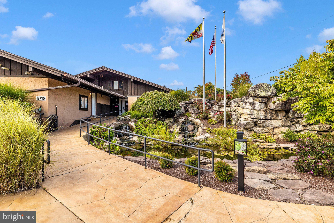
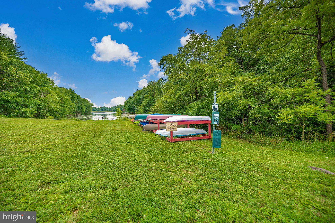
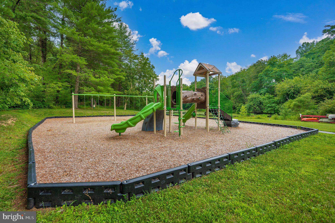
OPEN HOUSE ** Aug. 29 Sat. 3-5 PM ** Welcome to this exceptional all-brick Colonial nestled on one of the most desirable lots in the Aspen community of Lake Linganore. Set on a beautifully landscaped and private 0.36-acre lot backing to mature trees and privacy, this meticulously maintained 4-bedroom, 2.5-bath residence offers over 4,000 square feet of thoughtfully designed living space, timeless craftsmanship, and an unparalleled resort-style lifestyle. From the moment you arrive, you'll appreciate the expansive front yard, lush landscaping, mature trees, oversized driveway with abundant parking, and oversized two-car garage with custom built in additional storage and 2 kayak hoists. One of this home's most unique features is its private setting, offering both spacious front and backyard living while backing to a tranquil wooded backdrop. Just steps away, enjoy exclusive access to a private Aspen neighborhood trail leading directly to Lake Linganore's beach, lake access, and kayak launch. Inside, a grand two-story foyer welcomes you into an elegant open floor plan filled with abundant natural light, soaring 9-foot ceilings, dramatic cathedral ceilings, beautiful hardwood floors, luxury tile flooring, classic six-panel doors, chair rail detailing, and crown molding throughout. Freshly painted living spaces include a spacious living room centered around a striking marble-accented fireplace with a Heat-alator system, creating warmth and ambiance year-round. Six lighted ceiling fans enhance comfort throughout the home, while two private home offices with French doors provide the perfect work-from-home spaces. The heart of the home is the beautifully appointed gourmet kitchen, featuring solid cherry cabinetry, luxury leathered countertops, a center island, a spacious pantry, newer stainless-steel appliances (approximately five years old), abundant cabinetry, and generous prep space—perfect for entertaining or everyday living. The kitchen flows seamlessly into the formal dining area and adjoining living spaces, making gatherings effortless. The spacious owner's suite is a true retreat, complete with two walk-in closets and a luxurious spa-inspired bathroom featuring a beautifully tiled walk-in shower. Three additional generously sized bedrooms provide flexibility for family, guests, or additional workspace. The expansive unfinished basement offers outstanding potential with over 2,000 square feet of additional space and a rough-in for a future full bathroom, providing endless opportunities to create a recreation room, home gym, media room, or guest suite. Step outside to your private backyard oasis featuring a beautiful slate patio designed for alfresco dining, entertaining, or simply relaxing while enjoying the peaceful, wooded views. The spacious yard offers the perfect balance of privacy and open green space, creating an ideal setting for outdoor living. This home has been exceptionally maintained with numerous recent upgrades, including a new roof with gutter guards (2024), new HVAC system (2024), new carpeting, UV air purification system, whole-house water filtration system, whole-house fan, and newer kitchen appliances, providing comfort and peace of mind for years to come. Living in Lake Linganore means enjoying one of Frederick County's premier lifestyle communities, featuring private lakes, sandy beaches, swimming pools, miles of scenic walking and biking trails, tennis and pickleball courts, playgrounds, community events, and year-round recreation. HOA services also include trash and recycling, adding everyday convenience. Ideally located just minutes from historic downtown Frederick, shopping, dining, top-rated Oakdale schools, and major commuter routes, this remarkable home offers the perfect blend of luxury, privacy, convenience, and community. This is more than a home—it's a lifestyle. Experience the very best of Lake Linganore in one of Frederick County's most sought-after communities.
Features & Amenities
Interior
-
Other Interior Features
Ceiling Fan(s), Kitchen Island, Pantry, Recessed Lighting, Cathedral Ceiling(s), Crown Molding
-
Total Bedrooms
4
-
Bathrooms
2
-
1/2 Bathrooms
1
-
Above Grade Finished Area
2764.0
-
Basement YN
YES
-
Cooling YN
YES
-
Cooling
Central Air, Ceiling Fan(s), Electric, Attic Fan
-
Fireplace YN
YES
-
Heating YN
YES
-
Heating
Exhaust Fan, Electric, Heat Pump
-
Pet friendly
N/A
Exterior
-
Garage
Yes
-
Garage spaces
2
-
Construction Materials
Brick, Concrete
-
Other Exterior Features
Rain Gutters
-
Parking
Oversized, Asphalt, Garage, Inside Entrance, Attached
-
Patio and Porch Features
Patio
-
Pool
Yes
-
Pool Features
Community
-
Waterfront YN
NO
-
View
Water
Area & Lot
-
Lot Size(acres)
0.36
-
Lot Size(square feet)
15,471
-
Property Type
Residential
-
Property Sub Type
Single Family Residence
-
Architectural Style
Colonial
Price
-
Sales Price
$738,500
-
Tax Amount
$7,781
-
Financing Options
Cash, FHA, USDA, VA
-
Zoning
R
-
Sq. Footage
2,764
-
Price/SqFt
$267
HOA
-
Association
YES
-
Association Fee
$220
-
Association Fee Frequency
Monthly
-
Association Fee Includes
N/A
Property Resources
-
Horse Property
NO
School District
-
Elementary School
OAKDALE
-
Middle School
OAKDALE
-
High School
OAKDALE
Property Features
-
New Construction
NO
-
Association Amenities
Security, Other, Tennis Court(s), Picnic Area, Beach Access, Trail(s), Jogging Path, Playground
-
Foundation Details
Concrete Perimeter
-
Senior Community YN
NO
-
Sewer
Public Sewer
-
Tax Lot
303
-
Water Source
Public
Schedule a Showing
Showing scheduled successfully.
Mortgage calculator
Estimate your monthly mortgage payment, including the principal and interest, property taxes, and HOA. Adjust the values to generate a more accurate rate.
Your payment
Principal and Interest:
$
Property taxes:
$
HOA fees:
$
Total loan payment:
$
Total interest amount:
$
Location
County
FREDERICK
Elementary School
OAKDALE
Middle School
OAKDALE
High School
OAKDALE
Listing Courtesy of Darren T Ahearn, RE/MAX Results
RealHub Information is provided exclusively for consumers' personal, non-commercial use, and it may not be used for any purpose other than to identify prospective properties consumers may be interested in purchasing. All information deemed reliable but not guaranteed and should be independently verified. All properties are subject to prior sale, change or withdrawal. RealHub website owner shall not be responsible for any typographical errors, misinformation, misprints and shall be held totally harmless.

AGENT
Joanne Grus
Call Joanne today to schedule a private showing.

* Listings on this website come from the FMLS IDX Compilation and may be held by brokerage firms other than the owner of this website. The listing brokerage is identified in any listing details. Information is deemed reliable but is not guaranteed. If you believe any FMLS listing contains material that infringes your copyrighted work please click here to review our DMCA policy and learn how to submit a takedown request.© 2024 FMLS.
Related Properties

NEW MARKET
10248 LAKE LINGANORE BLVD
4 Beds
3 Baths
2,969 Sq.Ft.
$629,990
MLS#: MDFR2085578
NEW MARKET
6822 W SHAVANO ROAD
4 Beds
4 Baths
4,094 Sq.Ft.
$795,000
MLS#: MDFR2083422
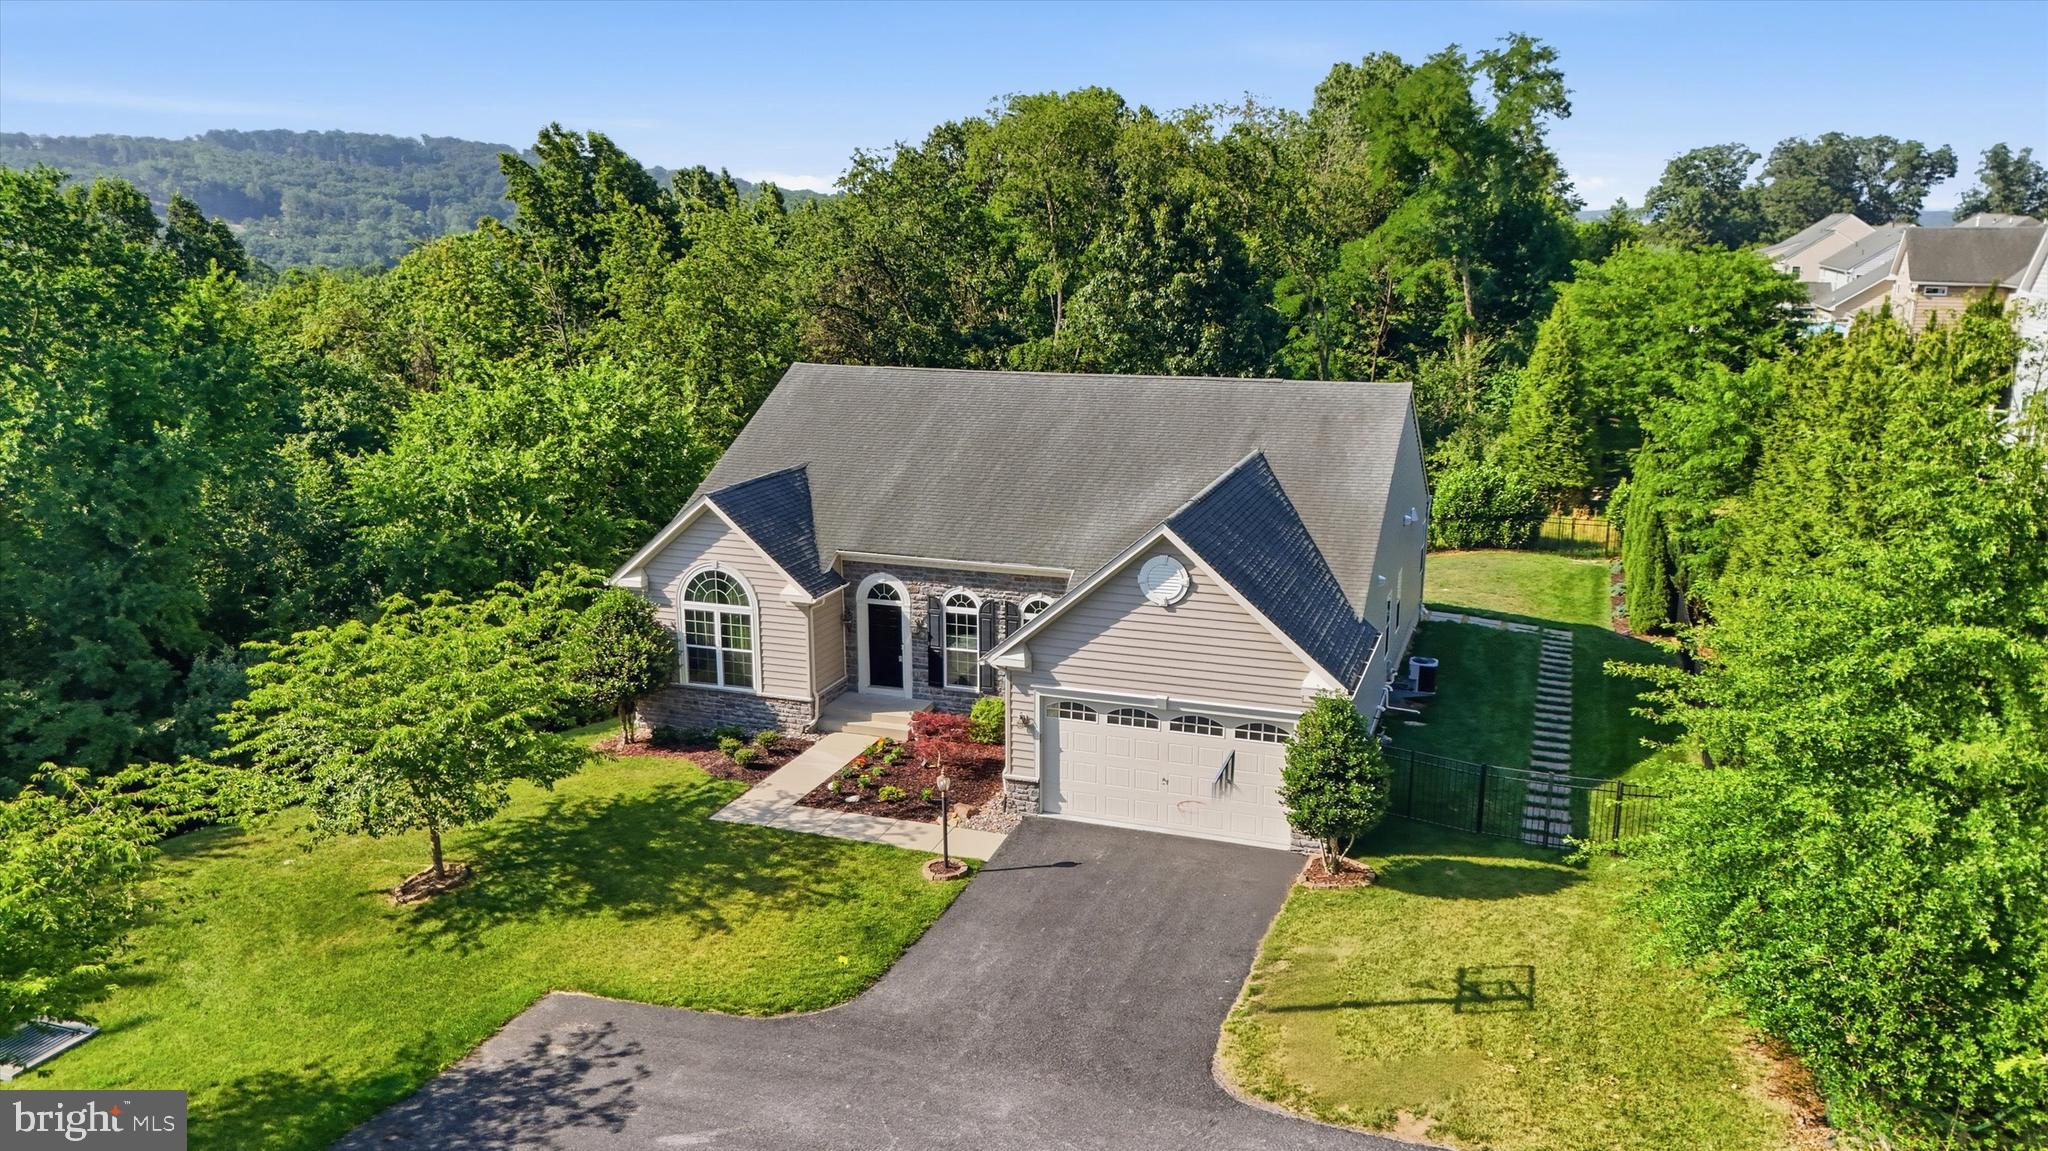
NEW MARKET
6819 REHNQUIST COURT
4 Beds
4 Baths
5,004 Sq.Ft.
$850,000
MLS#: MDFR2083172
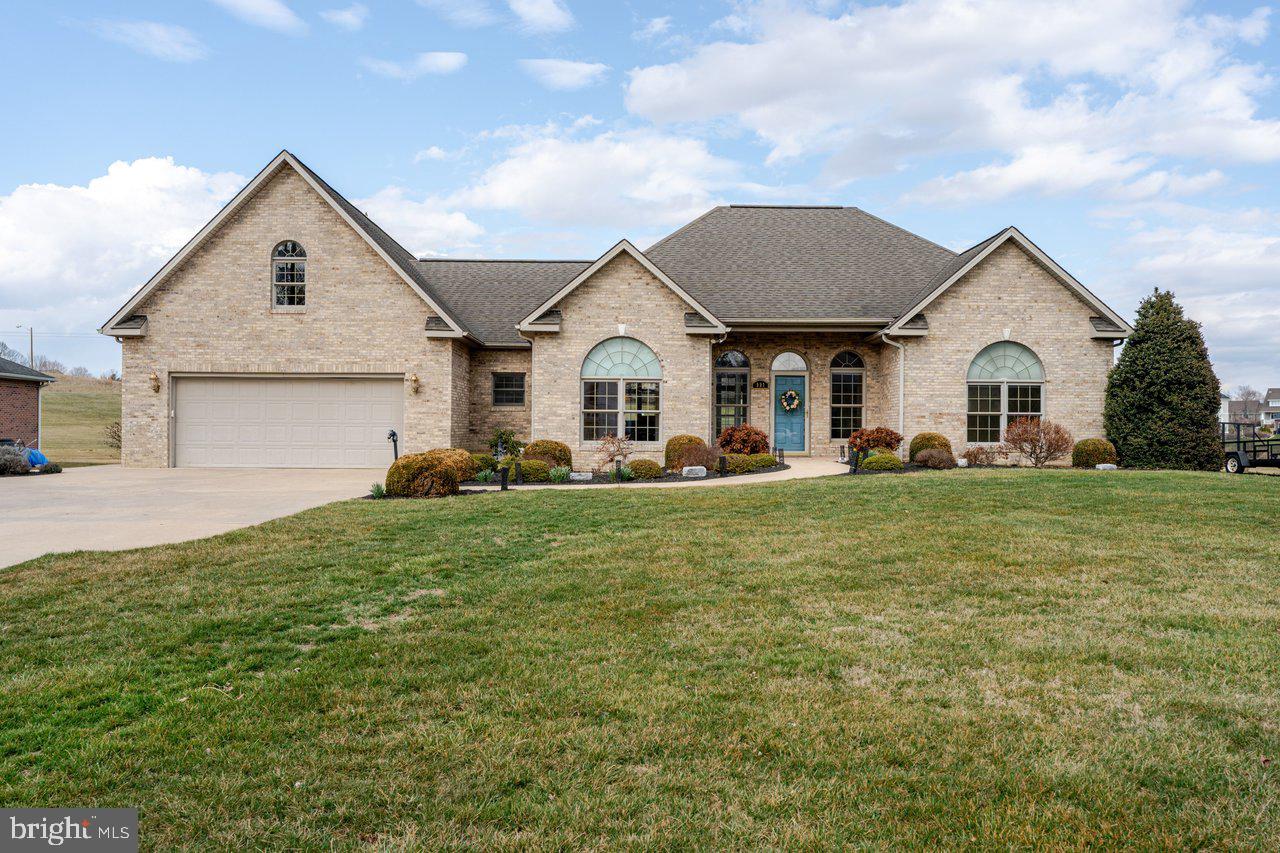
NEW MARKET
991 CLICKS LANE
3 Beds
2 Baths
2,750 Sq.Ft.
$625,000
MLS#: VASH2014636

NEW MARKET
5788 MEADOWOOD STREET
4 Beds
3 Baths
2,520 Sq.Ft.
$649,900
MLS#: MDFR2082646

NEW MARKET
10114 BLUEGILL STREET
3 Beds
2 Baths
2,521 Sq.Ft.
$629,900
MLS#: MDFR2086276

NEW MARKET
6728 OAKRIDGE ROAD
5 Beds
3 Baths
3,110 Sq.Ft.
$679,000
MLS#: MDFR2086454
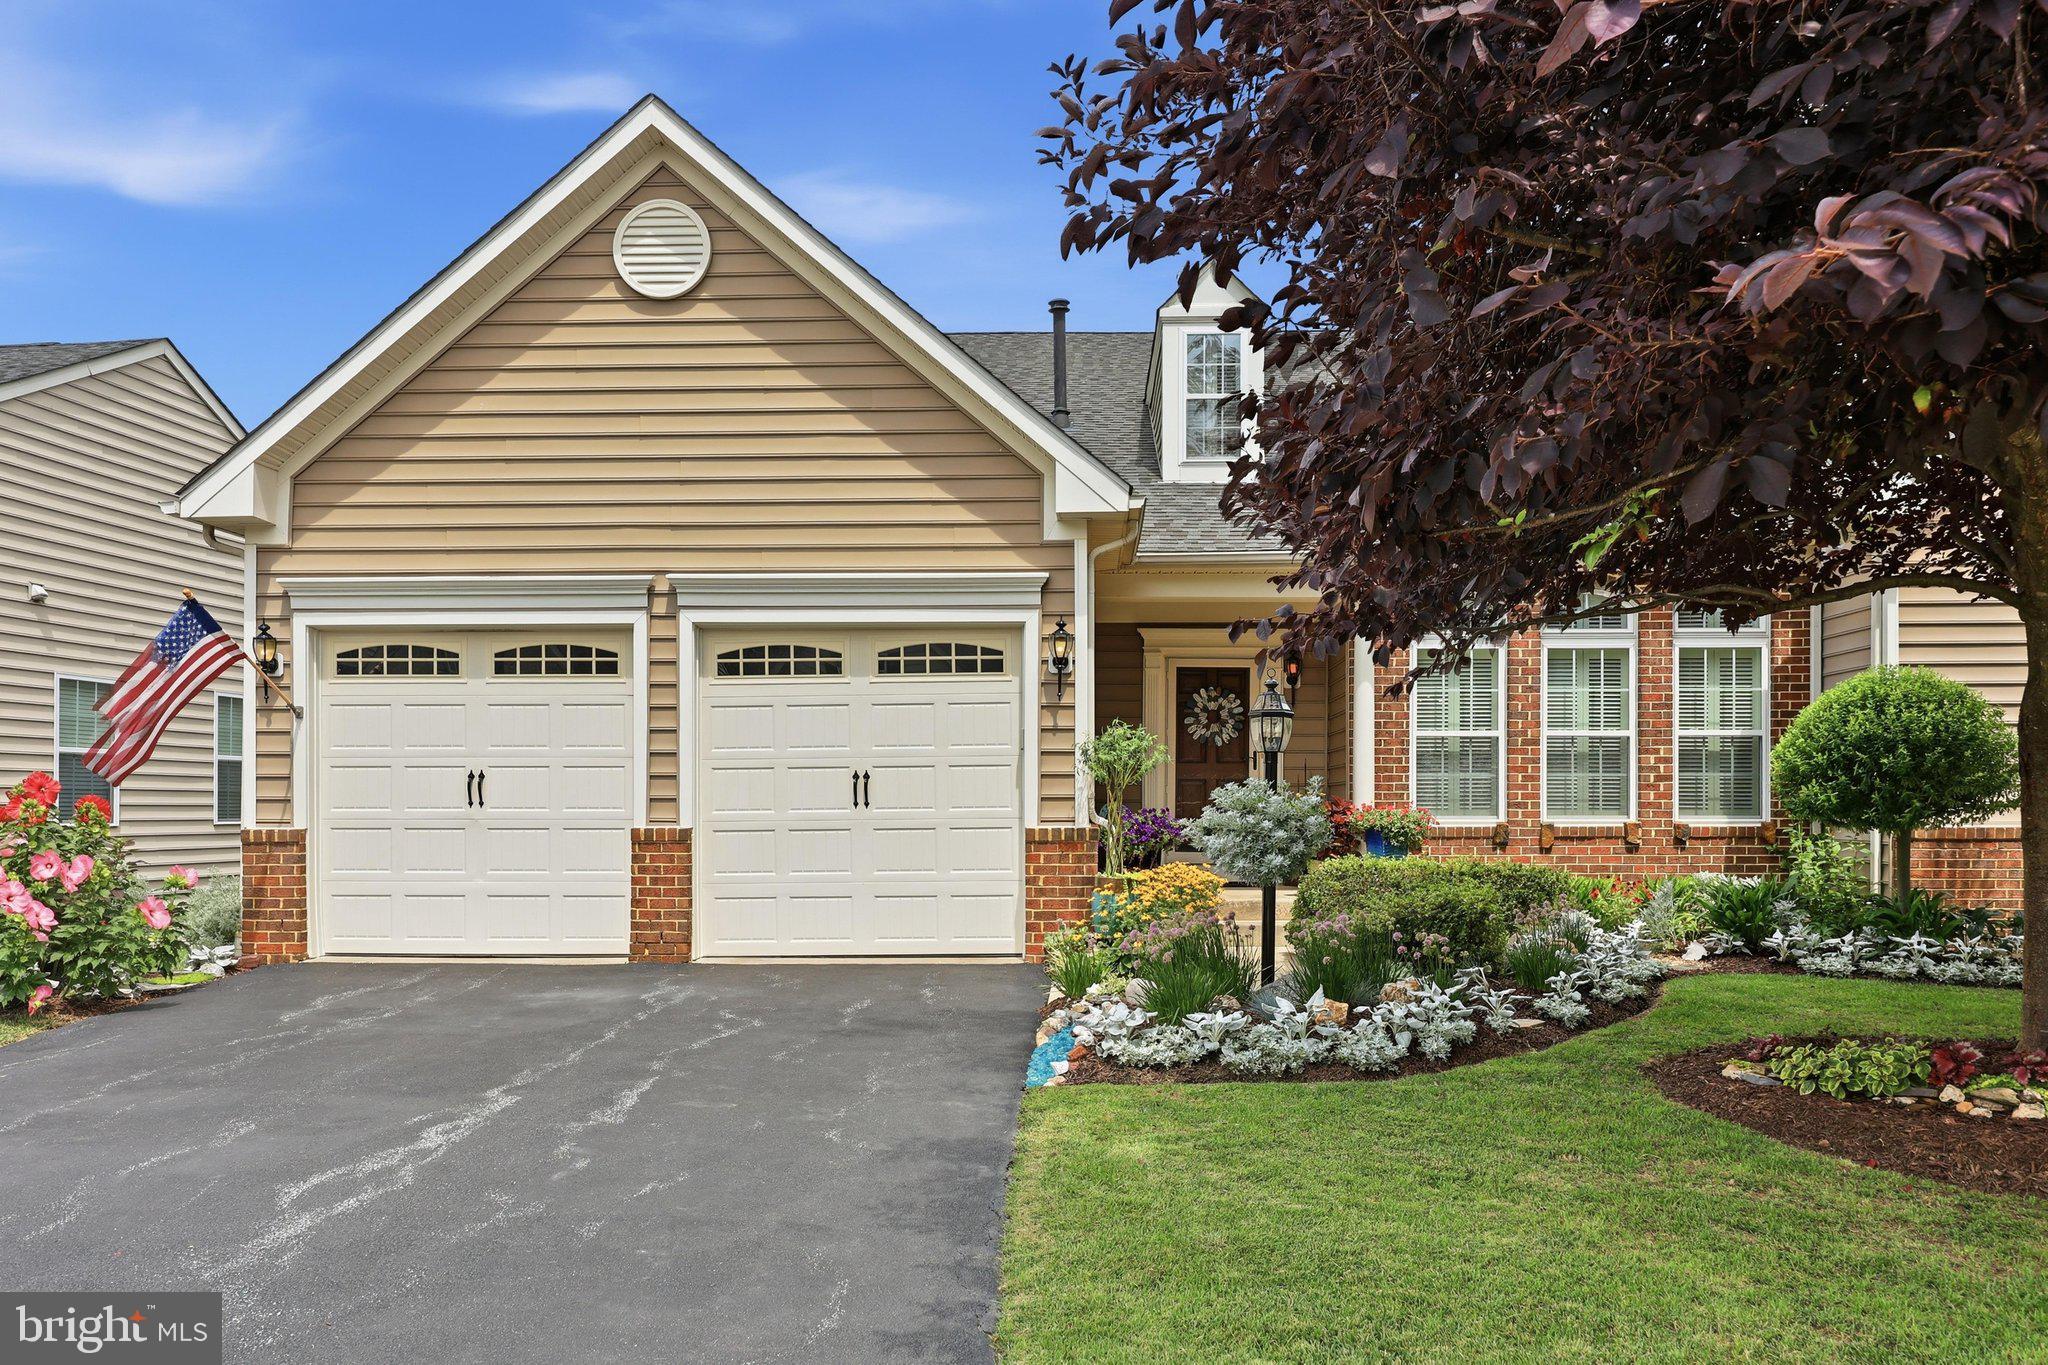
NEW MARKET
10521 EDWARDIAN LANE 142
3 Beds
2 Baths
2,549 Sq.Ft.
$609,900
MLS#: MDFR2085818
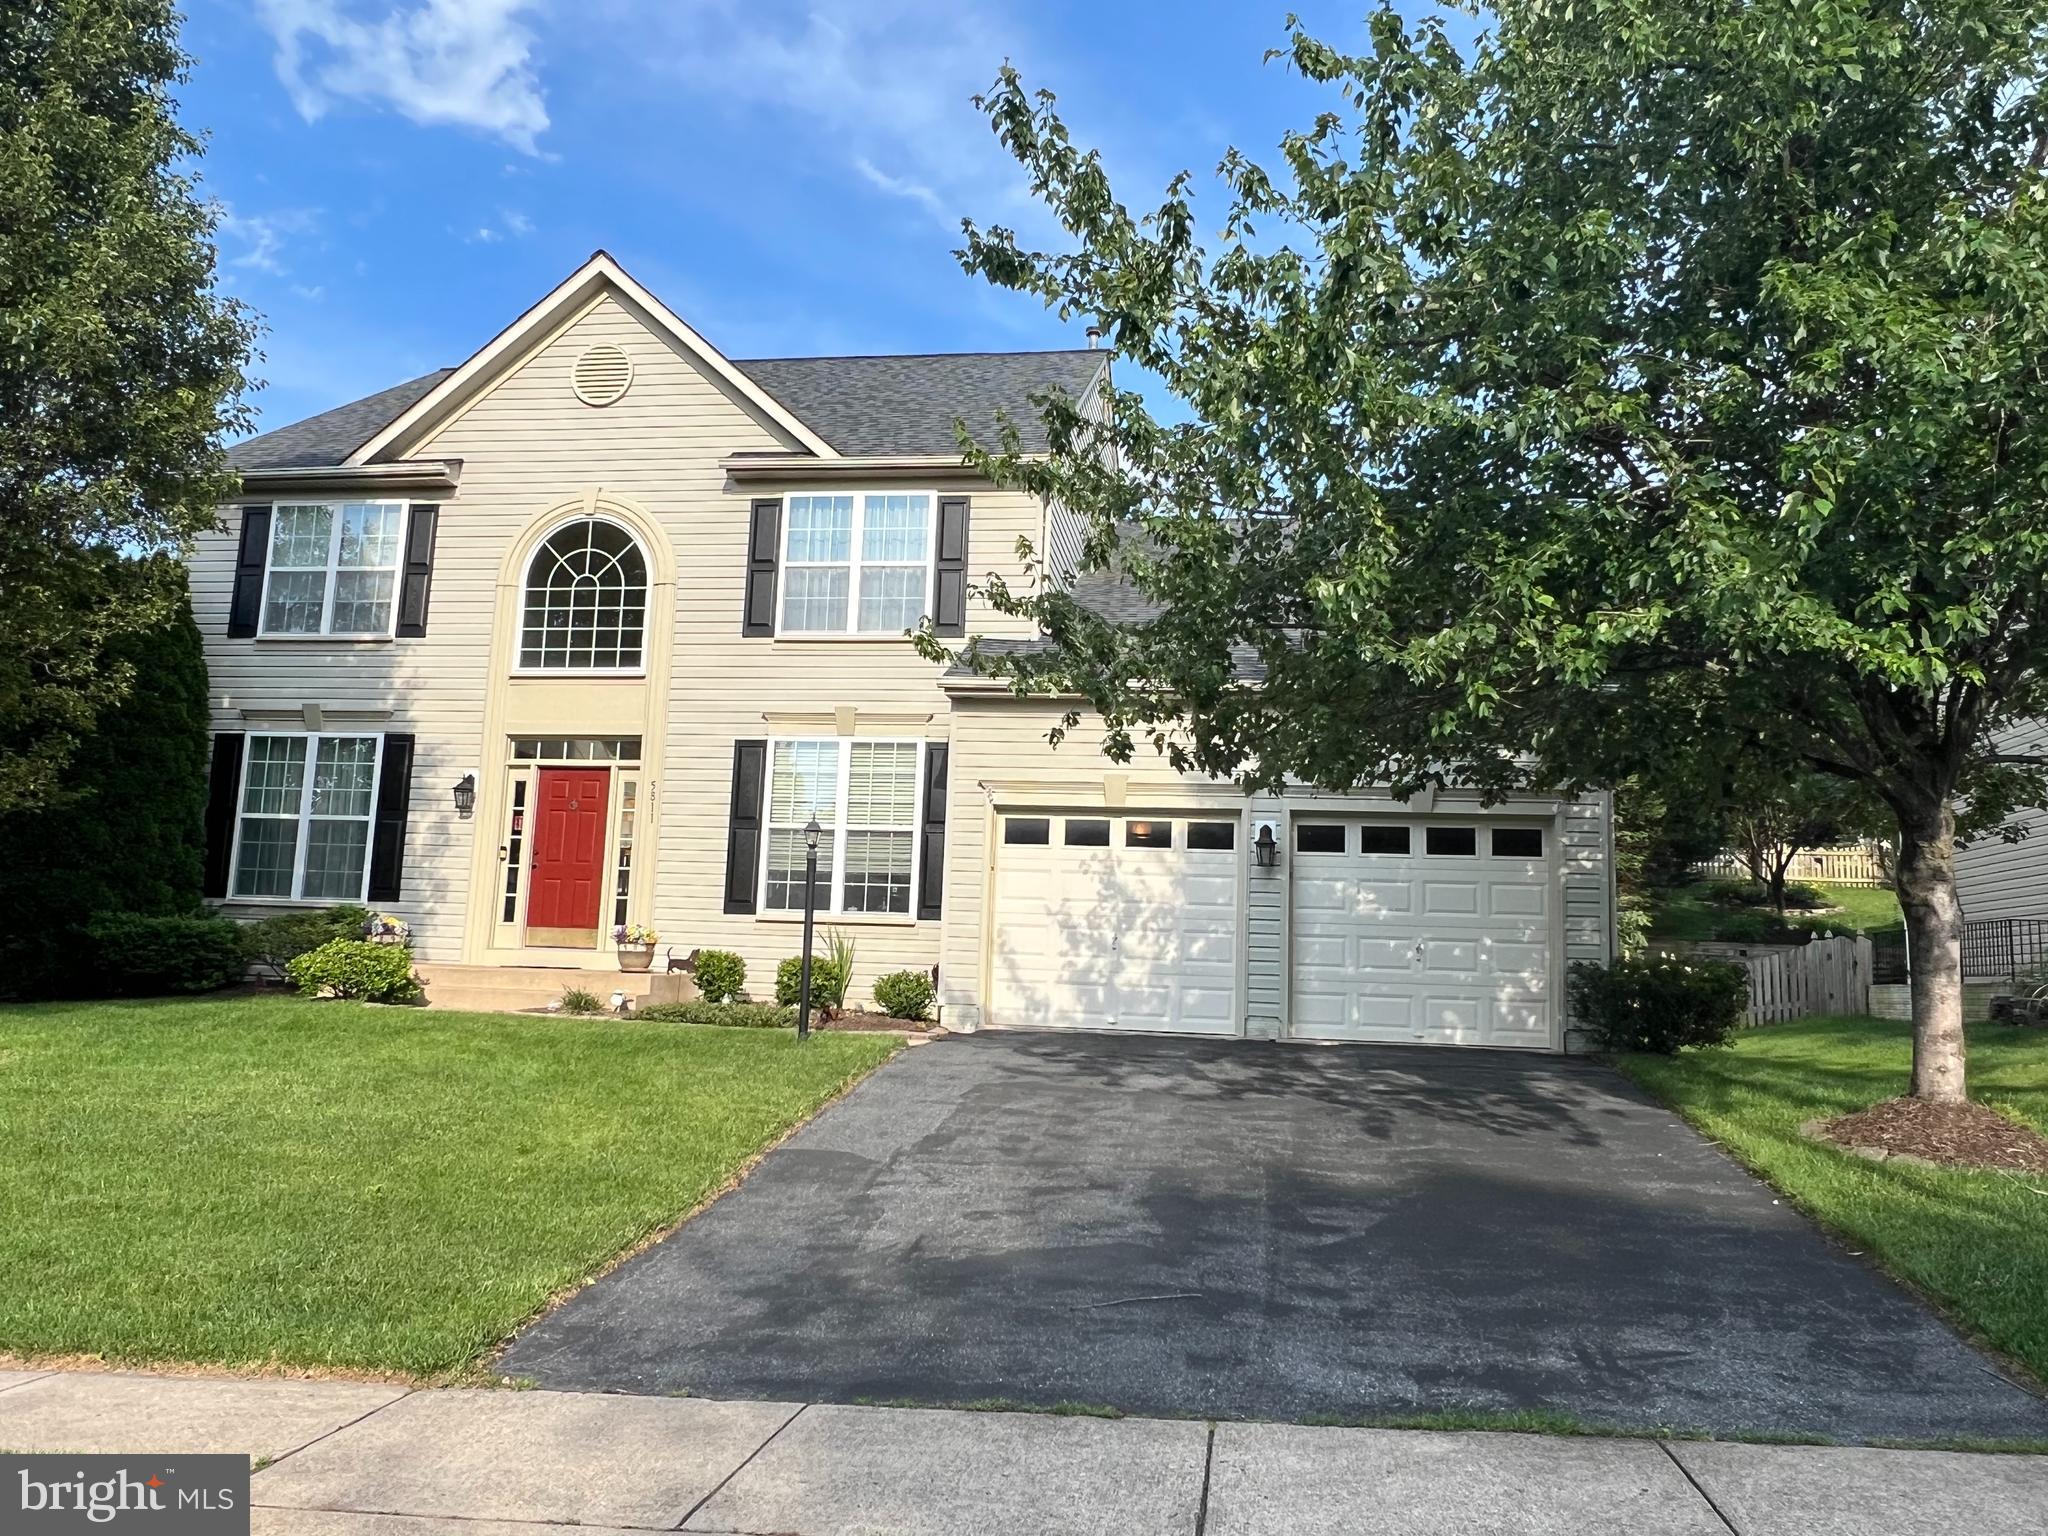
NEW MARKET
5811 DREXAL AVENUE
4 Beds
3 Baths
3,794 Sq.Ft.
$724,990
MLS#: MDFR2083950

NEW MARKET
10564 EDWARDIAN LANE
3 Beds
2 Baths
4,295 Sq.Ft.
$625,000
MLS#: MDFR2088166
.png)