Features & Amenities

Interior

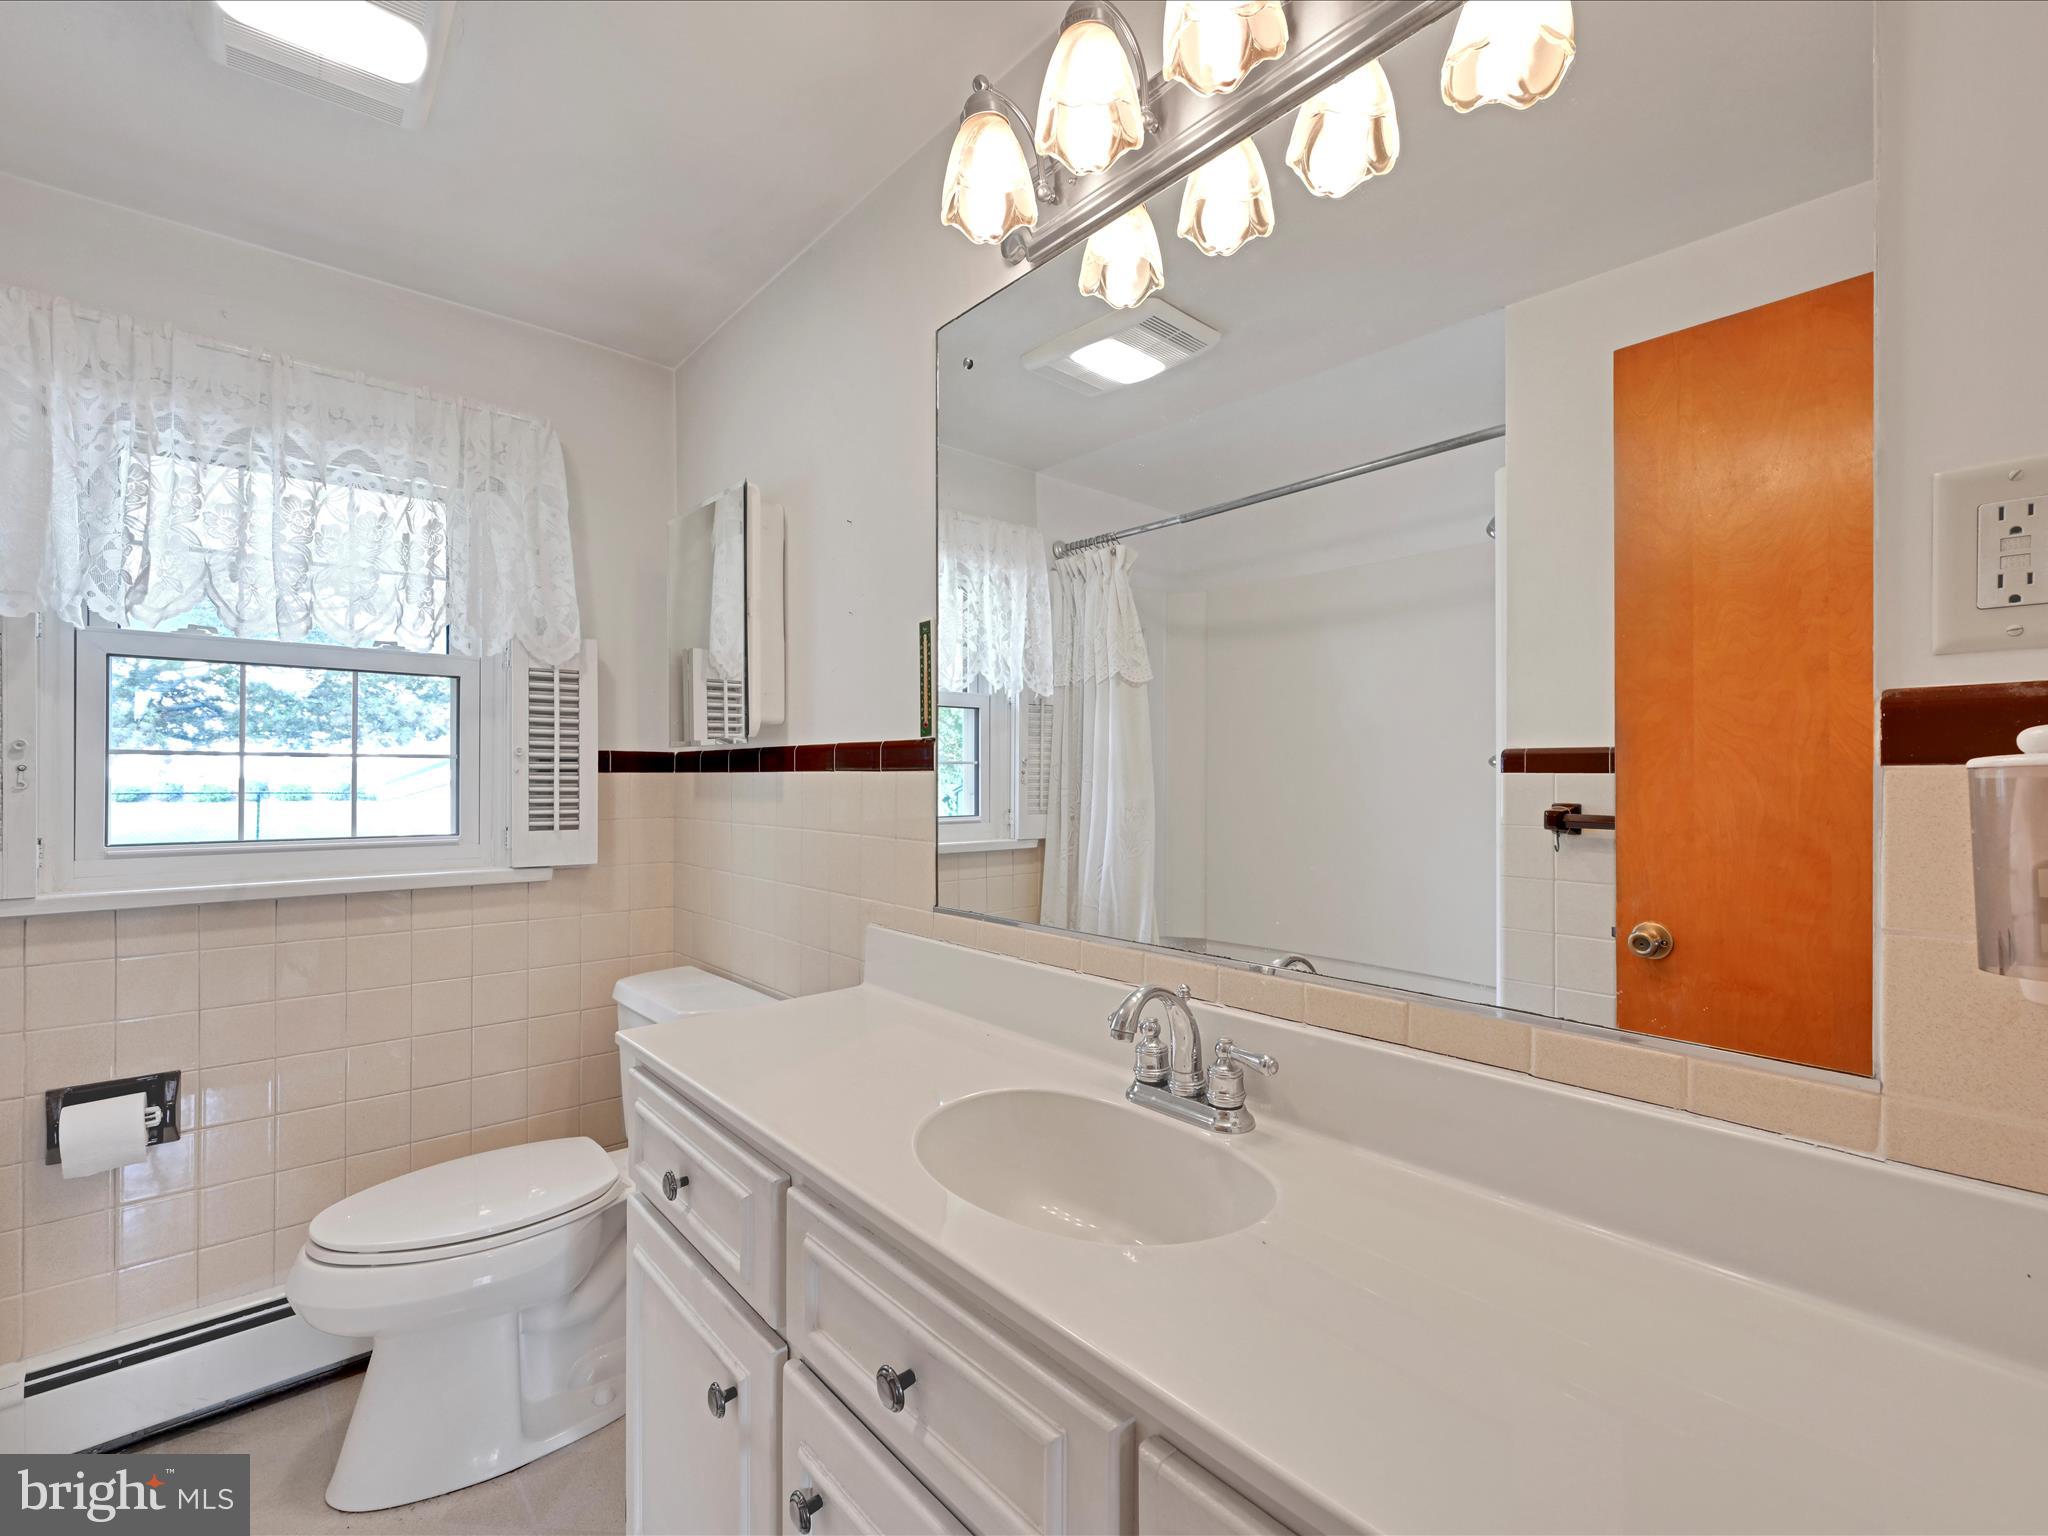
  • Total Bedrooms

    3

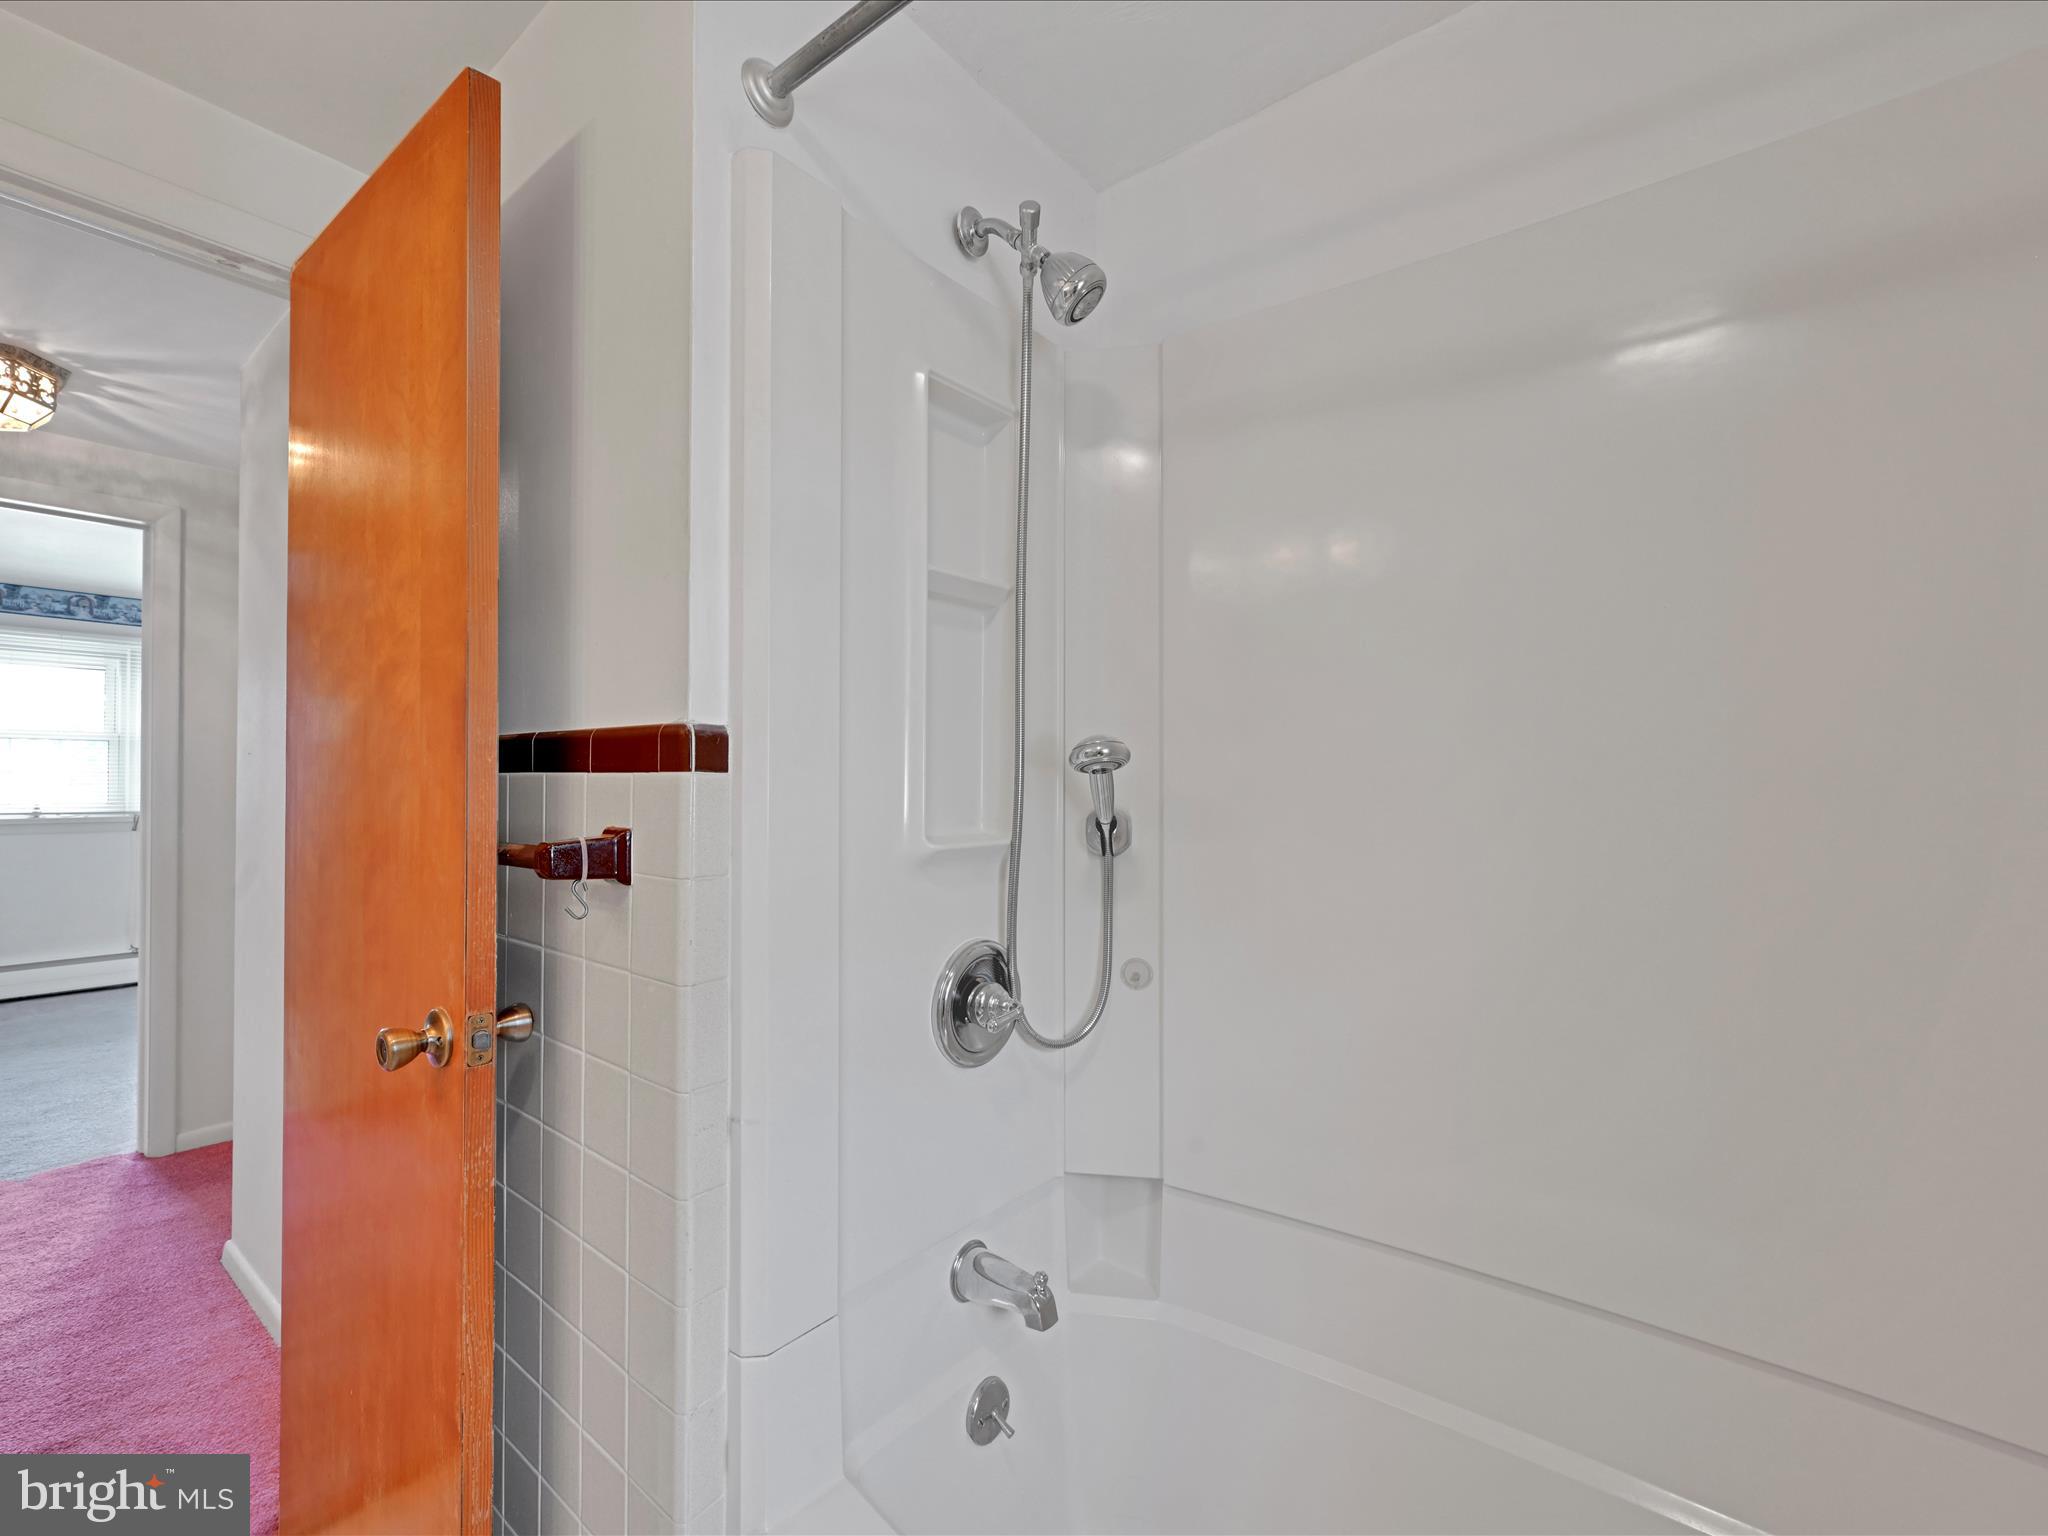
  • Bathrooms

    1

  • 1/2 Bathrooms

    1

  • Above Grade Finished Area

    1669.0

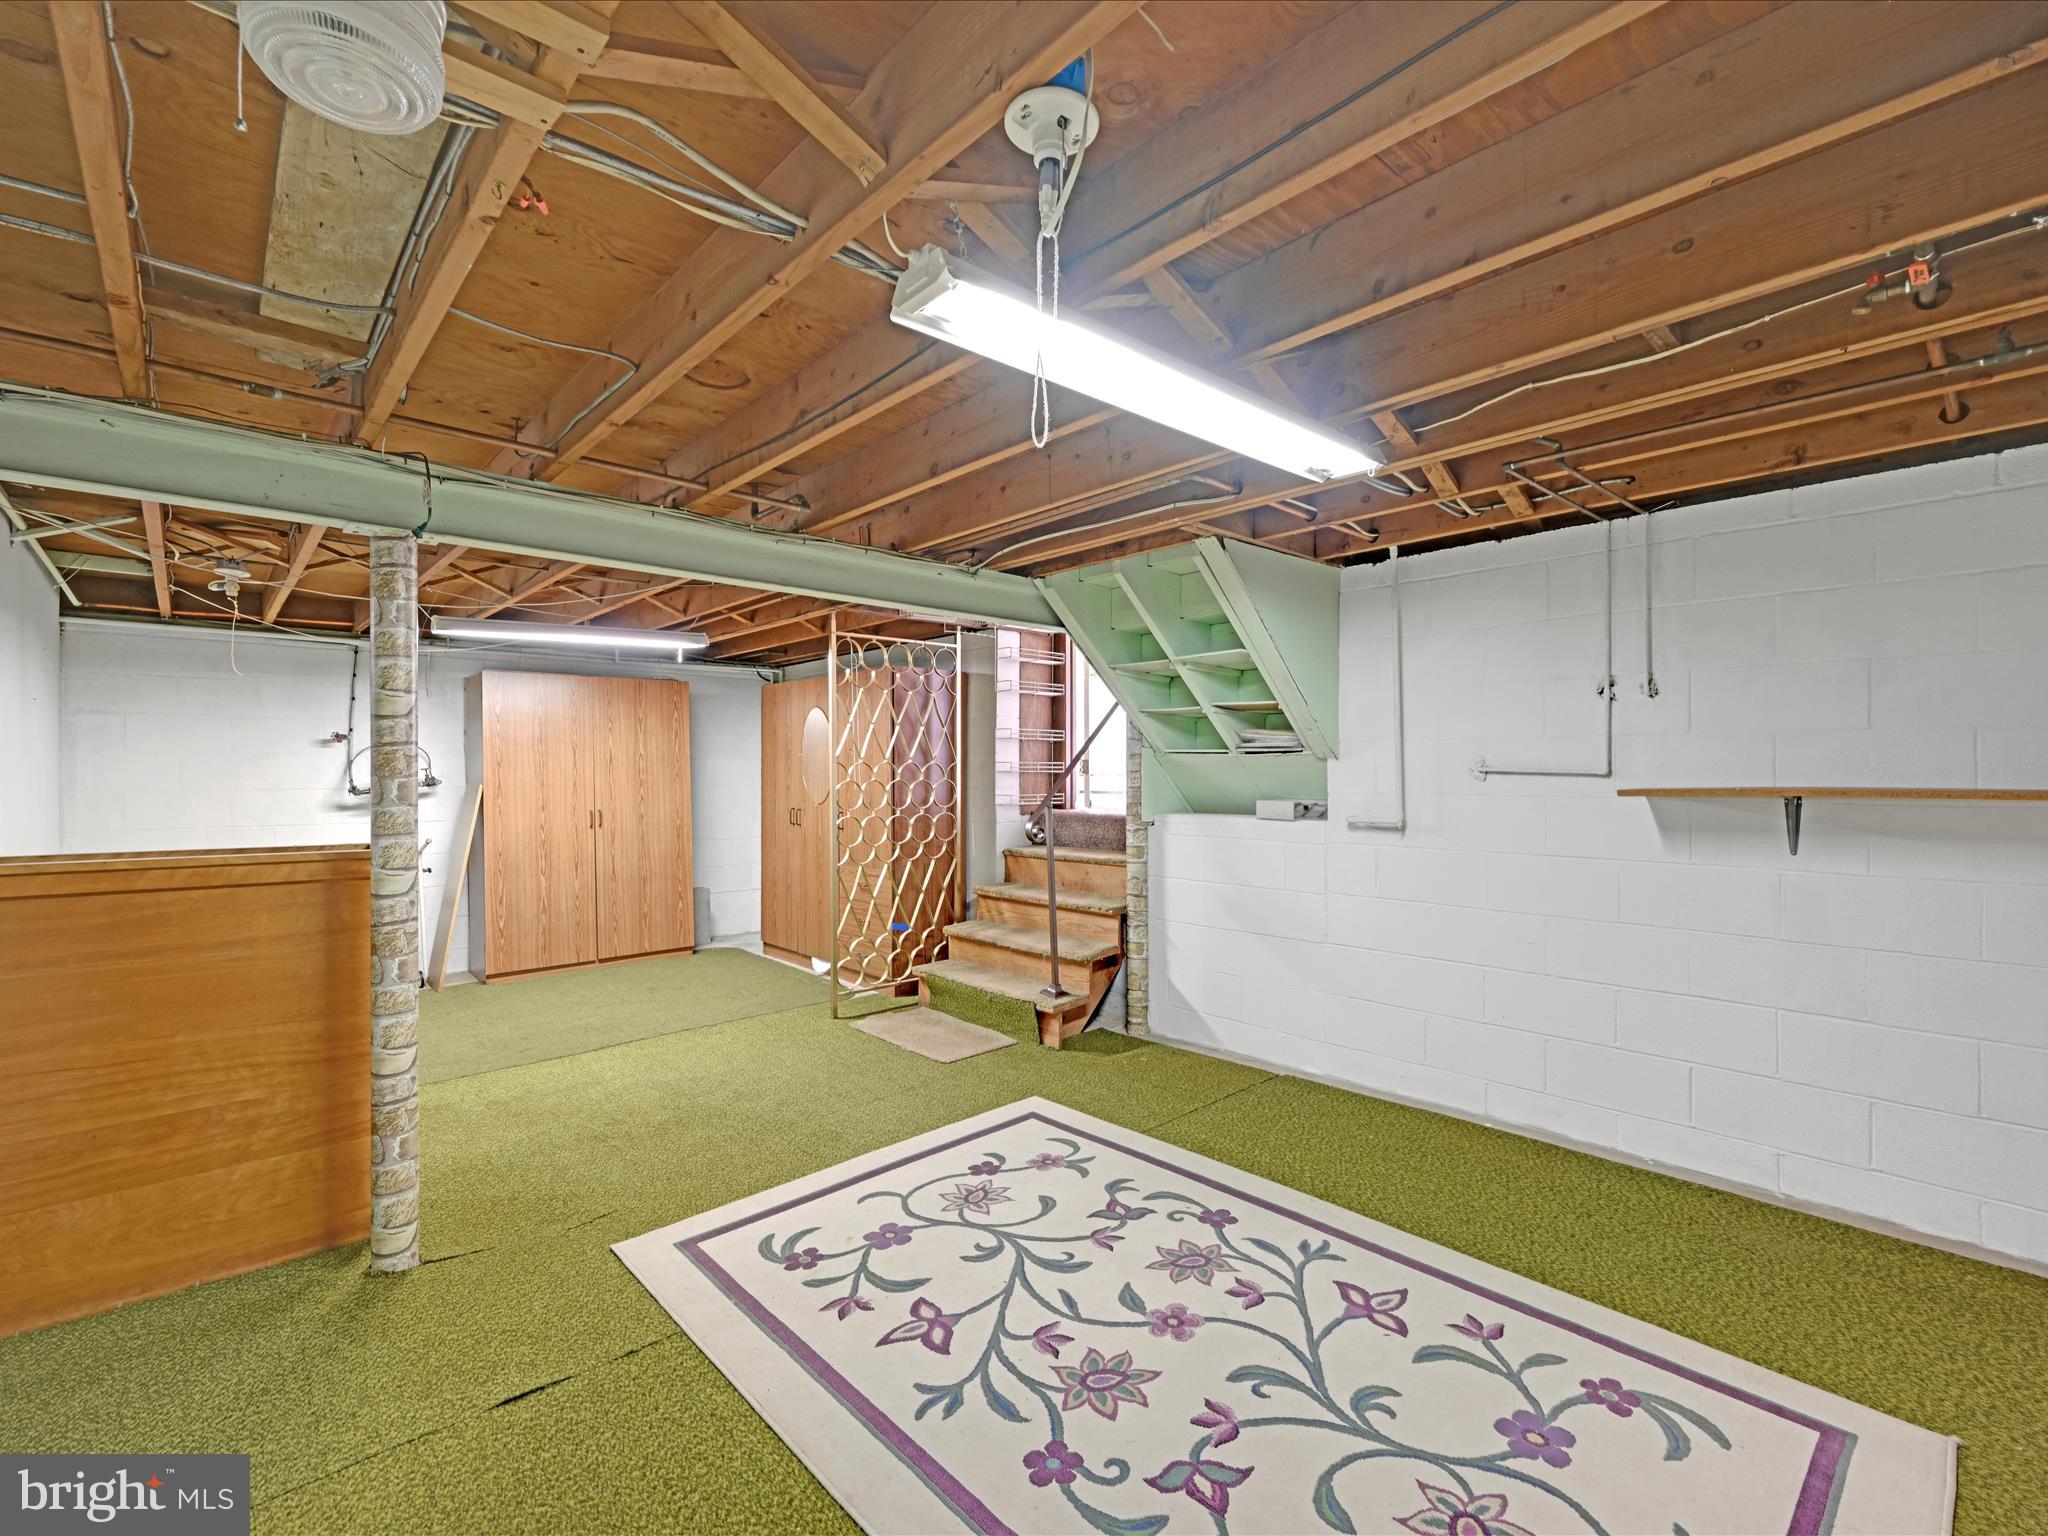
  • Basement YN

    YES

  • Cooling YN

    YES

  • Cooling

    Window Unit(s), Electric

  • Fireplace YN

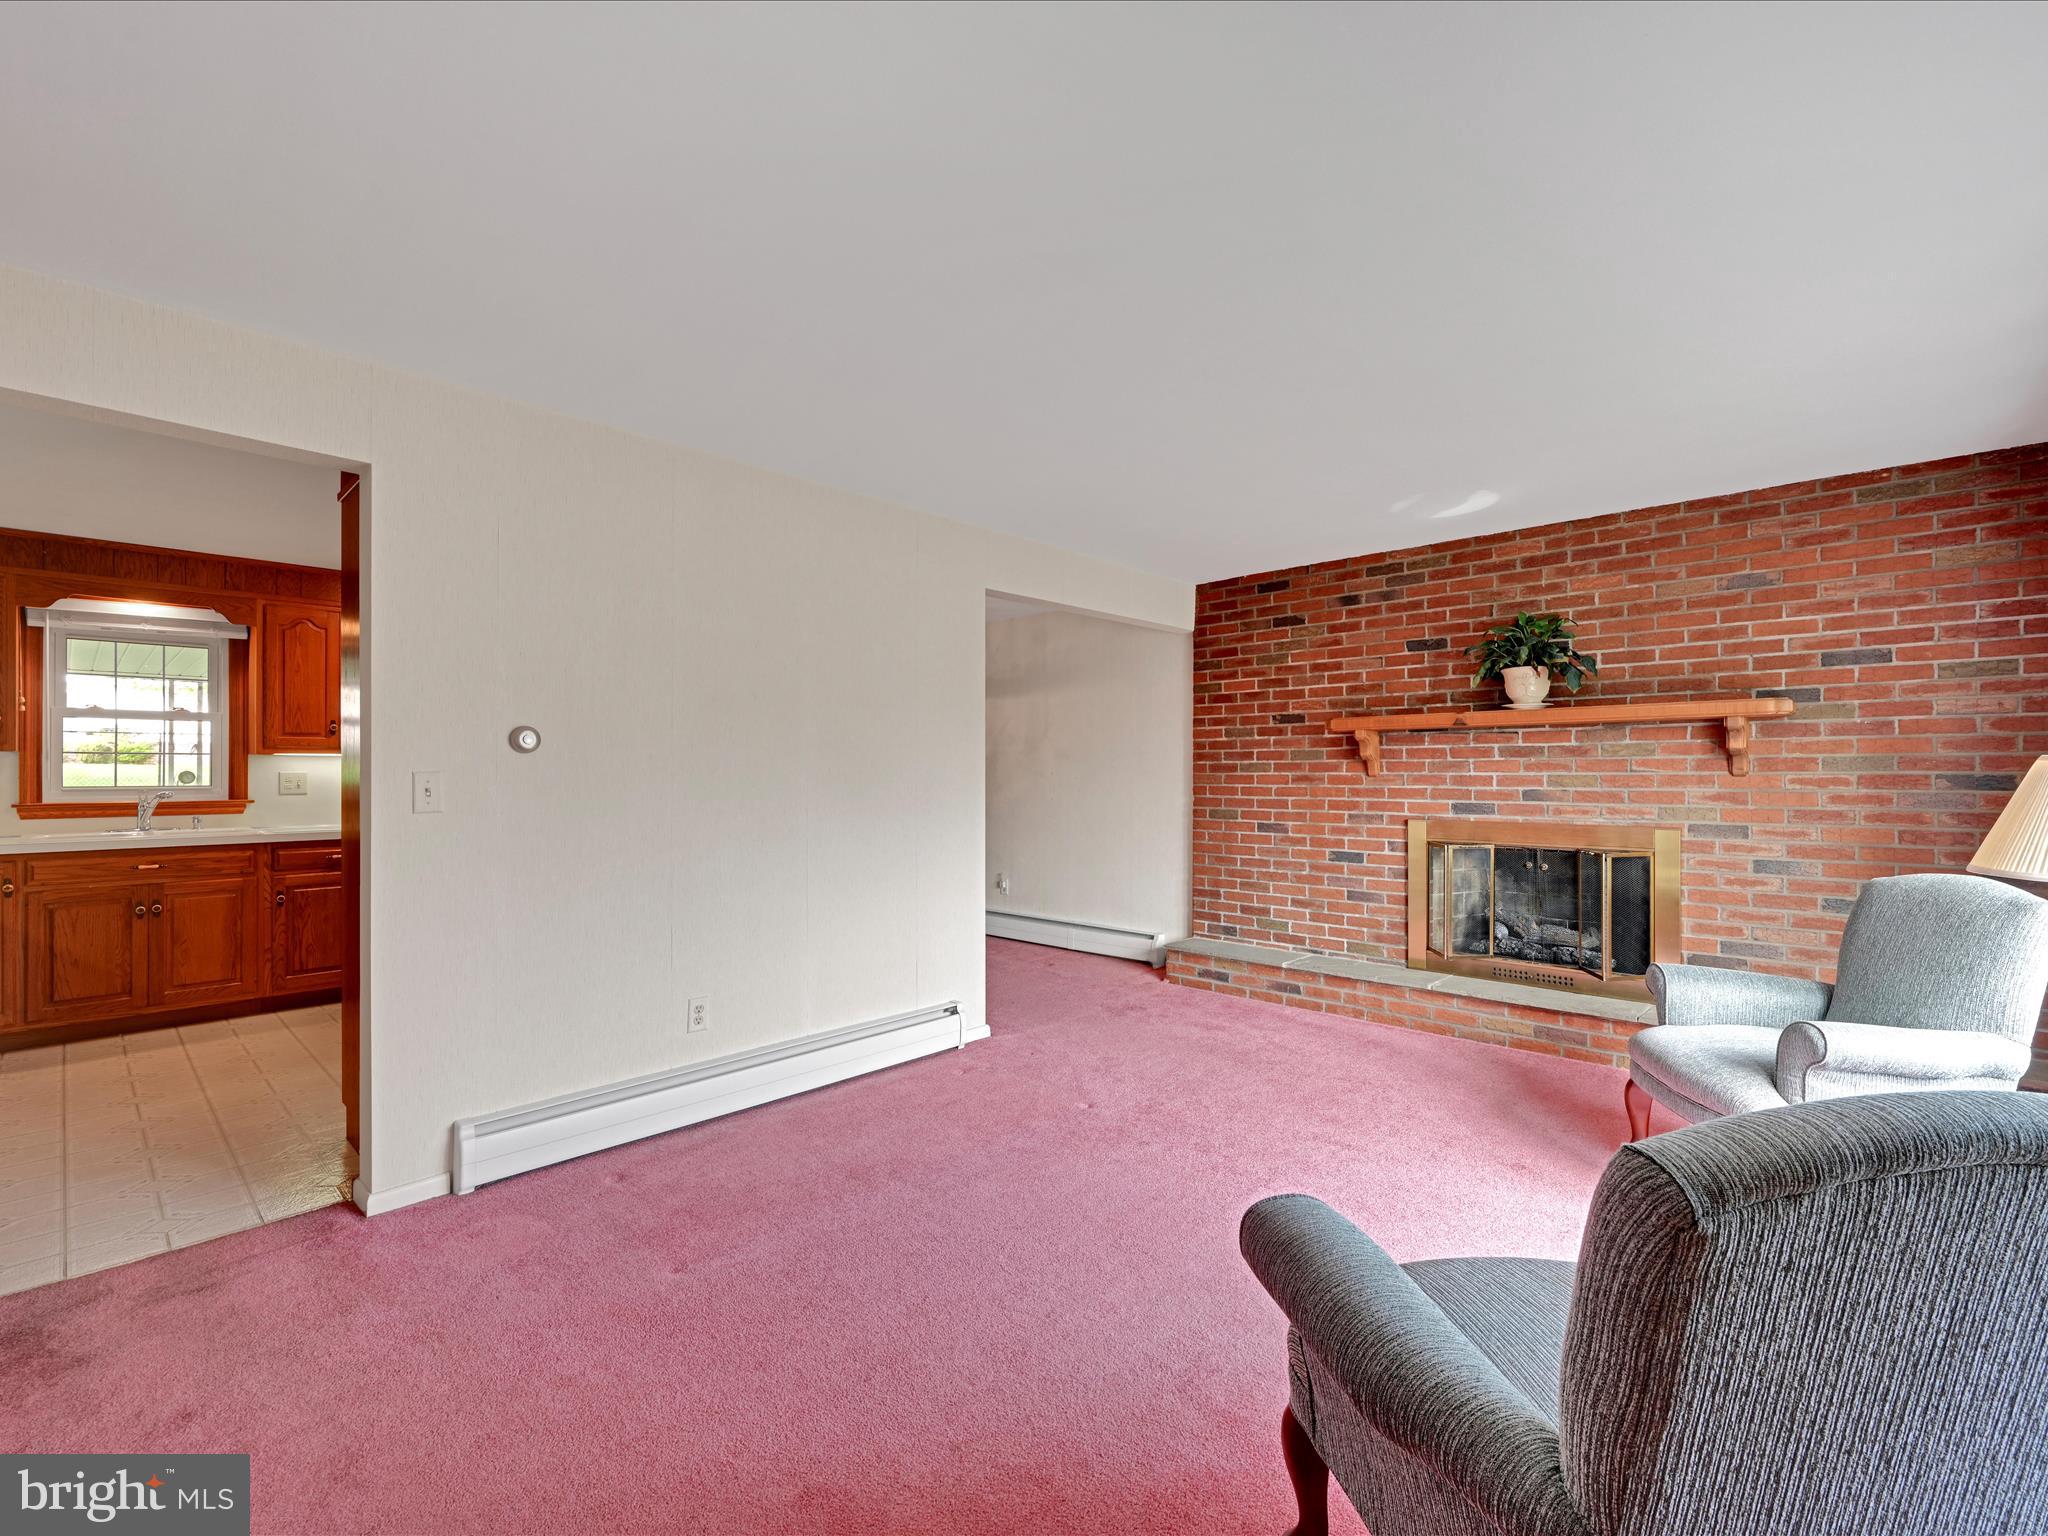
    YES

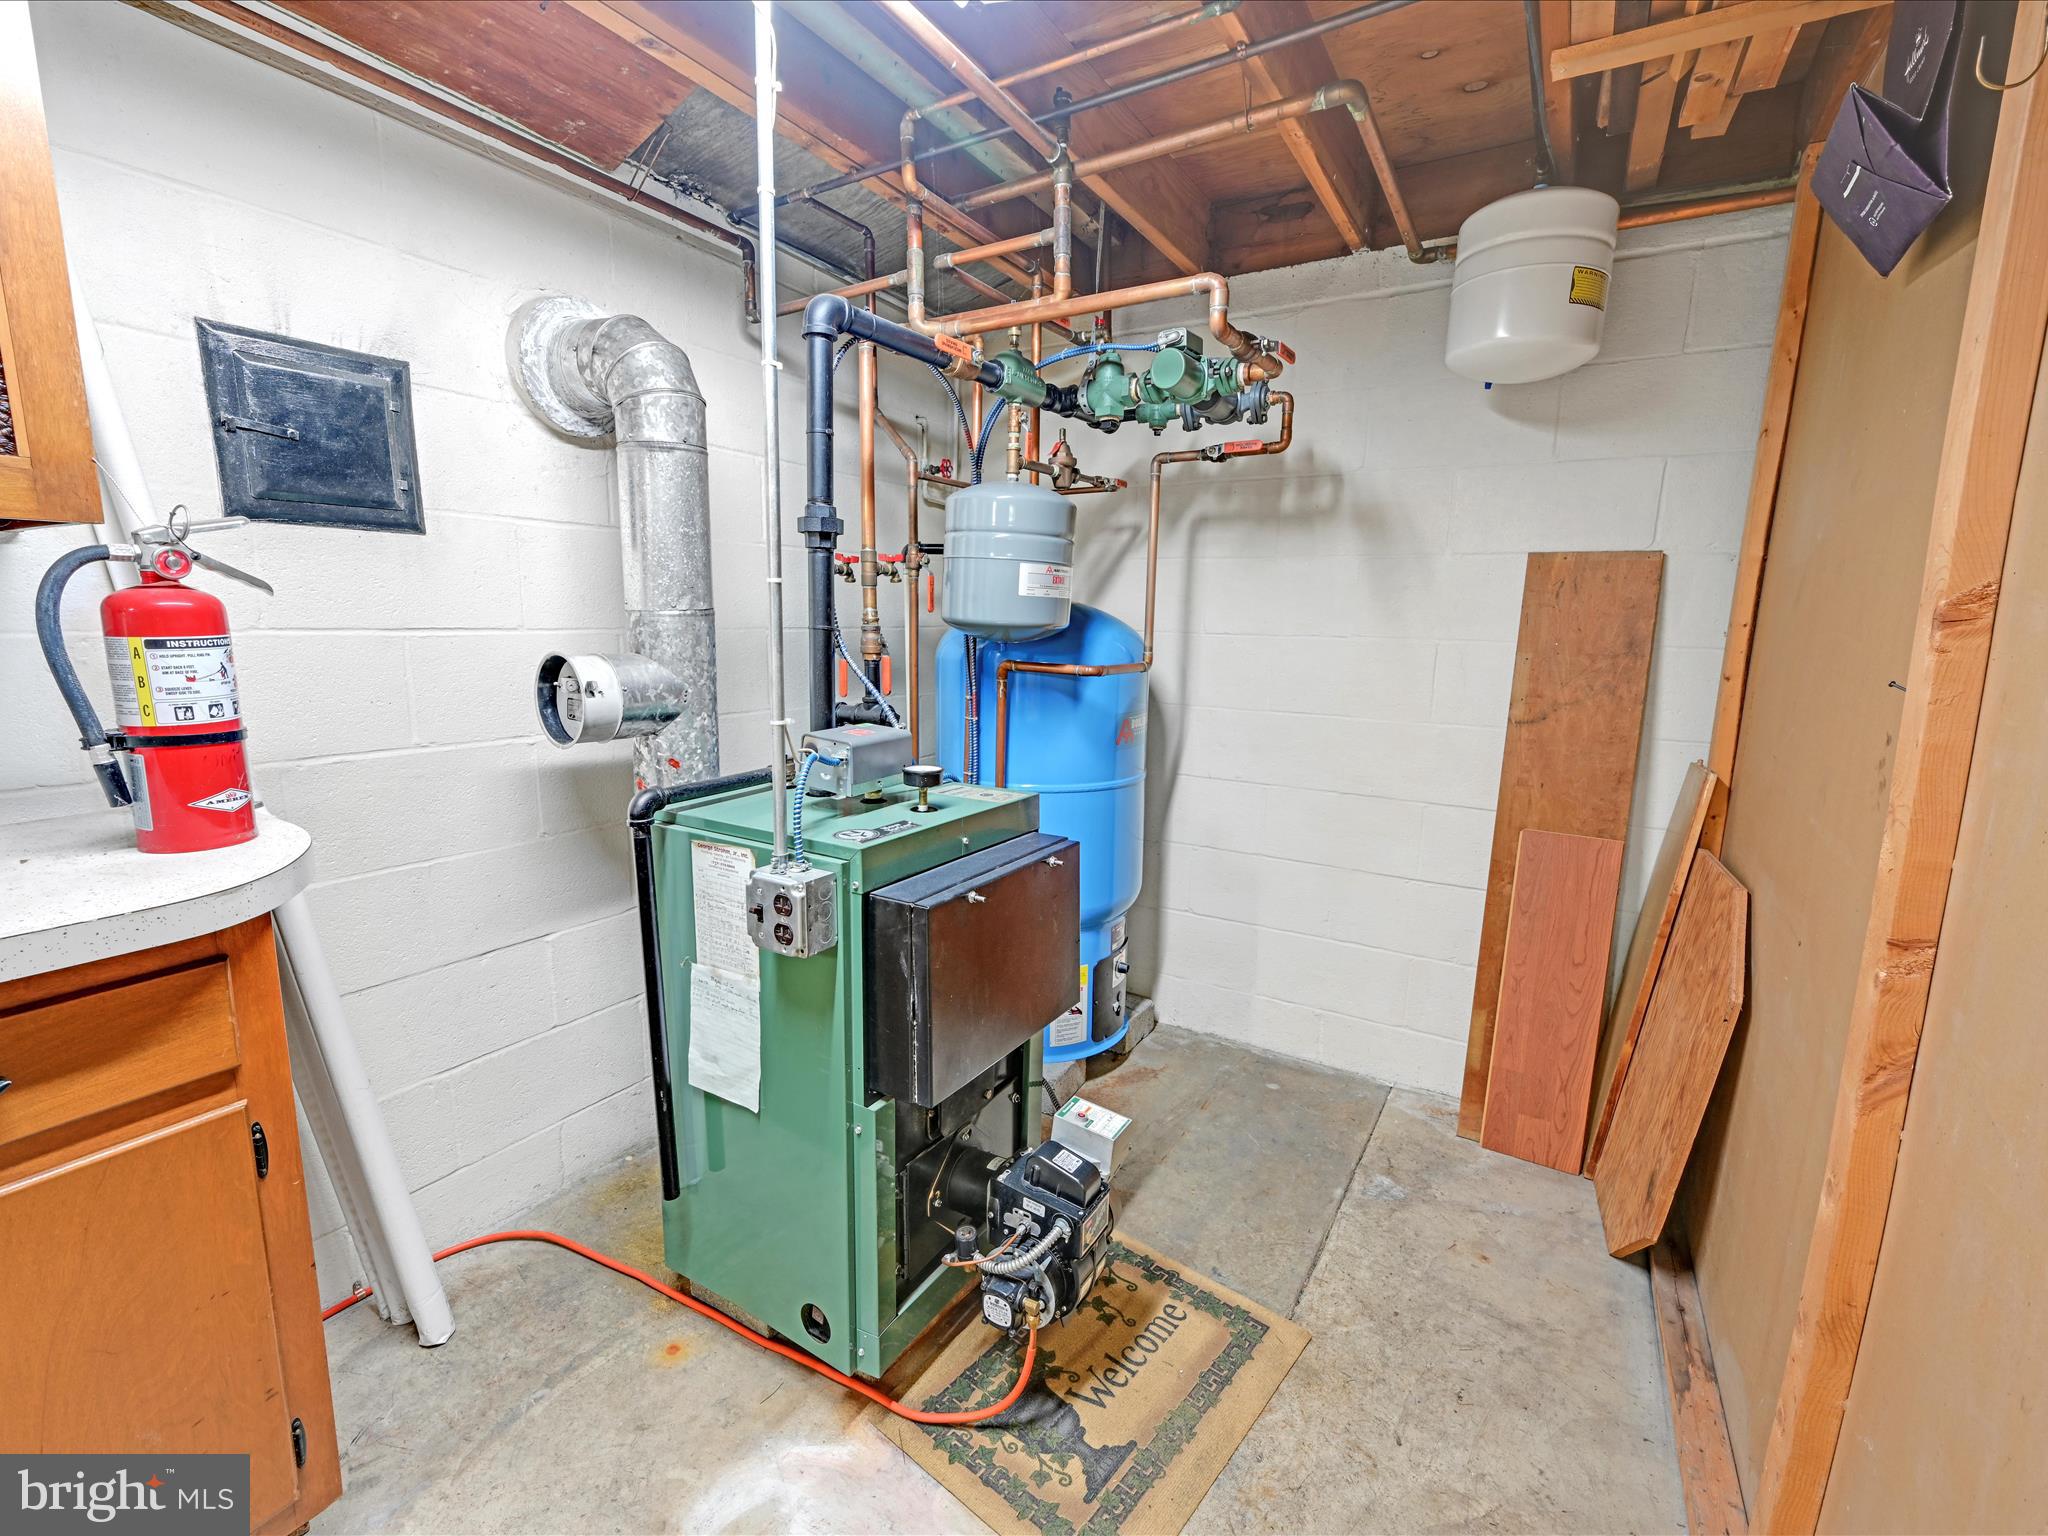
  • Heating YN

    YES

  • Heating

    Oil, Hot Water

  • Pet friendly

    N/A

Exterior

  • Garage

    Yes

  • Garage spaces

    1

  • Construction Materials

    Block

  • Other Exterior Features

    Awning(s)

  • Parking

    Off Street, On Street, Garage, Driveway, Attached

  • Patio and Porch Features

    Patio

  • Pool

    No

  • Waterfront YN

    NO

Area & Lot

  • Lot Size(acres)

    0.16

  • Lot Size(square feet)

    6,970

  • Property Type

    Residential

  • Property Sub Type

    Single Family Residence

  • Architectural Style

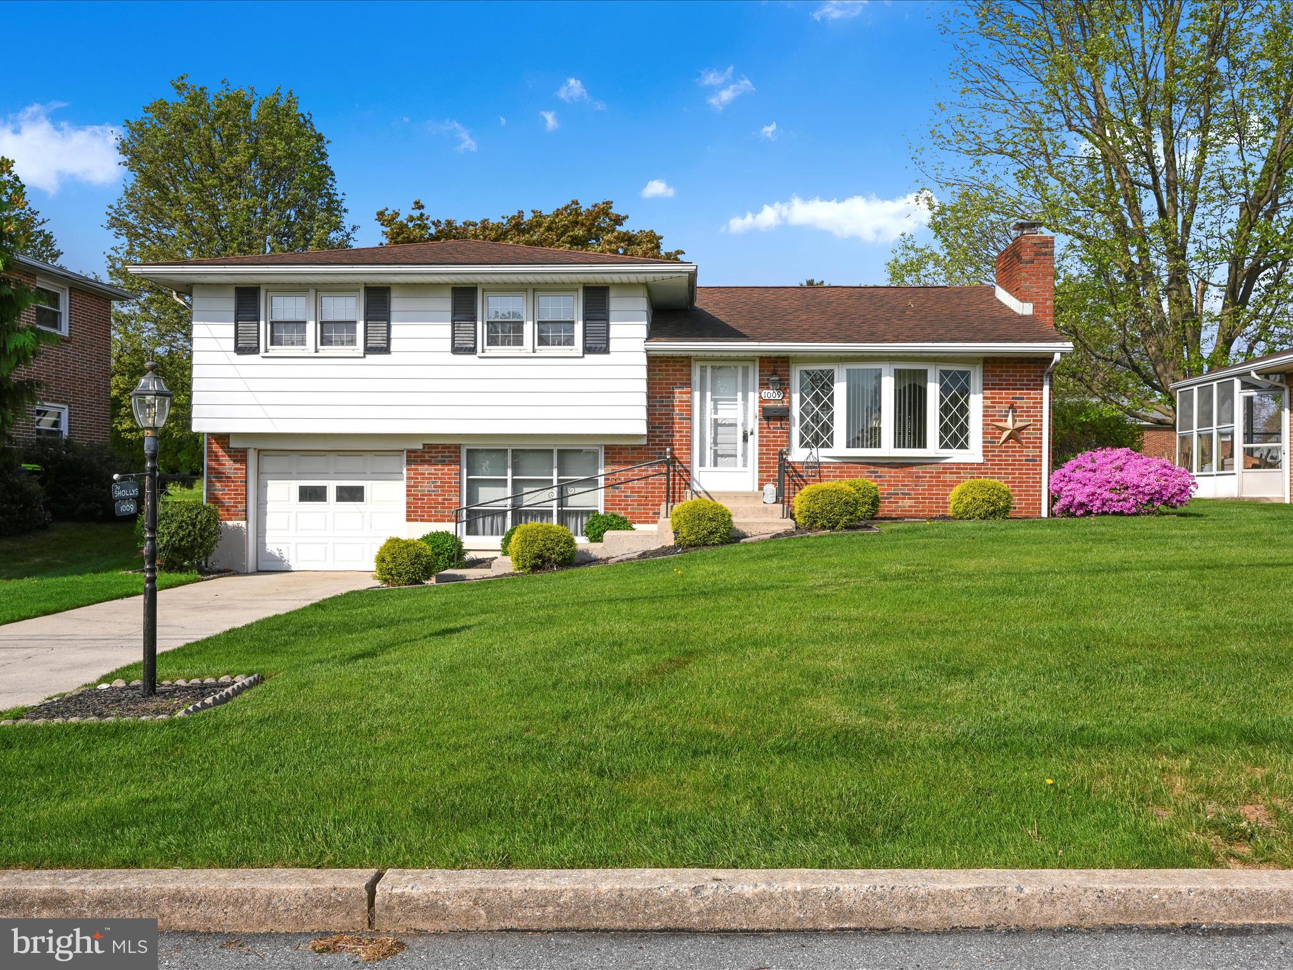
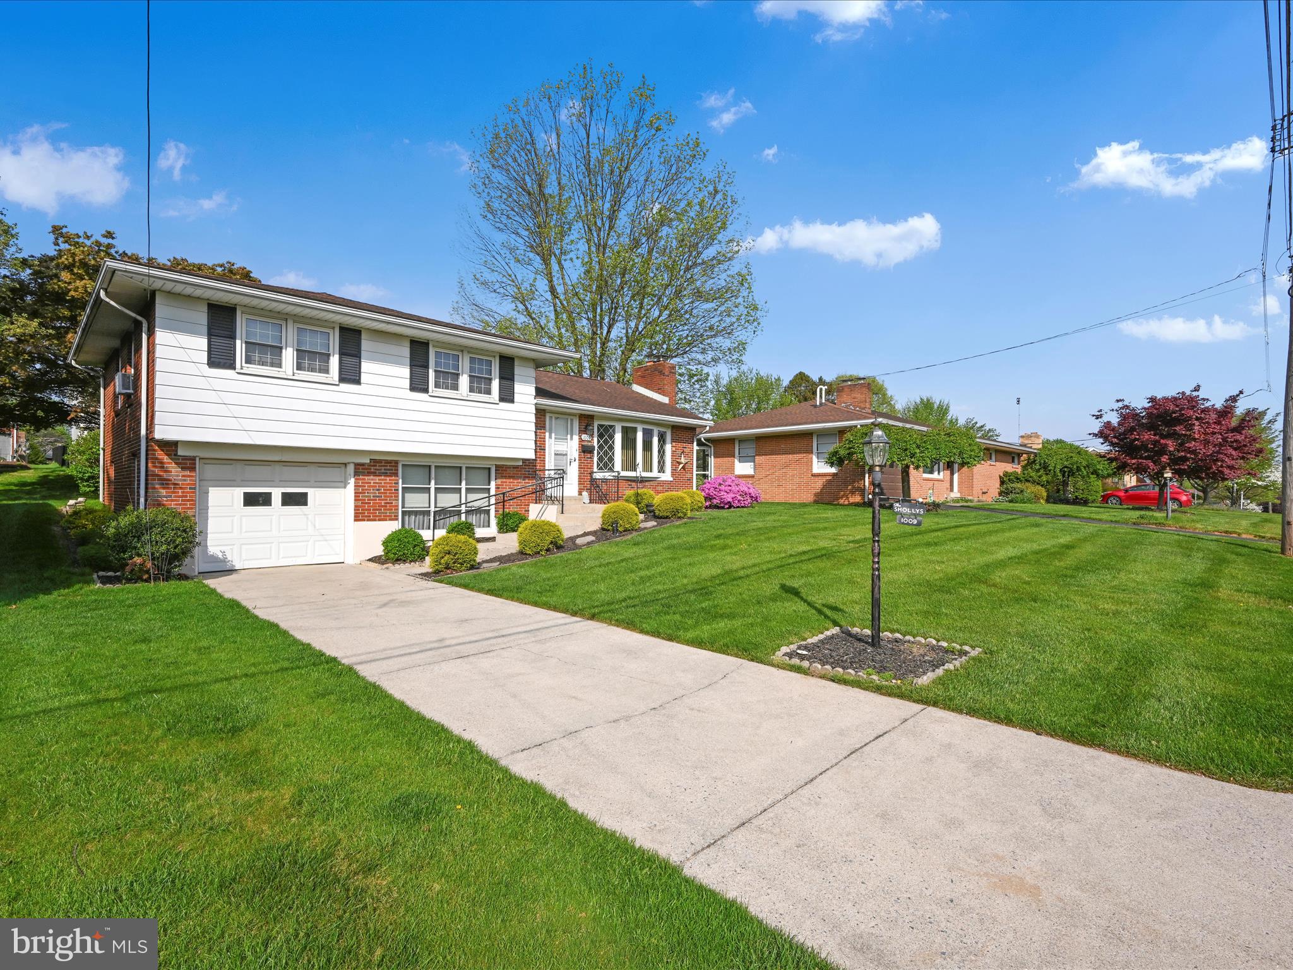
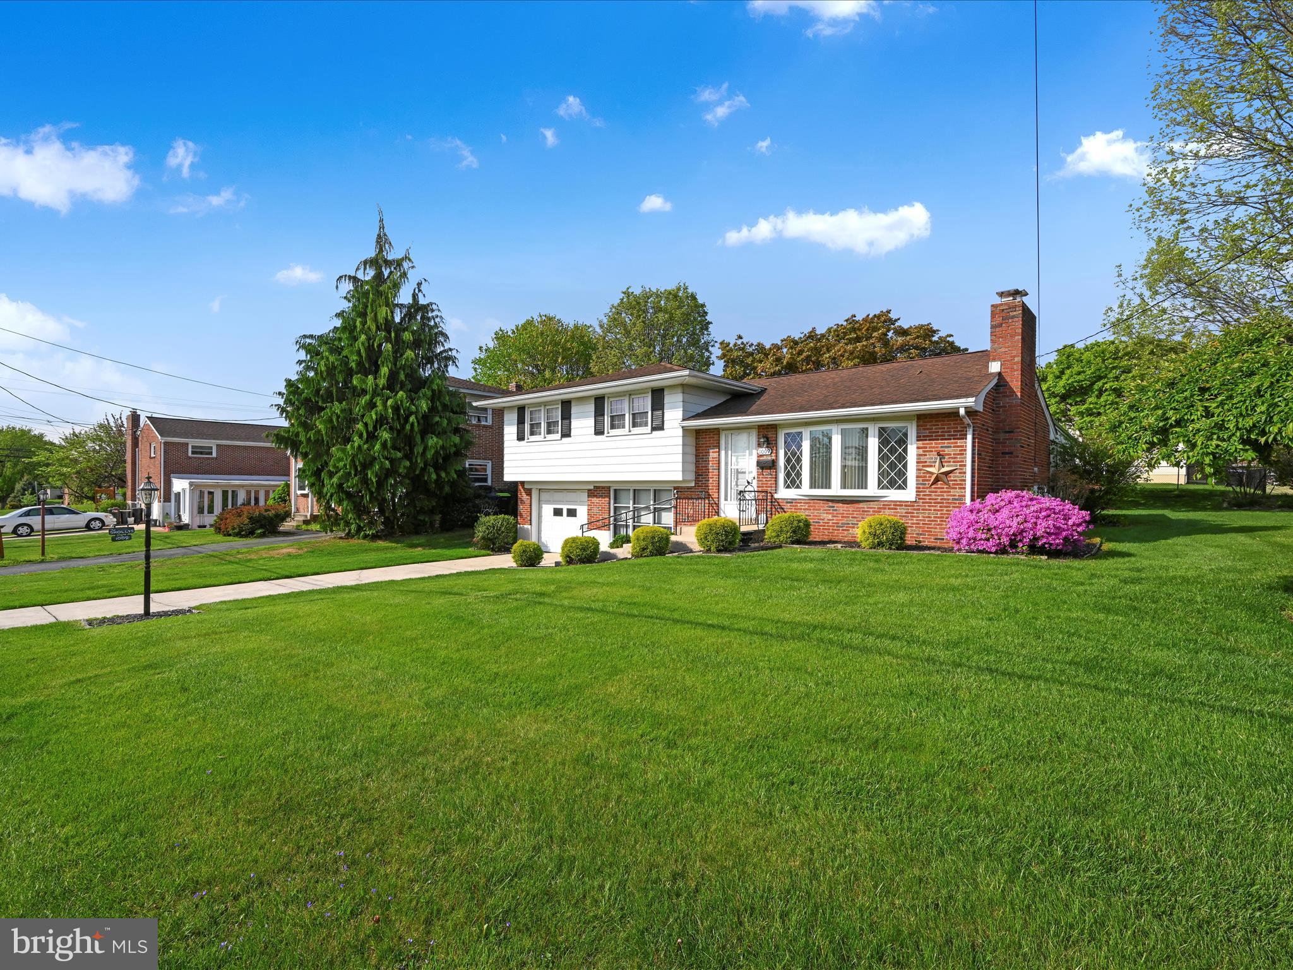
    Split Level

Price

  • Sales Price

    $249,900

  • Tax Amount

    $3,517

  • Financing Options

    VA, Conventional, Cash

  • Sq. Footage

    1,669

  • Price/SqFt

    $149

HOA

  • Association

    No

School District

  • Elementary School

    N/A

  • Middle School

    N/A

  • High School

    N/A

Property Features

  • New Construction

    NO

  • Foundation Details

    Block

  • Senior Community YN

    NO

  • Sewer

    Public Sewer

  • Water Source

    Public

Schedule a Showing

Showing scheduled successfully.

<
>
IN PERSON
VIA CHAT

What is 3 + 4 ?


Change time

Mortgage calculator

Estimate your monthly mortgage payment, including the principal and interest, property taxes, and HOA. Adjust the values to generate a more accurate rate.

Your payment

Principal and Interest:

$

Property taxes:

$

HOA fees:

$

Total loan payment:

$

Total interest amount:

$

Location

County

LEBANON

Elementary School

Middle School

High School

Listing Courtesy of Margie Yohn , Bering Real Estate Co.

RealHub Information is provided exclusively for consumers' personal, non-commercial use, and it may not be used for any purpose other than to identify prospective properties consumers may be interested in purchasing. All information deemed reliable but not guaranteed and should be independently verified. All properties are subject to prior sale, change or withdrawal. RealHub website owner shall not be responsible for any typographical errors, misinformation, misprints and shall be held totally harmless.

Agent Joanne Grus

AGENT

Joanne Grus

Call Joanne today to schedule a private showing.


* Listings on this website come from the FMLS IDX Compilation and may be held by brokerage firms other than the owner of this website. The listing brokerage is identified in any listing details. Information is deemed reliable but is not guaranteed. If you believe any FMLS listing contains material that infringes your copyrighted work please click here to review our DMCA policy and learn how to submit a takedown request.© 2024 FMLS.
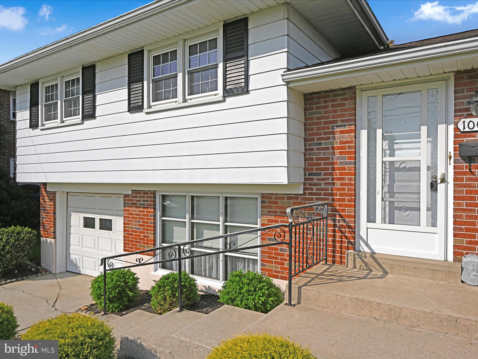
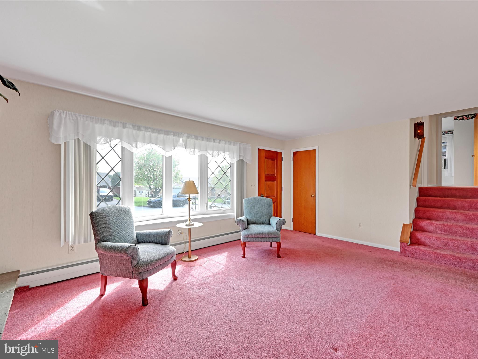
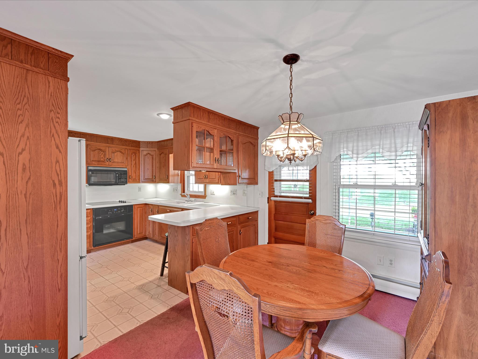
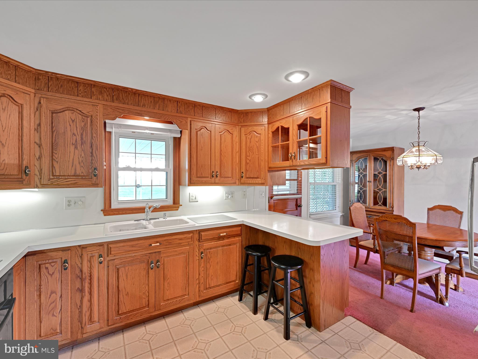
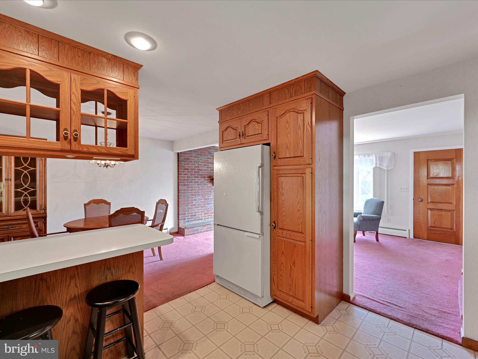
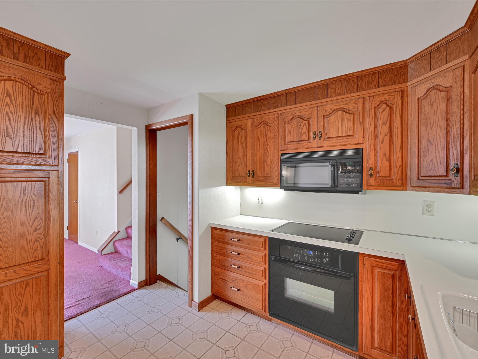
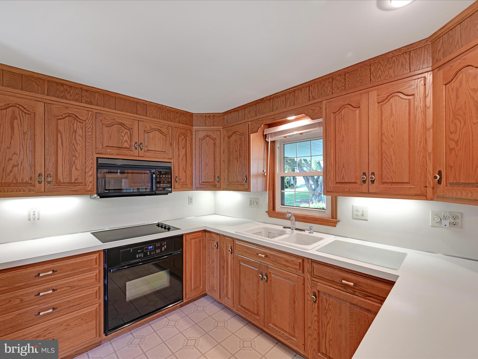
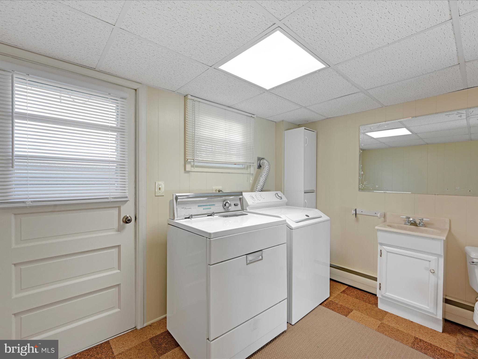
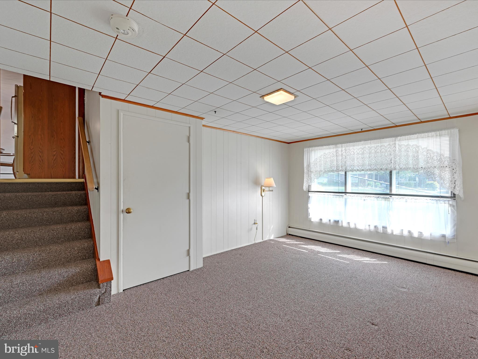
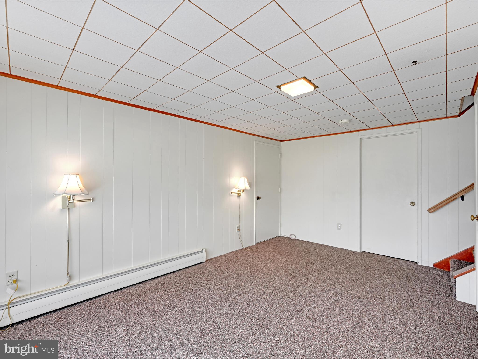
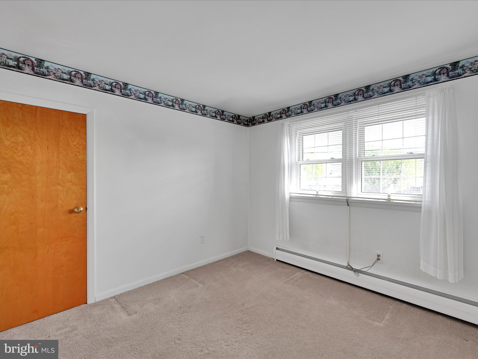
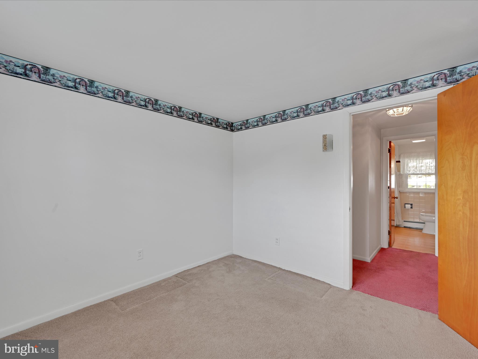
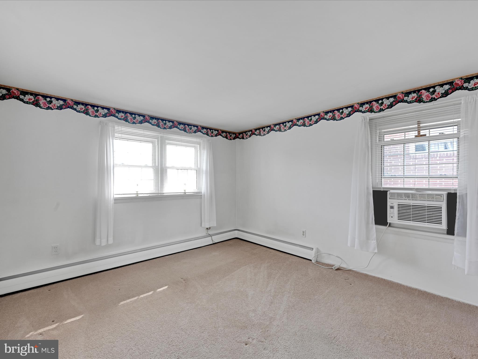
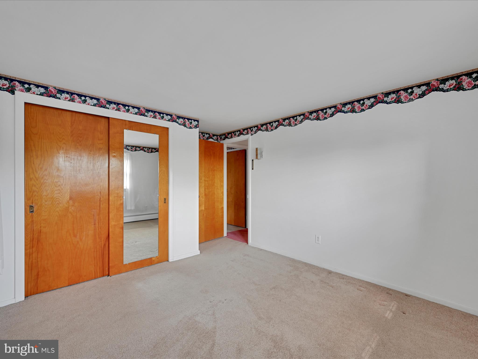
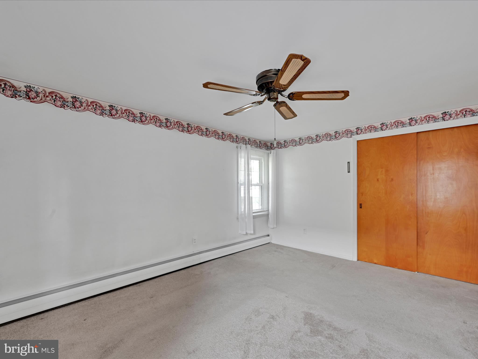
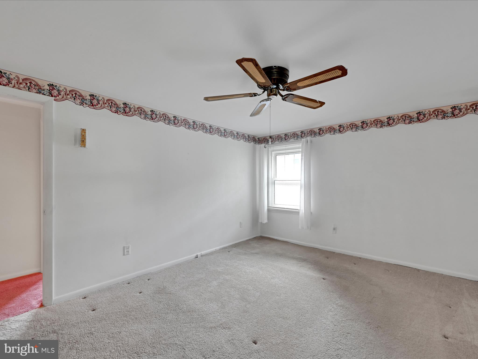
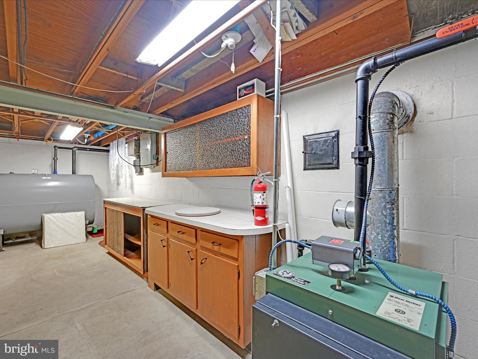
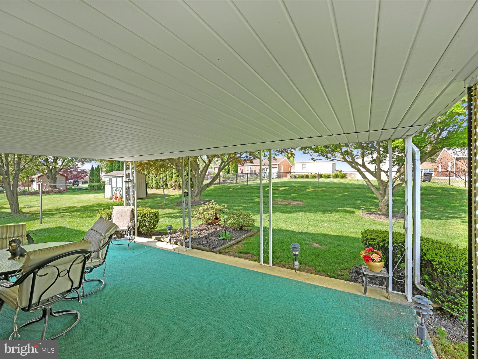
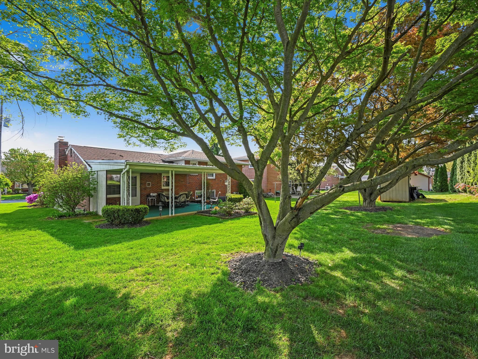
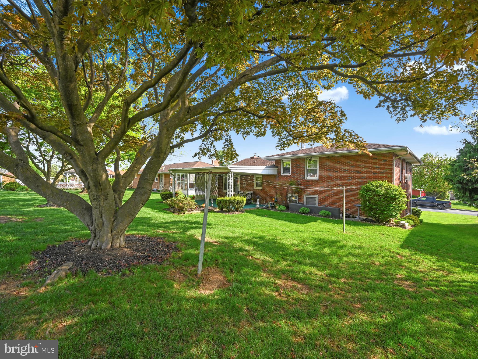
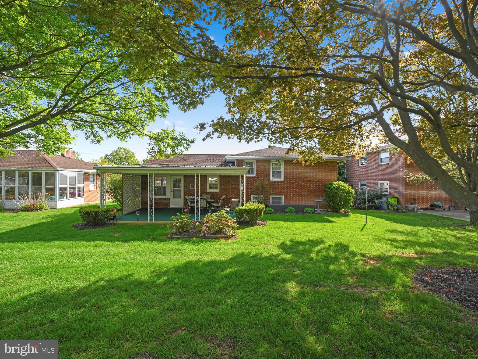
Nestled in a quiet, well-established neighborhood, this charming split-level home offers solid bones and plenty of potential! With 3 bedrooms and 1.5 bathrooms, it’s the perfect canvas for your vision. Hardwood floors lie hidden beneath the carpet, just waiting to shine. The spacious dry basement—with a convenient outside entrance—adds extra flexibility for storage, a workshop, or future living space. Enjoy morning coffee or evening gatherings on the large, covered patio overlooking the backyard. Add in the 1-car garage and proximity to local amenities, and you've got a home that’s full of character and opportunity!

1009 S 4TH AVENUE

Message successfully sent.

What would you like to know?

What is 3 + 4 ?

I agree to receive email communication and understand I can unsubscribe at any time.

I agree to be contacted by Charis Realty Group via call, email, and text for real estate services. To opt out, you can reply 'stop' at any time or reply 'help' for assistance. You can also click the unsubscribe link in the emails. Message and data rates may apply. Message frequency may vary. Privacy Policy

Related Properties

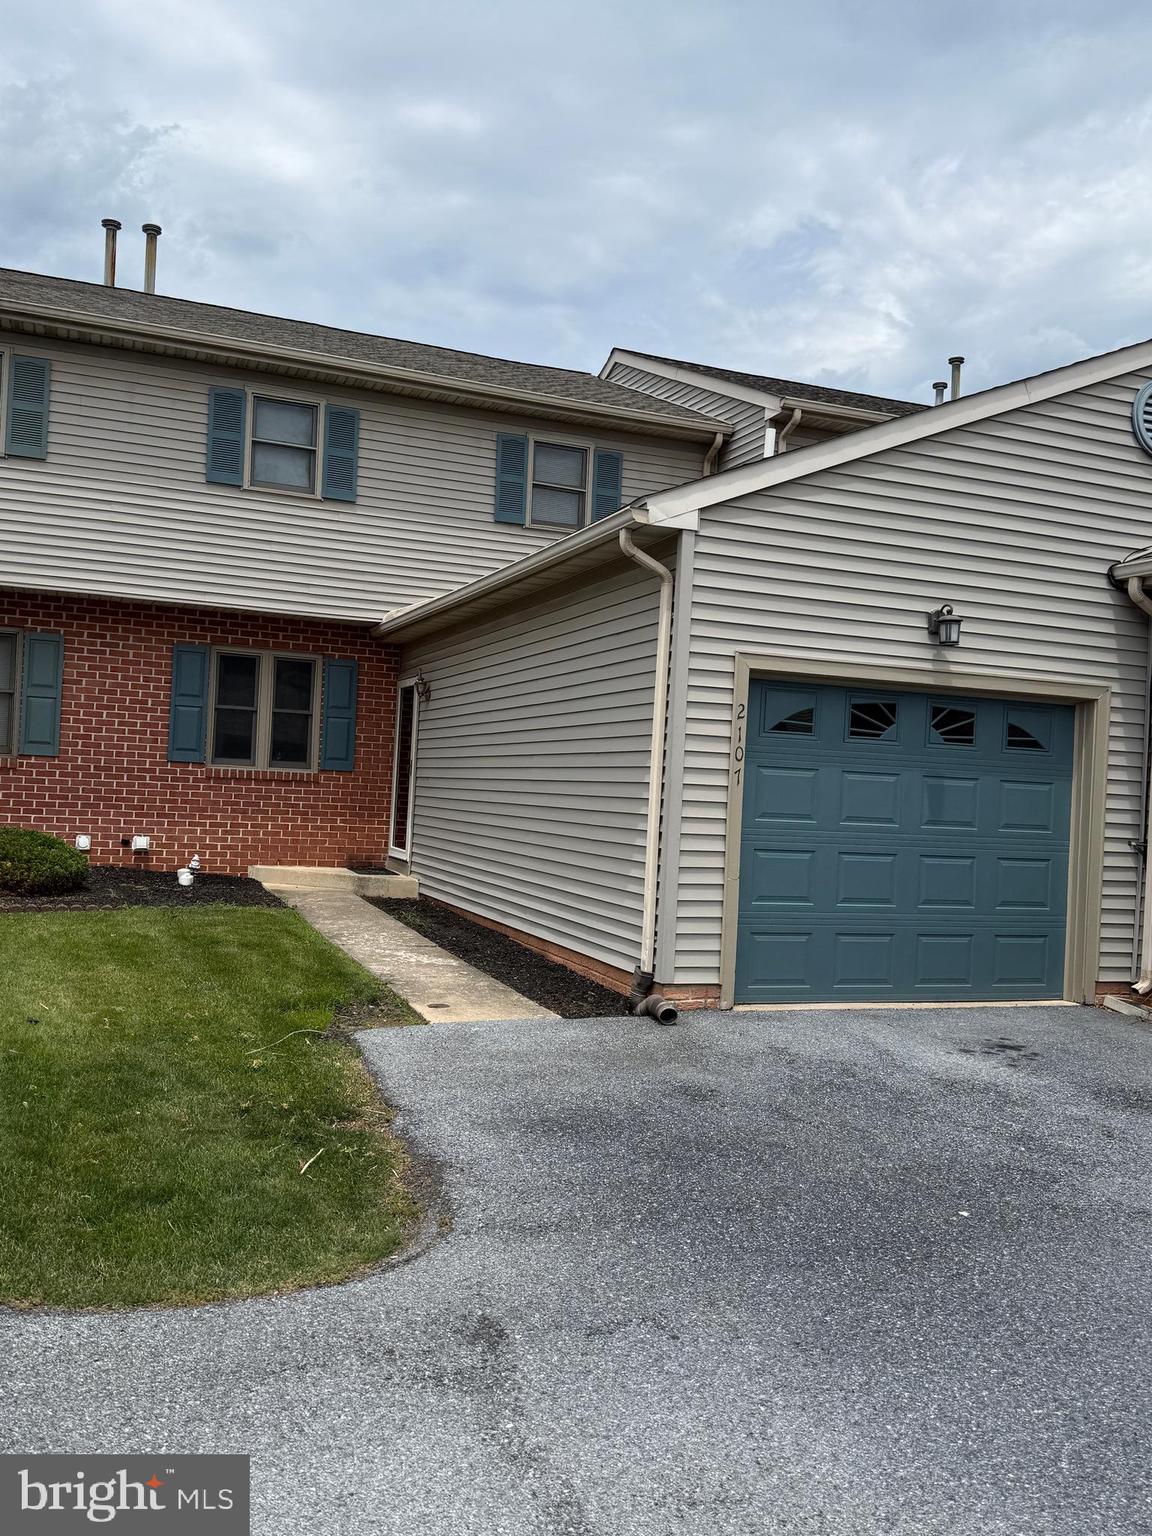
Don't miss this chance to own renovated 3 bedroom 1 1/2 bath in Cornwall-Lebanon School District.   The home is conveniently located near shopping and main travel routes.   The spacious living room and kitchen/dining area all have new flooring and fresh paint. Dining area opens to deck area and lower patio area.   The lower level Family Room features new carpeting, and accesses utility   /storage area with washer/dryer hookup.   The second floor contains 3 carpeted bedrooms with large closets, the primary bedroom with private access to main bathroom.  All this and attached garage on cul-de-sac street.
#PALN2026854

LEBANON

2107 ACORN COURT

3 Beds

1 Baths

1,232 Sq.Ft.

$244,900

MLS#: PALN2026854

New on site 4 days ago
Discover the potential of this spacious 5-bedroom, 1 and half baths semi-detached home. Built in 1920, this three-story residence features a traditional layout with a welcoming foyer, a half a bathroom, an eat-in kitchen, a large living room, and a separate family room, providing ample space for comfortable living or future updates.
The second floor includes three generously sized bedrooms and a full bathroom, while the third floor offers two additional bedrooms, making this home ideal for larger households, investors, or anyone looking for extra space. A full unfinished basement provides additional storage and utility space. Book your showing now!!!!
#PALN2027860

LEBANON

916 MIFFLIN STREET

5 Beds

1 Baths

2,250 Sq.Ft.

$219,000

MLS#: PALN2027860
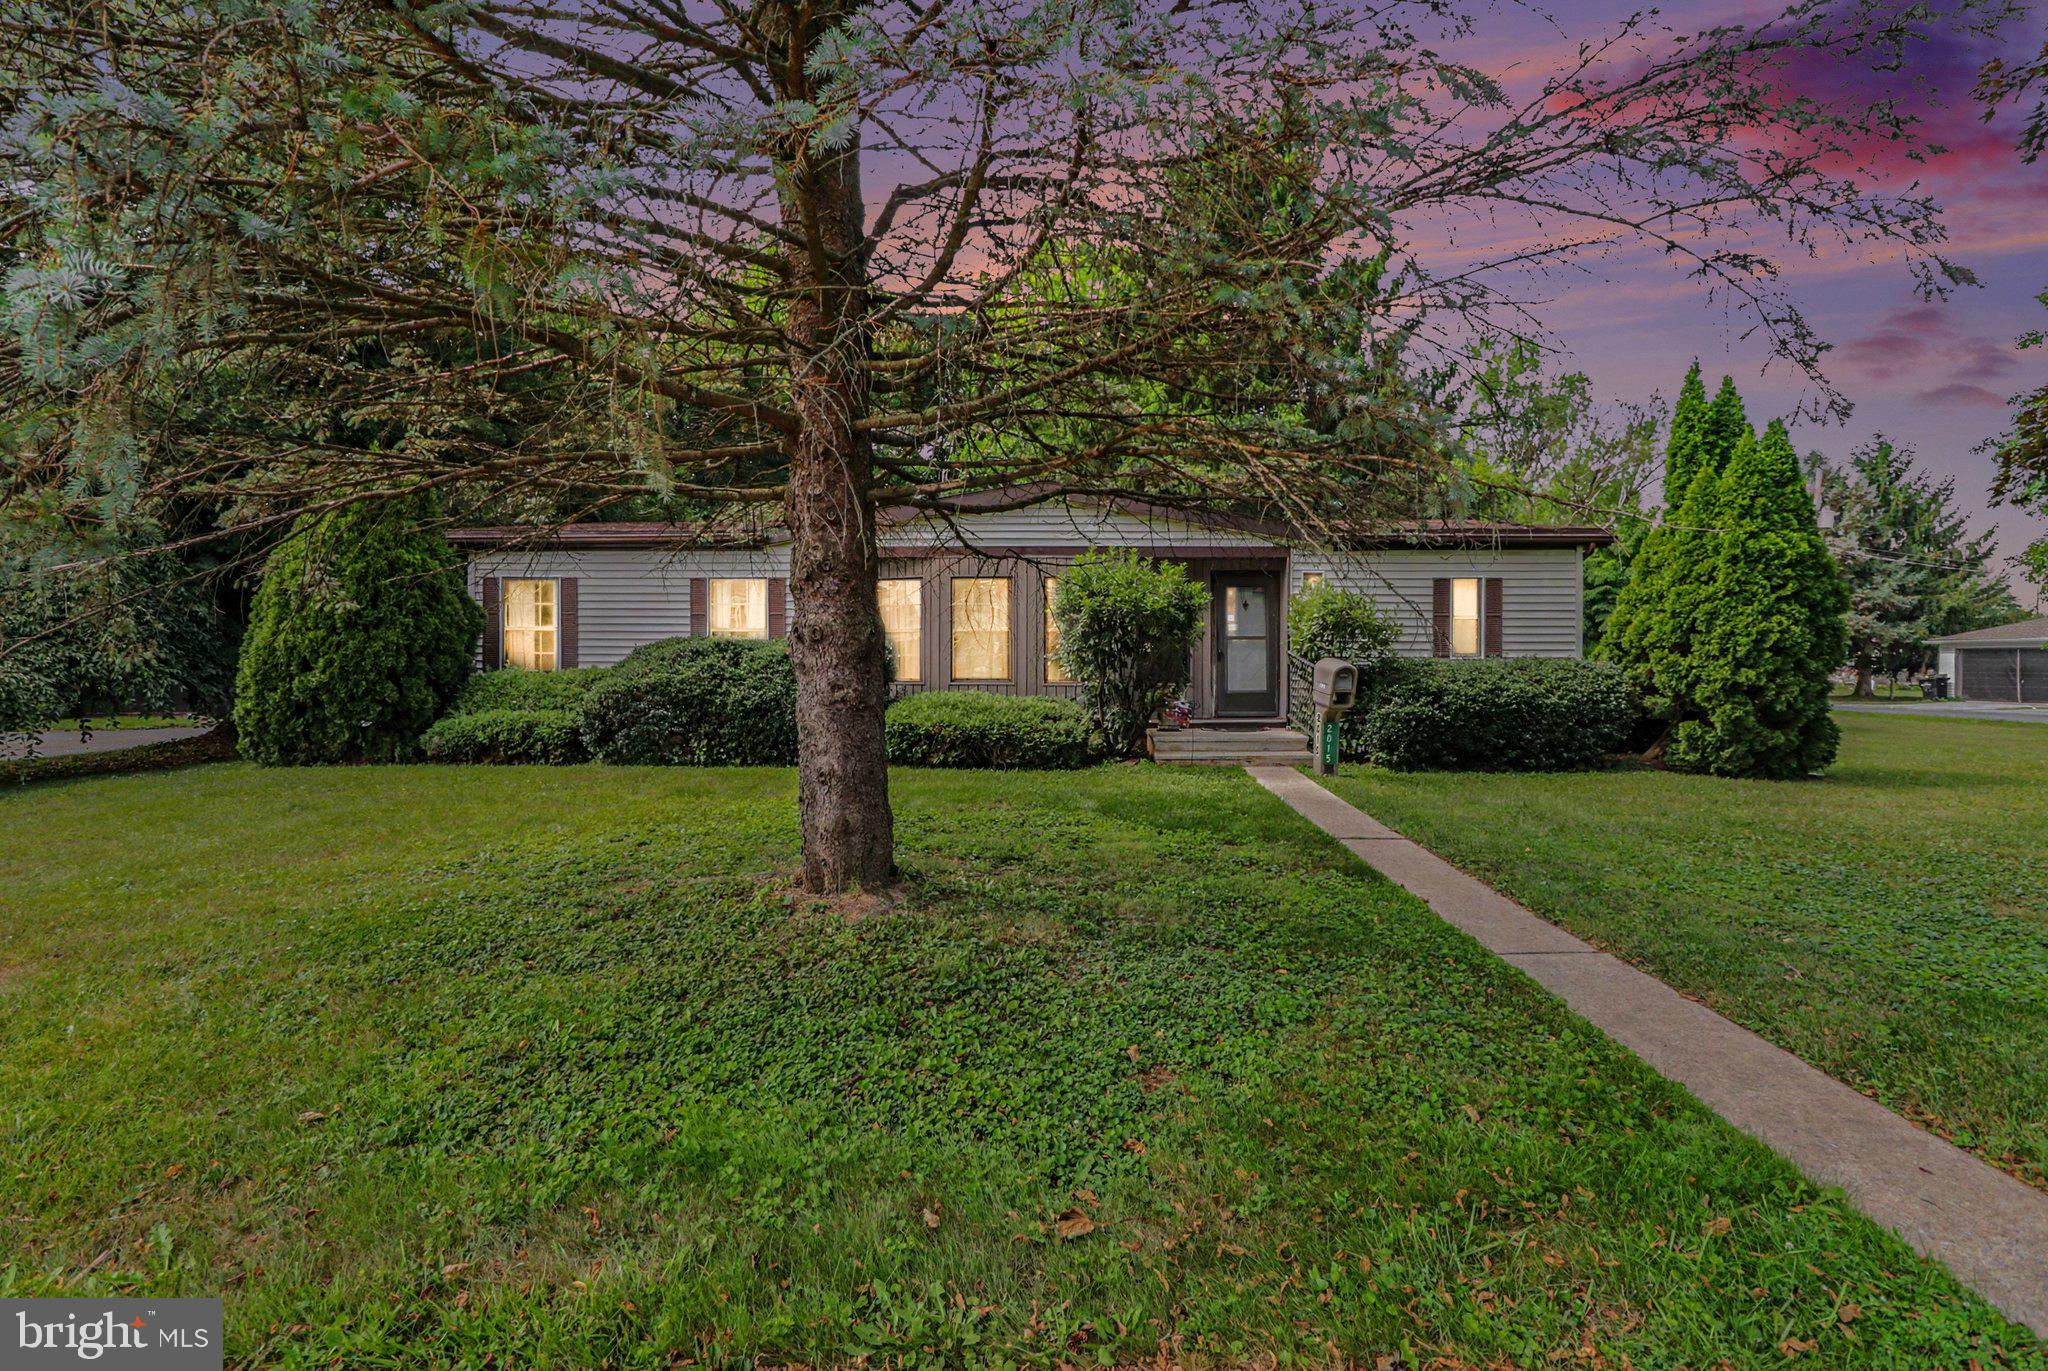
Welcome home to comfort, convenience, and open space! This charming single-level residence offers seamless living on a generous half-acre lot, giving you the perfect blend of easy accessibility and outdoor freedom.  Step inside to an inviting layout designed for effortless living and entertaining. With all living spaces, bedrooms, and daily essentials conveniently located on one main floor, you’ll love the effortless flow and functional floor plan.  The standout feature of this property is the expansive, level yard. Whether you dream of hosting summer barbecues, starting a garden, building an outdoor patio, or simply enjoying peace and privacy, this half-acre lot delivers endless possibilities.
#PALN2027500

LEBANON

2015 E PENNSYLVANIA AVENUE

2 Beds

2 Baths

1,198 Sq.Ft.

$240,900

MLS#: PALN2027500

Semi detached home in Cornwall-Lebanon School District offering a traditional floor plan with a living room, dining room, kitchen and multiple flexible rooms that may provide options for bedrooms, a home office, den or additional living space. The home also features first-floor laundry, a basement and a detached one-car garage. Great opportunity for an investor or future homeowner!
#PALN2027748

LEBANON

523 E WALNUT STREET

4 Beds

3 Baths

1,839 Sq.Ft.

$225,000

MLS#: PALN2027748

Turn-key carriage-style end unit in the Oak Hills neighborhood of North Cornwall Township. Positioned in the back of the neighborhood, in the community's newest and most private section. The spacious layout features a large kitchen and dining area on the main level, laundry and powder room, and an oversized living room with vaulted ceilings. The upper level has three bedrooms and two full bathrooms. Recent updates include new central A/C (2024), new kitchen appliances, washer and dryer, flooring, carpet, and fresh paint throughout. Composite deck boards have been replaced. The walk-out lower level has been roughed-in for bathroom plumbing, and has potential for additional finished square footage. The lower level also has a foyer/mudroom and coat closet at the main entrance. The home includes a garage and two driveway spaces. The HOA is an affordable $90/mo, and provides lawn maintenance, snow removal, and trash services.
#PALN2027836

LEBANON

2116 AUTUMN CT

3 Beds

2 Baths

1,564 Sq.Ft.

$275,000

MLS#: PALN2027836

New on site 4 days ago
Welcome home to this nicely maintained 3-bedroom, 2.5-bath condo nestled in a quiet, private community offering the perfect blend of comfort and convenience. Enjoy truly carefree living with no exterior maintenance required!

The bright, freshly painted condo features a spacious kitchen with a center island, additional dining area, and sliding doors leading to a large deck—perfect for entertaining or enjoying your morning coffee. The primary suite offers a private bath and a generous walk-in closet, while the convenient upper-level laundry is located just outside the bedrooms.

The versatile ground-level flex room, located just inside from the attached one-car garage, is ideal for a family room, home office, gym, or playroom—tailored to fit your lifestyle. New HVAC installed 10/2025.

The quarterly HOA fee of $750 includes lawn care, snow removal, and all exterior building maintenance, making homeownership easy and stress-free. Ideally located just minutes from South Hills Park, the Lebanon Valley Rail Trail, shopping, restaurants, and medical facilities, this home offers the perfect combination of peaceful living and everyday convenience.
#PALN2027878

LEBANON

55 PARKSIDE DR

3 Beds

2 Baths

1,506 Sq.Ft.

$268,000

MLS#: PALN2027878

New on site today
Public Auction: Friday, September 11, 2026 @ 5 PM. Open House Saturdays, August 22 & 29 from 1-3 PM. Buyer required a 10% non-refundable deposit. Settlement within 45 days. Buyer pays the 2% RE Transfer Tax. List price does not reflect the final sales price. *Fredericksburg/Mt. Zion Area Converted Schoolhouse on .5 Ac., 1,376 SF. Desirable Floor Plan featuring a spacious LR w/Brick Fireplace, Kitchen w/upgraded CTs open to DR. 2 BRs, full bath, laundry room, deep window sills, & high ceilings. Detached 30x40 2-Bay Garage/shop w/9-1/2' Door. Built in 2023. Needs Garage Doors & elec. to finish. Ideal starter home or for the Investor. All on a level 0.5-acre with a Macadam circle driveway.
#PALN2028000

LEBANON

2600 S PINE GROVE STREET

2 Beds

1 Baths

1,376 Sq.Ft.

$200,000

MLS#: PALN2028000
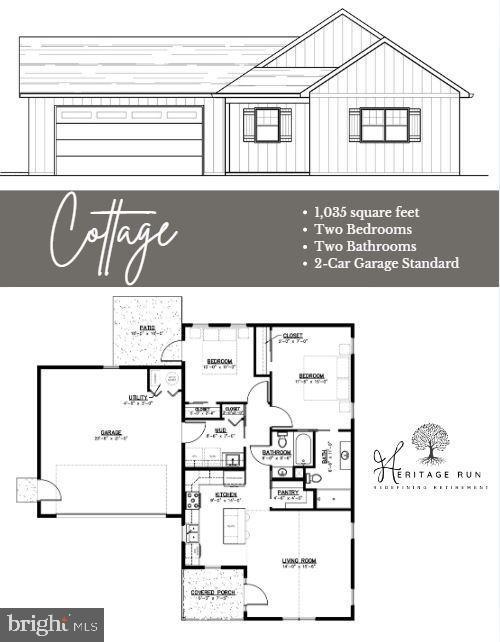
***TO BE BUILT*** Cottage Model- 2 bedrooms, 2 bathrooms, 2 car garage. We have several models ranging from 1,035 sq ft with a 2 car garage up to 1,689 sq ft with a 2 car garage. 

HOME TO BE BUILT - Woodland Contractors custom built homes - Choose or customize one of our many floor plans. Photo is a representation of the Cottage model. No accessed value at this time. There is not a premium or upgrade fee for any lot in our community. Some lots will not allow for a larger blueprint. The list price is the base home price only.
#PALN2024974

LEBANON

1000 ALLWEIN DR

2 Beds

2 Baths

1,035 Sq.Ft.

$289,900

MLS#: PALN2024974
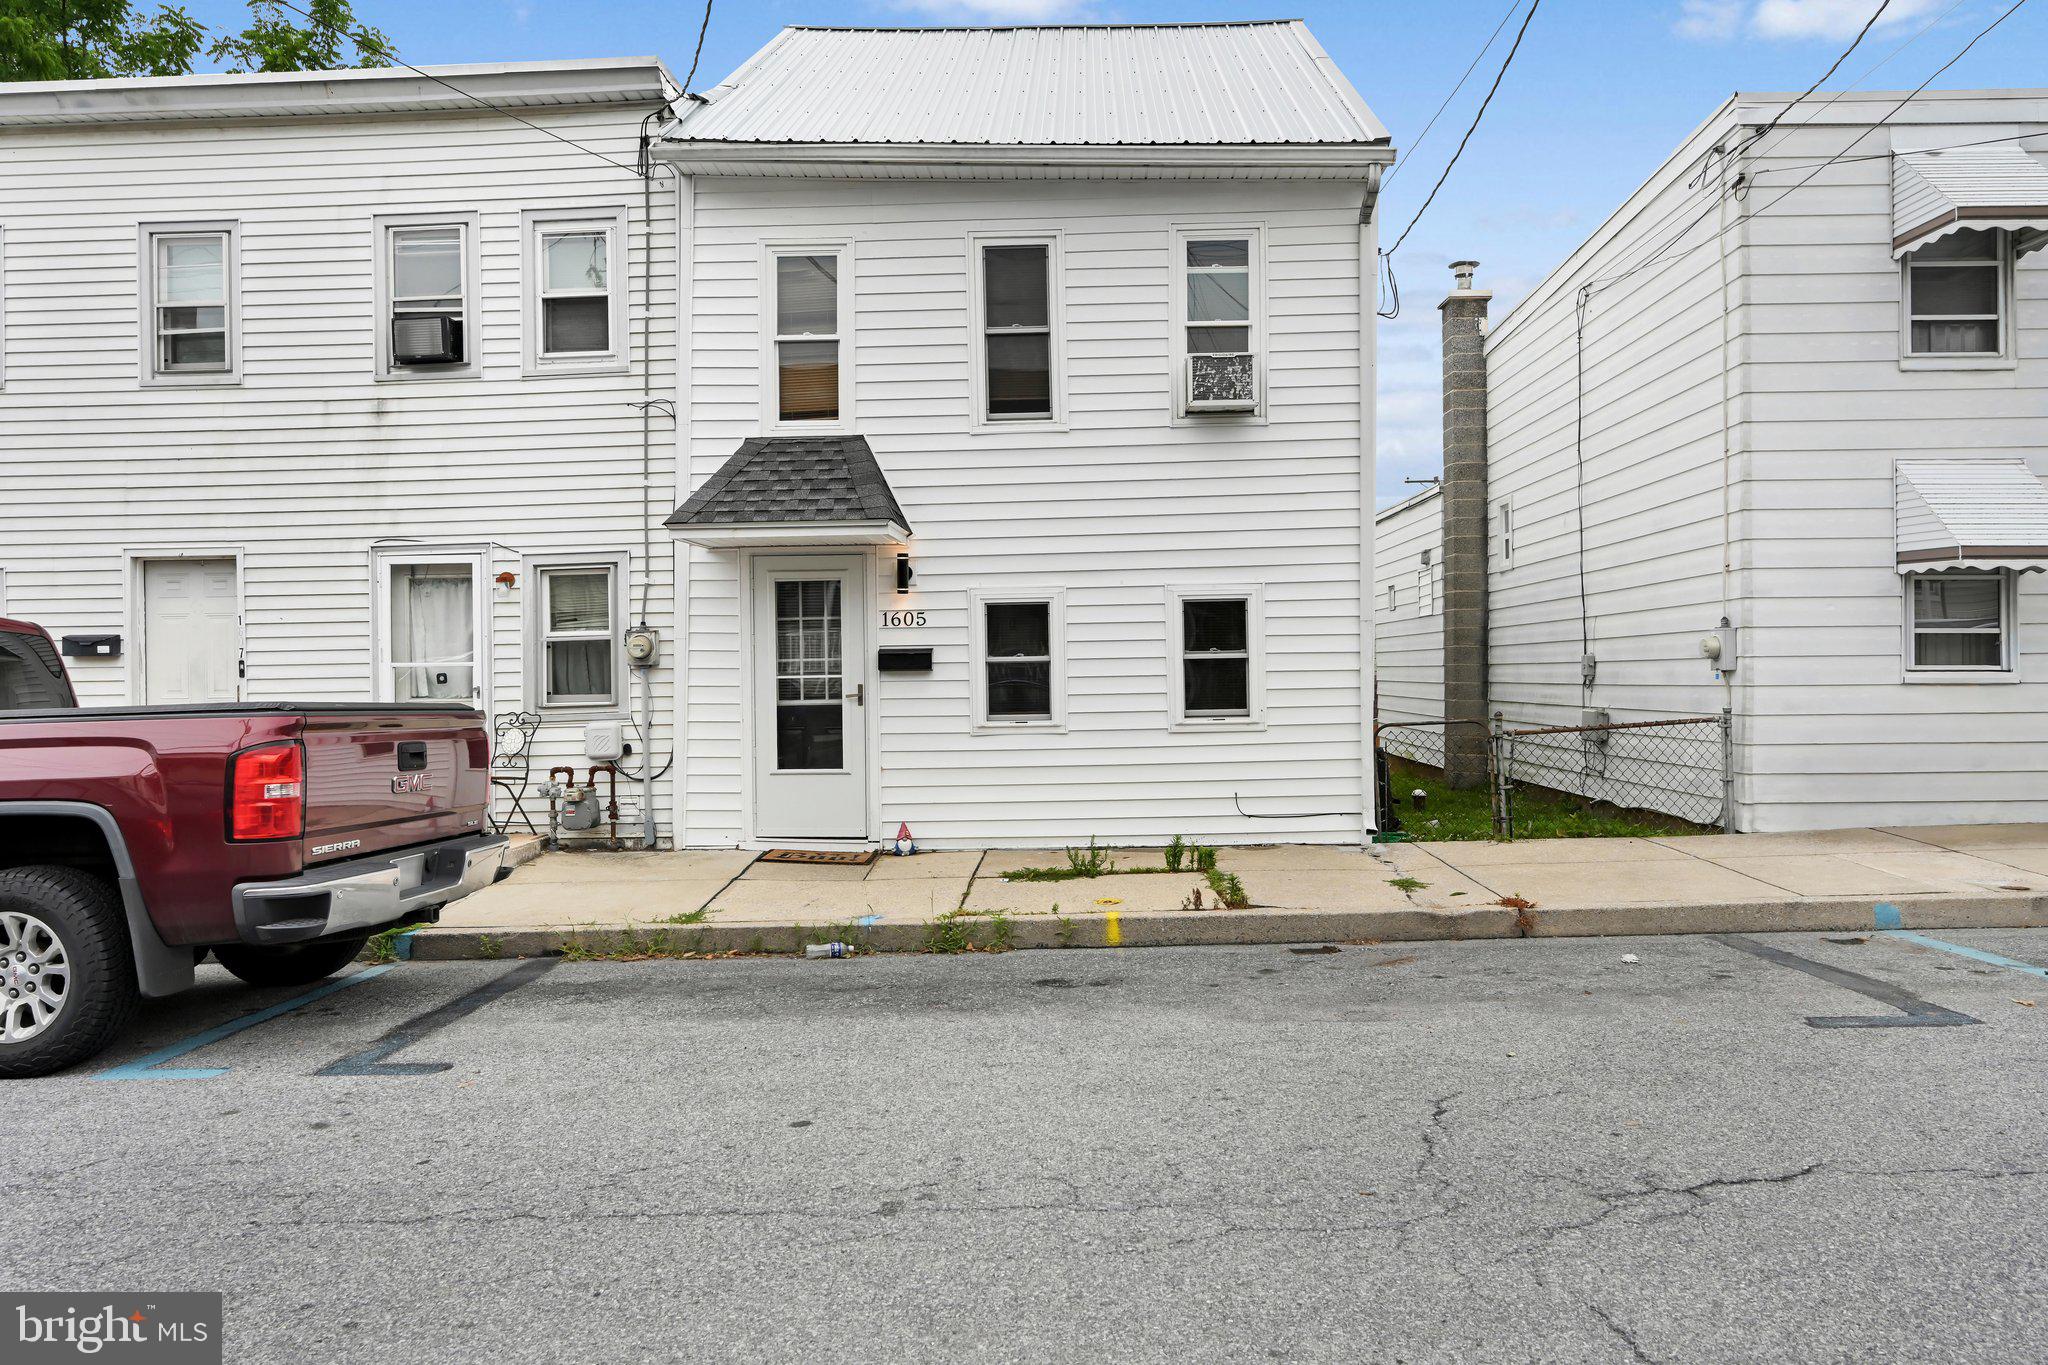
Welcome to 1605 Center Street, Lebanon, PA—a beautifully remodeled semi-detached home located in the highly sought-after Cornwall-Lebanon School District. This move-in ready property has been thoughtfully updated from top to bottom, offering the perfect blend of modern finishes and peace of mind.

Major improvements include a brand-new roof, new siding, new gas forced-air furnace, and a new electric water heater, ensuring years of worry-free ownership.

Step inside to a bright and welcoming family room that flows seamlessly into a cozy dining area, creating the perfect space for everyday living and entertaining. The first floor also features a full bathroom with a stand-up shower and a spacious kitchen complete with butcher block countertops, a tile backsplash, ample cabinetry, a dishwasher, and a dedicated laundry closet.

Upstairs, you’ll find three private bedrooms, each with its own closet. One bedroom features its own private full bathroom, offering added convenience and flexibility for guests, family members, or a private owner’s retreat.

Outside, enjoy a fully fenced backyard, providing a safe and secure space for children, pets, gardening, or relaxing evenings outdoors.

If you’re looking for a home where all the major updates have already been completed, 1605 Center Street is ready for you to move right in and make it your own.
#PALN2027234

LEBANON

1605 CENTER STREET

3 Beds

2 Baths

1,184 Sq.Ft.

$225,000

MLS#: PALN2027234
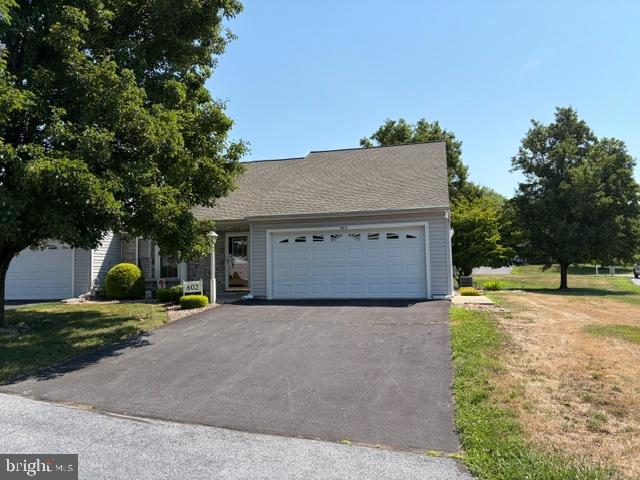
Embrace a simplified lifestyle at The Aspens 55+ Community. Say goodbye to lawn cutting, snow removal, trash, water, and sewer bills! It's taken care of for you ($150.00 per month effective June 1) Built in 2002, this ranch-style end unit features a welcoming layout with two spacious bedrooms and two full baths, ideal for easy living. Step inside to discover a warm atmosphere with functional one-level living. The main living area is highlighted by the cathedral ceiling. The kitchen has plenty of counter space, cabinetry, electric range cooking, a center island with S/S sink in the island. The primary suite boasts room for a king-sized bed, a very spacious walk-in closet, and a large private bath with a jetted whirlpool tub and also features a stall step in shower, double sink, and a linen closet. The secondary bedroom measures 11 x 12. Enjoy the outdoors from the 11 x 14 screened porch, perfect for sipping coffee while enjoying a good book. Bring all your favorite plants here and watch them thrive in the warm months of the year. With an attached garage 19 x 24, and ample off-street parking, convenience is at your fingertips. There is an additional concrete patio to enjoy the outdoors as well. The screened in porch could easily be converted to a four seasons room by glassing in the screened areas and adding heThe garage has cabinetry, utility sink, and storage closet with shelving. NOTEABLE FEATURES), gas furnace and A/C replaced  in 2013 by Haller Enterprises. The roof was replaced in 2021and the home was covered with vinyl siding approx. five years ago. THE ASPENS 55+ Community takes care of the following: lawn cutting, snow removal, trash services, water, and sewer for the current monthly HOA fee of $150. Experience the tranquility of this home, bring your touches, and make it yours. Say yes to a more simplified lifestyle today! Become a homeowner in The Aspens!

All of the carpets will be professionally cleaned by Allweins Carpet on Thursday the 23rd. And the home is being professionally cleaned on Tuesday the 21st.
#PALN2027454

LEBANON

602 MULBERRY LANE

2 Beds

2 Baths

1,272 Sq.Ft.

$290,000

MLS#: PALN2027454

 - property

Send a message

Message successfully sent.

Your message

What is 3 + 4 ?

Reason for contacting?

I agree to receive email communication and understand I can unsubscribe at any time.

I agree to be contacted by Charis Realty Group via call, email, and text for real estate services. To opt out, you can reply 'stop' at any time or reply 'help' for assistance. You can also click the unsubscribe link in the emails. Message and data rates may apply. Message frequency may vary. Privacy Policy

Sign Out

Virtual Assistant

Would you like to take the next step with this property? We can help you schedule a showing or virtual tour, or send you more details.

Yes, I would like more information.

Thank You for Your Reply, One of Our Agents will contact you as soon as possible

No, maybe later.

Thank you, you can always contact me via email, phone number or through the contact form.

Realhub AI

Lucy - Your AI-Powered Realtor

Update Your Temporary Password

Personalize your search

Enter your email and we'll notify you immediately when new listings match what you're looking for.

or enter email address

Already have an account ? Login here

Continue your home search

I agree to receive communications and understand I can unsubscribe at any time.

I agree to be contacted by Charis Realty Group via call, email, and text for real estate services. To opt out, you can reply 'stop' at any time or reply 'help' for assistance. You can also click the unsubscribe link in the emails. Message and data rates may apply. Message frequency may vary. Privacy Policy

Already have an account ? Login here

We use cookies

We use cookies primarily for analytics to enhance your experience. By accepting, you agree to our use of these cookies. You can manage your preferences or learn more about our cookies policy.