
Property
Beds
4
Full Baths
4
1/2 Baths
None
Year Built
2018
Sq.Footage
1,840
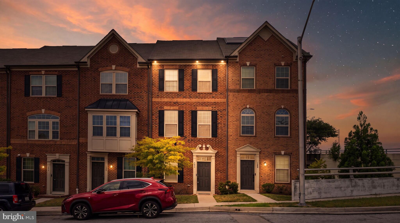
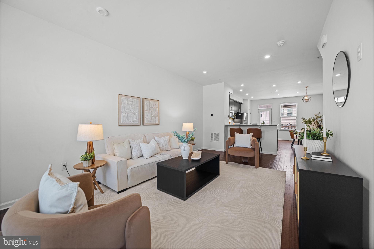
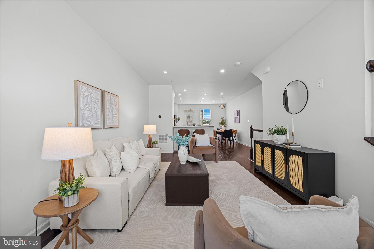
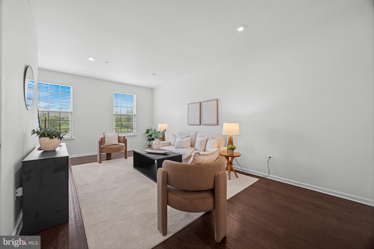
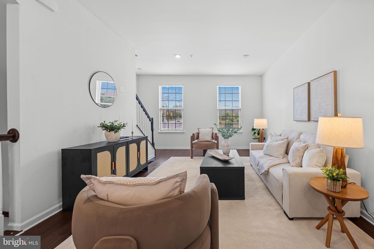
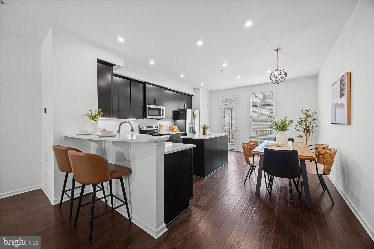
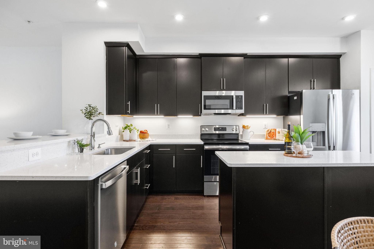
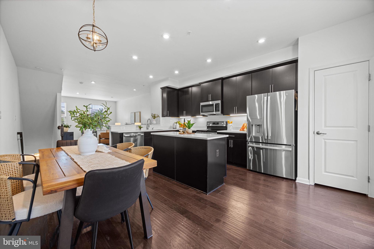
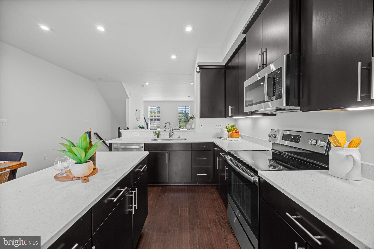
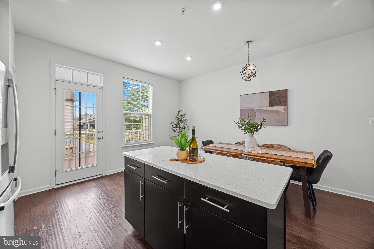
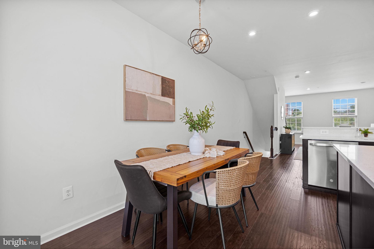
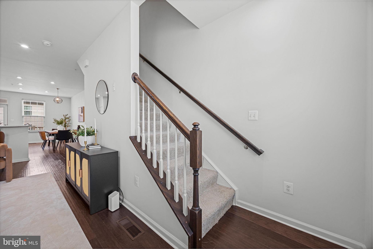
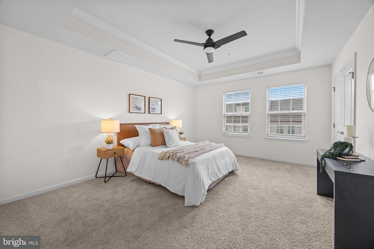
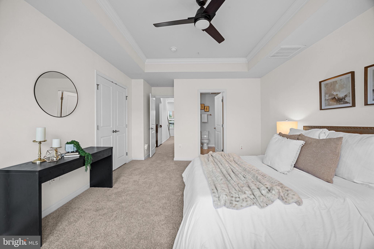
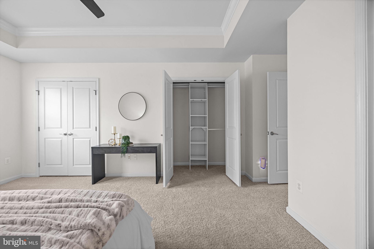
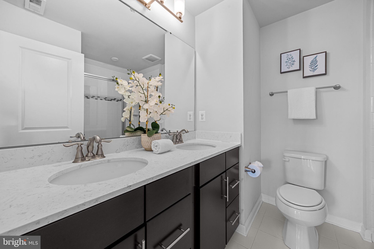
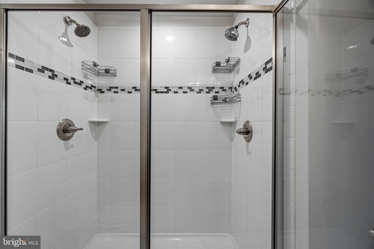
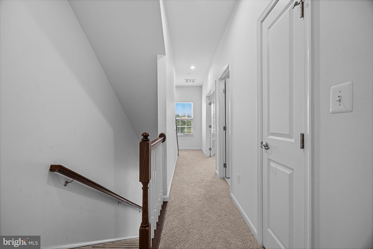
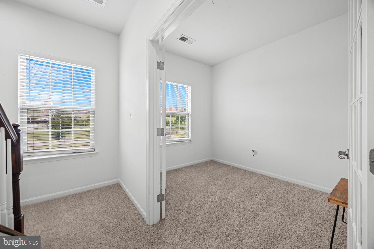
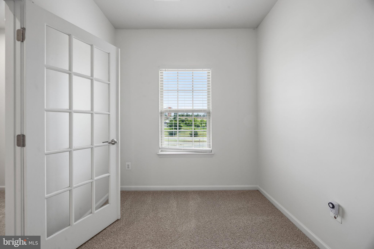
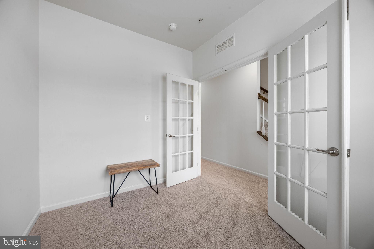
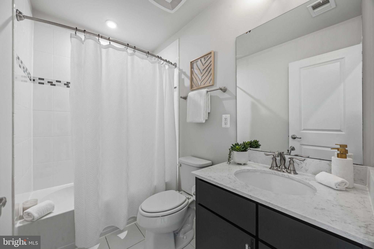
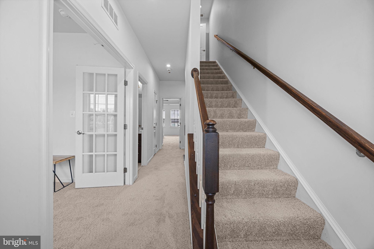
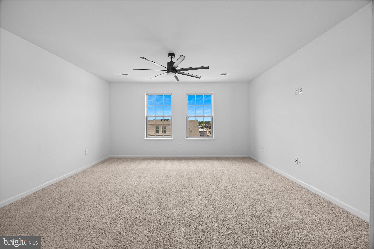
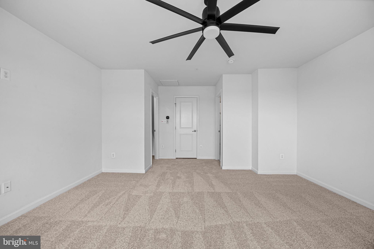
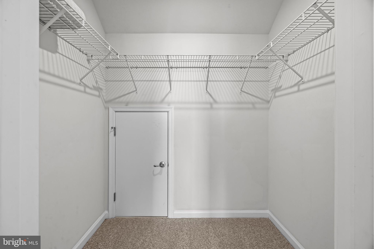
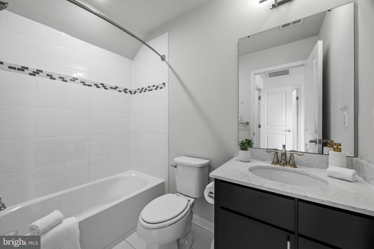
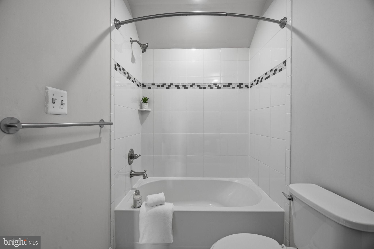
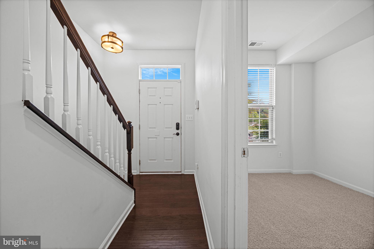
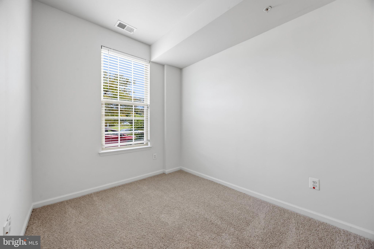
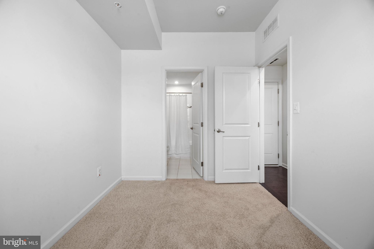
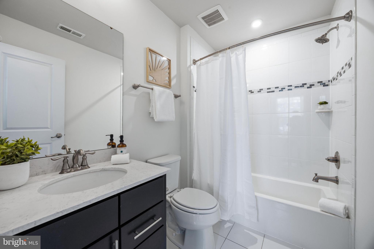
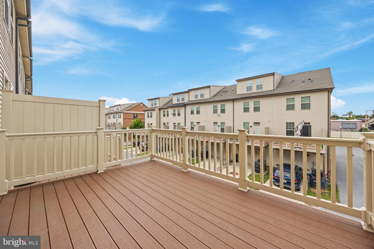
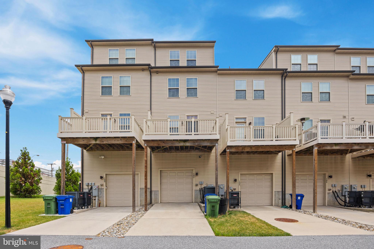
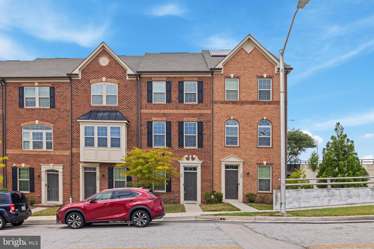
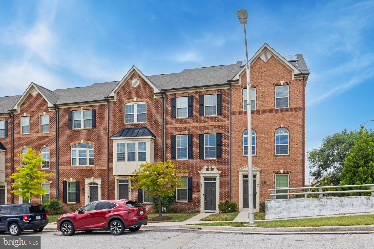
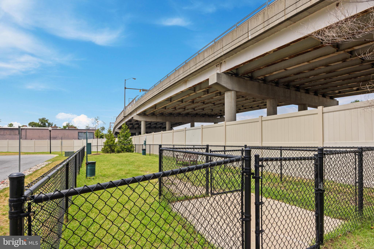
Welcome to 102 Oldham, nestled within the quiet & private community of Oldham Crossing. This well-appointed home offers fresh paint & new carpeting throughout, creating a move-in ready feel from the moment you arrive. The entry level welcomes you with a spacious bedroom & full bathroom, ideal for guests, a home office, or flex space. The sun-filled main living level features gleaming hardwood floors, 9-foot ceilings, & open sight-lines from the living room to the kitchen, creating an inviting space for everyday living & entertaining. The kitchen is equipped with 42" cabinetry, stainless steel appliances (2025), a breakfast bar, center island, & access to the rear composite deck overlooking the community. The upper level includes a spacious primary suite with a large custom closet featuring built-ins & an en-suite bath complete with dual vanities & a dual-head shower. An additional bedroom, full bathroom, & conveniently located stackable laundry (2025) complete this floor. The top-level suite offers a private retreat with a walk-in closet & its own en-suite bathroom. Enjoy morning coffee or weekend gatherings on the rear composite deck with peaceful community views. Additional highlights include an oversized garage with ample storage space, a full-size driveway providing a second parking spot, & access to community amenities including a dog park and tot lot. Conveniently located near Routes 895, 95, and 695, with easy access to Yard 56, Canton Crossing, & Fells Point.
Features & Amenities
Interior
-
Other Interior Features
Ceiling Fan(s), Kitchen Island, Pantry, Recessed Lighting, Walk-In Closet(s), High Ceilings, Built-in Features, Open Floorplan
-
Total Bedrooms
4
-
Bathrooms
4
-
Above Grade Finished Area
1840.0
-
Basement YN
NO
-
Cooling YN
YES
-
Cooling
Central Air, Ceiling Fan(s), Electric
-
Fireplace YN
NO
-
Heating YN
YES
-
Heating
Electric, Heat Pump
-
Main Level Bedrooms
1
-
Pet friendly
N/A
Exterior
-
Garage
Yes
-
Garage spaces
1
-
Construction Materials
Brick Veneer, Vinyl Siding
-
Parking
Oversized, Garage Door Opener, Concrete, Off Street, Garage, Driveway, Covered, Inside Entrance, Attached
-
Pool
No
-
Waterfront YN
NO
Area & Lot
-
Lot Size(acres)
1072.0
-
Lot Size(square feet)
46,696,320
-
Property Type
Residential
-
Property Sub Type
Townhouse
-
Architectural Style
Contemporary
Price
-
Sales Price
$355,000
-
Tax Amount
$7,262
-
Sq. Footage
1,840
-
Price/SqFt
$192
HOA
-
Association
YES
-
Association Fee
$70
-
Association Fee Frequency
Monthly
-
Association Fee Includes
N/A
School District
-
Elementary School
N/A
-
Middle School
N/A
-
High School
N/A
Property Features
-
New Construction
NO
-
Association Amenities
Dog Park, Playground
-
Foundation Details
Slab
-
Senior Community YN
NO
-
Sewer
Public Sewer
-
Tax Lot
020S
-
Water Source
Public
Schedule a Showing
Showing scheduled successfully.
Mortgage calculator
Estimate your monthly mortgage payment, including the principal and interest, property taxes, and HOA. Adjust the values to generate a more accurate rate.
Your payment
Principal and Interest:
$
Property taxes:
$
HOA fees:
$
Total loan payment:
$
Total interest amount:
$
Location
County
BALTIMORE CITY
Elementary School
Middle School
High School
Listing Courtesy of Joseph R Hollander , Kelly and Co Realty, LLC
RealHub Information is provided exclusively for consumers' personal, non-commercial use, and it may not be used for any purpose other than to identify prospective properties consumers may be interested in purchasing. All information deemed reliable but not guaranteed and should be independently verified. All properties are subject to prior sale, change or withdrawal. RealHub website owner shall not be responsible for any typographical errors, misinformation, misprints and shall be held totally harmless.

AGENT
Joanne Grus
Call Joanne today to schedule a private showing.

* Listings on this website come from the FMLS IDX Compilation and may be held by brokerage firms other than the owner of this website. The listing brokerage is identified in any listing details. Information is deemed reliable but is not guaranteed. If you believe any FMLS listing contains material that infringes your copyrighted work please click here to review our DMCA policy and learn how to submit a takedown request.© 2024 FMLS.
Related Properties

BALTIMORE
168 BETHLEHEM PL
3 Beds
3 Baths
1,920 Sq.Ft.
$405,000
MLS#: MDAA2135598

BALTIMORE
3201 E FAIRMOUNT AVENUE
2 Beds
3 Baths
1,550 Sq.Ft.
$299,999
MLS#: MDBA2205318

BALTIMORE
2225 E CHASE STREET
3 Beds
3 Baths
N/A
$325,000
MLS#: MDBA2206212

BALTIMORE
3535 BUENA VISTA AVENUE
3 Beds
1 Baths
1,224 Sq.Ft.
$299,000
MLS#: MDBA2186104

BALTIMORE
2900 SCHERER AVENUE
3 Beds
3 Baths
1,270 Sq.Ft.
$399,900
MLS#: MDBC2162364

BALTIMORE
6203 HOPETON AVENUE
4 Beds
2 Baths
1,350 Sq.Ft.
$289,000
MLS#: MDBA2172168
BALTIMORE
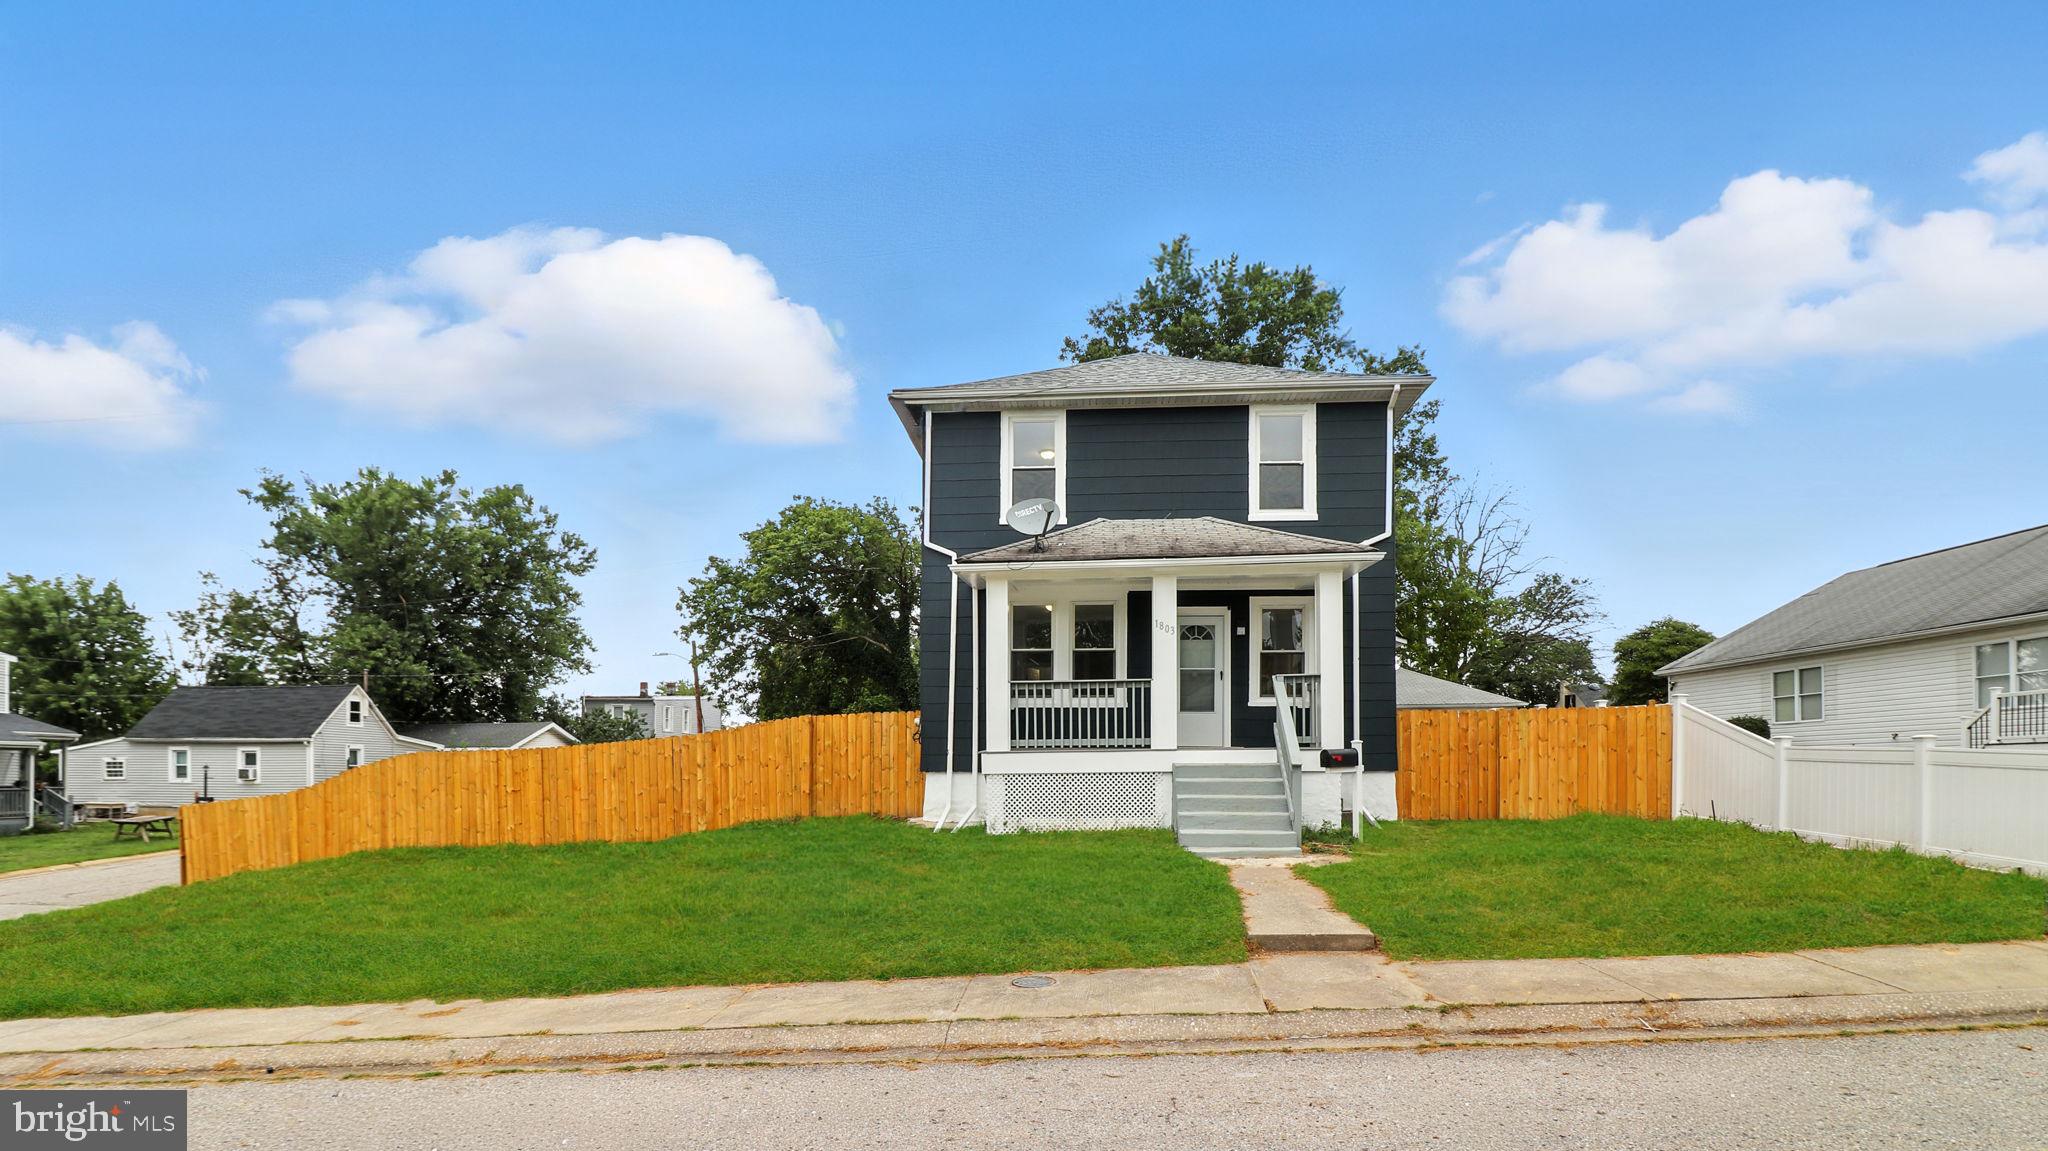
1803 CASADEL AVENUE
3 Beds
2 Baths
1,464 Sq.Ft.
$298,000
MLS#: MDBA2199998
BALTIMORE
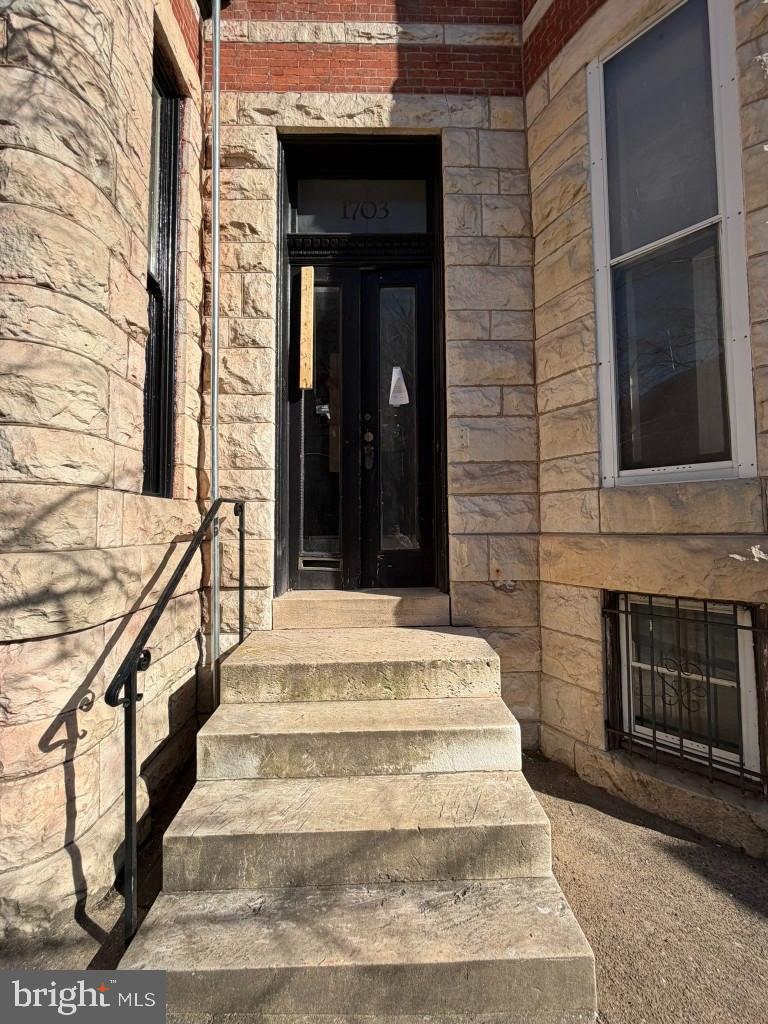
1703 LINDEN AVENUE
5 Beds
3 Baths
2,966 Sq.Ft.
$390,000
MLS#: MDBA2199604
BALTIMORE
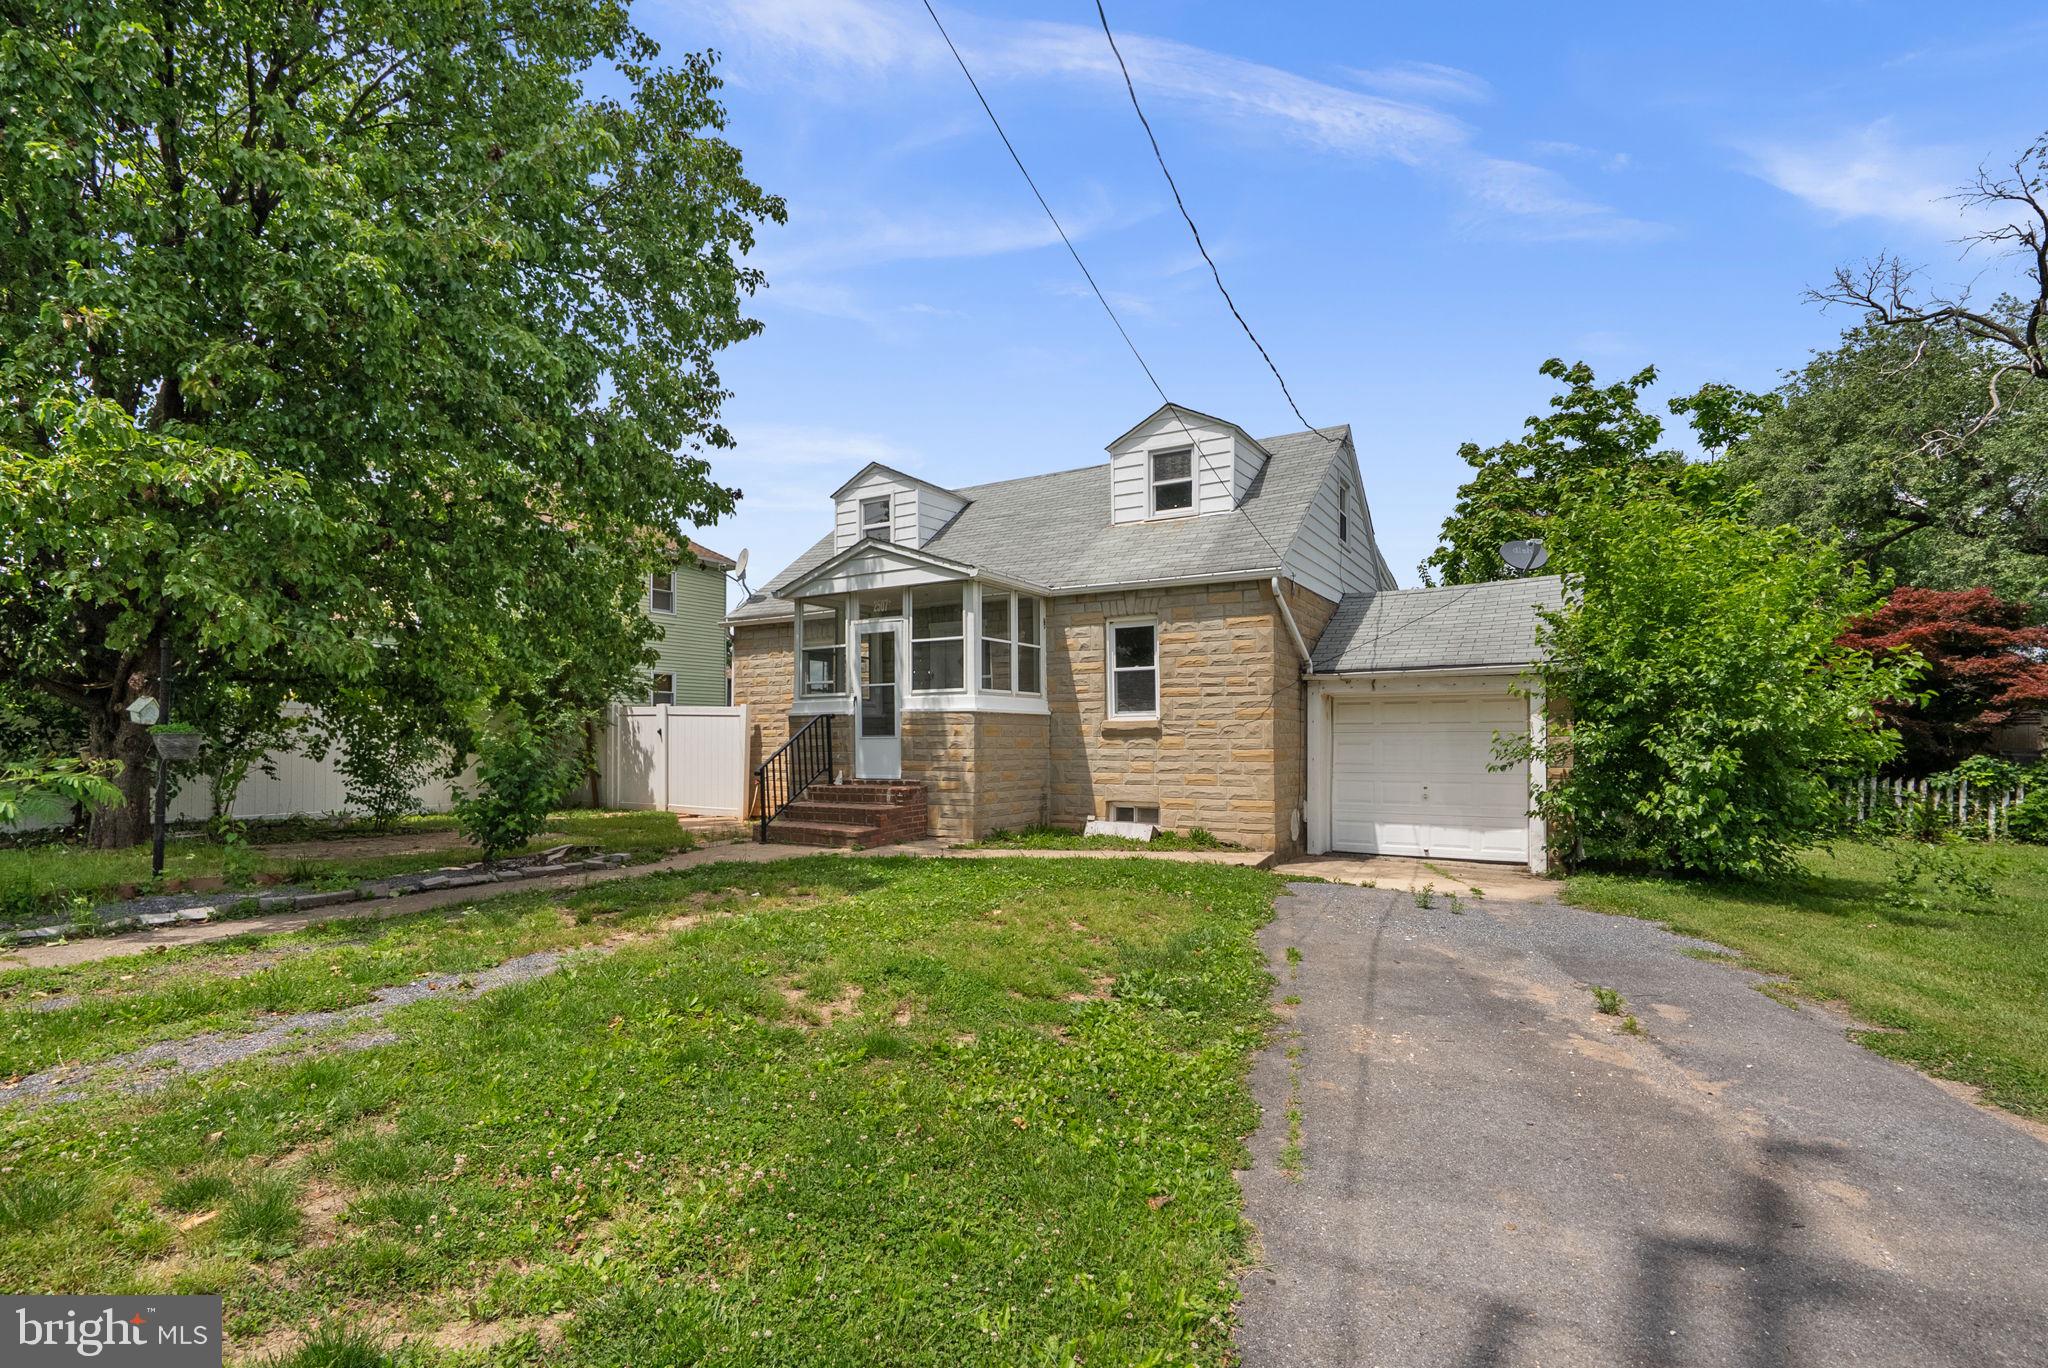
2507 GEHB AVENUE
3 Beds
1 Baths
1,650 Sq.Ft.
$335,000
MLS#: MDBC2163964

BALTIMORE
3405 PARKSIDE DRIVE
4 Beds
4 Baths
1,496 Sq.Ft.
$399,000
MLS#: MDBA2218670
.png)