










Property
Beds
2
Full Baths
3
1/2 Baths
1
Year Built
2005
Sq.Footage
2,151
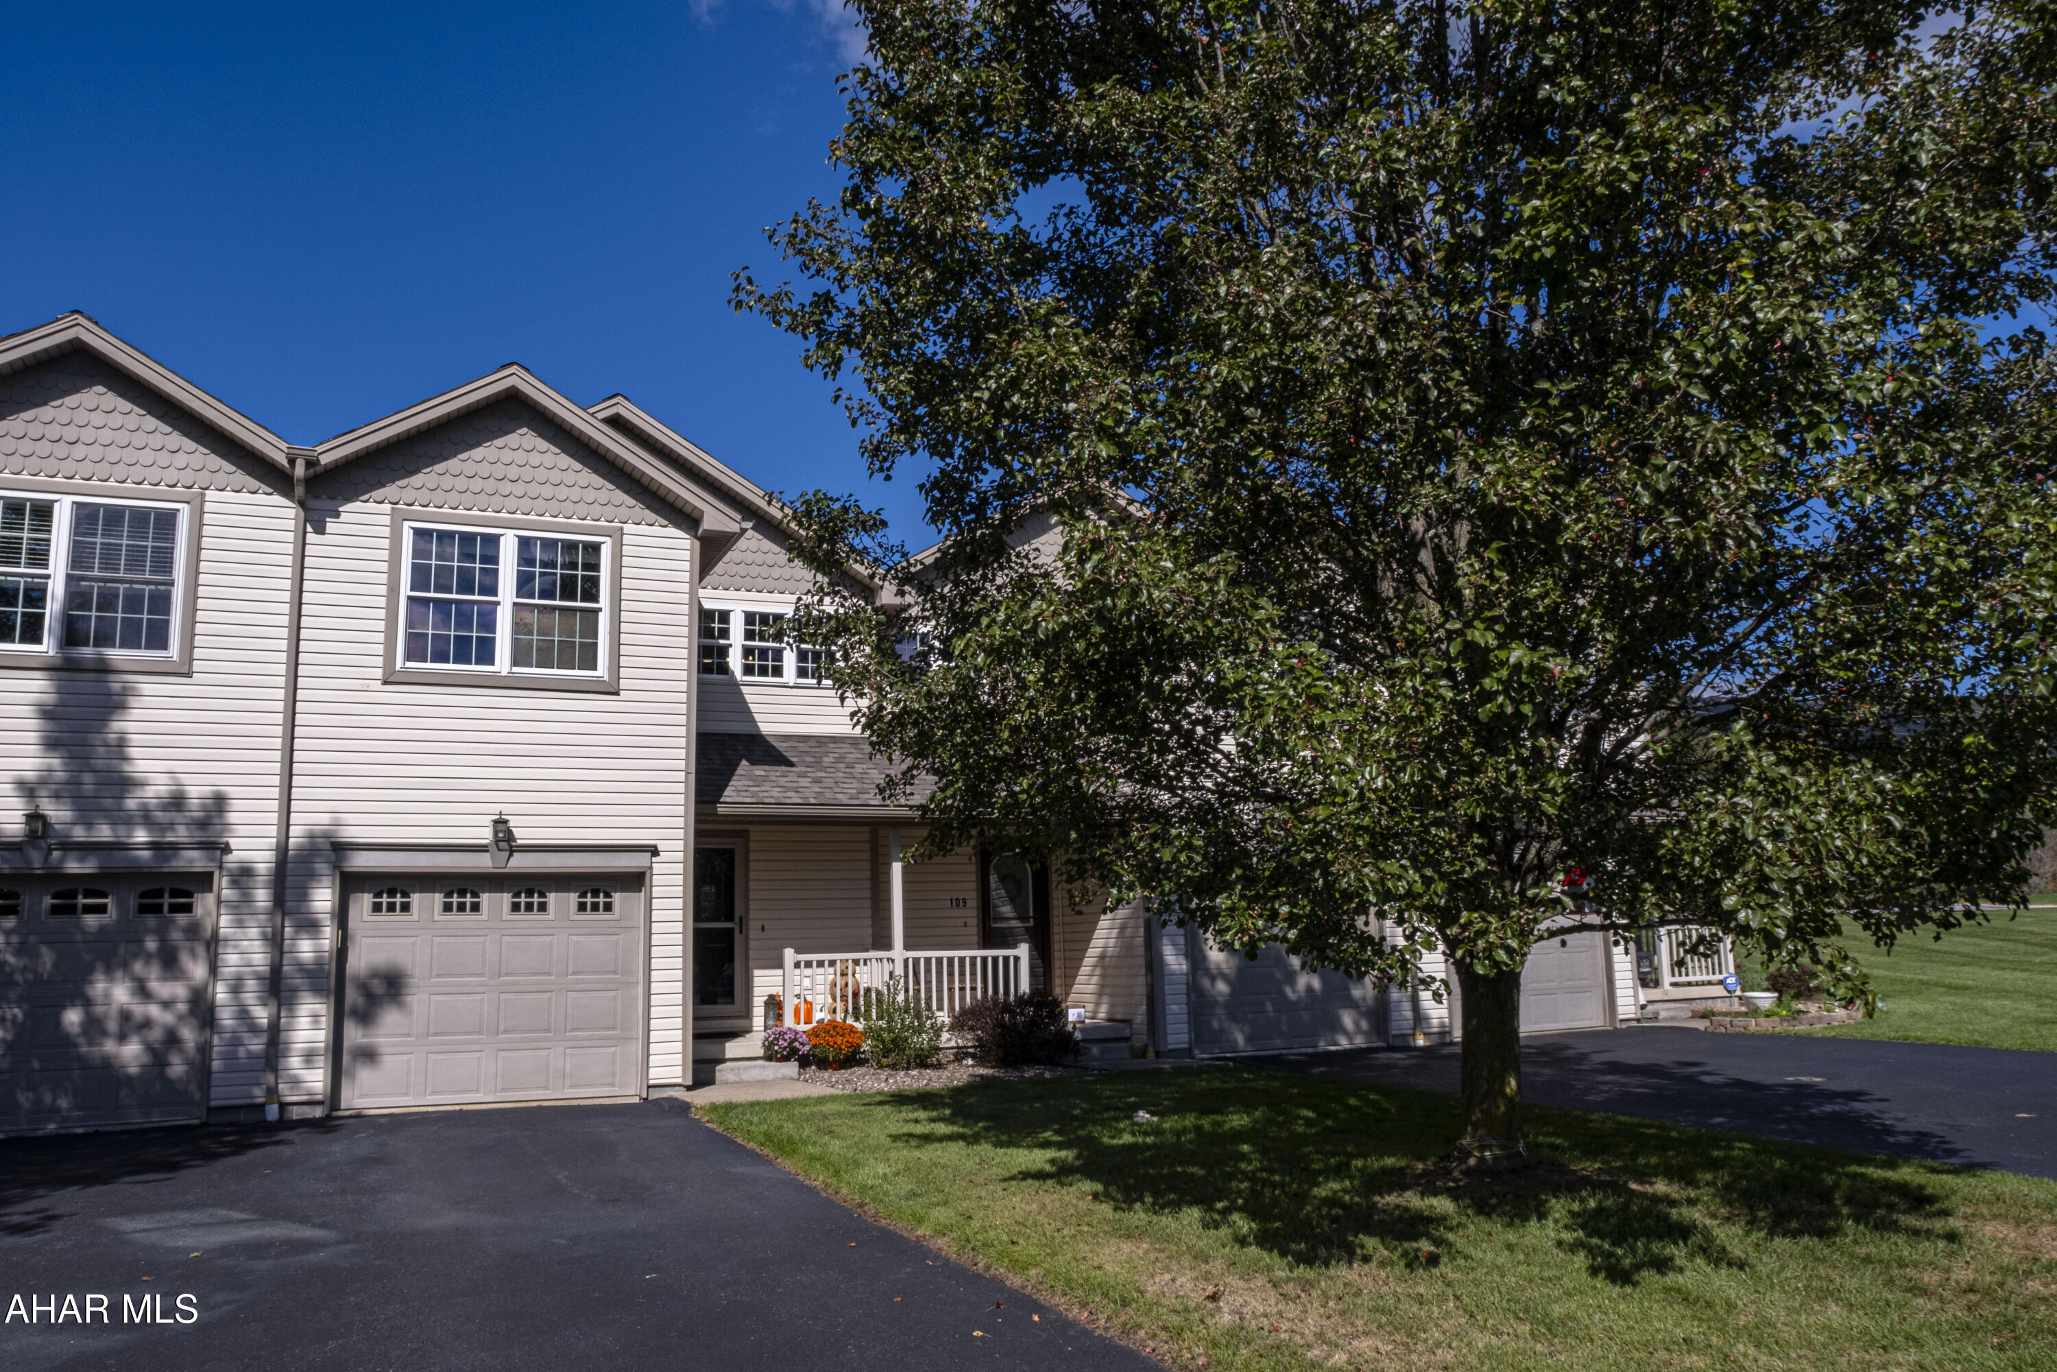
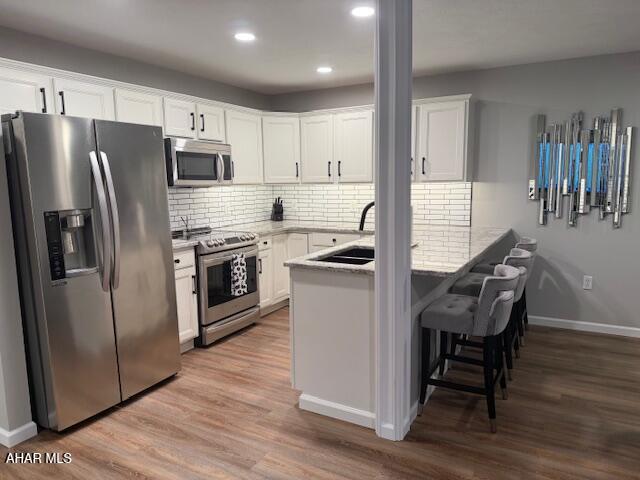
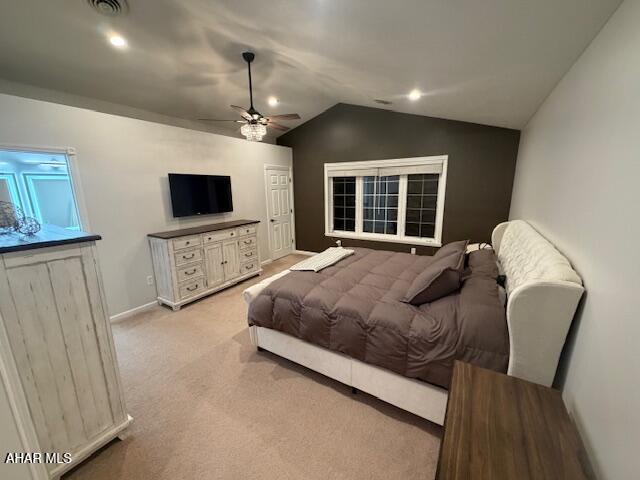
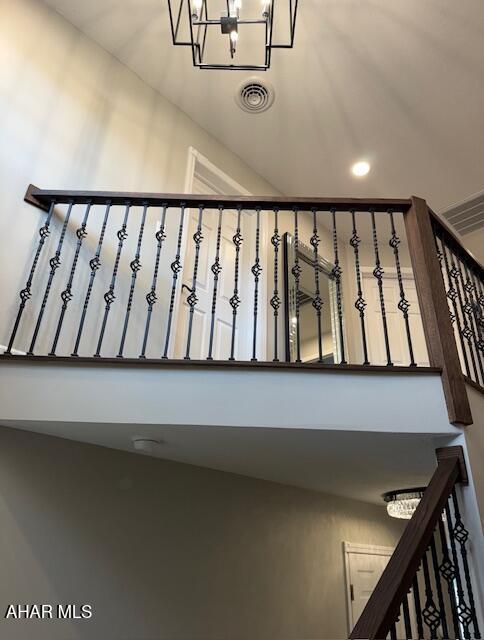
Welcome to luxury townhome living in the highly sought-after Scotch Valley area of Hollidaysburg. This stunning turnkey 3-story townhome offers 2,198 square feet of beautifully upgraded living space with custom renovations and designer finishes throughout, creating a one-of-a-kind property you simply will not find anywhere else. From the moment you enter, you are greeted by an incredible 20-foot custom hand-cut Nantucket stone accent wall extending from the entrance up the staircase, complete with a custom mantel and three beautiful windows that flood the home with natural light. A matching Nantucket stone accent wall in the living room showcases a sleek remote-controlled electric fireplace offering year-round ambiance and supplemental heat. The main living area features luxury vinyl plank flooring in Urban Oak-Grange, elegant custom lighting, LED dimmable lighting throughout, and custom railings that elevate the home with a modern luxury feel. Premium Sherwin-Williams Emerald Series paint includes Repose Gray on the main level and Accessible Beige along the staircase. The completely redesigned kitchen serves as the centerpiece of the home and was thoughtfully remodeled to remove a half wall and create a larger entertaining and dining area. Features include expanded Saint Lucia granite countertops, custom-painted Alabaster White cabinetry with soft-close doors and drawers, white subway tile backsplash, under-cabinet and over-cabinet lighting, and upscale finishes throughout. Step outside through the sliding glass doors to a private Trex deck in Coastal Bluff with custom railing, solar lighting accents, and a remote-controlled rechargeable blind system. Enjoy breathtaking views overlooking Scotch Valley Country Club, the golf course, mountains, and surrounding landscape. Upstairs, the spacious primary suite features soaring approximately 12-foot cathedral-style ceilings, Sherwin-Williams Eider White paint, and a striking Porpoise Gray accent wall. The second bedroom is also generously sized with its own full bath. Luxury vinyl plank flooring continues throughout the upstairs hallway, while the staircase features newly installed luxury white carpeting. The finished lower level includes a full bath and offers incredible flexibility as a family room, guest suite, recreation area, or potential third bedroom. Exquisite 2 bedroom, 3.5 bath townhouse across from Scotch Valley Country Club. This home is thoughtfully renovated with granite countertops, LVP flooring, stainless steel appliances, and a stone feature wall in living room with electric fire place. The entryway boasts an additional 2-story elegant stone feature wall. There is a full finished basement with full bath ready for entertaining or exercise. New roof October 2023. The new deck is perfect for coffee with a peaceful mountain view. This is a must see!
Features & Amenities
Interior
-
Total Bedrooms
2
-
Bathrooms
3
-
1/2 Bathrooms
1
-
Above Grade Finished Area
1533.0
-
Basement YN
YES
-
Cooling YN
YES
-
Cooling
Ceiling Fan(s)
-
Fireplace YN
YES
-
Heating YN
YES
-
Heating
Electric, Heat Pump
-
Pet friendly
N/A
Exterior
-
Garage
Yes
-
Garage spaces
1
-
Construction Materials
Vinyl Siding
-
Patio and Porch Features
Deck
-
Pool
No
-
Waterfront YN
NO
Area & Lot
-
Lot Size(acres)
0.09
-
Lot Size(square feet)
3,920
-
Property Type
Residential
-
Property Sub Type
Single Family Residence
-
Architectural Style
See Remarks
Price
-
Sales Price
$329,900
-
Tax Amount
$2,278
-
Financing Options
Cash
-
Sq. Footage
2,151
-
Price/SqFt
$153
HOA
-
Association
YES
-
Association Fee
$70
-
Association Fee Frequency
Monthly
-
Association Fee Includes
N/A
School District
-
Elementary School
N/A
-
Middle School
N/A
-
High School
Hollidaysburg
Property Features
-
New Construction
NO
-
Water Source
Private, Well, Shared Well
Schedule a Showing
Showing scheduled successfully.
Mortgage calculator
Estimate your monthly mortgage payment, including the principal and interest, property taxes, and HOA. Adjust the values to generate a more accurate rate.
Your payment
Principal and Interest:
$
Property taxes:
$
HOA fees:
$
Total loan payment:
$
Total interest amount:
$
Location
County
Blair
Elementary School
Middle School
High School
Hollidaysburg
Listing Courtesy of Adam Conrad Team , Perry Wellington Realty, LLC
RealHub Information is provided exclusively for consumers' personal, non-commercial use, and it may not be used for any purpose other than to identify prospective properties consumers may be interested in purchasing. All information deemed reliable but not guaranteed and should be independently verified. All properties are subject to prior sale, change or withdrawal. RealHub website owner shall not be responsible for any typographical errors, misinformation, misprints and shall be held totally harmless.

AGENT
Joanne Grus
Call Joanne today to schedule a private showing.

* Listings on this website come from the FMLS IDX Compilation and may be held by brokerage firms other than the owner of this website. The listing brokerage is identified in any listing details. Information is deemed reliable but is not guaranteed. If you believe any FMLS listing contains material that infringes your copyrighted work please click here to review our DMCA policy and learn how to submit a takedown request.© 2024 FMLS.
Related Properties

Hollidaysburg
1198 Scotch Valley Road
3 Beds
2 Baths
1,330 Sq.Ft.
$269,900
MLS#: 81048

Hollidaysburg
432 Hemlock Street
2 Beds
2 Baths
1,983 Sq.Ft.
$325,000
MLS#: 81043

Hollidaysburg
116 Lenny's Drive
3 Beds
2 Baths
2,101 Sq.Ft.
$365,000
MLS#: 80993

Hollidaysburg
776 Reservoir Road
2 Beds
1 Baths
1,371 Sq.Ft.
$280,000
MLS#: 80952

Hollidaysburg
1201 Allegheny Street
4 Beds
2 Baths
1,839 Sq.Ft.
$295,000
MLS#: 80857
.png)