Features & Amenities

Interior

  • Total Bedrooms

    3

  • Bathrooms

    1

  • Above Grade Finished Area

    864.0

  • Basement YN

    YES

  • Cooling YN

    YES

  • Cooling

    Central Air, Electric

  • Fireplace YN

    NO

  • Heating YN

    YES

  • Heating

    Natural Gas, Forced Air

  • Main Level Bedrooms

    3

  • Pet friendly

    N/A

Exterior

  • Garage

    No

  • Construction Materials

    Block, Vinyl Siding

  • Parking

    Asphalt, Driveway

  • Pool

    No

  • Waterfront YN

    NO

Area & Lot

  • Lot Size(acres)

    0.11

  • Lot Size(square feet)

    5,000

  • Property Type

    Residential

  • Property Sub Type

    Single Family Residence

  • Architectural Style

    Raised Ranch/Rambler

Price

  • Sales Price

    $269,800

  • Tax Amount

    $2,453

  • Financing Options

    Cash, Conventional, FHA

  • Sq. Footage

    864

  • Price/SqFt

    $312

HOA

  • Association

    No

School District

  • Elementary School

    N/A

  • Middle School

    N/A

  • High School

    N/A

Property Features

  • New Construction

    NO

  • Foundation Details

    Block, Concrete Perimeter, Other

  • Senior Community YN

    NO

  • Sewer

    Public Sewer

  • Tax Lot

    13

  • Water Source

    Public

Schedule a Showing

Showing scheduled successfully.

<
>
IN PERSON
VIA CHAT

What is 3 + 4 ?


Change time

Mortgage calculator

Estimate your monthly mortgage payment, including the principal and interest, property taxes, and HOA. Adjust the values to generate a more accurate rate.

Your payment

Principal and Interest:

$

Property taxes:

$

HOA fees:

$

Total loan payment:

$

Total interest amount:

$

Location

County

BALTIMORE

Elementary School

Middle School

High School

Listing Courtesy of Nancy W Gonzalez , HomeSmart

RealHub Information is provided exclusively for consumers' personal, non-commercial use, and it may not be used for any purpose other than to identify prospective properties consumers may be interested in purchasing. All information deemed reliable but not guaranteed and should be independently verified. All properties are subject to prior sale, change or withdrawal. RealHub website owner shall not be responsible for any typographical errors, misinformation, misprints and shall be held totally harmless.

Agent Joanne Grus

AGENT

Joanne Grus

Call Joanne today to schedule a private showing.


* Listings on this website come from the FMLS IDX Compilation and may be held by brokerage firms other than the owner of this website. The listing brokerage is identified in any listing details. Information is deemed reliable but is not guaranteed. If you believe any FMLS listing contains material that infringes your copyrighted work please click here to review our DMCA policy and learn how to submit a takedown request.© 2024 FMLS.
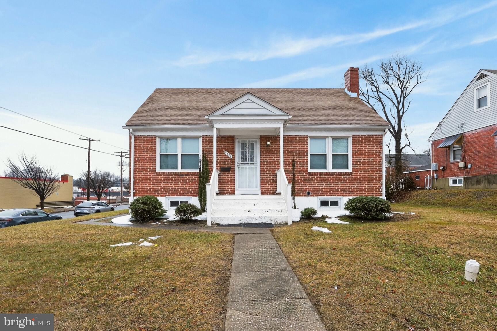
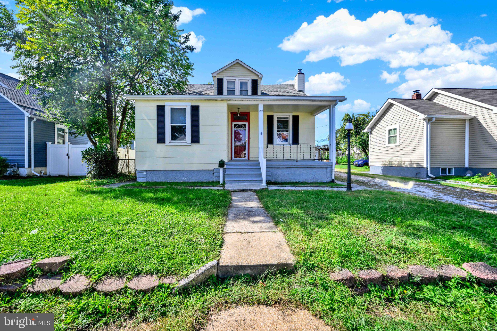
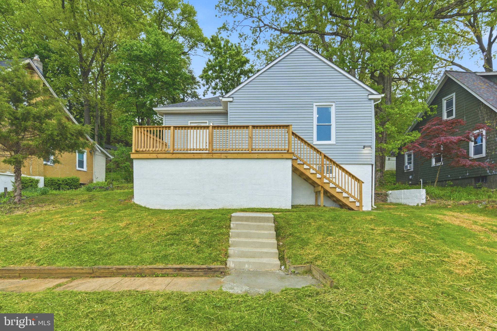
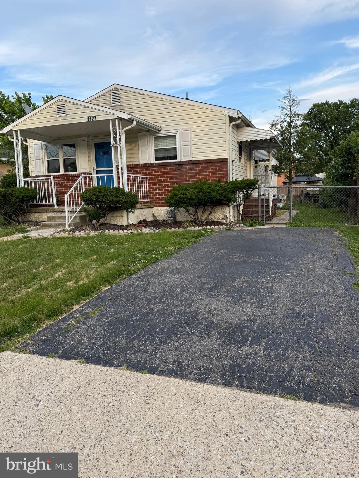
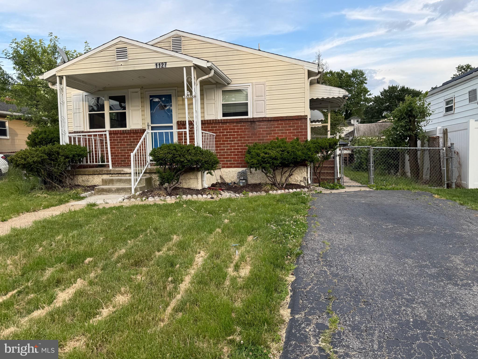
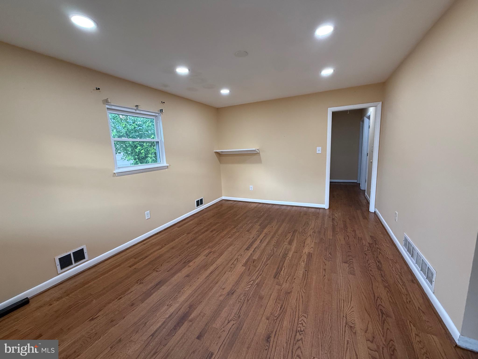
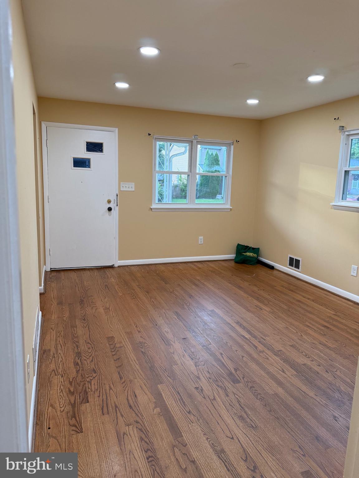
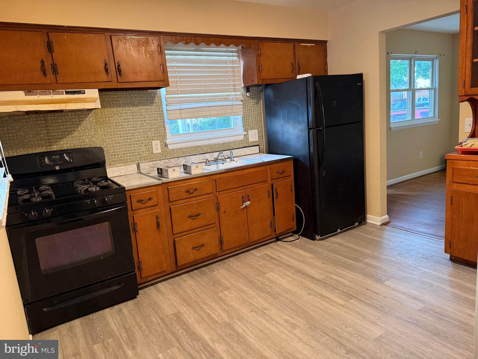
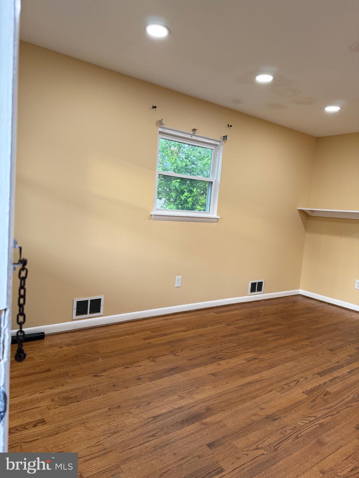
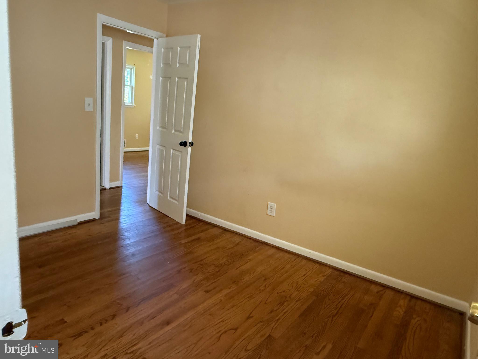
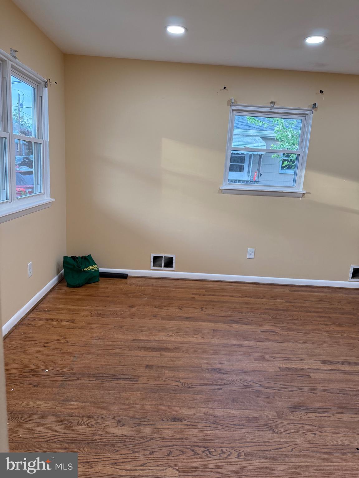
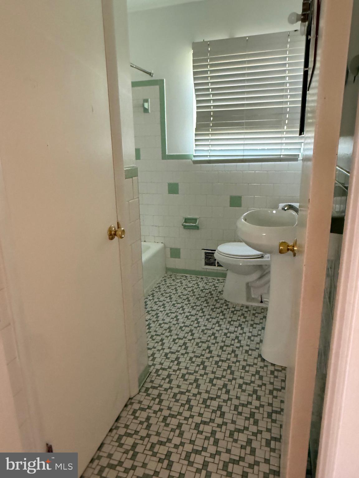
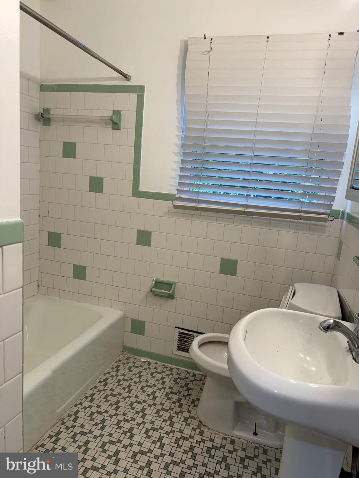
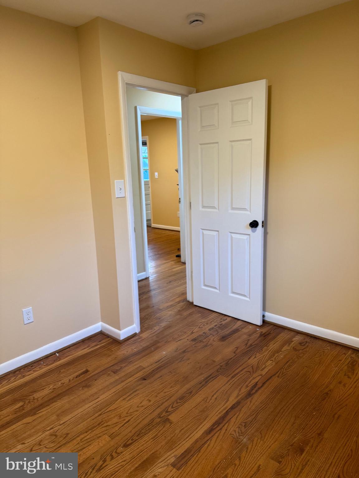
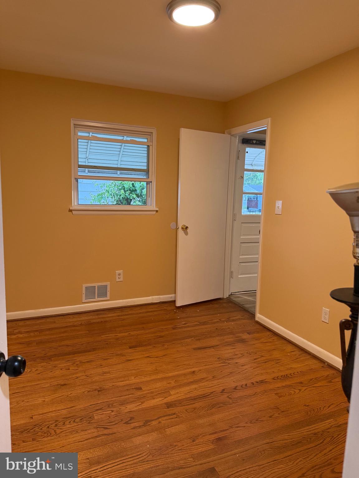
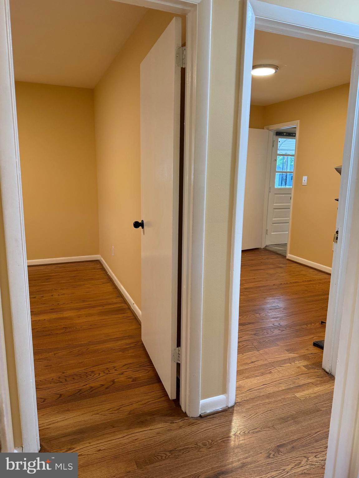
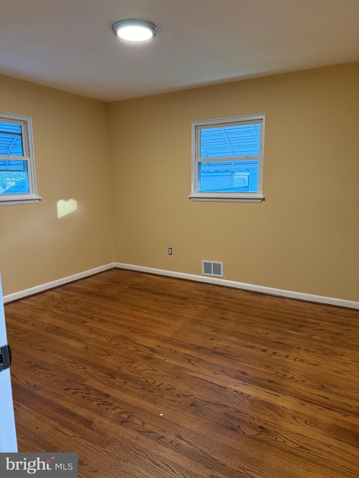
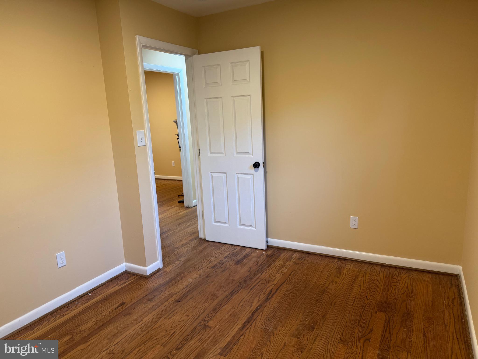
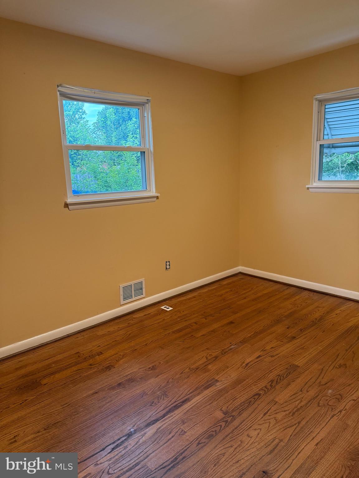
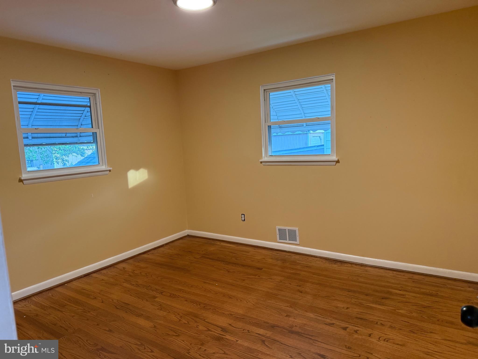
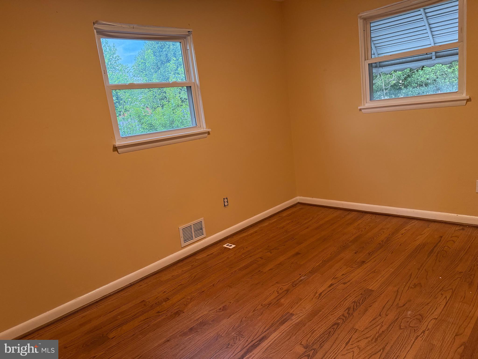
Calling all First Time Home Buyers! Great starter or investment home with lots of potential, in an unbeatable location at a GREAT PRICE! Three bedrooms and a bath on the upper level, hardwood floors, lots of natural lighting, recessed lights, NEWER HVAC system and a huge basement that is framed and ready to add living space! The exterior features a 2-car driveway, fenced, spacious back yard and a front and rear porch. Only minutes from shopping, dining and major routes for an easy commute! PRICED BELOW APPRAISED VALUE FOR QUICK SALE! First time Buyers can us the MMP program to get up to 5% CLOSING COSTS ASSISTANCE!

This is a steal for the price! Call for more information!

1127 DANIELS AVENUE

Message successfully sent.

What would you like to know?

What is 3 + 4 ?

I agree to receive email communication and understand I can unsubscribe at any time.

I agree to be contacted by Charis Realty Group via call, email, and text for real estate services. To opt out, you can reply 'stop' at any time or reply 'help' for assistance. You can also click the unsubscribe link in the emails. Message and data rates may apply. Message frequency may vary. Privacy Policy

Related Properties

Welcome to 1713 Stella Court in Gwynn Oak, a spacious townhome offering a functional layout and comfortable living spaces across three finished levels. The upper level features 2 generously sized bedrooms and 2 full bathrooms, providing privacy and convenience for everyday living.

The main level includes a convenient half bath along with inviting living and dining spaces perfect for relaxing or entertaining. The finished lower level adds valuable flexibility with an additional bedroom and full bathroom, ideal for guests, a home office, or extended living space. The large fenced-in backyard is perfect for summertime fun and entertaining.  The home has a Brand New Roof for peace of mind!

Conveniently located near shopping, dining, parks, and major commuter routes including I-695 and I-70, this home offers easy access to everything the Baltimore area has to offer.  Mortgage savings may be available for buyers of this listing.
#MDBC2164438

GWYNN OAK

1713 STELLA COURT

3 Beds

3 Baths

1,490 Sq.Ft.

$275,000

MLS#: MDBC2164438

Back on the market at no fault of the seller! Buyer's loan was denied! Here's your chance!

Calling all Savvy Investors and First Time Home Buyers! Great starter or investment home with lots of potential, in an unbeatable location! Three bedrooms and a bath on the upper level, hardwood floors, lots natural lighting, newer HVAC system and a huge basement that is framed and ready to add living space! The exterior features a 2-car driveway, fenced, spacious back yard and a front and rear porch. This is a steal for the price! It is livable and ready for your updates!
#MDBC2167358

GWYNN OAK

1127 DANIELS AVENUE

3 Beds

1 Baths

864 Sq.Ft.

$270,000

MLS#: MDBC2167358

Welcome to this beautifully updated 3-bedroom, 2-bath Cape Cod offering exceptional value for buyers seeking a move-in-ready home under $300k. Refreshed top to bottom with new flooring and fresh paint throughout, plus an updated main-level bath vanity, it feels bright and modern the moment you step inside. Best of all, the big-ticket items are already done: a new architectural shingle roof, gutters, and water heater — all replaced in 2026 — for worry-free ownership from day one, complemented by a central forced air system and whole-house attic fan for year-round comfort and efficiency.

The waterproofed basement adds real flexibility: excellent storage and future-finishing potential, plus a dedicated second electrical panel already installed for a future home theater or hobby space. Aquarium enthusiasts will love the impressive 300-gallon fish tank and equipment, which convey with the property. Outside, a fully fenced rear yard with low-maintenance vinyl privacy fencing is perfect for pets, play, or outdoor entertaining. Conveniently located in Gwynn Oak's Windsor Terrace community with easy access to major commuter routes, shopping, dining, and nearby parks, this is a rare opportunity to own a truly updated home at an affordable price — schedule your showing today!
#MDBC2147480

GWYNN OAK

1910 PARK PLACE

3 Beds

2 Baths

1,983 Sq.Ft.

$299,900

MLS#: MDBC2147480

Welcome to this beautifully fully renovated home offering the ease of one-level living with the space and flexibility today’s buyers are looking for. From the moment you walk in, you’re greeted by luxury vinyl plank flooring that flows seamlessly throughout, creating a warm and cohesive feel. The heart of the home is the open-concept living space, perfect for entertaining or simply enjoying everyday life. The kitchen is designed to keep you connected, featuring abundant cabinet space, generous prep areas, stainless steel appliances, and stunning quartz countertops. On the main level, you’ll find two spacious bedrooms and a full bathroom complete with a tiled tub/shower combo, your perfect place to unwind at the end of the day. The fully finished lower level expands your living options with a second living area ideal for a rec room, media space, or playroom, along with two additional bedrooms and another full bathroom. There’s also plenty of storage, giving you the functionality you need without sacrificing style. Conveniently located near Liberty Heights Ave, Security Blvd, and I-70, you’ll have easy access to shopping, dining, and everyday essentials, making this home as practical as it is beautiful. This is the kind of home that truly checks all the boxes, updated, spacious, and ready for you to move right in.
#MDBC2160114

GWYNN OAK

6039 GWYNN OAK

4 Beds

2 Baths

1,099 Sq.Ft.

$314,900

MLS#: MDBC2160114

 - property

Send a message

Message successfully sent.

Your message

What is 3 + 4 ?

Reason for contacting?

I agree to receive email communication and understand I can unsubscribe at any time.

I agree to be contacted by Charis Realty Group via call, email, and text for real estate services. To opt out, you can reply 'stop' at any time or reply 'help' for assistance. You can also click the unsubscribe link in the emails. Message and data rates may apply. Message frequency may vary. Privacy Policy

Sign Out

Virtual Assistant

Would you like to take the next step with this property? We can help you schedule a showing or virtual tour, or send you more details.

Yes, I would like more information.

Thank You for Your Reply, One of Our Agents will contact you as soon as possible

No, maybe later.

Thank you, you can always contact me via email, phone number or through the contact form.

Realhub AI

Lucy - Your AI-Powered Realtor

Update Your Temporary Password

Personalize your search

Enter your email and we'll notify you immediately when new listings match what you're looking for.

or enter email address

Already have an account ? Login here

Continue your home search

I agree to receive communications and understand I can unsubscribe at any time.

I agree to be contacted by Charis Realty Group via call, email, and text for real estate services. To opt out, you can reply 'stop' at any time or reply 'help' for assistance. You can also click the unsubscribe link in the emails. Message and data rates may apply. Message frequency may vary. Privacy Policy

Already have an account ? Login here

We use cookies

We use cookies primarily for analytics to enhance your experience. By accepting, you agree to our use of these cookies. You can manage your preferences or learn more about our cookies policy.