Features & Amenities

Interior

  • Other Interior Features

    Recessed Lighting, Built-in Features, Bar, Crown Molding

  • Total Bedrooms

    6

  • Bathrooms

    6

  • 1/2 Bathrooms

    1

  • Above Grade Finished Area

    6055.0

  • Basement YN

    YES

  • Cooling YN

    YES

  • Cooling

    Central Air, Electric

  • Fireplace YN

    YES

  • Heating YN

    YES

  • Heating

    Electric, Natural Gas, Central, Heat Pump

  • Main Level Bedrooms

    1

  • Pet friendly

    N/A

Exterior

  • Garage

    Yes

  • Garage spaces

    3

  • Construction Materials

    Frame, Brick

  • Other Exterior Features

    Lighting

  • Parking

    Garage, Driveway, Attached

  • Patio and Porch Features

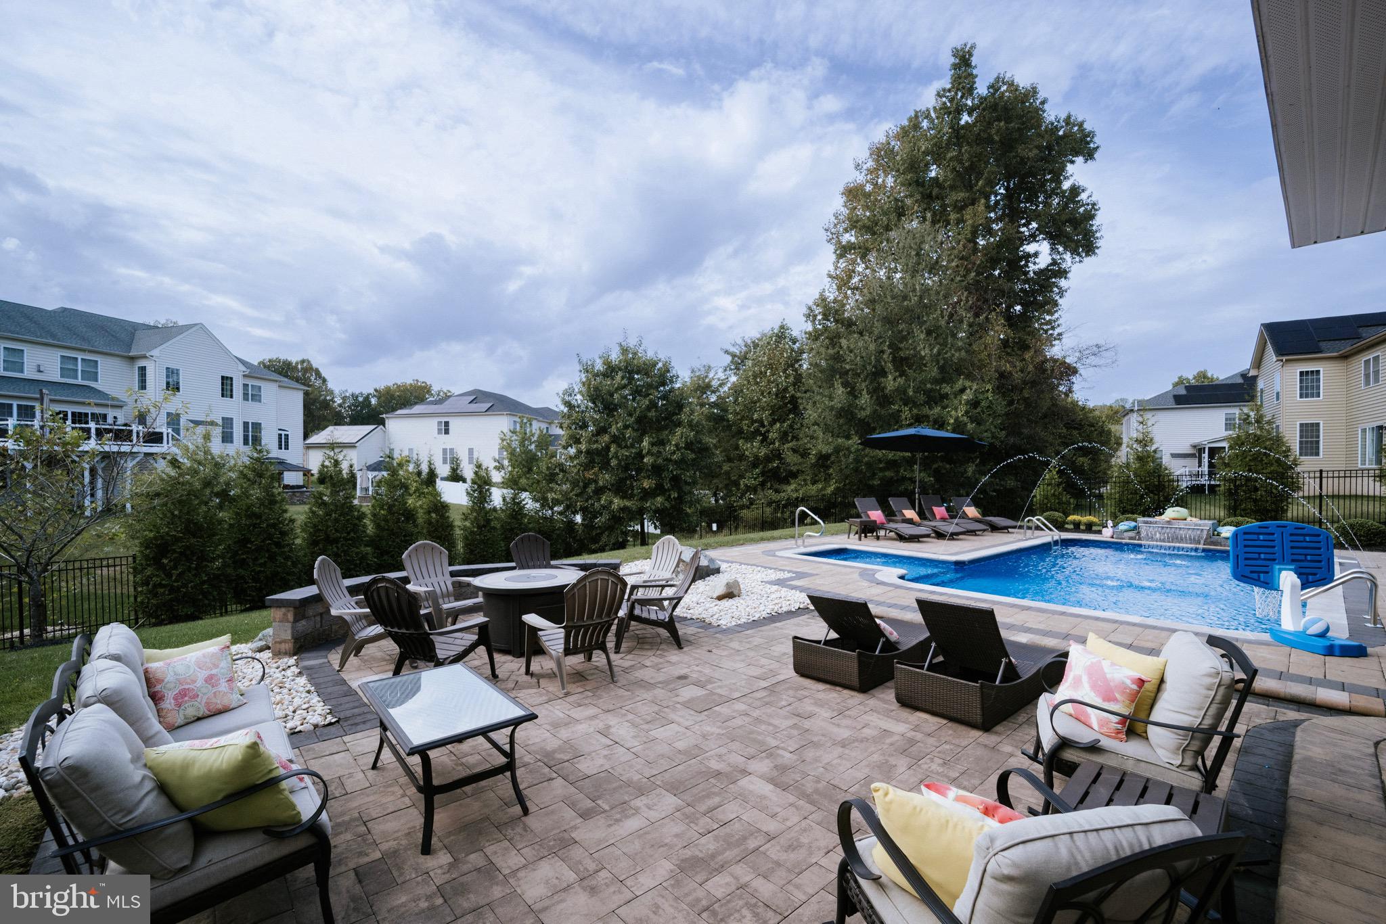
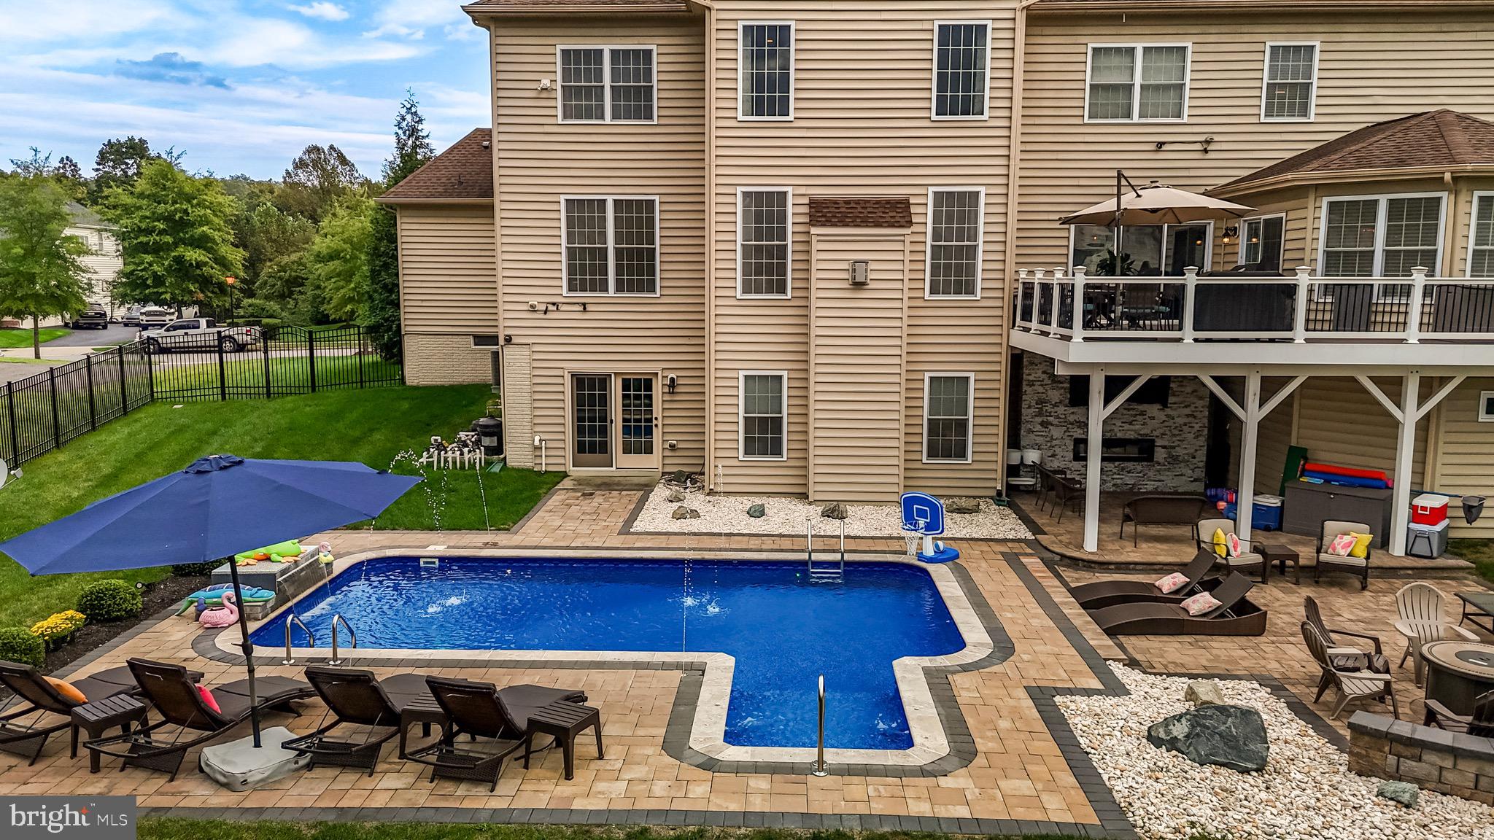
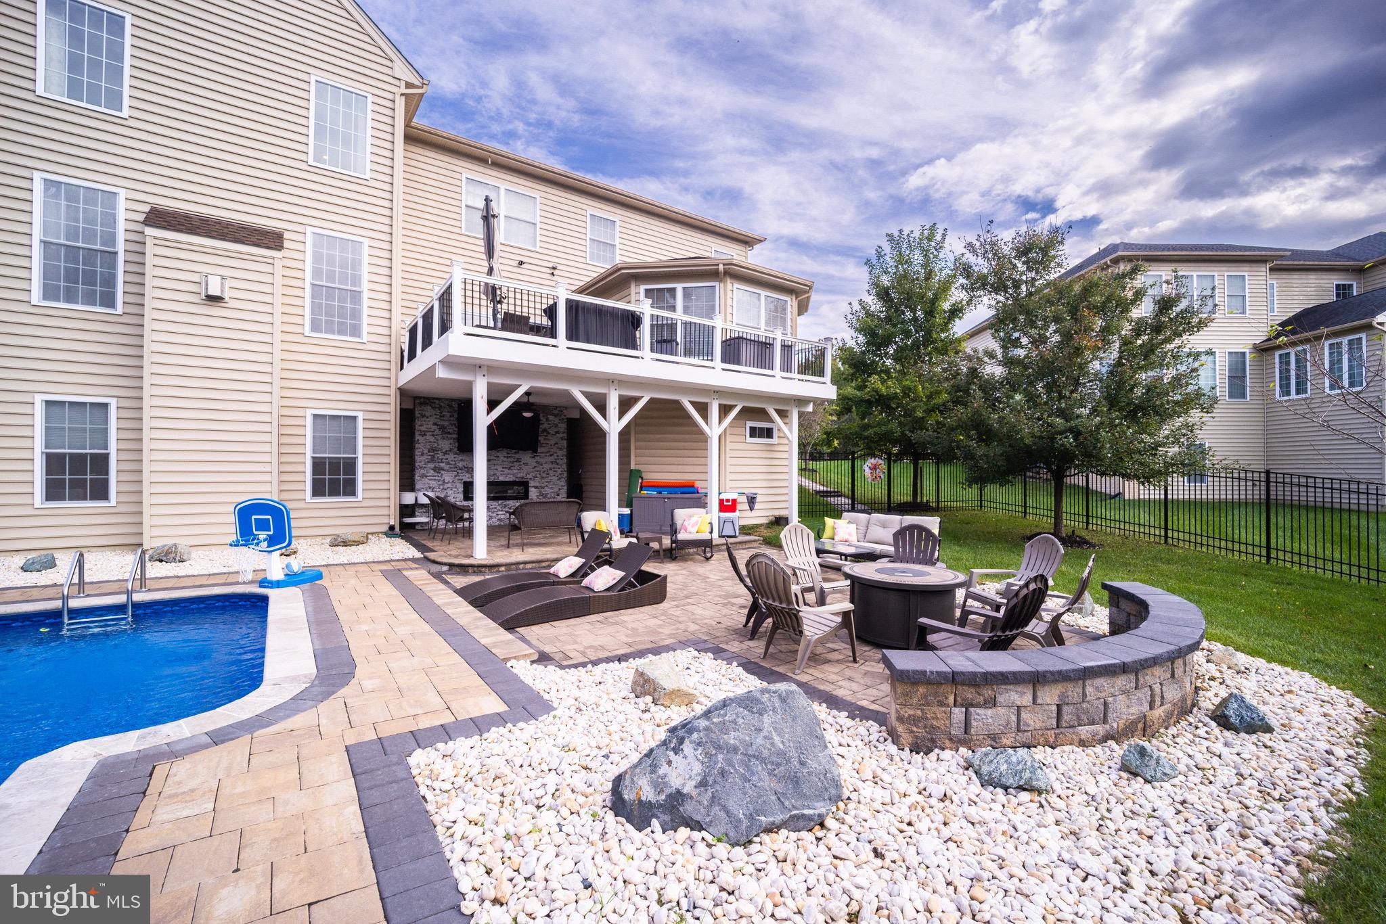
    Deck, Patio

  • Pool

    Yes

  • Pool Features

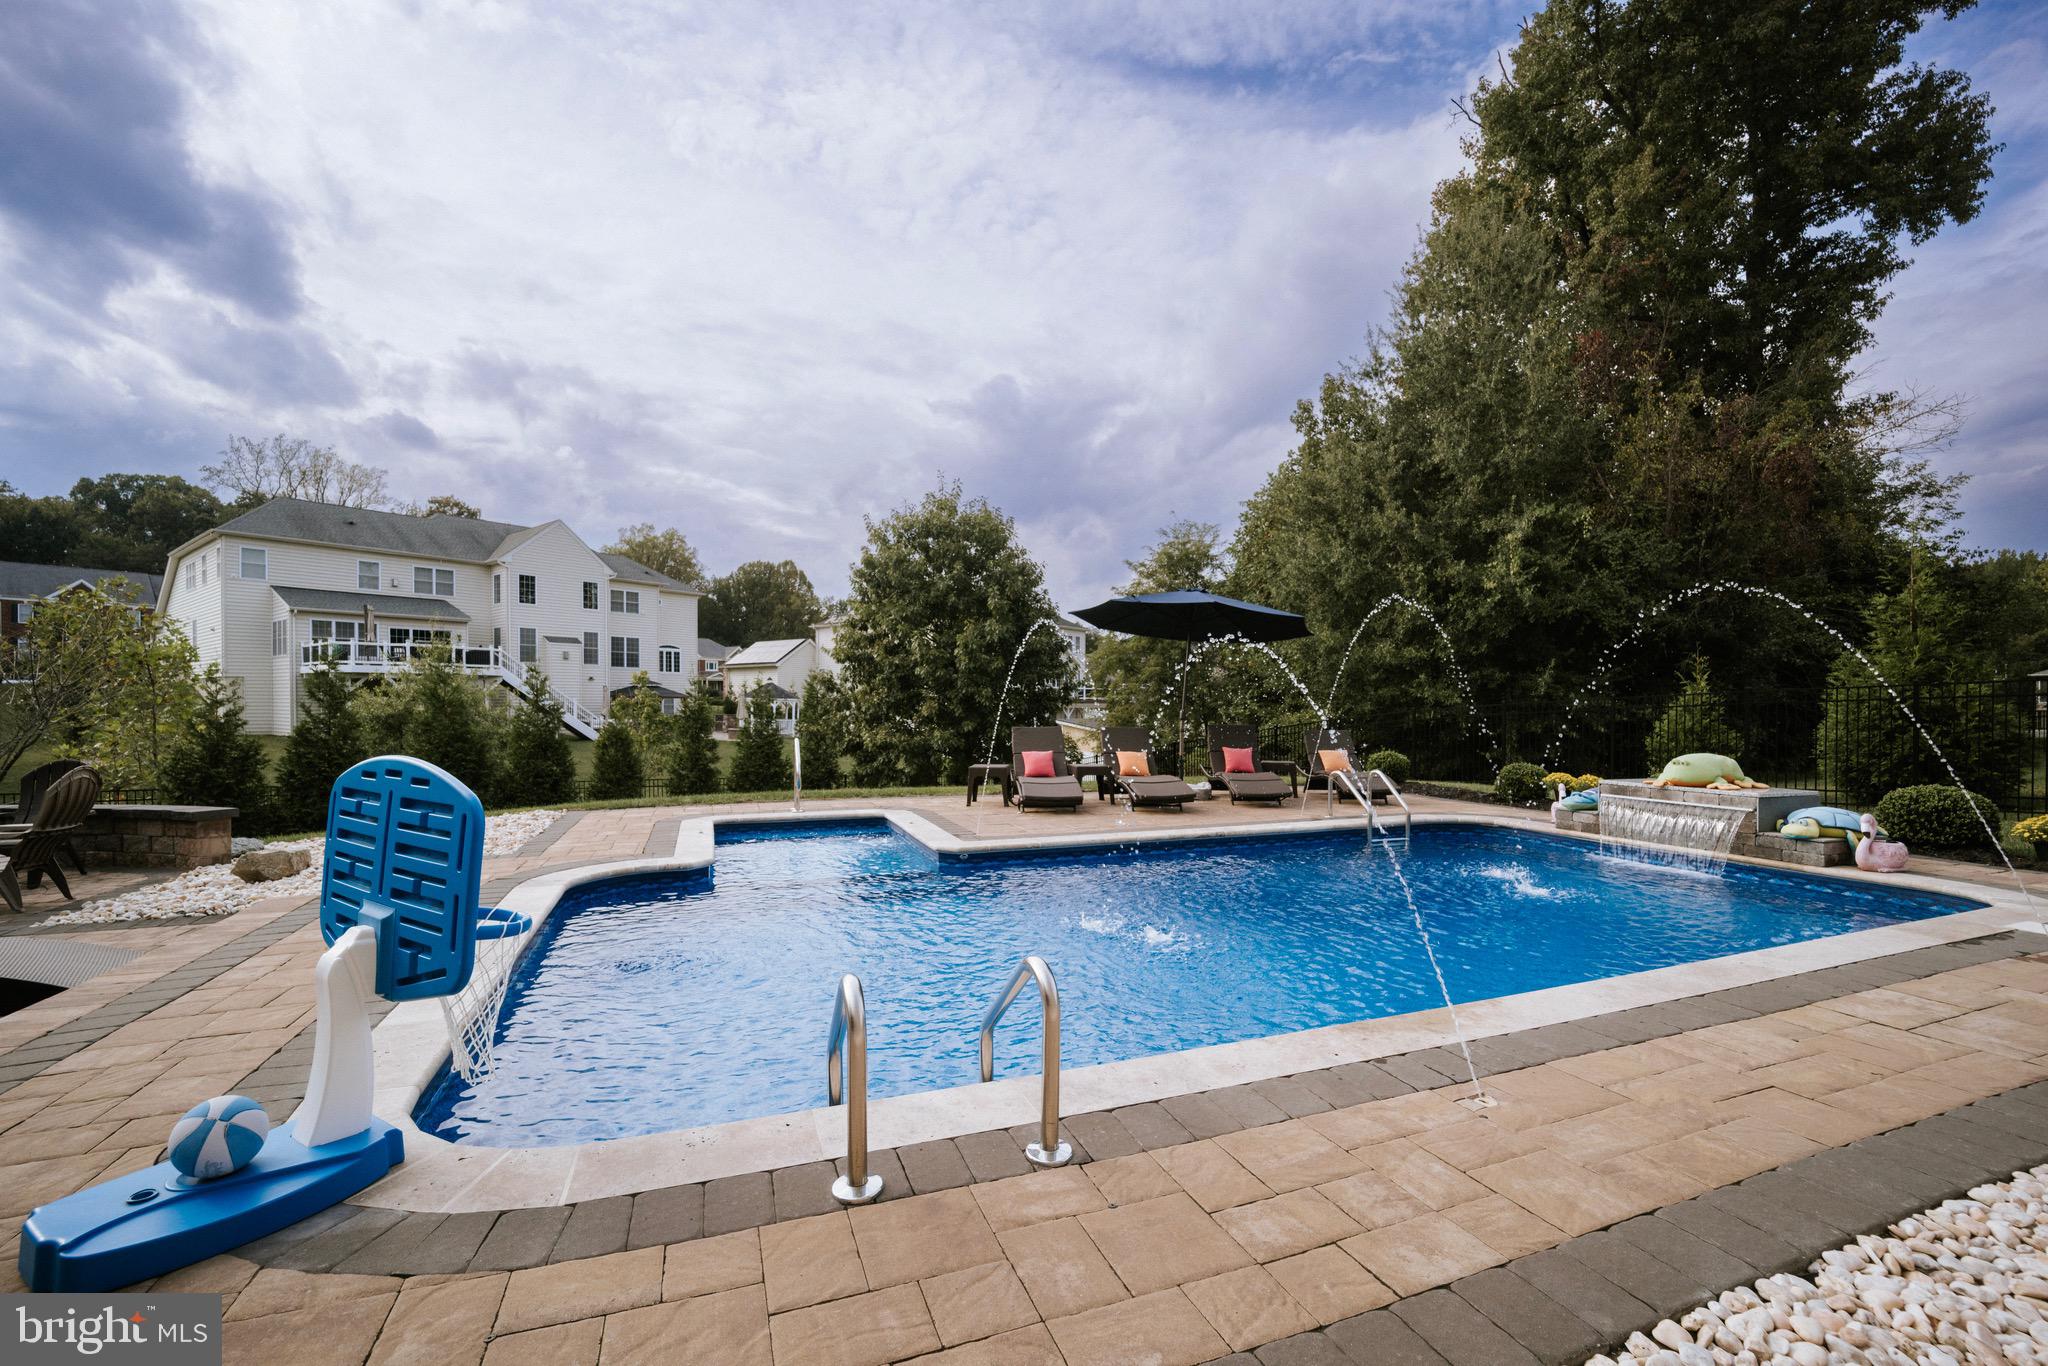
    In Ground, Private

  • Waterfront YN

    NO

Area & Lot

  • Lot Size(acres)

    0.53

  • Lot Size(square feet)

    23,111

  • Property Type

    Residential

  • Property Sub Type

    Single Family Residence

  • Architectural Style

    Transitional, Georgian

Price

  • Sales Price

    $2,199,000
  • Tax Amount

    $15,560

  • Sq. Footage

    6,055

  • Price/SqFt

    $363

HOA

  • Association

    YES

  • Association Fee

    $162

  • Association Fee Frequency

    Monthly

  • Association Fee Includes

    N/A

Property Resources

  • Horse Property

    NO

School District

  • Elementary School

    BARACK OBAMA ELEMENTARY

  • Middle School

    JAMES MADISON

  • High School

    DR. HENRY A. WISE, JR. HIGH

Property Features

  • New Construction

    NO

  • Foundation Details

    Concrete Perimeter, Slab

  • Senior Community YN

    NO

  • Sewer

    Public Sewer

  • Tax Lot

    23

  • Water Source

    Public

Schedule a Showing

Showing scheduled successfully.

<
>
IN PERSON
VIA CHAT

What is 3 + 4 ?


Mortgage calculator

Estimate your monthly mortgage payment, including the principal and interest, property taxes, and HOA. Adjust the values to generate a more accurate rate.

Your payment

Principal and Interest:

$

Property taxes:

$

HOA fees:

$

Total loan payment:

$

Total interest amount:

$

Location

County

PRINCE GEORGES

Elementary School

BARACK OBAMA ELEMENTARY

Middle School

JAMES MADISON

High School

DR. HENRY A. WISE, JR. HIGH

Listing Courtesy of Stevie Chris Hines, Keller Williams Capital Properties

RealHub Information is provided exclusively for consumers' personal, non-commercial use, and it may not be used for any purpose other than to identify prospective properties consumers may be interested in purchasing. All information deemed reliable but not guaranteed and should be independently verified. All properties are subject to prior sale, change or withdrawal. RealHub website owner shall not be responsible for any typographical errors, misinformation, misprints and shall be held totally harmless.

Agent Joanne Grus

Salesperson, Realtor

Joanne Grus

Call Joanne today to schedule a private showing.


* Listings on this website come from the FMLS IDX Compilation and may be held by brokerage firms other than the owner of this website. The listing brokerage is identified in any listing details. Information is deemed reliable but is not guaranteed. If you believe any FMLS listing contains material that infringes your copyrighted work please review our DMCA policy and learn how to submit a takedown request.© 2024 FMLS.
Masterful interior design distinguishes this stunning estate in the amenity rich Toll Brother’s equestrian community of Marlboro Ridge in Upper Marlboro, MD; acclaimed for scenic vistas and miles of open trails; just 30 minutes from Washington, DC’s epic hub of fine dining, cultural activities, sightseeing, and upscale retail; and Maryland’s popular National and Baltimore Harbors.

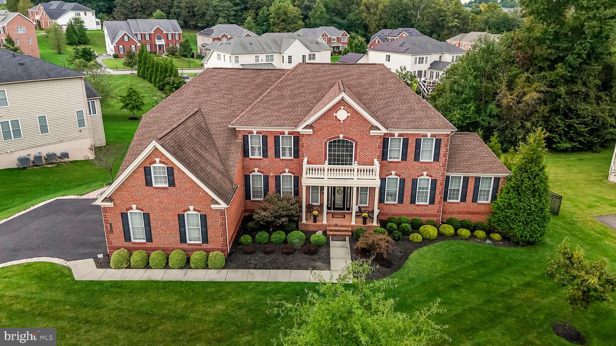
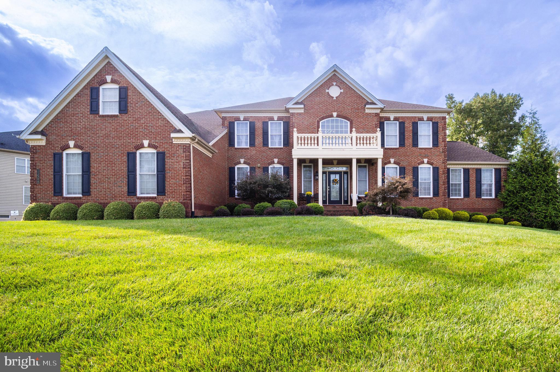
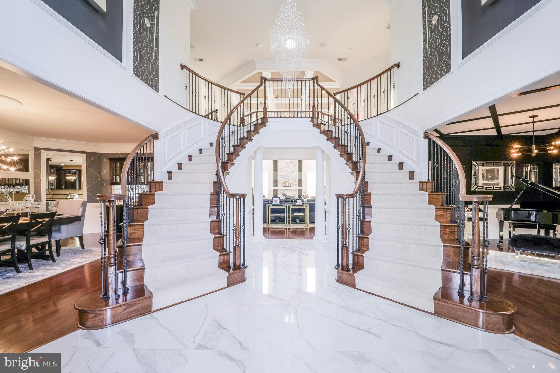
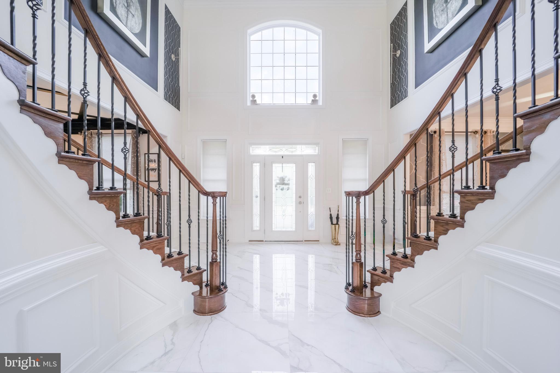
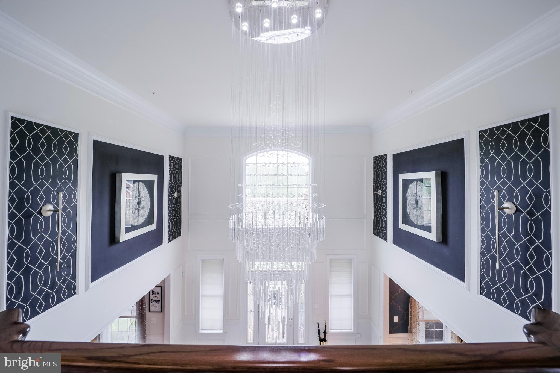
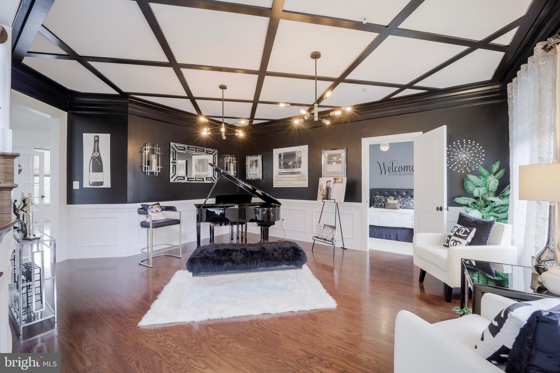
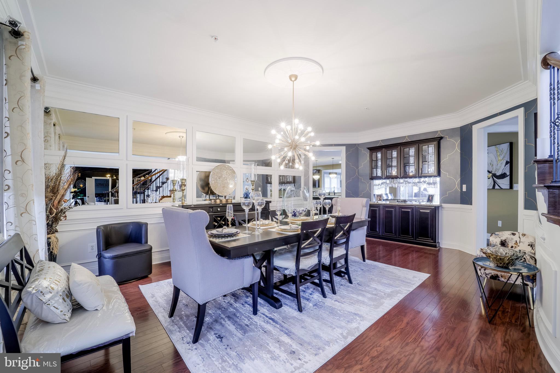
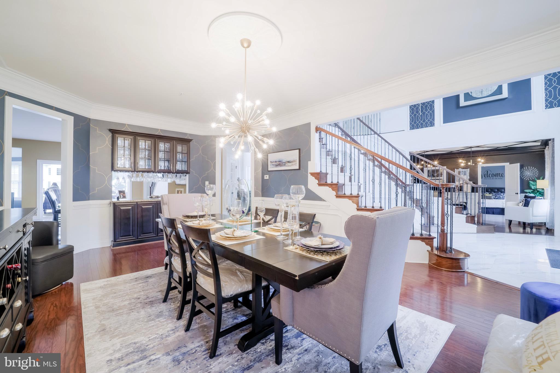
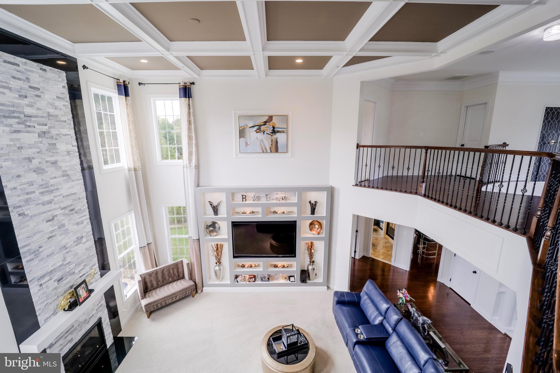
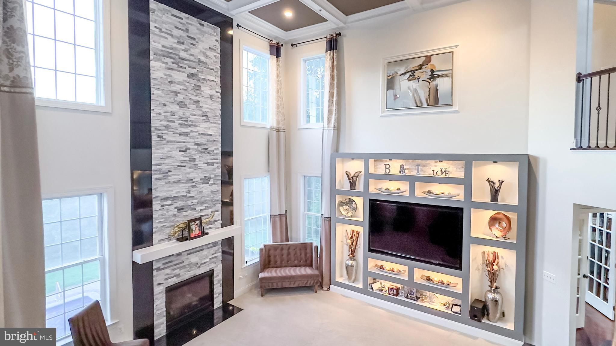
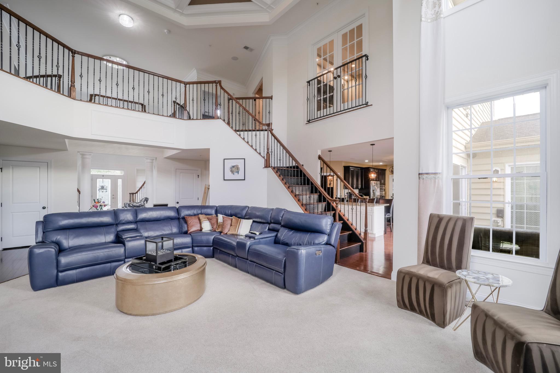
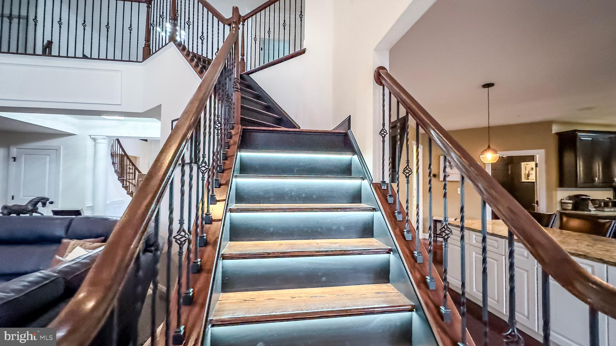
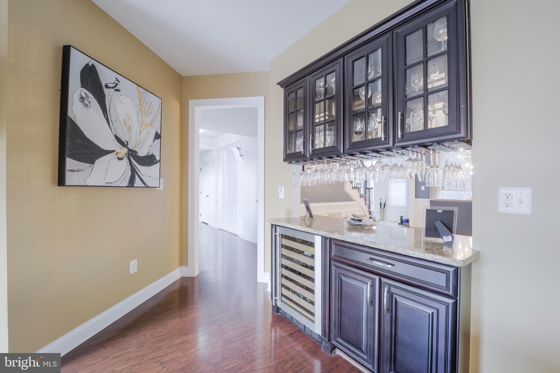
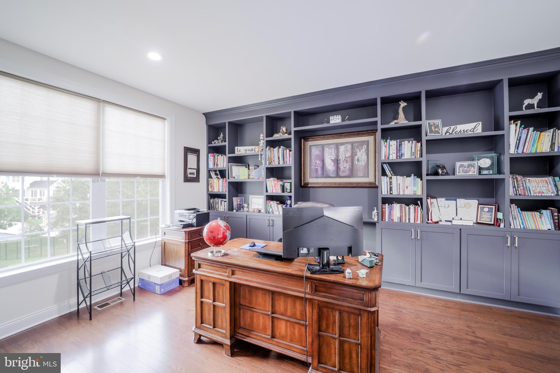
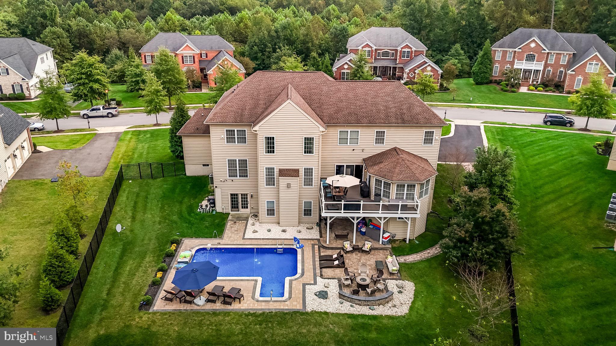
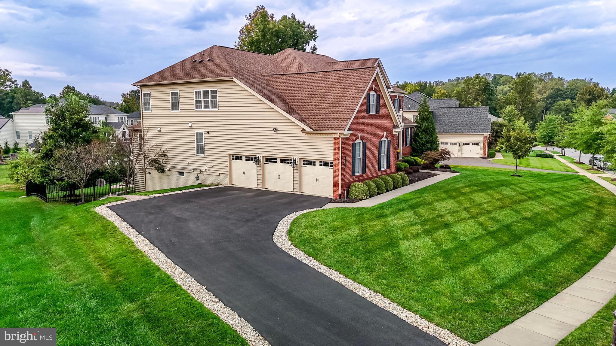
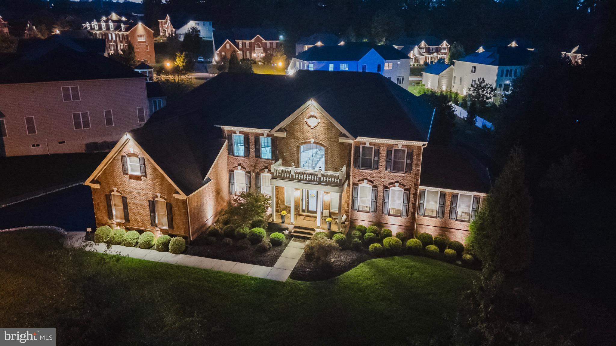
The residence boasts an exceptionally gorgeous exterior with striking brick facade, lush landscaping, and panoramic views that create a captivating first impression and hint at the exquisite design within. The welcoming portico opens to an imposing 2-story foyer, showcasing dramatic dual turn staircases, suspended crystal chandelier, and radiant  marble. Bespoke panel moldings, coffered ceilings, opulent lighting, architectural appointments and sweeping upgrades flow throughout this collection of curated spaces; infusing luxury with form and functionality; while natural light floods the interior ten-foot ceilings and oversized windows; harmonizing with the visual continuity of beautiful hardwood, marble, and plush flooring. The adjacent formal dining room with custom pass-through bar, statement piano room, step-down ensuite guest room, private shelved study, and imperial great room with elegant surround fireplace tiling, custom designed entertainment wall, and upper level view of an enchanting Juliette balcony evoke sophistication and exclusivity.

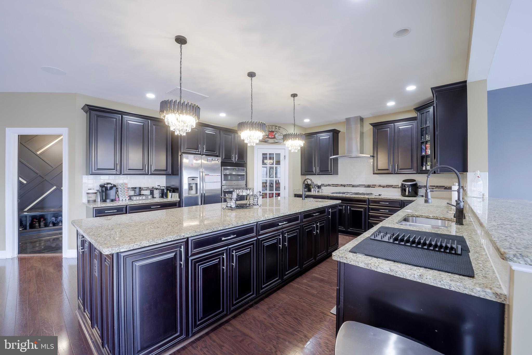
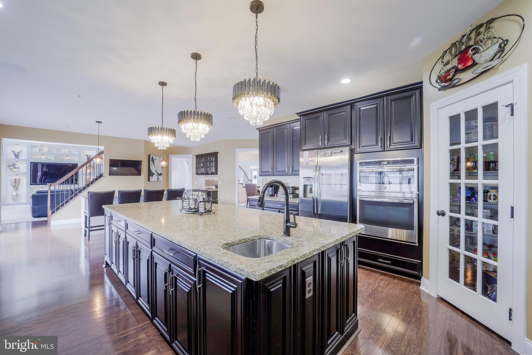
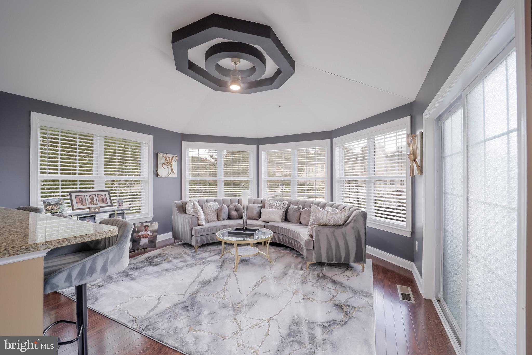
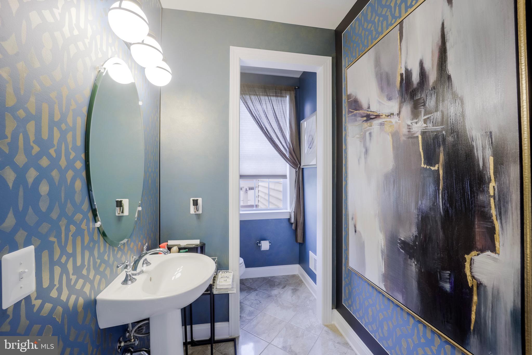
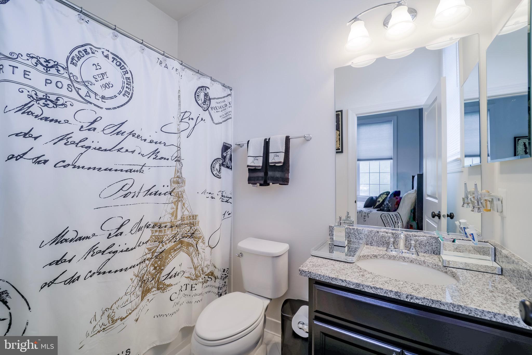
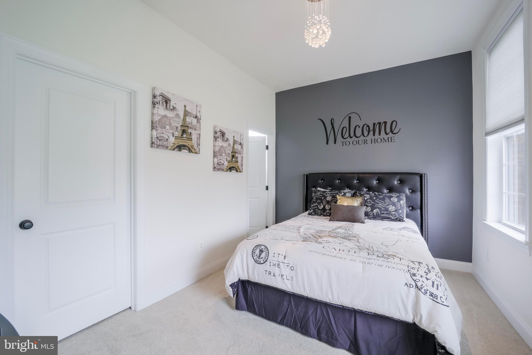
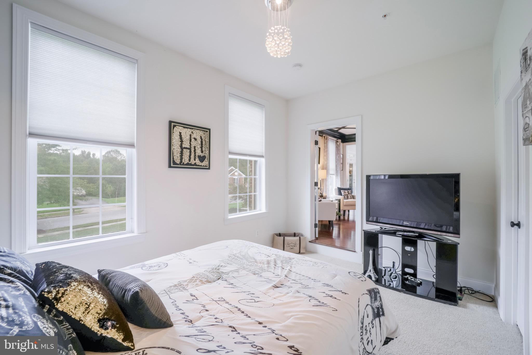
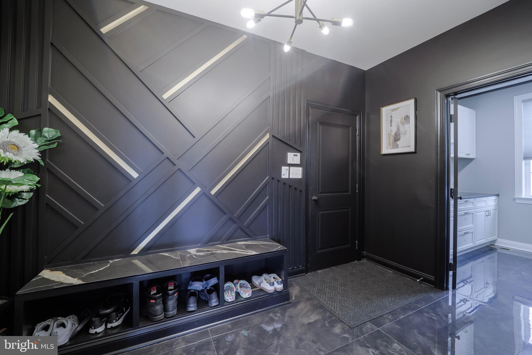
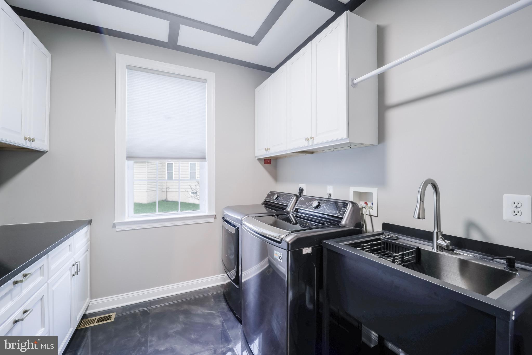
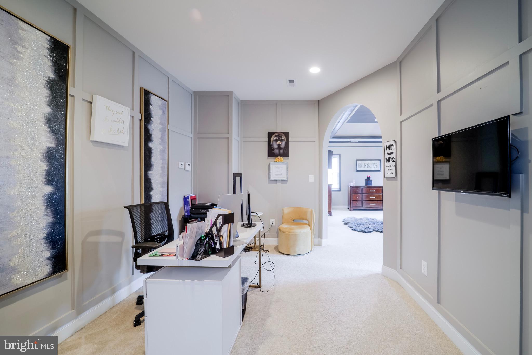
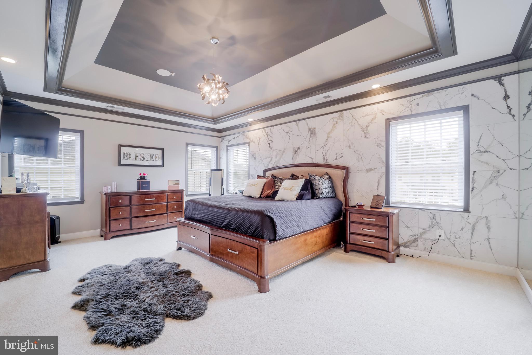
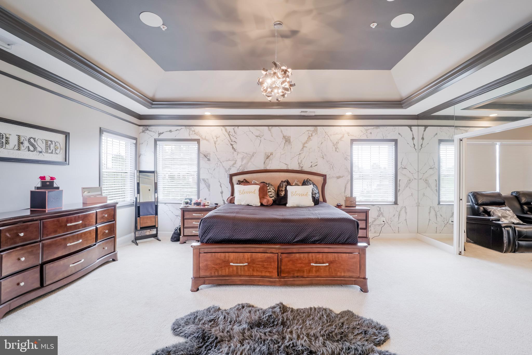
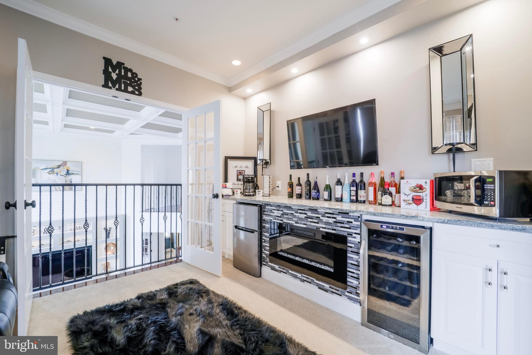
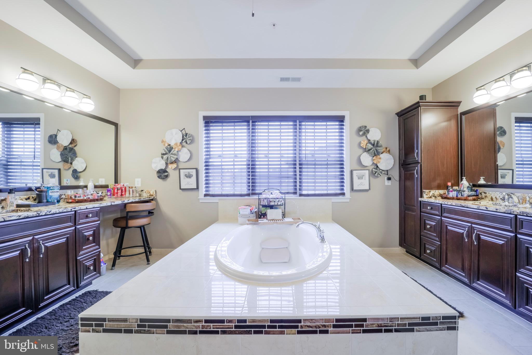
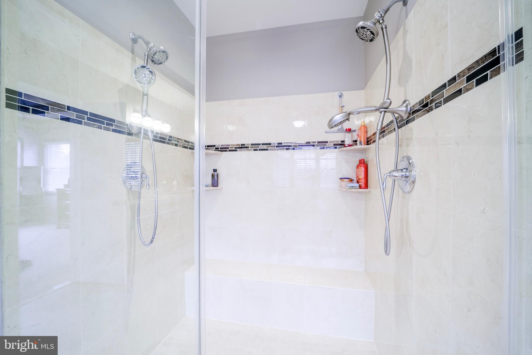
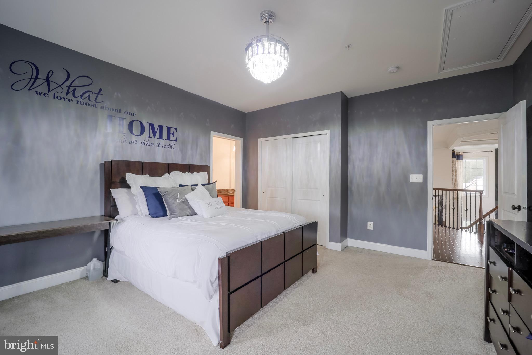
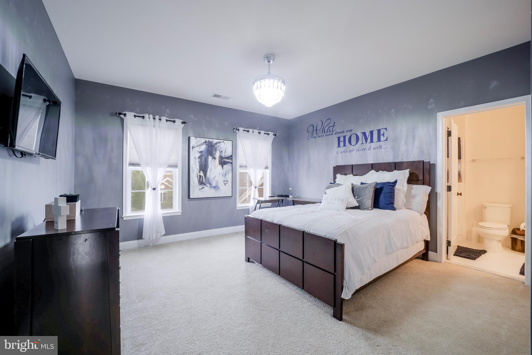
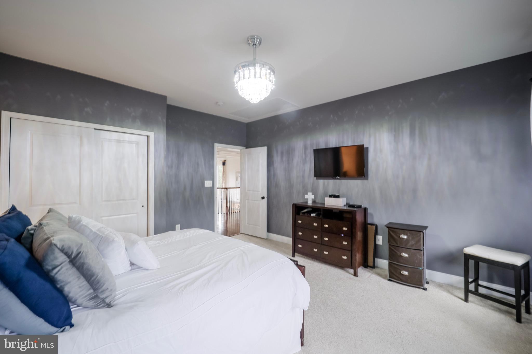
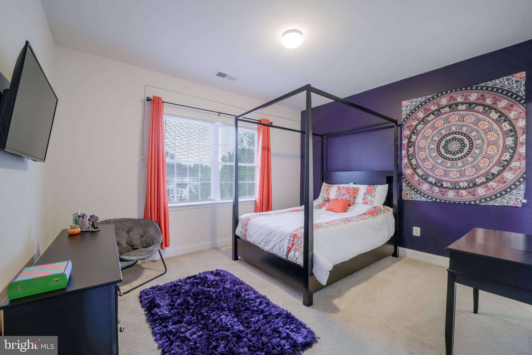
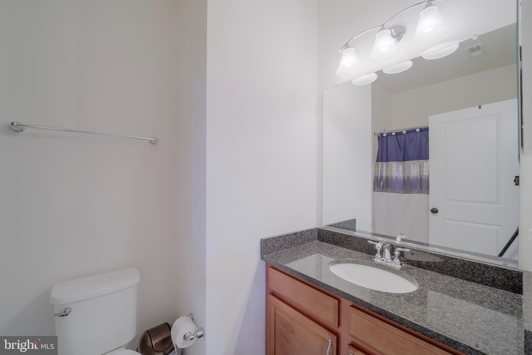
An exceptional chef’s kitchen offers a suite of high-end appliances, sleek mahogany cabinetry, immaculate granite countertops, oversized center island, large pantry; and unique twin island breakfast space with deck access. The airy Naples Sunroom with vaulted ceiling and picturesque views offers adjoining space for relaxation and gathering. Utility is reimagined in the ultra-chic arrival and laundry rooms, accessible from the desirable 3-car garage; plus, formal powder room and closets for total convenience.  Comfort and indulgence define the upper level’s (3) spacious ensuite bedrooms with ample closet space and primary suite; a lavish retreat with flexible work space, signature glass wall-concealed entertainment den, luxurious bath, dual marble vanities, walk-in seated shower, and separate dressing closets with ample built-ins.

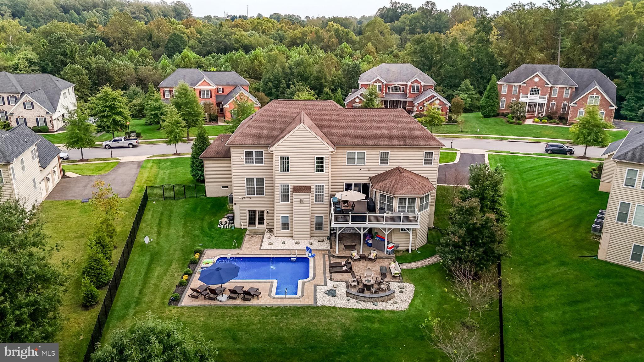
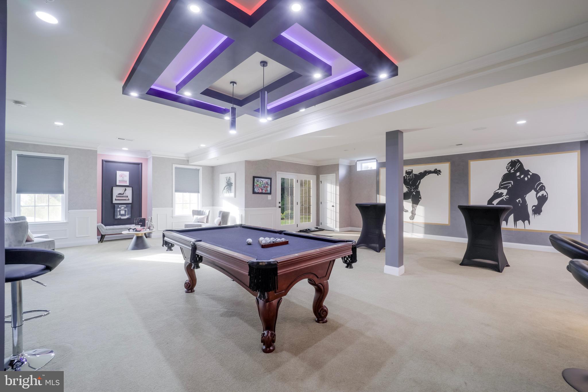
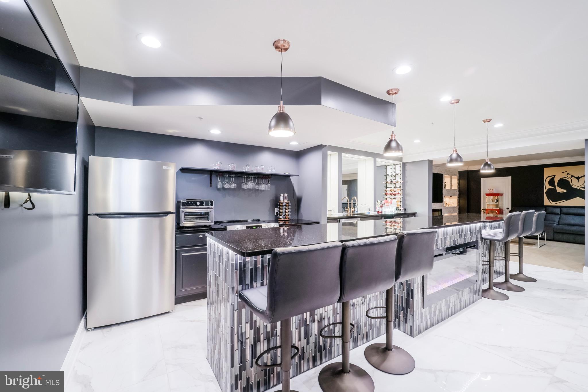
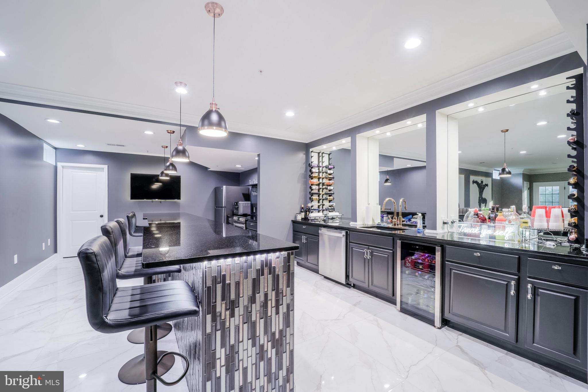
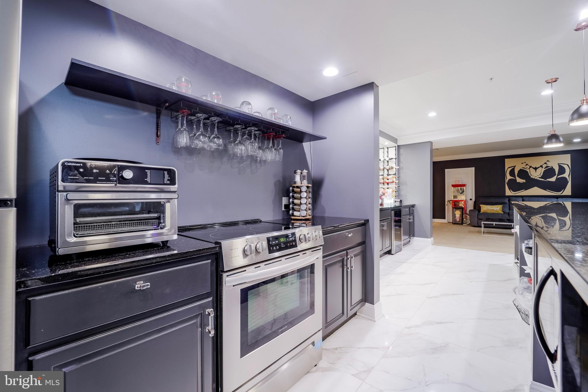
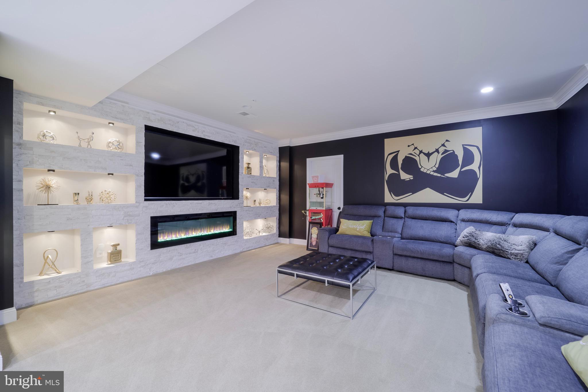
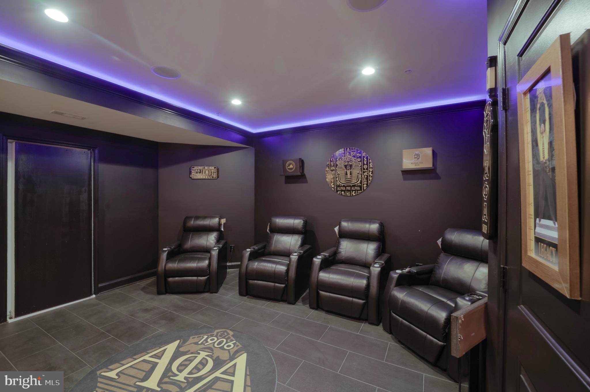
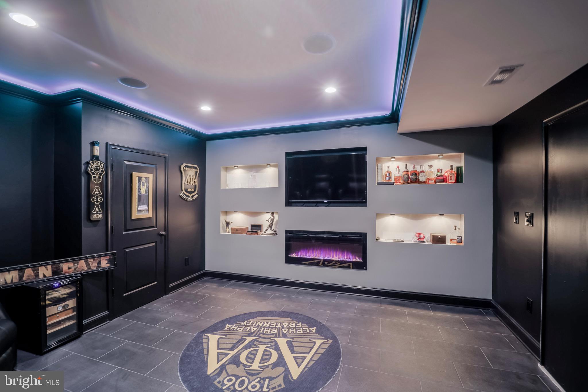
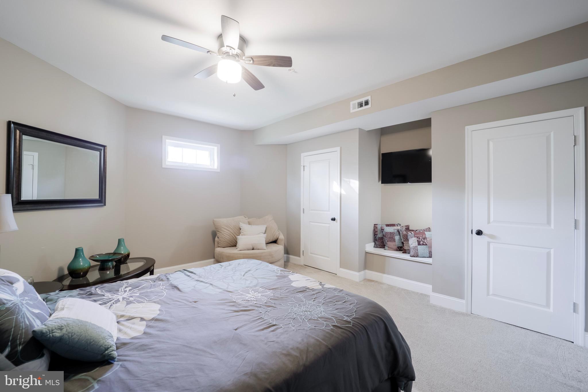
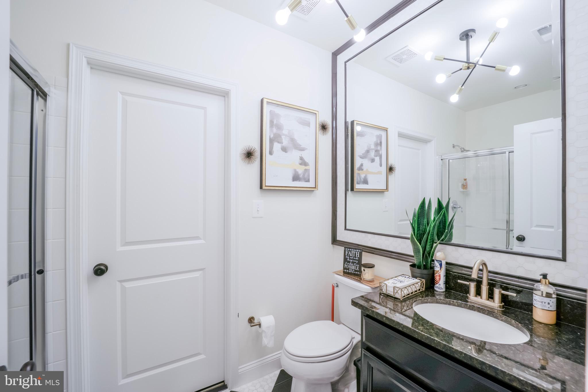
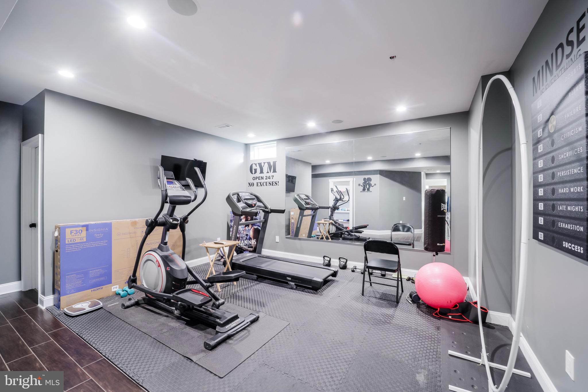
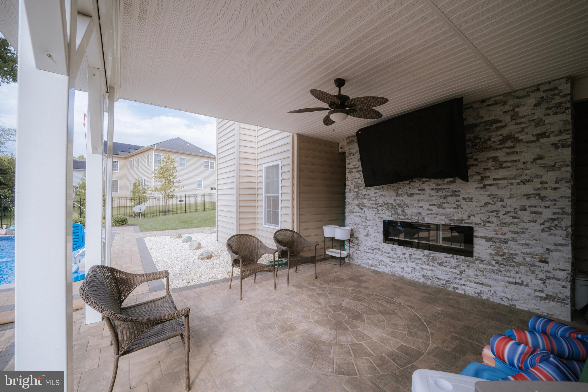
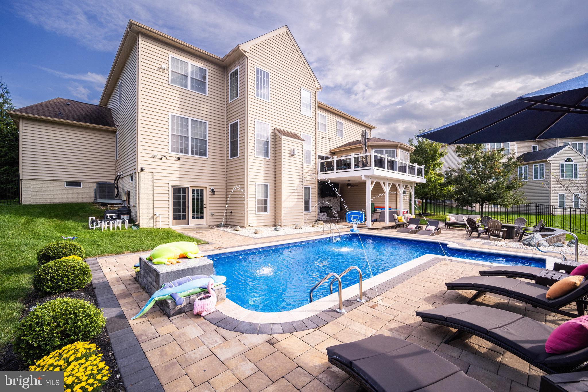
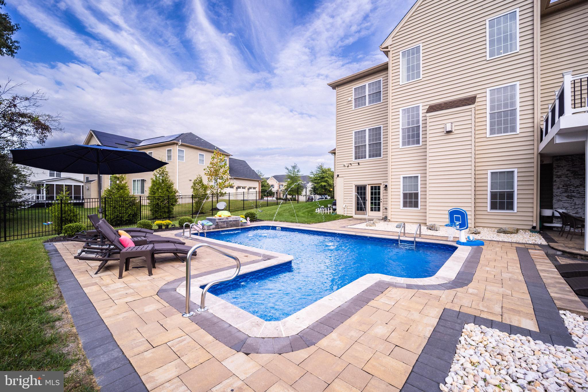
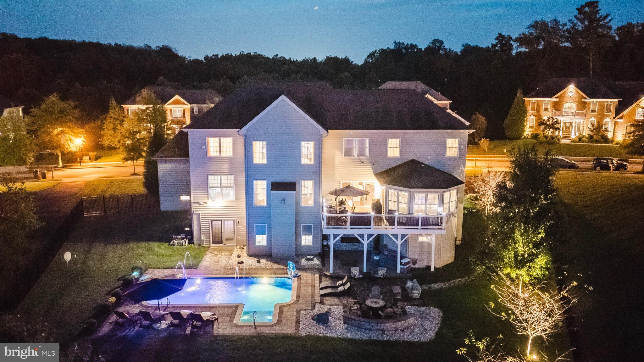
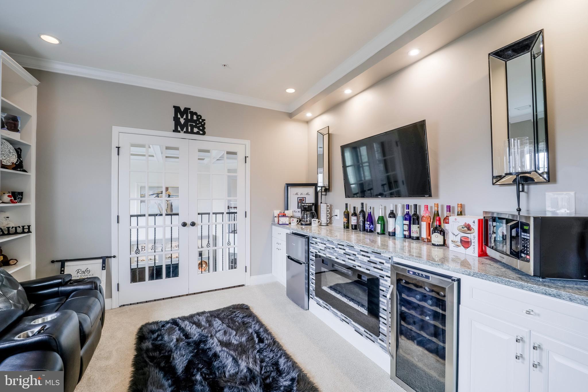
An extravagant entertainment and wellness sanctuary defines the sprawling features of the lower-level’s exceptional layout including optimal storage.  Gaming spaces, a gallery-inspired recreation room, custom home theater, full-service wet bar, fitness studio, finished bedroom, designer bath and meditation room. Guests have seamless access to a backyard oasis with ultimate pool and expansive pavilion; equipped with perimeter kitchen, tv wall and generous seating; scalable for private leisure or large gatherings.
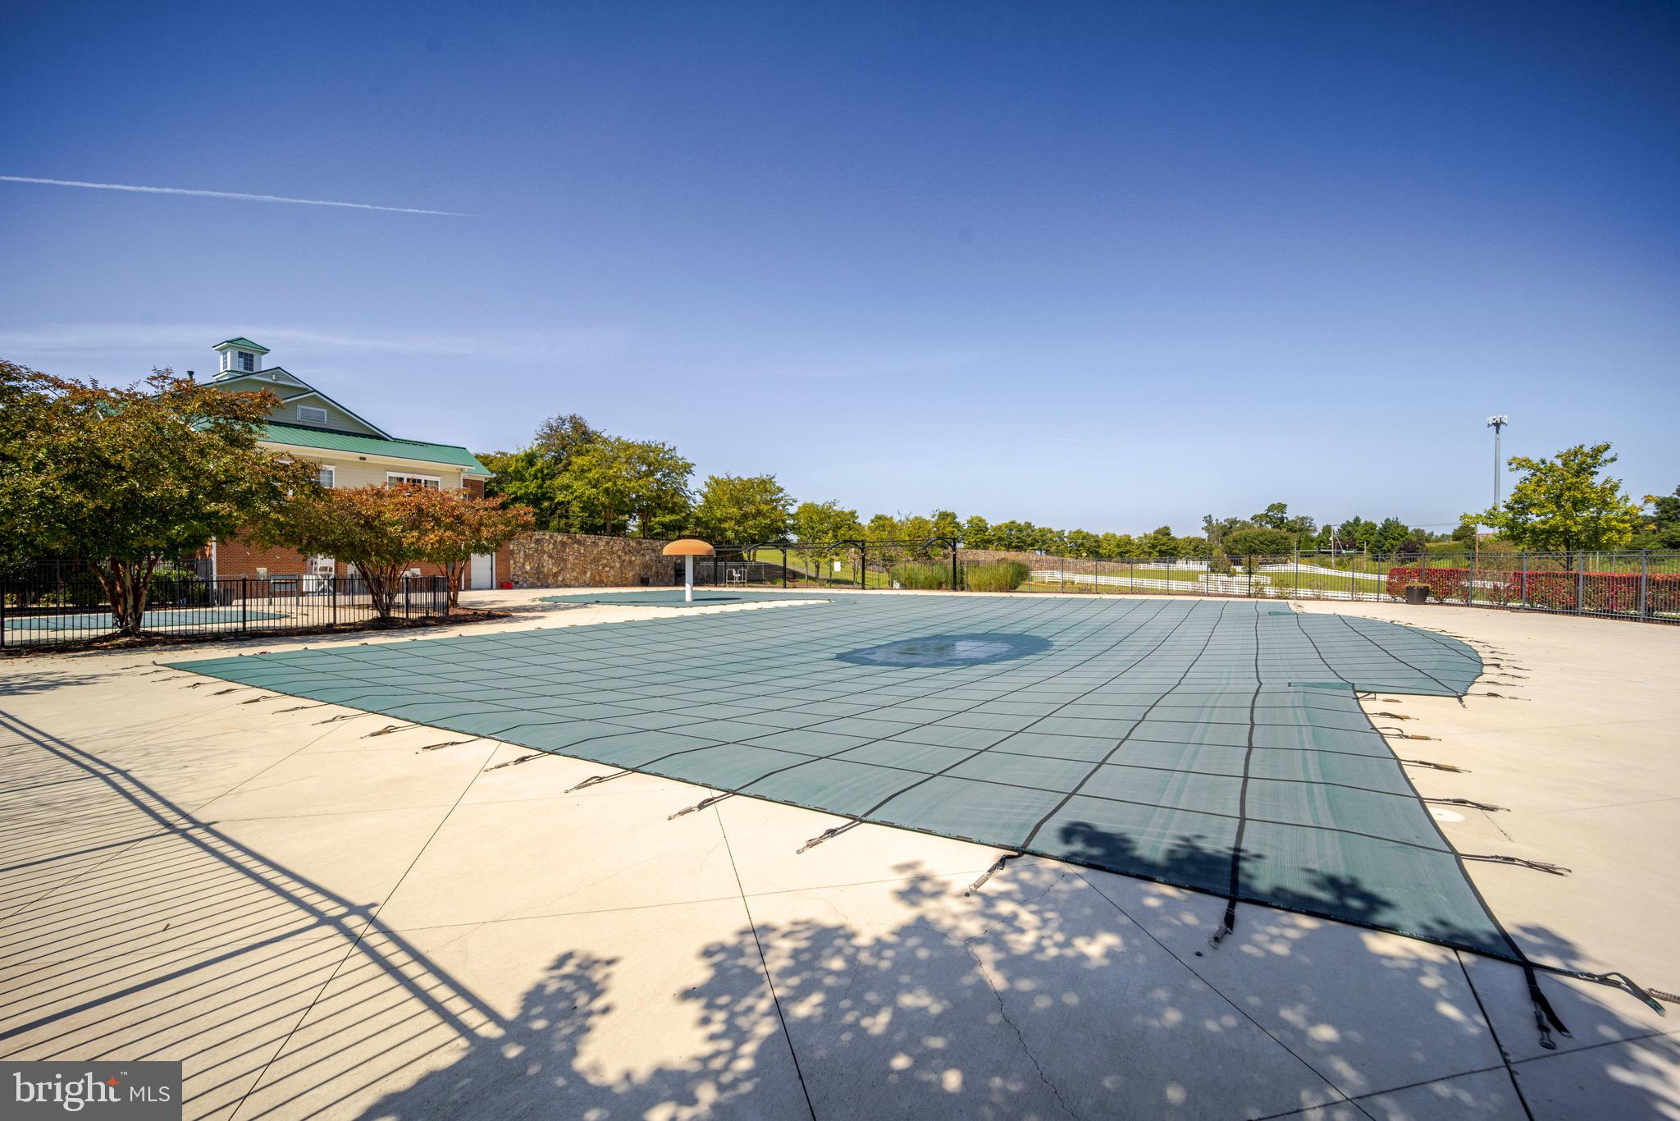
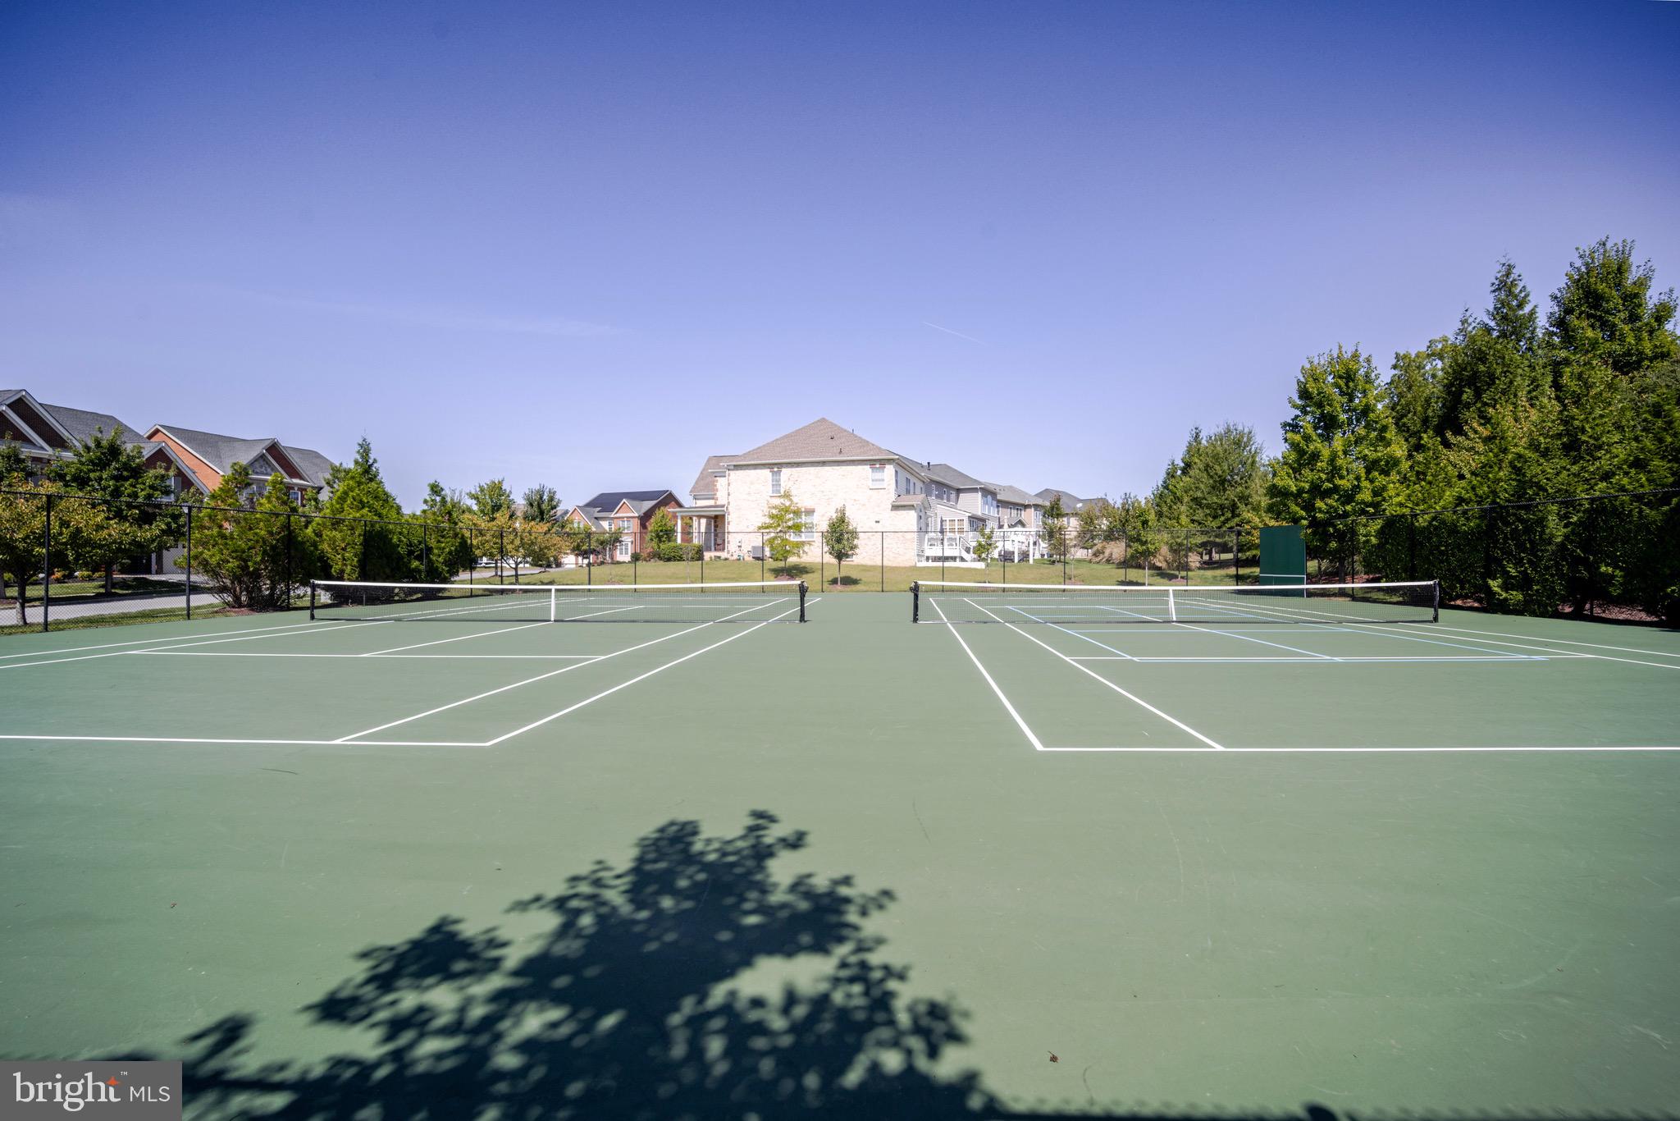
Enjoy an active lifestyle with the community’s leisure and recreational offerings, clubhouse, swimming pool, tennis courts, neighborhood playgrounds, state-of-the-art equestrian center, and recreational and equestrian trails. Enjoy nearby golf and parks for great outdoor experiences.  Note: Please click on the  virtual tour link to watch the property video.

11508 PEGASUS COURT

Message successfully sent.

What would you like to know?

What is 3 + 4 ?

I agree to receive email communication and understand I can unsubscribe at any time.

I agree to be contacted by Charis Realty Group - Christine Issler, Broker via call, email, and text for real estate services. To opt out, you can reply 'stop' at any time or reply 'help' for assistance. You can also click the unsubscribe link in the emails. Message and data rates may apply. Message frequency may vary. Privacy Policy

Related Properties

AN EXTRAORDINARY ESTATE. AN EXCLUSIVE ADDRESS. A LEGACY FOR GENERATIONS.

Some homes are simply admired. Others are destined to become part of a family's legacy.

Rarely does a residence of this caliber become available. Gracefully situated on a premier corner lot within Oak Creek Club's prestigious gated golf community, this magnificent Toll Brothers estate is a breathtaking expression of architectural elegance, uncompromising craftsmanship, and refined luxury. Spanning three spectacularly finished levels, this extraordinary residence offers the ultimate combination of grandeur, privacy, security, and resort-inspired living.

AN UNFORGETTABLE ARRIVAL. Sweeping lawns, majestic mature trees, custom fencing, and a distinguished gated stone entrance create an unmistakable sense of exclusivity. Inside, a soaring foyer, magnificent dual curved staircases, exquisite architectural detailing, and designer finishes establish an atmosphere of timeless sophistication. A private elevator provides effortless access to all three levels.

A CULINARY MASTERPIECE. The spectacular gourmet kitchen features premium GE Monogram appliances, custom Cherry Java cabinetry, exquisite Carrara Gioia marble countertops and backsplash, and a dramatic marble island designed for gathering. Flowing seamlessly into a grand family room with a fireplace and soaring coffered ceiling, this exceptional space invites unforgettable celebrations and cherished everyday moments. An adjoining sunroom offers abundant natural light and peaceful views.

EXCEPTIONAL MULTIGENERATIONAL LIVING. Designed for family, hospitality, and independence, the estate offers multiple private suites. The impressive main-level suite features its own den, kitchenette, spa-inspired bath, dual walk-in closets, and sunroom. Additional ensuite bedrooms provide beautifully appointed personal retreats, while a separate lower-level guest suite offers exceptional privacy for extended family and overnight guests.

YOUR PRIVATE FIVE-STAR SANCTUARY. The extraordinary primary suite redefines personal luxury. Elegant columns introduce an expansive sitting area complemented by a private beverage station, three walk-in closets, a cedar closet, and an elegant dressing room. The magnificent spa-inspired bathroom showcases exquisite finishes and statement chandeliers, transforming everyday rituals into moments of indulgence.

YOUR OWN PRIVATE CLUB. The spectacular finished lower level is an entertainer's dream, featuring a state-of-the-art theater, sophisticated custom bar, dedicated fitness area, private study, inviting fireplace lounge, guest accommodations, and convenient walk-up access to the grounds. From intimate evenings to grand celebrations, every occasion becomes an unforgettable experience.

A PRIVATE RESORT-INSPIRED OASIS. Beyond the interiors awaits an enchanting outdoor sanctuary featuring professionally designed landscaping, ambient lighting, tranquil water features, an expansive Zuri deck, and a remarkable climate-controlled three-season pavilion. Protected natural surroundings and majestic mature trees provide exceptional privacy, creating the perfect backdrop for elegant outdoor dining, intimate gatherings, and peaceful relaxation.

OVER $700,000 IN EXCEPTIONAL UPGRADES. Every detail reflects a remarkable commitment to quality, sophistication, and timeless appeal. Oak Creek Club residents enjoy beautifully maintained surroundings, prestigious golf-community living, and the peace of mind of 24-hour staffed gated security.
MORE THAN A HOME. A LIFESTYLE. A LEGACY.

Imagine the holidays celebrated, milestones honored, generations welcomed, and treasured memories created within these magnificent walls. This is where extraordinary luxury meets the warmth of home, offering a rare opportunity to create a lasting family legacy.

Your forever home. Your private sanctuary. Your next chapter.

Experience the extraordinary. Schedule your exclusive private showing today.
#MDPG2198192

UPPER MARLBORO

14901 HOPEDALE COURT

7 Beds

6 Baths

11,415 Sq.Ft.

$2,199,999

MLS#: MDPG2198192

Send a message

Message successfully sent.

Your message

What is 3 + 4 ?

Reason for contacting?

I agree to receive email communication and understand I can unsubscribe at any time.

I agree to be contacted by Charis Realty Group - Christine Issler, Broker via call, email, and text for real estate services. To opt out, you can reply 'stop' at any time or reply 'help' for assistance. You can also click the unsubscribe link in the emails. Message and data rates may apply. Message frequency may vary. Privacy Policy

Sign Out

Virtual Assistant

Would you like to take the next step with this property? We can help you schedule a showing or virtual tour, or send you more details.

Yes, I would like more information.

Thank You for Your Reply, One of Our Agents will contact you as soon as possible

No, maybe later.

Thank you, you can always contact me via email, phone number or through the contact form.

Realhub AI

Lucy - Your AI-Powered Realtor

Update Your Temporary Password

Personalize your search

Enter your email and we'll notify you immediately when new listings match what you're looking for.

or enter email address

Already have an account ? Login here

Continue your home search

I agree to receive communications and understand I can unsubscribe at any time.

I agree to be contacted by Charis Realty Group - Christine Issler, Broker via call, email, and text for real estate services. To opt out, you can reply 'stop' at any time or reply 'help' for assistance. You can also click the unsubscribe link in the emails. Message and data rates may apply. Message frequency may vary. Privacy Policy

Already have an account ? Login here

We use cookies

We use cookies primarily for analytics to enhance your experience. By accepting, you agree to our use of these cookies. You can manage your preferences or learn more about our cookies policy.