
Split Level
1213 KINGS AVENUE
BENSALEM, PA 19020
MLS#: PABU2130412
$529,900


Property
Beds
4
Full Baths
2
1/2 Baths
1
Year Built
1974
Sq.Footage
2,200
Well built & well cared for 4 bedroom 2.5 bath Brick front split level with 2 Car attached garage. Great curb appeal brick-front on 1st level including covered front porch. Newer vinyl on front 2nd level. Large newer circular front driveway with brick entry columns with lights on top at each entry. Nice lot on dead-end portion of Kings Ave in quaint Rywall Park neighborhood of Bensalem. Two car front entry garage with newer doors and openers is 20' x 20' with inside access to laundry room on entry lower level. Double entry door with storm to large foyer with laundry & powder room left of foyer hallway. Walk straight back to huge 22' x 16' family room that features stone fireplace and built in wet bar. Bay window on back allows views of wooded backyard. Rear door leads to good size patio with steps up to 16' X 11' deck off kitchen door. Large fenced backyard with custom built shed with electric. Beautiful mature trees and good size open area on side that is adjacent to protected wooded area & creek. Yard backs to the back of Ramblers baseball fields. Step up from Foyer on right to oversized formal living room 20' x 14' with newer 9 ft bay window on front. Opens to good size formal dining room 13' x12' with newer picture window with 2 side casement crank-outs. Great views of parklike backyard. Kitchen is open to Family room below. A few steps up to eat in kitchen with rot iron decorative railing allowing full view of family room with brick fireplace below. Kitchen has newer GE Profile matching stainless wall oven & microwave. There is newer stainless dishwasher and cook top on countertop. Kitchen was remodeled with White Cabinets. Built in trash compactor and plenty of room for large side by side refrigerator. Rear kitchen door leads to deck. Stairs from living room lead to bedrooms on upper level. Good size primary bedroom has 2 large double closets that combine for full wall closet. Primary bath has corner shower with newer toilet & vanity. 2nd & 3rd bedroom off hallway both are good sizes with double closets. All 4 bedrooms have ceiling fans. 4th bedroom door is off hallway and need to go up a few steps to huge 22' x 12' room featuring 7' x 5' cedar lined walkin closet. 4th bedroom is currently set up as large train hobby room with 2 sets of impressive track systems. Tracks can be removed but we may sell to train enthusiast. Upper level has hallway bath with shower tub with sliding doors & newer vanity and toilet. White vinyl replacement windows throughout both levels. Enter basement from foyer hallway to 26' x 20' unfinished basement with workshop area. Basement has oil burner and tank. Beautiful hardwood floors in formal living & dining room. This is a well built home with unlimited potential on a great lot in nice neighborhood.
Features & Amenities
Interior
-
Other Interior Features
Eat-in Kitchen, Bar, Cedar Closet(s), Ceiling Fan(s), Pantry, Recessed Lighting, Walk-In Closet(s)
-
Total Bedrooms
4
-
Bathrooms
2
-
1/2 Bathrooms
1
-
Above Grade Finished Area
2200.0
-
Basement YN
YES
-
Cooling YN
YES
-
Cooling
Central Air, Ceiling Fan(s), Zoned, Electric, Attic Fan
-
Fireplace YN
YES
-
Heating YN
YES
-
Heating
Oil, Radiant, Zoned, Baseboard
-
Pet friendly
N/A
Exterior
-
Garage
Yes
-
Garage spaces
2
-
Construction Materials
Brick Veneer, Frame, Vinyl Siding
-
Other Exterior Features
Lighting, Rain Gutters
-
Parking
Oversized, Garage Door Opener, Asphalt, Circular Driveway, Lighted, Garage, Driveway, Inside Entrance, Attached
-
Pool
No
-
Waterfront YN
NO
-
View
Water, Creek/Stream, Park/Greenbelt, Trees/Woods
Area & Lot
-
Lot Features
Wooded, Front Yard, Back Yard
-
Lot Size(acres)
0.34
-
Lot Size(square feet)
15,000
-
Property Type
Residential
-
Property Sub Type
Single Family Residence
-
Architectural Style
Split Level
Price
-
Sales Price
$529,900
-
Tax Amount
$7,827
-
Financing Options
Conventional, Cash, VA
-
Zoning
Residential
-
Sq. Footage
2,200
-
Price/SqFt
$240
HOA
-
Association
No
Property Resources
-
Horse Property
NO
School District
-
Elementary School
CORNWELLS
-
Middle School
N/A
-
High School
BENSALEM
Property Features
-
New Construction
NO
-
Foundation Details
Block, Slab
-
Senior Community YN
NO
-
Sewer
Public Sewer
-
Tax Lot
015
-
Water Source
Public
Schedule a Showing
Showing scheduled successfully.
Mortgage calculator
Estimate your monthly mortgage payment, including the principal and interest, property taxes, and HOA. Adjust the values to generate a more accurate rate.
Your payment
Principal and Interest:
$
Property taxes:
$
HOA fees:
$
Total loan payment:
$
Total interest amount:
$
Location
County
BUCKS
Elementary School
CORNWELLS
Middle School
High School
BENSALEM
Listing Courtesy of Joseph C Knowles, RE/MAX Realty Services-Bensalem
RealHub Information is provided exclusively for consumers' personal, non-commercial use, and it may not be used for any purpose other than to identify prospective properties consumers may be interested in purchasing. All information deemed reliable but not guaranteed and should be independently verified. All properties are subject to prior sale, change or withdrawal. RealHub website owner shall not be responsible for any typographical errors, misinformation, misprints and shall be held totally harmless.

Salesperson, Realtor
Joanne Grus
Call Joanne today to schedule a private showing.

* Listings on this website come from the FMLS IDX Compilation and may be held by brokerage firms other than the owner of this website. The listing brokerage is identified in any listing details. Information is deemed reliable but is not guaranteed. If you believe any FMLS listing contains material that infringes your copyrighted work please click here to review our DMCA policy and learn how to submit a takedown request.© 2024 FMLS.
Related Properties
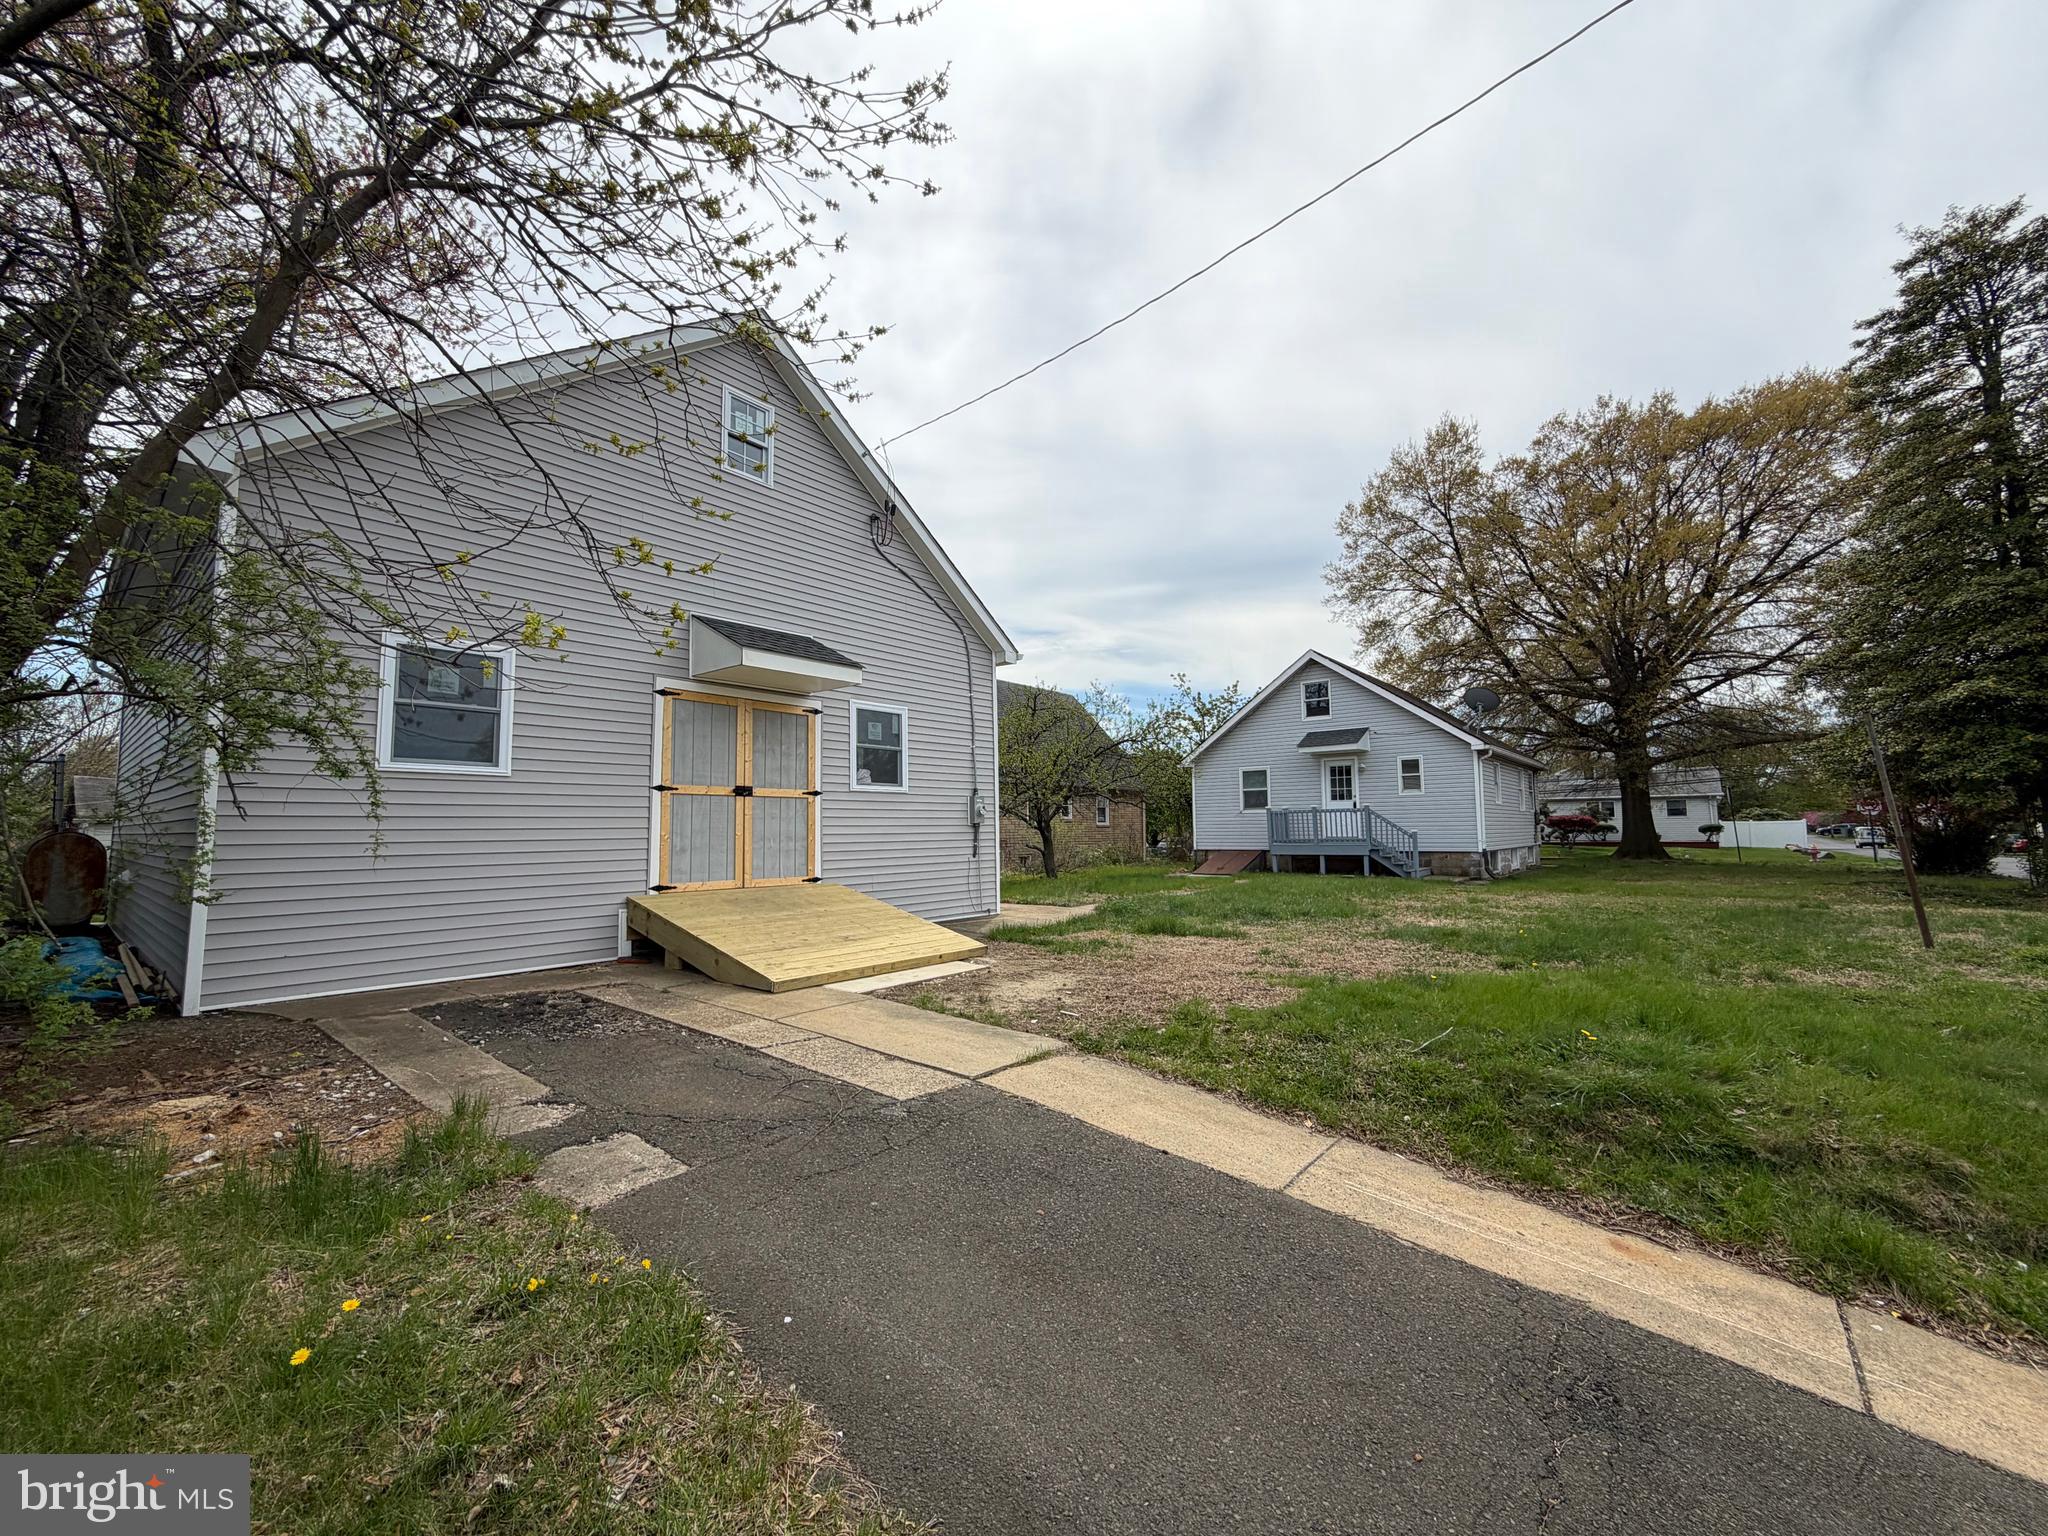
BENSALEM
541 WICKER AVENUE
4 Beds
1 Baths
1,170 Sq.Ft.
$549,000
MLS#: PABU2118794

BENSALEM
6279 HULMEVILLE ROAD
3 Beds
1 Baths
988 Sq.Ft.
$489,900
MLS#: PABU2128152

BENSALEM
1322 BRADFORD LANE
4 Beds
2 Baths
2,190 Sq.Ft.
$579,000
MLS#: PABU2131128

BENSALEM
2623 KNIGHTS ROAD
5 Beds
3 Baths
3,060 Sq.Ft.
$594,900
MLS#: PABU2111334
BENSALEM
98 KING STREET
3 Beds
3 Baths
2,109 Sq.Ft.
$549,000
MLS#: PABU2132716
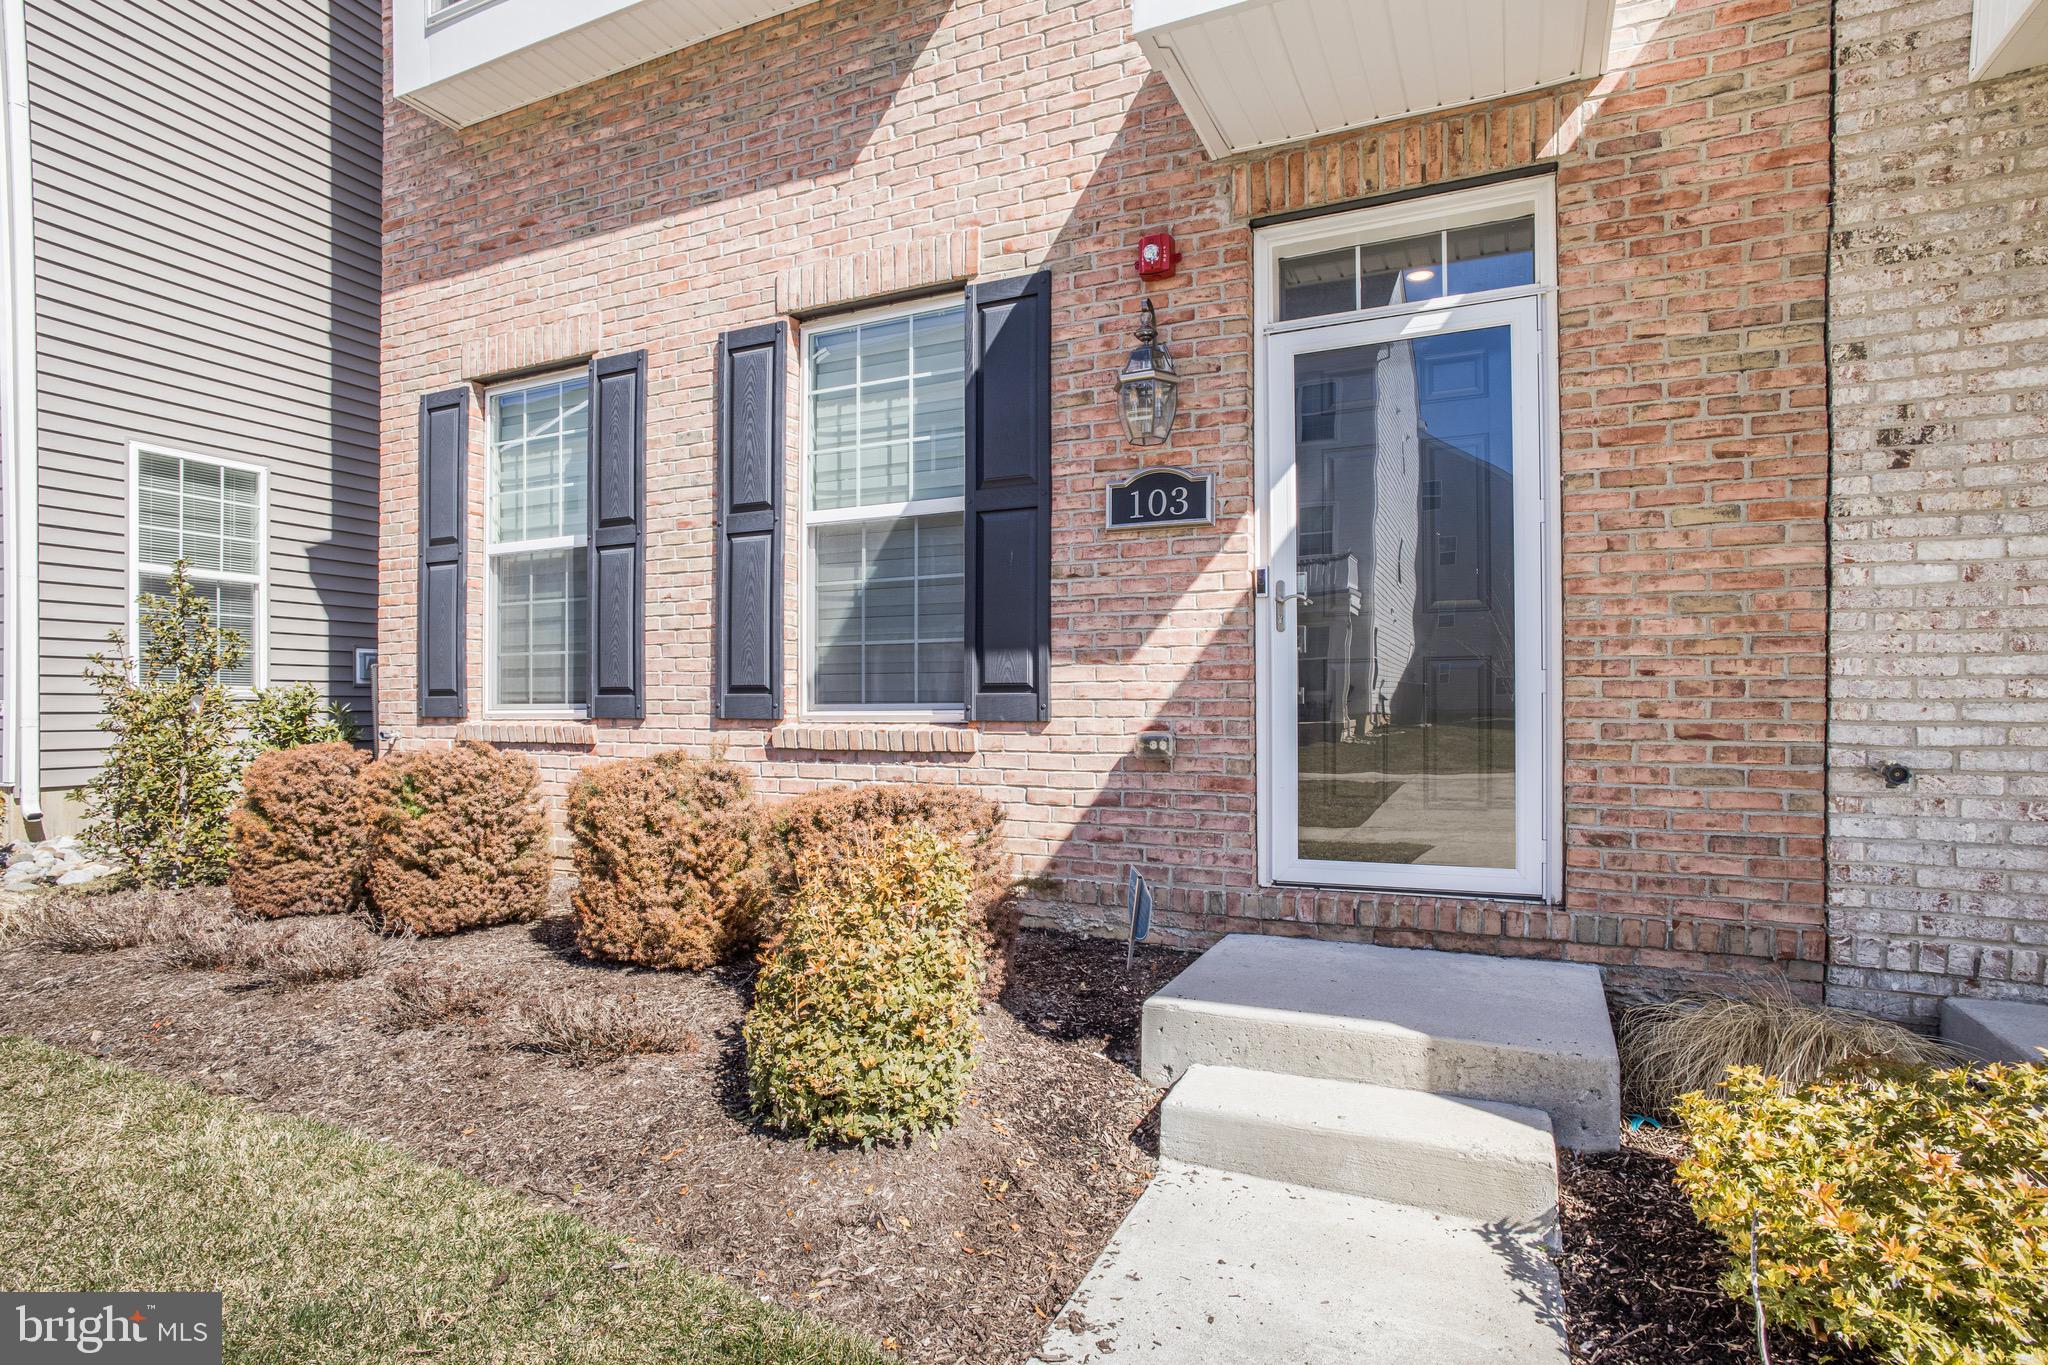
BENSALEM
103 WATERSIDE MEWS
3 Beds
2 Baths
2,024 Sq.Ft.
$570,000
MLS#: PABU2116778
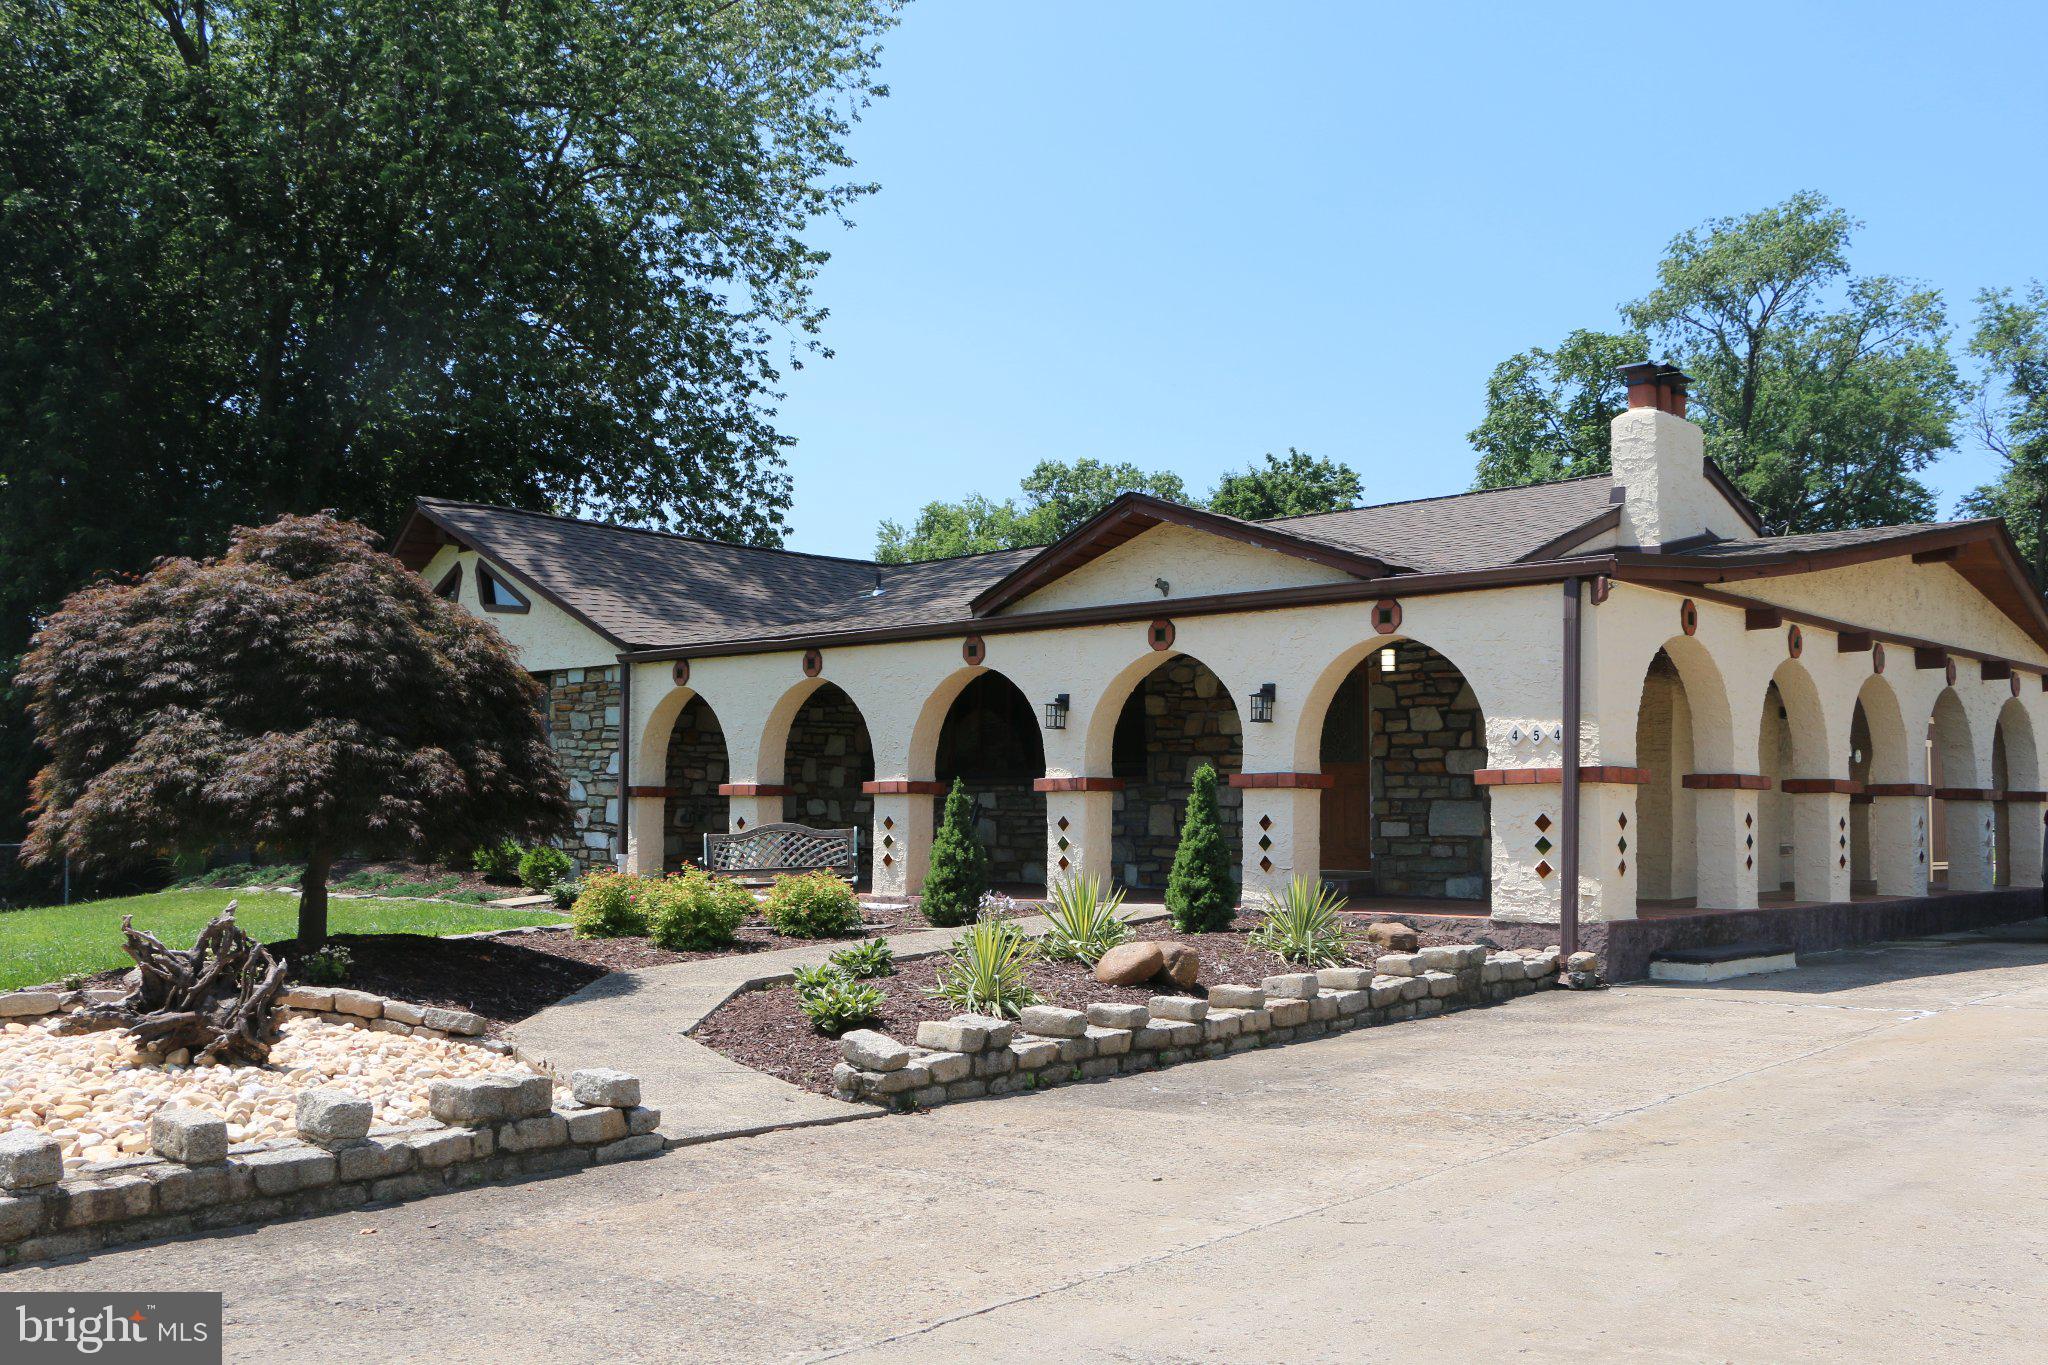
BENSALEM
454 DUNKSFERRY ROAD
5 Beds
2 Baths
1,573 Sq.Ft.
$599,900
MLS#: PABU2126540
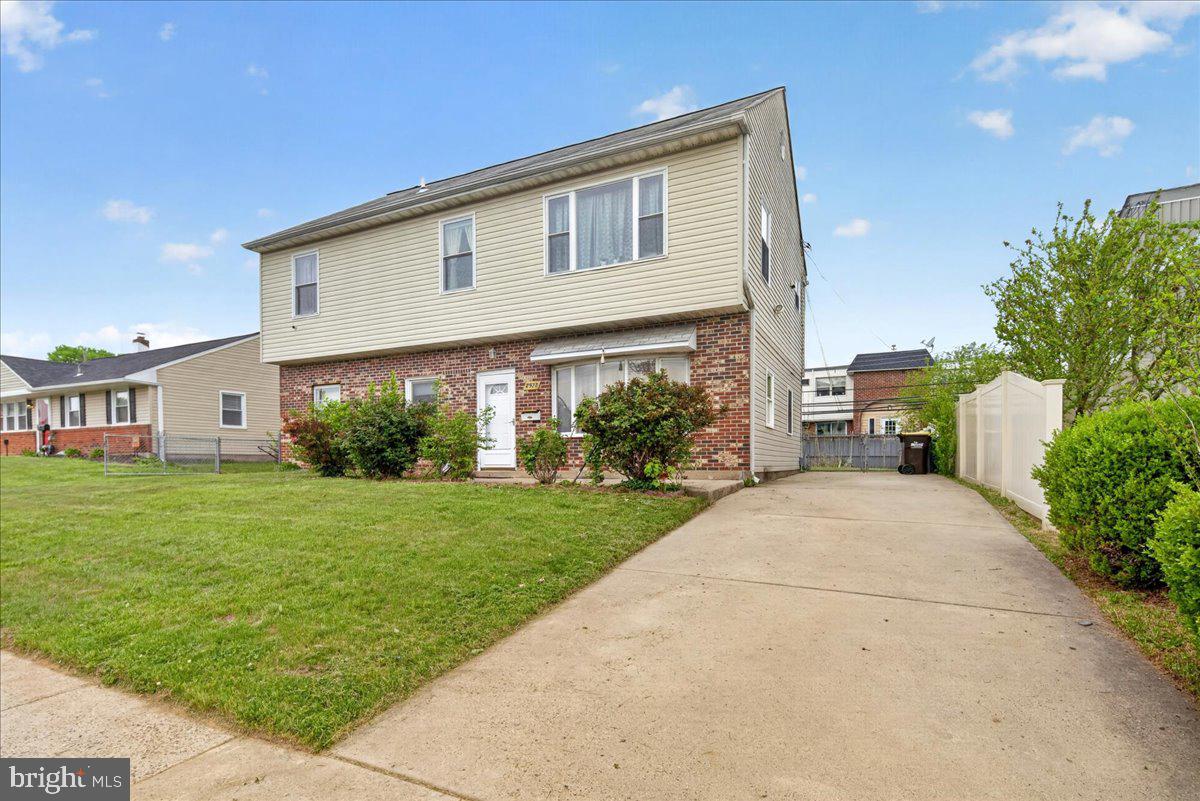
BENSALEM
2928 WINDSOR DRIVE
4 Beds
2 Baths
1,950 Sq.Ft.
$475,000
MLS#: PABU2120968
BENSALEM
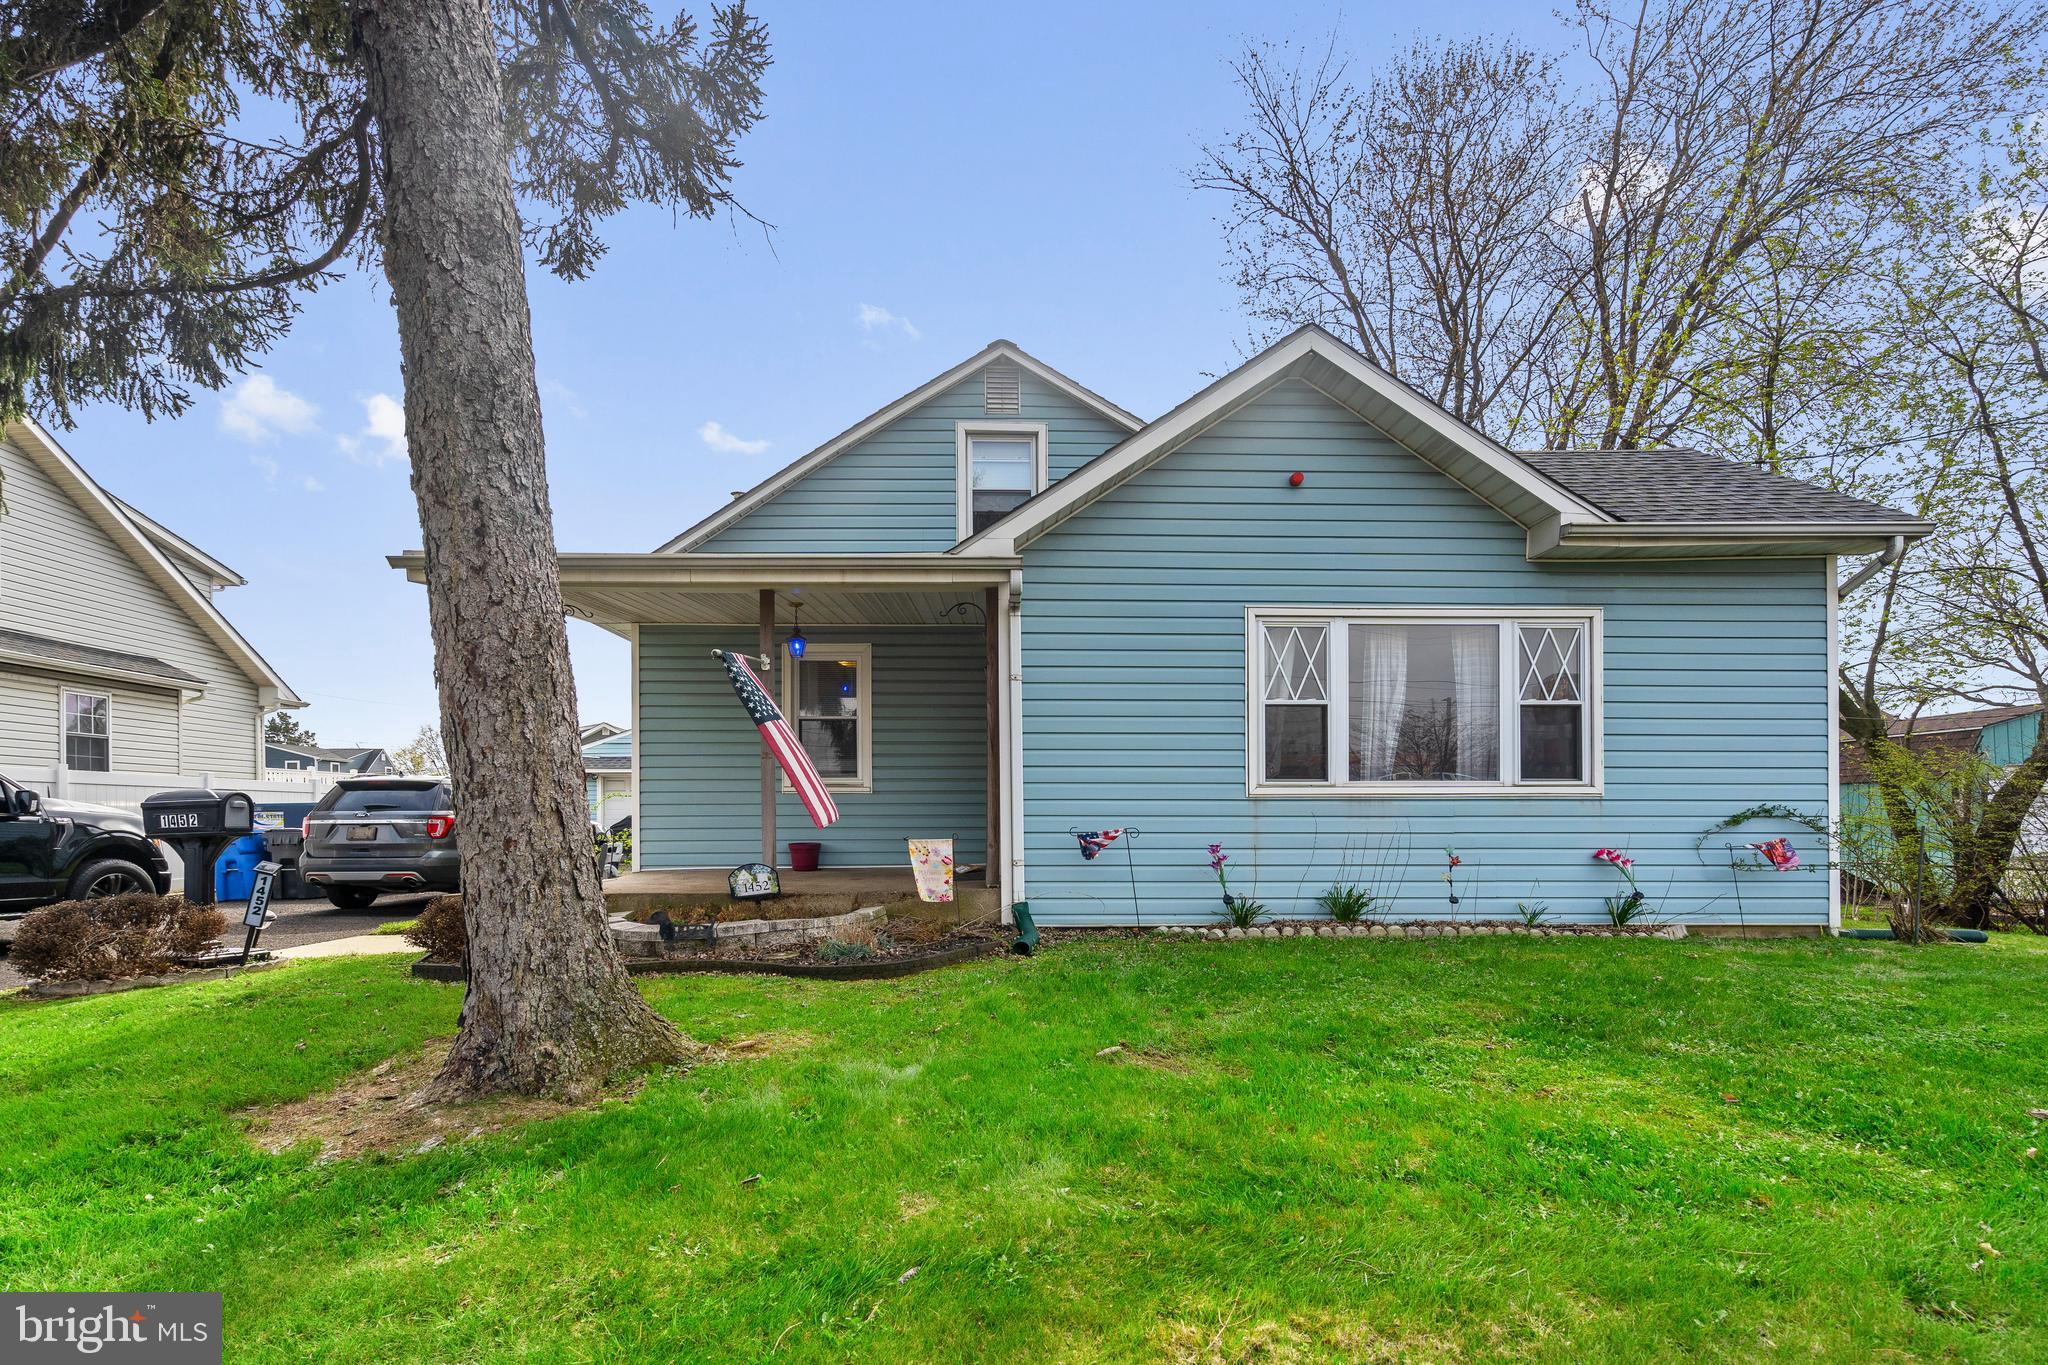
1452 STREET ROAD
3 Beds
1 Baths
1,515 Sq.Ft.
$444,900
MLS#: PABU2118656

BENSALEM
3600 HAYSTACK LANE
4 Beds
2 Baths
2,553 Sq.Ft.
$510,000
MLS#: PABU2128408
.png)