


Property
Beds
5
Full Baths
2
1/2 Baths
None
Year Built
1953
Sq.Footage
3,446
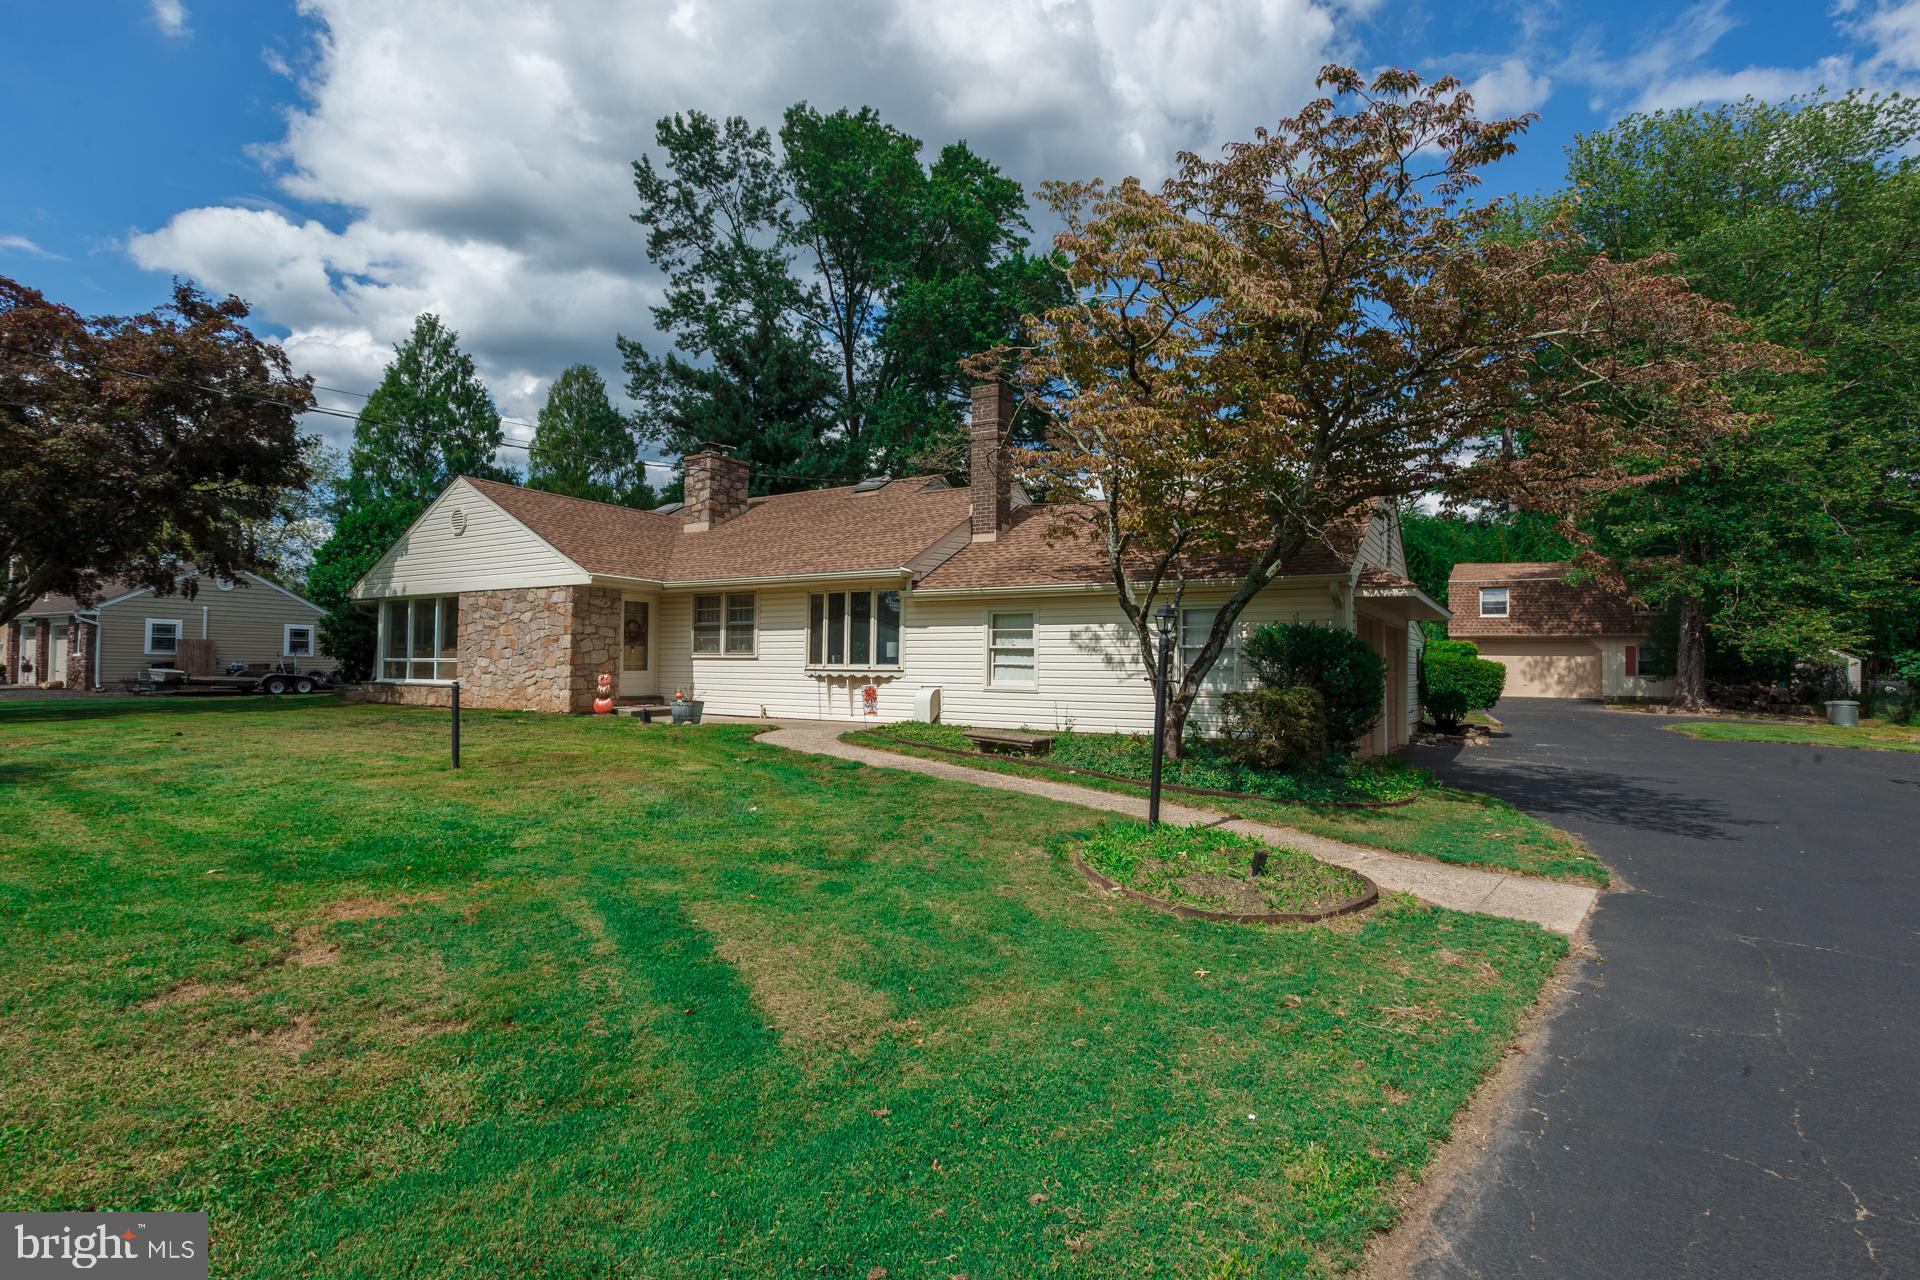
Welcome to 123 Holly Road, situated in a popular Southampton community. The location offers privacy, convenience, and a wonderful sense of community. This beautiful, move-in-ready rancher boasts exceptional curb appeal, freshly manicured landscaping, and an inviting exterior. Step inside to a bright, sun-filled living room featuring a decorative fireplace, modern flooring and elegant charm. The main level offers three spacious bedrooms and an updated three-piece bathroom with floating vanity. The beautifully renovated eat-in kitchen is sure to impress, featuring granite countertops, a trendy backsplash, a new range hood, stainless steel appliances, an electric range, and a convenient built-in pantry. Just off the kitchen, the oversized rear sunroom provides an incredible additional living space with vaulted ceilings and sliding doors overlooking the expansive, fenced backyard. Step outside to enjoy the newly refinished in-ground pool, complete with new underground plumbing, skimmer, pump, and filter, all neatly housed in the pool shed. The backyard offers plenty of space for entertaining, relaxing, and enjoying the outdoors. The finished basement adds even more versatility to the home, featuring a large recreation/living area, two additional bonus rooms, a full bathroom, and a laundry area. Numerous updates throughout the property provide added comfort and peace of mind, including all-new windows, brand-new central air conditioning with a fully insulated air handler located in the attic, and a newer heat pump that provides an additional source of heating and year-round comfort. Conveniently located near Street Road, County Line Road, shopping, dining, and major commuter routes, this exceptional Southampton property offers the perfect combination of comfort, flexibility, outdoor living, and location. Don't miss the opportunity to make 123 Holly Road your new home!
Features & Amenities
Interior
-
Total Bedrooms
5
-
Bathrooms
2
-
Above Grade Finished Area
2083.0
-
Basement YN
YES
-
Cooling YN
YES
-
Cooling
Central Air, Electric
-
Fireplace YN
YES
-
Heating YN
YES
-
Heating
Oil, Heat Pump
-
Main Level Bedrooms
5
-
Pet friendly
N/A
Exterior
-
Garage
Yes
-
Garage spaces
1
-
Construction Materials
Frame
-
Parking
Garage, Driveway, Attached
-
Pool
Yes
-
Pool Features
Filtered, In Ground, Private
-
Waterfront YN
NO
Area & Lot
-
Lot Size(acres)
0.46
-
Lot Size(square feet)
20,000
-
Property Type
Residential
-
Property Sub Type
Single Family Residence
-
Architectural Style
Ranch/Rambler
Price
-
Sales Price
$639,900
-
Tax Amount
$5,611
-
Financing Options
Cash, Conventional, FHA, VA
-
Sq. Footage
3,446
-
Price/SqFt
$185
HOA
-
Association
No
School District
-
Elementary School
N/A
-
Middle School
N/A
-
High School
WILLIAM TENNENT
Property Features
-
New Construction
NO
-
Foundation Details
Block
-
Senior Community YN
NO
-
Sewer
Public Sewer
-
Tax Lot
024
-
Water Source
Well
Schedule a Showing
Showing scheduled successfully.
Mortgage calculator
Estimate your monthly mortgage payment, including the principal and interest, property taxes, and HOA. Adjust the values to generate a more accurate rate.
Your payment
Principal and Interest:
$
Property taxes:
$
HOA fees:
$
Total loan payment:
$
Total interest amount:
$
Location
County
BUCKS
Elementary School
Middle School
High School
WILLIAM TENNENT
Listing Courtesy of Eugene R Carbonetti, RE/MAX Access
RealHub Information is provided exclusively for consumers' personal, non-commercial use, and it may not be used for any purpose other than to identify prospective properties consumers may be interested in purchasing. All information deemed reliable but not guaranteed and should be independently verified. All properties are subject to prior sale, change or withdrawal. RealHub website owner shall not be responsible for any typographical errors, misinformation, misprints and shall be held totally harmless.

AGENT
Joanne Grus
Call Joanne today to schedule a private showing.

* Listings on this website come from the FMLS IDX Compilation and may be held by brokerage firms other than the owner of this website. The listing brokerage is identified in any listing details. Information is deemed reliable but is not guaranteed. If you believe any FMLS listing contains material that infringes your copyrighted work please click here to review our DMCA policy and learn how to submit a takedown request.© 2024 FMLS.
Related Properties

SOUTHAMPTON
106 PEARL DRIVE
3 Beds
2 Baths
1,756 Sq.Ft.
$589,000
MLS#: PABU2125392

SOUTHAMPTON
300 NEW ROAD
3 Beds
2 Baths
2,042 Sq.Ft.
$525,000
MLS#: PABU2128604

SOUTHAMPTON
1026 GRAVEL HILL ROAD
5 Beds
2 Baths
2,496 Sq.Ft.
$600,000
MLS#: PABU2129222

SOUTHAMPTON
50 STARDUST DRIVE
3 Beds
2 Baths
2,704 Sq.Ft.
$699,900
MLS#: PABU2128296

SOUTHAMPTON
677 PROVIDENT RD
3 Beds
2 Baths
2,438 Sq.Ft.
$629,850
MLS#: PABU2129074
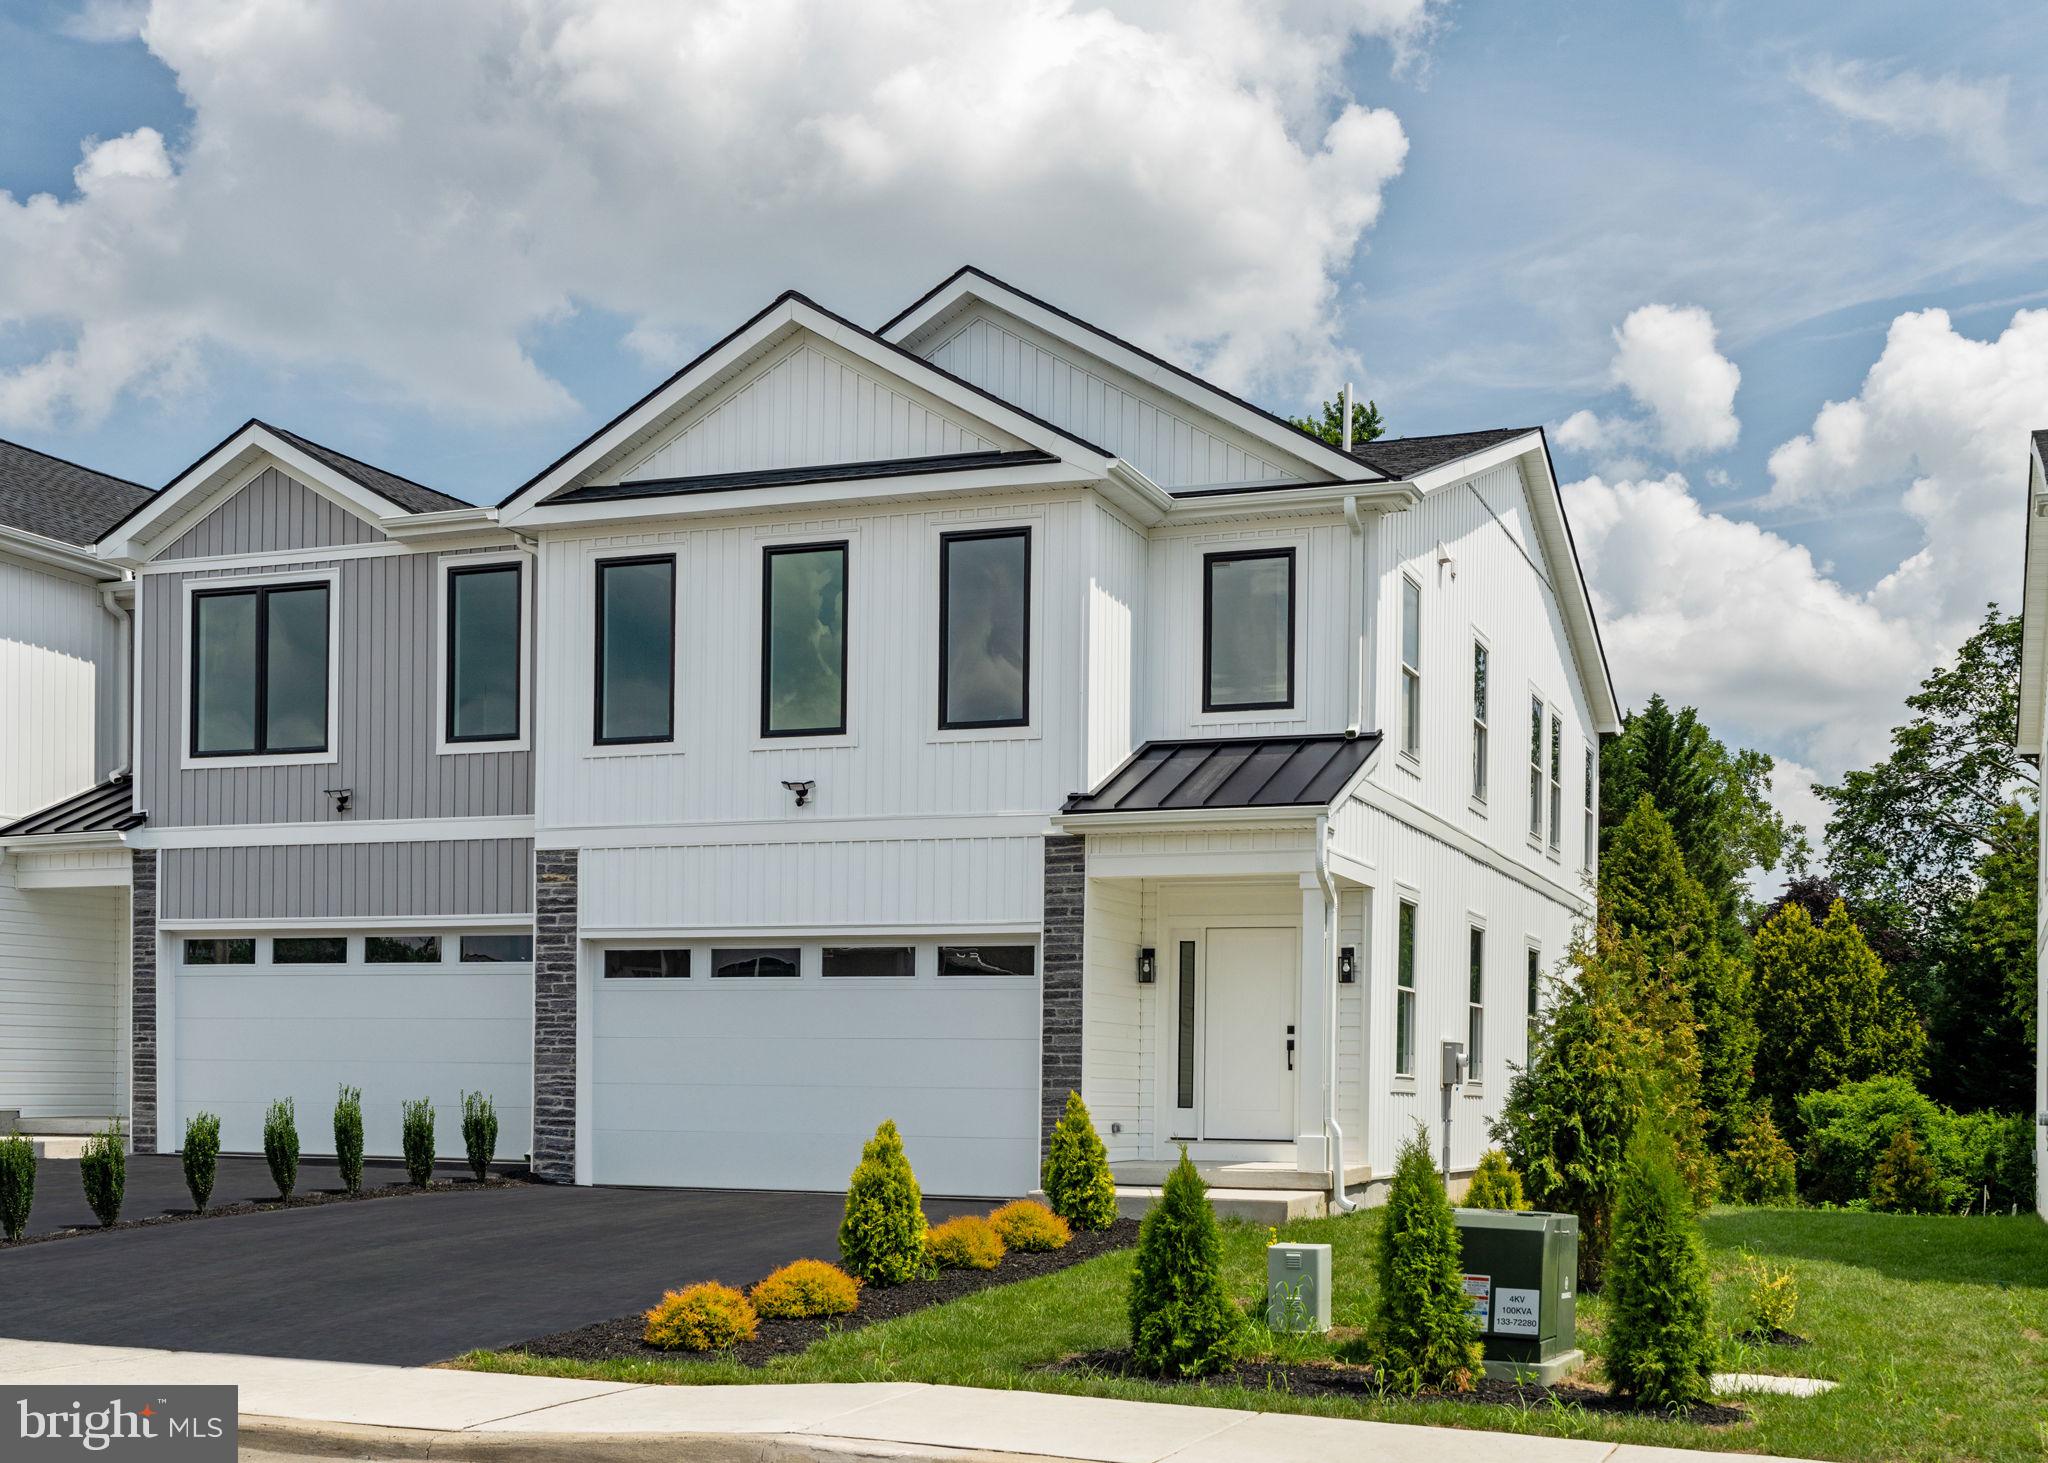
SOUTHAMPTON
649 PROVIDENT RD
3 Beds
2 Baths
2,532 Sq.Ft.
$674,210
MLS#: PABU2119602

SOUTHAMPTON
55 BROOK DRIVE
4 Beds
2 Baths
1,501 Sq.Ft.
$725,000
MLS#: PABU2129488

SOUTHAMPTON
201 PRESSMORE DRIVE
3 Beds
2 Baths
2,232 Sq.Ft.
$699,995
MLS#: PABU2127868
SOUTHAMPTON
1065 BRISTOL ROAD
5 Beds
3 Baths
2,249 Sq.Ft.
$595,000
MLS#: PABU2104540
.png)