


Property
Beds
6
Full Baths
4
1/2 Baths
None
Year Built
2002
Sq.Footage
4,376
REDUCED...now listed $100,000 below estate appraisal! IF YOU NEED SPACE...and you long for peaceful, rural living where you'll wake up to year-round mountain views, including an unobstructed view of the slopes of Whitetail Ski Resort... this one is for you! This one owner, custom built colonial with distinctive turret, is perfectly sited on over 2 acres and offers nearly 4400 finished square feet and boasts 6 bedrooms, 4 full baths, 3 fireplaces, a wrap-around porch, hot tub, 3-car attached garage and a 28x25 2-car detached garage/workshop with electric. A classic center-hall foyer with oak staircase welcomes you inside. To one side is a professional office, to the other, a formal living room with gas fireplace. The spacious eat-in kitchen features oak cabinetry and flows to the family room with a wood-burning stone fireplace and rustic wood-beam mantle, as well as the formal dining room. From the kitchen, French doors open to the patio with hot tub and wrap-around porch. A full bath and mud room connecting to the 3-bay attached garage complete the main level. Upstairs the Primary bedroom offers outstanding space and comfort with a walk-in closet and ensuite bath featuring double vanities, separate shower and corner-mounted jetted tub. The additional upper-level bedrooms are exceptionally large, with all bedrooms offering outstanding views. The hall bath includes double vanities and a tub/shower, and the upper-level laundry adds everyday convenience. An unfinished attic provides additional storage on the upper level. The lower level includes a large bedroom and full bath plus a huge recreation room with stone fireplace and wood-stove insert, plus 2 unfinished rooms for utilities and lots of storage. This home provides a rare combination of custom craftsmanship, generous space and breath-taking views which offers a lifestyle that feels private, peaceful and a truly one-of-a-kind location tucked away on 2+acres yet still just minutes from the Maryland line. 2-zone HVAC system plus EBB in lower level. Radon remediation in place. Priced to allow for some painting and flooring and landscaping...sold strictly AS IS to settle estate. OPEN HOUSE, SATURDAY, AUGUST 8, 12:00-3:00
Features & Amenities
Interior
-
Other Interior Features
Eat-in Kitchen, Ceiling Fan(s), Pantry, Recessed Lighting, Walk-In Closet(s), High Ceilings, Built-in Features
-
Total Bedrooms
6
-
Bathrooms
4
-
Above Grade Finished Area
3224.0
-
Basement YN
YES
-
Cooling YN
YES
-
Cooling
Central Air, Heat Pump, Ceiling Fan(s), Electric
-
Fireplace YN
YES
-
Heating YN
YES
-
Heating
Exhaust Fan, Wood Stove, Electric, Forced Air, Baseboard, Heat Pump
-
Pet friendly
N/A
Exterior
-
Garage
Yes
-
Garage spaces
5
-
Construction Materials
Vinyl Siding
-
Parking
Oversized, Garage Door Opener, Private, Garage, Driveway, Inside Entrance, Attached, Detached
-
Patio and Porch Features
Patio, Porch, Wrap Around
-
Pool
No
-
Waterfront YN
NO
-
View
Mountain(s), Panoramic, Trees/Woods, Street, Garden, Scenic
Area & Lot
-
Lot Features
Wooded, Cul-De-Sac, Front Yard, Level, Back Yard
-
Lot Size(acres)
2.06
-
Lot Size(square feet)
89,734
-
Property Type
Residential
-
Property Sub Type
Single Family Residence
-
Architectural Style
Colonial
Price
-
Sales Price
$575,000
-
Tax Amount
$6,984
-
Financing Options
Cash, Conventional, FHA, USDA, VA
-
Sq. Footage
4,376
-
Price/SqFt
$131
HOA
-
Association
No
Property Resources
-
Horse Property
YES
School District
-
Elementary School
N/A
-
Middle School
N/A
-
High School
N/A
Property Features
-
New Construction
NO
-
Accessibility Features
Therapeutic Whirlpool
-
Foundation Details
Block
-
Senior Community YN
NO
-
Sewer
Septic Tank
-
Tax Lot
13A
-
Water Source
Well
Schedule a Showing
Showing scheduled successfully.
Mortgage calculator
Estimate your monthly mortgage payment, including the principal and interest, property taxes, and HOA. Adjust the values to generate a more accurate rate.
Your payment
Principal and Interest:
$
Property taxes:
$
HOA fees:
$
Total loan payment:
$
Total interest amount:
$
Location
County
FRANKLIN
Elementary School
Middle School
High School
Listing Courtesy of Laurel Ellen Walker , The Glocker Group Realty Results
RealHub Information is provided exclusively for consumers' personal, non-commercial use, and it may not be used for any purpose other than to identify prospective properties consumers may be interested in purchasing. All information deemed reliable but not guaranteed and should be independently verified. All properties are subject to prior sale, change or withdrawal. RealHub website owner shall not be responsible for any typographical errors, misinformation, misprints and shall be held totally harmless.

AGENT
Joanne Grus
Call Joanne today to schedule a private showing.

* Listings on this website come from the FMLS IDX Compilation and may be held by brokerage firms other than the owner of this website. The listing brokerage is identified in any listing details. Information is deemed reliable but is not guaranteed. If you believe any FMLS listing contains material that infringes your copyrighted work please click here to review our DMCA policy and learn how to submit a takedown request.© 2024 FMLS.
Related Properties

MERCERSBURG
8638 REGAL DRIVE
3 Beds
2 Baths
2,250 Sq.Ft.
$610,000
MLS#: PAFL2036228

MERCERSBURG
10841 KNOB ROAD
3 Beds
3 Baths
3,018 Sq.Ft.
$500,000
MLS#: PAFL2037096
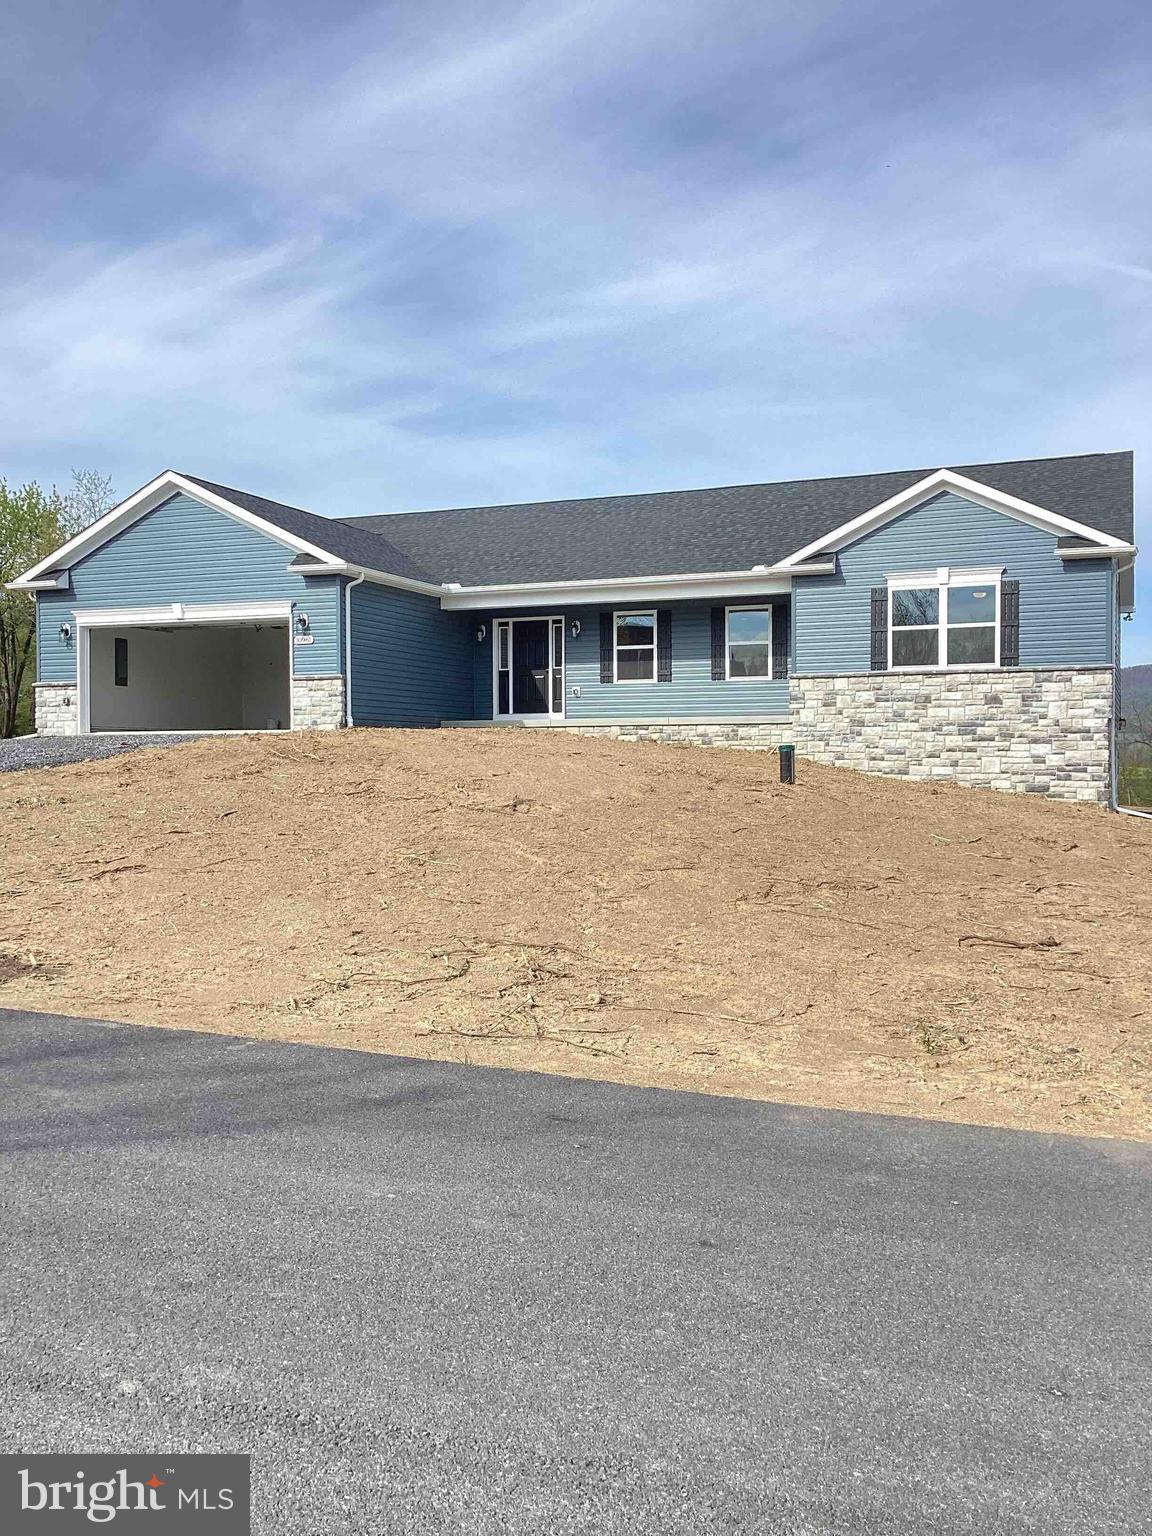
MERCERSBURG
8697 REGAL DRIVE
3 Beds
2 Baths
1,870 Sq.Ft.
$465,350
MLS#: PAFL2035138
.png)