Features & Amenities

Interior

  • Other Interior Features

    Kitchen Island, Pantry, Recessed Lighting, Walk-In Closet(s), High Ceilings, Open Floorplan

  • Total Bedrooms

    4

  • Bathrooms

    3

  • 1/2 Bathrooms

    1

  • Above Grade Finished Area

    3008.0

  • Basement YN

    YES

  • Cooling YN

    YES

  • Cooling

    Central Air, Electric

  • Fireplace YN

    NO

  • Heating YN

    YES

  • Heating

    Natural Gas, Forced Air

  • Pet friendly

    N/A

Exterior

  • Garage

    Yes

  • Garage spaces

    2

  • Construction Materials

    Vinyl Siding, Stone

  • Other Exterior Features

    Lighting

  • Parking

    Garage Door Opener, Private, Electric Vehicle Charging Station(s), Garage, Driveway, Inside Entrance, Attached

  • Patio and Porch Features

    Deck, Patio

  • Pool

    Yes

  • Pool Features

    Community

  • Waterfront YN

    NO

  • View

    Trees/Woods, Garden

Area & Lot

  • Lot Features

    Level

  • Lot Size(acres)

    0.05

  • Lot Size(square feet)

    2,130

  • Property Type

    Residential

  • Property Sub Type

    Townhouse

  • Architectural Style

    Traditional

Price

  • Sales Price

    $1,075,000

  • Tax Amount

    $11,607

  • Sq. Footage

    3,008

  • Price/SqFt

    $357

HOA

  • Association

    YES

  • Association Fee

    $318

  • Association Fee Frequency

    Monthly

  • Association Fee Includes

    N/A

School District

  • Elementary School

    K.D. MARKLEY

  • Middle School

    GREAT VALLEY

  • High School

    GREAT VALLEY

Property Features

  • New Construction

    NO

  • Association Amenities

    Clubhouse, Jogging Path, Playground

  • Foundation Details

    Concrete Perimeter

  • Senior Community YN

    NO

  • Sewer

    Public Sewer

  • Tax Lot

    0687

  • Water Source

    Public

Schedule a Showing

Showing scheduled successfully.

<
>
IN PERSON
VIA CHAT

What is 3 + 4 ?


Change time

Mortgage calculator

Estimate your monthly mortgage payment, including the principal and interest, property taxes, and HOA. Adjust the values to generate a more accurate rate.

Your payment

Principal and Interest:

$

Property taxes:

$

HOA fees:

$

Total loan payment:

$

Total interest amount:

$

Location

County

CHESTER

Elementary School

K.D. MARKLEY

Middle School

GREAT VALLEY

High School

GREAT VALLEY

Listing Courtesy of Thomas Toole III, RE/MAX Main Line - West Chester

RealHub Information is provided exclusively for consumers' personal, non-commercial use, and it may not be used for any purpose other than to identify prospective properties consumers may be interested in purchasing. All information deemed reliable but not guaranteed and should be independently verified. All properties are subject to prior sale, change or withdrawal. RealHub website owner shall not be responsible for any typographical errors, misinformation, misprints and shall be held totally harmless.

Agent Joanne Grus

Salesperson, Realtor

Joanne Grus

Call Joanne today to schedule a private showing.


* Listings on this website come from the FMLS IDX Compilation and may be held by brokerage firms other than the owner of this website. The listing brokerage is identified in any listing details. Information is deemed reliable but is not guaranteed. If you believe any FMLS listing contains material that infringes your copyrighted work please click here to review our DMCA policy and learn how to submit a takedown request.© 2024 FMLS.
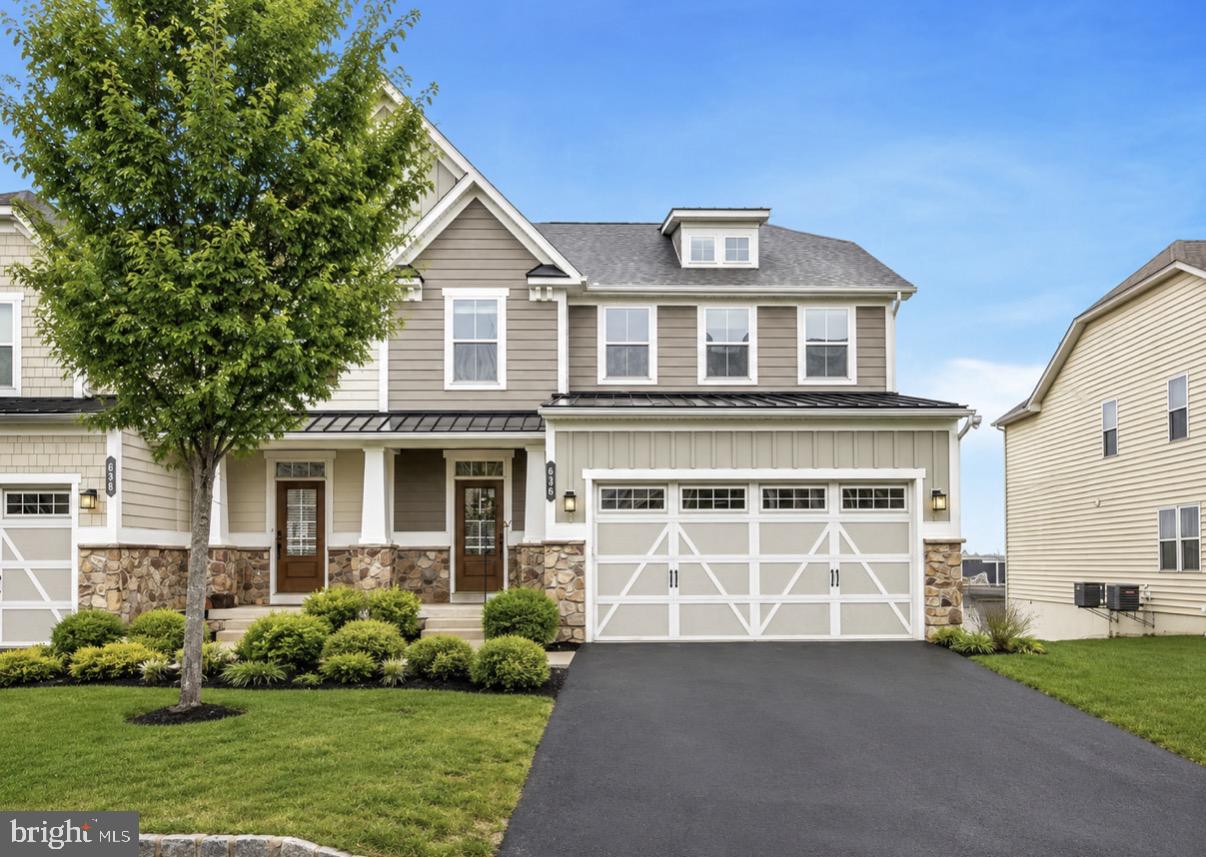
Welcome to 127 Alroy Road, a Toll Brothers new construction carriage home set on a premium lot in the sought-after Anfield at Malvern community, all within the top-rated Great Valley School District. With 4 bedrooms, 3.5 baths, and roughly $177,000 in builder upgrades selected by the current owners, this home delivers the polish of a fully customized new build without the wait. A welcoming foyer opens the home, finished in large-format porcelain tile that carries through the entry, kitchen, laundry, and every bath. A powder room sits just off the entry, and a mudroom connects to the two-car garage with two electric vehicle charging outlets on dedicated 240V circuits. Beyond the entry, the open-concept main level flows effortlessly between the kitchen, great room, and casual dining area, all grounded by wide-plank hardwood floors. The gourmet kitchen is the showpiece. An extended granite center island anchors the space, paired with full granite countertops and a dramatic full-height granite slab backsplash that carries the same stone all the way up the wall, a custom upgrade you rarely see outside of high-end renovations. The full KitchenAid appliance suite includes a 36-inch five-burner gas cooktop, a 30-inch combination wall oven with true convection and built-in microwave, a 600 CFM vented hood, and an ultra-quiet 44-decibel dishwasher. Add crown-topped cabinetry, a Kohler pull-down faucet, an expansive walk-in pantry, and recessed lighting on dimmers in the adjoining great room, and you have a kitchen built for both weeknights and holidays. Sliding doors open to a 12' x 20' Trex composite deck, ideal for morning coffee or weekend entertaining. Upstairs, the primary suite is a true retreat, brightened by three front-facing windows and finished in hardwood. The spa-inspired en-suite offers a double vanity, a fully tiled shower taken to the ceiling with a marble bench seat, built-in niches, a brushed nickel framed glass door, and a Kohler Purist rainhead and handshower, plus a private water closet and an oversized walk-in closet just beyond. A second bedroom enjoys its own en-suite bath and walk-in closet, a rare and welcome touch for guests or multigenerational living. Two additional bedrooms also feature hardwood floors and share a well-appointed hall bath with a double vanity and floor-to-ceiling tile surround. A spacious laundry area with quartz countertops, a sink, cabinetry, and a newly added washer and dryer completes the level. The fully finished lower level adds real, livable square footage. Luxury vinyl plank flooring, recessed lighting, and an open oak railing make it ready to become your exercise room, media room, or family hangout, while two unfinished areas provide the kind of storage that is hard to find in newer construction. Oak staircases with stained risers connect all three levels. The home is also fully outfitted for modern living. A Toll Brothers smart home security system includes a video doorbell, two exterior floodlight cameras with audio and recording, glass-break and motion detection, and a supplemental fire and carbon monoxide bundle. Best of all, the sellers include a brand-new 75-inch wall-mounted television and custom window and door treatments throughout, professionally made by Blinds To Go. That is thousands of dollars in move-in costs you simply do not have to absorb. Life at Anfield at Malvern extends well beyond the front door, with a clubhouse, outdoor pool, pickleball courts, playground, and walking and jogging paths. You are minutes from shopping and dining in Malvern and King of Prussia, with quick access to all major roadways for an easy commute. Why wait to build and spend a year in a design studio? Schedule your private showing before this one is gone.

127 ALROY ROAD

Message successfully sent.

What would you like to know?

What is 3 + 4 ?

I agree to receive email communication and understand I can unsubscribe at any time.

I agree to be contacted by Charis Realty Group - Christine Issler, Broker via call, email, and text for real estate services. To opt out, you can reply 'stop' at any time or reply 'help' for assistance. You can also click the unsubscribe link in the emails. Message and data rates may apply. Message frequency may vary. Privacy Policy

Related Properties

Looking for easy one-floor living in an open-layout home set on a beautiful, oversized lot, all within walking distance of downtown Malvern?
This special property offers the perfect combination of comfort today and exciting possibilities for tomorrow.
Set on a lot that's nearly twice the size of many neighboring properties, the home offers an abundance of outdoor space and exciting potential for future expansion. 
Step inside to an inviting great room, where a cozy fireplace creates a warm gathering space. Open to the kitchen and breakfast area, the layout is ideal for everyday living and entertaining. A separate formal dining room provides the perfect setting for holidays and special occasions. French doors open to a spacious deck overlooking the peaceful backyard—perfect for morning coffee, summer dinners, or entertaining family and friends.
The spacious primary suite features a vaulted ceiling, generous closet space, and private deck access. The ensuite bath is complemented by an additional hall closet and an exceptionally large walk-in closet with enough space to accommodate a first-floor washer and dryer if desired in the future.
Two additional bedrooms and a shared hall bath complete the main level, creating a comfortable and practical layout for true one-floor living.
The expansive backyard provides a private retreat with plenty of room for relaxing, playing, gardening, entertaining, or even the addition of a pool. 
The walk-out lower level adds even more versatility, featuring a large game room with fireplace, an additional room ideal for an office or hobby space, a powder room with potential for conversion to a full bath, abundant storage, and the existing laundry area. 
A two-car garage connects to the home through a large, covered breezeway for everyday convenience.
Whether you're seeking effortless one-level living, an open floor plan, room to entertain, or the opportunity to expand, this home, only owned by one family, offers a combination of location, flexibility, and potential.
#PACT2131542

MALVERN

39 GRIFFITH AVENUE

3 Beds

2 Baths

1,874 Sq.Ft.

$939,000

MLS#: PACT2131542

Welcome to this beautifully maintained 4 Bed, 3.5 Bath townhome in the highly sought-after Atwater community and within top rated Great Valley School District. This spacious home offers a thoughtfully designed floor plan with dark hardwood floors that expand throughout the main level. A formal study with French doors provides the perfect work-from-home space while the formal dining room offers the ideal setting for gatherings. The gourmet eat-in kitchen features island seating, double ovens, stainless steel appliances, a walk in-pantry, and an attached breakfast room. The spacious family room opens to the rear deck and backyard, providing a wonderful space for relaxing or entertaining. Upstairs, you’ll find four generously sized bedrooms, including a spacious primary suite with an en-suite bathroom featuring a soaking tub, stall shower, and walk-in closet. Three additional bedrooms share a hall bathroom while the convenient second-floor laundry completes the level. The finished basement provides additional living space ideal for a recreation room, home gym, or media area while offering a full bathroom. Parking is plentiful with a two-car attached garage, two-car driveway, and additional street parking for guests. The Atwater community offers exceptional amenities, including scenic walking trails, a beautiful 70-acre lake, neighborhood tot lots, and convenient access to Valley Creek Park. Residents enjoy being just minutes from shopping, award-winning restaurants, corporate centers, and major roadways including the PA Turnpike and Route 202 as well as the Paoli Train Station for easy commuting. The HOA fee covers lawn maintenance and snow removal, making for easy, low-maintenance living. A wonderful opportunity to enjoy spacious, modern living in one of Malvern’s most desirable communities - call today to make your appointment!
#PACT2133410

MALVERN

318 QUARRY POINT ROAD

4 Beds

3 Baths

3,768 Sq.Ft.

$869,900

MLS#: PACT2133410

Welcome to Malvern Hills, a small enclave of homes tucked within walking distance of Malvern Borough. This charming 3-bedroom home offers an ideal combination of updated living spaces, a flexible floor plan and an outdoor setting that is anything but ordinary.
At the heart of the home is the beautifully renovated kitchen, featuring abundant counter space, a generous center island and gorgeous granite countertops. The adjoining breakfast room opens to a brick patio, making outdoor dining an easy extension of everyday living. The vaulted family room is warm and inviting with a gas fireplace and access to an elevated deck overlooking the backyard. A private office, powder room and convenient laundry room complete the main level.
Upstairs you'll find three bedrooms and two full baths, including a beautifully updated primary bath that feels fresh, polished and luxurious.
Need more room? The finished walk-out lower level delivers. With a fabulous bar and half bath, there's plenty of space for game day, movie night or entertaining, plus a separate exercise room and generous storage.
And then there's the backyard. Step outside to a private, beautifully landscaped retreat featuring brick patios and the soothing sound of a multi-level waterfall cascading into a garden pond—a setting distinctive enough to have been featured on the Brandywine Valley Water Garden Tour. Whether you're entertaining friends, enjoying your morning coffee or simply unwinding at the end of the day, this is outdoor living with a serious dose of serenity.
All of this in sought-after Malvern Borough, with its small-town charm, and within the acclaimed Great Valley School District. Updated, inviting and wonderfully located—this is the kind of home that doesn't come along often.
#PACT2135020

MALVERN

104 MOUNTAIN LAUREL LANE

3 Beds

2 Baths

2,968 Sq.Ft.

$940,000

MLS#: PACT2135020
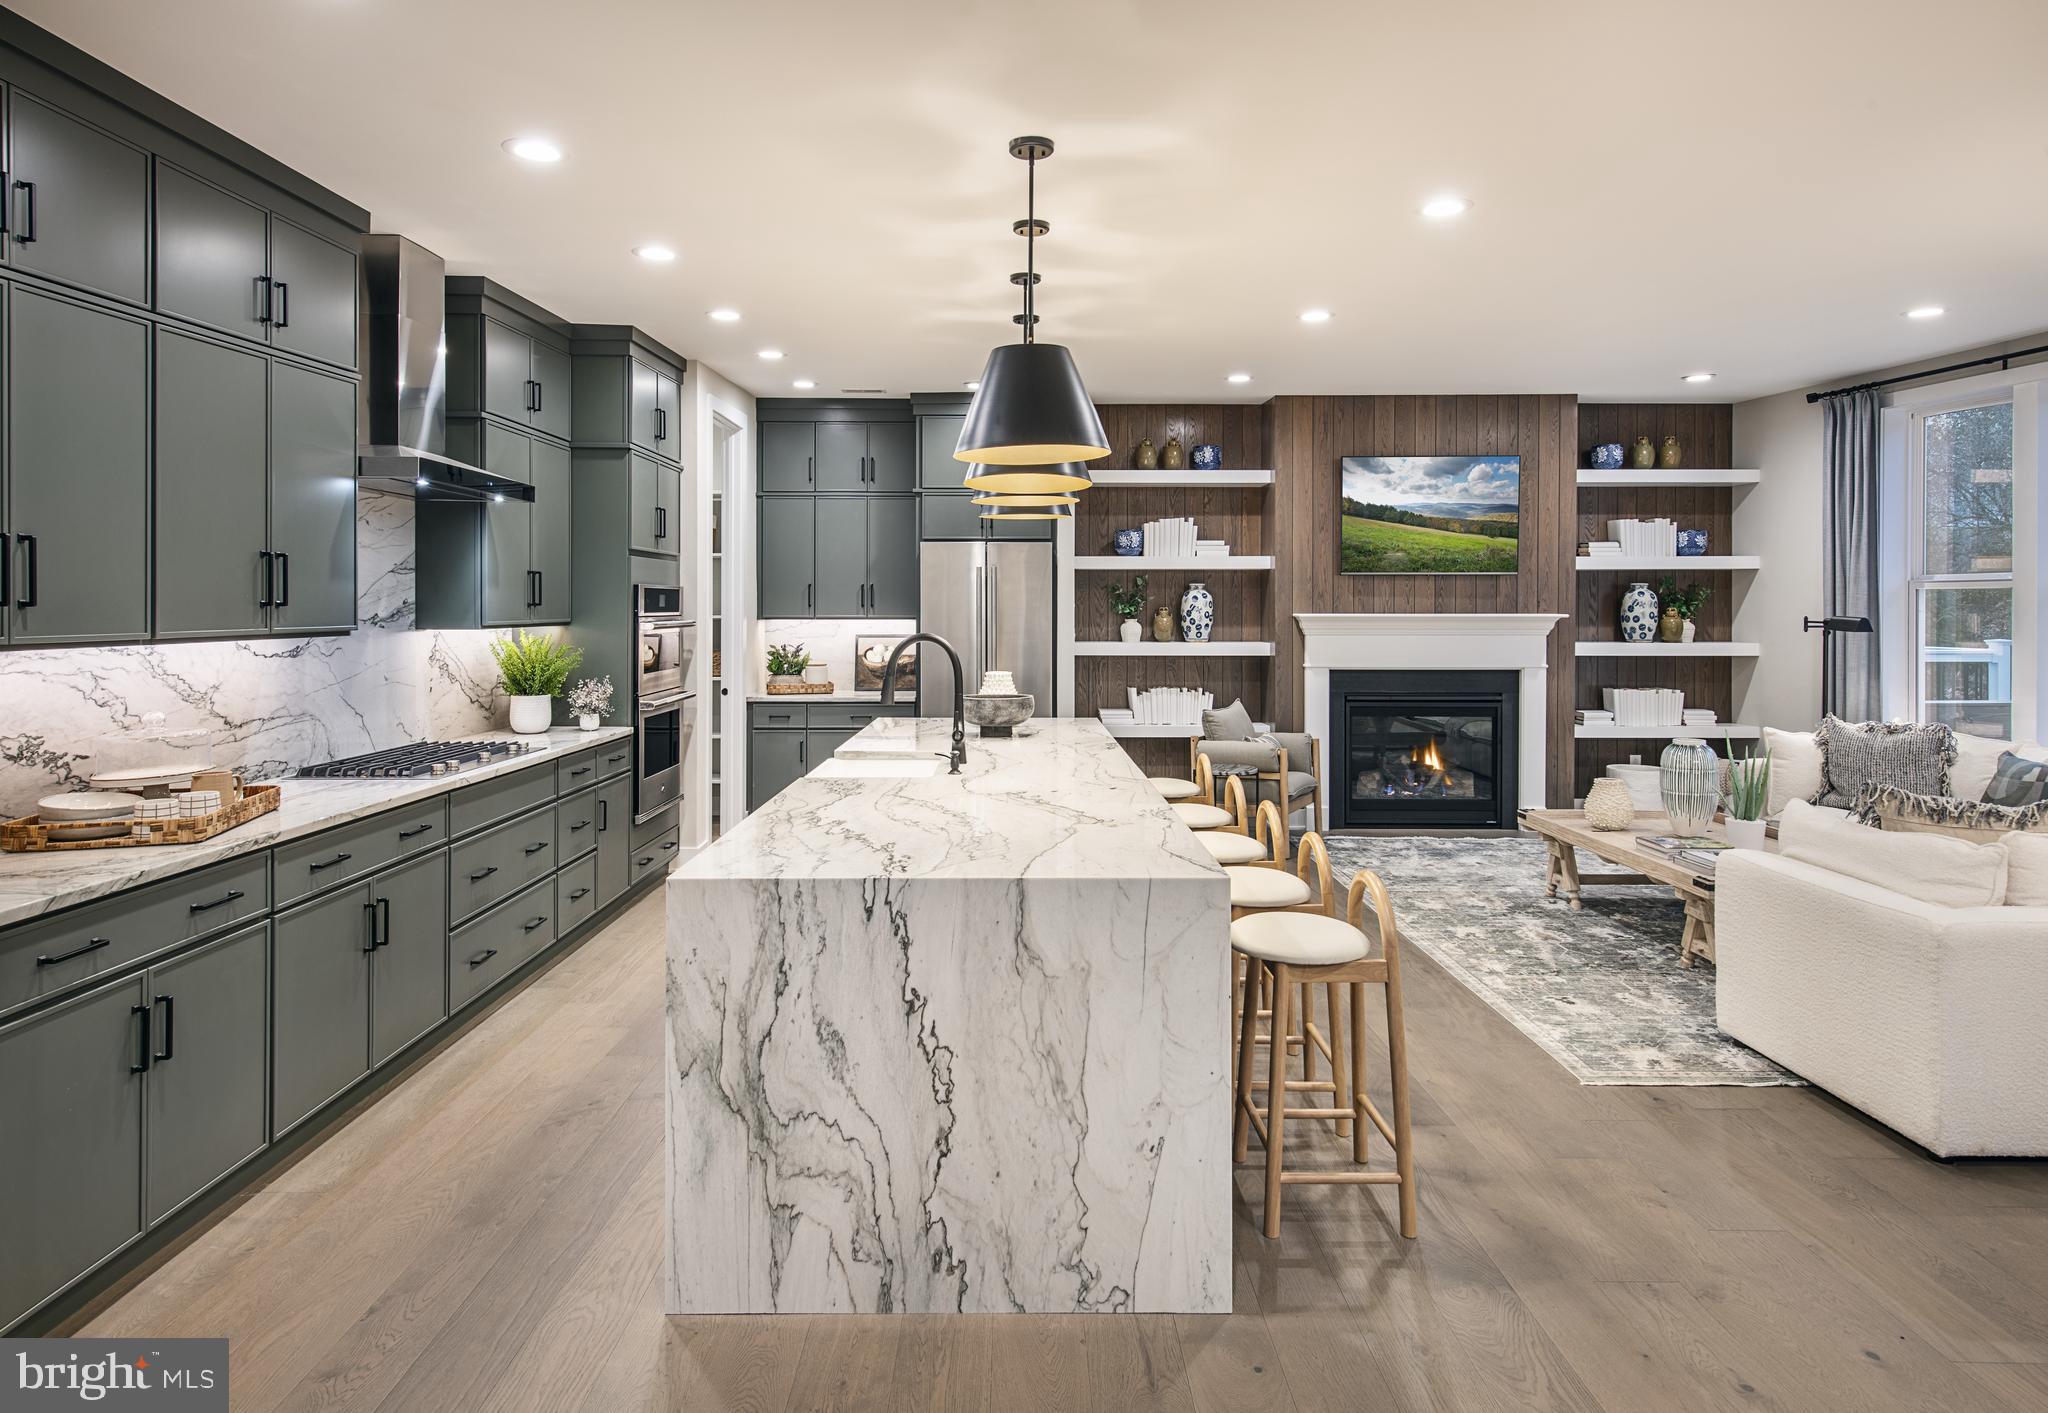
Quick Move-In Home Available Now! The Kelvin Elite's spacious foyer offers views of the expansive great room and casual dining area with rear yard access. Enhancing the well-appointed kitchen is a large center island with breakfast bar, plenty of counter and cabinet space, and an ample walk-in pantry. The serene primary bedroom suite is highlighted by a generous walk-in closet and a splendid primary bath with a dual-sink vanity, a luxe shower with seat, linen storage, and a private water closet. Two of the secondary bedrooms feature ample closets and share a hall bath with a separate dual-sink vanity area, and one features a walk-in closet and a private bath. Additional highlights include easily accessible second-floor laundry, a powder room, an everyday entry, and plenty of extra storage. This home is finished and includes the upgrades shown in the home.
#PACT2130514

MALVERN

189 ALROY ROAD HOMESITE 69

4 Beds

3 Baths

3,008 Sq.Ft.

$860,000

MLS#: PACT2130514
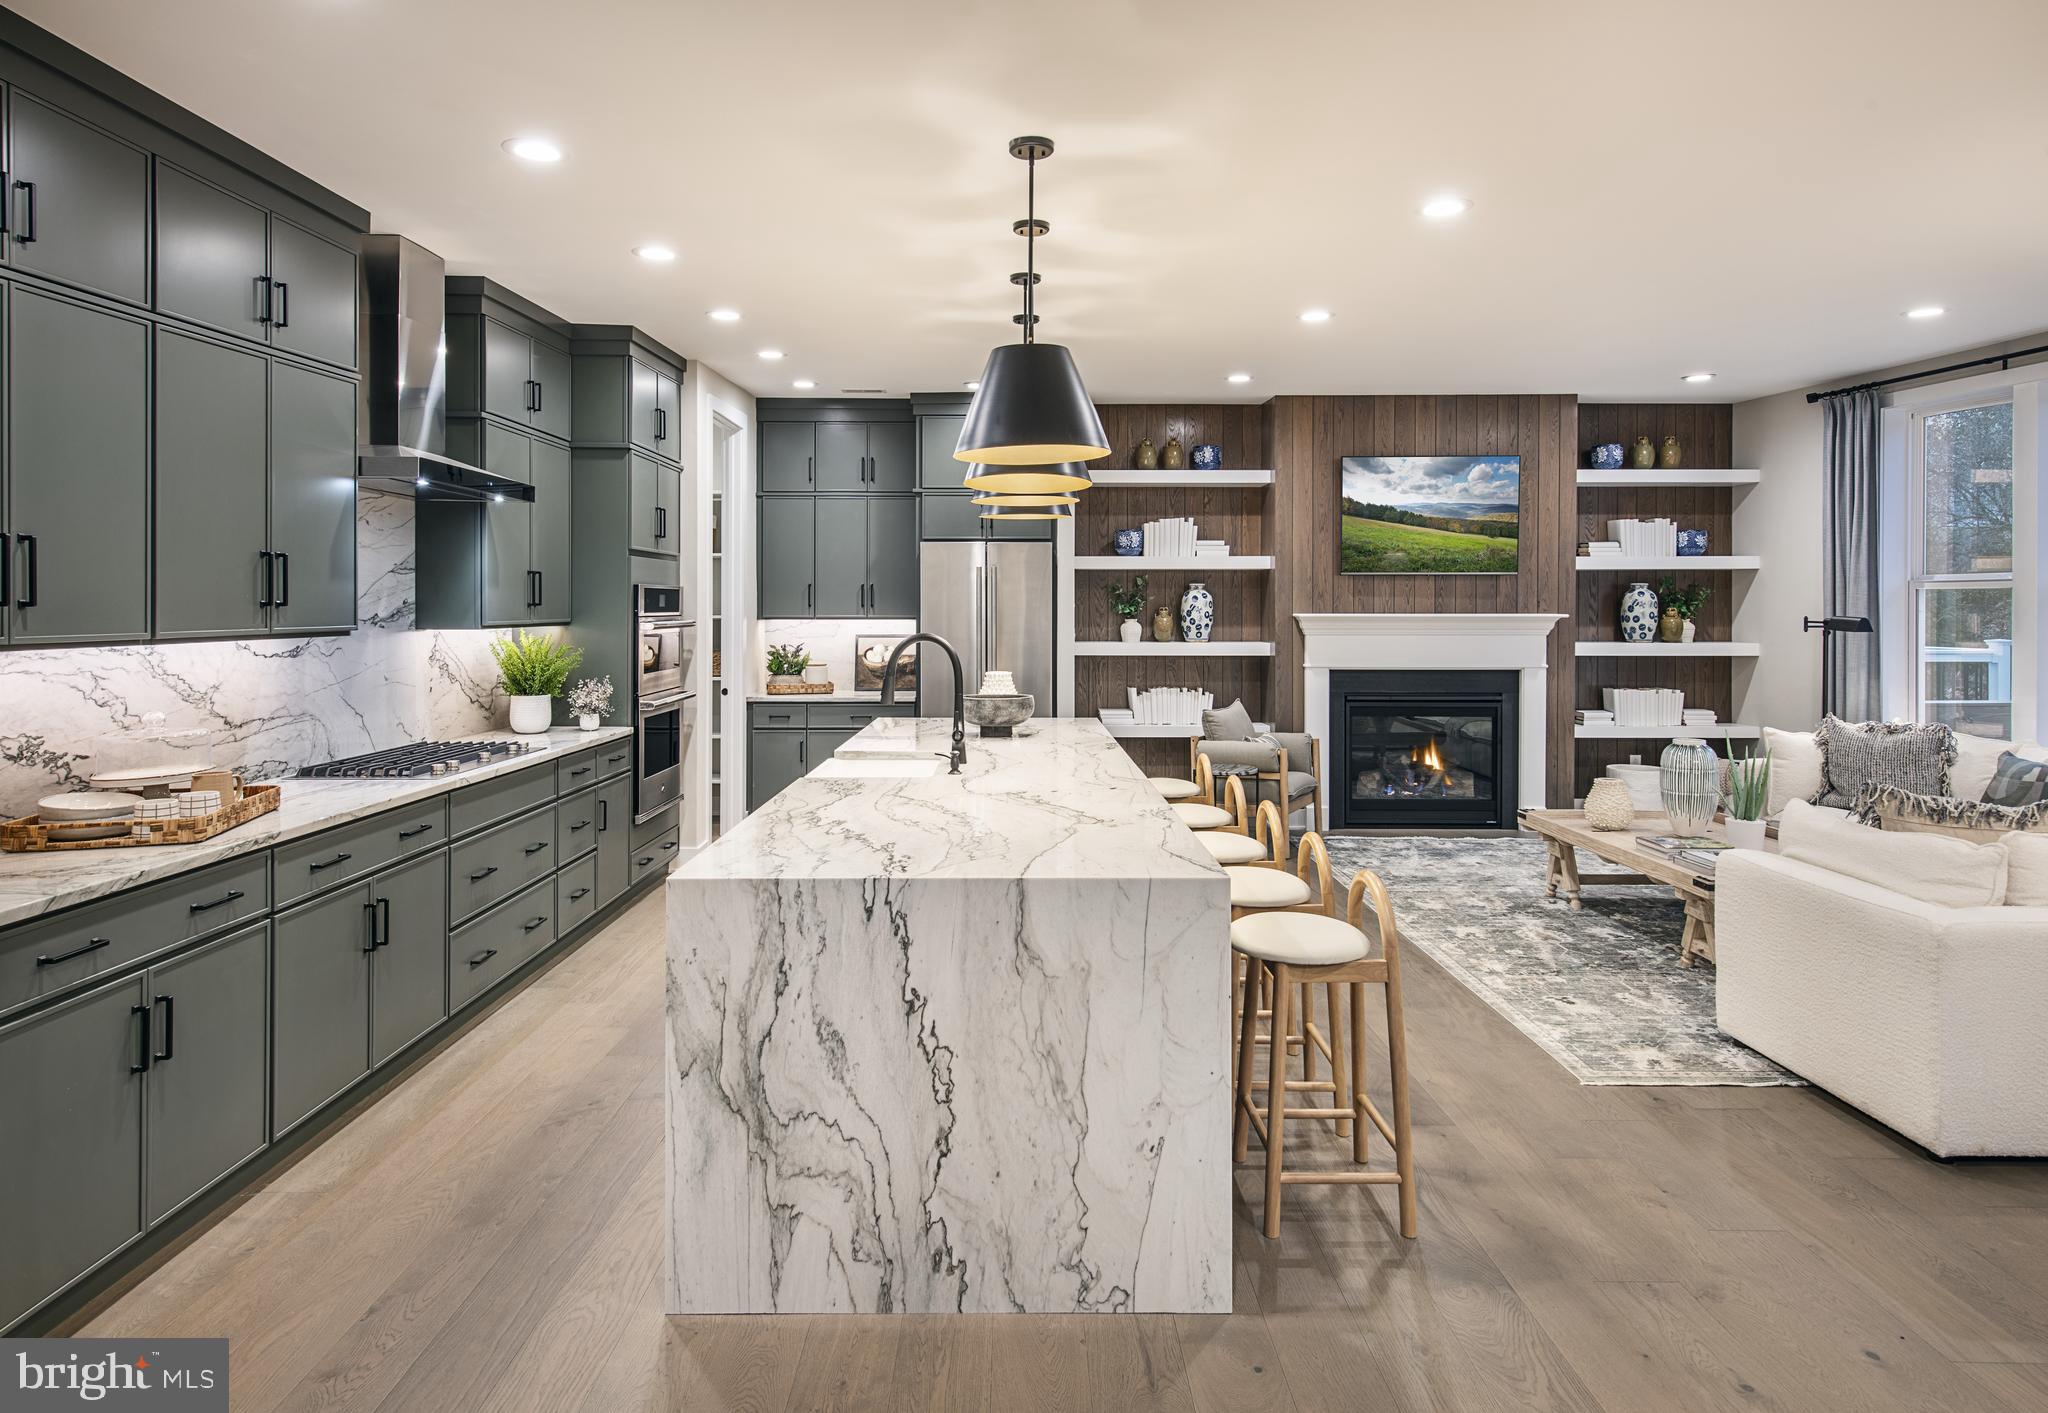
Quick Move-In Home Available Now! The Kelvin Elite's spacious foyer offers views of the expansive great room and casual dining area with rear yard access. Enhancing the well-appointed kitchen is a large center island with breakfast bar, plenty of counter and cabinet space, and an ample walk-in pantry. The serene primary bedroom suite is highlighted by a generous walk-in closet and a splendid primary bath with a dual-sink vanity, a luxe shower with seat, linen storage, and a private water closet. Two of the secondary bedrooms feature ample closets and share a hall bath with a separate dual-sink vanity area, and one features a walk-in closet and a private bath. Additional highlights include easily accessible second-floor laundry, a powder room, an everyday entry, and plenty of extra storage. This home is finished and includes the upgrades shown in the home.
#PACT2131416

MALVERN

193 ALROY RD HOMESITE 71

4 Beds

3 Baths

3,008 Sq.Ft.

$890,000

MLS#: PACT2131416
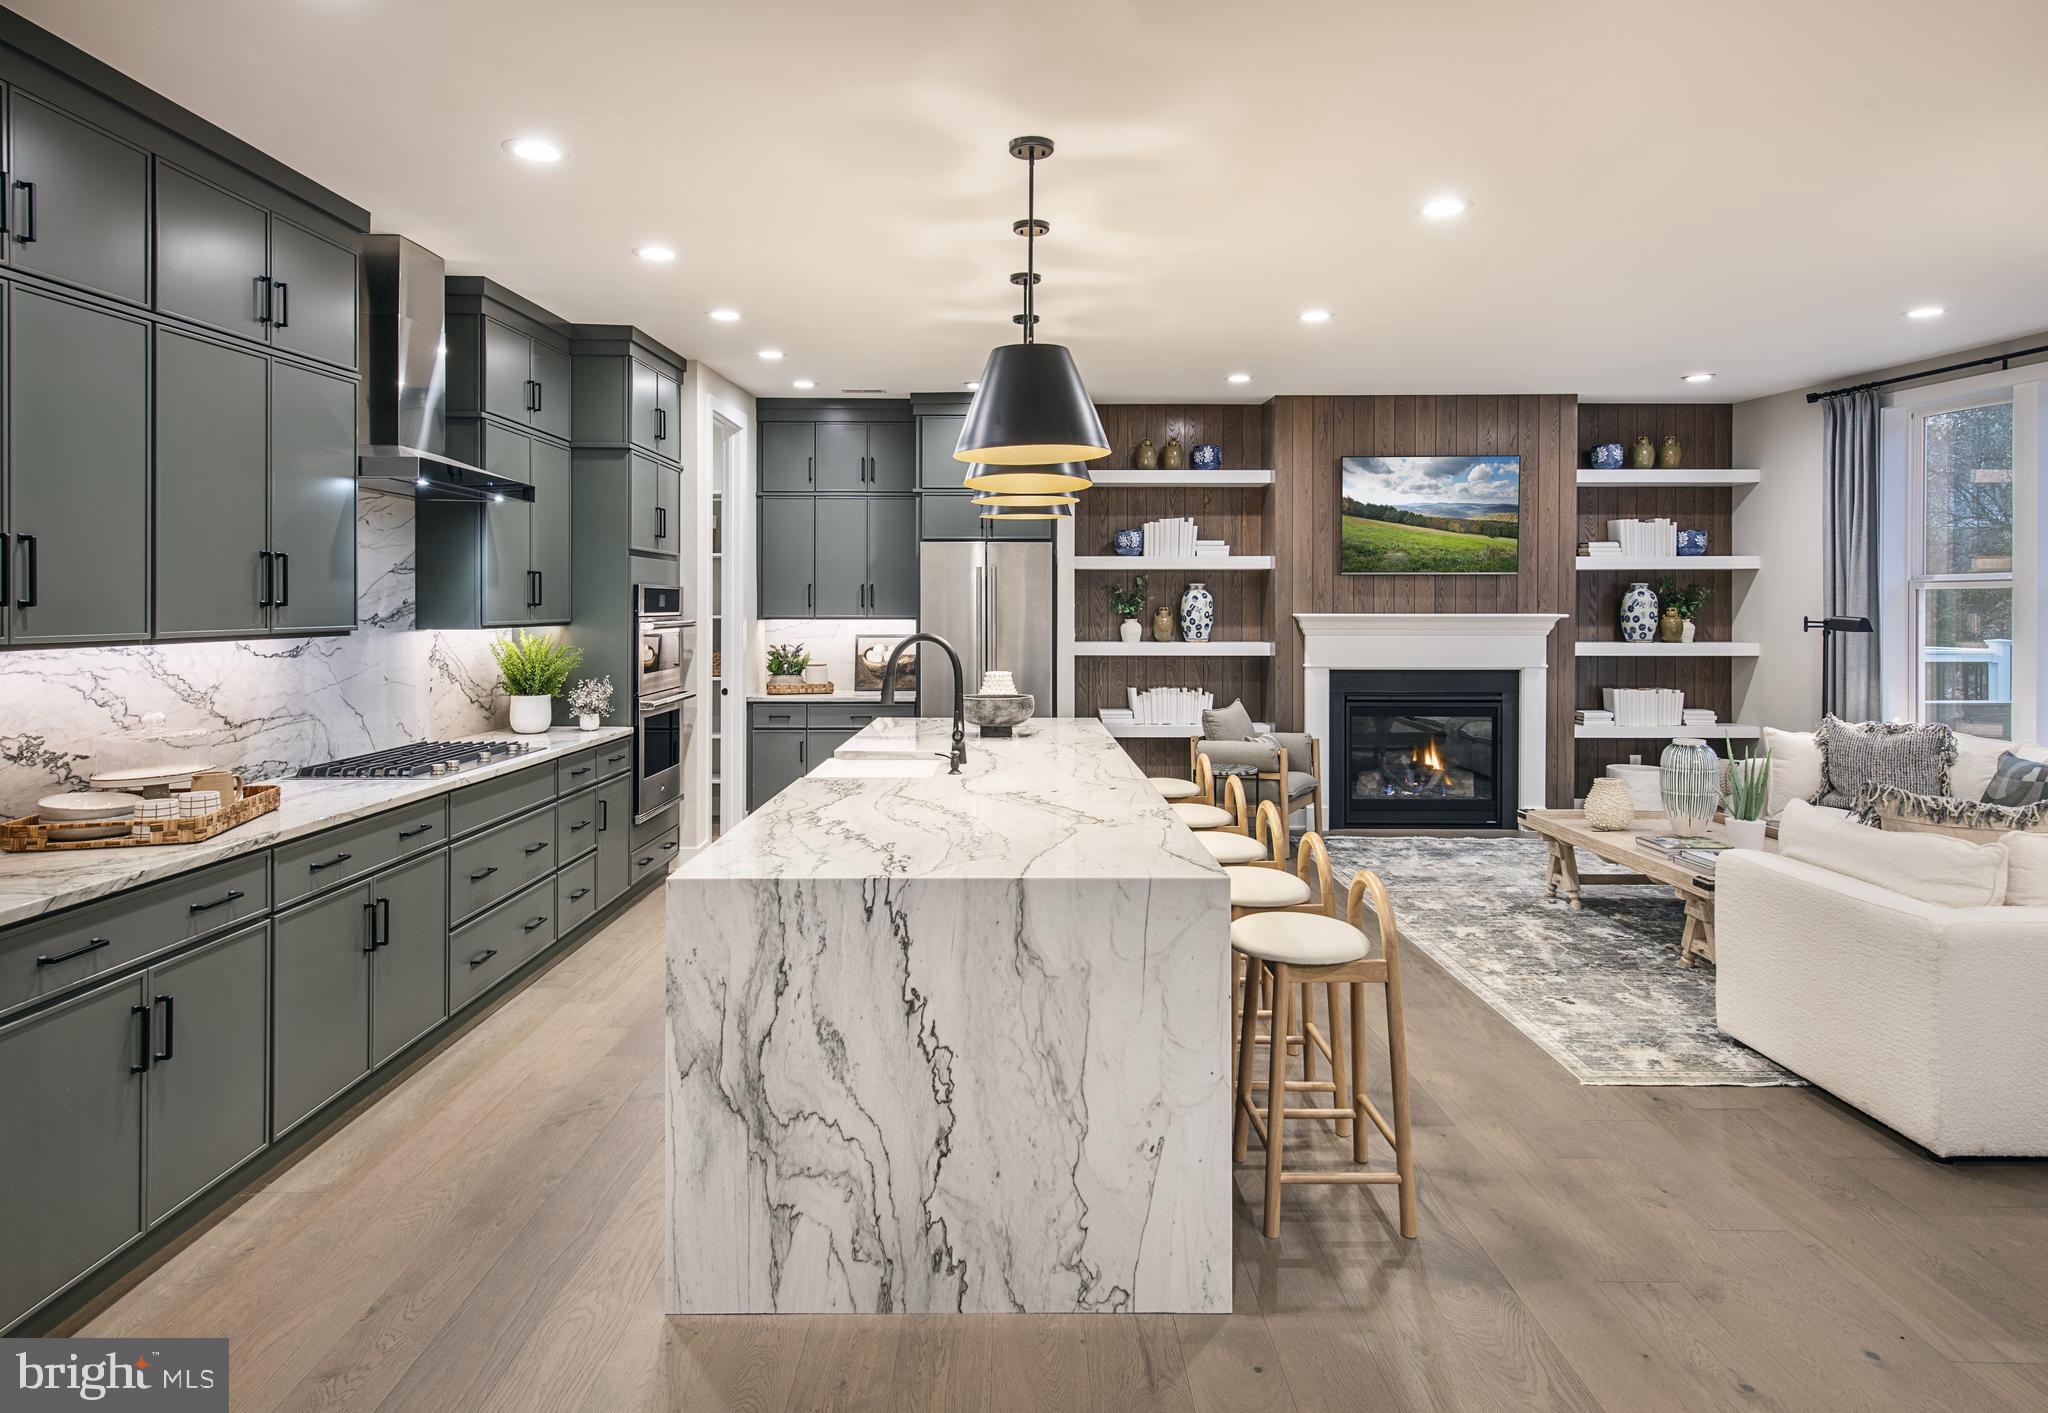
Quick Move-In Home available by September! The Kelvin Elite's spacious foyer offers views of the expansive great room and casual dining area with rear yard access. Enhancing the well-appointed kitchen is a large center island with breakfast bar, plenty of counter and cabinet space, and an ample walk-in pantry. The serene primary bedroom suite is highlighted by a generous walk-in closet and a splendid primary bath with a dual-sink vanity, a luxe shower with seat, linen storage, and a private water closet. Two of the secondary bedrooms feature ample closets and share a hall bath with a separate dual-sink vanity area, and one features a walk-in closet and a private bath. Additional highlights include easily accessible second-floor laundry, a powder room, an everyday entry, and plenty of extra storage. This home is finished and includes the upgrades shown in the home.
#PACT2131414

MALVERN

546 ANFIELD RD HOMESITE 80

4 Beds

3 Baths

3,008 Sq.Ft.

$925,000

MLS#: PACT2131414

This home is gem. situated on a quite cul-de-sac street: and  located close to shopping, restaurants and the Malvern train station,  yet this home feels like you're in the country. The house features:  spacious family room, large kitchen with hickory cabinets and center island, Corian counter tops, separate breakfast room/ eating area, living room with fireplace and built in glass fronted bookcase/storage, separate dining room off the center hall, main bedroom with bath (shower) and a 15' by 9 foot room that can be used for a second floor living area, or office ,bedroom 2 has a similar 15' by 9 ' additional room to spread out, 2 additional bedrooms and a hall bath (tub /shower).
There are abundant outdoor living areas: a rear patio, with Tranquil fish pond and covered outdoor cooking area. The front of the home features an additional patio with an enclosed wall capped with flag stone, a walkway takes you to the inground pool with patio. This home faces southeast and is on the crest of the hill. It has tremendous views of the property and surrounding landscape, large double hung windows lets in cool breezes, and morning sun. Plenty of outdoor storage including a 2 stall barn and 2 storage sheds. Whole Home Generac generator affords you peace of mind during power outages. This could be your forever house..
#PACT2136932

MALVERN

3 OAK TREE LANE

4 Beds

2 Baths

2,760 Sq.Ft.

$1,100,000

MLS#: PACT2136932

A RARE OPPORTUNITY IN THE HEART OF MALVERN — SPACE, HISTORY, PRIVACY & ENDLESS POSSIBILITIES! 
Discover a truly distinctive property at 135 Summit Road, where historic character, exceptional outdoor living, and remarkable potential come together on approximately one premium acre in the highly desirable Great Valley School District. 
Originally part of Malvern’s rich railroad history and known as “Summit Station,” this one-of-a-kind residence offers a story and setting unlike anything typically found in today’s market. With generous living space, multiple additions, a private in-law suite, an expansive two-story barn, and additional unfinished attic space, this property presents an incredible opportunity for buyers seeking flexibility, creativity, and room to grow. 
Step outside and discover your own private retreat! Surrounded by magnificent mature trees, established landscaping, and lush foliage, the fully fenced grounds create a peaceful, secluded atmosphere that feels miles away from the everyday hustle. Enjoy the swimming pool and surrounding deck, expansive yard, circular driveway, outdoor entertaining areas, and the natural beauty of a property that has been lovingly cultivated over generations. 
THE POSSIBILITIES ARE WHAT MAKE THIS PROPERTY SO EXCEPTIONAL! 
The impressive two-story barn offers substantial additional space with separate heating and electrical service, presenting exciting possibilities for a workshop, creative studio, hobby space, storage, or other uses subject to township approval. Additional unfinished attic space provides yet another opportunity to explore, while the home’s flexible layout and private in-law suite offer options for multigenerational living, guests, or evolving household needs. 
And the location? Outstanding! Enjoy the convenience of nearby Malvern Borough, local restaurants, shopping, parks, train stations, Immaculata University, and easy connections to major commuting routes, including Route 30, Route 202, and the Pennsylvania Turnpike. 
Properties offering this combination of acreage, established privacy, historic charm, multiple structures, and adaptable space are increasingly difficult to find in such a convenient Chester County location. 
Whether you’re searching for a distinctive family residence, a multigenerational property, a creative retreat, or a real estate investment with long-term possibilities, 135 Summit Road invites you to imagine the future while appreciating the character of its past. 
ONE ACRE. HISTORIC CHARACTER. EXTRAORDINARY SPACE. A LOCATION THAT CONNECTS YOU TO EVERYTHING. 
Come experience the opportunity and discover what makes this remarkable Malvern property truly special.
#PACT2131698

MALVERN

135 SUMMIT ROAD

5 Beds

3 Baths

3,442 Sq.Ft.

$998,000

MLS#: PACT2131698
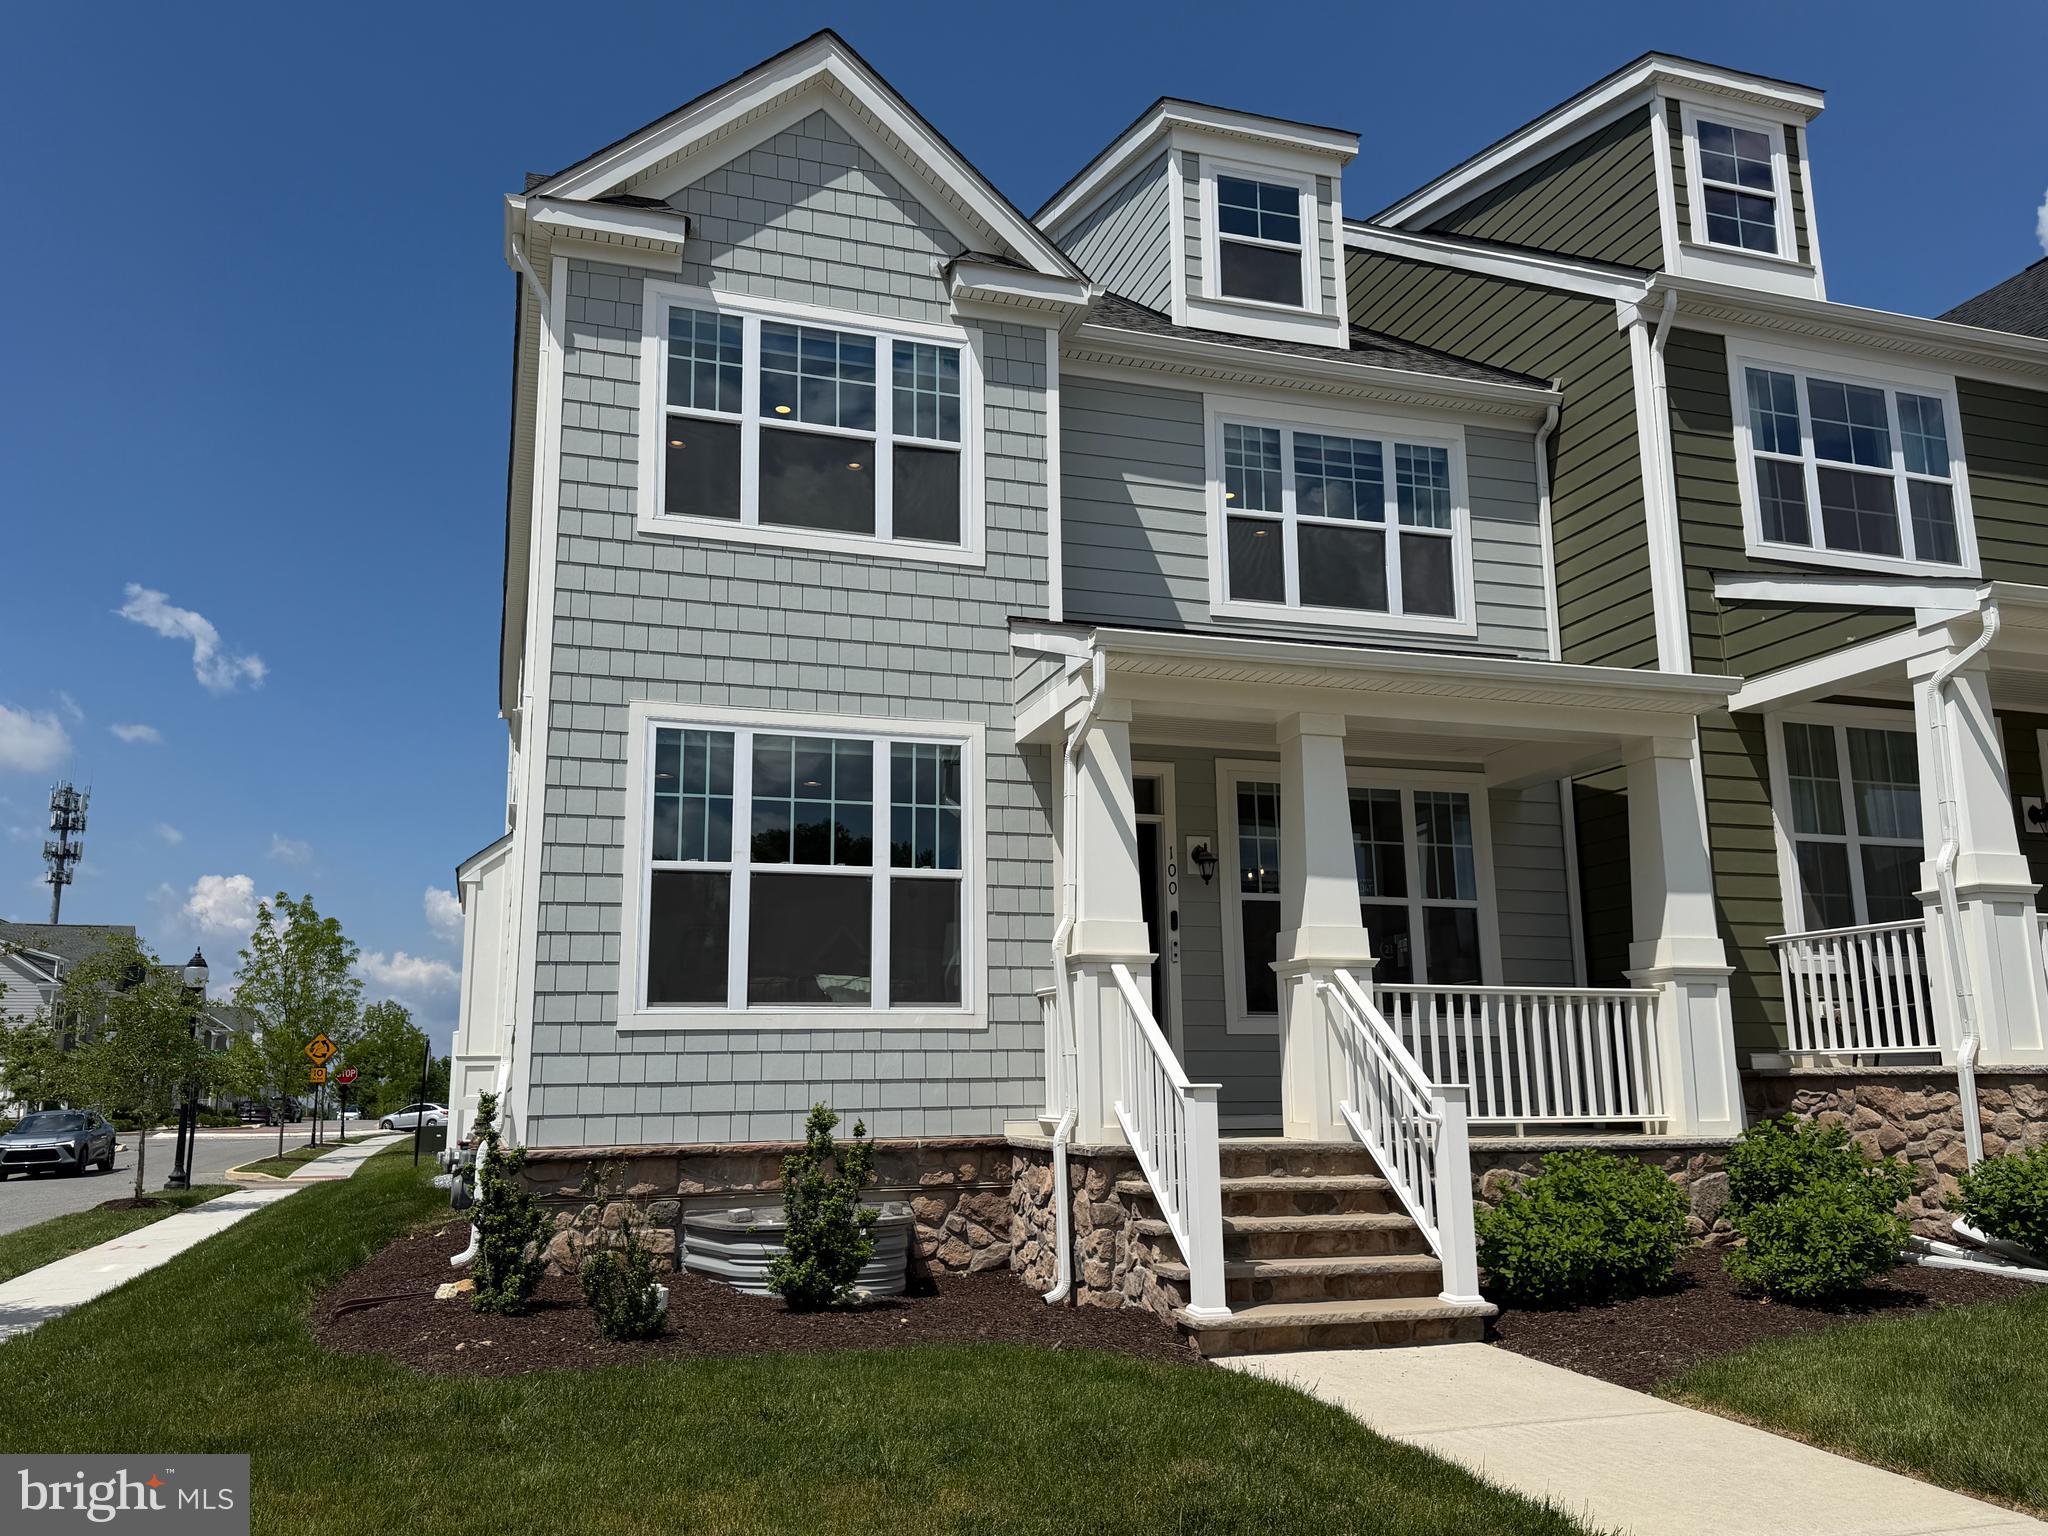
Welcome to 100 Lotus Lane, a sophisticated luxury smart home in the prestigious Spring Oak community, located in the highly sought-after Great Valley School District in Malvern. Offering over 3,800 square feet of beautifully designed living space, this newer construction corner home blends modern technology, thoughtful upgrades, and elegant design, creating a truly exceptional living experience in one of Chester County’s most desirable neighborhoods. From the moment you enter, you are welcomed by soaring ceilings, abundant natural light, and an open-concept floor plan designed for both comfortable daily living and effortless entertaining. A private home office just off the foyer provides the perfect space for remote work or quiet study. The gourmet kitchen serves as the centerpiece of the main level and is designed to impress. Featuring a large center island, quartz countertops, tiled backsplash, stainless steel appliances, and extensive cabinetry, this space offers both style and functionality. The kitchen flows seamlessly into the expansive family room and dining area, creating an inviting setting for gatherings, dinner parties, and holidays with family and friends. A convenient powder room completes this level. Upstairs, the second floor features three spacious bedrooms, including a luxurious primary suite designed for comfort and relaxation. The suite offers a large walk-in closet and a spa-inspired bathroom with double vanities and a glass enclosed shower, filled with natural light. Two additional bedrooms provide generous closet space and share a beautifully appointed hall bathroom. The second-floor laundry room adds everyday convenience. The third floor offers incredible flexibility, ideal for a fourth bedroom, guest suite, au pair suite, private fitness studio, or playroom. This level includes a full bathroom and walk-in closet, making it a perfect private retreat. The finished basement expands the living space even further and is ideal for a media room, sports lounge, game room, or additional entertainment area. A full bathroom and dedicated storage area provide additional functionality for guests and everyday living. Technology and comfort are seamlessly integrated throughout this fully networked smart home.  Ethernet wiring runs throughout the property, offering maximum flexibility in installing any additional smart devices.  Existing smart light switches, outdoor cameras, window shades, HVAC thermostats and door locks are ready to be linked to your favorite smart home controller to provide full control and peace of mind.  The two-car garage is already equipped with a subpanel ready for electric vehicle charging, offering convenience for modern lifestyles. Residents of Spring Oak enjoy a vibrant community atmosphere with resort-style amenities including a clubhouse with fitness center and pool, basketball and tennis courts, and a new park currently being completed just across the street. 100 Lotus Lane offers the perfect blend of luxury, technology, and location, making it one of the most desirable homes for sale in the Great Valley School District. Schedule your private showing today and experience this exceptional property firsthand.
#PACT2118638

MALVERN

100 LOTUS LANE

4 Beds

4 Baths

3,816 Sq.Ft.

$925,000

MLS#: PACT2118638
Stellar opportunity to enjoy life in the highly desirable Atwater community with maintenance free living, walking trails, steps away from popular parks, shopping and restaurants! 
This exceptional twin home offers 4 bedrooms and 4.5 bathrooms across a thoughtfully designed layout. A welcoming foyer sets the tone, leading to a private home office and powder room. The main level unfolds into an elegant open-concept living and dining area anchored by an expansive gourmet kitchen, complete with an oversized island, granite countertops, and stainless-steel appliances. A sunlit morning room extends the space beautifully, with a door opening to a deck perfect for morning coffee, summer barbecues, or simply soaking in the four-seasons view. Soaring 9-foot ceilings and abundant natural light make every room feel bright and inviting.
Upstairs, the spacious owner's retreat features a generous sitting area, large walk-in closet, and a spa-inspired en-suite with a glass stall shower, soaking tub, and double vanity. A second bedroom with its own attached bath, two additional bedrooms, a full hall bath, and a conveniently located laundry room round out the upper level.
The expansive finished basement with a full bath offers endless possibilities — a home gym, playroom, media room, or all three.  Some photos have been Virtually staged to illustrate potential furniture placement. Slight variations in color or appearance may be present in virtually staged images.
#PACT2124266

MALVERN

636 QUARRY POINT ROAD

4 Beds

4 Baths

3,768 Sq.Ft.

$885,000

MLS#: PACT2124266

Send a message

Message successfully sent.

Your message

What is 3 + 4 ?

Reason for contacting?

I agree to receive email communication and understand I can unsubscribe at any time.

I agree to be contacted by Charis Realty Group - Christine Issler, Broker via call, email, and text for real estate services. To opt out, you can reply 'stop' at any time or reply 'help' for assistance. You can also click the unsubscribe link in the emails. Message and data rates may apply. Message frequency may vary. Privacy Policy

Sign Out

Virtual Assistant

Would you like to take the next step with this property? We can help you schedule a showing or virtual tour, or send you more details.

Yes, I would like more information.

Thank You for Your Reply, One of Our Agents will contact you as soon as possible

No, maybe later.

Thank you, you can always contact me via email, phone number or through the contact form.

Realhub AI

Lucy - Your AI-Powered Realtor

Update Your Temporary Password

Personalize your search

Enter your email and we'll notify you immediately when new listings match what you're looking for.

or enter email address

Already have an account ? Login here

Continue your home search

I agree to receive communications and understand I can unsubscribe at any time.

I agree to be contacted by Charis Realty Group - Christine Issler, Broker via call, email, and text for real estate services. To opt out, you can reply 'stop' at any time or reply 'help' for assistance. You can also click the unsubscribe link in the emails. Message and data rates may apply. Message frequency may vary. Privacy Policy

Already have an account ? Login here

We use cookies

We use cookies primarily for analytics to enhance your experience. By accepting, you agree to our use of these cookies. You can manage your preferences or learn more about our cookies policy.