Features & Amenities

Interior

  • Other Interior Features

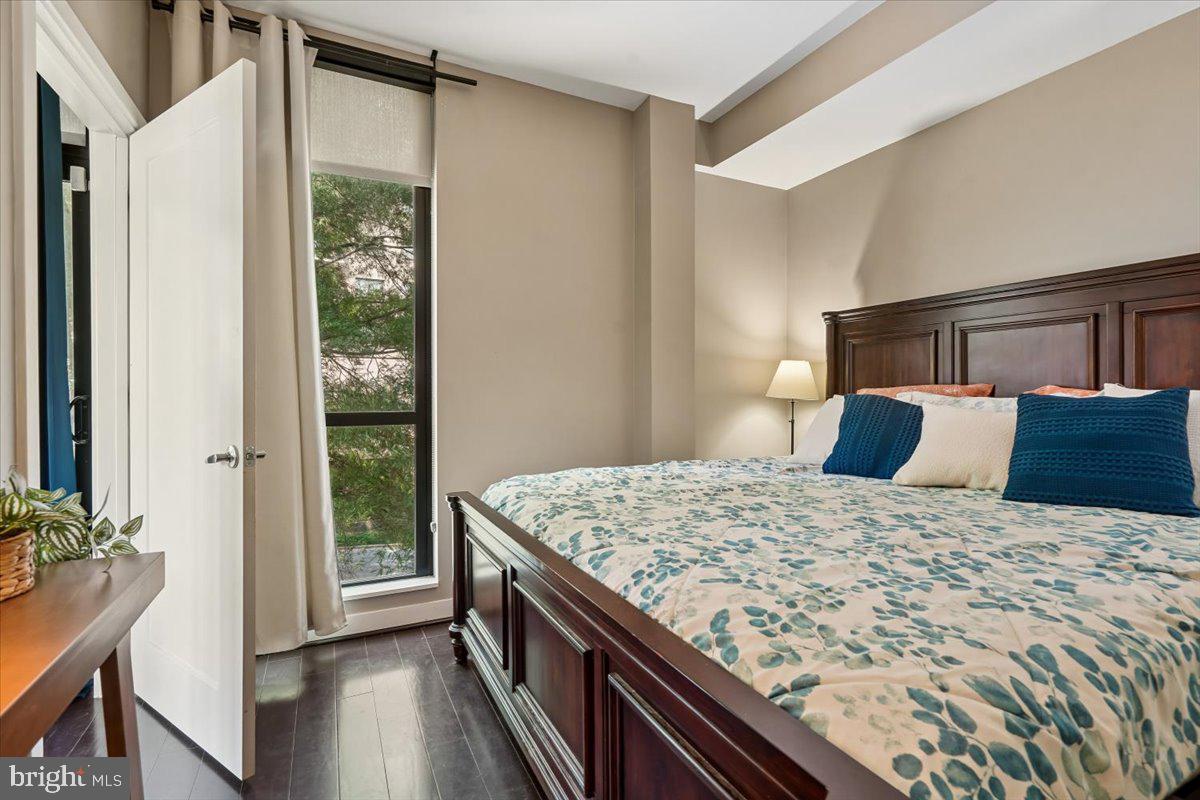
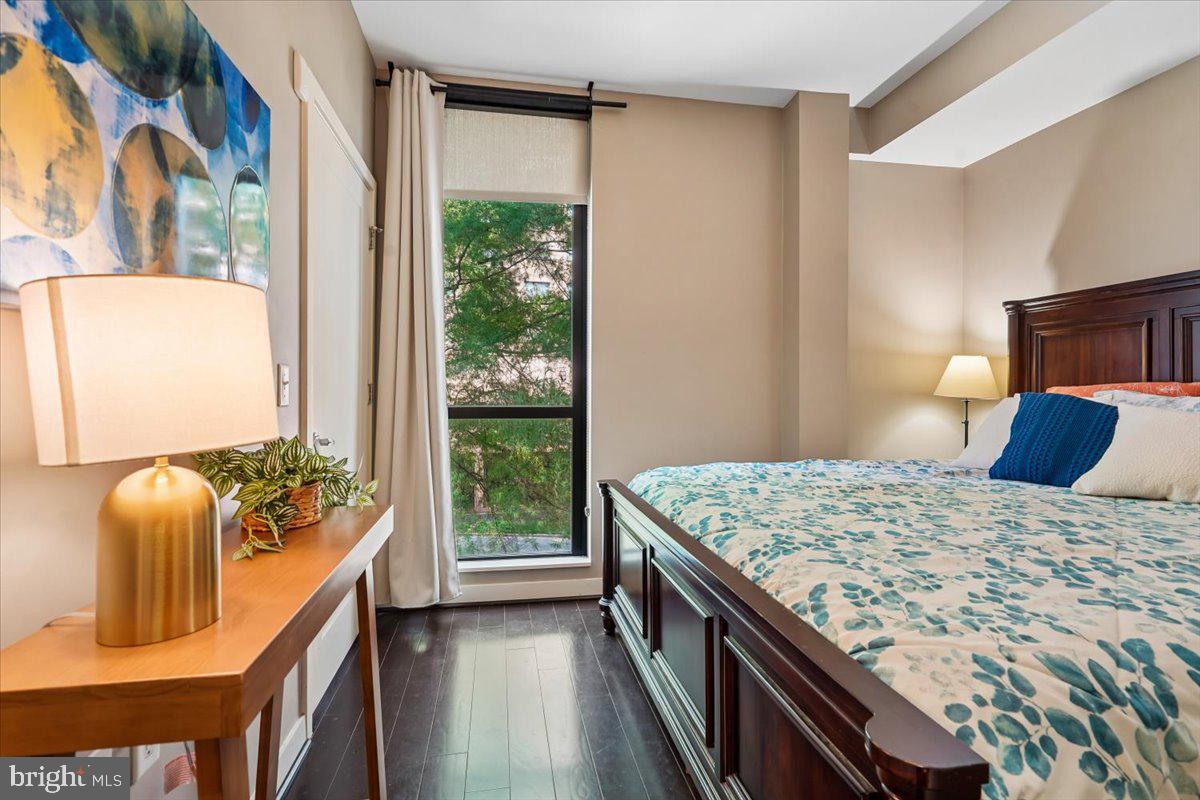
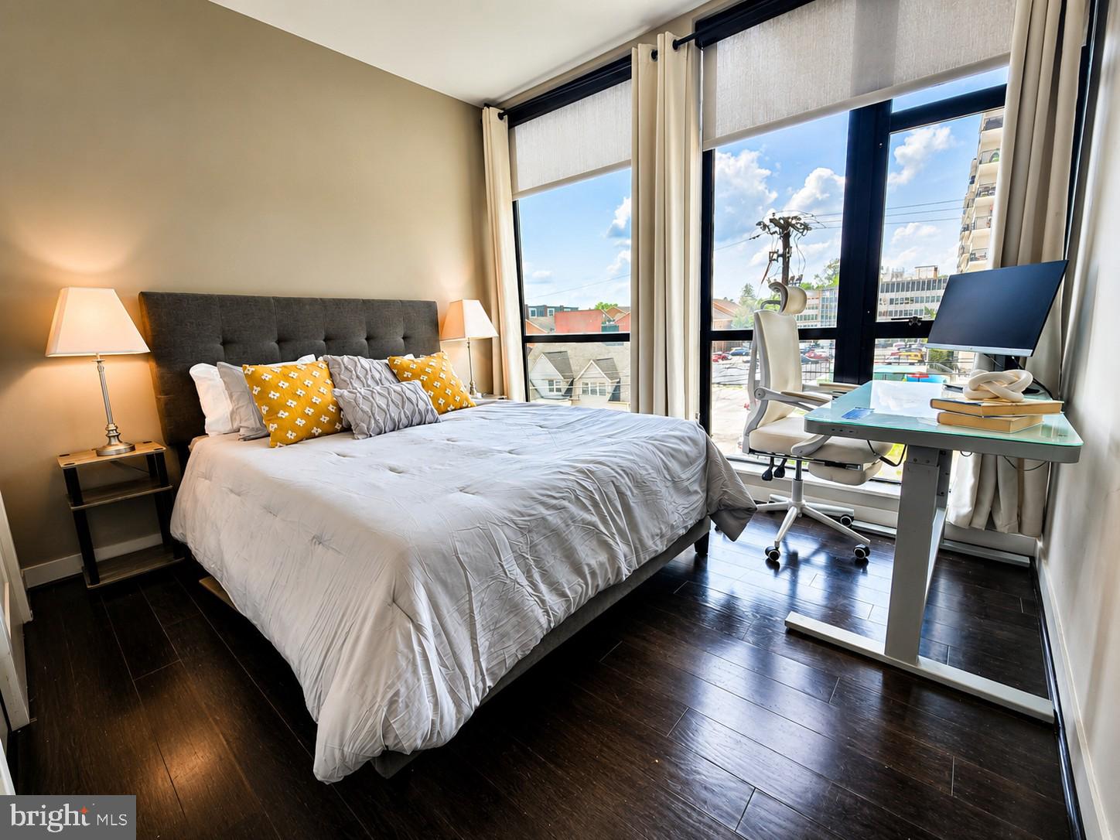
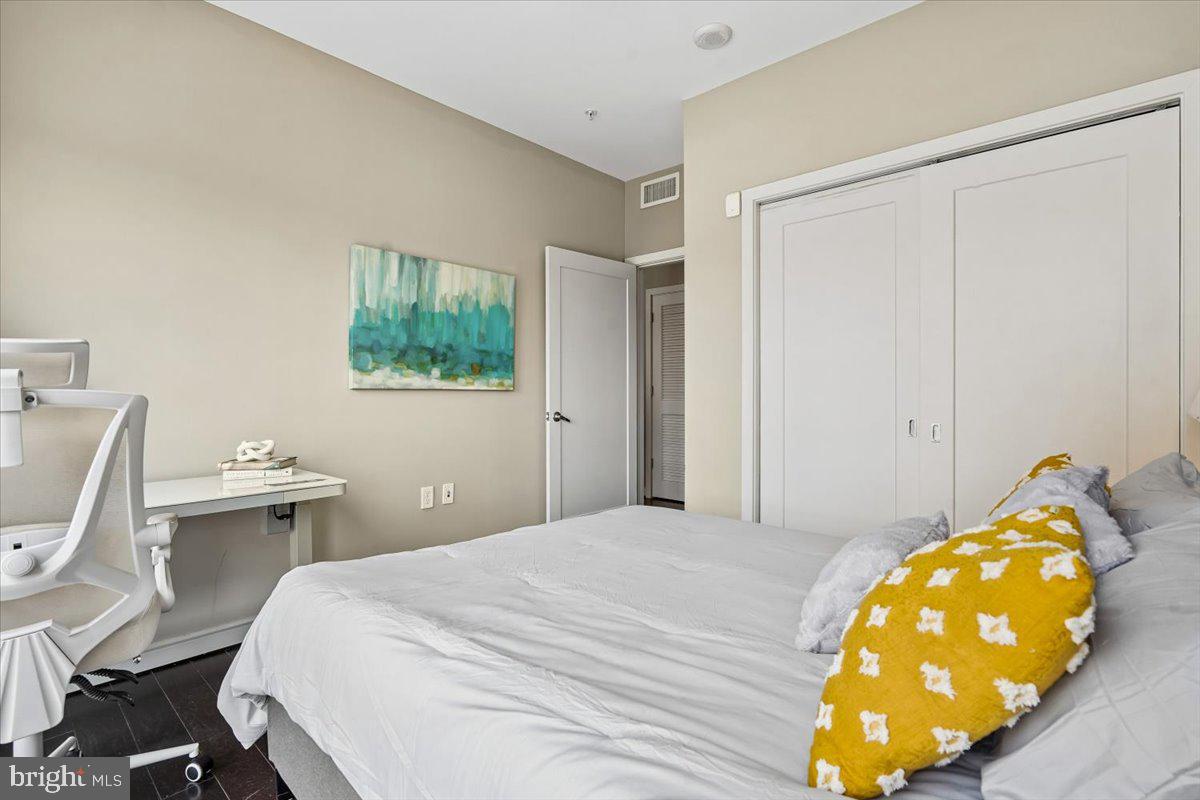
    Walk-In Closet(s), Recessed Lighting, High Ceilings, Open Floorplan

  • Total Bedrooms

    2

  • Bathrooms

    2

  • Above Grade Finished Area

    804.0

  • Basement YN

    NO

  • Cooling YN

    YES

  • Cooling

    Heat Pump, Electric

  • Fireplace YN

    NO

  • Heating YN

    YES

  • Heating

    Electric, Heat Pump

  • Main Level Bedrooms

    2

  • Pet friendly

    Cats OK, Dogs OK, Number Limit, Yes

Exterior

  • Garage

    No

  • Construction Materials

    Brick, Aluminum Siding, Stone

  • Parking

    Permit Required, Off Site

  • Pool

    No

  • Waterfront YN

    NO

Area & Lot

  • Property Type

    Residential

  • Property Sub Type

    Condominium

  • Architectural Style

    Contemporary

Price

  • Sales Price

    $399,900
  • Tax Amount

    $4,266

  • Sq. Footage

    804

  • Price/SqFt

    $497

HOA

  • Association

    No

School District

  • Elementary School

    N/A

  • Middle School

    N/A

  • High School

    N/A

Property Features

  • New Construction

    NO

  • Accessibility Features

    Accessible Doors, Accessible Elevator Installed

  • Association Amenities

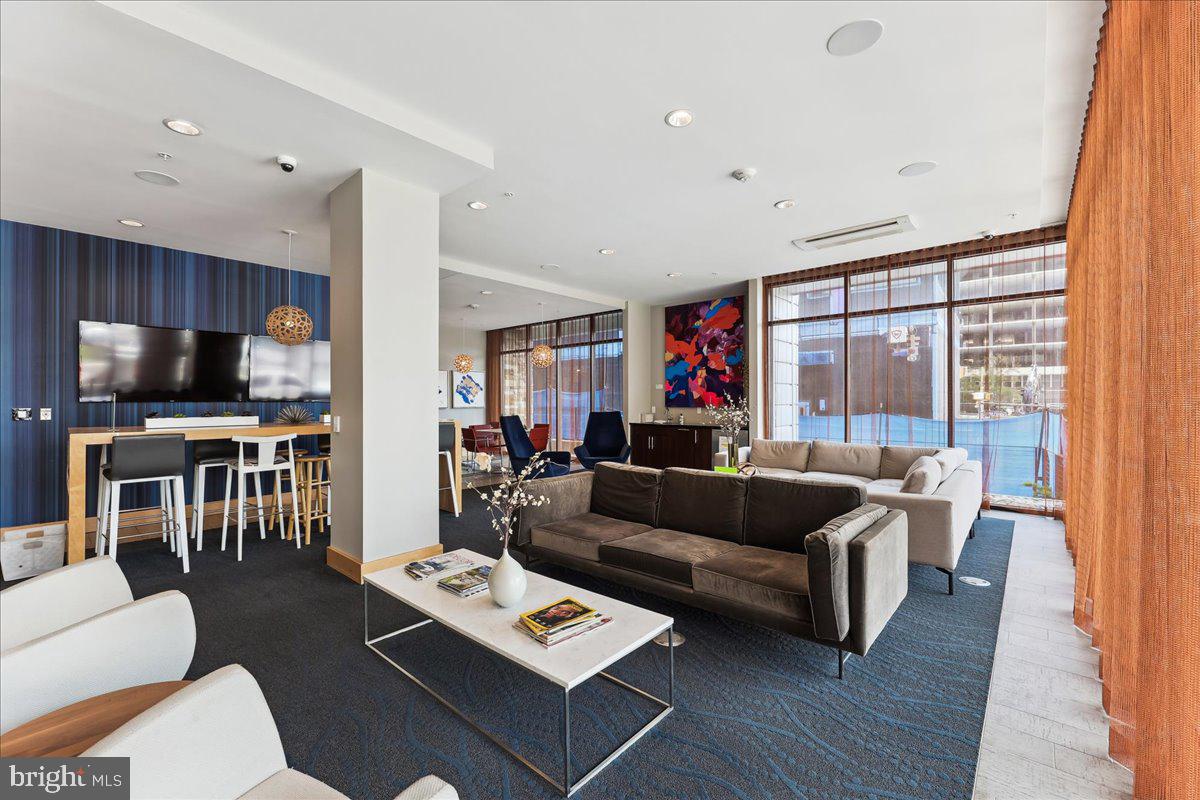
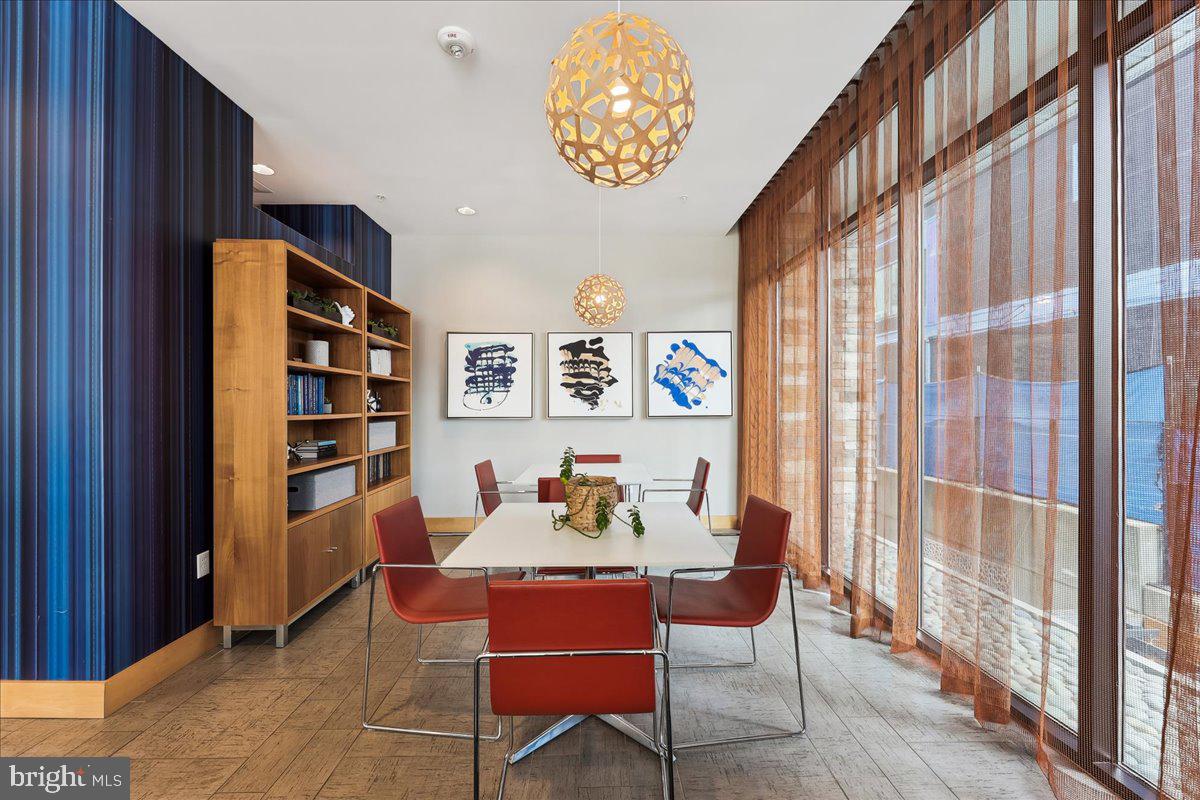
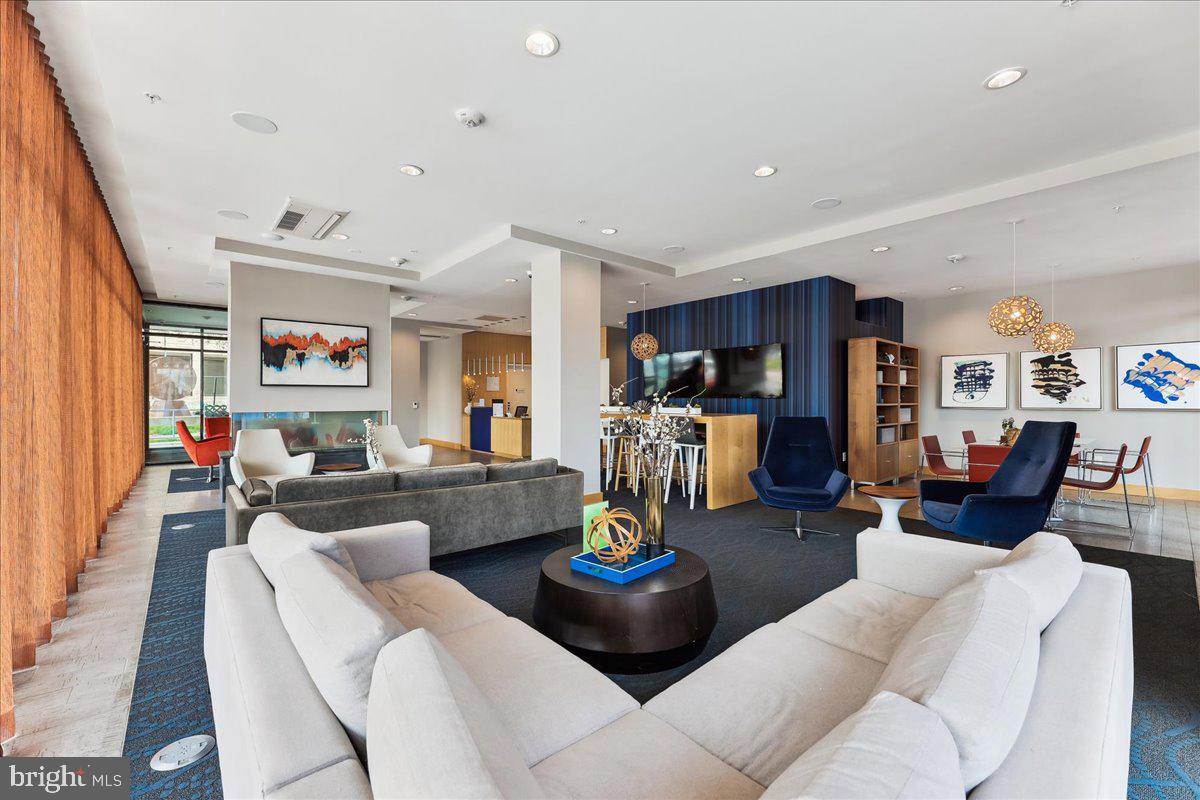
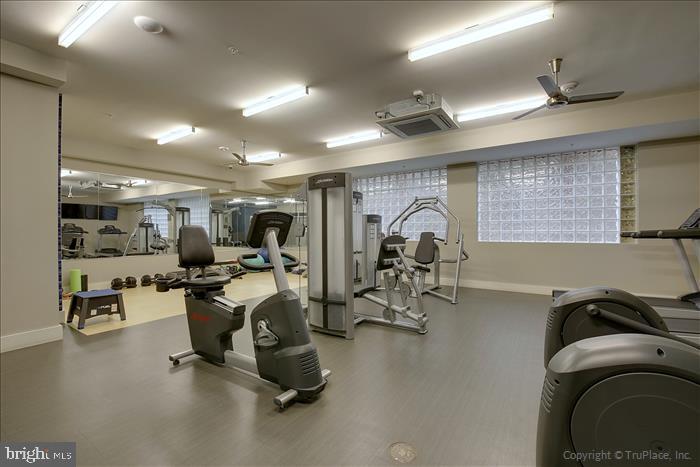
    Fitness Center, Party Room, Security, Concierge, Elevator(s)

  • Senior Community YN

    NO

  • Sewer

    Public Sewer

  • Water Source

    Public

Schedule a Showing

Showing scheduled successfully.

<
>
IN PERSON
VIA CHAT

What is 3 + 4 ?


Change time

Mortgage calculator

Estimate your monthly mortgage payment, including the principal and interest, property taxes, and HOA. Adjust the values to generate a more accurate rate.

Your payment

Principal and Interest:

$

Property taxes:

$

HOA fees:

$

Total loan payment:

$

Total interest amount:

$

Location

County

MONTGOMERY

Elementary School

Middle School

High School

Listing Courtesy of Andrea S Alderdice , Long & Foster Real Estate, Inc.

RealHub Information is provided exclusively for consumers' personal, non-commercial use, and it may not be used for any purpose other than to identify prospective properties consumers may be interested in purchasing. All information deemed reliable but not guaranteed and should be independently verified. All properties are subject to prior sale, change or withdrawal. RealHub website owner shall not be responsible for any typographical errors, misinformation, misprints and shall be held totally harmless.

Agent Joanne Grus

AGENT

Joanne Grus

Call Joanne today to schedule a private showing.


* Listings on this website come from the FMLS IDX Compilation and may be held by brokerage firms other than the owner of this website. The listing brokerage is identified in any listing details. Information is deemed reliable but is not guaranteed. If you believe any FMLS listing contains material that infringes your copyrighted work please click here to review our DMCA policy and learn how to submit a takedown request.© 2024 FMLS.
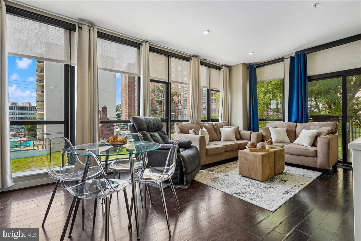
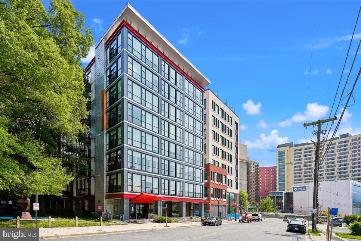
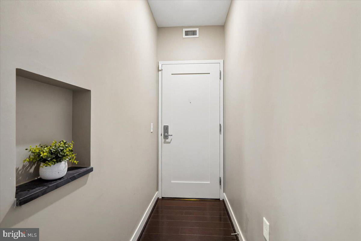
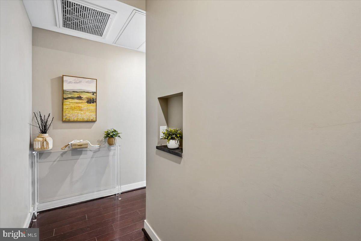
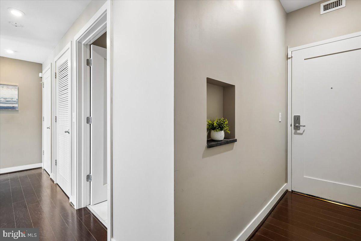
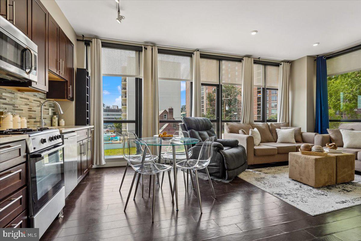
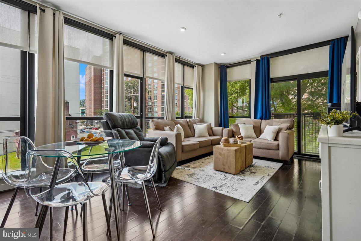
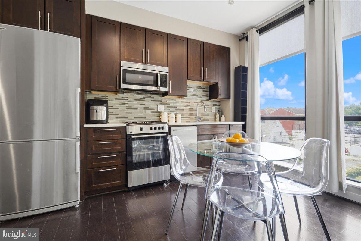
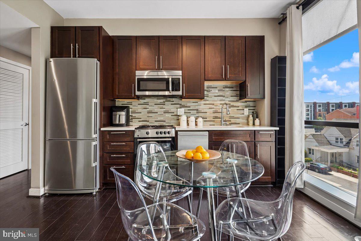
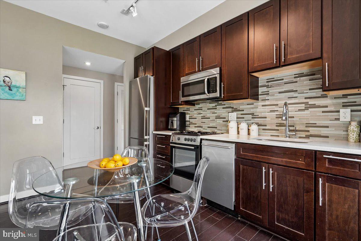
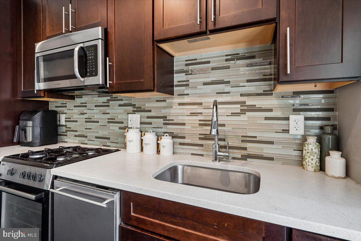
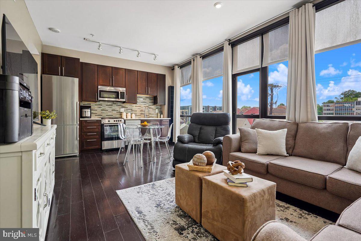
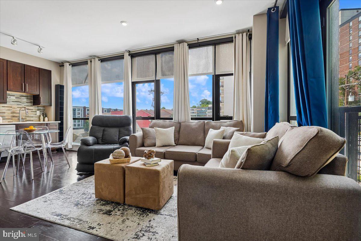
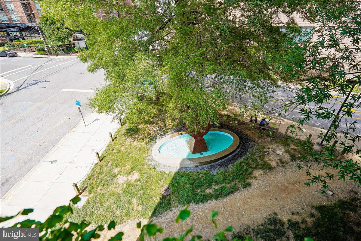
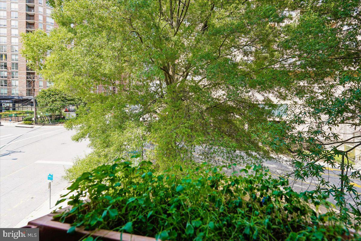
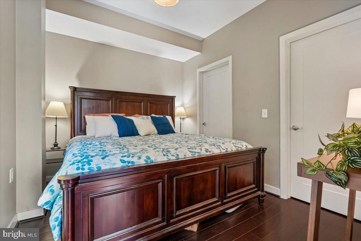
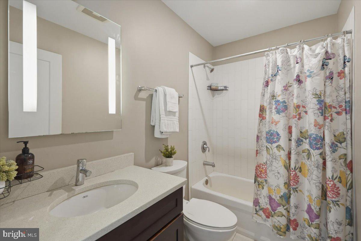
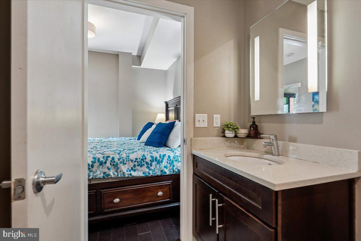
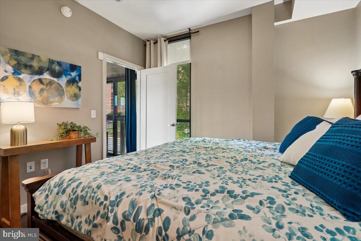
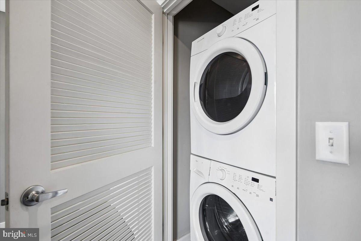
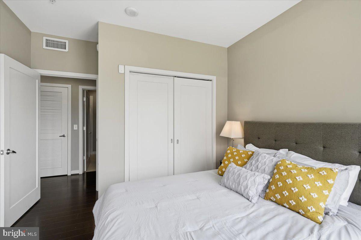
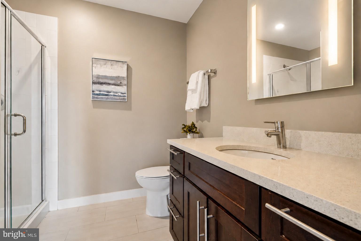
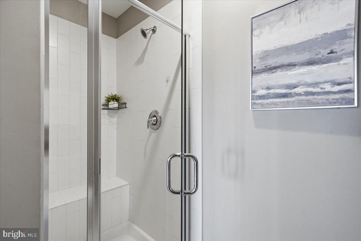
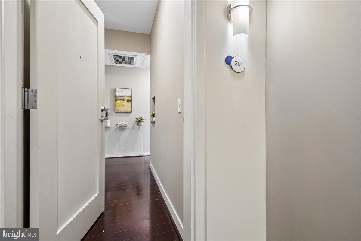
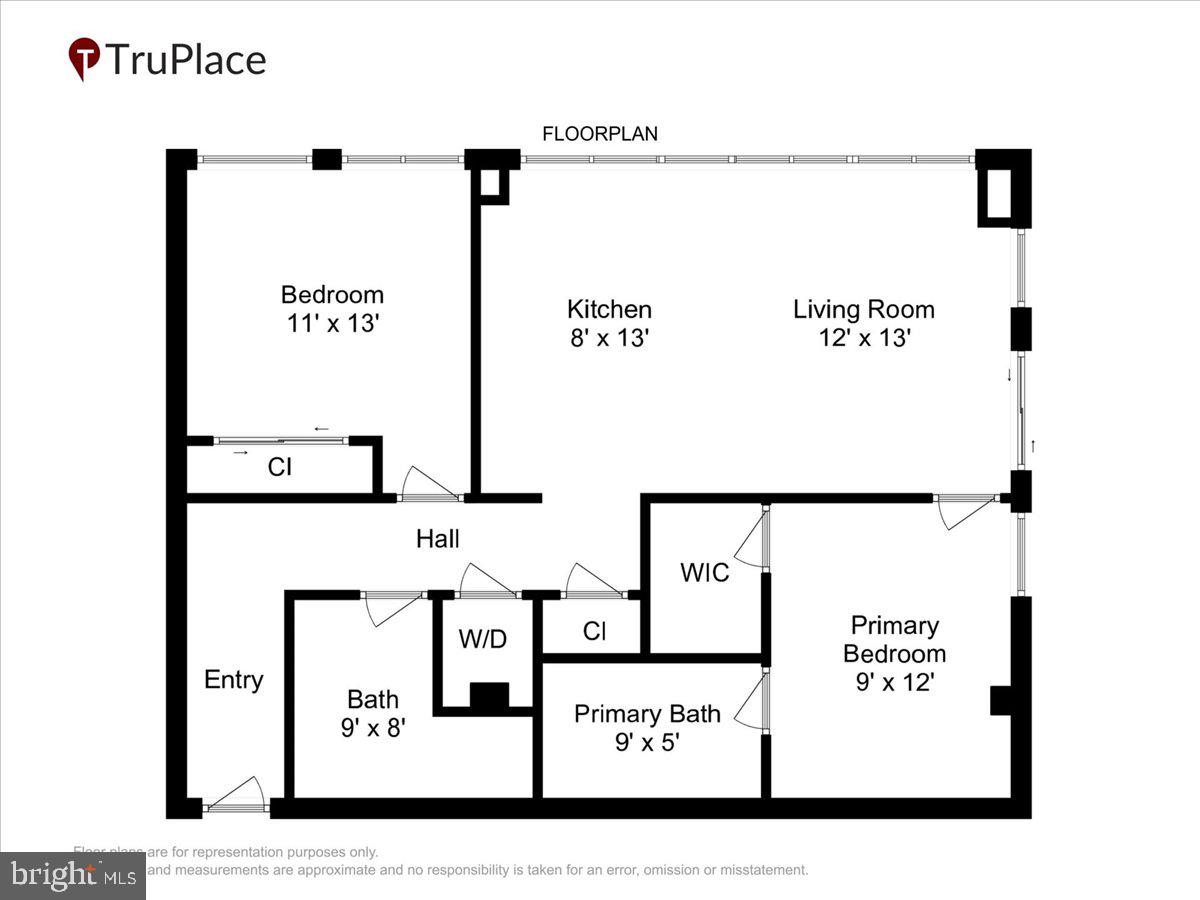
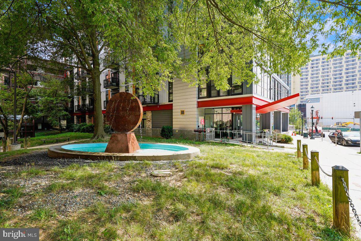
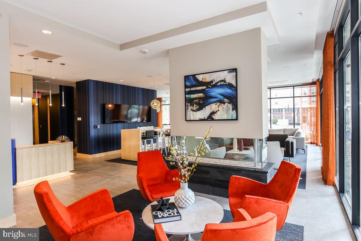
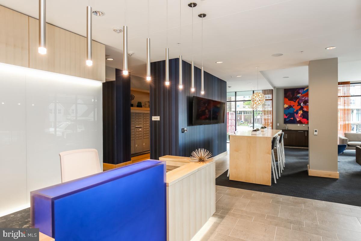
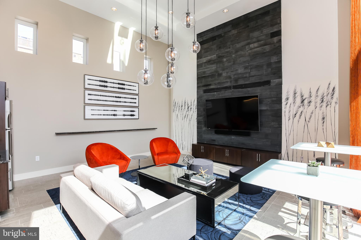
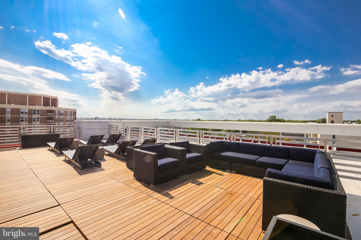
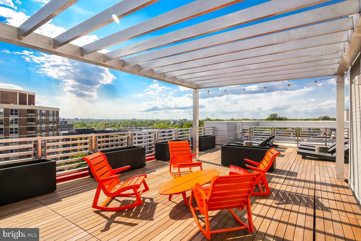
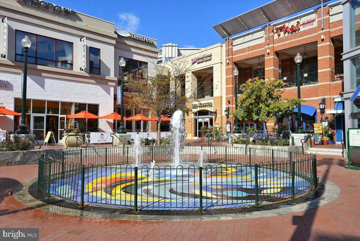
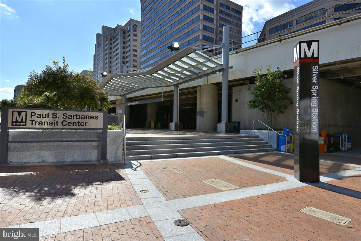
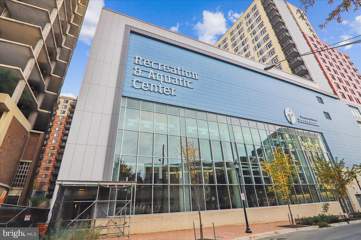
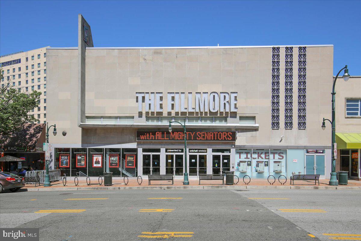
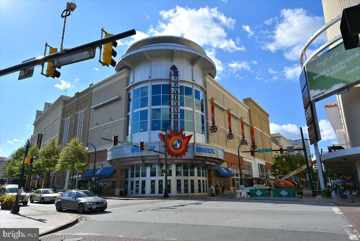
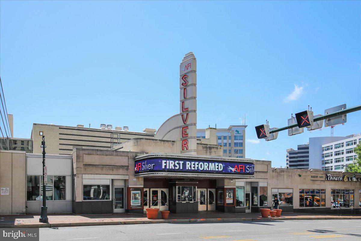
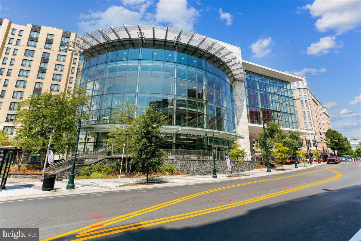
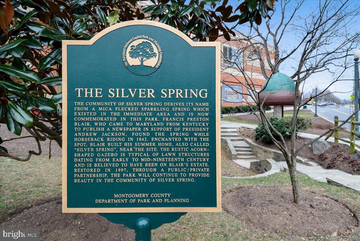
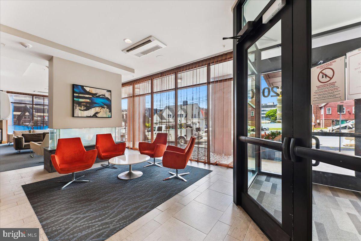
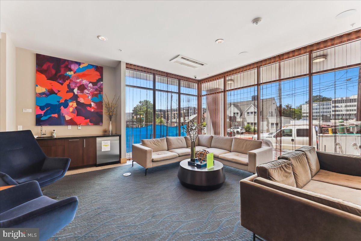
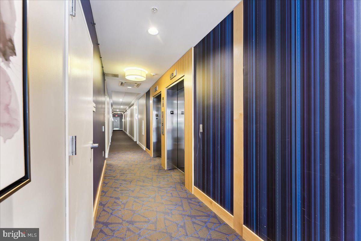
Welcome to your stunning 804 sq.ft. condo in the heart of downtown Silver Spring! This elegant space features a bright living room with impressive, two sides of floor-to-ceiling windows and a charming Juliette balcony that overlooks green space and a tranquil fountain. Just two blocks from Mom's Organic Market and directly across from the Montgomery County Aquatic and Recreation Center, you’ll enjoy a vibrant lifestyle with convenient access to local amenities. Commuters will appreciate being close to the Silver Spring Metro station and the upcoming Purple Line. The unit boasts modern finishes, including quartz countertops, stainless steel appliances, and wood flooring throughout. You'll also find a full-size in-unit washer and dryer and an extra storage unit for all your needs. Enjoy breathtaking sunsets and building amenities such as a fitness room, lobby/club room with fireplace, free wi-fi in the common areas, sky lounge/party room, and roof deck with views to downtown Bethesda and the Mormon Temple —this condo truly has it all!

1320 FENWICK LANE 301

Message successfully sent.

What would you like to know?

What is 3 + 4 ?

I agree to receive email communication and understand I can unsubscribe at any time.

I agree to be contacted by Charis Realty Group via call, email, and text for real estate services. To opt out, you can reply 'stop' at any time or reply 'help' for assistance. You can also click the unsubscribe link in the emails. Message and data rates may apply. Message frequency may vary. Privacy Policy

Related Properties

Welcome to this beautifully maintained semi-detached home located in the sought-after Connecticut Ave Estates community of Silver Spring. Extensively updated in recent years, the home features modern upgrades throughout including updated flooring, custom kitchen cabinetry, quartz countertops, stainless steel appliances, newer roof and windows, and renovated bathrooms with custom tile and stylish vanities.

The open and inviting floor plan is filled with natural light and offers spacious bedrooms and comfortable living areas ideal for both everyday living and entertaining. Enjoy outdoor living with a large fully fenced backyard, storage shed, and side and rear porches.

Conveniently located near public transportation, major commuter routes, shopping, dining, parks, and entertainment. Move-in ready and ready for its next owner!
#MDMC2218906

SILVER SPRING

3410 EMBRY STREET

3 Beds

1 Baths

1,008 Sq.Ft.

$410,000

MLS#: MDMC2218906

*One or more photos in this listing have been virtually staged using AI*
Welcome to 2706 Terrapin Rd, a charming ranch-style home nestled in an established Silver Spring neighborhood. This inviting residence offers a functional one-level layout with comfortable living spaces and a spacious yard, providing plenty of room for outdoor entertaining, gardening, or simply relaxing. Conveniently located just minutes from Glenmont Metro, shopping, dining, parks, schools, and major commuter routes including the ICC and I-495, this home combines comfort, convenience, and an excellent location. Whether you're a first-time homebuyer, searching for your next home, or looking for an investment opportunity, this property offers endless potential. Don't miss your chance to make this Silver Spring home your own!
#MDMC2245490

SILVER SPRING

2706 TERRAPIN ROAD

2 Beds

1 Baths

792 Sq.Ft.

$429,900
MLS#: MDMC2245490

Welcome to 12119 Turnstone Ct #59! This spacious three-level townhome offers a bright, comfortable layout with flexible living spaces throughout, along with the convenience of one assigned parking space. The main level features hardwood floors, a generous living area filled with natural light, and a functional kitchen with abundant cabinetry, a breakfast area, and a charming bay window. Step outside to the rear deck, a great extension of the main living space for morning coffee, outdoor dining, or simply enjoying some fresh air. Upstairs, you’ll find two generously sized bedrooms and two full baths, including a primary bedroom with ample closet space and a private bath. The finished walk-out lower level adds even more versatility with a spacious recreation area, third full bath, storage, and direct access to the rear patio and yard. This level offers excellent potential for a guest suite, home office, fitness area, or possible third bedroom depending on your needs. Beyond the home, enjoy access to community amenities including an outdoor swimming pool and tennis courts with pickleball, along with nearby Stonehedge Park, featuring a playground, basketball court, and additional outdoor recreation. Everyday conveniences are close at hand, with Westech Corner offering a variety of shopping and dining options, while the newer White Oak Town Center adds even more nearby choices, including First Watch, Daves Hot Chicken, Starbucks, Jersey Mike’s, and additional shops and services. Fitness options are nearby as well, adding another layer of convenience to the location.
With three finished levels, flexible living space, community amenities, and a growing selection of shopping, dining, fitness, and recreation nearby, 12119 Turnstone Ct #59 offers a wonderful opportunity to enjoy all that the White Oak area has to offer.
#MDMC2248890

SILVER SPRING

12119 TURNSTONE COURT 59

2 Beds

3 Baths

1,150 Sq.Ft.

$350,000
MLS#: MDMC2248890
Connecticut Avenue Estates never looked this good! Everyone knows how popular and desirable this neighborhood is and how quickly homes can sell. Even in a tough market. Well then, you better hop in your car and get over here quickly and take a look at what we are offering here. First up, we have off street parking and you all know how hard it is to find a parking space over here, but we got you covered. Great schools? We've got them too, and they are within walking distance, and all the cool kids go there. We have a deep private yard that’s fully fenced, and a private patio outback, where you can have summer cookouts. This place has been rehabbed in and out, top to bottom. Step inside and you’ll find everything big, bright, shiny and new. From the spacious attic to the enormous living room and fully decked out kitchen with a separate dining room. You can move right in this one and start living. There are three ample size bedrooms up top with a luxury bathroom including brand new fixtures. Everything here is ready to go, and you know it’s going go quick. Lock it down and enjoy the holidays this season. They are just around the corner
#MDMC2204222

SILVER SPRING

12106 BLUHILL ROAD

3 Beds

1 Baths

1,008 Sq.Ft.

$379,000

MLS#: MDMC2204222

Reduced $16K --- REFRESHED & READY -- 4 BED + 2 FB -- AFFORDABLE LIVING IN SILVER SPRING -- THIS 3 LEVEL PROPERTY HAS 4 BEDROOMS & a LL den + 2 Full Baths [ main level FB fully renovated , LL partially renovated---THE TRANSFORMATION IS COMPLETE with FRESH PAINT on ALL 3 LEVELS  NEW LUXURY VINYL PLANK on the MAIN LEVEL - NEW KITCHEN with White Cabinets, Granite counter tops, Stainless appliances, new configuration, with Dishwasher!!  NEWLY Renovated  BATHROOM on the MAIN LEVEL - FRONT DECK and FENCED IN REAR YARD - SHED on Property Conveys in AS-IS condition -  Private hilltop hideaway, get your steps in!!! ....Across from Rock Creek Park- lots of trails &  a playground Close to Metro-10 min bus to Wheaton or Kensington. On-street parking out front --  CLOSE TO KENSINGTON, PIKE & ROSE, WALTER REED AND BETHESDA TOO!! Look at Virtual Tour....
#MDMC2246014

SILVER SPRING

11707 DEWEY ROAD

4 Beds

2 Baths

1,496 Sq.Ft.

$459,000

MLS#: MDMC2246014
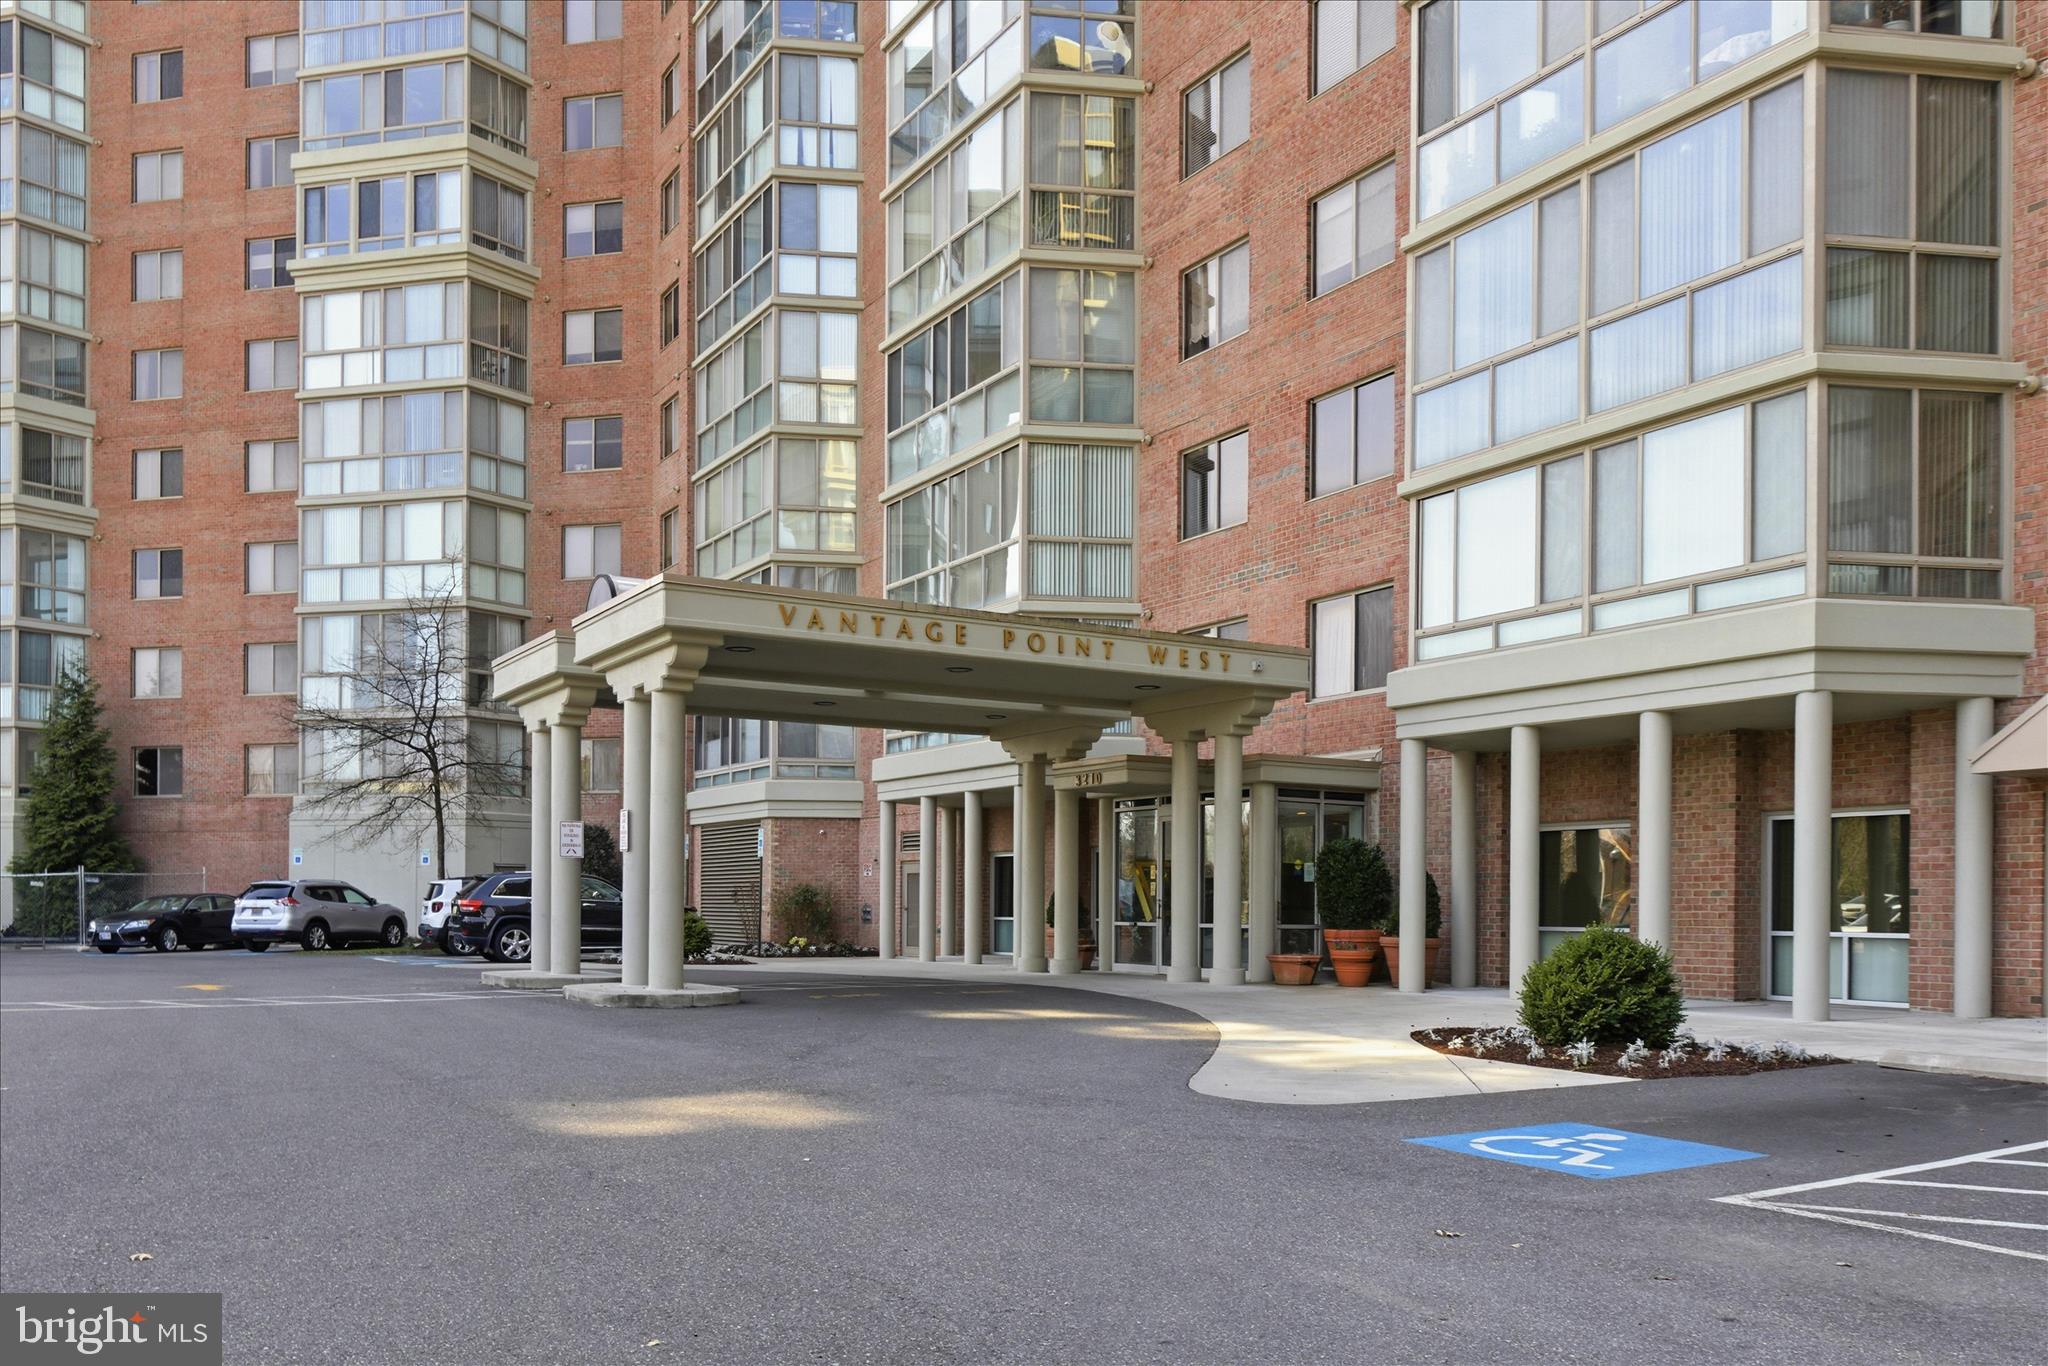
Gorgeous residence in Vantage Point West—one of the most sought-after and well-managed buildings in Leisure World, a premier 55+ active adult community. This spacious two-bedroom plus den, two-bath home is in move-in condition and truly impressive.

An expansive open living and dining area, anchored by a gas fireplace, flows seamlessly into a sun-filled enclosed sun room that spans nearly the entire length of the home, featuring floor-to-ceiling windows and sweeping views. A versatile den or office is conveniently located just off the main living space.

The bright, updated table-space kitchen offers deluxe cabinetry, granite counter tops, stainless steel appliances, and abundant storage and prep space—ideal for both everyday living and entertaining.

The generously sized primary suite includes multiple closets, including a walk-in, as well as a convenient in-unit stackable washer and dryer, along with a beautifully updated en-suite bath. The second bedroom is well-proportioned, features its own updated bath, and provides direct access to the sunroom.

The sunroom, complete with dedicated heating and air conditioning vents, is the perfect place to relax and take in the surrounding views year-round.

Ideally located next to Clubhouse II, residents enjoy access to an indoor pool, fitness center, billiards and ping pong rooms, auditorium, and pickleball courts. Additional community amenities include an 18-hole golf course, two restaurants and a pub, outdoor pool with lanai, art studio, woodworking shop, library, and the MedStar Health Center directly across the street—all within a secure, gated community with 24-hour security.

A terrific value in today’s market, Vantage Point West is also a smoke-free building.
#MDMC2222846

SILVER SPRING

3210 N LEISURE WORLD BOULEVARD N 420

2 Beds

2 Baths

1,490 Sq.Ft.

$420,000

MLS#: MDMC2222846

Back on the market- previous contract fell through. Welcome home to this beautifully updated and move-in ready 4-bedroom 2 full bathroom 3 levels in the desirable Connecticut Avenue Estates. The upper level offers three bedrooms and full bathroom, providing ample space for relaxation and privacy. The fully finished walk-up lower level offers a kitchen with home office, full bathroom and bedroom with separate entrance. Fresh paint throughout. An attached carport with space for two vehicles offers convenience and protection from the elements.  Conveniently located near shopping centers, parks, schools, public transportation and major commuter routes. Experience the potential of this charming property. Do not miss this amazing opportunity! Vacant home and schedule a showing today. Bring an offer now!
#MDMC2248118

SILVER SPRING

3204 HENDERSON AVENUE

4 Beds

2 Baths

1,572 Sq.Ft.

$430,000

MLS#: MDMC2248118

Welcome to this charming brick rancher, thoughtfully improved to offer the perfect blend of classic character and modern comfort. Ideally situated in a convenient and highly desirable location, this move-in-ready home showcases quality renovations and comfortable one-level living.

Sunlight pours through the windows into the inviting living room, highlighting beautifully refinished hardwood floors and a warm, welcoming atmosphere. The updated kitchen is both stylish and functional, featuring stainless steel appliances, a gas range, abundant cabinetry, generous counter space, and an adjoining dining area with a convenient laundry closet and direct access to the backyard.

Two generously sized bedrooms with hardwood floors provide comfortable accommodations and share a beautifully renovated full bathroom with updated tile, a stylish vanity, and modern fixtures.

The fully fenced backyard offers a wonderful extension of the home's living space, providing ample room for outdoor entertaining, gardening, pets, or simply relaxing.

Numerous additional improvements enhance the home's comfort and functionality, including a newly improved rear entrance with poured concrete steps, a sidewalk and ramp to the back door, as well as new basement steps with security fencing and a new gate. Additional updates include reinforced kitchen flooring, a kitchen exhaust fan with updated ductwork, and professionally corrected plumbing. The basement area has also been improved with a new exterior door and window, added lighting, a dehumidifier, and protective ground covering beneath the home.

Conveniently located just minutes from the Wheaton Metro, Westfield Wheaton, restaurants, shopping, the Wheaton Library and Recreation Center, Wheaton Regional Park, NIH, Walter Reed, I-495, Route 29, and other major commuter routes into Washington, D.C., this exceptional home combines thoughtful updates, comfortable living, and everyday convenience.
#MDMC2251808

SILVER SPRING

12008 GRANDVIEW AVENUE

2 Beds

1 Baths

816 Sq.Ft.

$449,000

MLS#: MDMC2251808

Beautifully updated three-bedroom M model condominium in The Greens, one of the premier neighborhoods within this vibrant 55+ community. Freshly painted and featuring new wood-look flooring throughout, this spacious residence offers an ideal blend of comfort, style, and convenience.  The expansive living room opens to an enclosed balcony with a ceiling fan and a peaceful, partially wooded view. The adjoining dining room is highlighted by a new brushed nickel chandelier.  The renovated galley kitchen features light cherry cabinetry, granite countertops, a subway tile backsplash, tile flooring, and new stainless-steel appliances. The side-by-side refrigerator includes in-door ice and water. 
Exclusive to the three-bedroom model, the convenient powder room is perfect for guests. The private primary suite offers space for a king-sized bed, a dressing area, walk-in closet, additional closet, and an updated en-suite bath with a step-in shower. The split-bedroom floor plan provides exceptional privacy.
The second bedroom is ideal as a guest room, den, or home office. The generously sized third bedroom is located across from the second full bath with a tub/shower combination. A stackable washer and dryer and the HVAC system are conveniently located nearby.  Custom window shades, updated lighting, and numerous thoughtful improvements complete the home.  A separate locked storage room #29 on the lower level conveys with the unit.  Enjoy the unmatched lifestyle this award-winning active adult community offers, including golf, tennis, pickleball, indoor and outdoor swimming pools, fitness center, restaurants, clubs, classes, and countless social activities. The monthly condominium fee includes water and sewer, trash removal, basic cable TV and internet, complimentary internal bus service, and the community's twice-monthly newspaper.
#MDMC2249698

SILVER SPRING

15115 INTERLACHEN DRIVE 3-621

3 Beds

2 Baths

1,530 Sq.Ft.

$345,000

MLS#: MDMC2249698
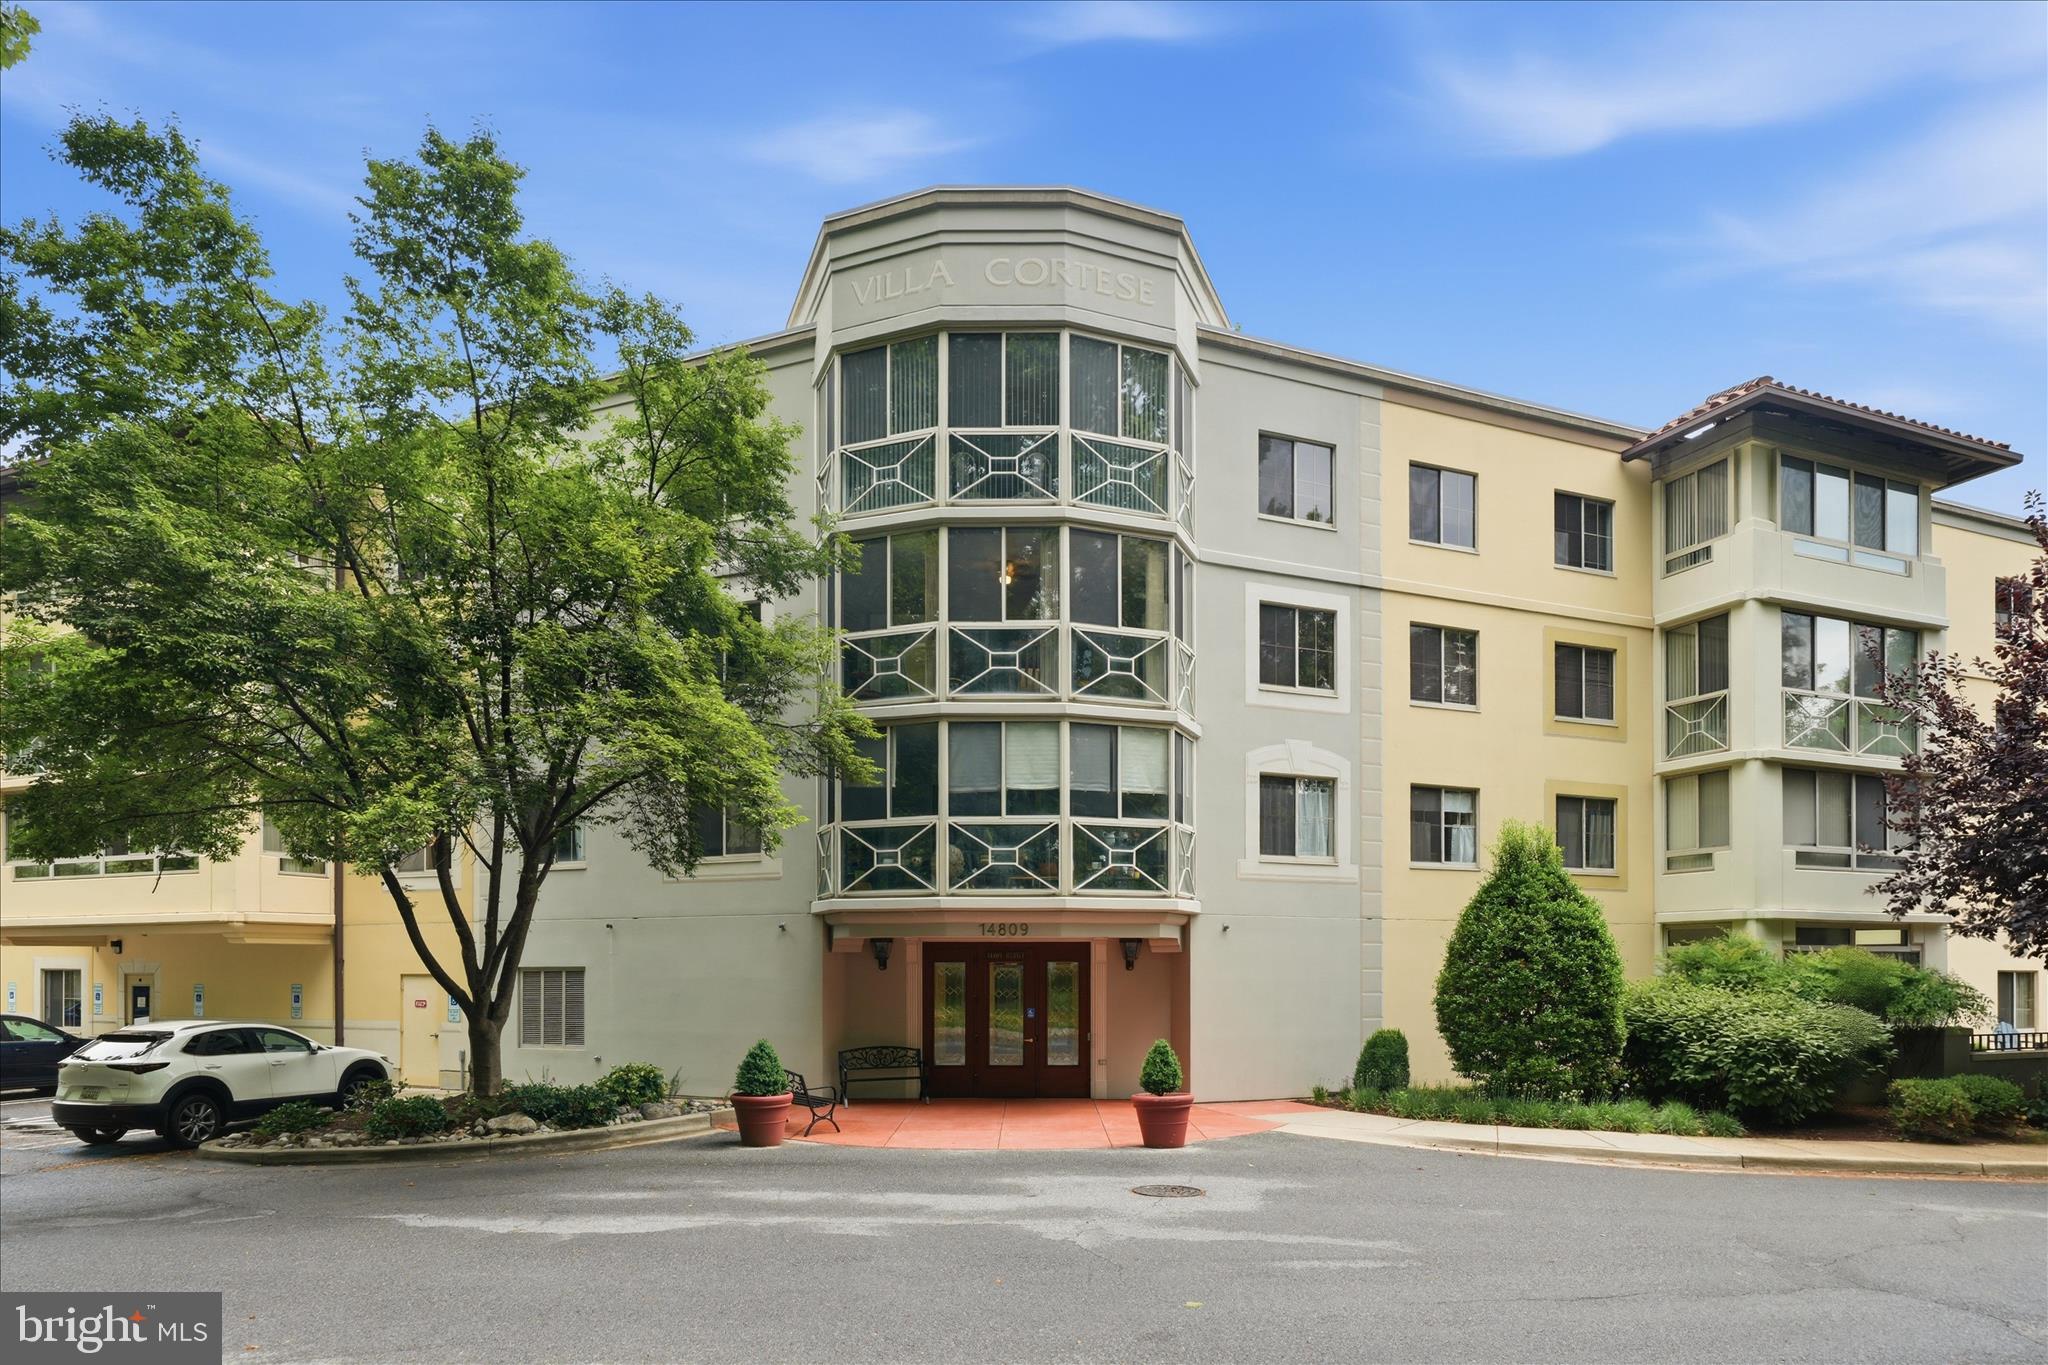
***ASSIGNED GARAGE PARKING AND STORAGE INCLUDED*** Welcome to this bright and spacious, located on the top floor with easy elevator access, condominium in the desirable 55+ gated community of Leisure World. The bright kitchen features GE stainless steel appliances, new in-sink water filter, ample cabinetry and an area for a breakfast/kitchen table. With a welcoming foyer, the condominium features a light-filled living room and dining room combination that leads to the light-filled four season Florida sunroom. The Sunroom is the perfect spot for morning coffee, a good book, or a peaceful afternoon tea or for relaxing anytime. Being located on the top floor the condo has a thoughtful layout that prioritizes peace and quiet. The primary suite has dual closets (one large walk-in with shelves), large windows and an ensuite bathroom with vanity area and separate walk-in shower. Second bedroom suite has dual closets, large window and ensuite bathroom with tub/shower. Plenty of additional closet and storage space located throughout condominium with a brand-new, stacked washer and dryer. Comes with additional storage and assigned, in-garage parking. The storage unit is located in a secured locked room on the garage level next to the assigned parking spot #15. This assigned space is the very first space next to the interior doors that lead to the elevators. Garage remote(s) gives easy car access into the secured garage. The building offers a community room reserved for the residents of The Villa Cortese for joining in on social occasions,  events and monthly scheduled activities. Building has a brand new roof, is pet friendly and located close to Club House One and the Leisure World Plaza shopping center. In the shopping center you can grocery shop, run daily errands, or enjoy a casual lunch and/or dinner at nearby local restaurants. Pair independent convenience with Leisure World’s renowned community amenities. Leisure World is a 55+ secured and gated community.  It offers an art studio, clubhouse social events, community gardens, woodworking shop, theater, and library.  Also has state of the art fitness center, sports fields, bocce ball courts, tennis/pickleball courts, indoor and outdoor pools, 18 hole golf course, over 100 clubs to join, restaurants, bar and more.  Some conveniences found in Leisure World are on site medical, grocery store delivery,  dental center,  post office and more.  Shuttle transportation is provided to and from the building door to nearby shopping.  So come and be as active as you like or just sit back, relax and enjoy the views from your beautiful,  low maintenance, bright, and lovely condominium!
#MDMC2241694

SILVER SPRING

14809 PENNFIELD CIRCLE 402

2 Beds

2 Baths

1,167 Sq.Ft.

$325,000

MLS#: MDMC2241694

 - property

Send a message

Message successfully sent.

Your message

What is 3 + 4 ?

Reason for contacting?

I agree to receive email communication and understand I can unsubscribe at any time.

I agree to be contacted by Charis Realty Group via call, email, and text for real estate services. To opt out, you can reply 'stop' at any time or reply 'help' for assistance. You can also click the unsubscribe link in the emails. Message and data rates may apply. Message frequency may vary. Privacy Policy

Sign Out

Virtual Assistant

Would you like to take the next step with this property? We can help you schedule a showing or virtual tour, or send you more details.

Yes, I would like more information.

Thank You for Your Reply, One of Our Agents will contact you as soon as possible

No, maybe later.

Thank you, you can always contact me via email, phone number or through the contact form.

Realhub AI

Lucy - Your AI-Powered Realtor

Update Your Temporary Password

Personalize your search

Enter your email and we'll notify you immediately when new listings match what you're looking for.

or enter email address

Already have an account ? Login here

Continue your home search

I agree to receive communications and understand I can unsubscribe at any time.

I agree to be contacted by Charis Realty Group via call, email, and text for real estate services. To opt out, you can reply 'stop' at any time or reply 'help' for assistance. You can also click the unsubscribe link in the emails. Message and data rates may apply. Message frequency may vary. Privacy Policy

Already have an account ? Login here

We use cookies

We use cookies primarily for analytics to enhance your experience. By accepting, you agree to our use of these cookies. You can manage your preferences or learn more about our cookies policy.