
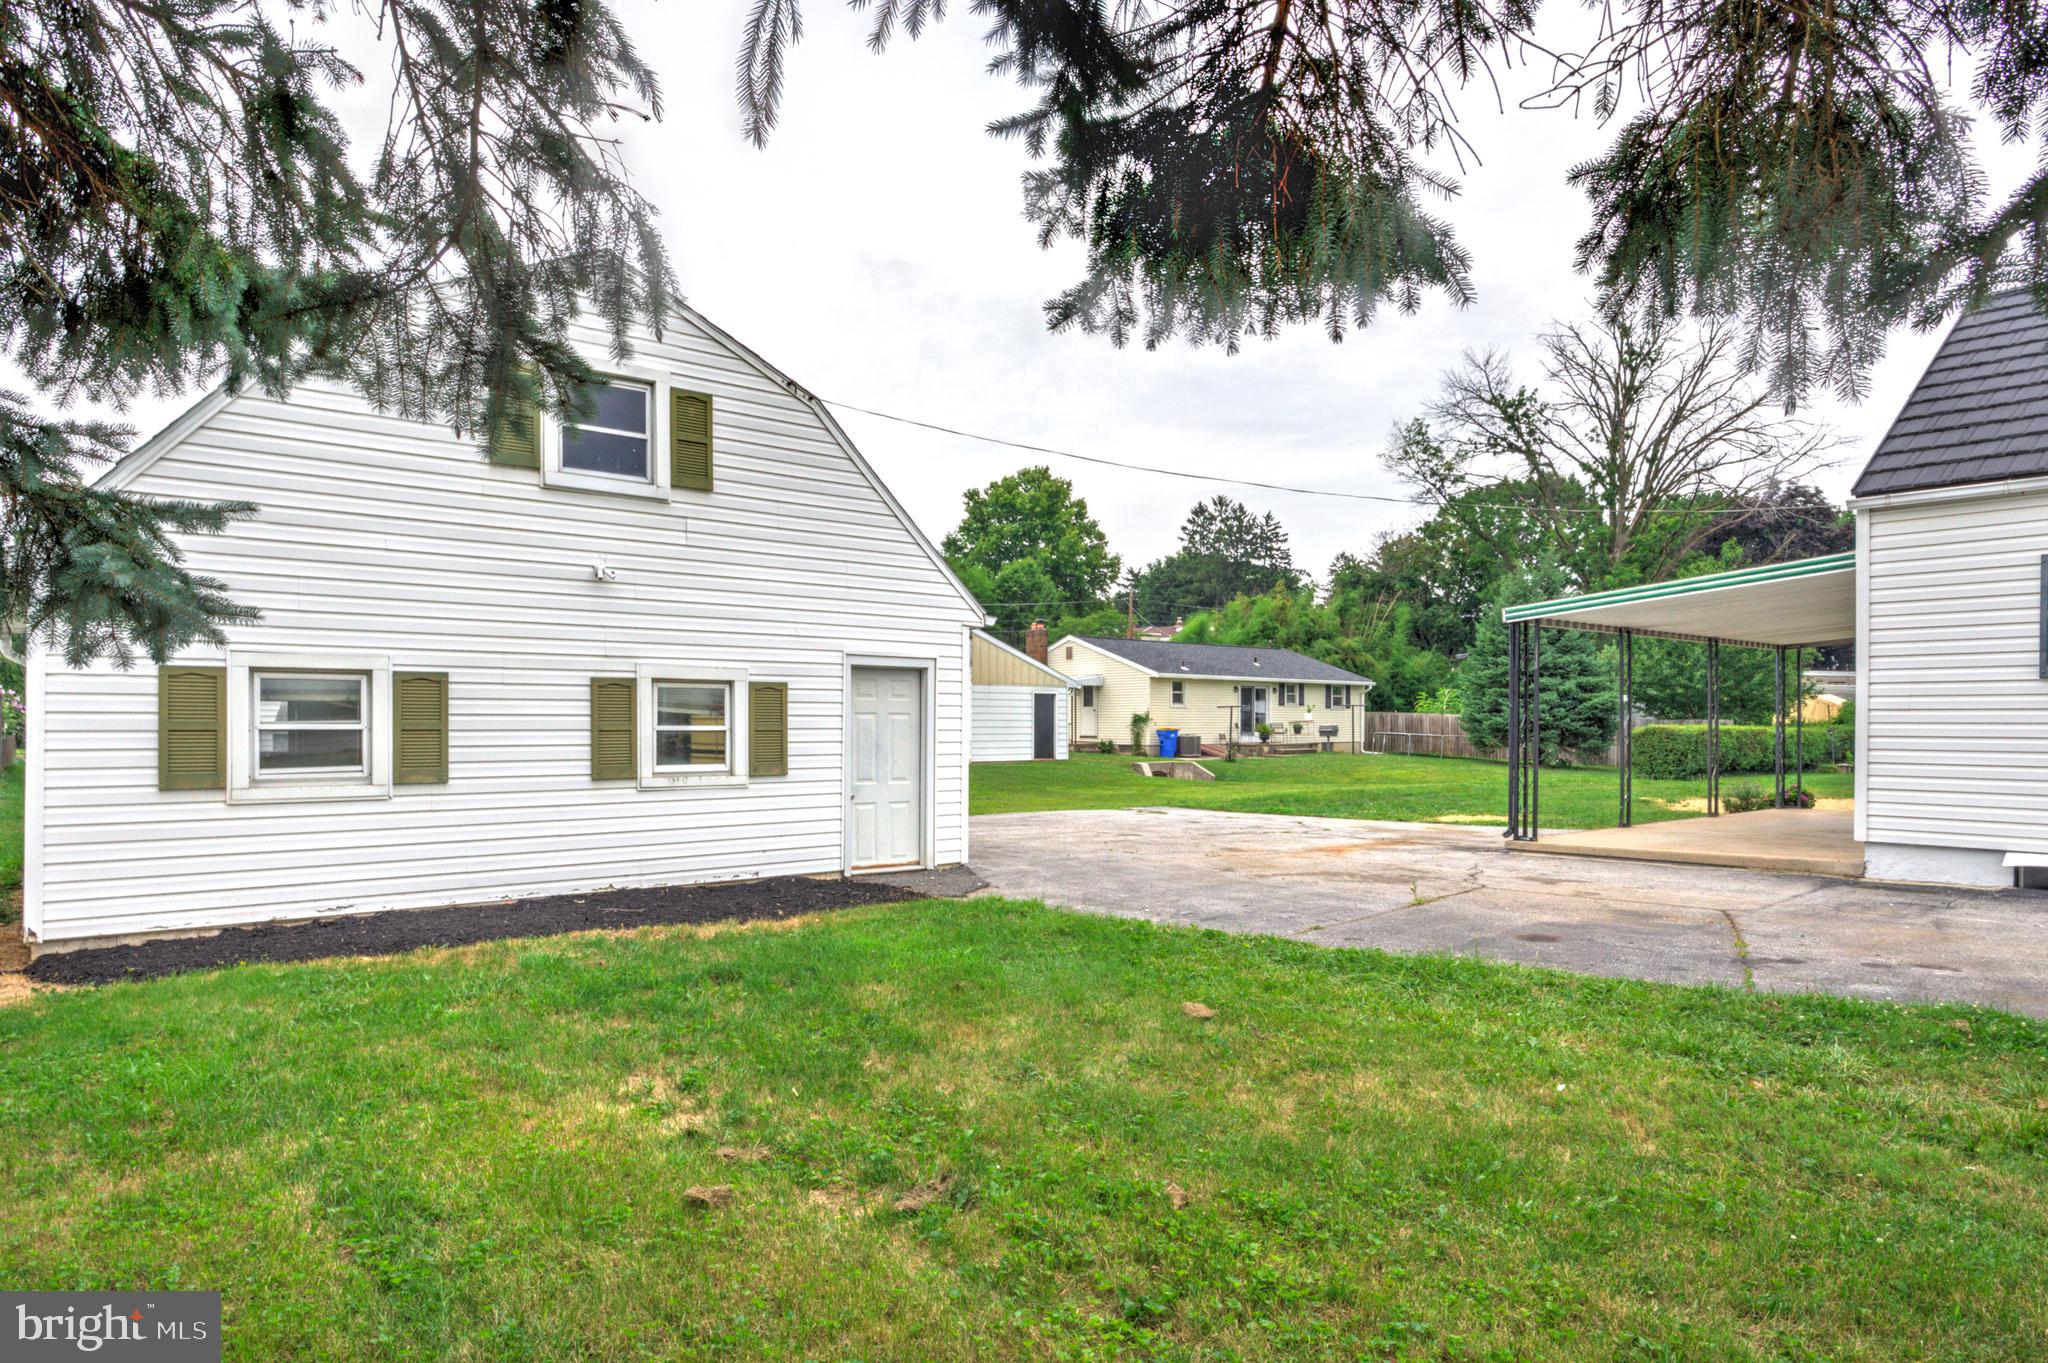
Property
Beds
3
Full Baths
2
1/2 Baths
None
Year Built
1920
Sq.Footage
1,904
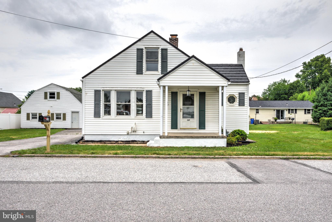
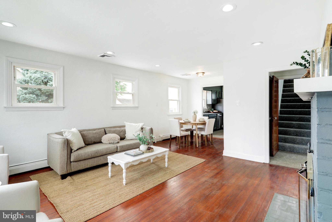
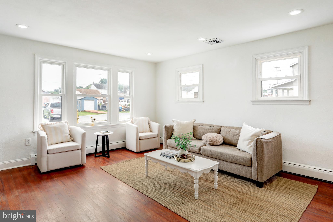
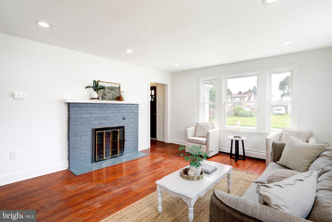
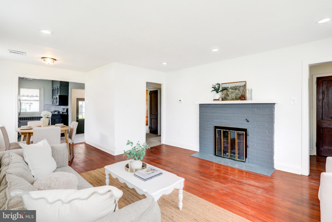
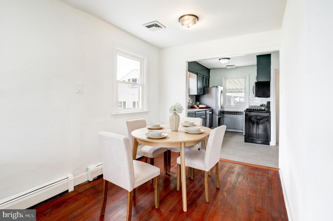
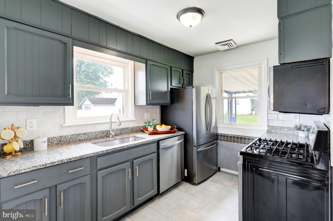
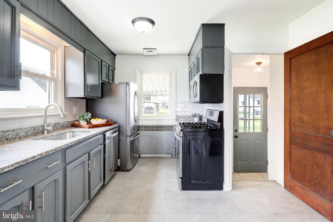
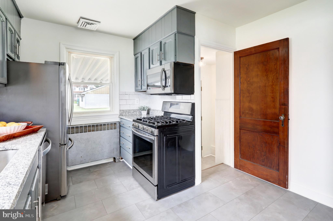
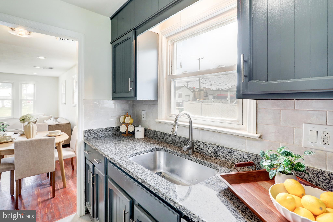
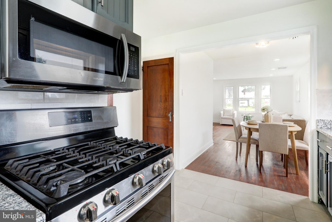
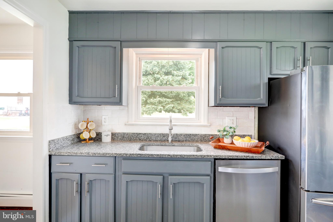
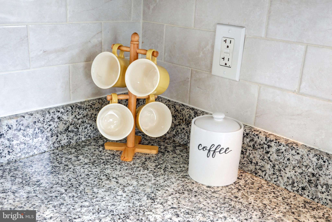
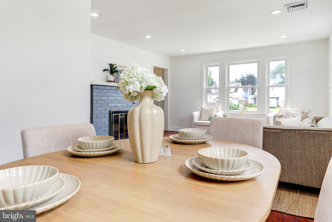
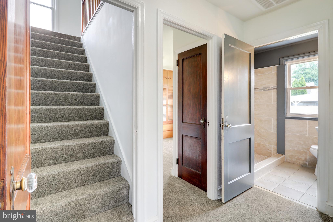
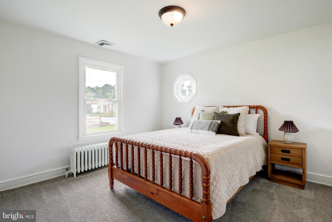
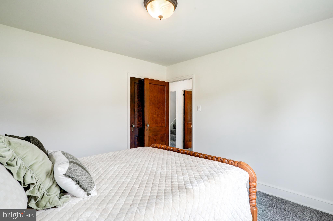
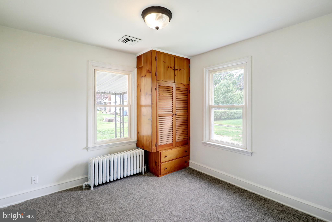
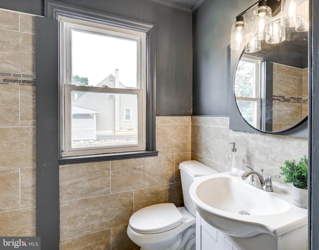
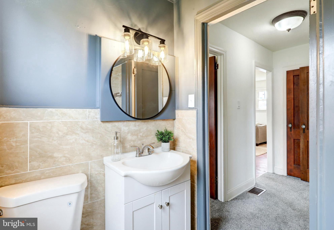
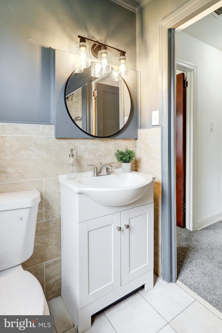
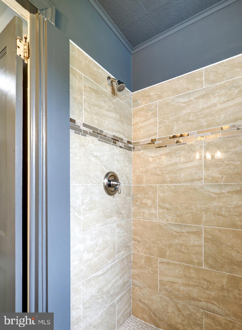
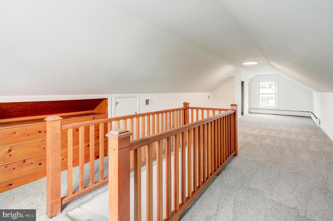
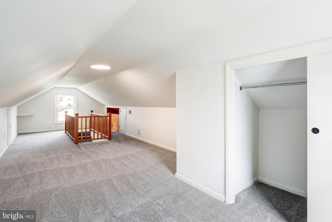
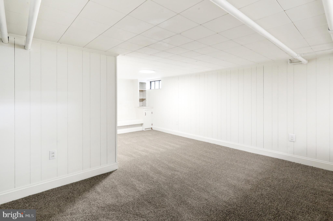
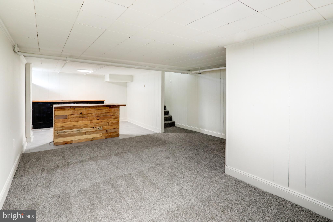
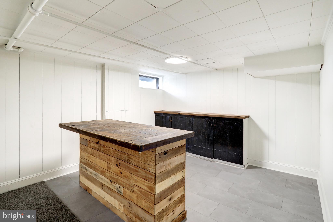
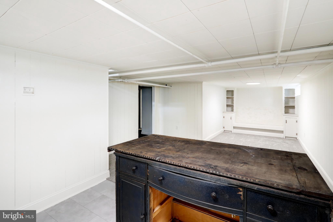
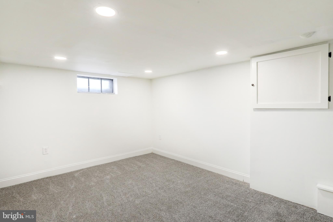
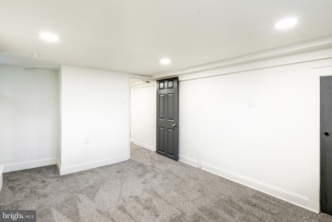
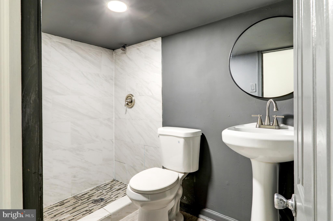
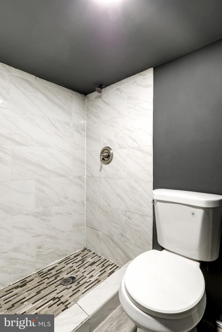
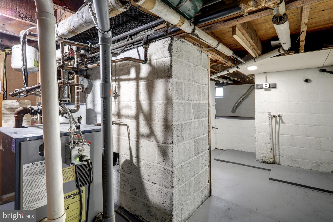
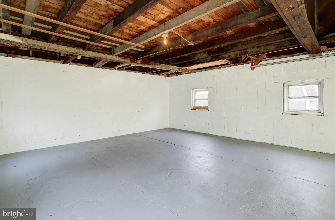
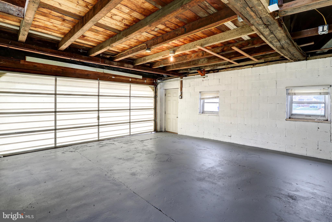
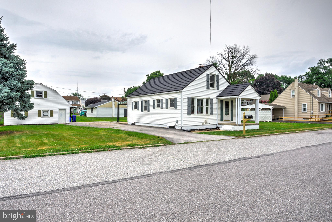
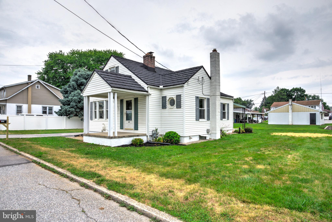
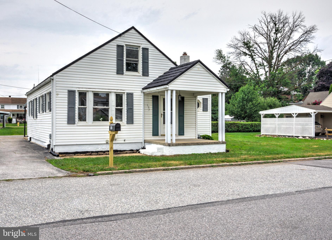
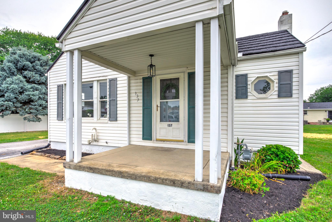
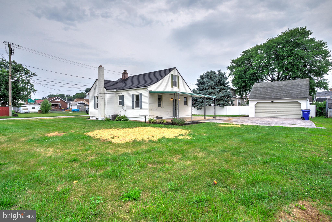
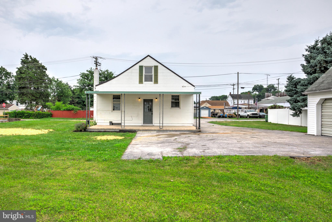
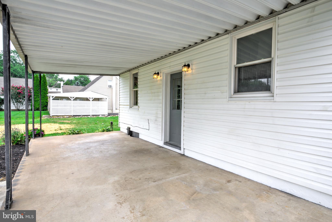
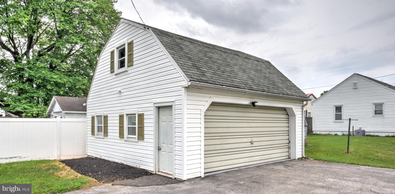
Welcome to 137 Taft Ave., a beautifully updated 3-bedroom, 2-bath Cape Cod that's move-in ready! Step inside to gorgeous hardwood floors and a charming brick fireplace that creates a warm and inviting living room. The living area flows seamlessly into the dining room and updated kitchen, featuring upgraded granite countertops, new appliances, a gas cooktop, and ample cabinetry—perfect for everyday living and entertaining. The main level also offers two spacious bedrooms and a beautifully renovated full bathroom complete with stylish tile flooring, a tiled walk-in shower, new vanity, and updated fixtures. Upstairs, you'll find a generous third bedroom with flexible space that could also serve as a home office, playroom, or additional living area. The finished lower level expands your living space with brand-new carpeting, a serving bar ideal for entertaining, and a second full bathroom with a tiled walk-in shower. Outside, enjoy both the front and backyard along with an oversized two-car detached garage offering plenty of room for parking, storage, or a workshop. Conveniently located in North York with quick access to major highways, shopping, dining, and local amenities, this charming home combines classic character with modern updates. Schedule your private showing today!
Features & Amenities
Interior
-
Other Interior Features
Recessed Lighting
-
Total Bedrooms
3
-
Bathrooms
2
-
Above Grade Finished Area
1254.0
-
Basement YN
YES
-
Cooling YN
YES
-
Cooling
Central Air, Electric
-
Fireplace YN
YES
-
Heating YN
YES
-
Heating
Natural Gas, Wood Stove, Baseboard, Radiant
-
Main Level Bedrooms
2
-
Pet friendly
N/A
Exterior
-
Garage
Yes
-
Garage spaces
2
-
Construction Materials
Vinyl Siding, Aluminum Siding
-
Parking
Garage, Driveway, Detached
-
Patio and Porch Features
Porch
-
Pool
No
-
Waterfront YN
NO
Area & Lot
-
Lot Features
Back Yard
-
Lot Size(acres)
0.25
-
Lot Size(square feet)
10,799
-
Property Type
Residential
-
Property Sub Type
Single Family Residence
-
Architectural Style
Cape Cod
Price
-
Sales Price
$284,900
-
Tax Amount
$3,466
-
Sq. Footage
1,904
-
Price/SqFt
$149
HOA
-
Association
No
School District
-
Elementary School
N/A
-
Middle School
N/A
-
High School
CENTRAL YORK
Property Features
-
New Construction
NO
-
Foundation Details
Block
-
Senior Community YN
NO
-
Sewer
Public Sewer
-
Tax Lot
0112
-
Water Source
Public
Schedule a Showing
Showing scheduled successfully.
Mortgage calculator
Estimate your monthly mortgage payment, including the principal and interest, property taxes, and HOA. Adjust the values to generate a more accurate rate.
Your payment
Principal and Interest:
$
Property taxes:
$
HOA fees:
$
Total loan payment:
$
Total interest amount:
$
Location
County
YORK
Elementary School
Middle School
High School
CENTRAL YORK
Listing Courtesy of Dan J Zecher , Keller Williams Elite
RealHub Information is provided exclusively for consumers' personal, non-commercial use, and it may not be used for any purpose other than to identify prospective properties consumers may be interested in purchasing. All information deemed reliable but not guaranteed and should be independently verified. All properties are subject to prior sale, change or withdrawal. RealHub website owner shall not be responsible for any typographical errors, misinformation, misprints and shall be held totally harmless.

AGENT
Joanne Grus
Call Joanne today to schedule a private showing.

* Listings on this website come from the FMLS IDX Compilation and may be held by brokerage firms other than the owner of this website. The listing brokerage is identified in any listing details. Information is deemed reliable but is not guaranteed. If you believe any FMLS listing contains material that infringes your copyrighted work please click here to review our DMCA policy and learn how to submit a takedown request.© 2024 FMLS.
Related Properties
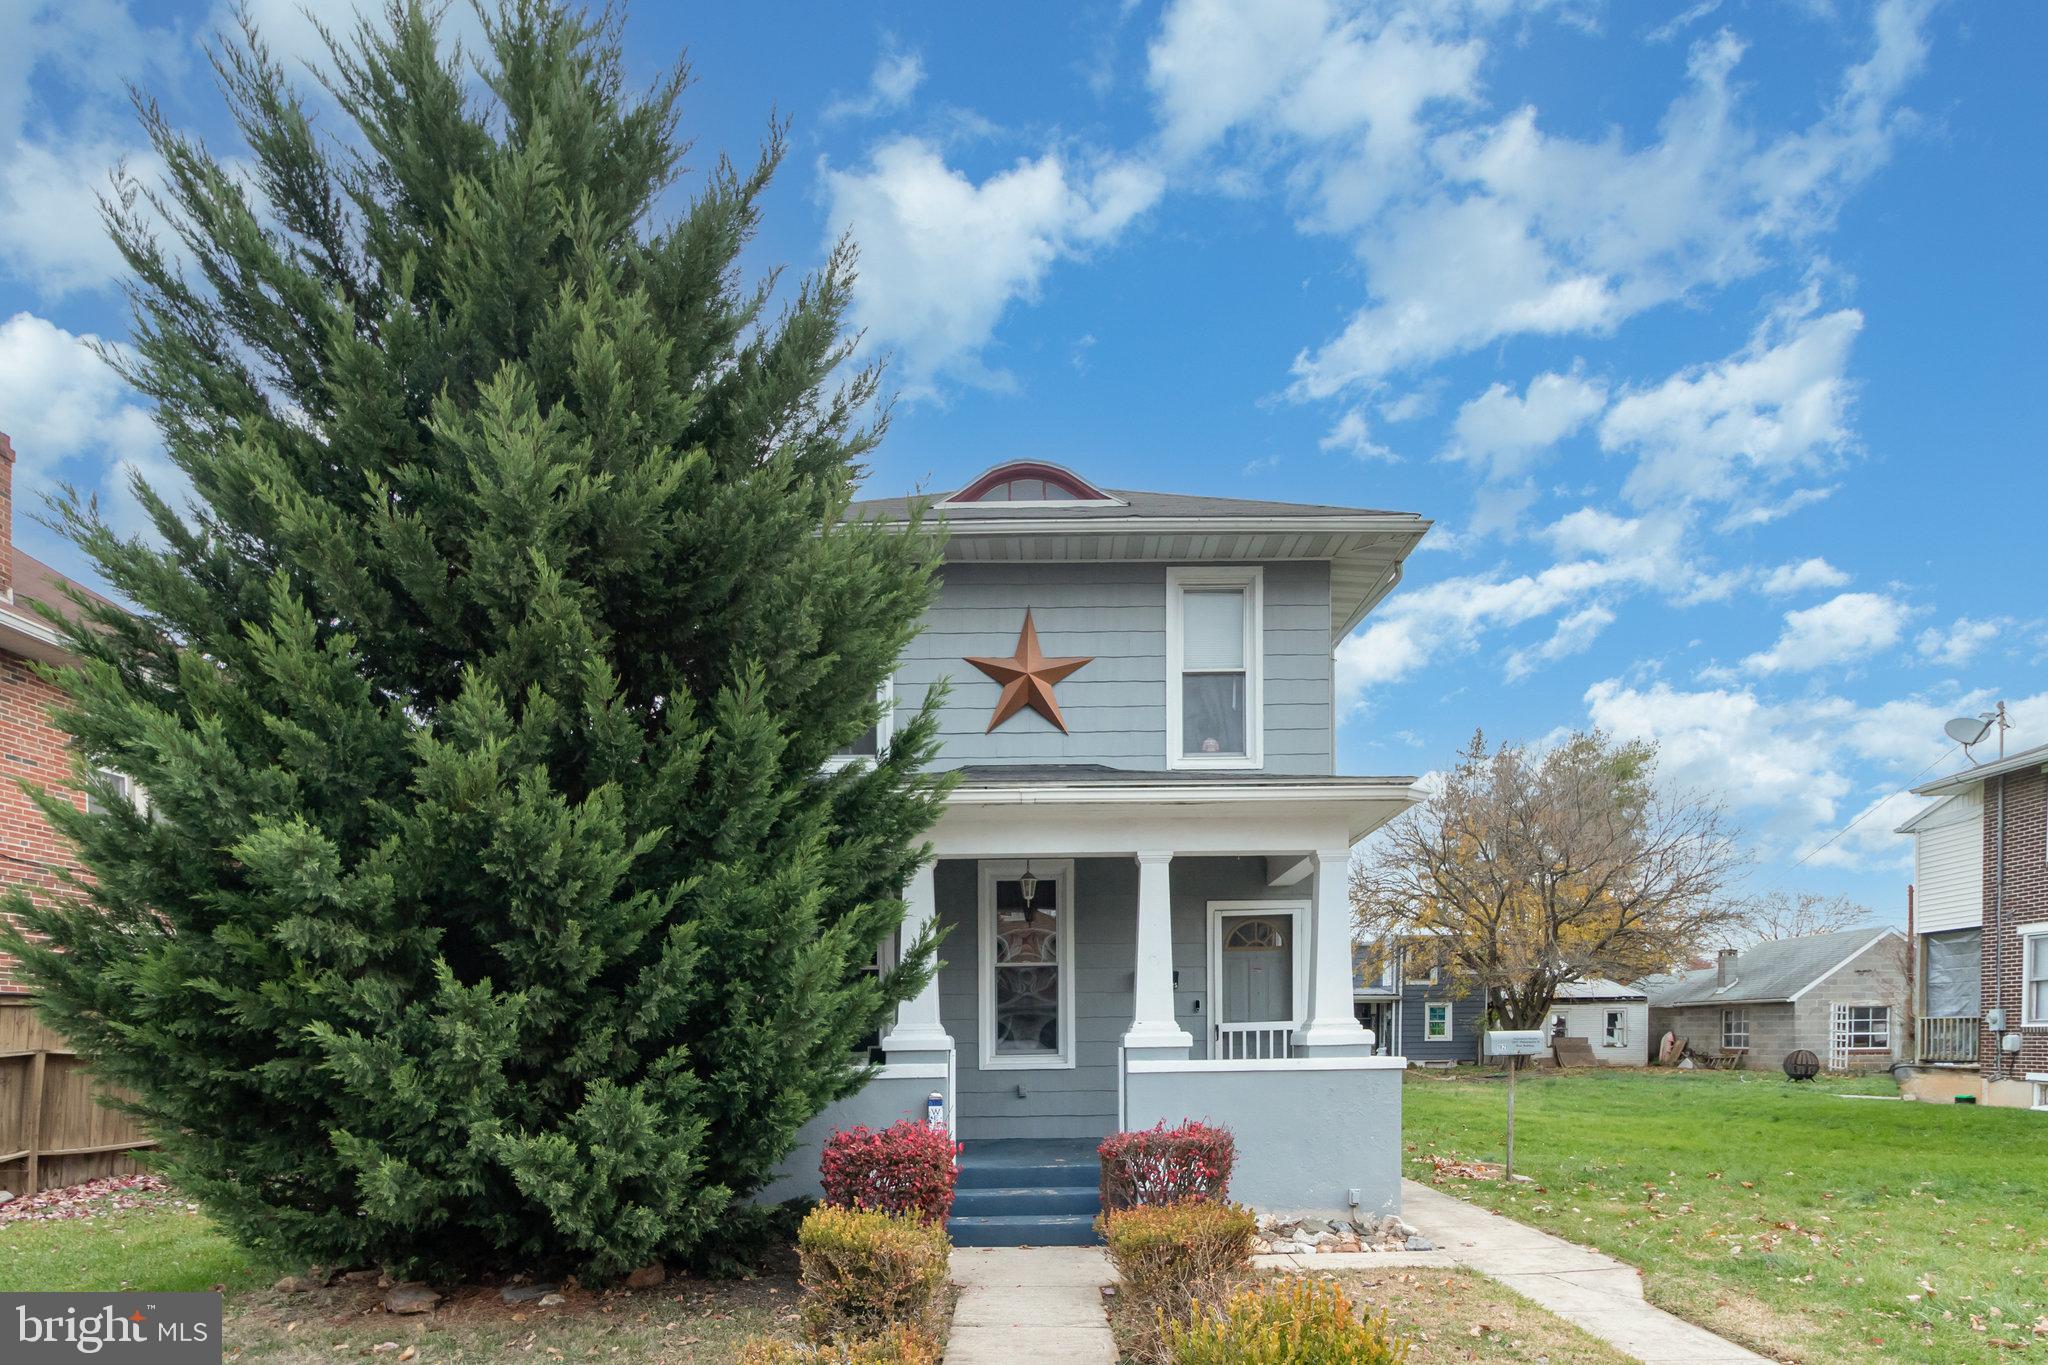
YORK
1825 W PHILADELPHIA STREET
3 Beds
2 Baths
1,560 Sq.Ft.
$247,900
MLS#: PAYK2093996
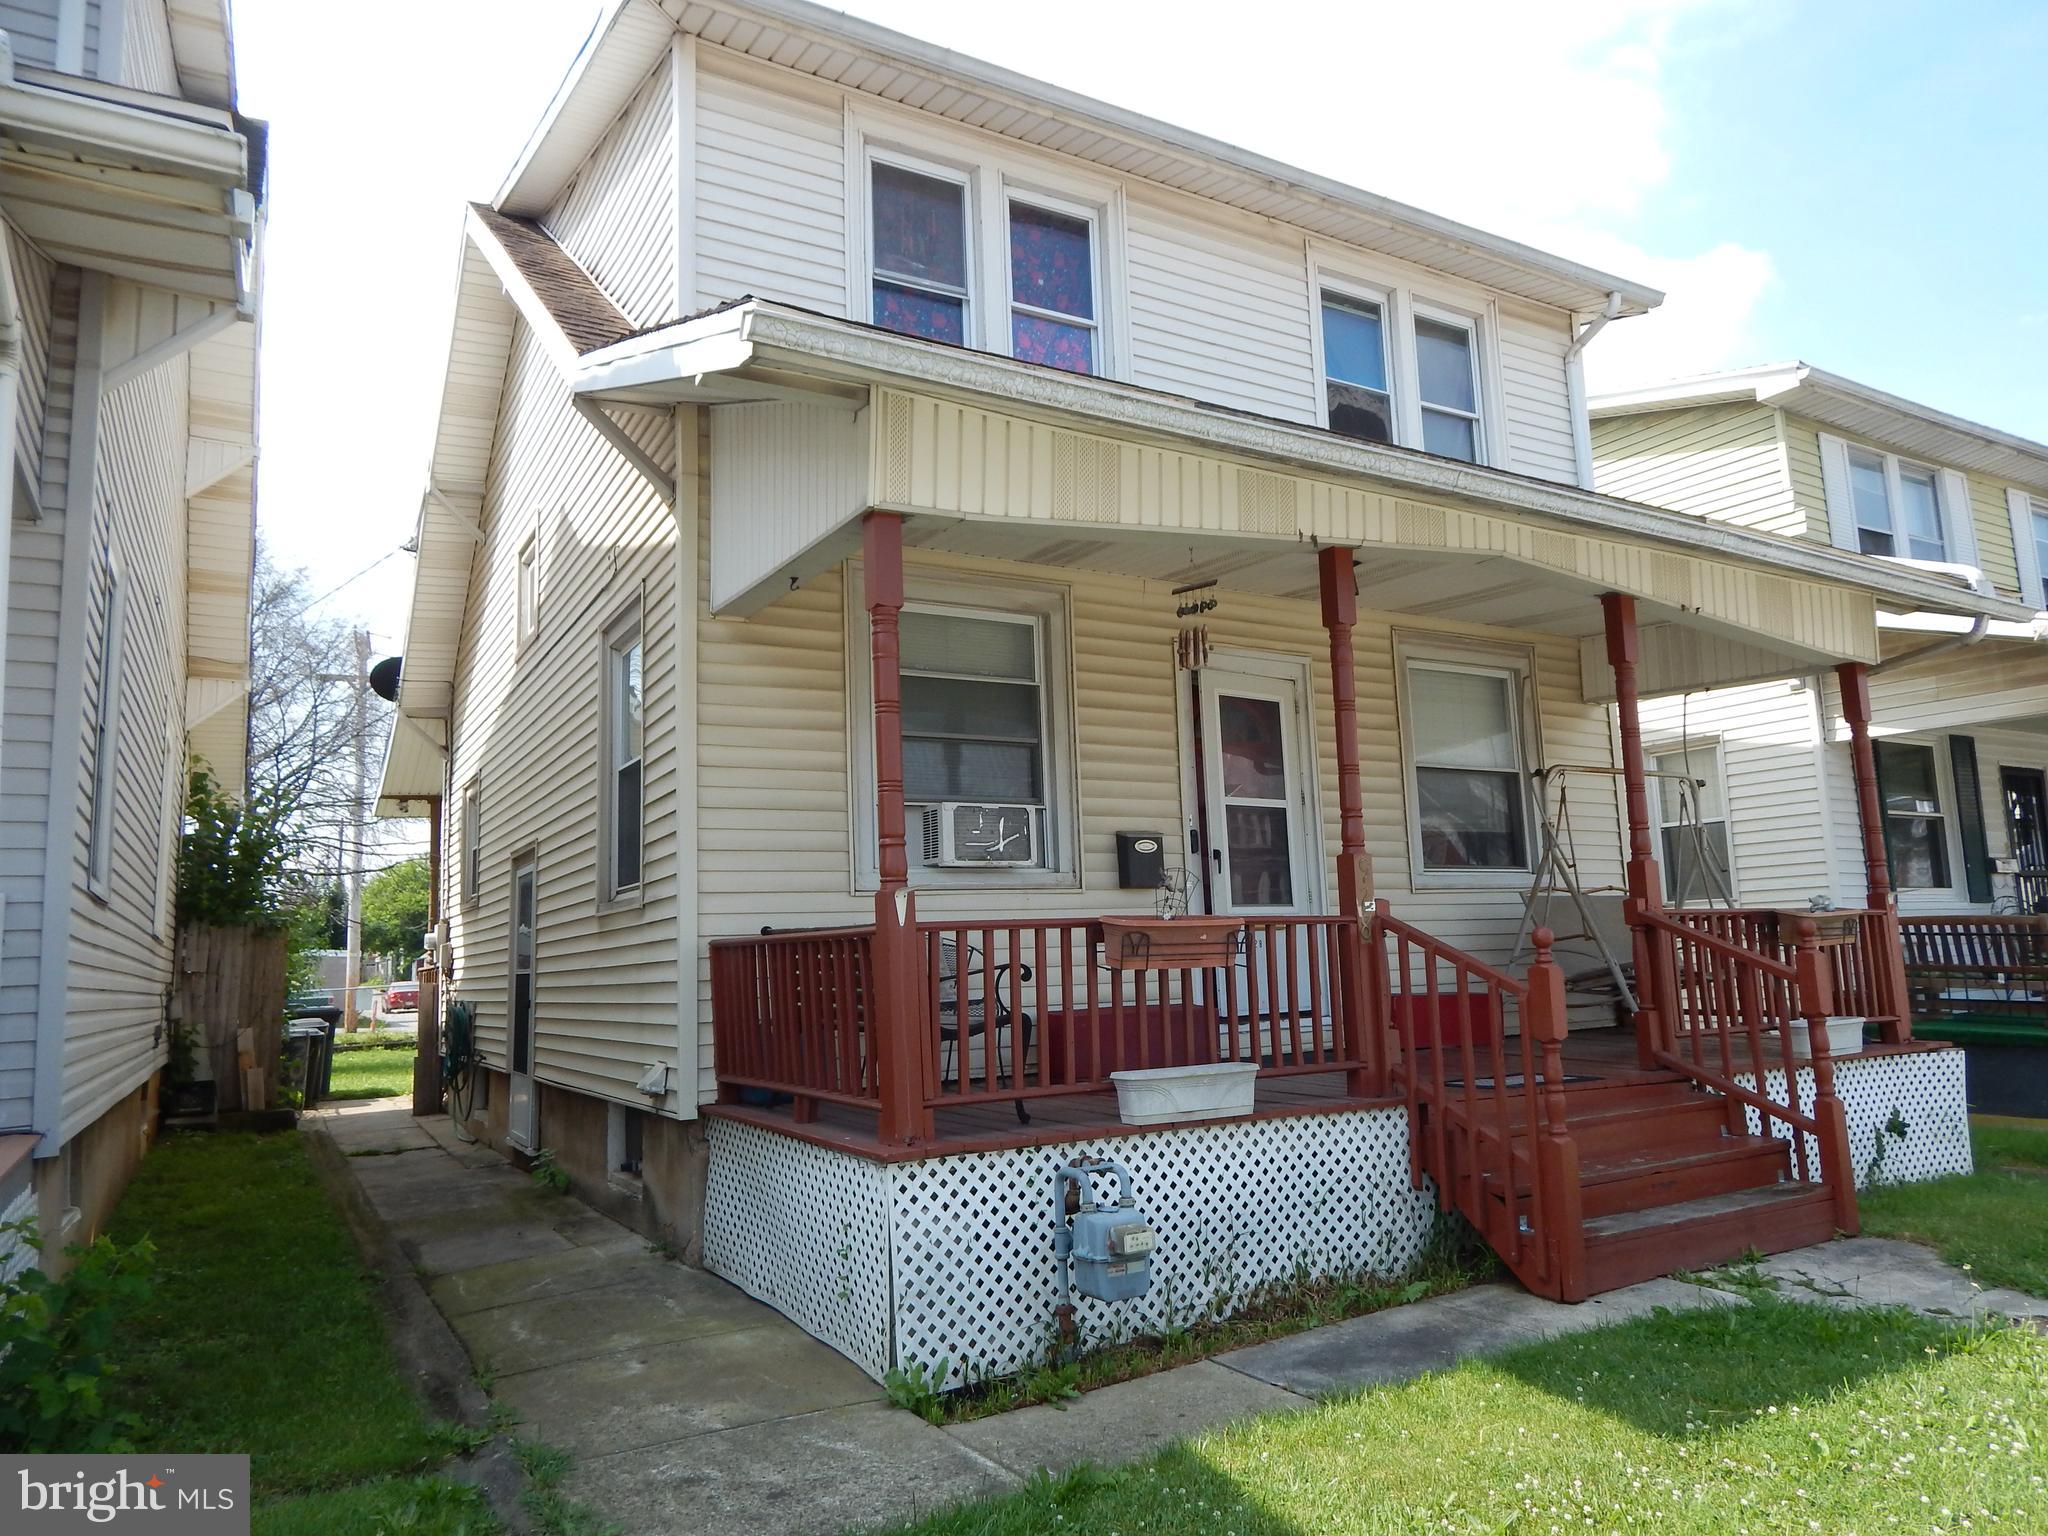
YORK
928 E PRINCESS STREET
3 Beds
1 Baths
1,232 Sq.Ft.
$279,900
MLS#: PAYK2105354
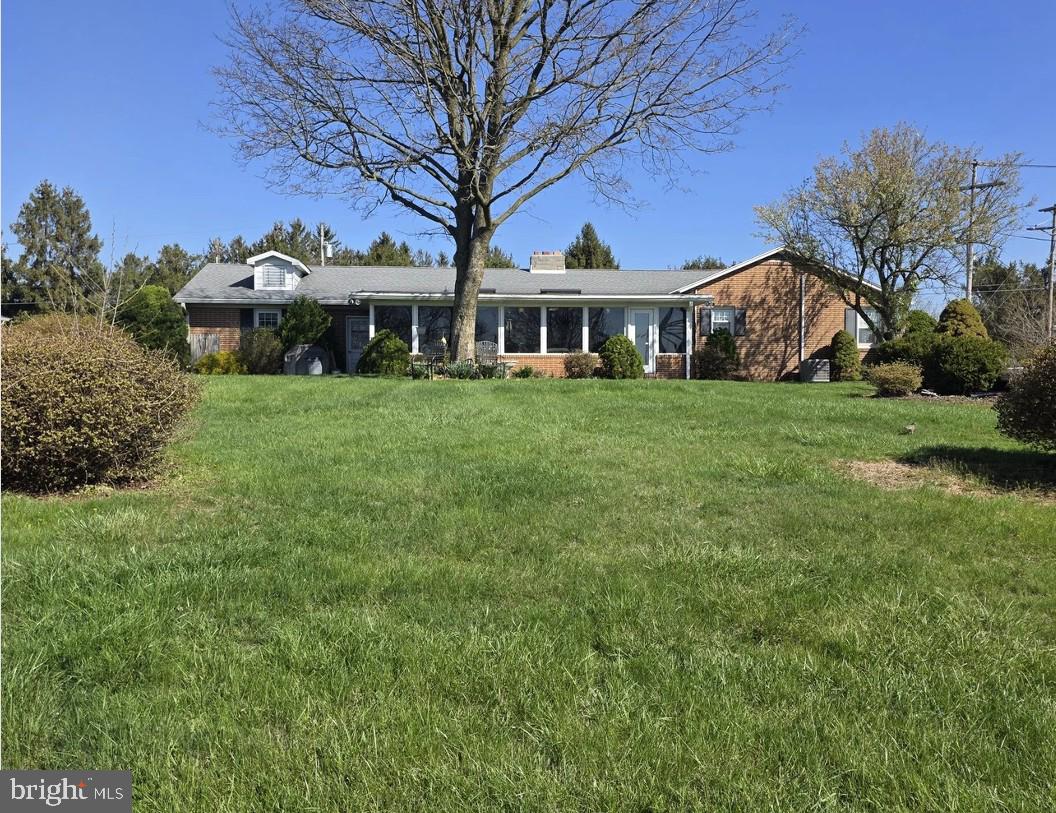
YORK
3290 E BERLIN ROAD
3 Beds
2 Baths
1,790 Sq.Ft.
$300,000
MLS#: PAYK2107014
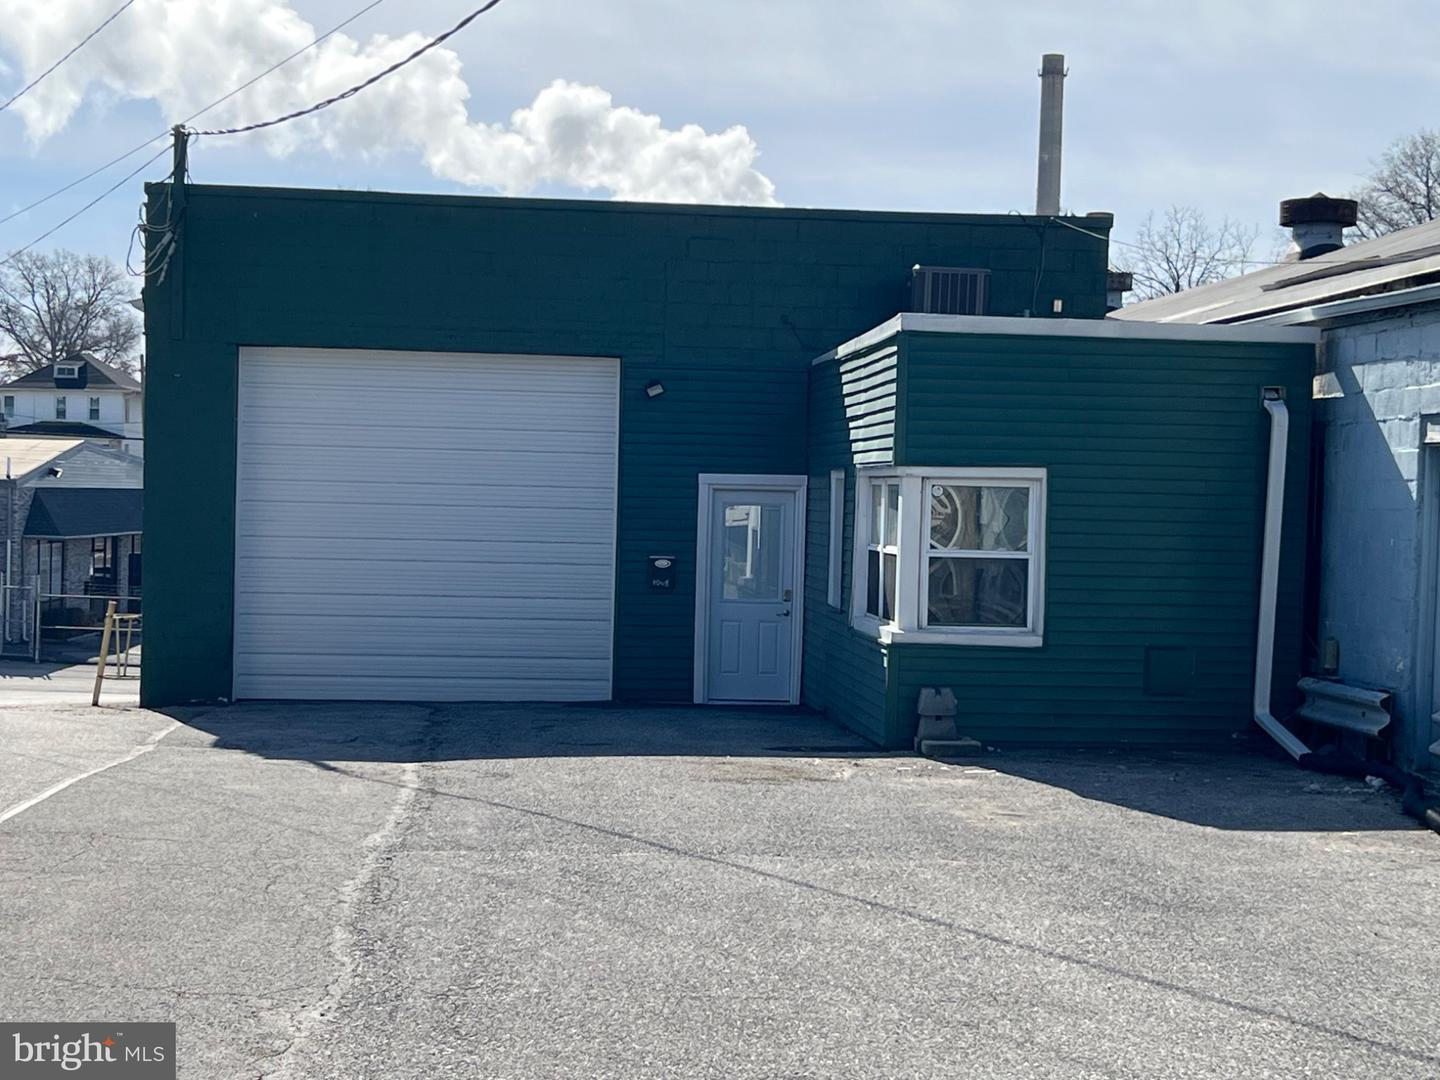
YORK
1880 W MARKET STREET
3 Beds
1 Baths
2,610 Sq.Ft.
$299,900
MLS#: PAYK2107504
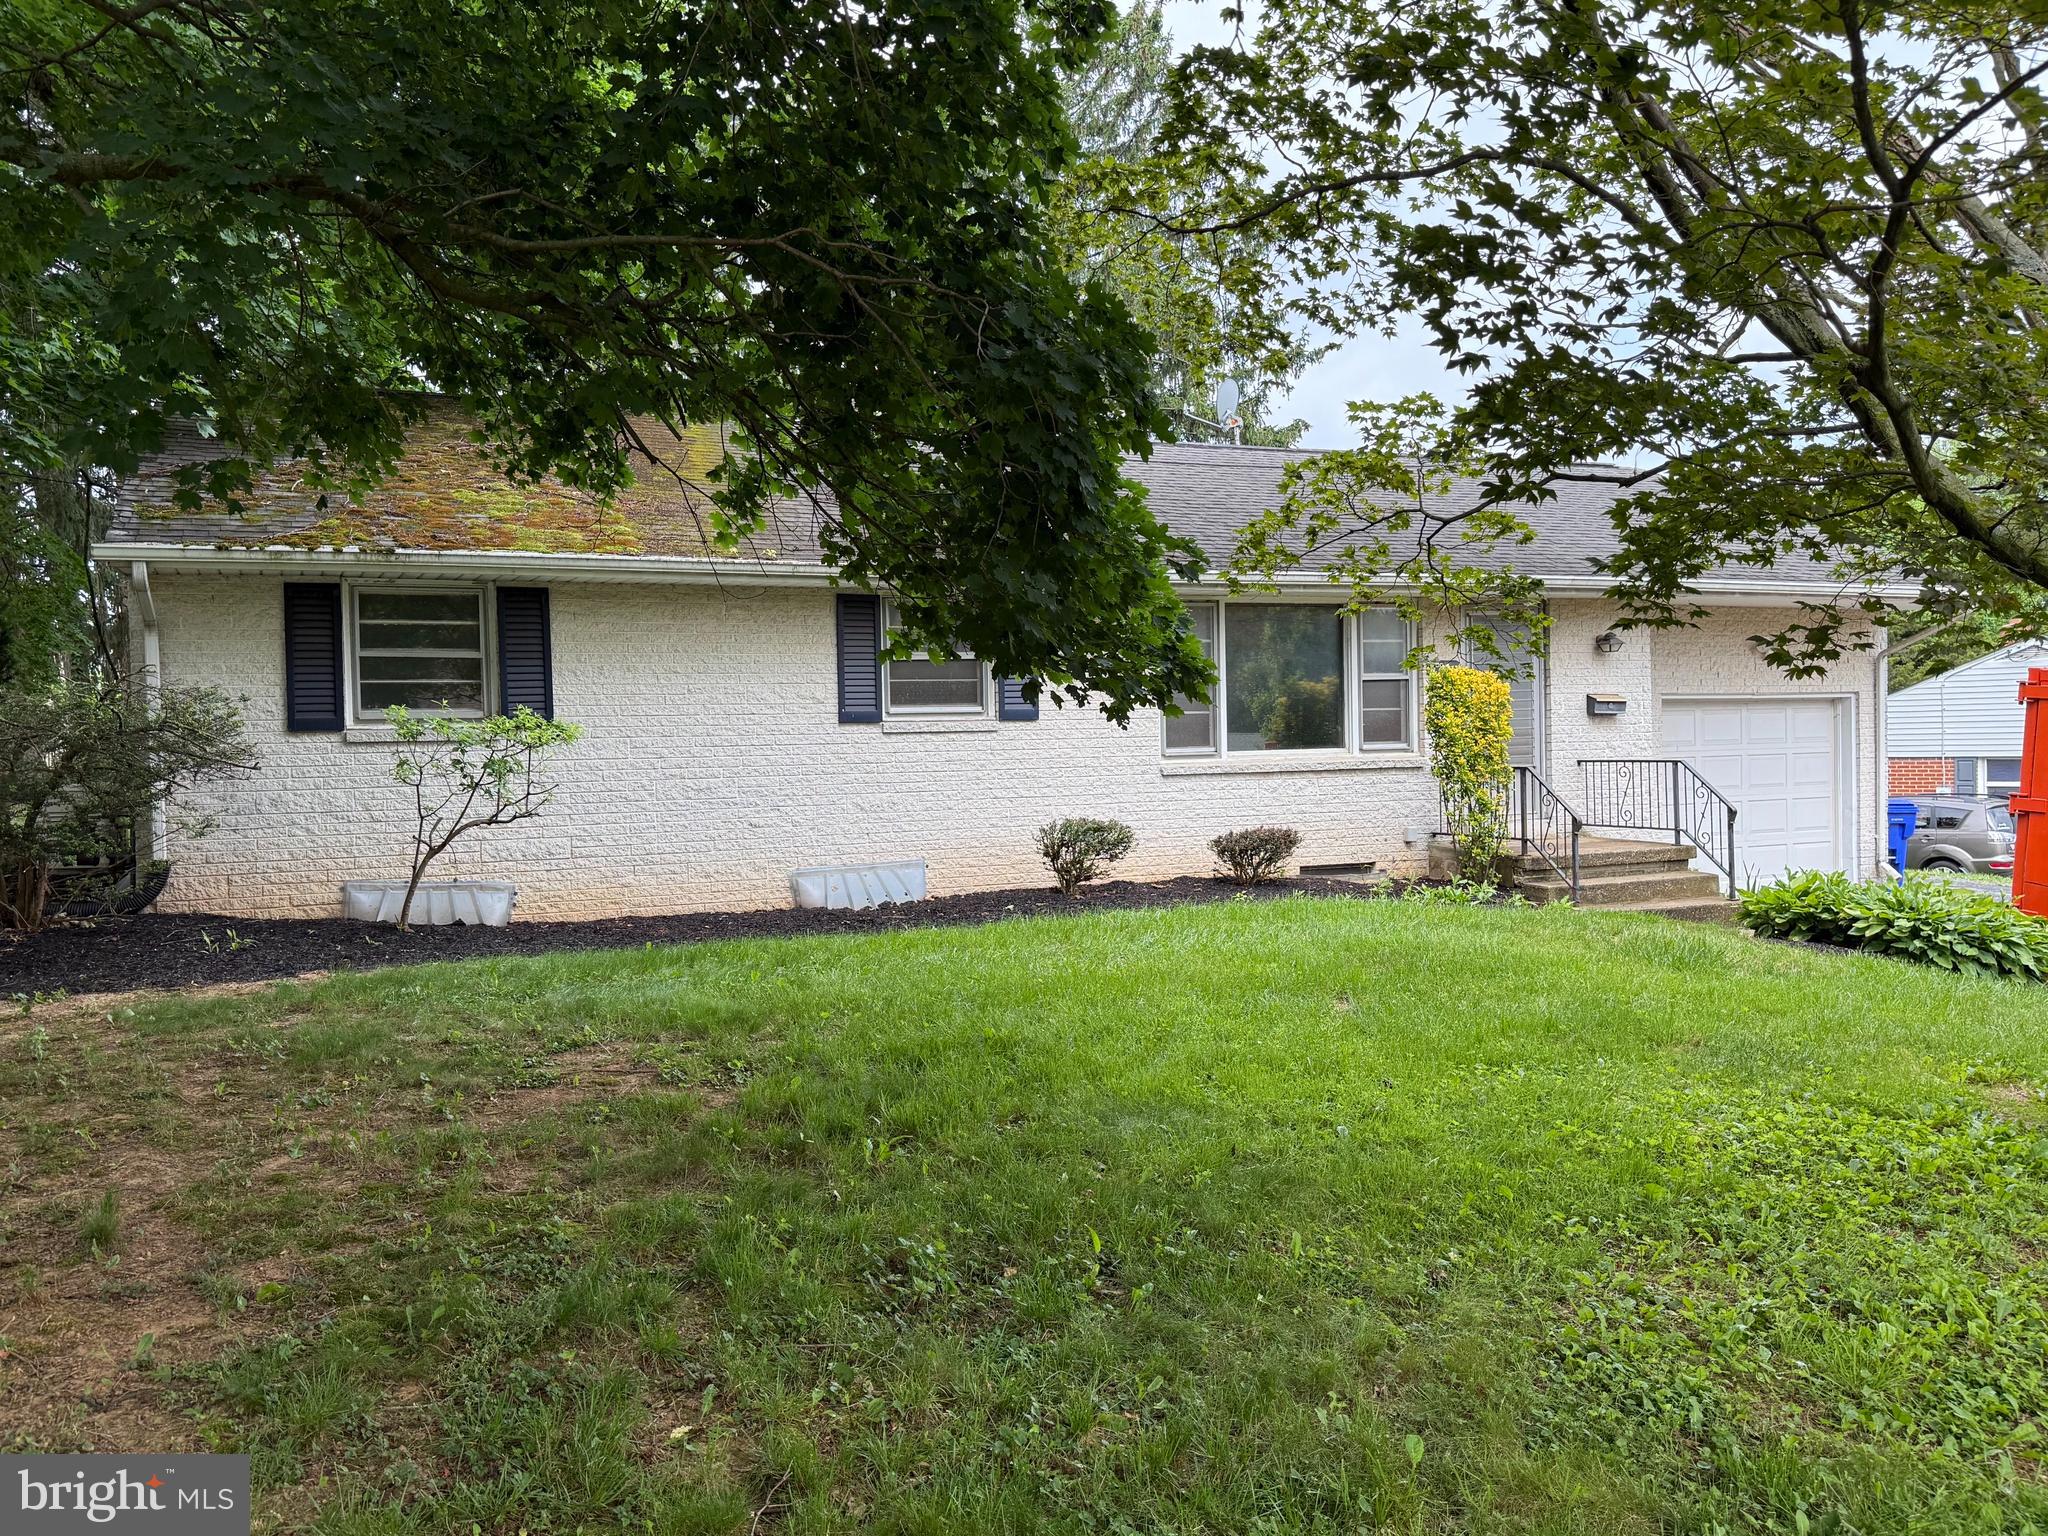
YORK
34 WOODLAND DRIVE
3 Beds
1 Baths
1,764 Sq.Ft.
$269,995
MLS#: PAYK2105658
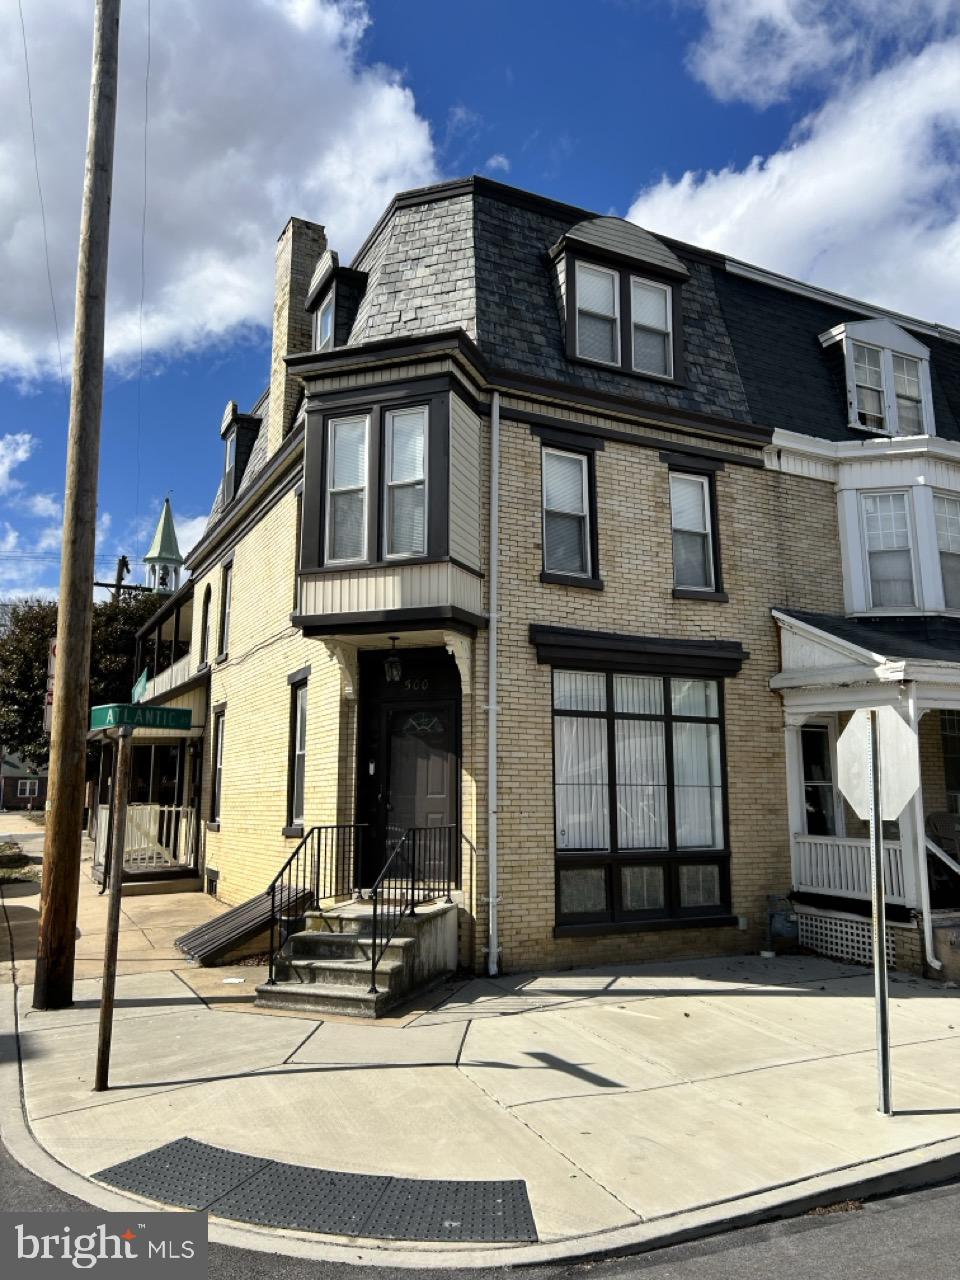
YORK
500 ATLANTIC AVENUE
5 Beds
2 Baths
2,540 Sq.Ft.
$238,000
MLS#: PAYK2106676
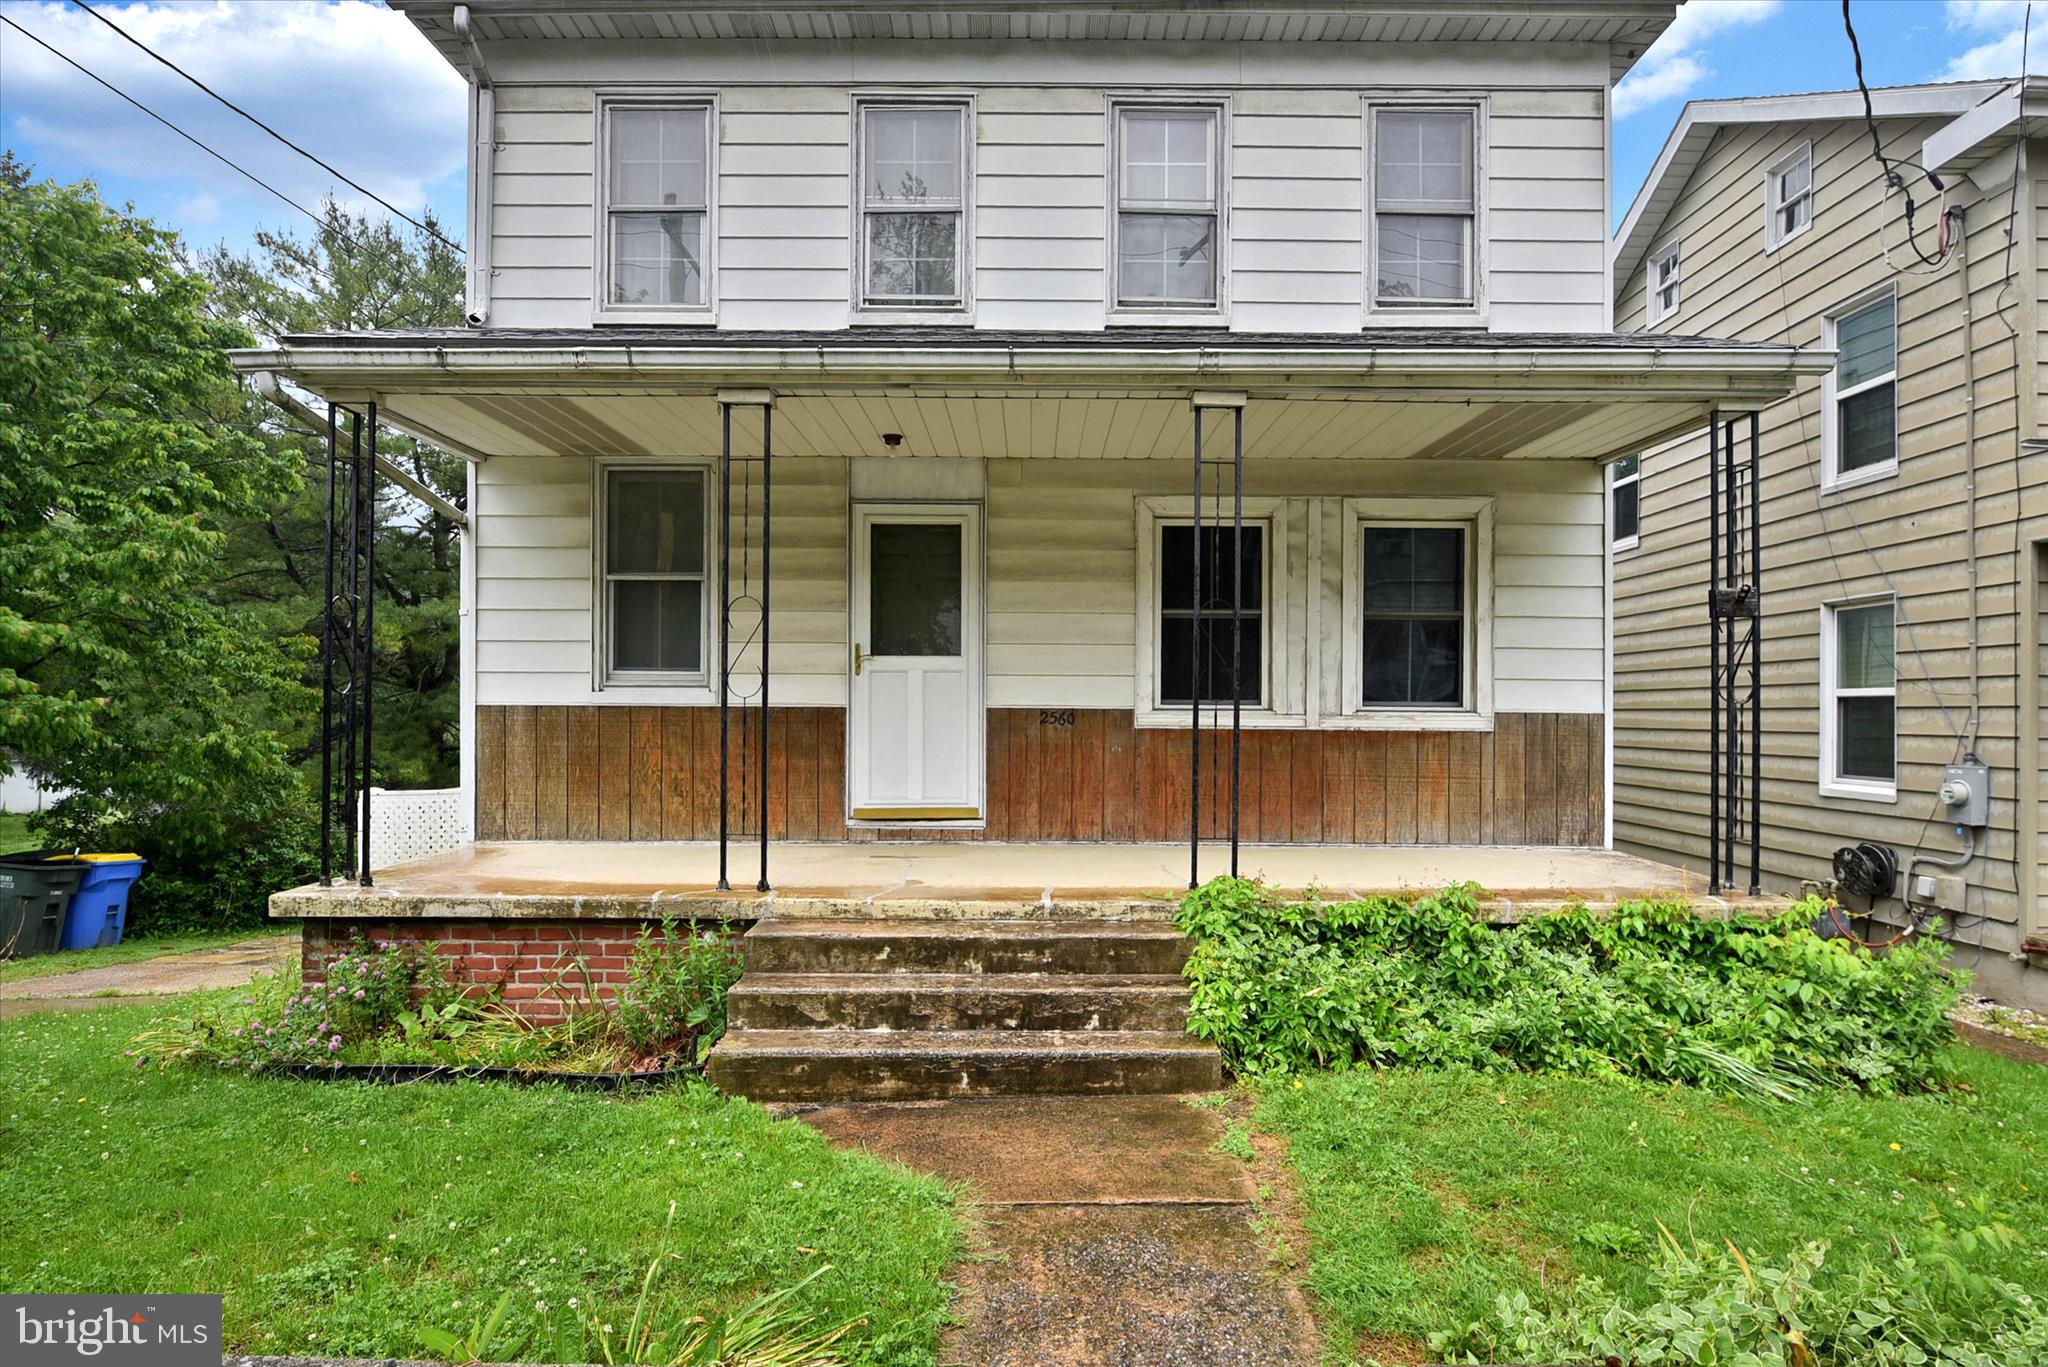
YORK
2560 N SHERMAN STREET
3 Beds
1 Baths
1,436 Sq.Ft.
$230,000
MLS#: PAYK2104390
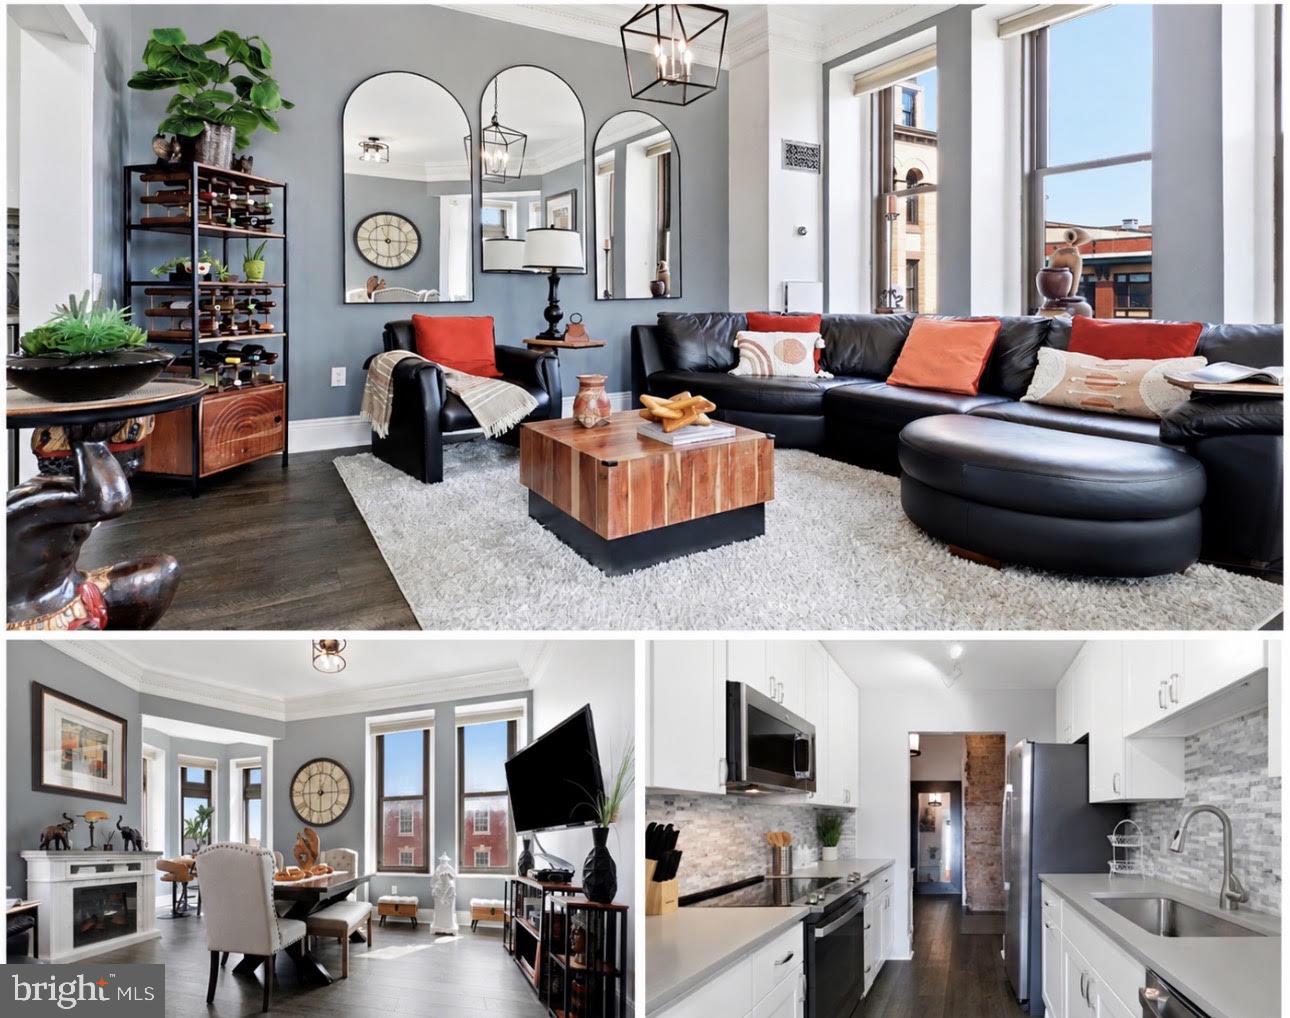
YORK
18 S GEORGE STREET 32
2 Beds
2 Baths
1,204 Sq.Ft.
$275,000
MLS#: PAYK2104504
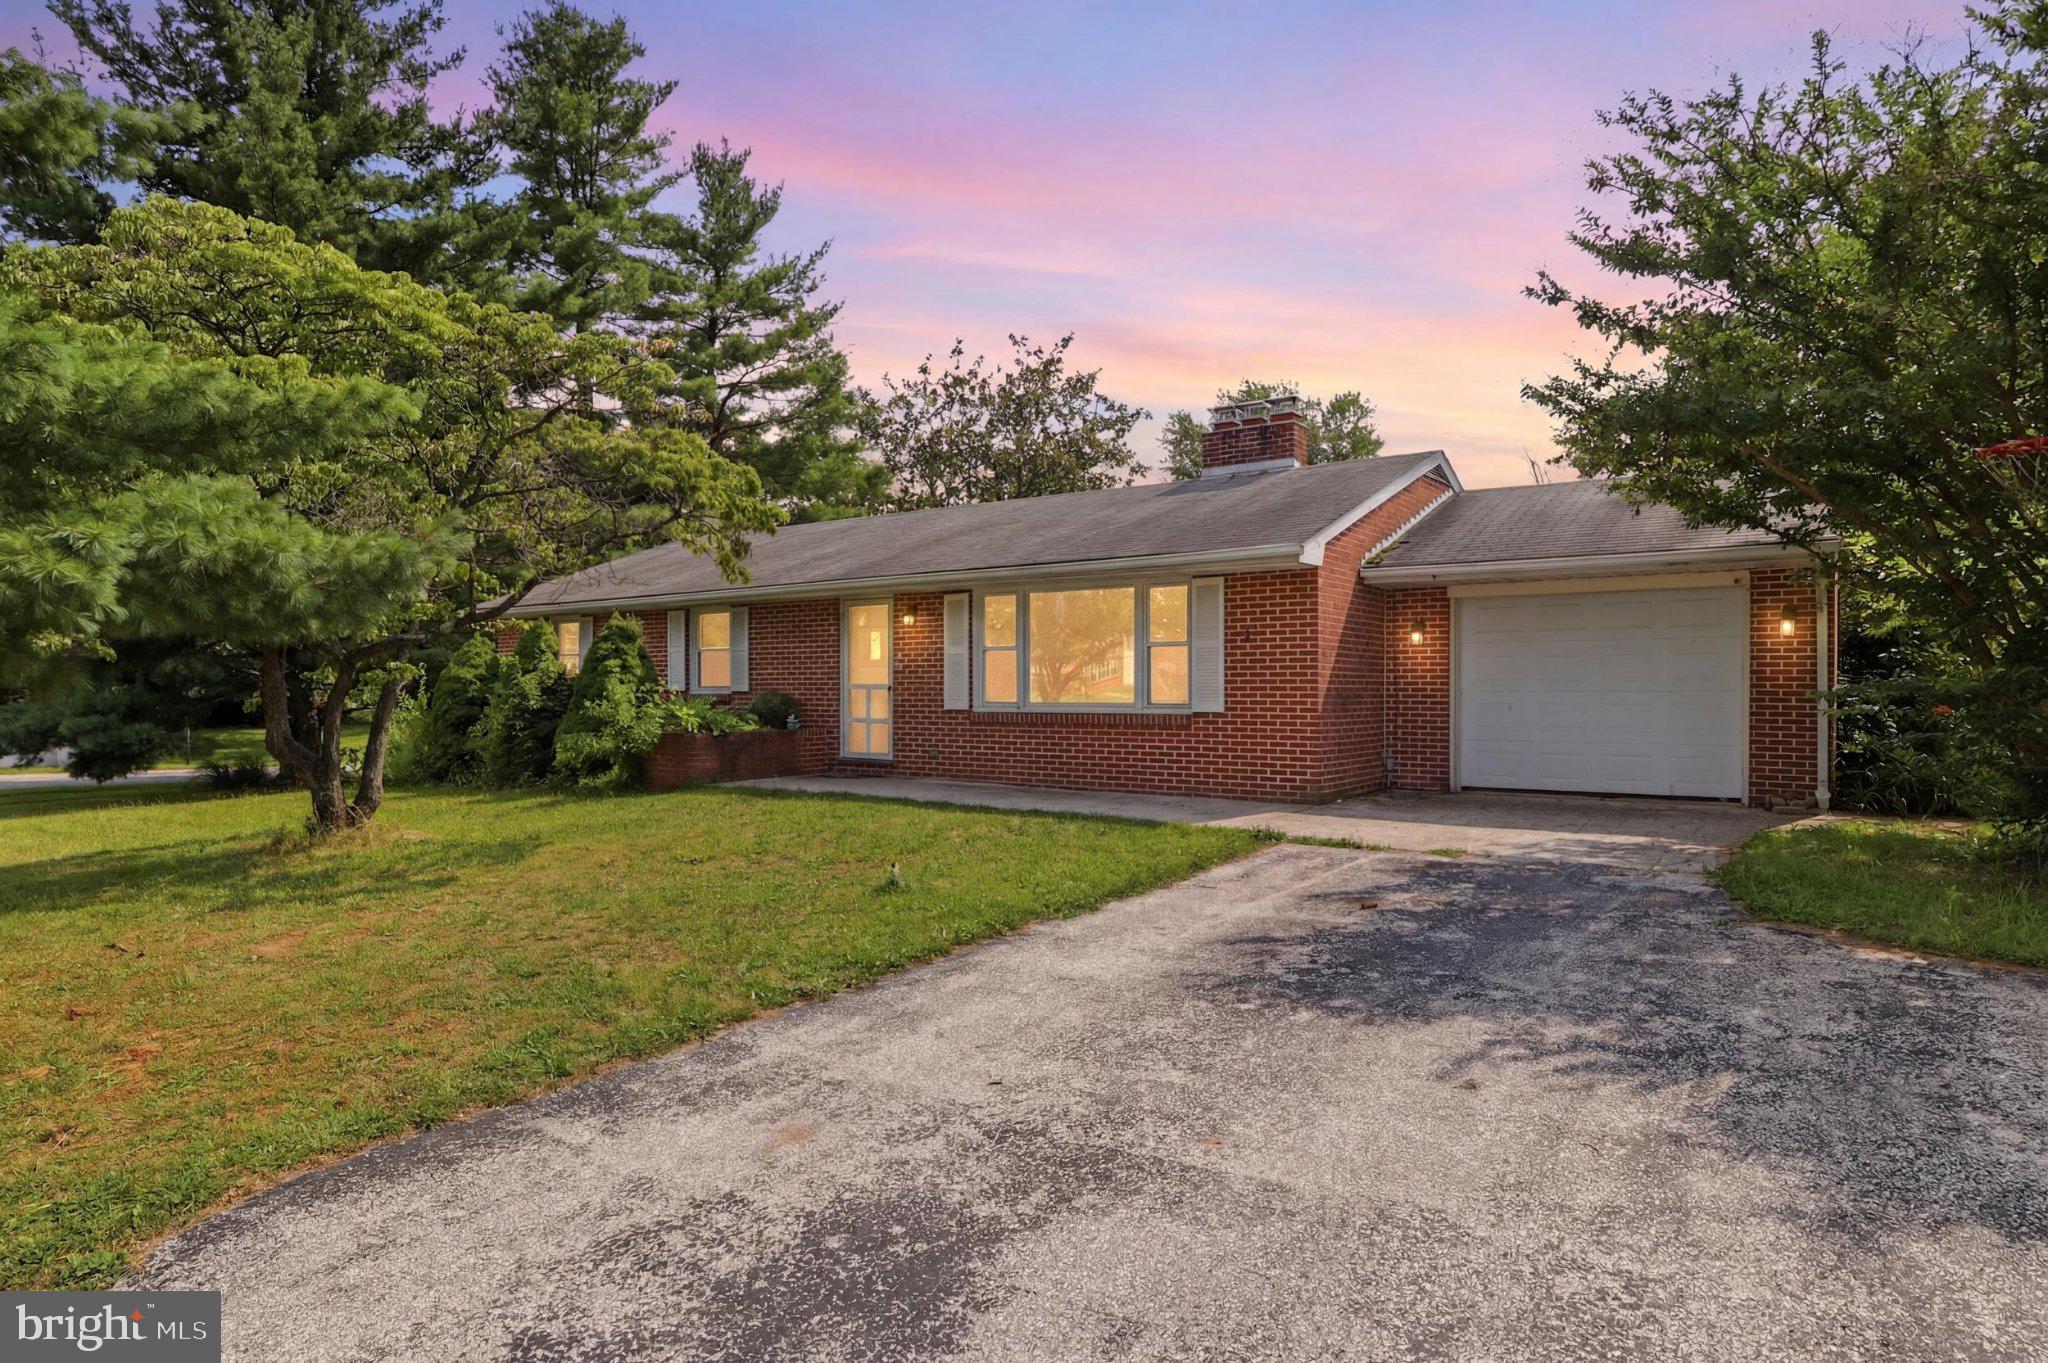
YORK
2400 DERRY ROAD
3 Beds
2 Baths
1,323 Sq.Ft.
$249,900
MLS#: PAYK2107636
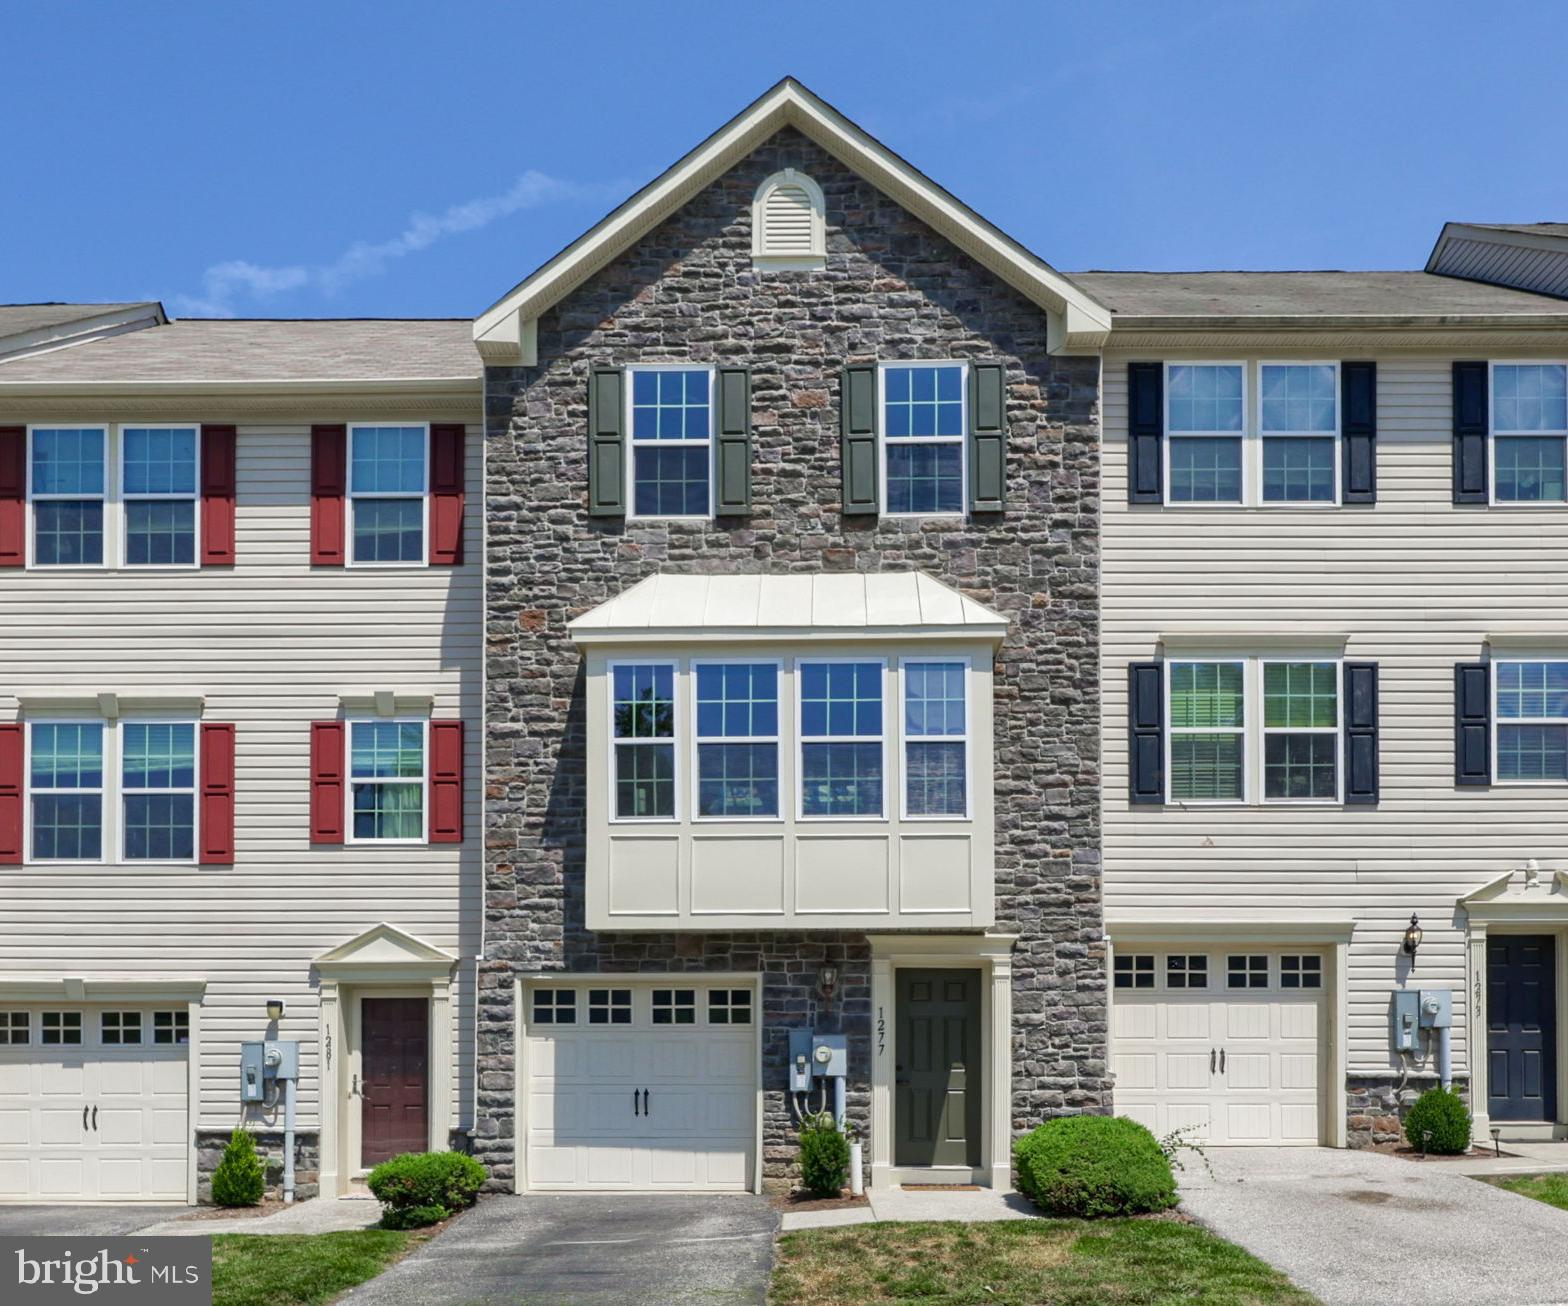
YORK
1277 STONEHAVEN WAY
3 Beds
2 Baths
2,195 Sq.Ft.
$309,900
MLS#: PAYK2107798
.png)