
Traditional, Transitional
1424 SCHEER STREET
BRUNSWICK, MD 21716
MLS#: MDFR2089462
$649,900


Property
Beds
4
Full Baths
3
1/2 Baths
1
Year Built
2013
Sq.Footage
4,152
Nestled in the desirable Brunswick Crossing community, this exquisite 4-bedroom, 3.5-bathroom residence offers a harmonious blend of traditional elegance and modern comfort. Built in 2013, this home spans an impressive 4,152 square feet, showcasing meticulous craftsmanship and high-end finishes throughout. Step inside from the charming wrap-around porch to discover an inviting open floor plan that seamlessly connects the gourmet kitchen, complete with upgraded countertops, a double oven, and energy-efficient appliances, to the family room from where you have access to the spacious deck. The space enjoys natural light, accentuated by recessed lighting and elegant crown moldings. A cozy raised hearth gas fireplace serves as a focal point, perfect for intimate gatherings or quiet evenings at home. The formal dining room, with chair railings and wainscoting, sets the stage for memorable dinner parties. Retreat to the serene primary suite, featuring a spacious walk-in closet and a spa-like bathroom equipped with a soaking tub and a walk-in shower, offering an escape from your busy day to day. Each additional bedroom is generously sized, ensuring comfort and privacy for all. A second bath and laundry room complete the upper level. The fully finished basement provides endless opportunities to relax, entertain, watch movies in the theater room, and work out, with a convenient walkout level that leads to the beautifully landscaped yard. Enjoy outdoor living on the wrap-around porch or deck, perfect for entertaining or simply soaking in the tranquil garden views. The yard is unusually large, and all mowing outside and inside the fence is covered by the HOA. The exterior of the home is equally impressive, featuring low-maintenance vinyl siding and a corner lot that enhances privacy. The community amenities are unparalleled, including a clubhouse, outdoor pool, tennis courts, and extensive walking trails, fostering an active and vibrant lifestyle. Parking is a breeze with an oversized attached garage and additional driveway space, ensuring convenience for you and your guests. The property is equipped with modern security features, including cameras and smoke detectors, providing peace of mind. Experience the perfect blend of luxury and comfort in this stunning home, where every detail has been thoughtfully designed to create a warm and inviting atmosphere. Embrace the exclusive lifestyle that Brunswick Crossing has to offer, with its rich array of amenities and beautiful surroundings. This is more than just a home; it's a lifestyle waiting to be embraced.
Features & Amenities
Interior
-
Other Interior Features
Pantry, Recessed Lighting, Walk-In Closet(s), High Ceilings, Crown Molding, Open Floorplan, Soaking Tub
-
Total Bedrooms
4
-
Bathrooms
3
-
1/2 Bathrooms
1
-
Above Grade Finished Area
2852.0
-
Basement YN
YES
-
Cooling YN
YES
-
Cooling
Central Air, ENERGY STAR Qualified Equipment, Electric
-
Fireplace YN
YES
-
Heating YN
YES
-
Heating
Natural Gas, Central, Forced Air
-
Pet friendly
N/A
Exterior
-
Garage
Yes
-
Garage spaces
2
-
Construction Materials
Vinyl Siding
-
Parking
Oversized, Garage Door Opener, Asphalt, Garage, Driveway, Attached
-
Patio and Porch Features
Wrap Around, Porch, Deck
-
Pool
Yes
-
Pool Features
Community, Lap
-
Waterfront YN
NO
-
View
Street, Garden
Area & Lot
-
Lot Features
Corner Lot, Level
-
Lot Size(acres)
0.18
-
Lot Size(square feet)
8,013
-
Property Type
Residential
-
Property Sub Type
Single Family Residence
-
Architectural Style
Traditional, Transitional
Price
-
Sales Price
$649,900
-
Tax Amount
$9,598
-
Financing Options
Cash, Conventional, FHA, VA
-
Zoning
Residential use within mixed use planned unit development
-
Sq. Footage
4,152
-
Price/SqFt
$156
HOA
-
Association
YES
-
Association Fee
$171.8
-
Association Fee Frequency
Monthly
-
Association Fee Includes
N/A
School District
-
Elementary School
BRUNSWICK
-
Middle School
BRUNSWICK
-
High School
BRUNSWICK
Property Features
-
New Construction
NO
-
Association Amenities
Clubhouse, Meeting Room, Tennis Court(s), Dog Park, Basketball Court, Trail(s), Jogging Path, Playground, Sport Court
-
Foundation Details
Concrete Perimeter
-
Senior Community YN
NO
-
Sewer
Public Sewer
-
Tax Lot
28
-
Water Source
Public
Schedule a Showing
Showing scheduled successfully.
Mortgage calculator
Estimate your monthly mortgage payment, including the principal and interest, property taxes, and HOA. Adjust the values to generate a more accurate rate.
Your payment
Principal and Interest:
$
Property taxes:
$
HOA fees:
$
Total loan payment:
$
Total interest amount:
$
Location
County
FREDERICK
Elementary School
BRUNSWICK
Middle School
BRUNSWICK
High School
BRUNSWICK
Listing Courtesy of Esther H. Caulton, Potomac View Realty, LLC
RealHub Information is provided exclusively for consumers' personal, non-commercial use, and it may not be used for any purpose other than to identify prospective properties consumers may be interested in purchasing. All information deemed reliable but not guaranteed and should be independently verified. All properties are subject to prior sale, change or withdrawal. RealHub website owner shall not be responsible for any typographical errors, misinformation, misprints and shall be held totally harmless.

Salesperson, Realtor
Joanne Grus
Call Joanne today to schedule a private showing.

* Listings on this website come from the FMLS IDX Compilation and may be held by brokerage firms other than the owner of this website. The listing brokerage is identified in any listing details. Information is deemed reliable but is not guaranteed. If you believe any FMLS listing contains material that infringes your copyrighted work please click here to review our DMCA policy and learn how to submit a takedown request.© 2024 FMLS.
Related Properties

BRUNSWICK
10 FIONA WAY
4 Beds
2 Baths
4,416 Sq.Ft.
$548,000
MLS#: MDFR2086510

BRUNSWICK
TBB BRANDENBURG FARM COURT ALBEMARLE
4 Beds
2 Baths
3,809 Sq.Ft.
$737,990
MLS#: MDFR2086514
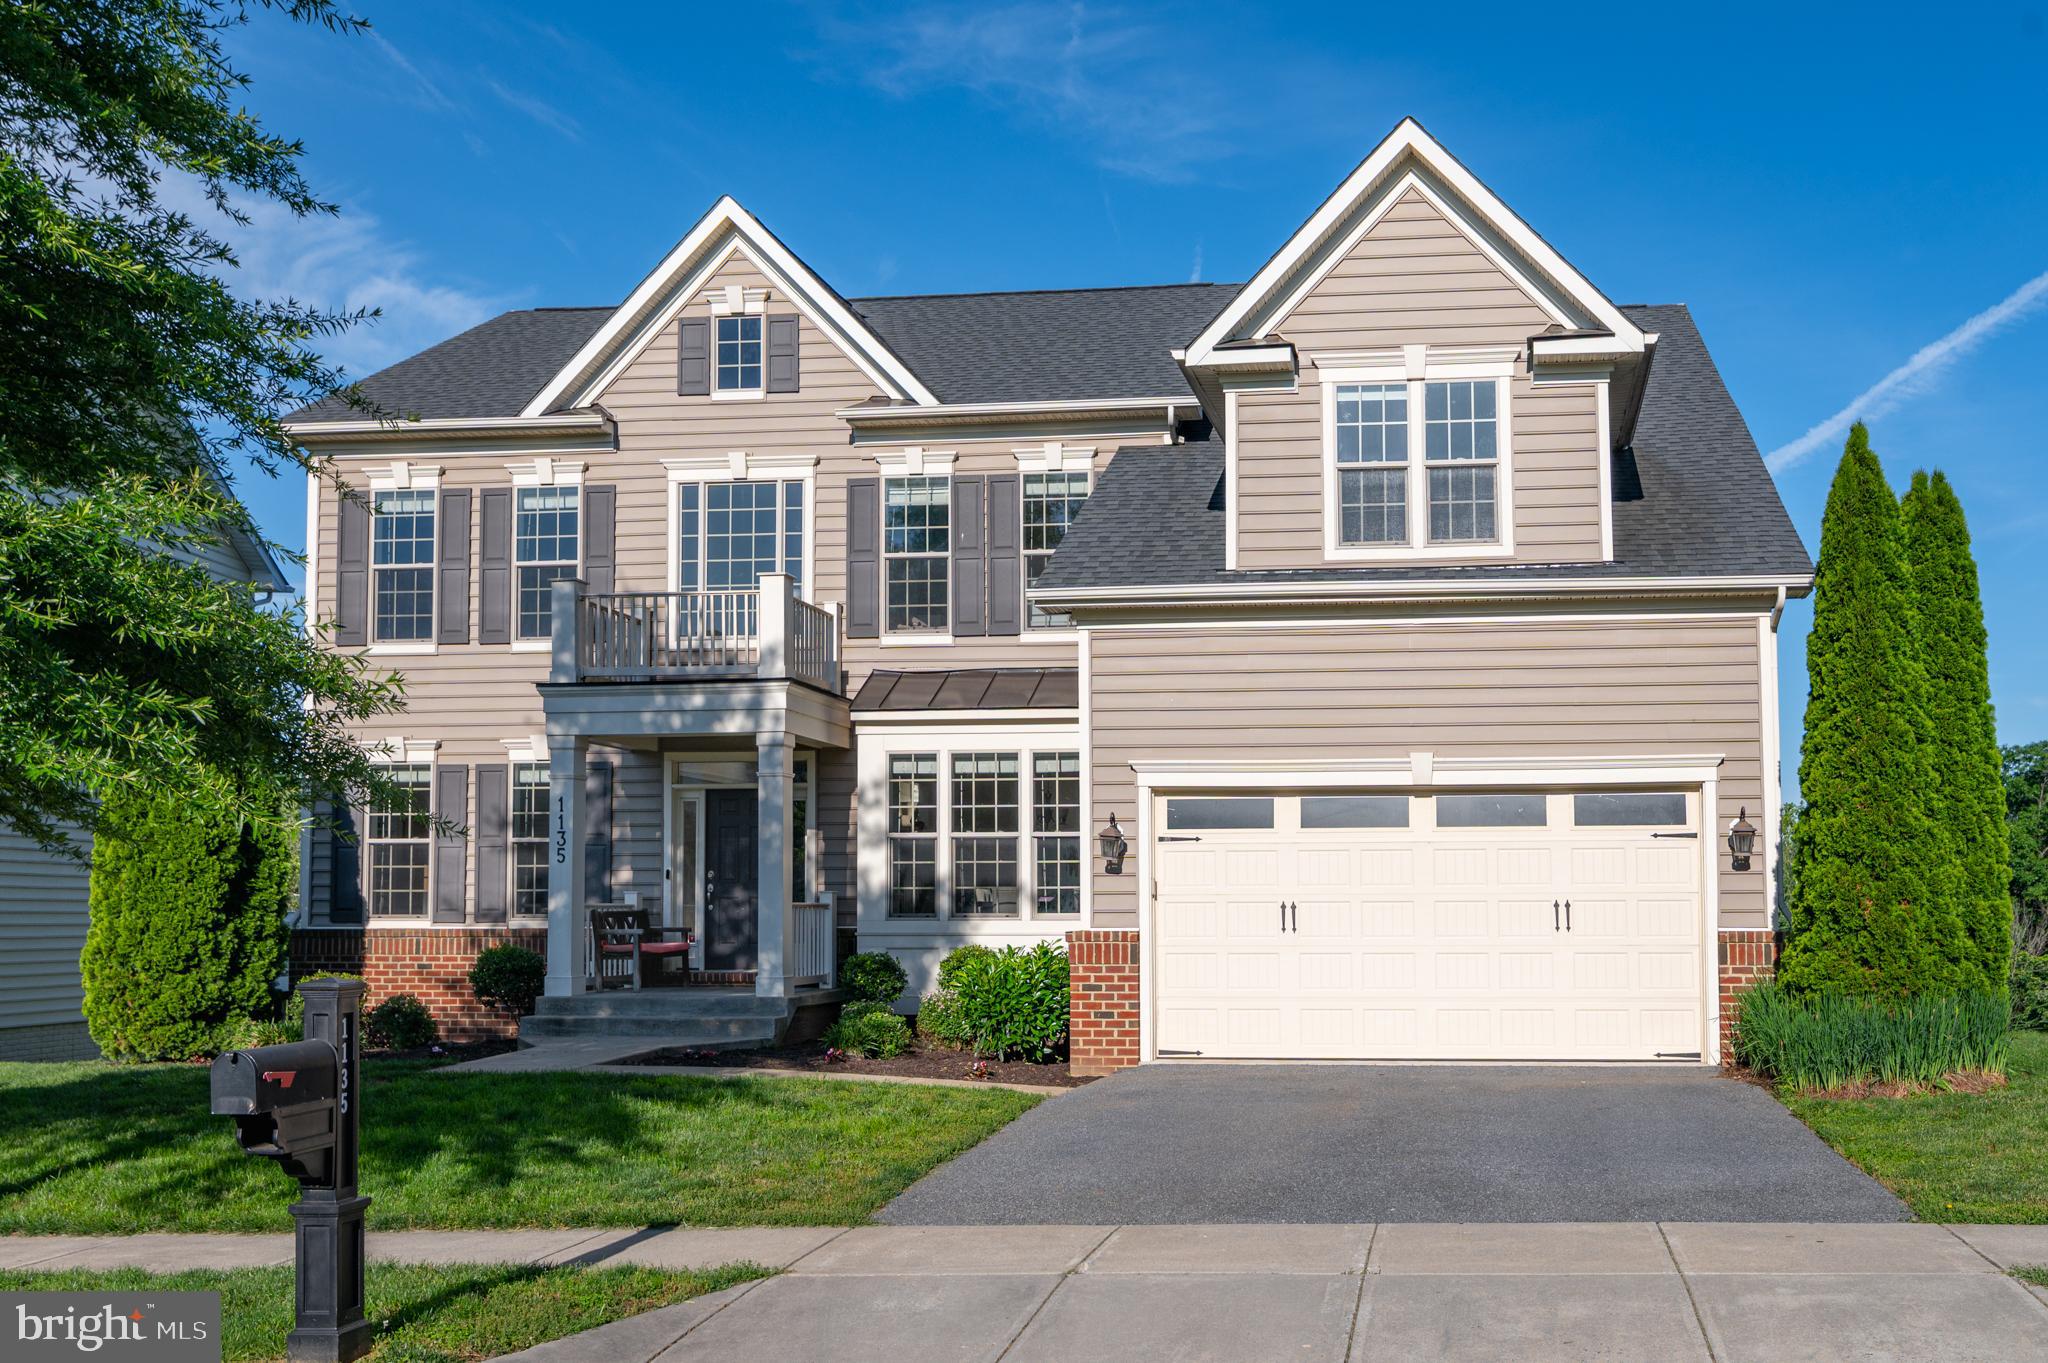
BRUNSWICK
1135 DARGON QUARRY LANE
5 Beds
4 Baths
5,076 Sq.Ft.
$719,900
MLS#: MDFR2083144

BRUNSWICK
TBB ENFIELD FARM LANE CUMBERLAND II
4 Beds
2 Baths
3,144 Sq.Ft.
$609,990
MLS#: MDFR2086342

BRUNSWICK
1221 LONG FARM LANE
4 Beds
3 Baths
3,028 Sq.Ft.
$610,000
MLS#: MDFR2088266

BRUNSWICK
HOMESITE 240 SHENANDOAH VIEW PARKWAY
3 Beds
2 Baths
2,923 Sq.Ft.
$574,000
MLS#: MDFR2088938

BRUNSWICK
1302 MOORE SPRING COURT
4 Beds
3 Baths
5,250 Sq.Ft.
$724,900
MLS#: MDFR2084046

BRUNSWICK
1205 POTOMAC VIEW PARKWAY
3 Beds
3 Baths
2,454 Sq.Ft.
$565,000
MLS#: MDFR2086650

BRUNSWICK
809 JEFFERSON PIKE
4 Beds
3 Baths
3,484 Sq.Ft.
$599,999
MLS#: MDFR2083604

BRUNSWICK
1212 TIDE LOCK STREET
5 Beds
4 Baths
3,438 Sq.Ft.
$649,900
MLS#: MDFR2089162
.png)