

Features & Amenities

Interior

  • Other Interior Features

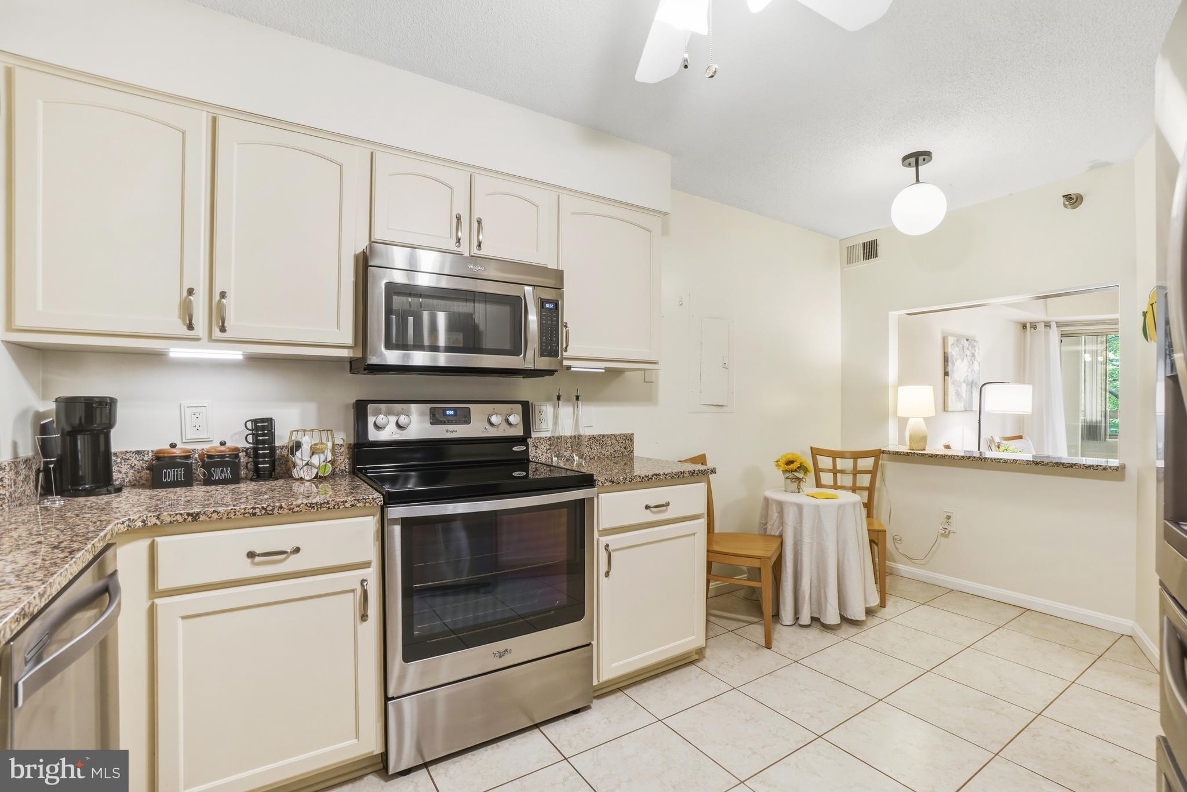
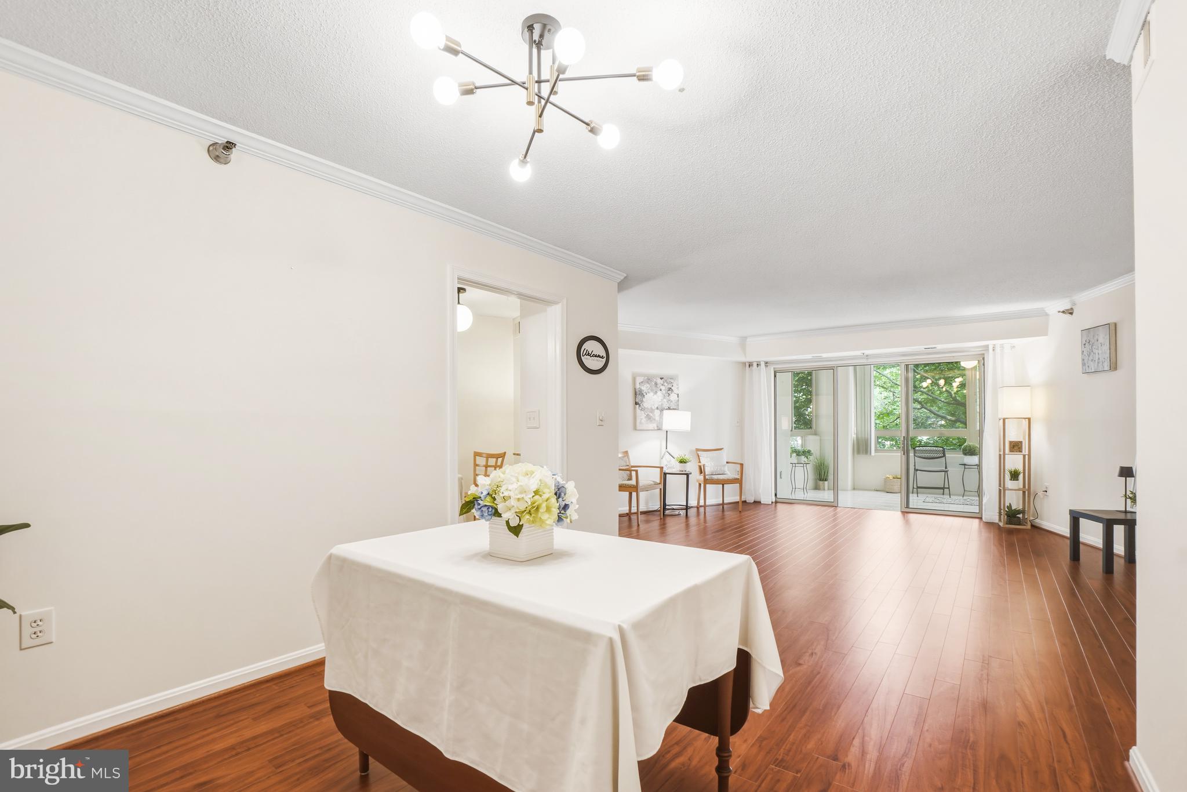
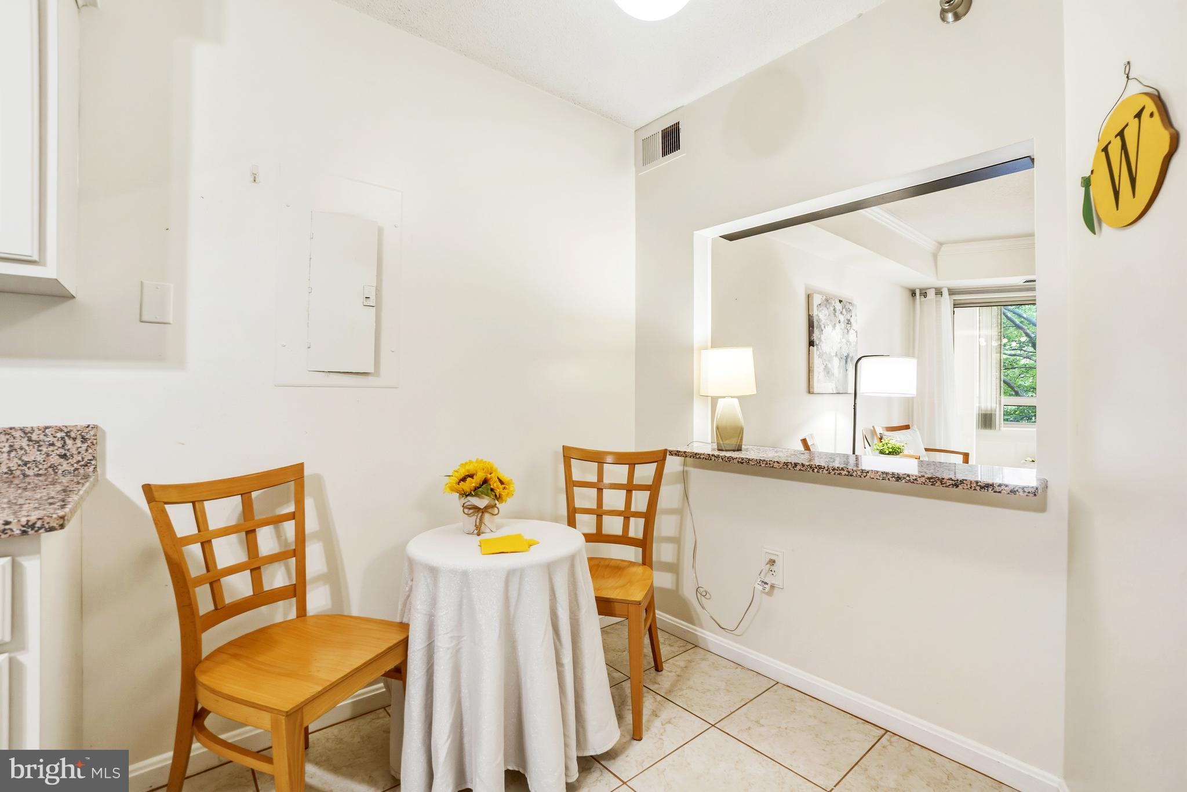
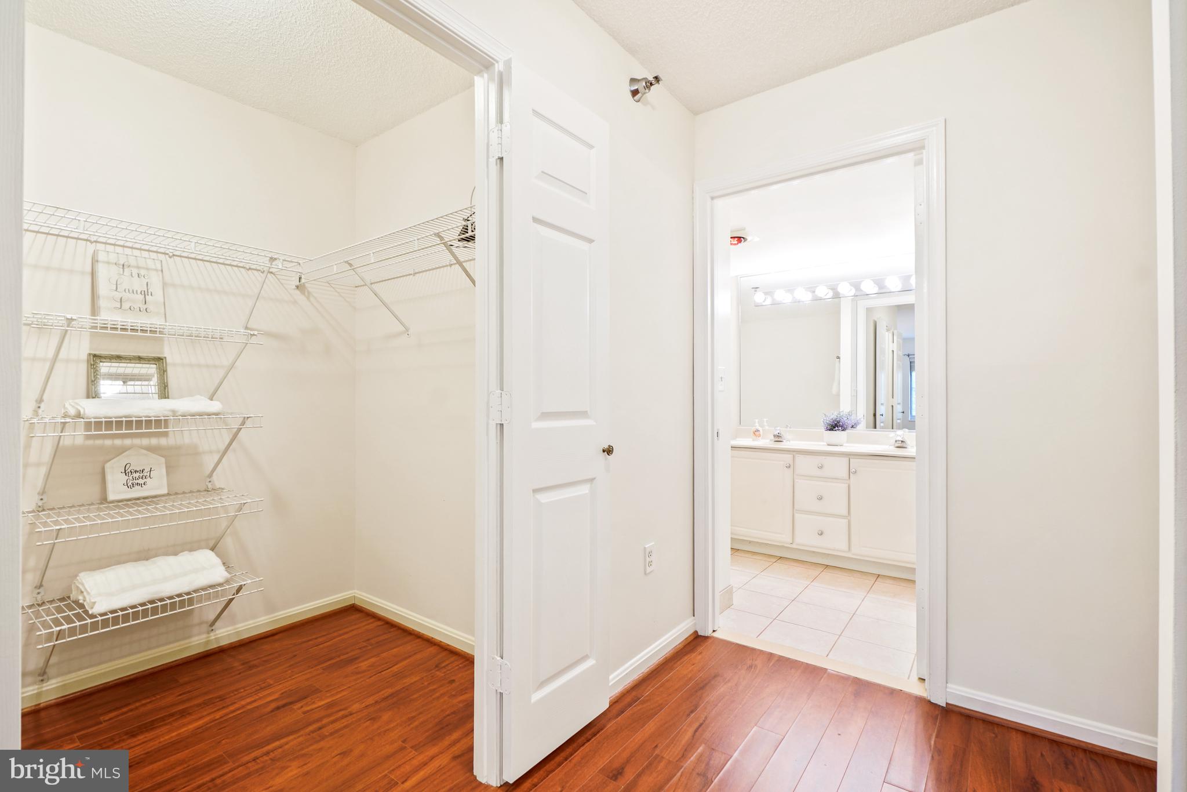
    Eat-in Kitchen, Ceiling Fan(s), Walk-In Closet(s), Crown Molding, Open Floorplan

  • Total Bedrooms

    2

  • Bathrooms

    2

  • Above Grade Finished Area

    1288.0

  • Basement YN

    NO

  • Cooling YN

    YES

  • Cooling

    Central Air, Ceiling Fan(s), Electric

  • Fireplace YN

    NO

  • Heating YN

    YES

  • Heating

    Exhaust Fan, Natural Gas, Forced Air

  • Main Level Bedrooms

    2

  • Pet friendly

    Breed Restrictions, Number Limit, Yes

Exterior

  • Garage

    Yes

  • Garage spaces

    1

  • Construction Materials

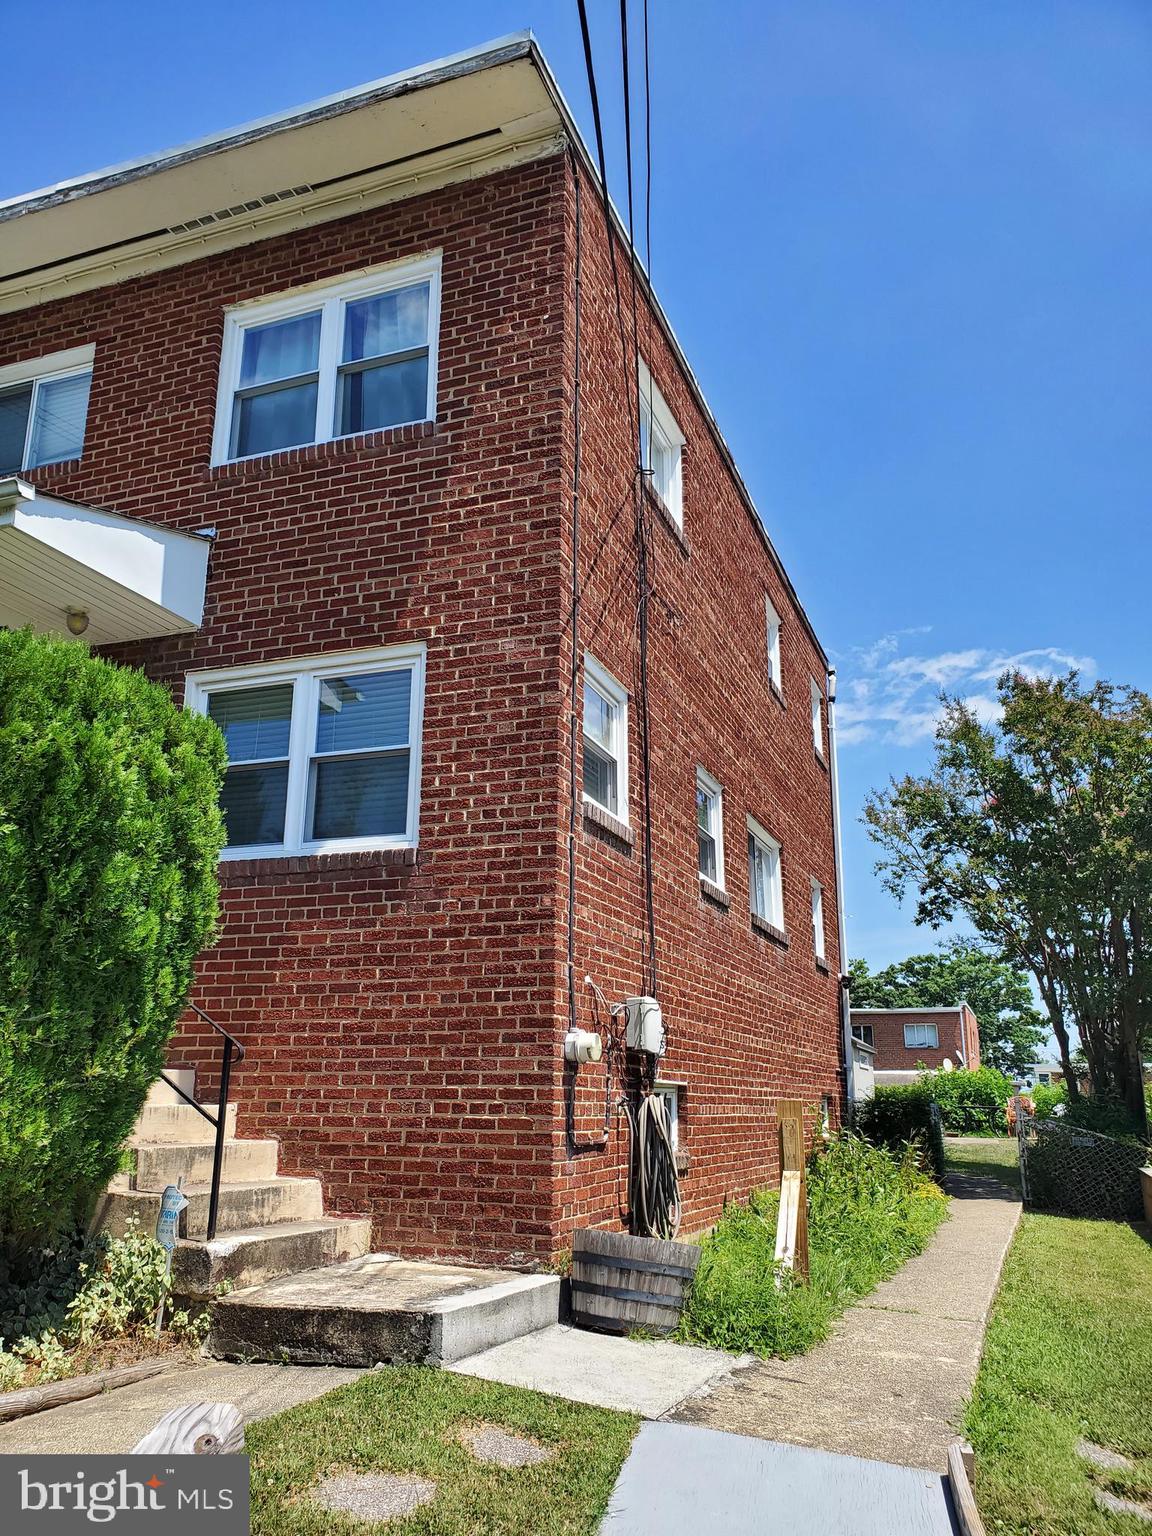
    Block, Brick, Concrete, Glass, Other

  • Other Exterior Features

    Balcony, Lighting, Rain Gutters, Storage

  • Parking

    Garage Door Opener, Lighted, Common, Garage, Inside Entrance, Attached

  • Patio and Porch Features

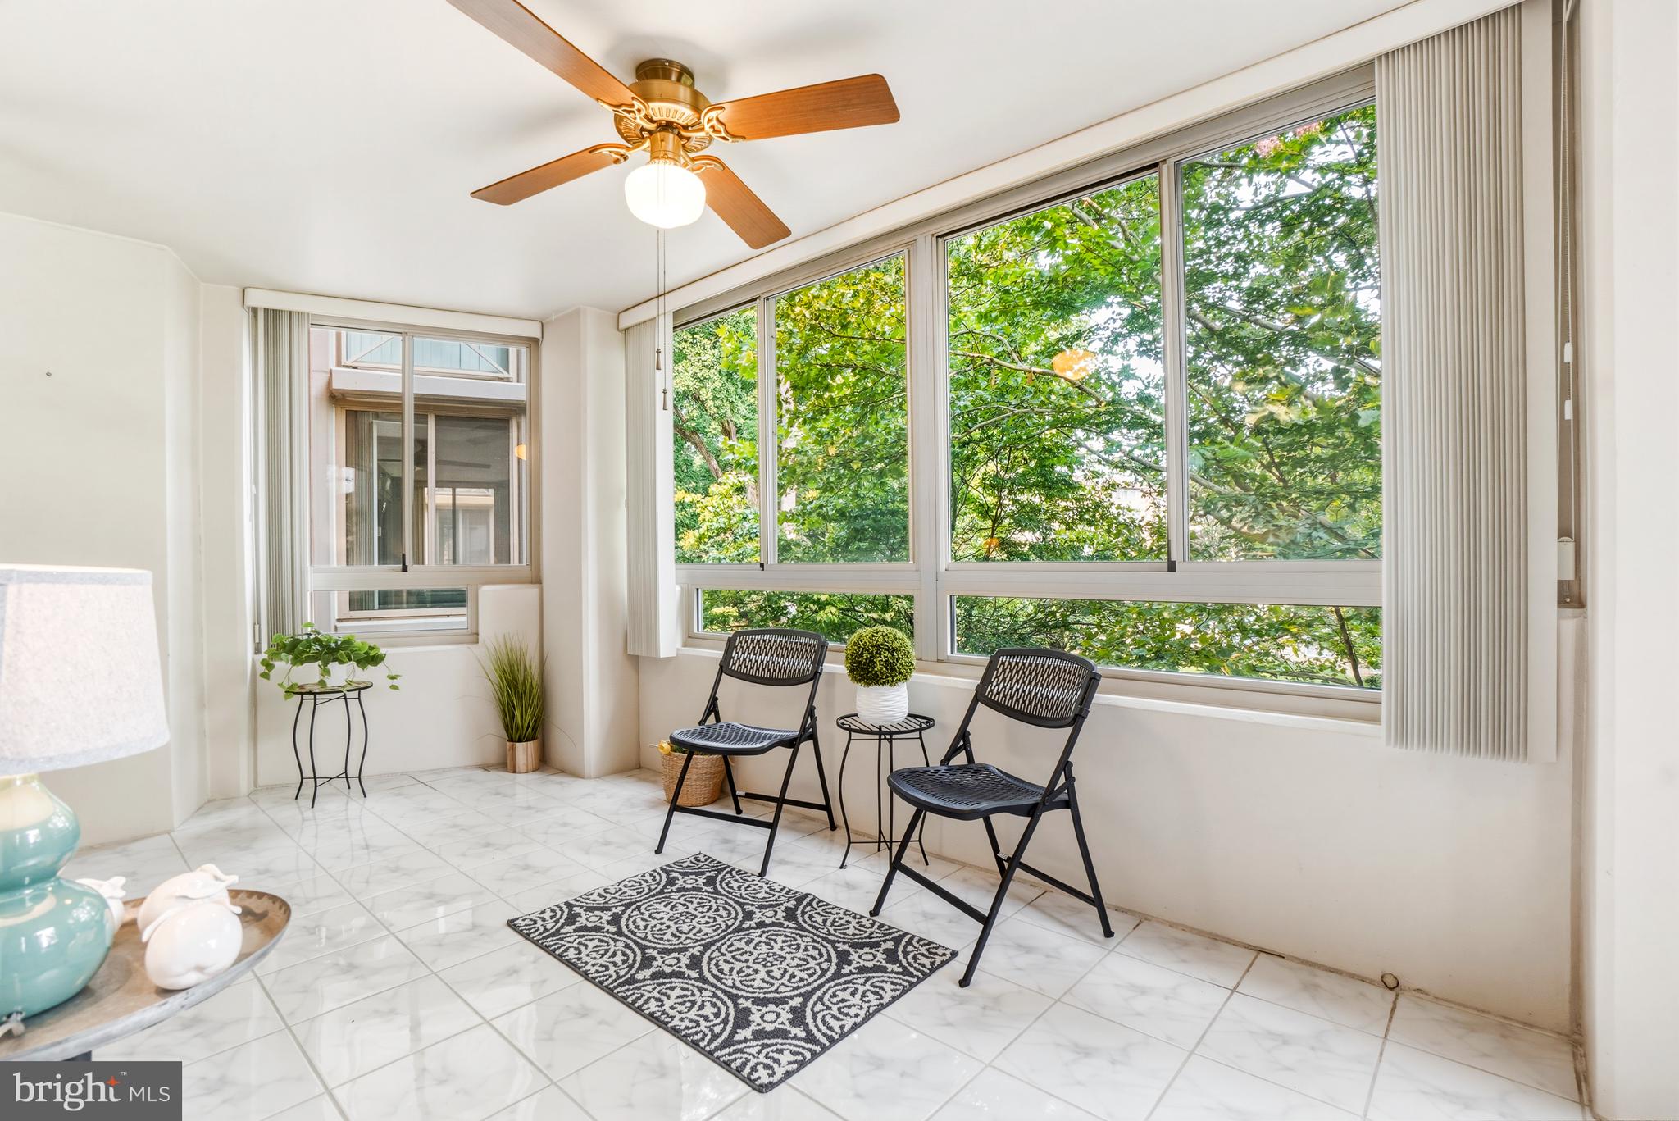
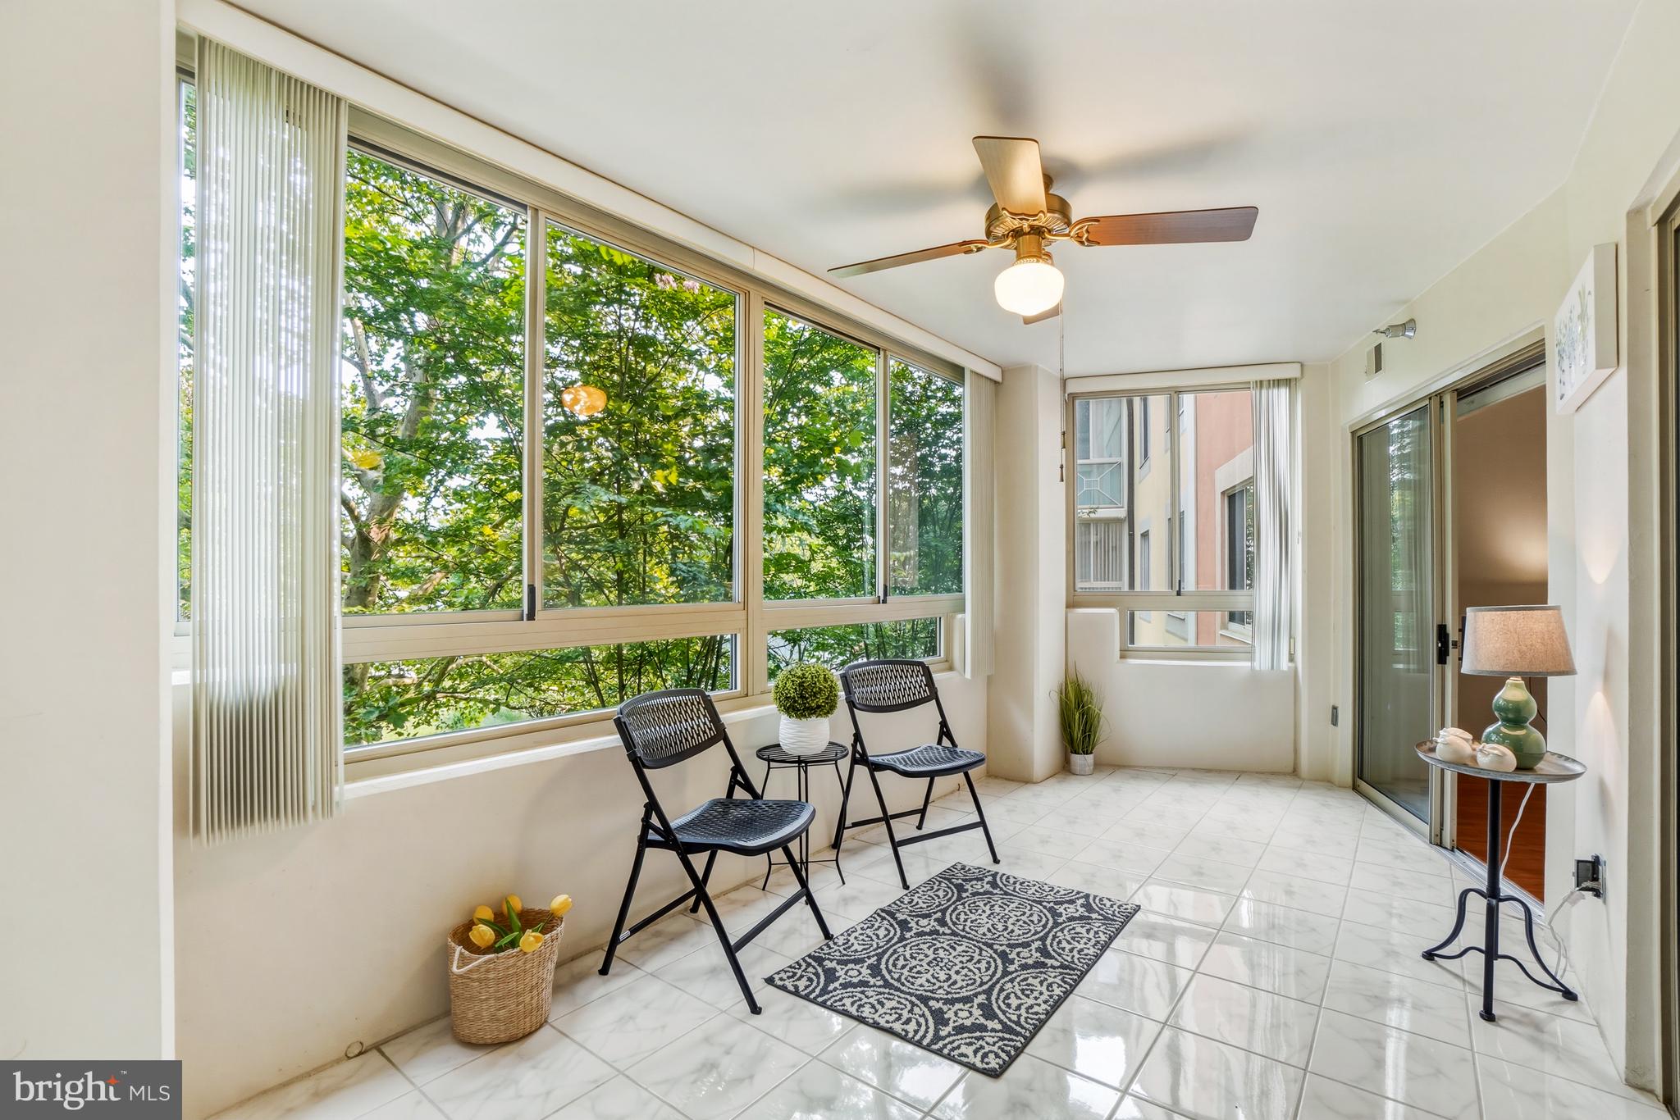
    Screened

  • Pool

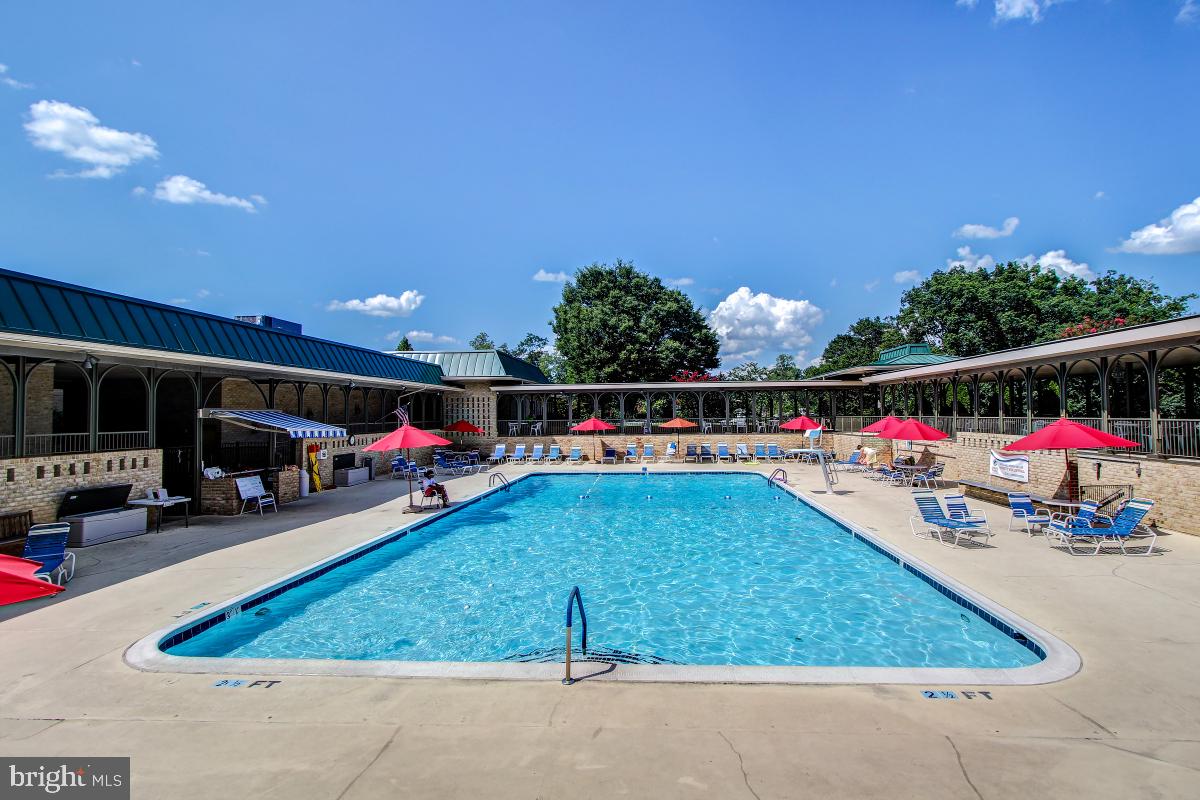
    Yes

  • Pool Features

    Community

  • Waterfront YN

    NO

  • View

    Trees/Woods, Street, Garden

Area & Lot

  • Lot Features

    Corner Lot, Cleared, Few Trees

  • Property Type

    Residential

  • Property Sub Type

    Condominium

  • Architectural Style

    Traditional

Price

  • Sales Price

    $335,000

  • Tax Amount

    $3,648

  • Financing Options

    Cash, Conventional

  • Sq. Footage

    1,288

  • Price/SqFt

    $260

HOA

  • Association

    YES

  • Association Fee 2

    $1,374

  • Association Fee Frequency

    Monthly

  • Association Fee 2 Frequency

    Monthly

  • Association Fee Includes

    N/A

Property Resources

  • Horse Property

    NO

School District

  • Elementary School

    N/A

  • Middle School

    N/A

  • High School

    N/A

Property Features

  • Stories

    4

  • New Construction

    NO

  • Association Amenities

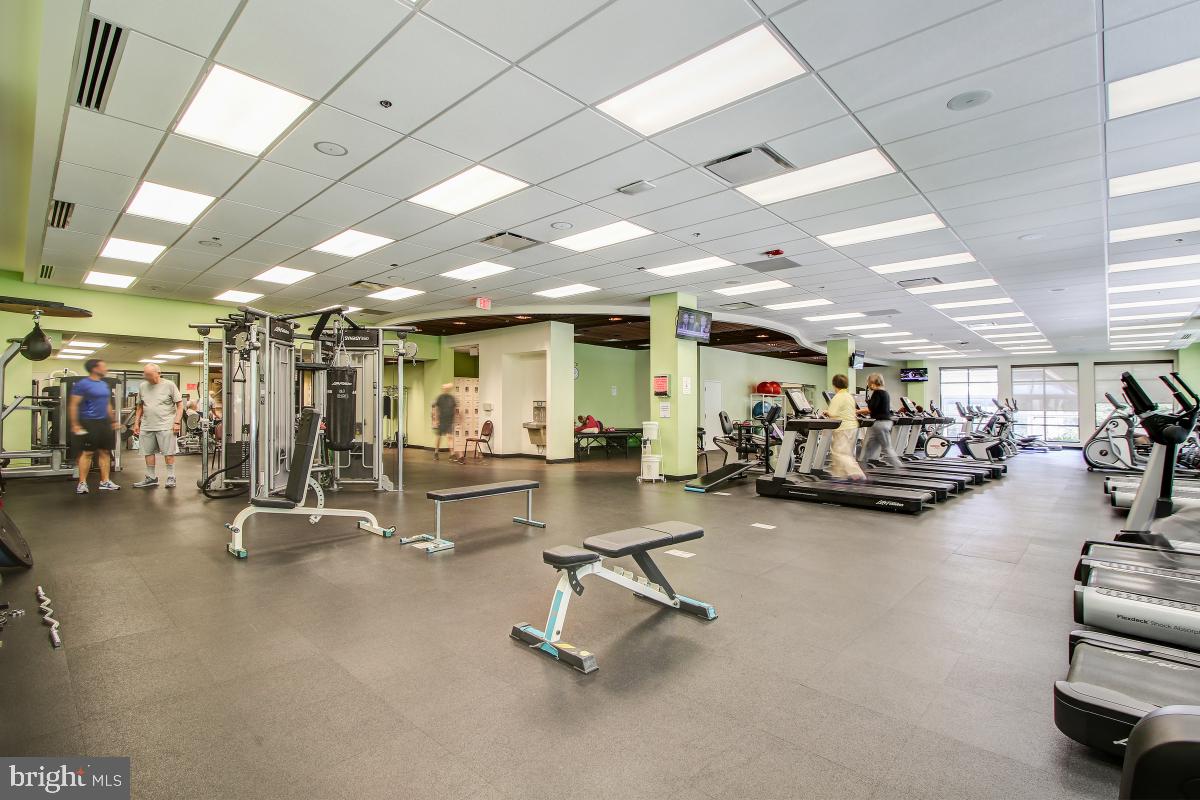
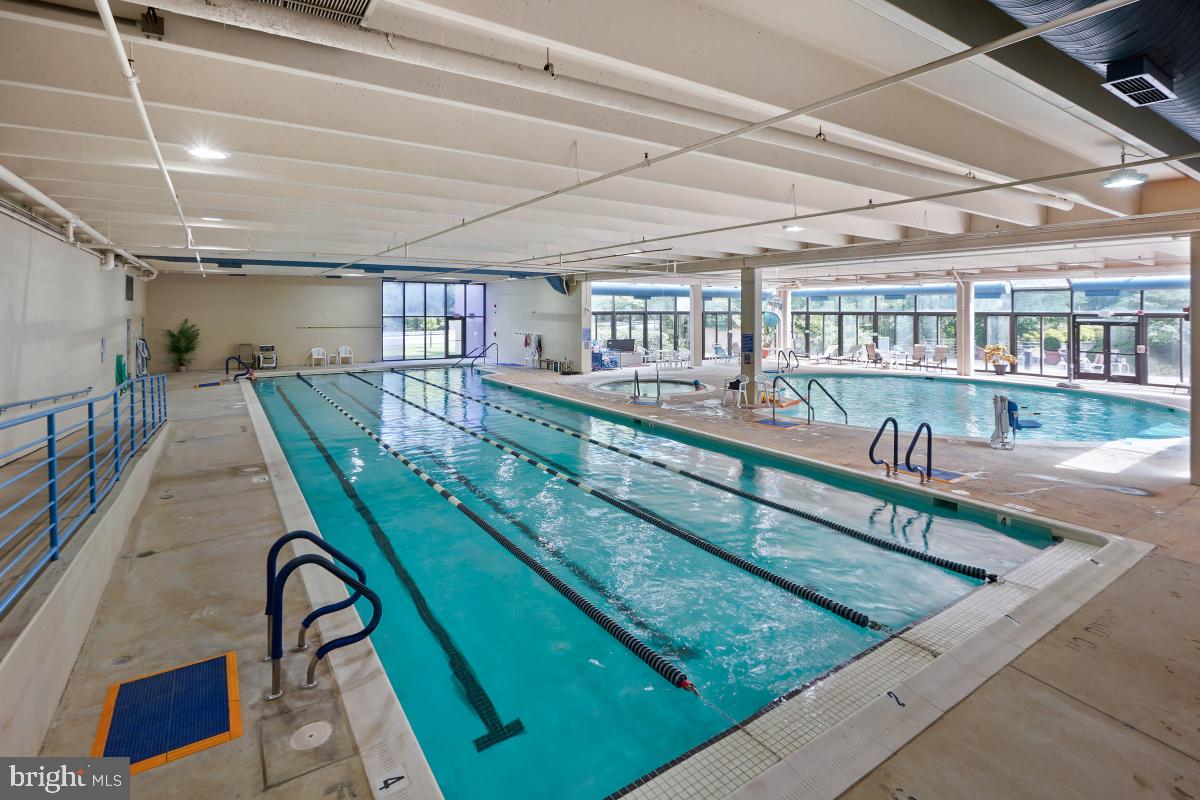
    Billiard Room, Fitness Center, Golf Course, Party Room, Tennis Court(s), Cable TV, Elevator(s), Gated, Jogging Path

  • Foundation Details

    Slab

  • Senior Community YN

    YES

  • Sewer

    Public Sewer

  • Water Source

    Public

Schedule a Showing

Showing scheduled successfully.

<
>
IN PERSON
VIA CHAT

What is 3 + 4 ?


Change time

Mortgage calculator

Estimate your monthly mortgage payment, including the principal and interest, property taxes, and HOA. Adjust the values to generate a more accurate rate.

Your payment

Principal and Interest:

$

Property taxes:

$

HOA fees:

$

Total loan payment:

$

Total interest amount:

$

Location

County

MONTGOMERY

Elementary School

Middle School

High School

Listing Courtesy of Yolanda Guadalupe Menjivar-Vasquez , Weichert, REALTORS

RealHub Information is provided exclusively for consumers' personal, non-commercial use, and it may not be used for any purpose other than to identify prospective properties consumers may be interested in purchasing. All information deemed reliable but not guaranteed and should be independently verified. All properties are subject to prior sale, change or withdrawal. RealHub website owner shall not be responsible for any typographical errors, misinformation, misprints and shall be held totally harmless.

Agent Joanne Grus

AGENT

Joanne Grus

Call Joanne today to schedule a private showing.


* Listings on this website come from the FMLS IDX Compilation and may be held by brokerage firms other than the owner of this website. The listing brokerage is identified in any listing details. Information is deemed reliable but is not guaranteed. If you believe any FMLS listing contains material that infringes your copyrighted work please click here to review our DMCA policy and learn how to submit a takedown request.© 2024 FMLS.
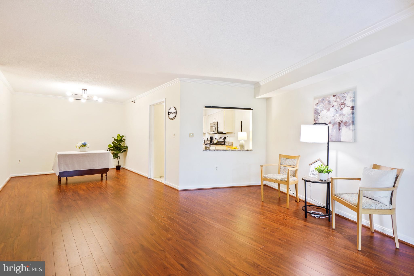
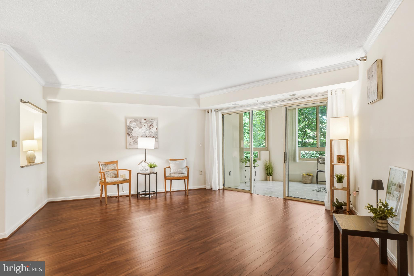
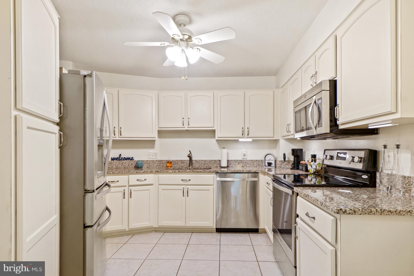
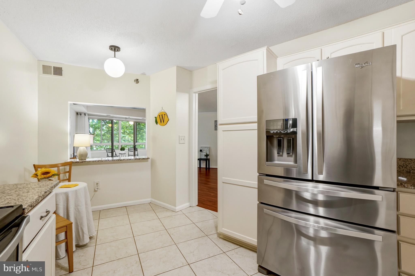
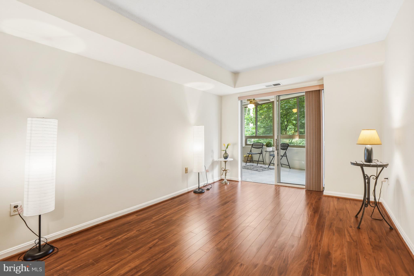
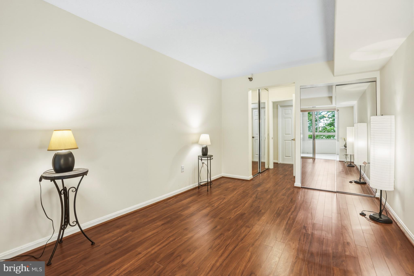
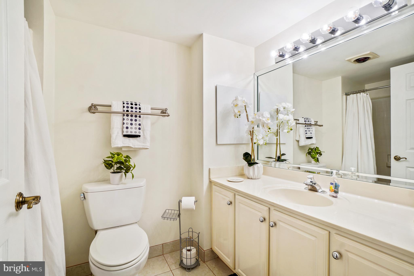
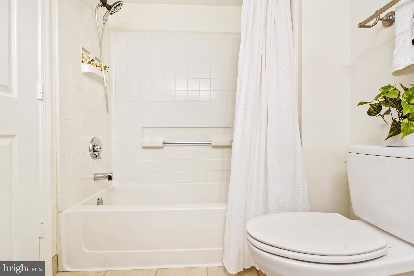
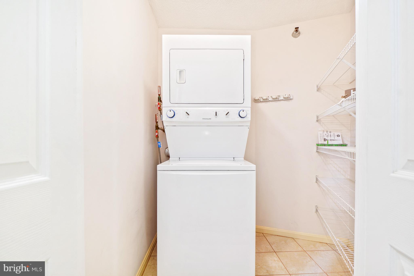
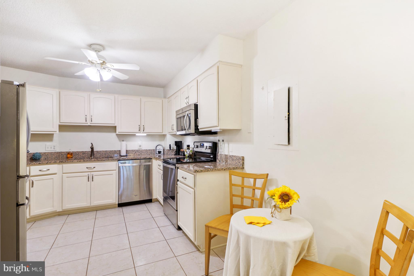
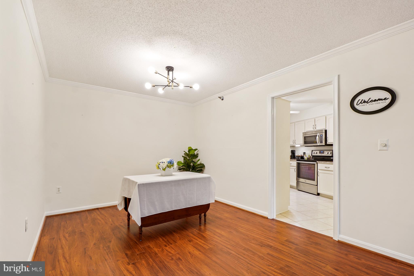
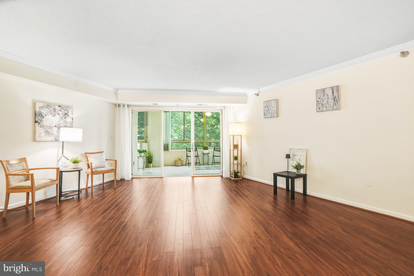
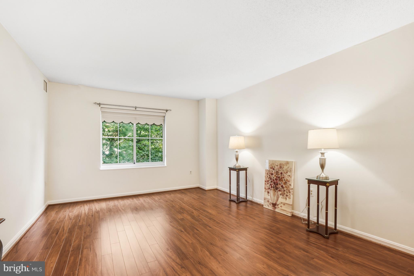
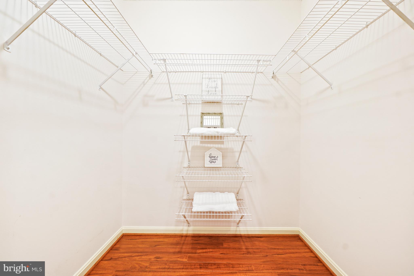
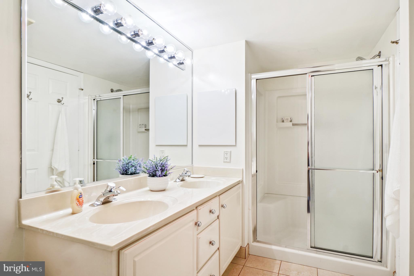
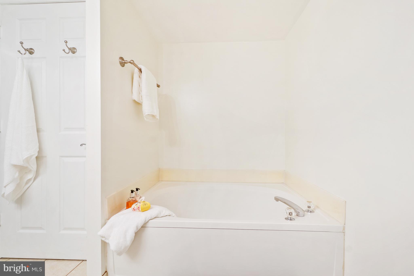
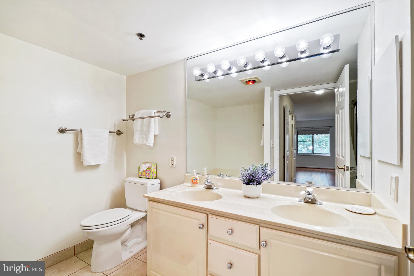
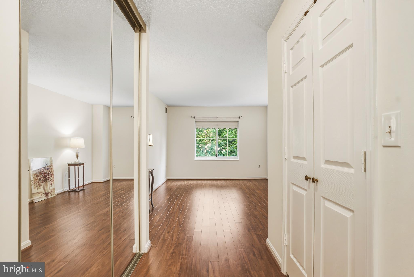
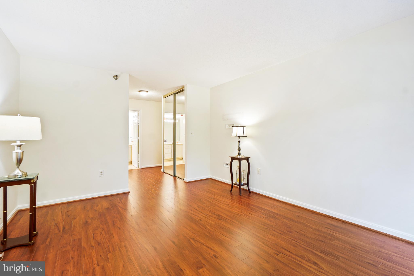
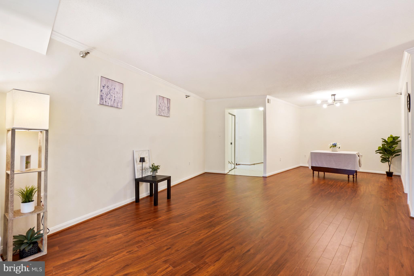
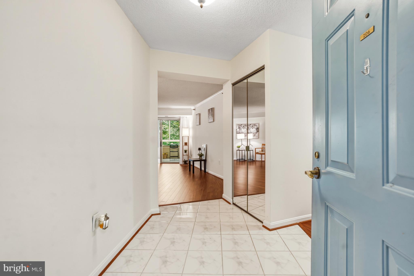
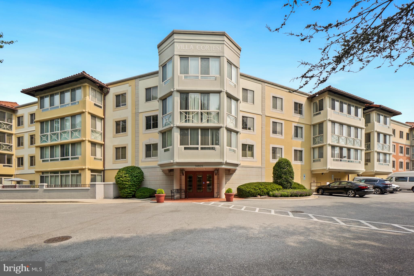
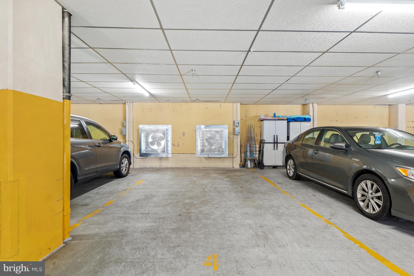
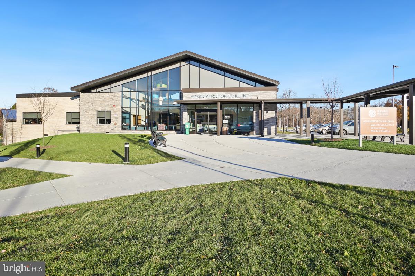
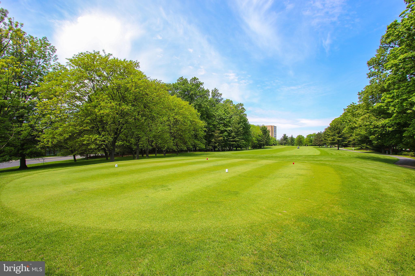
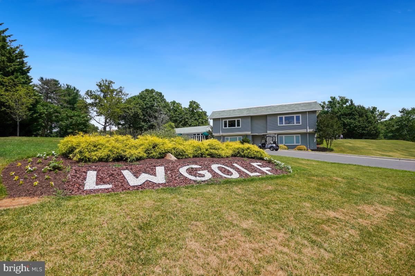
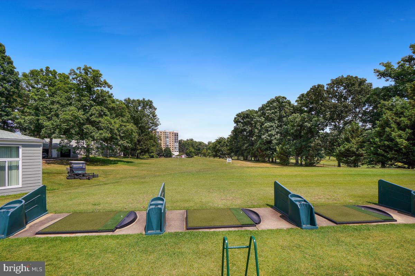
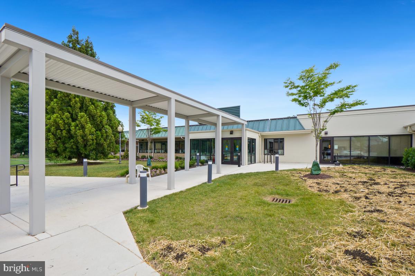
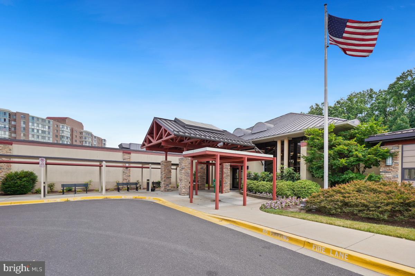
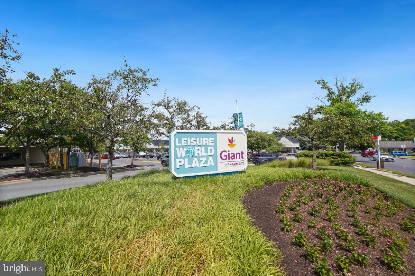
Buyers Delight with this attractive price reduction. Come and see for yourself. The unit also includes a designated garage parking space accessed directly from the lobby door. Enter into this lovely condo and be greeted by the view of the expansive green space from the spacious glass enclosed balcony.  The living room and dining room offer an open concept living area with balcony access. There is an updated table space kitchen with stainless appliances.  The convenient laundry room and both bedrooms are on the same side of the unit.  The primary bath has both a tub and separate shower stall. Beautiful luxury vinyl floors traverse throughout the entire home. (No Carpet) The primary bedroom has a TV wall mount area already in place plus a walk-in closet and a second closet. The hall laundry room also has extra storage. Enjoy your own garage parking space accessed directly from the lobby door.  Leisure World offers many activities and clubs to enjoy. There is a biweekly newspaper and community bus service as well.  Residents can also enjoy the 18-hole golf course, the woodworking shop and the train club to mention a few.  The book clubs, art center and camera club are also here to enjoy. Residents may also enjoy the many speakers and musicians who visit the community to entertain and share. Move in and enjoy!!

14805 PENNFIELD CIRCLE 206

Message successfully sent.

What would you like to know?

What is 3 + 4 ?

I agree to receive email communication and understand I can unsubscribe at any time.

I agree to be contacted by Charis Realty Group via call, email, and text for real estate services. To opt out, you can reply 'stop' at any time or reply 'help' for assistance. You can also click the unsubscribe link in the emails. Message and data rates may apply. Message frequency may vary. Privacy Policy

Related Properties

Location, location, location!!!  This property es conveniently located close to main transportation, University of Maryland, DC line, shopping areas, restaurants, parks, etc.  Very well kept semidetached (duplex). Three bedrooms, two and half bath. First level:  Living room, dining area, kitchen, half bath. Upper level: Three bedrooms, full bath. Basement: Den, rec room, full bath, utility room, rear walking outdoor. Harwood floors.
#MDPG2209534

SILVER SPRING

8311 NAVAHOE DRIVE

3 Beds

2 Baths

1,252 Sq.Ft.

$375,000

MLS#: MDPG2209534
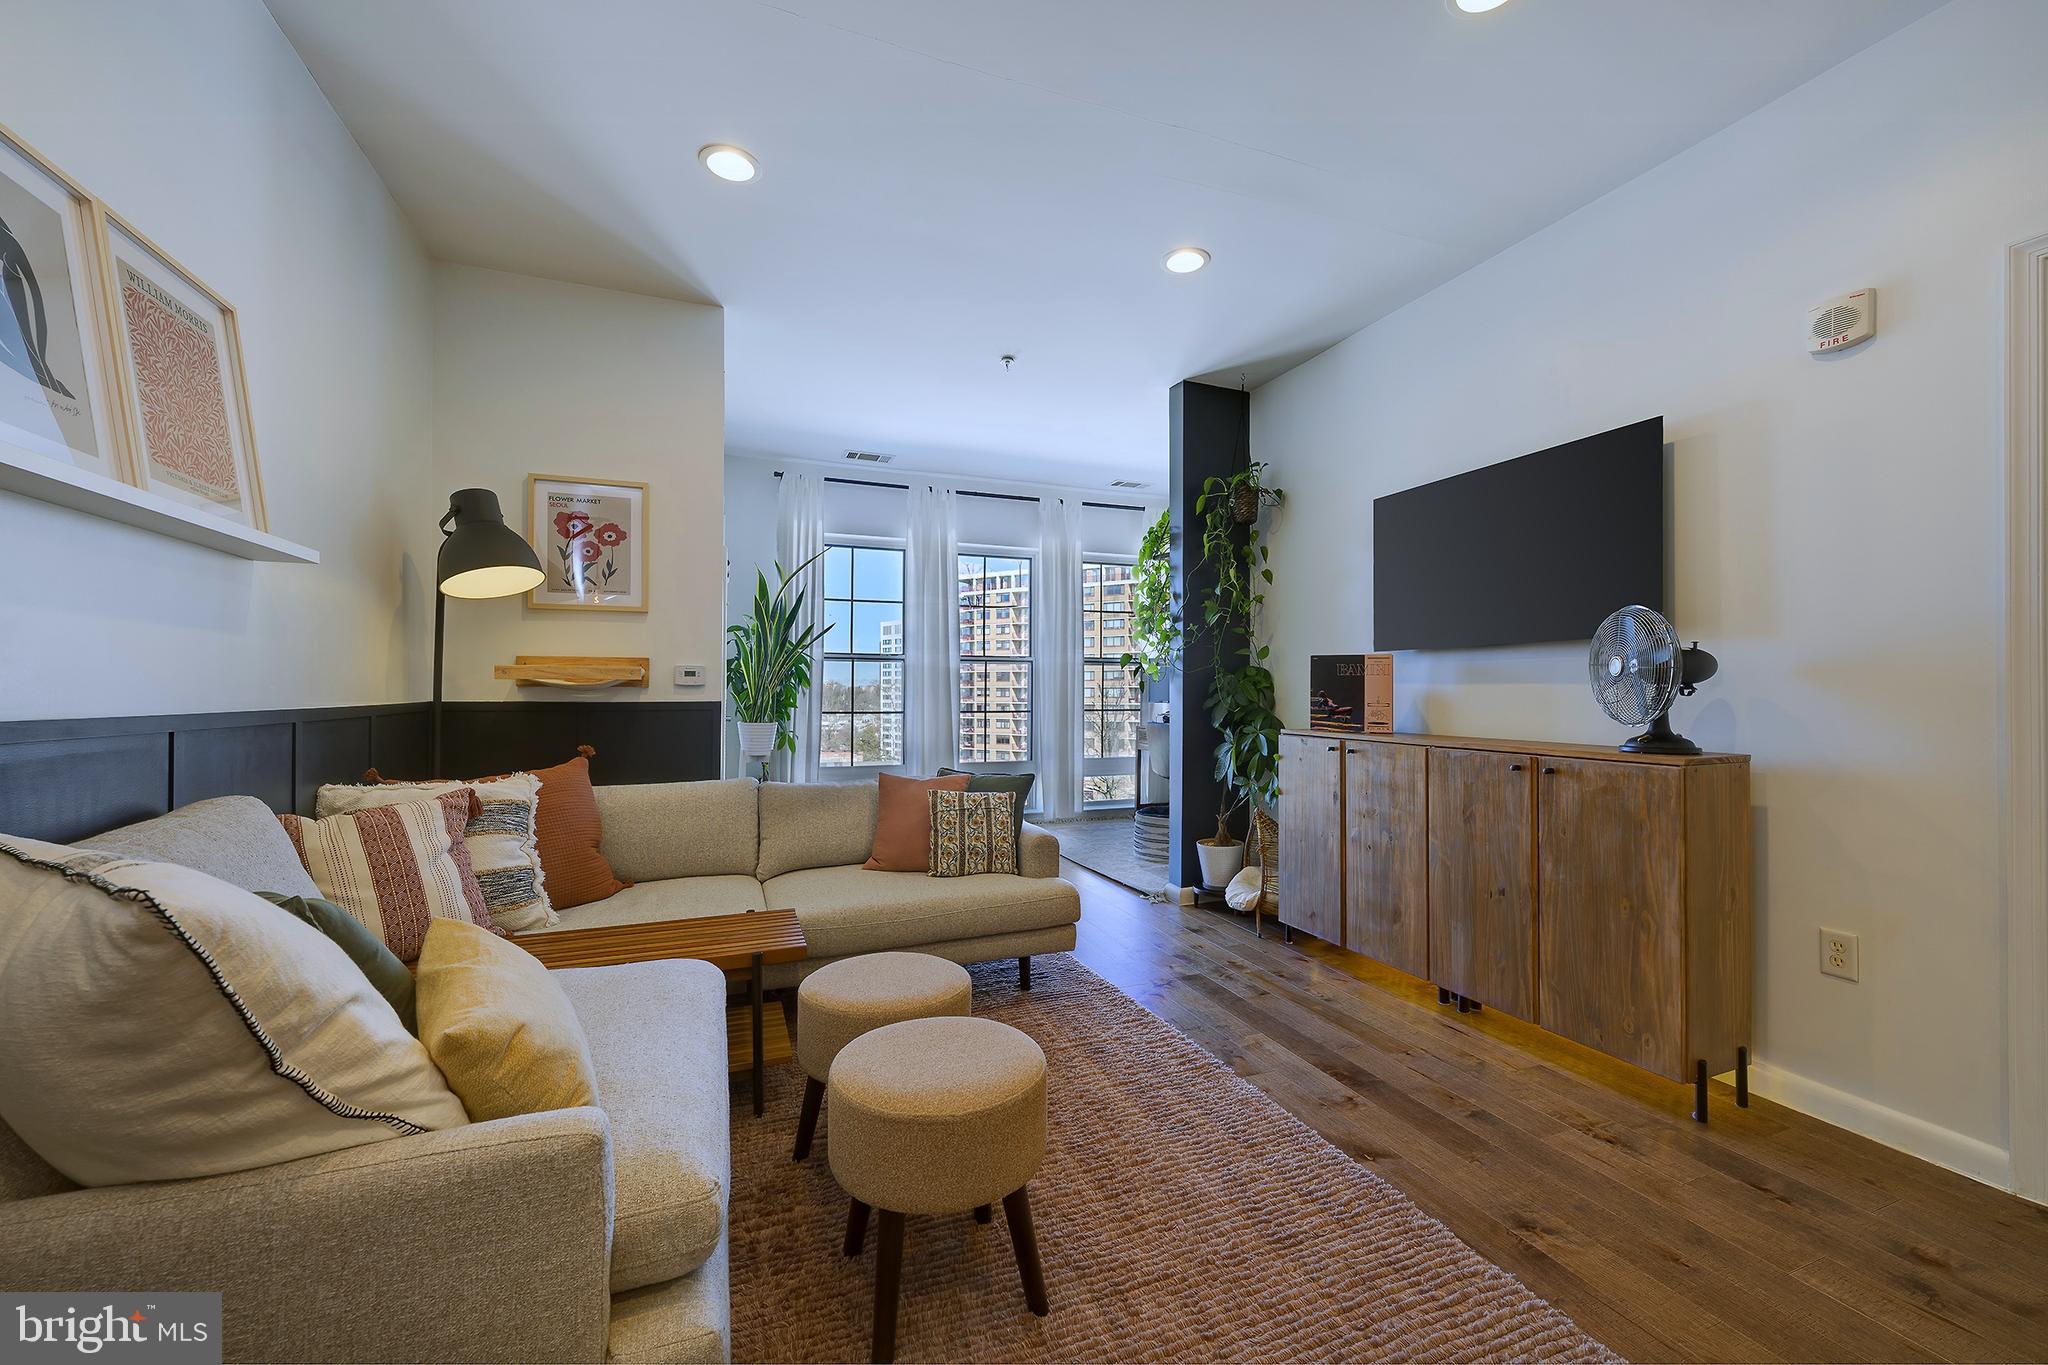
Welcome to this sun-filled top-floor residence in the heart of Downtown Silver Spring, offering a spacious and versatile layout with thoughtful updates throughout. This large one-bedroom plus sunroom floor plan is bathed in natural light, creating an inviting space ideal for both relaxing and working from home.

The updated gourmet kitchen features granite countertops, ample cabinetry, and a functional layout that opens seamlessly to the living and dining areas. Beautiful wood flooring runs throughout the home, complemented by updated lighting and a renovated bathroom that adds a fresh, modern feel. The bright sunroom offers the perfect flex space for a home office, a reading nook, or an additional lounge area. An in-unit washer and dryer adds everyday convenience, and a new energy-efficient HVAC ensures optimal comfort without the worry of expensive major updates for years to come.

This unit also includes a dedicated garage parking space, a highly sought-after amenity in this vibrant location. Residents enjoy access to building amenities, including a fitness center and party room.

Updates include a new water heater in 2023, a custom closet in 2023, new HVAC in 2024, recessed lighting in 2024, a new oven in 2026, and wood trim in 2026.

Step outside and experience the best of Downtown Silver Spring living. Minutes from destinations like The Fillmore music venue for live concerts, Kaldi’s Social House for coffee or casual gatherings, Third Hill Brewing, a year-round farmers market, and numerous other shops and dining, the home is also within easy walking distance of the Metro and the upcoming Purple Line, making commuting throughout the area a breeze!

A bright, updated top-floor home in one of the most walkable locations in Montgomery County—this is city living at its best. Don't miss this opportunity!
#MDMC2225202

SILVER SPRING

8045 NEWELL STREET 514

1 Beds

1 Baths

820 Sq.Ft.

$329,500

MLS#: MDMC2225202
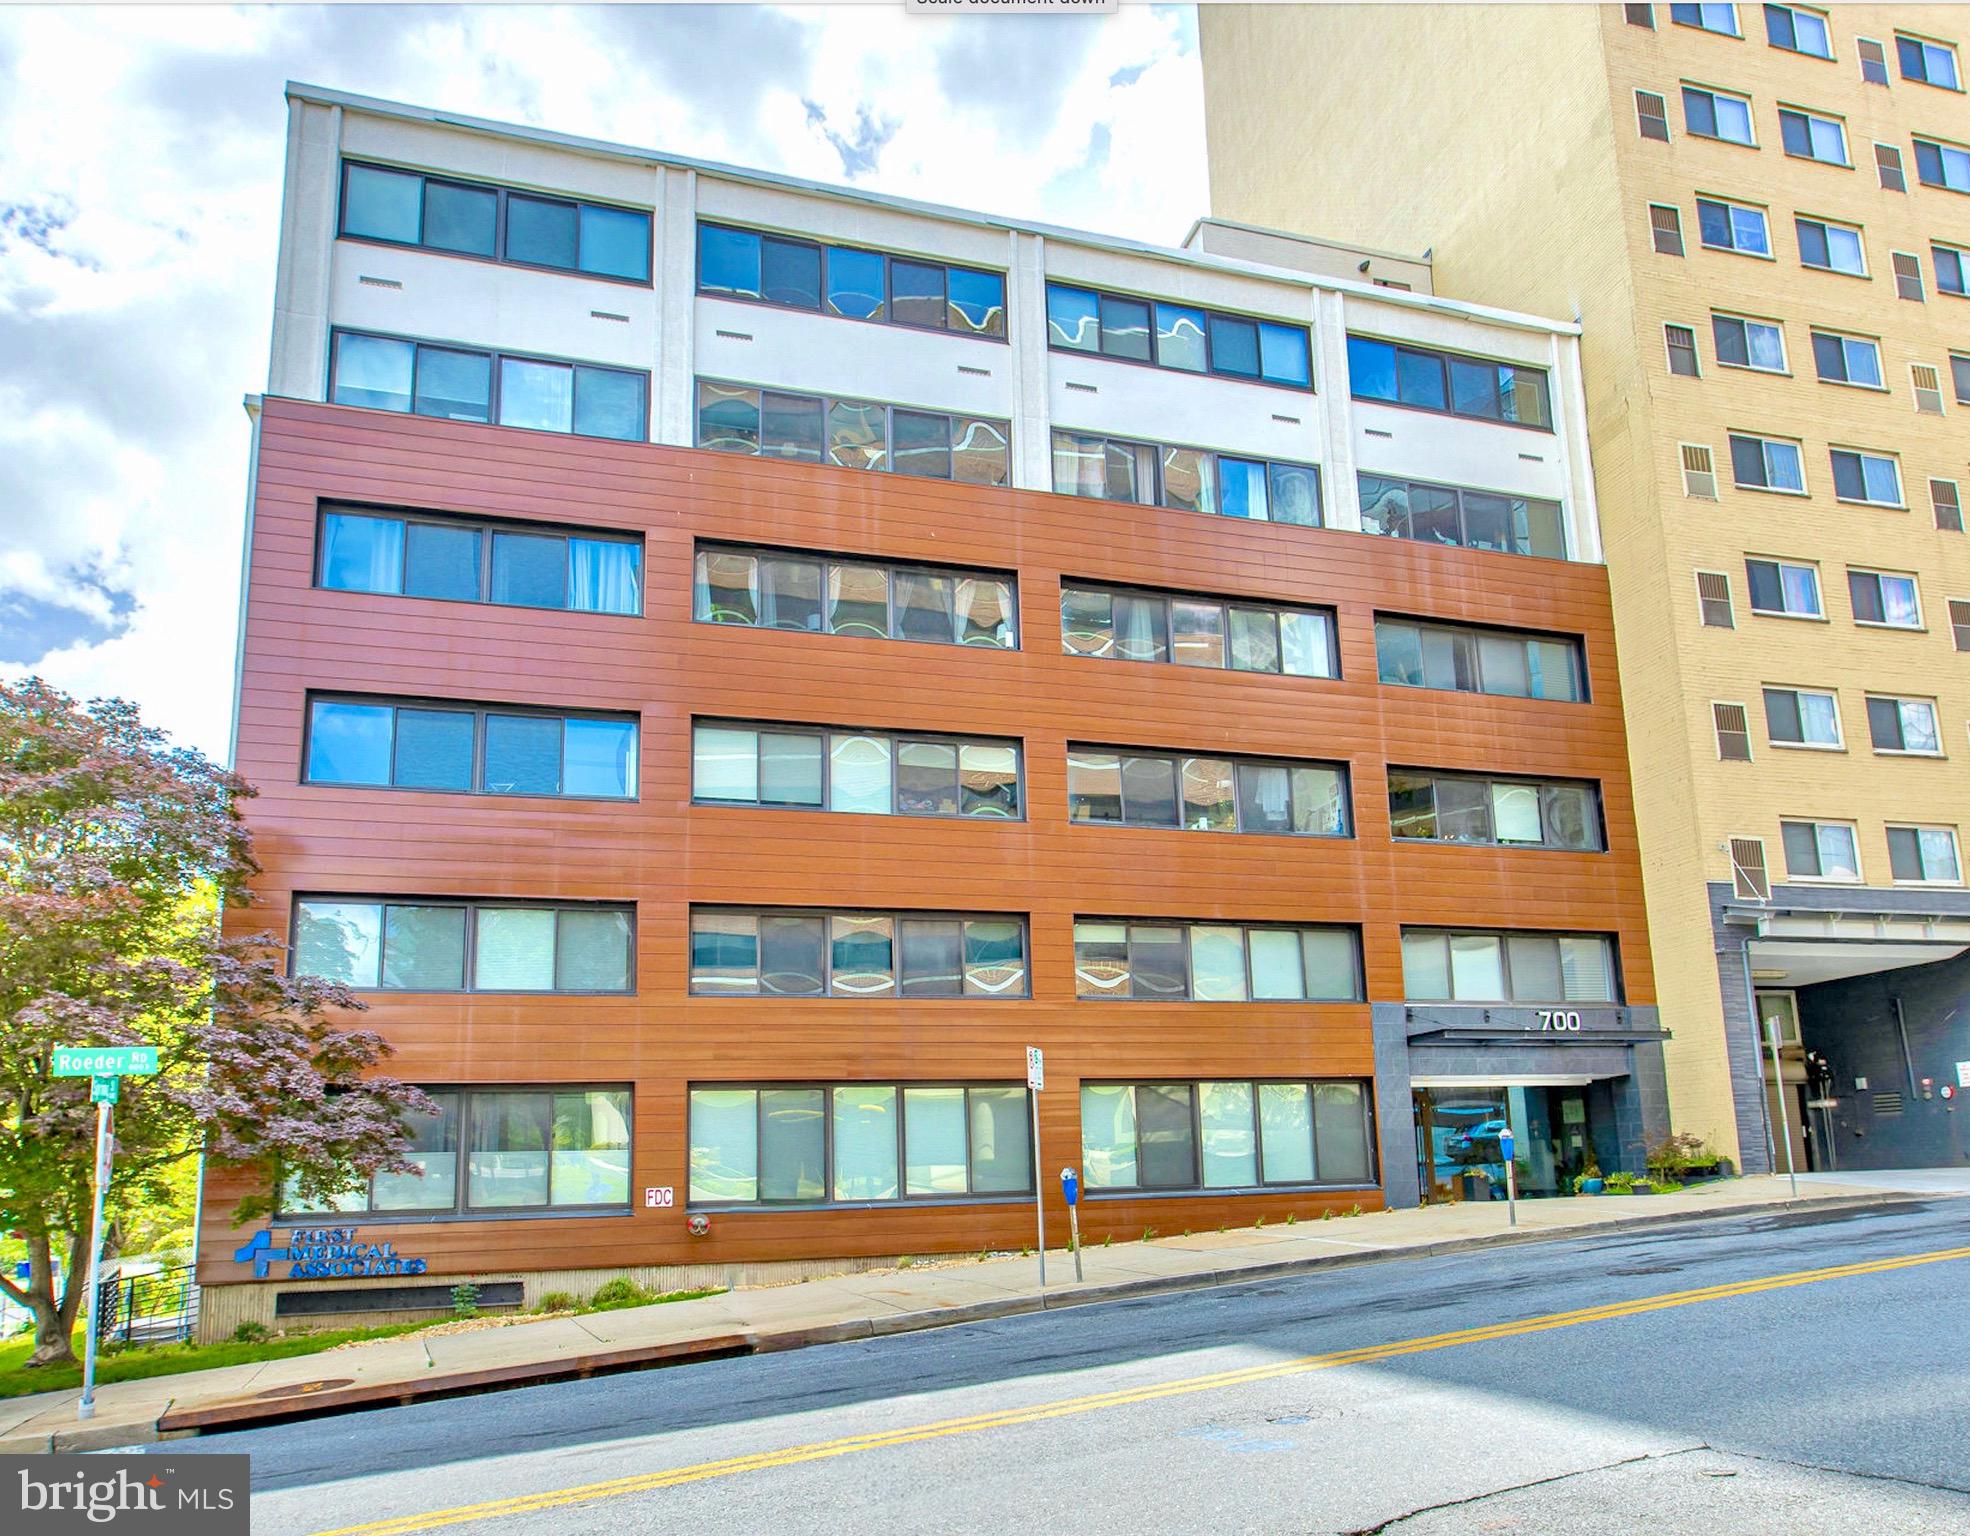
Just reduced!  Experience elevated urban living in the vibrant core of Silver Spring. This beautifully appointed 1 bedroom, 1 bath condo at 700 Roeder Rd offers a seamless blend of modern style and everyday convenience.
Completed as part of a 2022 boutique conversion, the residence showcases clean, contemporary finishes throughout. The sleek kitchen is outfitted with quartz countertops, stainless steel appliances, and streamlined European-inspired cabinetry, opening into a comfortable and functional living space ideal for both relaxing and entertaining. Durable LVP flooring runs throughout, while the spa-like bath features elegant porcelain tile. A full-size washer and dryer add to the home’s practicality.
Residents enjoy access to an Amazon package locker and a pet friendly environment, along with the added benefit of a dedicated storage unit for extra space.
Step outside and enjoy immediate access to the best of downtown living. Just minutes to the Metro, Whole Foods, restaurants, shopping, and live entertainment at venues like The Fillmore Silver Spring and AFI Silver Theatre and Cultural Center. A county garage located right next door makes parking simple and convenient.
Stylish, low-maintenance, and ideally located—this is the perfect place to enjoy all that Silver Spring has to offer.
#MDMC2230616

SILVER SPRING

700 ROEDER ROAD 104

1 Beds

1 Baths

598 Sq.Ft.

$285,000

MLS#: MDMC2230616
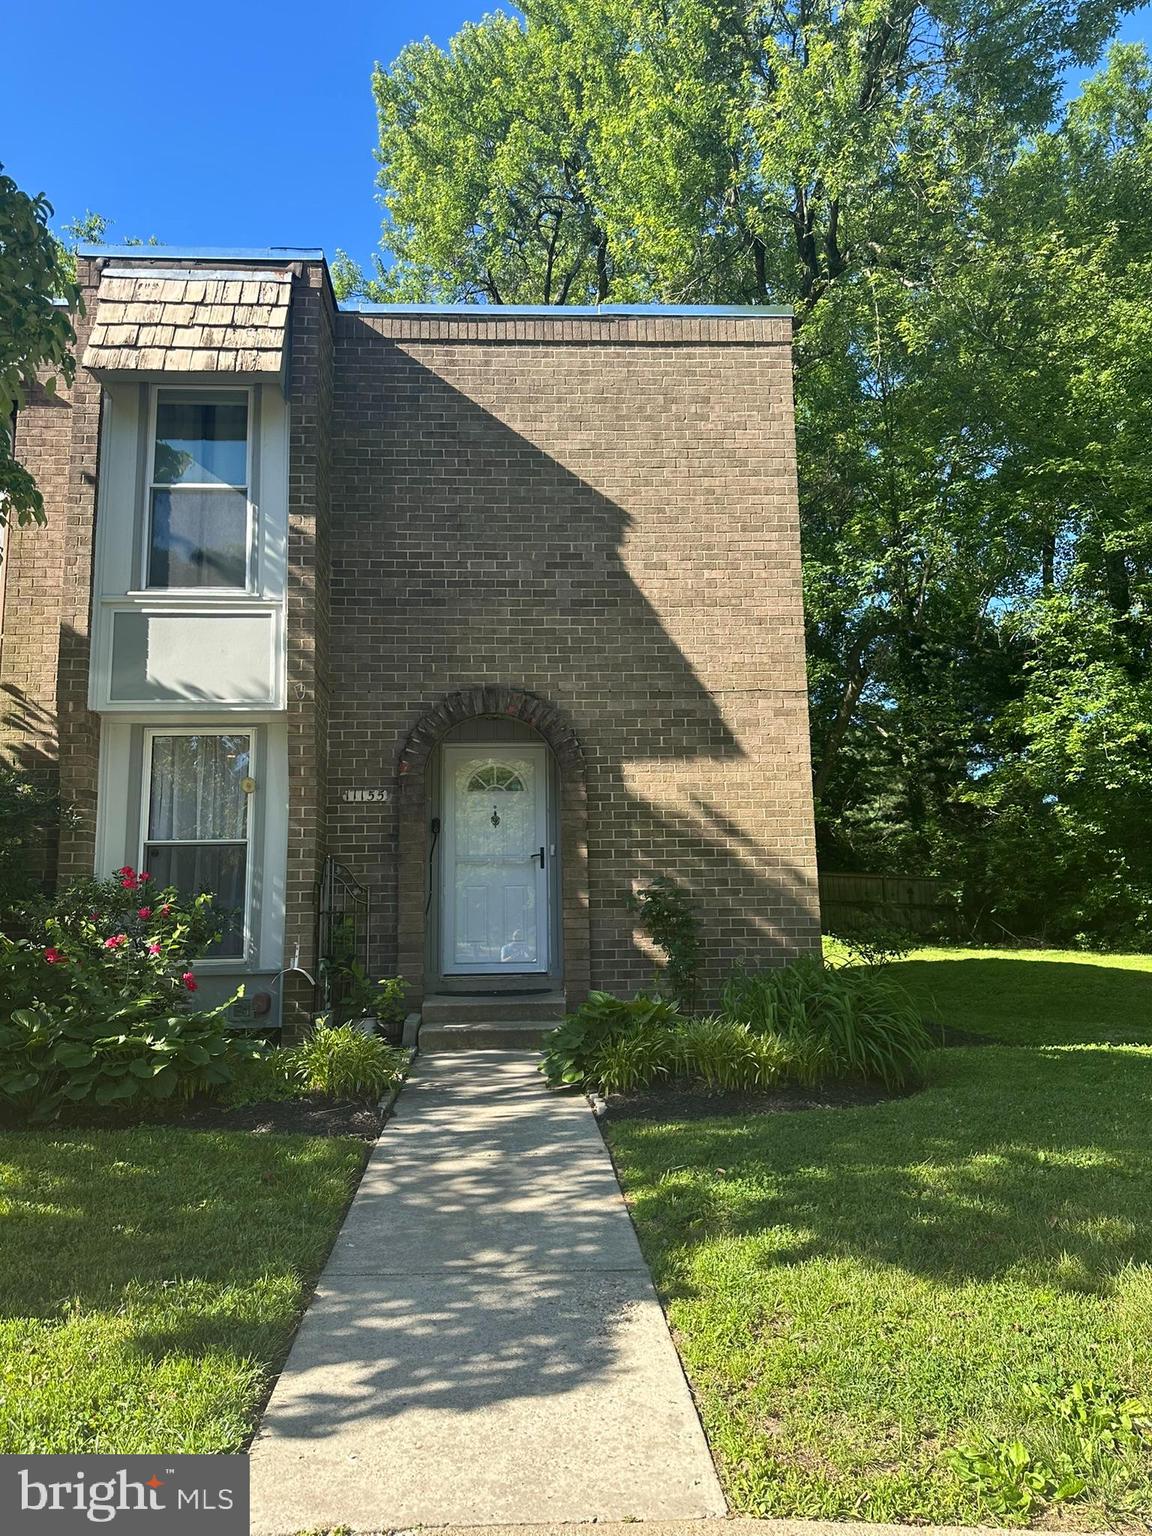
Is this a condo? Yes it is! Wow what a condo!!  2000++ sqft, ms. Every single part of this property was chosen with lots of love! The condo fee includes everything like Common Area Maintenance, Gas, Heat, Insurance, Lawn Care Front, Parking Fee, Sewer, Snow Removal, Trash, Water but not the electricity. This stunning home is ready for you to make it your own. The home is near neighborhood parks, community center, MLK pool, the White Oak Library, shopping, dinning, cafes, Metro and Ride On buses within a short distance. Parking: 2 permits, one being an assigned space.
#MDMC2238300

SILVER SPRING

11155 COLUMBIA PIKE 58

4 Beds

3 Baths

1,505 Sq.Ft.

$385,000

MLS#: MDMC2238300
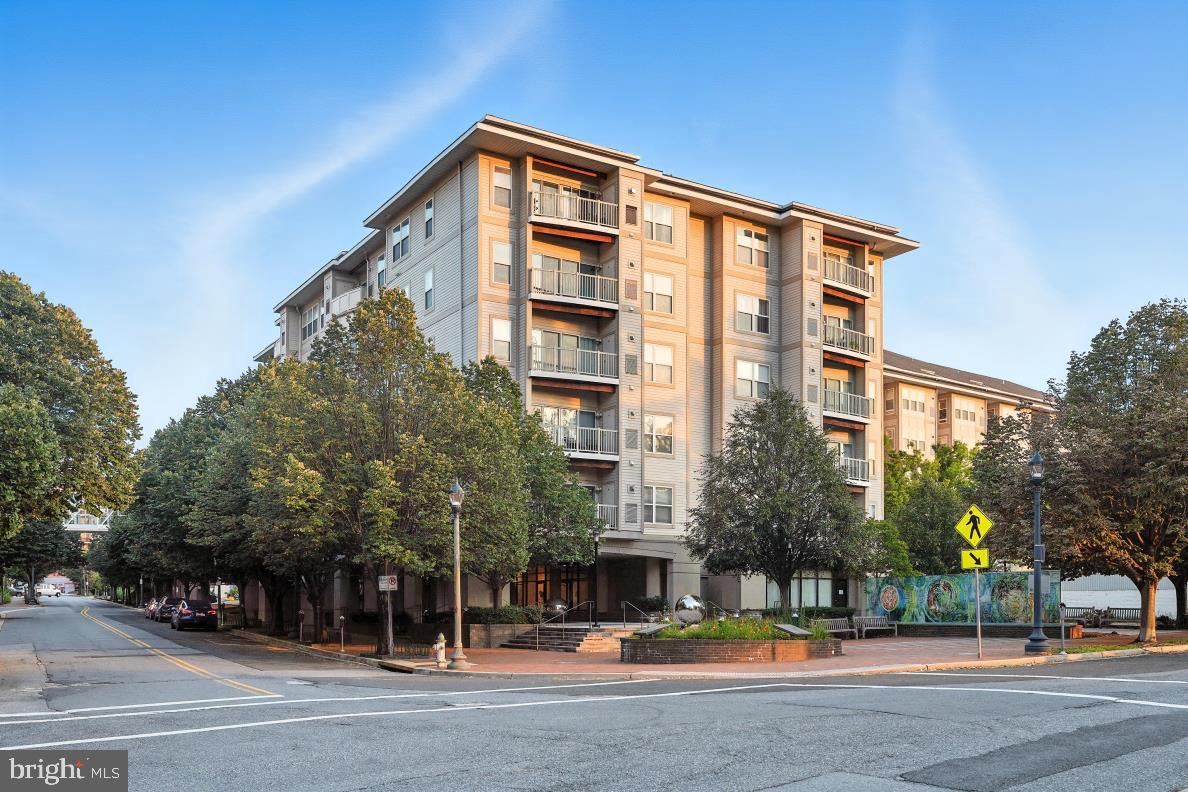
PRICE IMPROVEMENT This unit is located in the vibrant and exciting Downtown Silver Spring. Enjoy the sunrise and glowing sunset throughout the day, with an array of wall to wall/ floor to ceiling windows. This large open space one bedroom unit is what you been searching for. The living /dining space is ideal for entertaining and socializing with family and friends.  There is ideal space off the living room for a home office. Gourmet kitchen with loads of counter space, granite counters, and stainless steel appliances.  The spacious bedroom can easily accommodate a king-sized bed. The bedroom has a huge walk-in closet. Washer/dryer is in the unit. An oversized bathroom is also welcoming for an evening soak. The beautiful crown and rail molding, and hardwood flooring add to the elegance of this unit. The condominium sits on a tree- lined street with a dedicated sitting area with color wall art. The building is pet- friendly. Wonderful fitness center and social room located on the first floor. The area is very convenient and minutes from The Blairs Shopping Center (Giant Foods, CVS, restaurants, and much more). Blocks to Silver Spring Metro or ride the free Route 28 VanGo Circulator that stops directly across the street from the main entrance on Kennett Street. There is parking next door for $95.00 monthly. The owner has meticulously maintained this unit with the pride of ownership.
#MDMC2218074

SILVER SPRING

8045 NEWELL STREET 423

1 Beds

1 Baths

820 Sq.Ft.

$319,900

MLS#: MDMC2218074
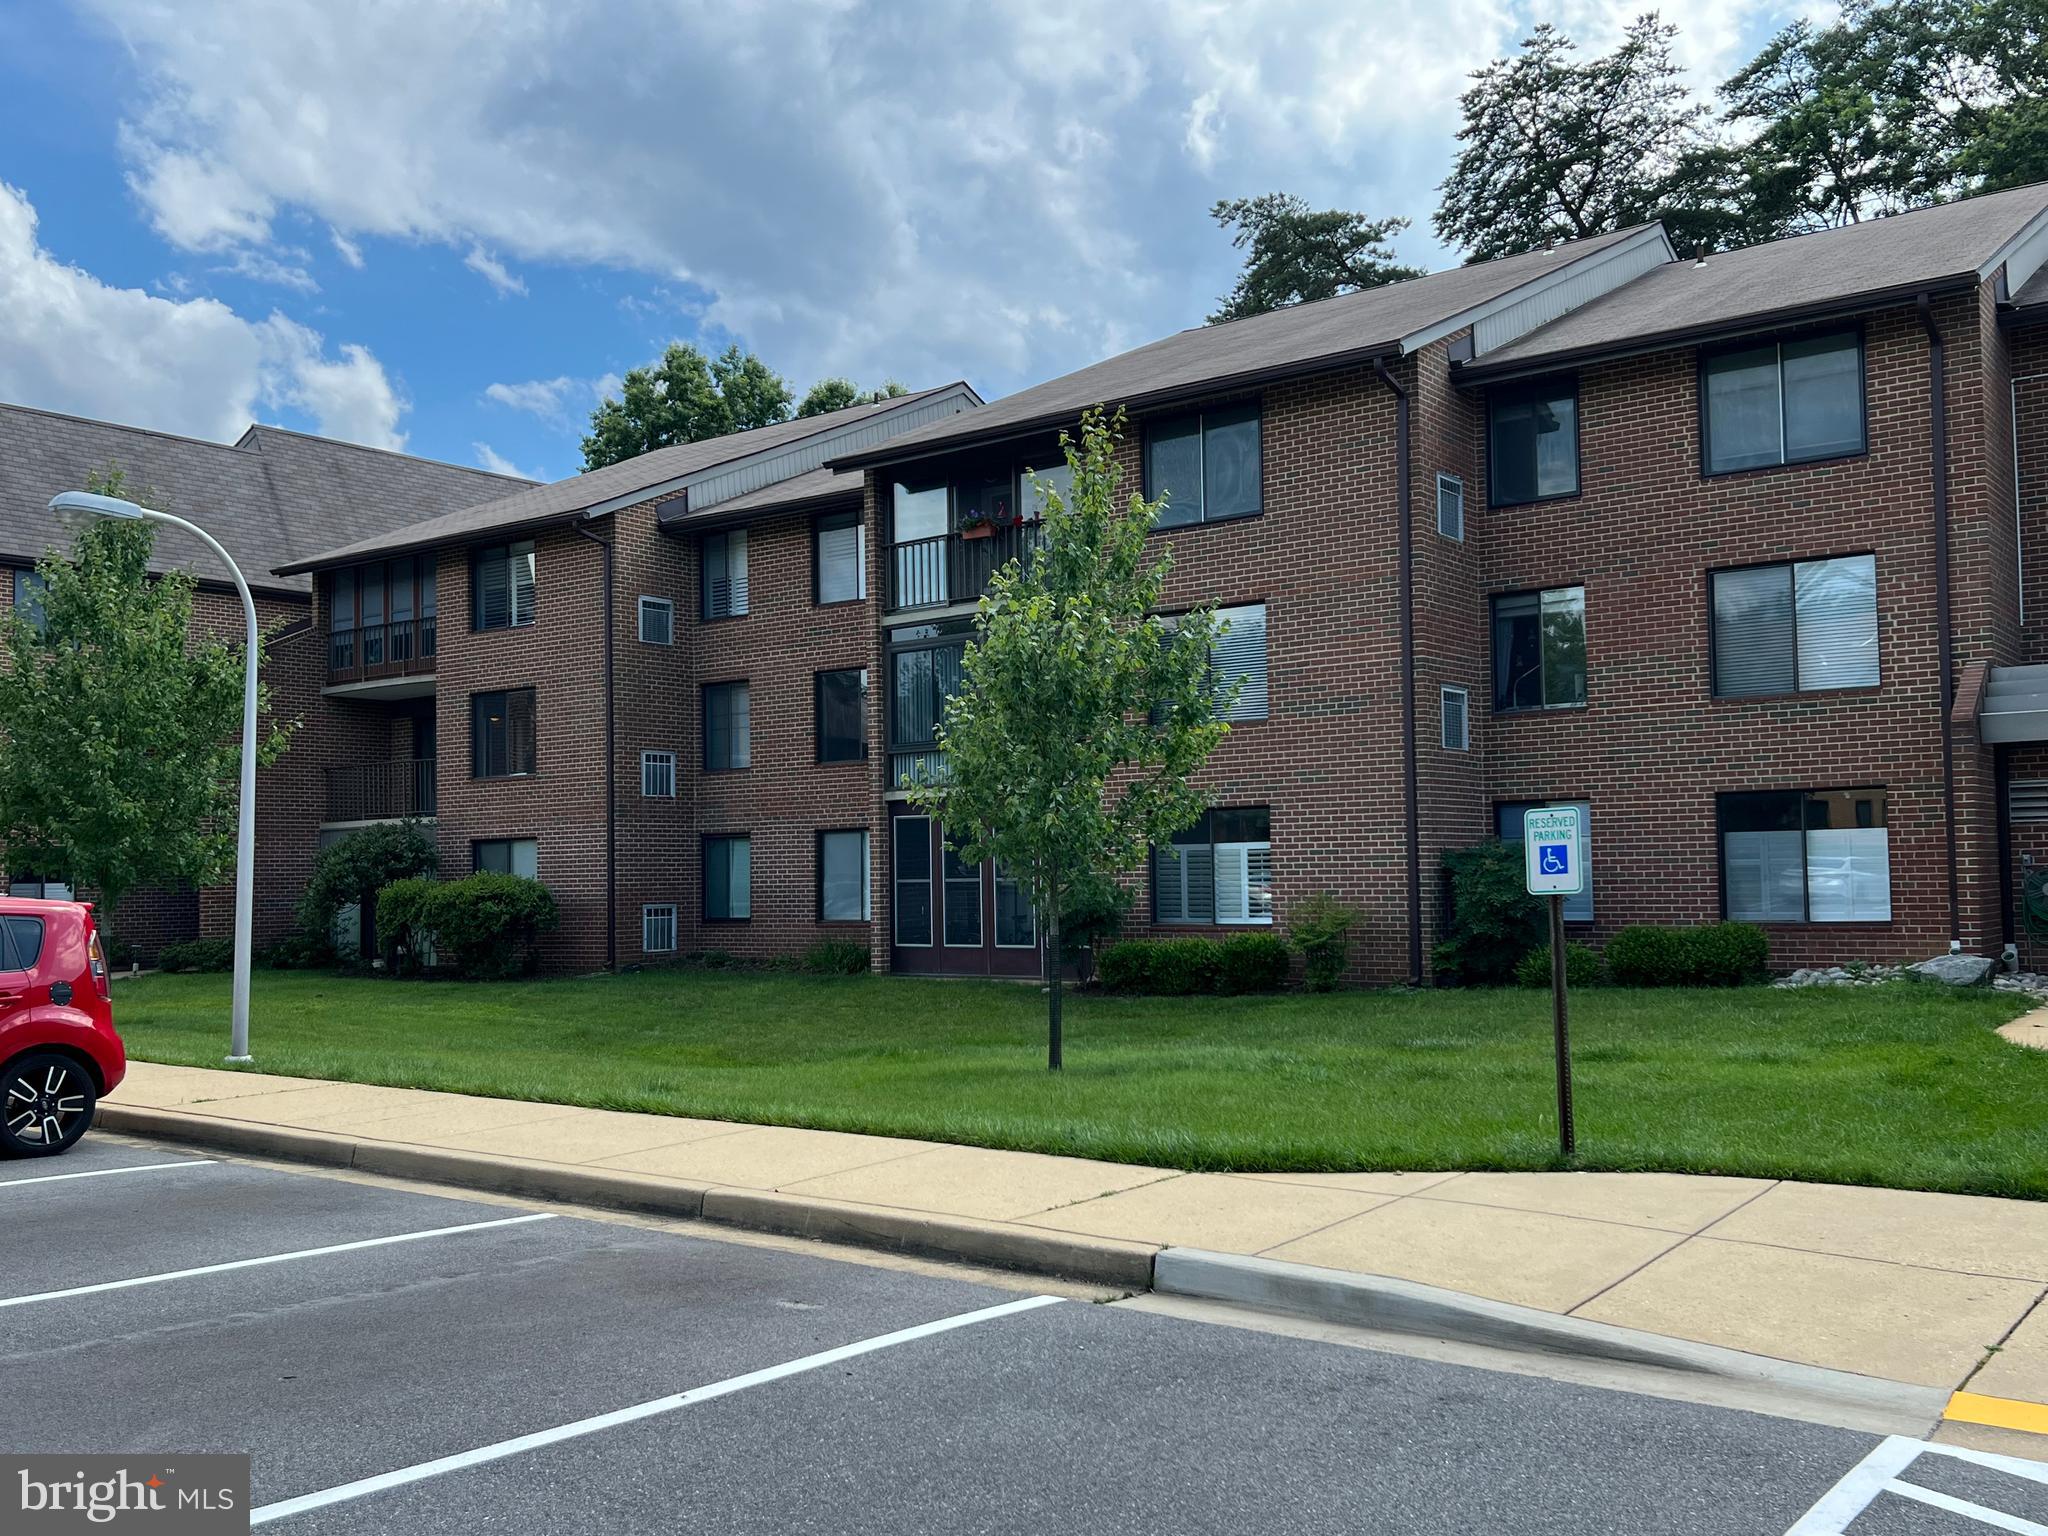
Beautiful,  2  Bedroom 2 Full  Bath 2nd Floor,  Garden Style with Balcony with Many Improvements!
Updated Bosch Stainless Steel Kitchen with ice maker,  Italian Ceramic Tile Floors in Kitchen and Bath,  New Luxury Vinyl Plank in Living Room/Dining Room and Newly Carpeted Bedrooms.   In-unit full size Washer/Dryer. 
Condo  Fee Includes:
Water, Electric and Internet 
1 assigned parking space and plenty of additional parking for residents and guests
Storage locker on lobby level

Condo Association is well organized and well funded:  Our building roof was just replaced with 50 year warranty , and elevators are being modernized.--both of these upgrades with no supplementary monetary  assessment to residents 

Investors! Excellent Rental Property Option -These units command strong rental  rates and are in high demand.
Investor  does NOT have to meet resident-senior living age restriction.

Located in in  sought after Leisure World of Maryland Community. featuring  Golf Course, Club Houses, Indoor/Outdoor Pools, Tennis, Fitness Center, Walking Trails, Numerous Clubs and Activities, On site restaurants and more!

Every "permanent" resident must meet the requirement for being at least fifty (50) years of age and that at least one of such residents must be at least fifty-five
(55) years of age.  Non-resident owners are permitted  outside of this age range.
#MDMC2180836

SILVER SPRING

15300 BEAVERBROOK COURT 88-2B

2 Beds

2 Baths

1,043 Sq.Ft.

$268,888

MLS#: MDMC2180836

Inviting end-unit Colonial-style townhouse nestled in the established Longmead community, offering 3 bedrooms, 2 full bathrooms, 1 half bathroom, and 1,188 finished square feet of comfortable living space.Step inside to a welcoming foyer that opens to a bright and spacious living room, with newer carpeting extending throughout the traditional layout. The living room flows into the formal dining room, where a sliding glass door provides easy access to the fully fenced backyard. The charming eat-in kitchen offers stainless steel appliances, ample cabinetry and countertop space, a pantry, and room for a cozy breakfast nook or bistro table. A convenient powder room completes the main level.Upstairs, the spacious owner's suite offers a private, updated ensuite bathroom, while two additional bedrooms and a second updated full bathroom provide plenty of room for family, guests, or a home office.The unfinished lower level offers a flexible blank canvas, ready to become additional living space or provide plenty of room for storage, along with a dedicated laundry area. Outside, the fully fenced backyard creates a private setting for relaxing, entertaining, gardening, or enjoying time with pets.Residents of Longmead enjoy access to a community pool, while this home also includes two assigned parking spaces #531 for added convenience.
Ideally located with easy access to Interstate 95, Routes 29 and 200, plus nearby shopping, dining, and everyday conveniences, making it easy to get where you need to go. Some photos have been virtually staged.
#MDMC2240810

SILVER SPRING

2106 CARRIAGE SQUARE PLACE

3 Beds

2 Baths

1,188 Sq.Ft.

$400,000

MLS#: MDMC2240810

Welcome to 12119 Turnstone Ct #59! This spacious three-level townhome offers a bright, comfortable layout with flexible living spaces throughout, along with the convenience of one assigned parking space. The main level features hardwood floors, a generous living area filled with natural light, and a functional kitchen with abundant cabinetry, a breakfast area, and a charming bay window. Step outside to the rear deck, a great extension of the main living space for morning coffee, outdoor dining, or simply enjoying some fresh air. Upstairs, you’ll find two generously sized bedrooms and two full baths, including a primary bedroom with ample closet space and a private bath. The finished walk-out lower level adds even more versatility with a spacious recreation area, third full bath, storage, and direct access to the rear patio and yard. This level offers excellent potential for a guest suite, home office, fitness area, or possible third bedroom depending on your needs. Beyond the home, enjoy access to community amenities including an outdoor swimming pool and tennis courts with pickleball, along with nearby Stonehedge Park, featuring a playground, basketball court, and additional outdoor recreation. Everyday conveniences are close at hand, with Westech Corner offering a variety of shopping and dining options, while the newer White Oak Town Center adds even more nearby choices, including First Watch, Daves Hot Chicken, Starbucks, Jersey Mike’s, and additional shops and services. Fitness options are nearby as well, adding another layer of convenience to the location.
With three finished levels, flexible living space, community amenities, and a growing selection of shopping, dining, fitness, and recreation nearby, 12119 Turnstone Ct #59 offers a wonderful opportunity to enjoy all that the White Oak area has to offer.
#MDMC2248890

SILVER SPRING

12119 TURNSTONE COURT 59

2 Beds

3 Baths

1,150 Sq.Ft.

$350,000

MLS#: MDMC2248890

Connecticut Avenue Estates never looked this good! Everyone knows how popular and desirable this neighborhood is and how quickly homes can sell. Even in a tough market. Well then, you better hop in your car and get over here quickly and take a look at what we are offering here. First up, we have off street parking and you all know how hard it is to find a parking space over here, but we got you covered. Great schools? We've got them too, and they are within walking distance, and all the cool kids go there. We have a deep private yard that’s fully fenced, and a private patio outback, where you can have summer cookouts. This place has been rehabbed in and out, top to bottom. Step inside and you’ll find everything big, bright, shiny and new. From the spacious attic to the enormous living room and fully decked out kitchen with a separate dining room. You can move right in this one and start living. There are three ample size bedrooms up top with a luxury bathroom including brand new fixtures. Everything here is ready to go, and you know it’s going go quick. Lock it down and enjoy the holidays this season. They are just around the corner
#MDMC2204222

SILVER SPRING

12106 BLUHILL ROAD

3 Beds

1 Baths

1,008 Sq.Ft.

$379,000

MLS#: MDMC2204222

Welcome to this bright and inviting 1-bedroom, 1-bath corner residence in the heart of Downtown Silver Spring. Filled with natural light from two floor-to-ceiling windows, this well-designed condominium offers an open-concept layout that maximizes both space and comfort. The modern kitchen features sleek cabinetry, stainless steel appliances, generous counter space, and a breakfast bar that opens seamlessly to the living and dining area, creating an ideal setting for everyday living or entertaining. The spacious bedroom includes a large closet and easy access to the contemporary full bath, while an in-unit full-size washer and dryer add everyday convenience. Residents enjoy a secure building with elevator access, professionally maintained common areas, and a location that puts everything within easy reach. Just blocks from the Silver Spring Metro, MARC Train, and future Purple Line, commuting to Washington, D.C., Bethesda, and beyond is effortless. Enjoy an outstanding selection of restaurants, cafés, shopping, and entertainment at Downtown Silver Spring, Ellsworth Place, AFI Silver Theatre and Cultural Center, and The Fillmore Silver Spring. Outdoor enthusiasts will appreciate nearby Jesup Blair Park, Sligo Creek Park and Trail, Acorn Urban Park, and the scenic trails throughout the area. This is low-maintenance living in one of Montgomery County's most vibrant and convenient neighborhoods.
#MDMC2246802

SILVER SPRING

700 ROEDER ROAD 403

1 Beds

1 Baths

585 Sq.Ft.

$274,900

MLS#: MDMC2246802

 - property

Send a message

Message successfully sent.

Your message

What is 3 + 4 ?

Reason for contacting?

I agree to receive email communication and understand I can unsubscribe at any time.

I agree to be contacted by Charis Realty Group via call, email, and text for real estate services. To opt out, you can reply 'stop' at any time or reply 'help' for assistance. You can also click the unsubscribe link in the emails. Message and data rates may apply. Message frequency may vary. Privacy Policy

Sign Out

Virtual Assistant

Would you like to take the next step with this property? We can help you schedule a showing or virtual tour, or send you more details.

Yes, I would like more information.

Thank You for Your Reply, One of Our Agents will contact you as soon as possible

No, maybe later.

Thank you, you can always contact me via email, phone number or through the contact form.

Realhub AI

Lucy - Your AI-Powered Realtor

Update Your Temporary Password

Personalize your search

Enter your email and we'll notify you immediately when new listings match what you're looking for.

or enter email address

Already have an account ? Login here

Continue your home search

I agree to receive communications and understand I can unsubscribe at any time.

I agree to be contacted by Charis Realty Group via call, email, and text for real estate services. To opt out, you can reply 'stop' at any time or reply 'help' for assistance. You can also click the unsubscribe link in the emails. Message and data rates may apply. Message frequency may vary. Privacy Policy

Already have an account ? Login here

We use cookies

We use cookies primarily for analytics to enhance your experience. By accepting, you agree to our use of these cookies. You can manage your preferences or learn more about our cookies policy.