Features & Amenities

Interior

  • Total Bedrooms

    4

  • Bathrooms

    1

  • Above Grade Finished Area

    1443.0

  • Basement YN

    YES

  • Cooling YN

    YES

  • Cooling

    Window Unit(s), Electric

  • Fireplace YN

    NO

  • Heating YN

    YES

  • Heating

    Exhaust Fan, Oil, Radiant

  • Main Level Bedrooms

    2

  • Pet friendly

    N/A

Exterior

  • Garage

    Yes

  • Garage spaces

    1

  • Construction Materials

    Vinyl Siding

  • Parking

    Garage Door Opener, Off Street, Garage, Driveway, Detached

  • Pool

    No

  • Waterfront YN

    NO

Area & Lot

  • Lot Size(acres)

    0.39

  • Lot Size(square feet)

    17,119

  • Property Type

    Residential

  • Property Sub Type

    Single Family Residence

  • Architectural Style

    Bungalow

Price

  • Sales Price

    $375,000

  • Tax Amount

    $2,754

  • Sq. Footage

    1,443

  • Price/SqFt

    $259

HOA

  • Association

    No

School District

  • Elementary School

    FRIENDSHIP VALLEY

  • Middle School

    WESTMINSTER

  • High School

    WESTMINSTER

Property Features

  • New Construction

    NO

  • Foundation Details

    Other

  • Senior Community YN

    NO

  • Sewer

    Public Sewer

  • Water Source

    Public

Schedule a Showing

Showing scheduled successfully.

<
>
IN PERSON
VIA CHAT

What is 3 + 4 ?


Change time

Mortgage calculator

Estimate your monthly mortgage payment, including the principal and interest, property taxes, and HOA. Adjust the values to generate a more accurate rate.

Your payment

Principal and Interest:

$

Property taxes:

$

HOA fees:

$

Total loan payment:

$

Total interest amount:

$

Location

County

CARROLL

Elementary School

FRIENDSHIP VALLEY

Middle School

WESTMINSTER

High School

WESTMINSTER

Listing Courtesy of Robert J Lucido, Keller Williams Lucido Agency

RealHub Information is provided exclusively for consumers' personal, non-commercial use, and it may not be used for any purpose other than to identify prospective properties consumers may be interested in purchasing. All information deemed reliable but not guaranteed and should be independently verified. All properties are subject to prior sale, change or withdrawal. RealHub website owner shall not be responsible for any typographical errors, misinformation, misprints and shall be held totally harmless.

Agent Joanne Grus

Salesperson, Realtor

Joanne Grus

Call Joanne today to schedule a private showing.


* Listings on this website come from the FMLS IDX Compilation and may be held by brokerage firms other than the owner of this website. The listing brokerage is identified in any listing details. Information is deemed reliable but is not guaranteed. If you believe any FMLS listing contains material that infringes your copyrighted work please click here to review our DMCA policy and learn how to submit a takedown request.© 2024 FMLS.
Character-filled bungalow offering 4 bedrooms, 1 full bathroom, and 1,443 finished square feet in the Westminster Election District. Brimming with vintage charm and unique details, this home offers an exciting opportunity for a buyer with a vision to bring their own style and improvements to a property filled with potential. // The home welcomes you through a sunroom lined with an expansive wall of windows overlooking the natural surroundings. Sliding-door access from the driveway provides a convenient entry, while doors on the opposite side are already in place for potential future stairs or an outdoor living addition. With abundant natural light, this inviting space offers plenty of possibilities for relaxing, reading, or enjoying views of the surrounding landscape. // Just off the sunroom, the formal living room flows seamlessly into the adjoining dining room, with ceiling fans in both spaces for added comfort. Charming swinging doors lead into the eat-in kitchen, featuring a decorative backsplash, classic wood cabinetry, white appliances, ample counter space, and a cozy area for a bistro table. An adjoining laundry and mudroom with rear exterior access adds everyday convenience. // Two bedrooms are conveniently located on the main level along with a full hallway bathroom. One bedroom features custom built-ins, making it a versatile option for a home office. Upstairs, two additional bedrooms feature vaulted ceilings. // The unfinished lower level provides a blank canvas for future customization or abundant storage and includes a dedicated workshop area ideal for projects and hobbies. Additional improvements include an updated electrical panel and a furnace that has been periodically maintained by Tevis Oil. // Outside, a long driveway leads to a detached 1-car garage, while the expansive backyard provides plenty of room to enjoy the outdoors. Additional exterior updates include a roof replaced in 2022 with a transferable warranty, as well as replaced windows.

150 BOND STREET

Message successfully sent.

What would you like to know?

What is 3 + 4 ?

I agree to receive email communication and understand I can unsubscribe at any time.

I agree to be contacted by Charis Realty Group - Christine Issler, Broker via call, email, and text for real estate services. To opt out, you can reply 'stop' at any time or reply 'help' for assistance. You can also click the unsubscribe link in the emails. Message and data rates may apply. Message frequency may vary. Privacy Policy

Related Properties

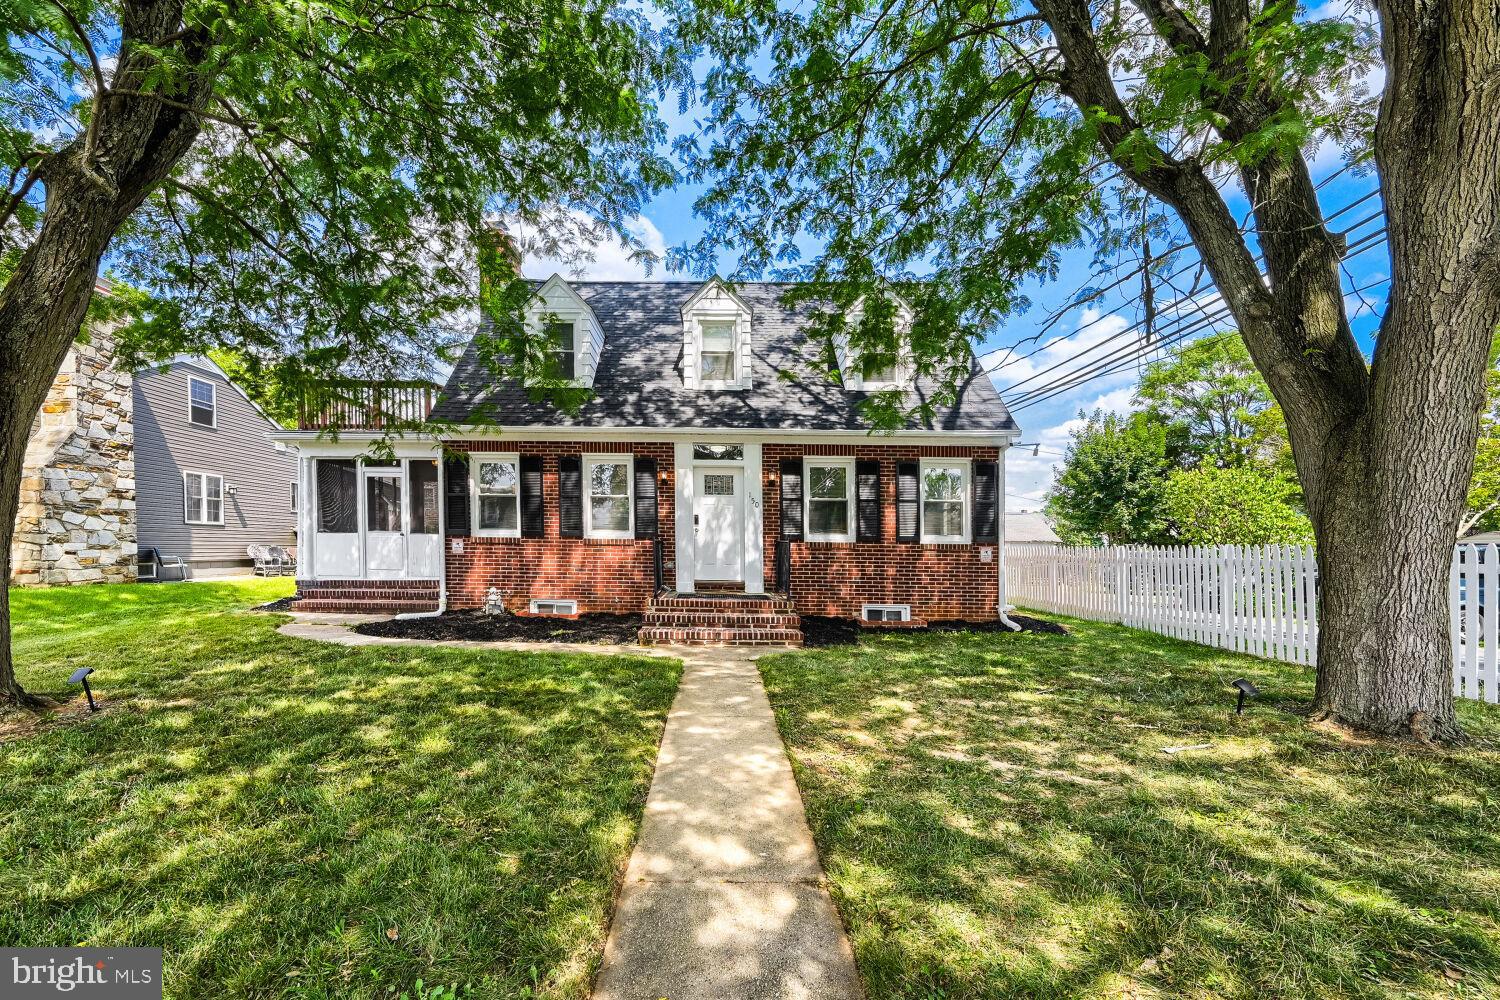
Fully renovated in 2023–2024 with all required county permits, this beautifully updated Westminster home offers modern finishes, flexible living space, and excellent rental potential.  Updated kitchen with quartz countertops, stainless steel appliances, and ample cabinetry. Bright family room with direct access to a private screened‑in patio. Primary bedroom on upper level with its own bath, walk in closet and entrance to huge balcony. Stackable washer and dryer on upper level. Fully finished basement with kitchenette, full bathroom and two additional bedrooms. Private exterior entrance — ideal for rental income, in‑law suite, or guest accommodations. There is a hook up for washer and dryer in basement closet. Detached two car garage and plenty of street parking in front of the home. Gas furnace 2022. Tankless HWH 2023. Roof 2026. Located on a quiet street in the heart of Westminster, close to shopping, dining, and everyday conveniences.
#MDCR2036608

WESTMINSTER

150 LINCOLN ROAD

5 Beds

4 Baths

2,400 Sq.Ft.

$450,000

MLS#: MDCR2036608
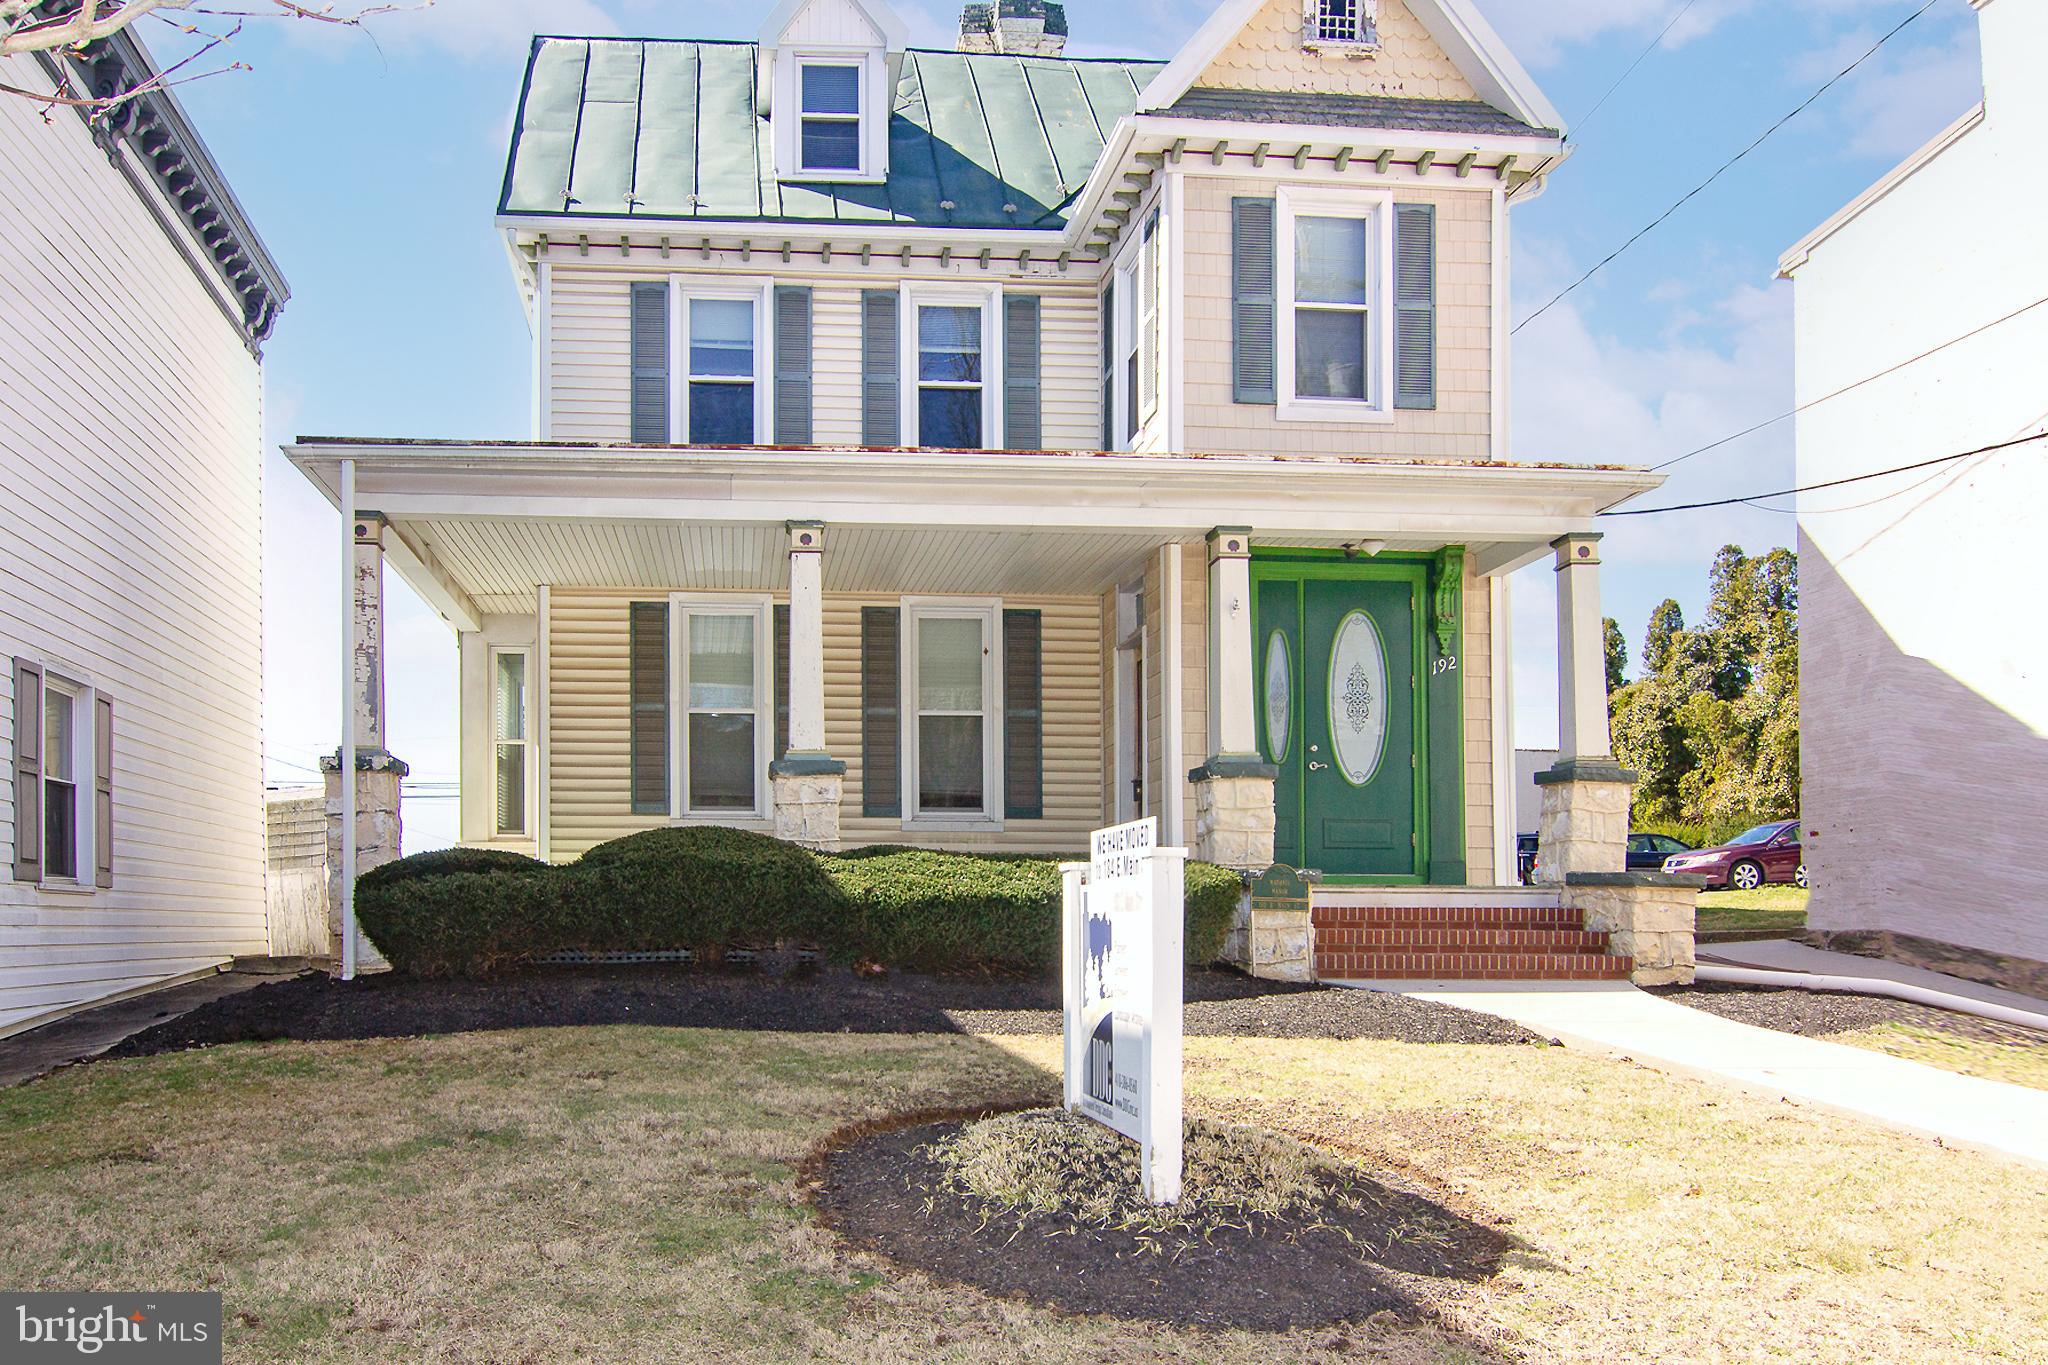
Your opportunity to own a piece of old time Westminster. Reclaim this SFH with over 3,400 sq ft including floored attic in this grand gem. Large front porch with a nice setback off of Main St. Spacious rooms, soaring 9' & 9.5' high ceilings, hardwood floors, open stairwells, oversized covered front porch are just some of the yesteryear charming features found here. Main level includes an entrance foyer, formal living room, dining room, 26' x 24' family room, home office with rear entrance or main level bedroom, 1/2 bath and a space for kitchen.  Upper level offers 4 spacious bedrooms, half bath (expandable to a full bath) and an enclosed porch/ storage room. There is an attic with plenty of file storage room or possible expansion. There is a partial basement under the main / original building where you will find the natural gas boiler for the 3 zone hot water baseboard system, AC system in basement for the front main floor, AC system in ceiling of rear addition (family room) for those rooms, AC system in upper hall services upper level. Serviced by public water and sewer. Updated replacement vinyl sash windows throughout, maintenance free vinyl siding & vinyl shingled exterior. Onsite has parking, 6 spaces plus 2 more via easement (contained in the deed on adjoining parcel) as well as on Main St.
#MDCR2026970

WESTMINSTER

192 E MAIN STREET

4 Beds

None Baths

2,336 Sq.Ft.

$449,900

MLS#: MDCR2026970

Located in the desirable Whispering Meadows community, this home has been beautifully updated and is move-in ready! Enter into the main level that features an open-concept living and dining area, complemented by a bright kitchen with ample cabinet space and room for an island or eat-in dining. The vaulted ceilings and skylights offer abundant natural light throughout. Upstairs you'll find three bedrooms and two full bathrooms. The primary bedroom boasts and oversized closet and en-suite bath. Downstairs, the family room provides tons of space, a side nook perfect for a bar setup, and a half-bath with the potential to be converted into a full bathroom. The basement level includes the laundry room, storage space, and two unfinished bonus rooms ideal for a home office, gym, or craft room. The three finished levels feature brand new carpet and LVP flooring, and fresh paint. The exterior features a landscaped front yard, a large back deck, and a cozy private patio area perfect for entertaining or relaxing. New roof in 2023.This home has the major updates complete, and is just waiting for you to add the finishing touches to make it your own!
#MDCR2036656

WESTMINSTER

361 BUCK CASH DRIVE

3 Beds

2 Baths

2,015 Sq.Ft.

$430,000

MLS#: MDCR2036656

Well maintained 3 bed/1.5 bath brick front townhouse with gorgeous views from the back deck!  This home offers fresh paint throughout, new roof in 2024, new carpet, a new front door, crown molding on the main floor, custom built in shelving and a very open kitchen with tons of counterspace.  On the bedroom level the owners suite offers a large closet and private access to the bath which has been updated.  The lower level is fully finished with a rec room and optional 4th bedroom/den.  On the exterior you will find a fenced in yard with a large freshly painted deck.
#MDCR2037390

WESTMINSTER

228 ALYMER COURT

3 Beds

1 Baths

1,350 Sq.Ft.

$315,000

MLS#: MDCR2037390

New on site 4 days ago
A cozy charmer!  This beautiful two bedroom and one bath home has all the character you could ask for.  From the kitchen to the screened in porch, to the stunning hardwood floors.  Home has a newer roof and replacement windows.  Be sure to check this one out in person!
#MDCR2037826

WESTMINSTER

47 S COLONIAL AVENUE

2 Beds

1 Baths

768 Sq.Ft.

$315,000

MLS#: MDCR2037826

Welcome to 449 E Green Street in Westminster, a charming Cape Cod-style home offering 3 bedrooms, 2 full bathrooms, a bonus room, and a flexible layout across multiple levels. Original hardwood floors add warmth and character throughout much of the home, while thoughtful updates and versatile spaces make it easy to settle in and make it your own. 

From the foyer, step into the inviting living room featuring access to the side porch, creating a great spot to enjoy some fresh air. The kitchen features new flooring and connects to a generously sized pantry room for additional storage. Also located on the main level is a comfortable bedroom with ample closet space, an updated full bathroom, and a bonus room that offers plenty of possibilities as a home office, guest space, playroom, or additional flex room.

Upstairs, you'll find two additional bedrooms, a second full bathroom, and a convenient kitchenette area, providing added versatility for everyday living.

The unfinished lower level offers a spacious open area with laundry and utilities, along with plenty of room for storage, a workshop, or future possibilities. Walk-out access provides an easy connection to the garage and driveway.  The basement of the home was waterproofed in 2023, and new boiler in 2022.

Outside, enjoy a brand new fully fenced backyard, a detached one-car garage, and a driveway with room for multiple vehicles. Additional street parking adds even more convenience. With its classic Cape Cod character, original hardwood floors, flexible living spaces, newer roof (2022) and convenient Westminster location, 449 E Green Street is ready to welcome its next owner.
#MDCR2037322

WESTMINSTER

449 E GREEN STREET

3 Beds

2 Baths

1,304 Sq.Ft.

$349,999

MLS#: MDCR2037322
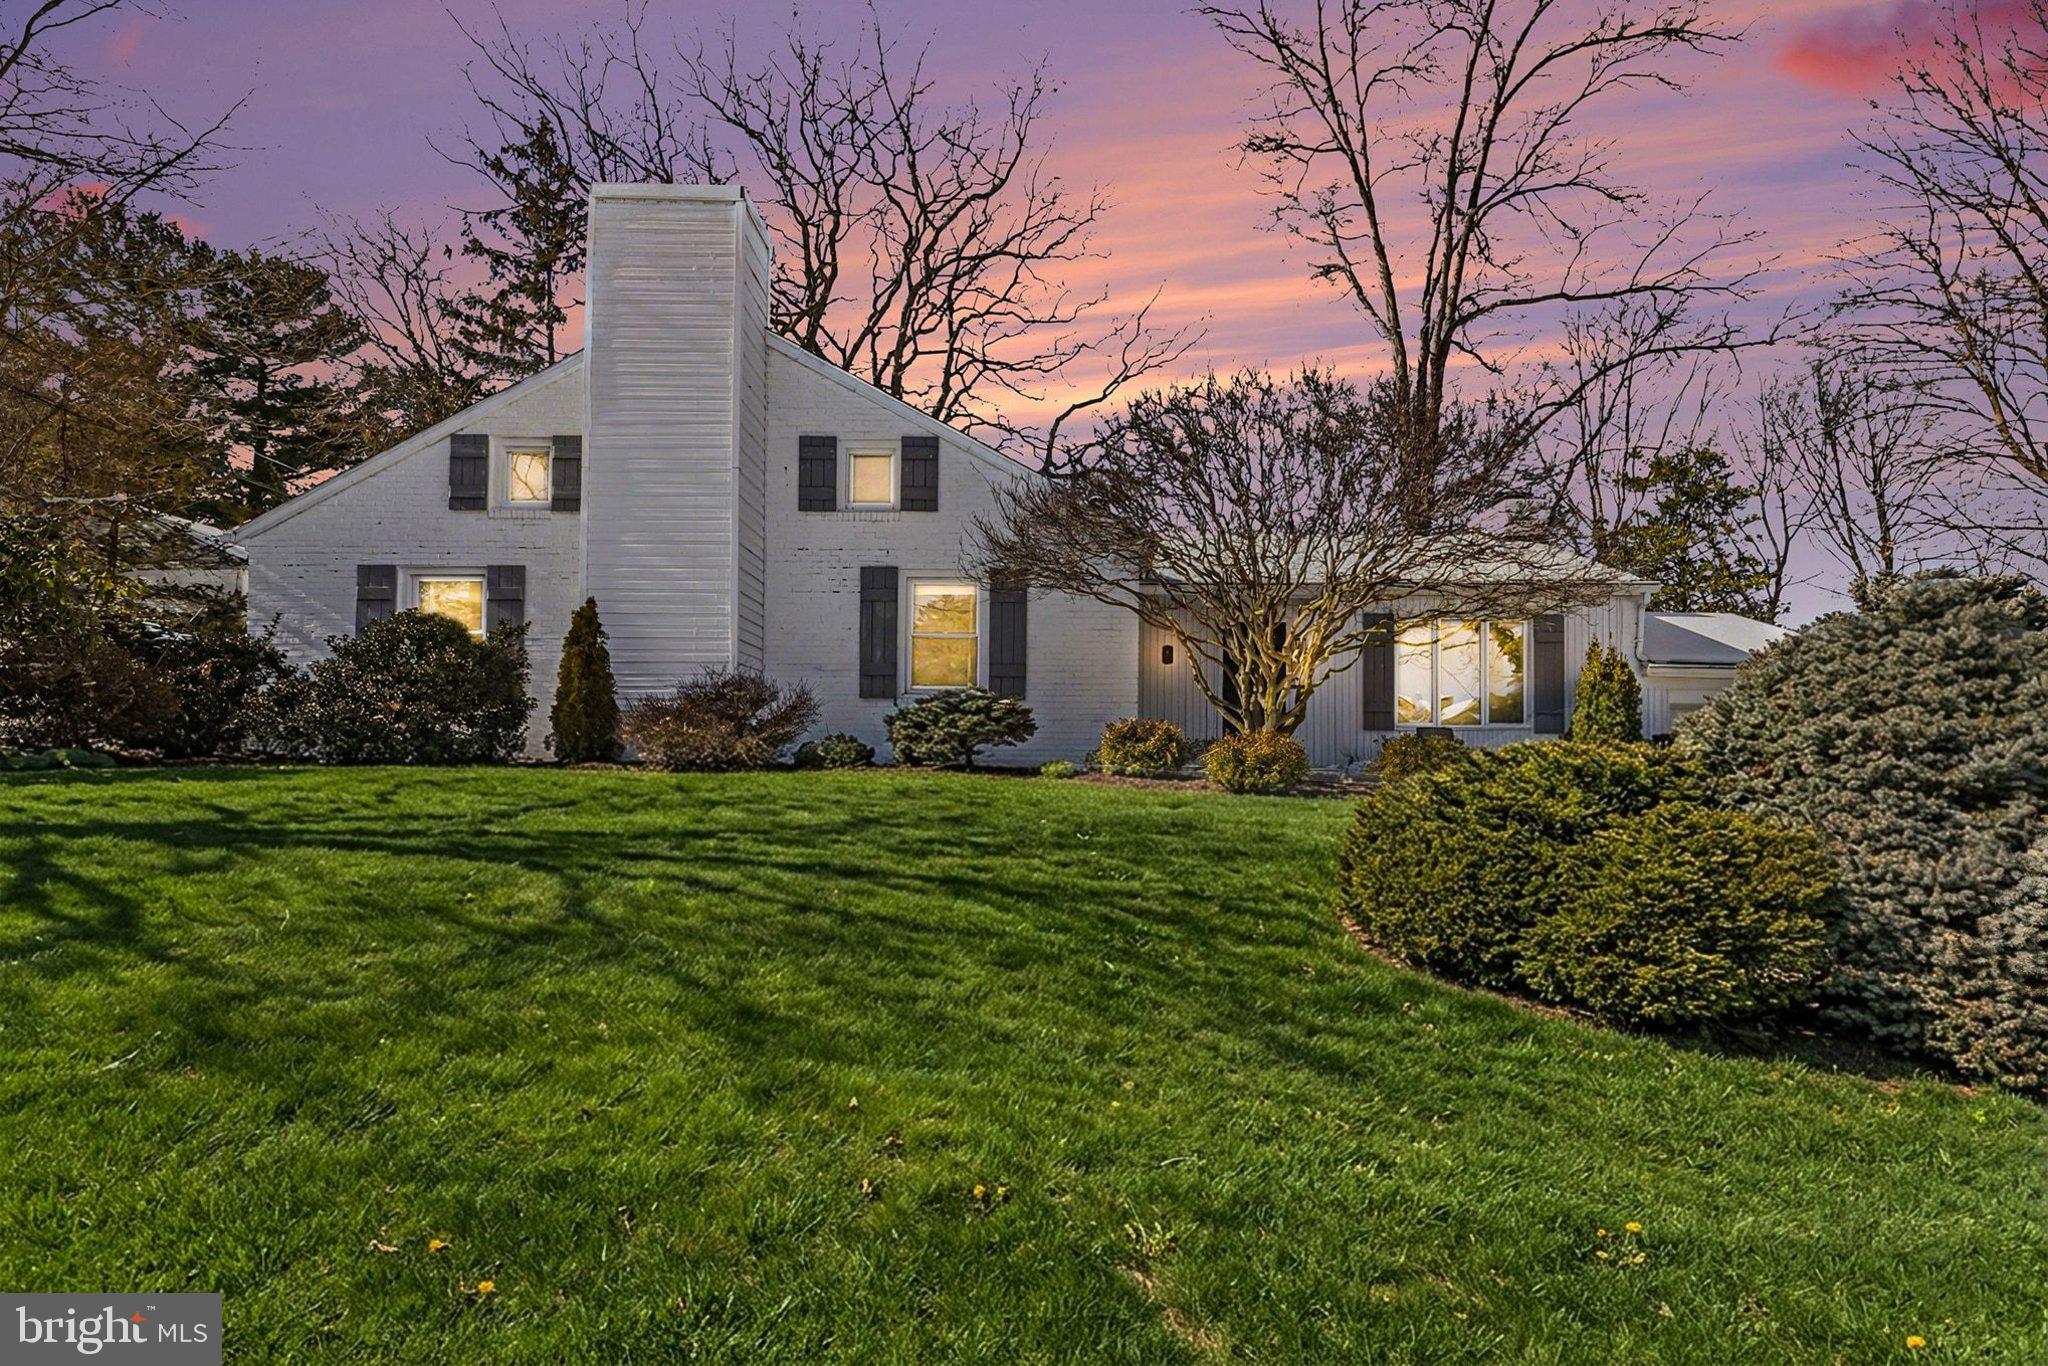
Perched on a quiet no-thru street overlooking McDaniel College, this charming and rarely available rancher offers a private setting, beautiful elevated views, and convenient access to downtown Westminster. The 3-bedroom, 2-bath home features an inviting open living and dining area with built-ins and a cozy propane fireplace, luxury vinyl plank flooring, fresh neutral paint, updated lighting, and beautifully remodeled baths. The kitchen offers stainless steel appliances, while the light-filled three-season room provides the perfect spot to relax and take in the peaceful surroundings. Outside, enjoy a patio and deck framed by mature landscaping, creating a private retreat with scenic sunset views. A one-car garage adds everyday convenience. Property is being sold as-is. Sale is subject to third-party/lender short-sale approval.
#MDCR2032428

WESTMINSTER

3 MARBETH HILL

3 Beds

2 Baths

1,688 Sq.Ft.

$350,000

MLS#: MDCR2032428

Carroll County living at its finest! Come see this gorgeous two-level Colonial featuring four bedrooms and three full bathrooms in the Carriewood community. The refreshed interior combines contemporary finishes with a thoughtful, traditional floor plan designed for style and functionality.

Fresh paint and new carpeting are featured throughout. The custom kitchen boasts quartz countertops, stainless-steel appliances, and ample workspace and storage. The tastefully refreshed bathrooms add modern elegance, while the expansive living room—with its wood-burning fireplace—provides an inviting place to relax and unwind.

Enjoy summer in the spacious, fenced backyard—perfect for entertaining, grilling, or simply relaxing. The existing pool deck offers a ready location for an above-ground pool. Two large studio/workshop outbuildings provide exceptional space for storage, hobbies, or projects.

Conveniently located near shopping, restaurants, entertainment, and major commuter routes. Schedule your private showing today!
#MDCR2037738

WESTMINSTER

4903 ORIOLE COURT

4 Beds

3 Baths

1,754 Sq.Ft.

$424,900

MLS#: MDCR2037738

Welcome to this beautiful 2 bedroom 1 full and 2 half bath townhome in the highly sought after Avondale community. Home is  nestled back end of the community on a dead end street  giving you more privacy. Homes has the original wood floors and brand new carpet throughout home.  Schedule your tour to day
#MDCR2037614

WESTMINSTER

367 DORAL COURT

2 Beds

1 Baths

1,172 Sq.Ft.

$329,000

MLS#: MDCR2037614

Welcome to 413 Babylon Court in Westminster! Situated at the end of a cul-de-sac, this end-unit townhome offers 3 bedrooms, 1 full bath, 1 half bath, driveway parking, and a variety of recent updates throughout.

The main level features a bright, open living room and an updated half bath. The updated kitchen includes built-ins and flows into an eat-in dining area, creating a functional layout for everyday living and entertaining.

Upstairs, you'll find three bedrooms featuring fresh paint and new carpet, along with an updated full bathroom. The partially finished basement provides additional flexible living space and includes direct access to the outdoors.

Outside, enjoy a fenced-in yard complete with a new deck and storage shed, offering additional space for outdoor dining, relaxing, and storage. The home is also conveniently located within walking distance of a nearby park and community pool, with shopping, dining, and major commuter routes just minutes away.

With its end-unit location, off-street parking, refreshed interior, flexible living spaces, and outdoor amenities, 413 Babylon Court offers a wonderful combination of comfort, functionality, and convenience!
#MDCR2037582

WESTMINSTER

413 BABYLON COURT

3 Beds

1 Baths

1,392 Sq.Ft.

$315,000

MLS#: MDCR2037582

 - property

Send a message

Message successfully sent.

Your message

What is 3 + 4 ?

Reason for contacting?

I agree to receive email communication and understand I can unsubscribe at any time.

I agree to be contacted by Charis Realty Group - Christine Issler, Broker via call, email, and text for real estate services. To opt out, you can reply 'stop' at any time or reply 'help' for assistance. You can also click the unsubscribe link in the emails. Message and data rates may apply. Message frequency may vary. Privacy Policy

Sign Out

Virtual Assistant

Would you like to take the next step with this property? We can help you schedule a showing or virtual tour, or send you more details.

Yes, I would like more information.

Thank You for Your Reply, One of Our Agents will contact you as soon as possible

No, maybe later.

Thank you, you can always contact me via email, phone number or through the contact form.

Realhub AI

Lucy - Your AI-Powered Realtor

Update Your Temporary Password

Personalize your search

Enter your email and we'll notify you immediately when new listings match what you're looking for.

or enter email address

Already have an account ? Login here

Continue your home search

I agree to receive communications and understand I can unsubscribe at any time.

I agree to be contacted by Charis Realty Group - Christine Issler, Broker via call, email, and text for real estate services. To opt out, you can reply 'stop' at any time or reply 'help' for assistance. You can also click the unsubscribe link in the emails. Message and data rates may apply. Message frequency may vary. Privacy Policy

Already have an account ? Login here

We use cookies

We use cookies primarily for analytics to enhance your experience. By accepting, you agree to our use of these cookies. You can manage your preferences or learn more about our cookies policy.